TOTTEI Green Hill Commercial Space, Japan/Tomohiro Hata Architect & Associates
我最初构想的,是一个如露天剧场般的滨水空间,让许多人能够在濑户内海边自由相聚。这幅画面令我想起西西里岛陶尔米纳的古希腊剧场。古人解读地形,借助地势的起伏建造露天剧场。在这样的空间里,我们一坐下,便仿佛融入了从海中升起的陆地、一直延伸至其后天空的壮阔景象。
The initial image I envisioned was a waterfront space like an open-air theater, where many people could gather freely around the Seto Inland Sea. In arriving at this image, I recalled the ancient Greek theater at Taormina in Sicily. Ancient humans read the terrain and built outdoor theaters that harnessed its undulations. These spaces offer us a spatial experience where, the moment we sit down, we become one with the grandeur that extends from the sea-rising land to the sky behind.
▼鸟瞰,Aerial view
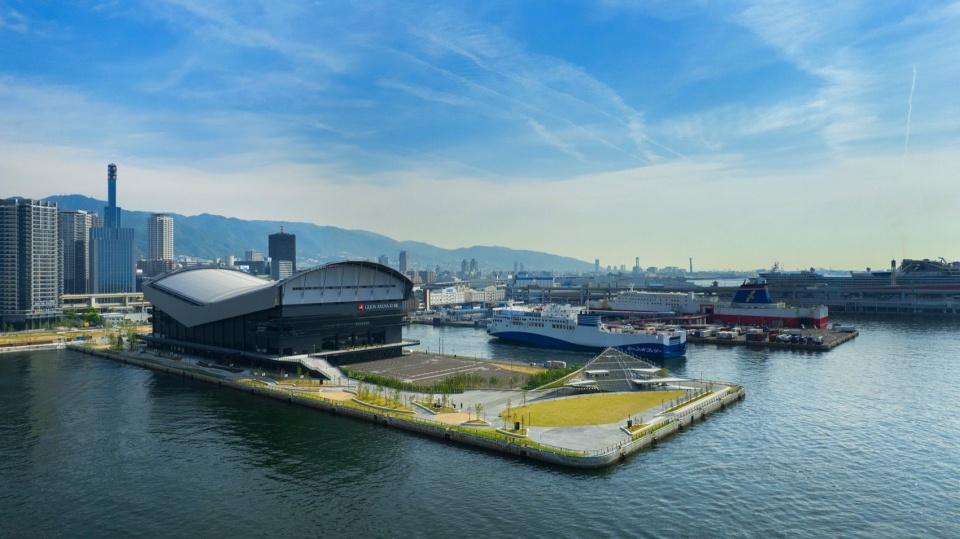
▼山丘与广场全景,Overall view of the hill and the plaza
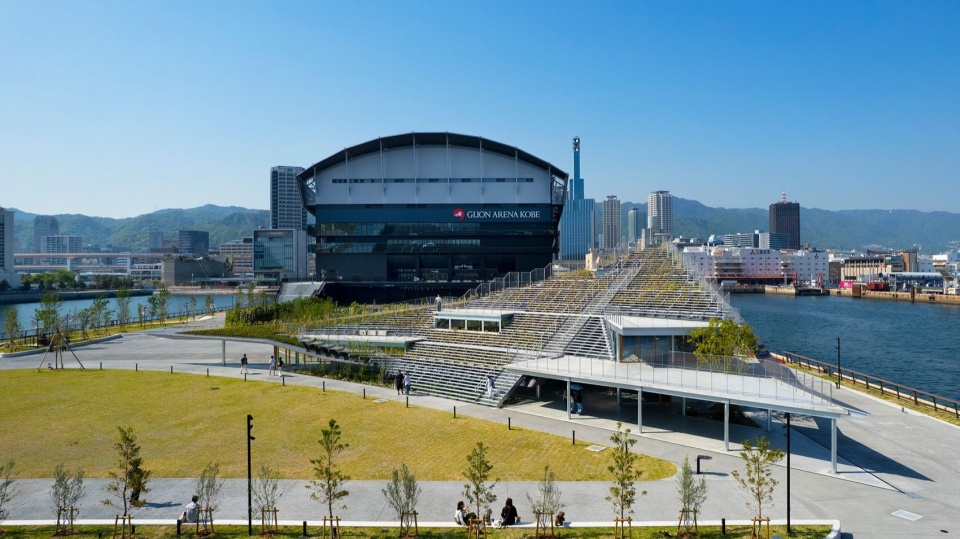
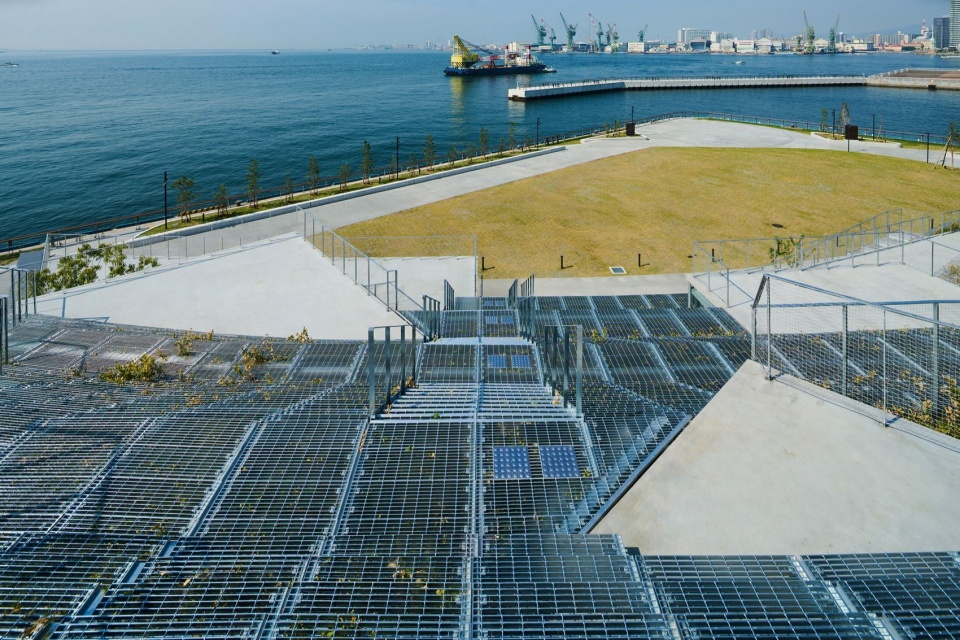
本项目还需要一个能够举办活动的大型广场。因此,我设想将广场的边缘像一张绿色野餐垫那样提起,形成具有立体感的山丘地形。
For this project, a large plaza capable of hosting events was also required. Therefore, I envisioned pinching up the edge of the plaza like a green picnic sheet to create a three-dimensional, hill-like topography.
▼山丘俯瞰,Bird’s-eye view of the hill
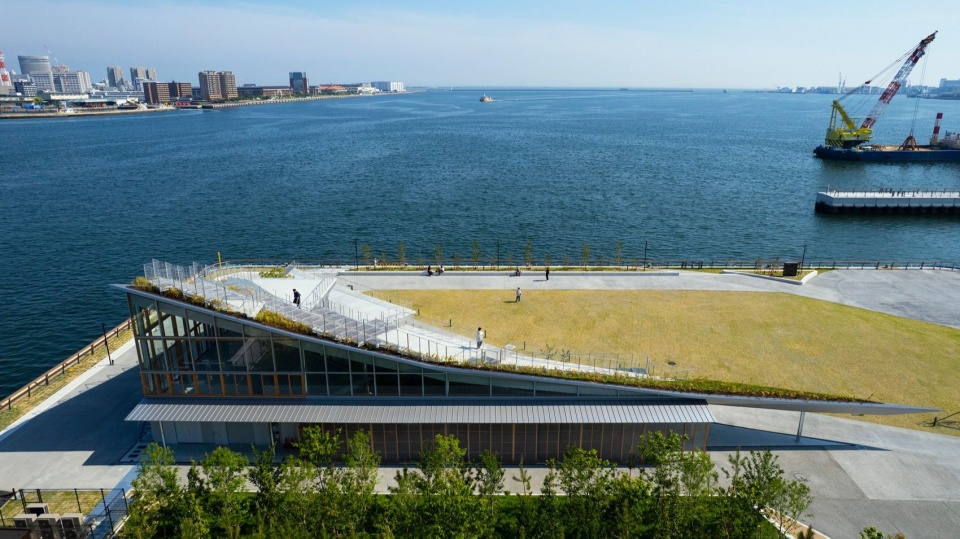
▼玻璃立面外观,Exterior view of the glazed facade
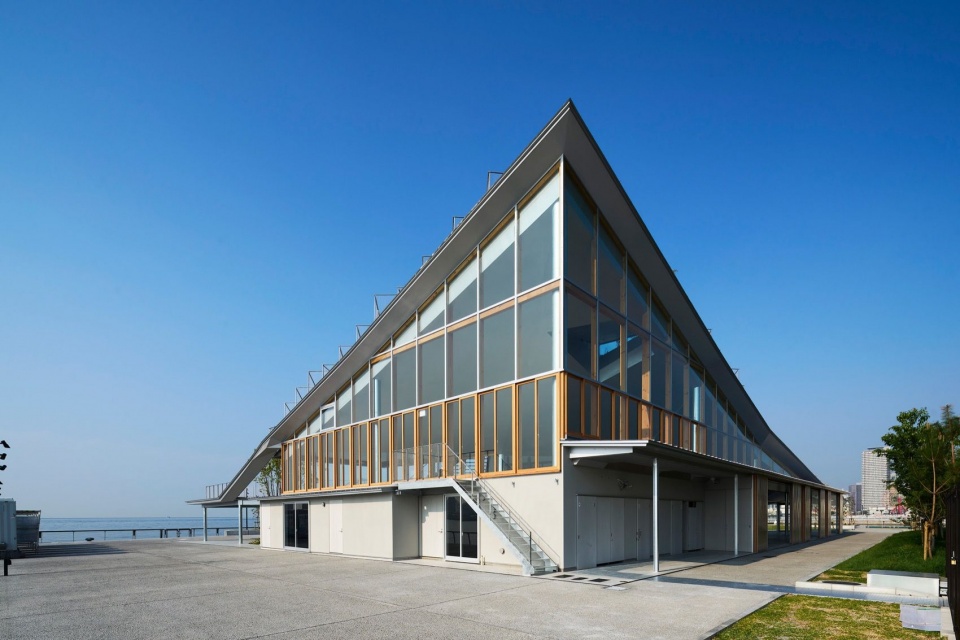
▼建筑外观,Exterior view
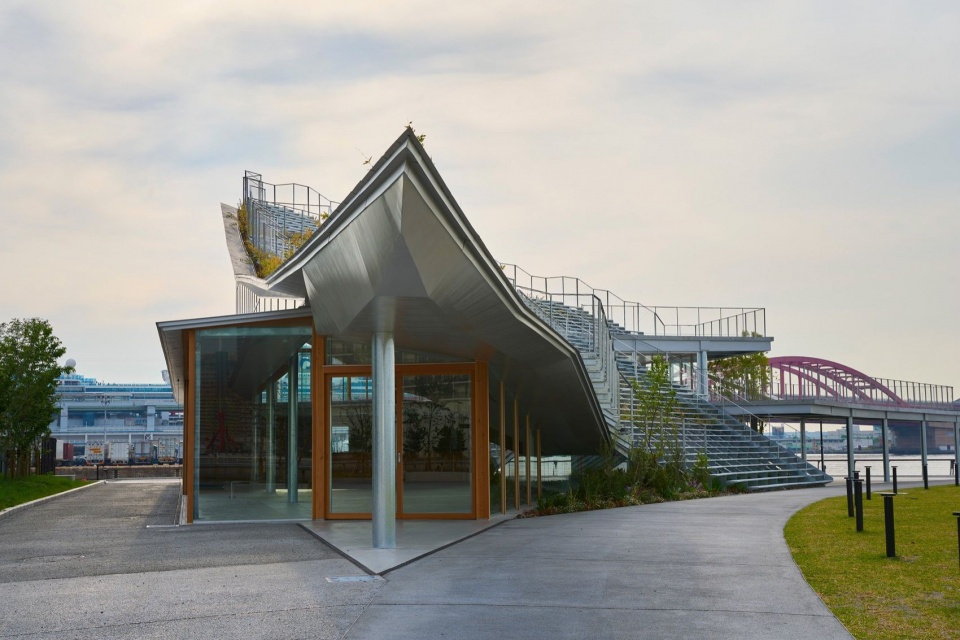
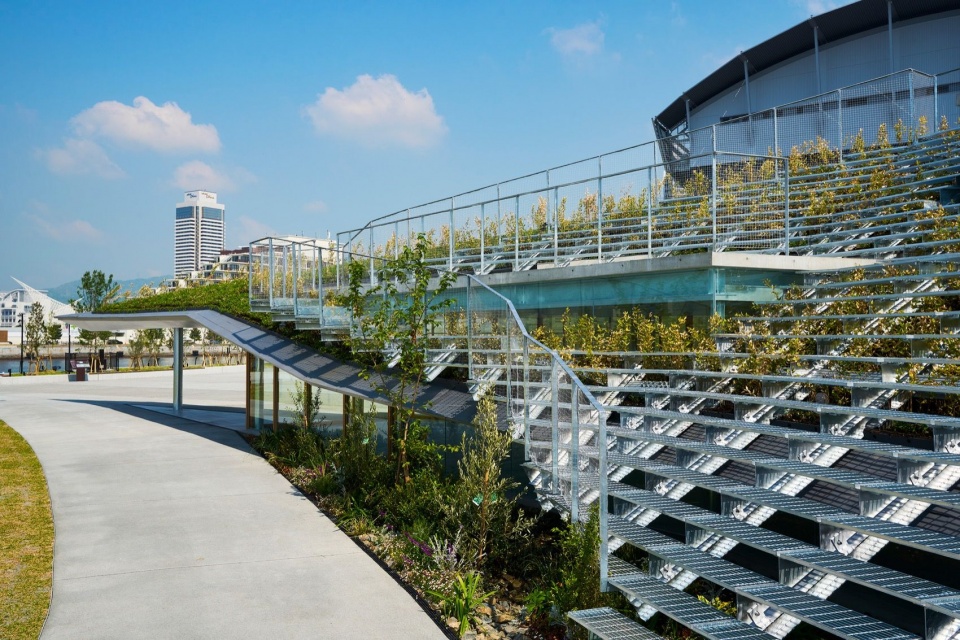
▼沿山丘边缘的步道,Walkway along the edge of the hill
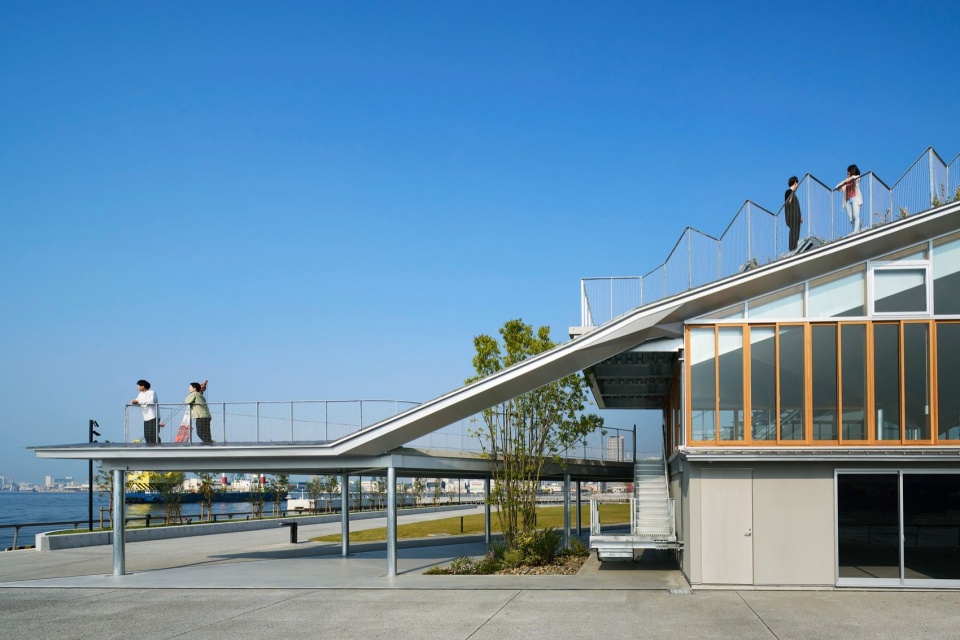
▼绿化坡面下的建筑外观,Exterior view beneath the planted slope
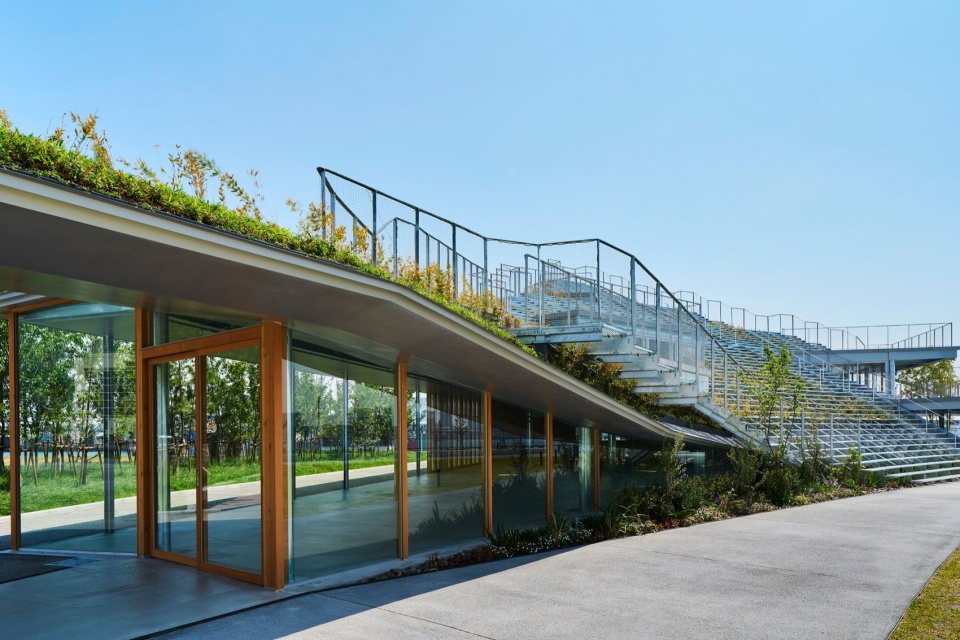
这片地形的上表面成为与广场相连的碗状座席区。
The top surface of this terrain functions as a bowl-shaped seating area connected to the plaza.
▼山丘上的绿化台阶,Planted steps on the hill
▼山丘上的座席,Seating on the hill
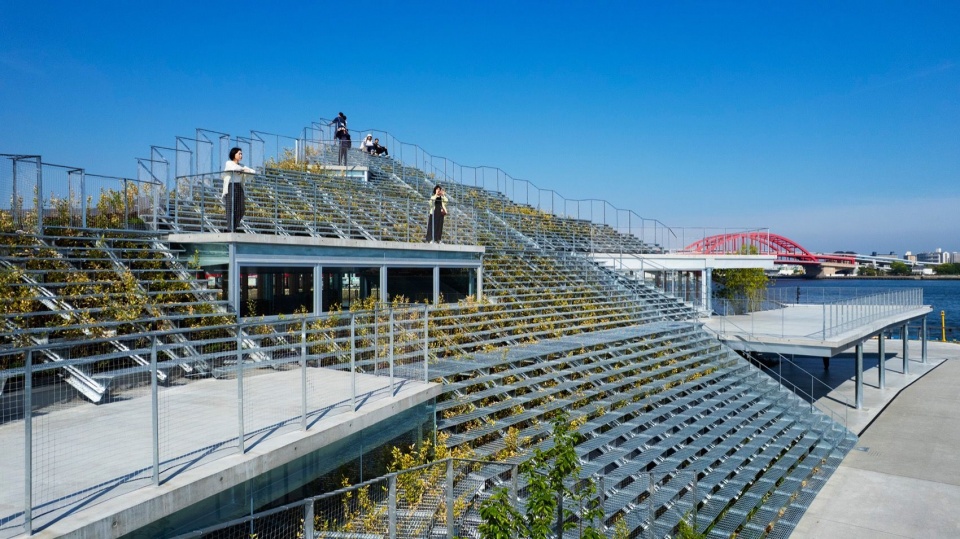
山丘内部则被构想为一个充满活力的聚集场所,无论季节与天气如何,都可以作为广场的延伸使用。
The interior of the hill was conceived as a vibrant hub, usable as an extension of the plaza regardless of season or weather.
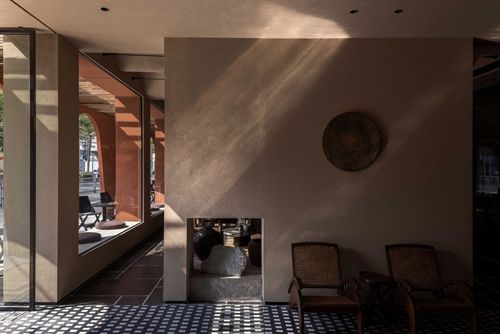
▼室内空间,Interior view
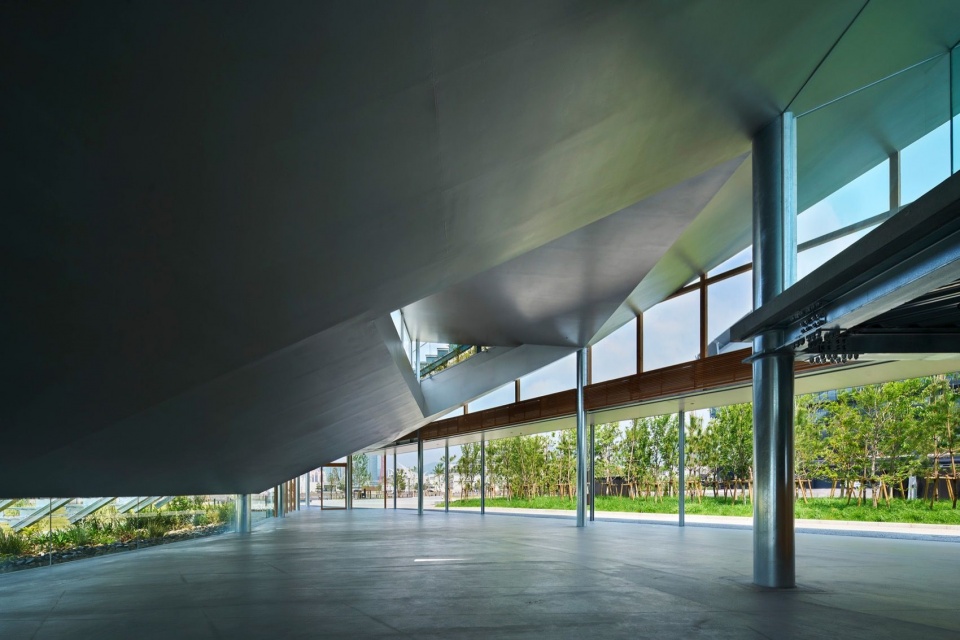
▼阶梯座席下方空间,View beneath the seating steps
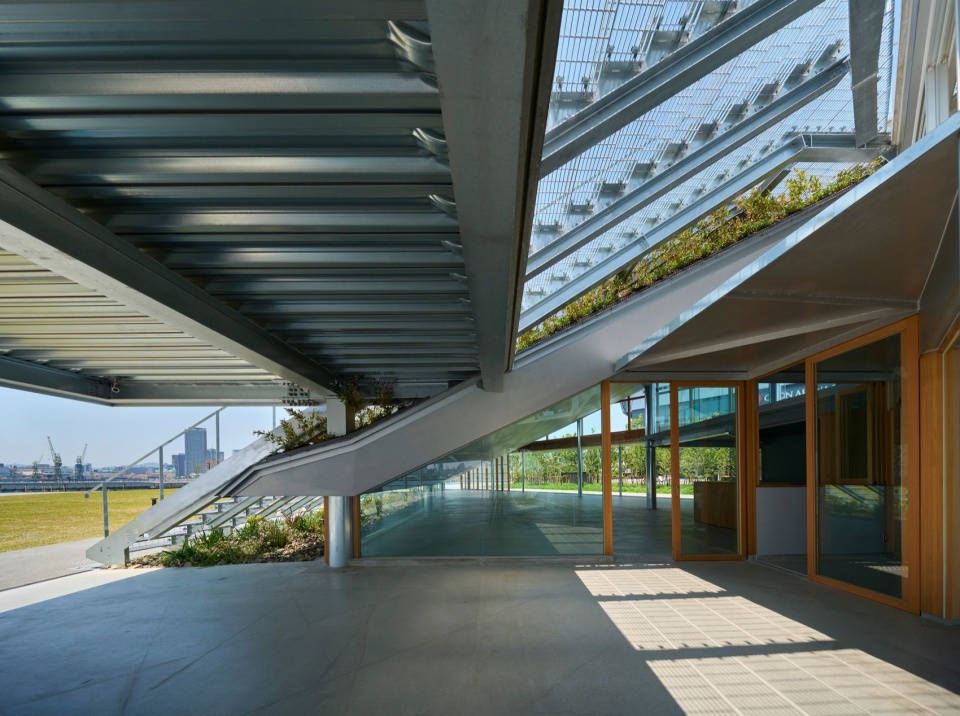
▼室内空间,Interior view
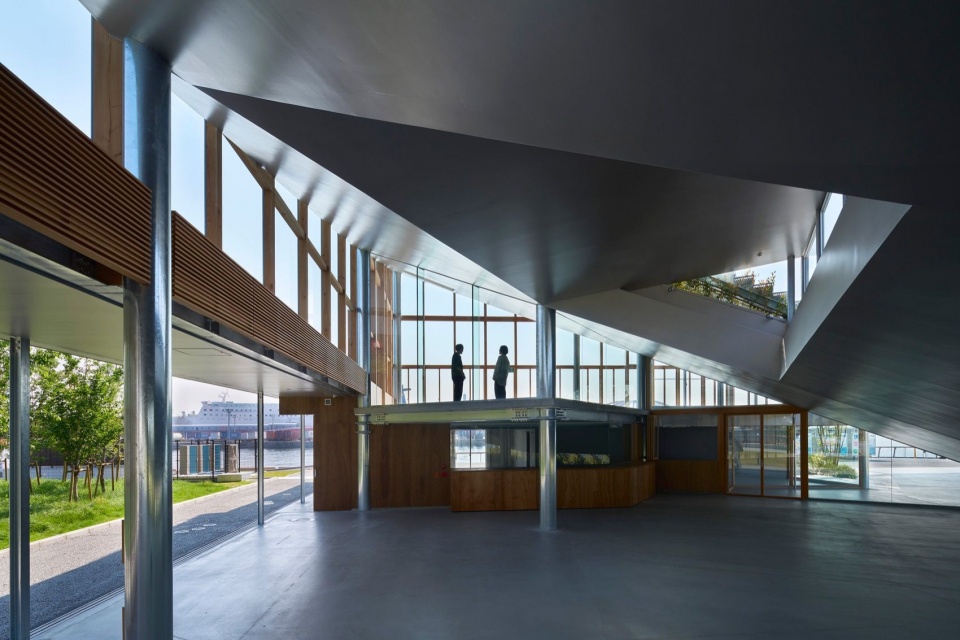
▼面向港口的室内空间,Interior view facing the port
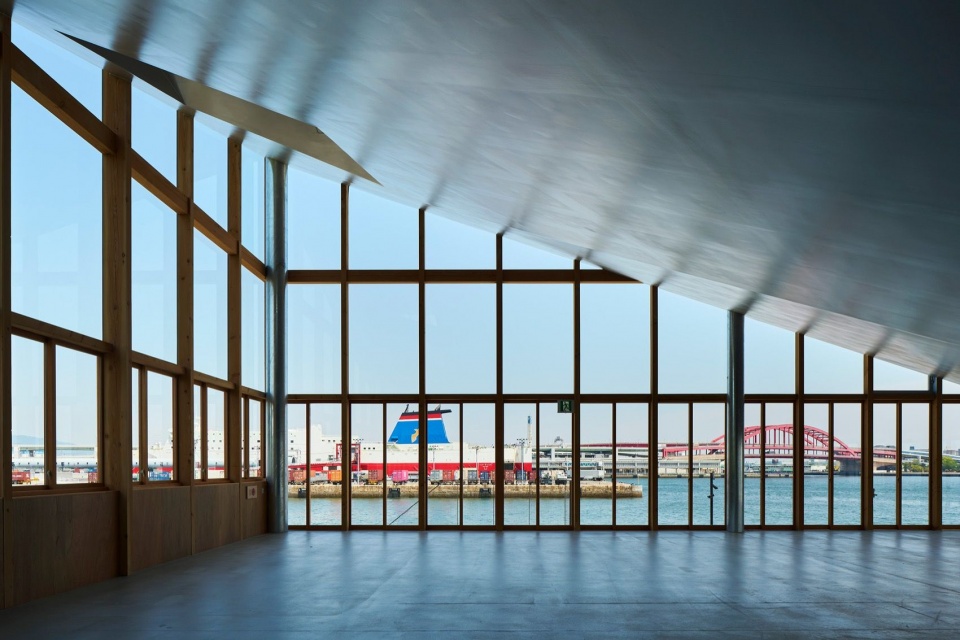
▼沿玻璃立面的室内空间,Interior view along the glazed facade
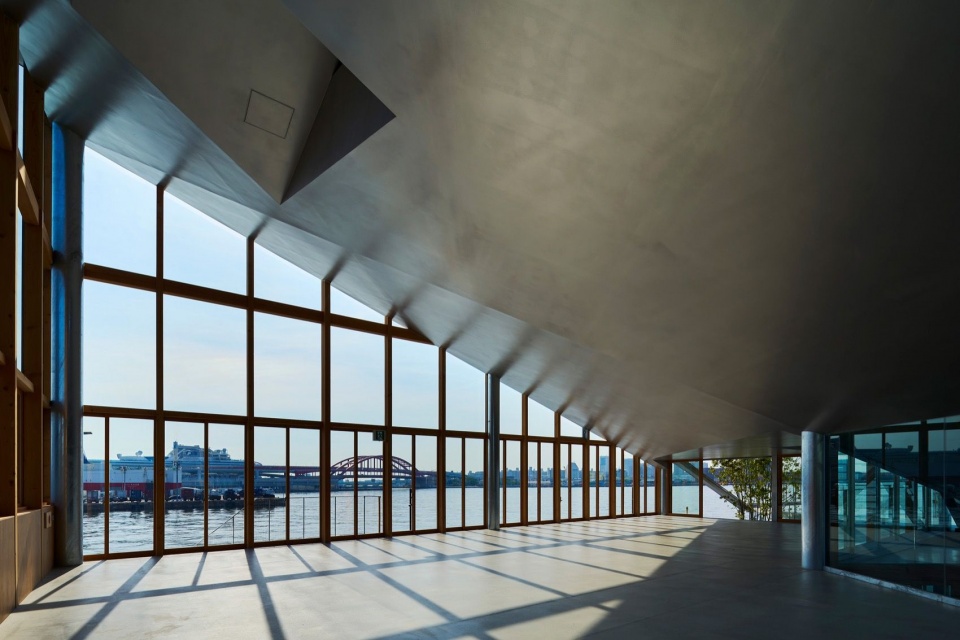
我们希望通过这座建筑,让来访者感受到自己已成为宏大景观的一部分:这片景观从濑户内海延伸,穿过六甲山脉,直至天空。
Through this architecture, we envision visitors experiencing a sense of becoming part of the grand landscape stretching from the Seto Inland Sea, through the Rokko mountain range, and up into the sky.
▼从山丘顶部望向大海,View towards the sea from the top of the hill
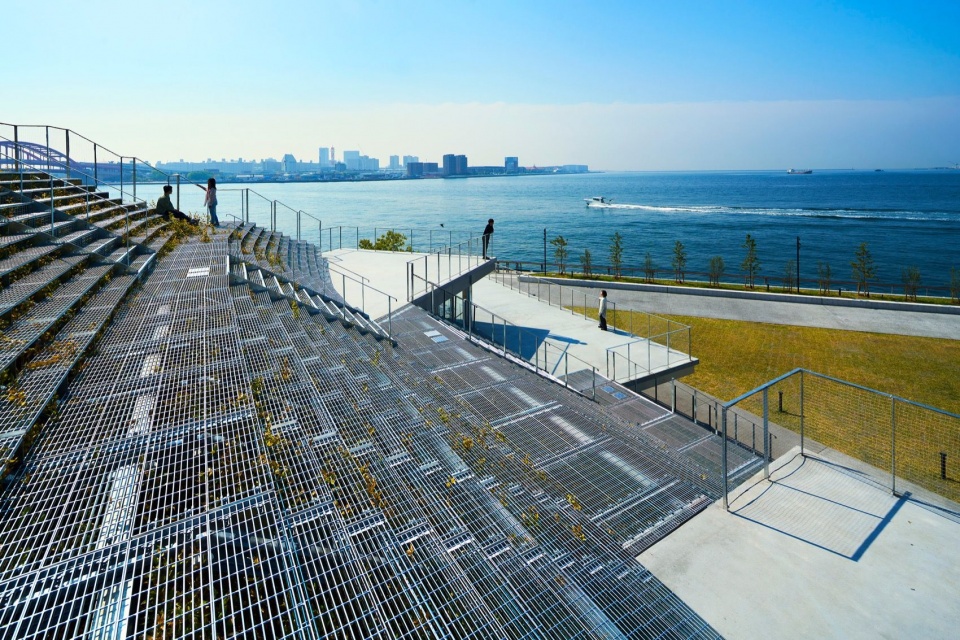
▼山丘顶部视野,View from the top of the hill
▼区位图,Location map

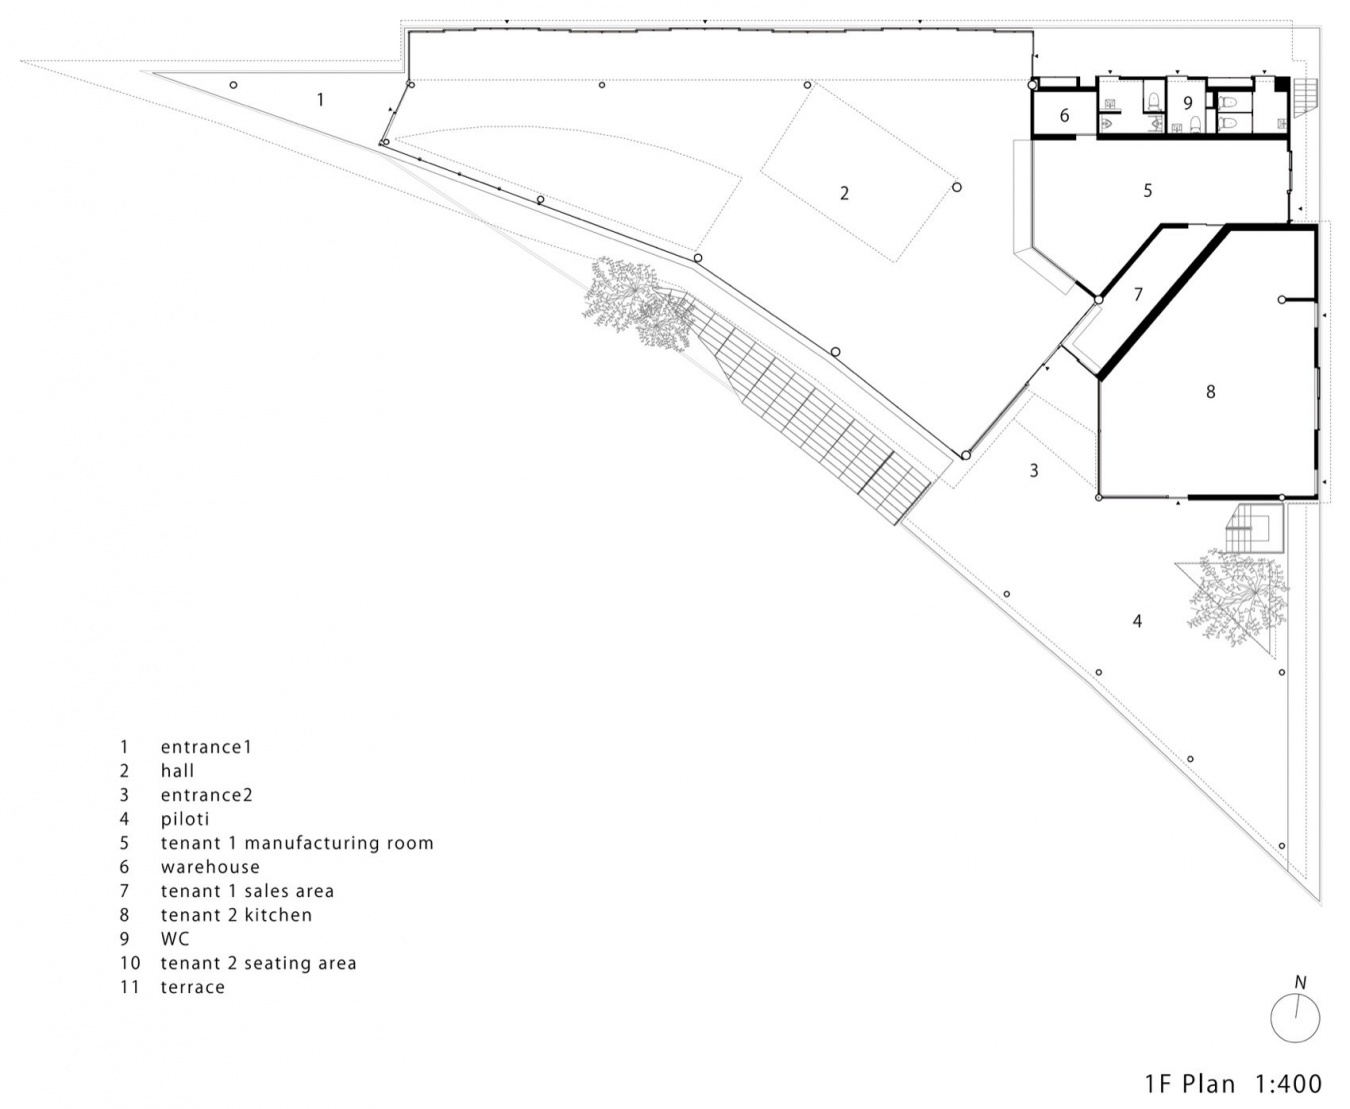
▼一层平面图,1F plan
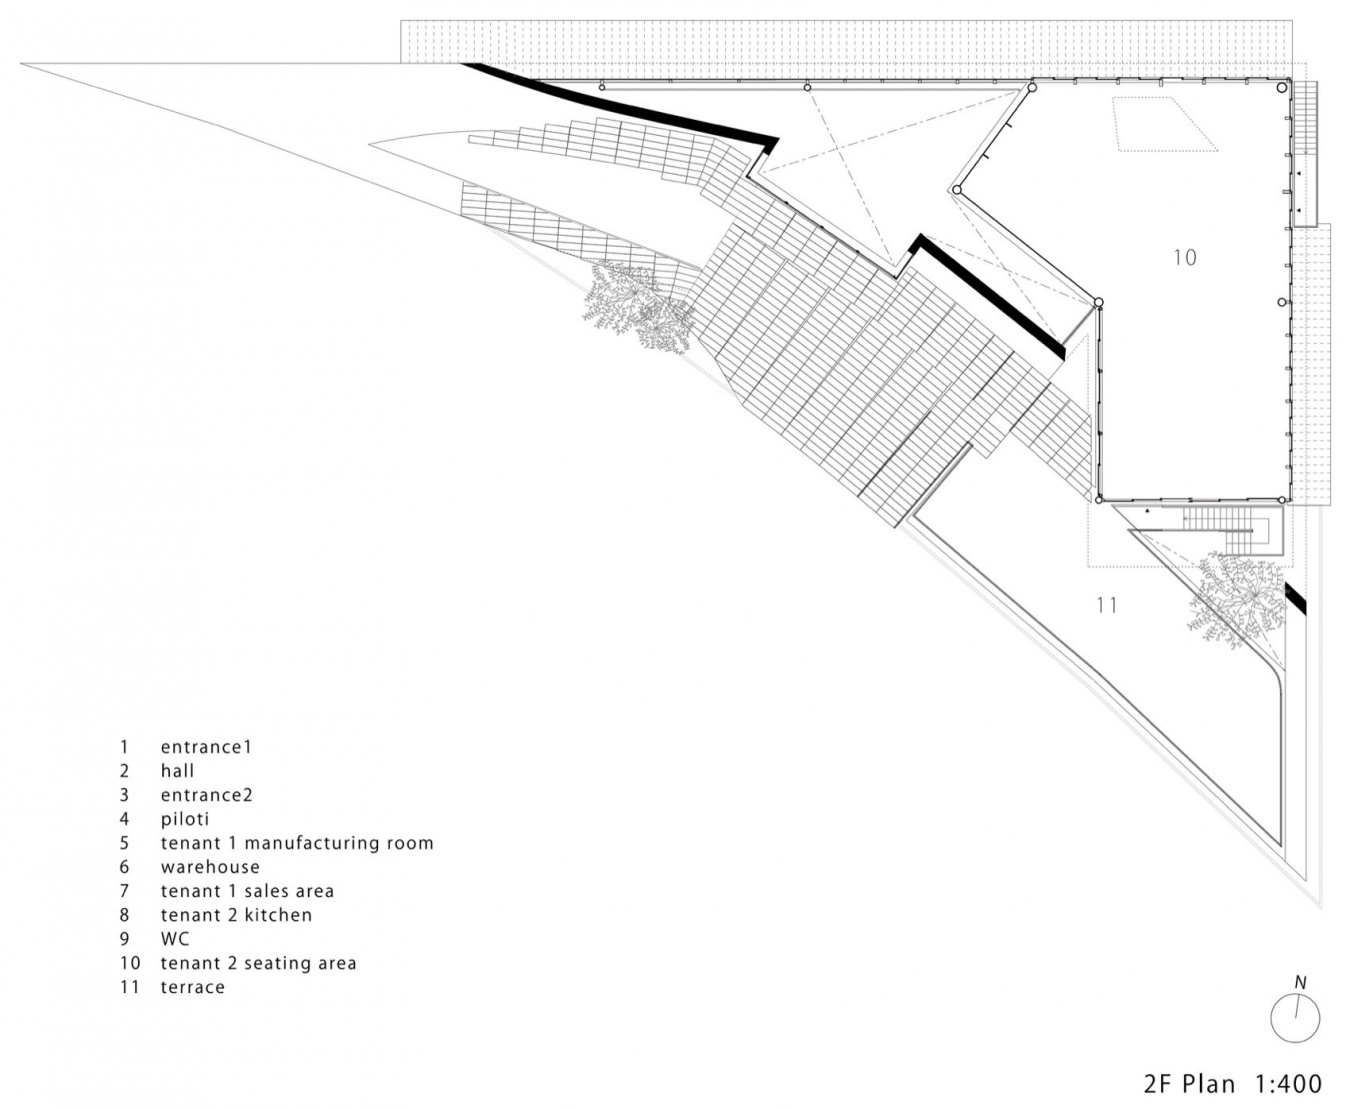
▼二层平面图,2F plan
▼立面图,Elevation
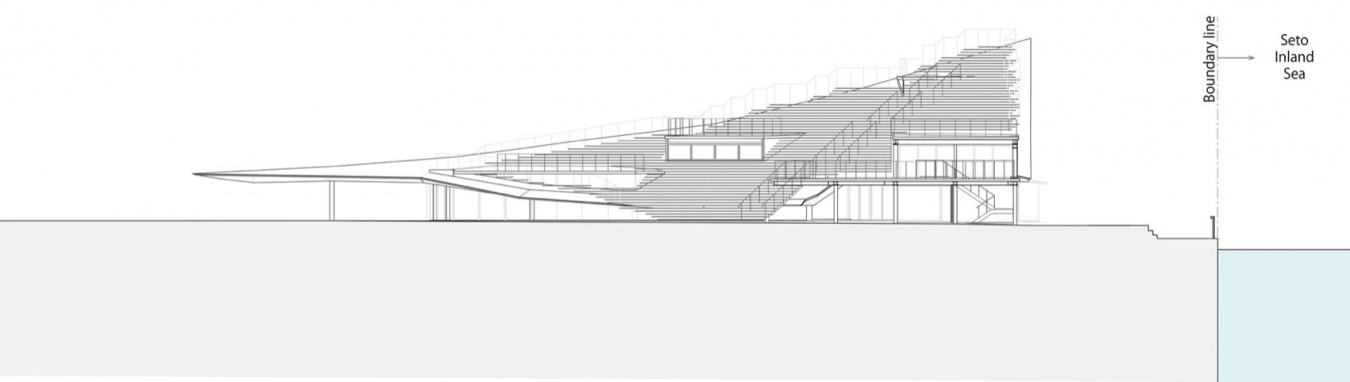
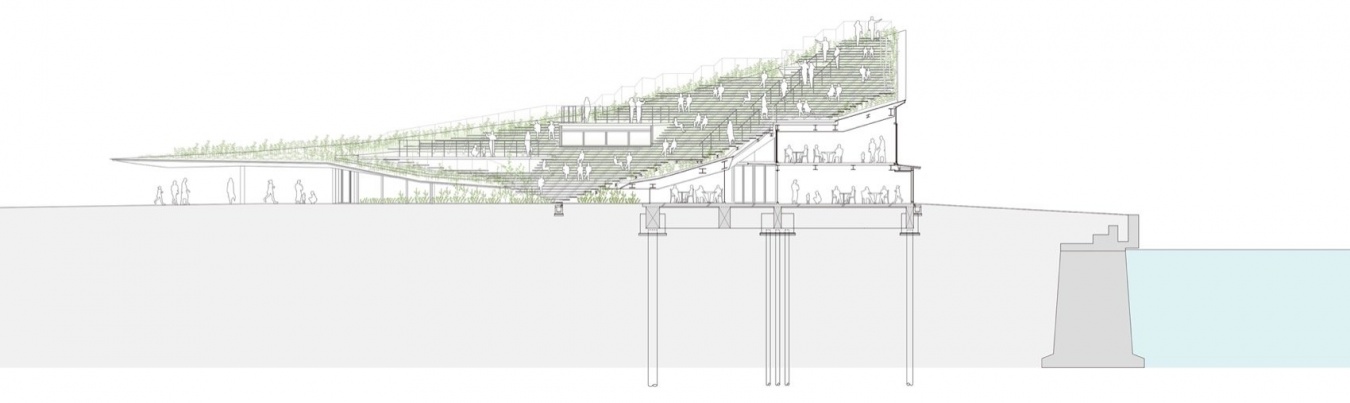
▼剖面图,Section
项目名称 / Project name: TOTTEI Green Hill
建筑设计 / Architect: Tomohiro Hata Architect & Associates
主创建筑师 / Lead architect: 畑友洋 / Tomohiro Hata
项目地点 / Location: 日本兵库县神户市神户港第二码头 / Second Pier, Kobe Port, Kobe, Hyogo Prefecture, Japan
竣工年份 / Completion year: 2025
项目功能 / Program: 设有户外座席的广场、大厅、商店与餐厅 / Plaza with outdoor seating, hall, shop and restaurant
场地面积 / Site area: 10,688.53 m²
建筑占地面积 / Building area: 794.66 m²
总建筑面积 / Total floor area: 868.12 m²
摄影 / Photography: Toshiyuki Yano
图纸 / Drawings: Tomohiro Hata Architect & Associates
网站 / Website: www.hata-archi.com
邮箱 / Email: office@hata-archi.com

Case Recommendation RECOMMEND CASE
More >>
8F – Sample Unit Design Proposal for the Beijing Publishing Creative Industry Base, Beijing/Interior Design
Solar Term Fusion Cuisine Restaurant, Shantou/Architecture
GXG Wuhan Flagship Store, Wuhan/Interior
Déyì Japanese Teppanyaki Restaurant, Guangzhou/Architecture
Caves and Clouds Sushi Hanzo, Shenzhen/Interior
Yada Theater, Jiangsu/Architecture
Tanyea·Weiminghai, Shenzhen/Architecture