Labyrinth Pavilion, Barcelona/Ciro Najle Josep Ferrando
2026年11月,密斯·凡·德·罗基金会呈现由建筑师 Ciro Najle 和 Josep Ferrando 创作的艺术介入作品“迷宫馆”,彻底改变了人们对这座现代建筑经典之作的感知。2026年11月12日至22日,343块虹彩夹层玻璃板在石灰华基座上升起,在不改变原作的前提下,使反射与透明层层叠加,让经典流动的空间转化为一条充满边界、移动与倒影的路径。该装置由 Simon、Tvitec Cricursa 和 Duran Barbarà Constructora 支持。
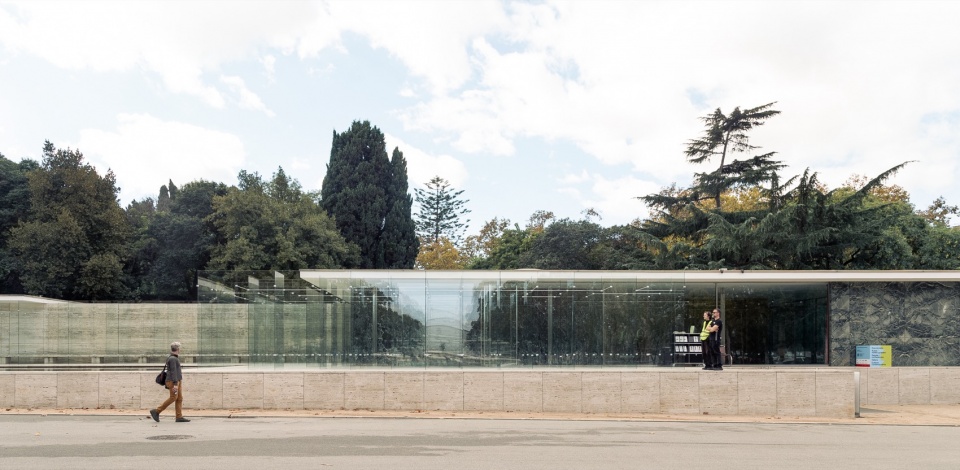
Barcelona, November 2026. The Fundació Mies van der Rohe presents Pavilion-Labyrinth, the intervention by architects Ciro Najle and Josep Ferrando that completely transforms the perception of one of the icons of modern architecture. From 12 to 22 November 2026, the Mies van der Rohe Pavilion hosts an ephemeral structure made up of 343 panels of iridescent laminated glass which, raised on the travertine podium and without altering the original work, multiply its reflections and transparencies until the classic spatial fluidity becomes a route filled with boundaries, movements and reflections. The installation is supported by Simon, Tvitec Cricursa and Duran Barbarà Constructora.
▼从水池一侧看迷宫馆与原有展馆,Pavilion-Labyrinth and the original pavilion seen across the pool
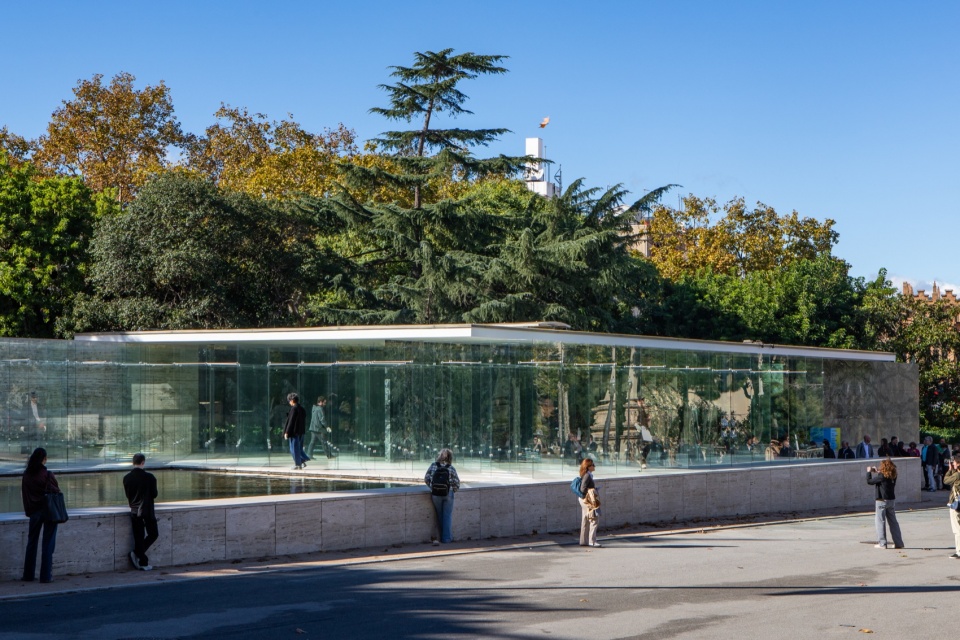
▼玻璃装置、参观者与大水池,Glass intervention, visitor and large water basin
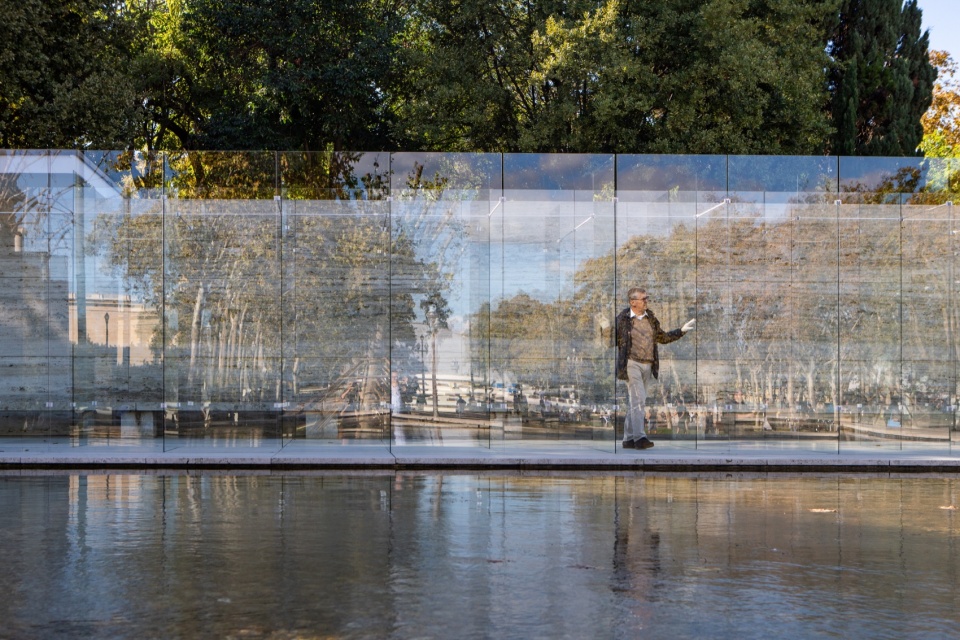
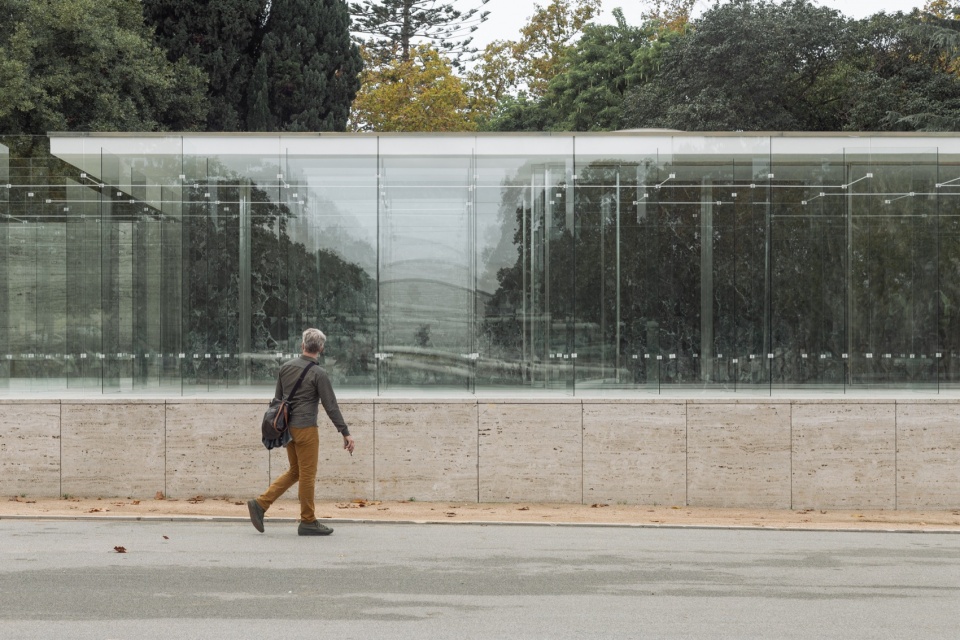
▼迷宫馆沿街侧外观与水面倒影,Street-side exterior of Pavilion-Labyrinth and its reflection on the water
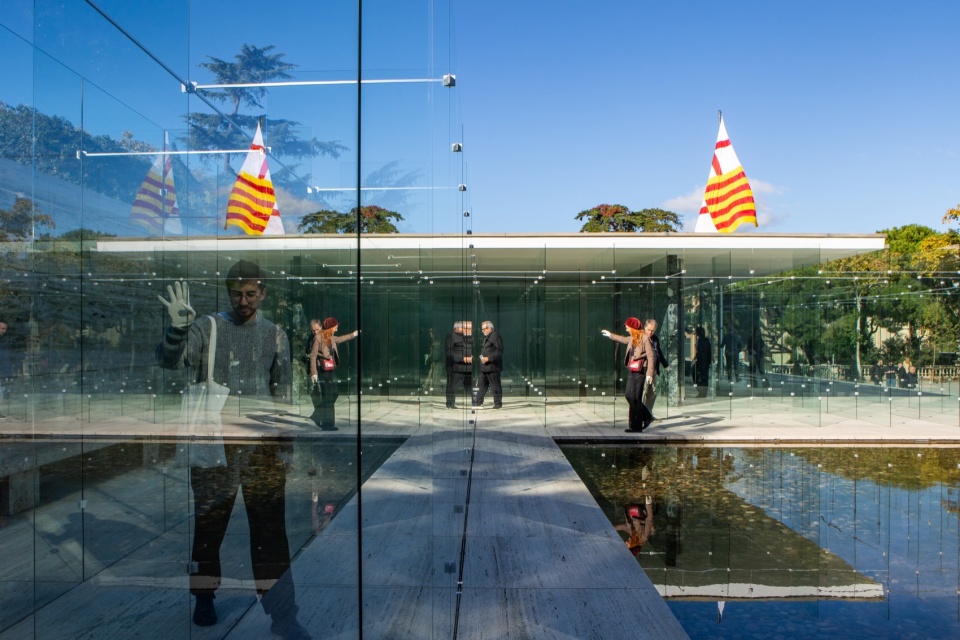
将既有空间原则推向极致
Pushing the Pavilion’s Existing Spatial Principles to the Extreme
Najle 和 Ferrando 从建筑本身出发提出问题:如果不是引入与其逻辑无关的元素去赞美或批判它,而是将建筑已经包含的原则推向极致,会发生什么?
Najle and Ferrando start from a question about the building itself: what happens if, instead of introducing elements foreign to its logic, whether to celebrate it or to criticise it, the principles the building already contains are taken to the extreme?
▼装置与密斯·凡·德·罗馆全景,Panoramic view of the intervention and the Mies van der Rohe Pavilion
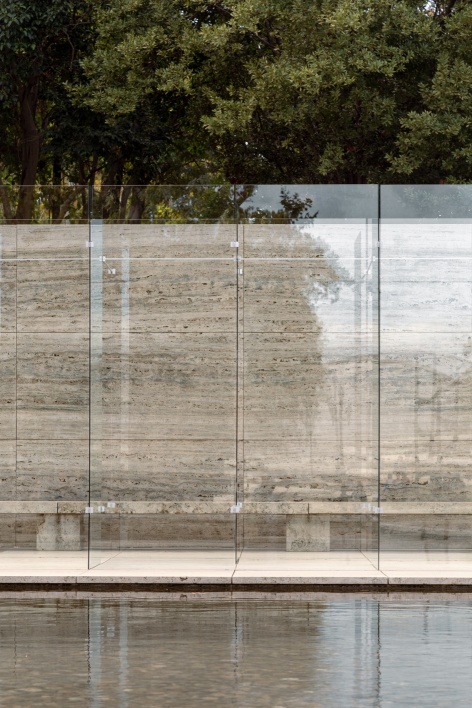
▼石灰华墙面与玻璃反射的叠加,Layered reflections of glass and the travertine walls
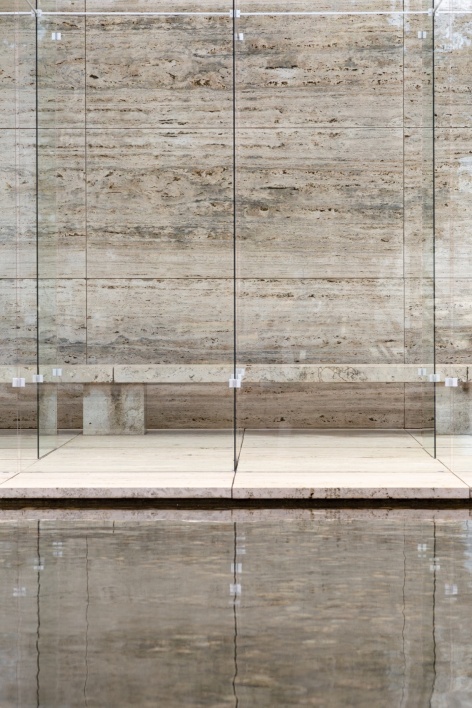
▼透明边界与十字接头形成的空间层次,Spatial layers formed by transparent boundaries and cross joints
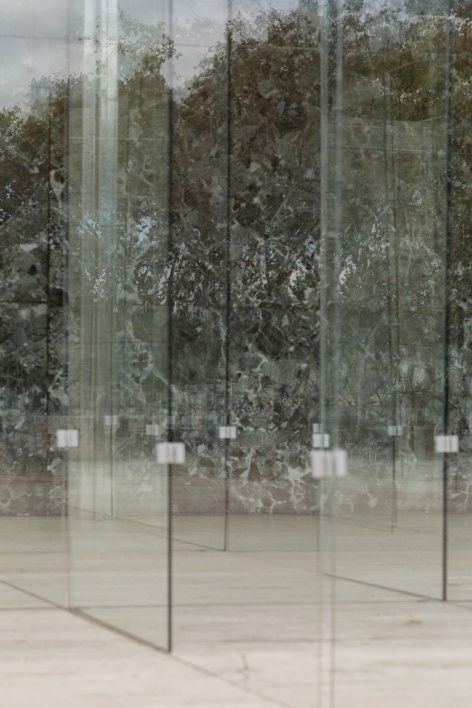
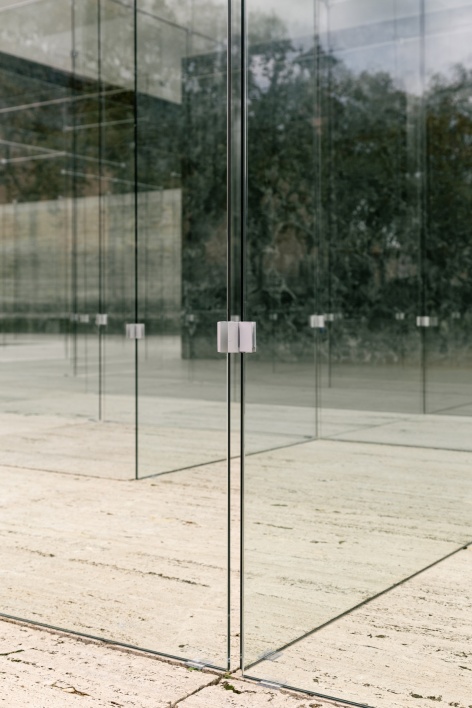
343块玻璃板与686个十字接头
343 Glass Panels and 686 Cross Joints
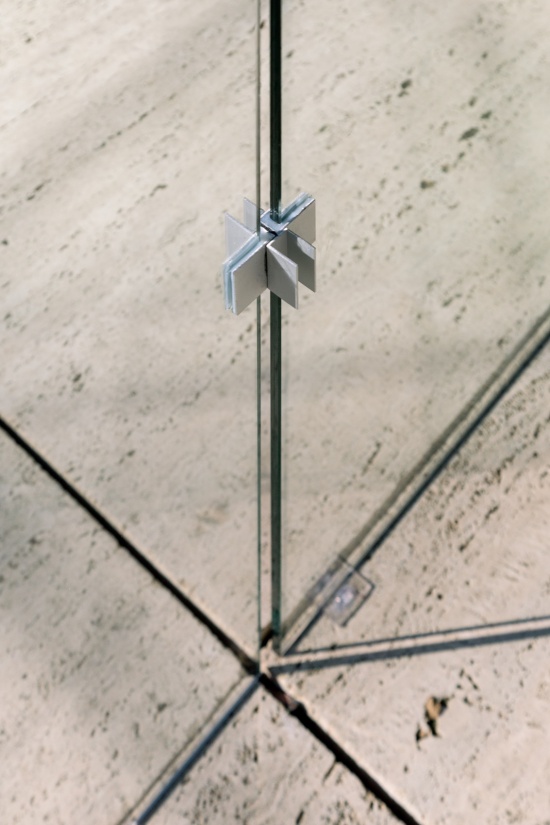
装置以343块虹彩夹层玻璃板改造由 Ludwig Mies van der Rohe 和 Lilly Reich 设计的巴塞罗那馆,每块玻璃宽1.10米、高3.10米。尺寸并非任意确定:宽度对应标志性的石灰华模数,高度则沿用原有墙体。玻璃板落在铺装接缝上,因此遵循地面网格,并与建筑原始几何精确对齐。整个结构只由两类构件组成:4+4毫米夹层玻璃板,以及由U型铝型材双向组装而成的十字接头。接头是系统的关键:它们将玻璃板彼此连接,使之成为一个整体,每个构件都与其他构件相互依存。
The installation transforms the Barcelona Pavilion by Ludwig Mies van der Rohe and Lilly Reich through 343 panels of iridescent laminated glass, each 1.10 m wide by 3.10 m high. Their dimensions are not arbitrary: the width matches the iconic travertine module and the height follows that of its walls. The panels rest on the joints of the paving, so that they follow the grid of the floor and align exactly with the building’s original geometry. The structure is built from only two types of component: the 4+4 mm laminated glass panels and the cross joints, made of U-shaped aluminium profiles assembled in both directions. These joints are the key to the system: they connect the panels to one another and turn them into a single whole, in which each element depends on the other.
▼1.10米宽、3.10米高的玻璃板构成新的空间边界,New spatial boundaries formed by 1.10 m wide and 3.10 m high glass panels
▼细部,detail
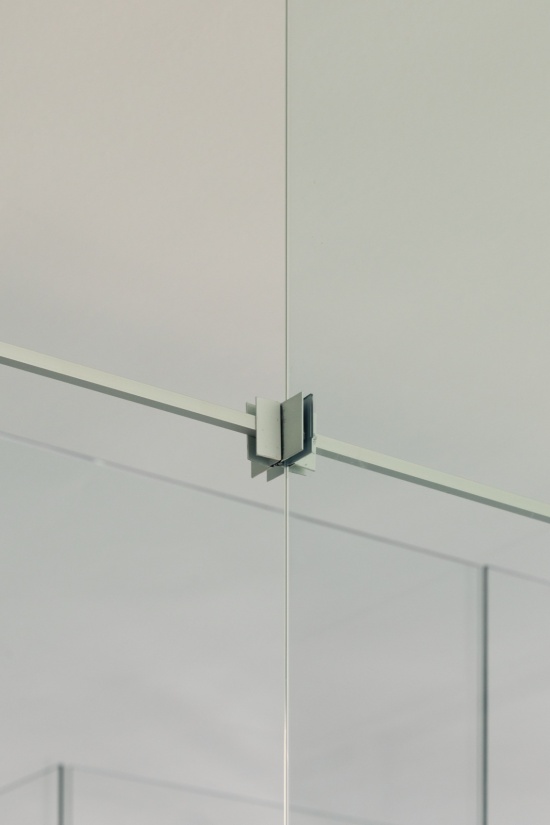
▼新增玻璃平面与原有柱、墙之间的关系,Relationship between the new glass planes and the original column and walls
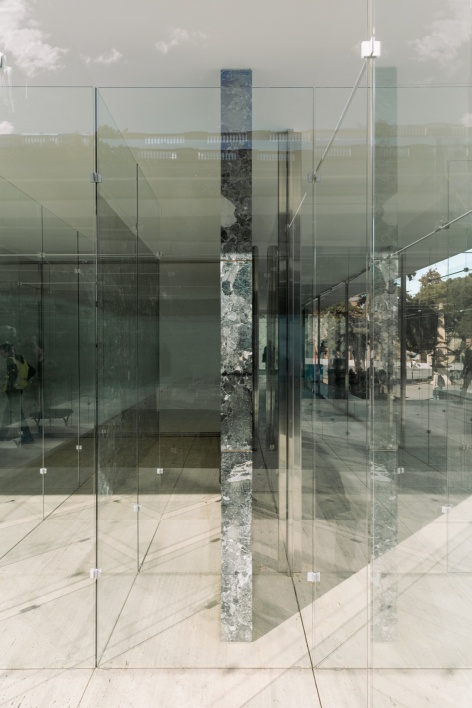
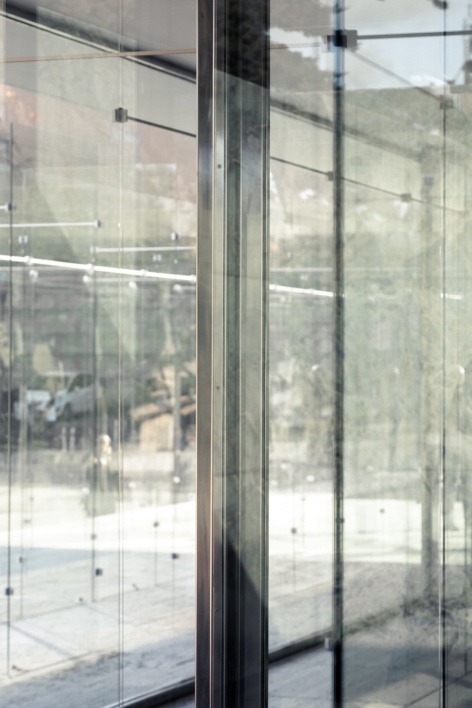
▼原有石材墙面与玻璃倒影,Original stone wall and reflections in the glass
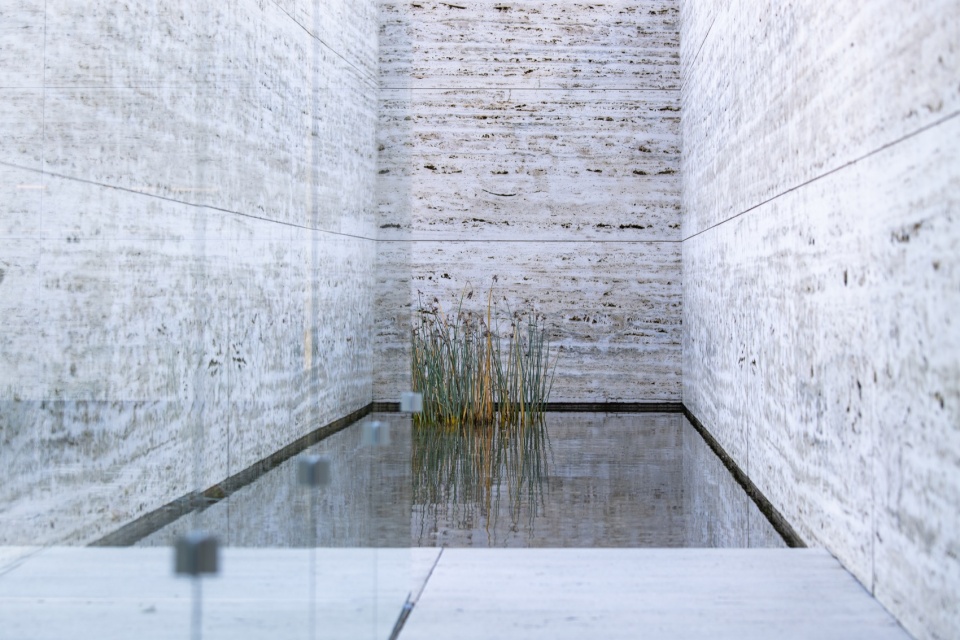
从透明到饱和的迷宫路径
A Labyrinthine Route from Transparency to Saturation
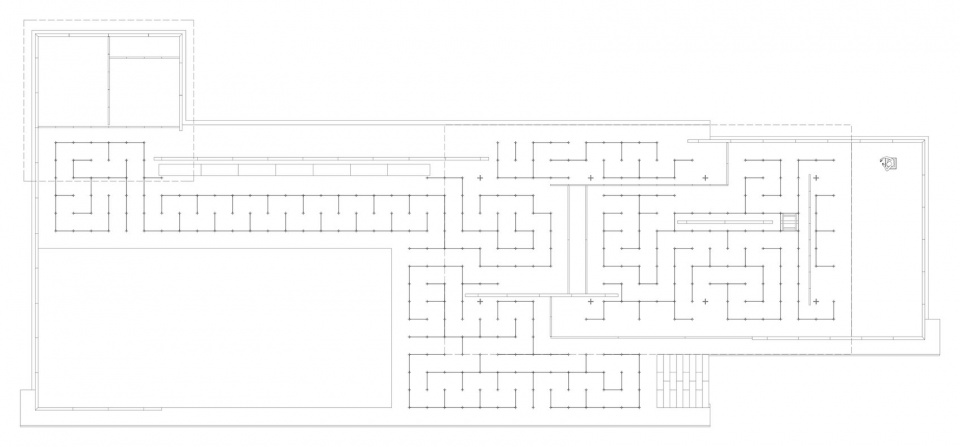
玻璃板吸纳了展馆连续、流动的空间,并将其组织成一条单一、迷宫般且近乎对称的路径。最终形成的结构会随光线、反射和行走者的移动而变化。层层叠加的空间使透明逐渐成为不透明,空旷获得密度,邀请公众探索一种栖居和体验展馆的新方式。
In this way, the panels absorb the Pavilion’s continuous, fluid space and organise it into a single, labyrinthine and almost symmetrical route. The result is a structure that varies with the light, the reflections and the movement of those who walk through it, and whose successive accumulation of layers generates a play in which transparency gradually becomes opacity and emptiness acquires density, inviting the public to explore a new way of inhabiting and experiencing the Pavilion.
▼玻璃平面围合的迷宫路径,Labyrinthine routes enclosed by glass planes
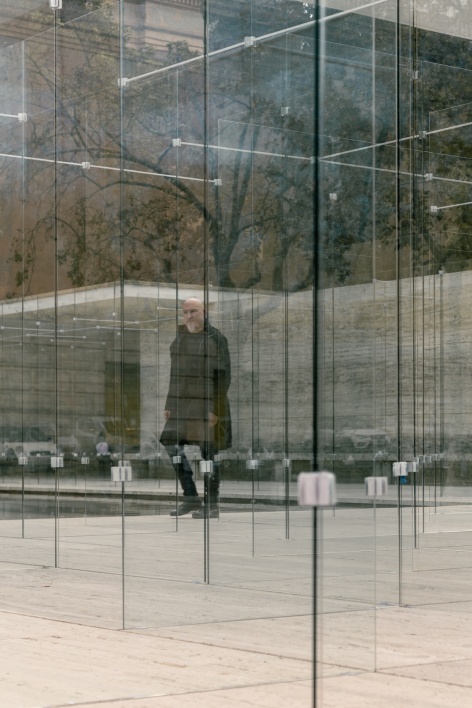
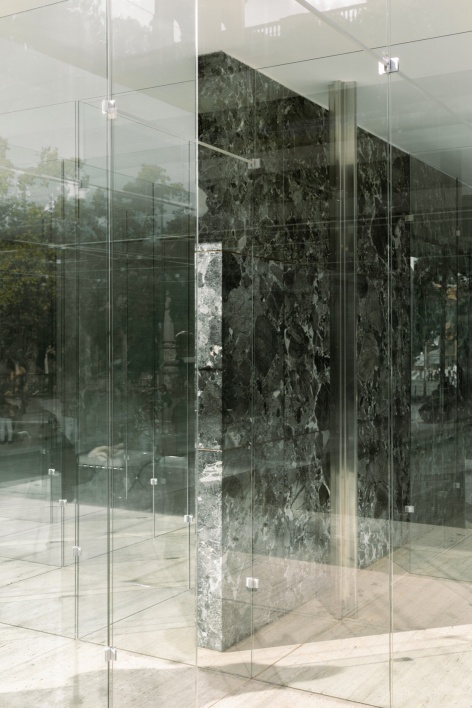
▼反射与透明叠加的通行空间,Passage spaces layered with reflections and transparency
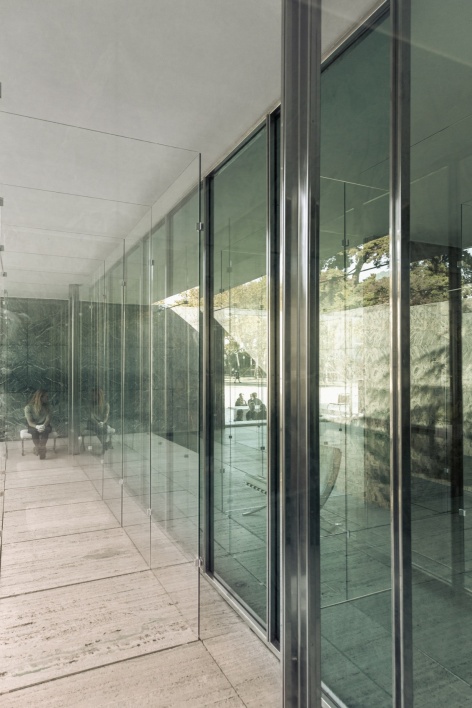
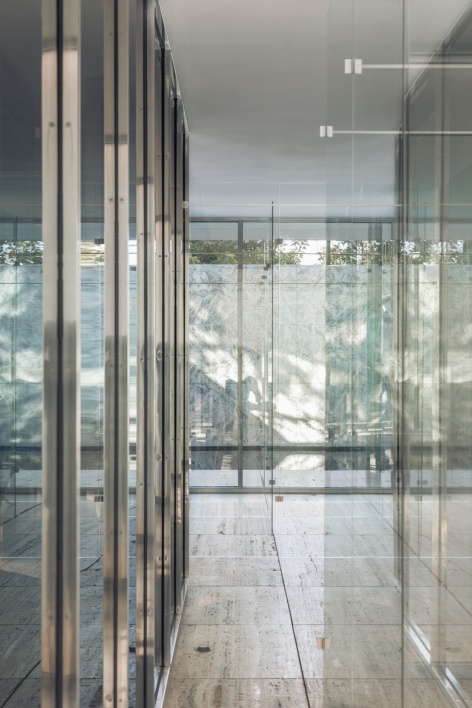
▼室内玻璃平面与原有家具、铺装的对话,Interior glass planes in dialogue with the original furniture and paving
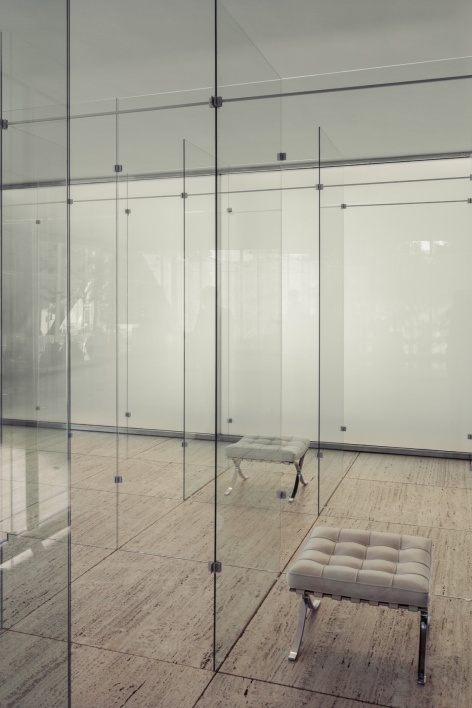
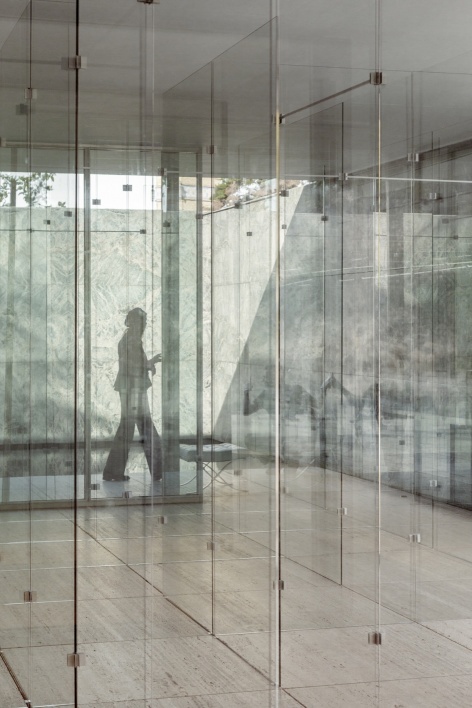
▼参观者在玻璃迷宫中行走与停留,Visitors walking through and pausing within the glass labyrinth
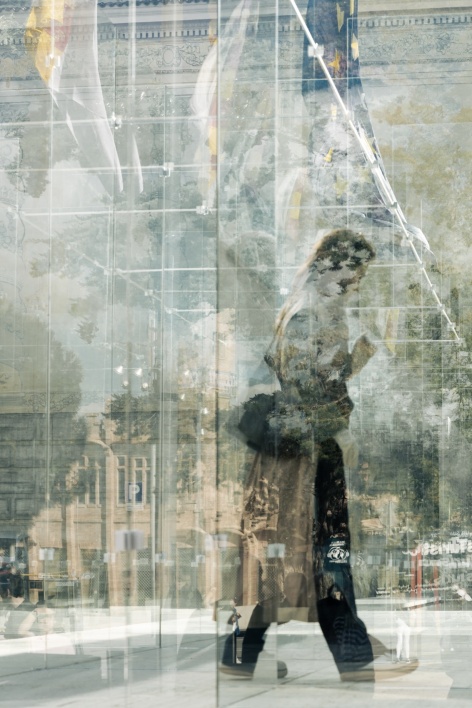
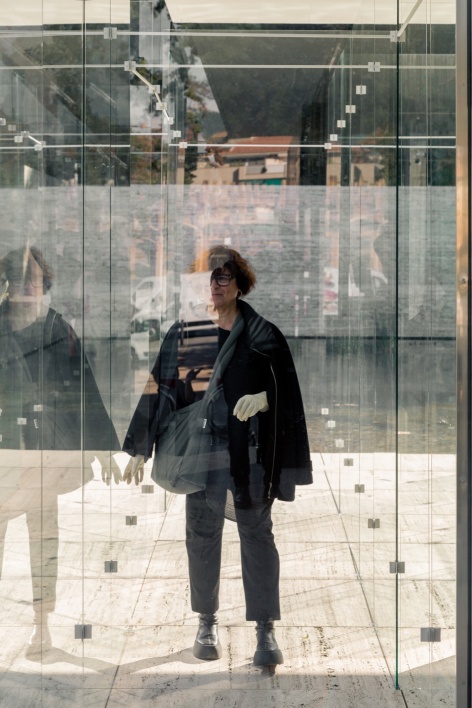
▼使用者、原有建筑与新增玻璃界面的交叠,Overlap of visitors, the original architecture and the new glass surfaces
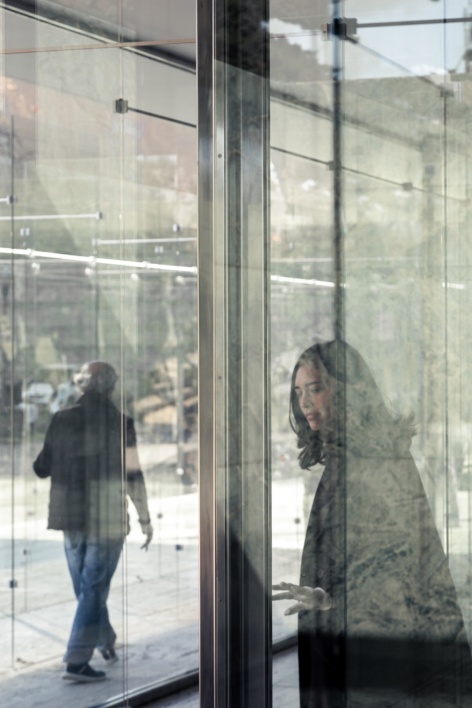
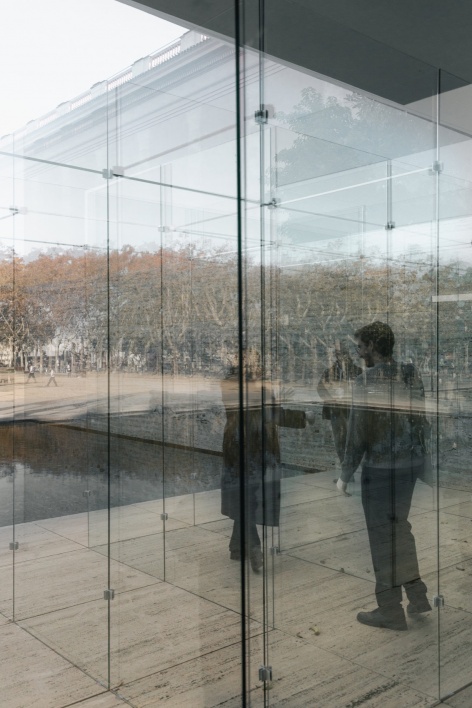
▼从室外到室内的连续玻璃路径,Continuous glass routes from exterior to interior
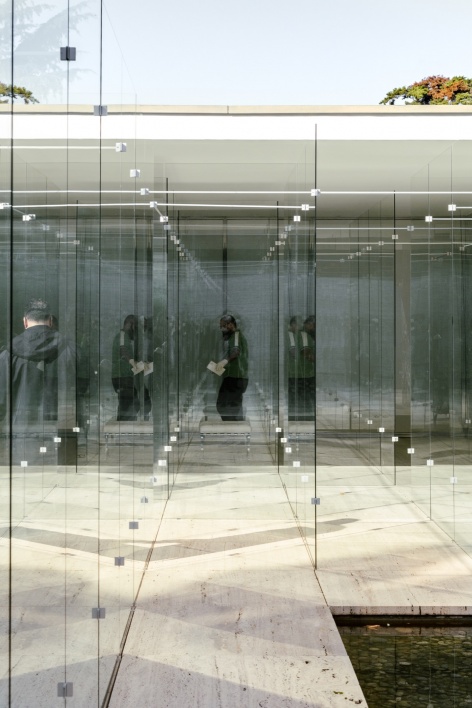
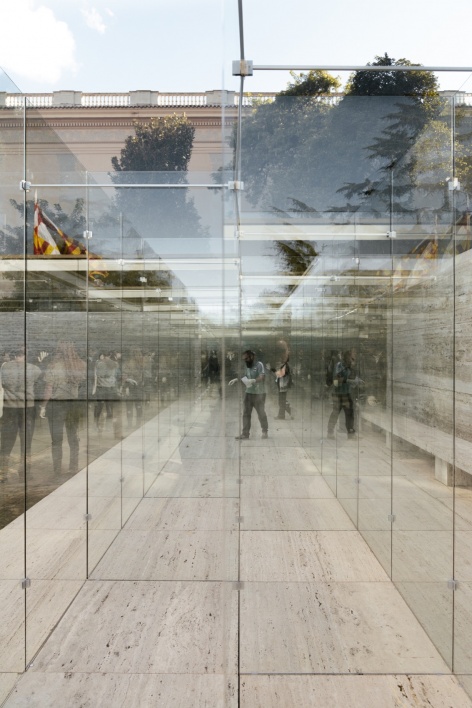
整个装置严格而尊重地落在石灰华铺装网格上,这一网格被视为承载原始建造记忆的几何矩阵。作品不改变、不钻孔于既有建筑的任何构件,以致敬展馆的基本材料——玻璃与金属,并剥离多余修饰,让空间组织本身产生效果。这次介入不仅彰显展馆在形式上的意义,也凝聚了作者多年来对迷宫历史的研究:从克里特神话到皮拉内西的版画,与密斯·凡·德·罗和 Reich 留下的遗产展开当代对话。作为2026年季的最后一场介入,本项目加入密斯·凡·德·罗馆自1996年以来持续举办的艺术介入计划。该计划通过不同文化领域专业人士的提案,使人们对建筑的解读保持活力,并赋予其当代意义。曾参与计划的创作者包括 Enric Miralles 与 Benedetta Tagliabue、Kazuyo Sejima 与 Ryue Nishizawa、Ai Weiwei 和 Andrés Jaque 等。
The whole installation rests strictly and respectfully on the grid of the travertine paving, understood as the geometric matrix that holds the original constructive memory. Without altering or drilling into any element of the existing building, the work pays tribute to the Pavilion’s essential materials (glass and metal), stripping them of artifice so that the spatial organisation itself generates the effect.The intervention not only celebrates the formal relevance of the Pavilion, but also culminates several years of research into the history of the labyrinth, from the Cretan myth to Piranesi’s engravings, entering into a contemporary dialogue with the legacy of Mies van der Rohe and Reich. This intervention, the last of the 2026 season, joins the extensive programme of artistic interventions that the Mies van der Rohe Pavilion has hosted since 1996. Its aim is to keep readings of the building alive and give meaning to its relevance today through proposals by specialists from different cultural fields. The programme has included, among others, contributions from Enric Miralles and Benedetta Tagliabue, Kazuyo Sejima and Ryue Nishizawa, Ai Weiwei and Andrés Jaque.
▼玻璃装置与原有石材、家具的细部关系,Detailed relationships between the glass intervention and the original stone and furniture
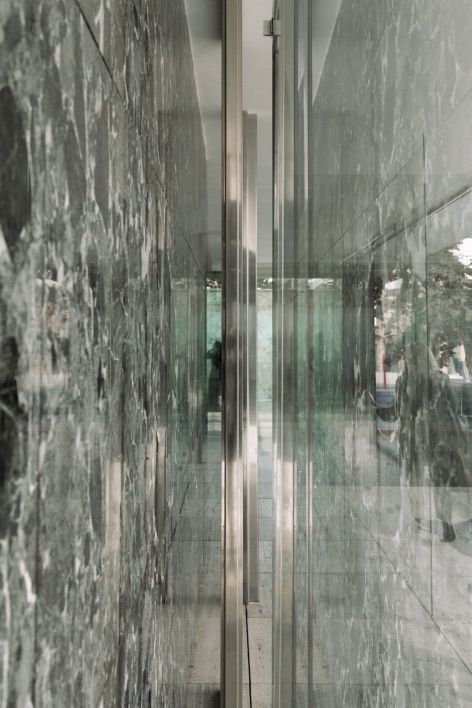
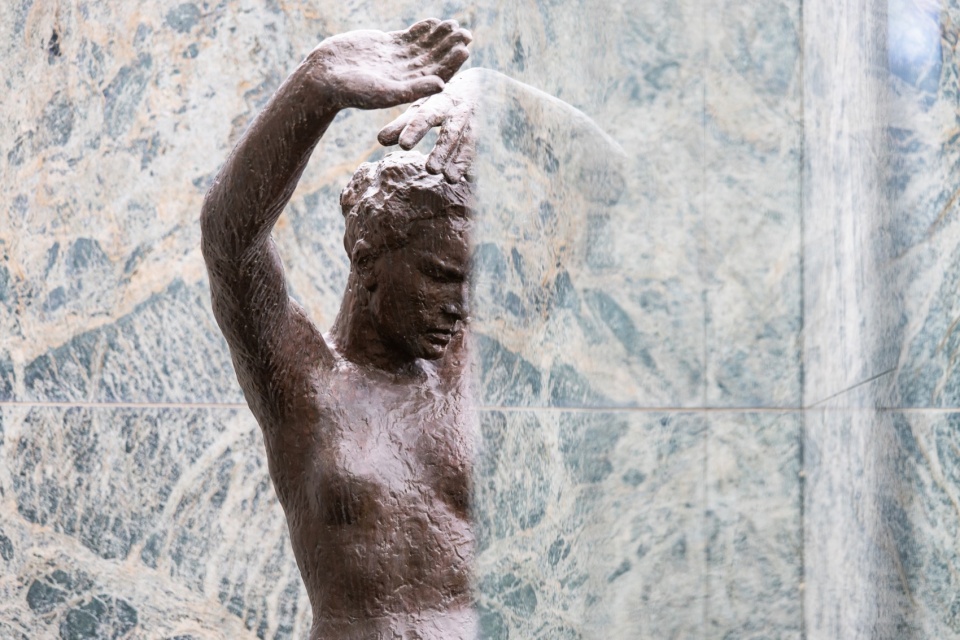
▼原有雕塑在玻璃与石材之间显现,Original sculpture revealed among glass and stone
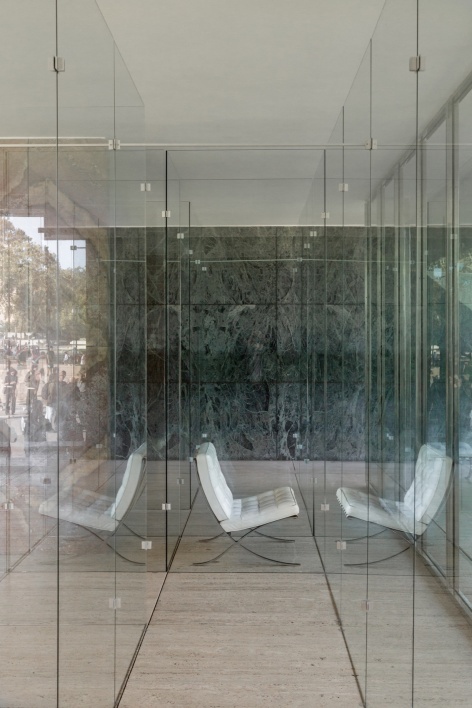
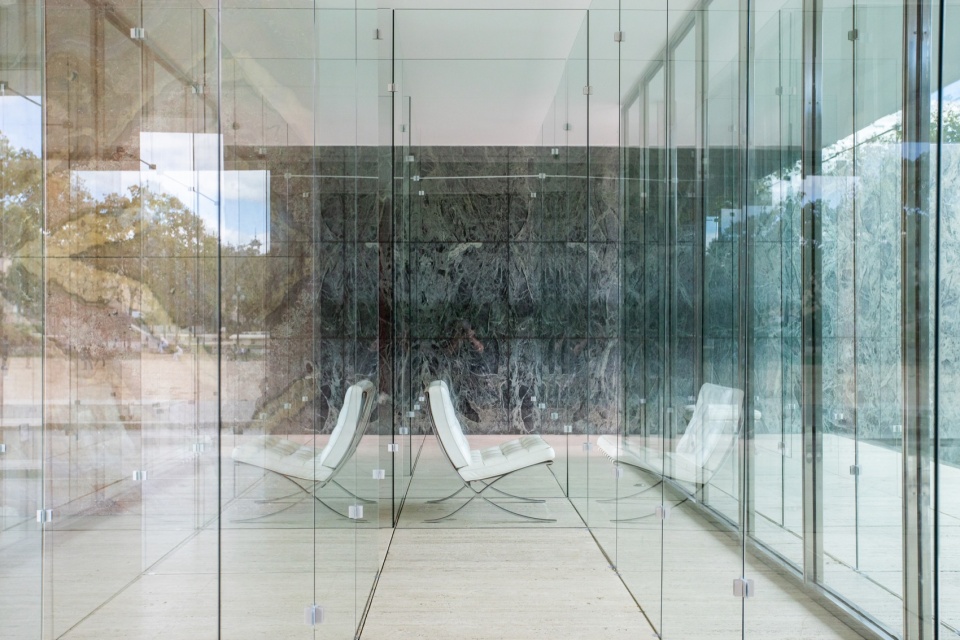
▼玻璃反射中的原有座椅,Original chairs seen through glass reflections
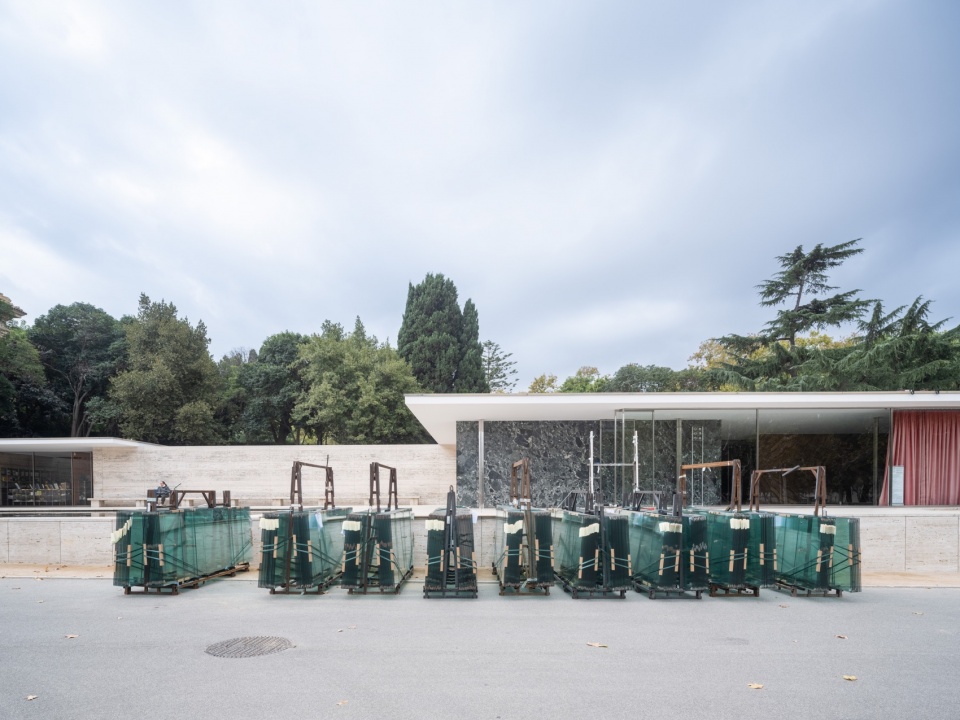
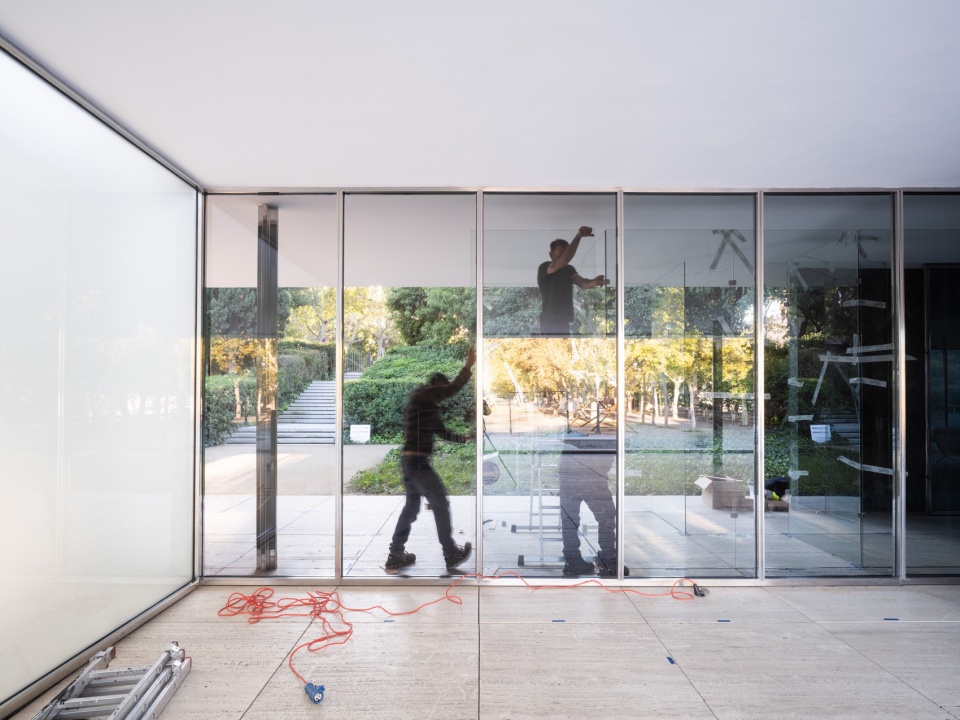
▼玻璃板运抵展馆并准备安装,Glass panels delivered to the pavilion and prepared for installation
▼迷宫馆平面图,Pavilion-Labyrinth floor plan
项目名称:迷宫馆——密斯·凡·德·罗馆艺术介入
项目地点:西班牙巴塞罗那,密斯·凡·德·罗馆(Av. Francesc Ferrer i Guàrdia, 7)
作者:Ciro Najle、Josep Ferrando
合作者:Andrew Pringle Sattui、Albert Chavarría、Joaquín Dowdall、Valentina Saieg、Emma Bonilla
材料:343块4+4毫米虹彩夹层玻璃板、686个U型铝型材十字接头
展期:2026年11月12–22日
开放方式:分时段开放,通过 Tiqets 提前预约
发起方:Fundació Mies van der Rohe
支持方:Simon、Tvitec Cricursa、Duran Barbarà Constructora
摄影:Anna Mas、Diez Veinte
搭建过程摄影:Adrià Goula
Project Name: Pavilion-Labyrinth – Intervention at the Mies van der Rohe Pavilion
Location: Mies van der Rohe Pavilion, Av. Francesc Ferrer i Guàrdia, 7, Barcelona, Spain
Authors: Ciro Najle and Josep Ferrando
Collaborators: Andrew Pringle Sattui, Albert Chavarría, Joaquín Dowdall, Valentina Saieg and Emma Bonilla
Materials: 343 planes of 4+4 mm iridescent laminated glass and 686 cross joints of U-shaped aluminium profiles
Dates: 12–22 November 2026
Opening hours: in timed slots with advance booking through Tiqets
Initiative: Fundació Mies van der Rohe
Supported by: Simon, Tvitec Cricursa and Duran Barbarà Constructora
Photography: Anna Mas and Diez Veinte
Setup process photography: Adrià Goula
Authors’ websites: Ciro Najle / Josep Ferrando
Fundació Mies van der Rohe: www.miesbcn.com
Press contact: press@miesbcn.com


Case Recommendation RECOMMEND CASE
More >>
8F – Sample Unit Design Proposal for the Beijing Publishing Creative Industry Base, Beijing/Interior Design
Solar Term Fusion Cuisine Restaurant, Shantou/Architecture
GXG Wuhan Flagship Store, Wuhan/Interior
Déyì Japanese Teppanyaki Restaurant, Guangzhou/Architecture
Caves and Clouds Sushi Hanzo, Shenzhen/Interior
Yada Theater, Jiangsu/Architecture
Tanyea·Weiminghai, Shenzhen/Architecture