
Joyce Wang Studio, Hong Kong/Interior Design
Project Tags
Project Name
Design team
Article Categories
Design company
Project address
Project scale
Floor Number
Project year

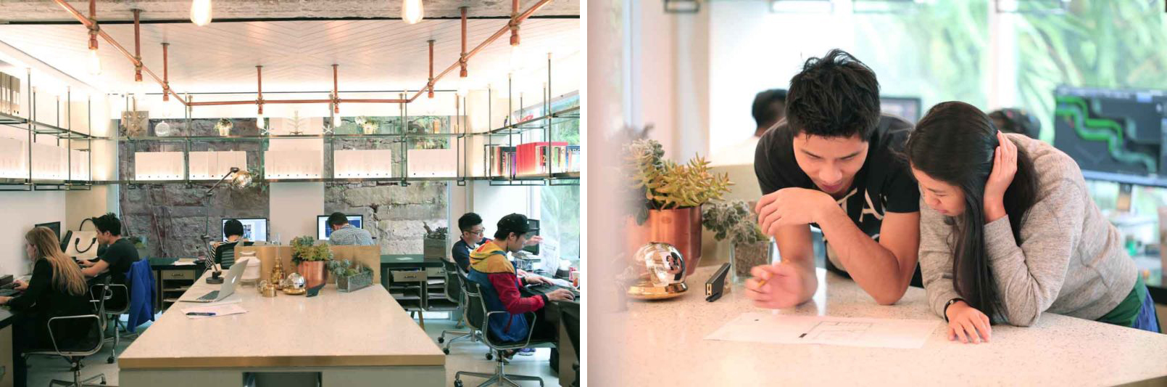
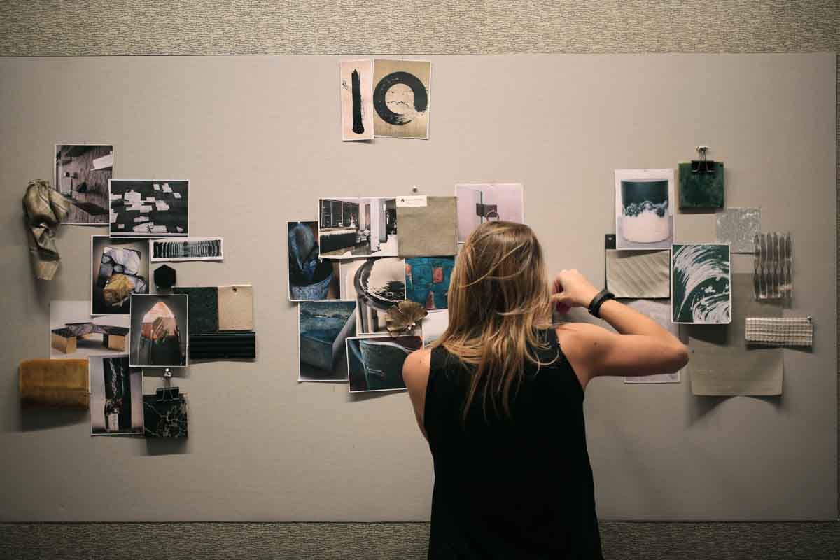
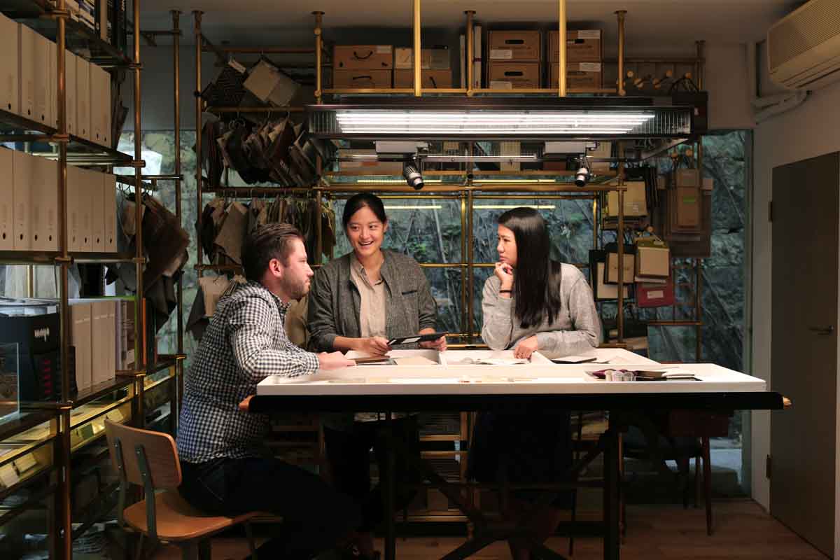
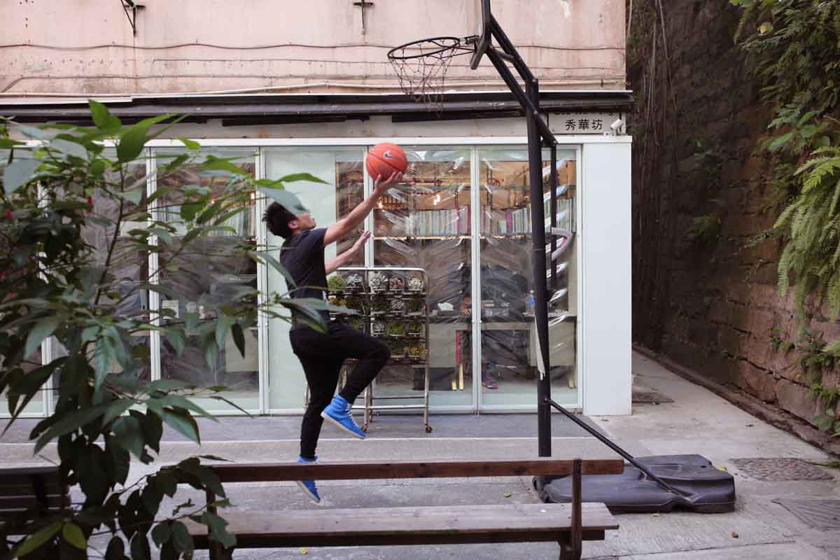
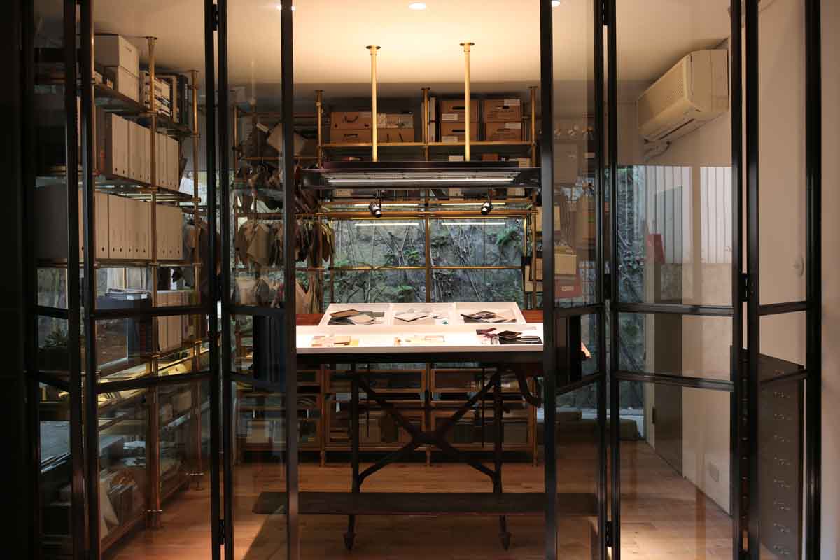
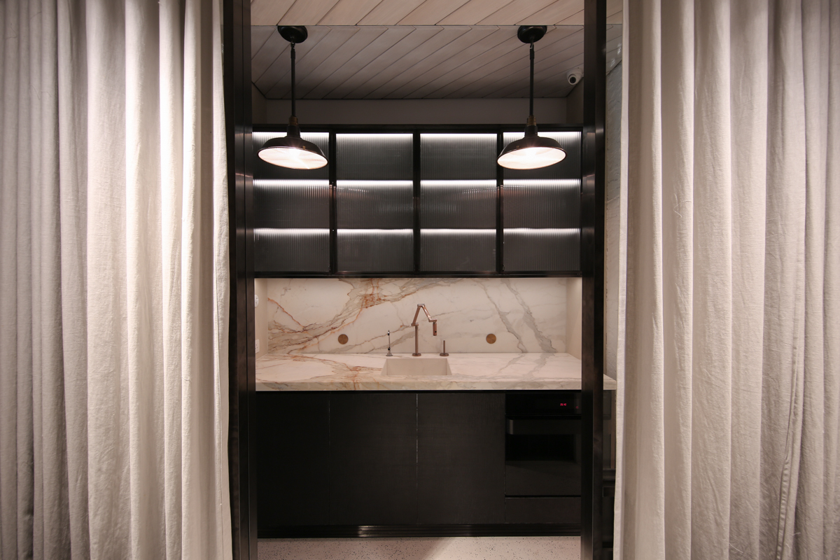
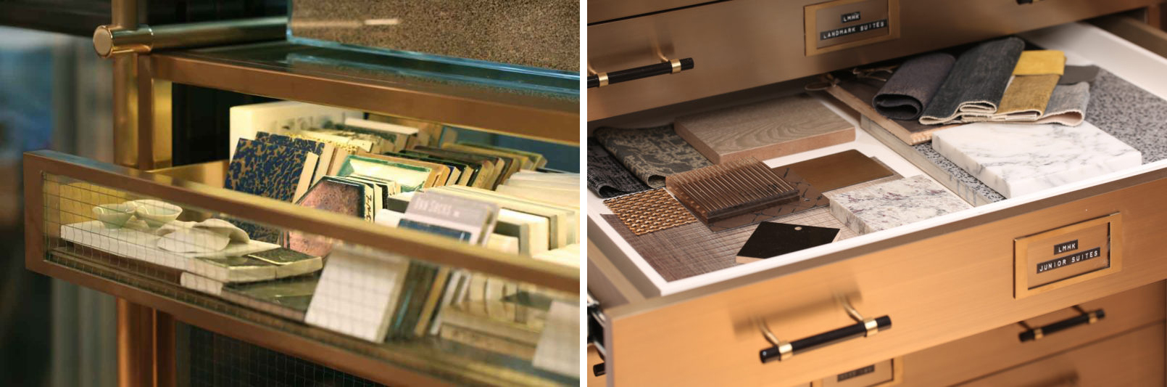
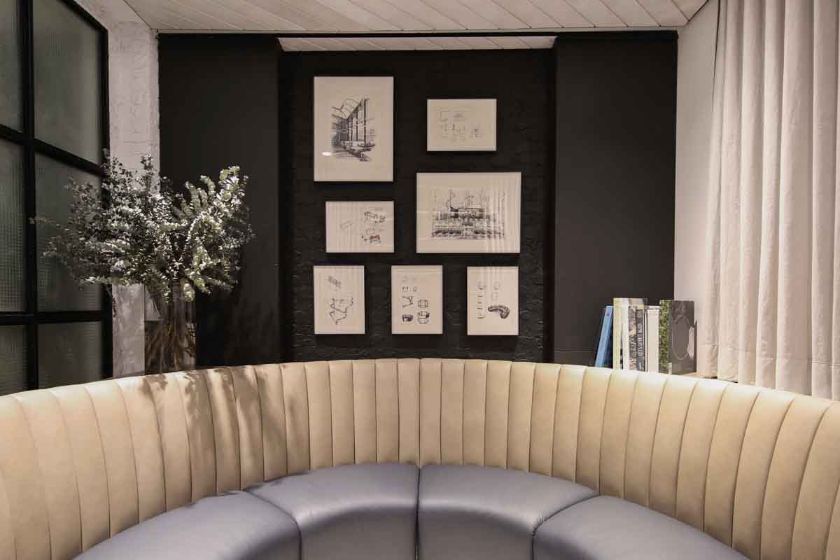
我们自己的工作室位于湾仔的一个前画廊空间。这是一个开放式的工作场所,有周边的办公桌和一个供随意讨论的中心岛。工作室的中心是一个更私密的会议室,后面是定制设计的材料库和更大的会议区域。它是一个创造性协作的地方,易于存储和交流。
Our own studio in a former gallery space in Wan Chai. It is an open plan workplace with perimeter desks and a central island for casual discussions. A more private meeting room is at the heart of the studio and then the custom-designed materials library and larger meeting area is at the back. It is a place for creative collaboration, with ease of storage and communication designed into its bones.
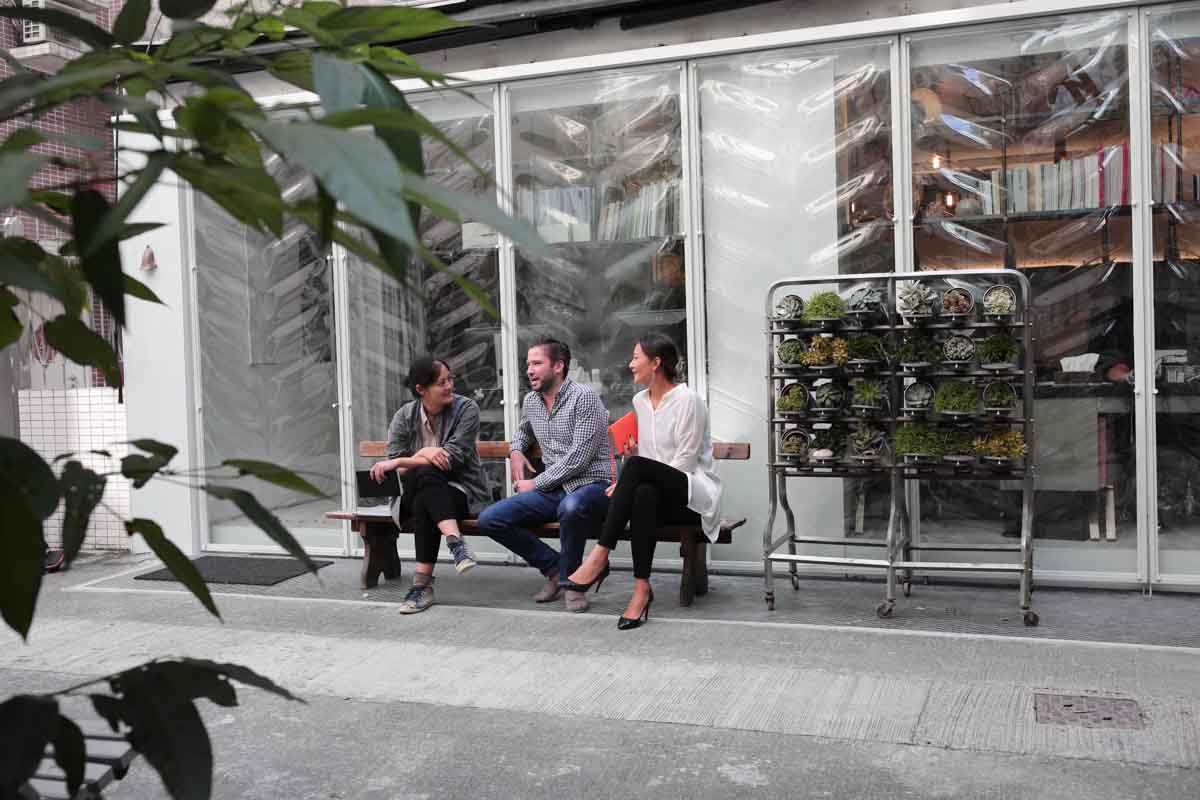
“对我来说,重要的是我们包容、开放和诚实,我们的工作室设计和文化反映了这一点。我们是“是”的人。我们是亲自动手的。”
“For me, it’s important we are inclusive, open and honest and our studio design and culture reflects this. We are “yes” people. We are hands-on.”
Case Recommendation RECOMMEND CASE
More >>
8F – Sample Unit Design Proposal for the Beijing Publishing Creative Industry Base, Beijing/Interior Design

Solar Term Fusion Cuisine Restaurant, Shantou/Architecture

GXG Wuhan Flagship Store, Wuhan/Interior

Déyì Japanese Teppanyaki Restaurant, Guangzhou/Architecture

Caves and Clouds Sushi Hanzo, Shenzhen/Interior

Yada Theater, Jiangsu/Architecture

Tanyea·Weiminghai, Shenzhen/Architecture
