
Private Villa, Tuscany/Architecture
Project Tags
Project Name
Design team
Article Categories
Design company
Project scale
Project year
Involving areas
Photographer
commercial form
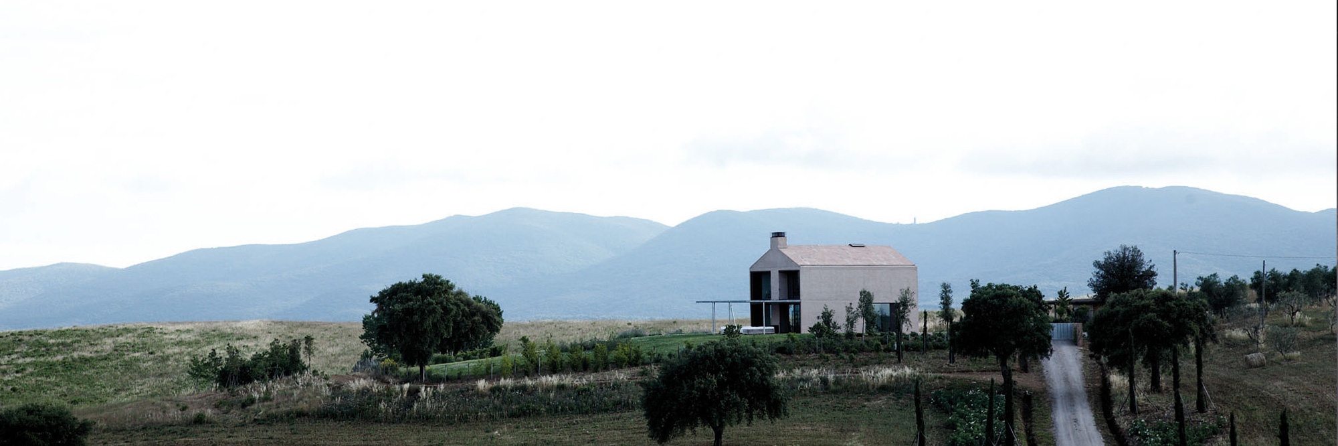
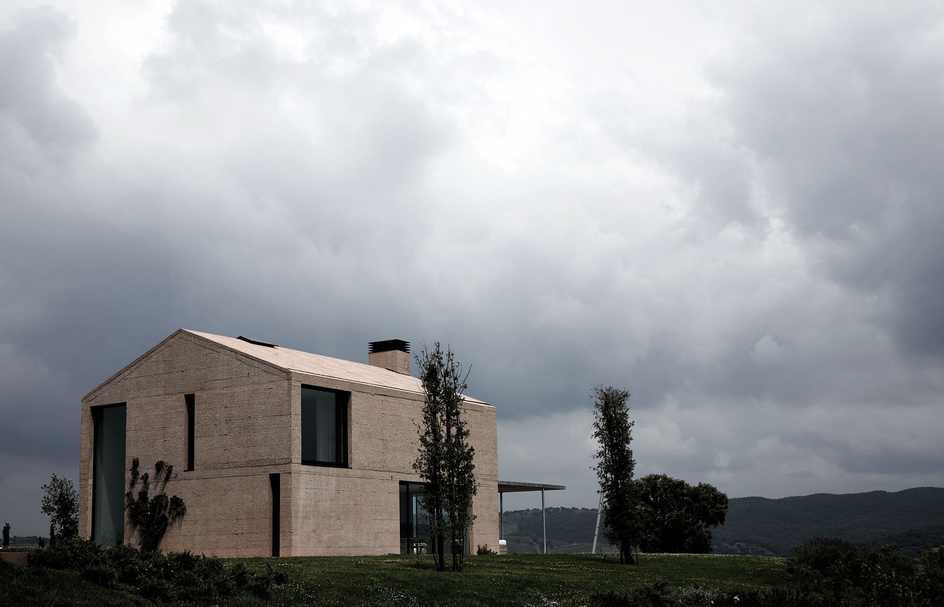
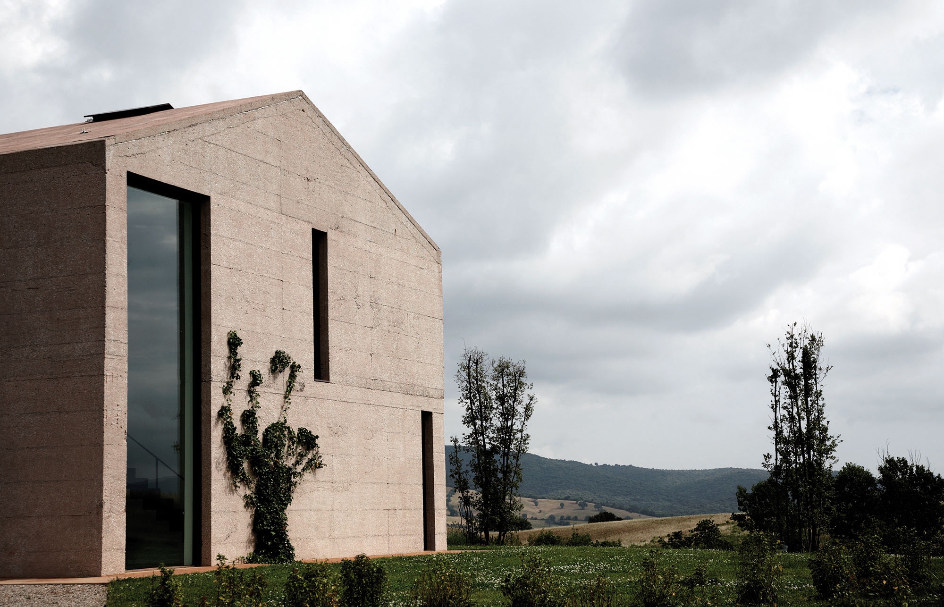
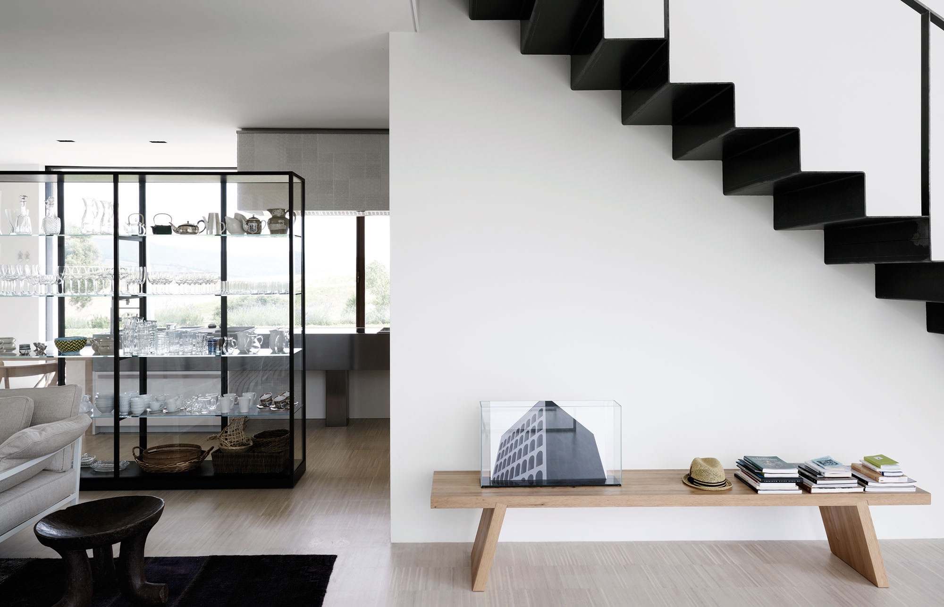
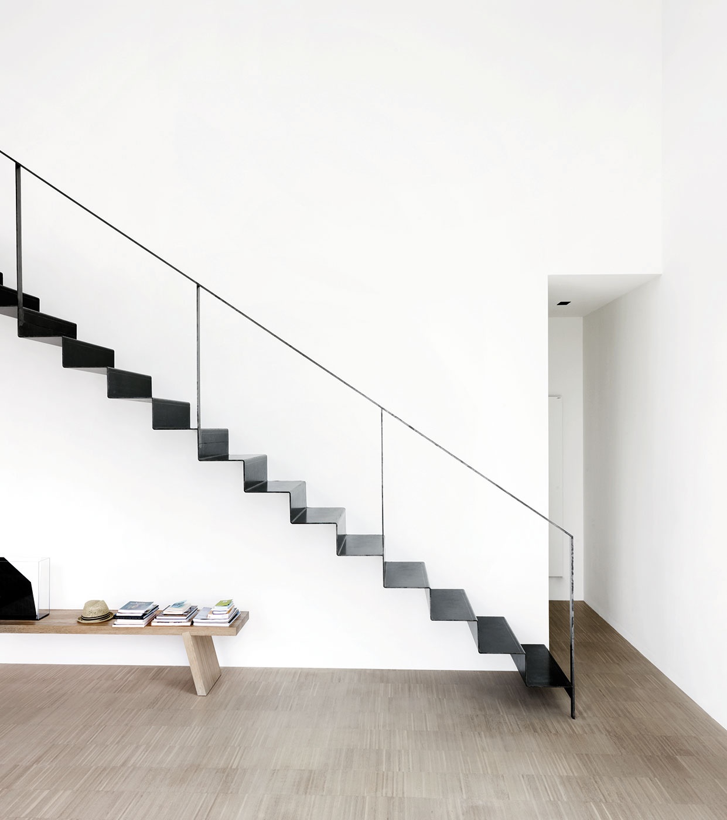
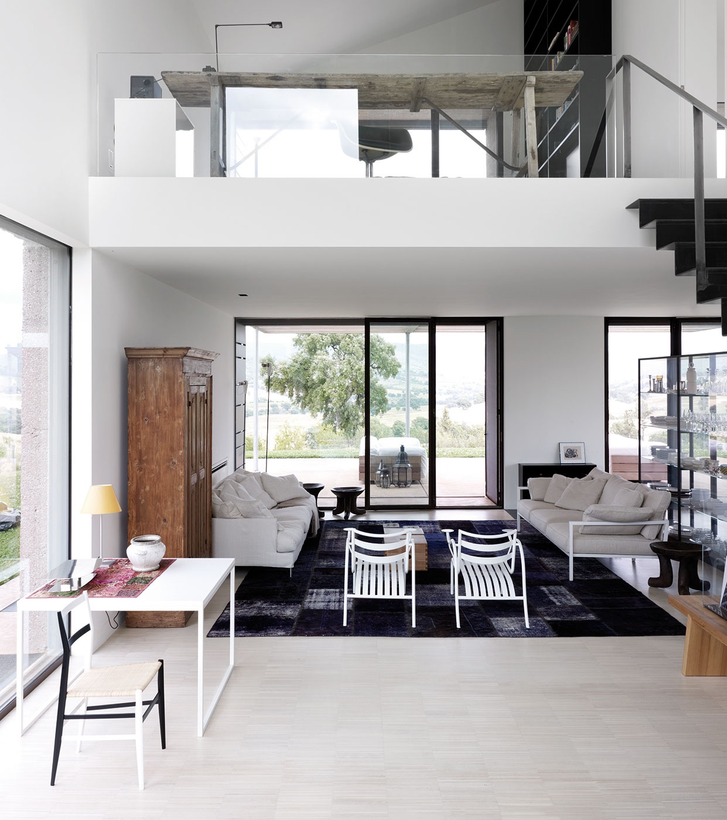
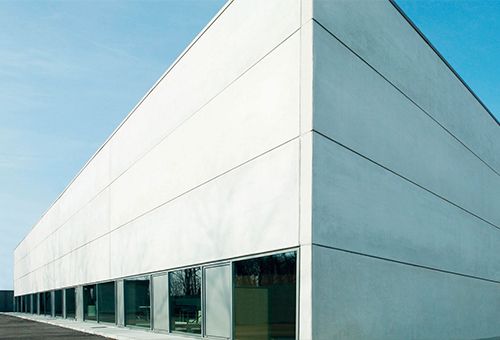
该项目于2006年在帕尔科·德卢切利纳自然保护区启动。这座房子的草图非常简单,是一座典型的儿童住宅,由薄水泥板和石膏板构成。

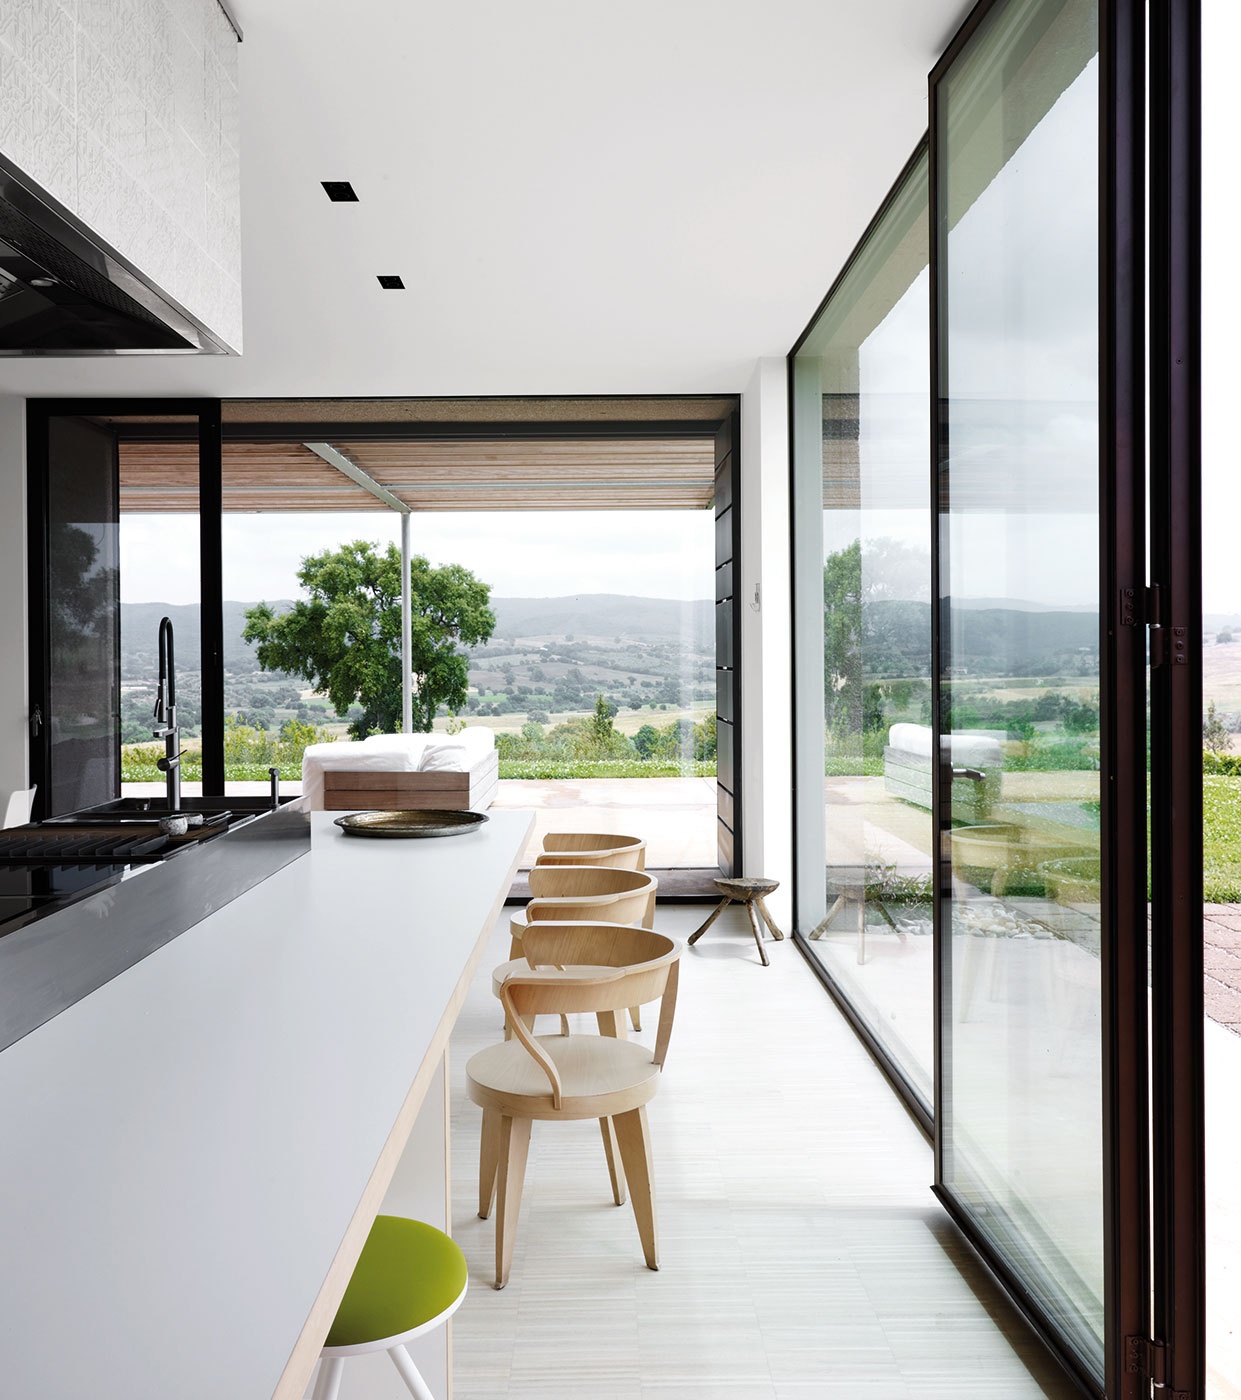
The project started in 2006 in a protected nature reserve of Parco dell’Uccellina. The house was sketched very simply as an archetypal children’s house and is built of thin sheets of cement with walls of gypsum board.
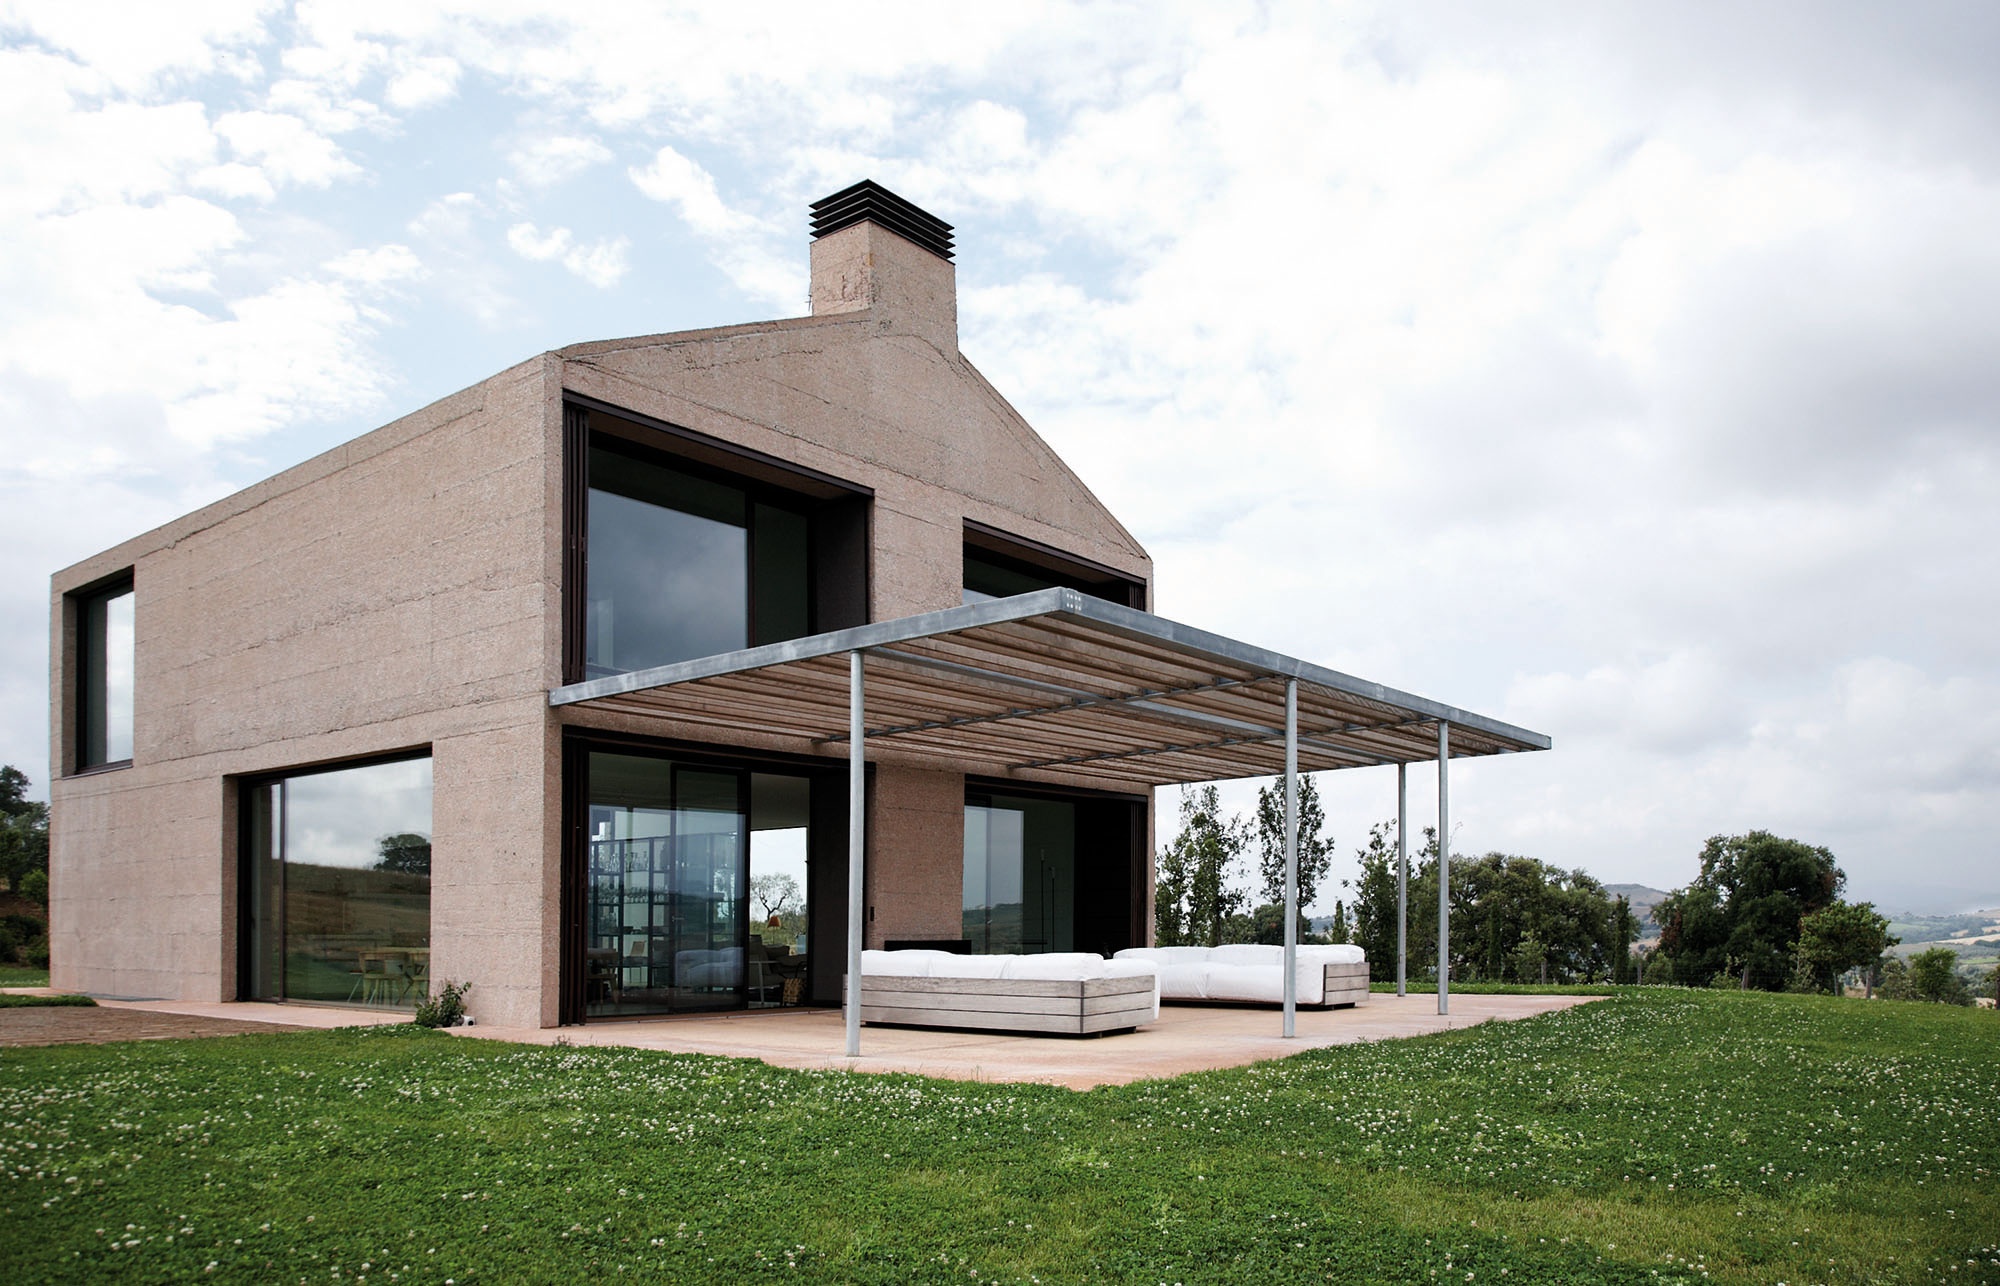
它的意思是作为沉思的休养地,没有马雷玛郡的花言巧语。
It is meant as a retreat for contemplation and is free of Maremmashire rhetoric.
Case Recommendation RECOMMEND CASE
More >>
8F – Sample Unit Design Proposal for the Beijing Publishing Creative Industry Base, Beijing/Interior Design

Solar Term Fusion Cuisine Restaurant, Shantou/Architecture

GXG Wuhan Flagship Store, Wuhan/Interior

Déyì Japanese Teppanyaki Restaurant, Guangzhou/Architecture

Caves and Clouds Sushi Hanzo, Shenzhen/Interior

Yada Theater, Jiangsu/Architecture

Tanyea·Weiminghai, Shenzhen/Architecture
