
Matteograssi Headquarters, Giussano
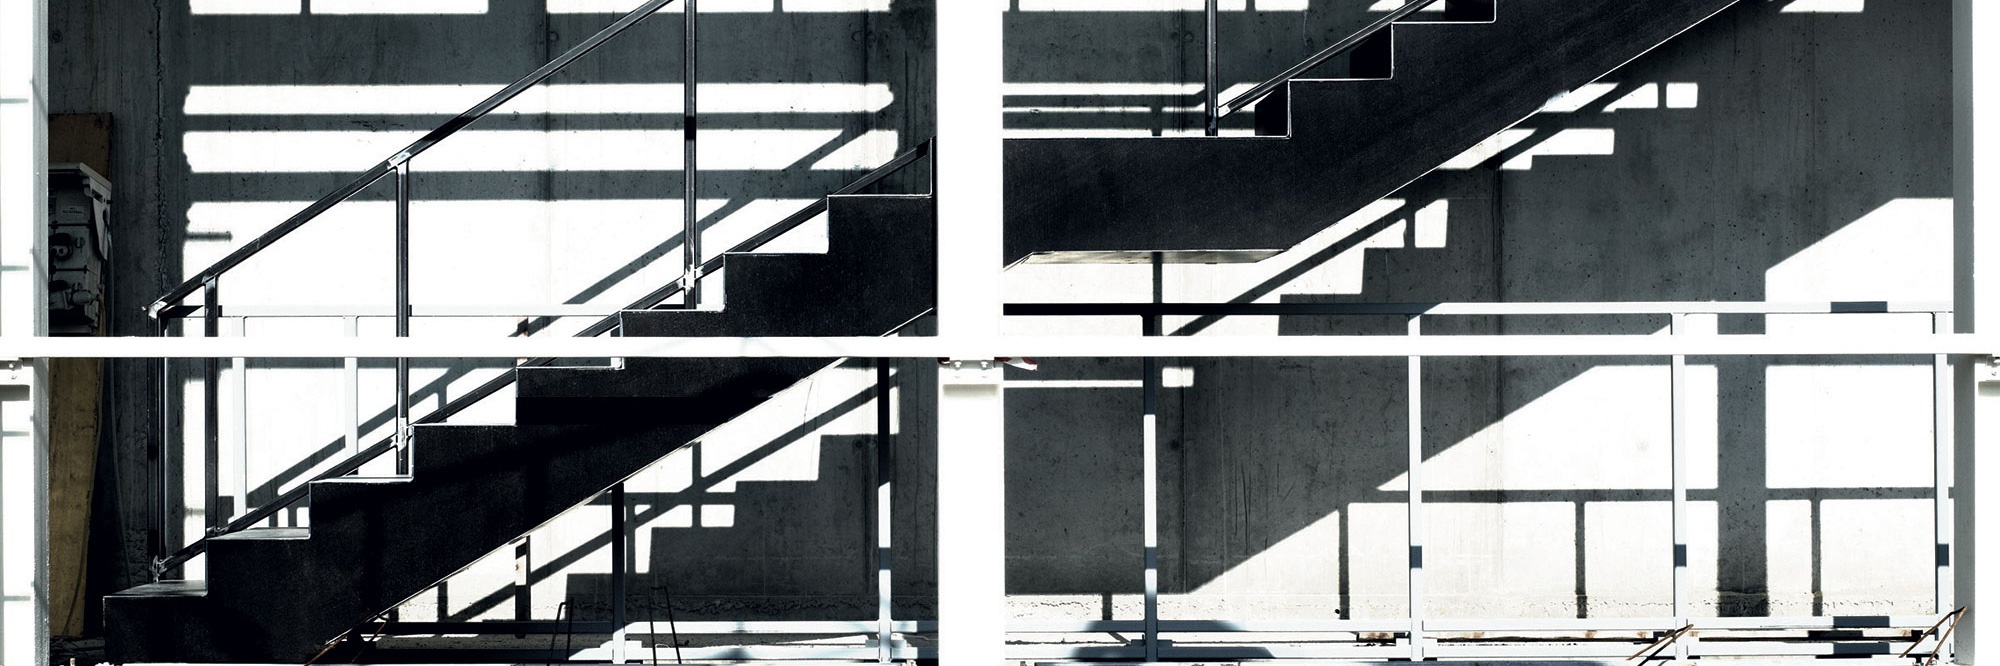
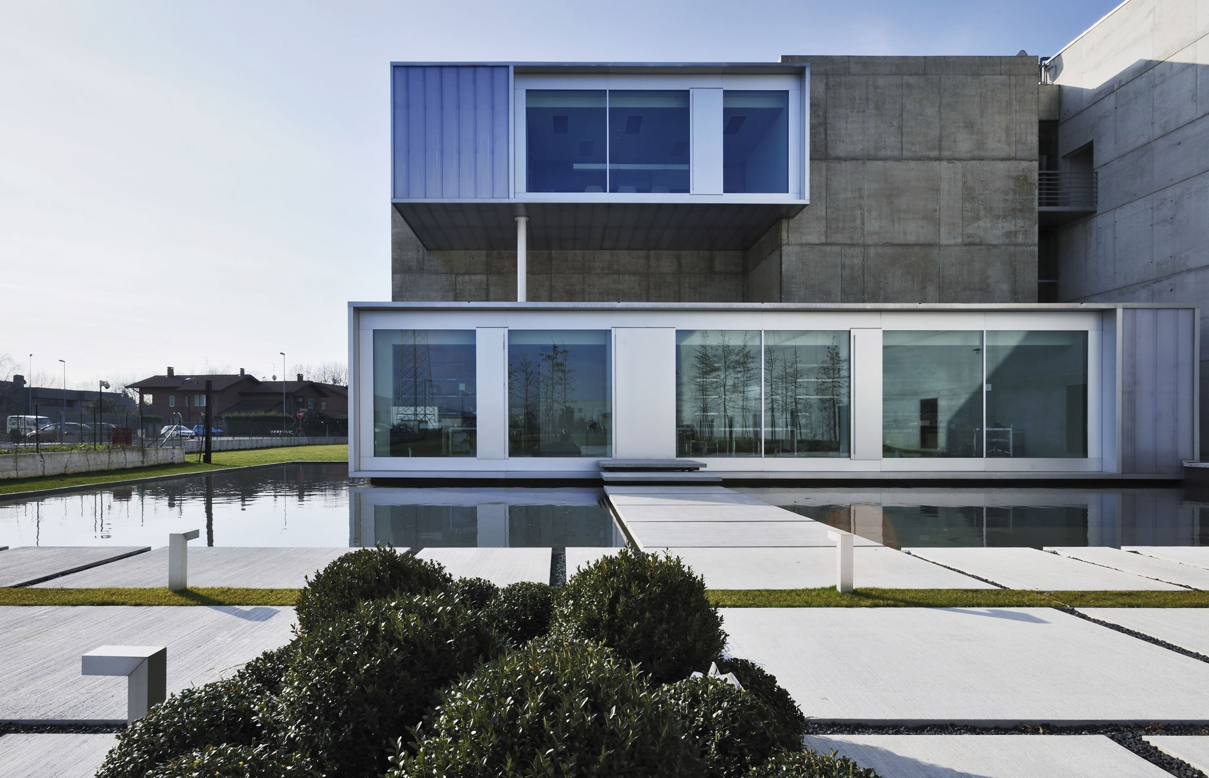
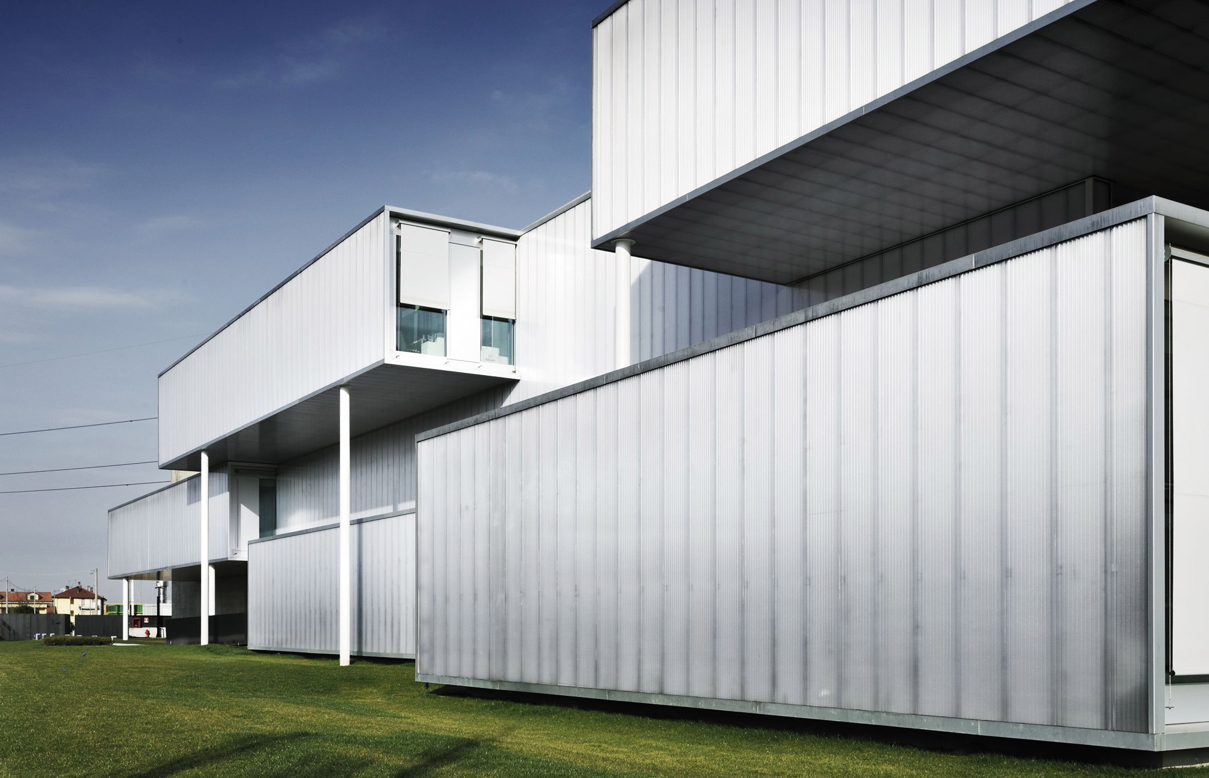
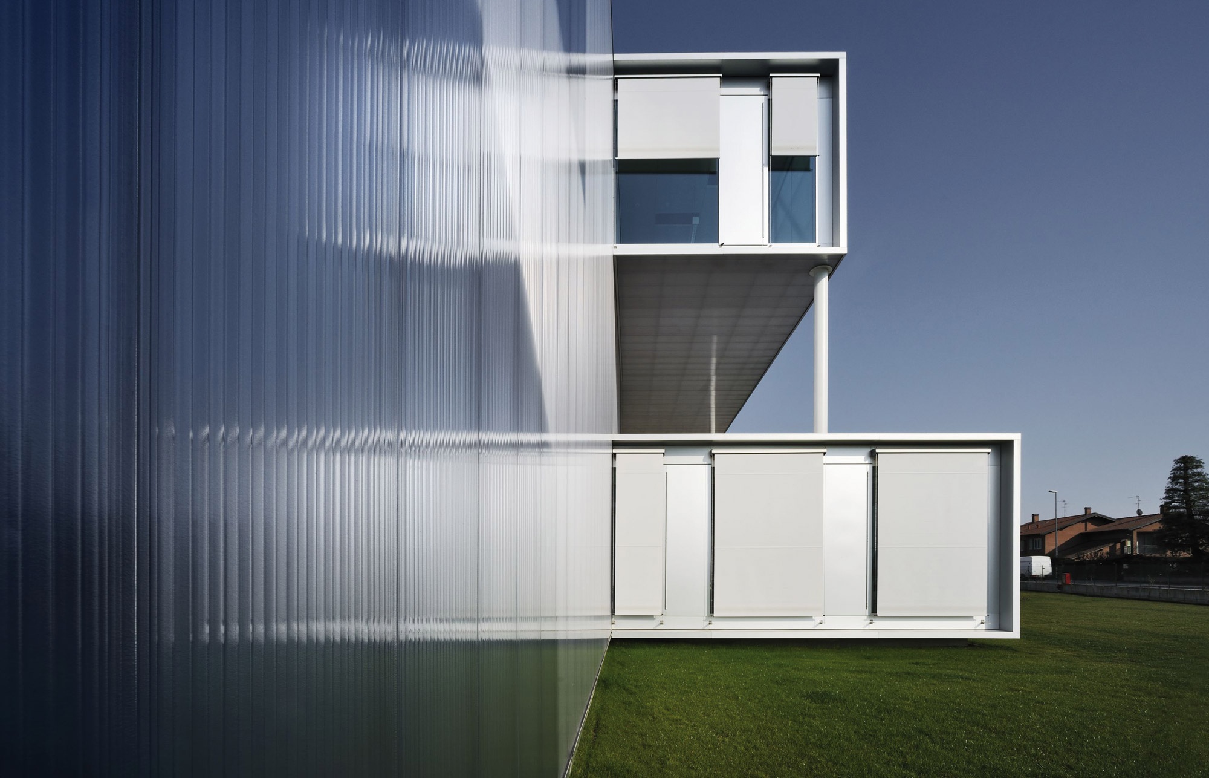
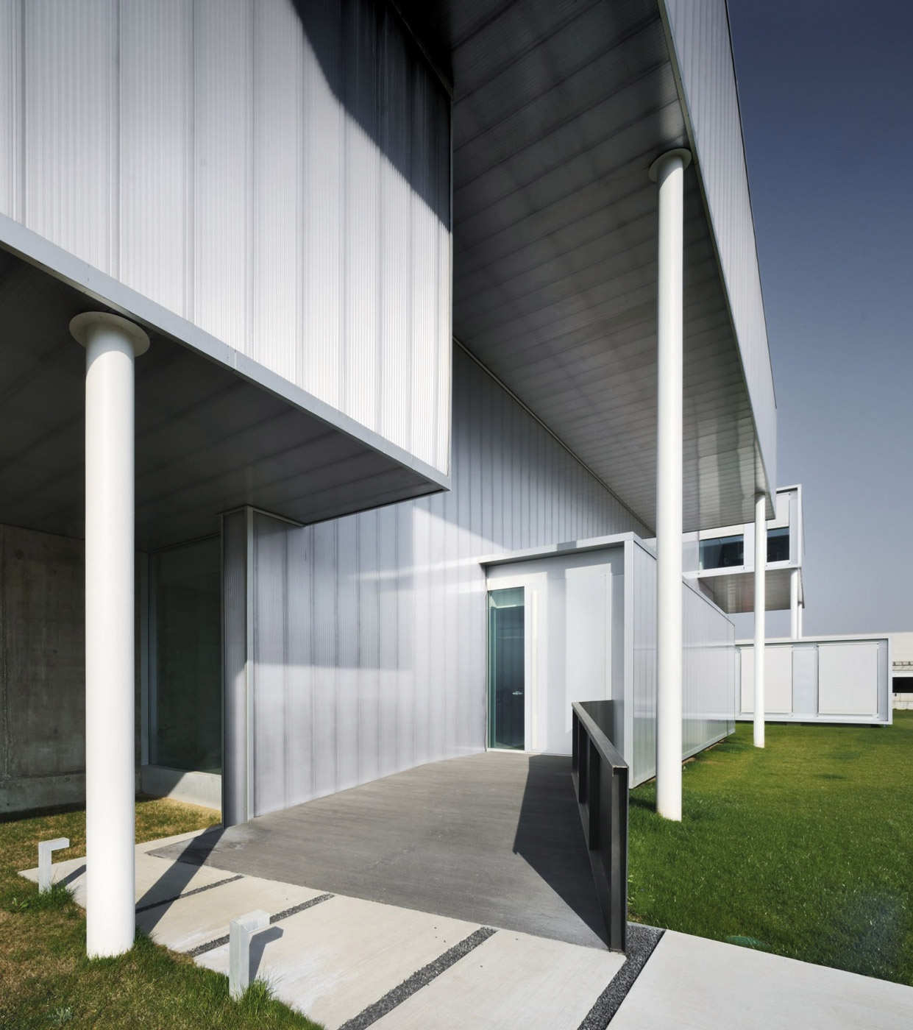
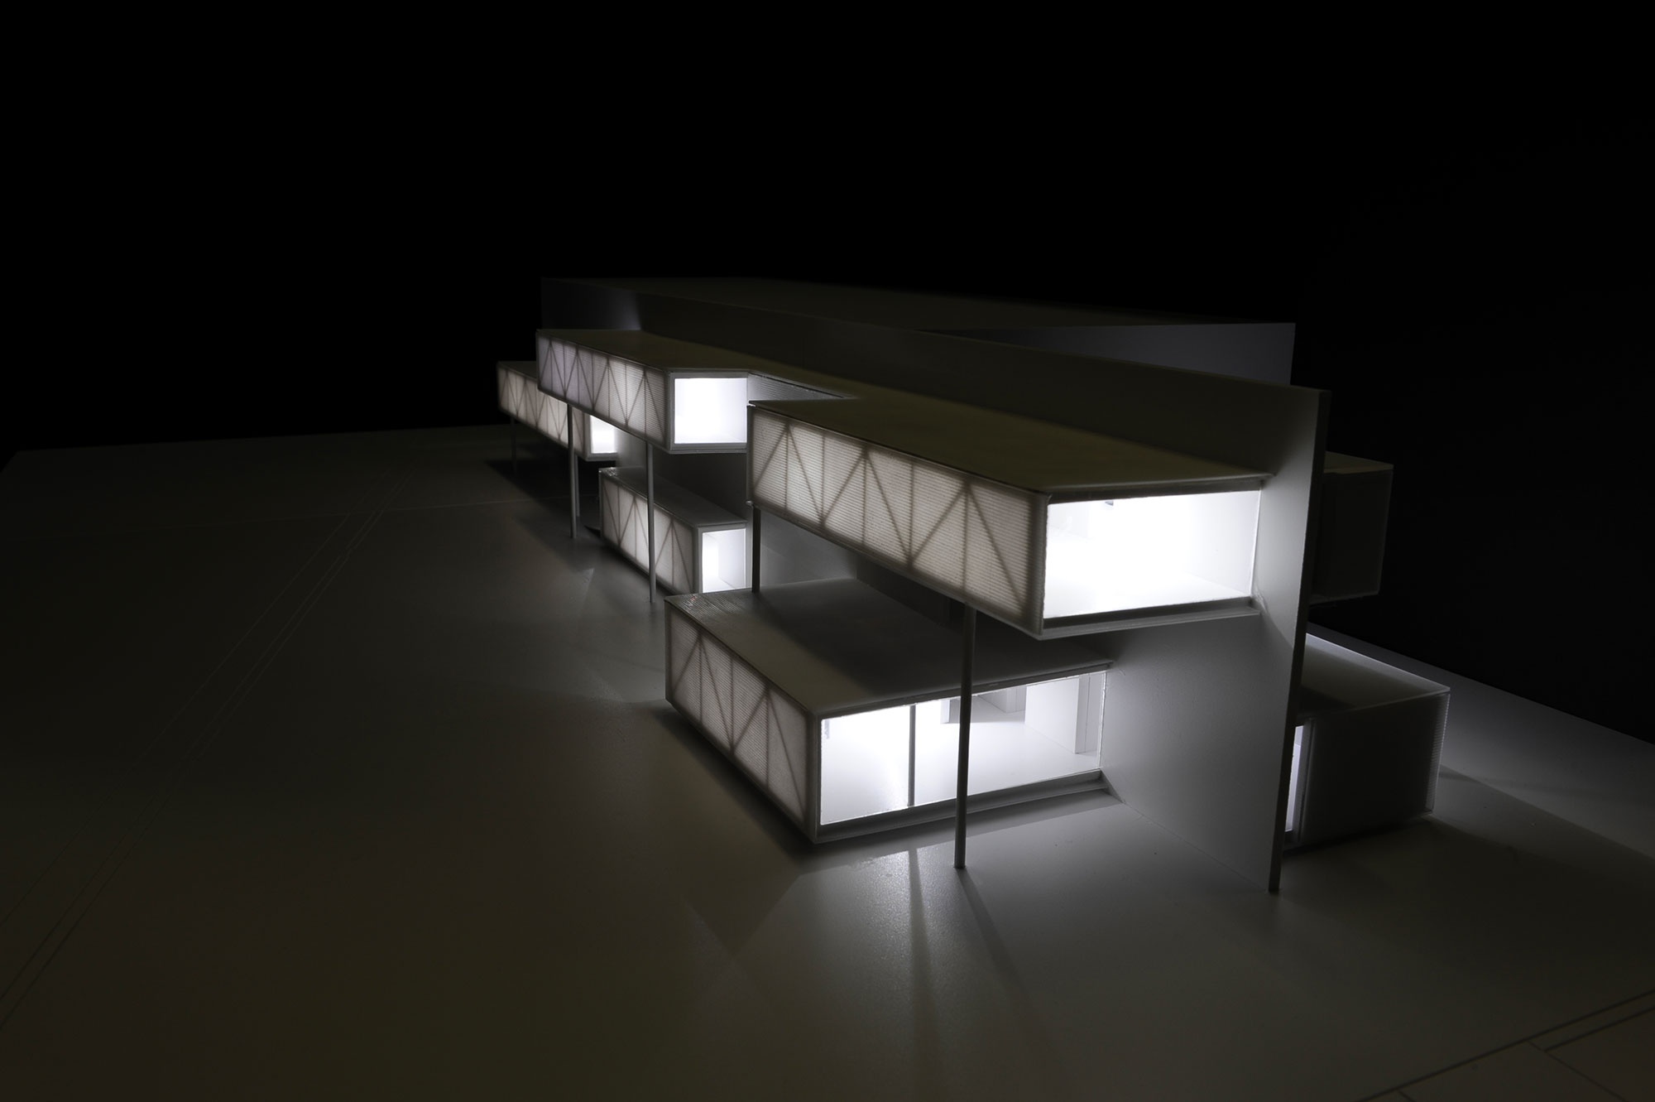
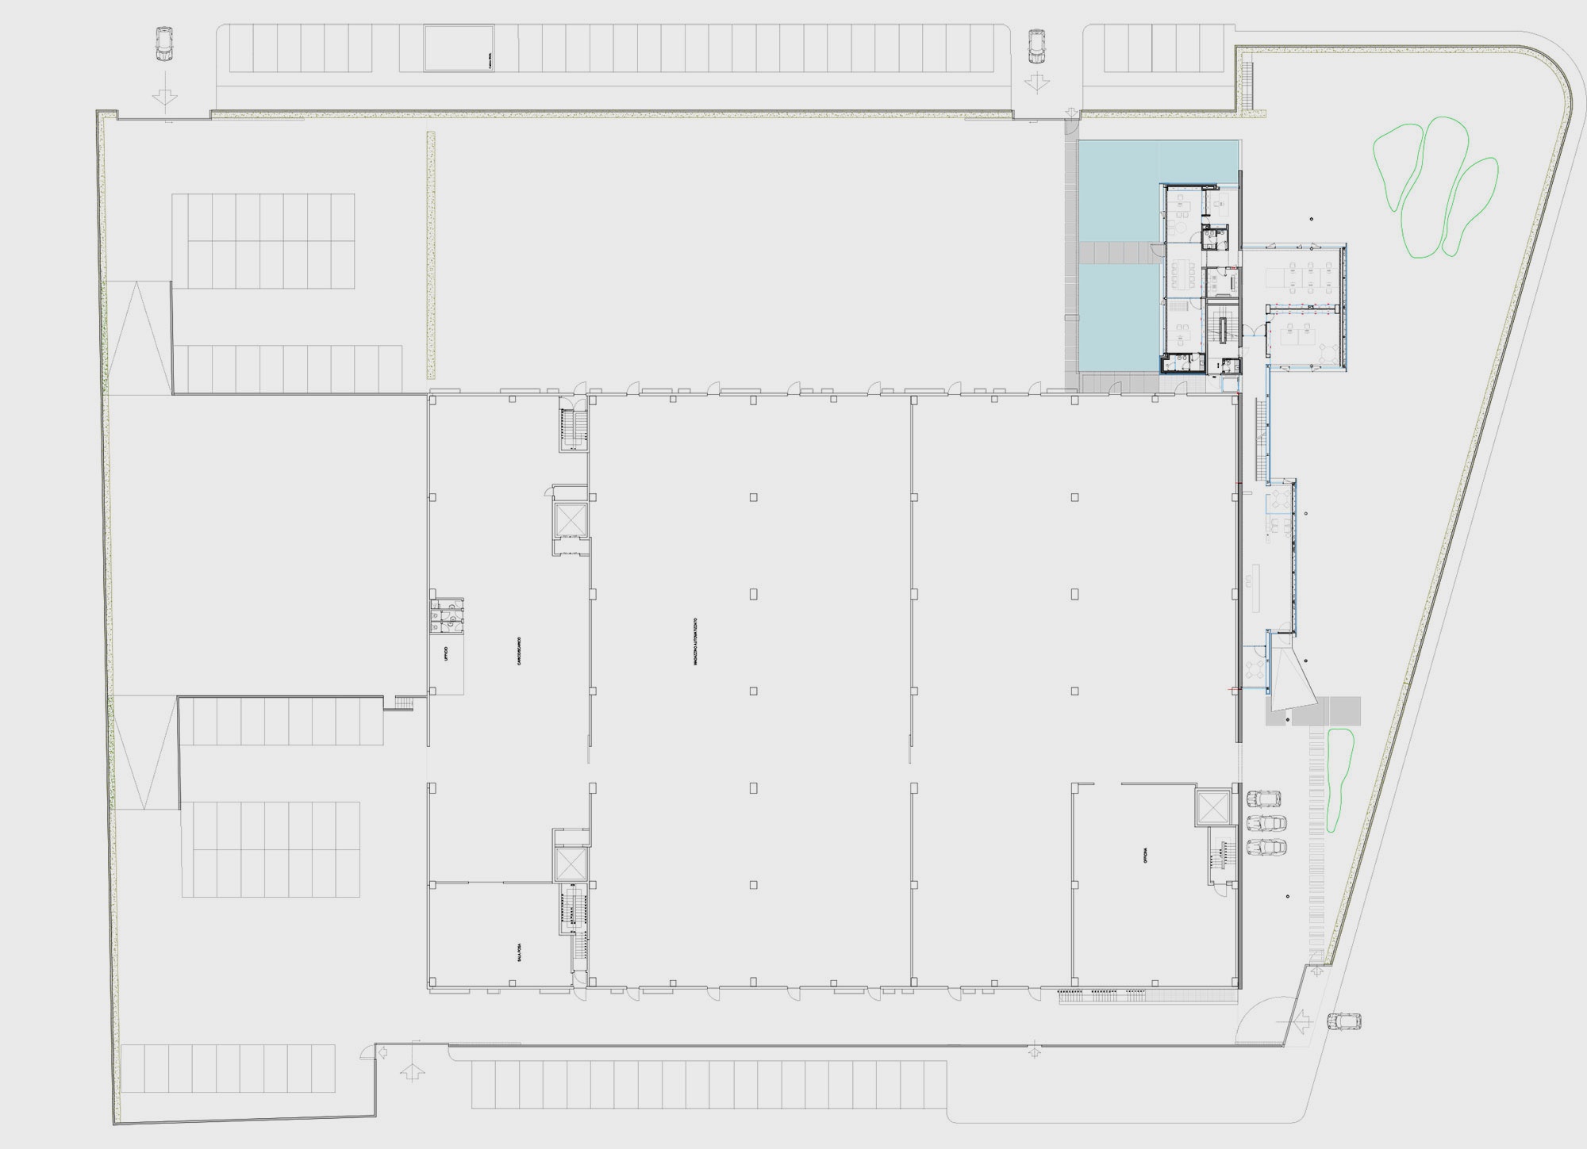
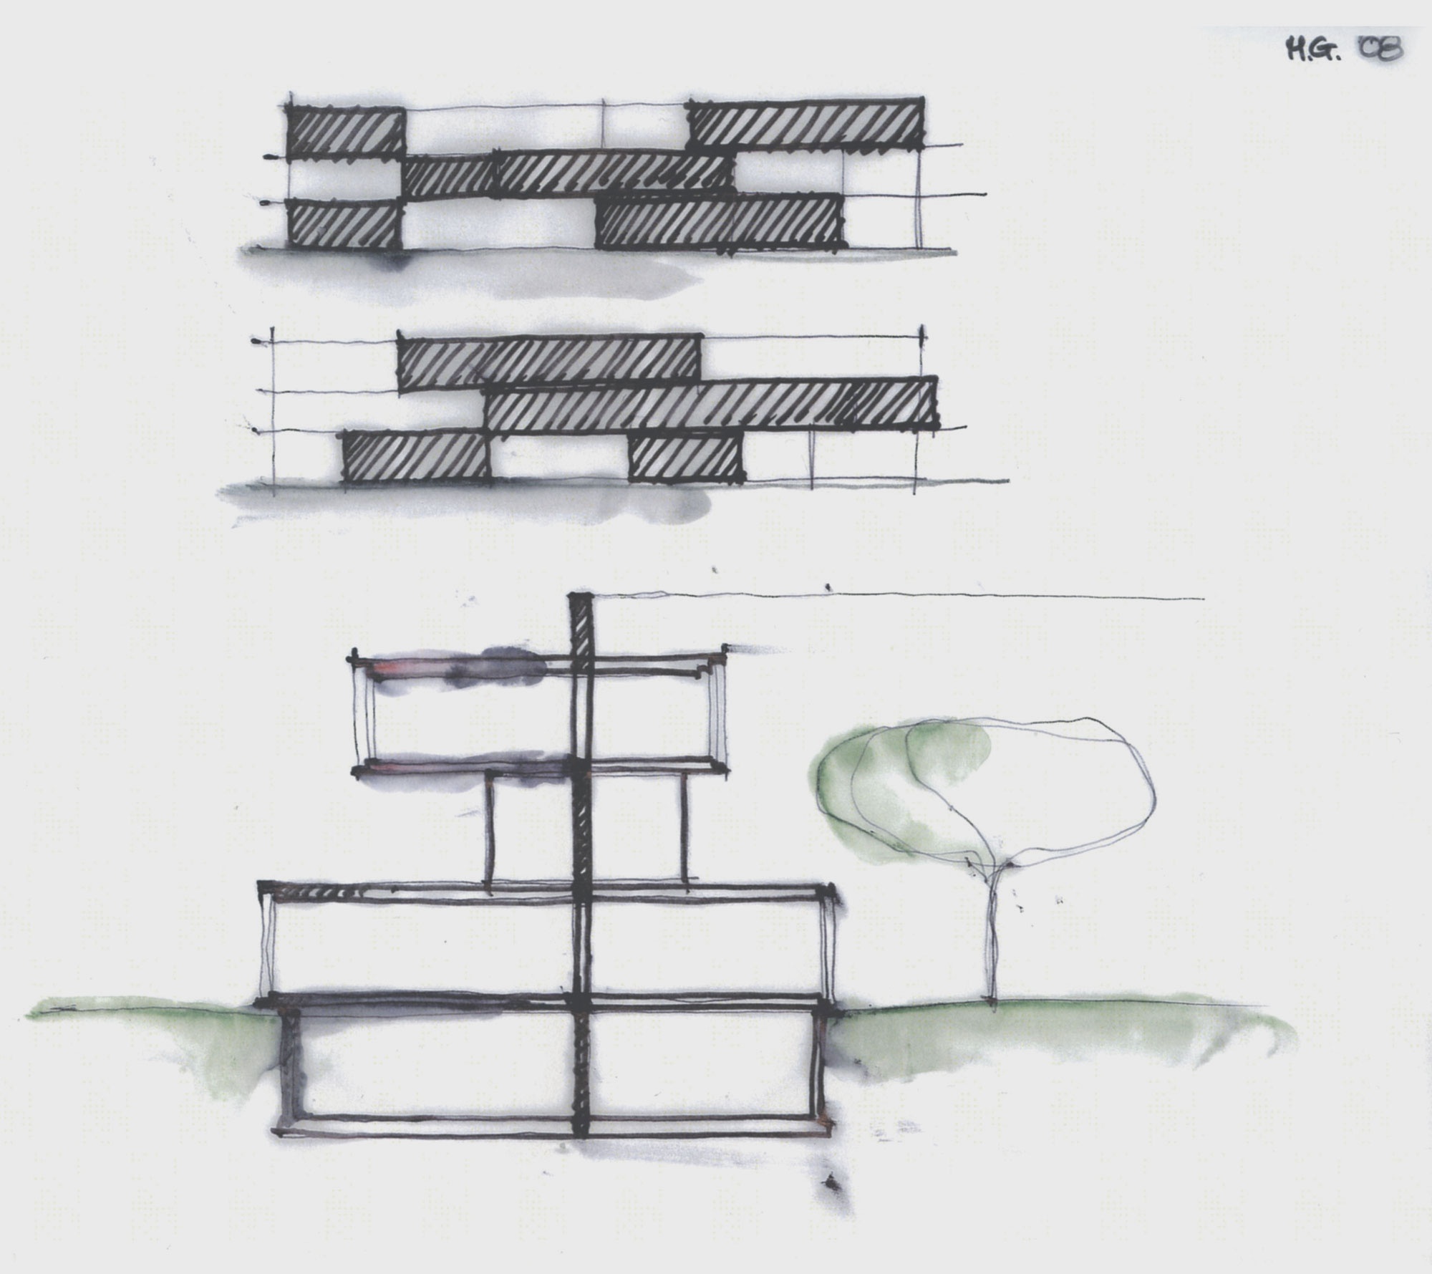
设计的基本概念是一盏在黑夜中发光的灯。为了实现这一愿景,皮耶罗·利索尼(Piero Lissoni)设计了光线充足的办公空间,这些空间看起来像是不同大小的盒子,放置在工厂大楼黑暗的路边立面上,高度各异。办公空间的前部完全由聚碳酸酯板(一种半透明材料)构成,而相邻侧的房间有大窗户。
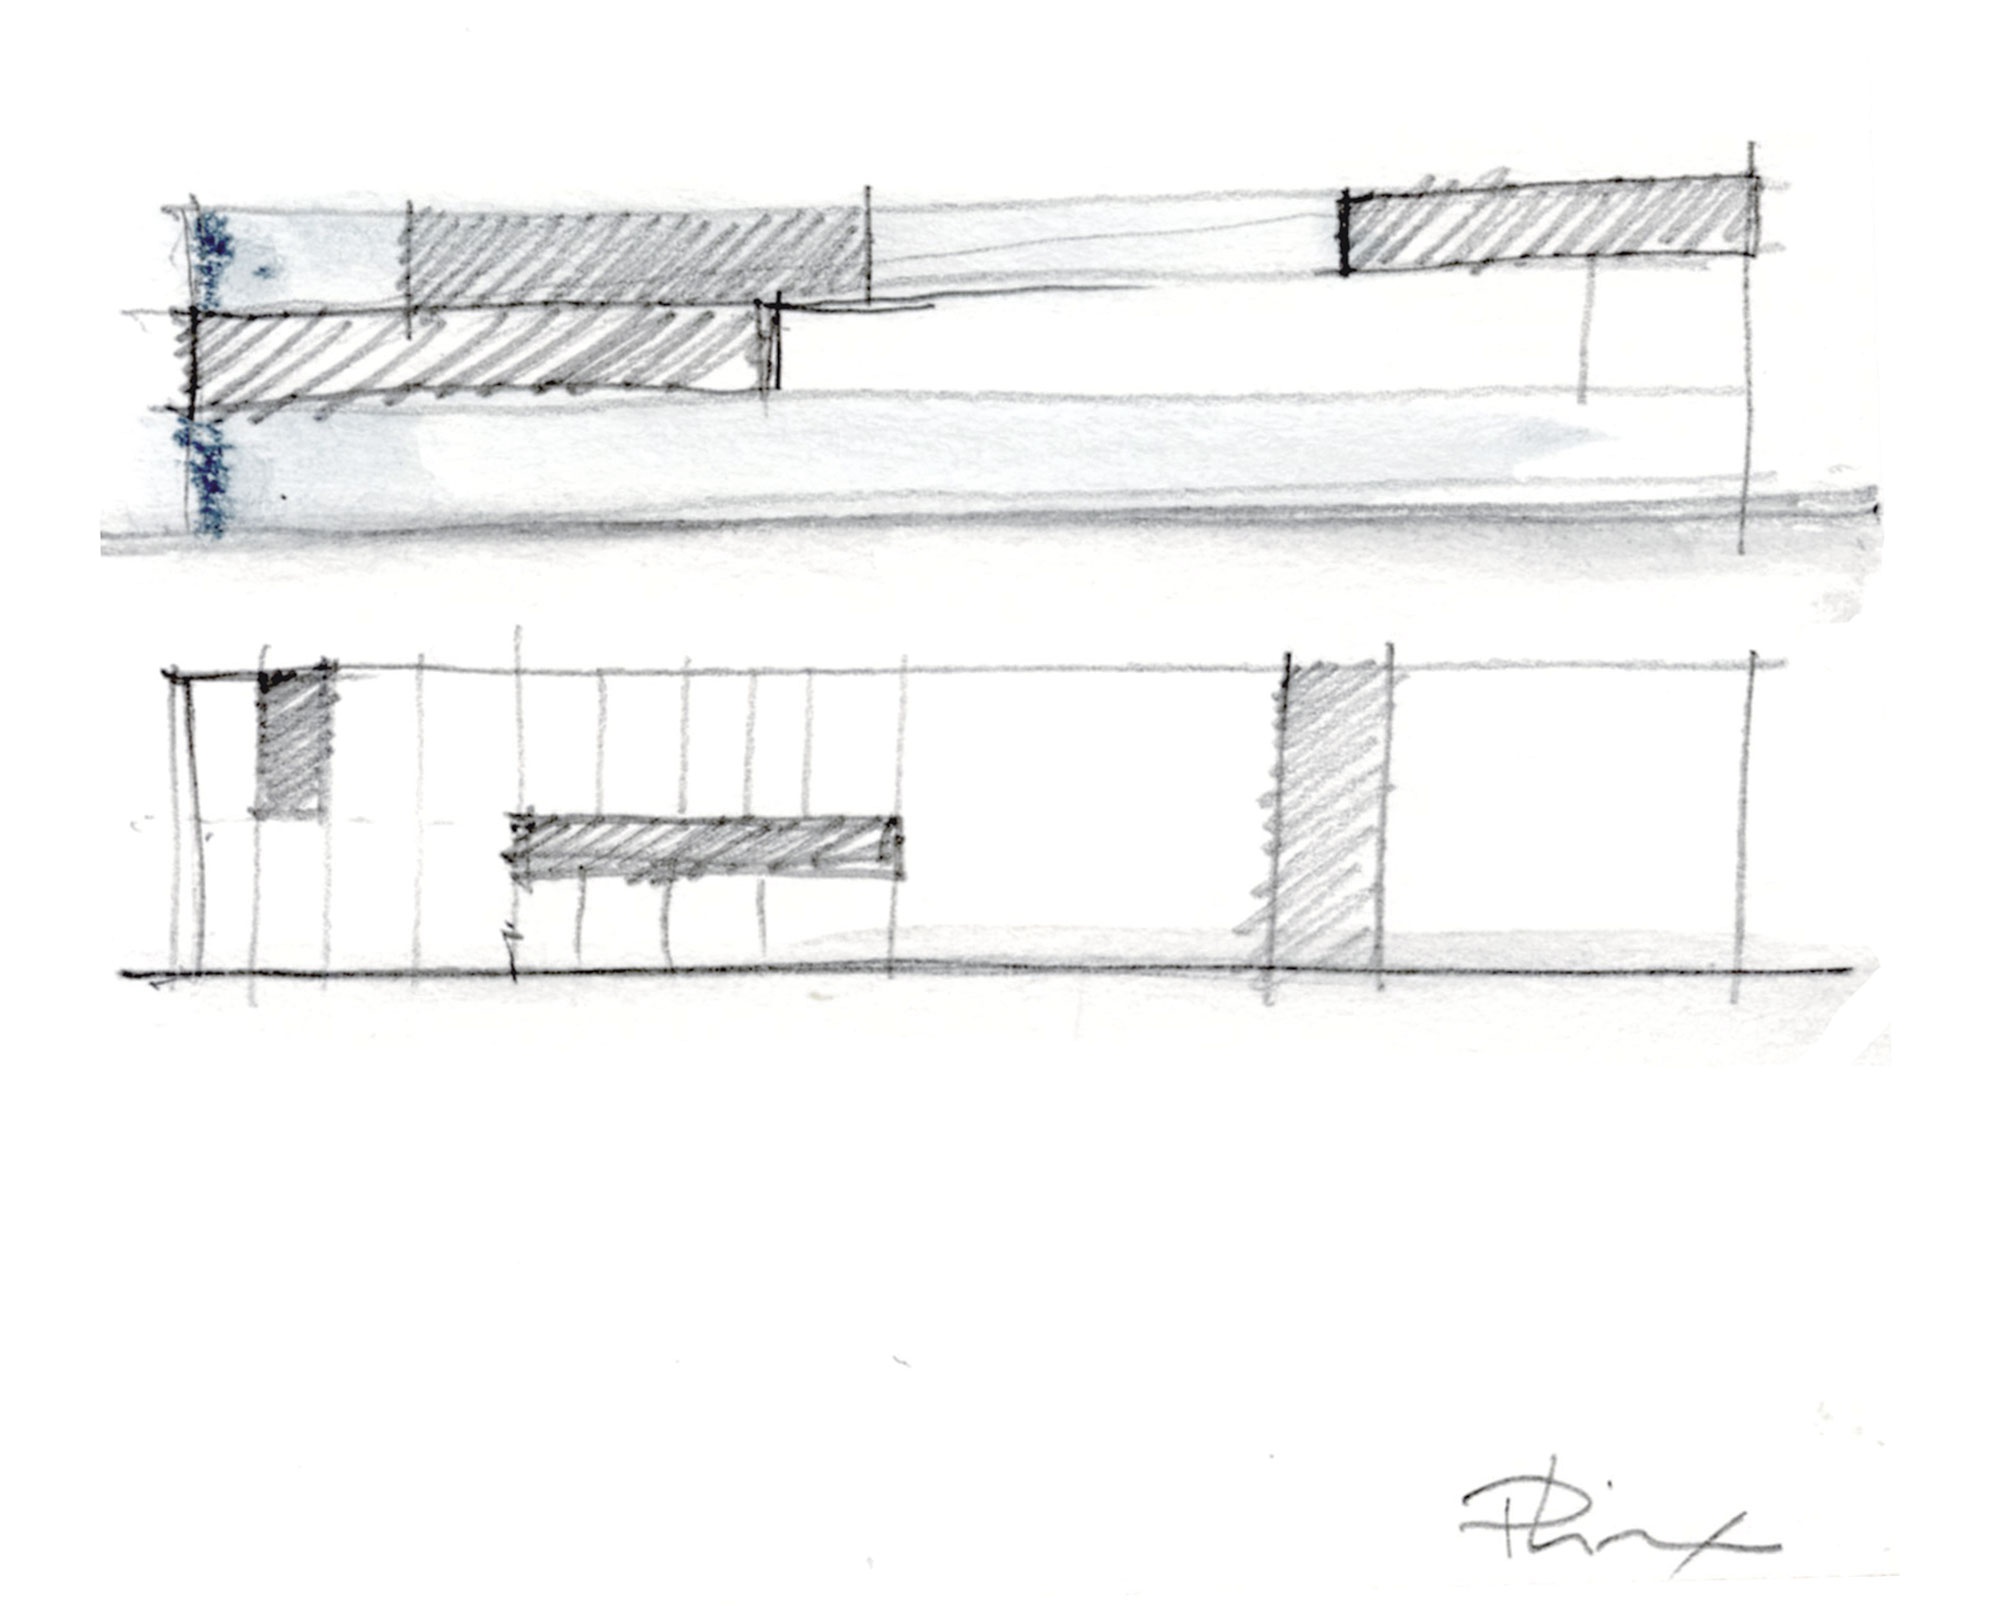
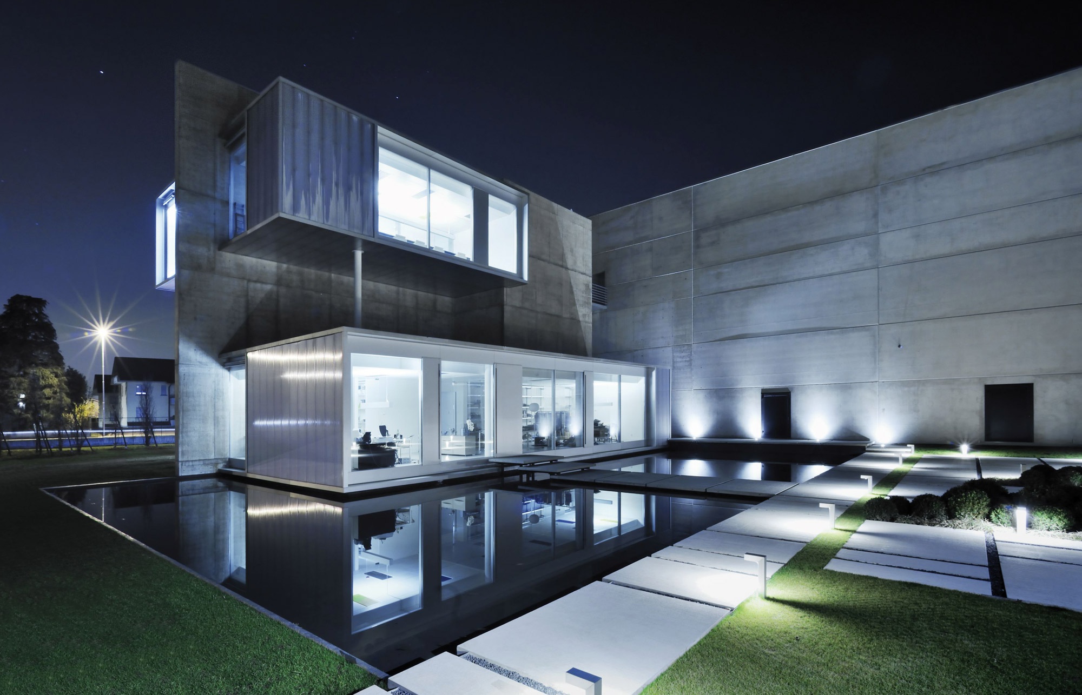
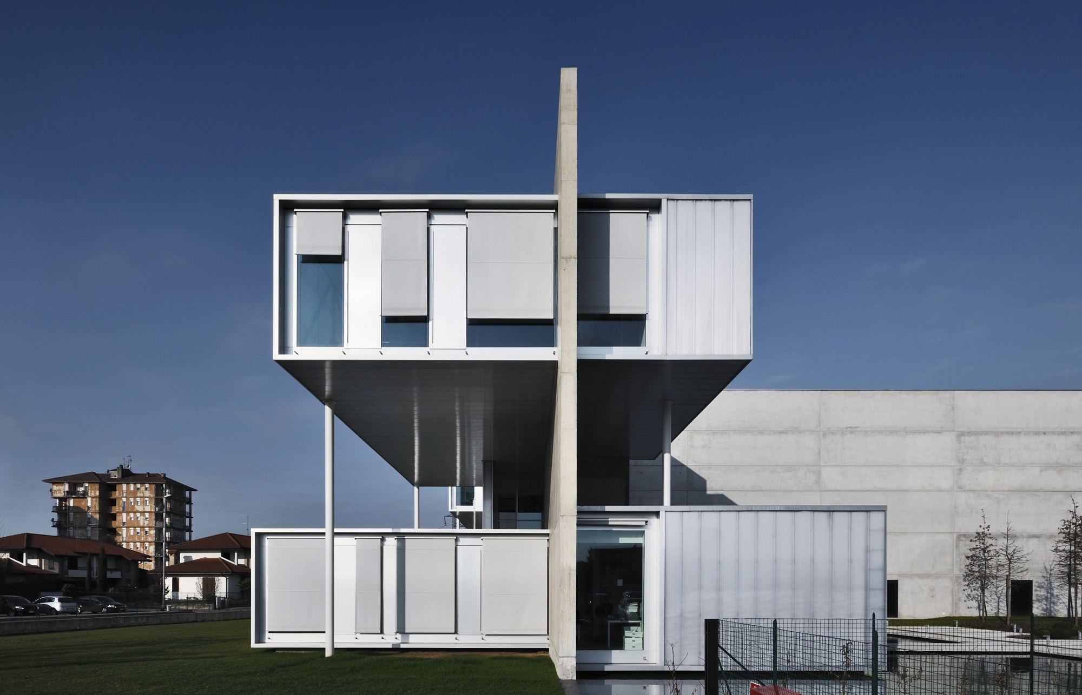
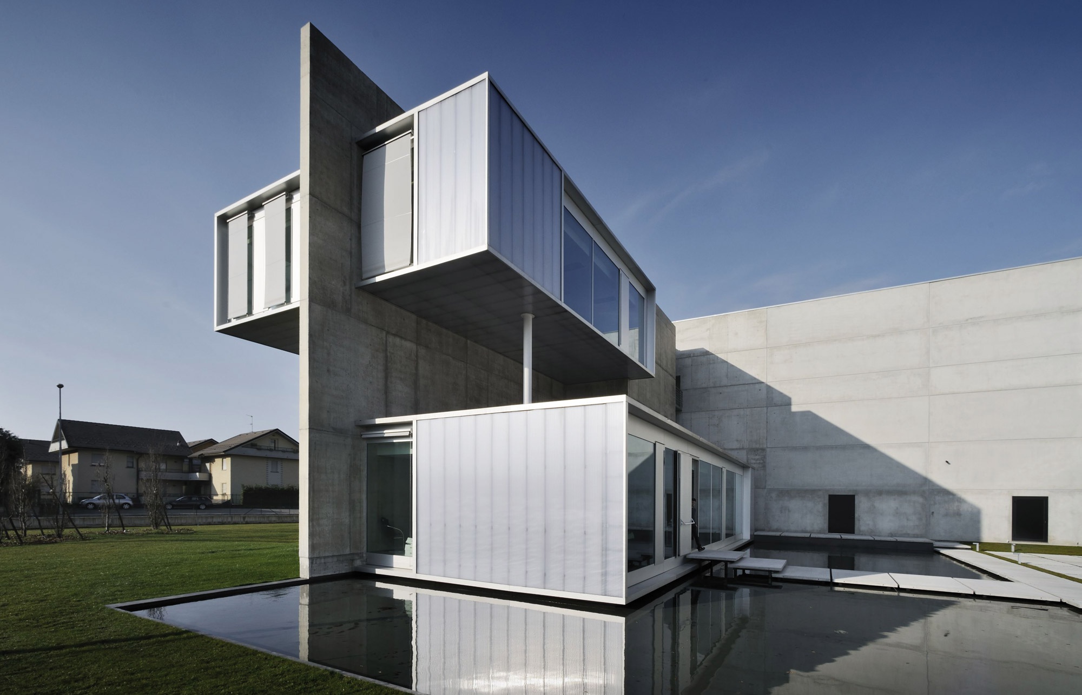
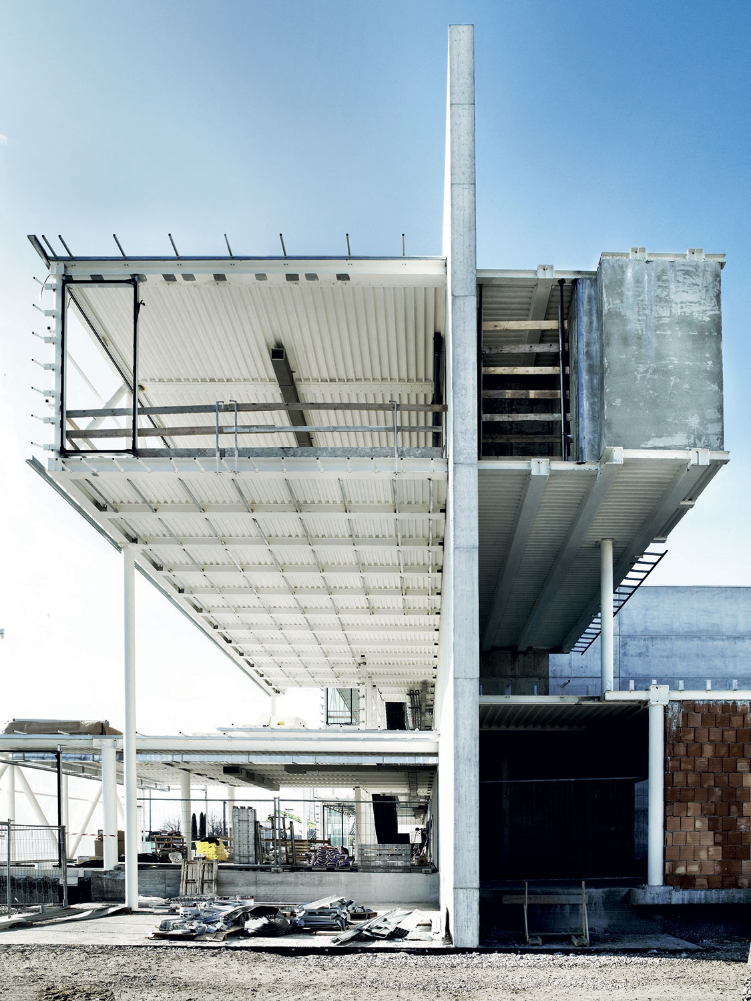
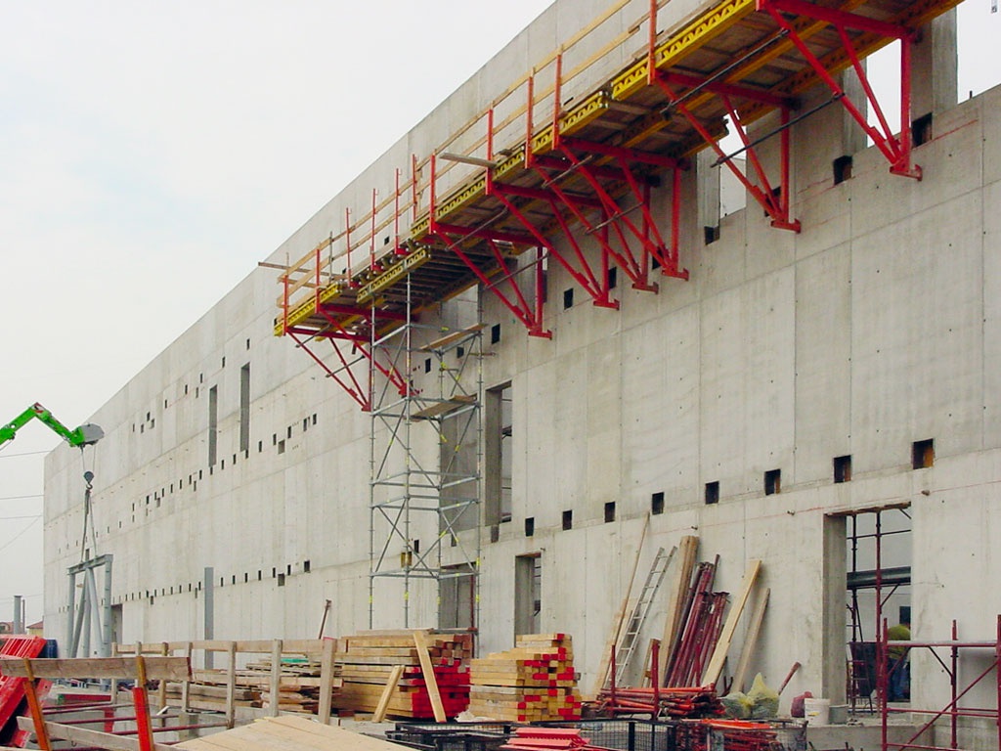
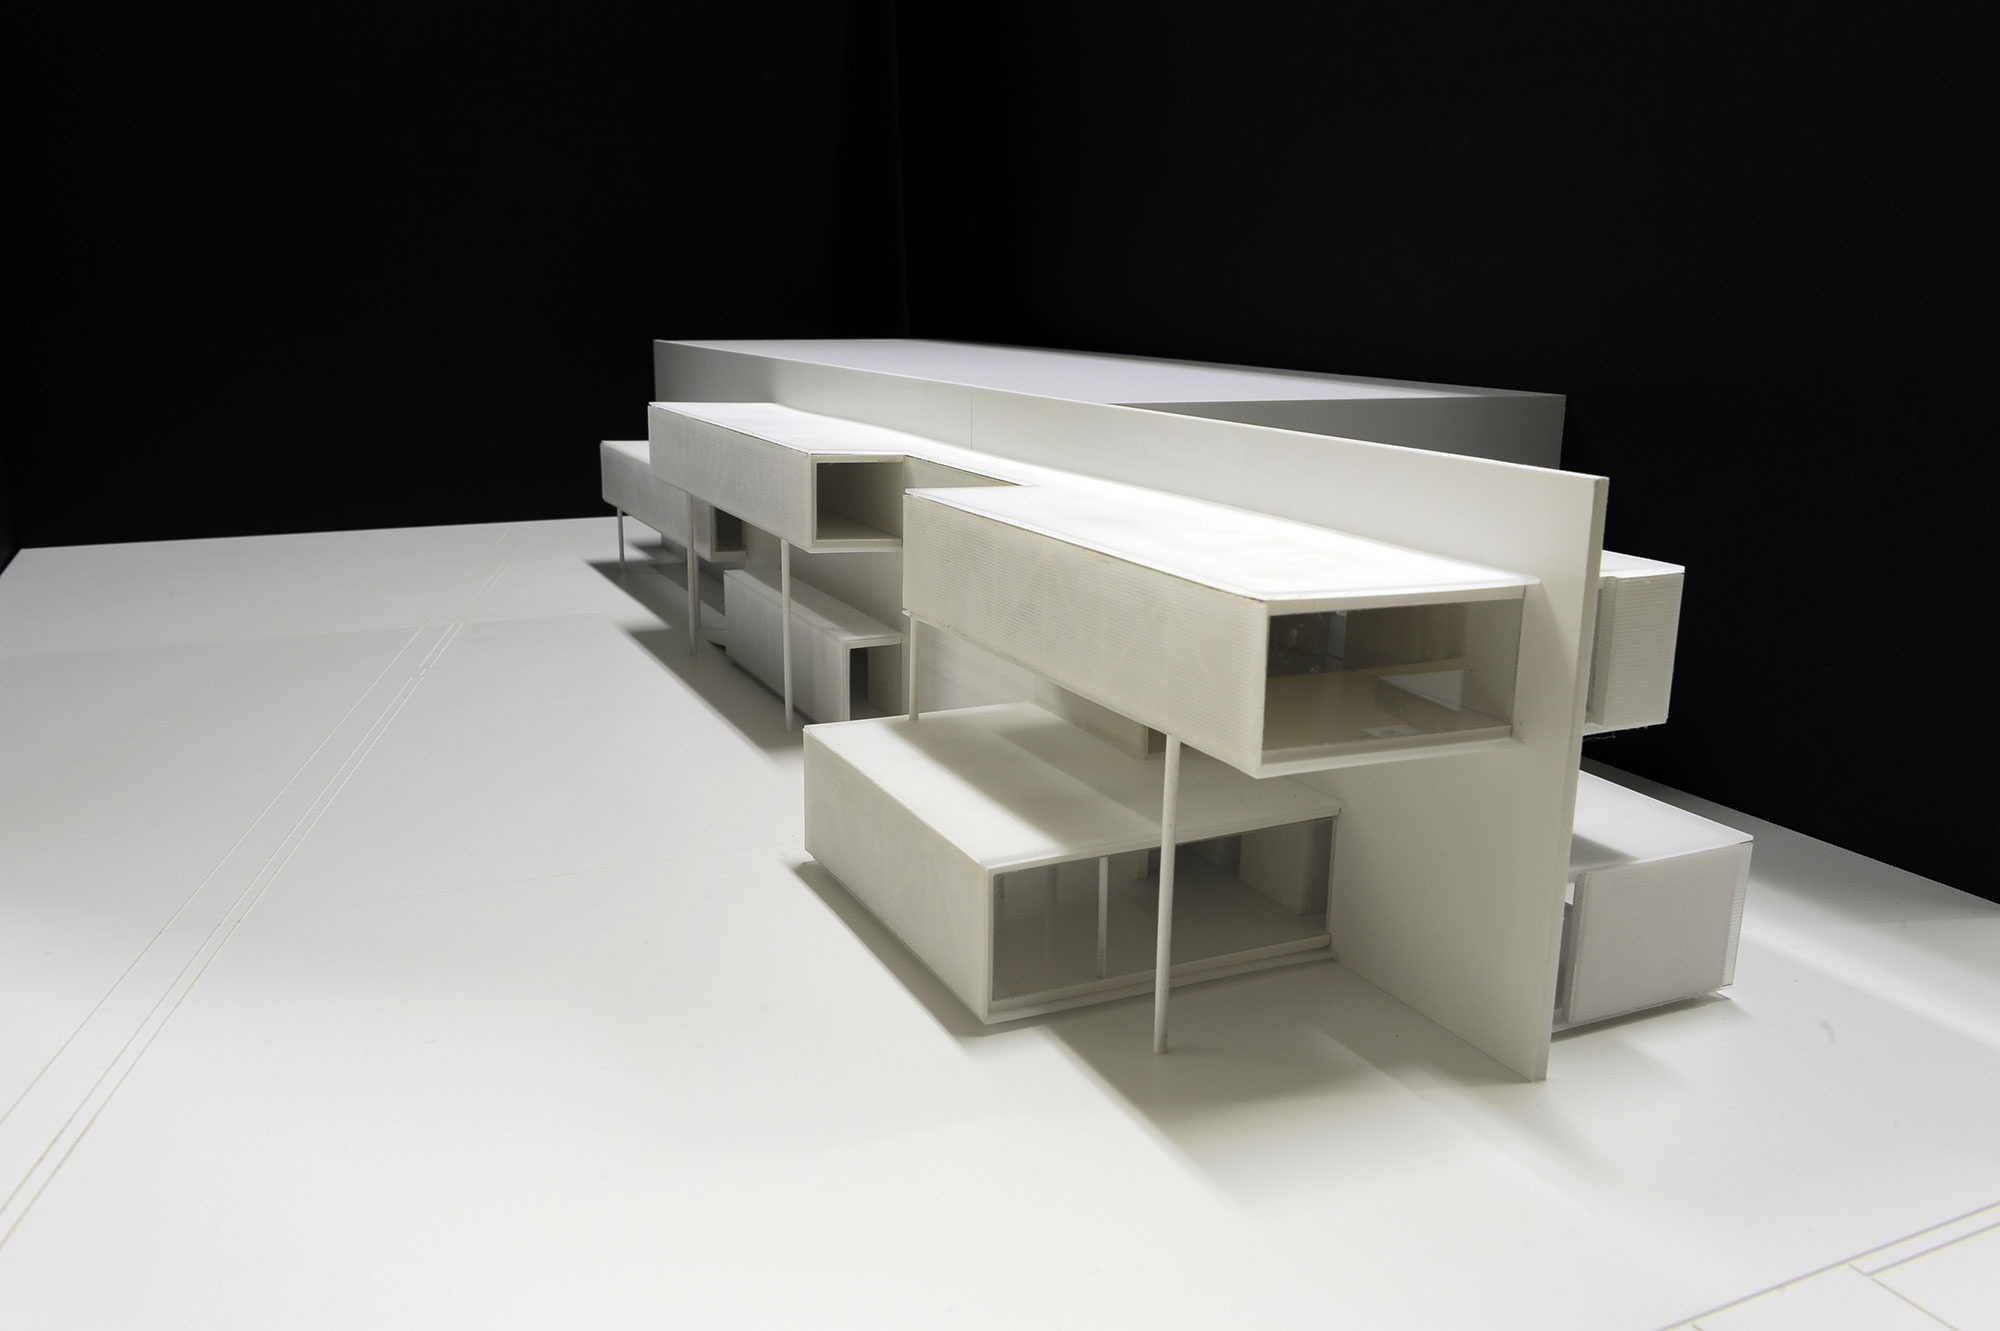
The basic concept of the design is a lamp that shines in the darkness of the night. In order to realize this vision, Piero Lissoni designed light-filled office spaces that appear as differently sized boxes set at varying heights onto the dark, street-side façade of the factory building. The front of the office spaces are constructed solely of polycarbonate sheets, a translucent material, while on the adjacent sides the rooms have large windows.
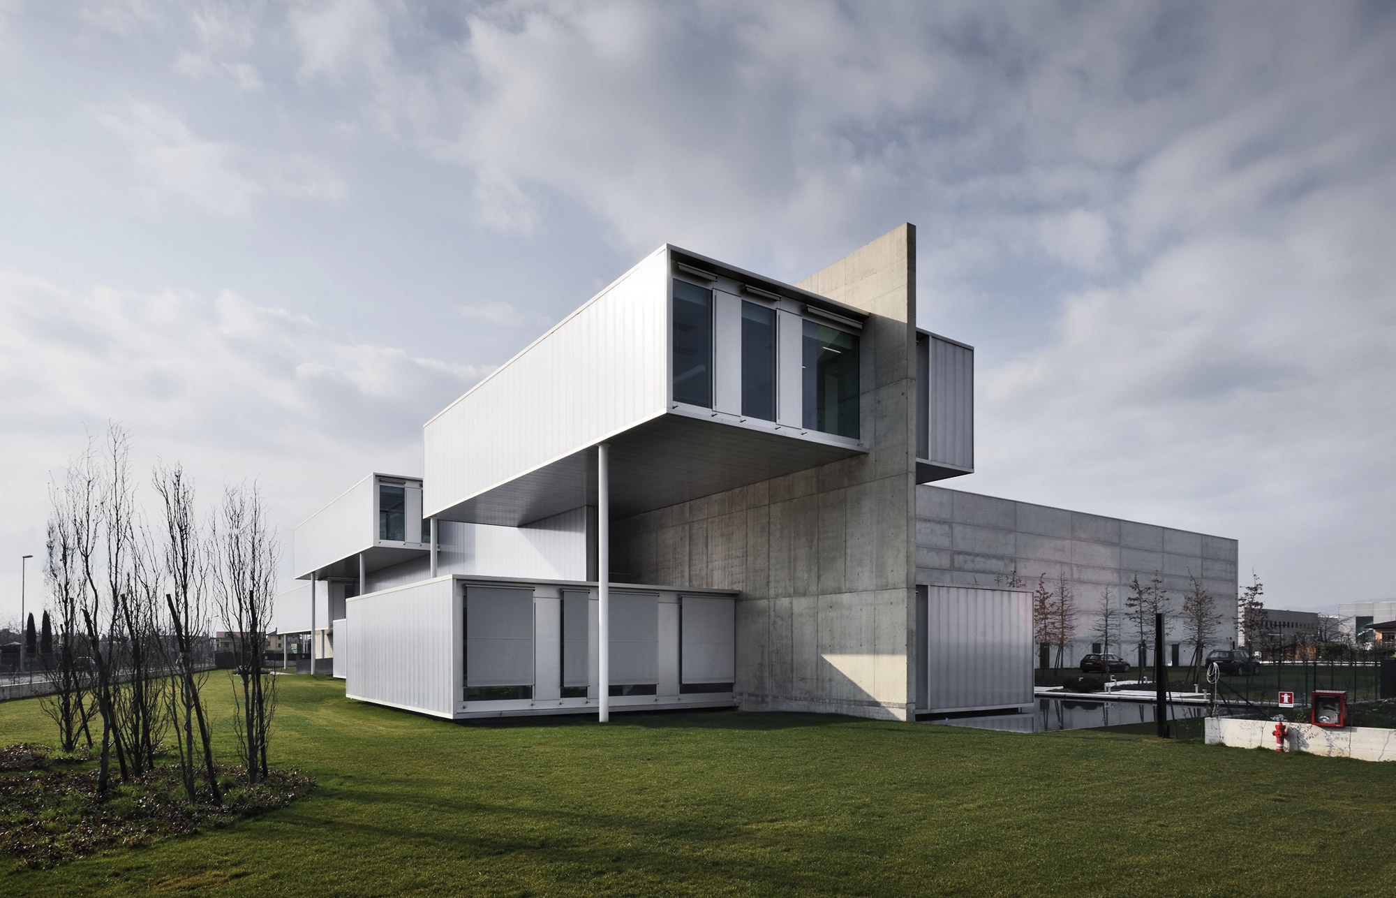
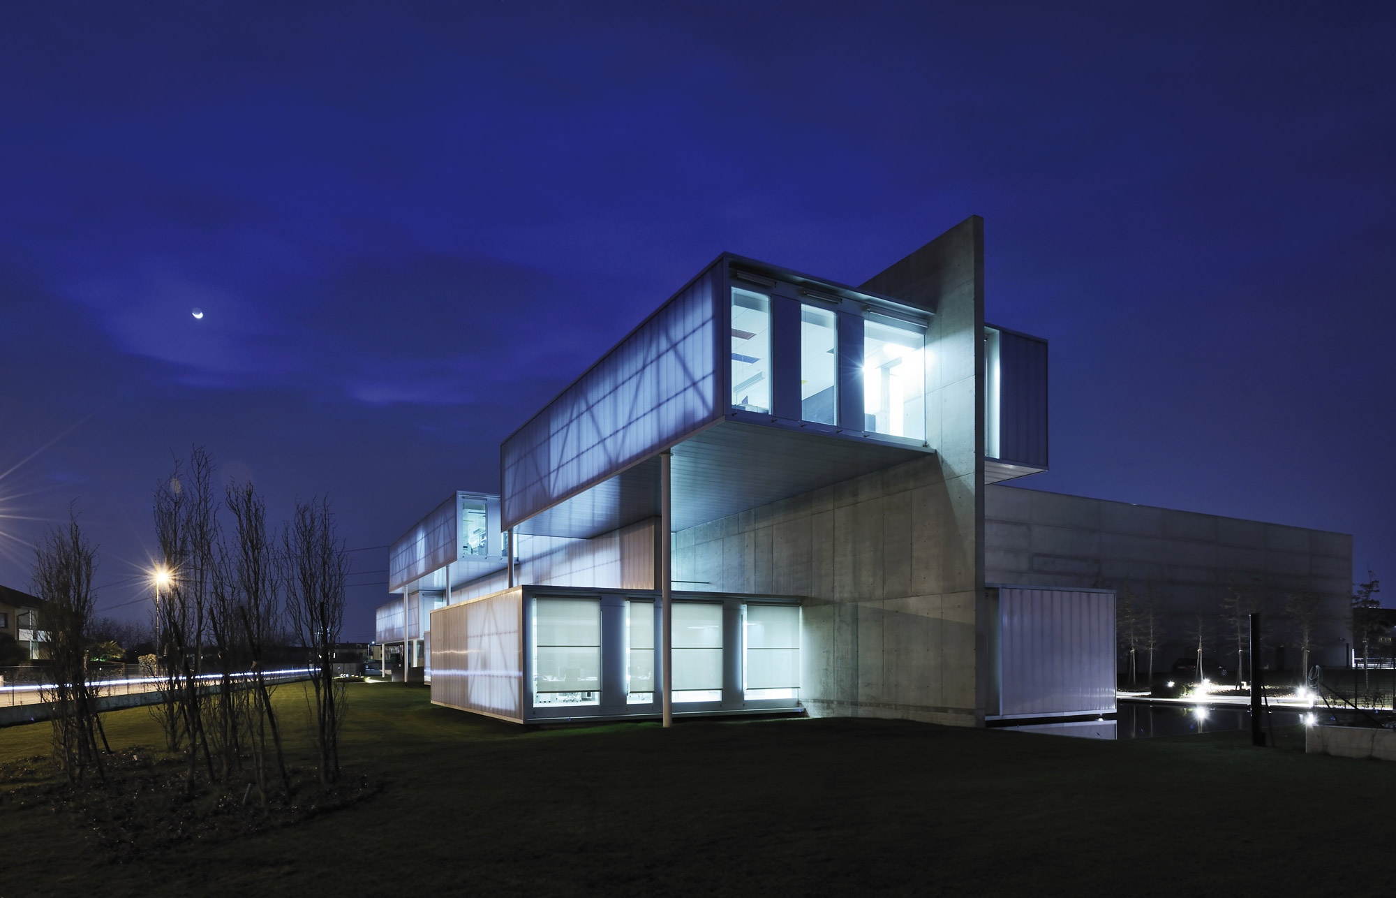
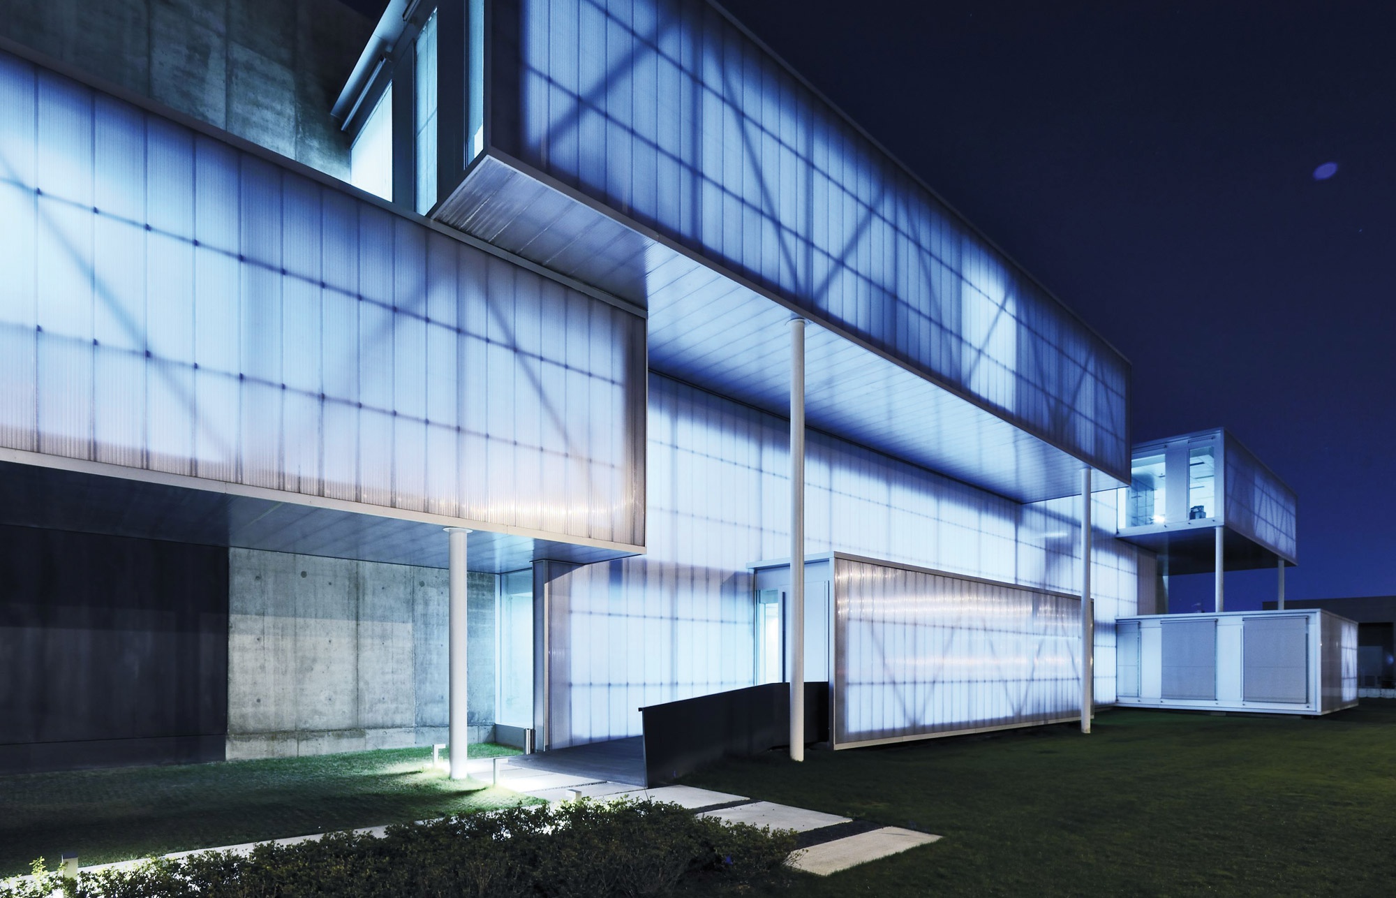
因此,这座建筑有两个“面”白天它是一座反射太阳的光线不透明的建筑,晚上它是一个发光的容器,从内部发光。当建筑在夜间照明时,钢结构建筑的结构在聚碳酸酯后面清晰可见,这突出了建筑其余部分粗糙、工厂化的特点。主楼对比鲜明的外墙以黑色水泥漆制成,突出了引人注目的灯光效果。
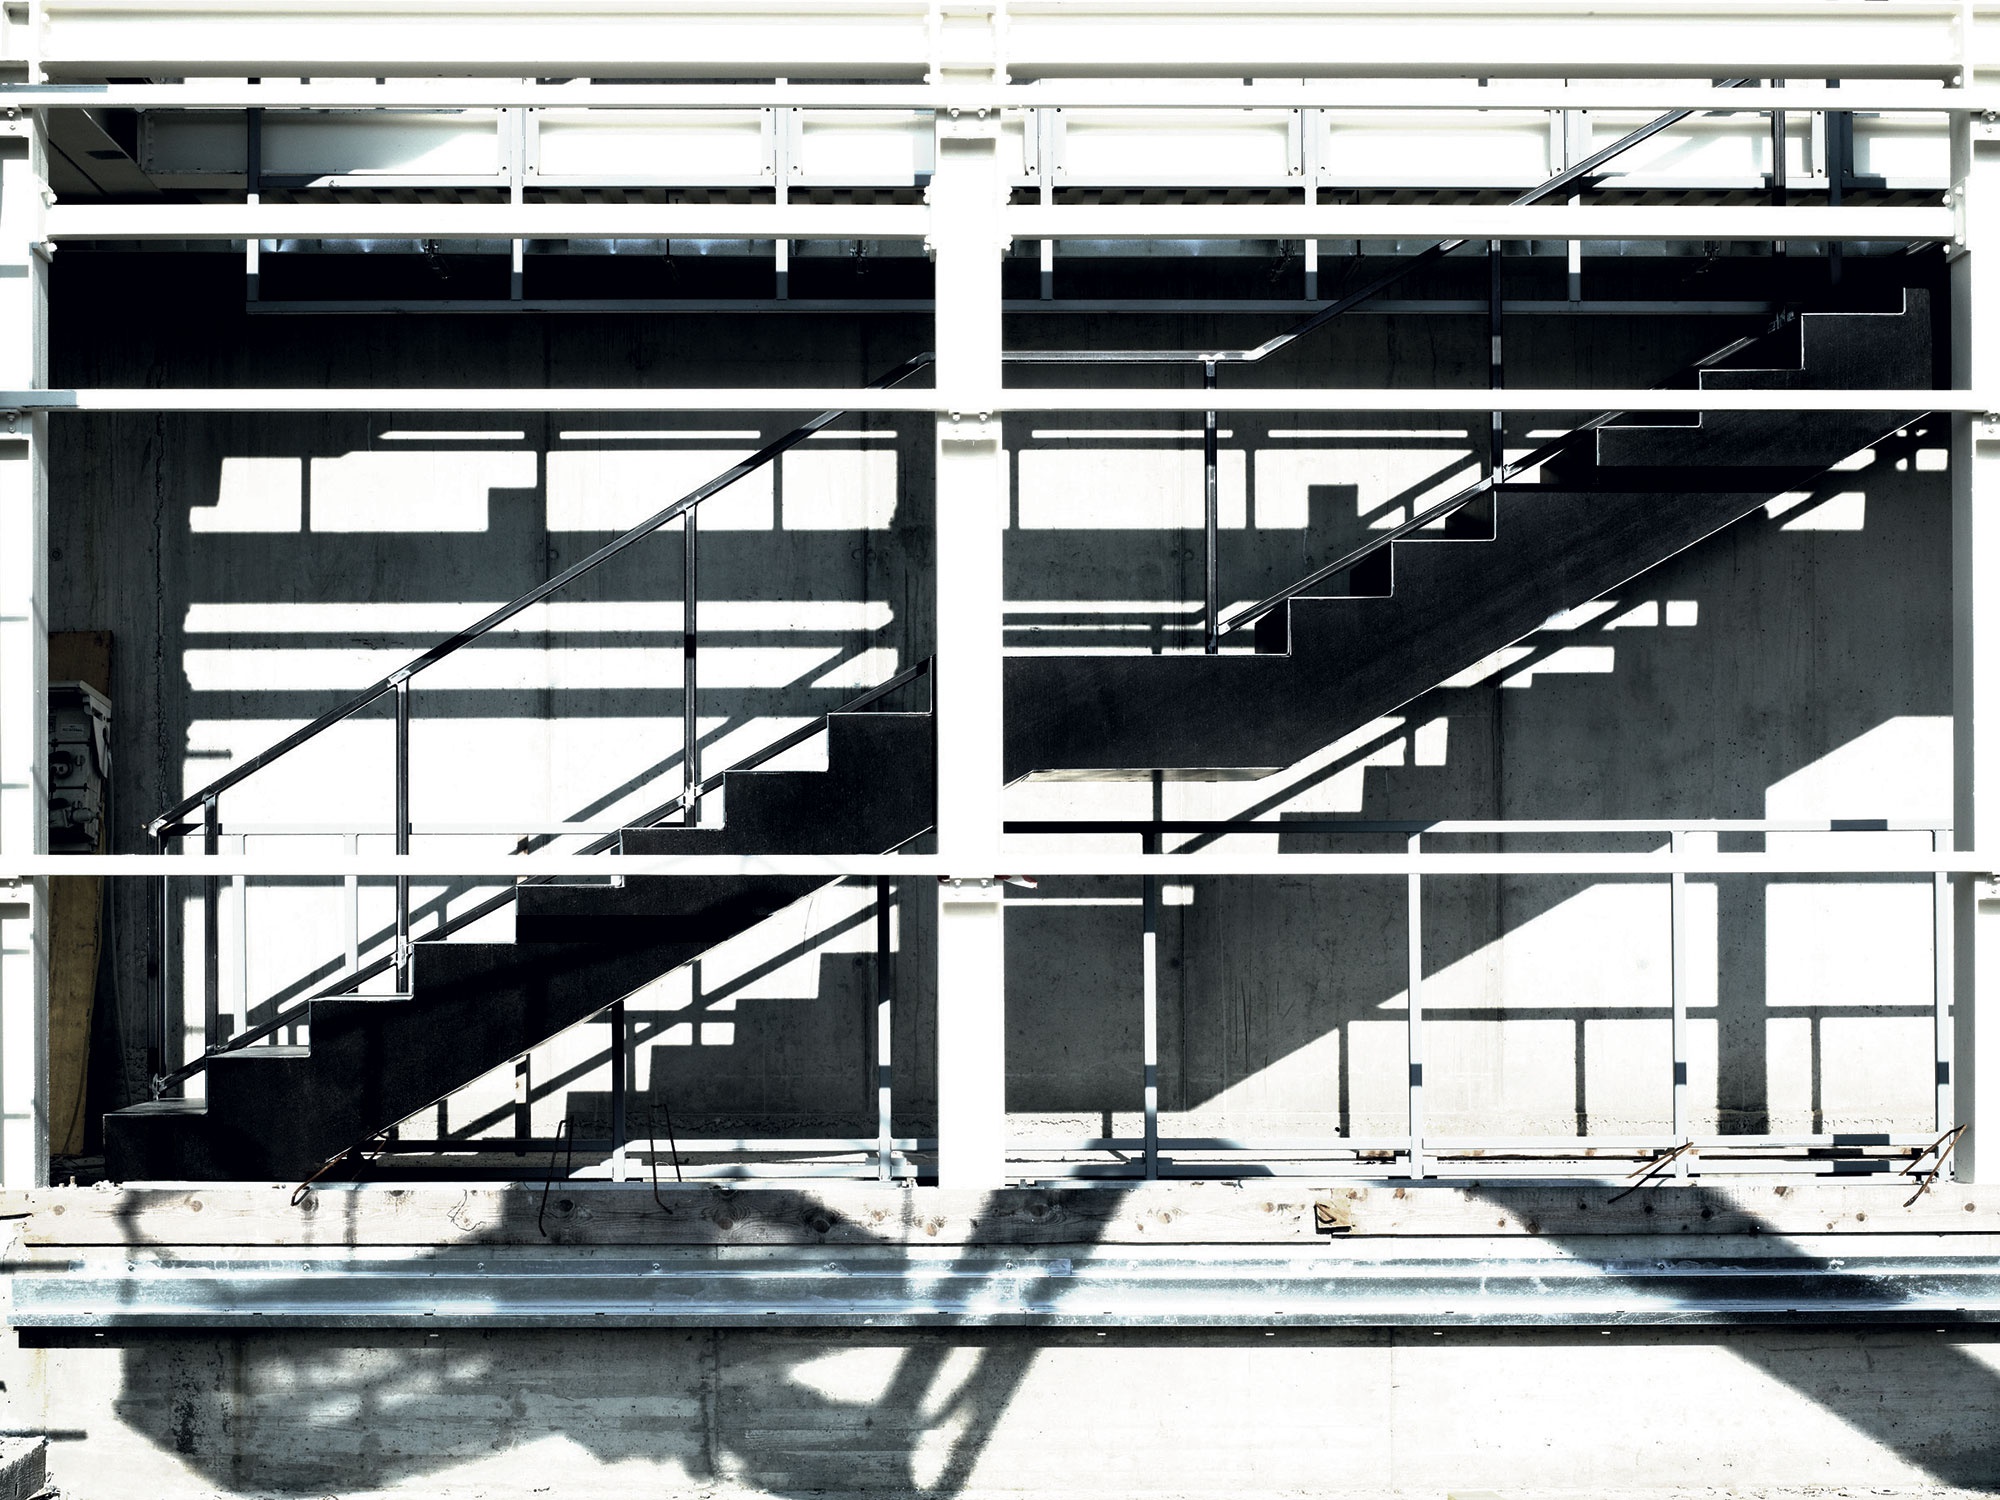
The building therefore has two “faces.” During the day it is a light, opaque building that reflects the sun, and at night it is a luminous container that glows from within. The structure of the steel construction is visible behind the polycarbonate when the building is lit at night and this emphasizes the rough, factory-like character of the rest of the edifice. The dramatic lighting effects are underscored by the contrasting exterior walls of the main building, which are in black painted cement.
Case Recommendation RECOMMEND CASE
More >>
8F – Sample Unit Design Proposal for the Beijing Publishing Creative Industry Base, Beijing/Interior Design

Solar Term Fusion Cuisine Restaurant, Shantou/Architecture

GXG Wuhan Flagship Store, Wuhan/Interior

Déyì Japanese Teppanyaki Restaurant, Guangzhou/Architecture

Caves and Clouds Sushi Hanzo, Shenzhen/Interior

Yada Theater, Jiangsu/Architecture

Tanyea·Weiminghai, Shenzhen/Architecture
