Lilith酒吧,匈牙利 / Noumen Studio
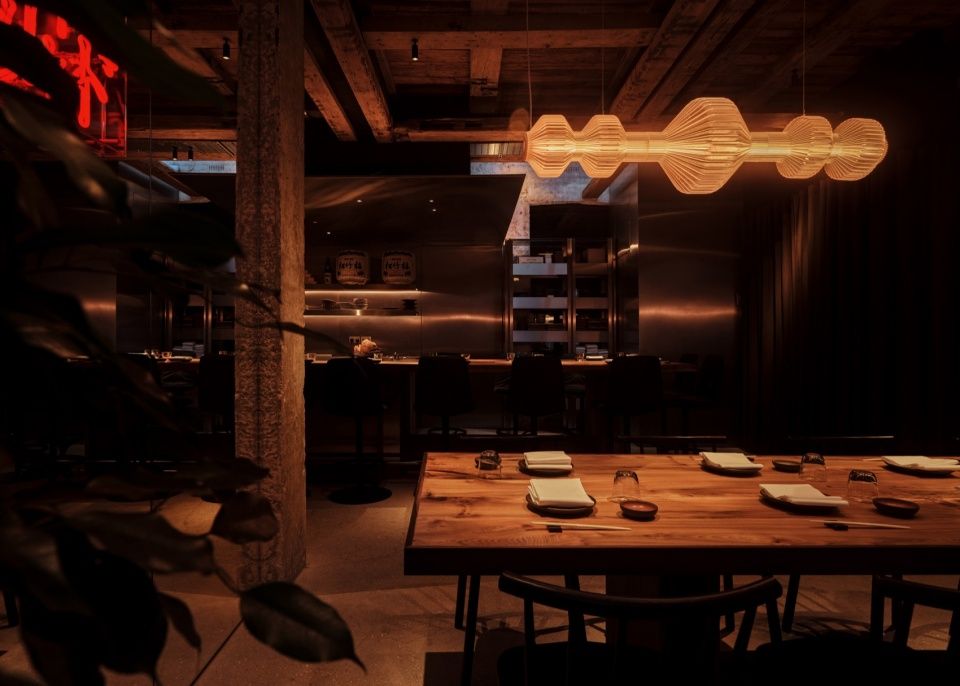
Lilith鸡尾酒吧坐落于布达佩斯犹太区热闹喧嚣的街巷旁,店内氛围向外漫溢,从街上望去景致变幻不定:时而被浓郁的红光包裹,时而露出沉静柔和的室内光景,带着一丝微妙的魅惑张力,引得路人不由自主驻足走入。
Located along the dense street life of Budapest’s Jewish Quarter, Lilith is a cocktail bar whose atmosphere spills outward, visible from the street as a shifting condition—at times saturated in a deep red glow, at others revealing a calmer, more subdued interior—luring passersby inward with a presence that feels faintly unsettling, yet difficult to resist.
▼酒吧内不断变幻的光影,the ever-changing play of light and shadow inside the bar
酒吧取名自神话人物Lilith,该形象象征幽暗、独立与反叛。设计将这些意象转化为空间体验,通过层层递进的空间处理,逐步重塑人的感官感知与空间寓意。
Taking its name from the mythological figure of Lilith, associated with darkness, autonomy, and defiance, the project translates these references into spatial experience, unfolding through a sequence of interventions that gradually recalibrate perception and meaning.
▼象征幽暗、独立与反叛的氛围,
atmosphere associated with darkness, autonomy, and defiance
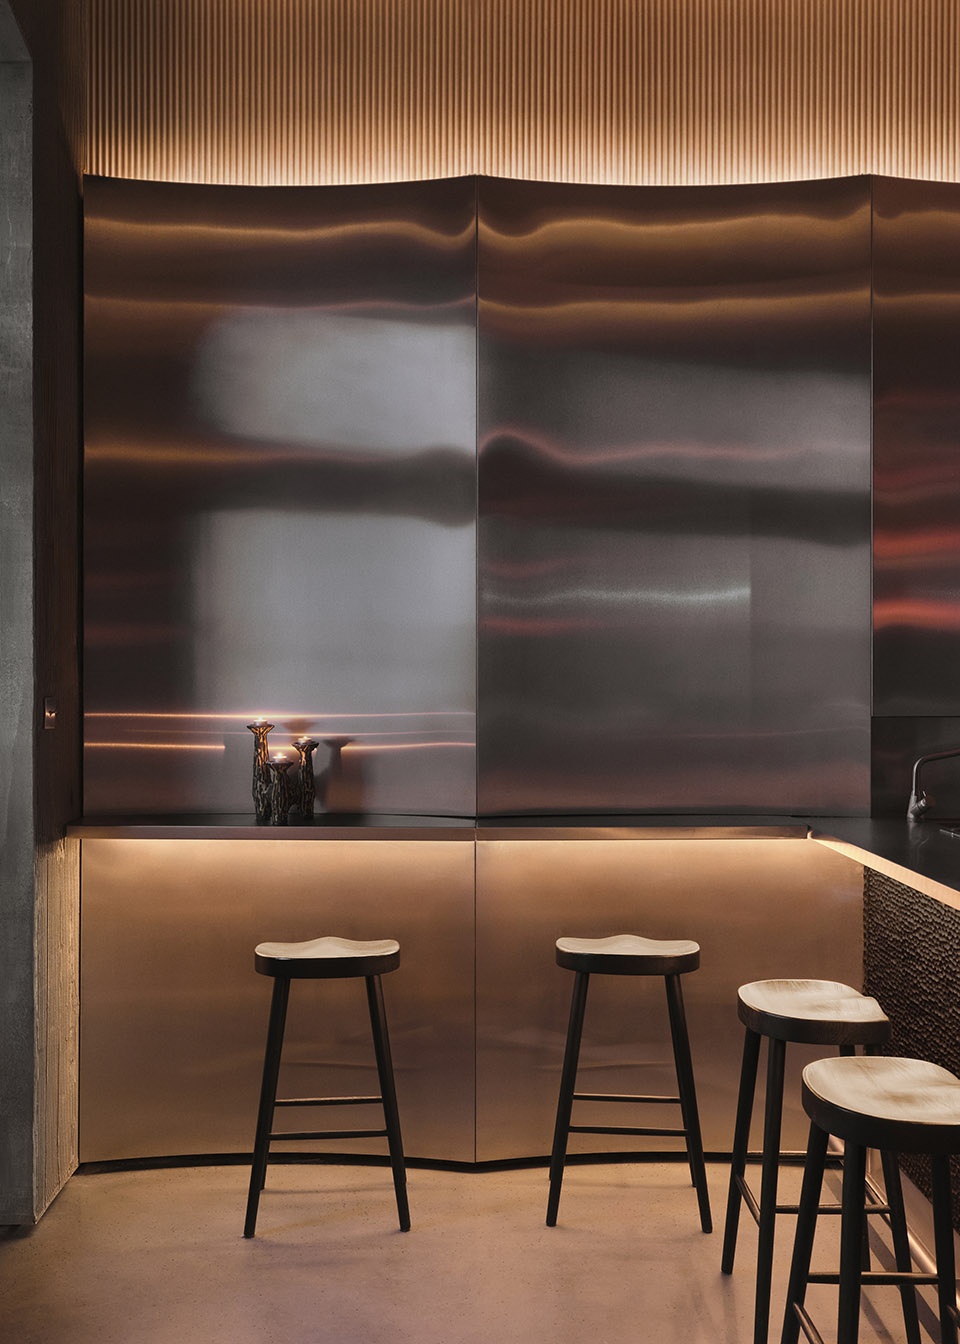
室内通铺弧形不锈钢饰板,板面弧度贴合拱顶的起伏韵律;镜面扭曲映象,将人影切割成破碎飘忽的画面,让人无法一眼看清空间纵深与边界。狭小空间内,人只需轻微移动,立面光影便随之变幻,视觉感受永无定形。
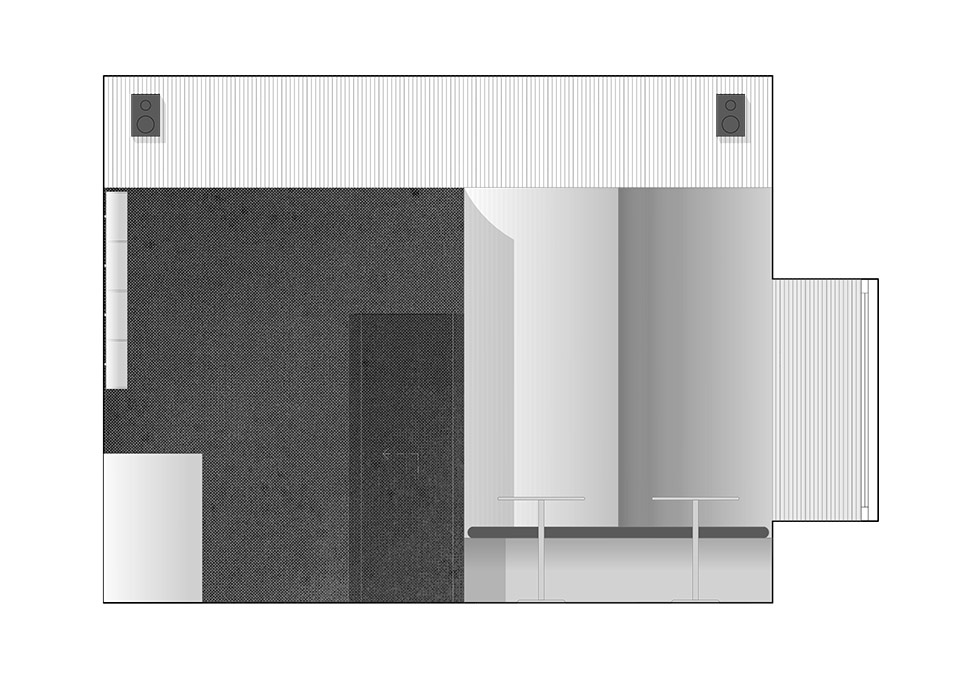
▼轴测图,axonometric
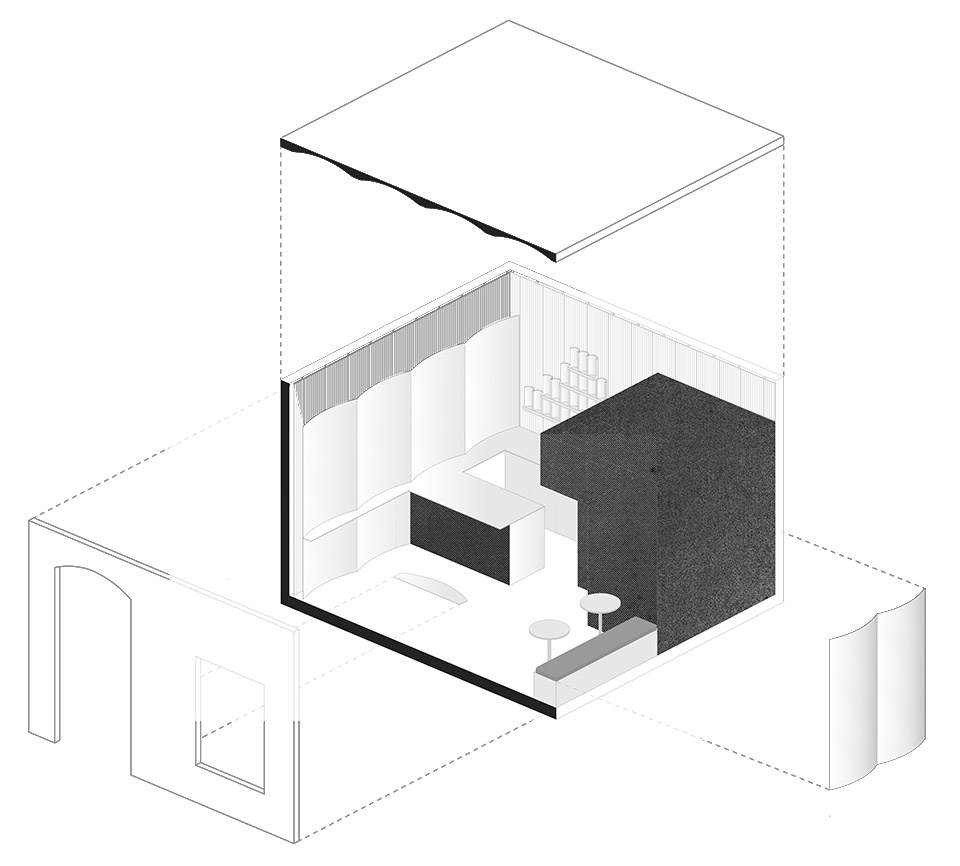
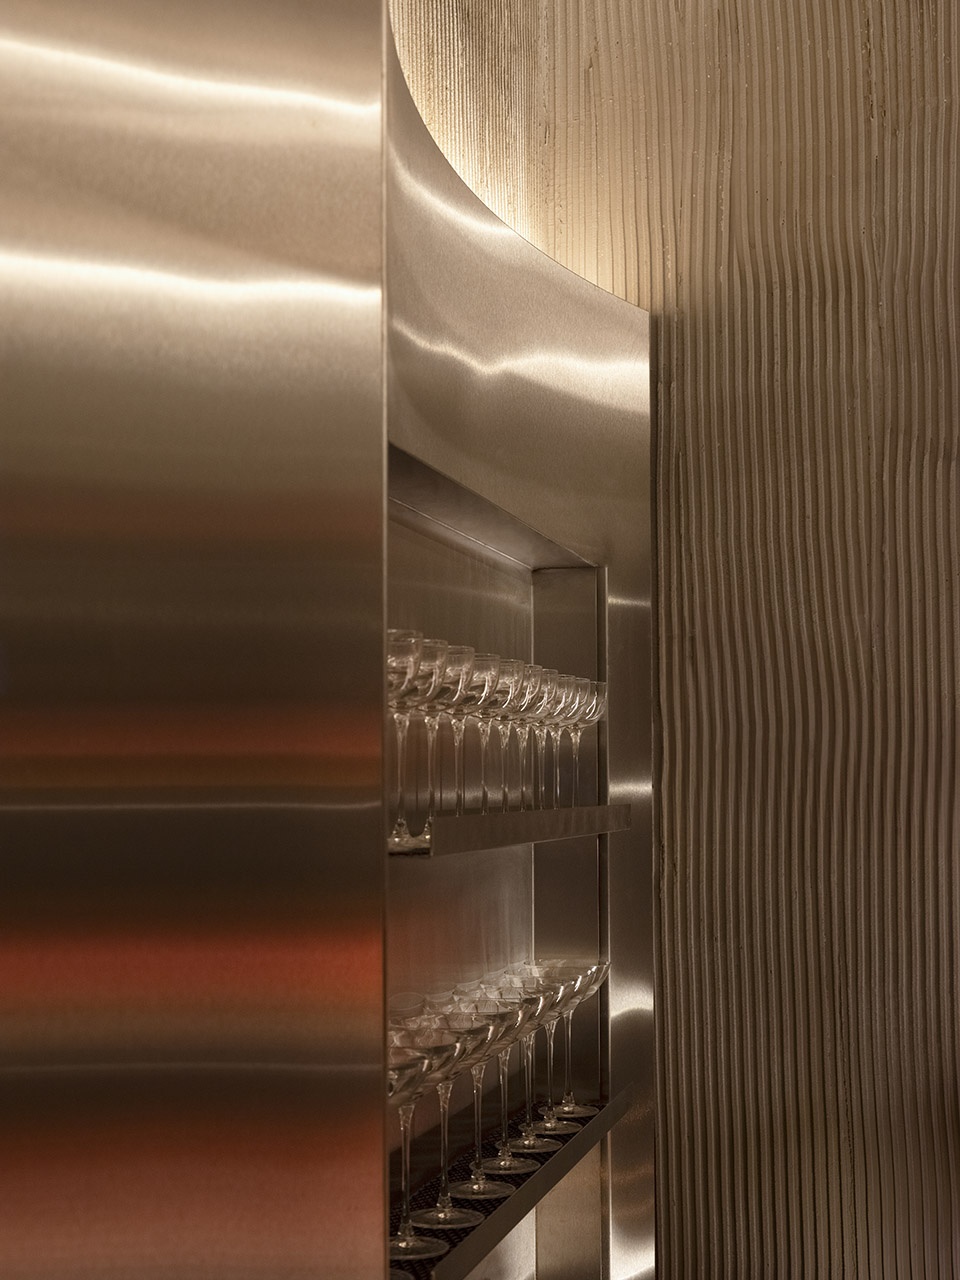
Curved stainless steel panels line the interior, their geometry following the rhythm of the vaulted ceiling while bending reflections and fragmenting the body into unstable compositions, making it difficult to fully grasp the depth and boundaries of the room at once. Within the compact space, surfaces shift with even slight movement, producing a continuously changing field that never fully settles into a single reading.
▼不锈钢板面弧度贴合拱顶的起伏韵律,
Curved stainless steel panels following the rhythm of the vaulted ceiling
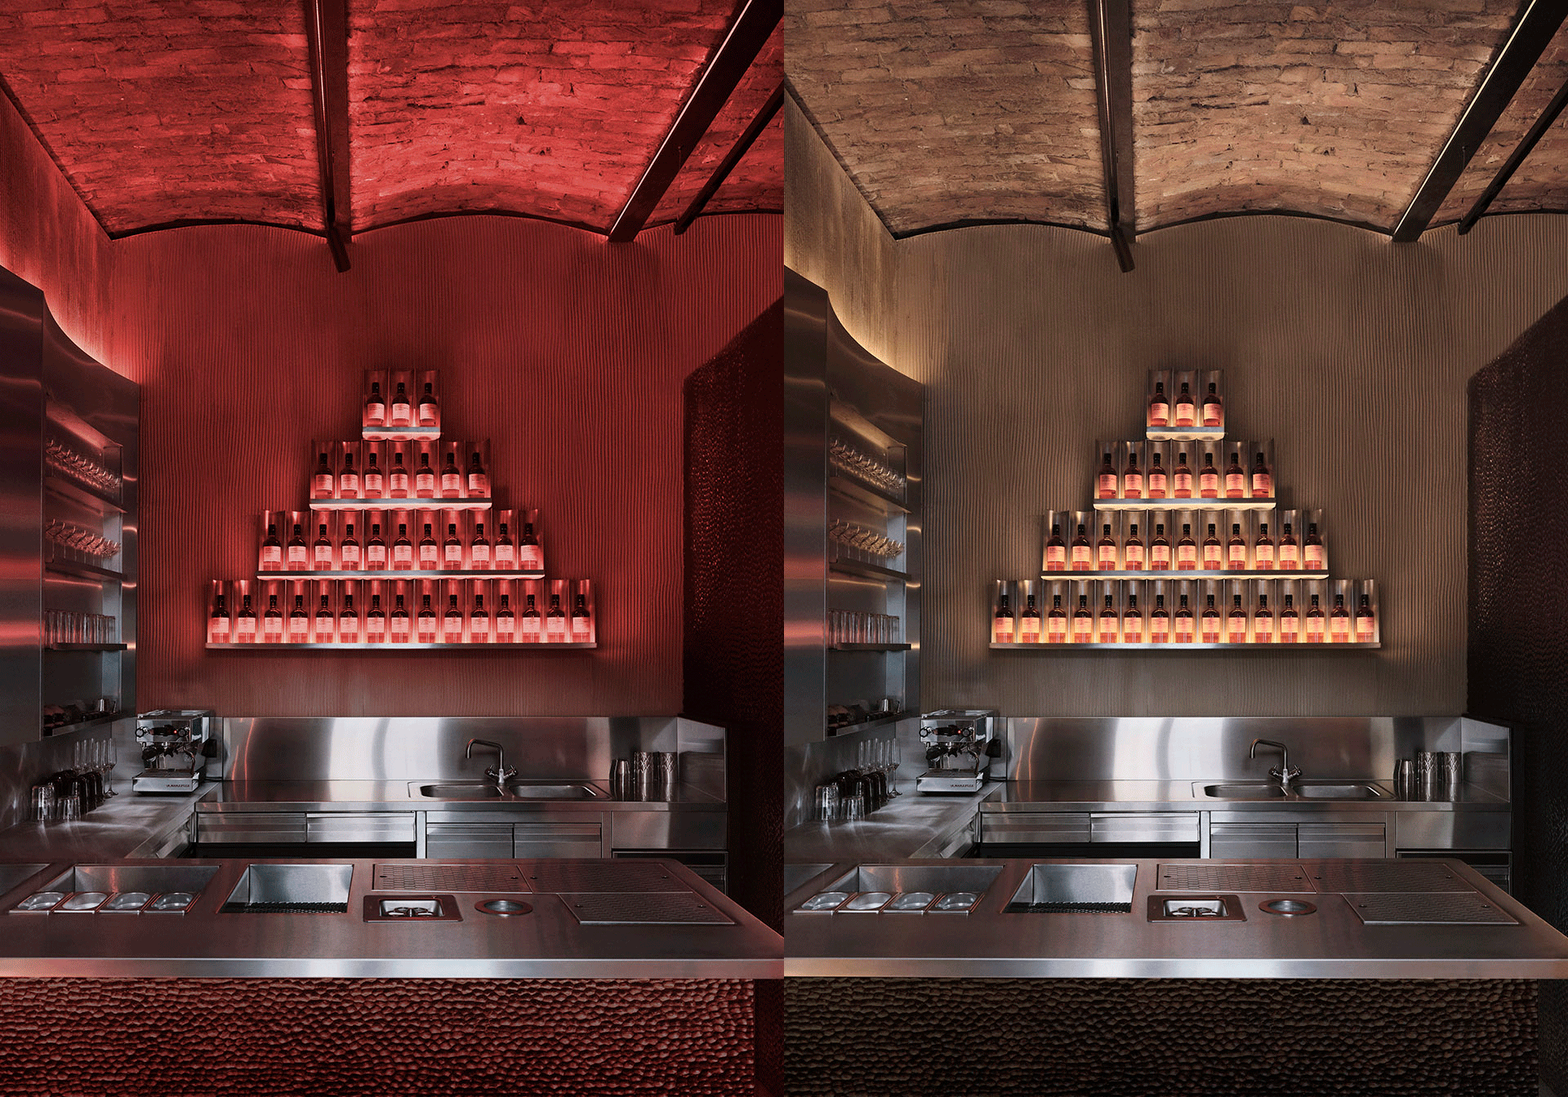
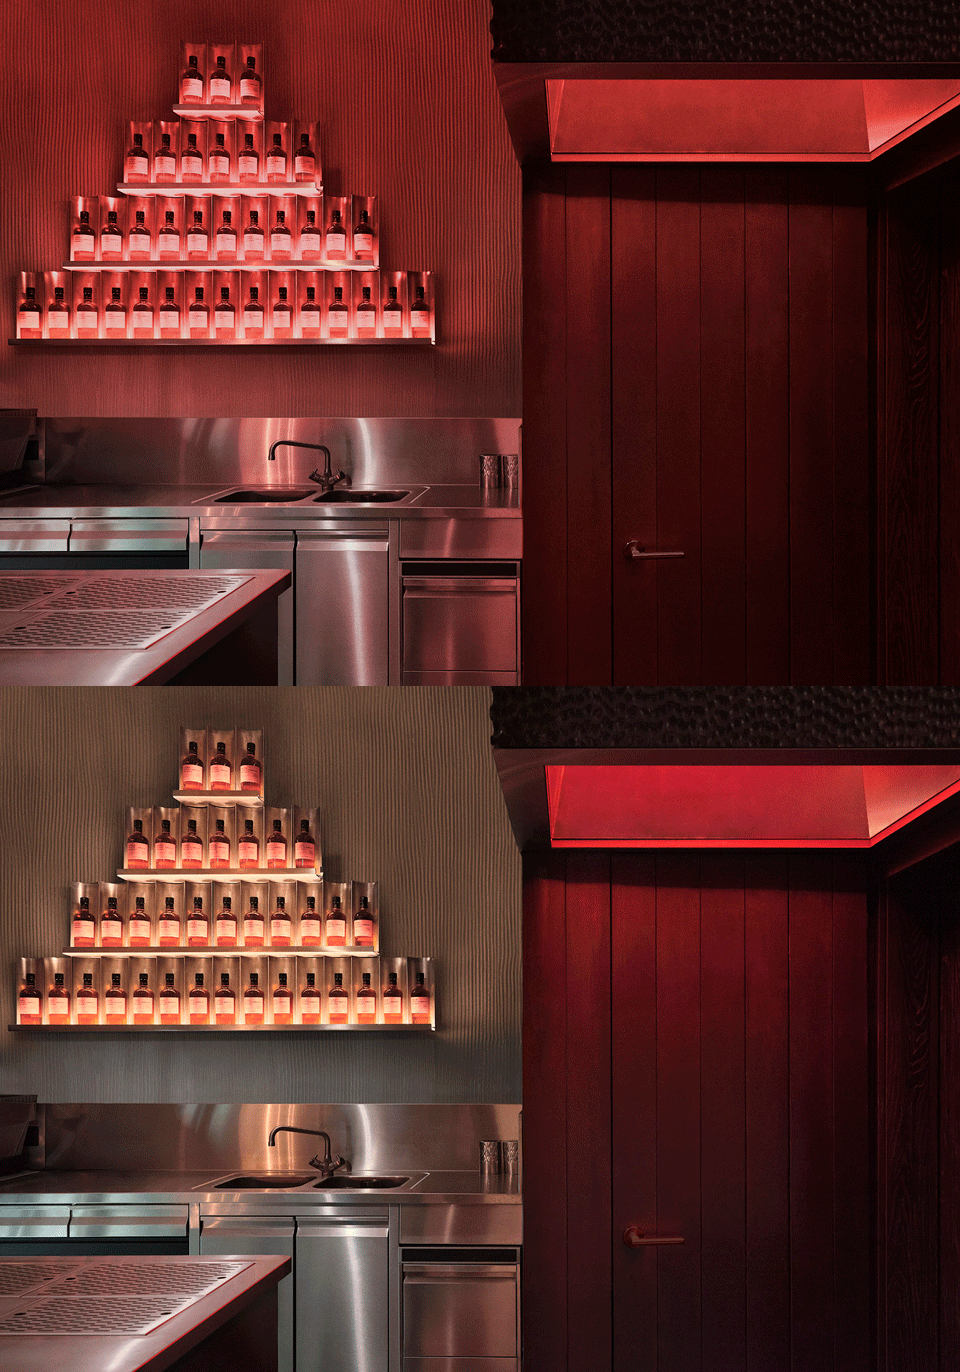
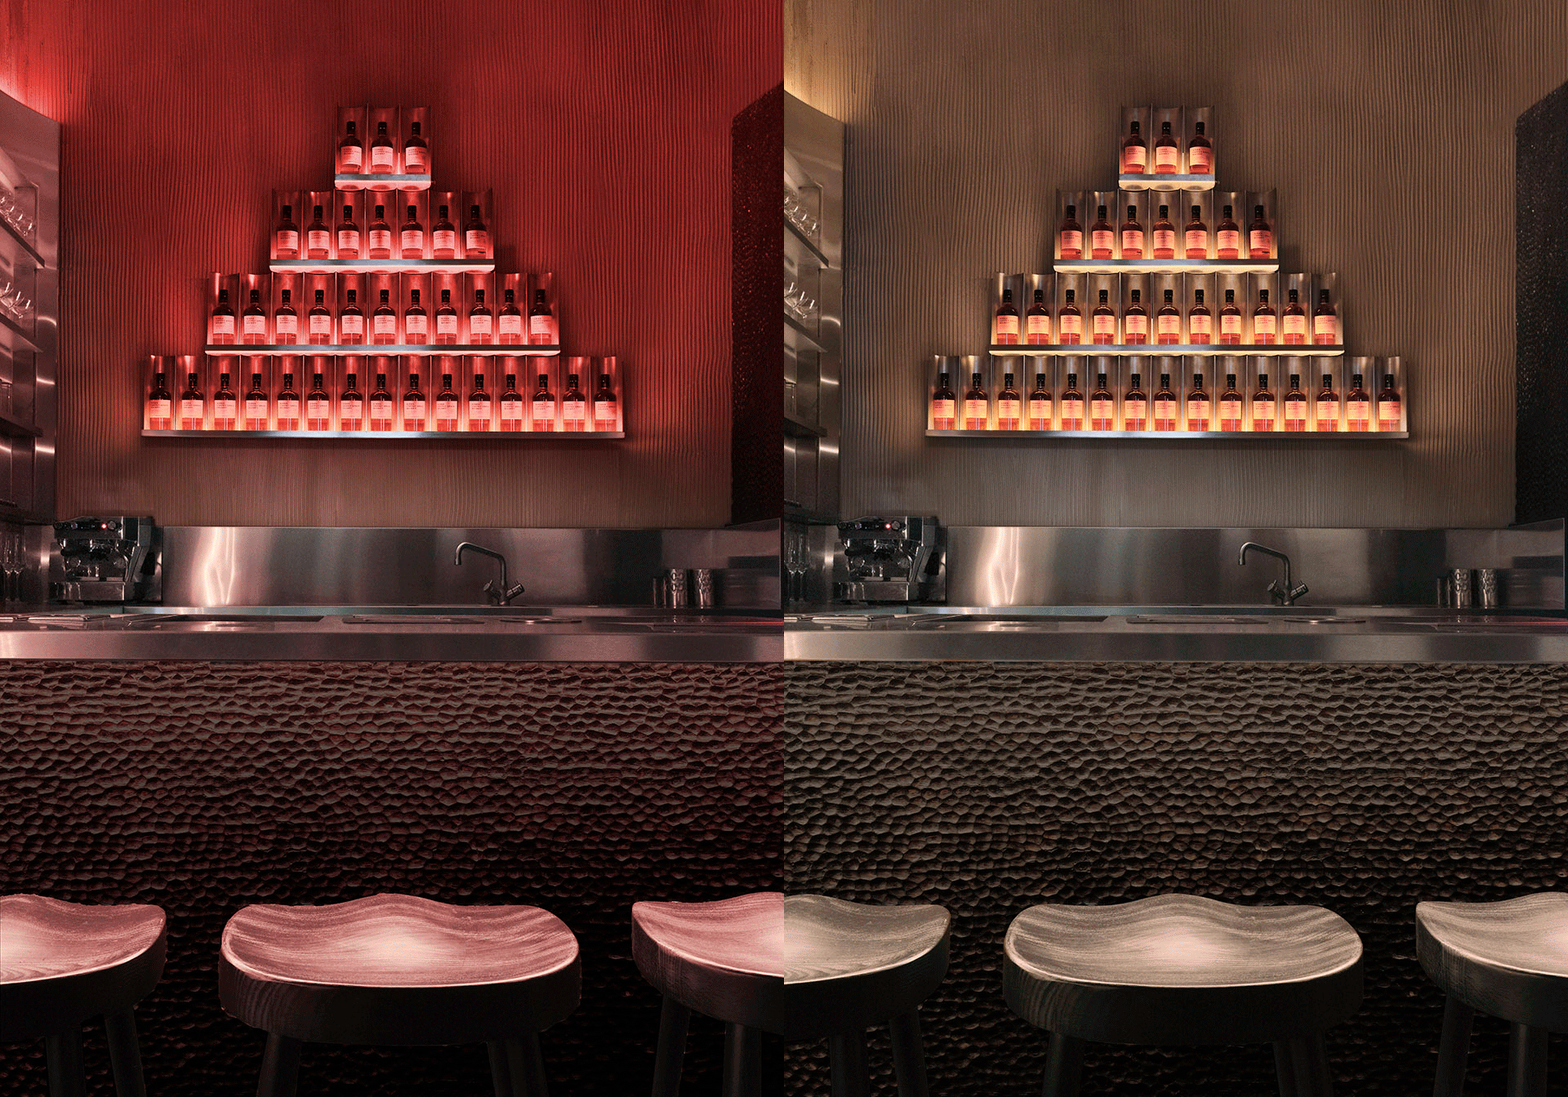
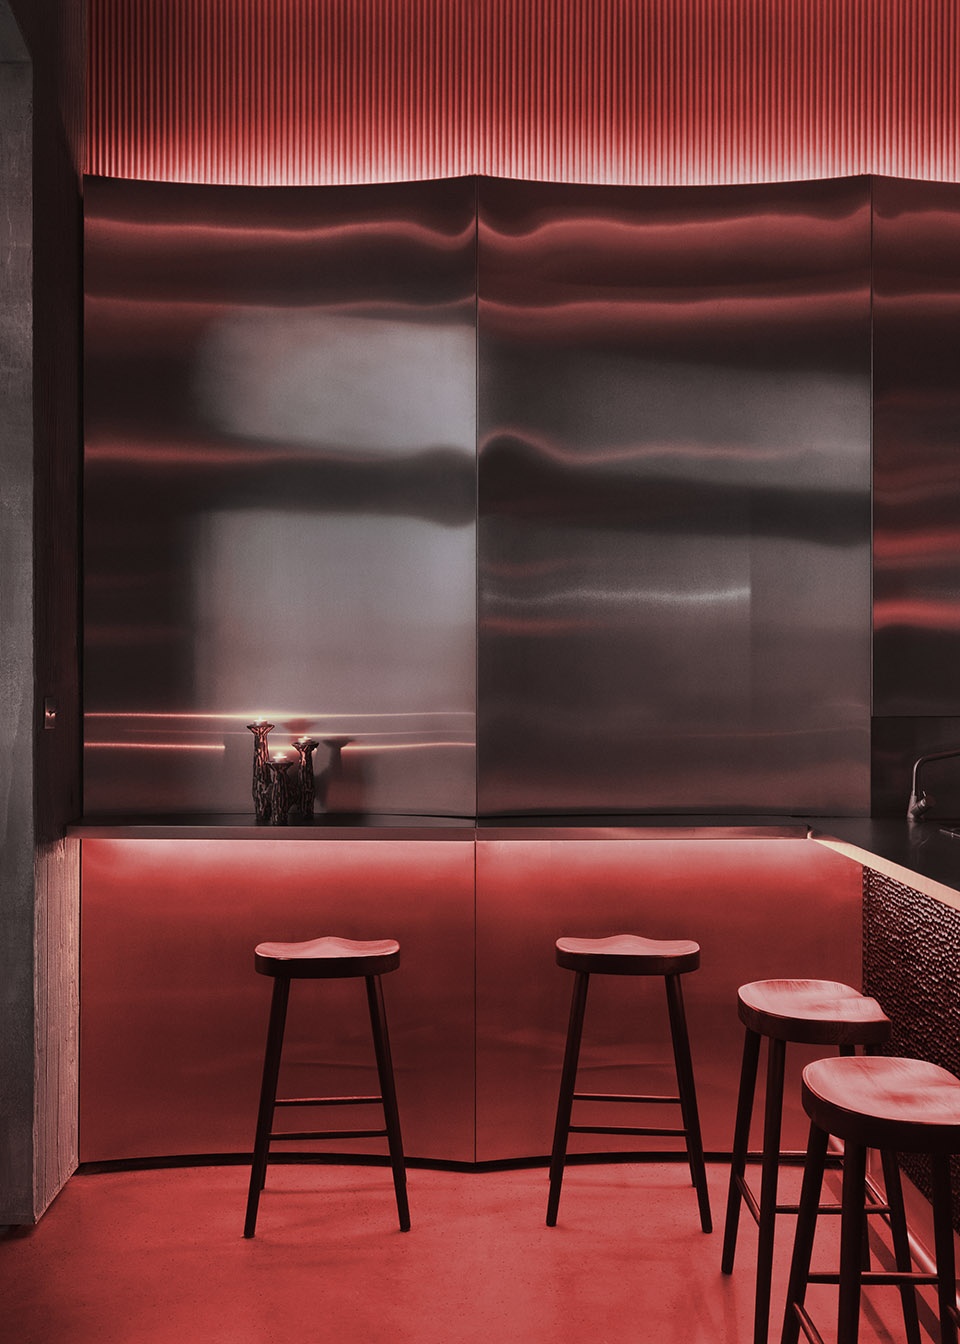
灯光系统完全嵌入建筑结构、无外露灯具,进一步放大这种迷离效果。柔和渐变的光线漫过墙面与穹顶,凸显曲面线条,弱化明暗反差。部分时段,整片空间笼罩在浓郁红色光晕中,压缩空间纵深感,抹平视觉层次;入夜后又切换至温润中性色调,让原本隐匿的肌理与材质差异重新显现。光影随夜晚时序流转,令空间氛围层层更迭。
This effect is reinforced through the orchestration of light, fully integrated into the architecture and concealed from direct view, washing across walls and ceilings in soft gradients that emphasize curvature and reduce contrast. At certain moments, the interior is immersed in a saturated red field that compresses spatial depth and flattens visual hierarchy; at others, warmer and more neutral tones re-emerge, bringing forward textures and material differences that had receded into the background. These transitions follow the rhythm of the evening, allowing the space to move gradually between states.
▼柔和渐变的光线,lighting in soft gradients
室内大块区域为紧凑的设备储物核心区,整体塑造成一座浑然一体、如同图腾般的构筑物。表面炭化剥落,留存手工雕琢的原始质感,周遭萦绕淡淡的烟熏气息,极大加重了这件构筑物在空间里的氛围感与体量感。
A substantial portion of the interior is occupied by a compact service core—housing storage and utilities—treated as a monolithic, almost totemic object, its charred and chipped surface carrying an archaic, hand-formed presence. A faint smoky aroma lingers around it, reinforcing its material and atmospheric weight within the space.
▼设备储物核心区,a compact service core
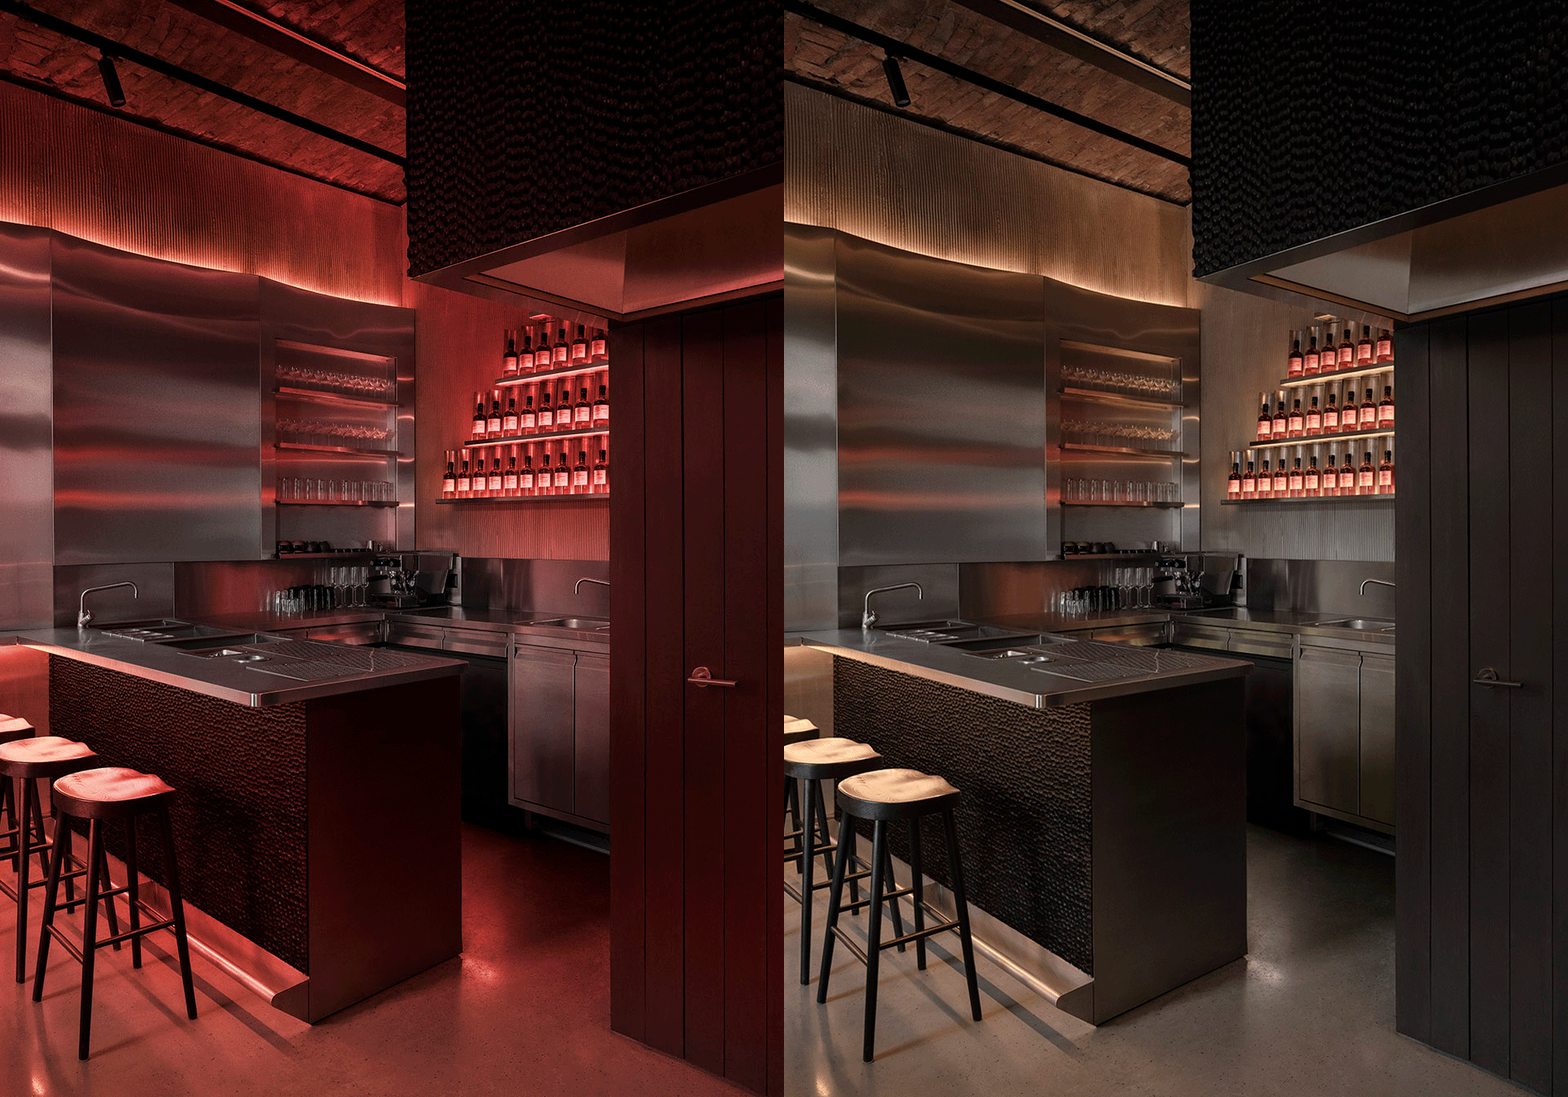
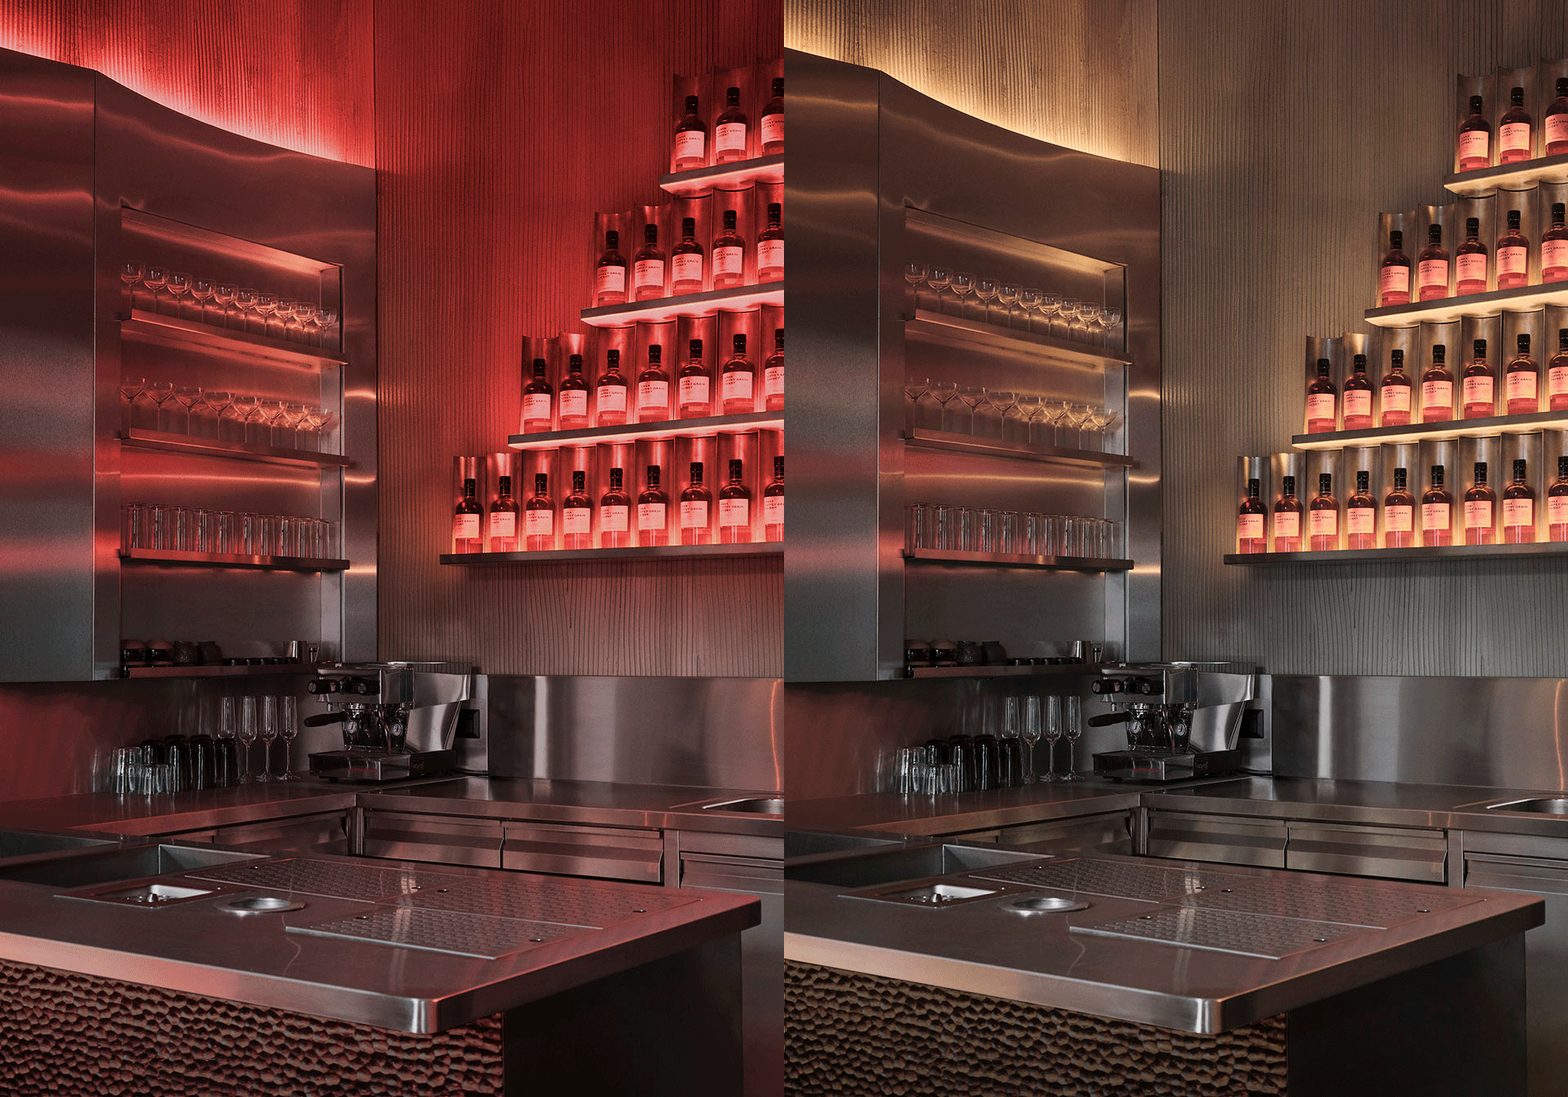
吧台后方,三角形酒架成为视觉焦点,搭配专属灯光与考究布局,仪式感十足。吧台台面、黑木坐席等周边构件均采用利落克制的极简造型。不锈钢材质带来冷峻精密的质感,如同调酒计量器具,暗喻调酒是一门讲究精准配比、不断试验的技艺。
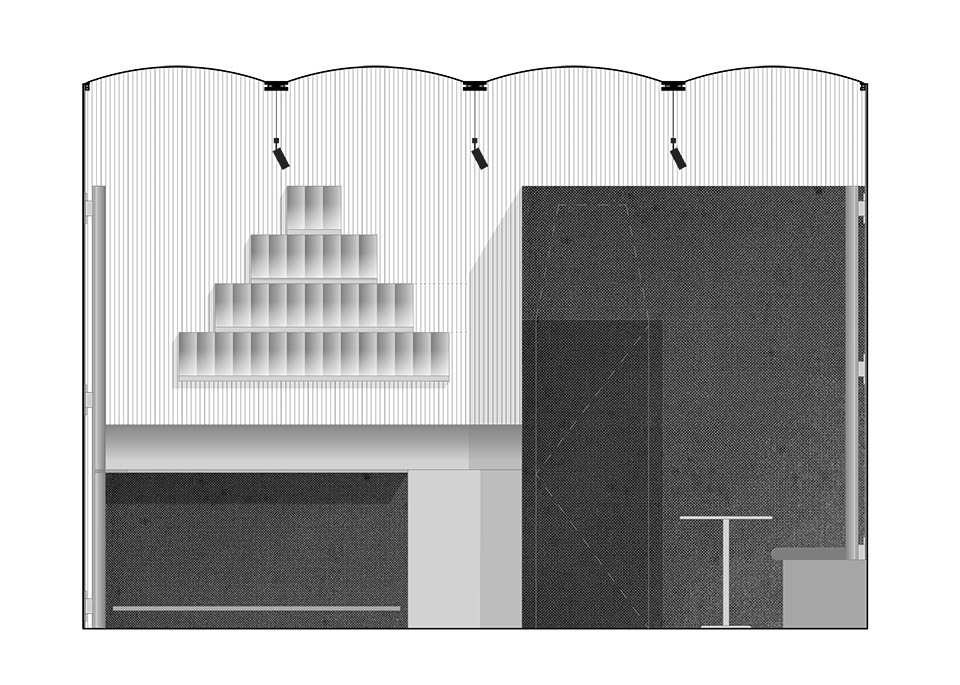
Behind the bar, a triangular display of bottles establishes a focal point, its lighting and positioning giving it a measured, almost ceremonial presence. The surrounding elements, including the bar counter and black wooden seating, are reduced to precise and controlled forms. Stainless steel surfaces introduce a sharper, more exact register, bringing associations closer to instruments of preparation, where liquids are measured, combined, and transformed with deliberate precision, framing mixology as a practice rooted in control and experimentation.
▼三角形酒架, a triangular display of bottles
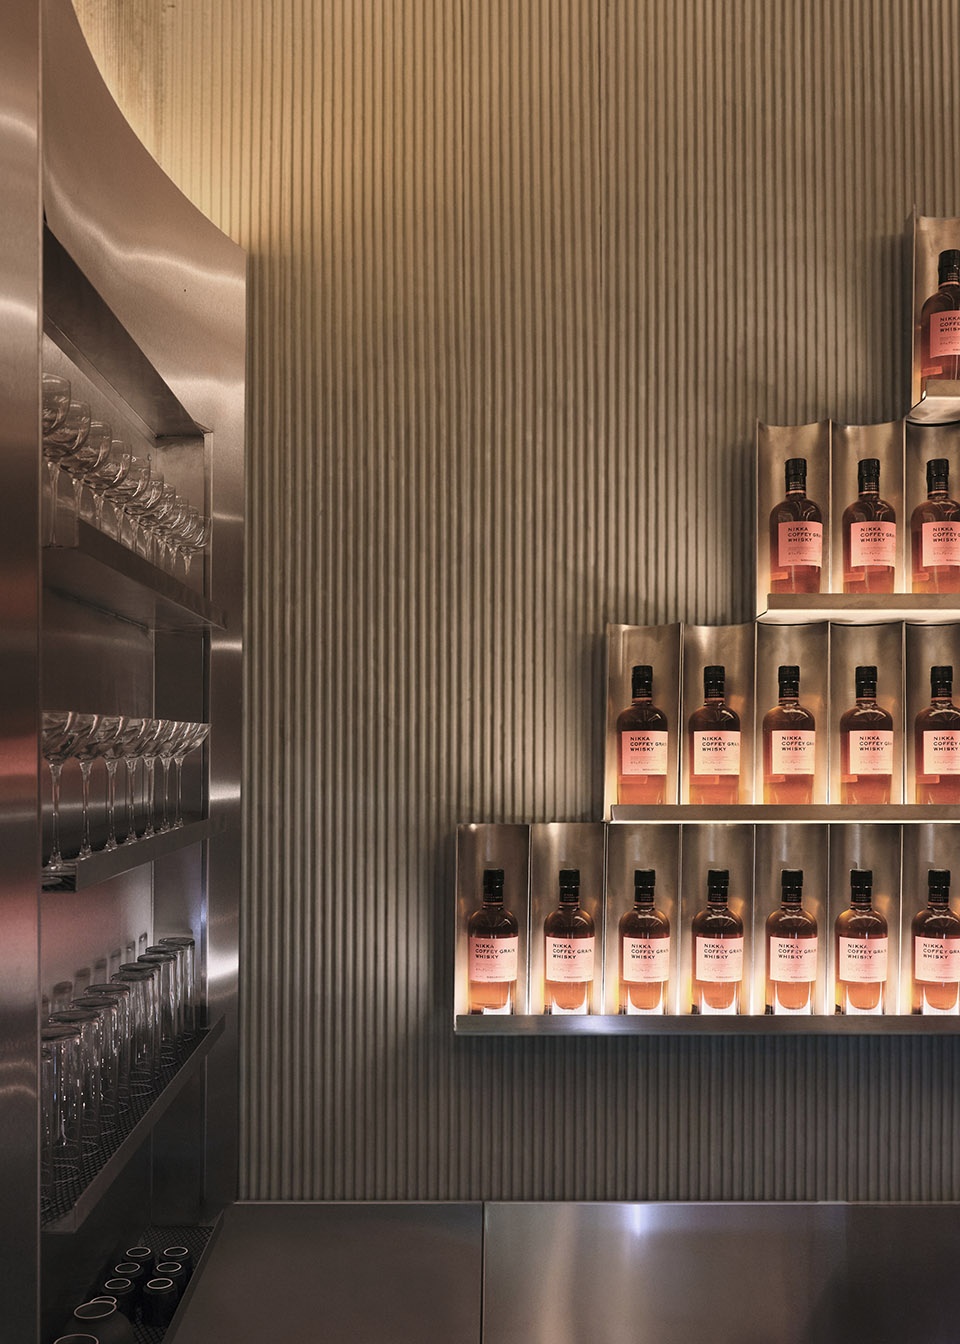
▼独特沉静的整体氛围,a unique and tranquil overall atmosphere
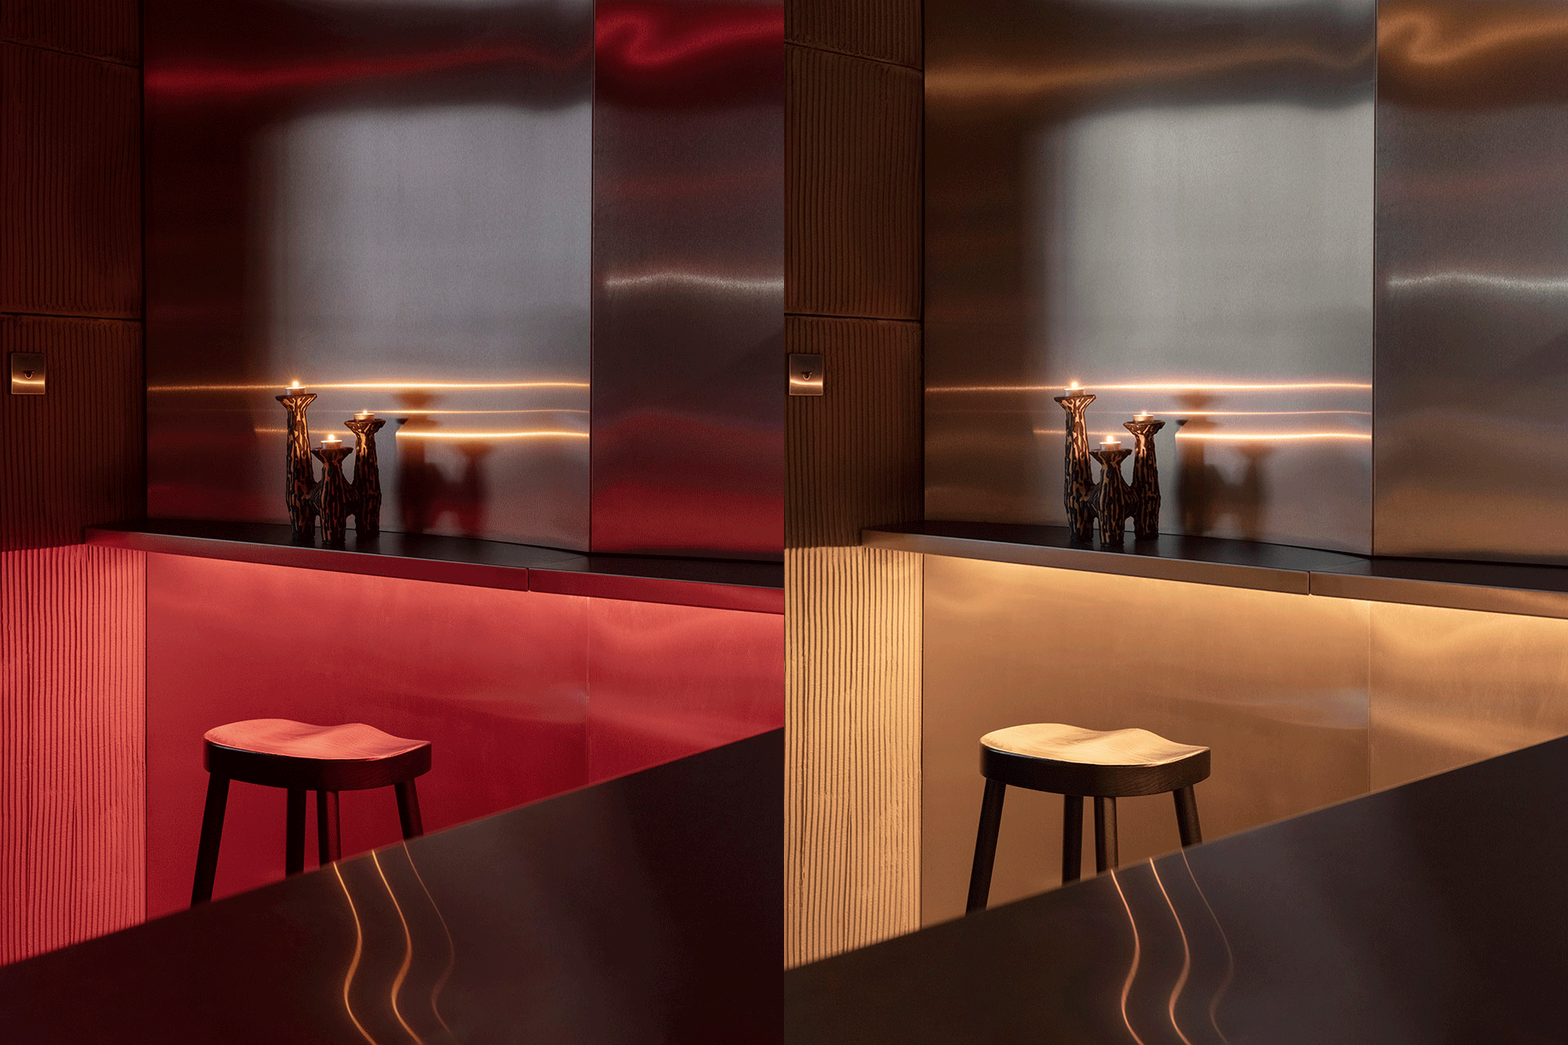
▼弧形不锈钢板细部,detail of a curved stainless steel sheet
火焰、烟雾与仪式感的意象贯穿整个空间,暗藏于灯光、气味与空间布局之中。室内尺度紧凑私密,人的感官极易被调动,整体氛围独特沉静,让人不自觉沉浸于光影、镜面反射与材质细微变化带来的细腻感受。
References to fire, smoke, and ritual run through the project, embedded in the lighting, the scent, and the spatial composition. Within the intimate scale of the interior, perception adjusts quickly, and the atmosphere settles into a distinct presence, where attention is drawn to subtle shifts in light, reflection, and material.
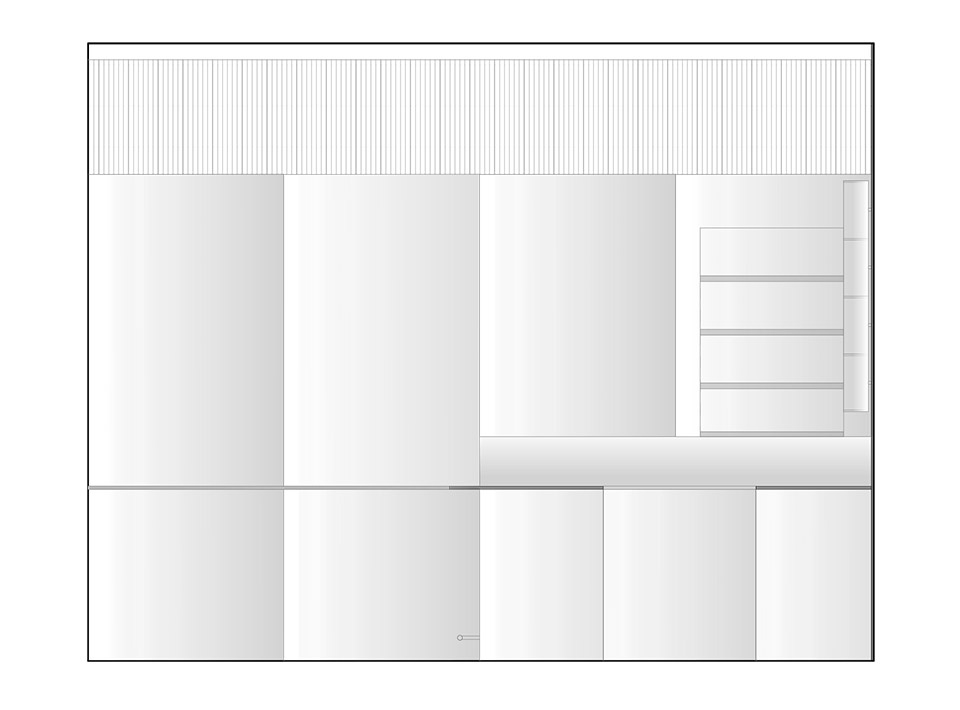
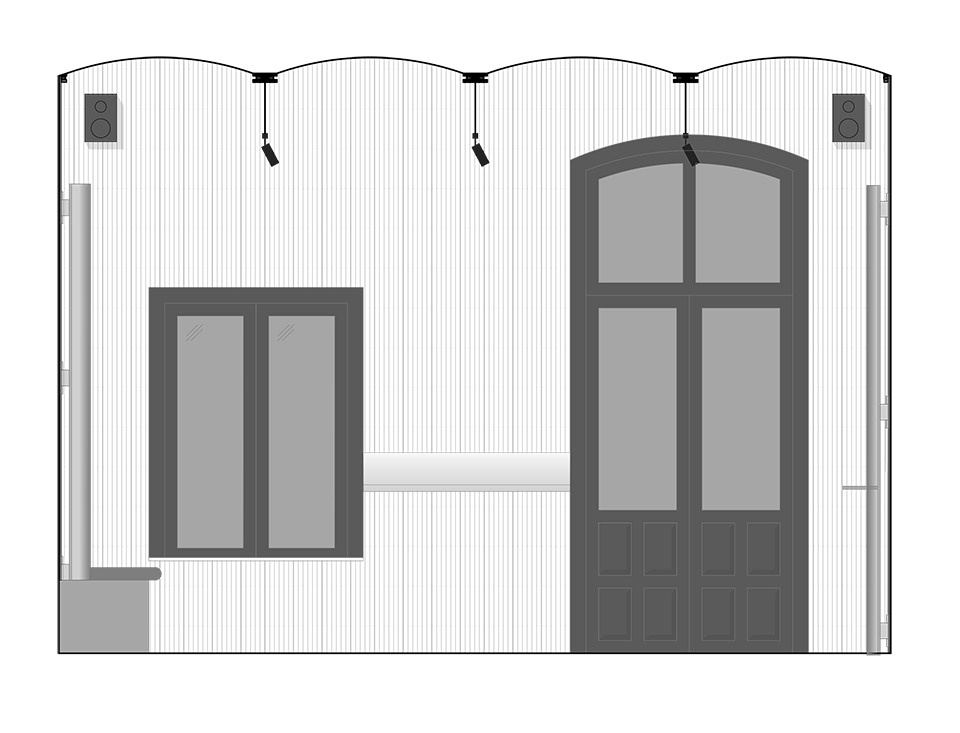
▼室内立面,interior space elevation
Photos: Matti Varga Architecture: Noumen Studio (Balazs Hudy, Akos Orban, Reka Szatmari)