WILD IZAKAYA居酒屋,英国 / DA BUREAU
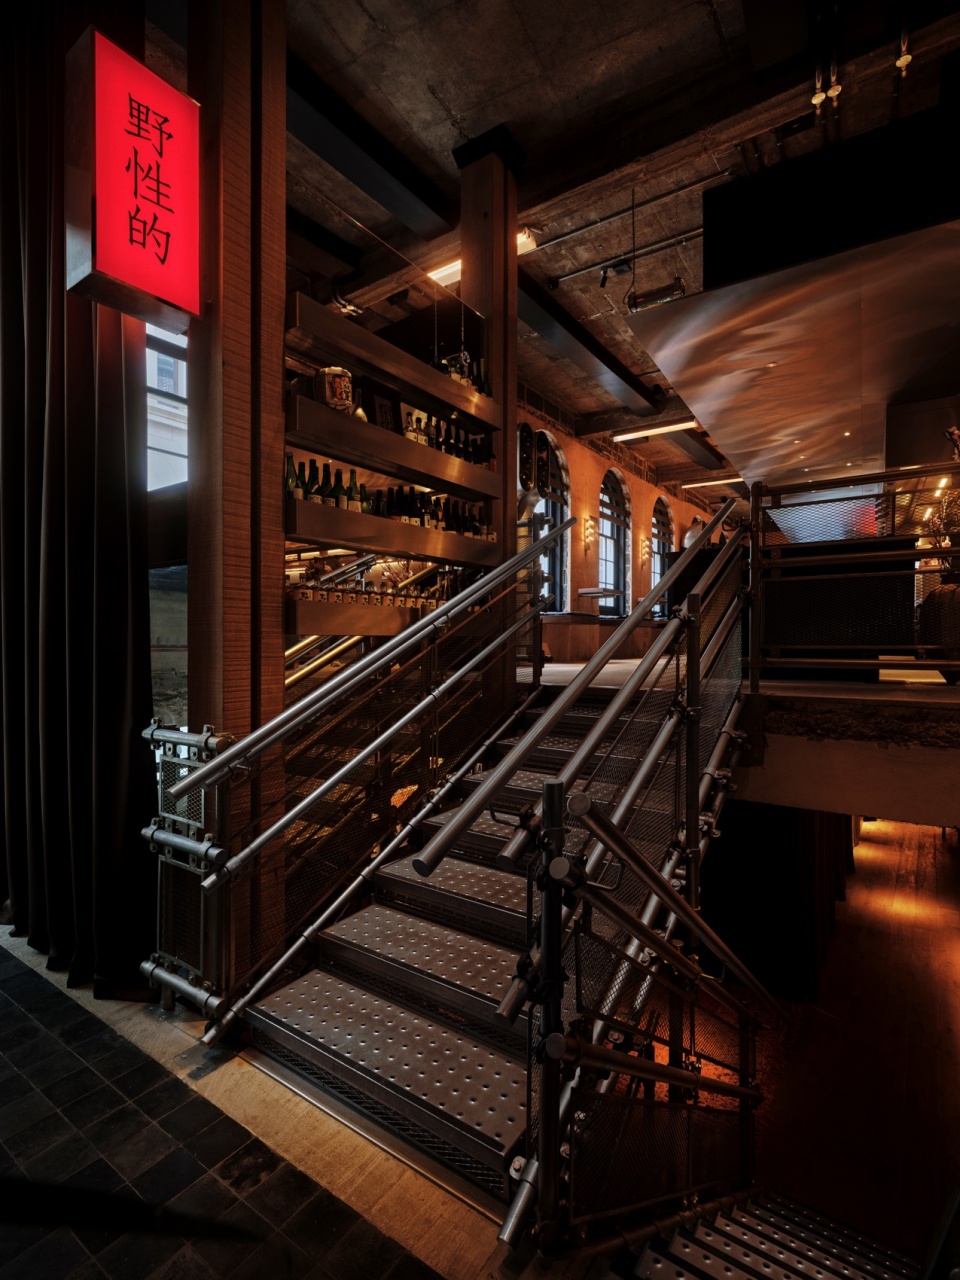
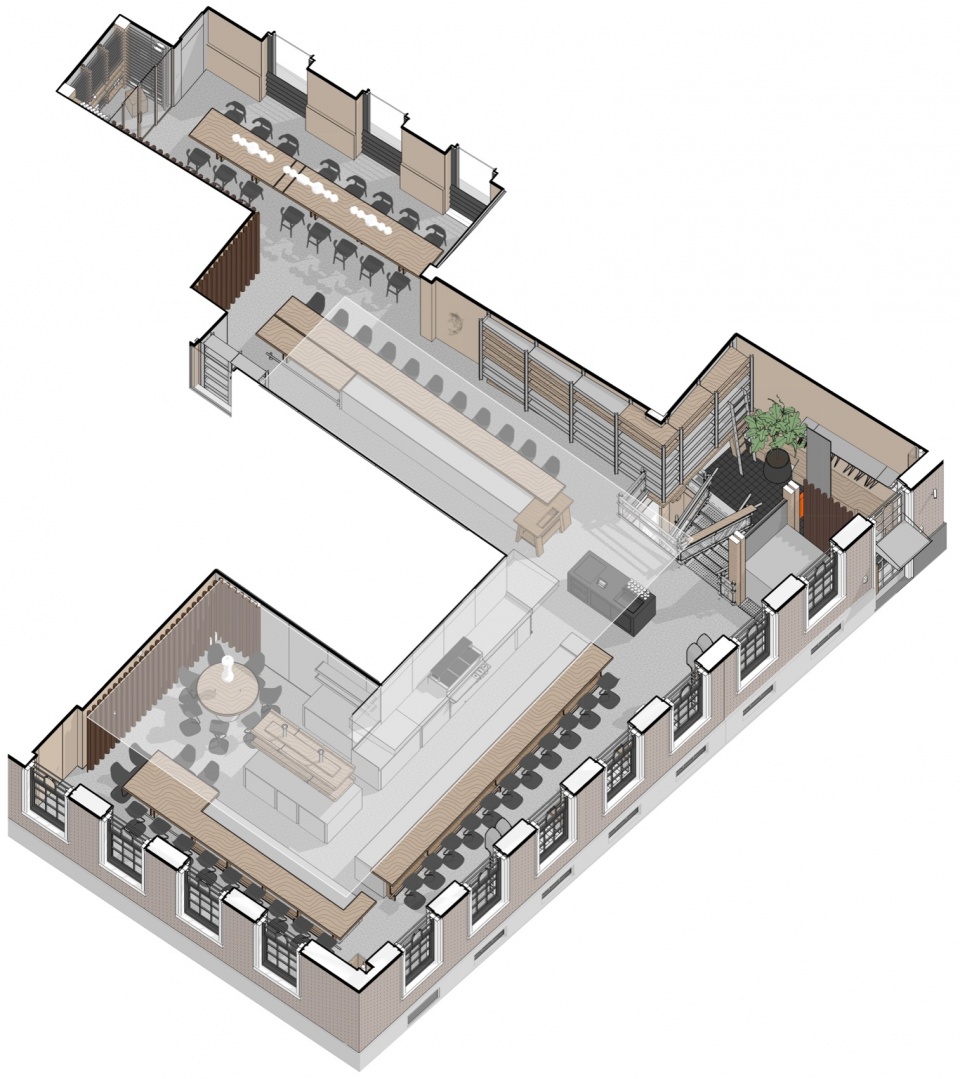
WILD IZAKAYA 是 Wild Group 在伦敦金融城推出的新项目,由 DA Bureau 建筑事务所以厨房作为空间的主要元素来构建室内。餐厅面积为 514 平方米,跨越首层与地下一层。上层设有主要用餐区和开放式厨房,下层则设有独立酒廊、私人餐厅和洗手间。两层空间由楼梯相连,楼梯也成为空间行进体验中的重要组成部分。
WILD IZAKAYA — a new project by Wild Group in the City of London, where architects DA Bureau have built the interior around the kitchen as the main element of the space. The 514 m² restaurant spans the ground floor and lower ground floor. The upper level houses the main dining area with an open kitchen, while the lower level features a separate lounge, a private dining room and lavatories. The two floors are linked by a staircase, which becomes an important part of the spatial journey.
▼项目概览,overview of the project
▼两层空间由楼梯相连,The two floors are linked by a staircase
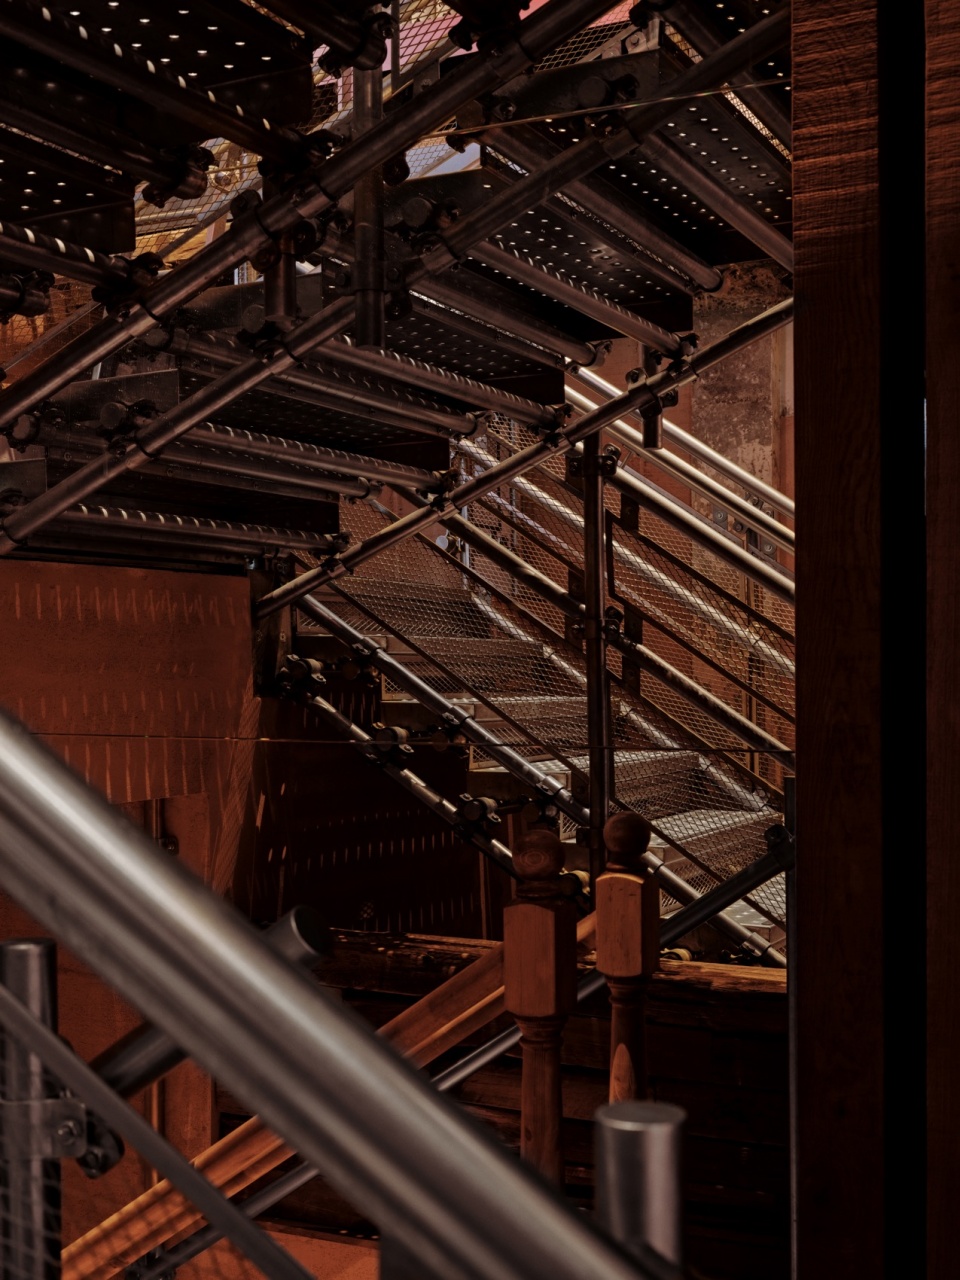
▼楼梯细部,staircase details
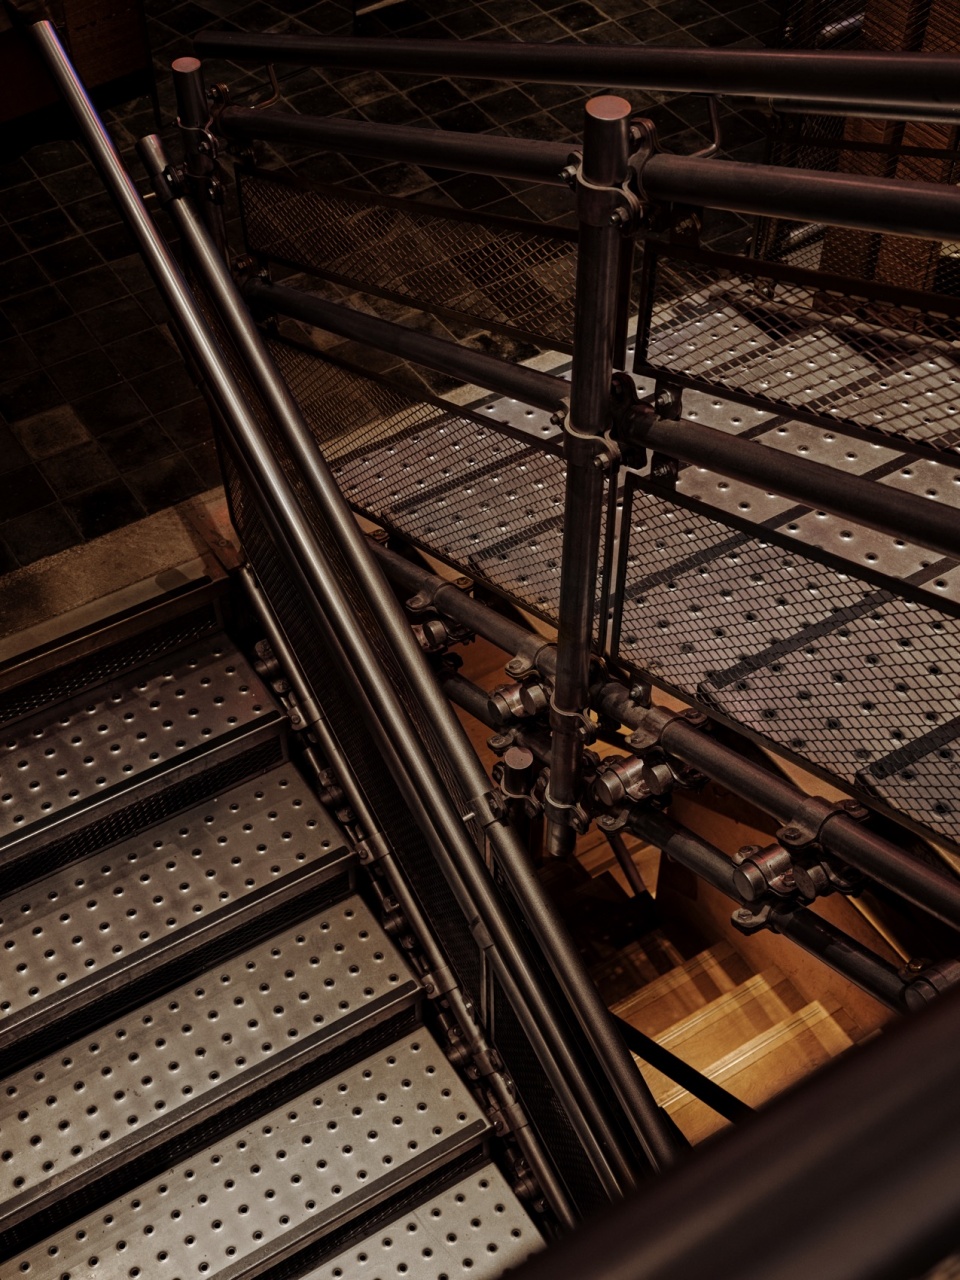
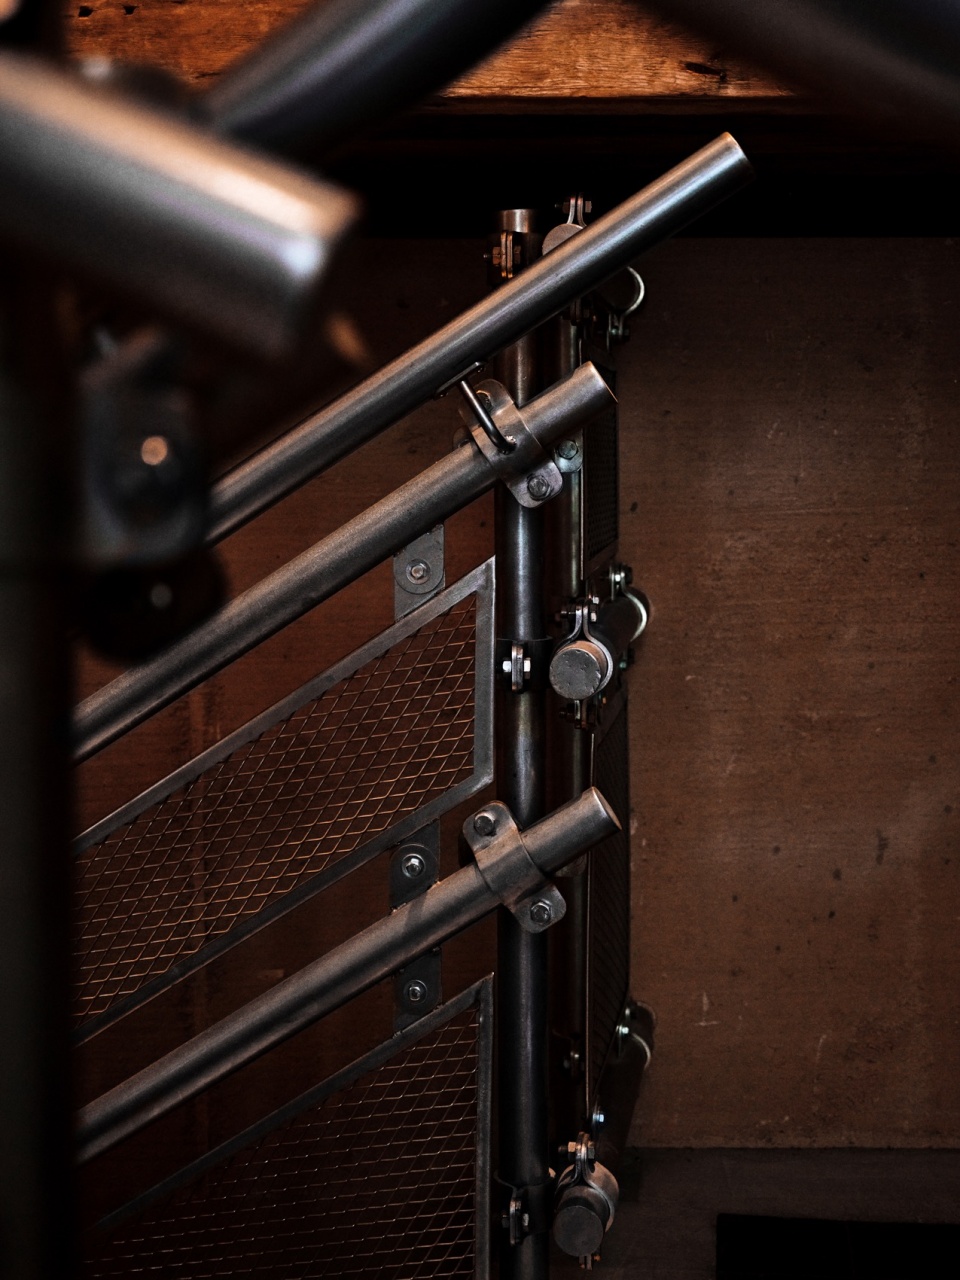
其位于伦敦金融城的位置直接塑造了空间的组织方式。这里是一个工作日活动高度密集、周末节奏相对安静的商务区,因此室内需要适应多种使用场景:快速会面、客户用餐、晚间小酌、私密晚餐以及较大规模的团体聚会。平面布局回应了这一需求,将首层开放的主厅与地下一层更具私密性的房间结合在一起。
Its location in the City directly shapes the organisation of the space. This is a business district with intense weekday activity and a quieter rhythm at weekends, so the interior needs to work across several scenarios: quick meetings, client dining, evening drinks, intimate dinners and larger groups. The layout meets this brief, combining an open main hall on the ground floor with more private rooms on the lower ground floor.
▼座位区,seating area
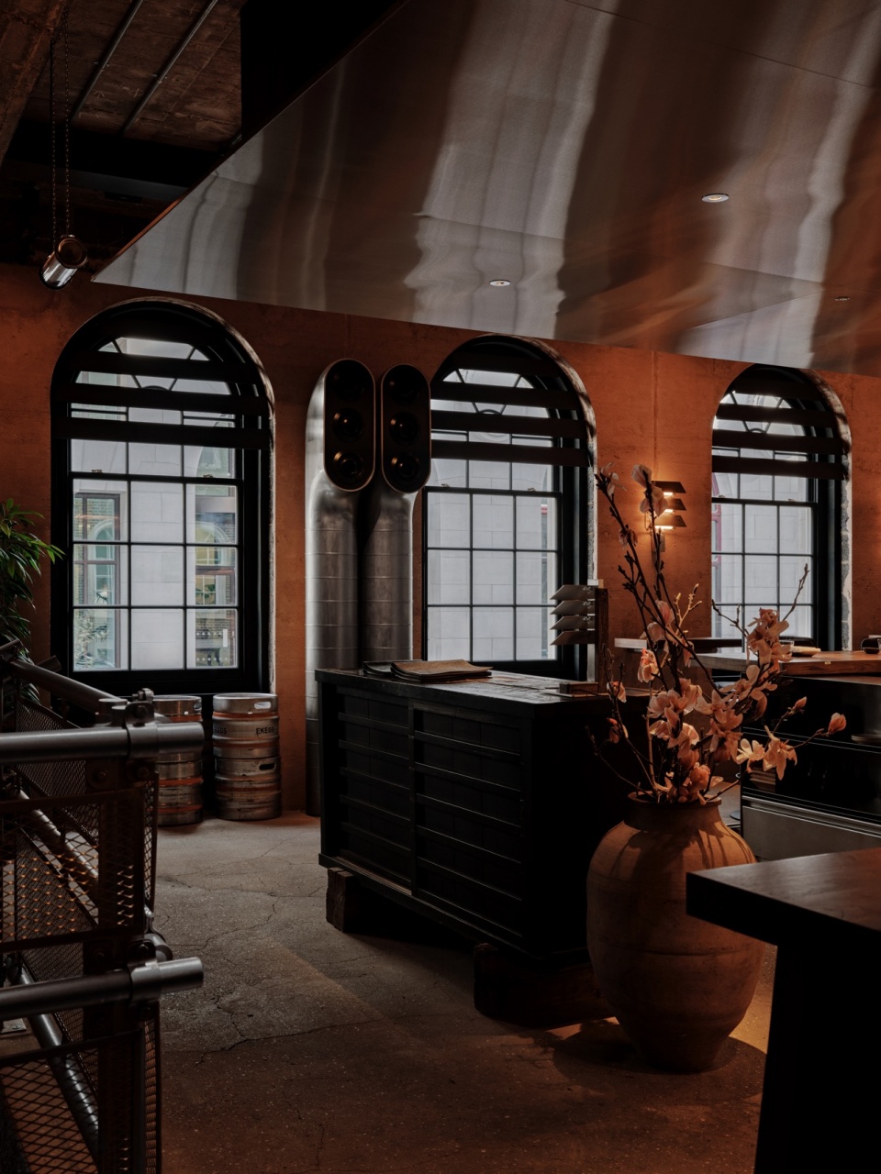
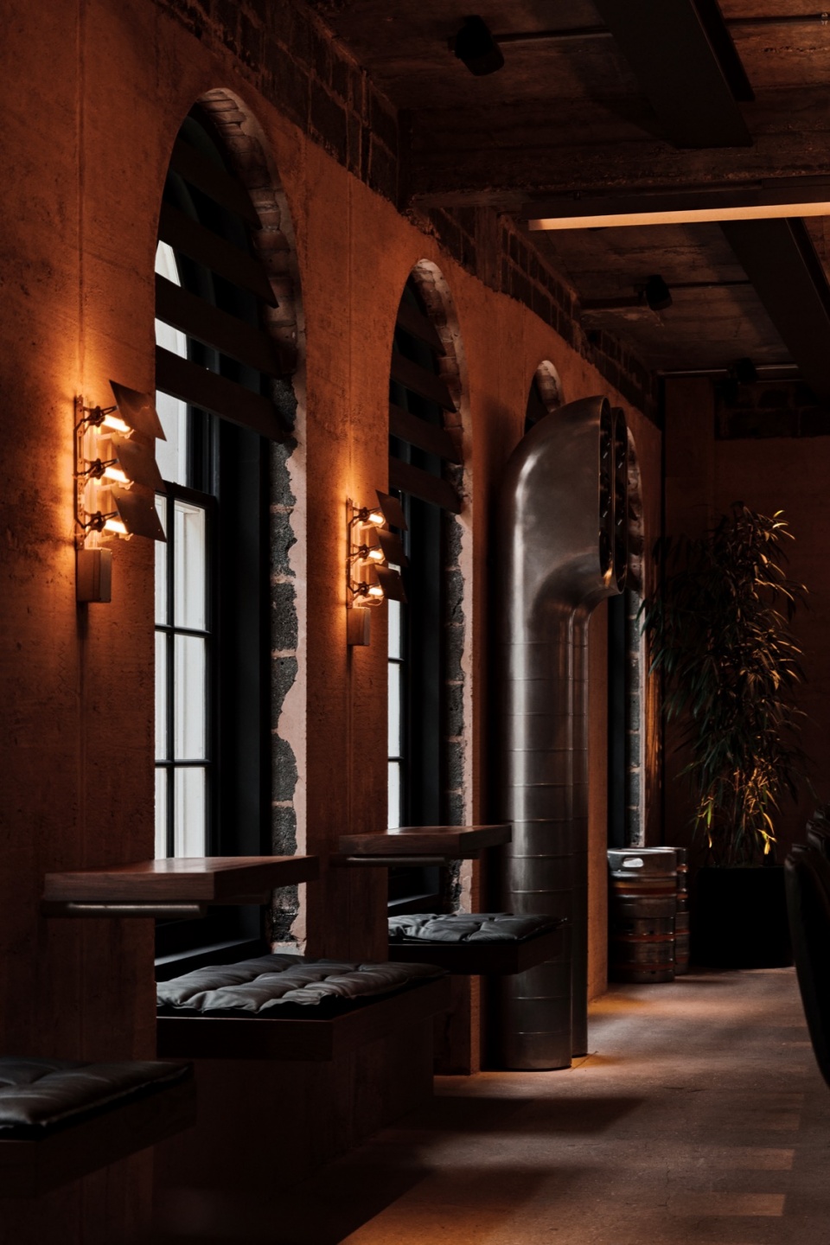
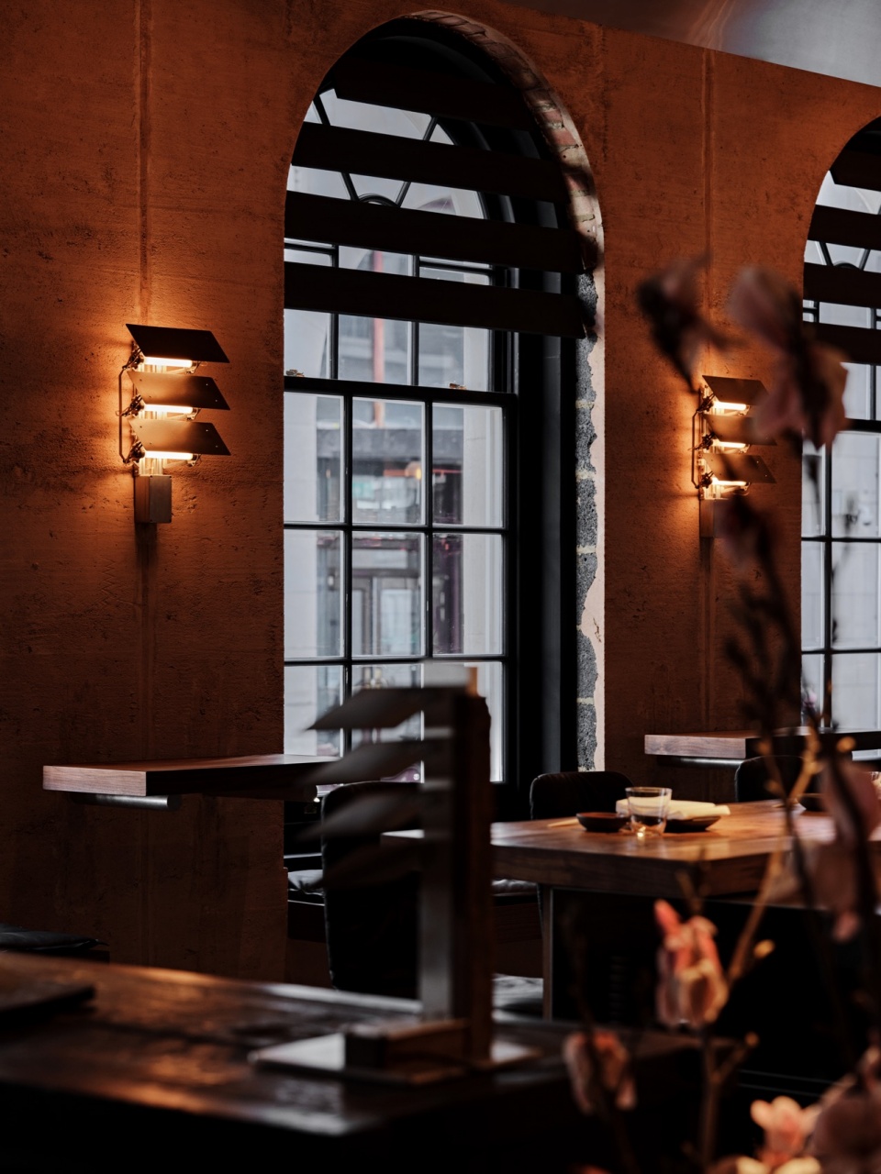
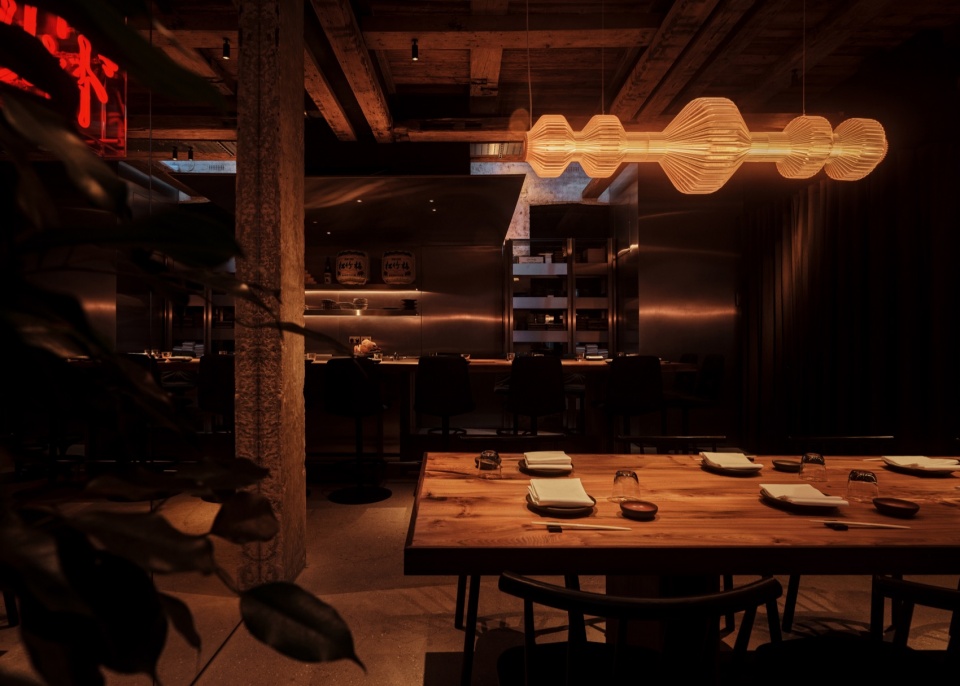
厨房通过大型环绕式台面和长凳展现出来,客人可以在此观看厨师工作。这种形式使厨房成为室内的核心,并营造出一种更活跃、更喧闹、近乎东京式的能量——与寿司精致餐饮中更封闭、更正式的环境形成对比。这并不是对日式餐厅的简单仿制,而是对居酒屋这一形式基本原则的转译。
The kitchen is revealed through large wraparound counters and long benches, where guests can watch the chefs at work. This format makes the kitchen the heart of the interior and creates a livelier, noisier, almost Tokyo -like energy — in contrast to the more enclosed and formal setting of sushi fine dining. This is not a pastiche of a Japanese restaurant, but a translation of the very principles of the izakaya as a format.
▼厨房通过大型环绕式台面和长凳展现出来,
The kitchen is revealed through large wraparound counters and long benches
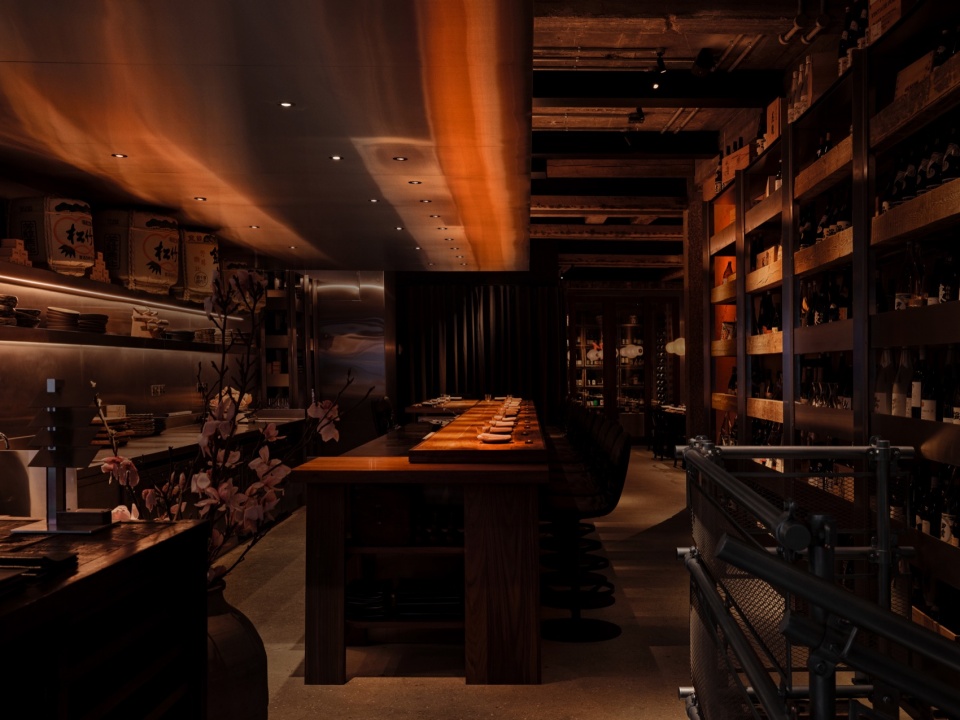
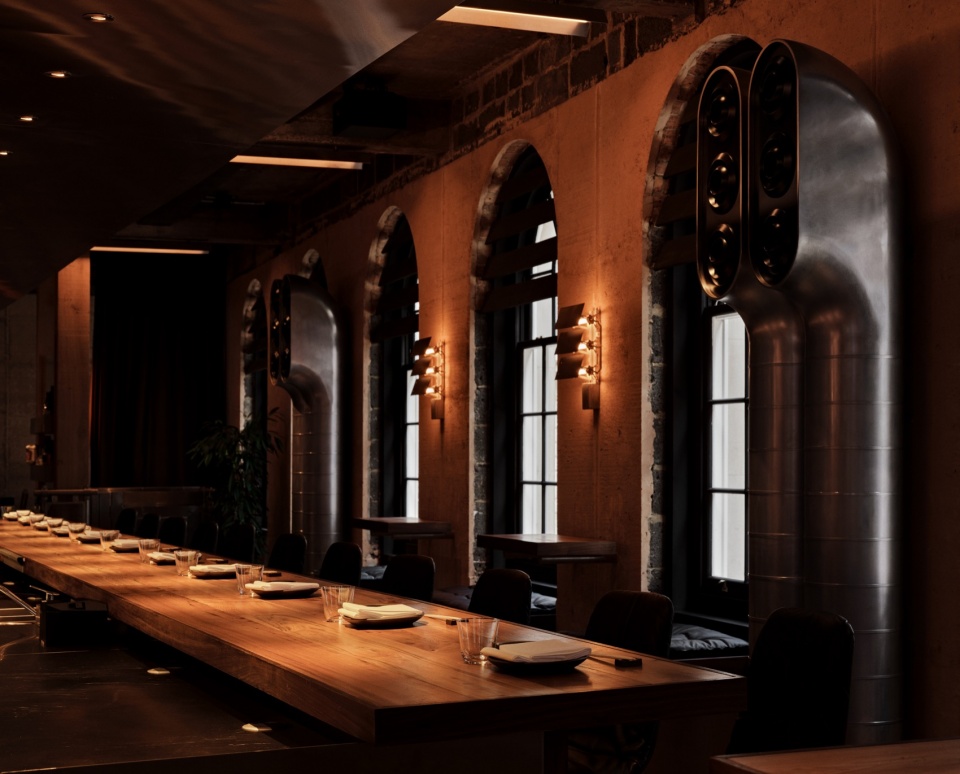
如同酒吧一样,居酒屋围绕一种开放的社交场景而建立,但这一形式的关键差异在于厨房的中心作用,它始终与客人保持直接的视觉联系。因此,食材与烹饪过程被最大限度地展示,客人与厨房保持近距离关系,空间布局也更加活跃。
Like a pub, an izakaya is built around an open social scenario, but a key difference of the format is the central role of the kitchen, which stays in direct visual contact with the guest. Hence the maximum visibility of the produce and cooking processes, the proximity to the kitchen and a more animated layout.
▼居酒屋,izakaya
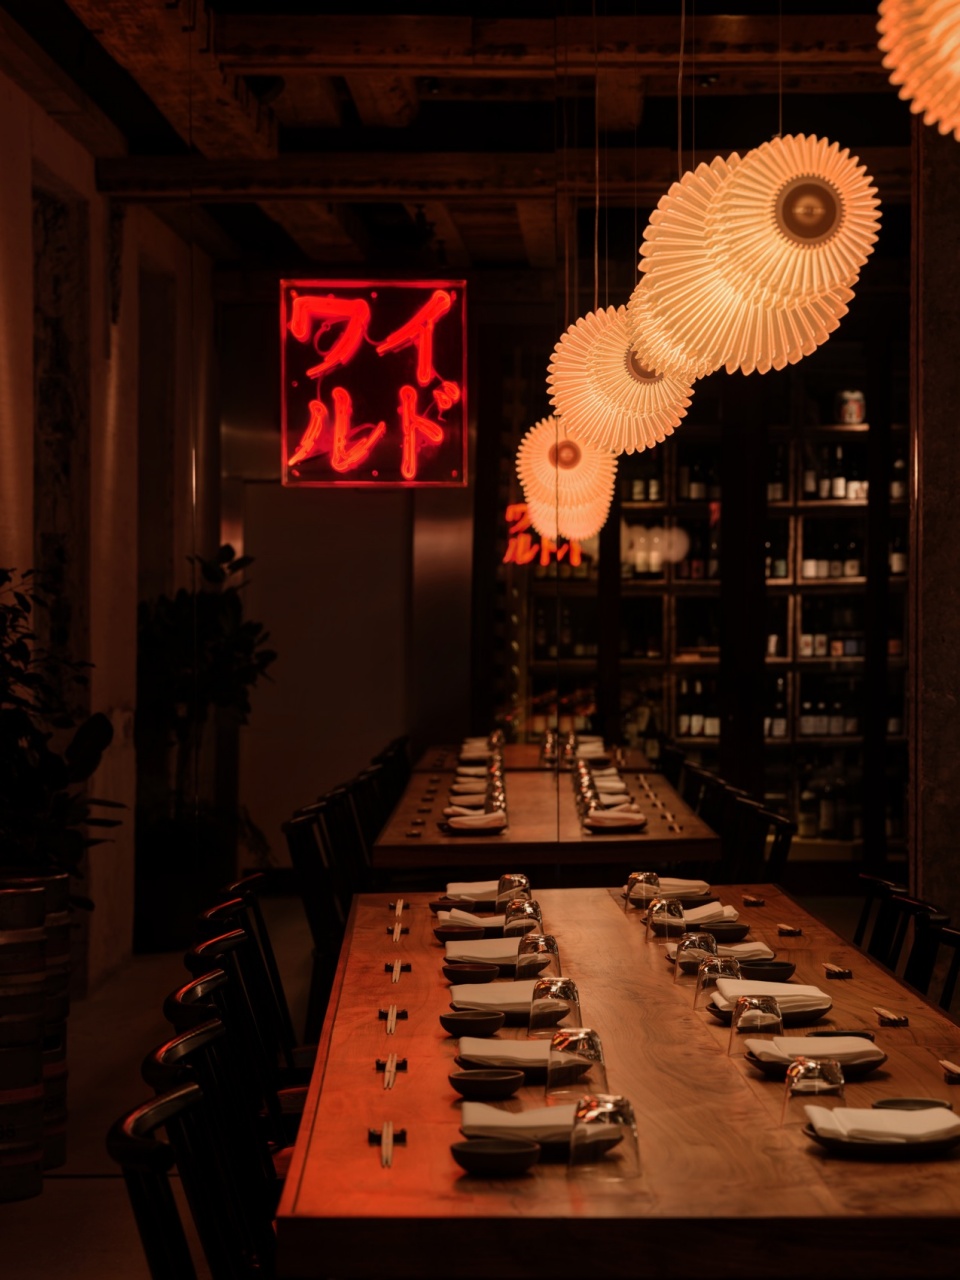
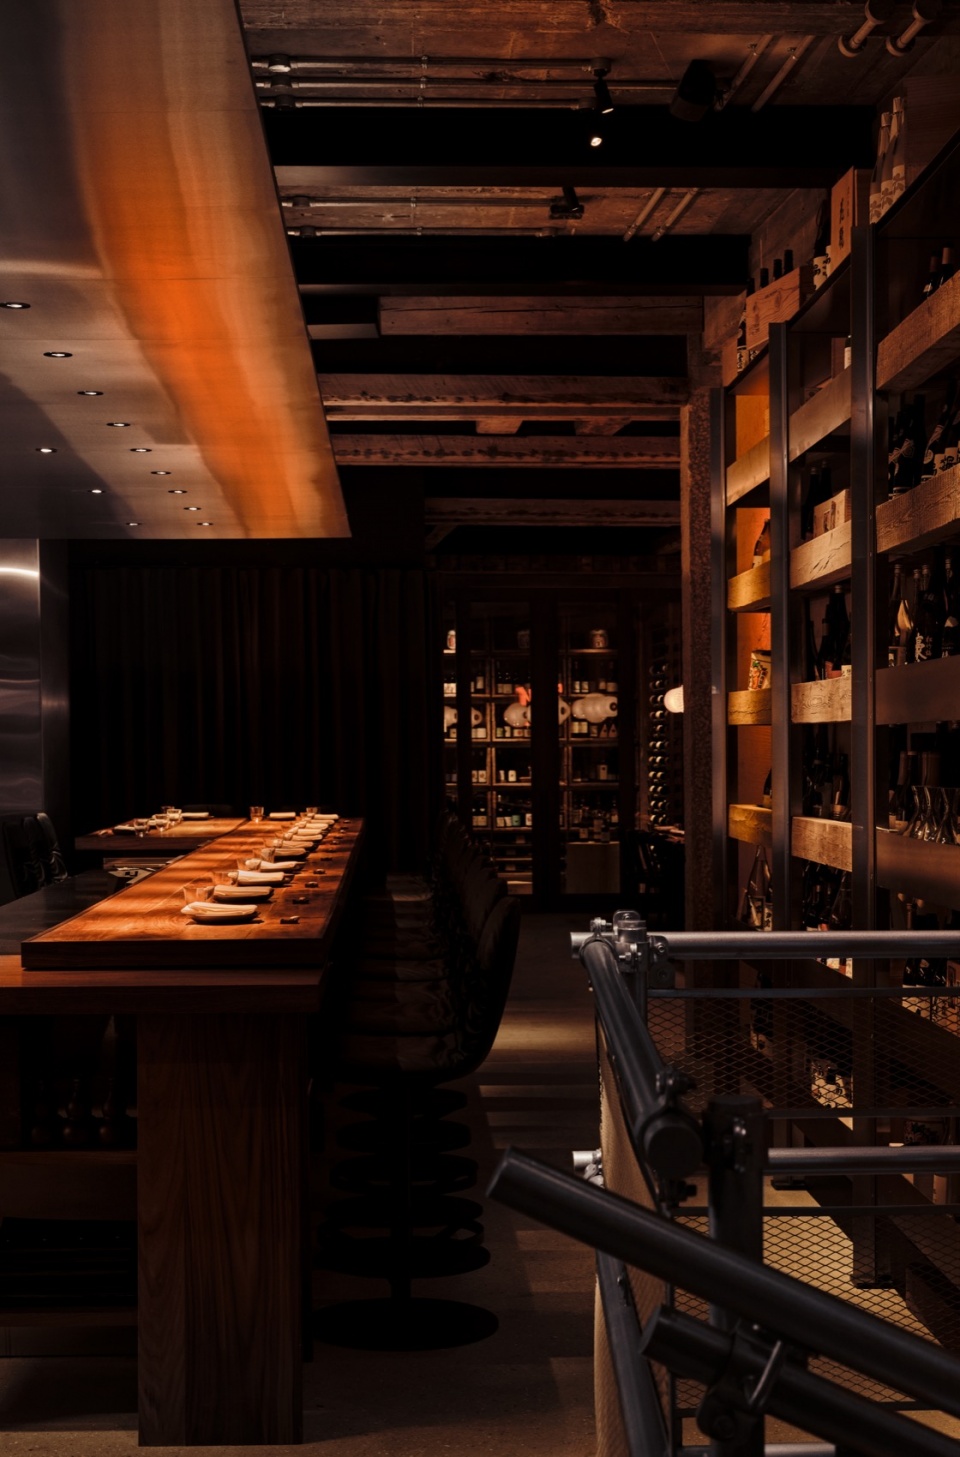
吧台元素是这一逻辑中的重要组成部分。餐厅以其清酒和茶饮收藏而闻名,这些内容也被编织进空间的整体建筑之中。它们的储存以开放方式组织,并始终处于客人的视线范围内,与厨房和食材一起成为室内视觉肌理的一部分。
The bar element is an important part of this logic. The restaurant is known for its sake and tea collection, and these are also woven into the overall architecture of the space. Their storage is organised openly and remains in the guests’ line of sight, becoming part of the interior’s visual fabric alongside the kitchen and the produce.
▼吧台元素,bar element
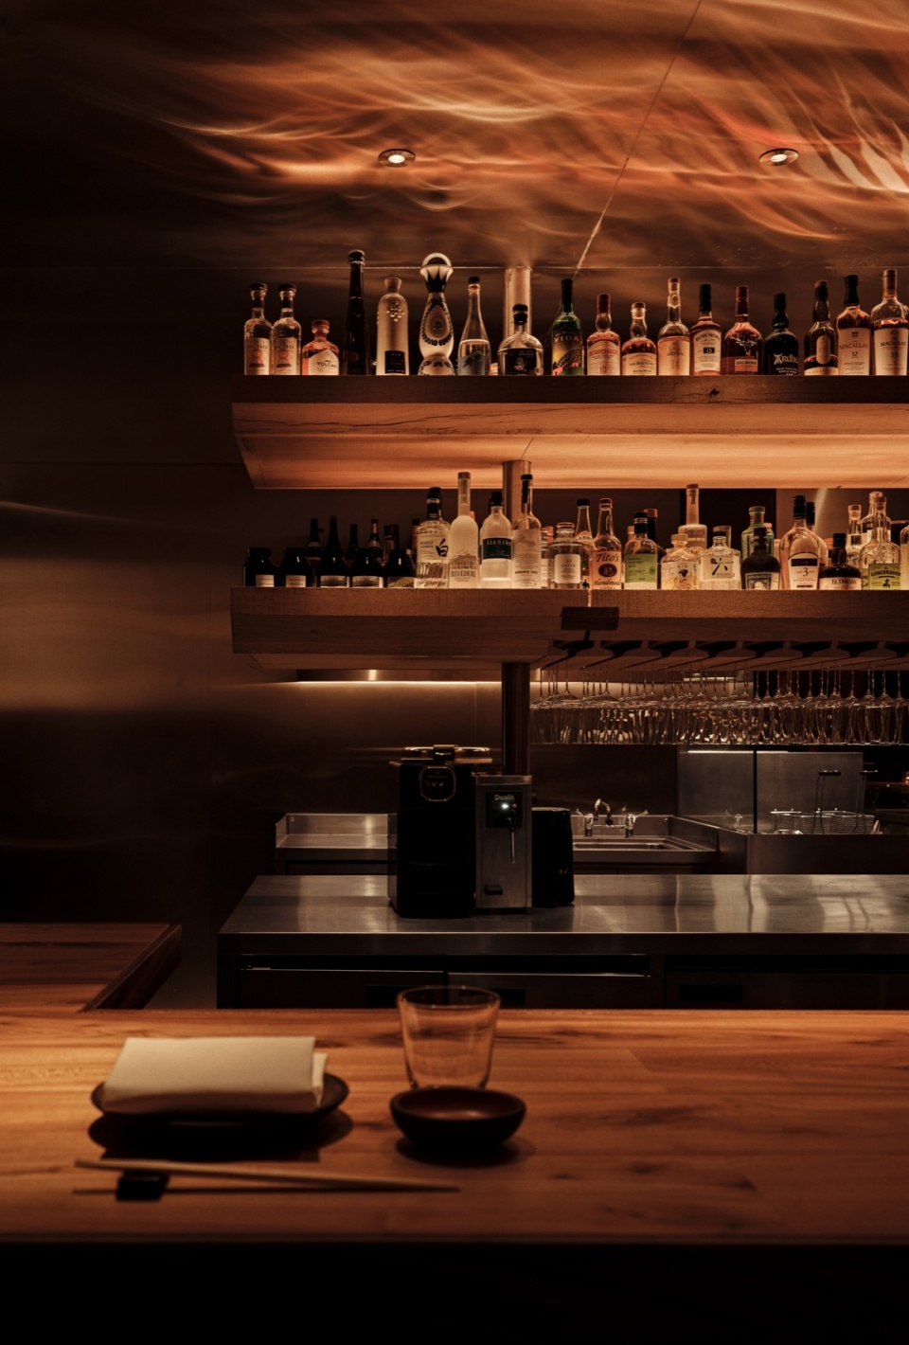
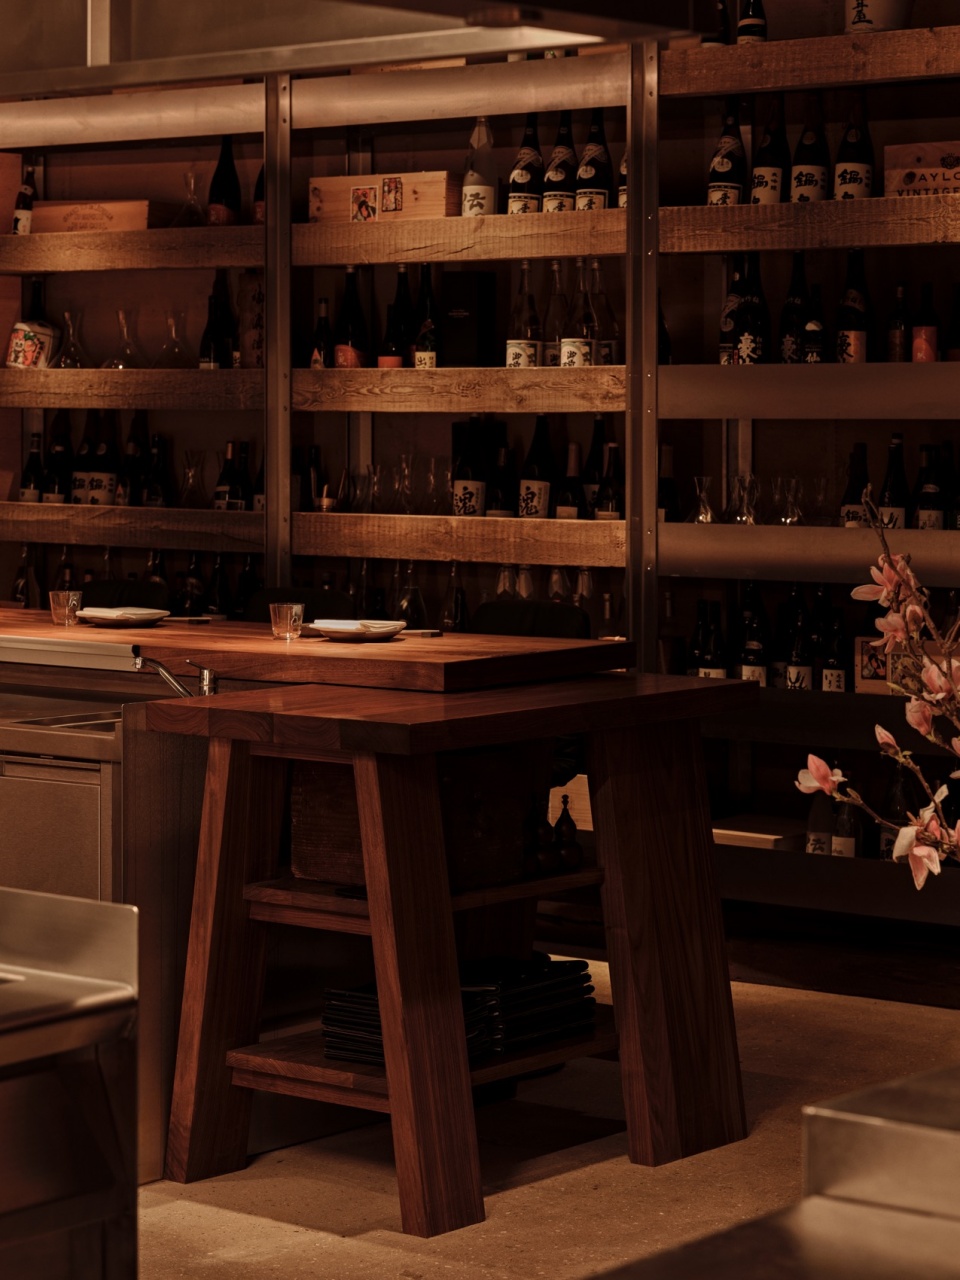
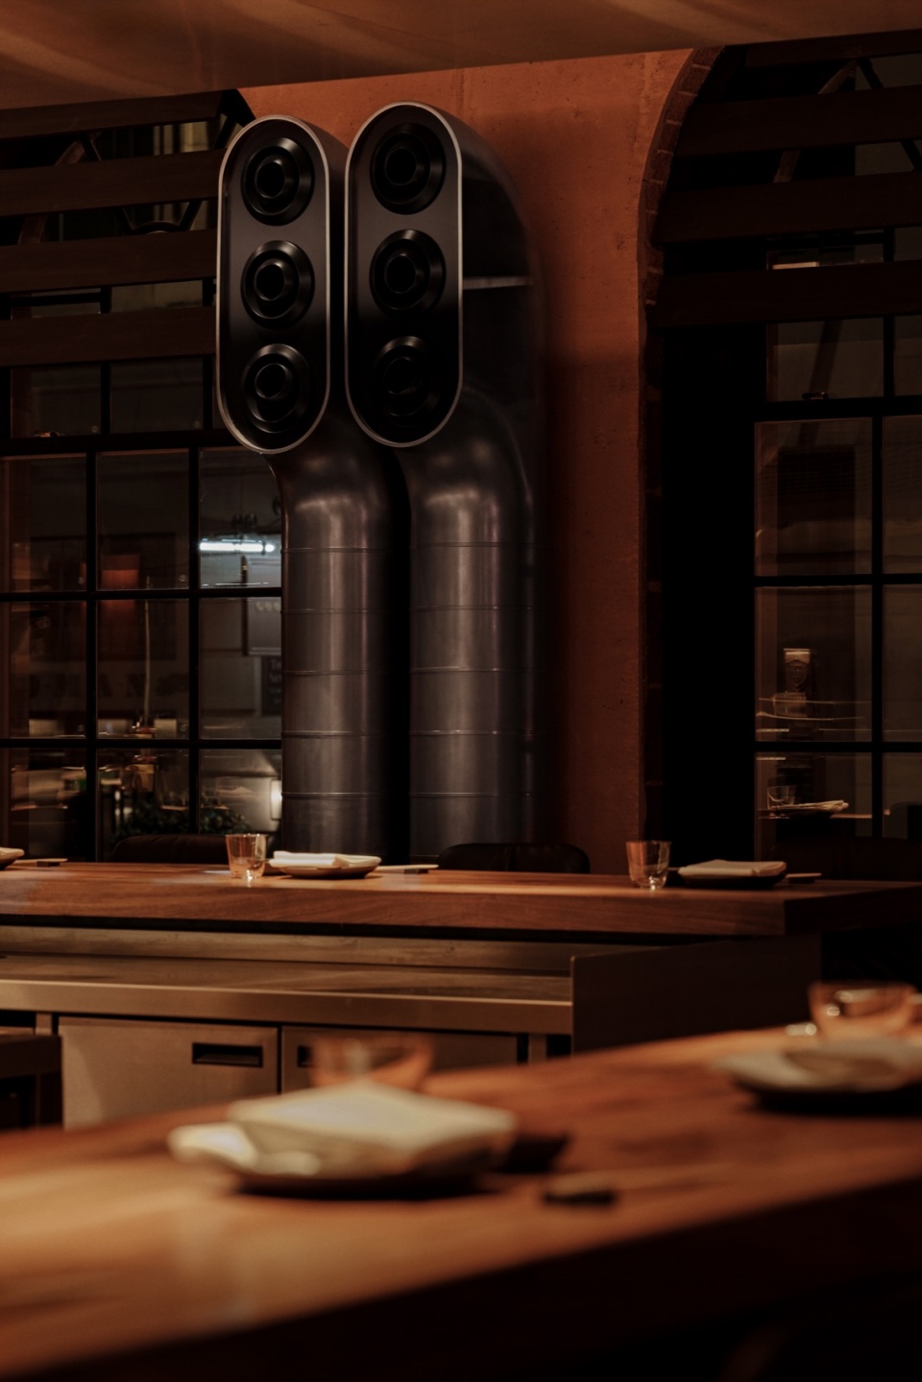
建筑既有的结构被保留下来,并成为新设计的一部分。混凝土天花和空间的工业特征,被用作更精确介入的背景。建筑语言基于材料的真实表达与功能性:钢制厨房立面、通风管道、不锈钢嵌件,以及由拆除房屋中的梁构成的天花。这里没有装饰性的姿态——每一个元素都与空间逻辑及其运作方式相关。
The existing architecture of the building is preserved and becomes part of the new design. The concrete ceiling and the industrial character of the space are used as a backdrop for more precise interventions. The architectural language is based on honesty of materials and functionality: the steel kitchen facade, ventilation ducts, stainless steel inserts and a ceiling with beams from dismantled houses. There are no decorative gestures here — every element is tied to the logic of the space and how it works.
▼由拆除房屋中的梁构成的天花,a ceiling with beams from dismantled houses
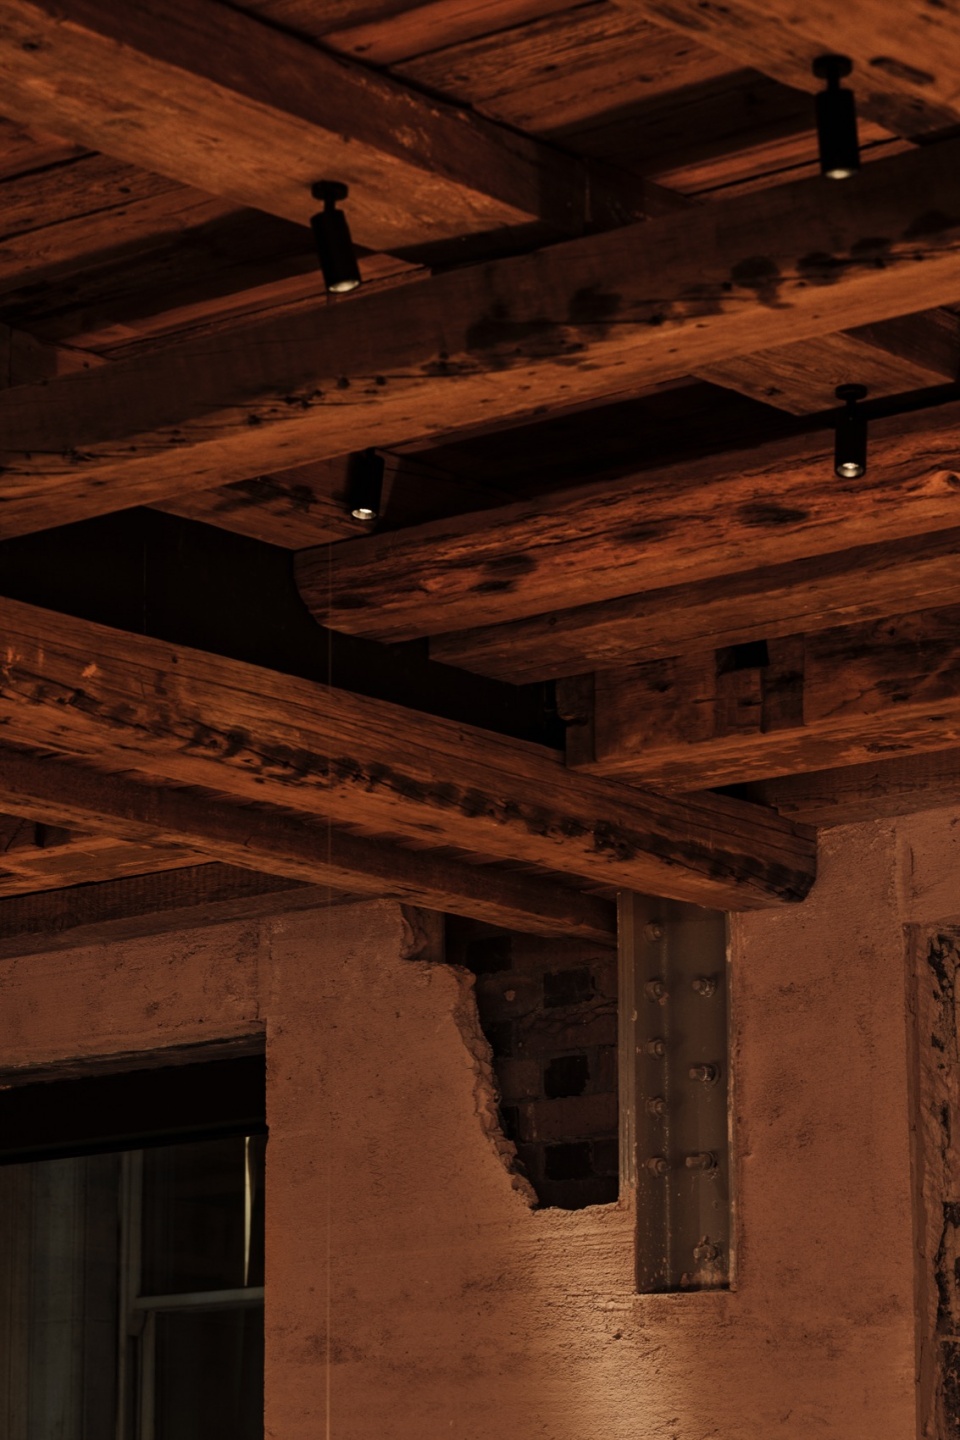
所有梁均由再生木材手工组装而成——这些是真正来自老房子的构件,并被赋予新的生命。天花被设计为像是空间中自然生成的一部分。工程构件没有被隐藏,而是成为其视觉语言的一部分。主厅中的竖向通风管并非装饰特征,而是技术解决方案的一部分:保留外露的整体式混凝土板,并使周边界面在视觉上保持干净,是设计中的重要目标。因此,风管没有沿主厅天花下方布置:部分设备管线经过开放式厨房上方,而在座位区,通风则从下层引入,以保持混凝土体量的完整性。
All the beams have been hand-assembled from reclaimed wood — real elements from old houses given a new life. The ceiling is designed to feel like a natural part of the space. Engineering elements are not concealed but become part of its visual language. The vertical ventilation ducts in the main hall are not a decorative feature but part of the technical solution: it was important to keep the exposed monolithic concrete slab and to leave the perimeter visually clean. For this reason, the air ducts are not run under the ceiling in the main hall: part of the services pass above the open kitchen, while in the seating area, ventilation is routed from the lower floor to preserve the integrity of the concrete volume.
▼材料细部,metrical detail
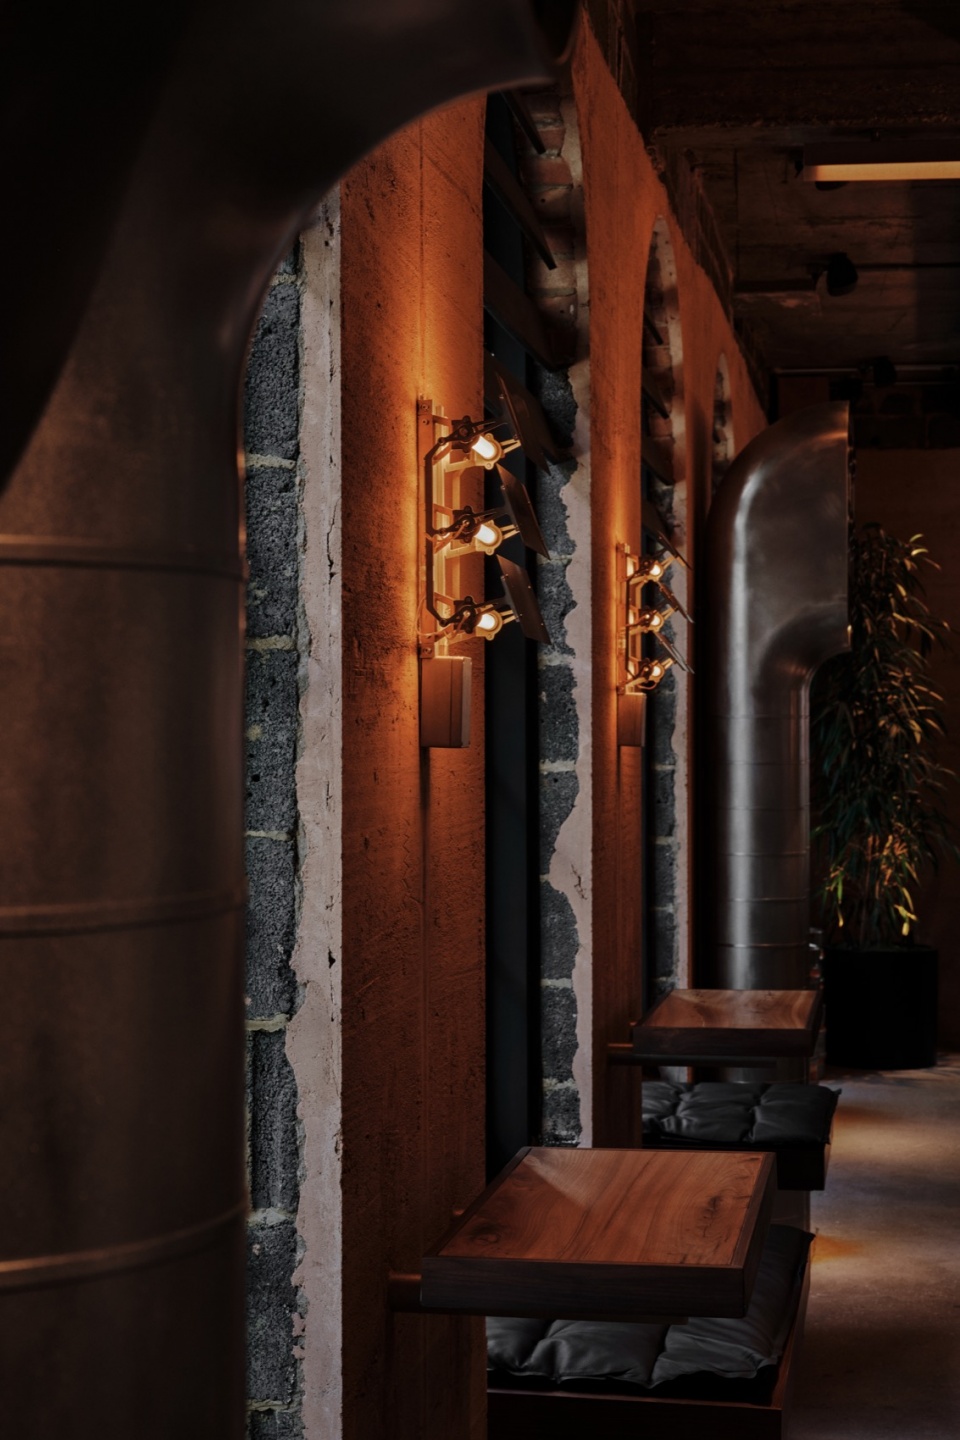
▼墙面细部,wall detail
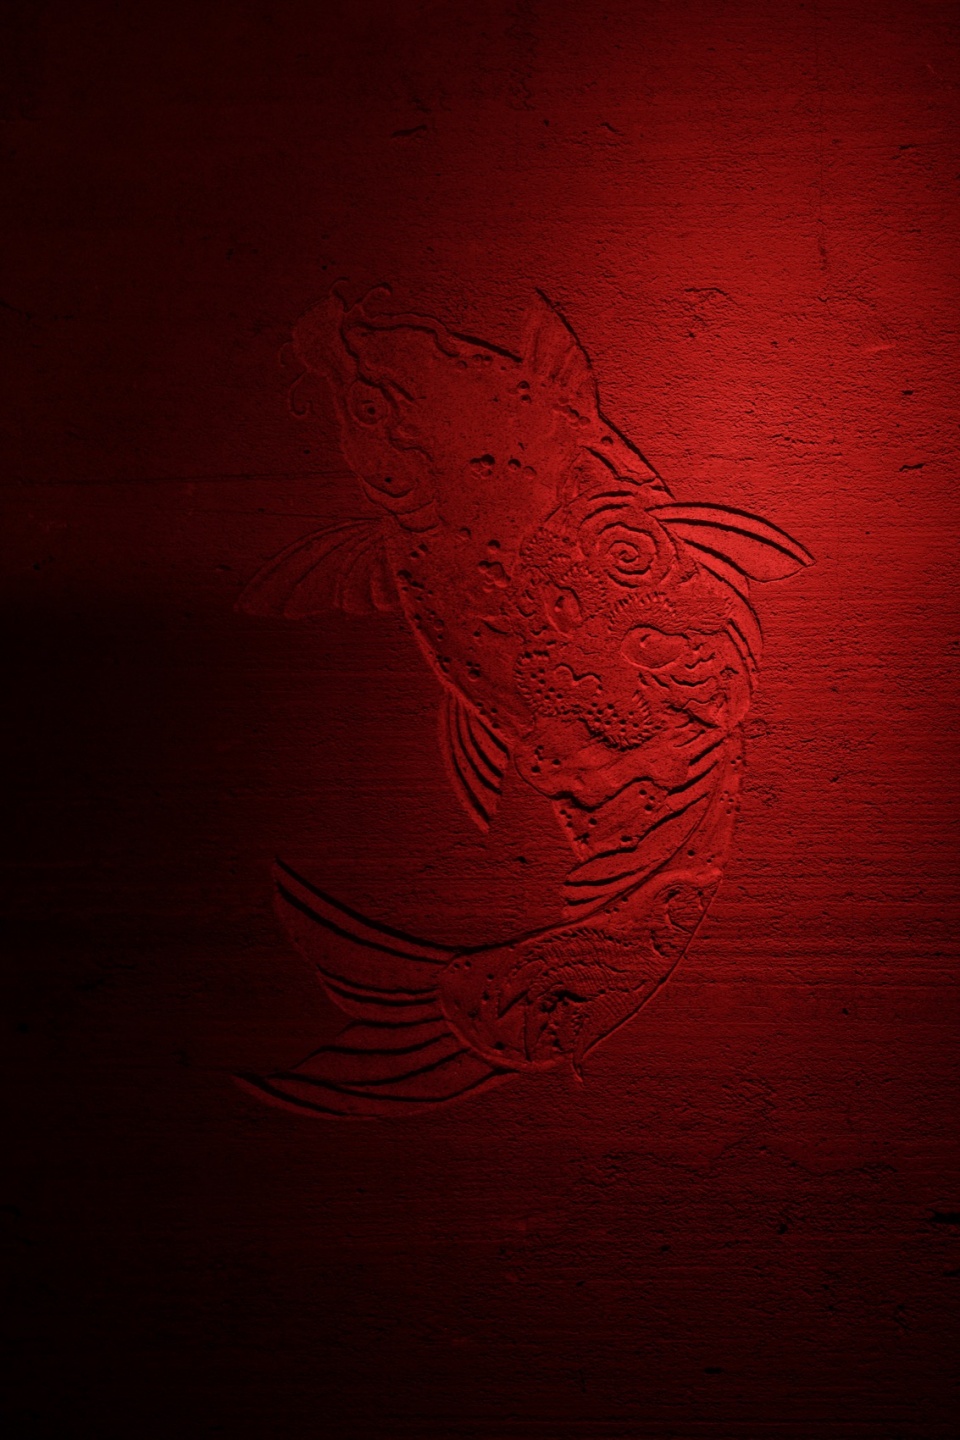
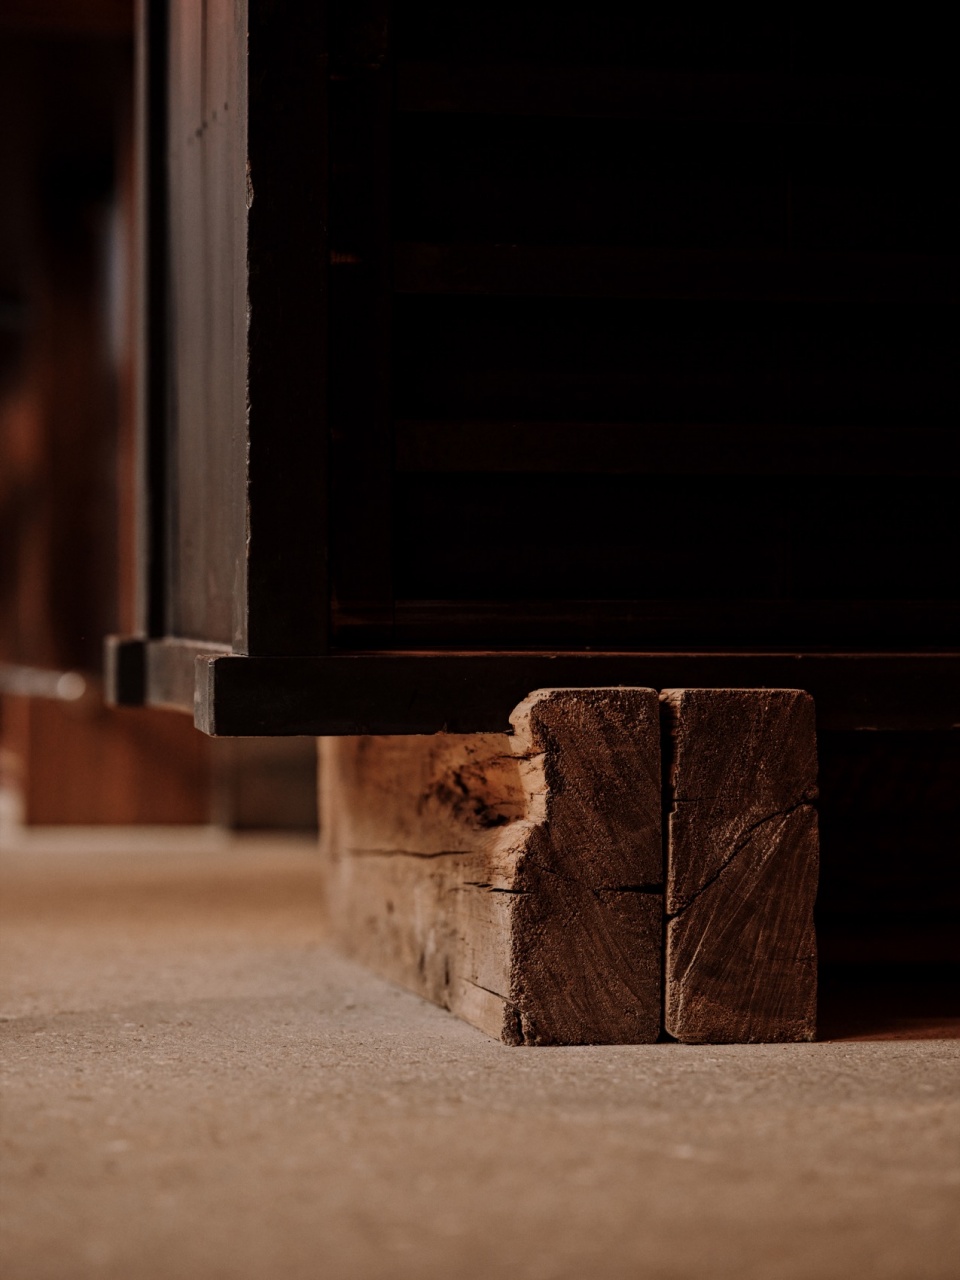
空间包含许多复古细节,它们增加了空间深度,并营造出时间感。其中包括一件从东京古董店带到伦敦的 18 世纪日本抽屉柜。楼梯在室内中扮演着独特角色。它的出发点是项目开始时场地内原有的一座临时镀锌结构。
The space includes many vintage details, which add depth and create a sense of time. Among them is an 18th-century Japanese chest of drawers brought to London from a Tokyo vintage shop. The staircase plays a distinct role in the interior. The starting point for it was a temporary galvanised structure that existed in the premises at the start of the work.
▼家具细部,Furniture detail
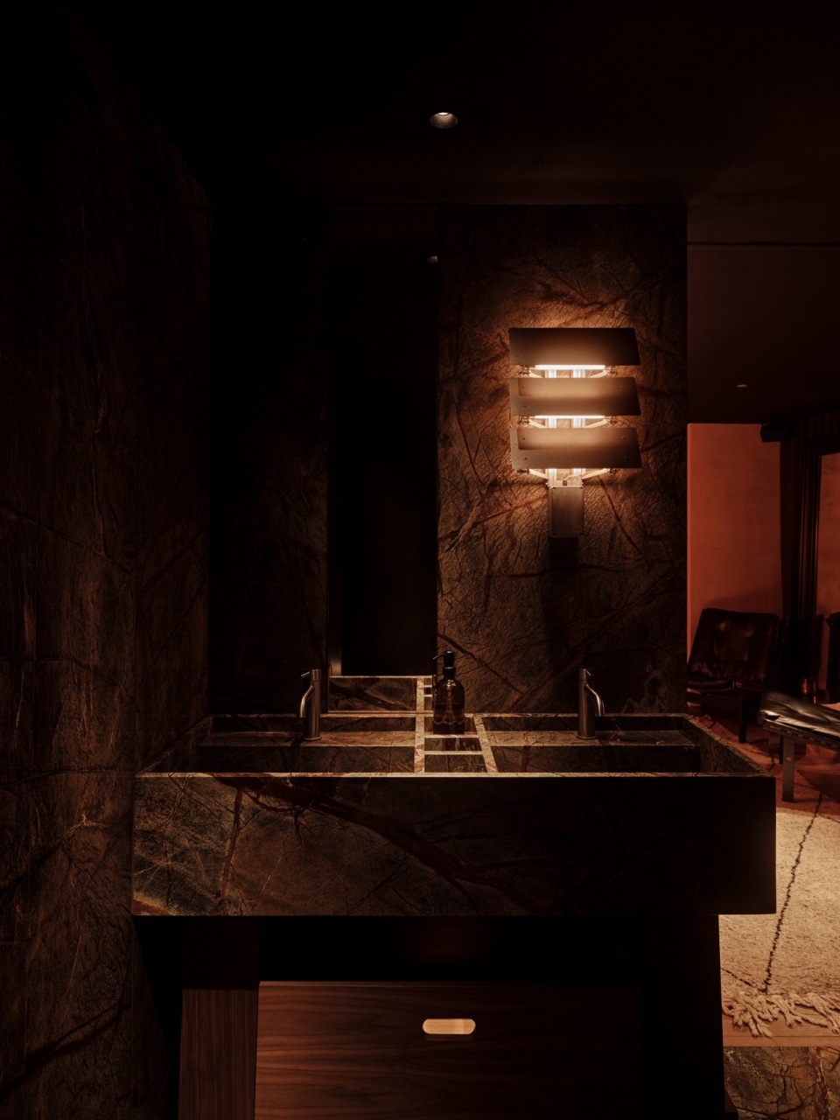
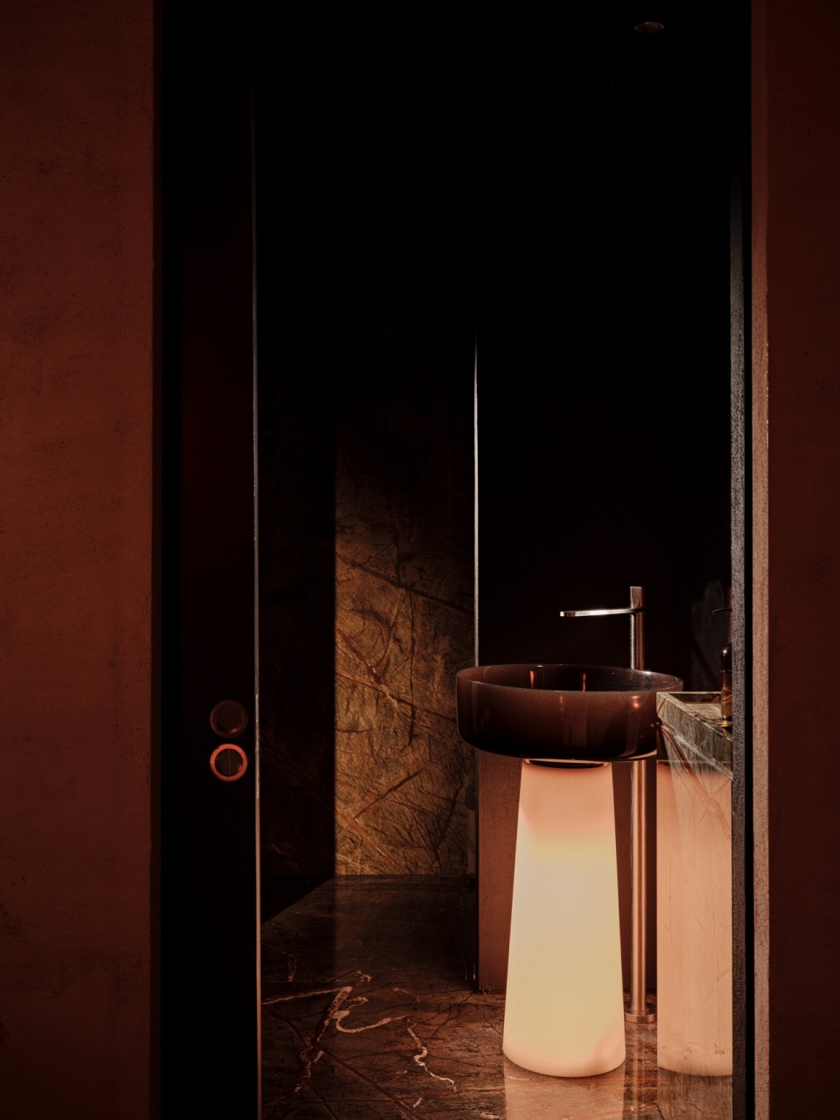
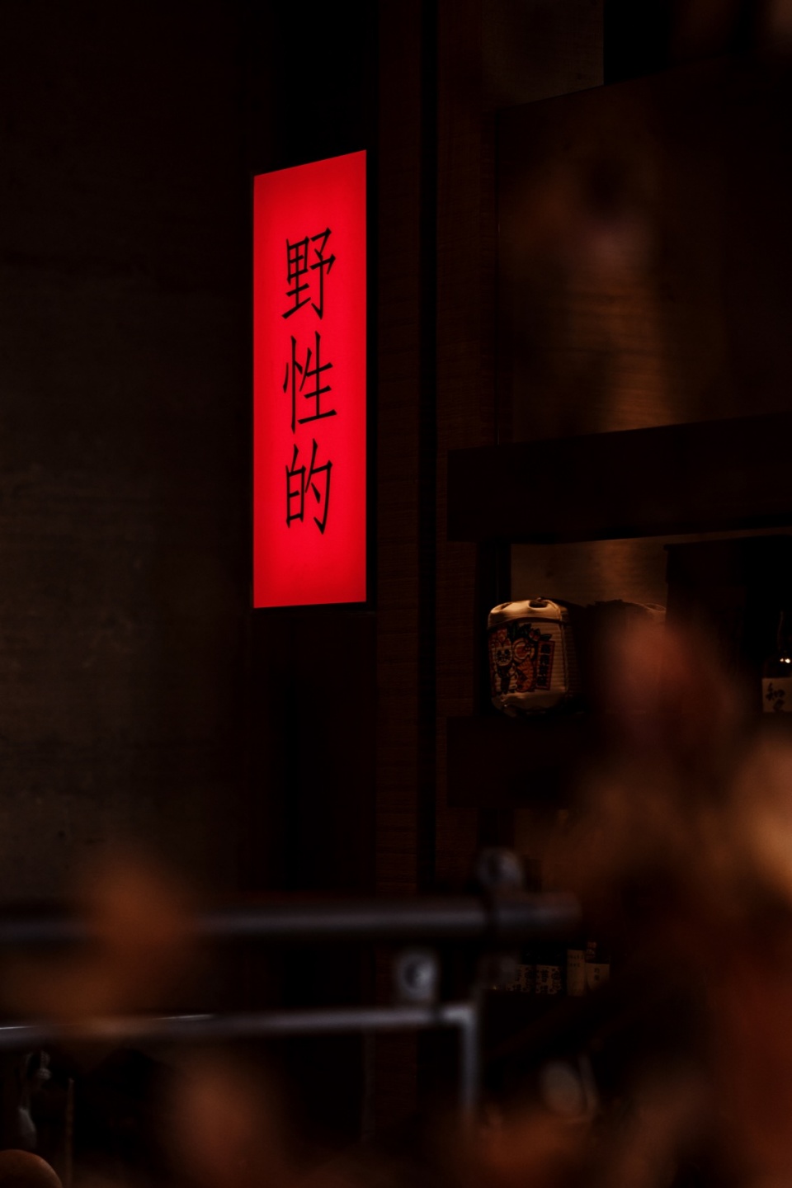
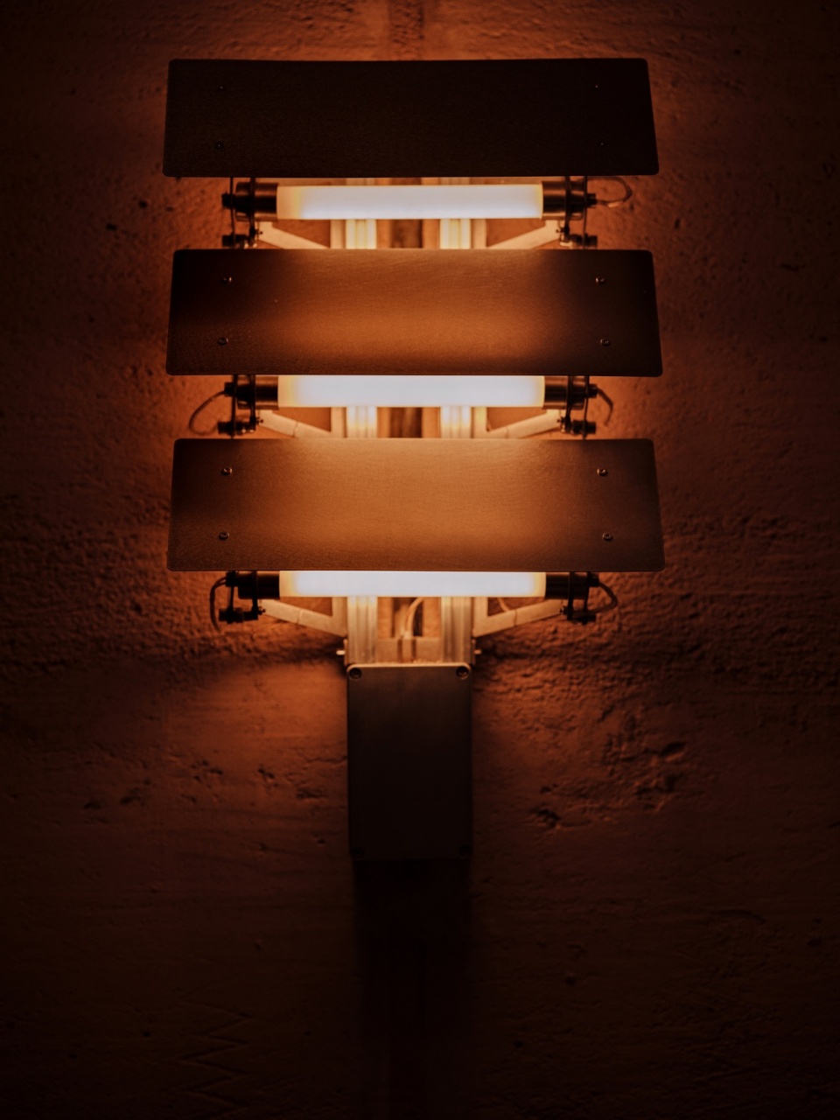
在项目中,这一装置被转化为永久性的室内元素,并以不锈钢实现——具有更精确的几何形态、重新制作的节点,以及对连接细节的关注。照明由一家英国公司合作开发:部分灯具专为该项目定制,另一些则选自既有型号。
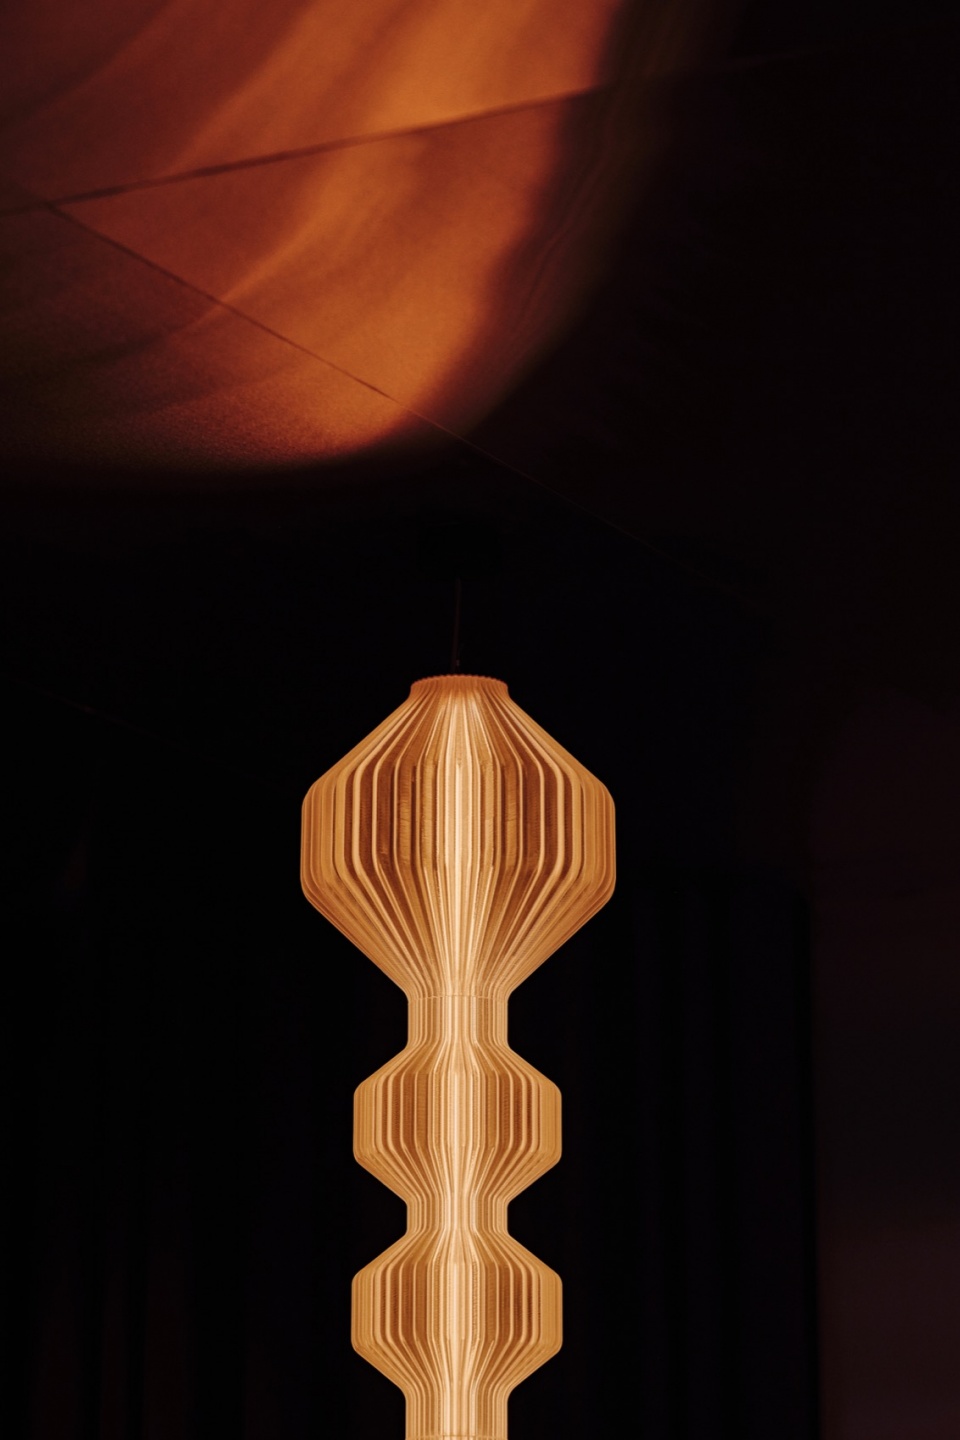
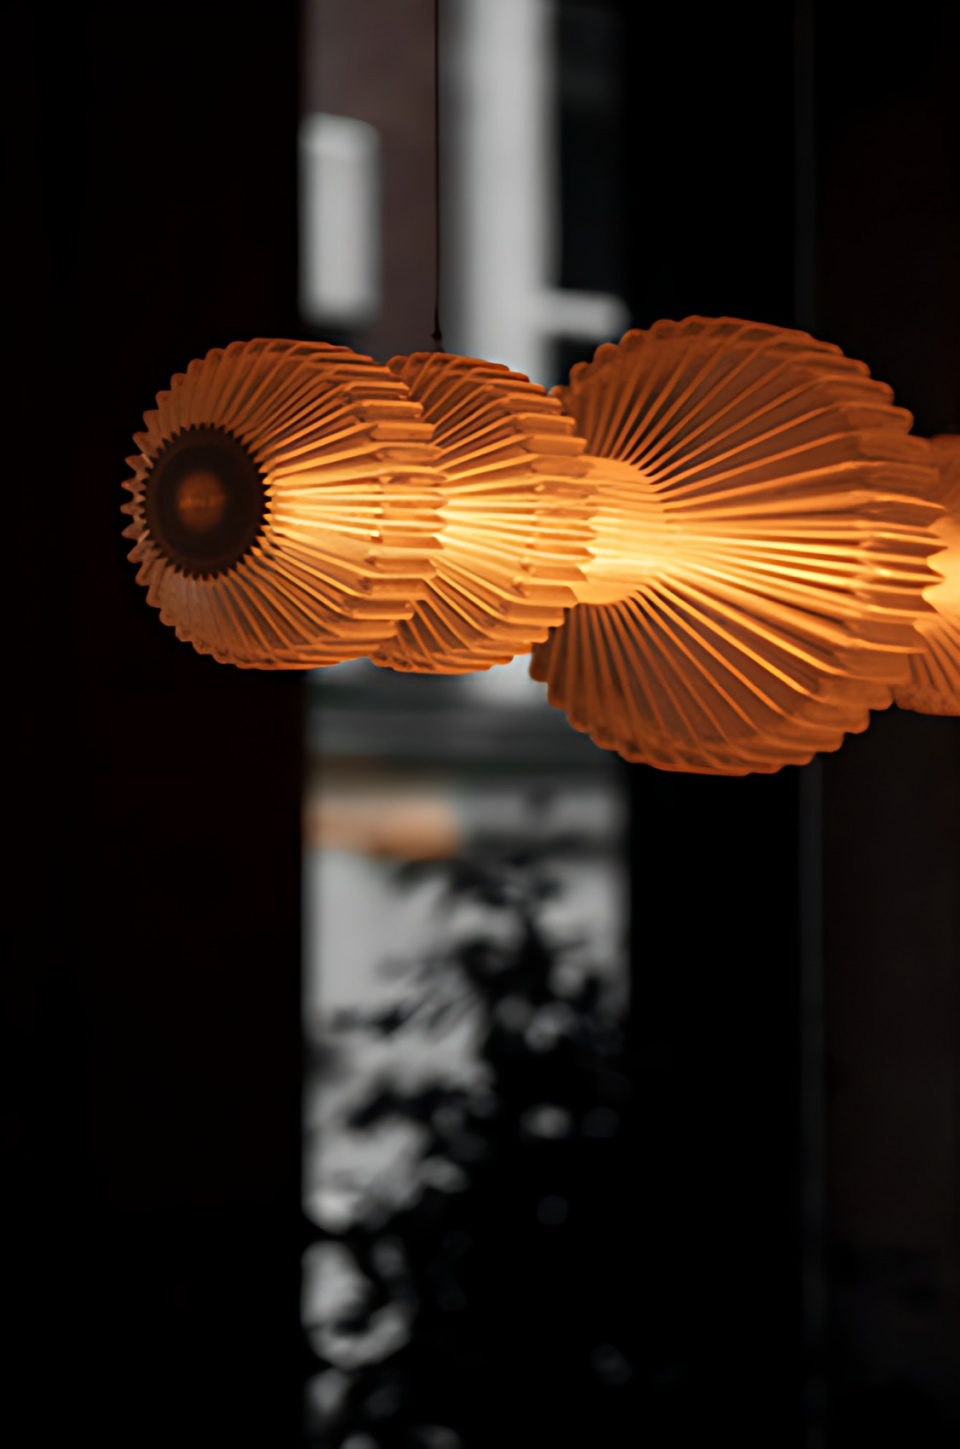
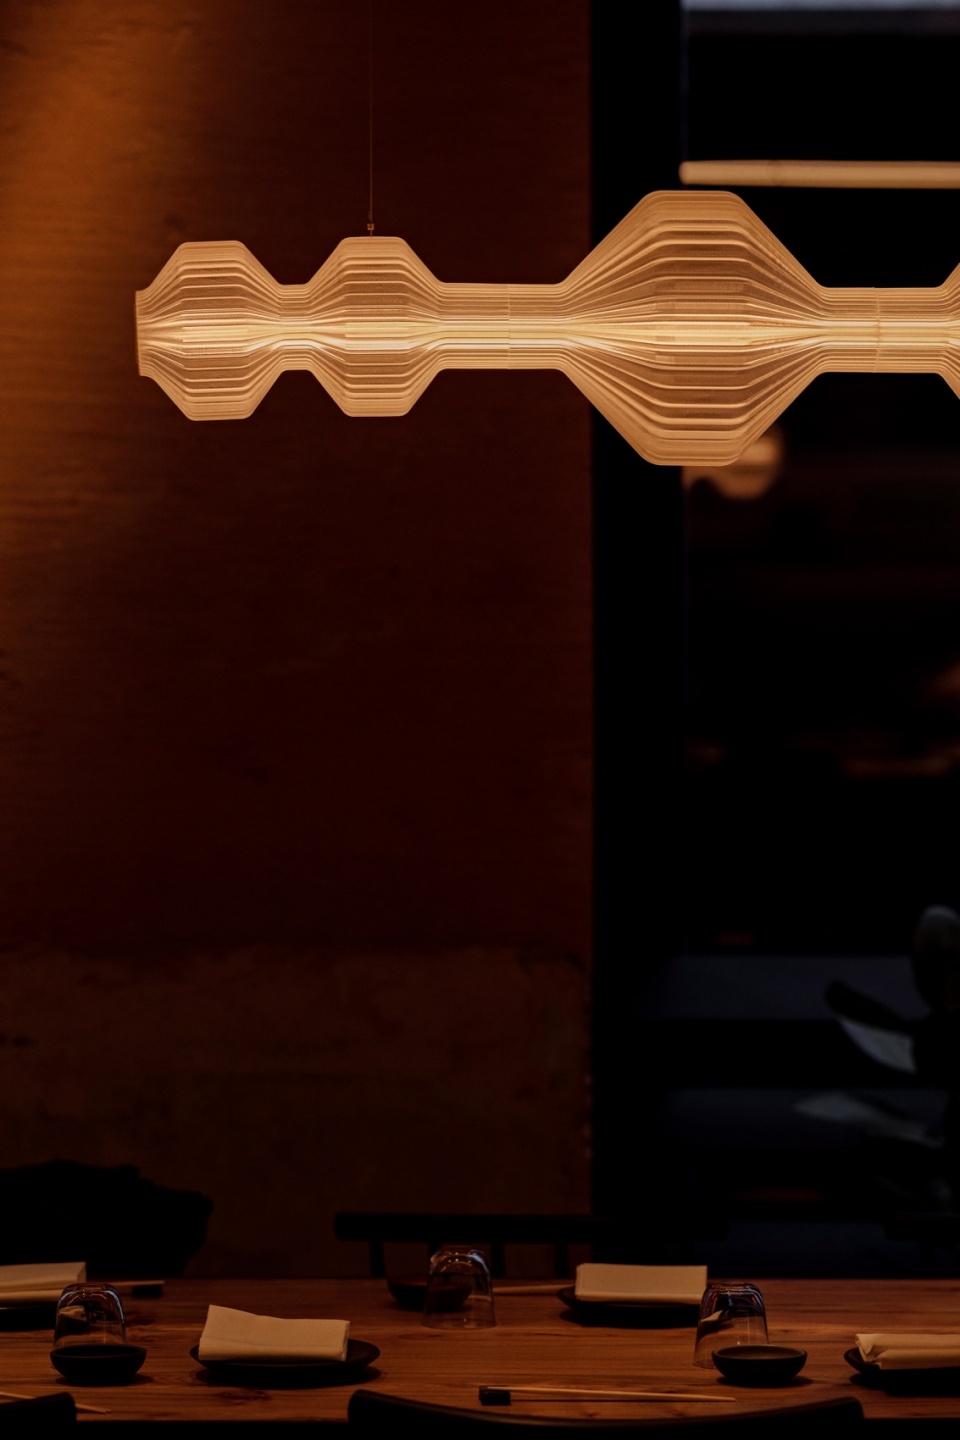
In the project, this device was turned into a permanent interior element and executed in stainless steel — with a more precise geometry, re fabricated joints and attention to connection details. The lighting was developed with a British company: some fittings were made specifically for the project, others were chosen from existing models.
▼灯具,fittings

项目的目标之一,是使室内在视觉上显得自然且不突兀。空间并不将注意力拉向自身,而是服务于氛围、厨房与食材。在这里,设计并不脱离整体体验——它成为体验的一部分。
One of the project’s goals was to make the interior visually natural and unobtrusive. The space does not pull focus onto itself but works to support the atmosphere, the kitchen and the produce. Here, the design is not separate from the overall experience — it becomes part of it.
▼轴测图,axonometric diagram
Proect team Boris Lvovskiy, Maria Romanova, Ildar Gilmanov, Alexander Pankov, Alexandra Yuferova
Design executive team Anna Lvovskaia, Boris Lvovskiy, Fedor Goreglyad, Maria Romanova
Assisting team Yulia Grigorieva, Alena Goregliad
Year of implementation 2026
Area 514 m2
Timescales 16 months
Photography Sergey Melnikov