Fethard家庭住宅,爱尔兰 / t o b Architect
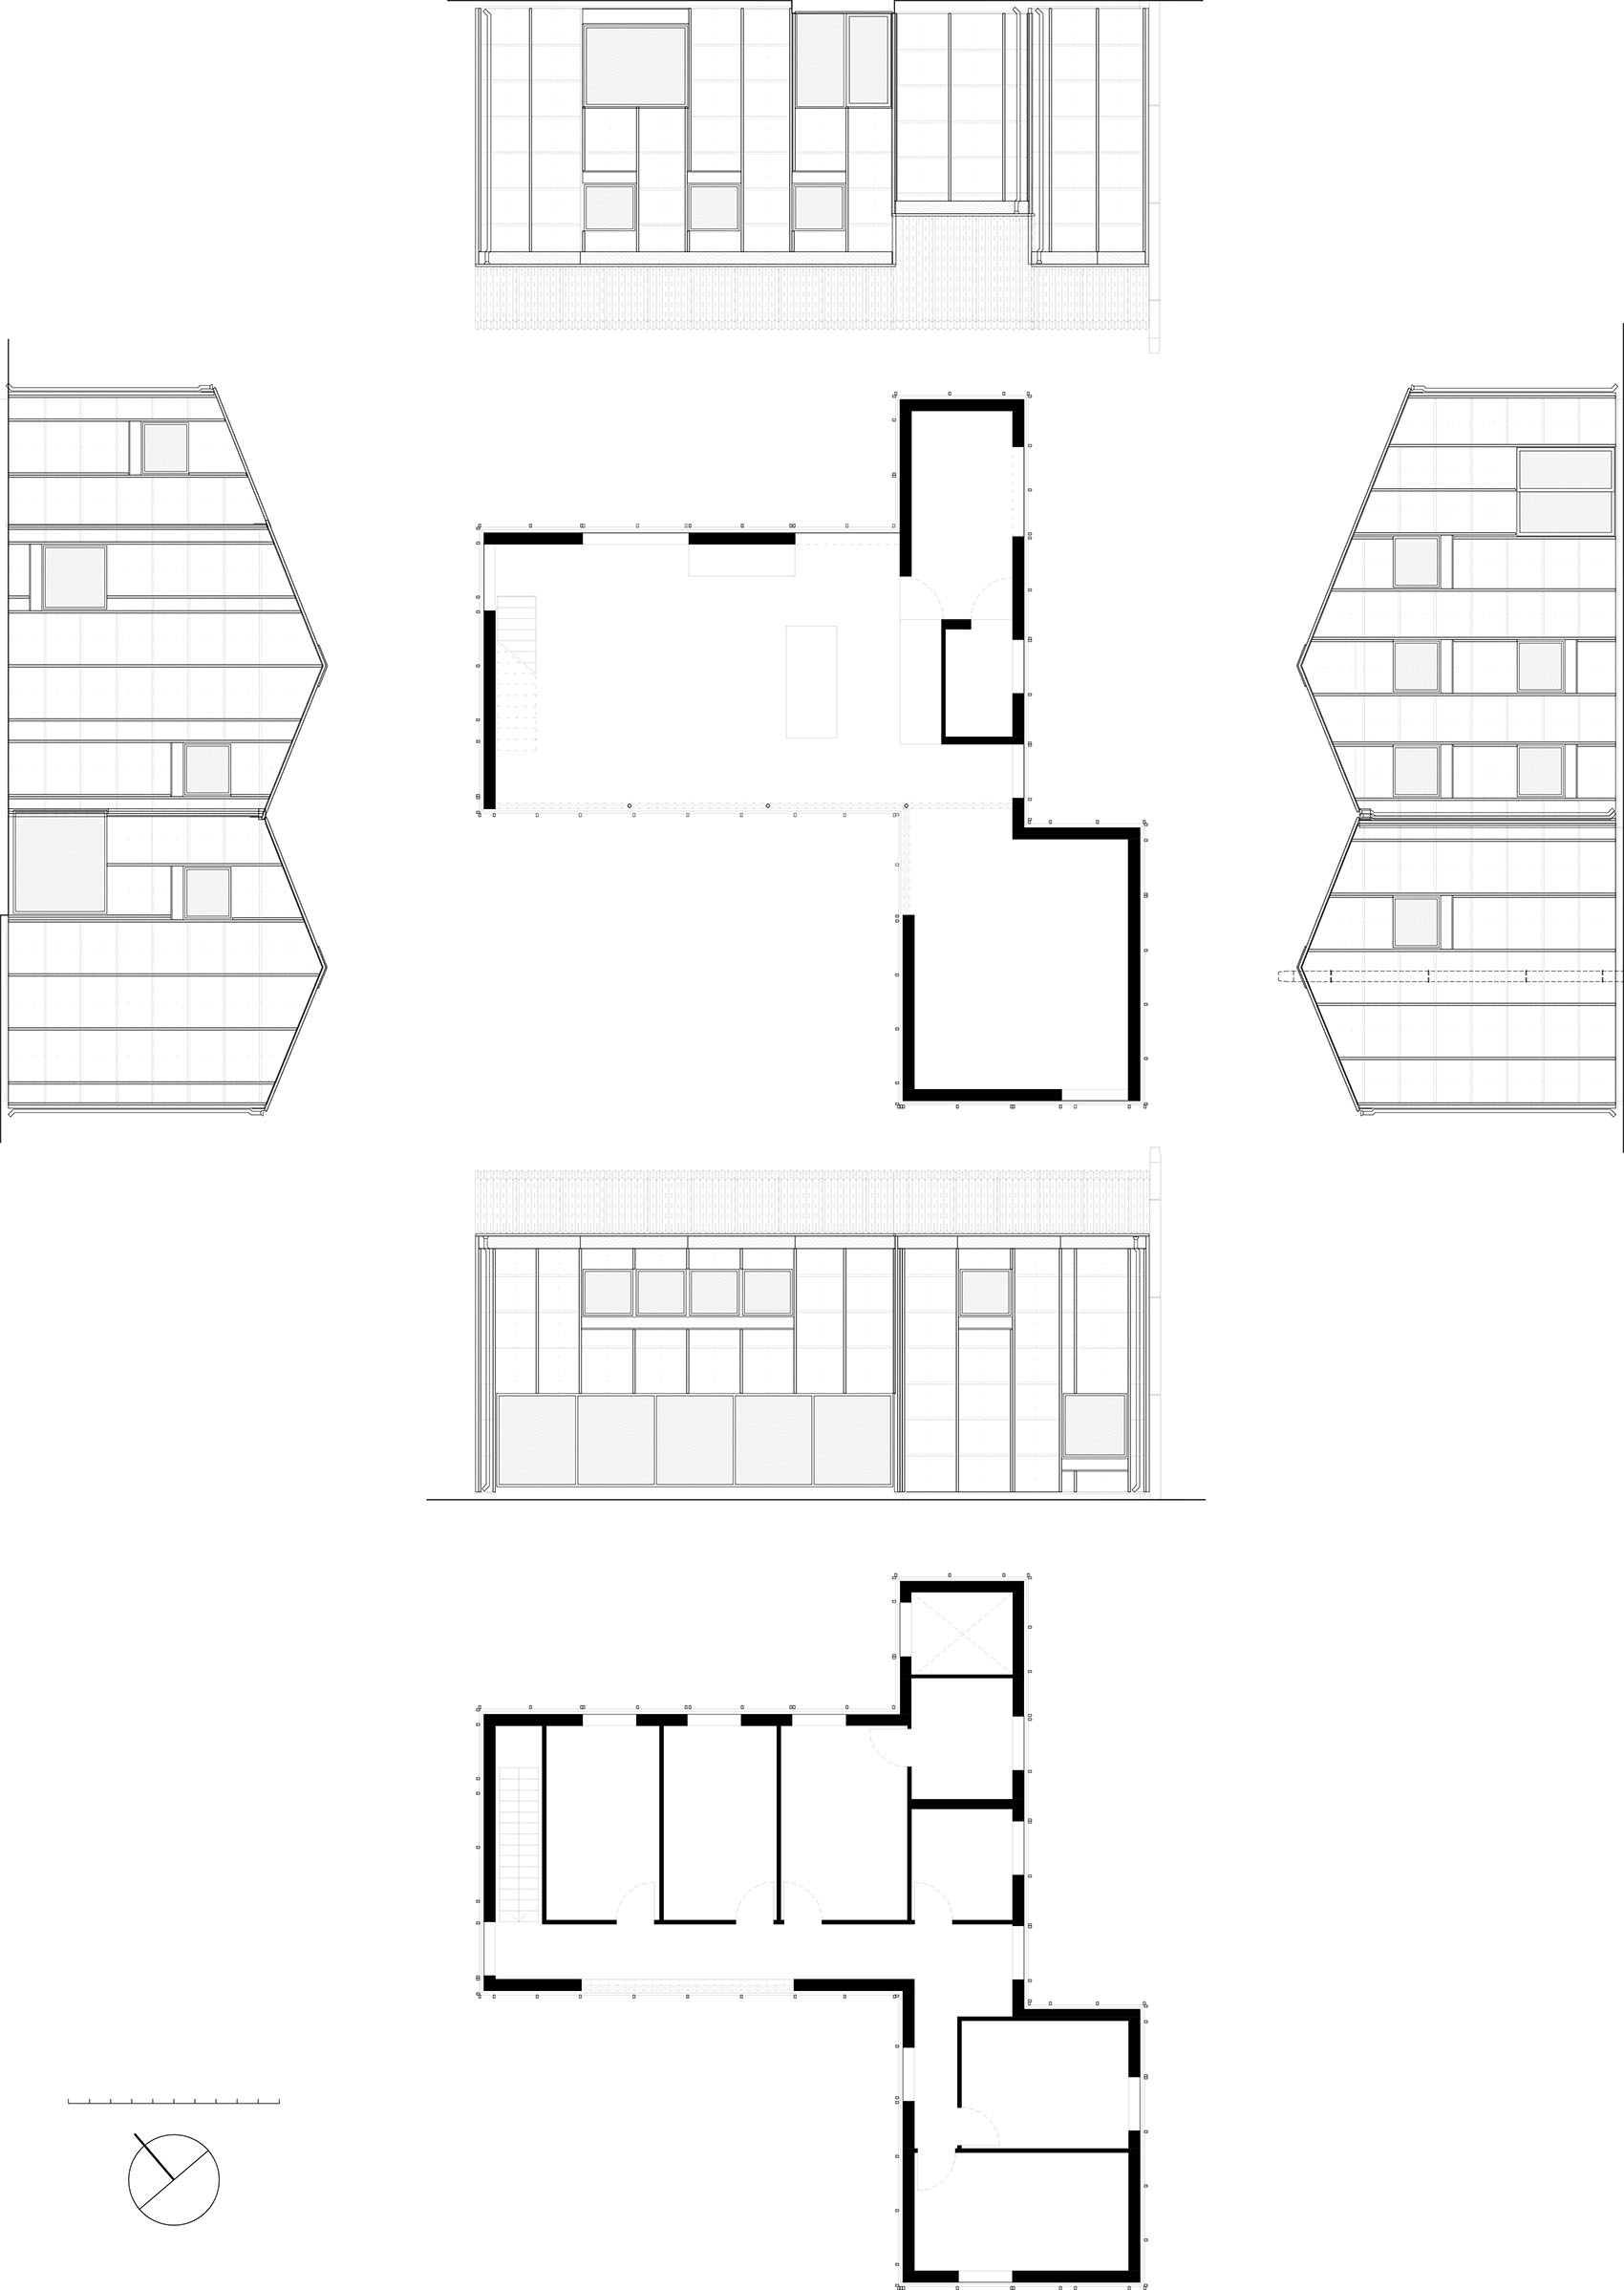
这是一座木框架、两层家庭住宅,位于蒂珀雷郡 Fethard镇外。住宅首层采用开放式平面布局,而二层则以更为传统的方式布置了五间卧室。
This is a timber frame, 2 storey family house situated outside the town of Fethard in Co. Tipperary. The ground floor is organised as an open plan, while the first floor is more conventionally laid out with five bedrooms.
▼住宅与周边环境,House and surrounding envionment
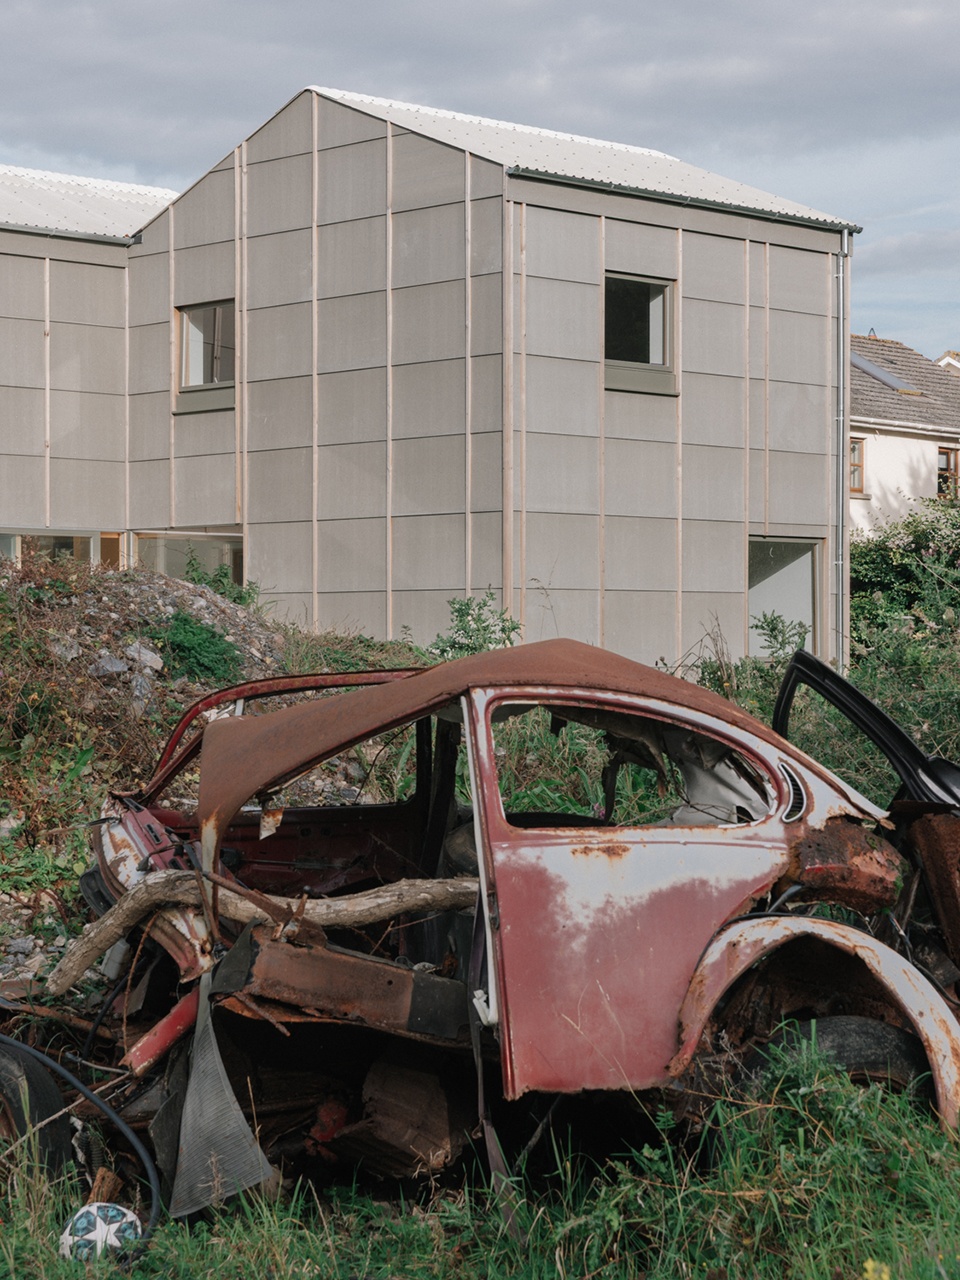
▼住宅外观概览,House exterior overview
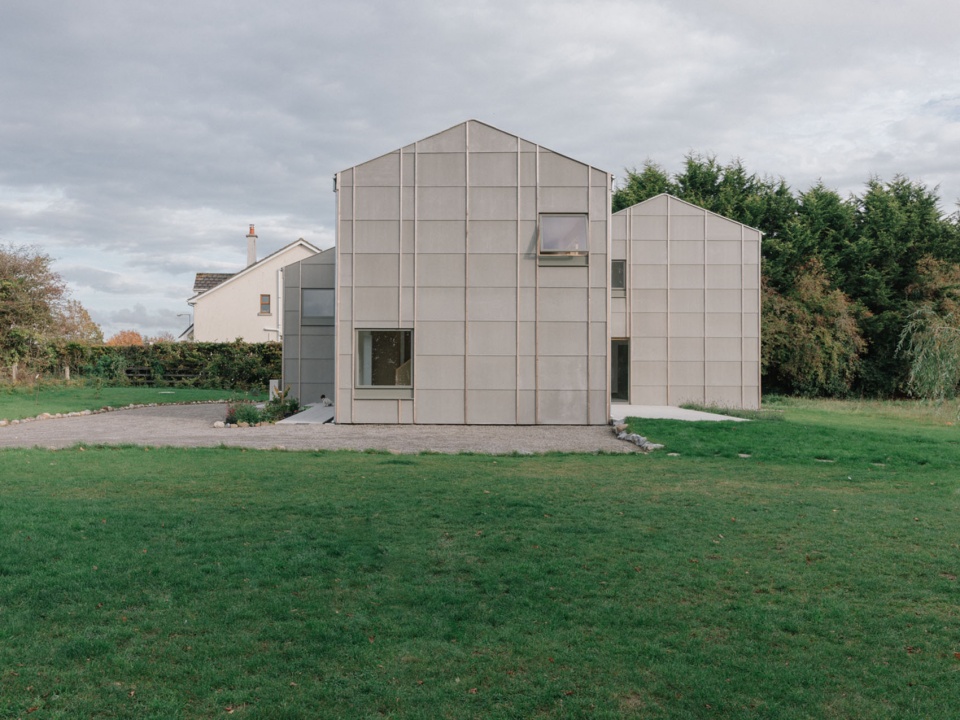
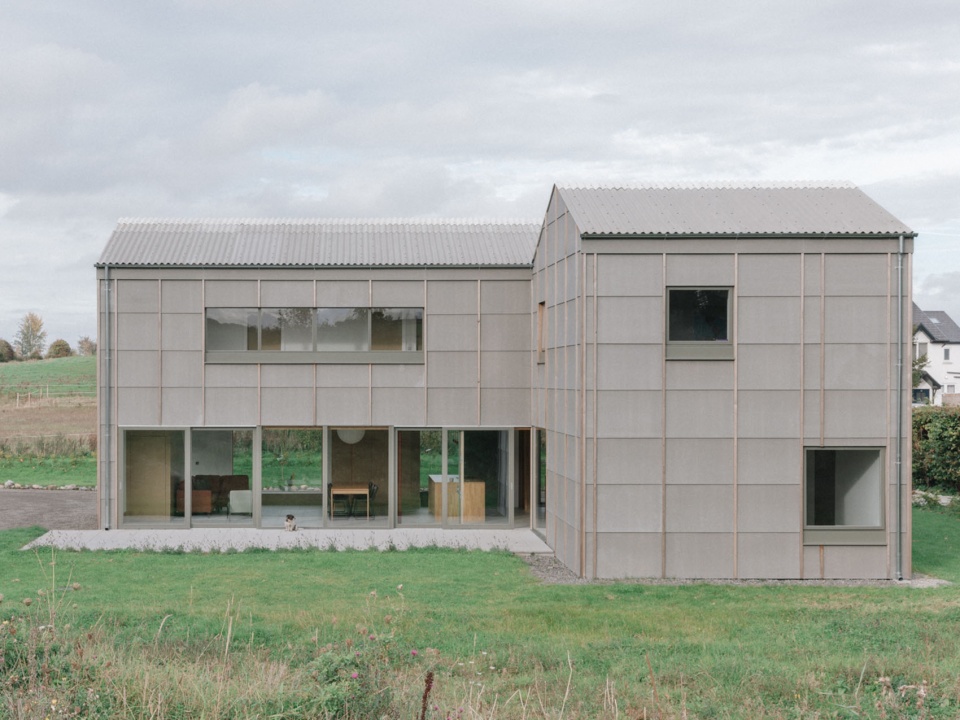
▼住宅与庭院杂物间,House and garden shed
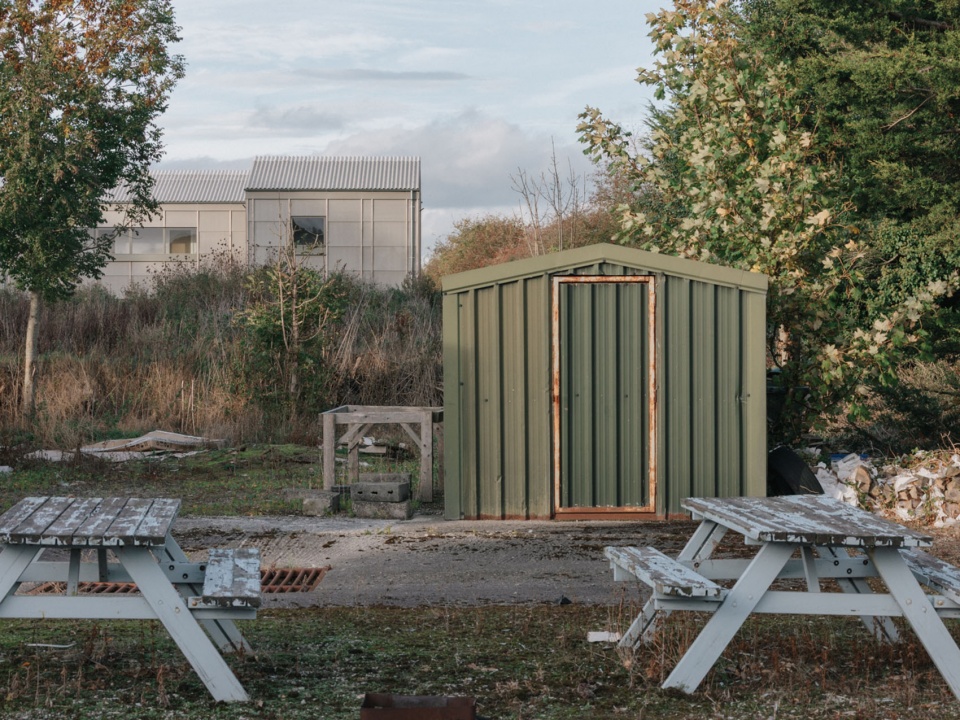
▼住宅局部外观,House exterior partial view
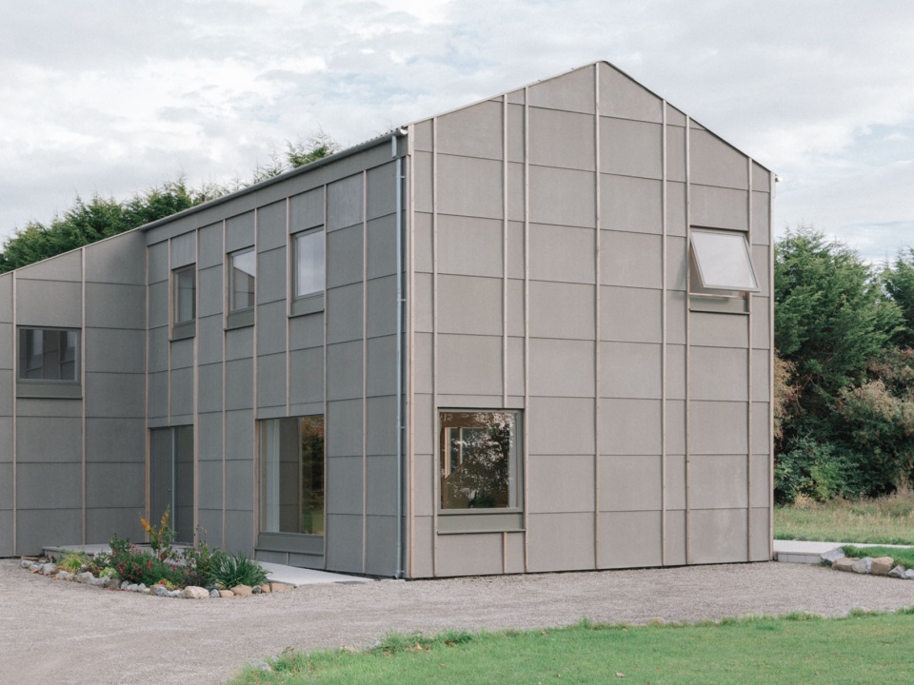
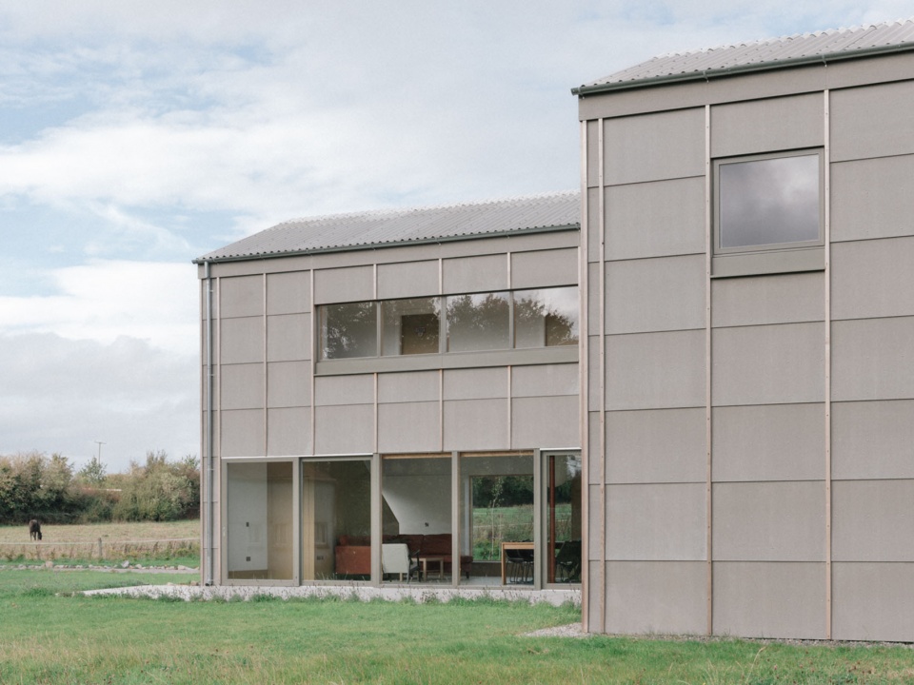
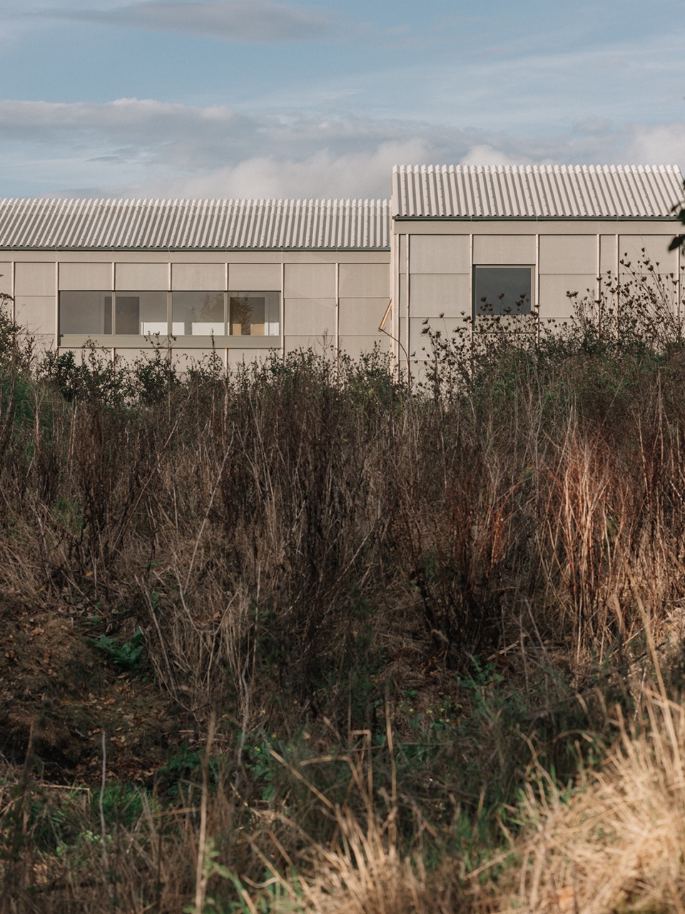
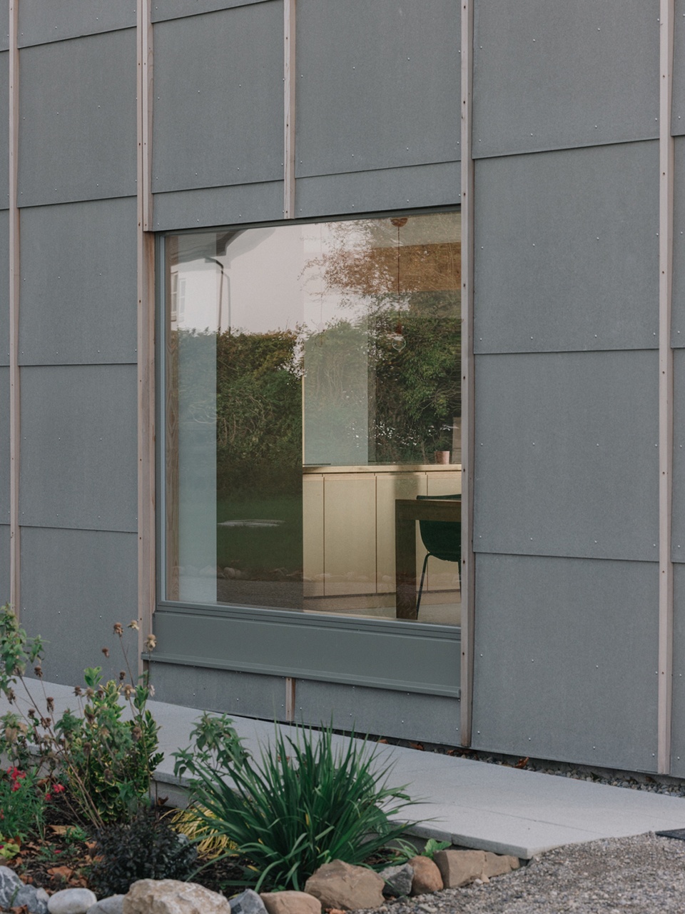
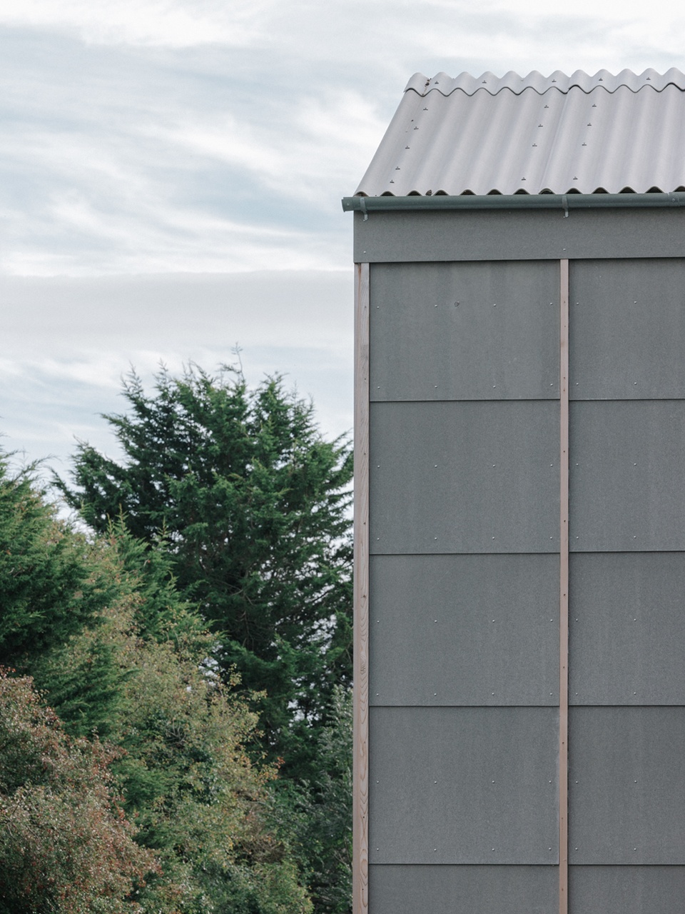
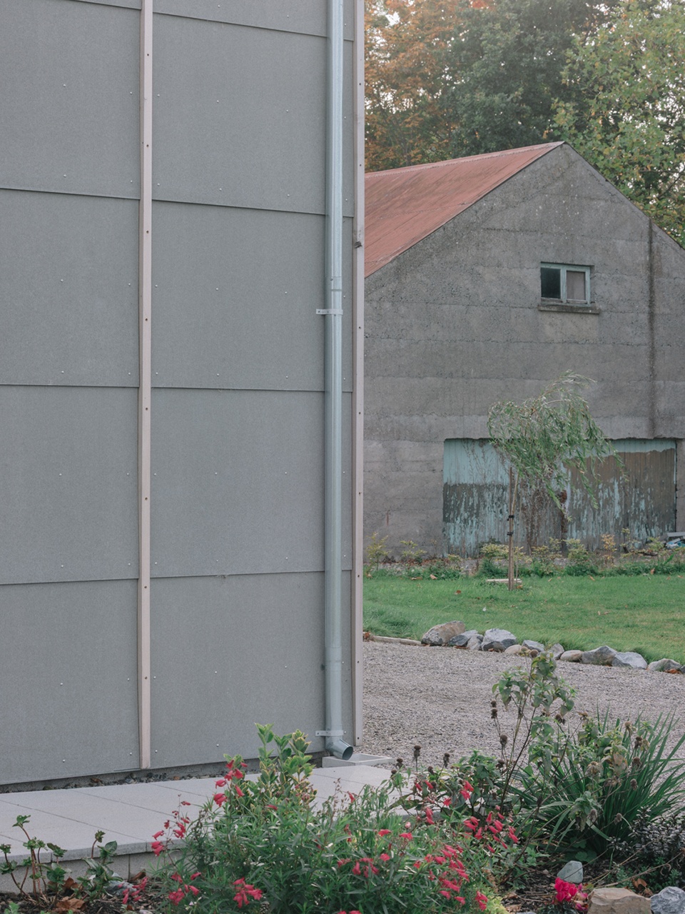
项目采用灰色纤维水泥覆层板,以层叠排列的方式设置在垂直落叶松木构件之间。L形平面上方覆盖双坡屋顶,屋面同样采用纤维水泥波纹板材。
The project makes use of grey colour fibre cement cladding boards set out in overlapping rows between vertical larch timbers. The L shaped plan has a double pitched roof in a similar fibre cement corrugated sheeting.
▼建筑立面近景,Building facade close view
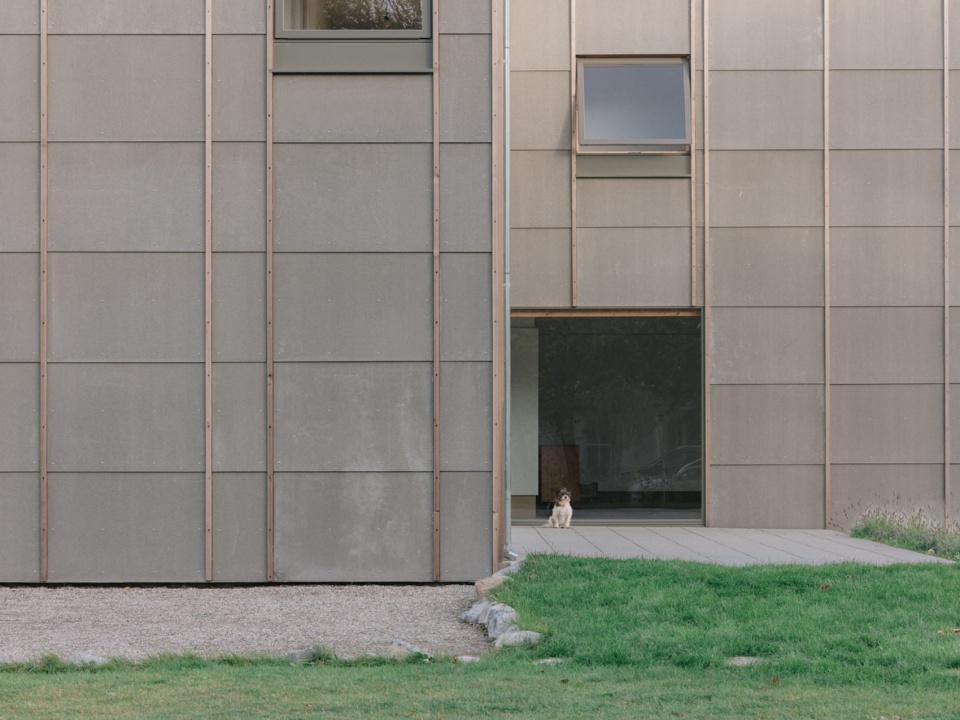
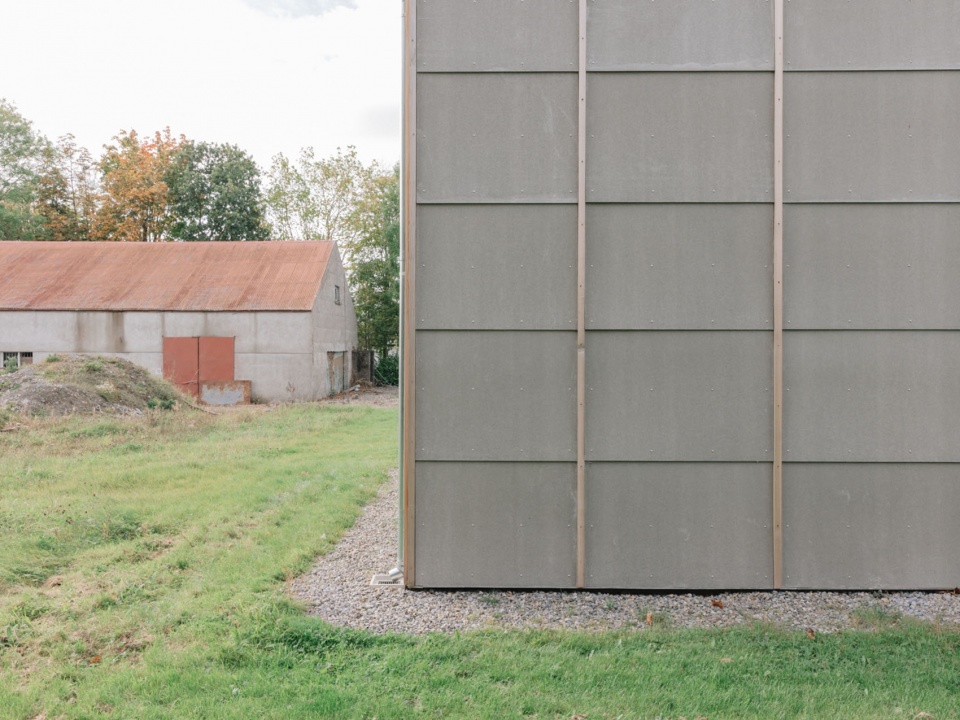
▼窗洞与外墙覆层,Window opening and cladding
▼屋面与覆层交接,Roof and cladding junction
▼纤维水泥外墙细部,Fibre cement facade detail
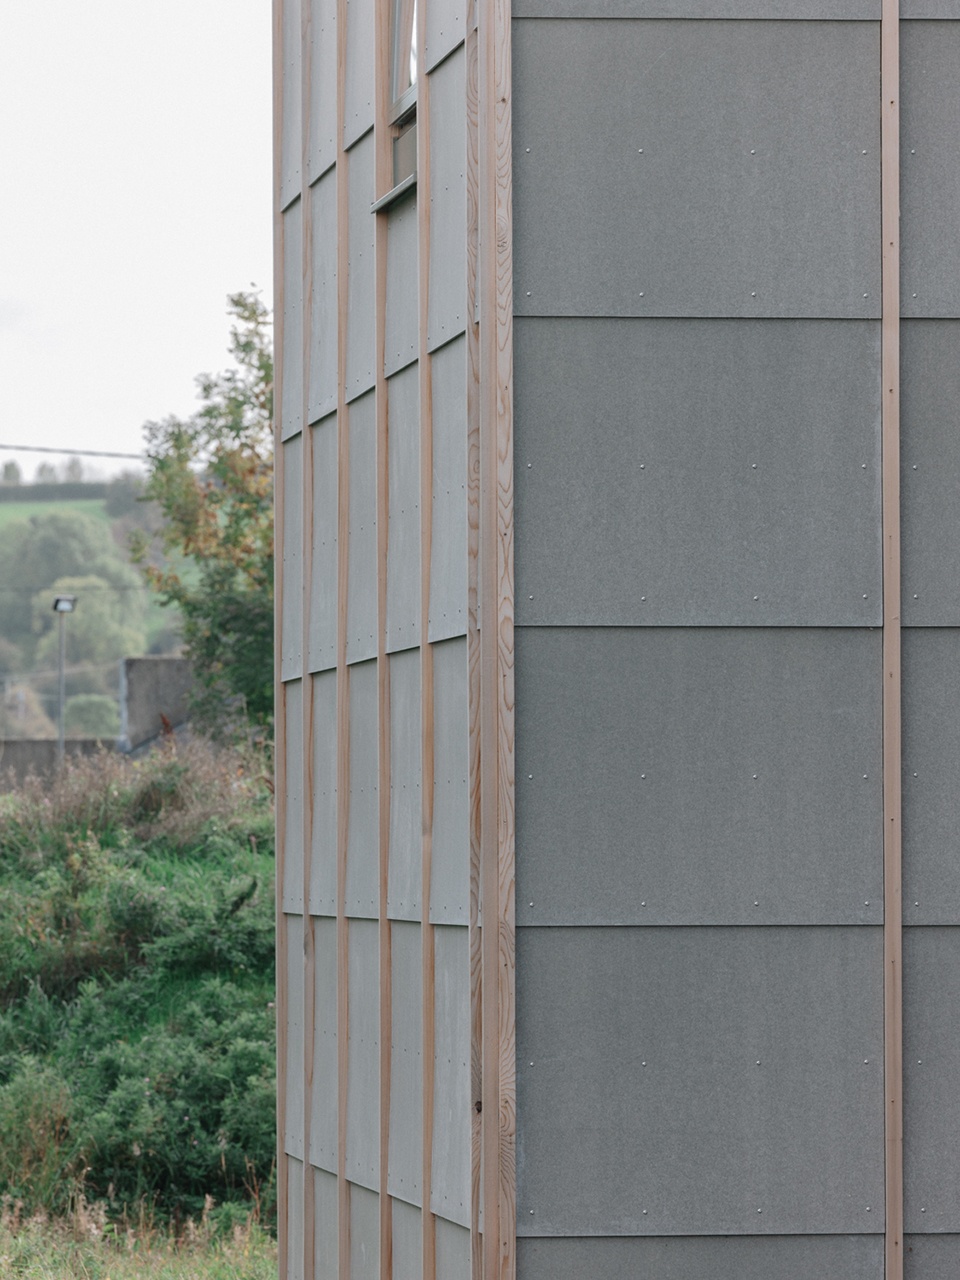
▼开放式厨房与起居区,Open kitchen and living area
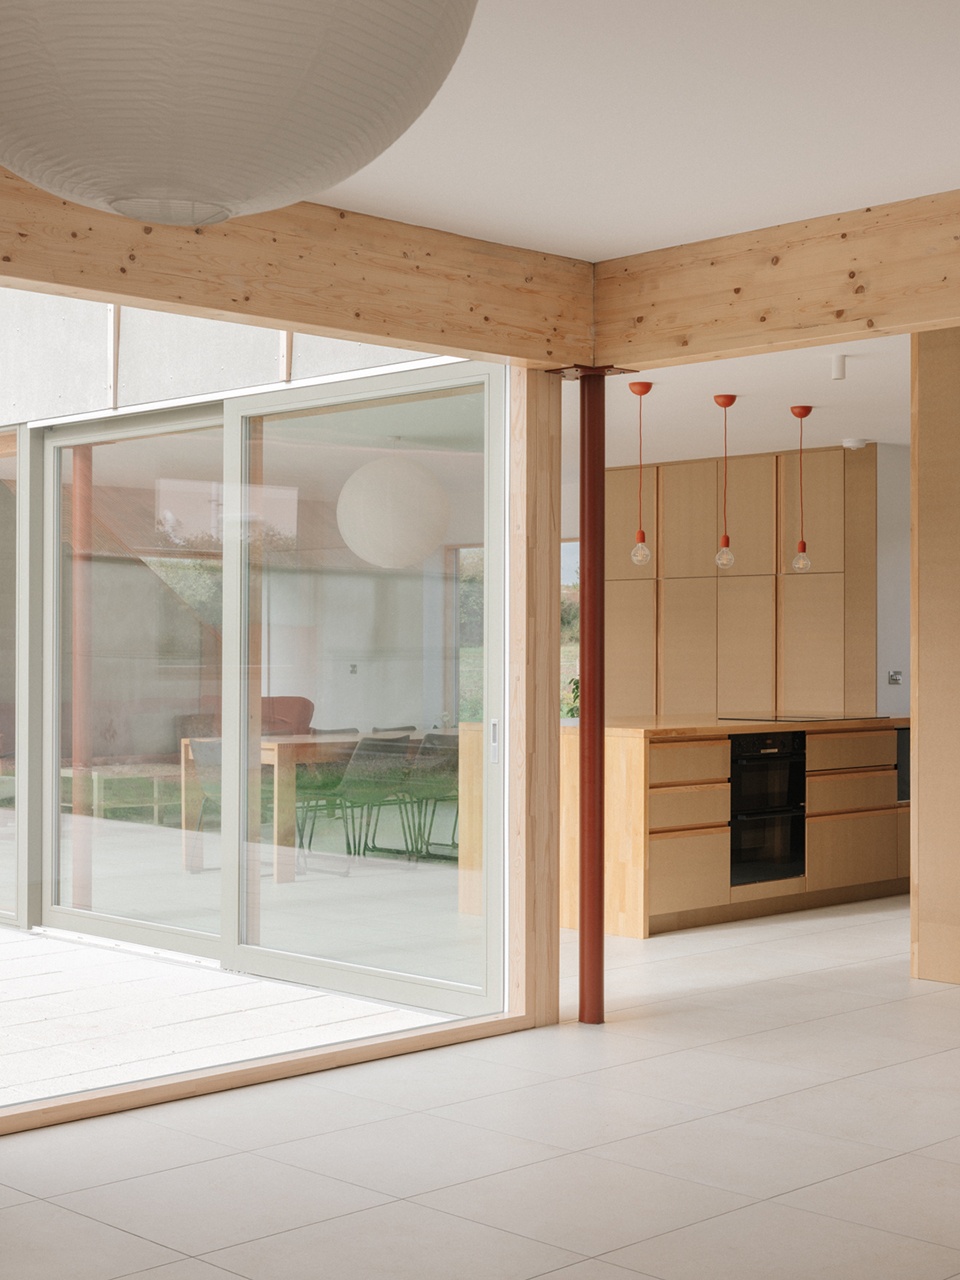
▼厨房局部,Kitchen partial view
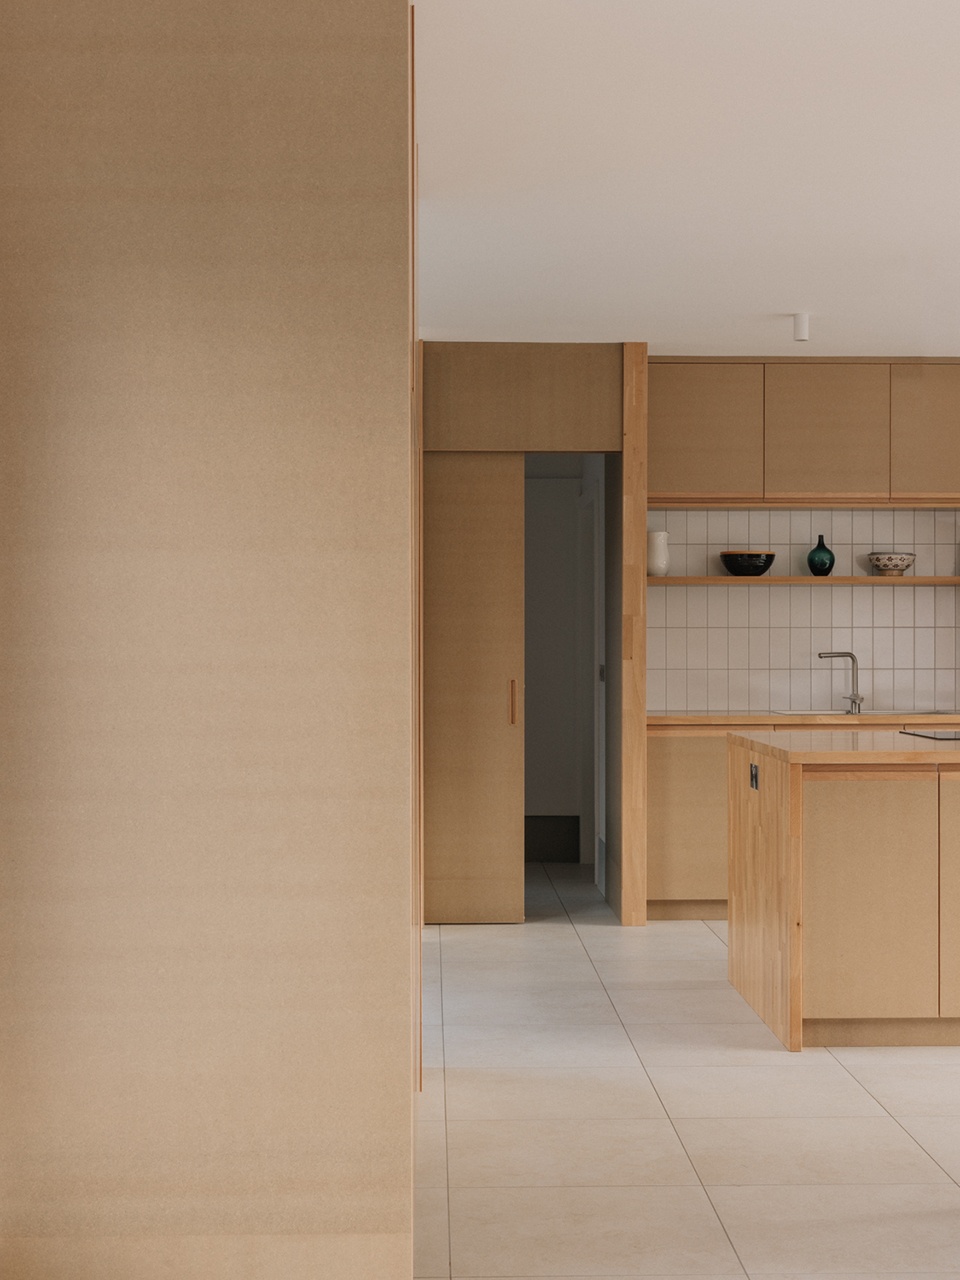
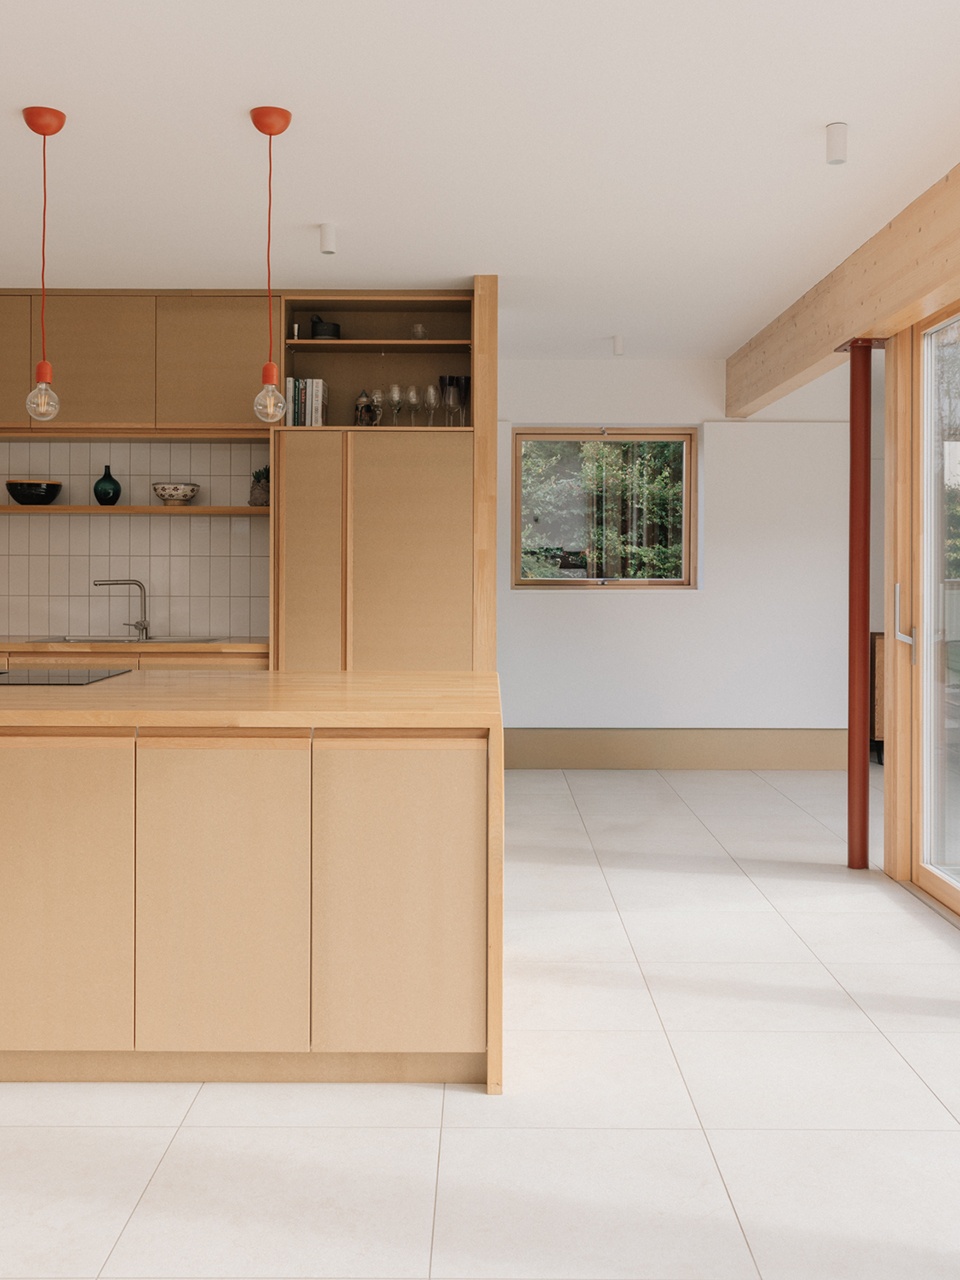
▼厨房望向起居区,Kitchen facing the living area
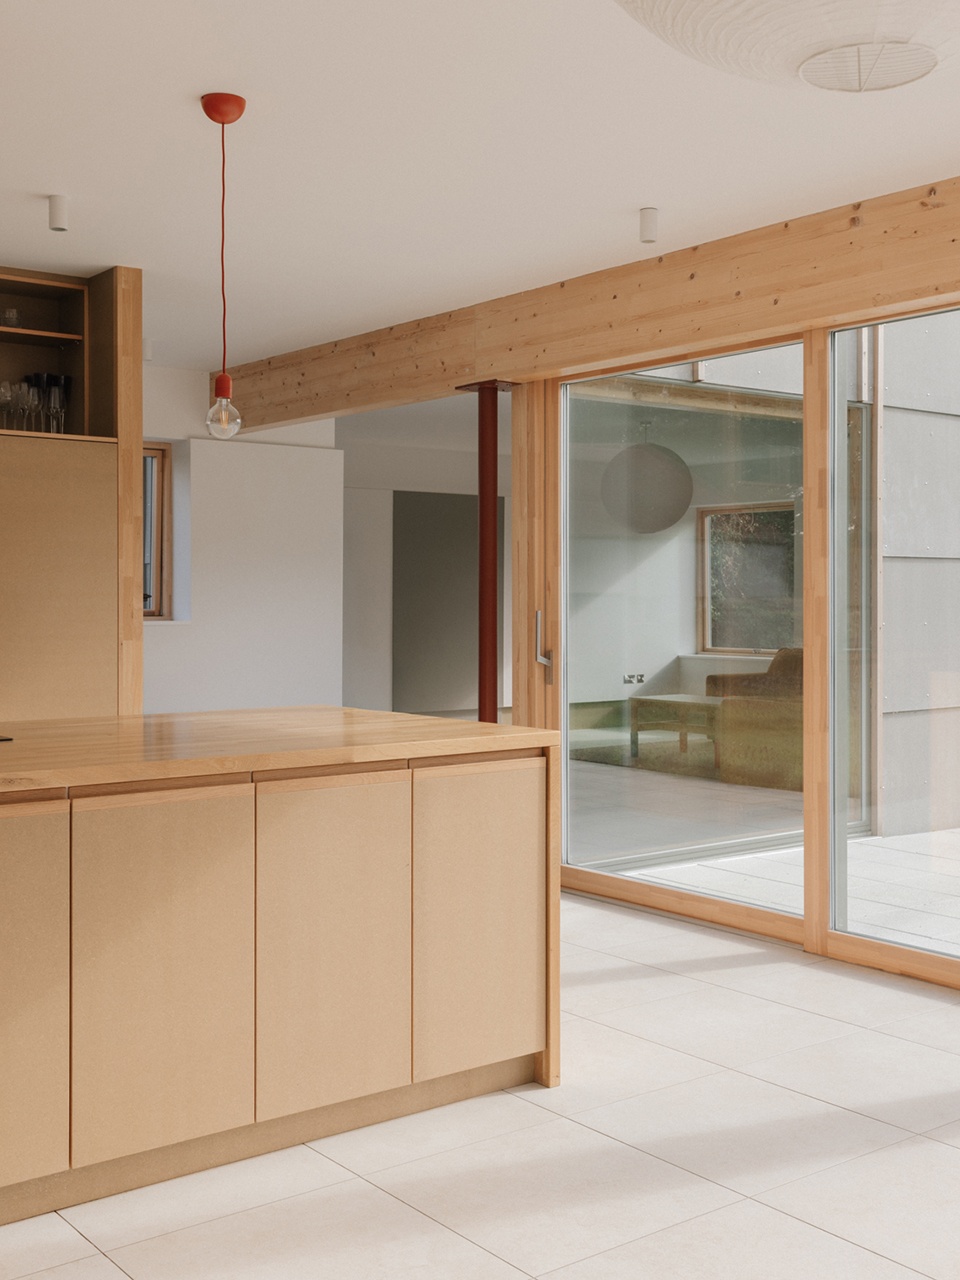
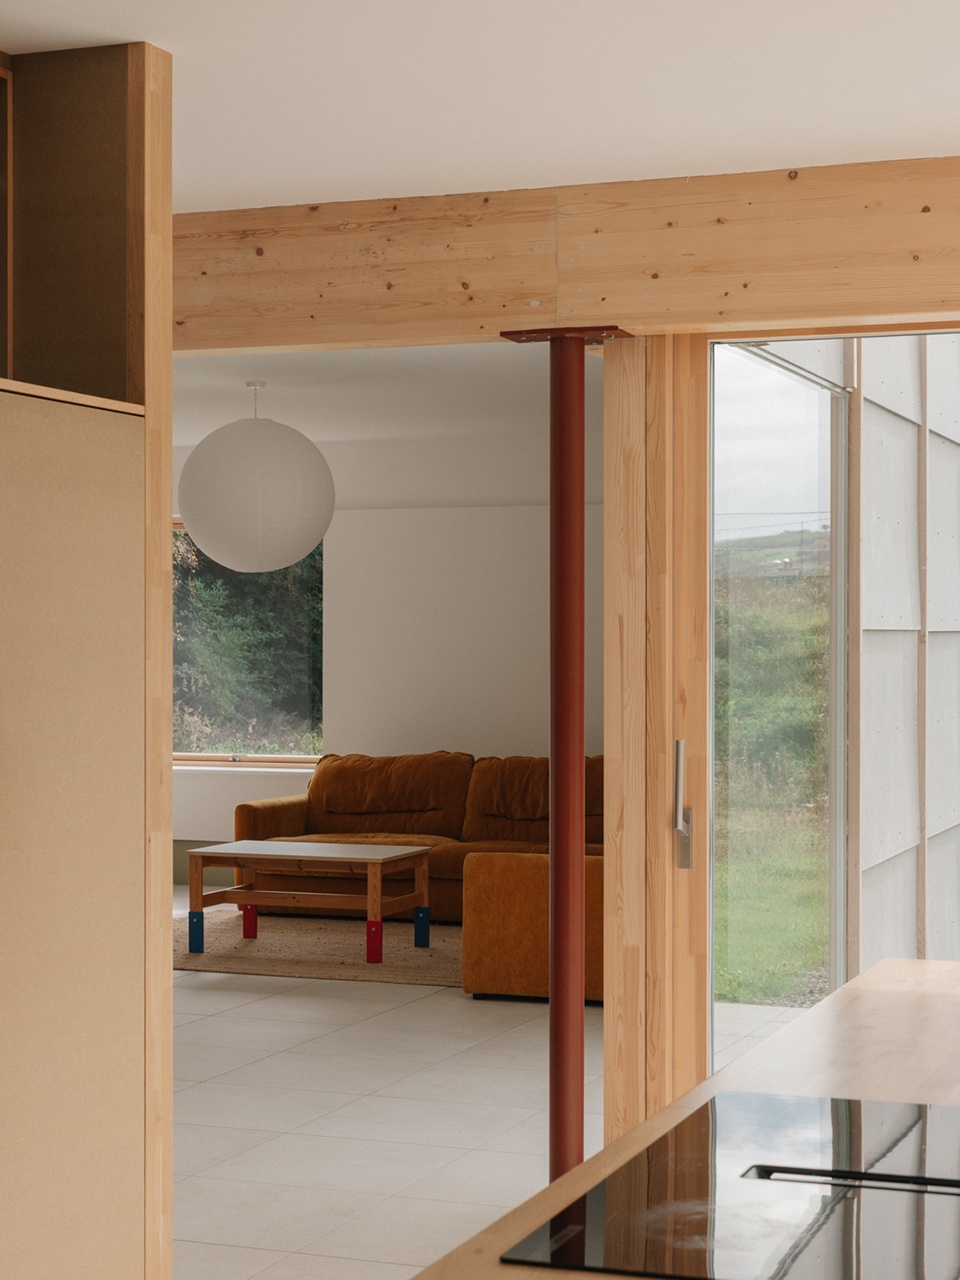
▼落地窗与乡村景观,Full-height glazing and rural view
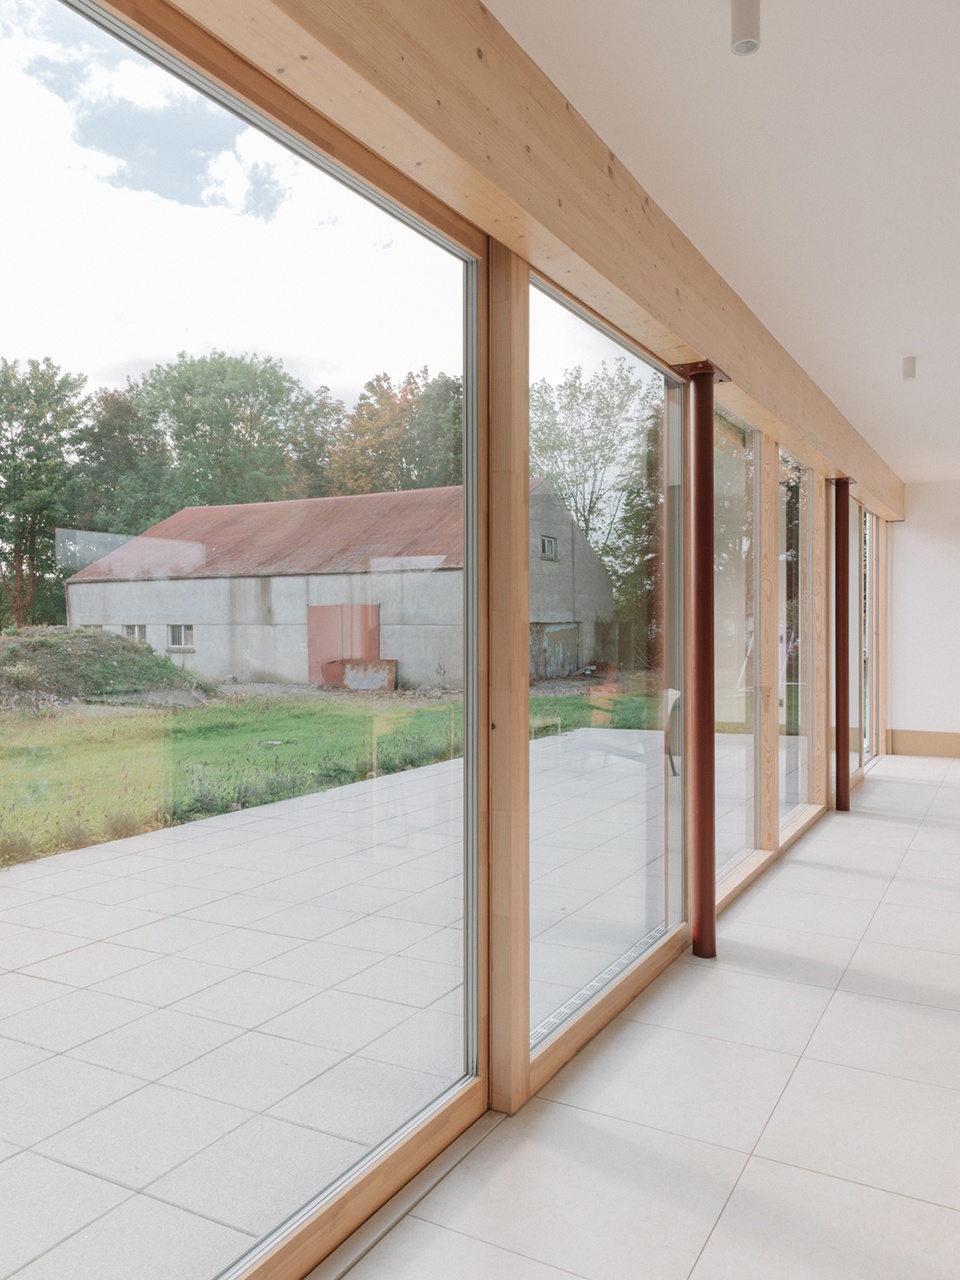
▼一层楼梯与窗景,Ground floor stair and window view
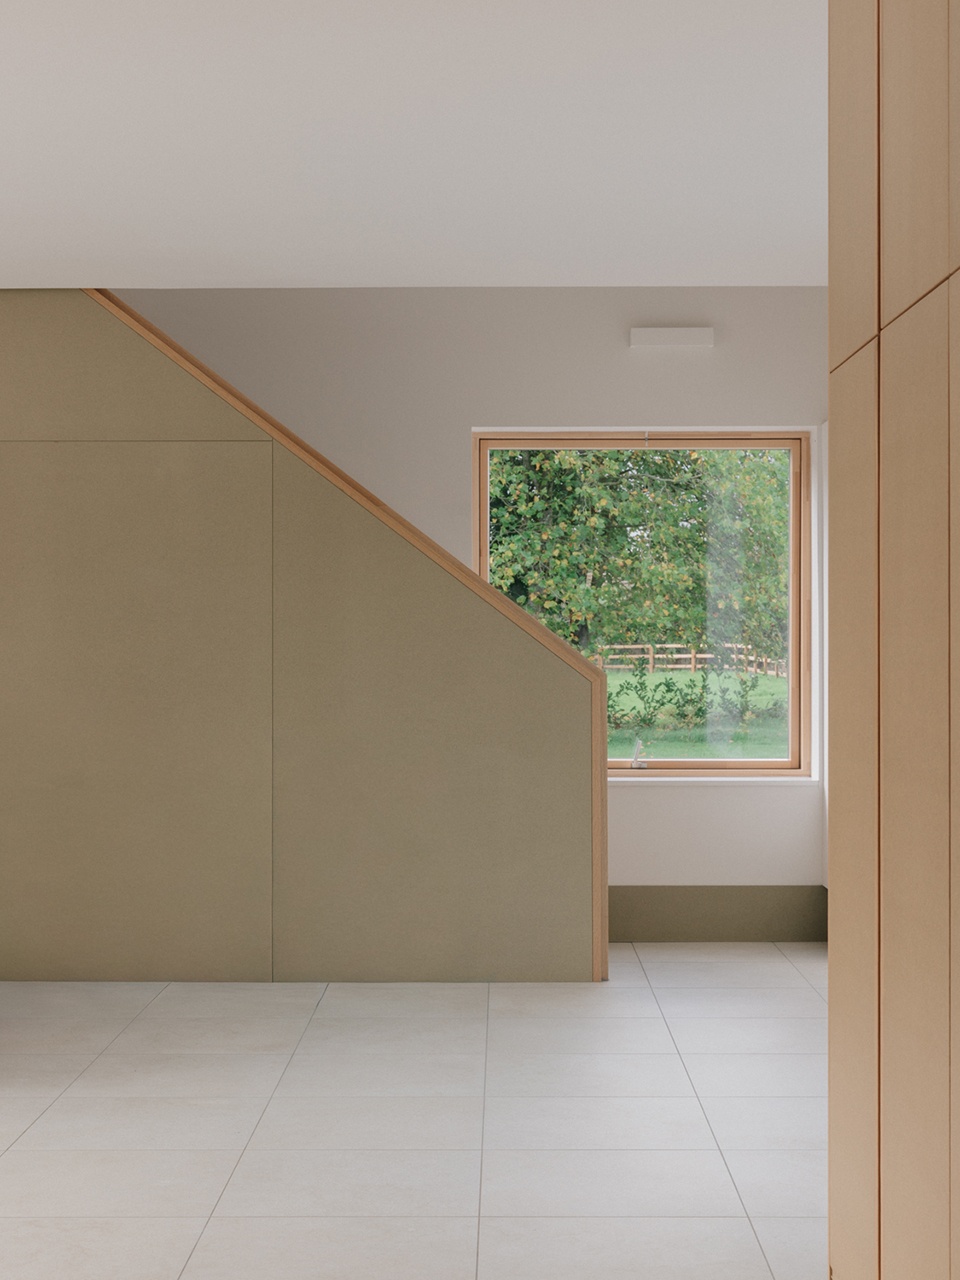
▼二层走廊与窗景,First-floor corridor and window view
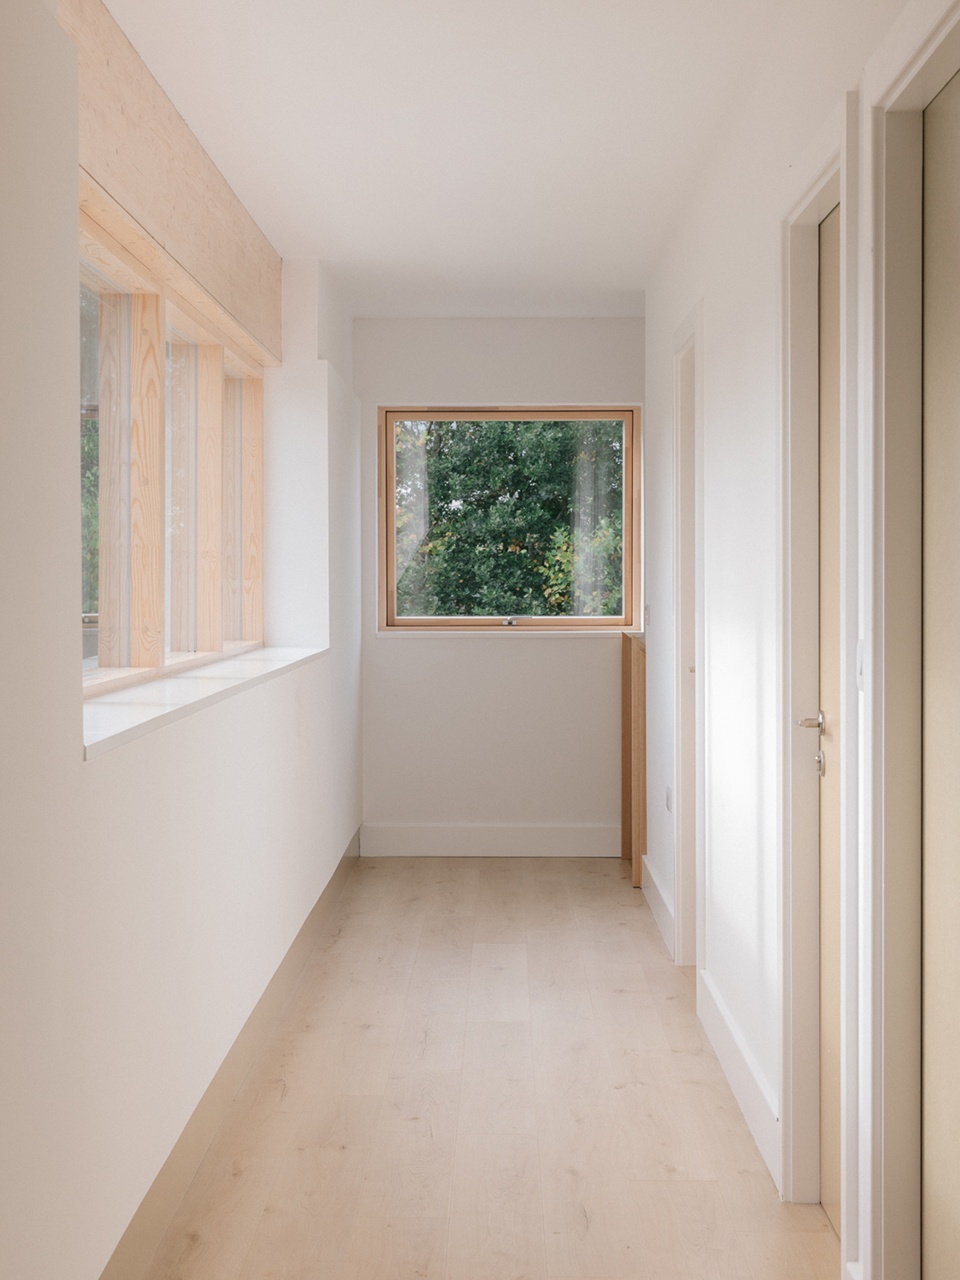
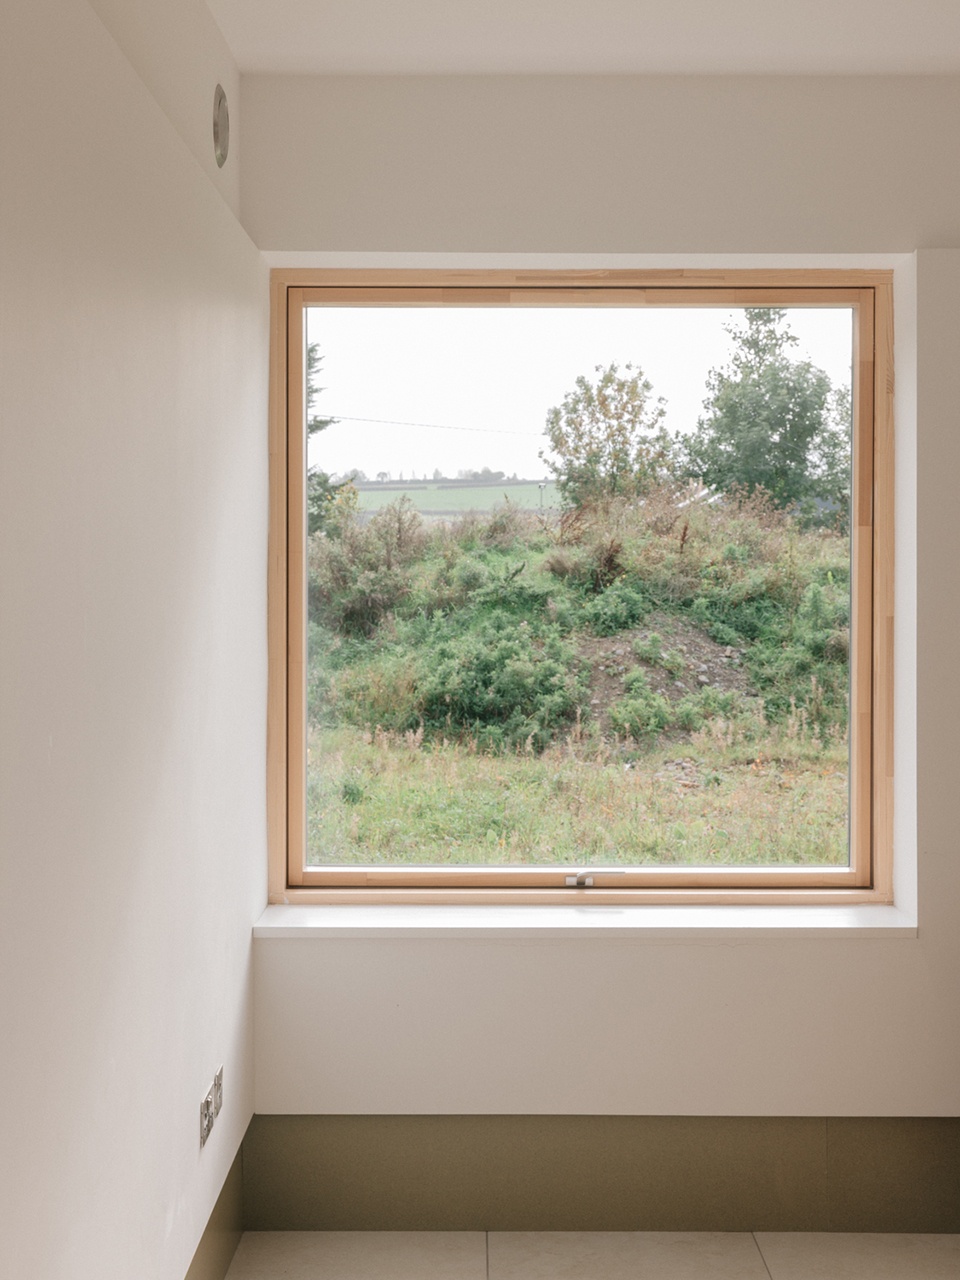
▼乡野窗景,Window view to the countryside
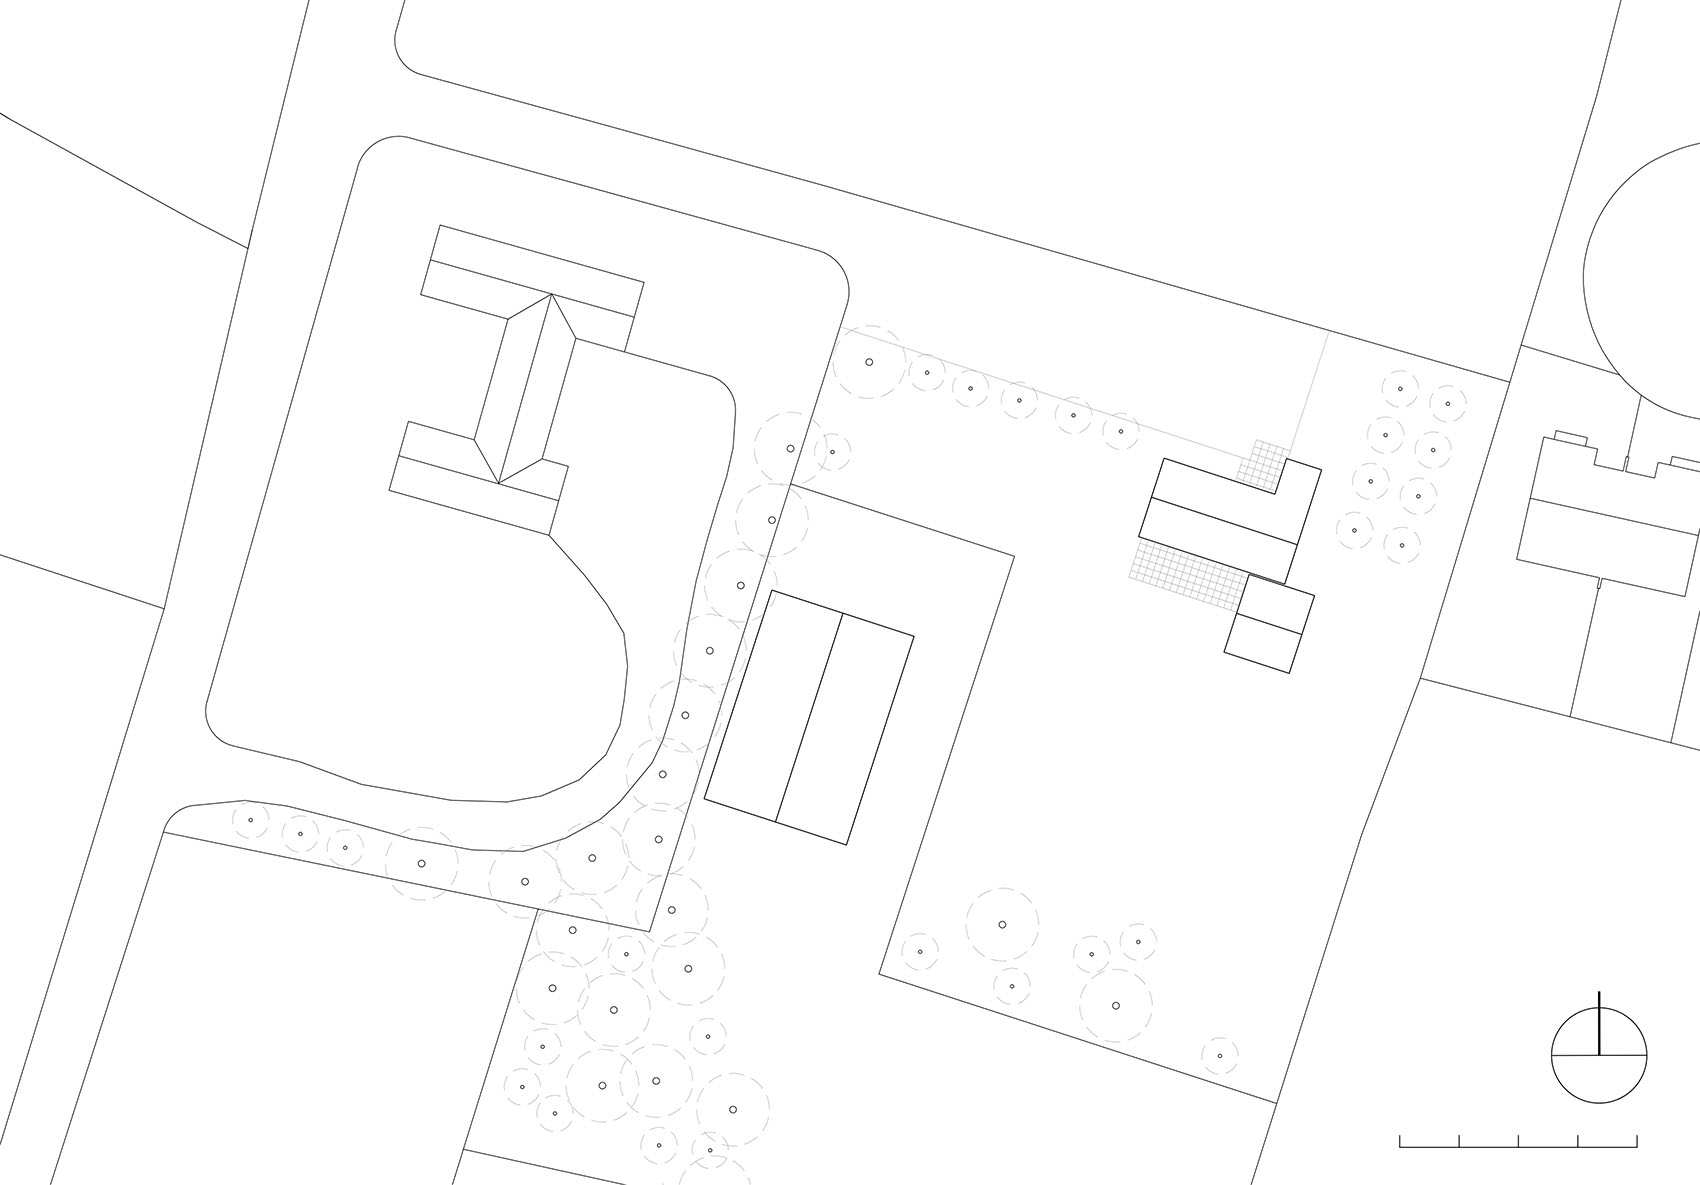
▼总平面图,Site plan
▼平面与立面图,Plans and elevations
Project: Family Home
Location: Co. Ti
pperary, Ireland
Category: Completed Building
Design Team: James Barry
Structure: Cora Consulting Engineers & Munster Timber Structures (timber frame)
Contractor: Clive Keogh Builders
Client: Sinéad & Karl
Photo: Shantanu Starrick
Year: 2021 – 2025