哈萨克斯坦国家银行总部 / ZHA
哈萨克斯坦共和国国家银行(NBRK)位于阿斯塔纳的新总部,将该行各部门整合于一处统一的综合园区之中,可容纳多达800名员工,并传达出这一机构长期以来对财政稳定的承诺。阿斯塔纳位于哈萨克斯坦中部半干旱草原之中,其大陆性气候带来温暖的夏季和极为寒冷的冬季,历史最低气温曾达-51°C。面对这座城市每年在-40°C至+40°C之间变化的气温,环境因素成为NBRK设计的重要驱动力。
▼剖面透视分析,Section perspective diagram
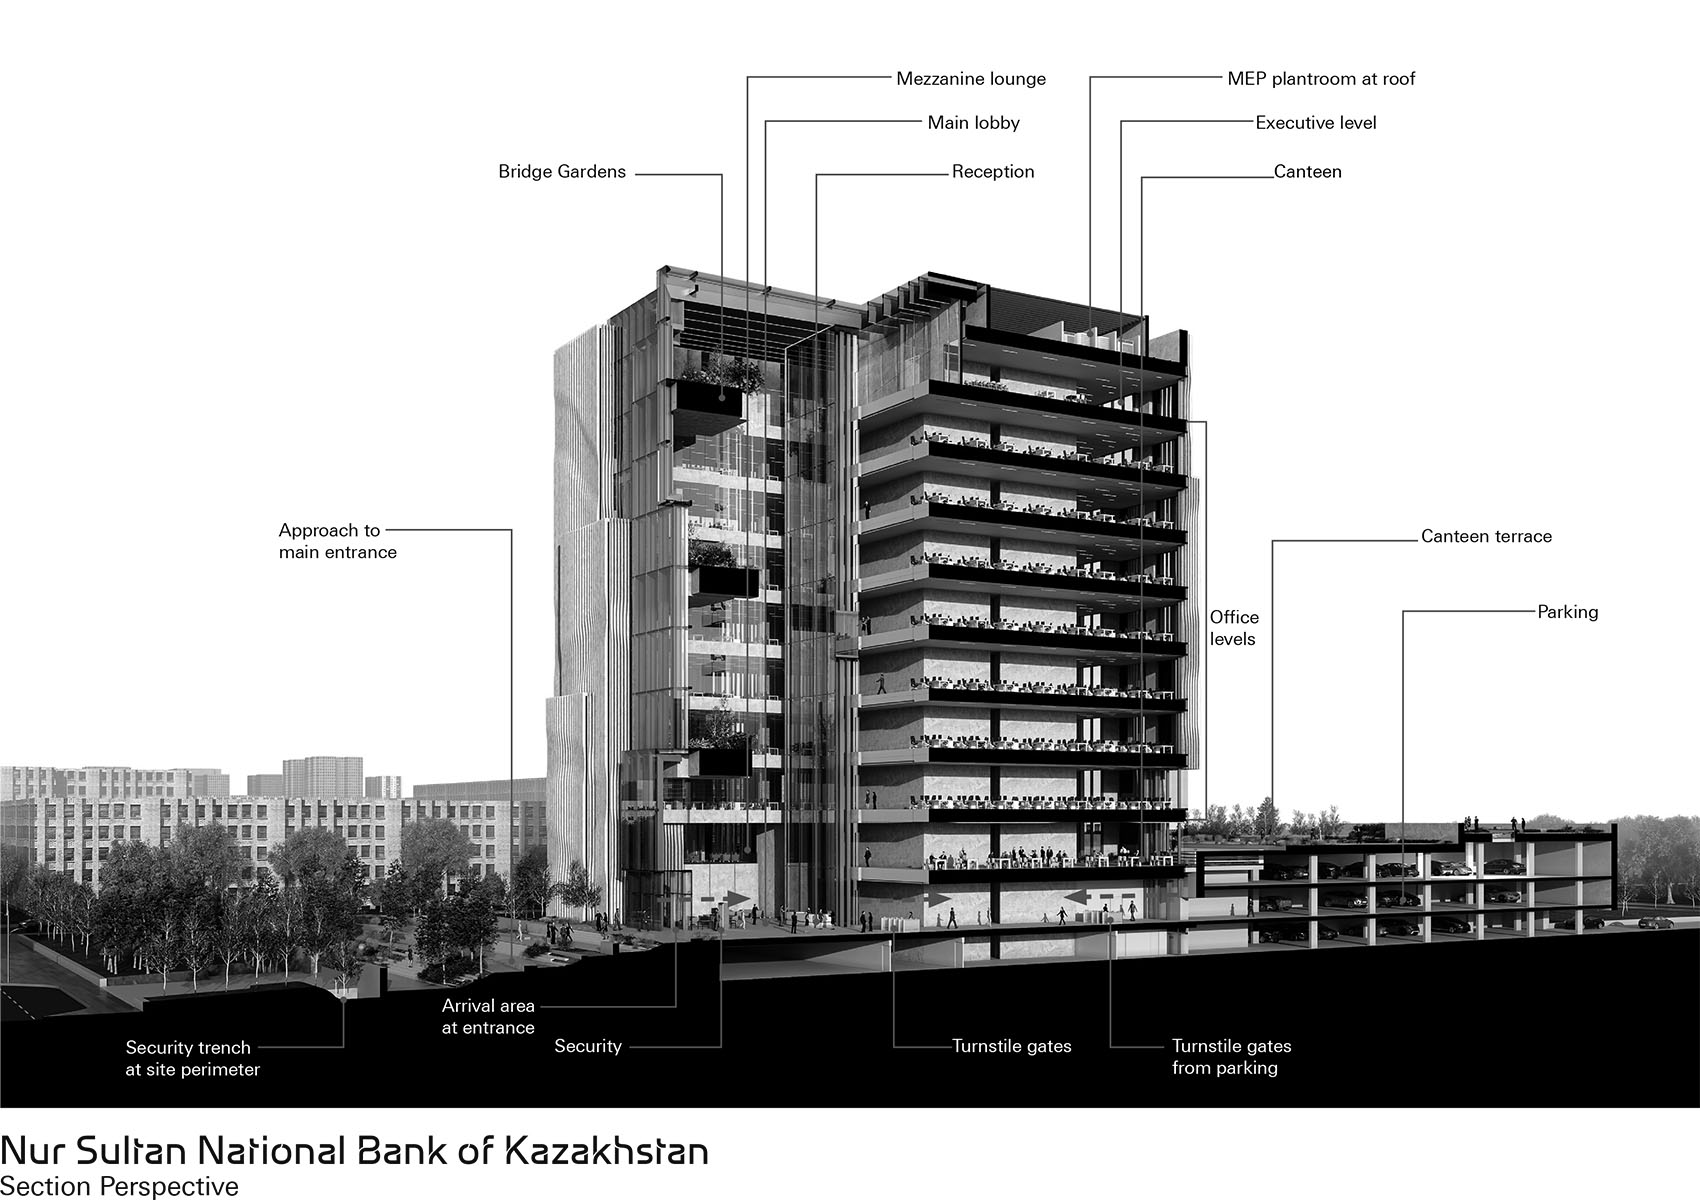
The new headquarters of the National Bank of the Republic of Kazakhstan (NBRK) in Astana houses the bank’s departments within a single, integrated campus accommodating up to 800 employees and conveys the institution’s longstanding commitment to fiscal stability. Located within the semi-arid steppe of central Kazakhstan, Astana’s continental climate brings warm summers and very cold winters with a historic record of -51°C. Responding to the city’s temperatures that vary between -40°C and +40°C each year, environmental considerations have been an important driver of NBRK’s design.
▼城市步道与总部,Urban walkway and headquarters
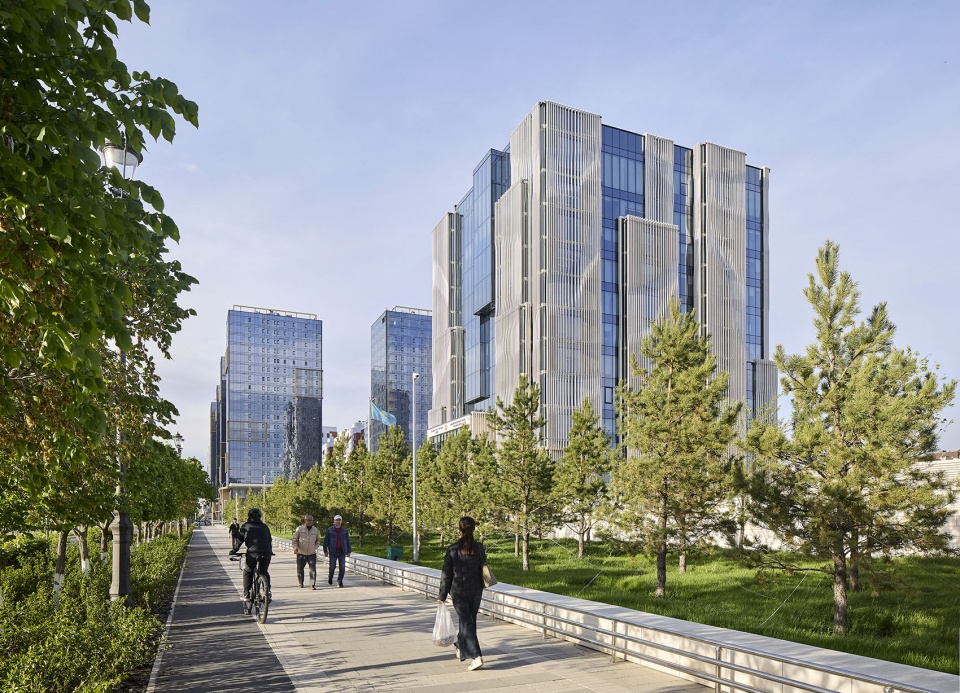
▼塔楼与景观庭院, Tower and landscaped courtyard
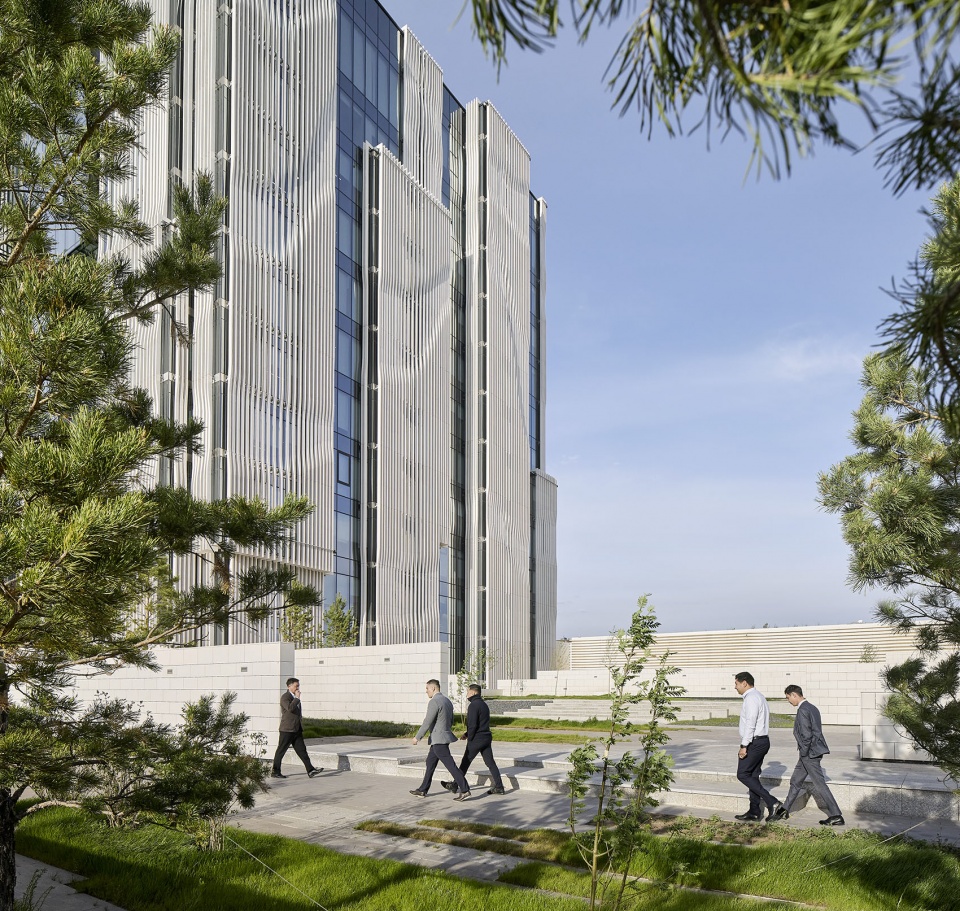
总部建筑高度整合的体量由雕刻的本地石灰岩百叶包裹。设计灵感来自哈萨克草原上陡然隆起的岩石露头与崖壁,它们显露出起伏的地质层理,这些层理由该地区独特气候条件在数千年间雕琢而成。年太阳辐射、温度、湿度、盛行风、空气质量与降水等因素均被纳入设计考量,以优化环境性能,并提升银行员工的舒适度。
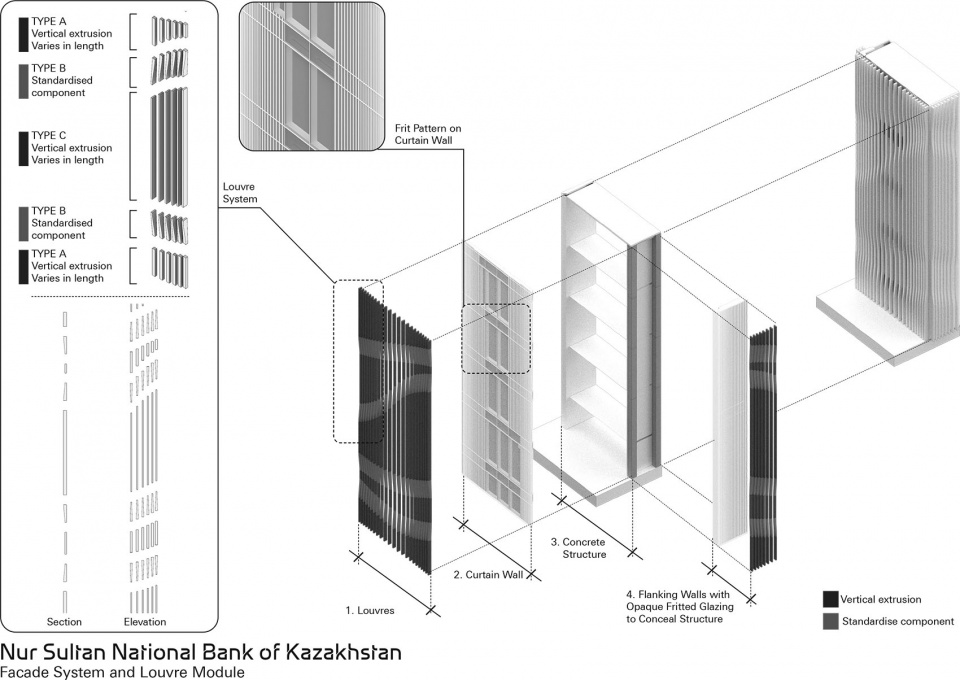
▼立面系统分析,Façade system diagram
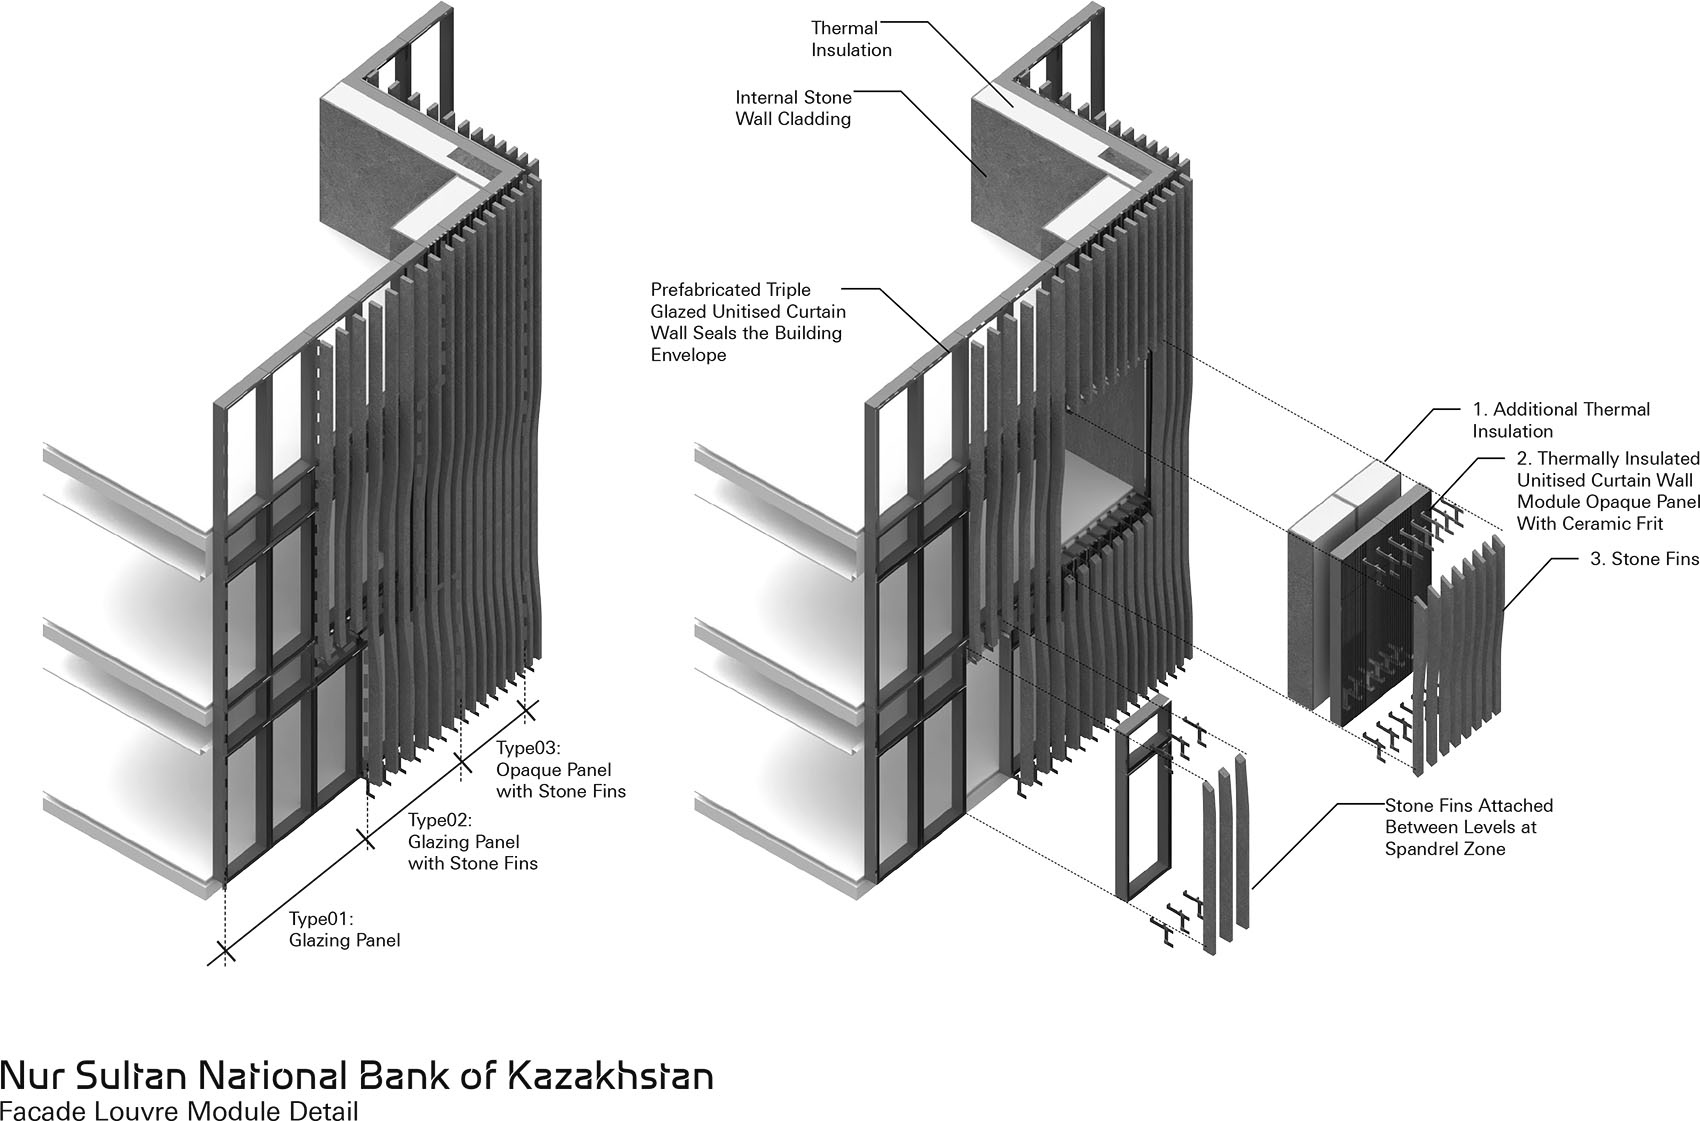
▼立面模块细部分析,Façade module detail diagram
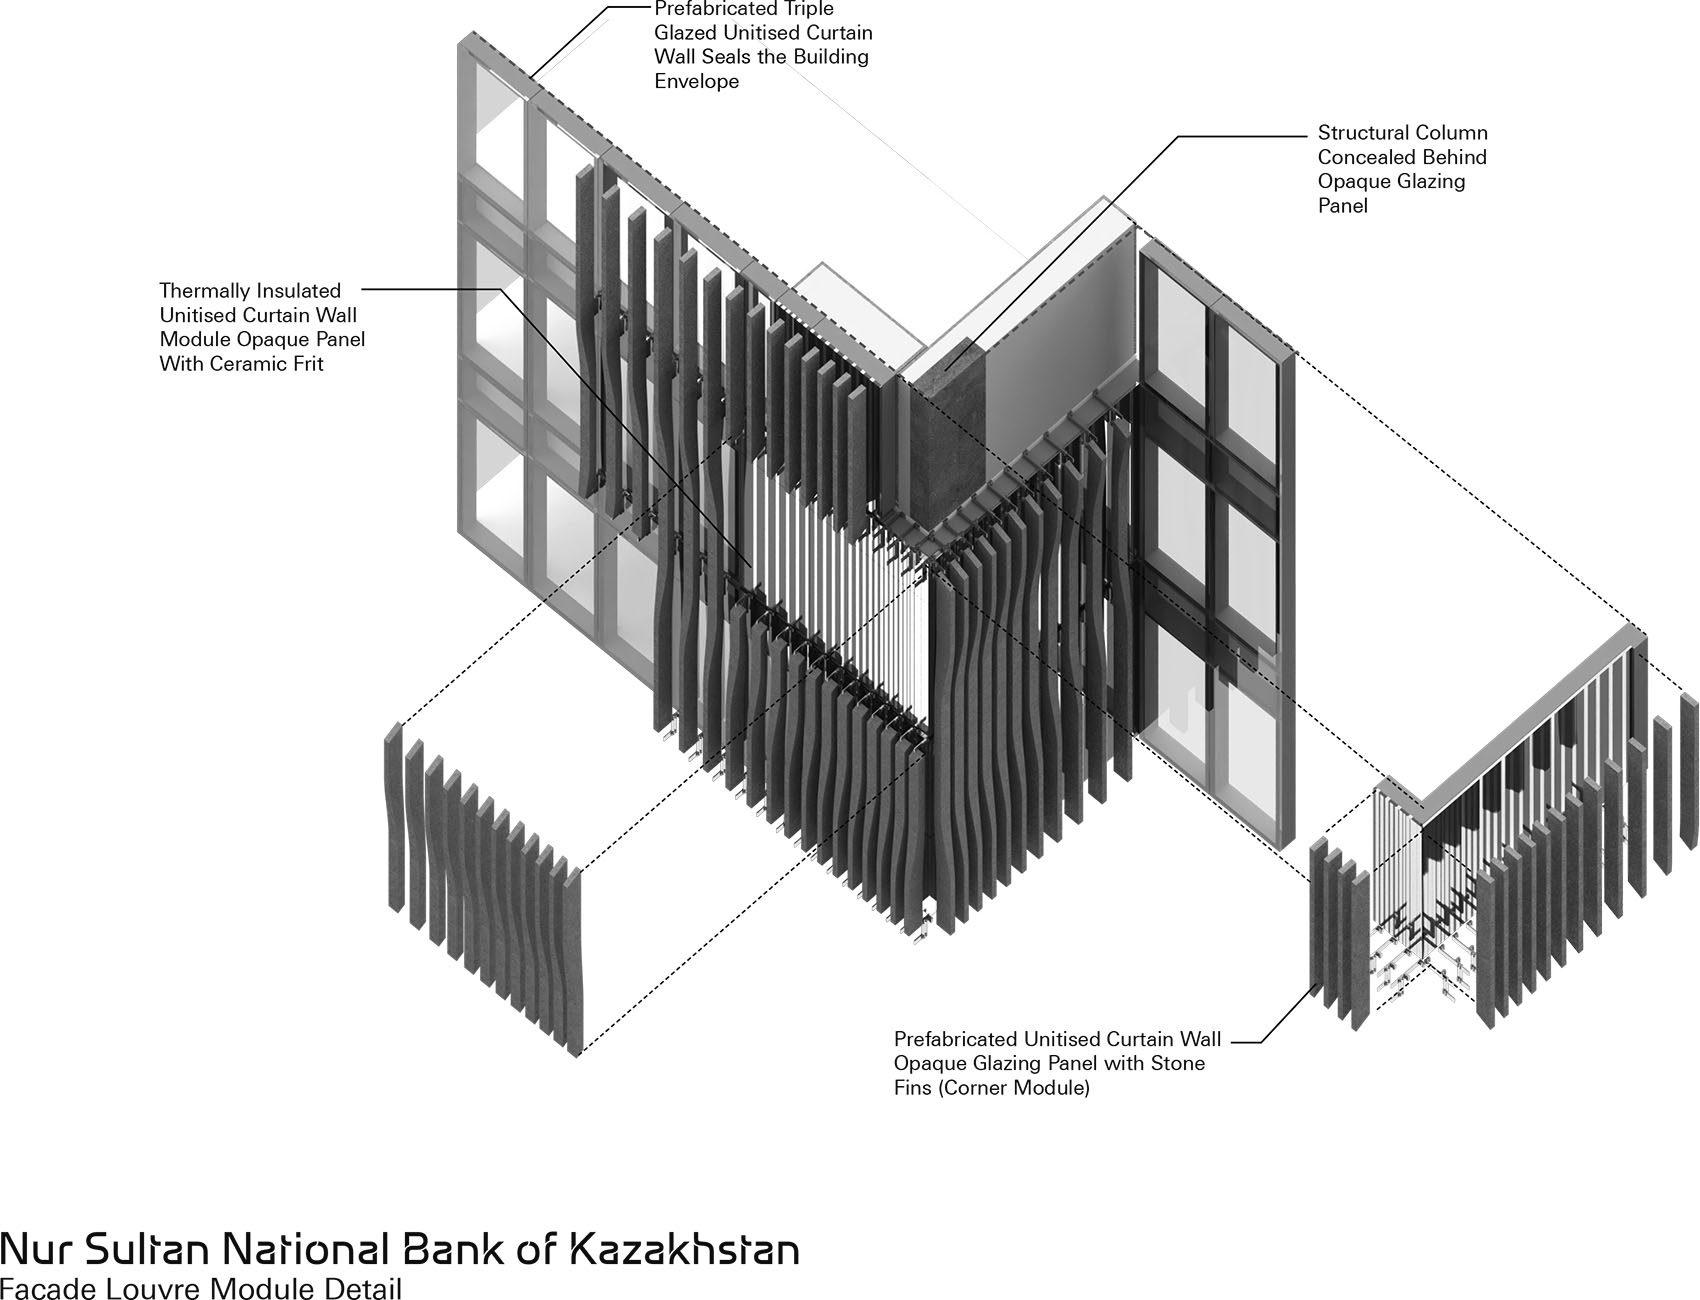
The headquarters’ highly consolidated composition is enveloped in louvres of carved local limestone. The design takes inspiration from the outcrops and cliffs that rise dramatically from the Kazakh steppe, exposing undulating geological striations that have been sculpted over millennia by the region’s unique climatic conditions. Considerations of annual solar radiation, temperature, humidity, prevailing winds, air quality and precipitation have contributed to the design to optimise environmental performance and enhance the comfort of the bank’s employees.
▼外观近景,Exterior close view
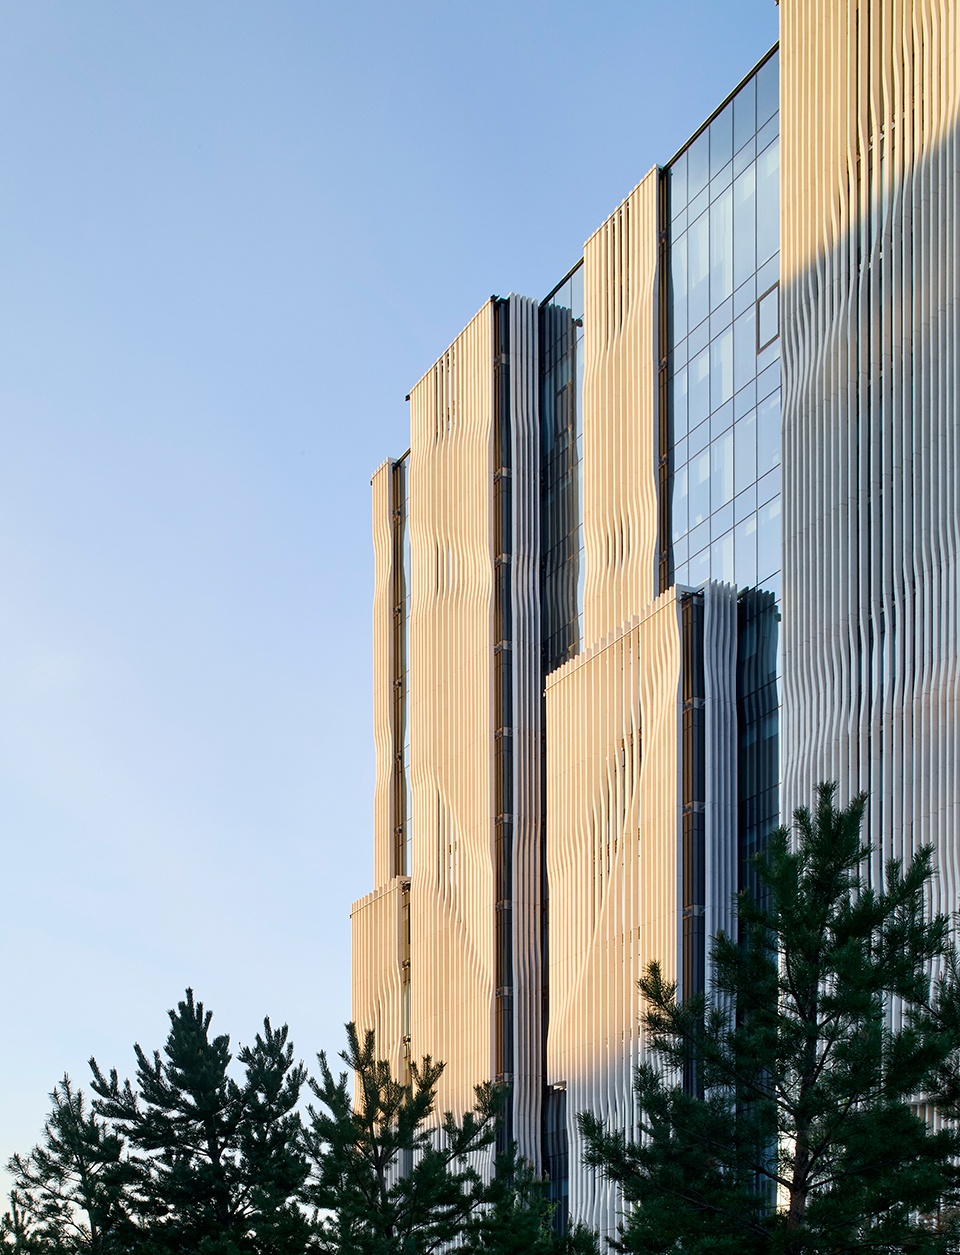
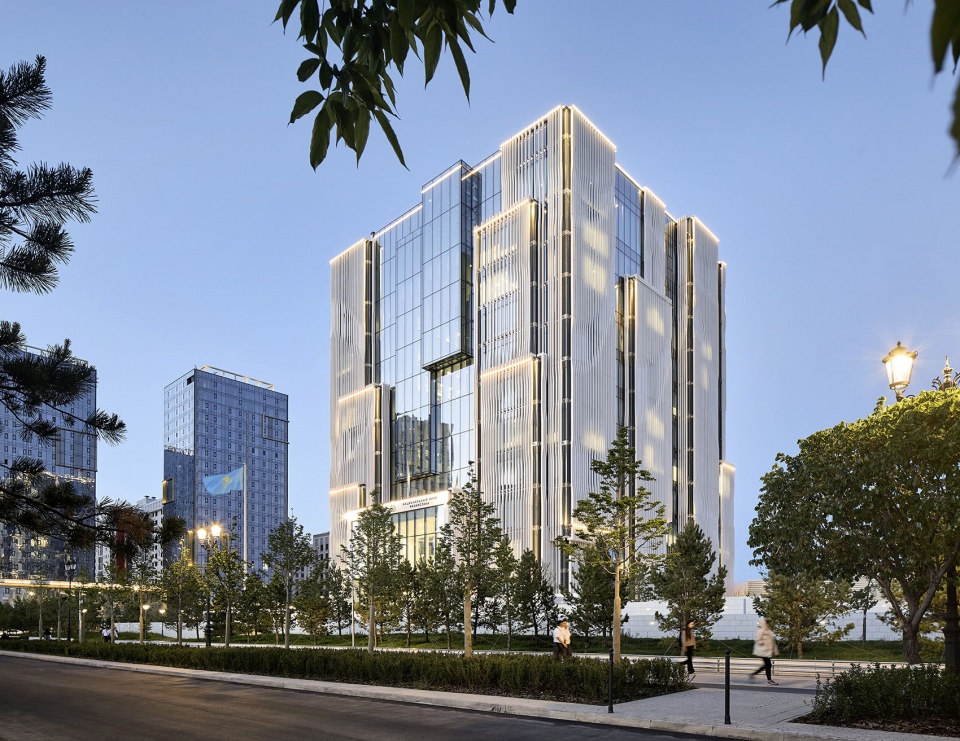
立面由单元式幕墙系统构成,包含三层玻璃部分,并整合以本地石灰岩制成的百叶,为建筑提供遮阳,同时缓冲由阿斯塔纳冬季强盛行风所造成的飞雪与暴风雪。这些重叠百叶从远处看呈现出坚实的外观,其部分构件打开后显露出冬季花园的通透性,确保每个工位均获得高水平的自然采光,并为内部所有员工提供城市景观视野。
▼百叶固定节点分析,Louvre fixing detail diagram
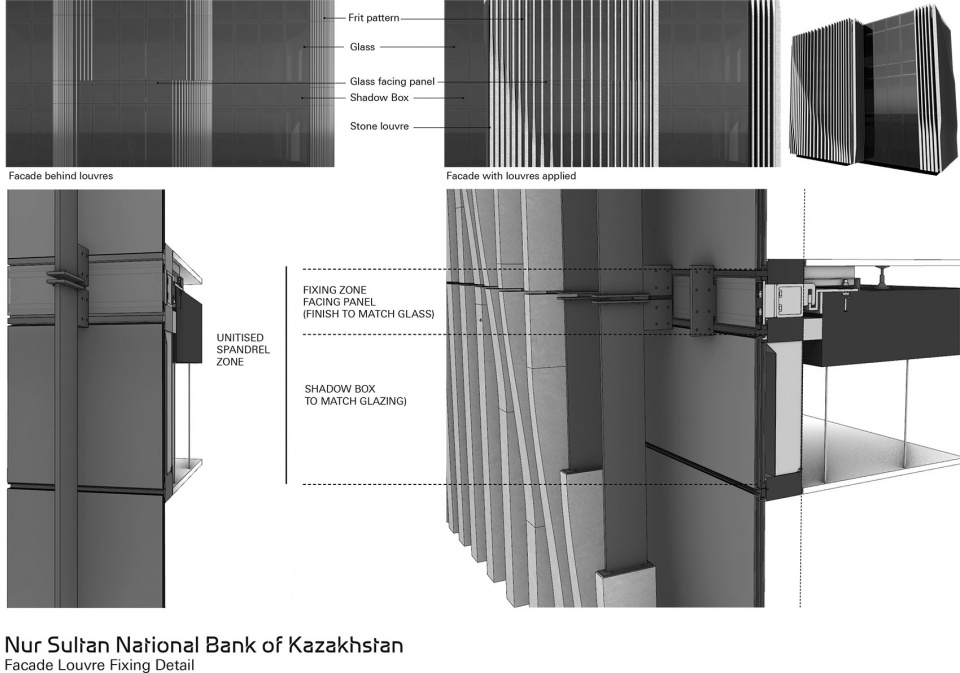
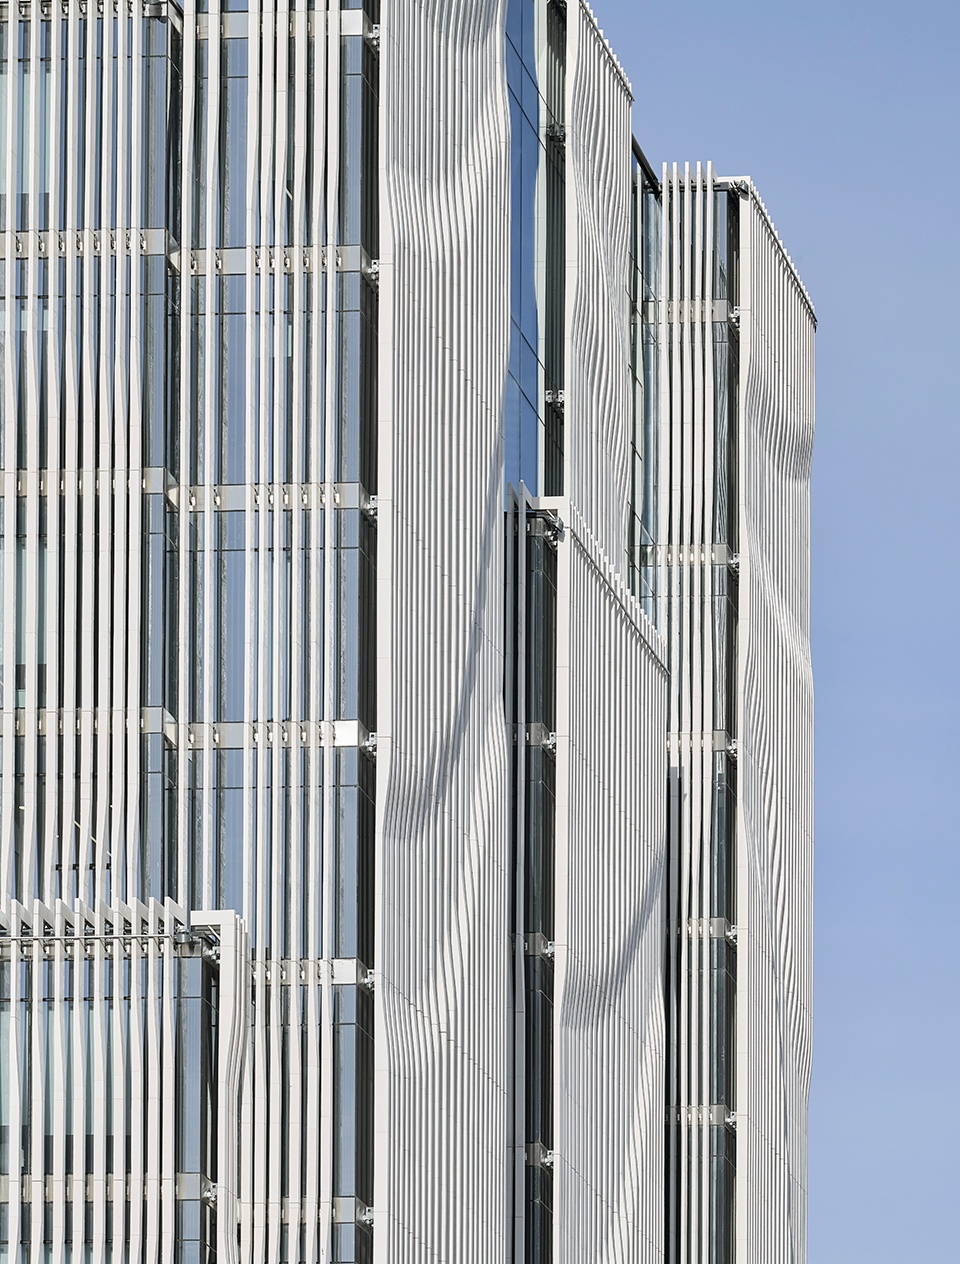
Comprised of a unitised curtain wall system with triple-glazed sections, the façade incorporates louvres crafted from local limestone which provide solar shading and a buffer against the driving snow and blizzards generated by the strong prevailing winds of the city’s winters. Giving the appearance of solidity from a distance, segments of these overlapping louvres open to reveal the transparency of the winter garden, ensuring high levels of natural light at every workstation and providing views of the city to all employees within.
▼立面细部,Façade detail
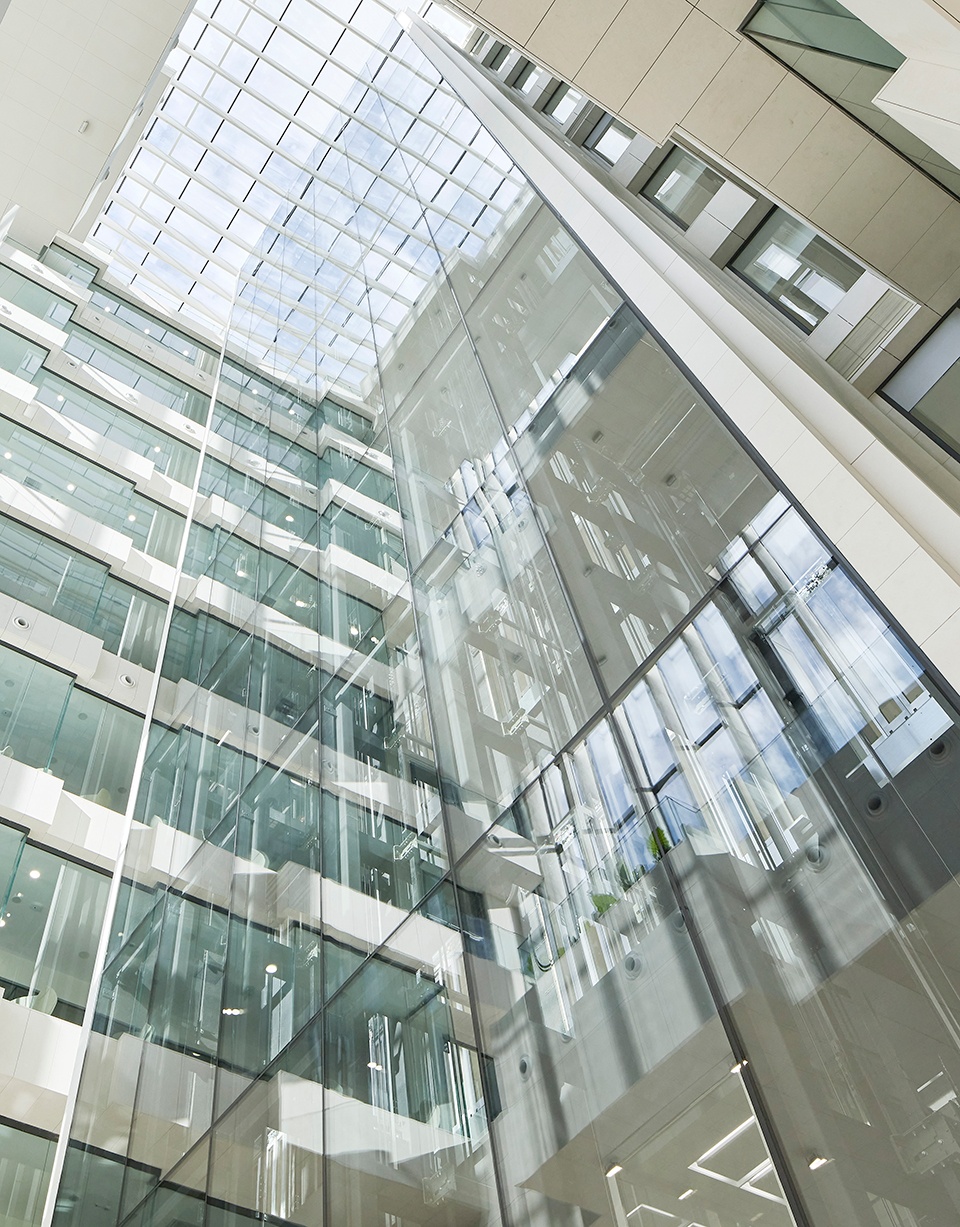
各部门交织布置于13层立方体结构之中,一座通高的公共冬季花园可从每个办公楼层的每个工位被看见。通过将交通流线、日光、空气流动与公共空间集中于中央空腔之中,以实现最佳环境性能,冬季花园将自然光深入引入建筑核心,并作为热烟囱,通过屋顶通风口排出热空气,同时在较低楼层引入较冷空气。这种被动式气流减少了夏季整栋建筑对机械通风与制冷的需求。
▼桥与冬季花园分析,Bridge and winter garden diagram
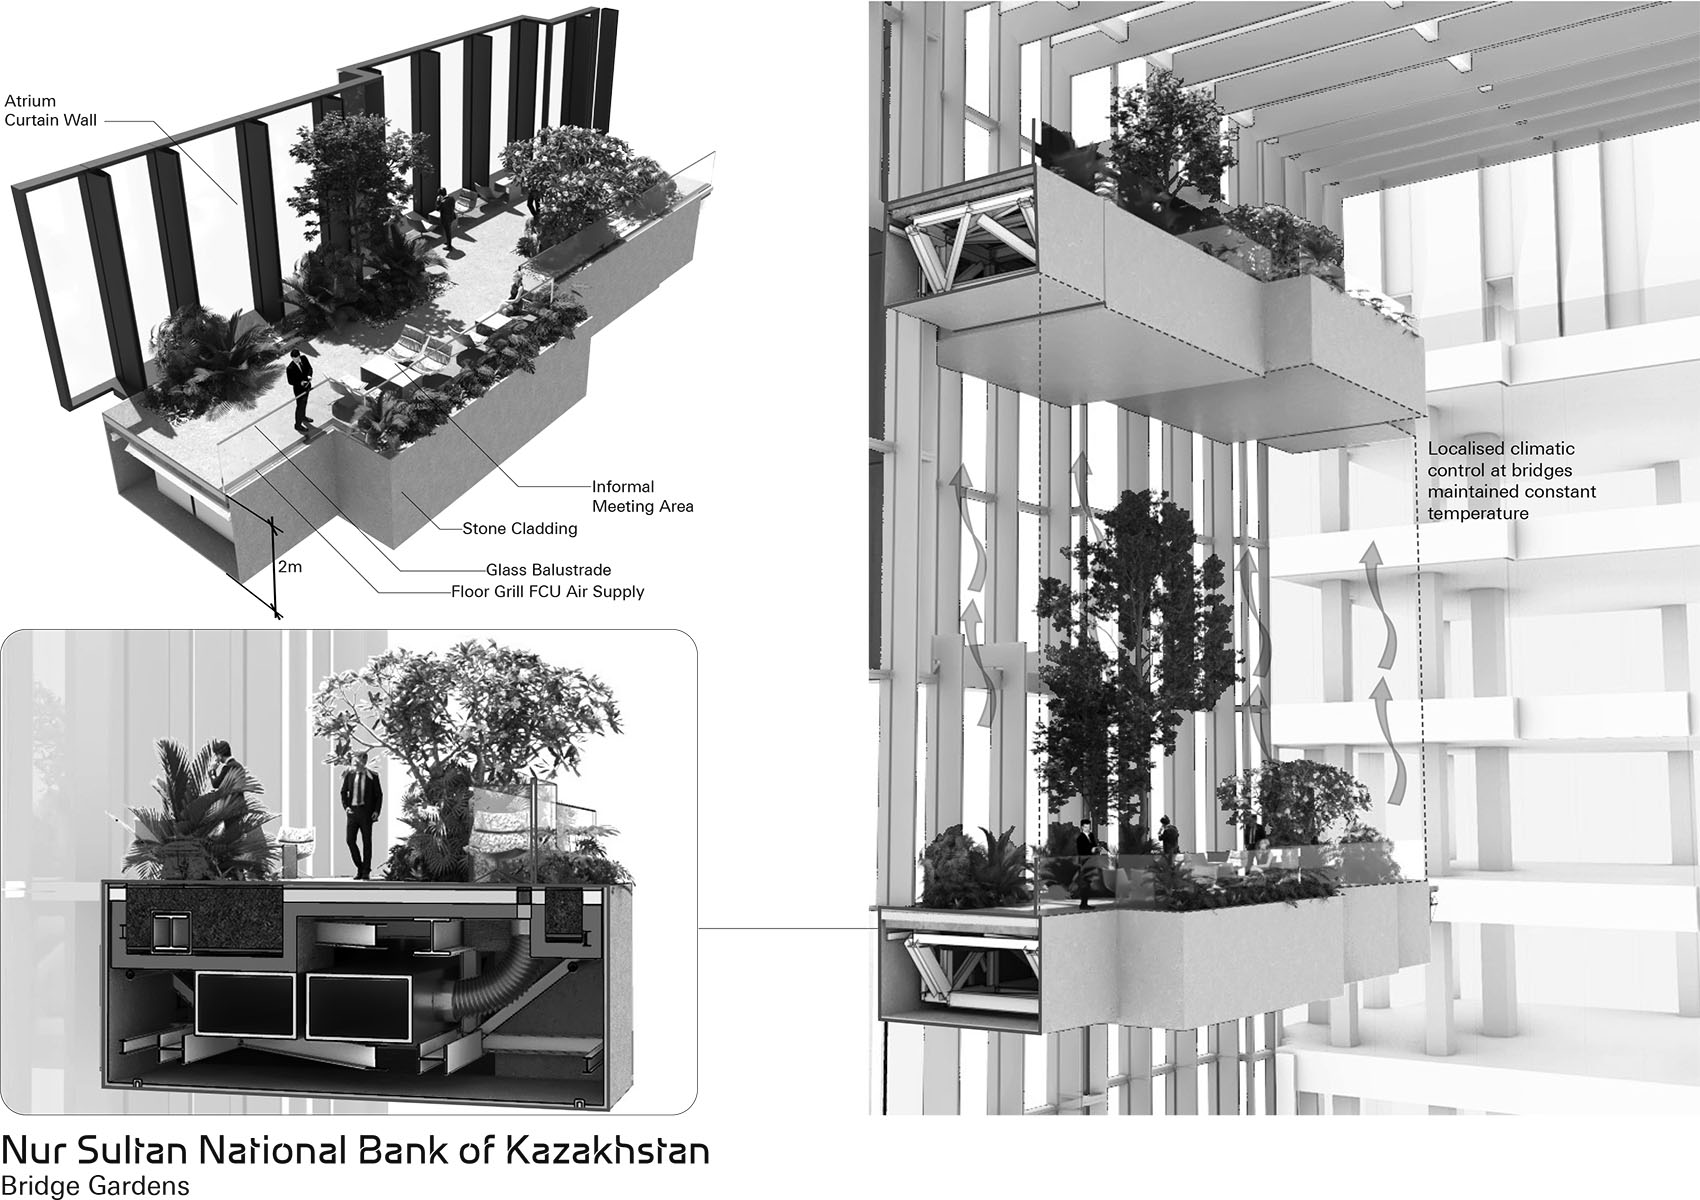
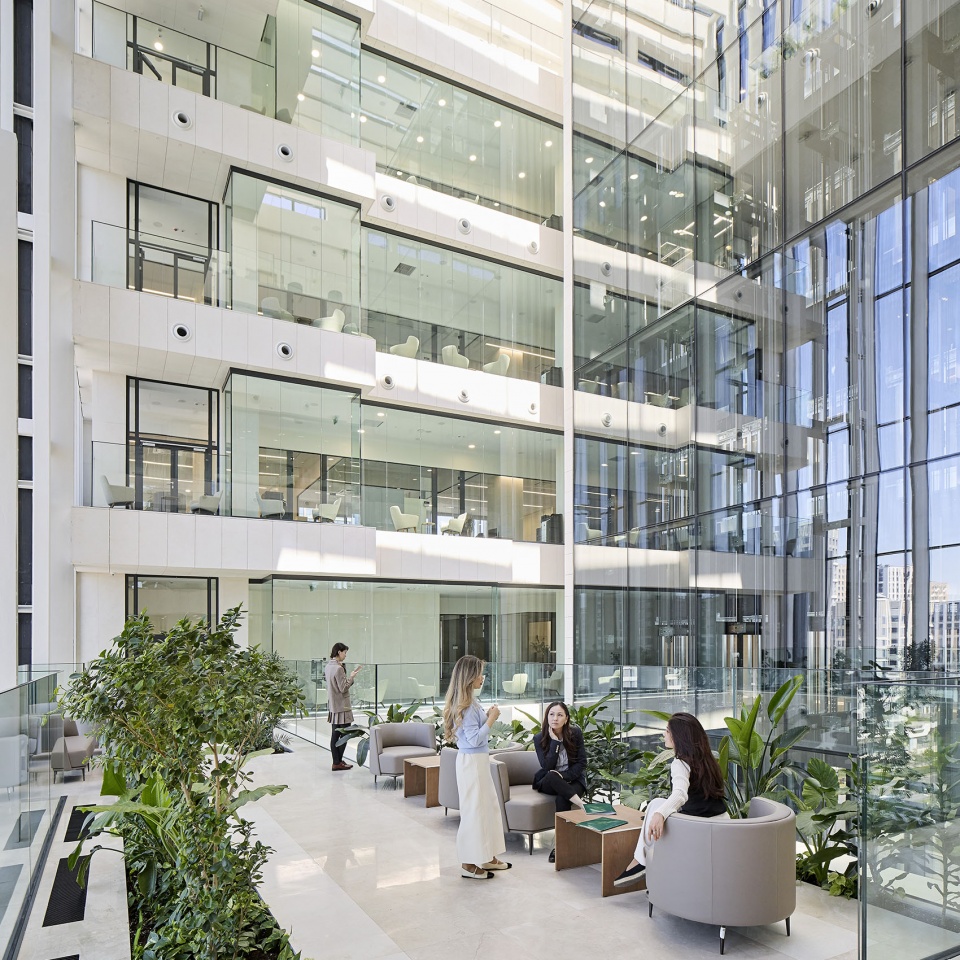
Interweaving various departments within its 13-storey cubic structure, a full-height communal winter garden is visible from each workstation within every office floor. Concentrating circulation, daylight, air movement and communal spaces within a central void for optimal environmental performance, the winter garden brings natural light deep into the building’s core and serves as a thermal chimney that exhausts warm air through vents in its roof while drawing cooler air in at lower levels. This passive airflow reduces the need for mechanical ventilation and cooling throughout the building in summer.
▼总部入口大厅,Headquarters entrance hall
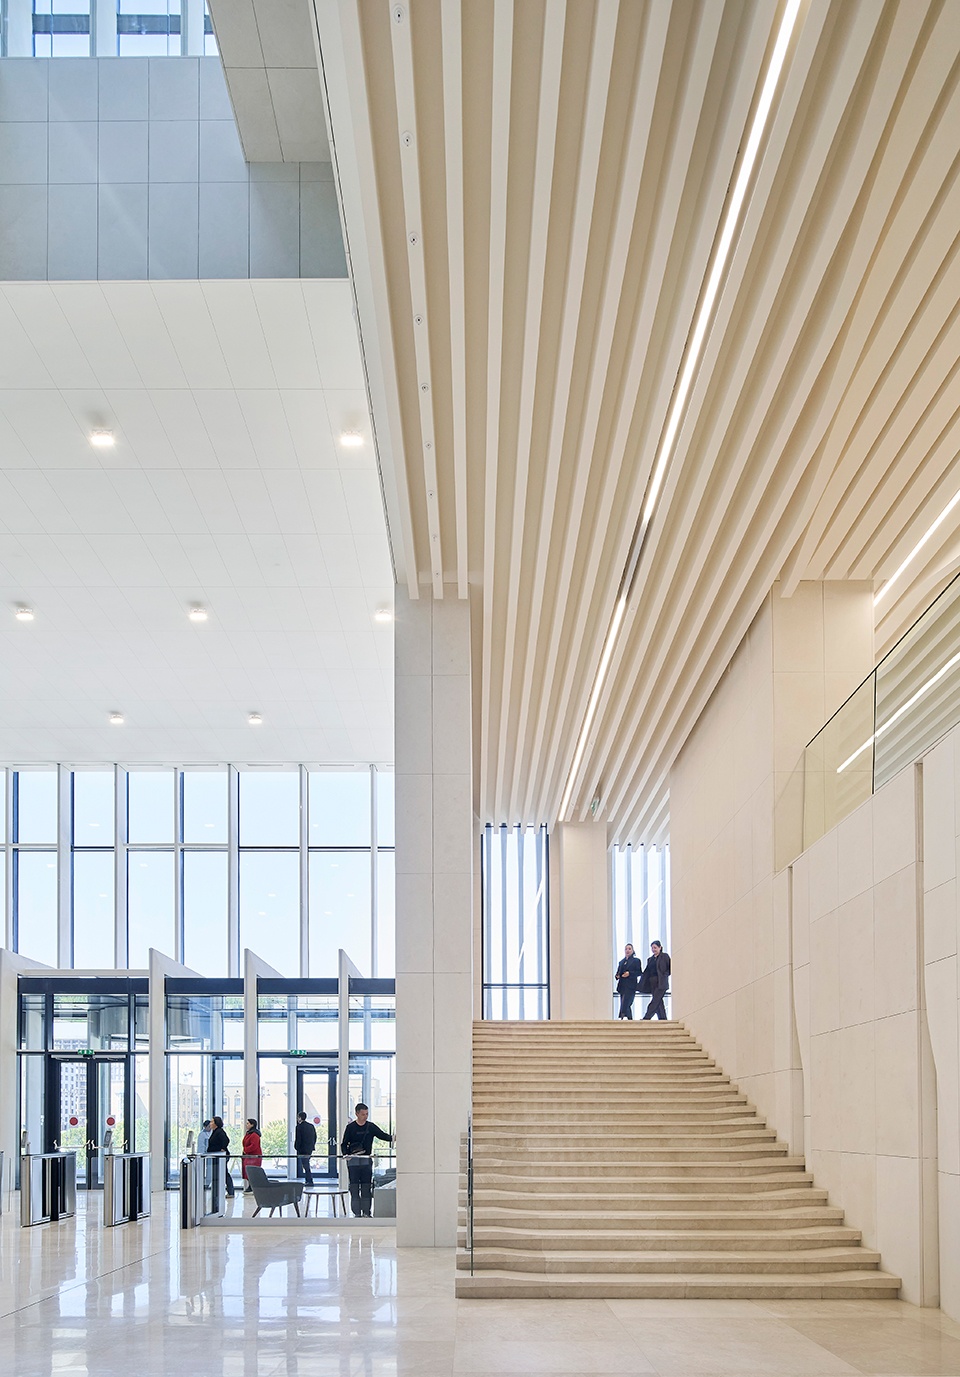
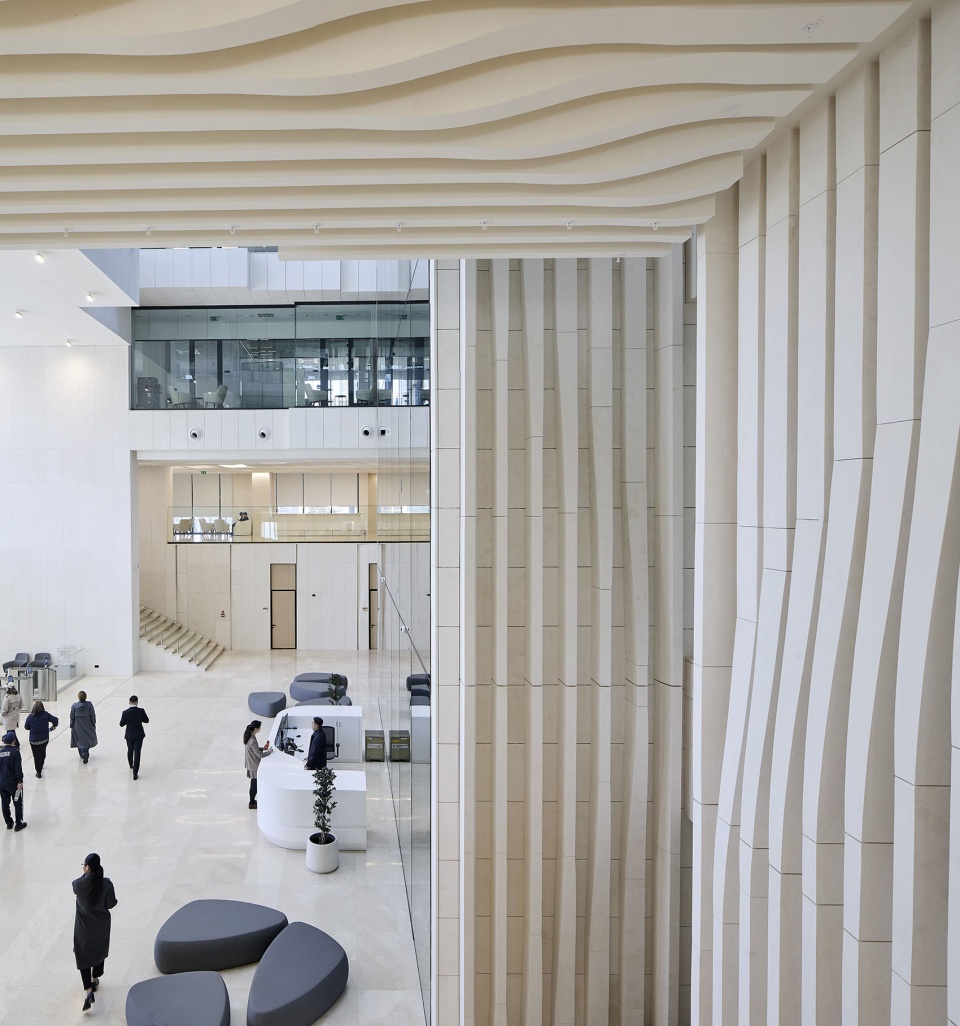
▼冬季花园与城市视野,Winter garden and city view
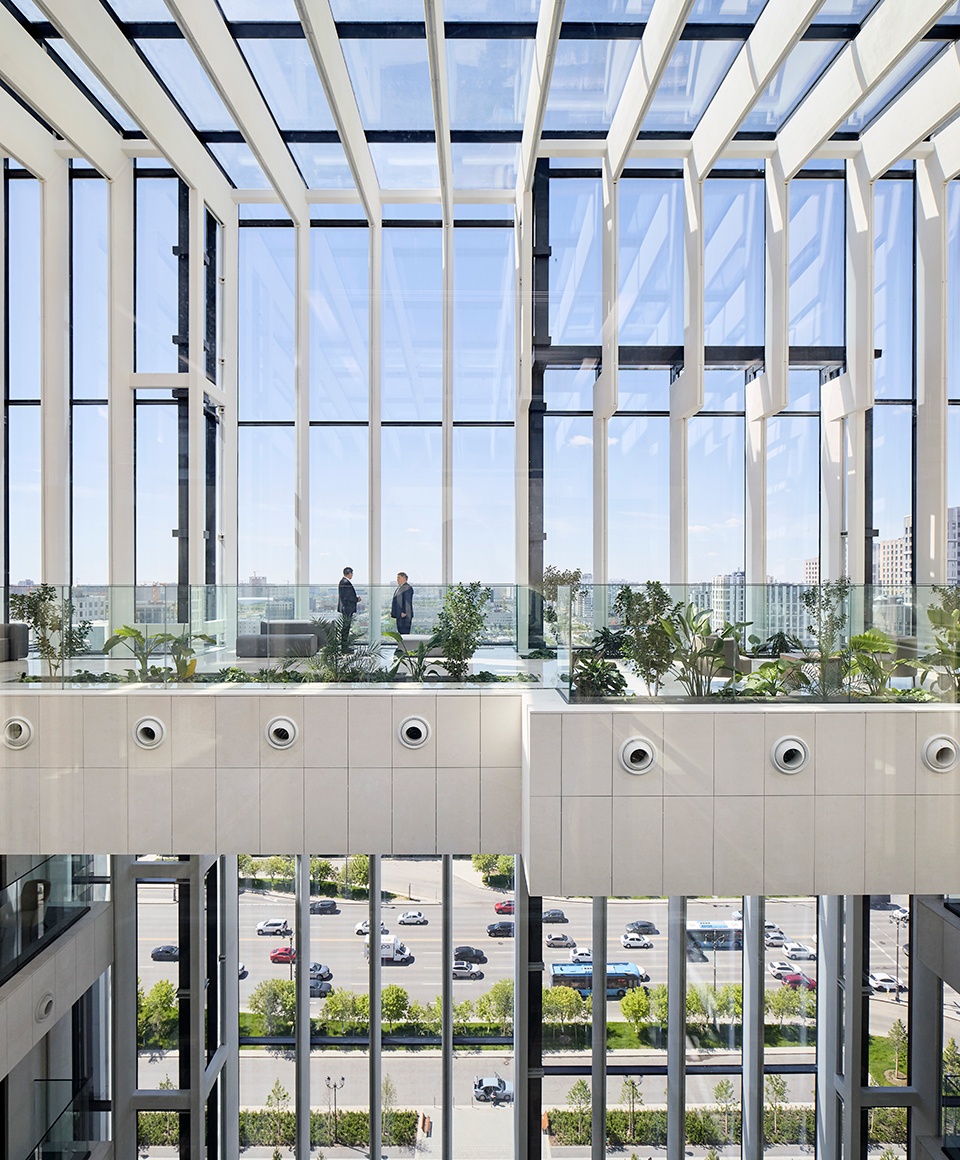
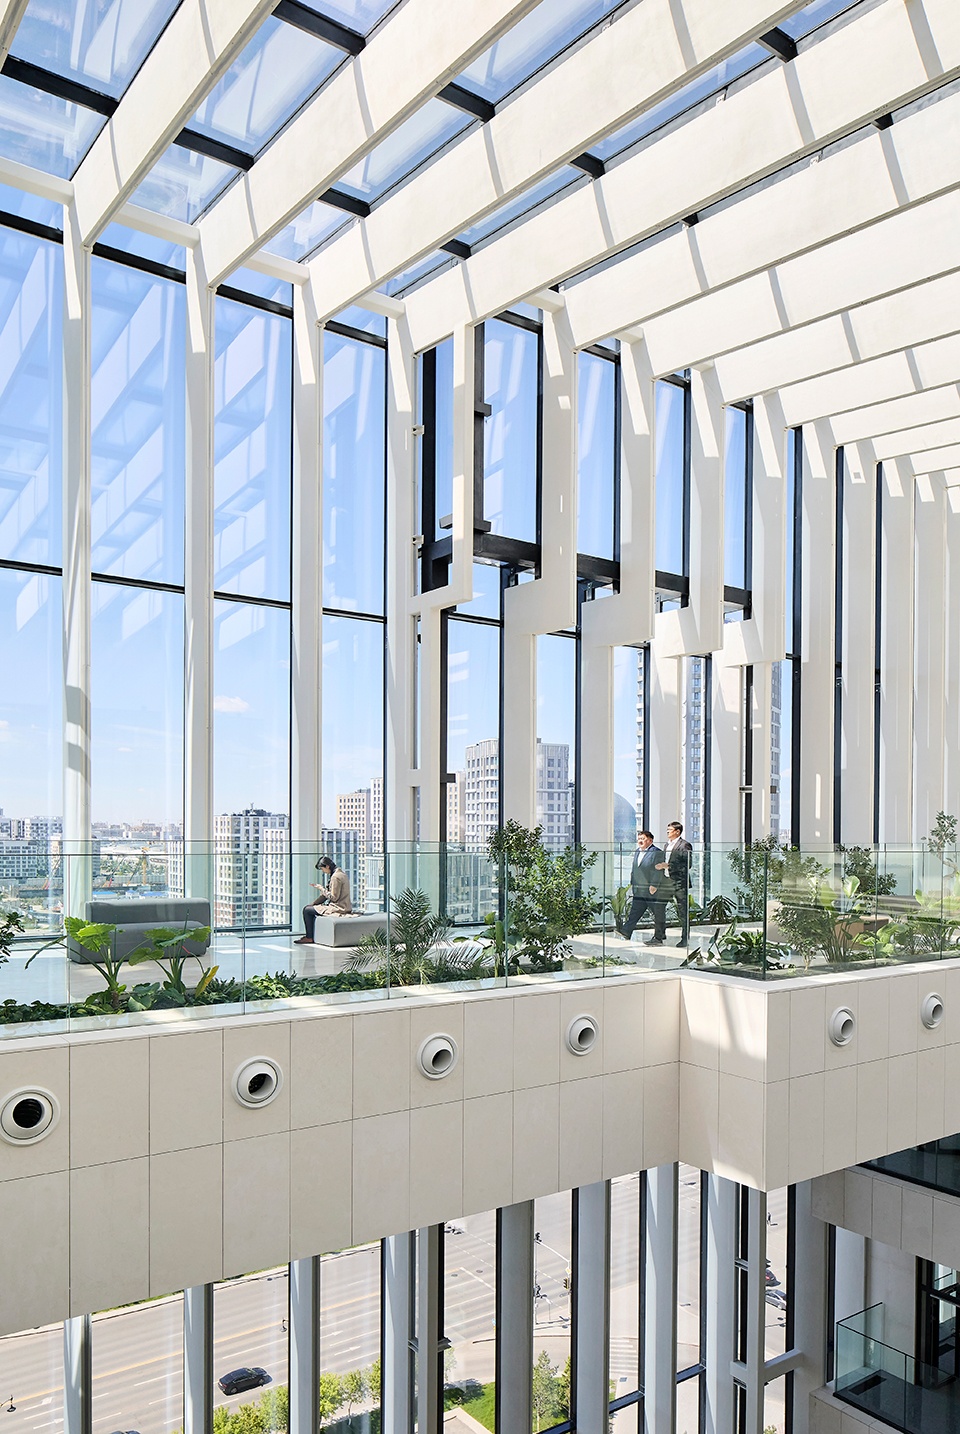
在较寒冷的月份,玻璃围合的冬季花园被设计用于捕获太阳热量,并将其循环传导,由建筑高热容量结构吸收。冬季花园创造出一个过渡性气候区域,同时也作为办公楼层的热缓冲区。
In colder months, the glazed winter garden has been designed to capture solar heat which is circulated and absorbed by the building’s high thermal mass structure. Creating a transitional climate zone, the winter garden also serves as a thermal buffer for the office floors.
▼冬季花园近景,Winter garden close view
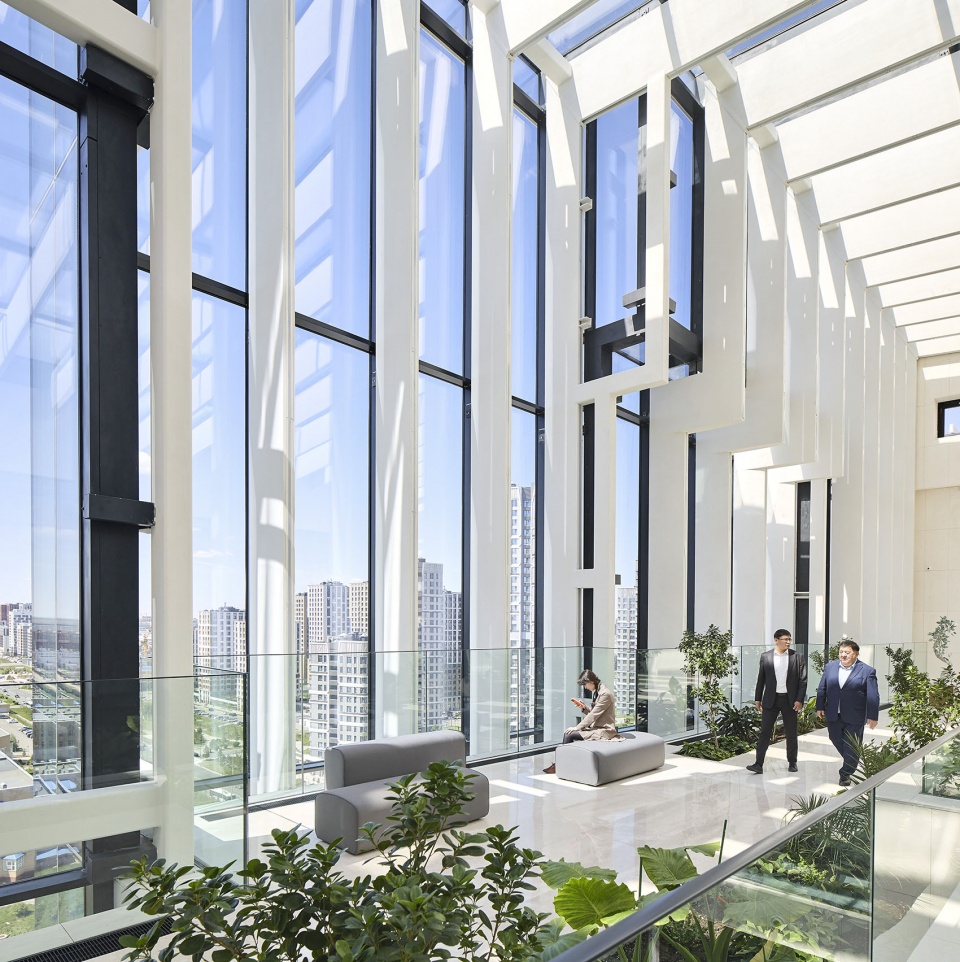
围绕冬季花园布置的办公楼层,每隔三层由桥梁连接,这些桥梁提供公共区域,并促进部门之间的交流互动。其主要结构体系具有高热容量,由当地生产的钢筋混凝土建造,以提升建筑性能,并通过消除材料长距离运输所产生的排放,显著降低新总部的隐含碳。
▼办公空间规划分析,Office space planning diagram
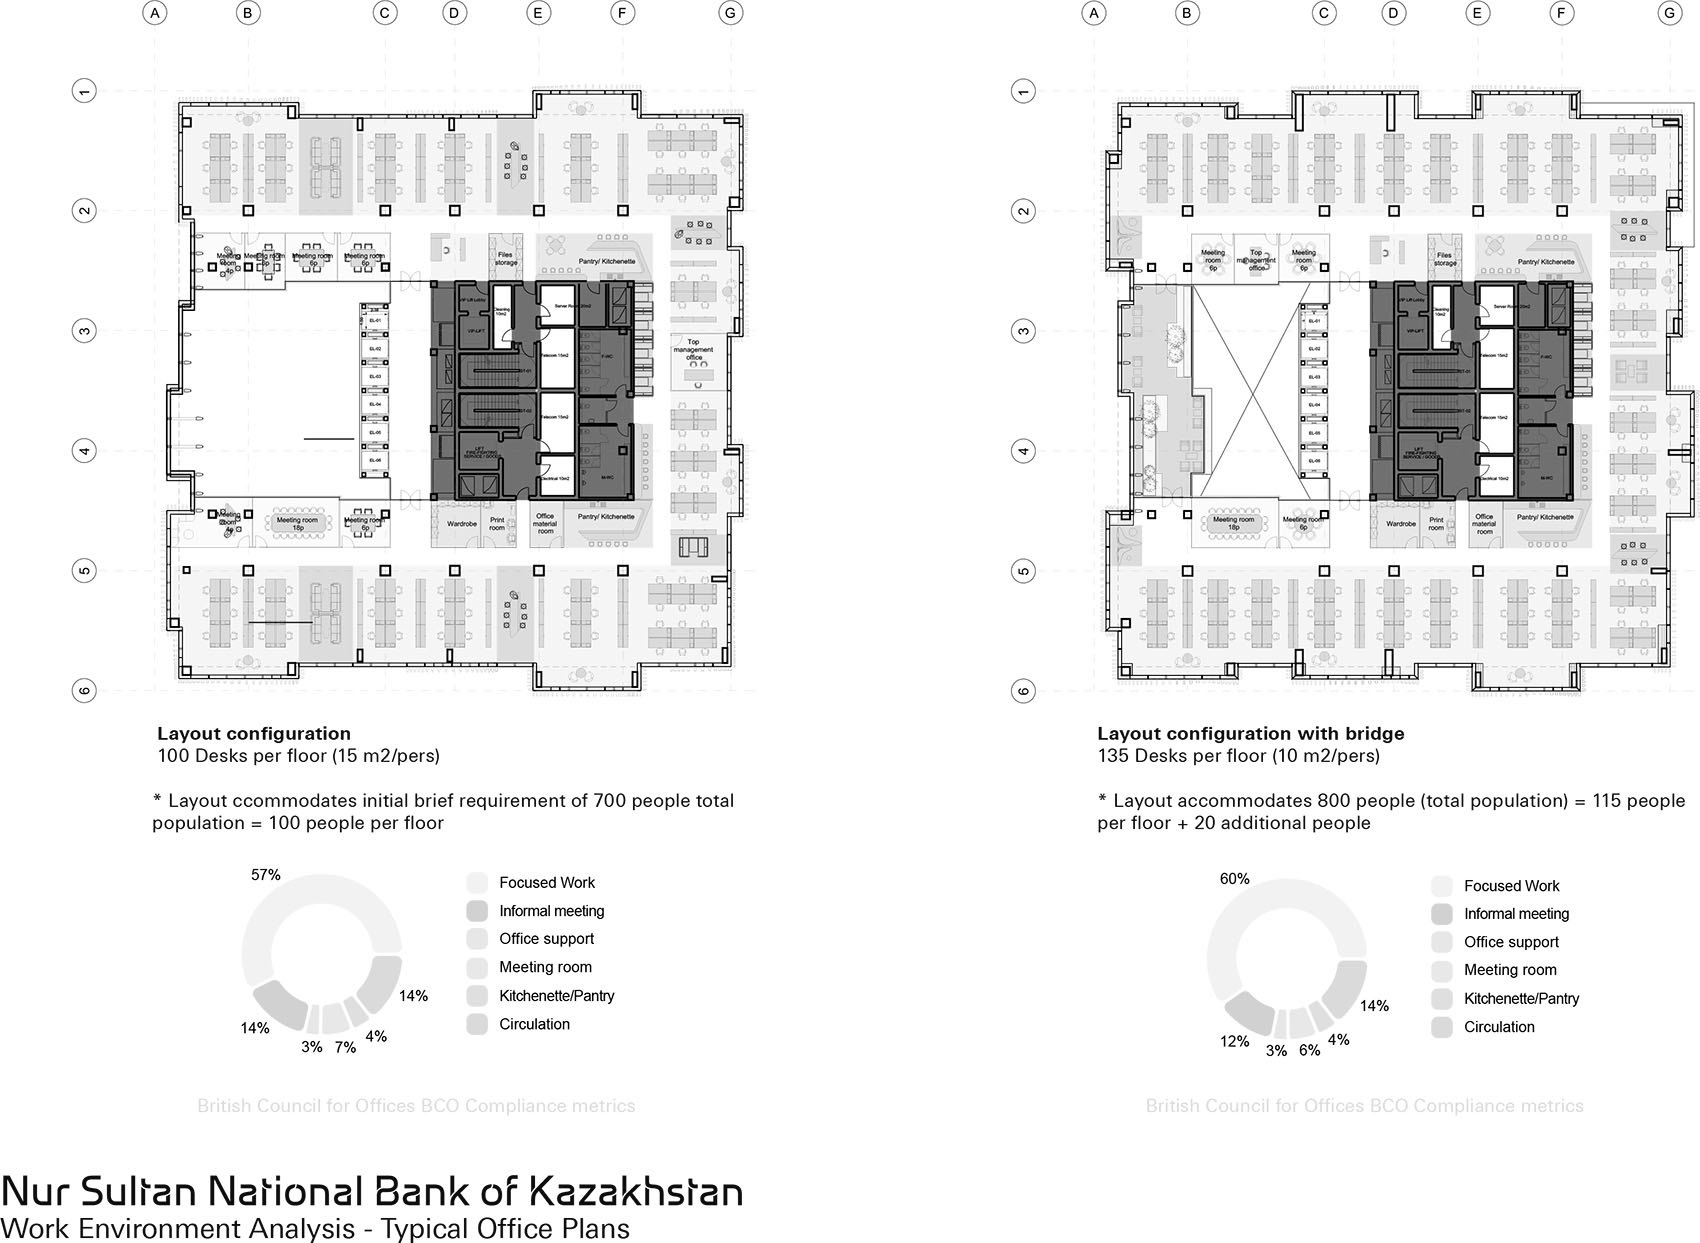
Office floors surrounding the winter garden are connected by bridges on every third floor which provide communal areas and facilitate interaction between departments. The high thermal mass of its primary structural system is constructed in locally produced reinforced concrete to enhance the building’s performance and significantly reduce the embodied carbon within the new headquarters by eliminating the emissions associated with long-distance transportation of materials.
▼中庭,Atrium
▼通高中庭天窗,Full-height atrium skylight
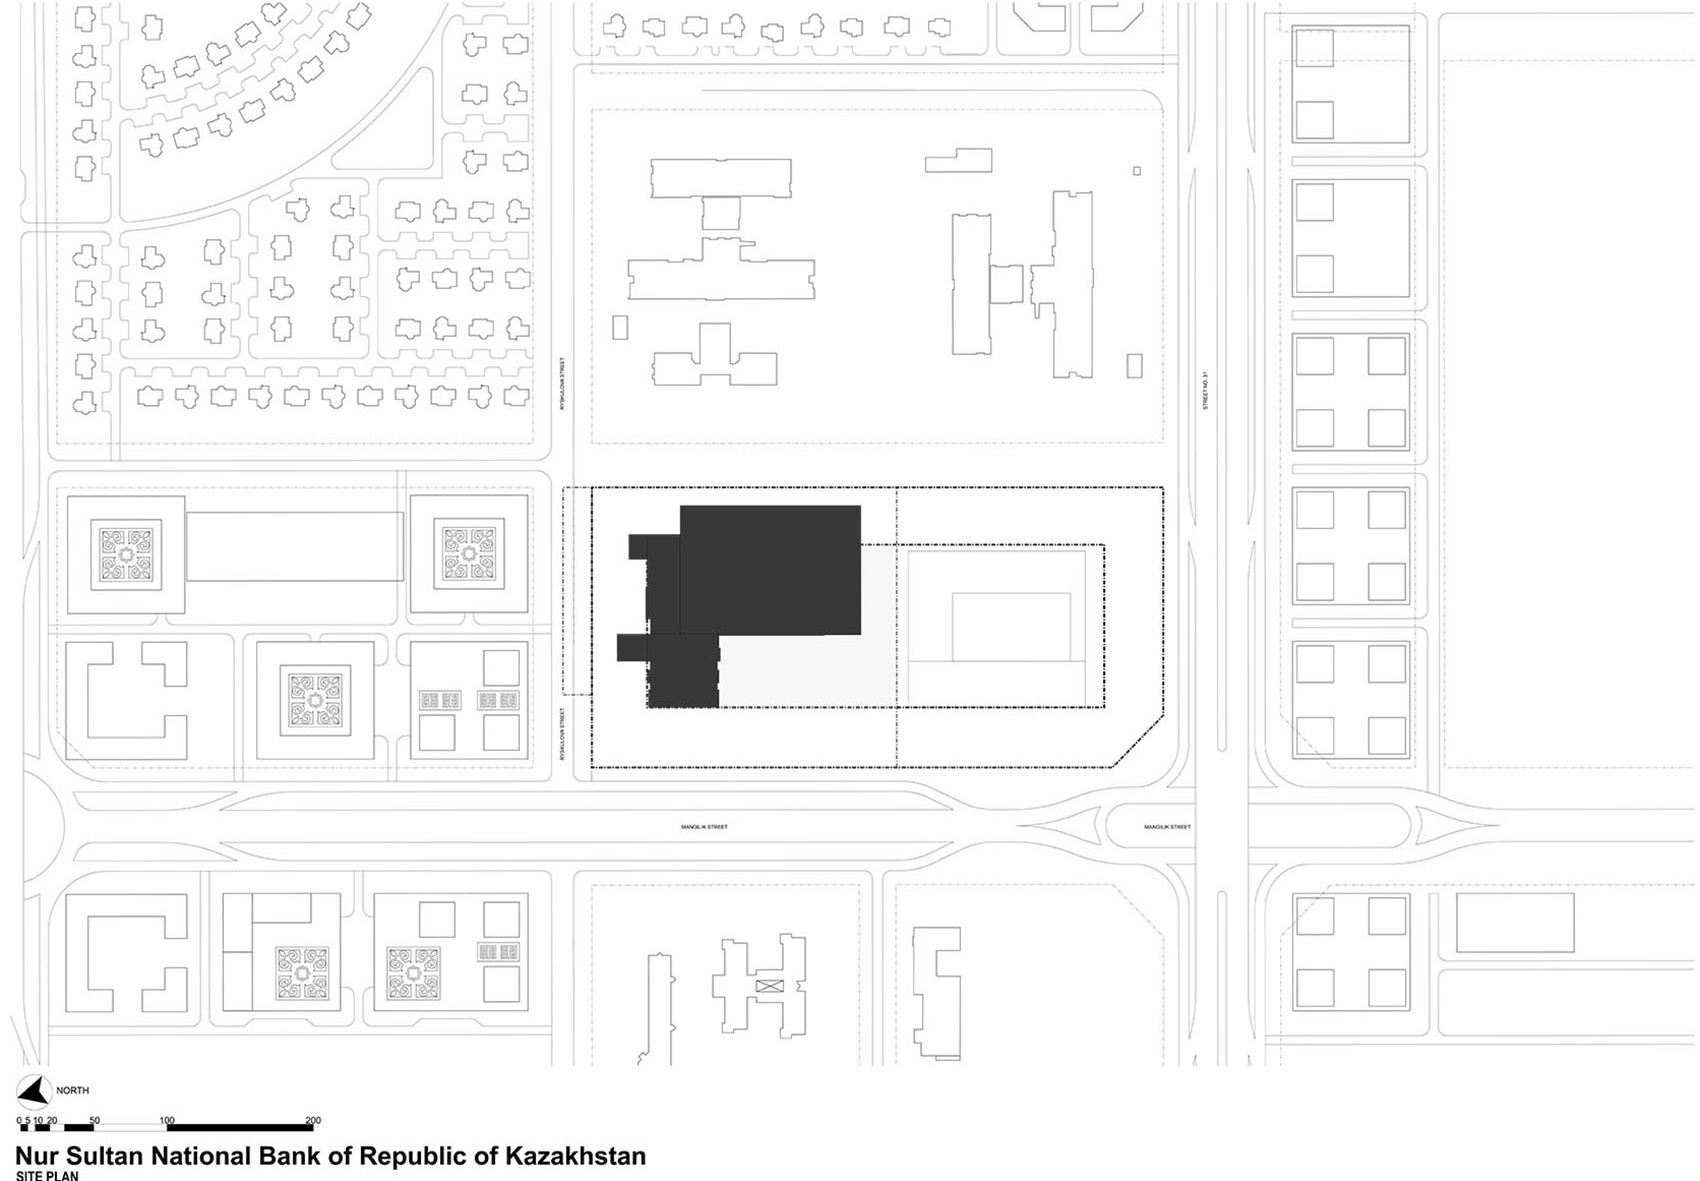
NBRK新总部由本地及跨城公交线路服务,且大学站是阿斯塔纳新轻轨系统中距离最近的一站。项目位于城市南部政府区与阿斯塔纳国际机场之间。
Served by local and cross-city bus routes, and University Station being the closest stop on the new Astana Light Metro system, NBRK’s new headquarters is located between the government district in the south of the city and Astana’s international airport.
▼夜色中的总部,Headquarters at dusk
▼总平面图,Site plan
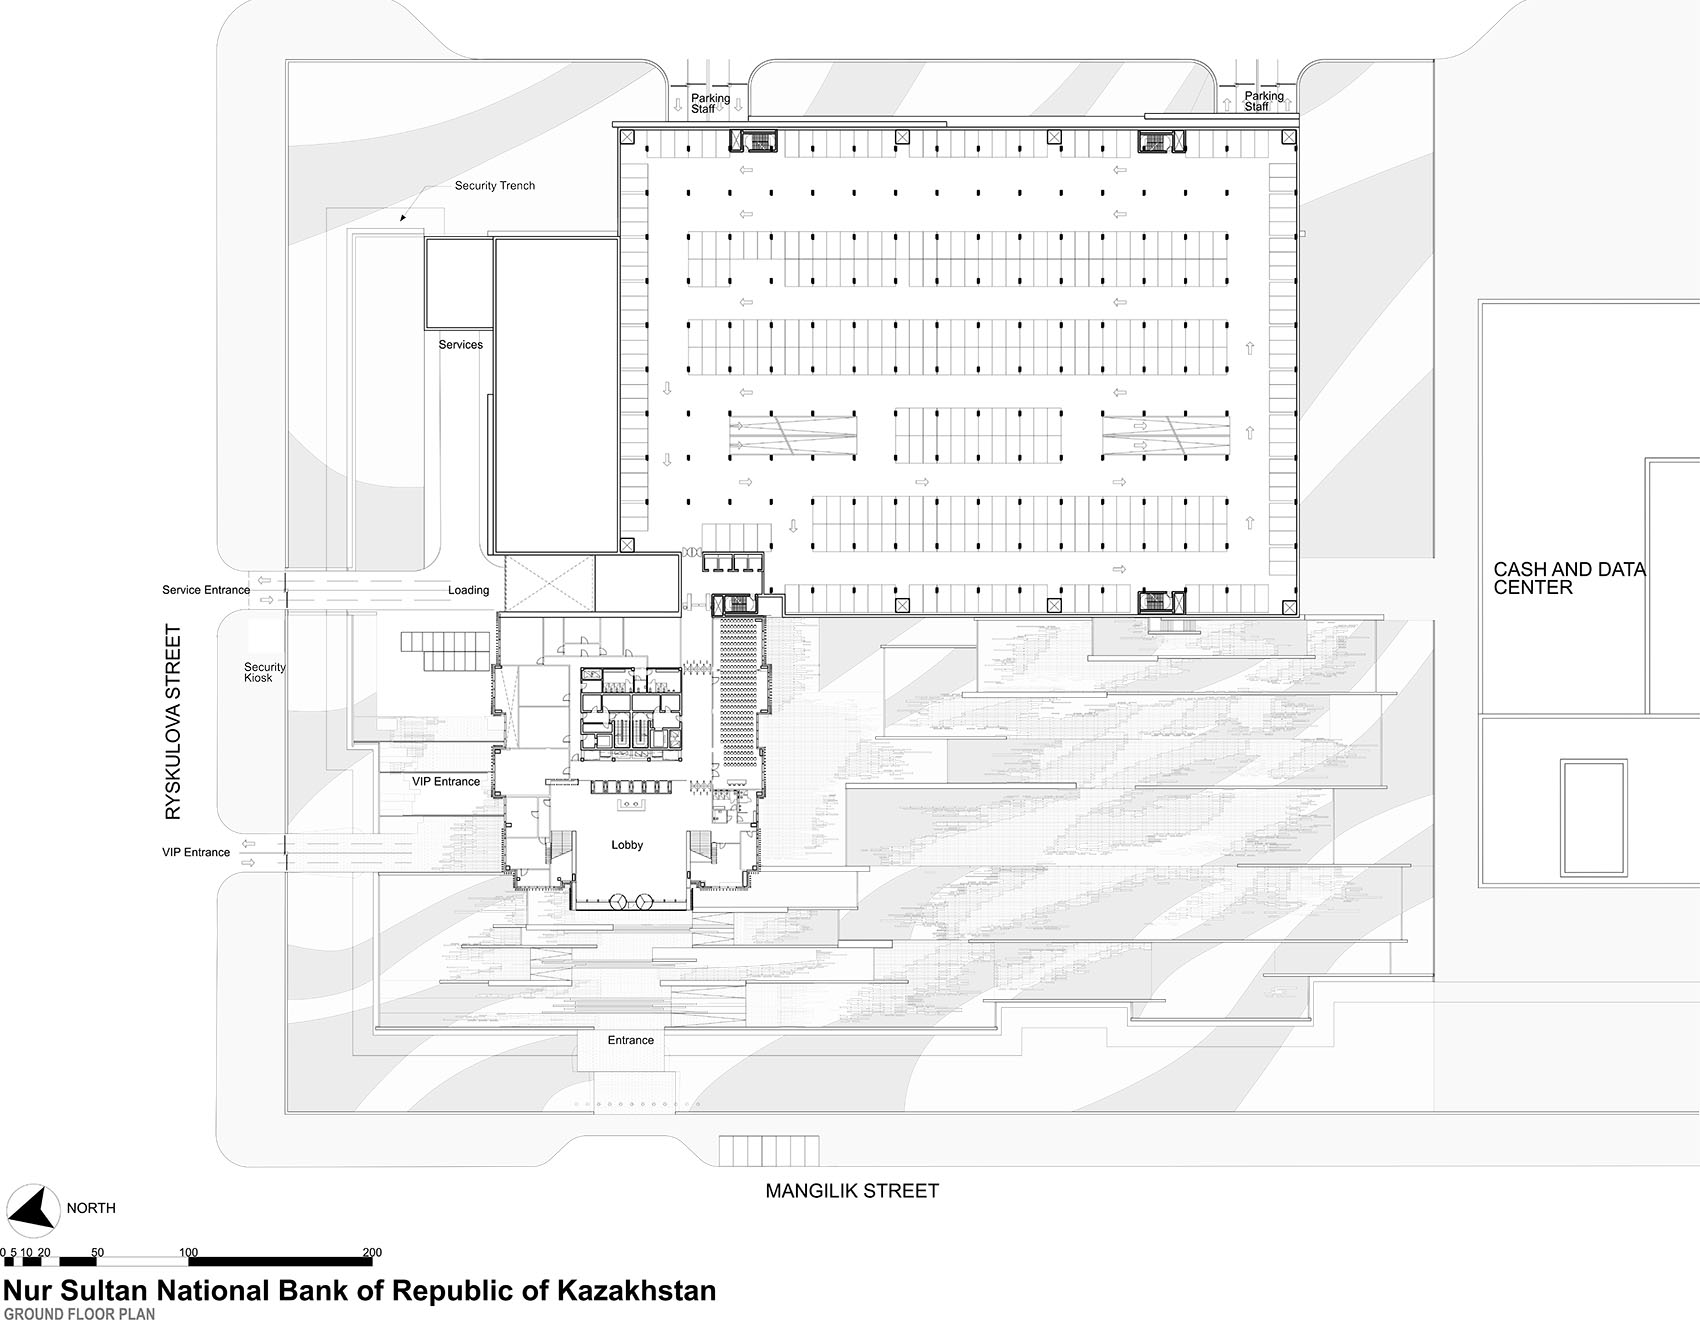
▼首层平面图,Ground floor plan
▼四层平面图,Level 04 plan
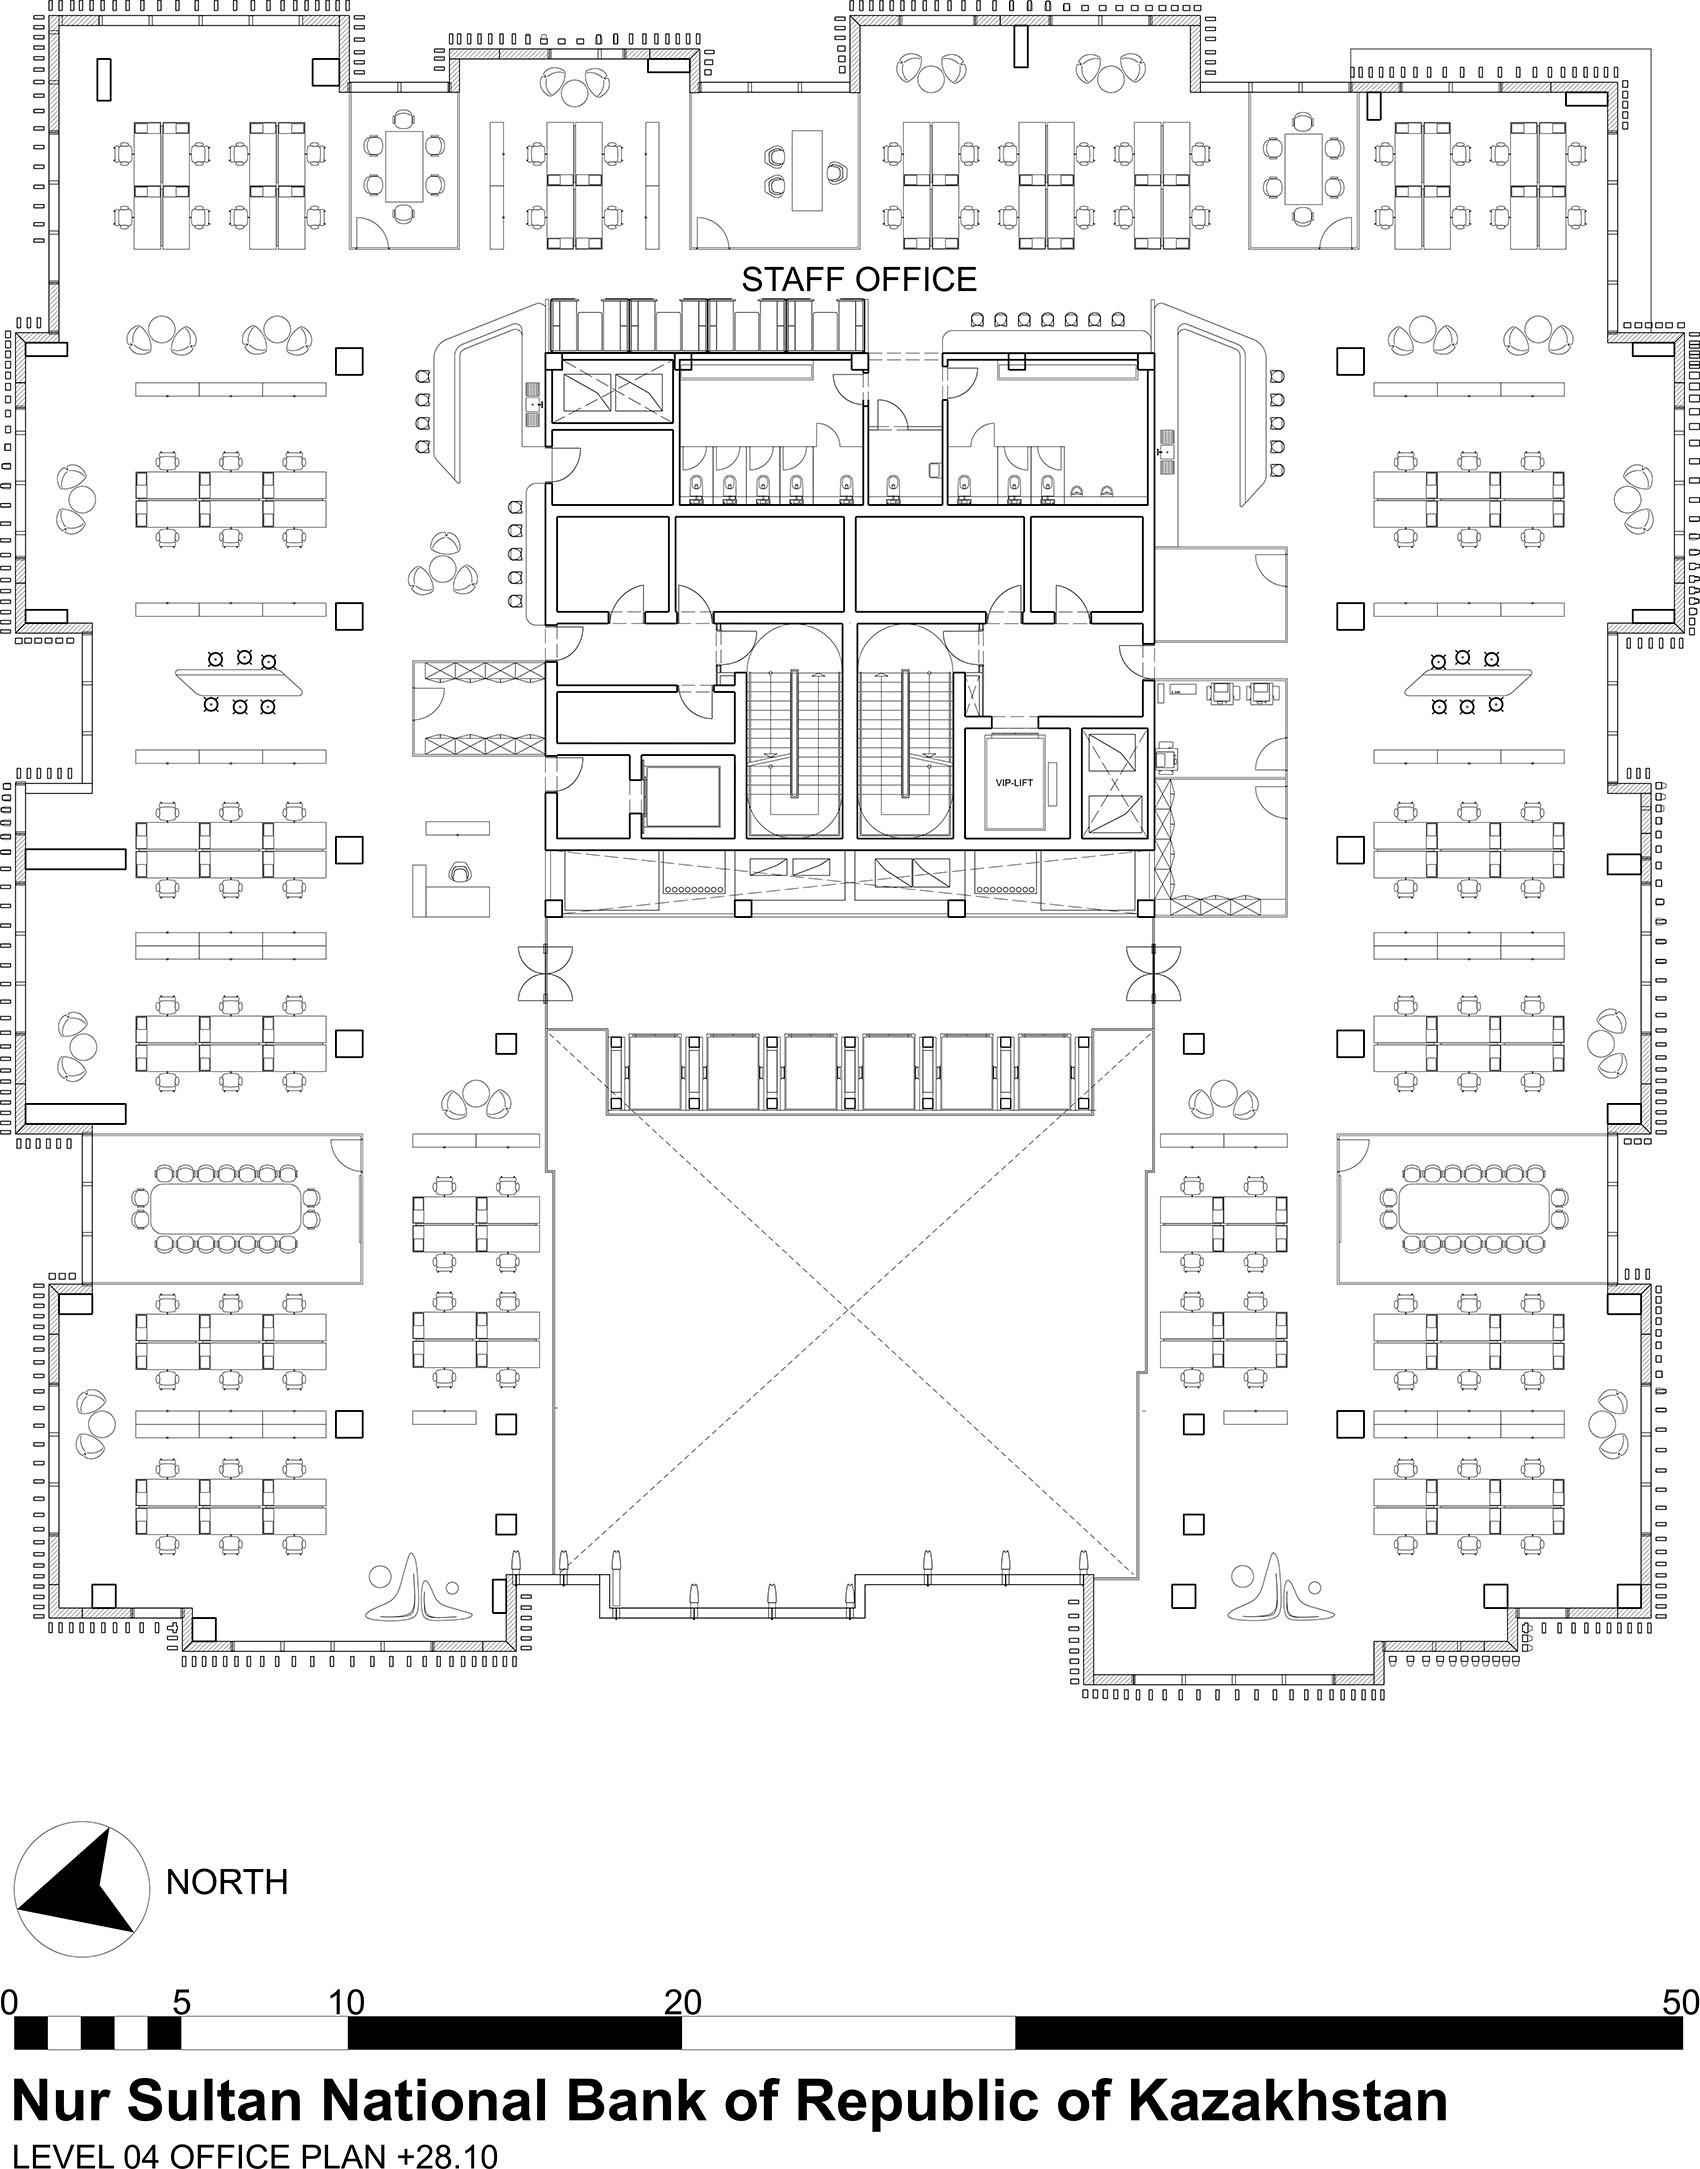
▼五层平面图,Level 05 plan
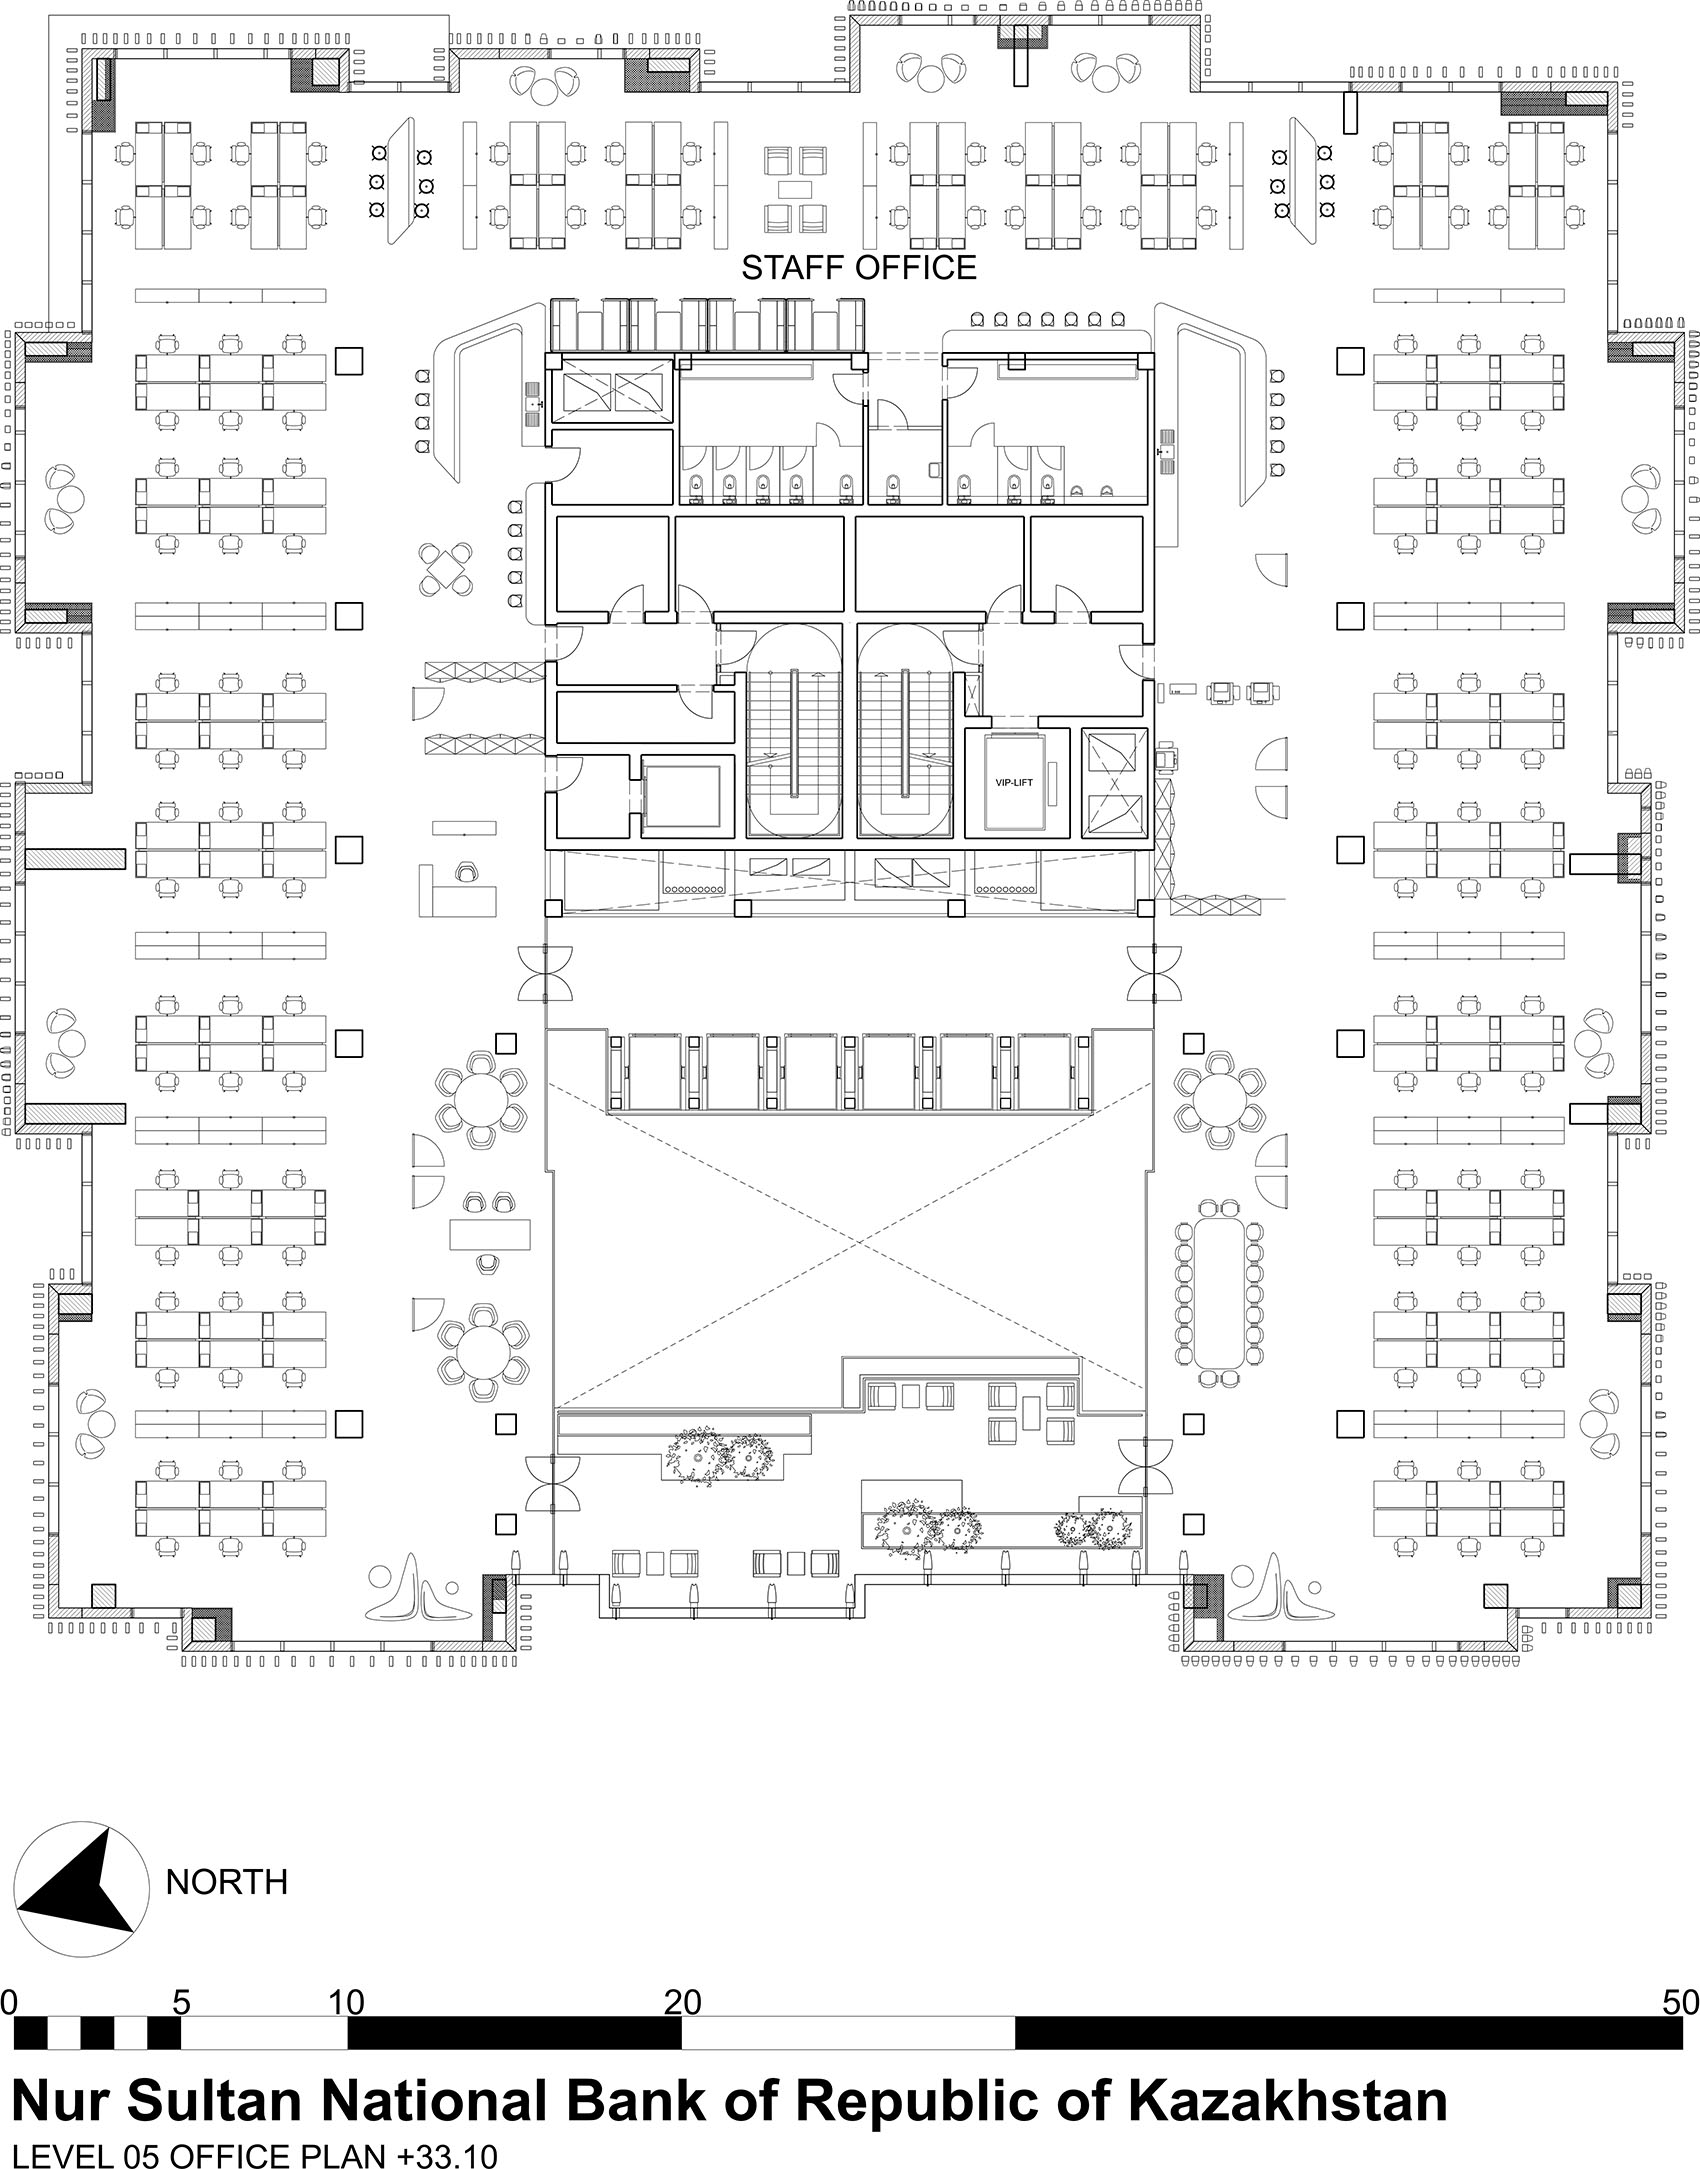
▼六层平面图,Level 06 plan
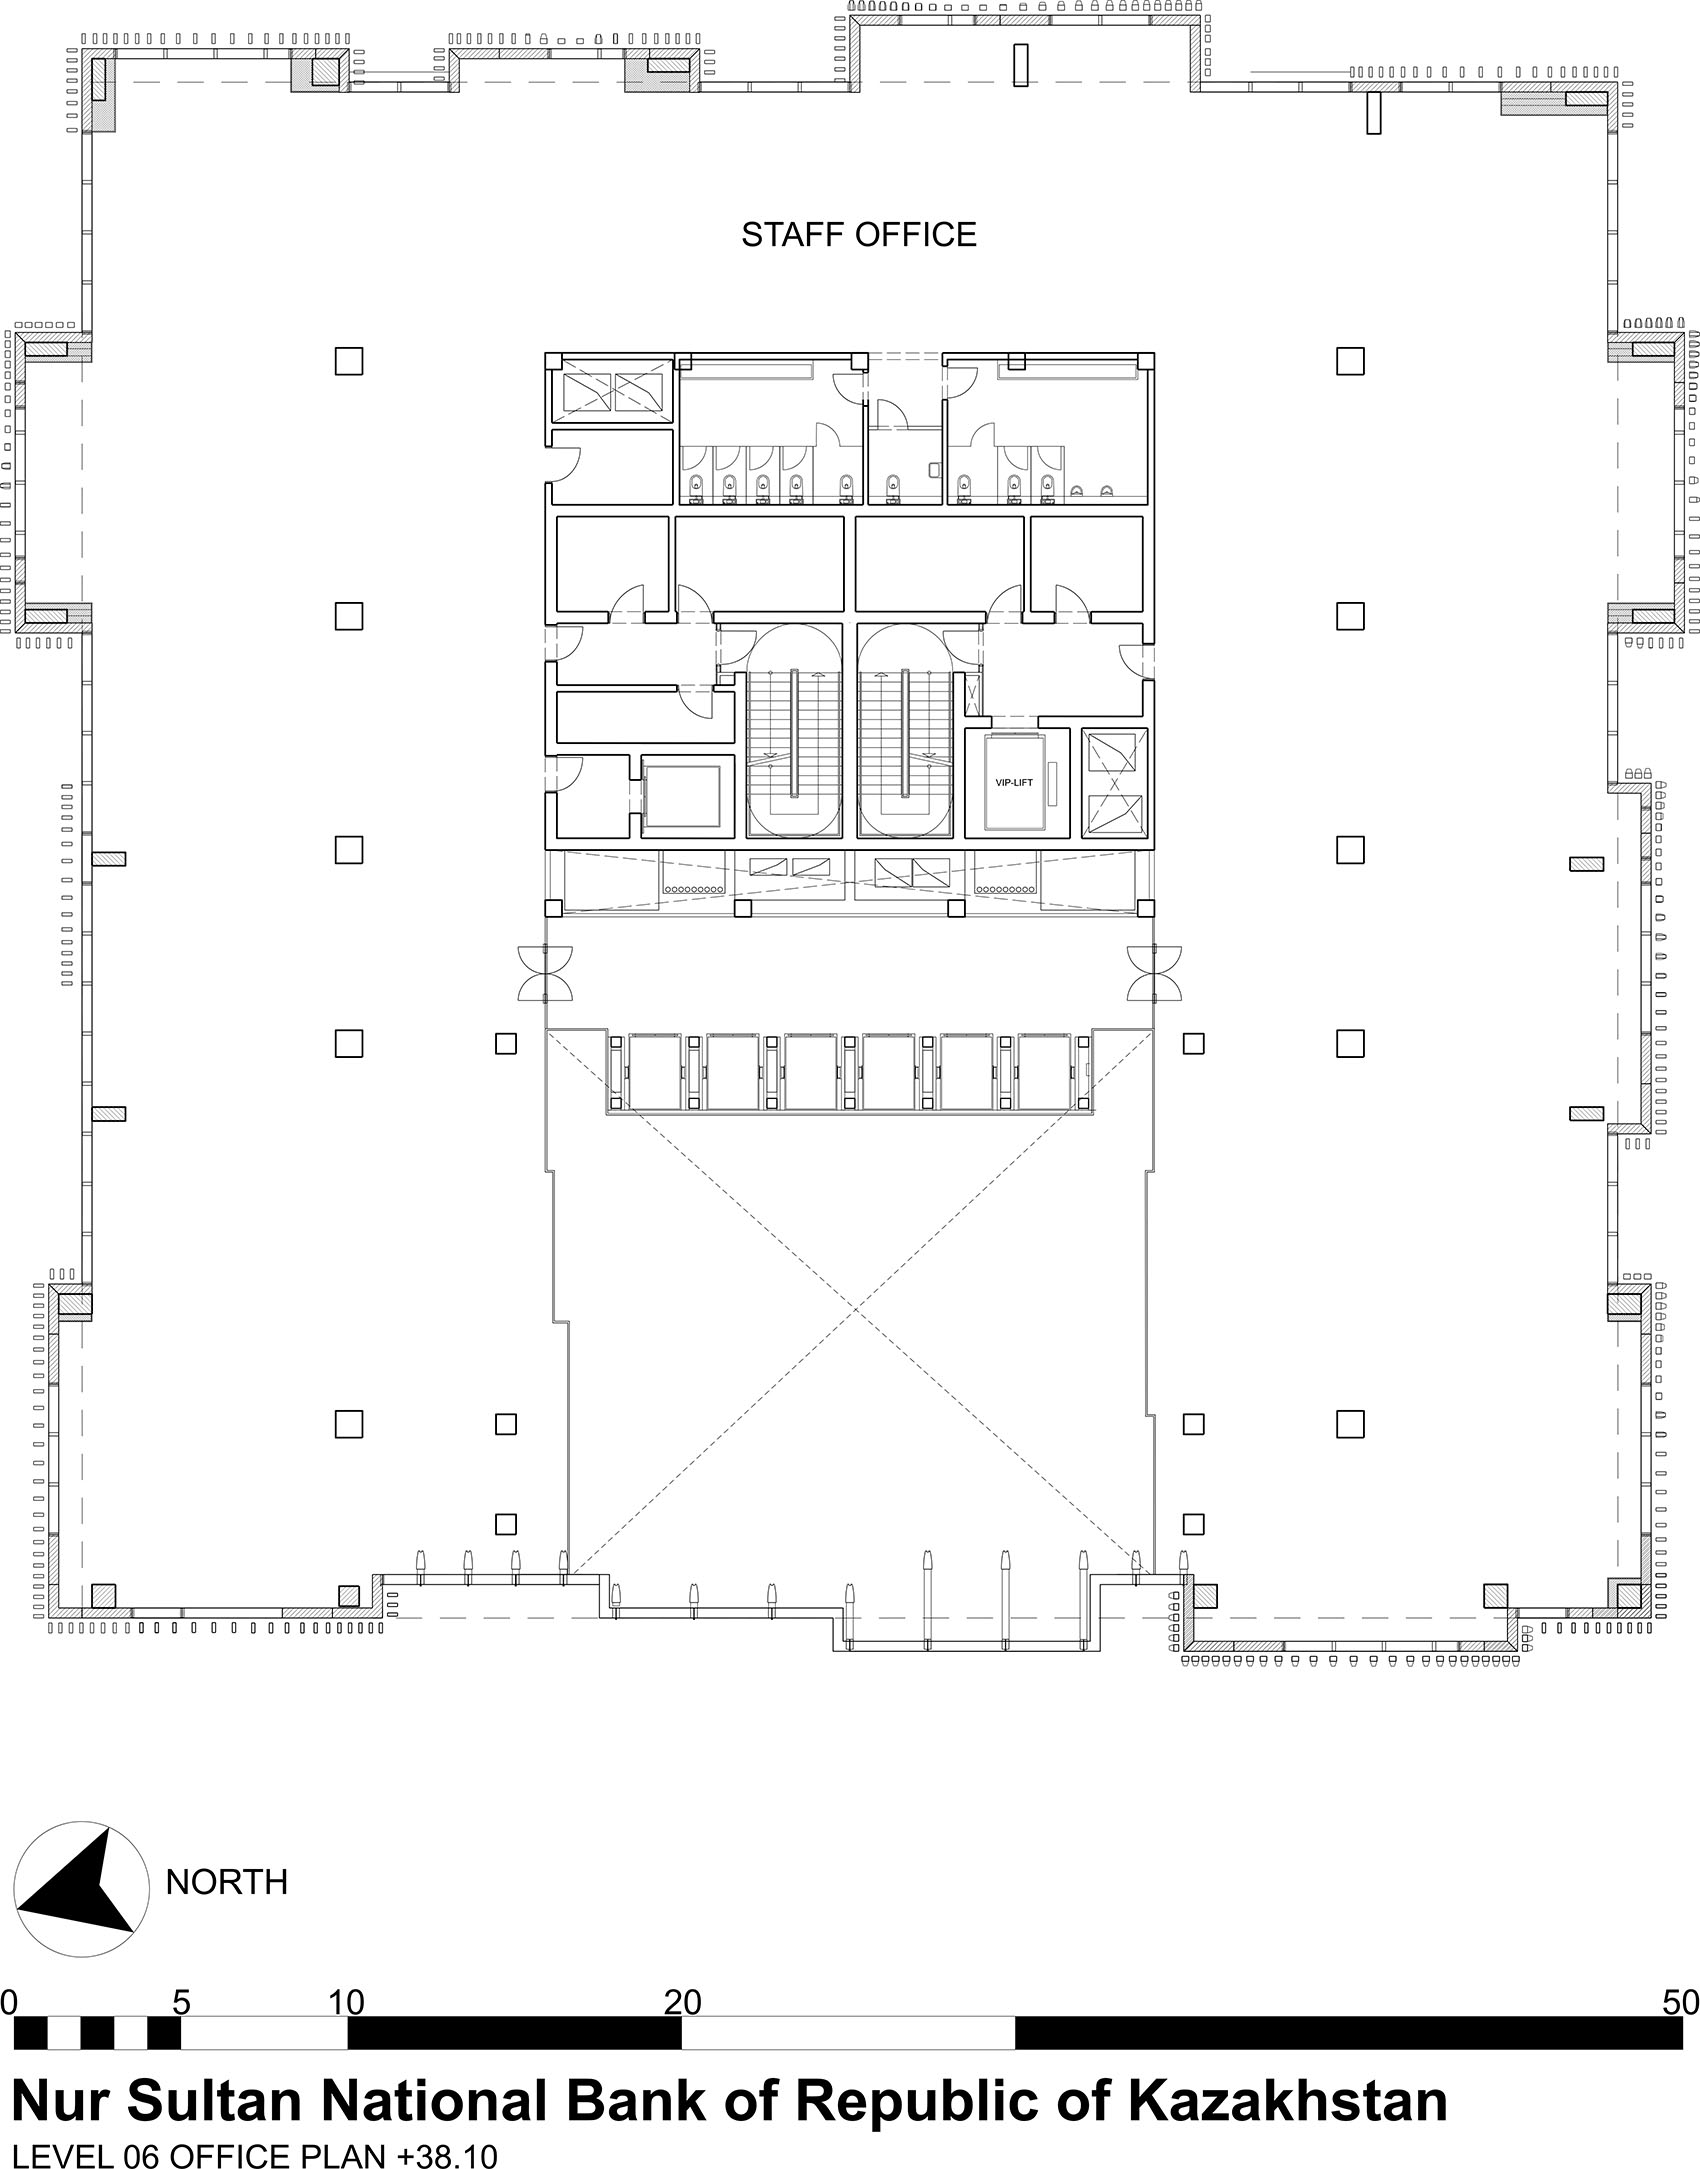
▼九层平面图,Level 09 plan
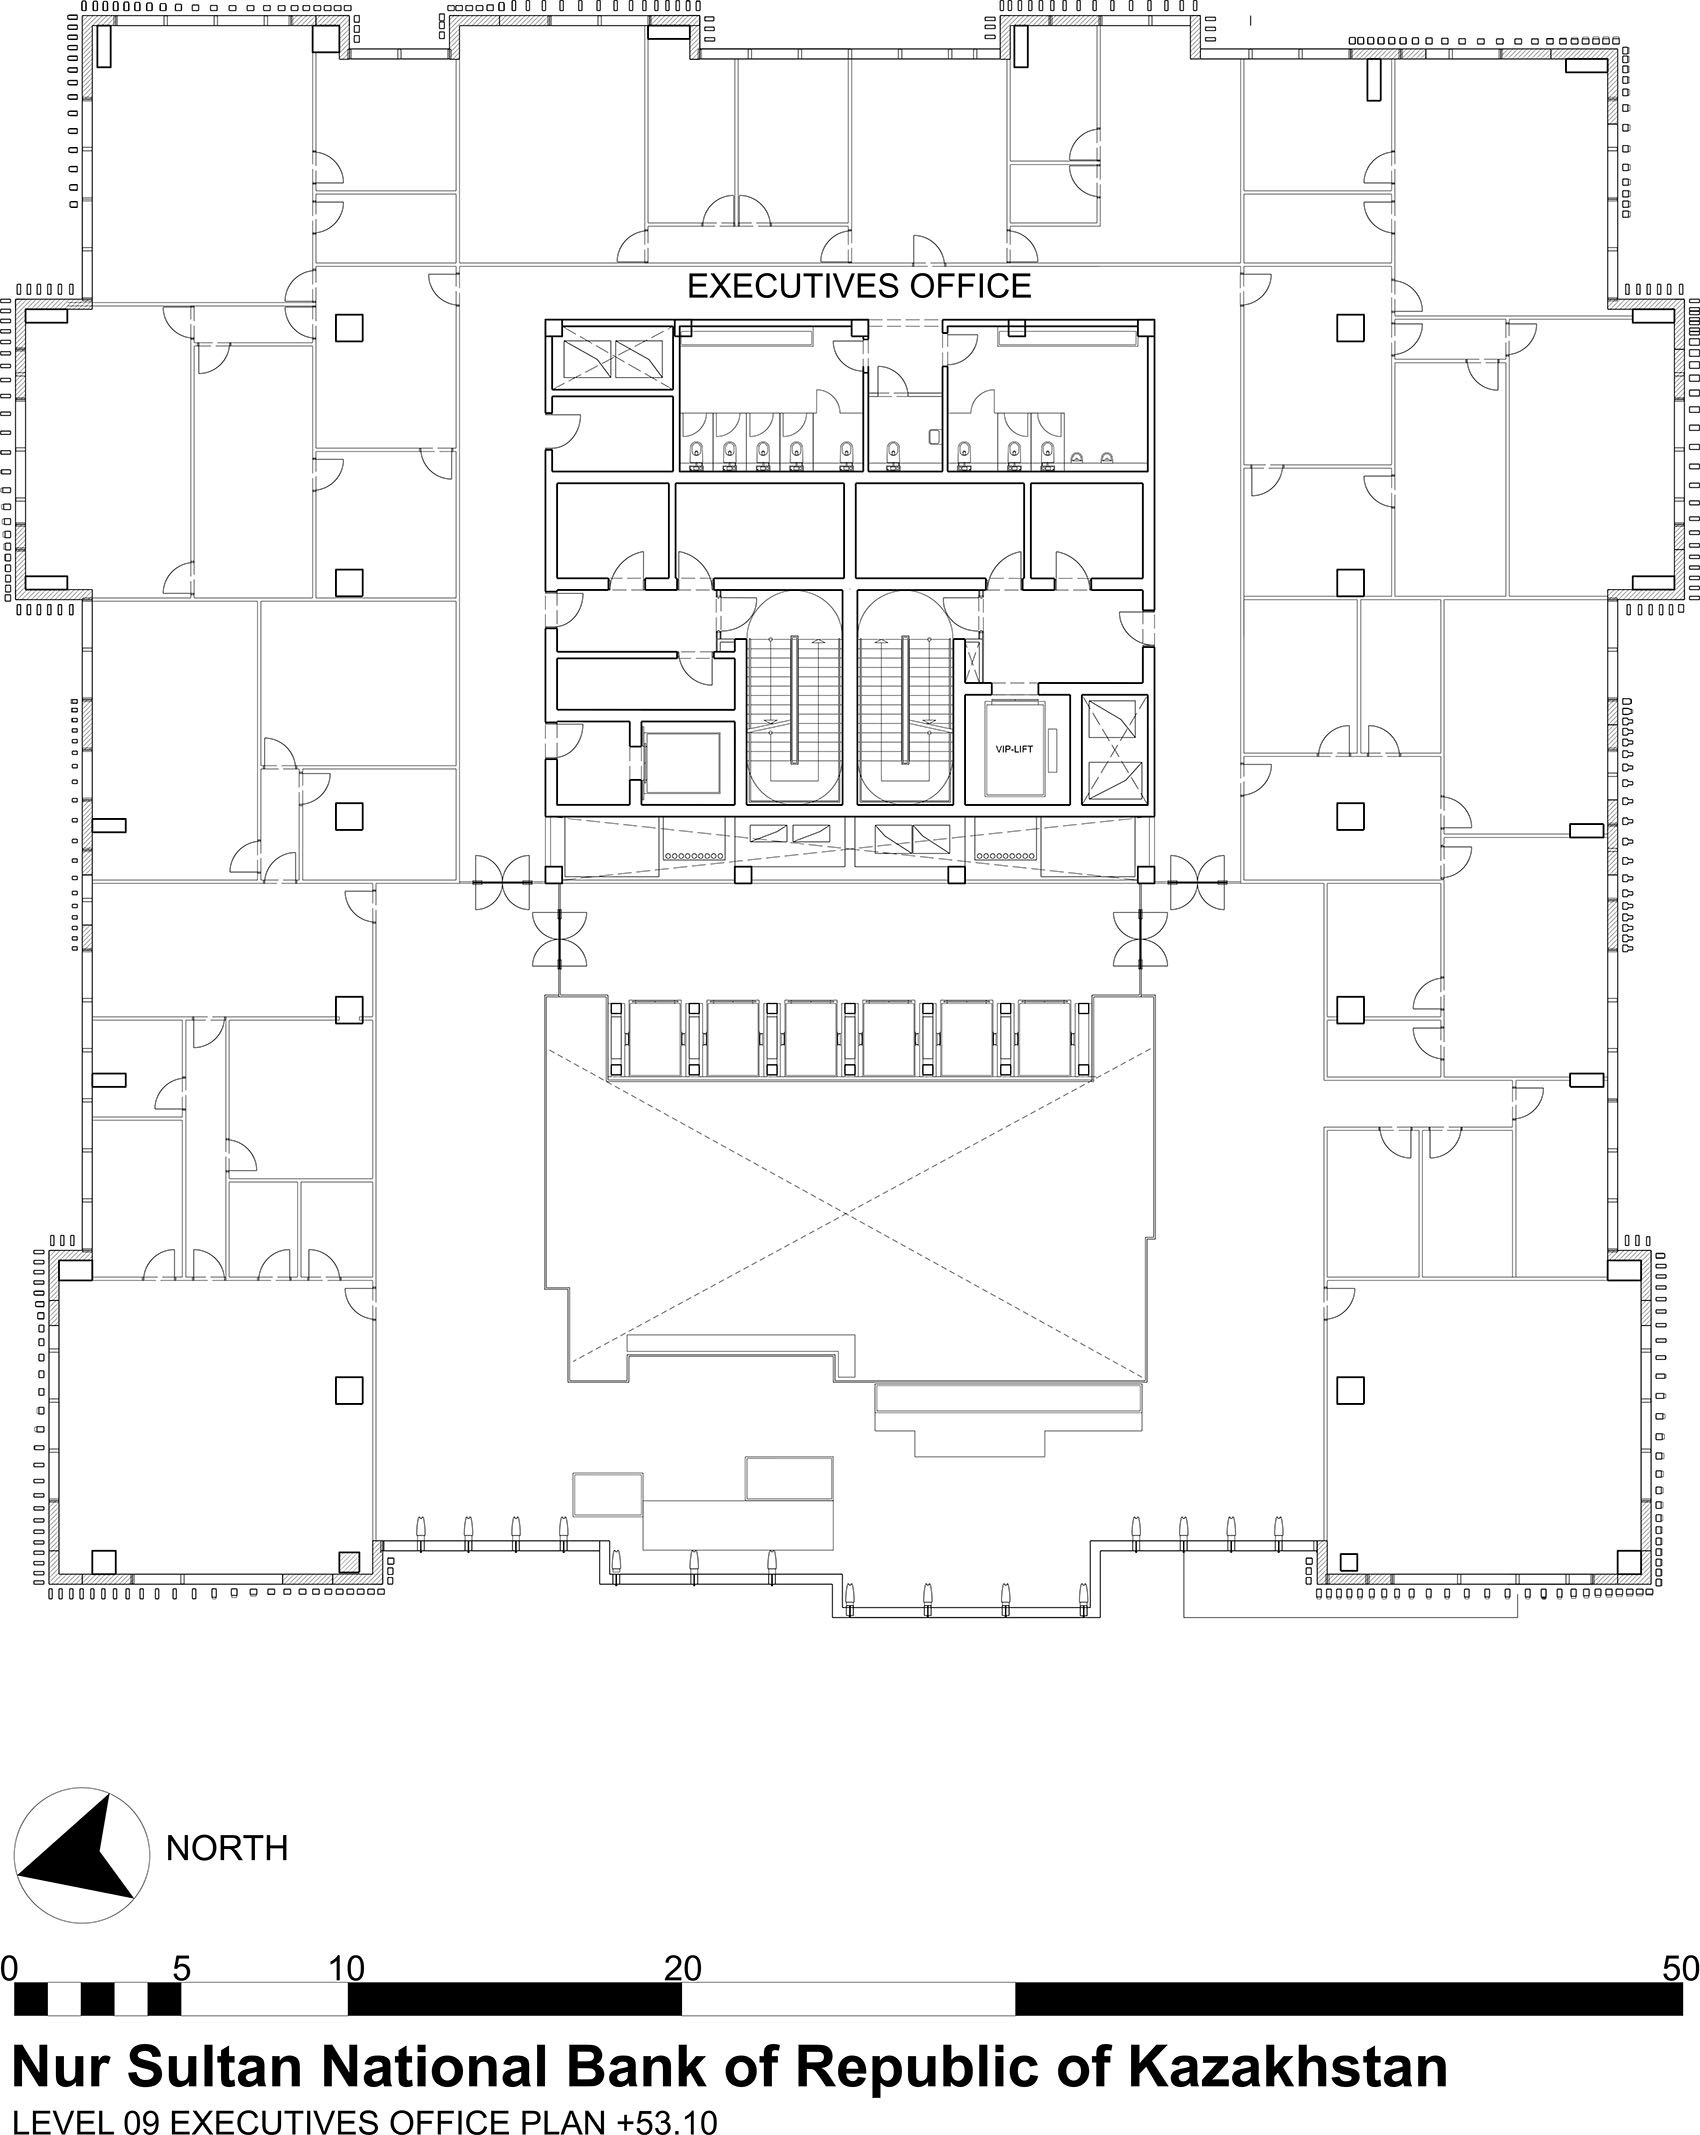
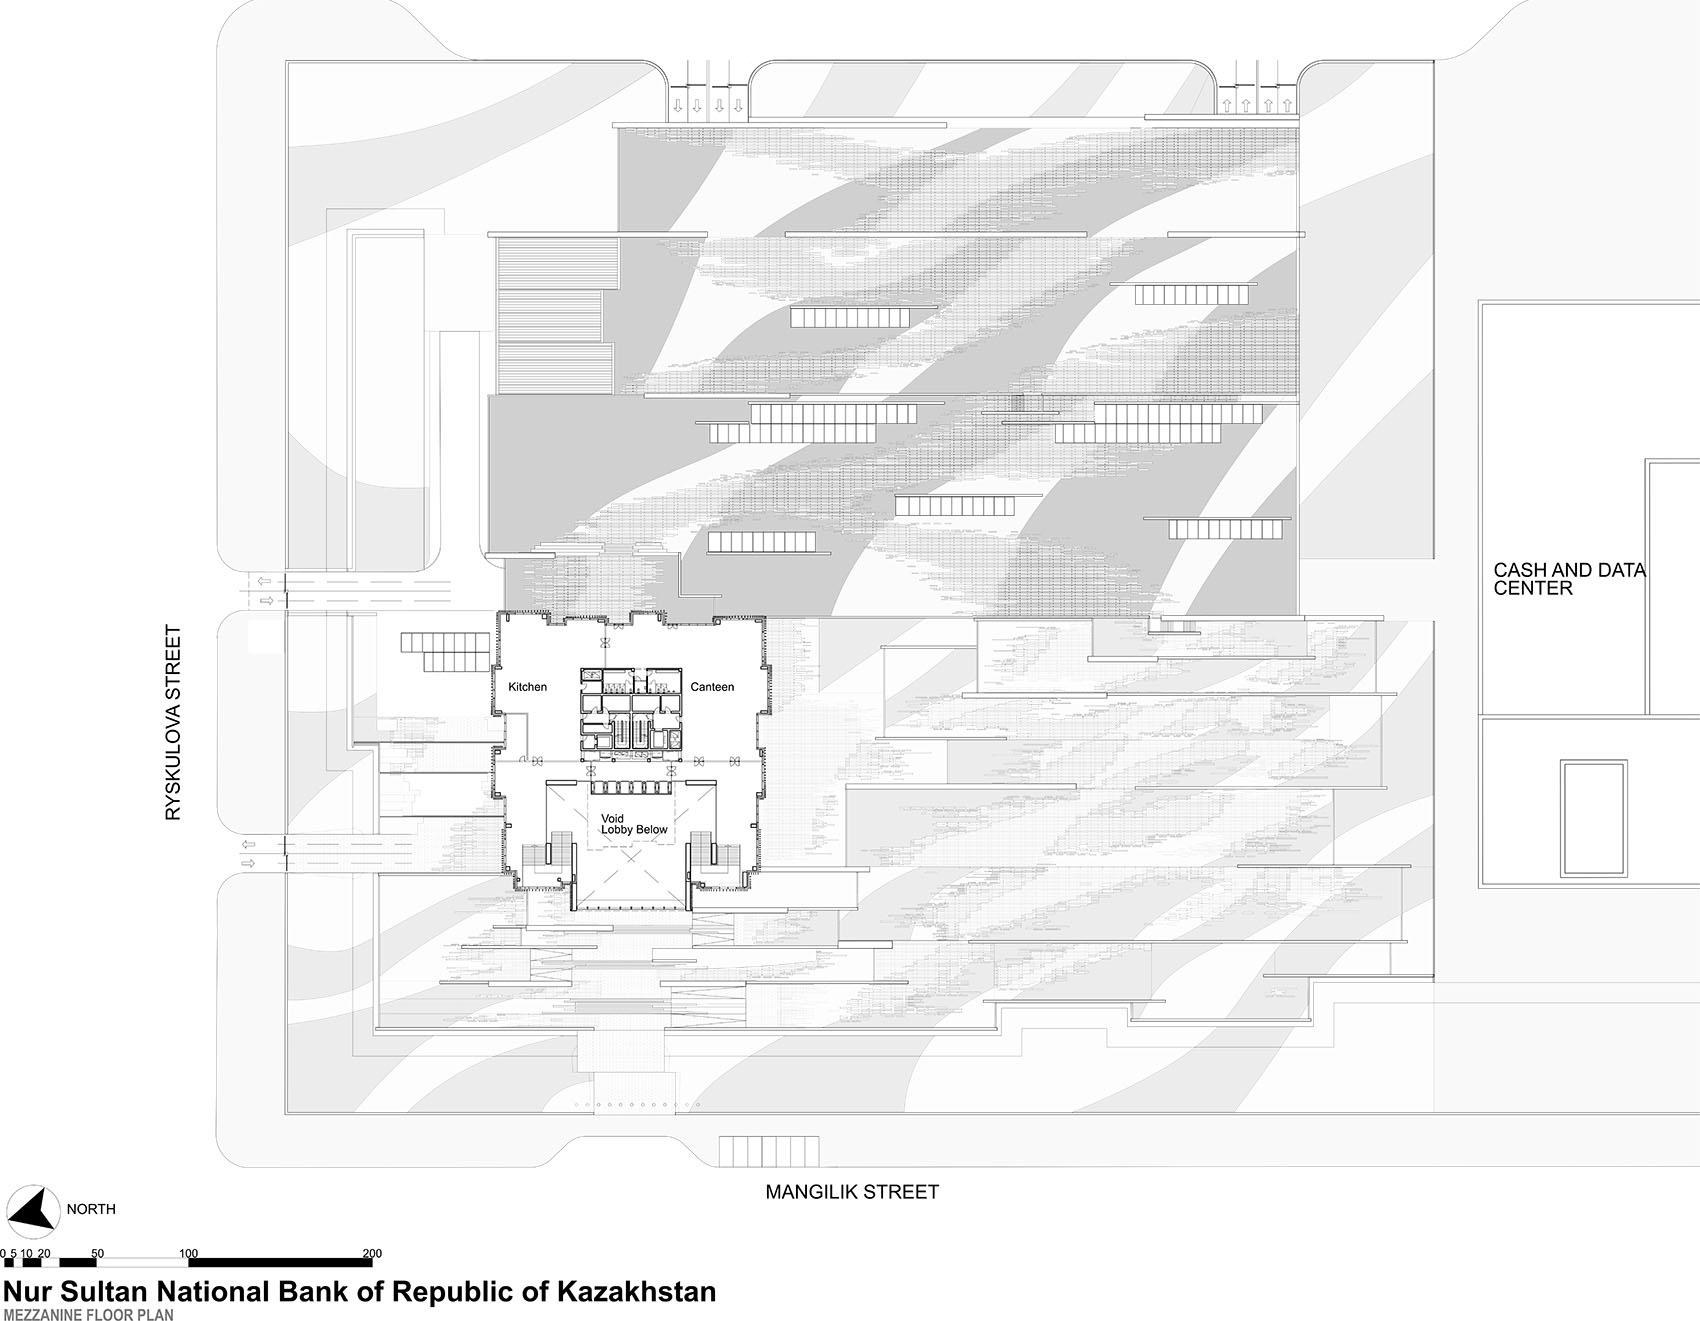
▼夹层平面图,Mezzanine plan
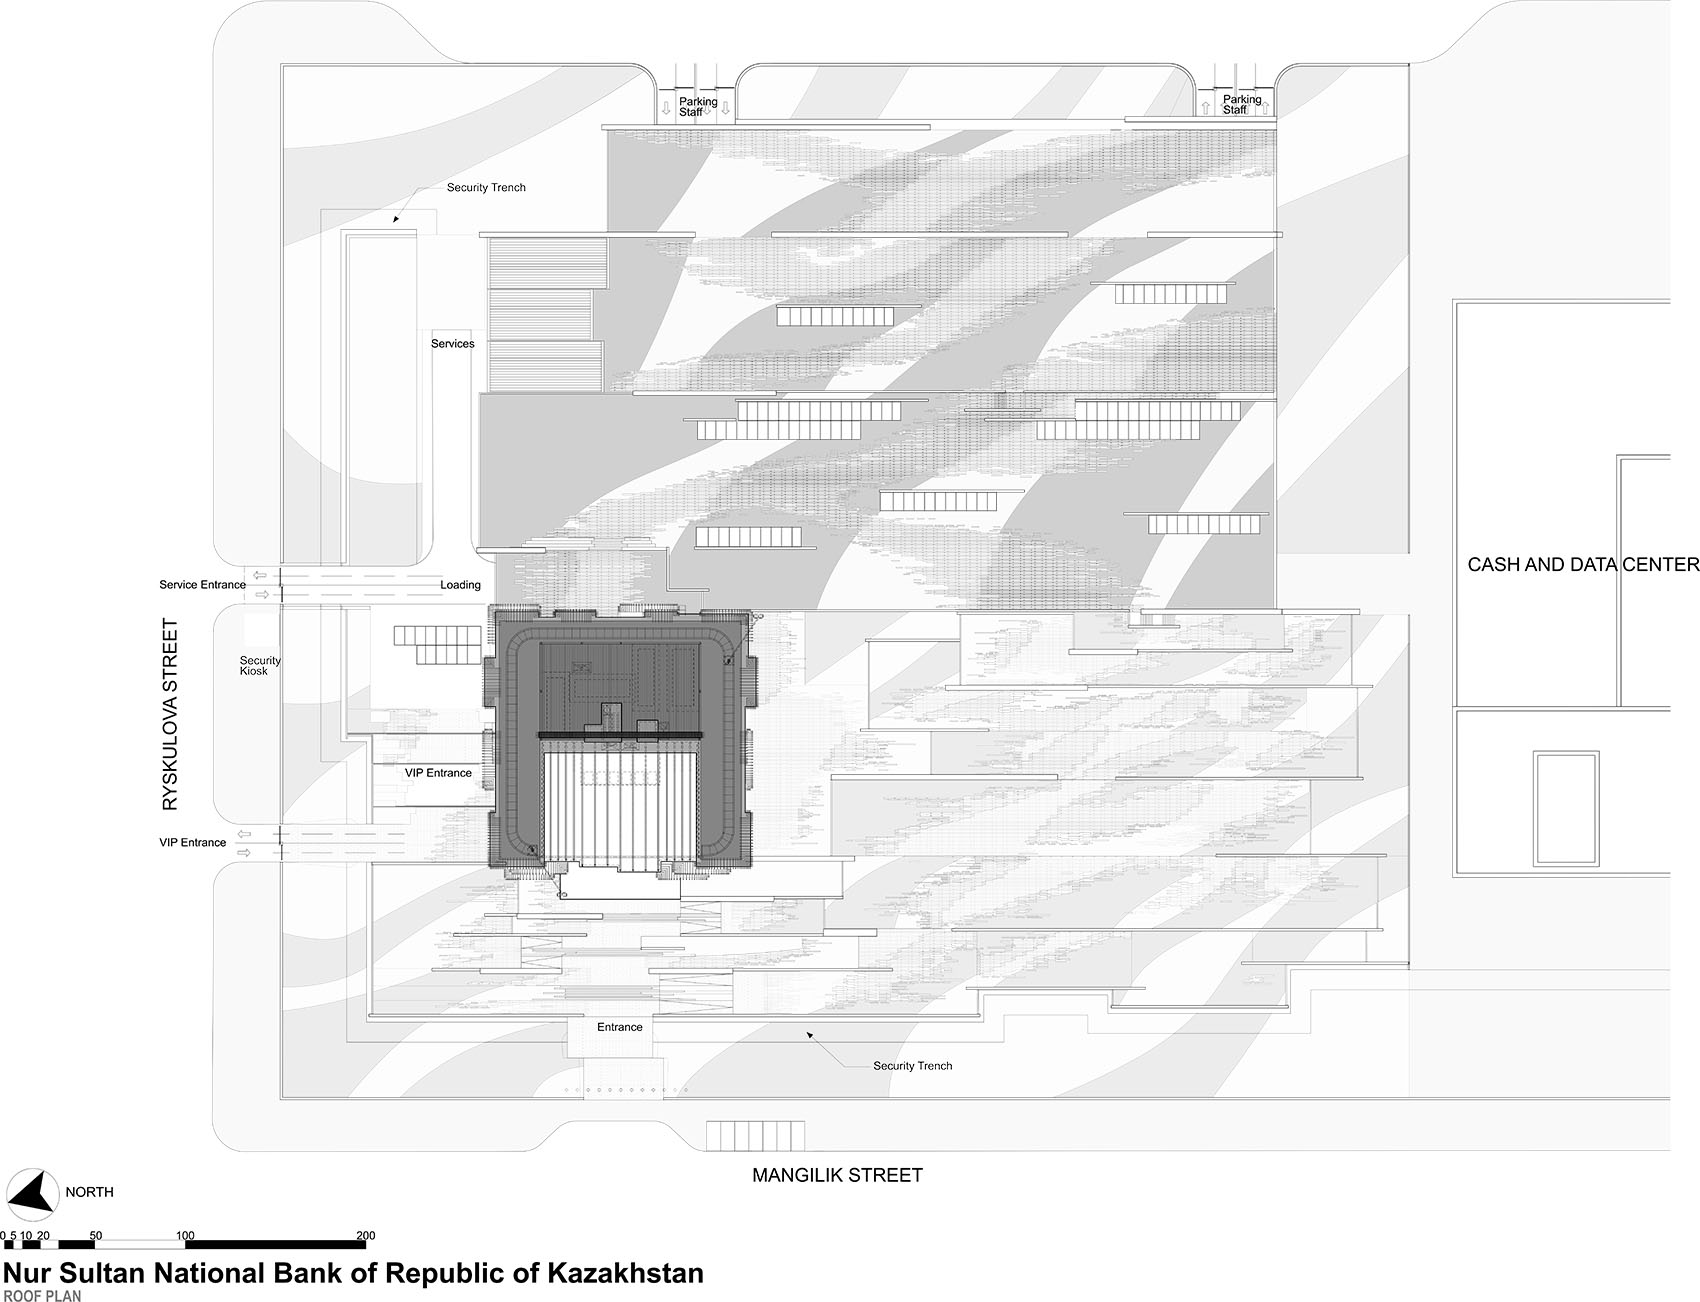
▼屋顶平面图,Roof plan
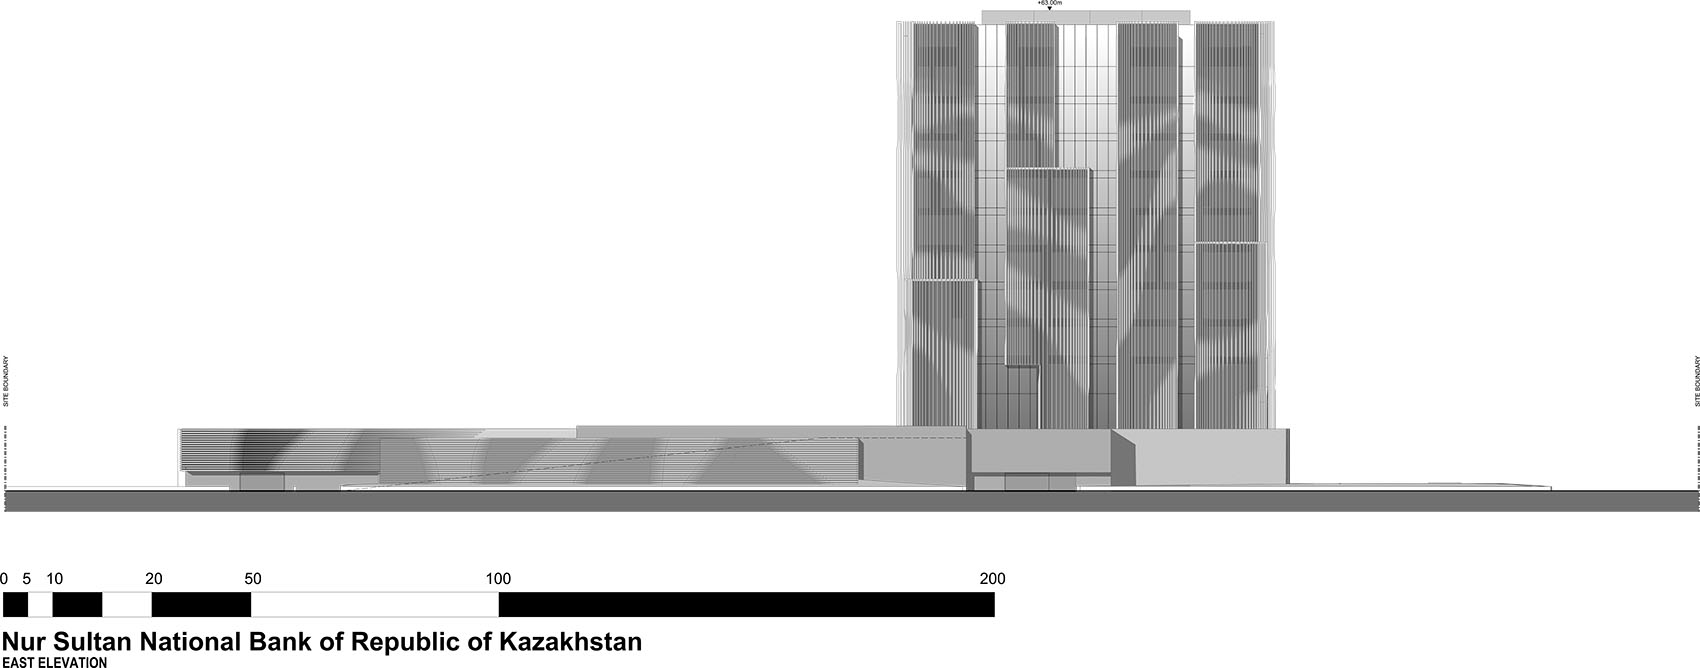
▼东立面图,East elevation
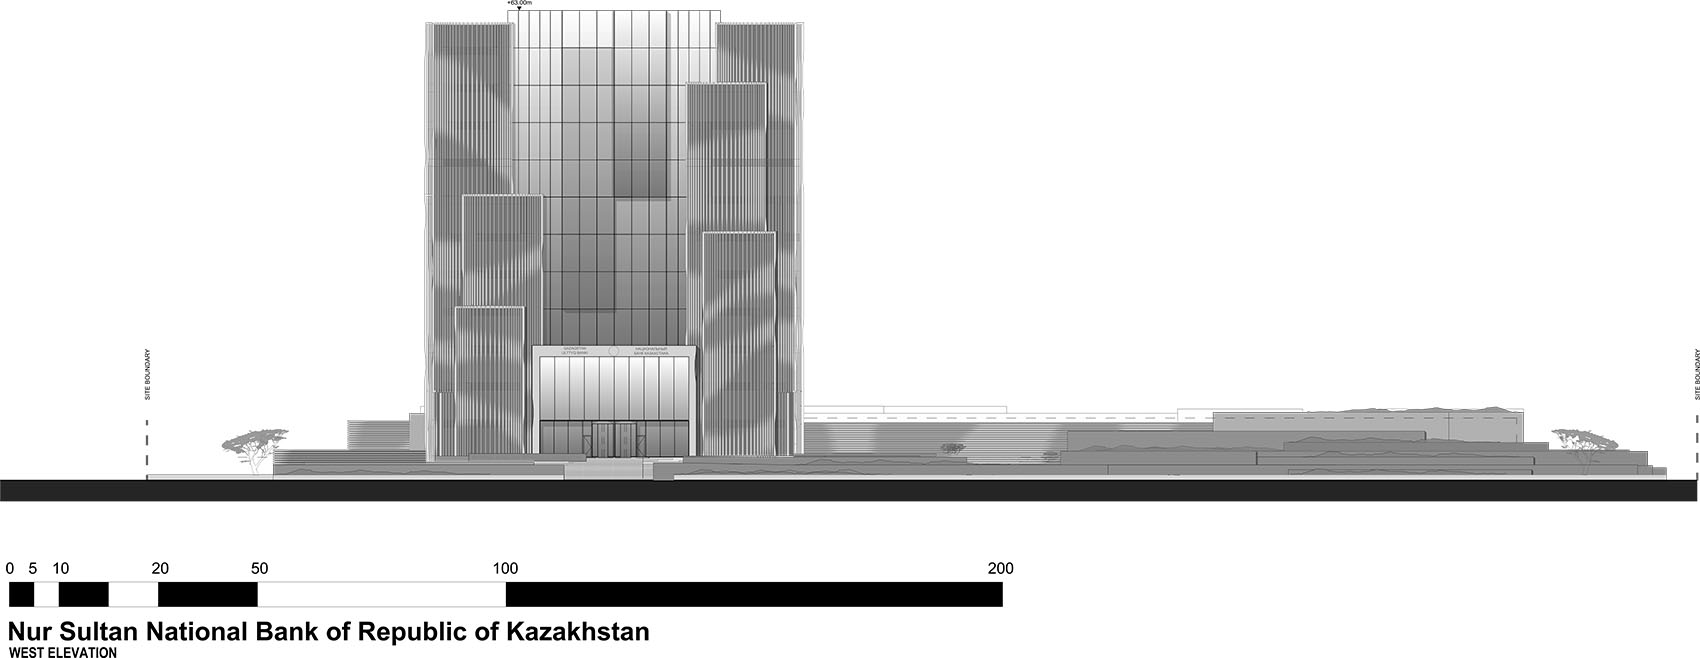
▼西立面图,West elevation
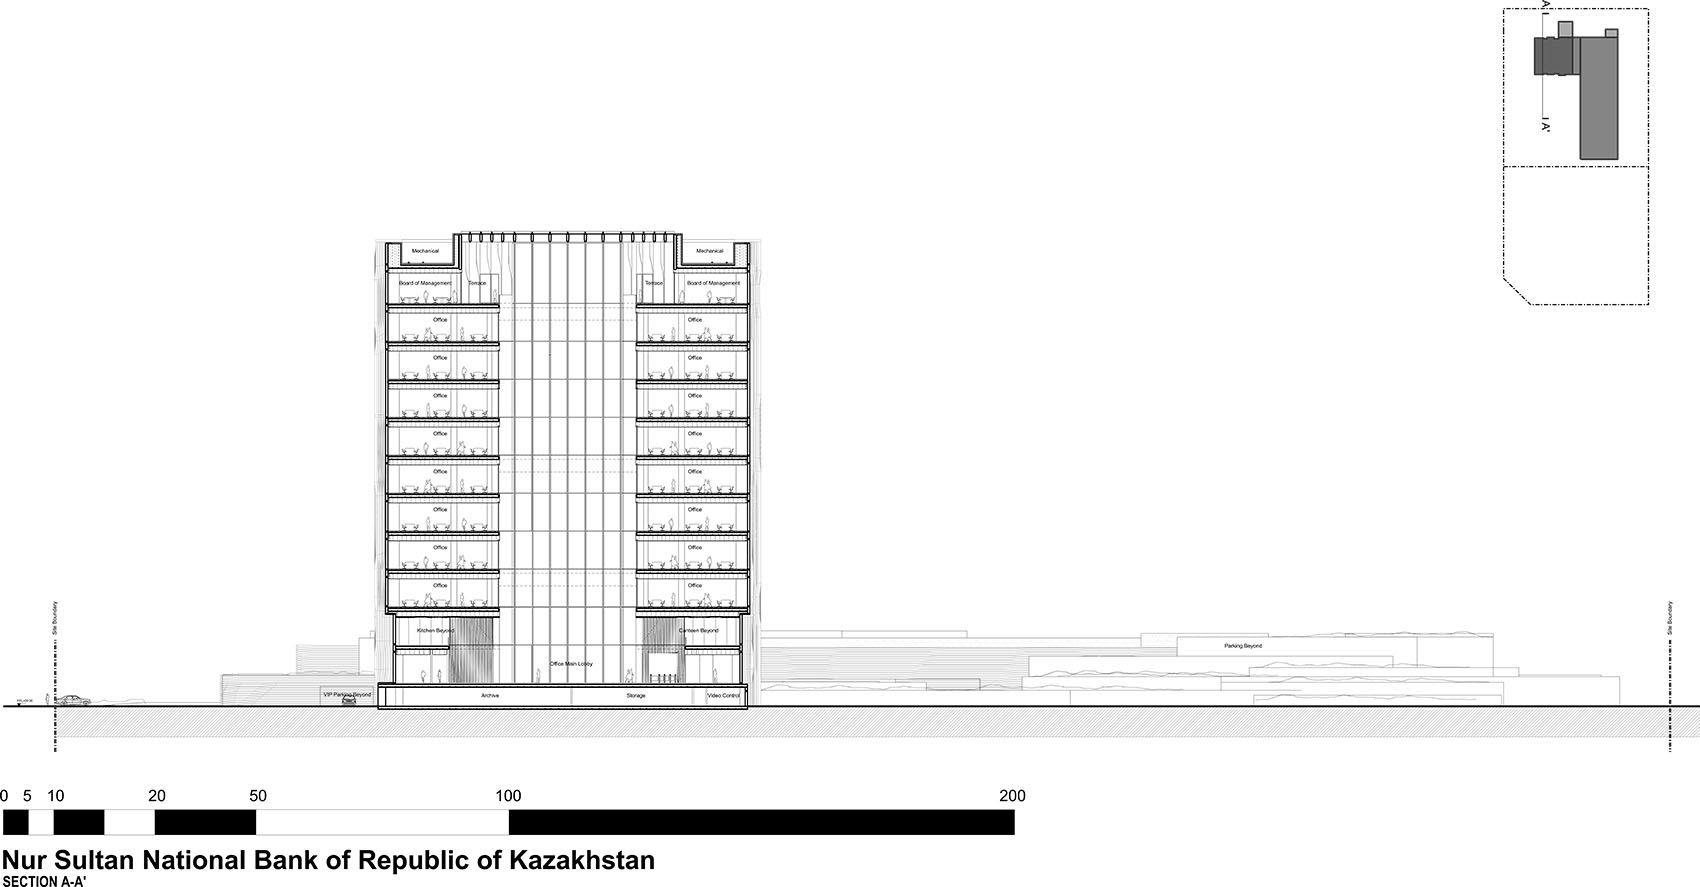
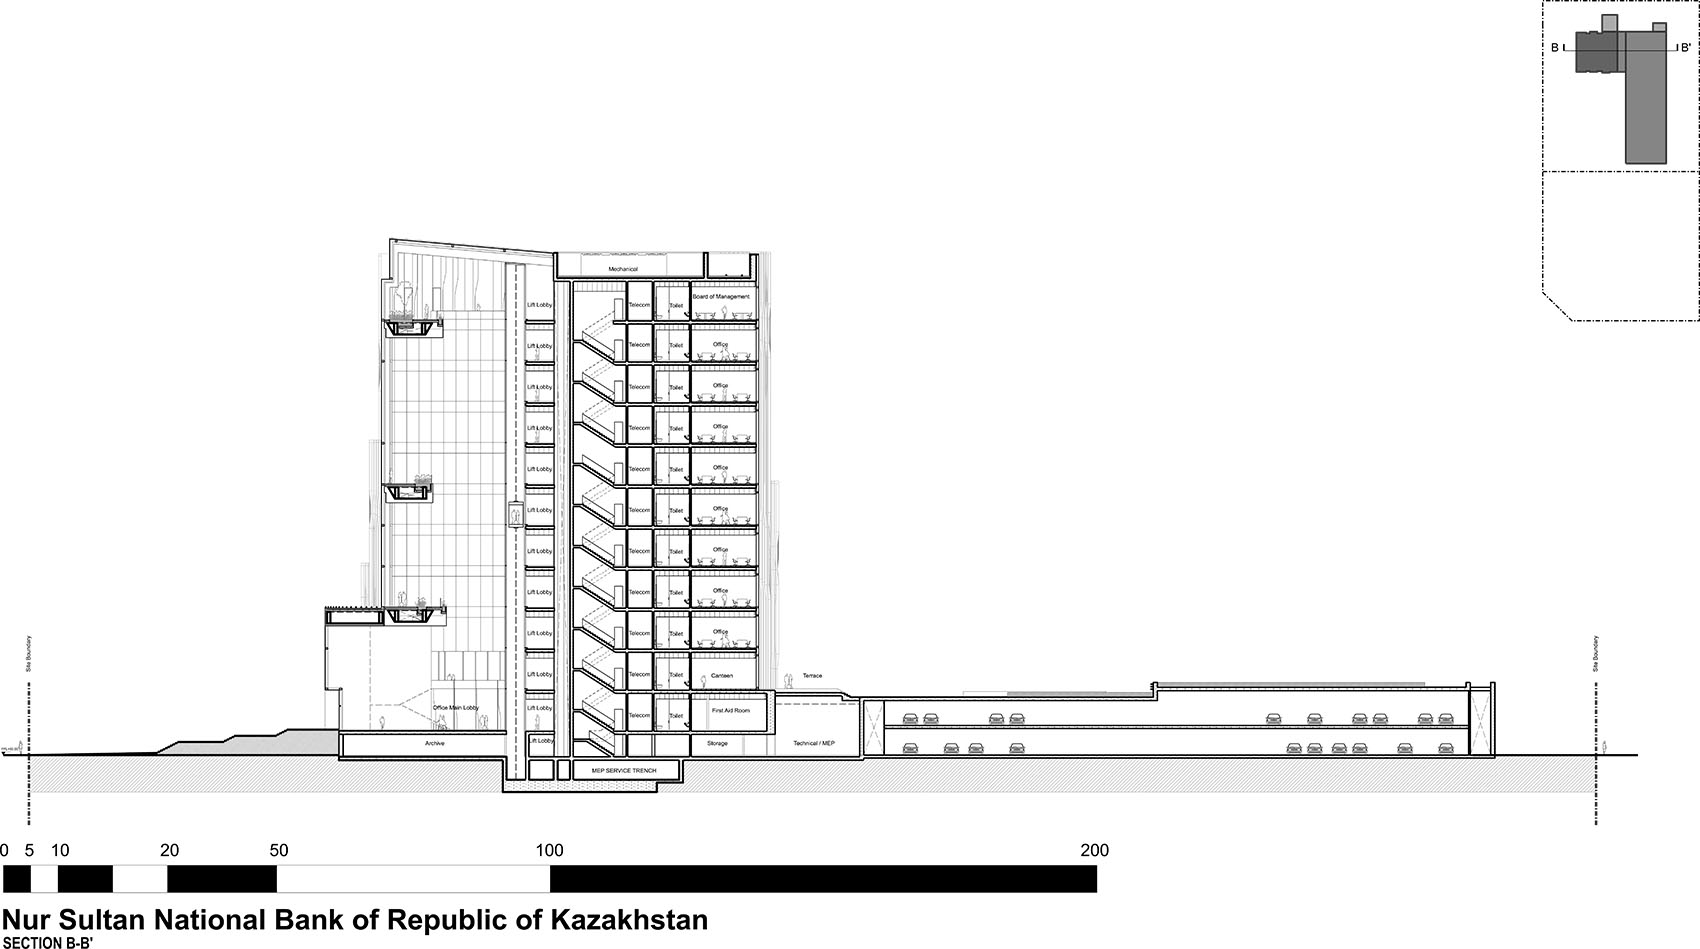
▼剖面图,Sections
Project Team
Architect: ZHA
ZHA Principal: Patrik Schumacher
ZHA Project Director: Chris Lepine
ZHA Project Associate: Oliver Bray, Edgar Payan
ZHA Project Team: Adrian Yiu, Alex Kolar, Ariss Majid, Brandon Gehrke, Ganesh Nimmala,
Haseef Rafiei, Irena Predalic, Marie-Perine Placais, Max Bonecker, Muriel Boselli, Nannette
Jackowski
ZHA Competition Project Directors: Chris Lepine, Jim Heverin
ZHA Competition Associate: Oliver Bray, Edgar Payan
ZHA Competition Team: Adrian Yiu, Ariss Majid, Brandon Gehrke, Ganesh Nimmala, Irena
Predalic, Jakub Klaska , Vincent Konate, Yuhao Liu
ZHA CODE: Chun-Yen Chen, Qiuru Pu
ZHA+I: Lorena Espaillat Bencosme, Philipp Siedler, Uli Blum
Consultants
Executive Architect: IT Engineering
Structural Engineers: Buro Happold (Local engineer: IT Engineering)
Environmental Consultant: Buro Happold
Façade Engineering: Buro Happold
MEP: Buro Happold
Landscape Consultant: Gillespies
Project Manager: Drees & Sommer