重庆麓悦江城 · 绿心“公园+”商业 / 张唐景观
2024年3月,张唐景观出版的《日常公园》最后一章提出,未来的公园设计会以“公园+”的模式进行。我们的部分项目已经实践了这一理念。2024年9月,重庆绿心公园的最后一份变更单完成(智慧之心一测边坡处理)。该项目自2020年启动,最初设计不包括商业部分。2025年1月,我们接到商业景观设计委托。到2026年5月,“公园+”或“商业+”模式在重庆麓湖得以完整呈现。
In March 2024, the final chapter of Everyday Parks by Z+T Studio introduced the concept of a “Park+” model for future park development. Several of our projects have since begun to implement this approach. In September 2024, the final change order for Chongqing Green Heart Park was completed, addressing slope remediation at the quarry site. Initiated in 2020, the scope of design did not include commercial functions. The commercial landscape commission was added in January 2025. By May 2026, the “Park+” (or “Commerce+”) model was fully completed at Chongqing Luhu.
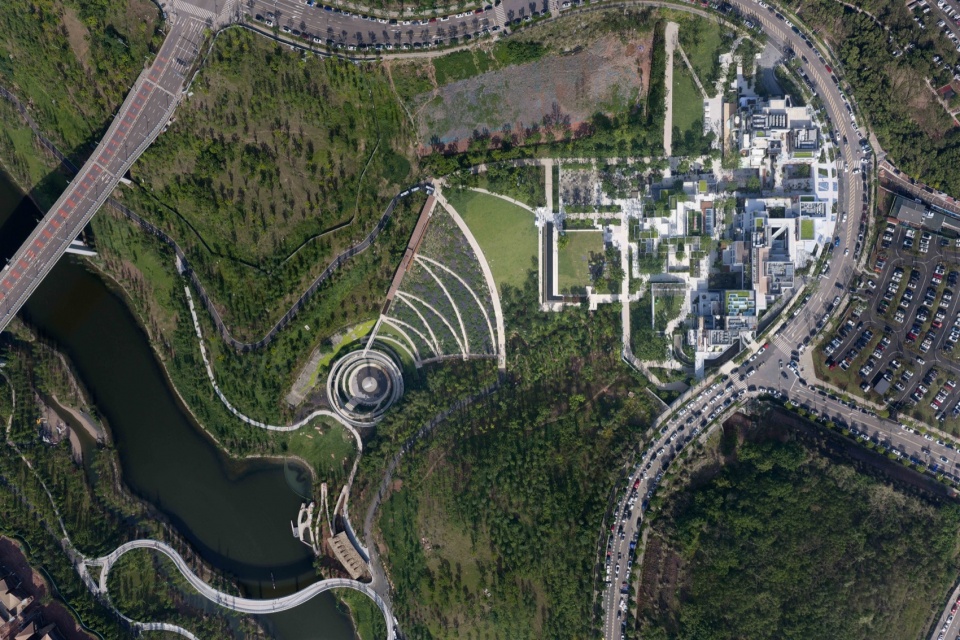
▼绿心“公园+”商业整体鸟瞰与重要节点概览,Overall aerial view of the “Green Core” “Park+” commercial complex and overview of key nodes
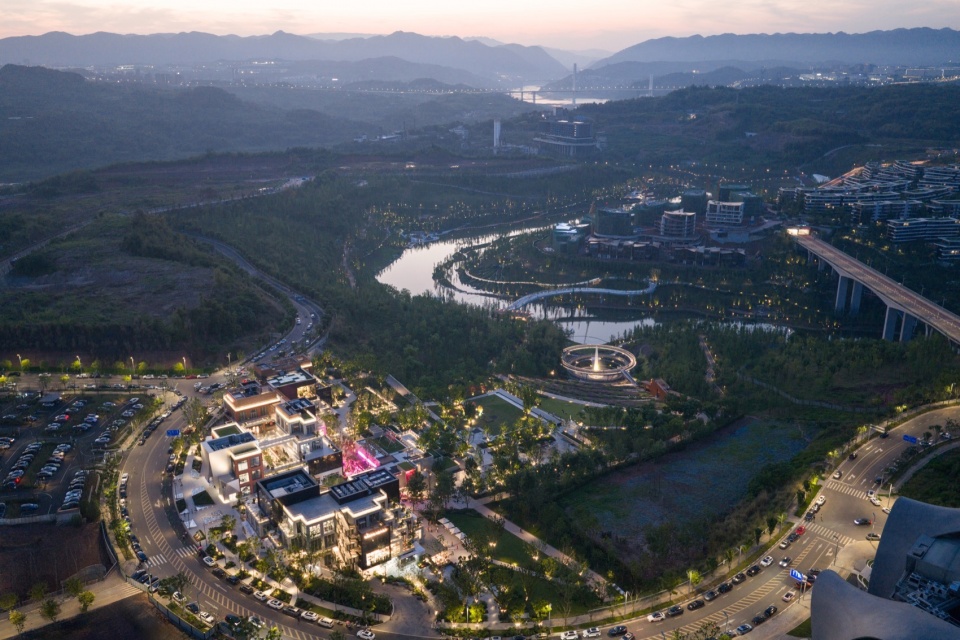
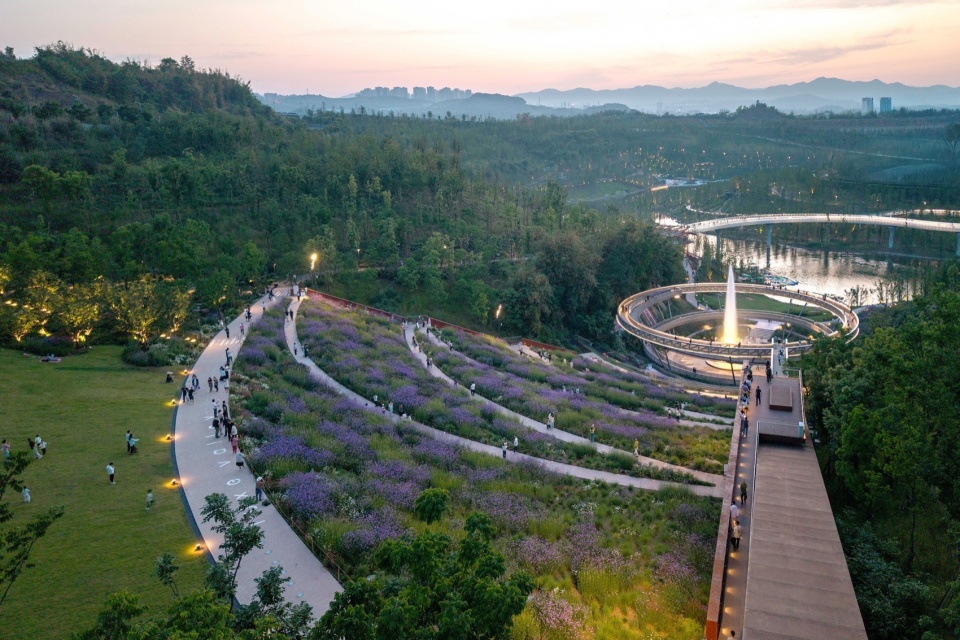
▼绿心公园与商业建筑项目实景,View of Green Core Park and commercial buildings
▼绿心公园实景(左)与商业空间实景(右)对比,Green Core Park view (left) vs. commercial space view (right)
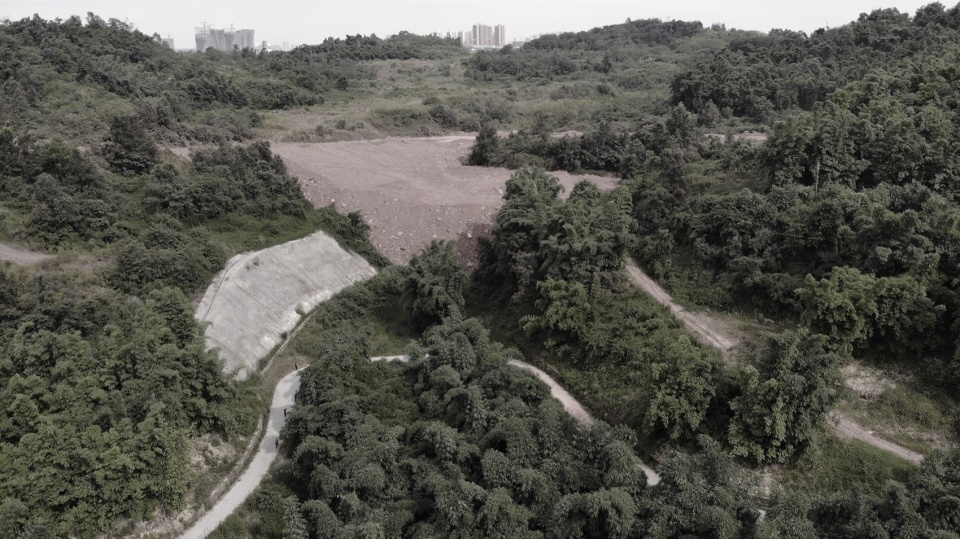
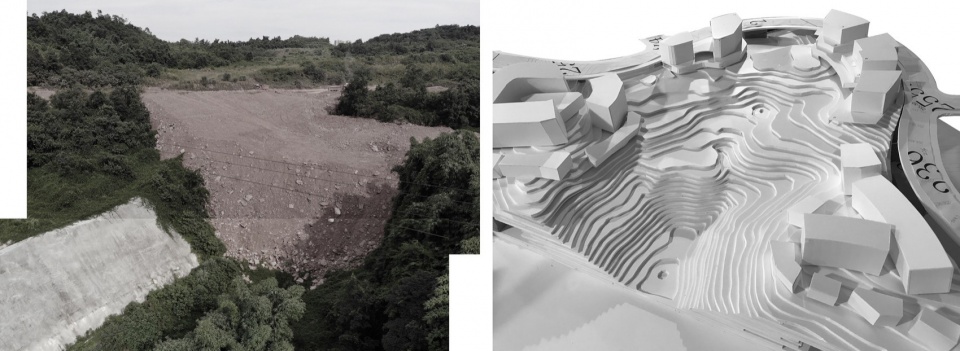
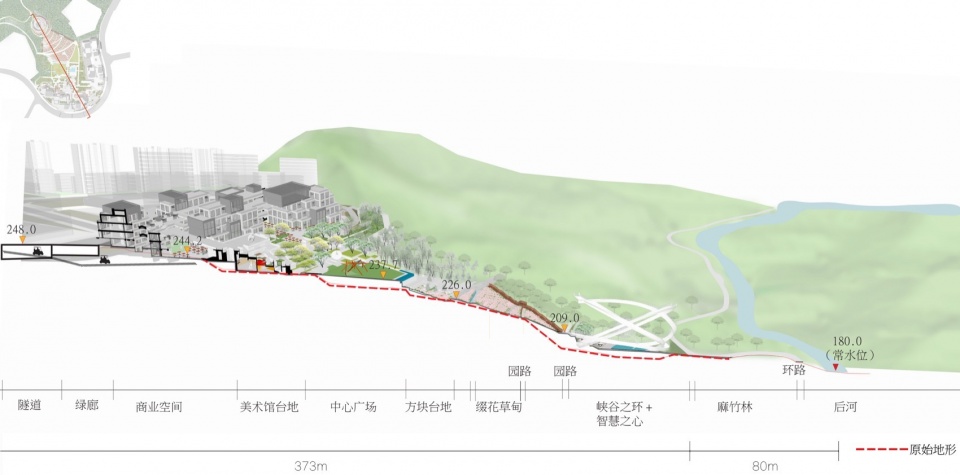
重庆麓悦江城项目由万华投资集团开发,位于重庆两江新区悦来板块清溪河旁。绿心公园占地约4.3公顷,基地丘陵环绕,西瞰嘉陵江,北接清溪河,场地呈外高内低的谷状地形,落差约50米。土地在开发建设过程中,局部高回填土方破坏了原有自然风貌的延续性。
The Chongqing Luyue Jiangcheng project, developed by Wanhua Investment Group, is located along the Qingxi River in the Yuelai area of Chongqing’s Liangjiang New Area. Green Heart Park spans approximately 4.3 hectares within a hill side, with the Jialing River to the west and the Qingxi River to the north. The site features a terrain topography with an elevation difference of 50 meters.
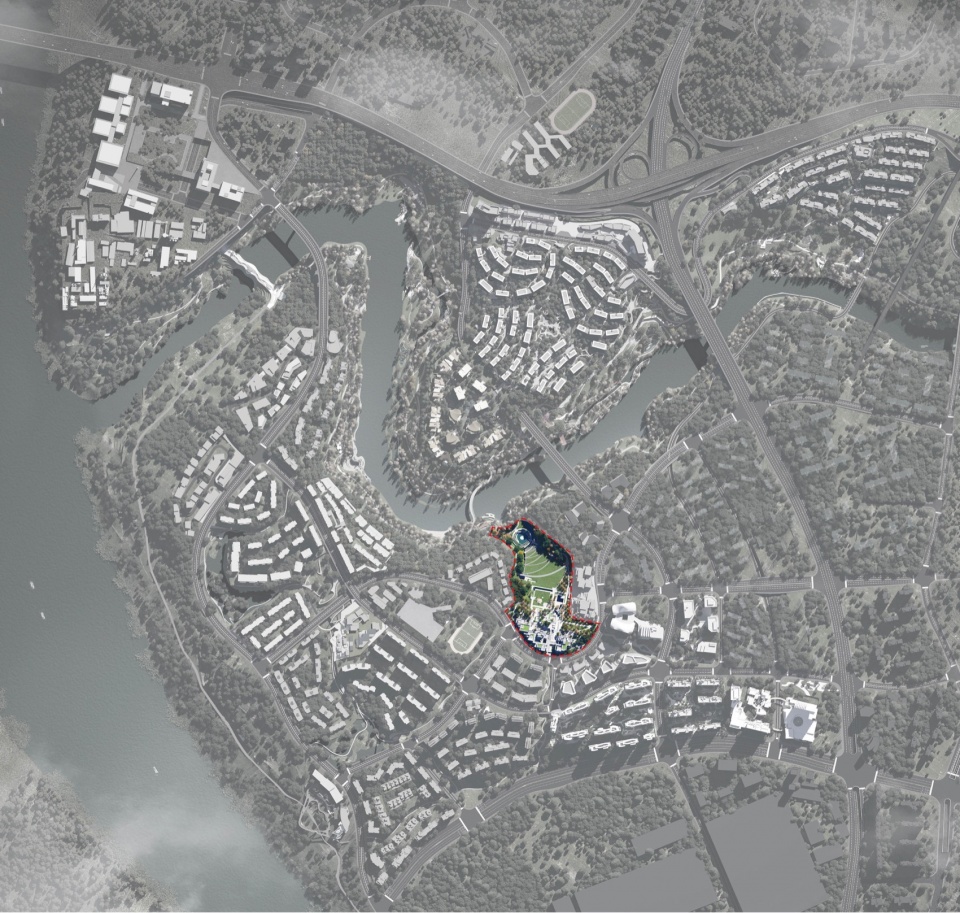
▼总体规划图,Master Plan
▼绿心公园+商业鸟瞰,GREEN HEART Aerial View
▼现状生态基底条件及场地手工模型竖向研究,Existing Ecological Conditions & Physical Topography Model Study
概念及场地策略 Concept and Site Strategy
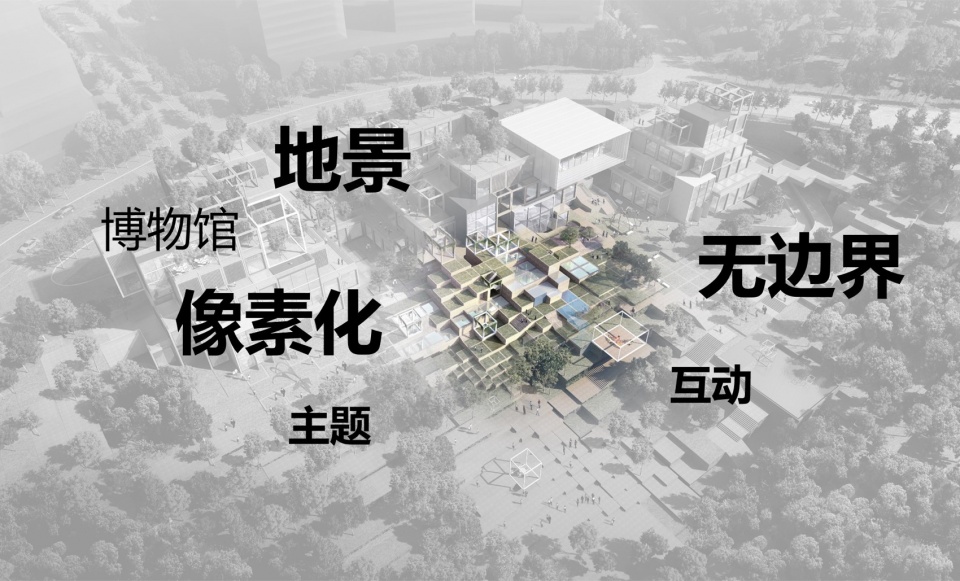
▼建筑规划概念图,Architectural Planning Concept
▼总体策略轴侧图(左)与概念剖面图(右),Overall Strategy Axonometric & Concept Section
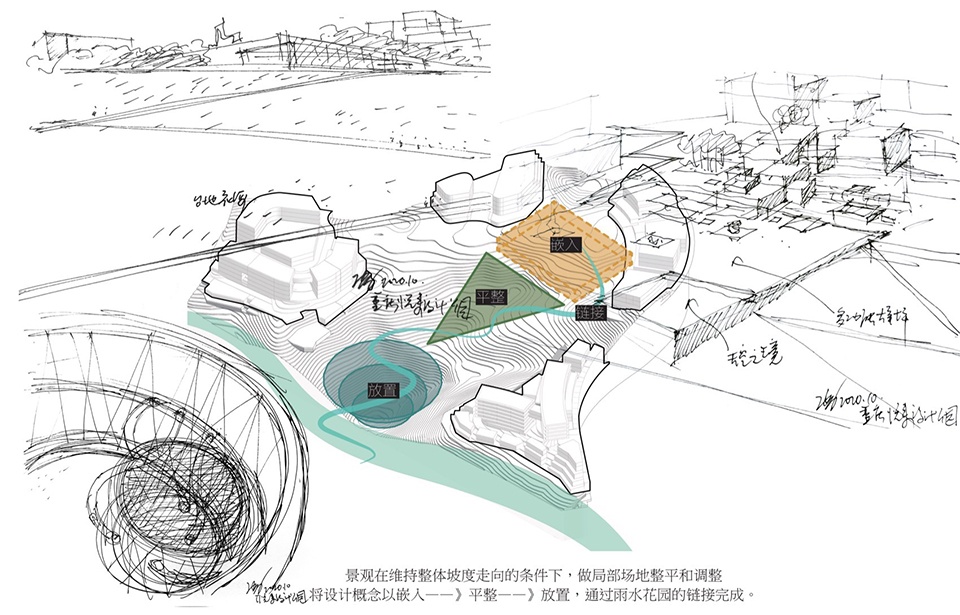
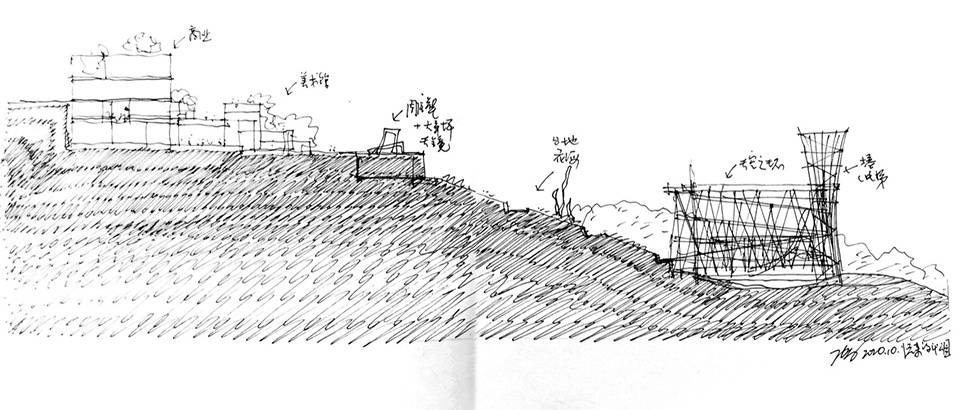
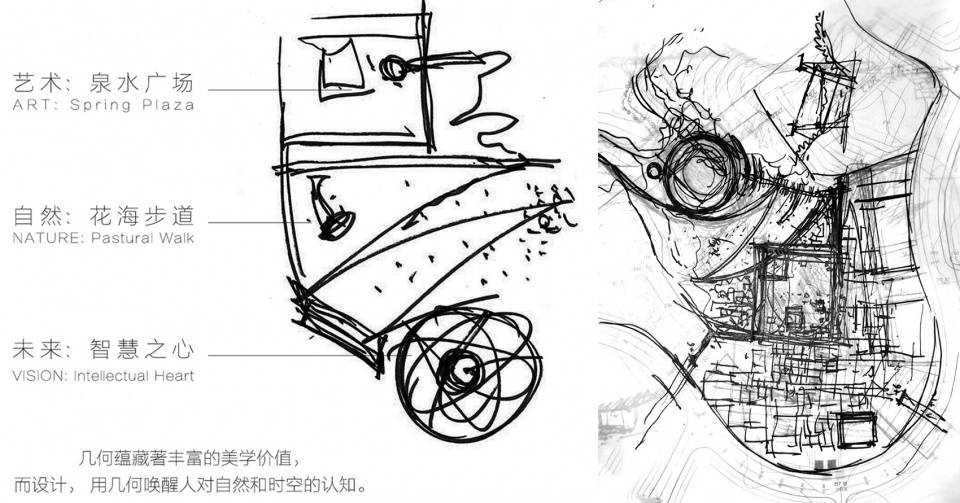
景观回应建筑“像素化”“地景”主题,提取正方形、三角形、圆形三种几何形态,赋予不同设计意义:正方形—艺术—中心广场,三角形—自然—花海步道,圆形—未来—智慧之心,带领人们体验自然与时空的认知之旅。
The landscape responds to the architectural concept of “pixelation”, and employs three geometric forms—square, triangle, and circle—to represent art, nature, and the future through the Central Plaza, Flower Sea Trail, and Smart Core, creating an immersive spatial journey.
▼景观概念草图&总体概念手绘图,Landscape Concept Sketch & Overall Concept Sketch
▼设计演变草图 (左)及 绿心商业鱼骨状结构(右),Design Evolution Sketches (Left) & Fishbone Structure of GREEN HEART (Right)
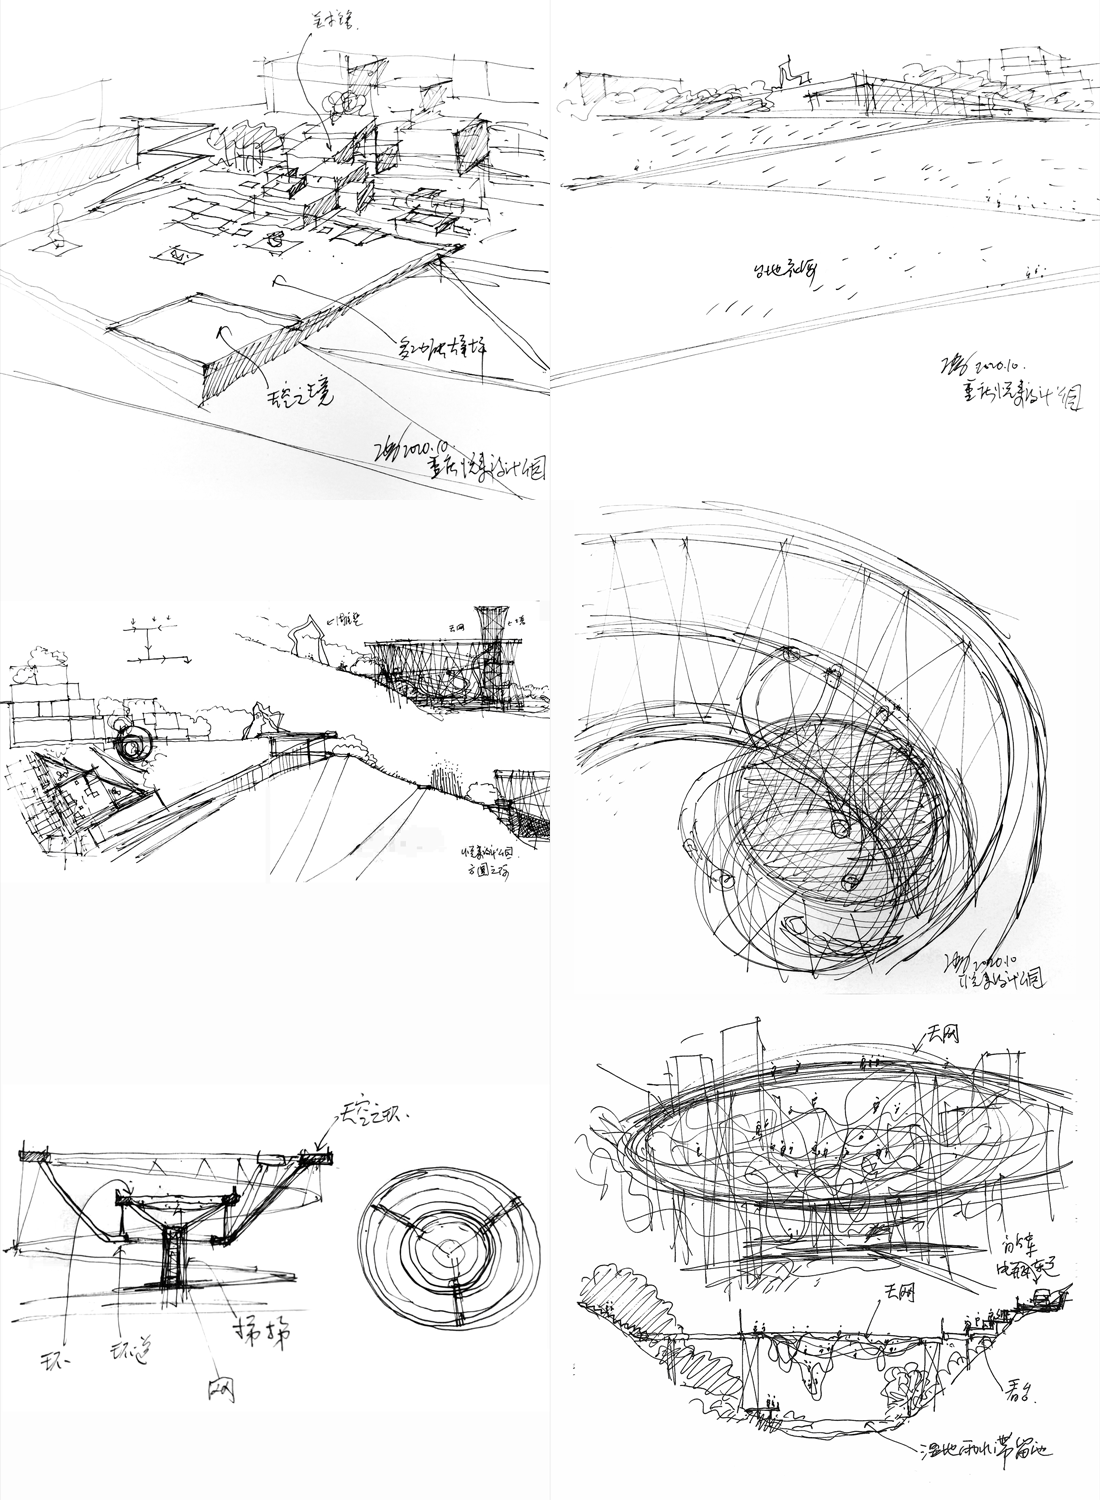
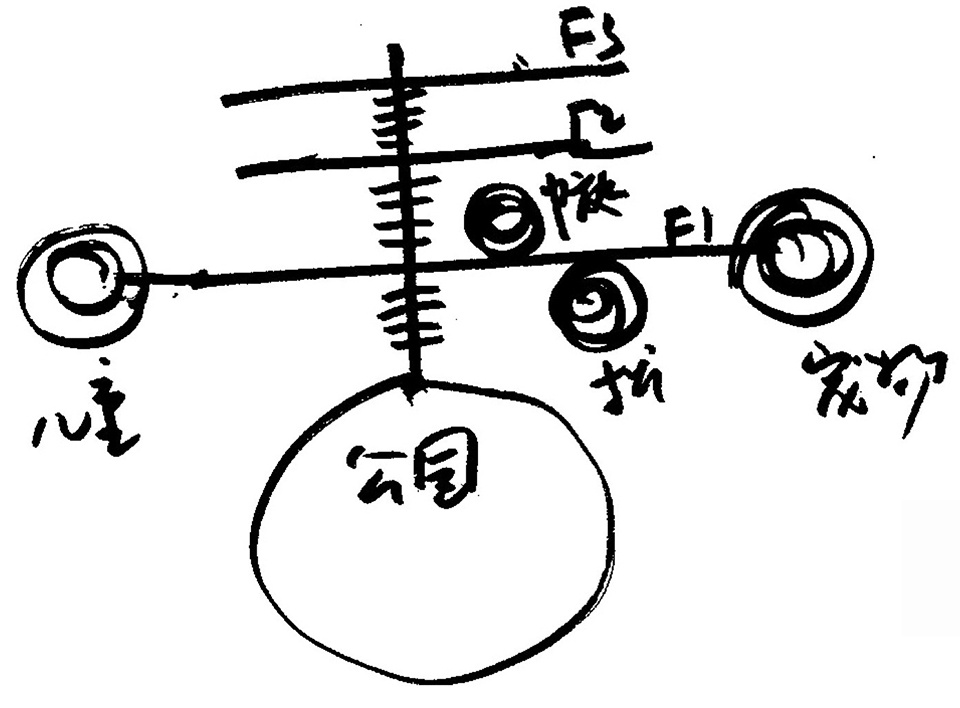
公园通过绿心商业与城市干道相连。“绿心商业”景观面积1.6万㎡,建筑五层,其中3F与市政道路衔接,1F与绿心公园相通。针对复杂竖向场地和立体交通,商业部分的景观设计采用鱼骨状结构,强化立体轴线,串联各层形成清晰流线;每层以主题颜色区分,方便使用者定位。
The park is connected to the city through the Green Heart Commercial complex. The commercial landscape spans approximately 16,000 square meters across five levels, with Level 3 linked to the city road and Level 1 opening directly onto the park. In response to the site’s multi-level circulation, the landscape adopts a fishbone-circulation that strengthens three visual axes. Distinct color themes on each level provide a clear spatial identity.
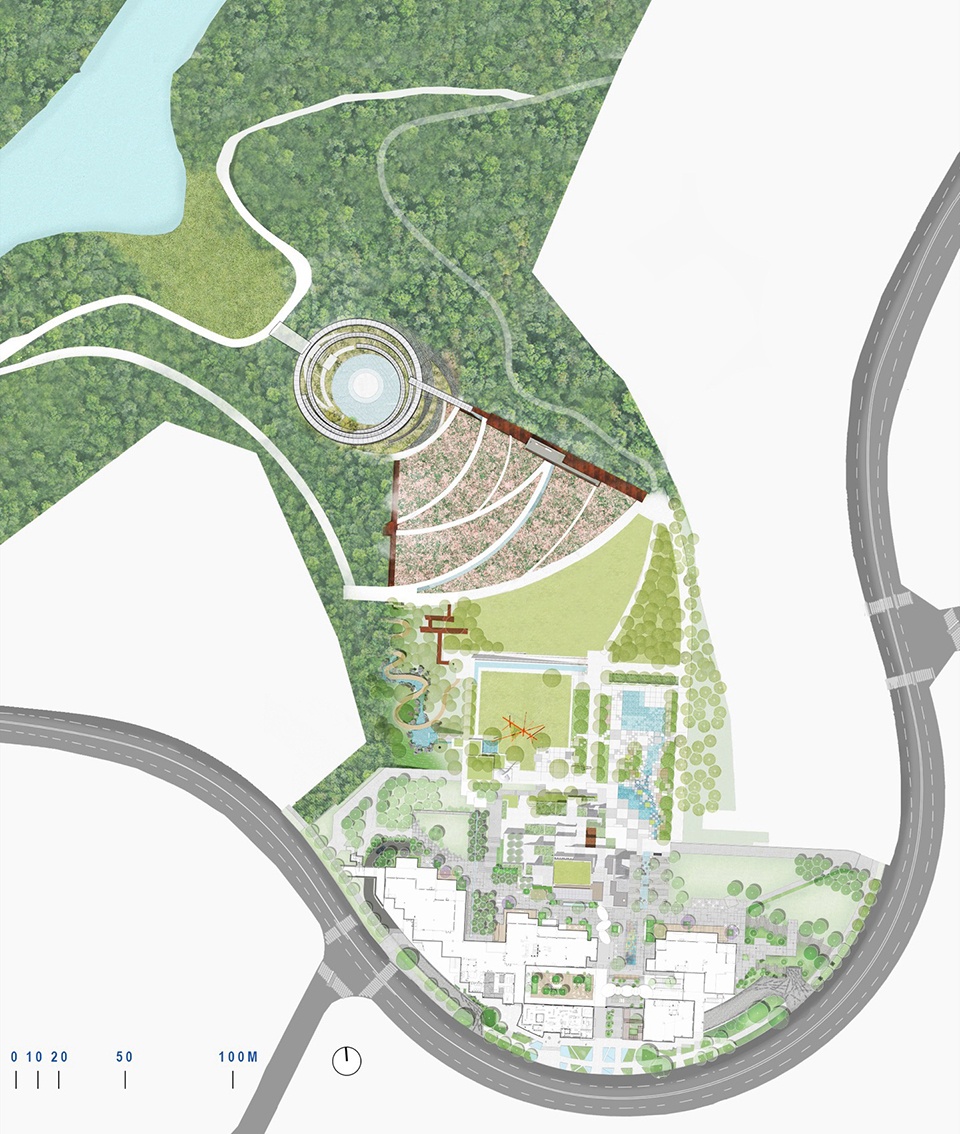
▼绿心公园+商业总平图,GREEN HEART Master Plan
▼场地剖面图,Site Section
商业空间体验 Commercial Space Experience
现在,按照到达的路径,从标高255.20开始进入沿街商业,进入场地。
Following the arrival route, visitors enter the streetside commercial area from elevation 255.20.
▼手绘透视图,Perspective Sketch
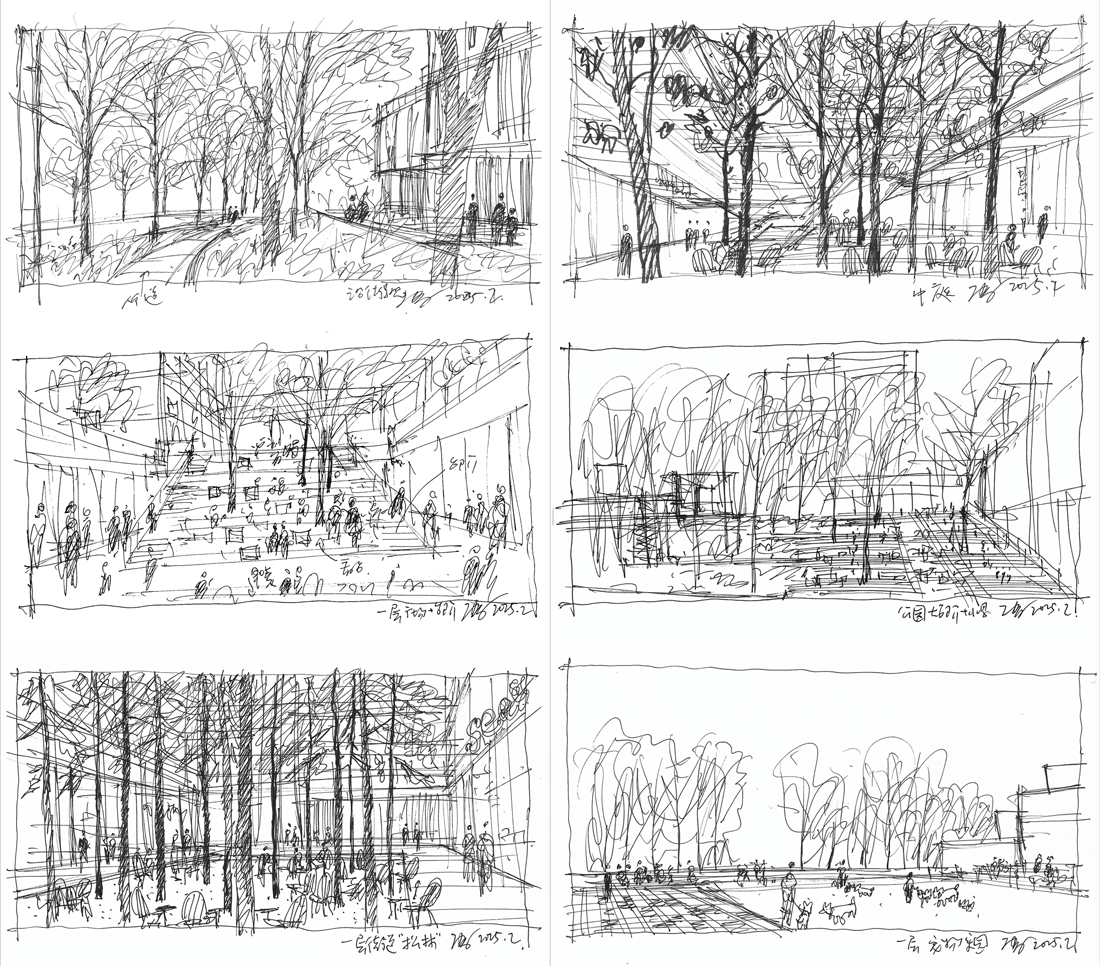
3F-沿街林下艺展中心|Art Exhibition Center
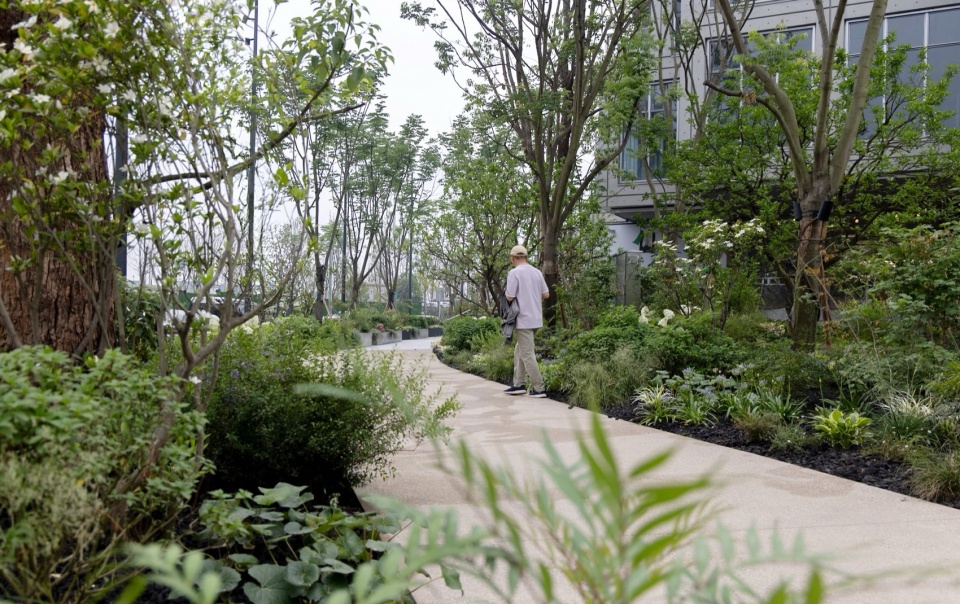
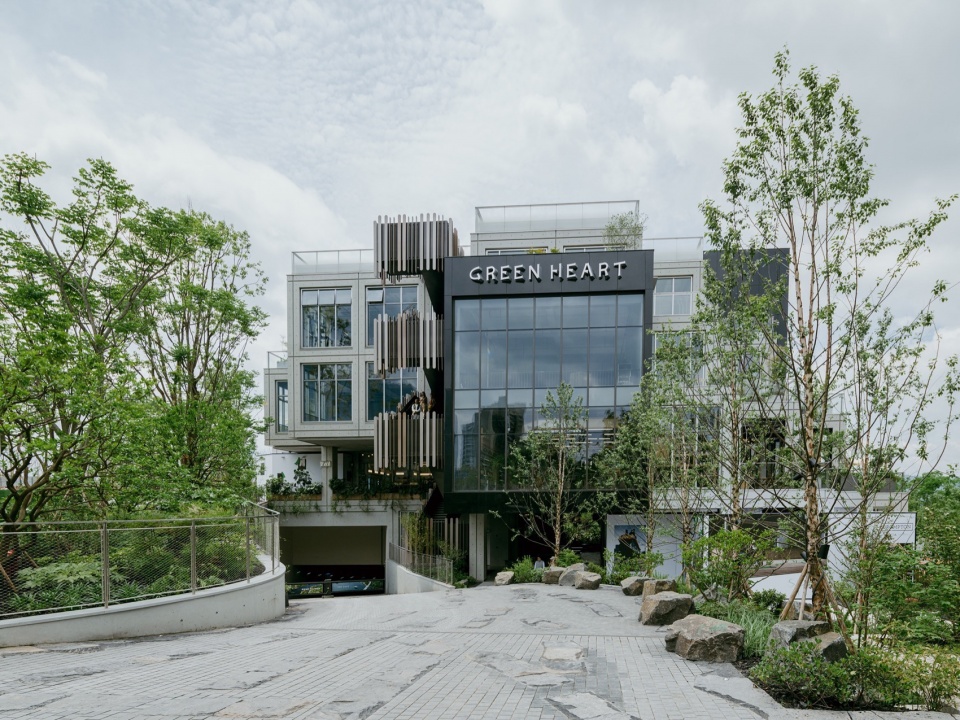
3F沿街是项目对外的主要界面,在车行道与建筑之间设置了两层绿地,由种植带围合形成层次丰富的沿街空间,也让整体氛围更加柔和、松弛。艺展中心(售楼处)前场,以高低错落的异形水台与种植池,回应建筑独特的造型语言。不锈钢水台池底如涟漪般轻轻起伏,映衬出建筑的倒影;涟漪中心跃动的喷泉,则为空间注入了轻松而欢快的活力,进一步强化了主入口的仪式感。
Level 3 is the street-facing main entrance. Two layers of planting create a green buffer between the roadway and the building, softening the urban edge and establishing a welcoming arrival sequence. At the forecourt of the Art Exhibition Center, sculptural water terraces and planting beds echo the building’s geometric language. Stainless-steel terraces create subtle rippling reflections of the architecture, while central fountains introduce movement and vitality, enhancing the ceremonial character of the entrance.
▼3F沿街界面实景——林下艺展中心前场,3F Edge
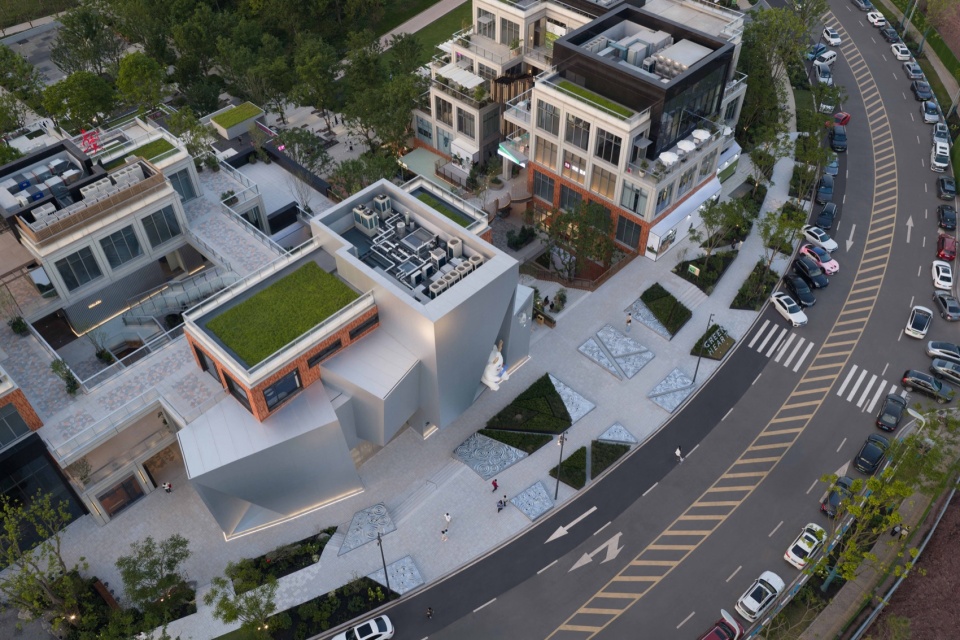
▼3F边界细节——水台与种植池及沿街绿带,3F Edge Details
中轴- 从城市到自然 |Central Axis
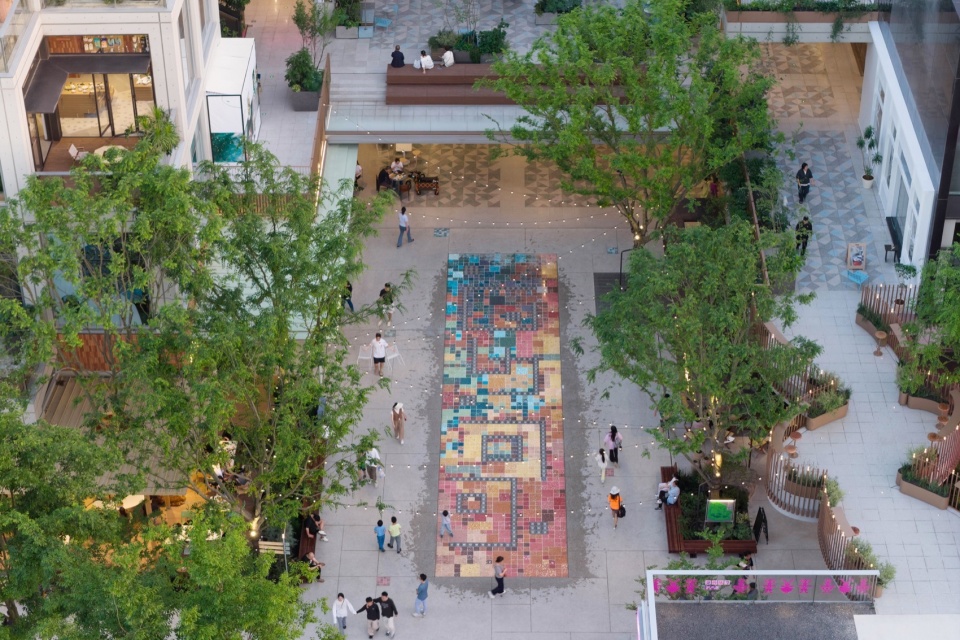
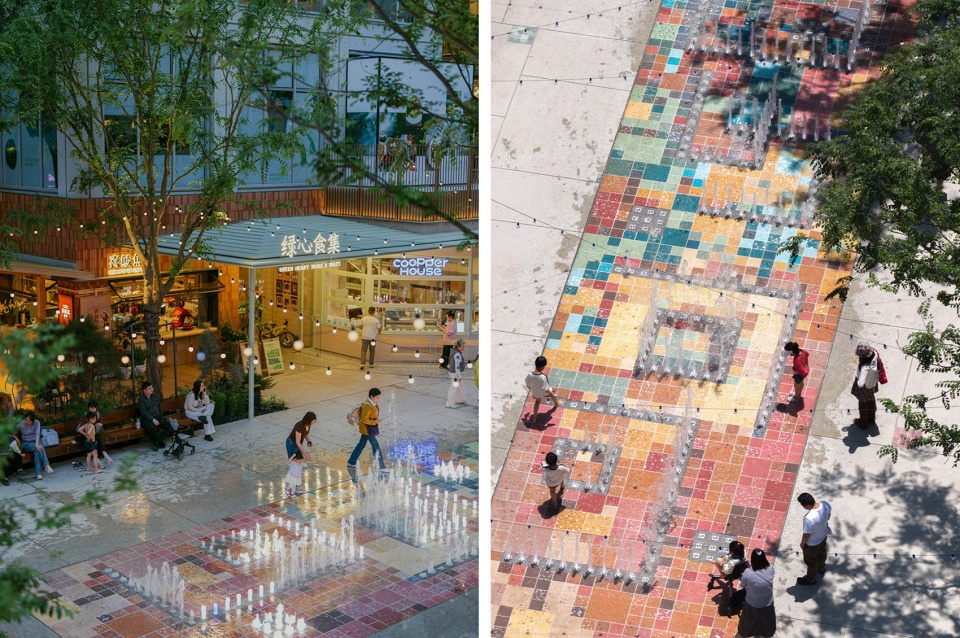
3F入口大台阶引导至主轴,台阶上散布的种植花箱及侧墙垂挂下来的藤曼植物。通向2F中庭的组合花箱环绕,营造了置身于花园中的氛围。中庭北端设置悬挑观景台,坐在看台上,可俯瞰1F五彩旱喷互动区,这是视觉核心与水轴起点,色彩铺装与喷泉形成特殊的吸引记忆点。轴线通过台阶叠水、像素台地等水景层层递进,引导至绿心公园。
A grand staircase at the Level 3 leads to the main axis, softened by planted terraces and cascading vines. The route descends through lush planting toward the Level 2 atrium, where a cantilevered viewing platform overlooks the colorful interactive splash pad below. Marking the beginning of the water axis, this vibrant space serves as a key landmark. The axis continues through stepped cascades and pixelated water terraces, guiding visitors seamlessly toward Green Heart Park.
▼一条清晰的景观轴线,引导游客完成从城市到自然的空间过渡,A Clear Landscape Axis Connecting City and Nature
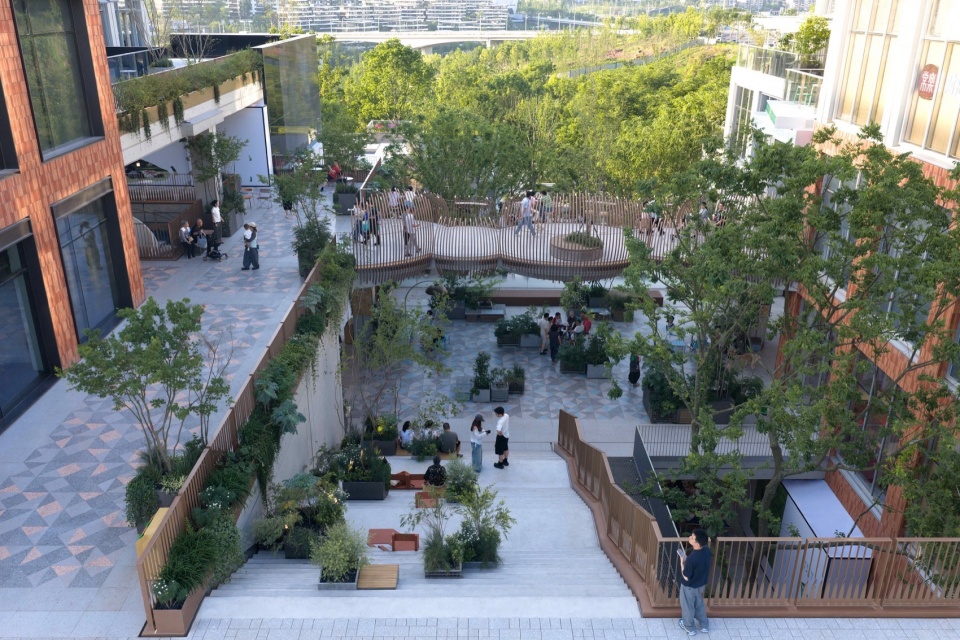
▼中轴台阶与水景序列鸟瞰,Central Axis Steps and Water Feature Sequence Aerial View
▼五彩旱喷互动区实景(左、右不同角度),Interactive Dry Fountain Plaza
2F -花园共享客厅|Garden Living Room
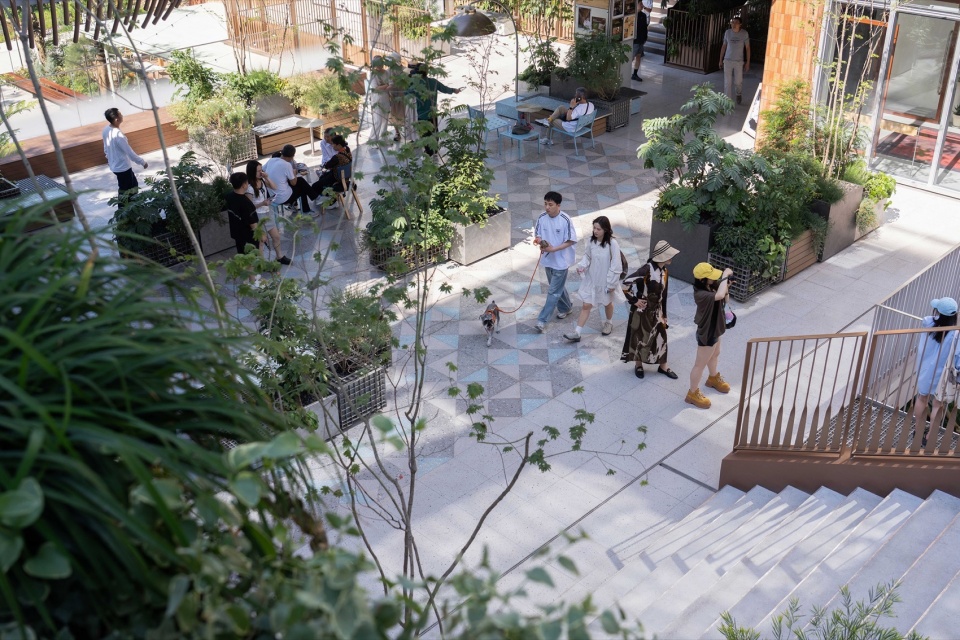
▼2F花园共享客厅俯瞰,Garden Living Room Overlook
© ChillShine
© NIKO
©绿心
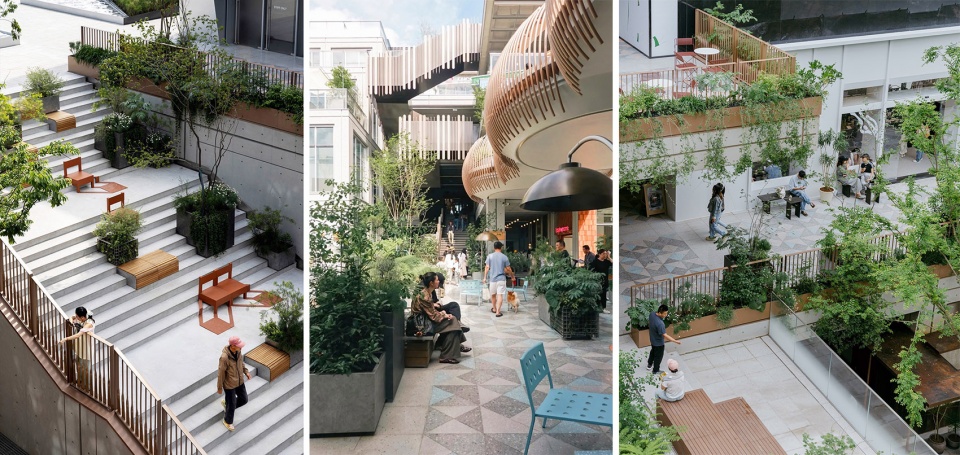
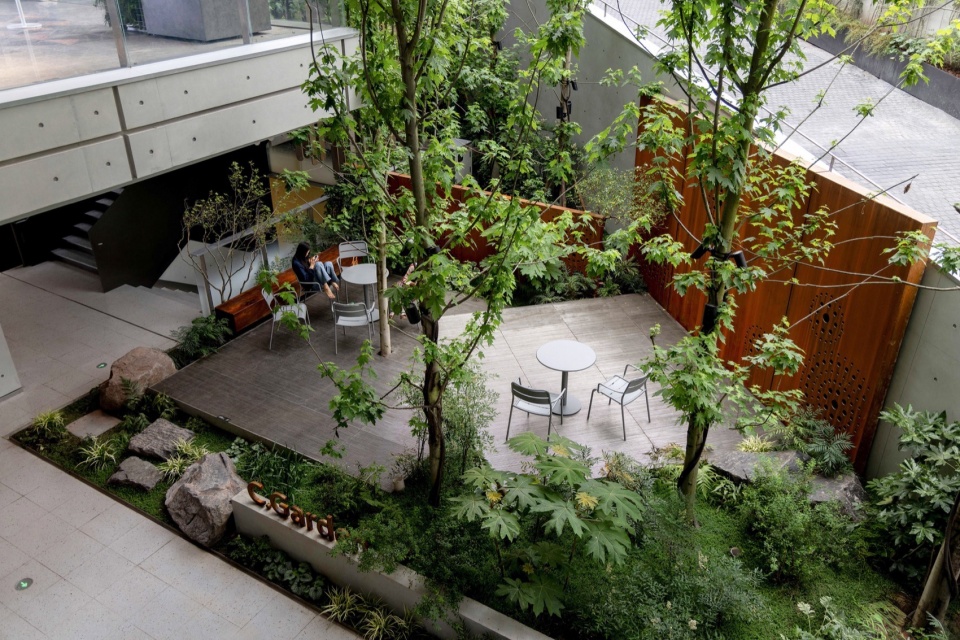
2F的景观主要为建筑灰空间及露台,蓝色地毯为基底,高低错落花箱划分流线与休憩区。花箱座凳、桌椅与地毯色彩呼应,形成商业的外部花园式接待客厅。西侧C·GARDEN为吸烟区,采用耐候冲孔板弱化背后车行道,平台铺设钢格栅,搭配原木座凳、自然石块与美国红枫、松散杂木,形成稳定停留空间。
The Level 2 landscape extends the architectural terraces into the outdoor environment. A blue-paved “carpet” defines the space, while staggered planting beds organize circulation and seating. Coordinated planters, furniture, and paving create a garden lounge for rest and relax. On the west side, C·GARDEN is a smoking terrace buffered from the roadway by weather-resistant perforated screens. A palette of steel grating, timber seating, boulders, red maples, and understory planting creates a refined, garden-inspired oasis.
▼看向2F的C·GARDEN,View toward C·GARDEN on Level 2
1F ·被自然包裹的松弛商业街|Green retail street
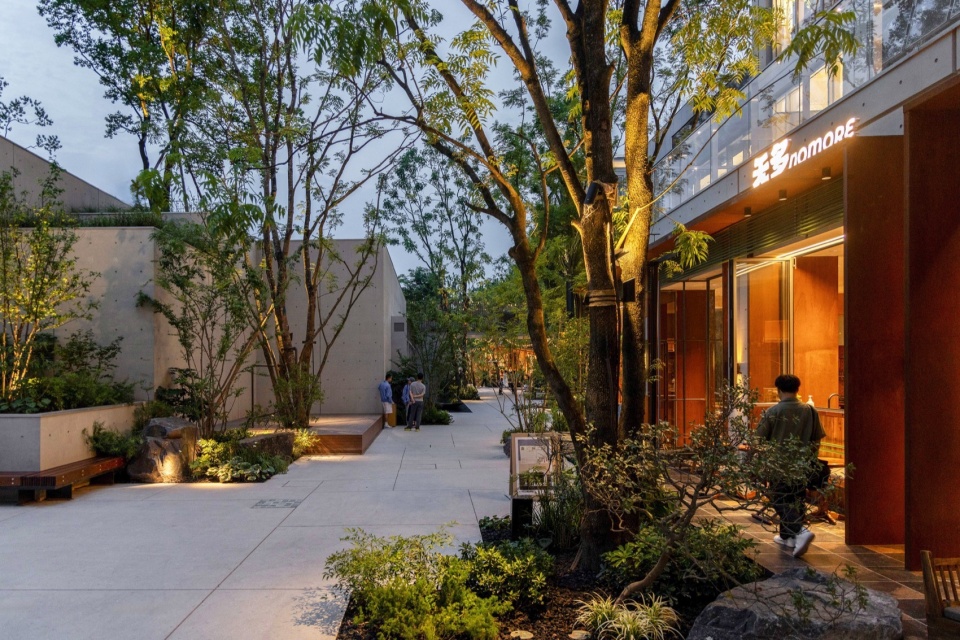
内街通过植被将轻餐饮小店包裹,形成自然拥抱的休闲氛围。街道串联松林花园、美术馆水台、五彩旱喷和草坡台阶,使传统的商业街模式变得可坐可玩。
Embedded within a rich planting set, the inner street integrates dining venues with a sequence of open spaces, including the Pine Garden, Art Museum water terrace, interactive splash pad, and grass steps. It transforms the traditional commercial street into an engaging landscape for socializing, and recreation.
▼1F商业内街实景——植被包裹的松弛商业街,Green Retail Street
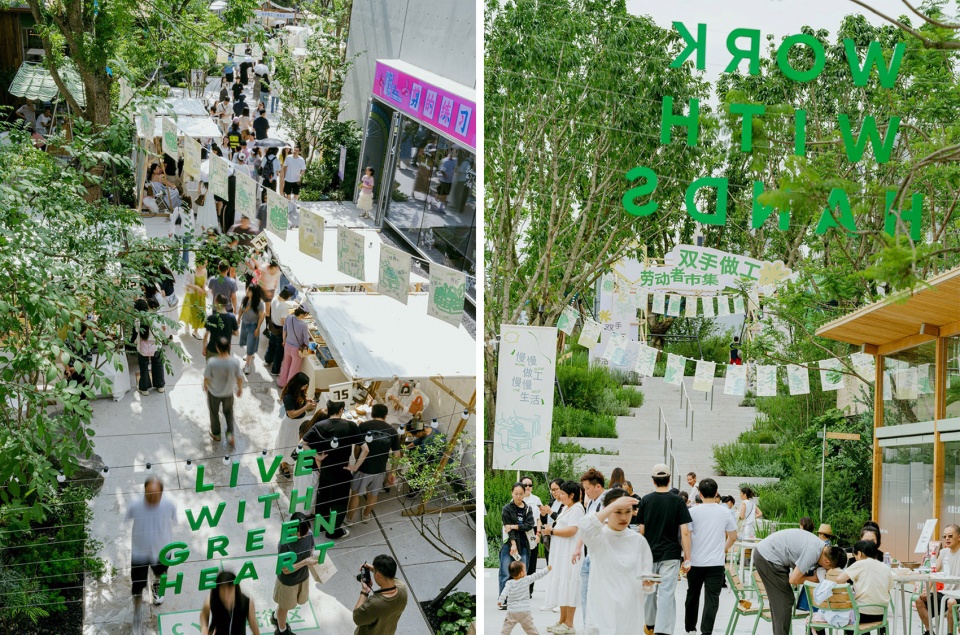
▼商业内街市集场景(左、右),Commercial Street Market
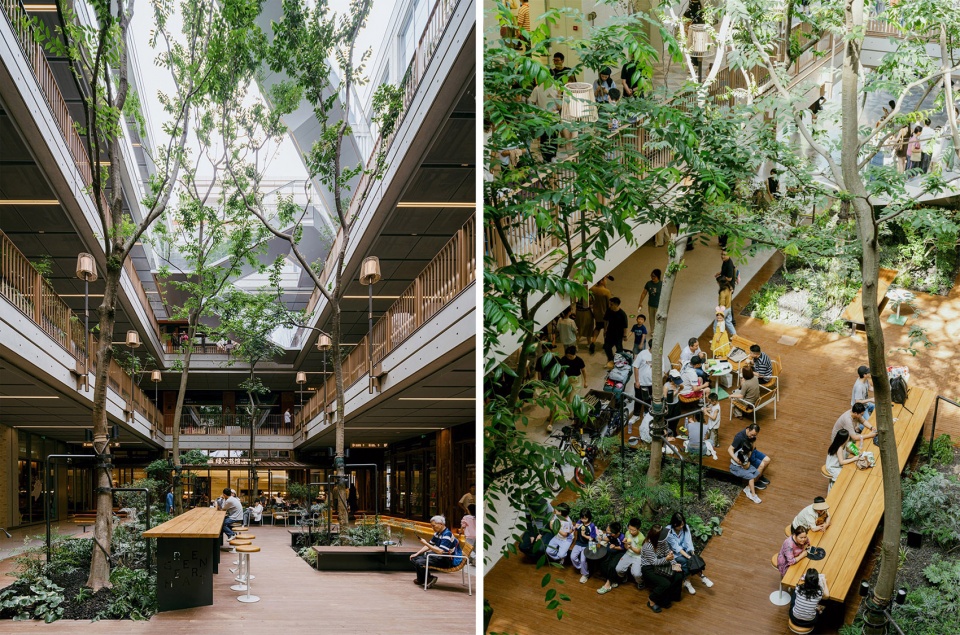
社群中庭-丛林下的聚合空间|Center courtyard – Gathering Space under the Forest
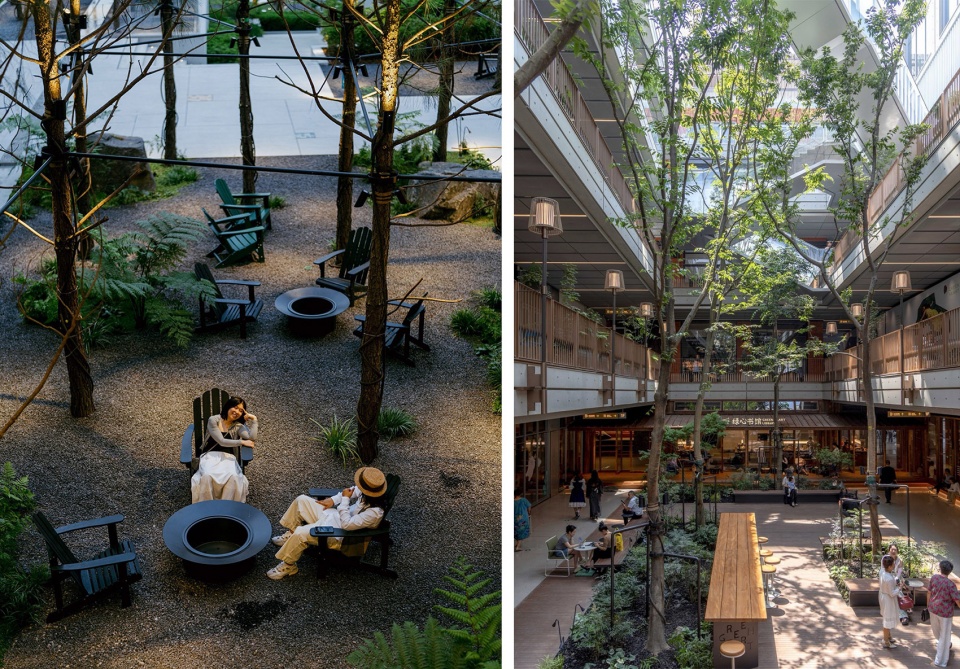
由建筑四面围合,6棵高挺朴树引入自然,将自然植物渗透到立体空间的每一个角落,打破封闭感。建筑连廊上的组合花箱补充,林下结合种植设计的长椅、吧台、外摆桌椅,共同打造了静谧共享空间。
Embedded within a rich planting set, the inner street integrates dining venues with a sequence of open spaces, including the Pine Garden, Art Museum water terrace, interactive splash pad, and grass steps. It transforms the traditional commercial street into an engaging landscape for socializing, and recreation.
▼丛林下的中庭,Courtyard Beneath the Forest Canopy
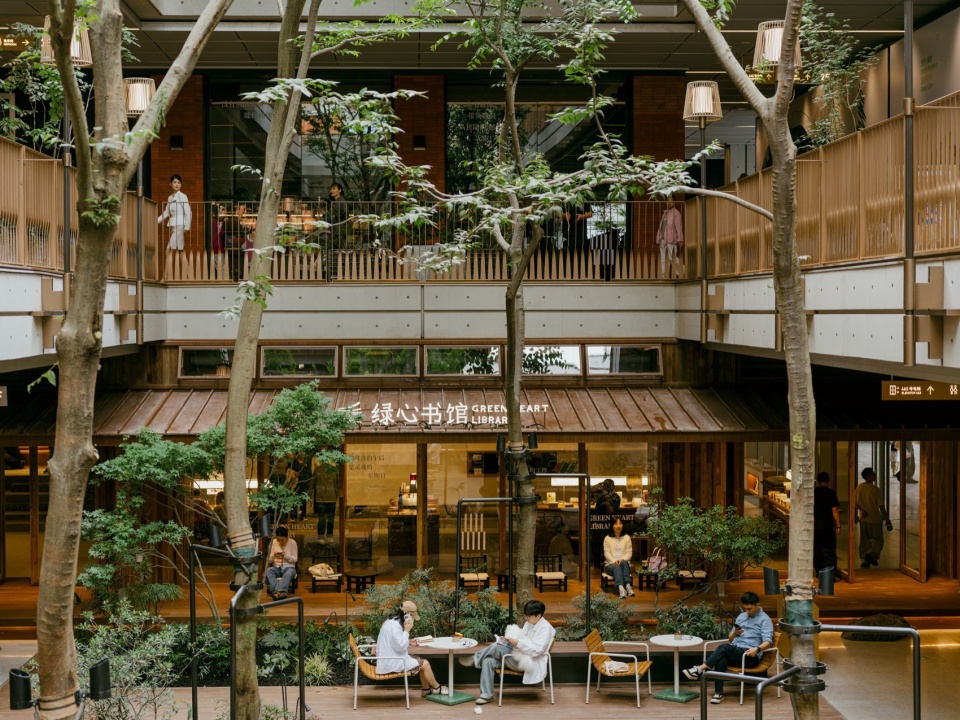
▼中庭林下休闲区(左、右不同视角),Courtyard Leisure Area Under the Forest
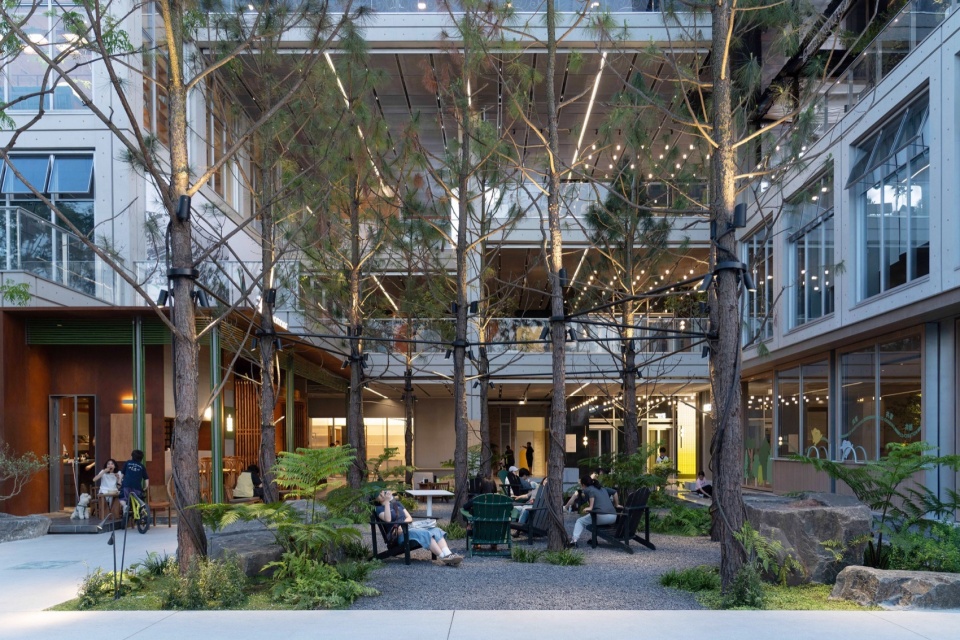
松林花园 -原生林沉浸体验|Pine Garden – Immersive Native Forest Experience
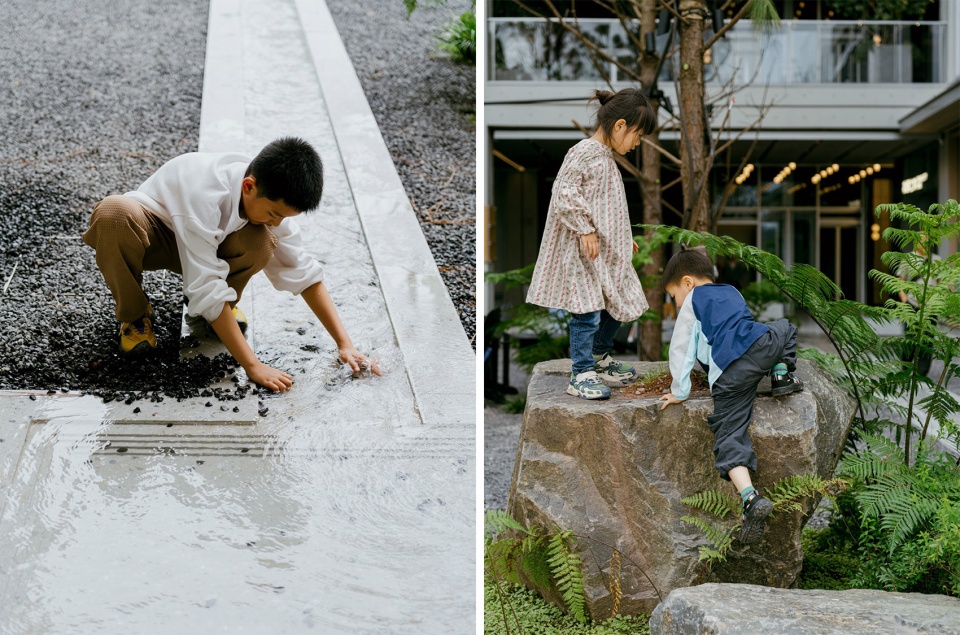
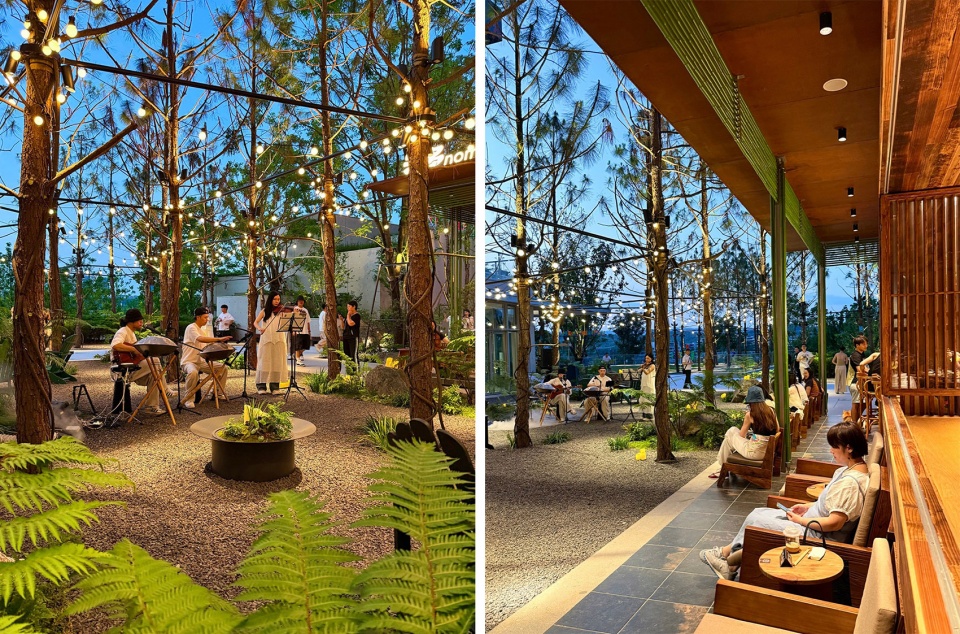
整体移植来的原生油松林,从建筑延伸至草坪,结合碎石、蕨类、置石和靠背座凳提供林下休憩。水渠自南向北贯通林地,在端头跌落而下。出水端为石雕水台,涌泉汇入浅水渠,成为儿童嬉水空间。车行渠口使用上下两层叠加形成立体水纹效果的金属篦子,兼具功能与雕塑感。
A grove of transplanted native pines extends from the building to the lawn, creating a shaded area with gravel, ferns, boulders, and seating. A water channel meanders through the woodland before cascading into a stone-carved water terrace and shallow stream. At the entrance, layered metal grates ripple as sculpture and drainage.
▼松林花园实景——原生油松林与水渠,Pine Garden
©
ChillShine
© 绿心
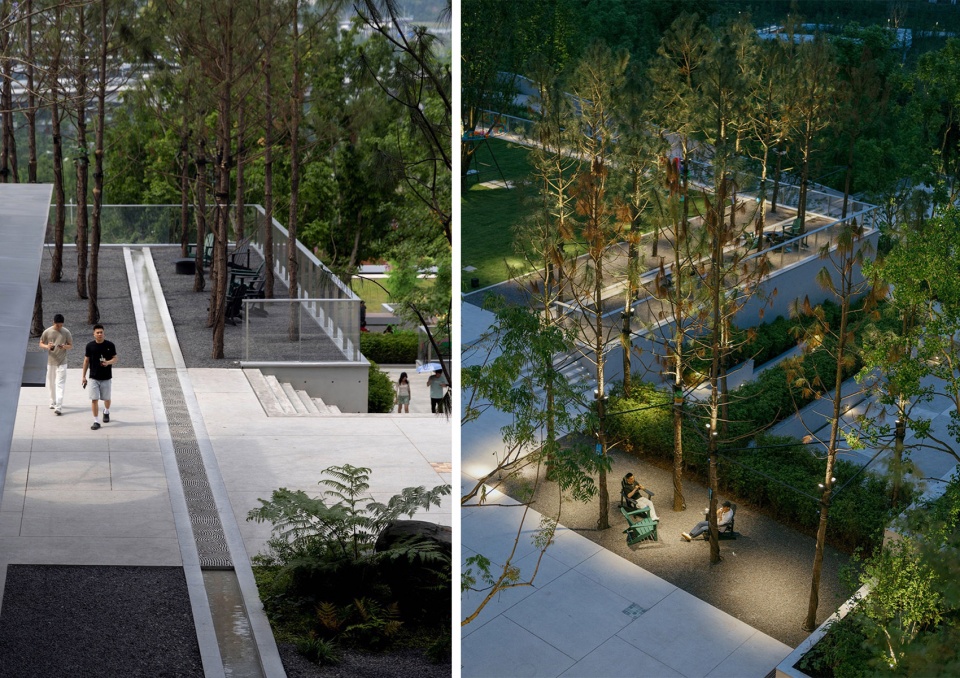
▼松林花园林下空间(左、右),Pine Garden Understory Space
▼松林花园林下音乐会场景(左、右),Pine Garden Concert
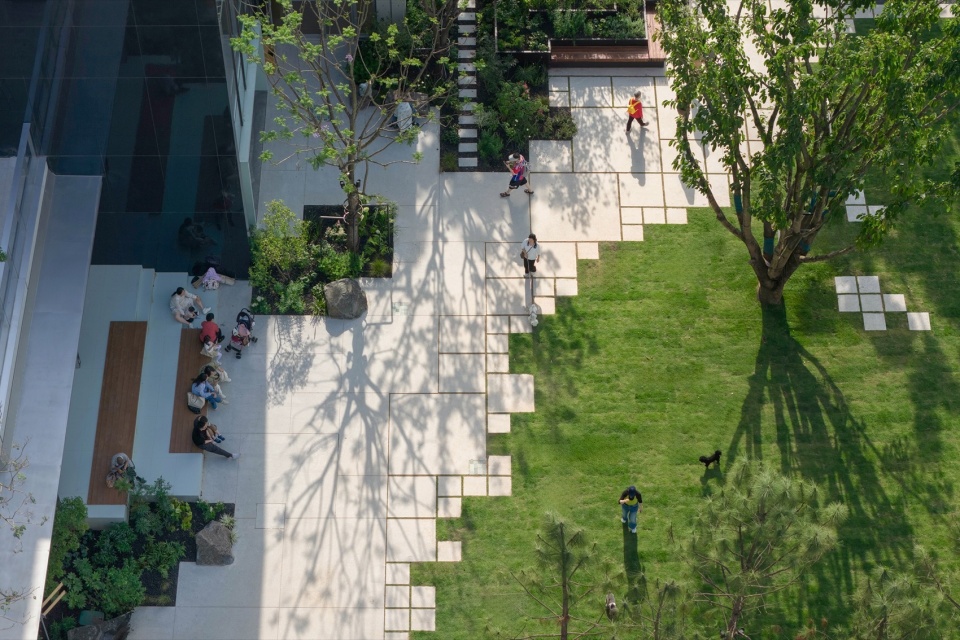
松林西侧为开阔草坪,草坪上种植了几棵特选大黄葛,边界以渐变的铺装形式进行柔和过渡。整个场地可作为弹性空间举办宠物活动、布展或草坪集市,同时眺望整个绿心公园。
An open lawn is defined by specimen Ficus virens trees and soft paving transitions. Flexible in use, the space supports community events, markets, and recreation while providing panoramic views across Green Heart Park.
▼草坪与松林花园衔接处实景,Lawn and Pine Garden Connection
草坡台阶·立体自然花园|Grass Steps – Three-Dimensional Garden
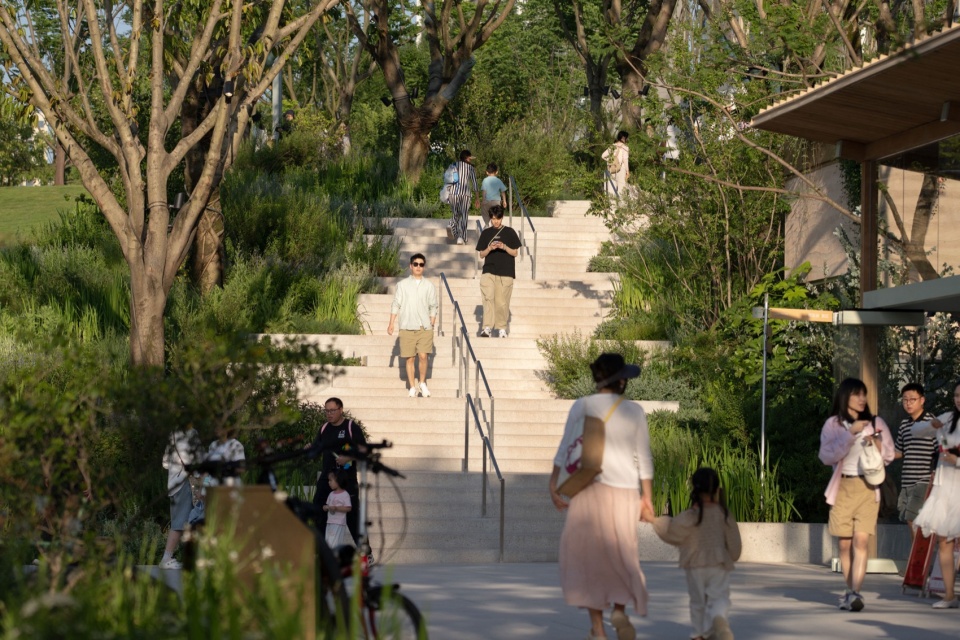
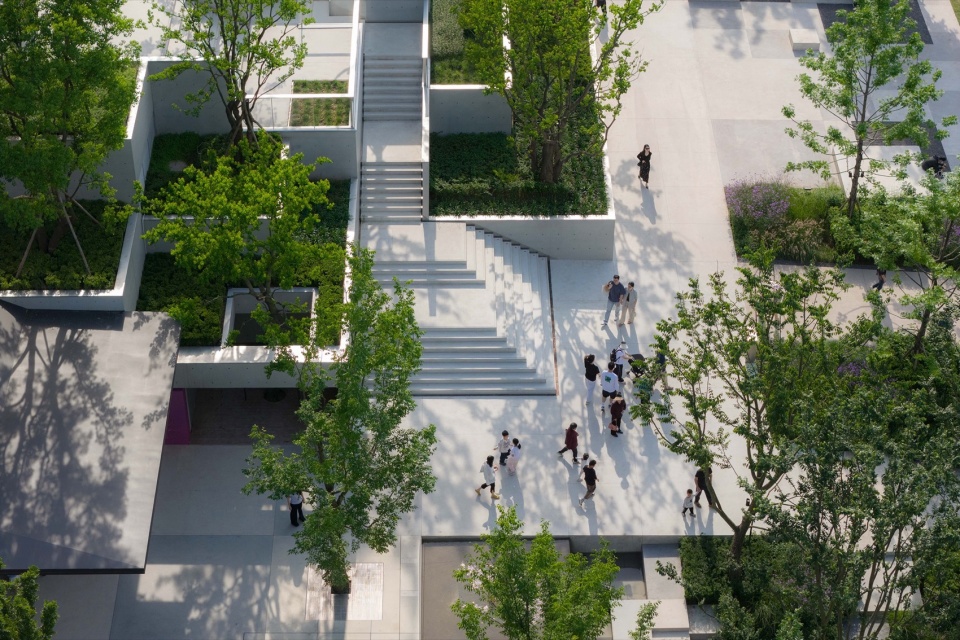
位于商业街东侧坡地,通过错落台阶将人从外部3F引入商业1F,台阶两侧被长效花镜和黄葛树包裹。台阶转换平台与2F相连,高低错落的种植花池与河桦林,丰富了立体的种植层次,结合种植池设置有不同形式的靠背座凳,让人能在这片立体花园中逗留休憩。平台与地库车行入口的结合处,采用小料石和自然石块铺装,弱化道路割裂感,同时引导行人。
On the east of the retail street, terraced steps on the slope descend from Level 3 to Level 1 through a richly planted landscape of perennial borders and Ficus virens trees. Level 2 landings are intertwined with layered planting beds and river birches of varying heights with integrated furniture. At the transition between the plaza and the underground garage entrance, cobblestone and natural-finish stone paving soften the vehicular edge and reinforce pedestrian movement.
▼草坡台阶——从1F商业街看立体花园,From Level 1 Commercial Street to Level 2 Terrace
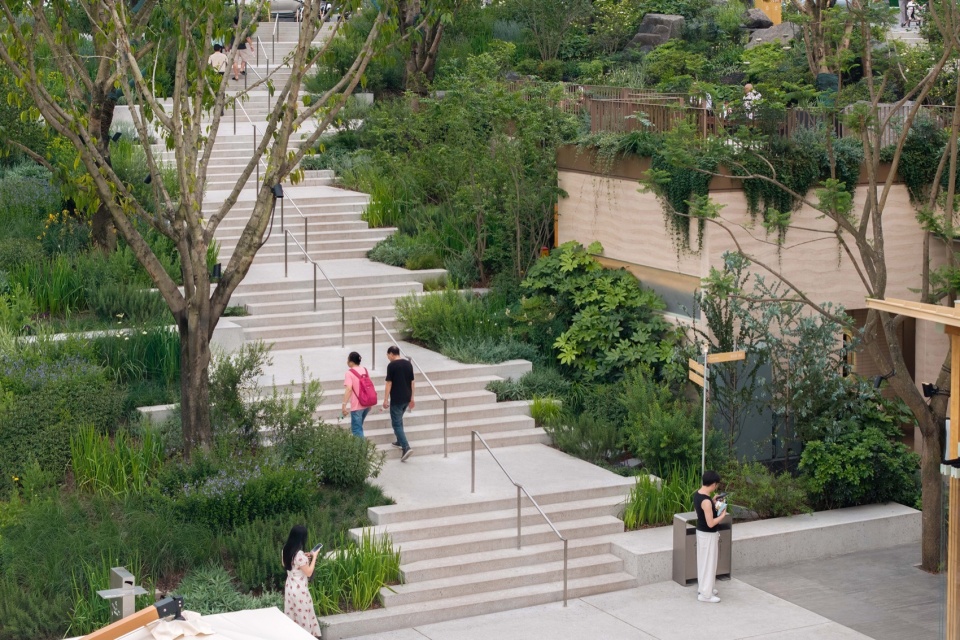
▼草坡台阶与2F平台衔接处,Grass Steps Connecting to Level 2 Terrace
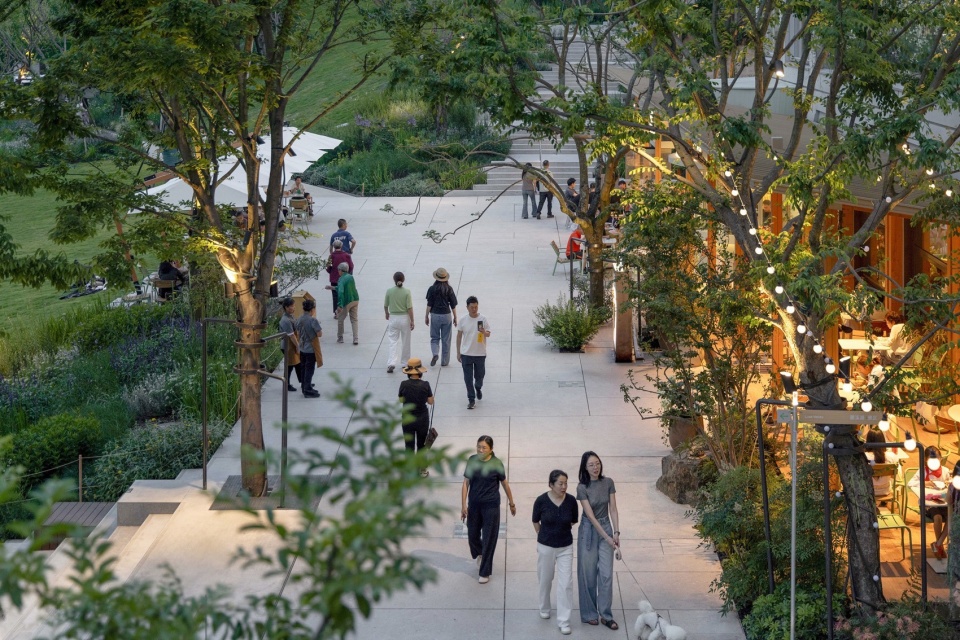
▼2F露台花园实景,Level 2 Terrace Garden
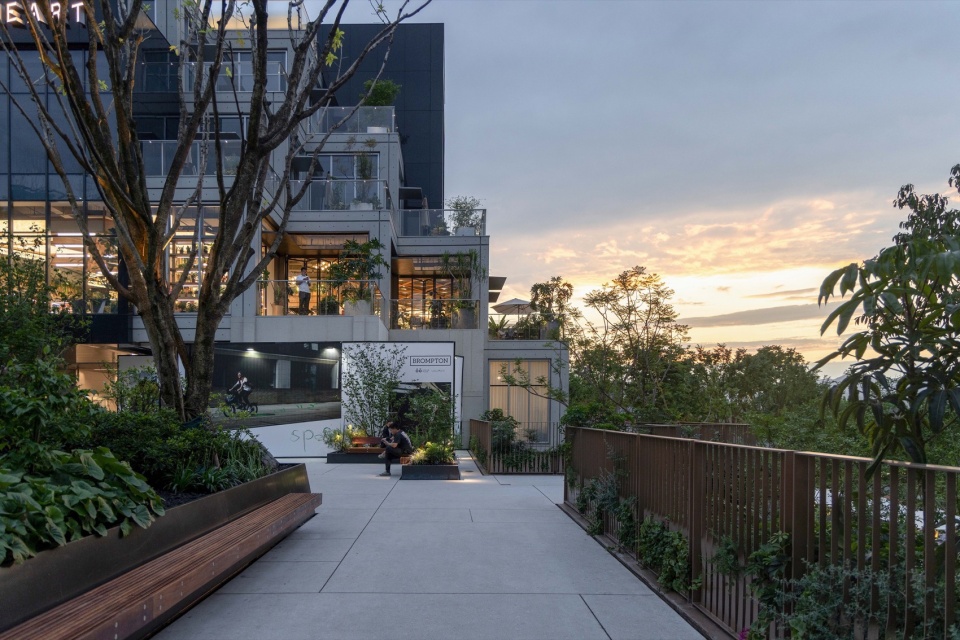
漫步绿心公园|Green Heart Park
▼绿心公园游览场景(左、右),Green Heart Park Visitors
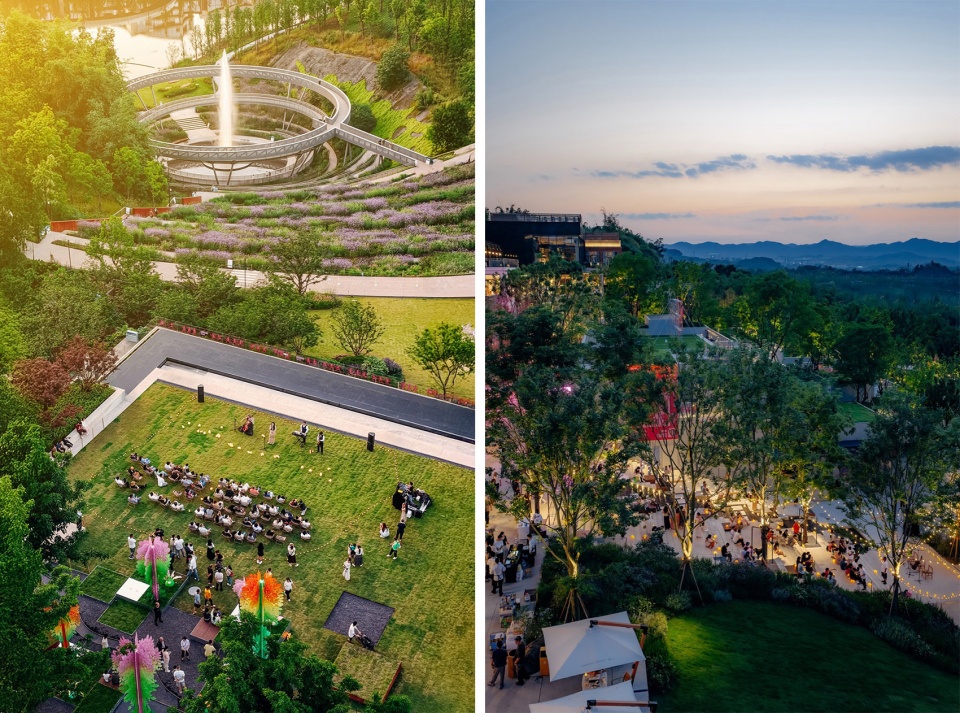
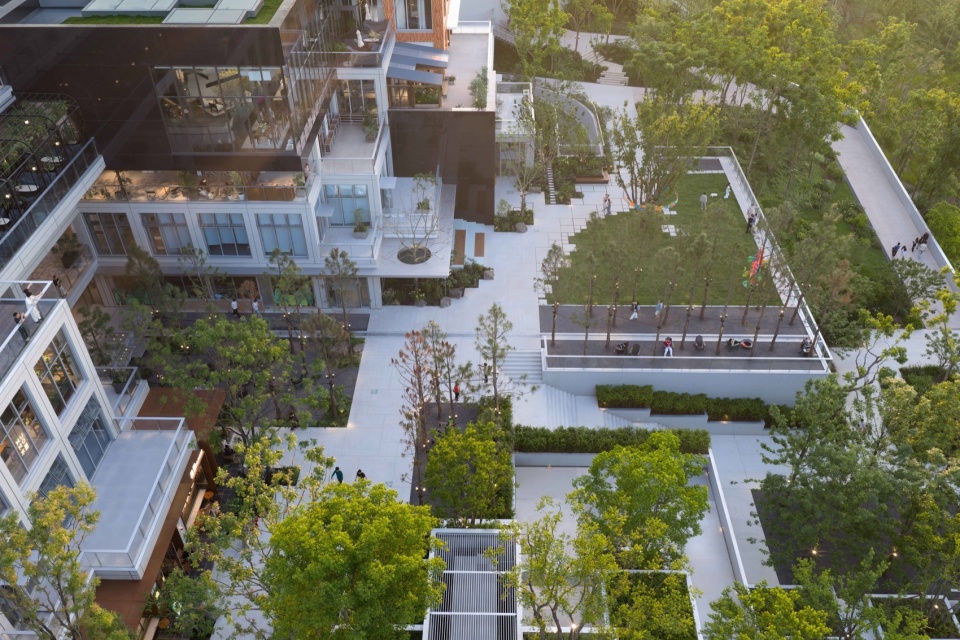
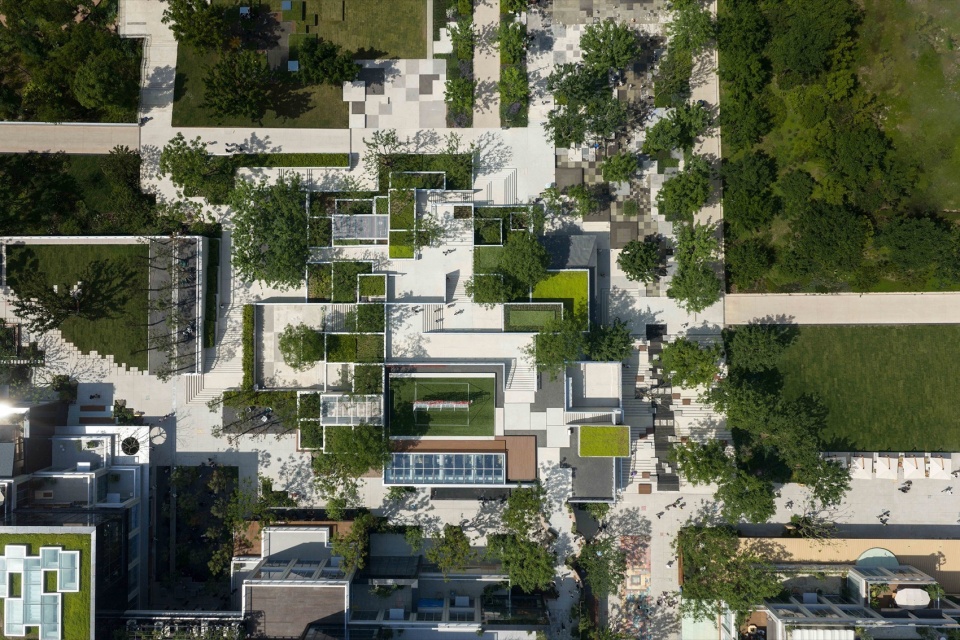
▼绿心公园大草坪与台地鸟瞰,Green Heart Park Lawn and Terraces Aerial View
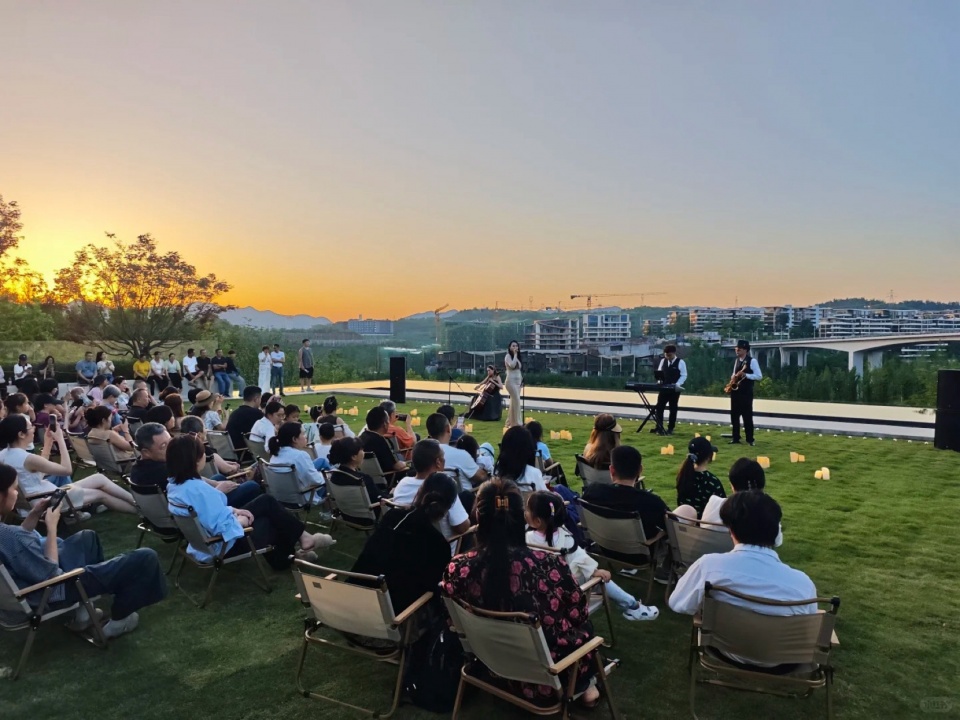
▼像素台地与公园全景,Pixelated Terraces and Park Panorama
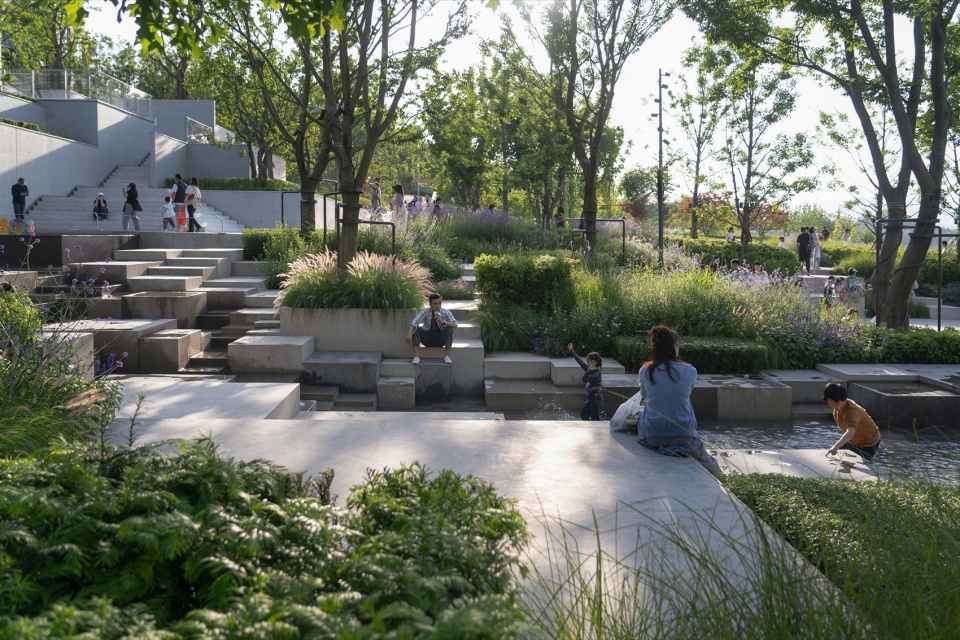
像素台地|Pixelated Terraces
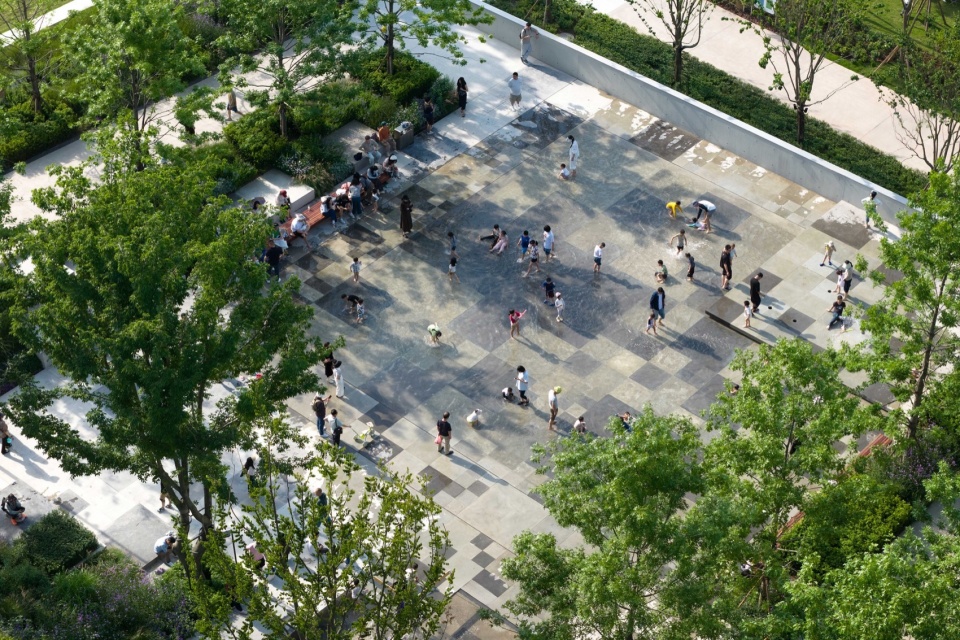
由2100×2100mm、1050×1050mm、525×525mm三种标准正方体块组成,并通过现浇混凝土深浅颜色穿插,把商业建筑“像素化”元素延续至公园。水景也从台阶跌水的单一高低,变化为在不同像素块中流淌跌落。
The park extends the building’s pixelated language through modular cast-in-place concrete elements, which have contrast light and dark finishes. Water features reinforce this geometry, transitioning from stepped cascades to meandering flows across the pixelated terrain.
▼像素台地细部(左),Pixelated Terrace Detail
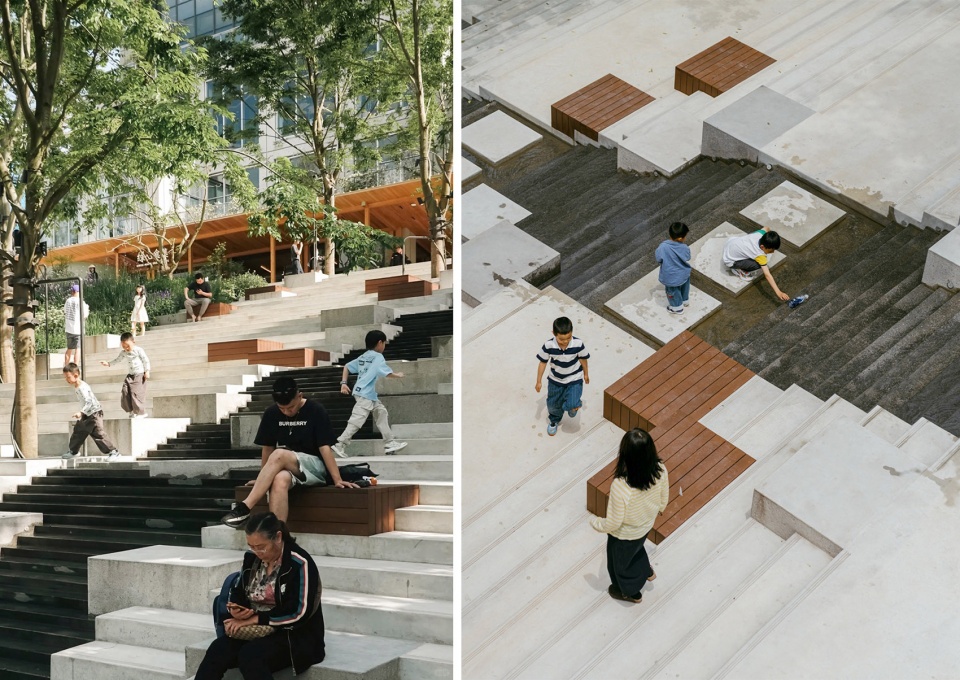
▼像素台地薄水面与“舞台”平台,Pixelated Terrace Shallow Water and Stage Platform
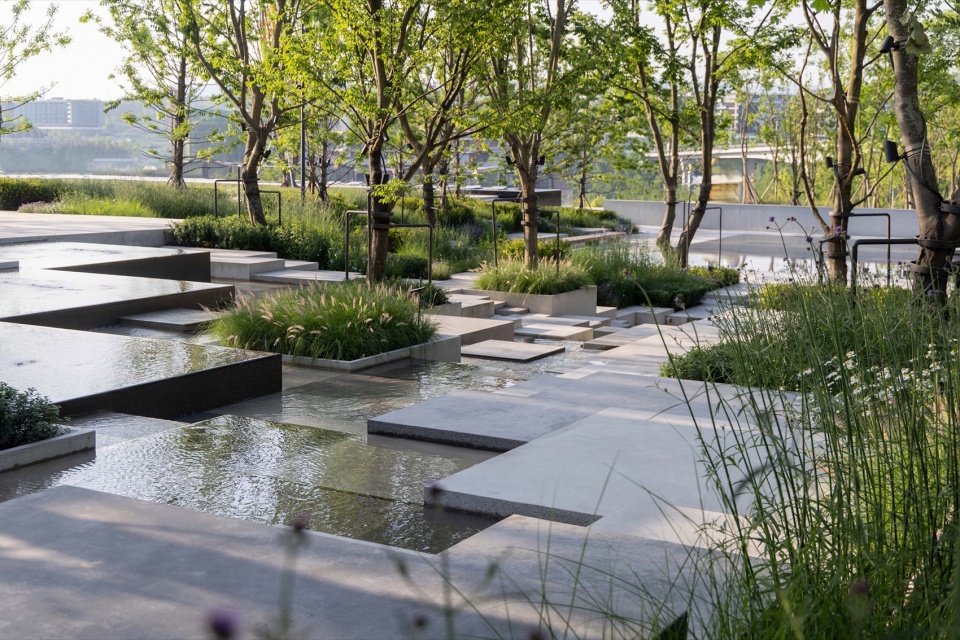
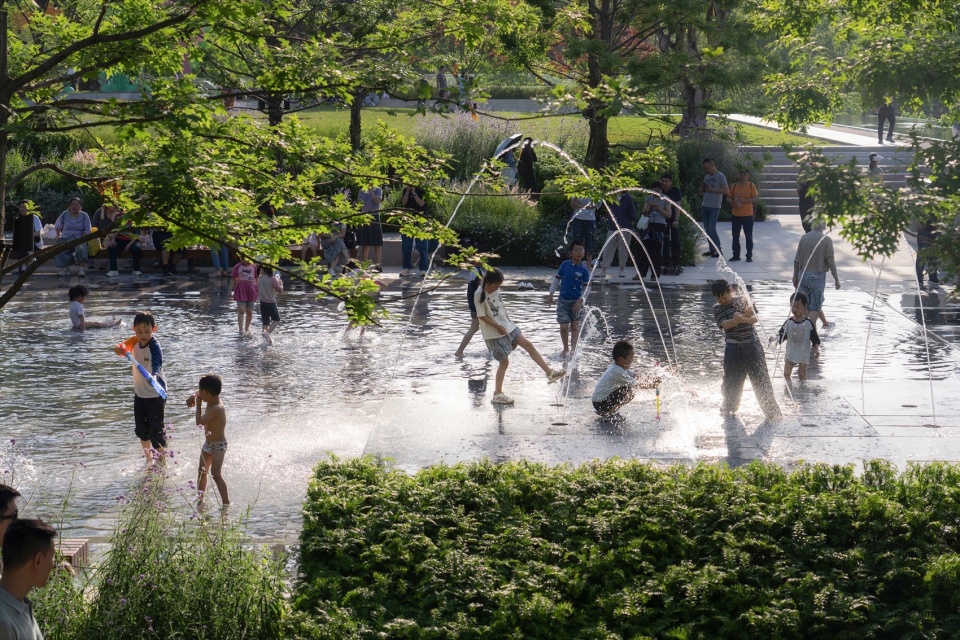
▼像素台地儿童戏水与活动场景,Pixelated Terrace Children‘s Water Play and Activities
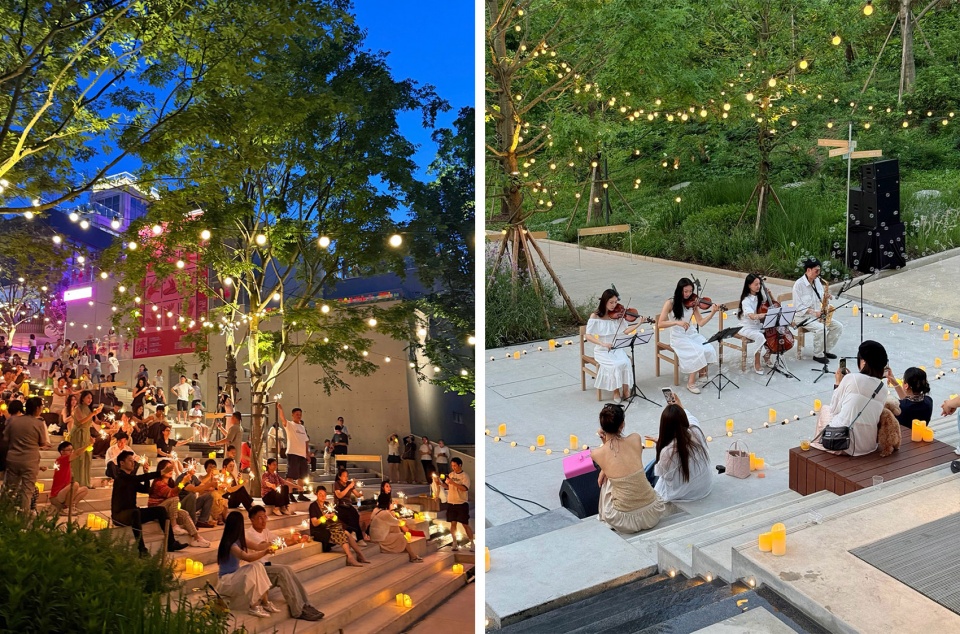
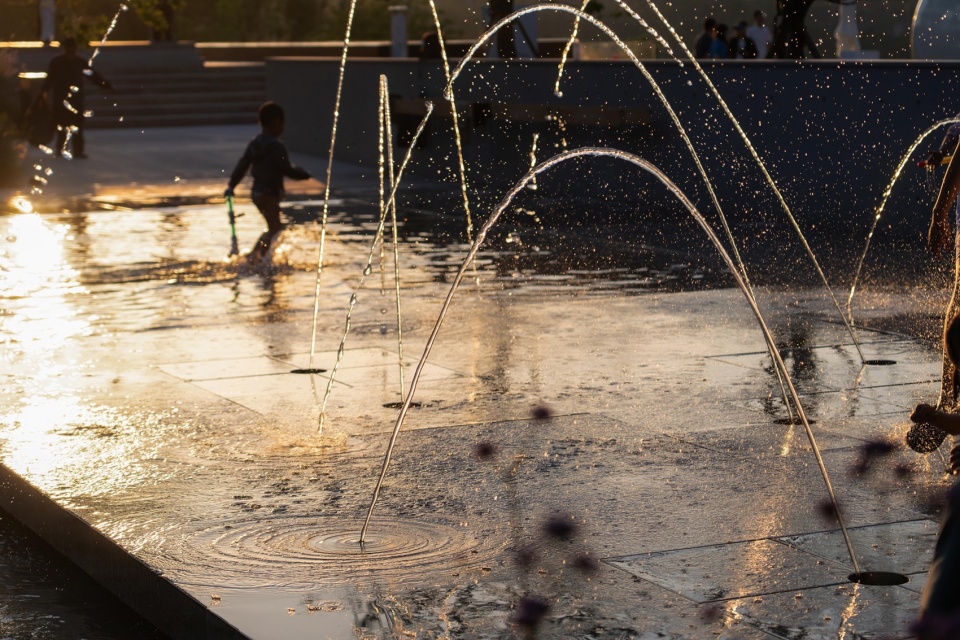
台地最终形成平坦薄水面,延续深灰、浅灰哑光混凝土跳色。镜面水膜上设置“舞台”,举办活动时可用作剧场,“舞台”边偶尔跳出的波光泉成为小朋友玩水的热点。
The terraces transtion into a shallow reflecting pool, continuing the pattern of light and dark gray concrete. A platform in the shallow water functions as an event stage, while interactive fountains animate the water surface that attracts visitors of all ages.
▼像素台地不同角度实景(含浅水面与波光泉),Pixelated Terrace Views (with Shallow Water and Sparkling Fountains)
美术馆台地花园|Art Museum Terrace Garden
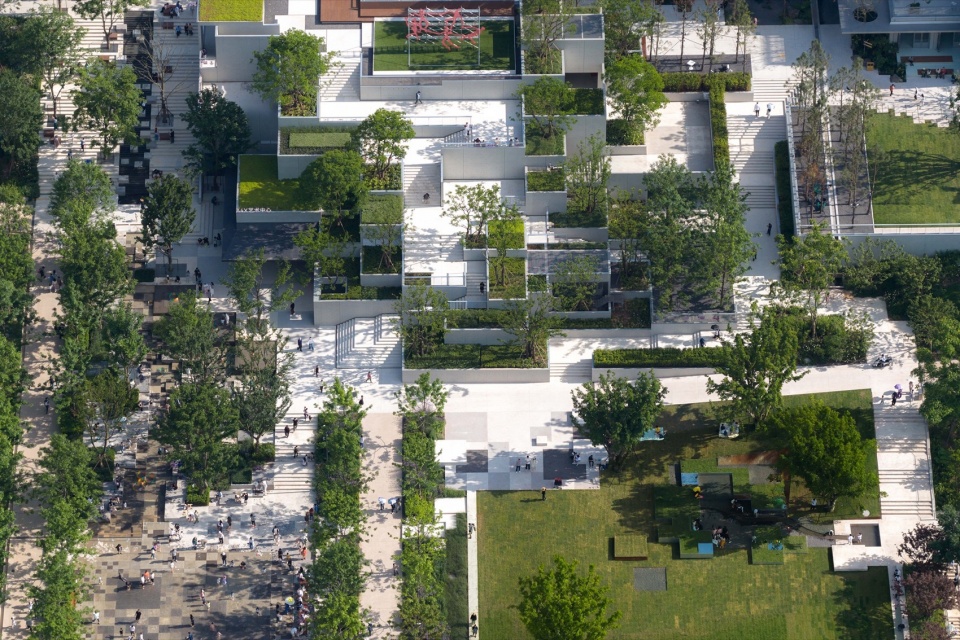
作为绿心商业与公园的连接空间,也是美术馆室内向室外的延伸。建筑穿插形成的空间,有远眺公园的屋顶花园(布置大木躺椅和小吧台)、室内外连通的树阵小广场,以及结合地形设计的小鸢尾专类园。
Positioned between the retail area and Green Heart Park, this landscape extends the museum experience into the public realm. Architectural spaces are transformed into a sequence of outdoor rooms, including a rooftop garden with park views, a tree-framed plaza linking interior and exterior, and an intimate iris garden.
▼美术馆台地花园实景,Museum Terrace Garden
休闲草坪及天镜|Big Lawn and Sky Mirror
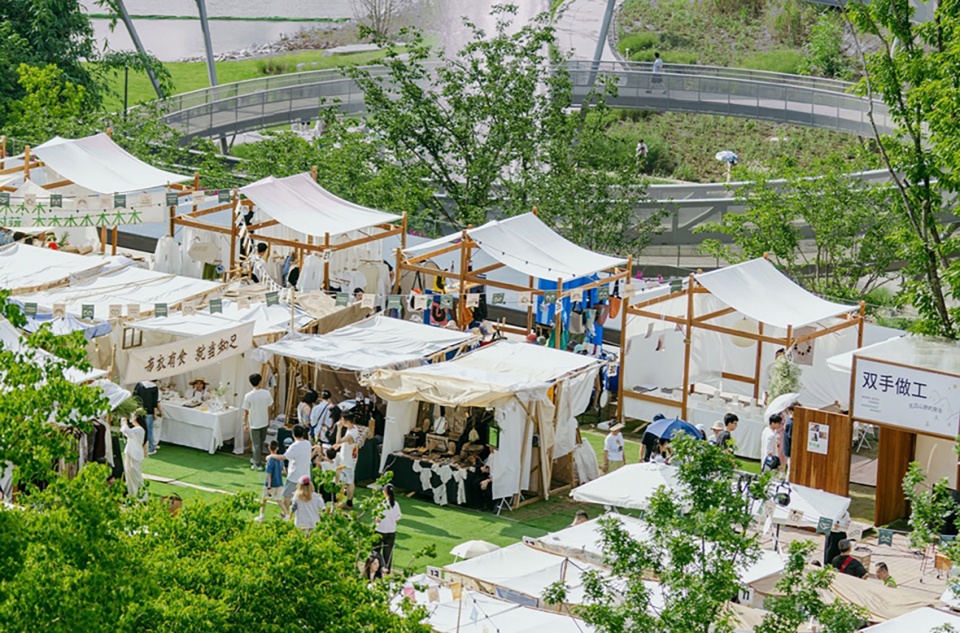
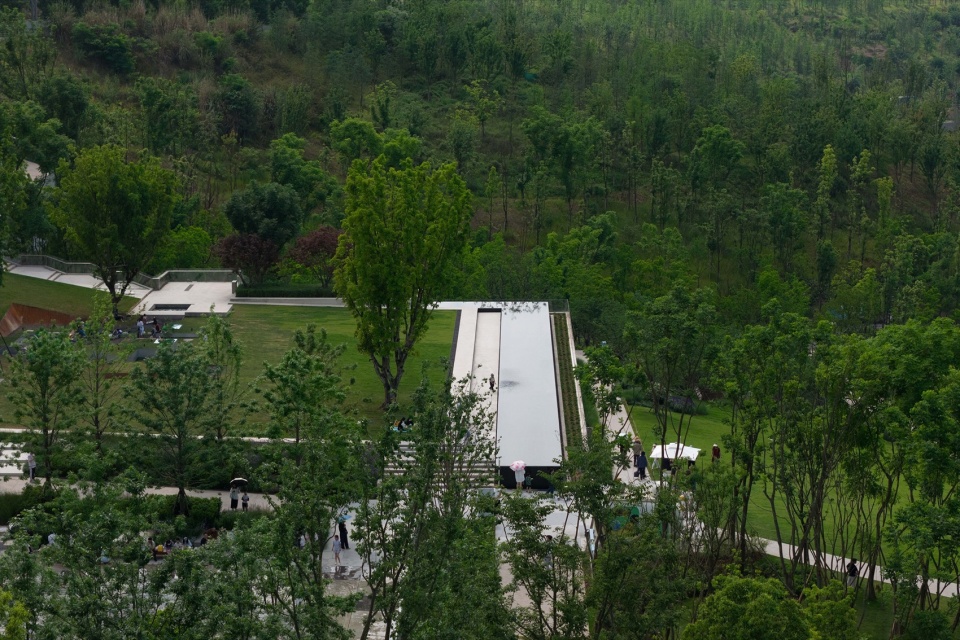
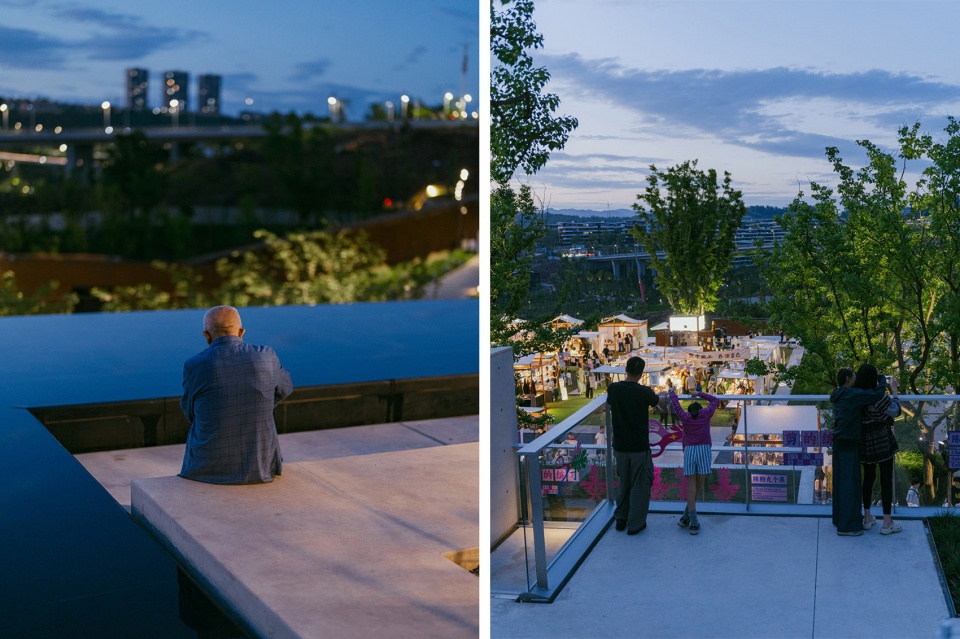
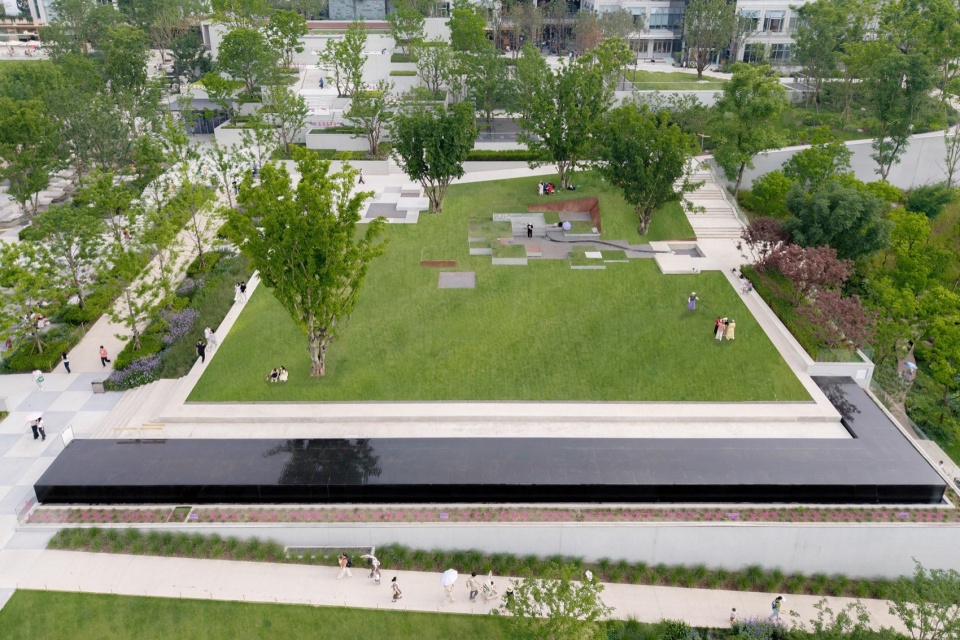
在美术馆台地北侧,通过竖向设计形成约3,000㎡大草坪,点植大规格重庆乡土树种黄葛树,并预留临时艺术装置空间。草坪端为50m×3.6m深色花岗岩无边镜面水台,可反射朝阳落日、天光云彩。
Positioned between the retail area and Green Heart Park, this landscape extends the museum experience into the public realm. Architectural spaces are transformed into a sequence of outdoor rooms, including a rooftop garden with park views, a tree-framed plaza linking interior and exterior, and an intimate iris garden.
▼美术馆屋顶花园集市,Museum Rooftop Garden Market
▼天镜——无边镜面水台实景,Infinity Reflecting Pool
▼镜面水台与草坪边界细节(左、右),Reflecting Pool and Lawn Edge Details
生态雨水原生植物园|Raingarden
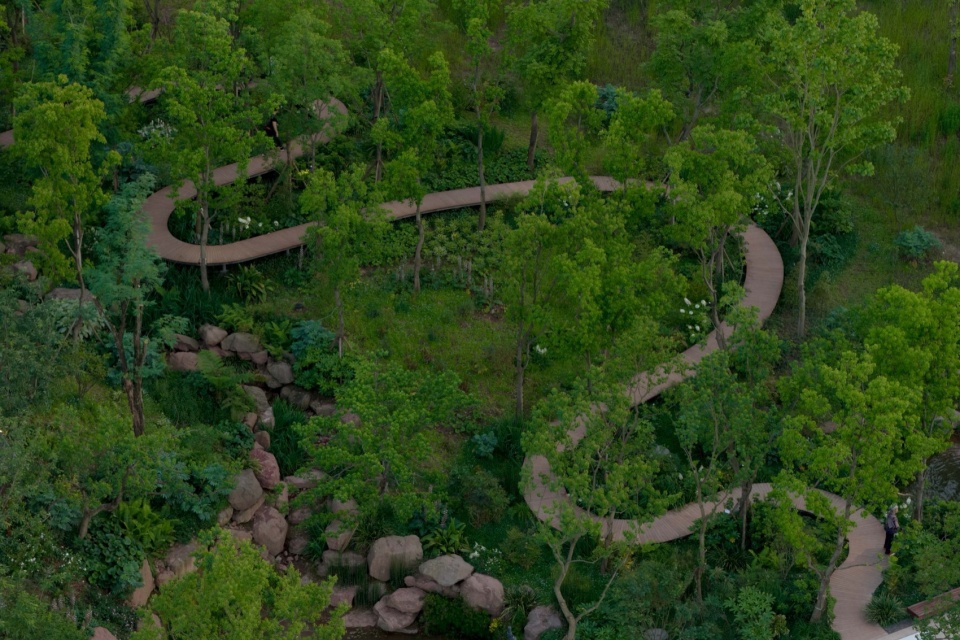
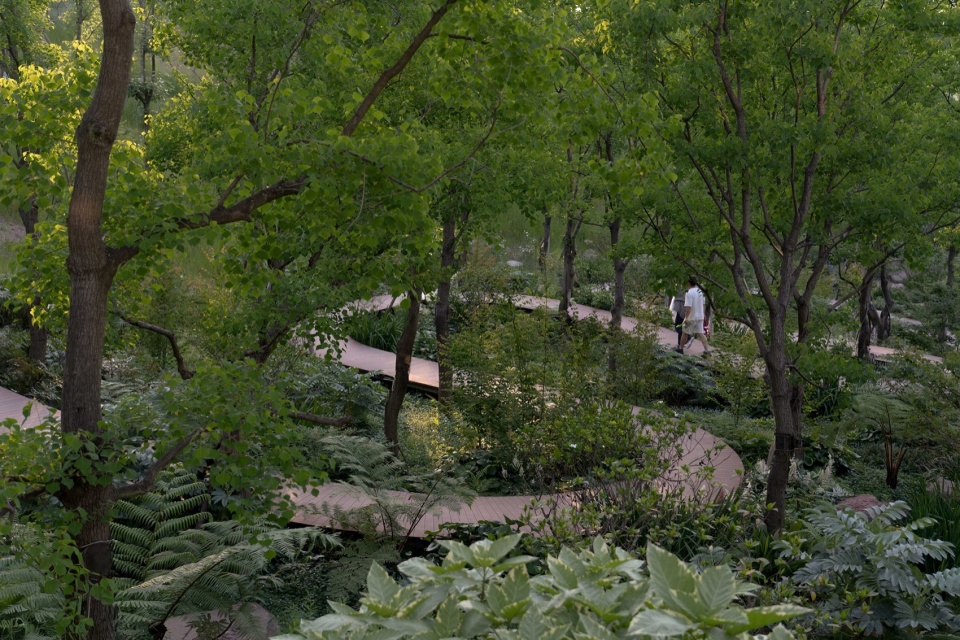
在场地的一侧边界,利用低洼沟地,底部布置了不同大小的本地红砂岩块(来源于工程施工过程),种植耐水湿杂木和多年生灌木,长约145米蜿蜒栈道穿行其中。
Along one site boundary, bioswales lined with local sandstone of varying sizes. The wetland plantings are integrated with a 145-meter meandering boardwalk passing through.
▼生态雨水原生植物园——红砂岩与栈道,Raingarden with Red Sandstone and Boardwalk
另一条樱花栈道连接草坪与花海,使用耐候钢板格栅、不锈钢扶手及木质座凳,樱花作为草坪与花海的过渡元素,杂木呼应原生植物园边界,栈道穿过樱花林,为休憩、赏景和俯瞰花海提供空间。
The alternate boardwalk links the lawn and meadow, using cherry blossoms as a transition. It passes through the cherry grove, echoes raingarden planting, and offers pause points with scenic views.
▼雨水花园及栈道穿行实景,Raingarden and Boardwalk
阡陌花海|Meadow field
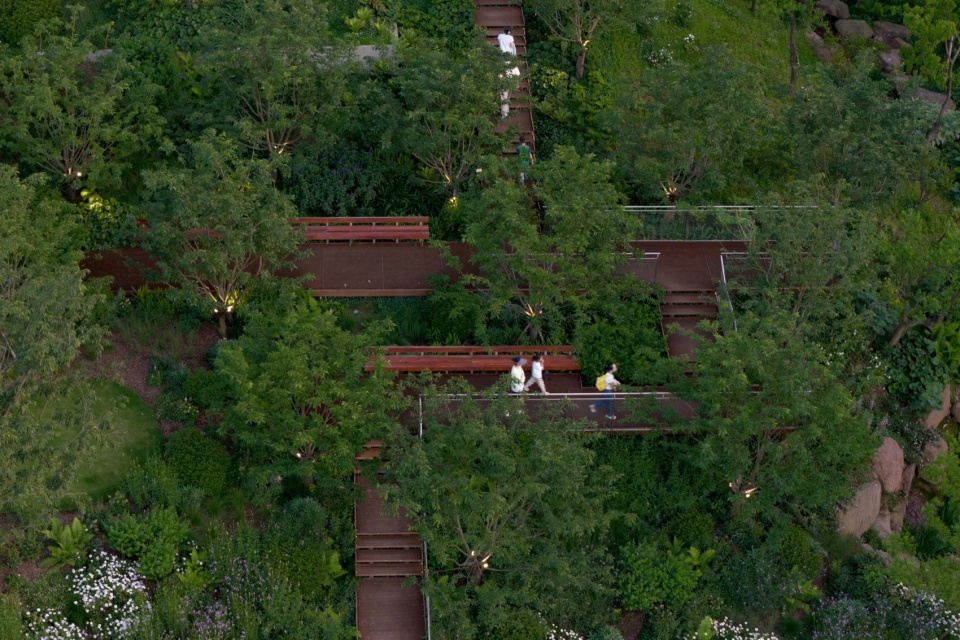
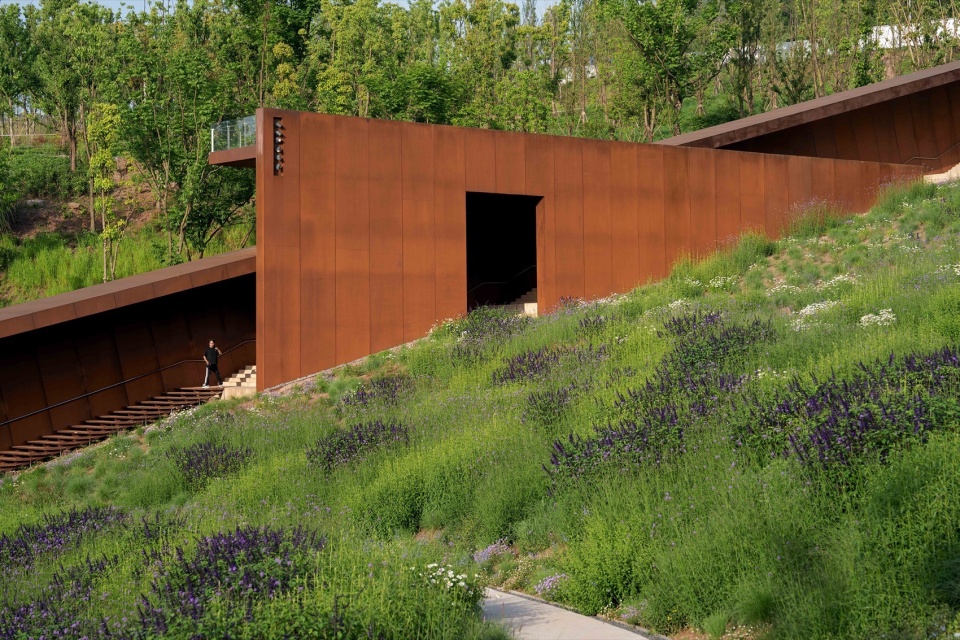
东西两侧边界布置直行台阶步道;两侧边界一高一低、一开一合,材料上统一呼应,但在形式和尺度上形成对比。东侧边界72m长斜向坡顶与10m高墙体垂直交错;在墙体高处设置一悬挑看台;置身看台,近可看花海,远可眺望峡谷之环、清溪河。台阶由现浇过渡到格栅,行进其间,视线聚集或穿透,有着丰富的空间及光影变化。西侧通道临边界墙体高度降到1.3m左右,结合花海步道设置外凸转换、停留平台,在不同视角观看花海。
On the east, a 72-meter ramp meets a 10-meter-high wall, with a cantilevered lookout atop offering views of the meadow, Canyon Loop, and Qingxi River. The steps shift from concrete to grating, creating varied spatial and light-shadow effects. On the west, the wall drops to 1.3 meters, with landings and rest platforms integrated into the trail.
▼樱花栈道实景——连接草坪与花海,Cherry Blossom Boardwalk Connecting Lawn and Meadow
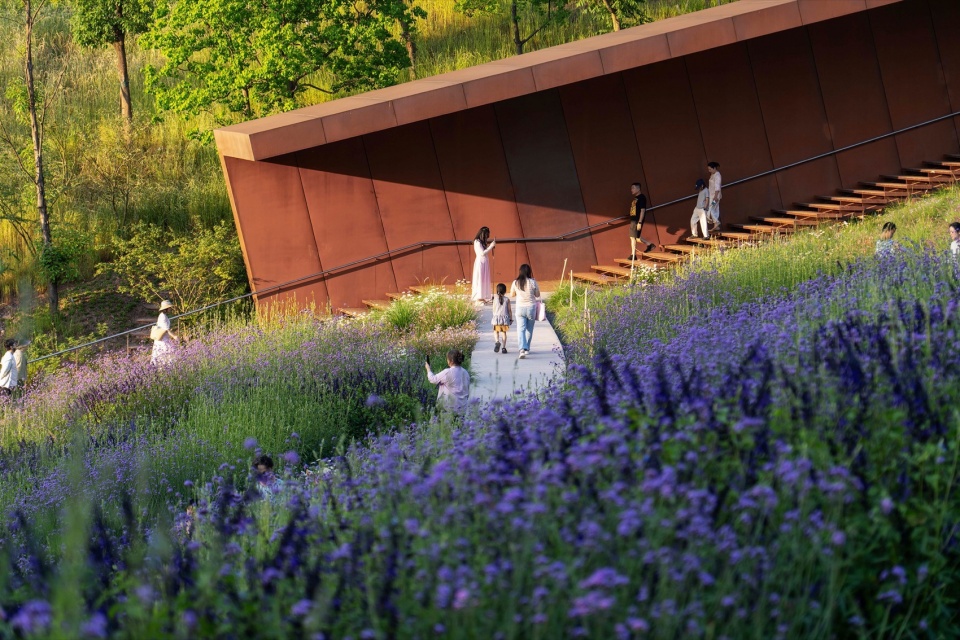
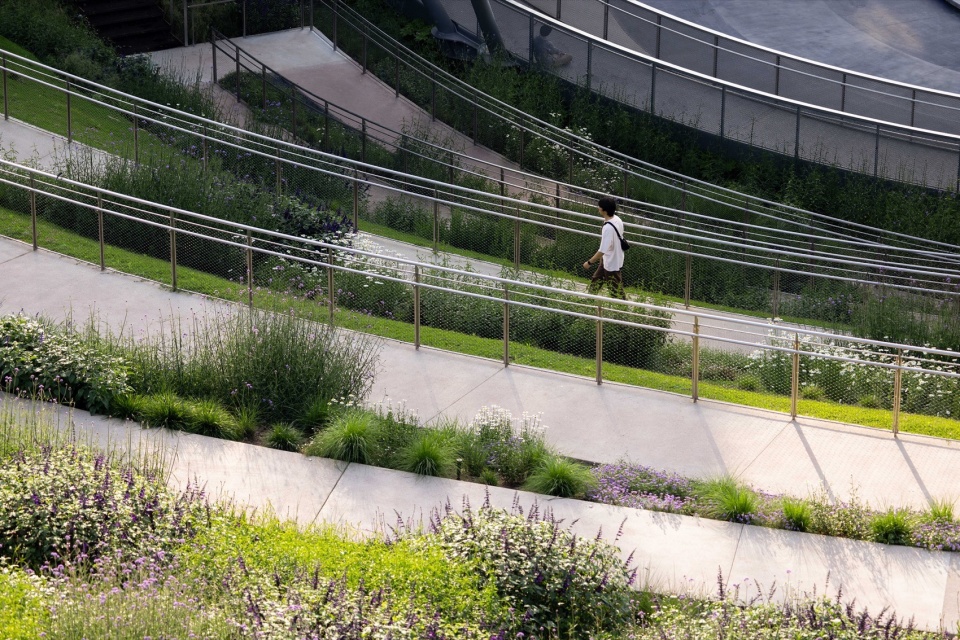
▼阡陌花海之字形步道与观景平台,Meadow Zigzag Path and Viewing Platform
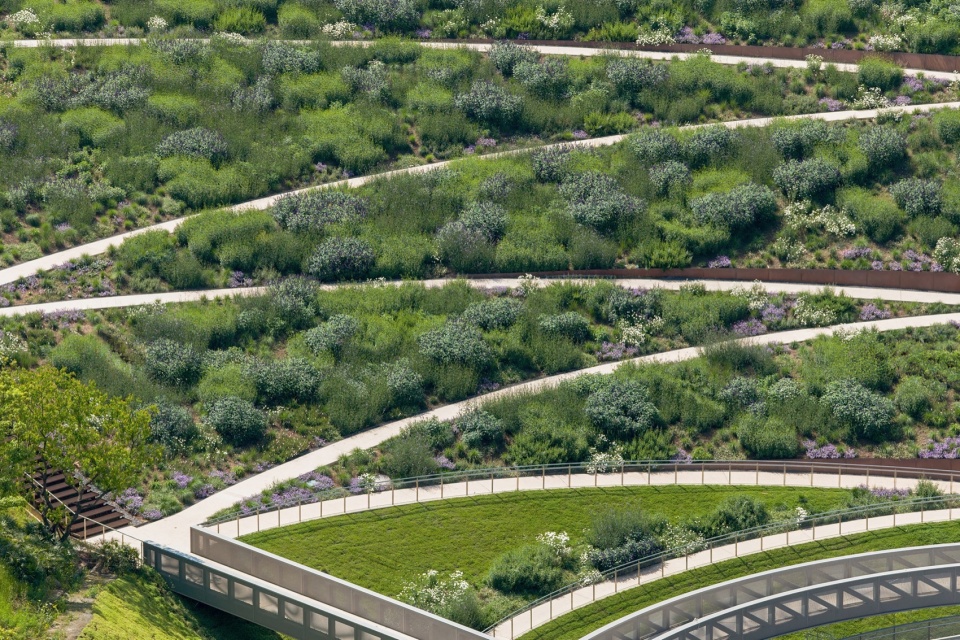
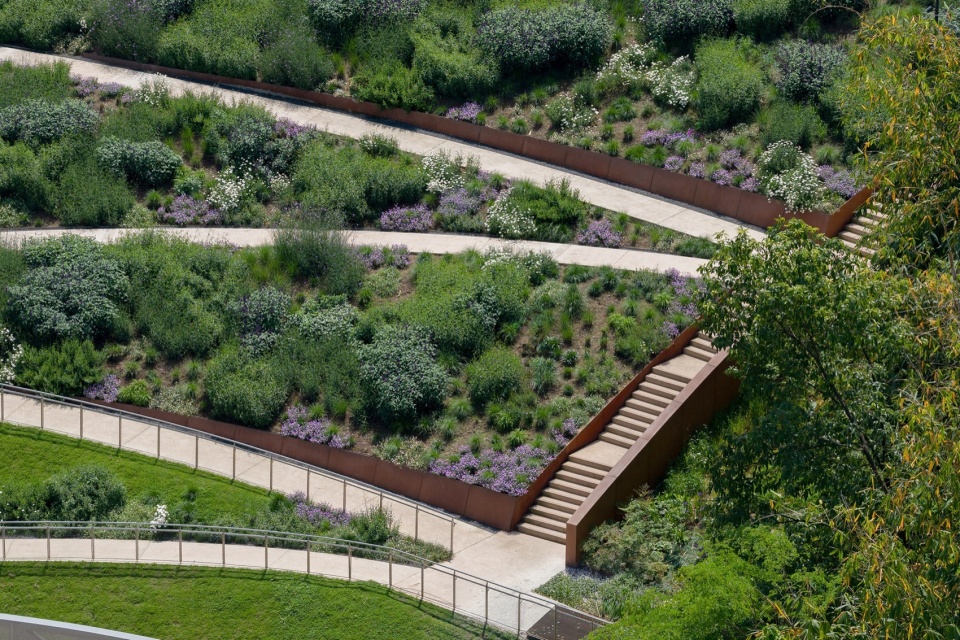
“之字形”步道顺应场地竖向变化(垂直高差约20米),贯穿4,300多方三角形的自然主义种植花海之中。
A zigzag path follows the site’s vertical terrain changes (with a vertical drop of about 20 meters), threading through a meadow of over 4,300 m² area.
▼花海设计基底植物、核心植物、散布植物的结构,春夏赏蓝紫主色调盛花交替、秋冬观夕阳微风下舞动草穗、花海凋零的场景(详见专题),Meadow Planting Strategy (See Planting Study)
▼花海全景鸟瞰,Meadow Panoramic Aerial View
▼花海之字形步道不同季节场景,Meadow Zigzag Path in Different Seasons
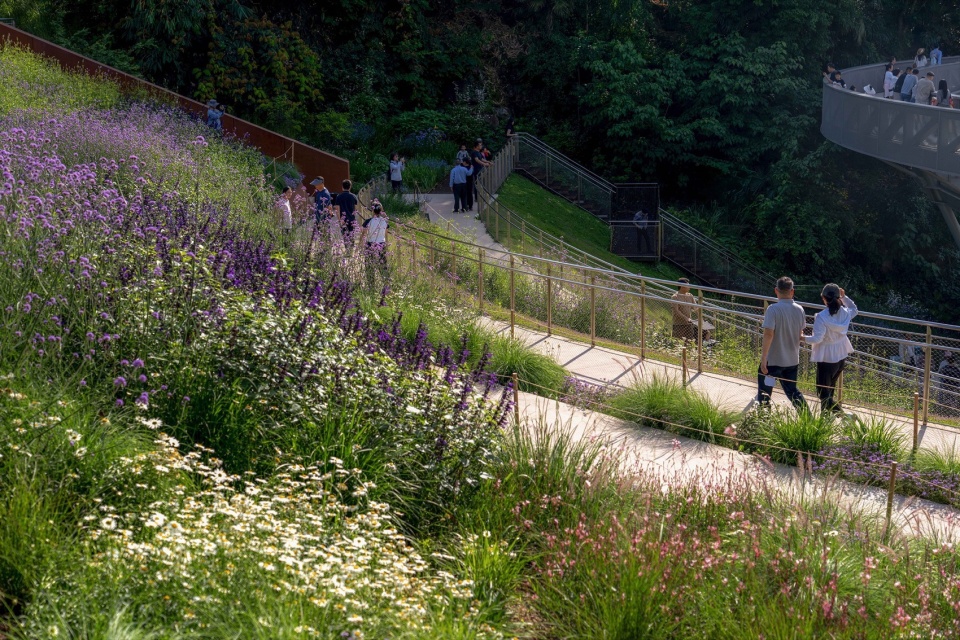
▼花海与峡谷之环衔接处鸟瞰,Meadow and Canyon Loop Junction Aerial View
“峡谷之环”|“Canyon Loop”
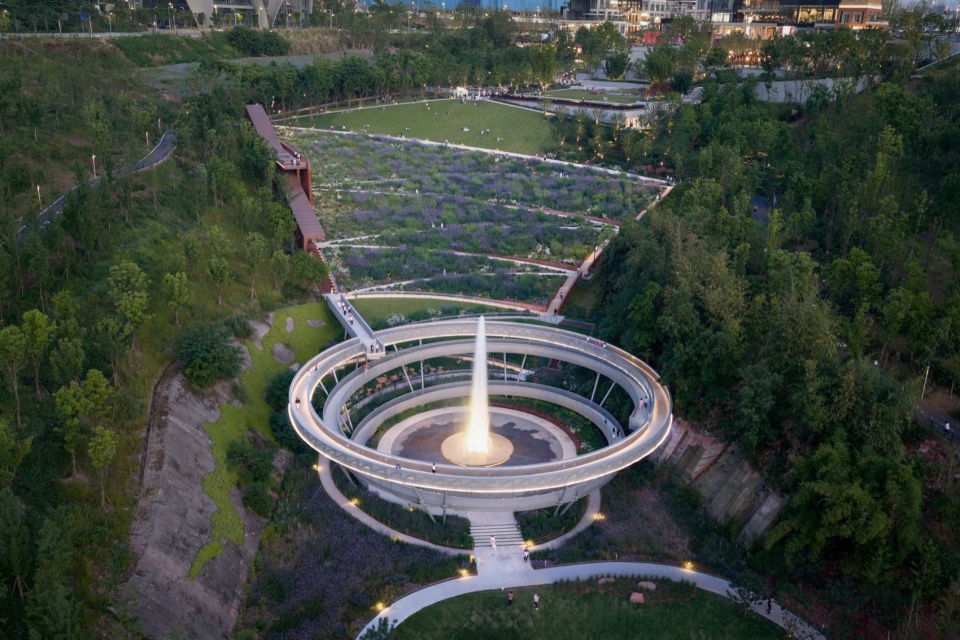
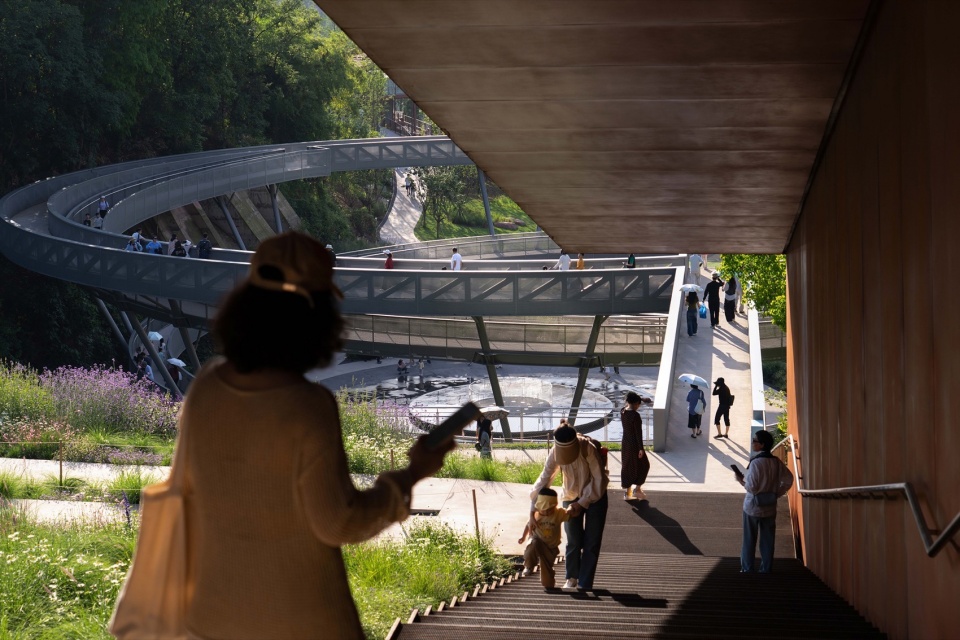
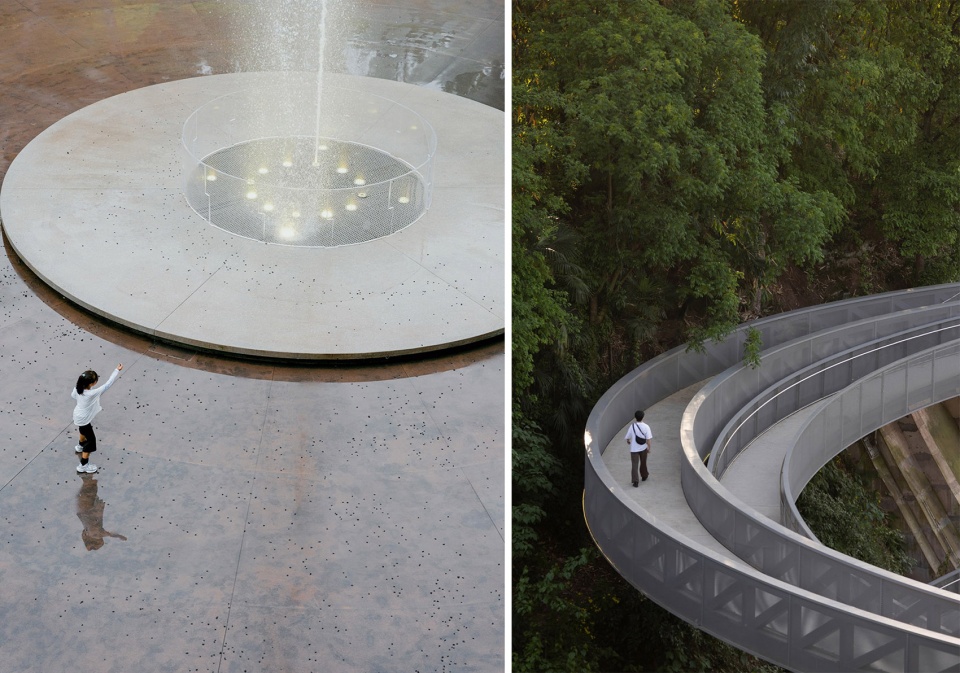
最低处为标高200的“坑”,环形步道从花海环崖壁旋入坑底,形成直径约50m、高差10m的“峡谷之环”,材料采用银灰色穿孔铝板,采用了挑战的支撑结构体系,体现出环的轻盈感和漂浮感。
A circular boardwalk—the “Canyon Loop”—spirals 10 meters down from the meadow into a 50-meter-diameter quarry pit. Collaborating with bridge engineers, the lightweight structure floats above the pit, clad in perforated aluminum panels.
▼峡谷之环鸟瞰——环形步道与坑底智慧之心,Canyon Loop Aerial View — Circular Boardwalk and Smart Core
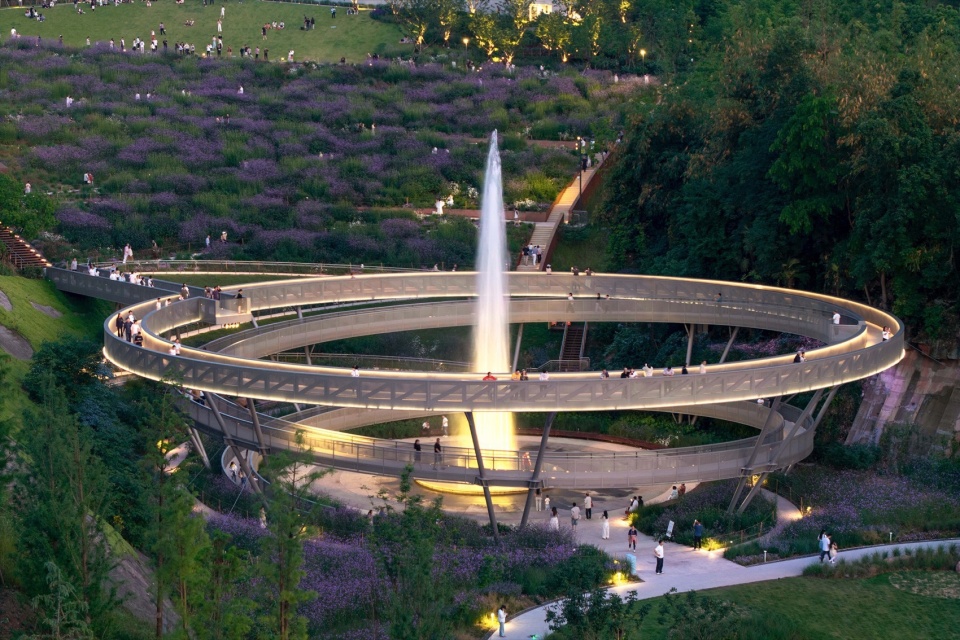
▼峡谷之环立面与坑底智慧之心喷泉,Canyon Loop Elevation and Smart Core Fountain
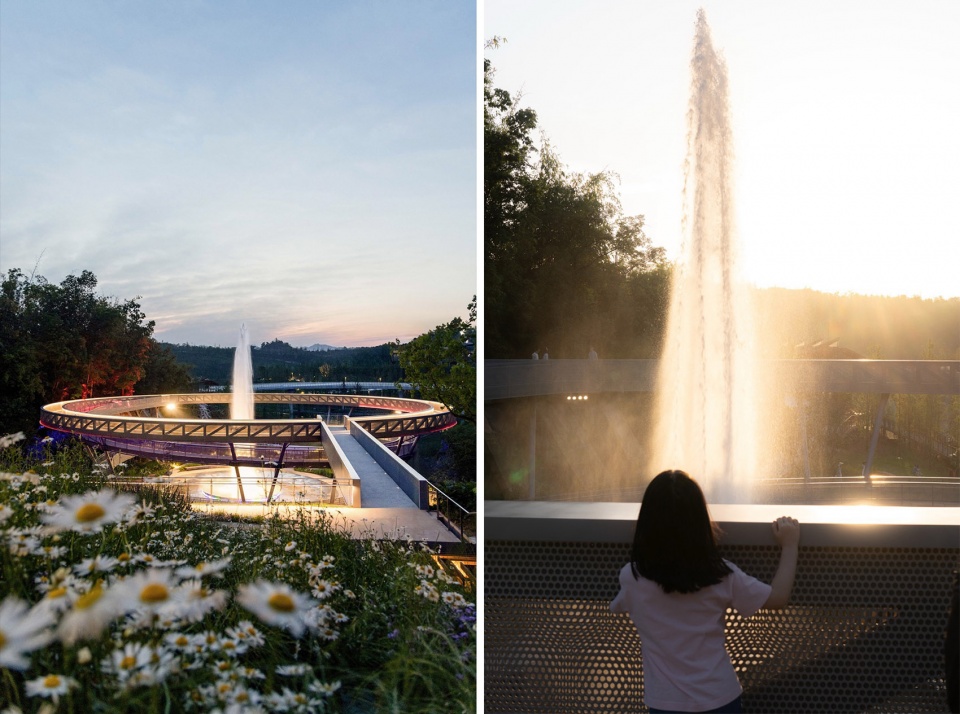
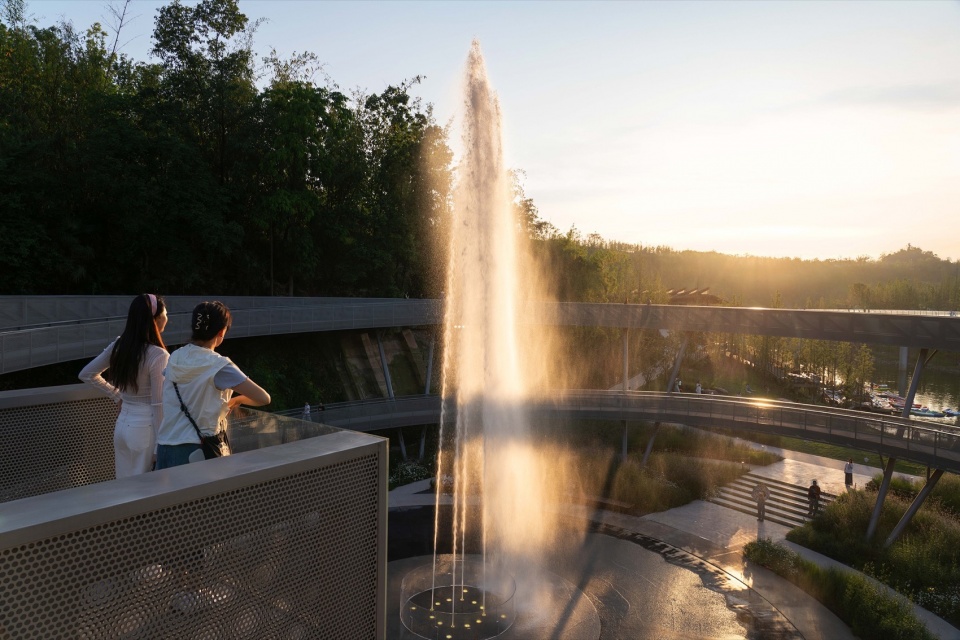
坑底“智慧之心”硬质铺装约600㎡,中心喷泉高达25m,场地外圈薄水面向中心平台汇集,可灵活作为舞台、剧场;喷泉的水雾在阳光下折射出彩虹,夕阳中逆光,与大自然交织出无穷变化的、壮观的景观。峡谷之环/智慧之心是绿心公园北侧端点,也是绿心商业和公园融入整个麓溪湖自然公园体系的连接点。
At the pit bottom, the “Smart Core” features a 25-meter fountain surrounded by a thin water sheet that converges on a central stage. Sunlight and sunset transform the mist into rainbows and shifting light shows. This marks the northern end of Green Heart Park and the gateway to the larger Luxi Lake Natural Park system.
▼智慧之心喷泉与峡谷之环全景,Smart Core Fountain and Canyon Loop Panorama
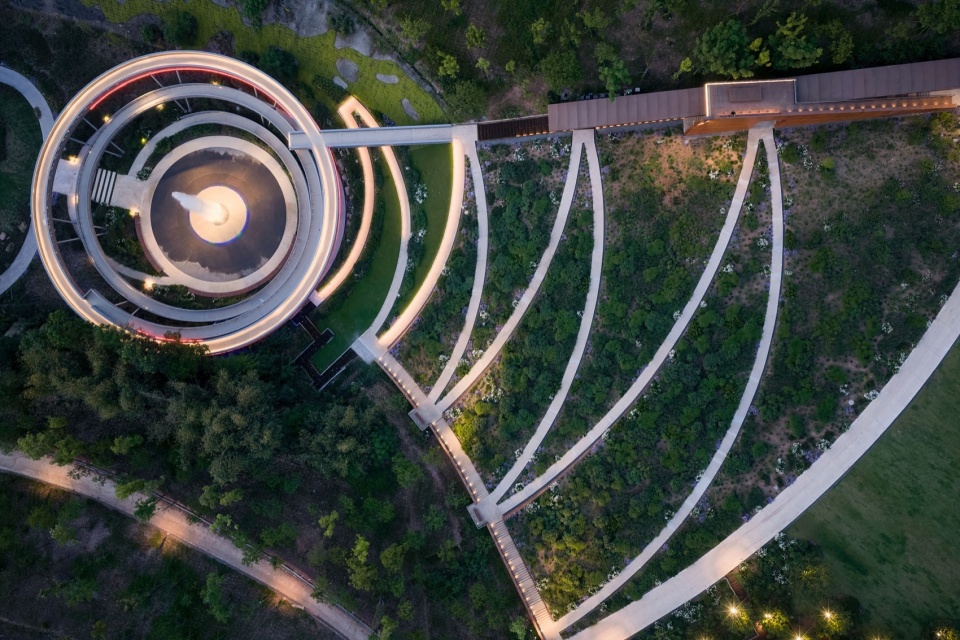
▼智慧之心硬质铺装与环形步道衔接细节,Smart Core Paving and Circular Boardwalk Connection Details
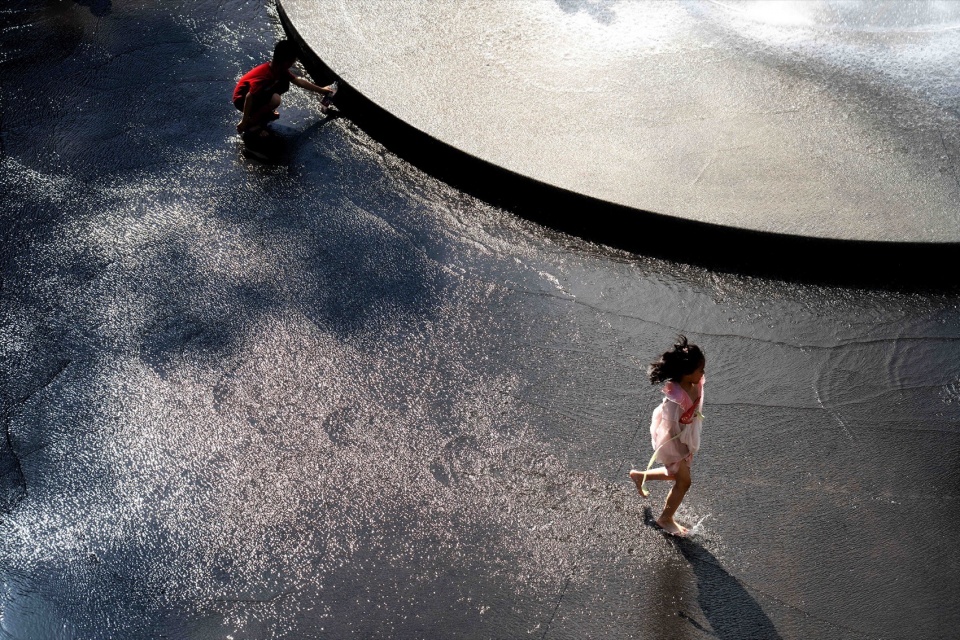
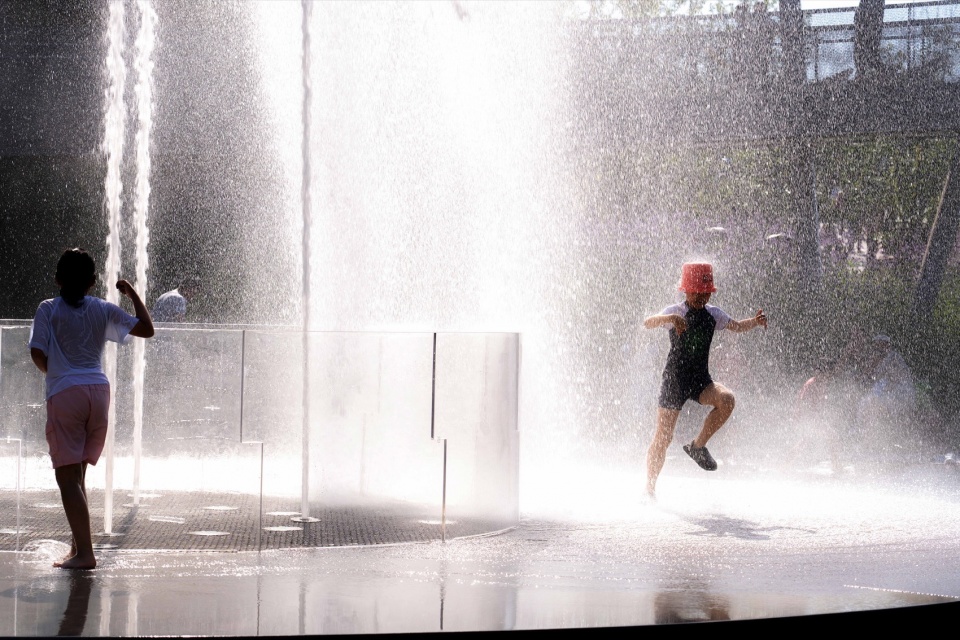
▼智慧之心喷泉水雾与彩虹场景,Smart Core Fountain Mist and Rainbow Scene
专题/难点 Specialists / Challenges
竖向与水景|Grading and Water Features
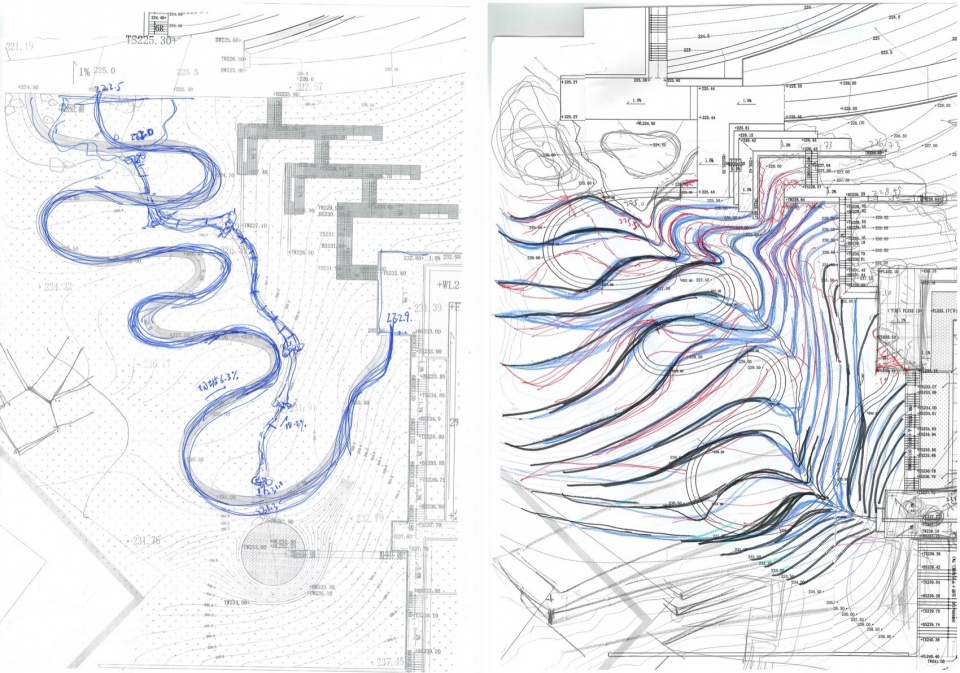
商业及公园水景通过台阶跌水衔接。台阶布置单杆朴树和方形木作盒子,提供荫凉及休憩。商业内街平整,精细竖向的关键,是在不影响室外行走体验(坡度1.5%以内)的情况下,让暴雨径流有路可泄,避免室内淹水风险。
Stepped cascades link the building and park, shaded by hackberry trees with wooden seating along the way. The commerical street required fine grading—slopes under 1.5%—to drain stormwater without compromising pedestrian comfort or risking indoor flooding.
▼花海种植现场鸟瞰,Meadow Planting Construction
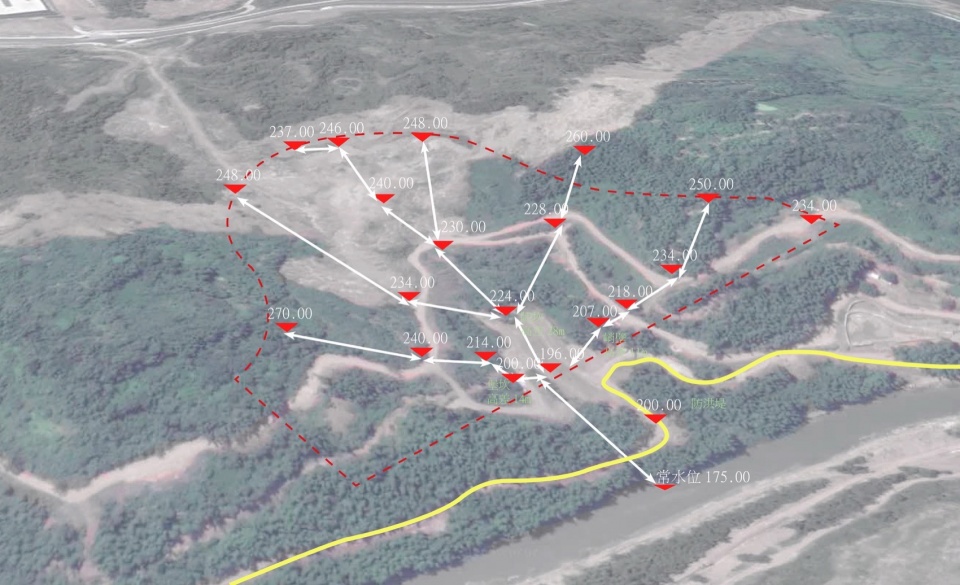
▼绿心公园现状竖向分析,Existing Topography Analysis
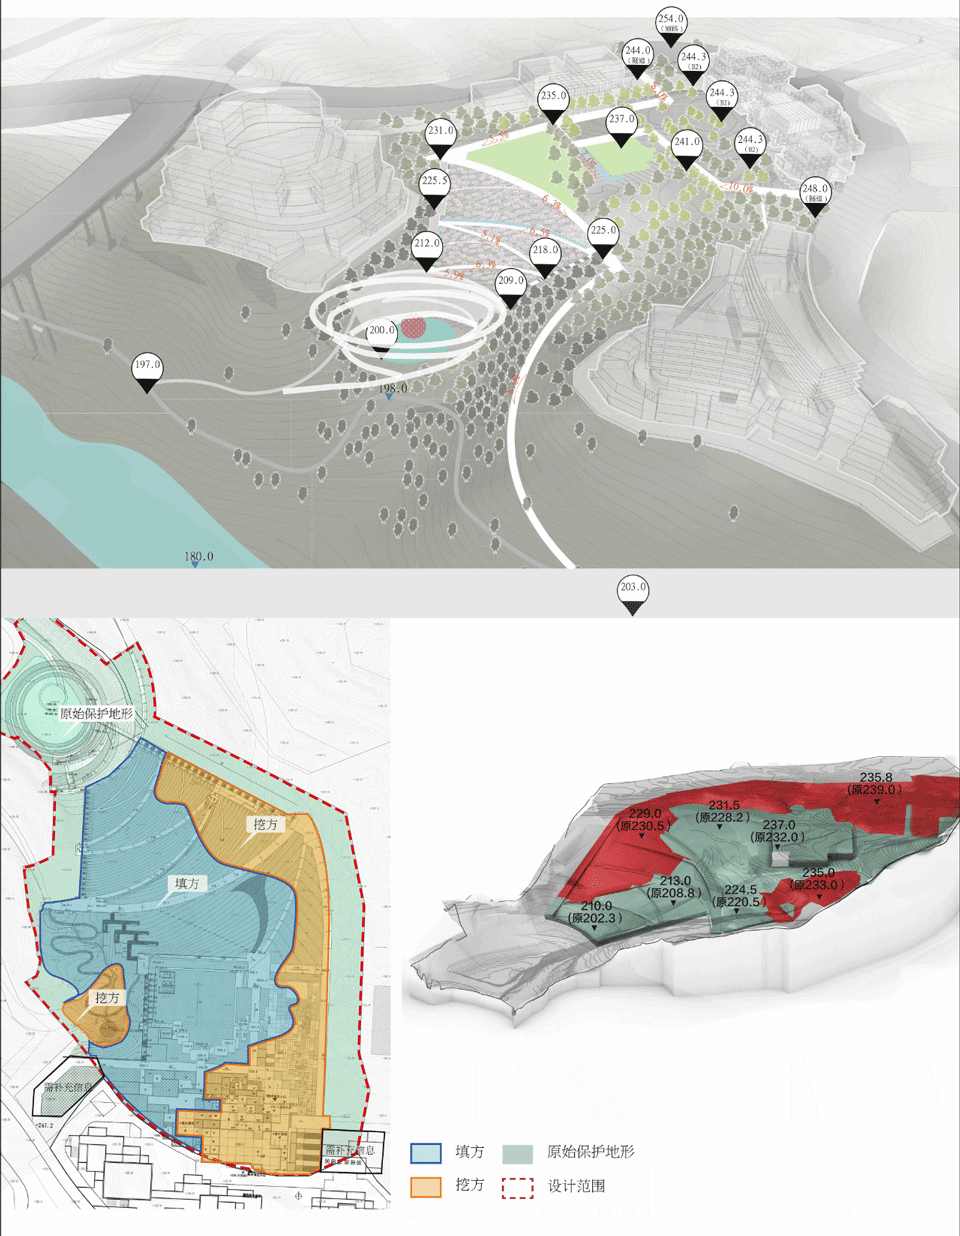
▼竖向设计图与景观土方平衡图,Grading Design & Earthwork Balance
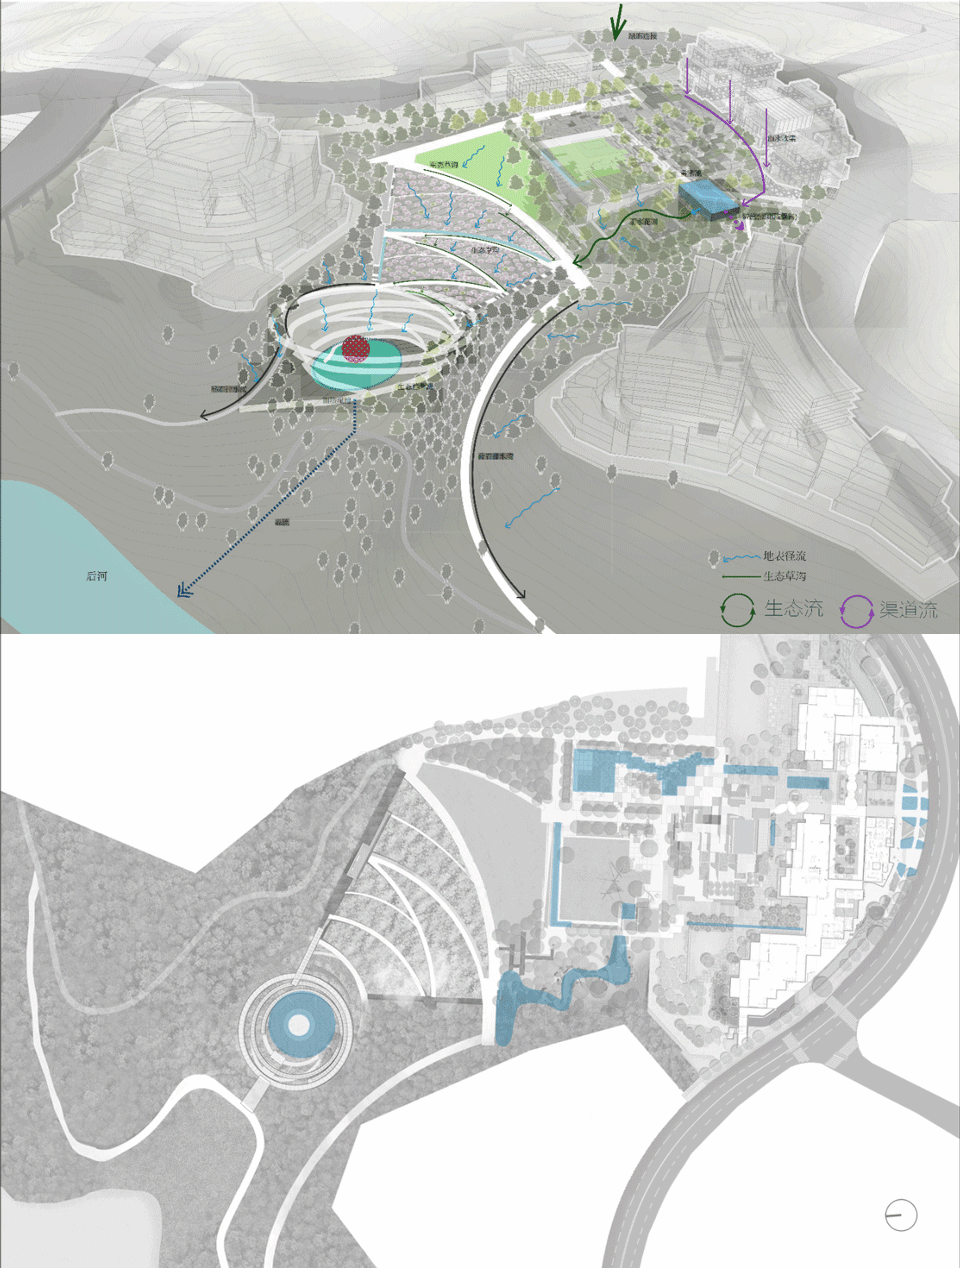
▼水景分布图与整体雨洪管理系统分析图,Water Features & Stormwater Management Diagram
▼商业区台阶与竖向衔接设计推敲,Commercial Area Steps and Grading Design Study
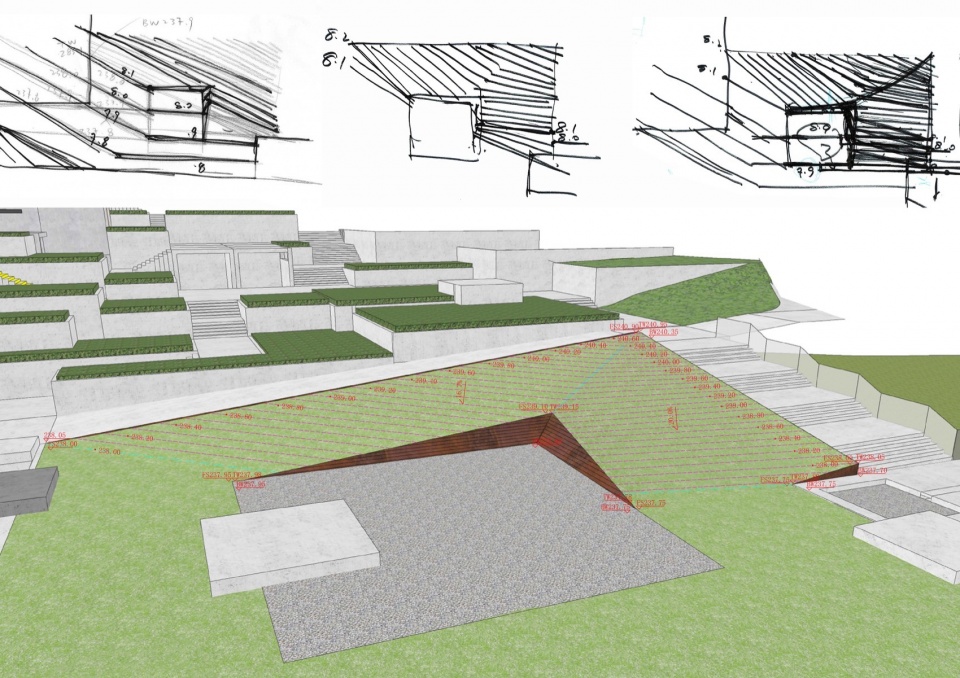
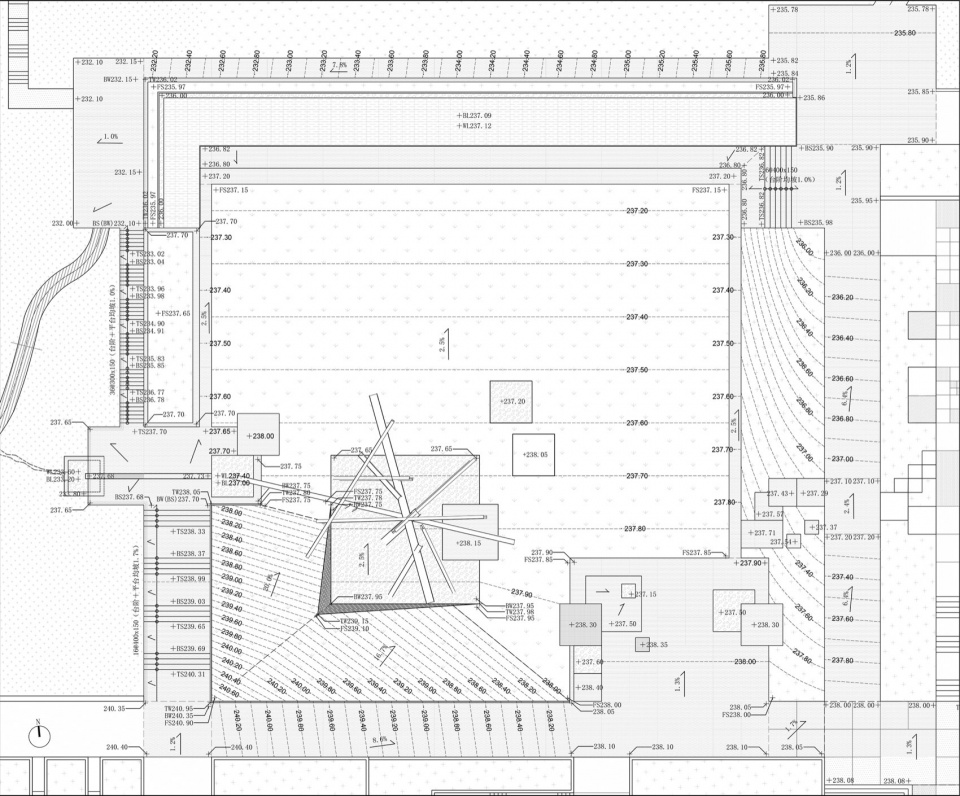
休闲草坪面积3000㎡,为商业的主要界面提供了开敞的视野。草坪的四条边界高程变化不同,功能不同。以西南角为例,由一侧通车的坡道,一侧台阶形成的三角地,可以有多种方式衔接场地;最后设计采取最为简洁的材料和边界关系,竖向平衡了外包钢板离地的高度、钢板结束的边界、坡面止点、坡脊走向等相关又制约的要素。
The 3,000-sqm lawn opens up the architecture façade with four edges vary in elevation and function. At the southwest corner, a triangular gap between a ramp and steps was resolved with a minimal material palette. The gradings of the lawn end up with carefully studied edges height, slope endpoints, and ridge alignment.
▼草坪的边界,以干净的镜面水台结束。镜面水台高过成人的膝盖,利用西北角下方的高差放置附属设施用房,Lawn Edge & Reflecting Pool Detail
▼雨水花园竖向推敲图,Rain Garden Grading Study
材料|Materials
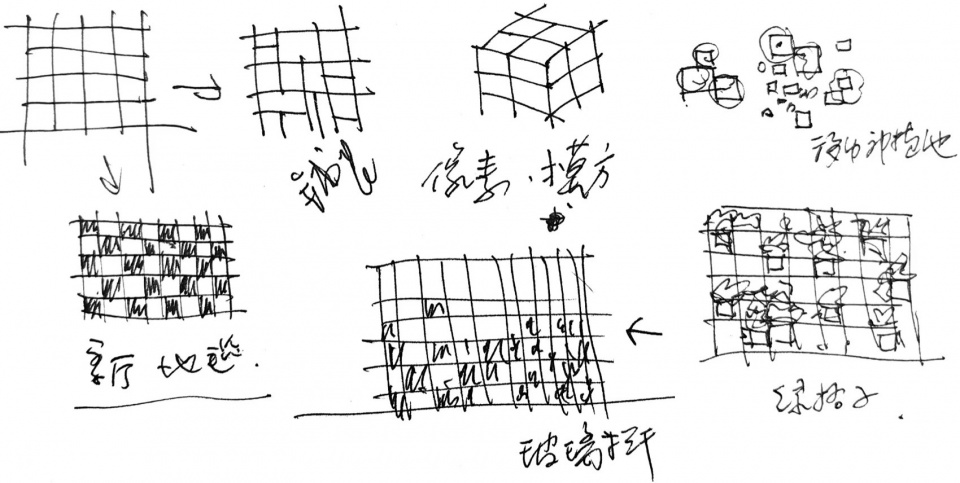
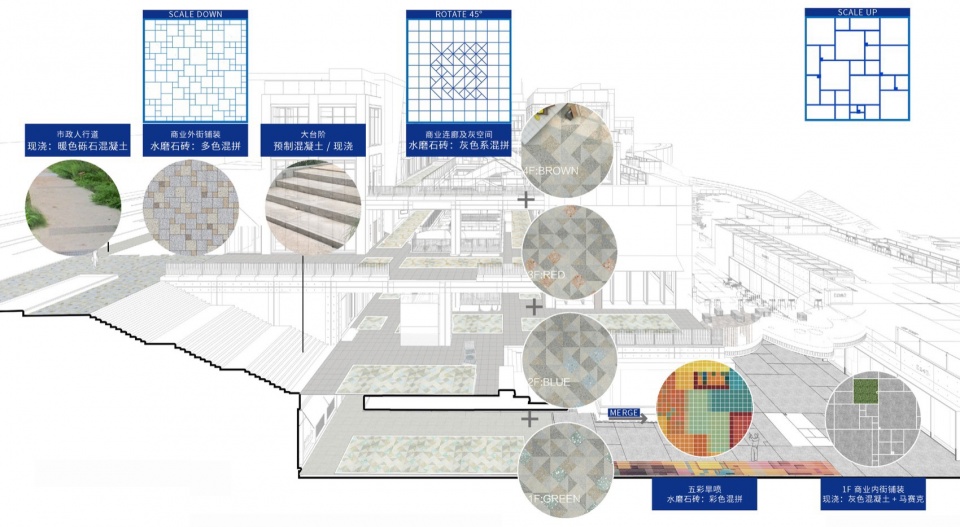
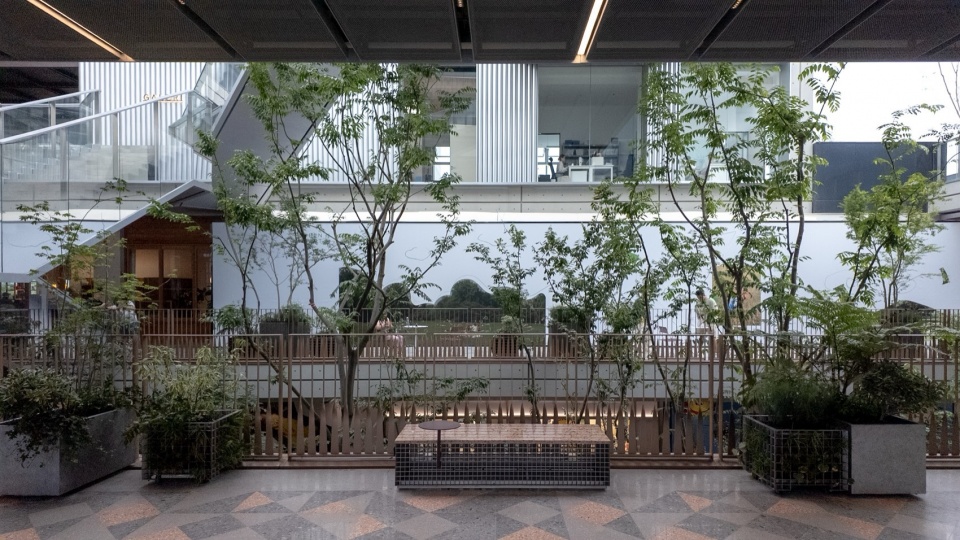
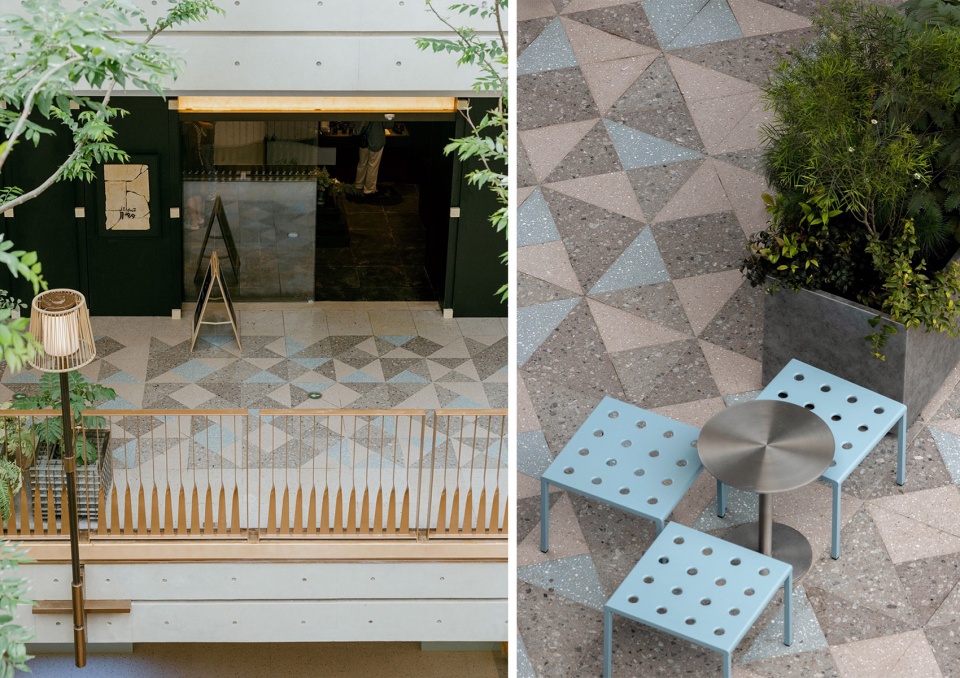
绿心商业大面采用了不同标准规格的水磨石砖、现浇水磨石、磨砂面现浇混凝土等;而绿心公园则主要以不同空间选择不同类型现浇类材料为主。商业的铺装从3F临街的水磨石砖到商业空间的水磨石地毯,再到1F的现浇水磨石,兼有不同的尺度的方块铺装组合形成。其中商业地毯铺装采用三角形的水磨石砖密拼,每一层对应不同的颜色。彩色的水磨石砖需要与基底的灰色水磨石砖在颜色和骨料上匹配。
The Commercial area uses terrazzo tiles, cast-in-place terrazzo, and cast-in-place concrete, while Green Heart Park primarily employs different types of cast-in-place materials. The paving—from 3F streetside terrazzo tiles to commercial terrazzo carpets and 1F cast-in-place terrazzo—uses square tile combinations at varying scales. The “carpets” use tightly fitted triangular terrazzo tiles, each floor in a different color. Every colored tile matches the gray base in color, aggregate.
▼商业铺装材料设计图——水磨石砖组合与分区,Commercial Paving Material Design — Terrazzo Tile Composition and Zoning
▼商业铺装实景——水磨石地毯与三角密拼细节,Commercial Paving — Terrazzo Carpet and Triangular Tessellation Details
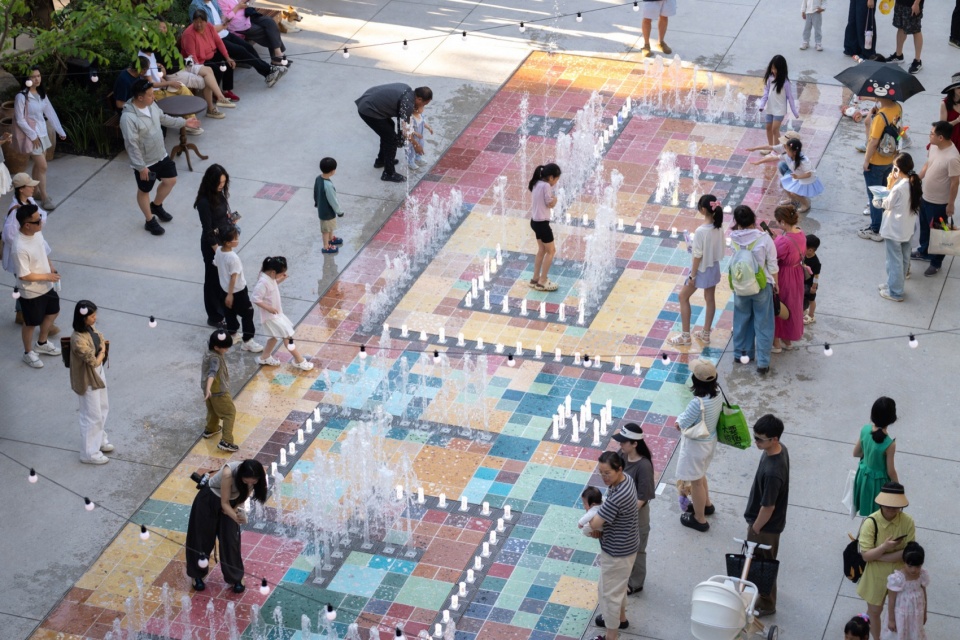
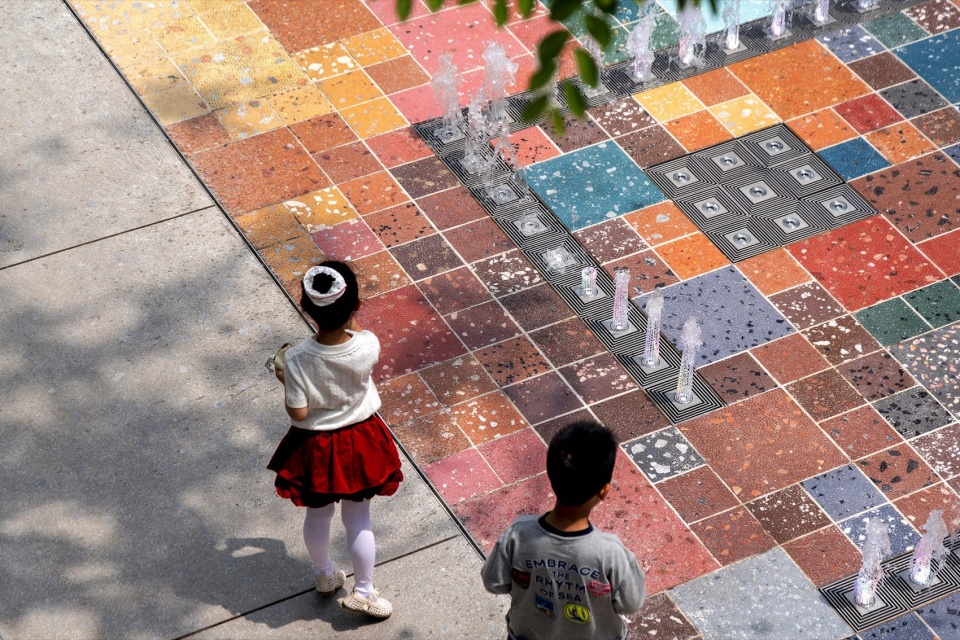
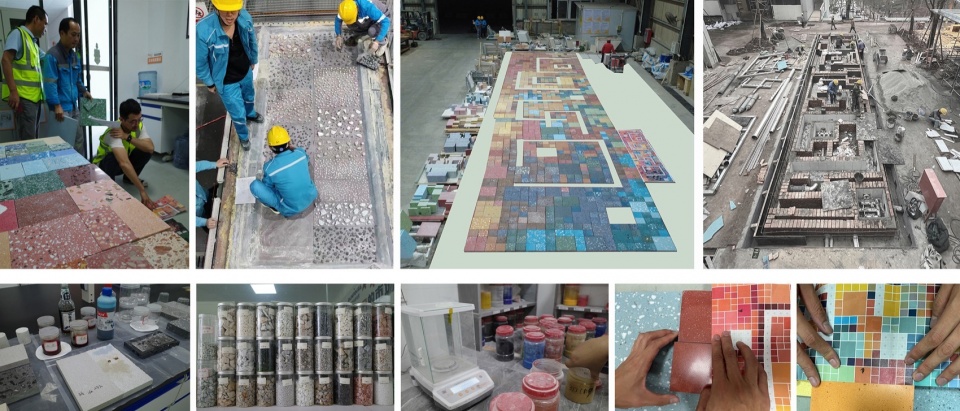
五彩旱喷使用50多种颜色调试,每一块铺装的底色和骨料几乎都不相同,加上无机水磨石颜色的局限性,给设计及工厂带来前所未有的挑战。
The splash fountain pad required over 50 color iterations, each with a unique base color and aggregate blend. Because of the constraints of inorganic terrazzo, it created significant challenges for both design and fabrication.
▼五彩旱喷铺装实景与配色效果,Colorful Dry Fountain Paving and Color Effect
▼五彩旱喷的PANTON色-和骨料颗粒匹配研究,PANTONE Color & Aggregate Matching Study
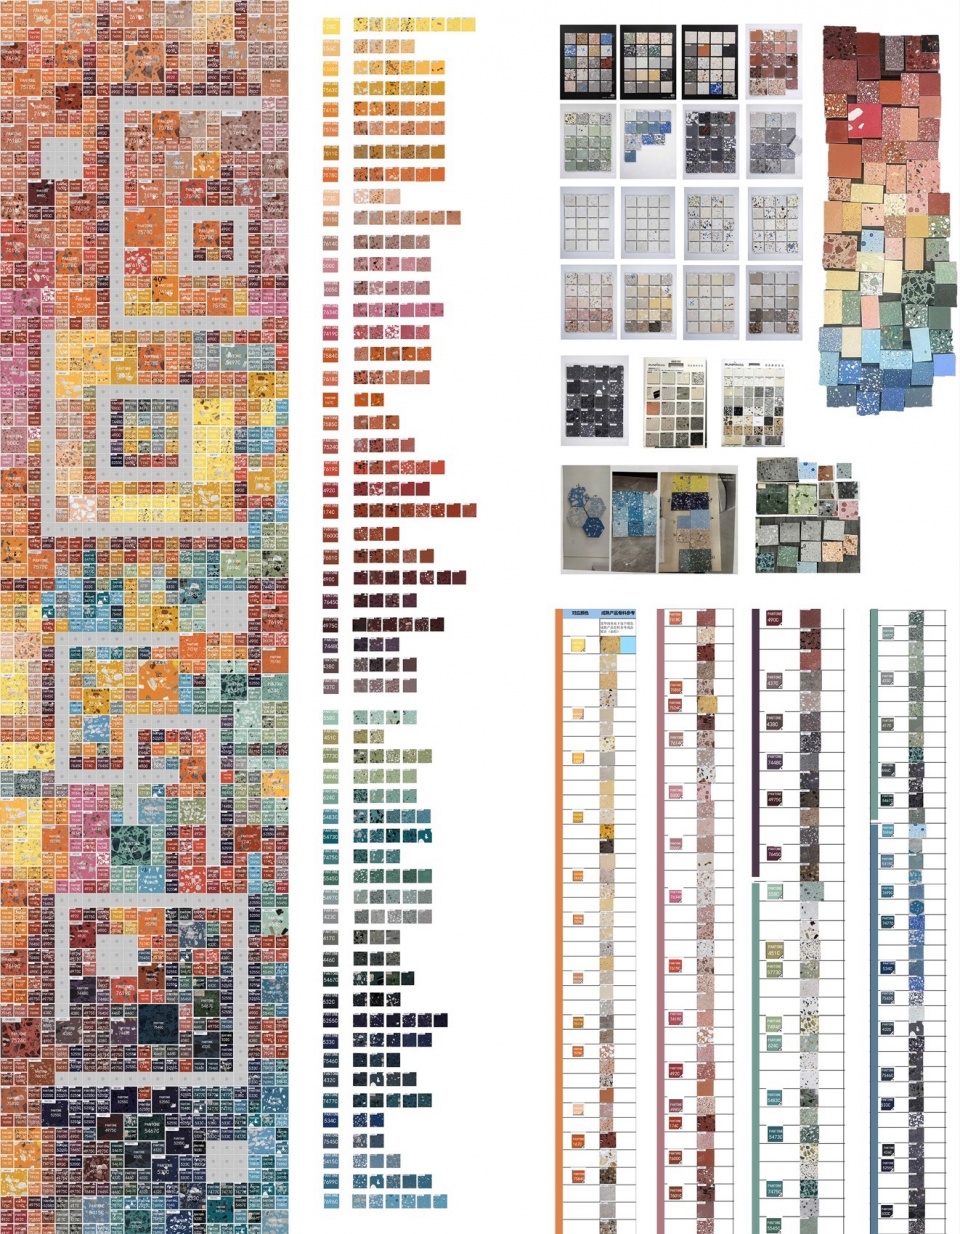
▼五彩旱喷水磨石的骨料配比配色及施工过程,Terrazzo Aggregate Mix, Color Study & Construction Process
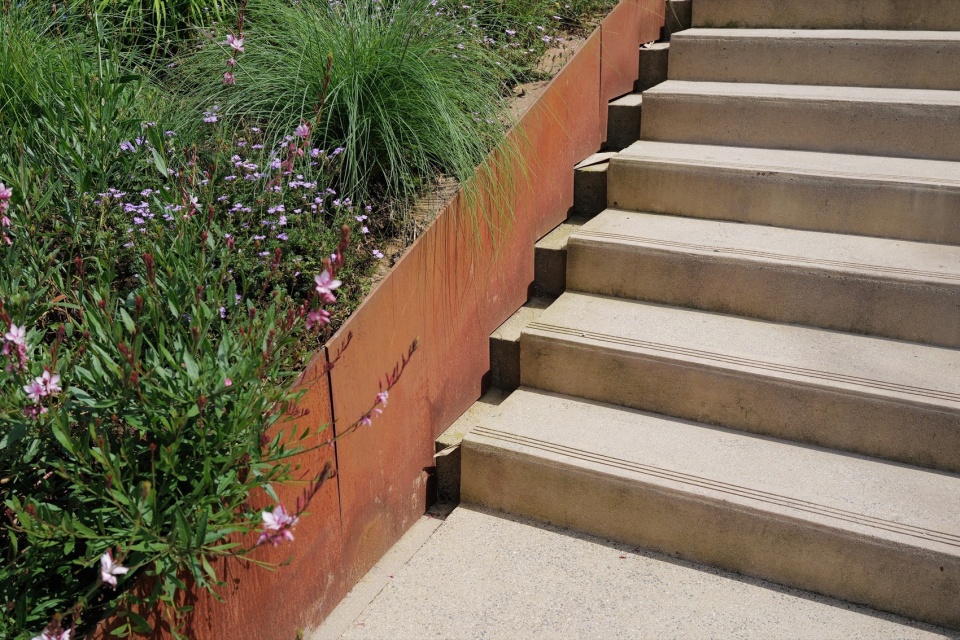
公园部分的硬质材料主要以现浇混凝土为主。工艺最挑战的部分是高低、大小相错的不同灰度的台地戏水区域。
Hardscape materials in the park are mainly cast-in-place concrete (CIPC). The most challenging craftsmanship was the stepped water-play area, where blocks of varying heights and sizes alternate in different shades of gray.
▼像素台地现浇混凝土材料研究,Cast-in-place Material Study for Pixel Water Terrace
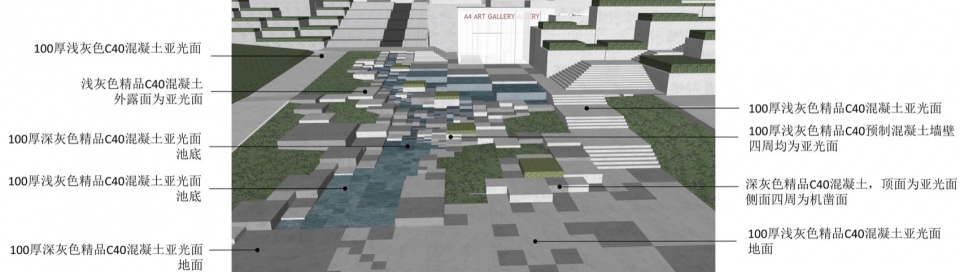
阶段一:设计|Phase 1 Research
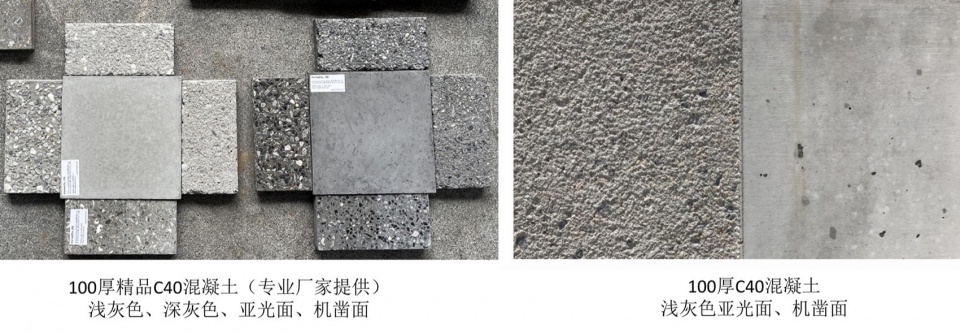
方案设计上,大的墙体(如挡墙、花池等)延续商业及美术馆的清水混凝土;公园的主次园路设计选取砾石聚合物现浇混凝土~在基色和骨料自然感基础上,满足电瓶车及人行的强度需求;像素台地及镜面水景广场区域的材料选择,希望通过深灰、浅灰的正方型平面铺装或正方体块的对比和穿插,呼应“像素化”主题;同时正方体顶面和侧面的面层选择不同做法,加强正方体块的立体感、不同光照条件下的质感对比。材料清单最终确定为清水混凝土、深灰及浅灰色哑光面现浇混凝土、深灰及浅灰色凿毛面现浇混凝土、米黄色和深灰色砾石聚合物现浇混凝土。同步,张唐景观与专业的咨询公司进行了前期的技术咨询和材料样板。
Large walls retain the architectural concrete finish. Paths use cast-in-place exposed aggregate concrete for natural finish and durability for both pedestrians and electric carts. The pixelated terraces and mirror pool plaza use dark-and-light gray square pavers or cubes, with different top and side finishes to heighten sculptural and textural contrast under sun light. The final material list included concrete; dark and light gray thermal-finish CIPC; dark and light gray hammered-finish CIPC; and beige and dark gray exposed-aggregate CIPC. Working with specialists some material samples were prepared.
▼以像素台地水景为例说明现浇材料选择,Cast-in-place Material Study for Pixel Water Terrace
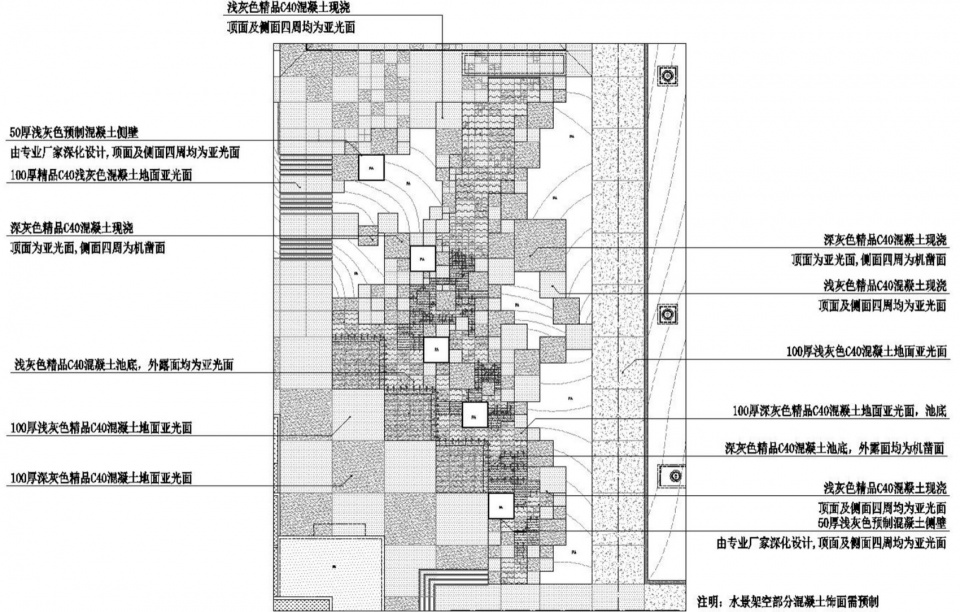
阶段二:研究及调改|Phase 2: Study
大面积的现浇,防开裂是一个重点;其次现浇实现不同大小、互相穿插深浅体块的技术路径非常复杂。通过对一些应用项目的考察和探讨,确定以下技术路线:一是必须保证高标号/高强度混凝土(C40)的使用和骨料配比;二是钢筋网片及钢筋型号、直径的明晰(分车行、人行、水景等不同场景);三是现浇层厚度必须保证在8cm及以上;四是确定分仓大小、分仓模具、分仓缝以及伸缩缝、沉降缝的设置原则。方案及施工图同步对局部区域材料及竖向标高、分块分缝等进行了变更调整。
The crack control is a key concern for large-area CIPC. Interlocked concrete blocks of varying sizes and depths through cast-in-place methods is technically complex. Several technical strategies were established: (1) use of high-strength concrete (C40) with appropriate aggregate mix ratios; (2) specification of reinforcing mesh and rebar types and diameters according to vehicular, pedestrian, and water-feature requirements; (3) a minimum cast-in-place thickness of 8 cm; (4) guidelines for panel framing, and the placement of construction and expansion joints. The construction documents were simultaneously revised to adjust material selections, grading, and block/joint layouts.
▼技术研究后像素台地现浇材料调整落位图,Material Optimization Layout for Pixel Terrace
阶段三:实地打样及定样|Phase 3: Mock-ups
对各类现浇混凝土进行实地打样,进一步发现和解决问题,如深灰色哑光面混凝土染色剂需用品牌产品,保证耐候性、均匀度;分仓材料及细节;凿毛面混凝土不同肌理对比等等。
On-site mock-ups of each CIPC finish further informed the specification of branded products for improved weather resistance and color consistency, the detailing of formwork and joint treatments, and the selection of bush-hammered textures.
▼现浇混凝土小样及实地打样确认,Cast-in-place Concrete Mock-up and Confirmation
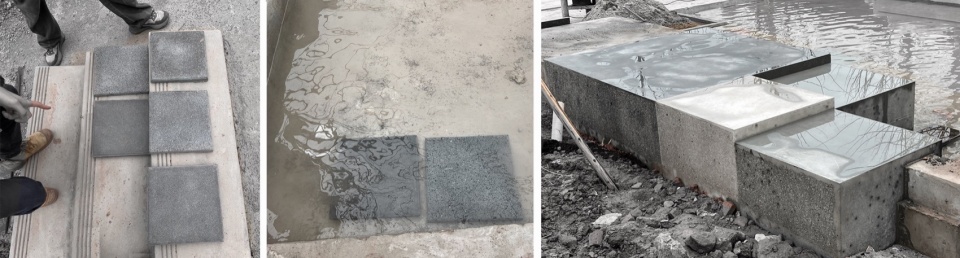
▼深灰浅灰哑光面混凝土现浇分仓模具、钢筋网片等打样细节及分仓浇筑后分缝打样确认,Cast-in-place Concrete Mock-up Details & Joint Verification

阶段四:施工|Phase 4: Construction
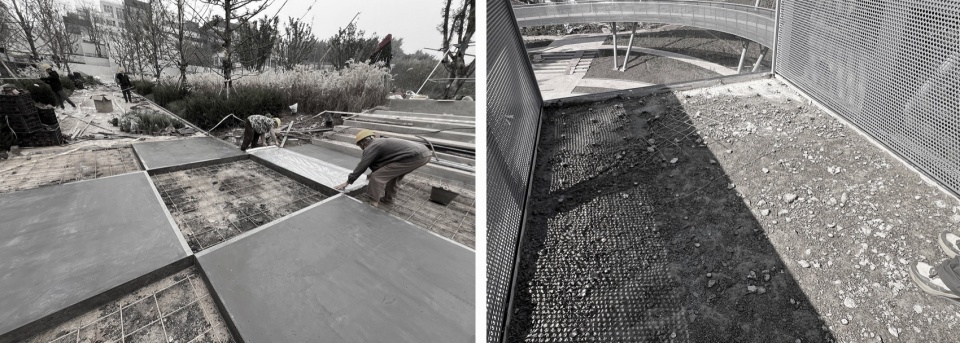
现场需要关注的是类似砾石聚合物混凝土面层冲刷的均匀度、后续伸缩缝切割的定位及宽窄深度、成品保护等是不是满足设计要求。
Site observation focused on surface washing for exposed aggregate concrete, the positioning and depth/width of the joints, and protection of finished work.
▼大批量分仓浇筑后现场养护(左)大批量施工后局部开裂区域进行返工重浇(右),On-site Curing (Left) & Crack Repair and Recasting (Right)
花海|Meadw field
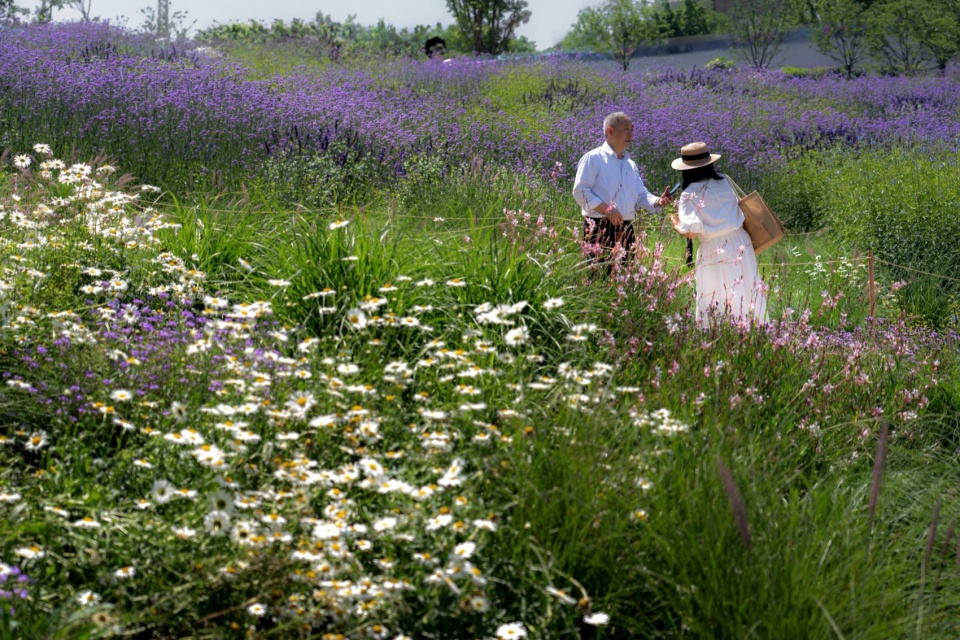
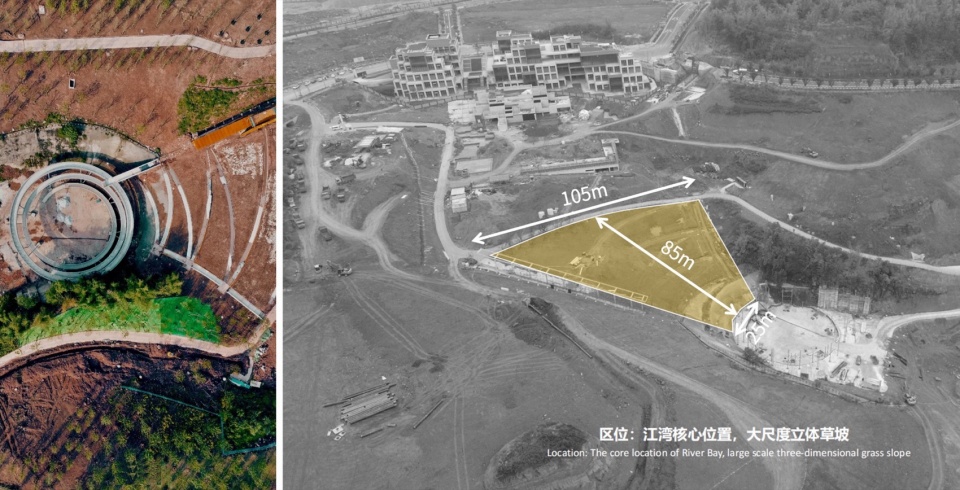
花海种植的场地横向跨度105m,纵向跨度85m,高差20m。川渝地区的鼠尾草品种非常丰富,色彩从天蓝到紫罗兰层次变化细腻多样,质感、高度、花期各有不同。用“流淌的紫色”作为概念,让高差20米的坡地上而成的“紫色河流”从场地的高处倾泻而下。“河流”纵向穿过整个场地,蜿蜒的形态与“之”字形道路相呼应。
The meadow field occupy a horizontal span of 105 meters, a longitudinal span of 85 meters, and a 20-meter elevation change. The region has a rich variety of salvia species, with colors ranging from sky blue to violet, offering subtle and diverse gradations—each with distinct textures, heights, and flowering periods. The concept of a “flowing purple” allow a “purple flower river” to cascade down the 20-meter-high slope. The “river” runs through the entire site and meandering along the zigzag walk path.
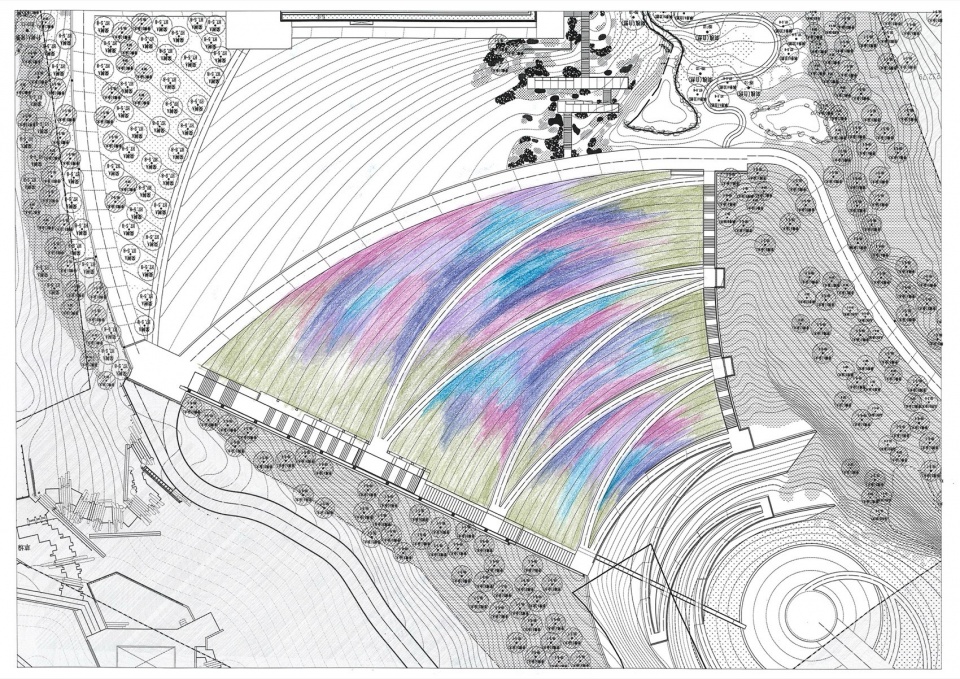
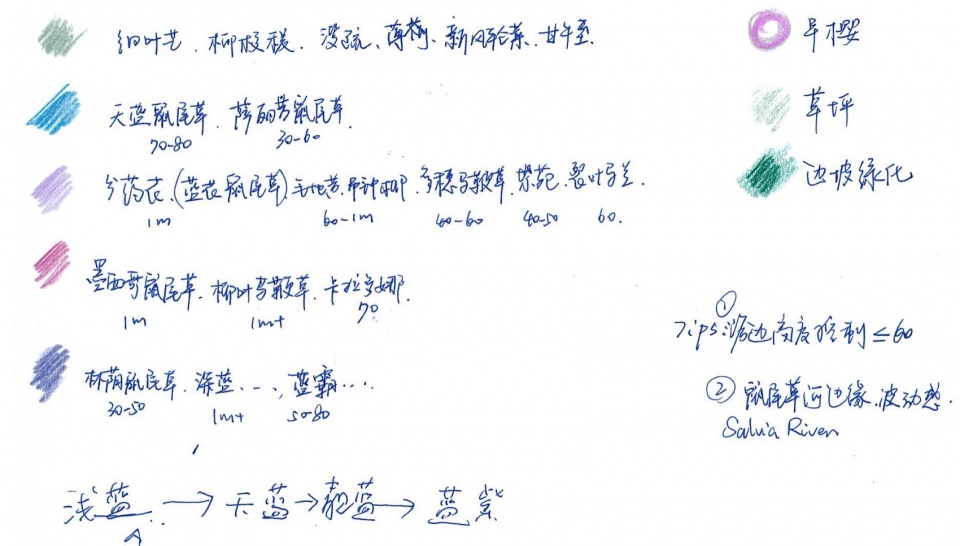
▼花海种植平面与鼠尾草品种研究,Meadow Planting Plan and Salvia Species Study
“紫色”的比例关系研究|Proportion of “Purple”
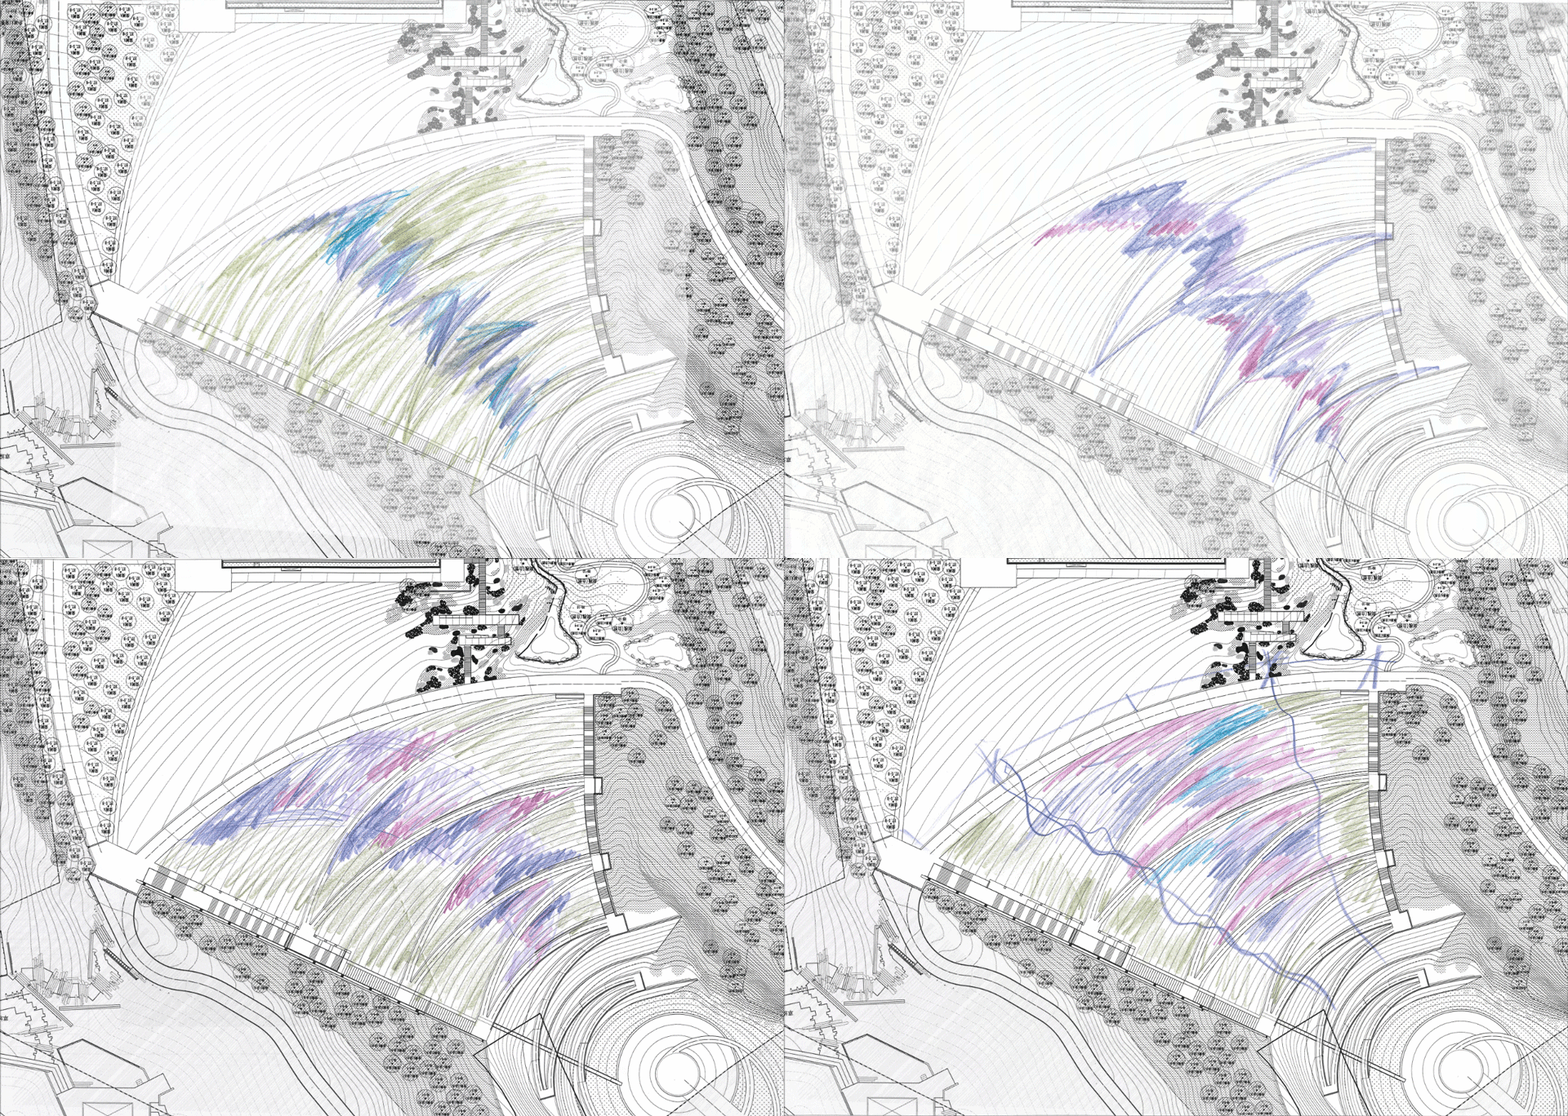
结合场地的尺度和地势,最终采用一条宽阔壮观的“紫色河流”。将大面积单一的色块拆分为蓝紫、粉紫、浅紫、绛紫、靛蓝等不同色块,在之字形道路两侧相互穿插。不同色块代表相近色系的鼠尾草品种的混植。基底植被是可以呈现多层次黄色系的芒草类。
We use a broad proportion of “purple river” ultimately. The interlocked patches of blue-purple, pink-purple, light purple, crimson-purple, and indigo are arranged on both sides of the zigzag paths. These color patches represent mixed species of salvia. The base plant consists of different grass species with multi-layered yellow tones.
▼花海设计手绘草稿与方案讨论过程,Meadow Design Sketches and Discussion Process
深化与调改|Design Development
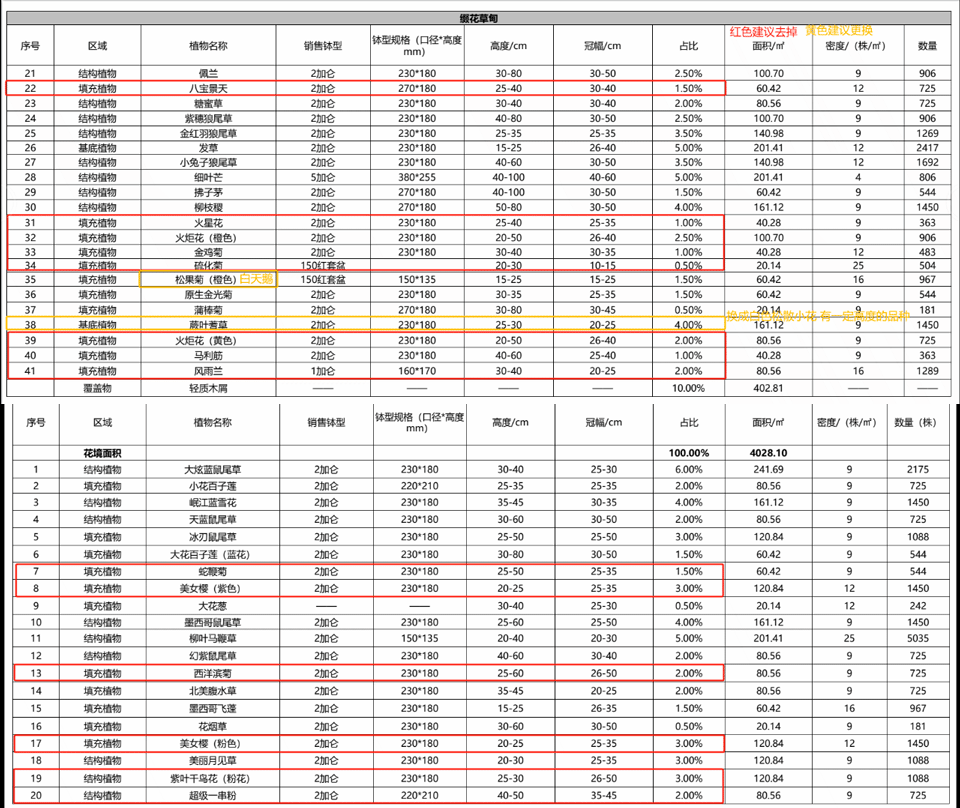
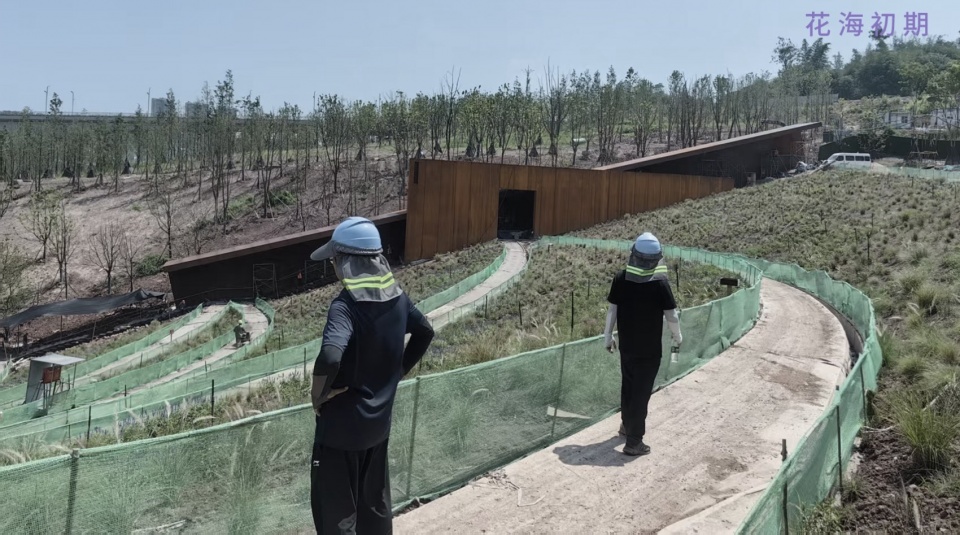
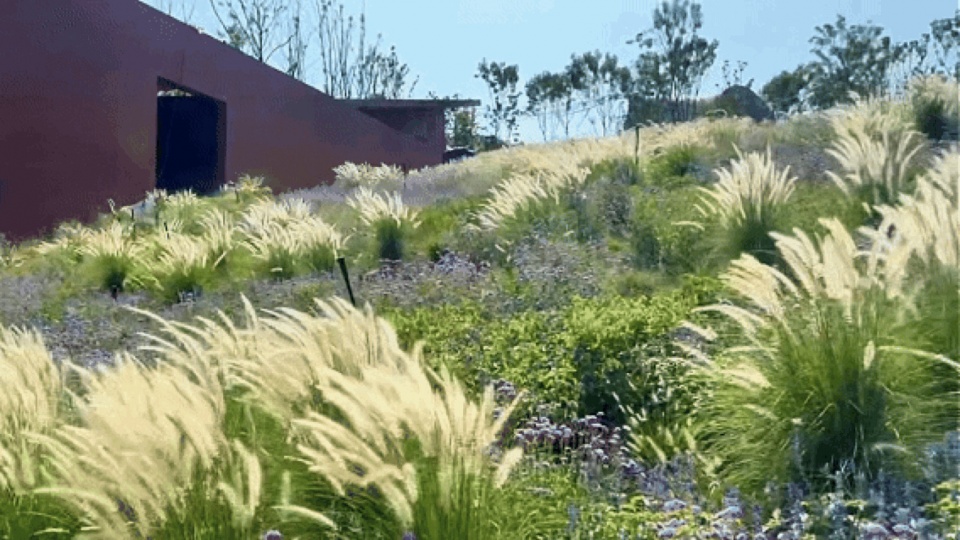
针对提资苗木表提出调改建议:1.鼠尾草河流的品种需要丰富,增加色彩变化;2.过于园艺化、色彩太艳丽的品种建议取消;3.秋冬观赏混合组团的植物颜色建议偏白、浅黄、浅粉,并且需要控制花量。 花海的目标是最终形成相对稳定、轻干预、少维护的多年生草本植物构架。春夏秋三季,川渝地区悠长的鼠尾草花期内,壮丽的紫色河流穿越场地,随着时间的变化呈现出深浅冷暖不同的紫色。秋冬时节,作为基底植物的芒草将会抽穗,地面部分进而枯黄作为骨架,菊科植物开出星星点点的花朵点缀其间。
To the preliminary plant schedule: 1. Introduce additional Salvia species to increase color diversity; 2. Reduce the use of highly ornamental horticultural species; 3. To enhance autumn and winter interest, the mixed planting palette should emphasize small-flowered species in white, pale yellow, and light pink tones. The goal of the meadow field is to establish a low-intervention, self-maintenance planting scheme. In spring, summer, and autumn—during the long salvia flowering season—the “purple river” traverses the site, shifting through warm and cool tones of purple over time. In autumn and winter, the grasses species send up seed heads, while the stems turn golden brown, forming a structural interspersed with small daisy flowers from the Asteraceae family.
▼花海苗木调整与多轮修改往复文件,Meadow Plant Schedule Adjustments and Iterative Revisions
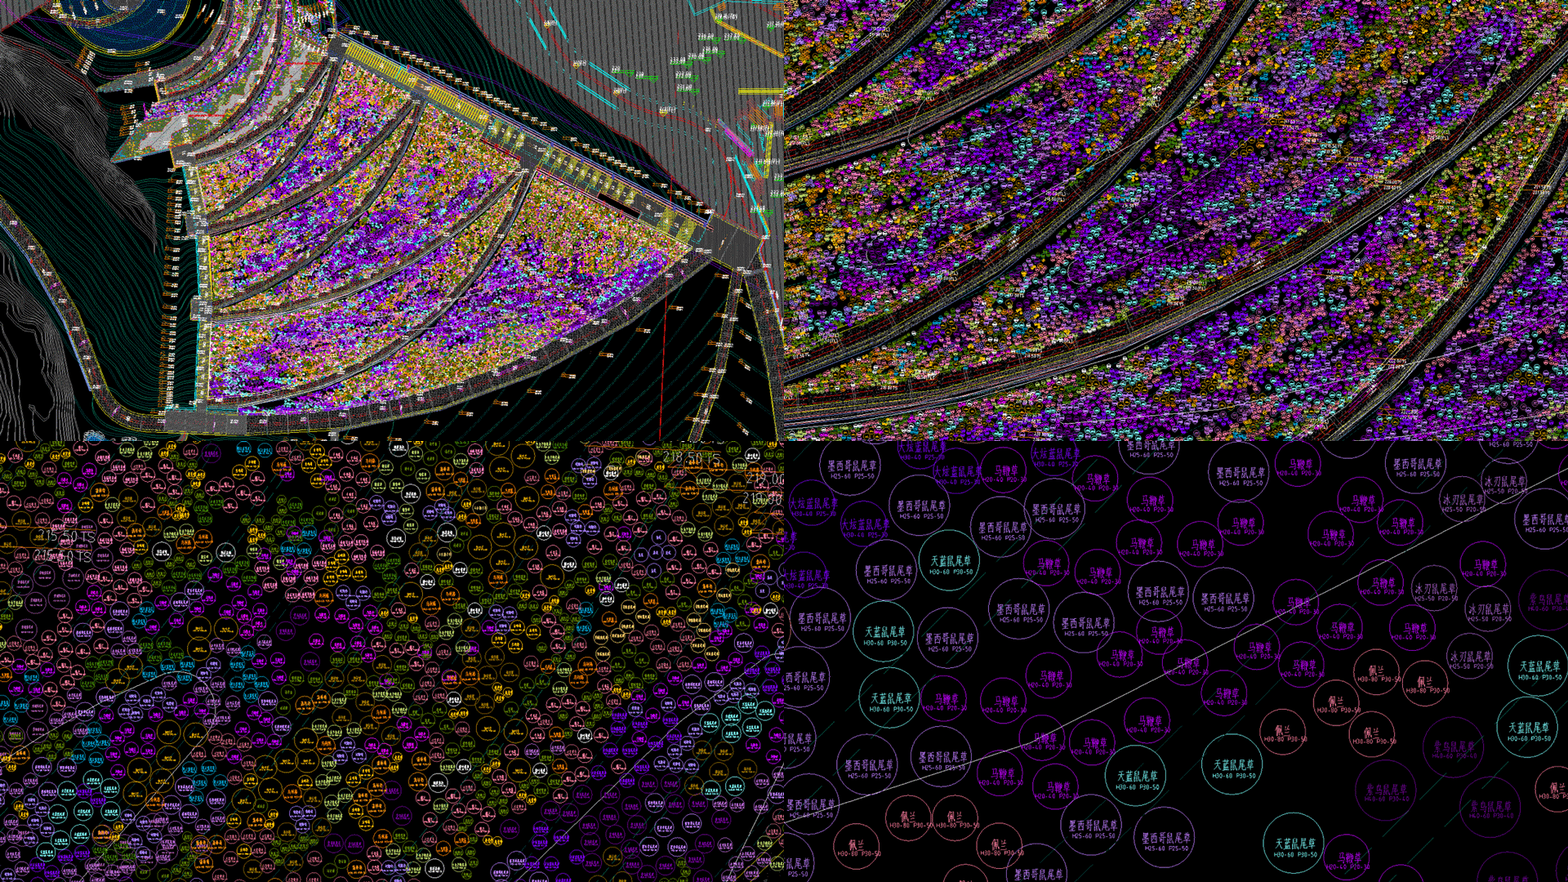
花海的目标是最终形成相对稳定、轻干预、少维护的多年生草本植物构架。春夏秋三季,川渝地区悠长的鼠尾草花期内,壮丽的紫色河流穿越场地,随着时间的变化呈现出深浅冷暖不同的紫色。秋冬时节,作为基底植物的芒草将会抽穗,地面部分进而枯黄作为骨架,菊科植物开出星星点点的花朵点缀其间。
The goal of the meadow field is to establish a low-intervention, self-maintenance planting scheme. In spring, summer, and autumn—during the long salvia flowering season—the “purple river” traverses the site, shifting through warm and cool tones of purple over time. In autumn and winter, the grasses species send up seed heads, while the stems turn golden brown, forming a structural interspersed with small daisy flowers from the Asteraceae family.
▼花海植物配置局部细节,Meadow Planting Details
结语 Conclusion
重庆绿心“公园+”商业项目的落地是一个开始。随着使用过程中不断积累的经验,我们还会在这个方向上的持续探索,因地制宜,创造、突破,迎接不同的、更大的挑战。
Green Heart “Park+” starts our new design journey—adapting, innovating, and embracing more future challenges.
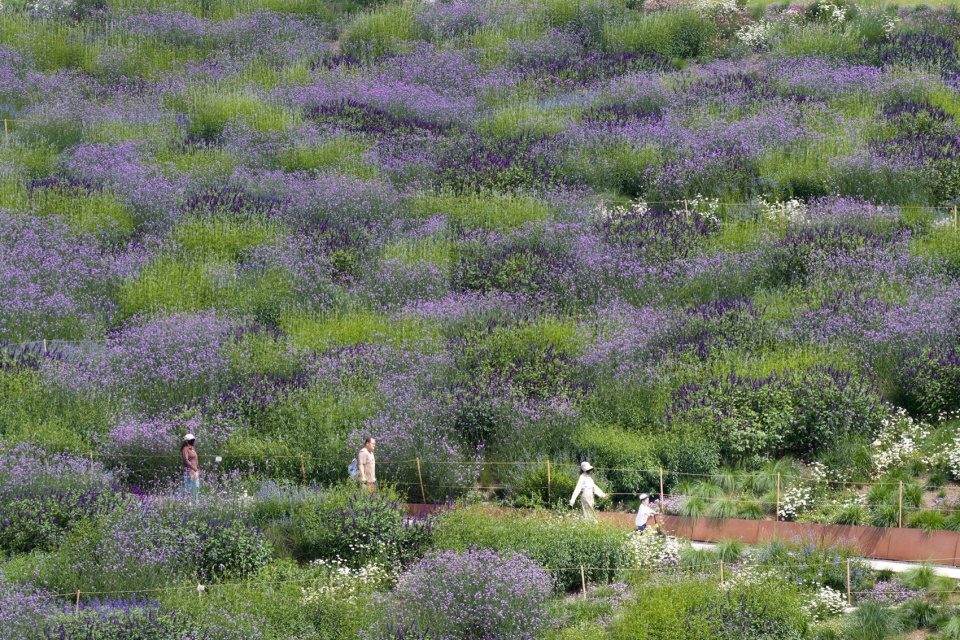
▼项目建成后整体场景实景,Completed Project Overall View
项目信息
项目名称 重庆麓悦江城 · 绿心“公园+”商业
项目地点 重庆市两江新区欣悦路260号
业主单位 重庆万悦置业有限公司
业主设计管理团队 万华景观中心
设计时间 2020年7月~2024年9月(公园)/2025年1月~2025年8月(商业)
建成时间 2026年4月
项目面积 43,000㎡(公园)/19,000㎡(商业)
景观设计 张唐景观 | Z+T STUDIO(方案至扩初)
首席设计 张东、唐子颖
绿心公园团队 张卿、赵桦、曾庆华、范炎杰、陈逸帆、周腾、张文莉、郑宇璐、陈海天、李艺琳、徐敏、张玫芳、武峪、楼思远、潘昭延、任一鸣、邹曙光、牛宇轩、钱沁禾、杨玉鹏、袁帅
绿心商业团队 曾庆华、范炎杰、周腾、郑宇璐、张文莉、李艺琳、陈逸帆、李明峰、姚瑜、王子涵、吕炜鹏、肖婧怡
景观施工图 重庆道合园林景观规划设计有限公司
建筑设计 独特视野UV(绿心商业及美术馆建筑设计)/拾集(绿心商业公共空间改造)/ZAD(置业中心立面改造)
绿心之环结构 袁鑫工程顾问(上海)事务所(方案)/中机中联工程有限公司(施工图)
泛光设计 HdA 汉都灯光设计(绿心公园)/BPI 上海碧甫(绿心商业)
景观施工 重庆罗瀚生态环境建设有限公司
景观铁艺施工 四川特立思工程设计有限公司
水景深化设计 上海亿泽机电设计事务所
景观花镜深化及施工 重庆天华植景生态园林绿化有限公司(绿心公园)/成都惠美花境园艺工程有限责任公司(绿心商业)/隅安yuanworks(绿心商业公区花箱花镜)
景观软装深化及施工 缔凡设计&原也创意
景观标识设计及施工 纸贵
项目摄影 ChillShine丘文三映、绿心·饼干、绿心·爆哥、绿心·狗飞、麓悦江城、猫猫出游记、Niko、Tyler
Project Credits
Project Name: Green Heart “Park-Commercial” Destination at Lux River Sanctuary, Chongqing
Location: No. 260 Xinyue Road, Liangjiang New Area, Chongqing, China
Client: Chongqing Wanyue Real Estate Co., Ltd.
Client Design Management: Wanhua Landscape Center
Design Period: July 2020 – September 2024 (Park) / January 2025 – August 2025 (Commercial)
Completion Date: April 2026
Project Area: 43,000 m2 (Park) / 19,000 m2 (Commercial)
Landscape Design: (Concept to Design Development) Z+T Studio
Principal Designers: Dong Zhang, Ziying Tang
Z+T Studio Park Team: Qing Zhang, Hua Zhao, Qinghua Zeng, Yanjie Fan, Yifan Chen, Teng Zhou, Wenli Zhang, Yulu Zheng, Haitian Che, Yilin Li, Min Xu, Meifang Zhang, Yu Wu, Siyuan Lou, Zhaoyan Pan, Yiming Ren, Shuguang Zou, Yuxuan Niu, Qinhe Qian, Yupeng Yang, Shuai Yuan
Z+T Studio Commercial Team: Qinghua Zeng, Yanjie Fan, Teng Zhou, Yulu Zheng, Wenli Zhang, Yilin Li, Yifan Chen, Mingfeng Li, Yu Yao, Zihan Wang, Weipeng Lve, Jingyi Xiao
Landscape Executive Architect: (Construction Drawings) Chongqing Daohe Landscape Architecture Planning & Design Co., Ltd.
Architectural Design: Unique Vision / UV (Green Heart Commercial & Art Museum Architectural Design) XU Studio (Green Heart Commercial Public Space Renovation) ZAD (Sales Center Facade Renovation)
Structural Consultant for the “Ring of Green Heart”: Yuan Xin Engineering Consultant (Shanghai) Studio (Concept & Schematic Design) China Machinery Industry Third Design & Research Institute Co., Ltd. (Construction Drawings)
Lighting: Design HdA Lighting Design (Green Heart Park) Brandston Partnership Inc. / BPI (Green Heart Commercial)
Landscape Contractor: Chongqing Luohan Eco-Environmental Construction Co., Ltd.
Landscape Architectural Ironwork Contractor: Sichuan Telisi Engineering Design Co., Ltd.
Waterscape Detail Design: Shanghai Yize Electromechanical Design Studio
Floral & Softscape Detail Design & Construction: Chongqing Tianhua Zhijing Eco-Landscape Co., Ltd. (Green Heart Park) Chengdu Huimei Flower Border Gardening Engineering Co., Ltd. (Green Heart Commercial) yuanworks (Green Heart Commercial Public Area Flower Boxes & Floral Borders)
Landscape FF&E Detail Design & Installation: DIVAN Design & YUANYE Creative
Landscape Signage & Wayfinding: (Design & Installation) ZHIGUI
Photography: ChillShine, Bing Gan, Bao Ge, Gou Fei, Luyue Jiangcheng ,Mao Mao Chu You Ji, Niko,Tyler