One Milestone校区,美国 / Studio Gang + Henning Larsen
Tishman Speyer 与 Harvard Allston Land Company 的 Enterprise Research Campus 一期最后一栋建筑落成,为大波士顿科学社群建立新的目的地
Final building in first phase of Tishman Speyer and Harvard Allston Land Company’s Enterprise Research Campus establishes a new destination for Greater Boston’s scientific community
▼项目概览,overview of the project
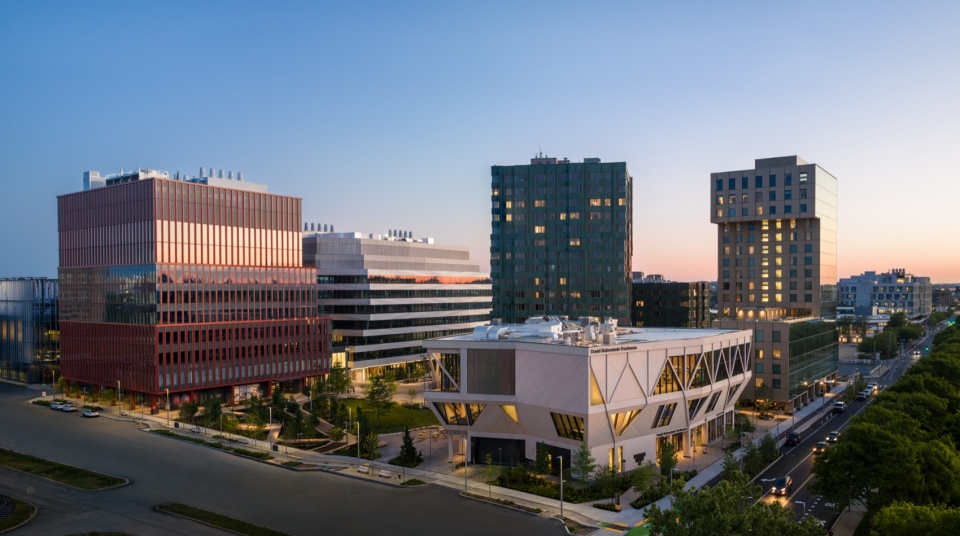
Henning Larsen 是一家跨建筑与城市设计领域工作的国际事务所;由 Jeanne Gang 领导的 Studio Gang 则是一家国际建筑与城市设计事务所。两家公司今日宣布,Breakthrough Properties 的 One Milestone 已经完工。该项目是一个推动科学与研究发展的新枢纽。One Milestone 分别呈现两家事务所各具特色的设计,并完成了 Tishman Speyer 与 Harvard Allston Land Company 位于 Allston 的 Enterprise Research Campus(ERC)这一全新混合用途开发项目的一期建设。One Milestone 由 Breakthrough Properties 开发,后者是 Tishman Speyer 与 Bellco Capital 的合资企业。项目已经吸引了 Roche 旗下 Genentech 等全球领先入驻方。新近完工的综合体在获得 Fitwel 2星认证后,近期荣获 2026 Fitwel Best in Building Health Award,并正在申请 LEED Gold 认证。
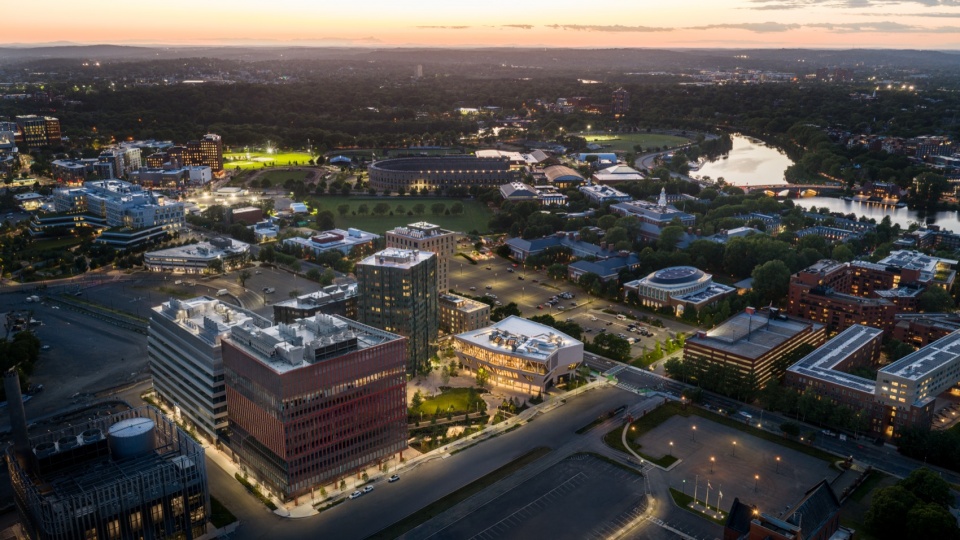
Henning Larsen, the international studio working across architecture and urbanism, and Studio Gang, the international architecture and urban design firm led by Jeanne Gang, announced today the completion of Breakthrough Properties’ One Milestone, a new hub for advancing science and research. Featuring distinct designs from each firm, One Milestone completes the first phase of Tishman Speyer and the Harvard Allston Land Company’s Enterprise Research Campus (ERC), a new mixed-use development in Allston. Developed by Breakthrough Properties, a joint venture of Tishman Speyer and Bellco Capital, One Milestone is already attracting world-leading occupiers such as Roche’s Genentech. The newly completed complex was recently awarded the 2026 Fitwel Best in Building Health Award after achieving Fitwel 2-star certification and is pursuing LEED Gold certification.
▼项目外观,Exterior view
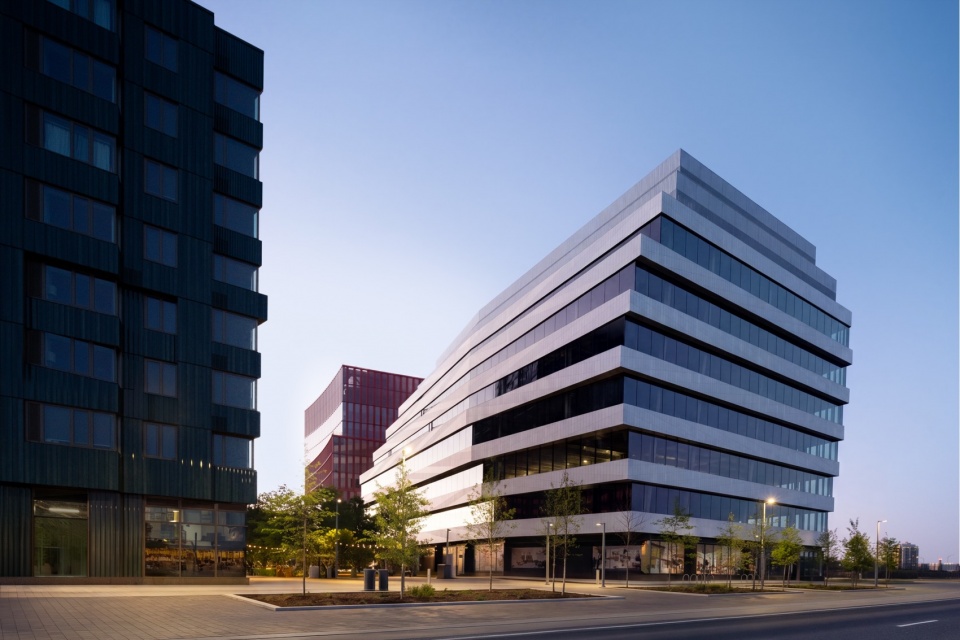
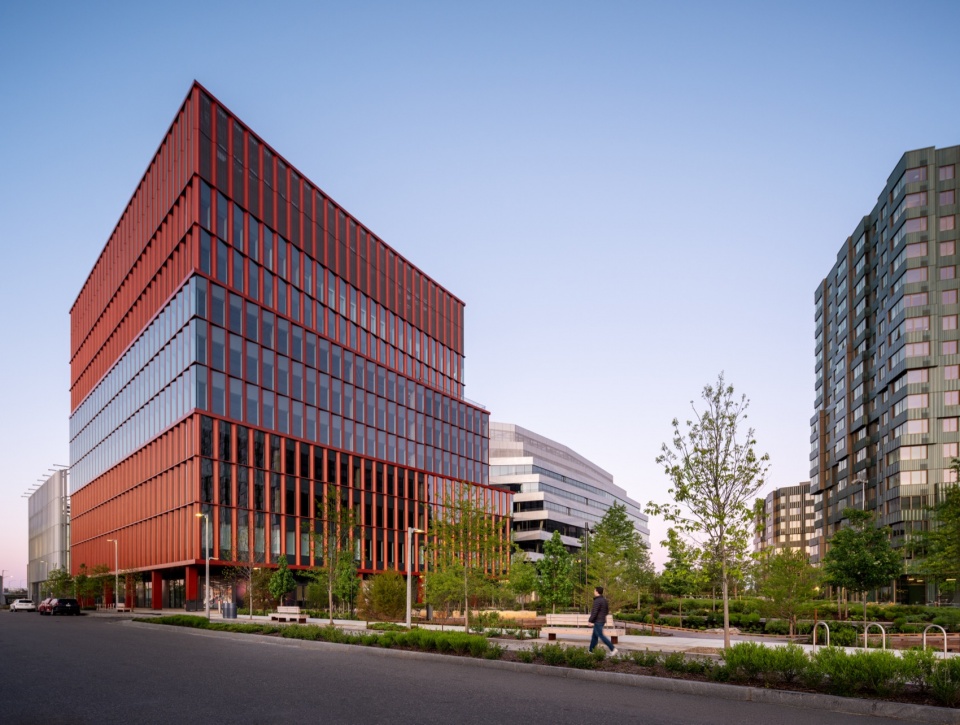
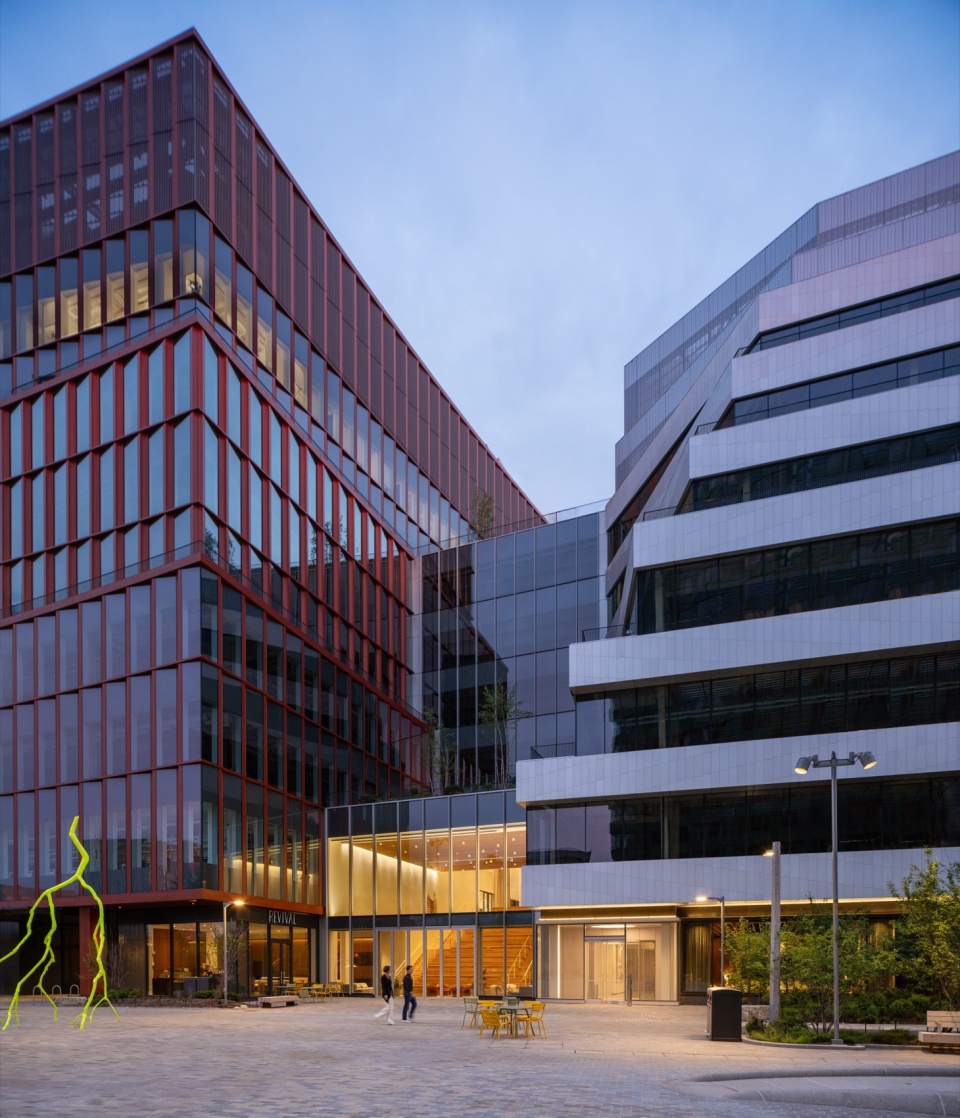
One Milestone 创造了一个友好而灵活的环境,鼓励互动、实验与沉思。项目位于 ERC 的西南端,由两栋建筑组成,分别是 Henning Larsen 设计的 One Milestone East,以及 Studio Gang 设计的 One Milestone West。由 Henning Larsen 设计的一座透明三层中庭连接两栋建筑,并促成不同尺度的互动,为综合体两侧的使用者提供配套设施与协作空间。Arrowstreet 担任 One Milestone 的执行建筑师与可持续顾问,将设计团队的愿景转化为一个高性能生命科学环境。
One Milestone creates a welcoming, flexible environment that encourages interaction, experimentation, and contemplation. Located on the southwest end of the ERC, the two-building complex is composed of One Milestone East, designed by Henning Larsen, and One Milestone West, designed by Studio Gang. Designed by Henning Larsen, a transparent, three-story atrium links the two buildings and enables interaction at every scale, providing amenities and collaboration spaces for occupants across both sides of the complex. Arrowstreet served as Architect of Record and Sustainability Consultant for One Milestone, translating the design teams’ vision into a high-performance life science environment.
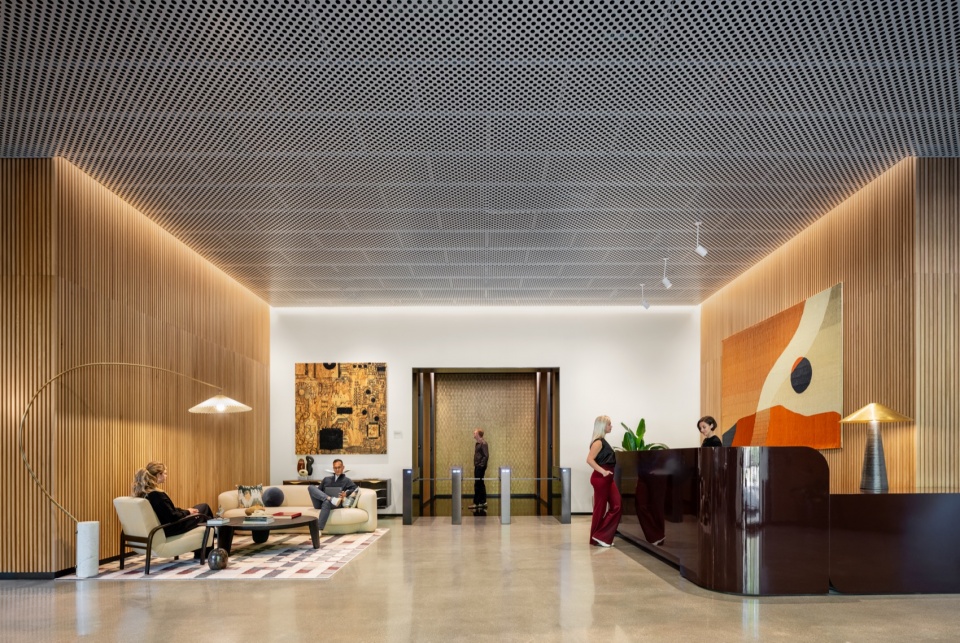
▼入口,entrance
根据 Breakthrough Art Program 的策划,建筑内呈现了多位艺术家的原创作品。这些艺术家的实践探索生命科学的广阔领域,并促进跨学科协作,将来自科学、技术与人文学科的洞见整合在一起,以激发跨学科思考与发现。其中包括 Ai Weiwei、Mungo Thomson、Eamon Ore-Giron、Lyès-Olivier Sidhoum、Ernesto Neto、Alexandre da Cunha、Goshka Macuga、Noémie Goudal、Jan-Ole Schiemann 和 Analia Saban 的艺术作品。
As curated by the Breakthrough Art Program, the building features original works by artists whose practices explore the broad field of life sciences and foster collaboration across disciplines, integrating insights from science, technology, and the humanities to inspire interdisciplinary thinking and discovery. These include artworks by Ai Weiwei, Mungo Thomson, Eamon Ore-Giron, Lyès-Olivier Sidhoum, Ernesto Neto, Alexandre da Cunha, Goshka Macuga, Noémie Goudal, Jan-Ole Schiemann, and Analia Saban.
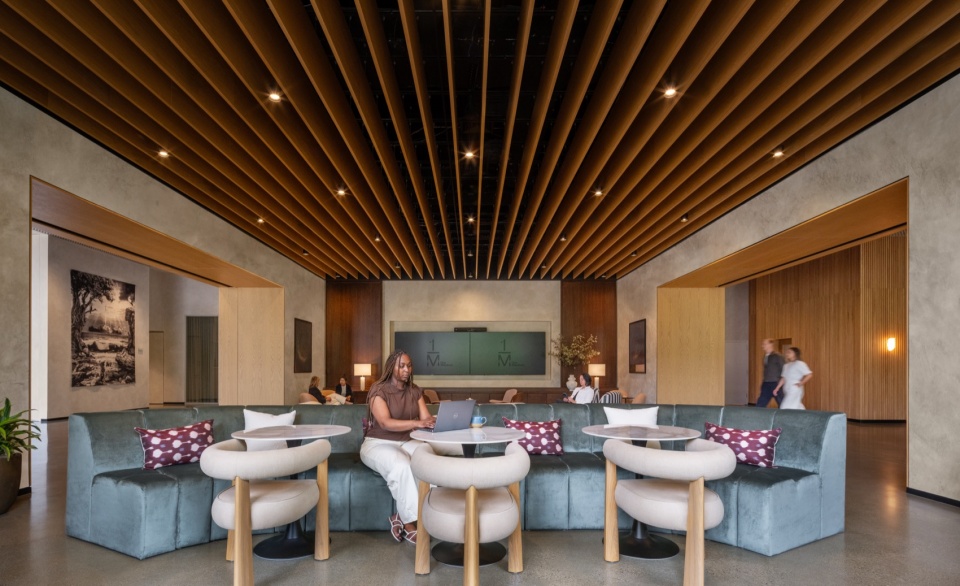
▼大厅,hall
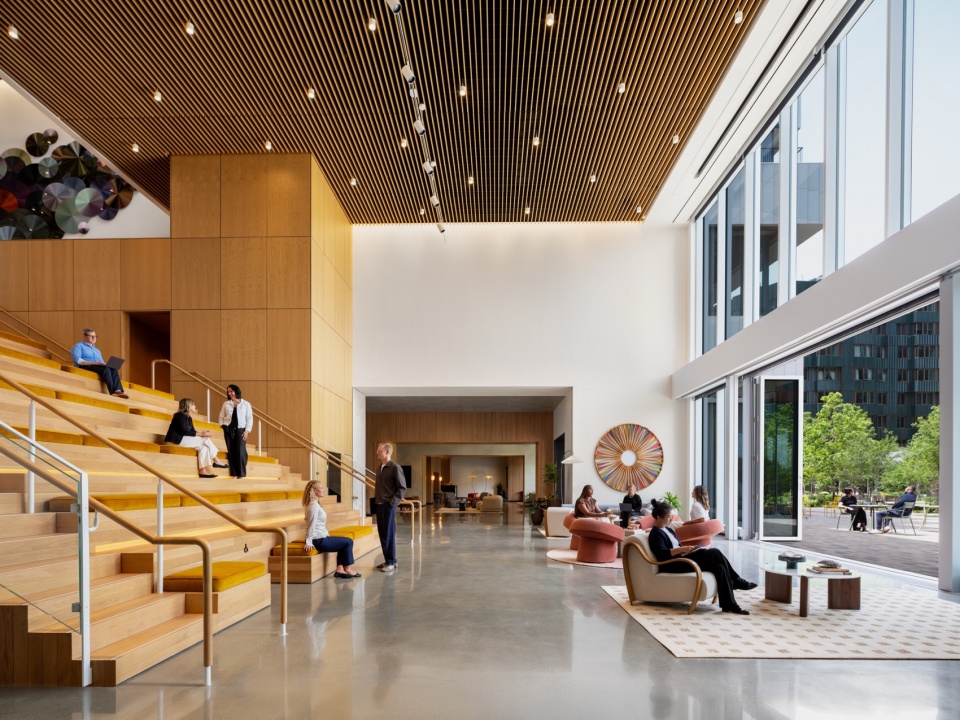
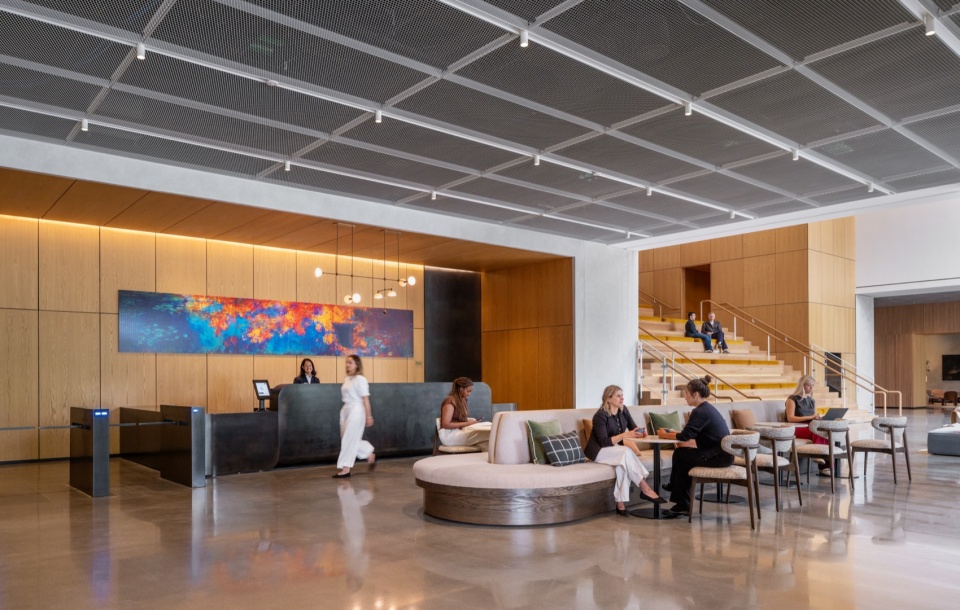
One Milestone 标志着 Henning Larsen 与 Studio Gang 在 ERC 上的最新合作。双方的合作始于2019年,当时两家事务所共同设计了一项战略框架规划,旨在创造一个充满活力且具有包容性的公共领域,将校园与周边社区联系在一起。该建筑是 Harvard Allston Land Company 与 Tishman Speyer 主导的 ERC 开发一期的一部分。ERC 一期包含四栋新建筑,均由国际知名建筑事务所设计,并由 Allstonway 连接;Allstonway 是由 SCAPE 设计的公共绿地网络,作为该片区的核心锚点。除 One Milestone 外,ERC 建筑还包括:The Atlas,一座由 Marlon Blackwell Architects 设计的精品酒店,已于今年早些时候开业;David Rubenstein Treehouse,一座由 Studio Gang 设计的新会议设施,已于2025年10月开放;以及 Verra,一座由 MVRDV 设计、包含343个单元的公寓楼,已于去年开始迎接住户入住。
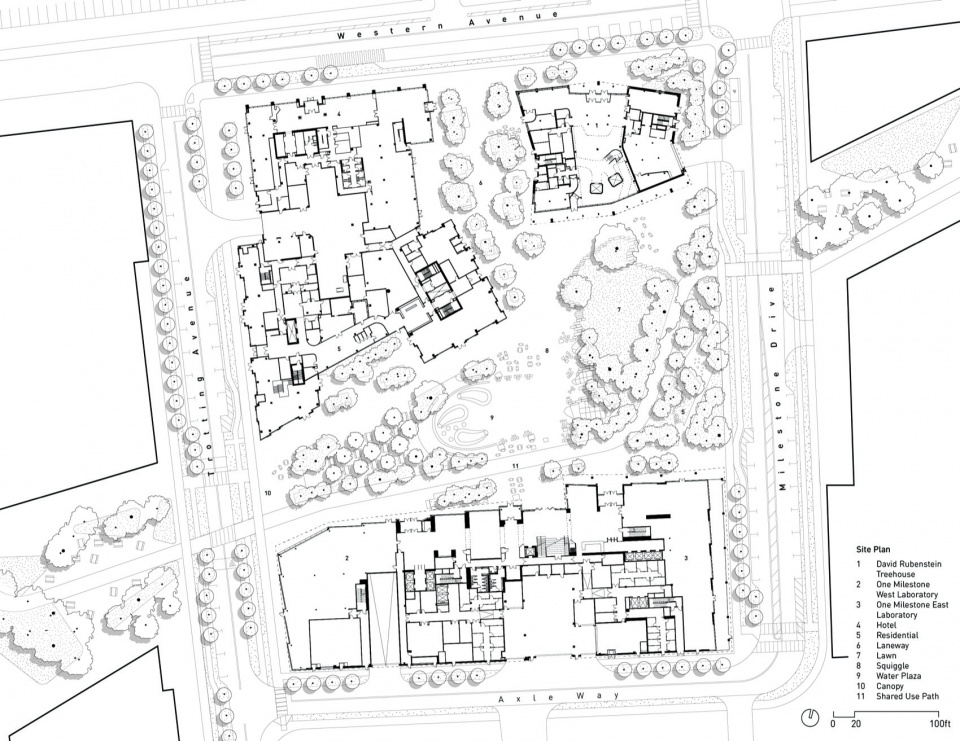
One Milestone marks Henning Larsen and Studio Gang’s latest collaboration on the ERC, which began in 2019 with their co-design of a strategic framework plan for creating a vibrant and inclusive public realm that brings the campus and surrounding community together. The building is part of the first phase of the ERC development effort led by the Harvard Allston Land Company and Tishman Speyer. The first phase of the ERC features four new buildings, all designed by internationally renowned architecture practices, connected by Allstonway, a SCAPE-designed network of public green spaces anchoring the district. In addition to One Milestone, ERC buildings include: The Atlas, a boutique hotel designed by Marlon Blackwell Architects that opened earlier this year; the David Rubenstein Treehouse, a new conference facility designed by Studio Gang that opened in October 2025; and Verra, a 343 unit apartment building designed by MVRDV that began welcoming residents last year.
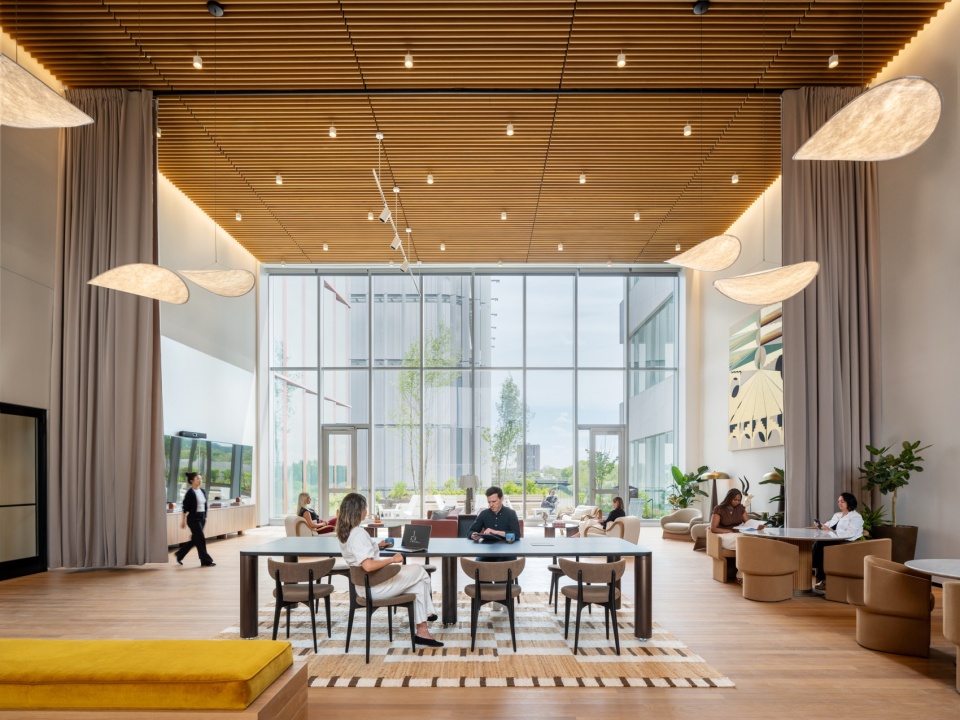
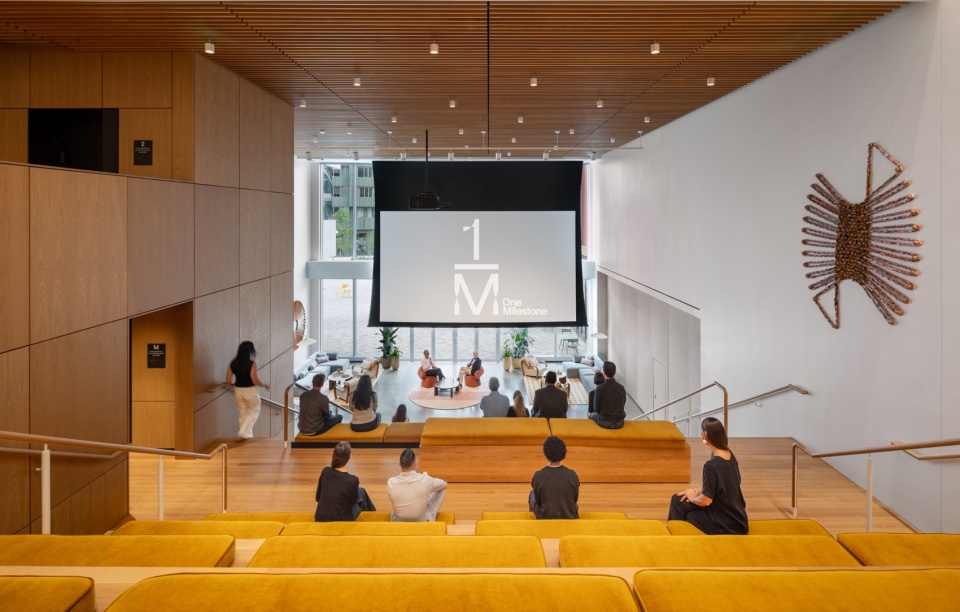
▼多样的学习空间,Diverse learning spaces
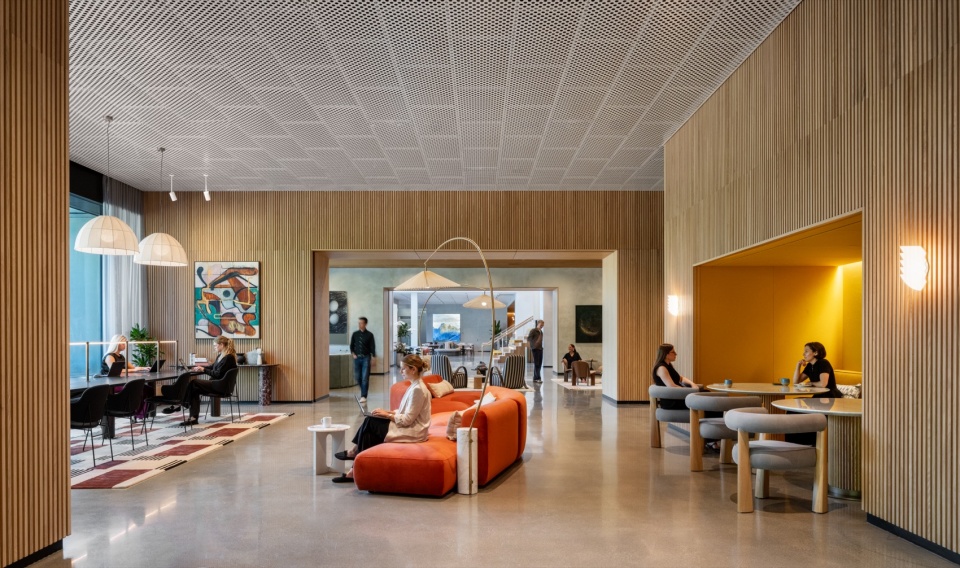
▼共享空间,shared space
关于 One Milestone East About One Milestone East
由 Henning Larsen 设计的 One Milestone East 锚定 Allstonway 的东南端,代表了实验室设计的新愿景。这座九层、面积265,000平方英尺的生命科学建筑,由一系列灵活的实验室与办公空间,以及多种共享的室内外租户配套设施组成。其具有标志性的层叠式设计,受到日光与自然可达性的影响。高效的 L 形平面将实验室区域与灵活办公空间分隔开来。One Milestone East 既包含面积从34,000至36,000平方英尺不等、可完全定制的标准楼层,也包含 StudioLabs,这是 Breakthrough Properties 提出的服务式、配备完善的实验室与办公概念,旨在为成长中的生命科学公司提供私密、交钥匙式套间。建筑已经吸引了一位备受瞩目的主力租户:Roche 旗下 Genentech 承诺租用100,000平方英尺,用于建立一个新的创新中心,聚焦心血管、肾脏与代谢发现,以及人工智能和数据科学计划。这有力证明了 One Milestone 吸引世界领先科学资源进入 ERC 的能力。
Anchoring the southeastern point of Allstonway, the Henning Larsen-designed One Milestone East represents a new vision for lab design. The nine-story, 265,000 sf life science building is a series of flexible labs and offices, and a range of shared indoor and outdoor tenant amenities in a characteristic, cascading design informed by access to daylight and nature. An efficient L-shaped floor plan separates the lab section from flexible office spaces. One Milestone East houses both fully customizable floorplates ranging from 34,000-36,000 sf in size as well as StudioLabs, a serviced and equipped laboratory and office concept by Breakthrough Properties, designed to offer private, turnkey suites to growing life science companies. The building has already attracted a high-profile anchor tenant, with Roche’s Genentech committing to 100,000 sf to establish a new innovation center focused on Cardiovascular, Renal, and Metabolism discovery as well as AI and data science initiatives, a powerful demonstration of One Milestone’s ability to attract world-leading science to the ERC.
▼一角,a corner
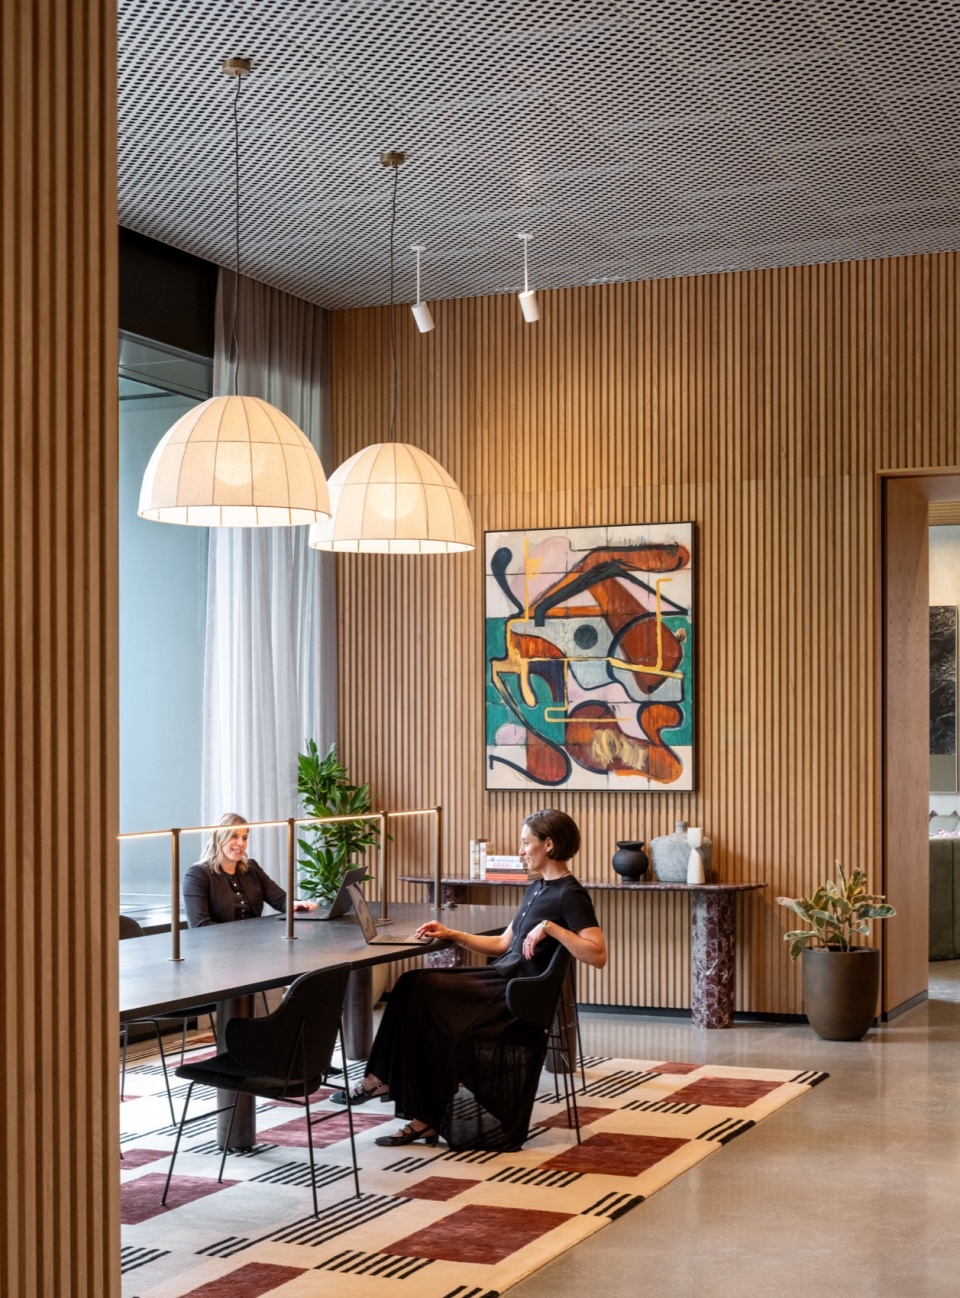
▼办公空间,office space
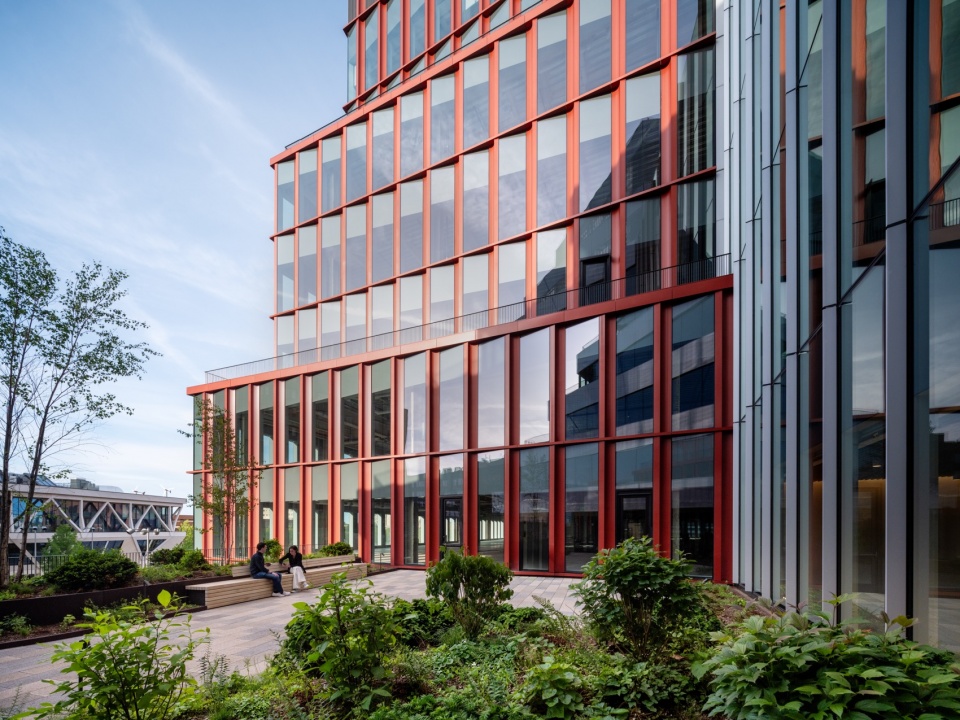
在地面层,建筑与 Allstonway 直接互动,其层叠形态创造出受遮蔽的空间,邀请研究人员和访客在建筑边缘停留、会面与社交。立面差异化的体量与扇贝状覆层在一整天中与光影发生互动,并以当代方式重新诠释附近哈佛商学院历史建筑的细腻肌理和饱和土色调,向其致敬。景观化户外空间邀请研究人员走出受控的实验室环境,进行会议、活动或非正式协作;繁茂的种植则强化了建筑与周边景观的联系。通高玻璃与高性能玻璃最大限度地引入自然光,同时减少热传递,使建筑相较基准值降低40%的能耗。建筑体量还为 Allstonway 北侧住宅建筑阻隔来自区域能源设施的视觉与声学影响。One Milestone East 证明,高性能生命科学设施既可以成为世界领先研究的高效环境,也可以积极参与周边城市生活。
At ground level, the building engages directly with Allstonway, its cascading form creating sheltered spaces that invite researchers and visitors to linger, meet, and socialize at the building’s edges. The façade’s differentiated massing and scalloped cladding play with light and shadow throughout the day, paying homage to the historic architecture of the nearby Harvard Business School in a contemporary reinterpretation of its fine grain and saturated earthen tones. Landscaped outdoor spaces invite researchers to step outside the controlled laboratory environment for meetings, events, or informal collaboration, while lush plantings reinforce the building’s connection to the surrounding landscape. Full- height glazing and high-performance glass maximize daylight penetration while minimizing heat transmittance, contributing to a 40% reduction in energy consumption from baseline. The building’s massing serves as a visual and acoustic barrier from the District Energy Facility for the residential buildings north of Allstonway. One Milestone East demonstrates that high-performance life science facilities can be both productive environments for world-leading research and active contributors to the life of the city around them.
▼休憩空间,resting space
关于 One Milestone West About One Milestone West
面积245,000平方英尺的 One Milestone West 采用透明立面与雕刻式形体设计,有助于促进室内与室外之间的联系。建筑由长条状实墙区域与玻璃交错构成——其水平性与 One Milestone East 竖向分节的设计形成动态对比——层状立面将自然光引入建筑内部。随着光线在立面上移动,立面面板的色彩发生细微变化,在校园中形成一种动态的存在感。在地面层,建筑微妙后退,创造出供餐饮和社交使用的遮蔽区域,激活建筑边缘与 Allstonway。上部楼层用于灵活实验室与工作空间,支持从专注研究的安静区域到会议和讨论公共区域等多种活动。南侧的雕刻处理被控制在最小程度,以保持实验室使用所需的最佳进深;而在北侧,阶梯式形体创造出户外露台,提供新鲜空气和开阔视野。
The design of the 245,000 sf One Milestone West features a transparent façade and carved form that helps to foster connections between the indoors and the outdoors. Comprised of long bands of solid zones interspersed with glazing—whose horizontality sets up a dynamic contrast with the vertically articulated design of One Milestone East—the strata-like façade brings natural light inside the building. As light moves along it, the façade’s panels shift subtly in color, establishing a dynamic presence on the campus. At the ground level, the building subtly steps back to create sheltered areas for dining and socializing, activating the building’s edges and Allstonway. The upper floors are dedicated to flexible laboratories and workspaces that support a range of activities, from quiet areas for focused research to common areas for meeting and discussion. Carving is kept to a minimum on the south side to maintain optimal depth for lab use, while on the north, the stepped form creates outdoor terraces that offer access to fresh air and expansive views.
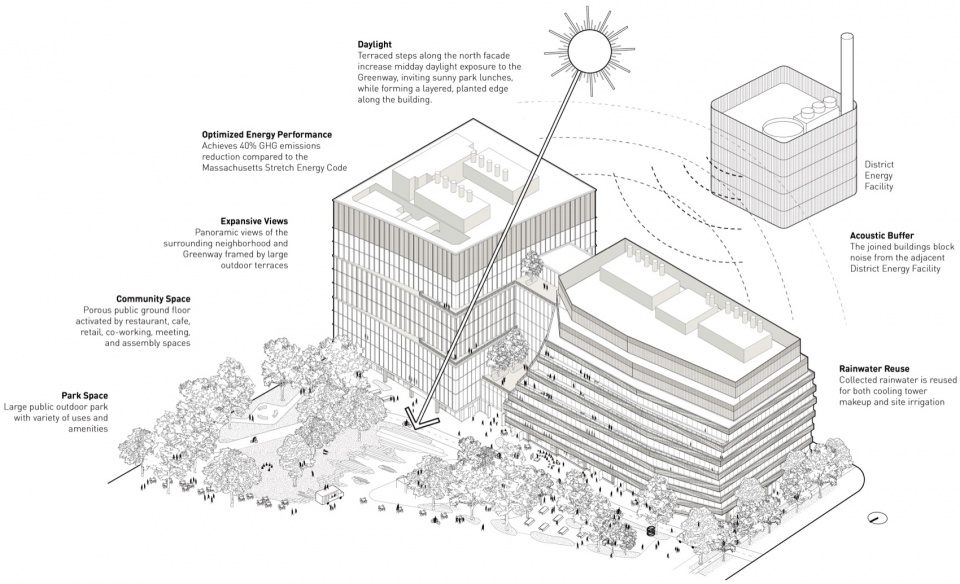
▼可持续图解,Sustainability Diagram
▼健身房, gym

▼宽敞的露台观,generous terraces
建筑设计表明,实验室不仅可以成为友好且具有吸引力的工作空间,也可以成为更可持续公共领域发展的一部分。One Milestone West 的立面经过精细调校,以在全年平衡热工性能;同时,大面积不透明区域使建筑更容易被鸟类识别,从而减少潜在碰撞。其雕刻式形体使阳光能够到达下方公共绿地;在那里,生物滞留沟和蓄水池被整合进更新后的景观之中。低碳混凝土、保温材料和钢材的使用降低了 One Milestone West 的隐含碳,且近一半所用材料符合 Red List Free 标准。
The building’s design demonstrates that laboratories can not only be welcoming and engaging workspaces but also integral to the development of a more sustainable civic realm. One Milestone West’s façade is carefully tuned to balance thermal performance year-round, while large areas are opaque to make the building more detectable to birds and reduce potential collisions. Its carved form allows sunlight to reach the public green spaces below, where bio-swales and retention tanks are integrated throughout the revitalized landscape. The use of low carbon concrete, insulation, and steel reduce One Milestone West’s embodied carbon, and nearly half the materials used are Red List Free-compliant.
▼鸟瞰,aerial view
“One Milestone 需要一种非同寻常的整合式方法,在两栋不同建筑之间平衡先进实验室需求、复杂技术协调和可衡量的性能成果,”Arrowstreet 总裁 Amy Korté 表示。“通过在早期确立性能优先事项,并将其贯穿设计与施工全过程,项目得以以深度整合的方式推进碳减排、韧性、健康福祉和健康材料策略,”Arrowstreet 建筑性能总监 Kate Bubriski 表示。“其结果是一个生命科学环境,既支持严谨研究,也强化人与日光、景观和场所之间的日常联系。”
“One Milestone required an unusually integrated approach, balancing advanced laboratory requirements, complex technical coordination, and measurable performance outcomes across two distinct buildings,” said Amy Korté, President of Arrowstreet. “By establishing performance priorities early and carrying them through design and construction, the project was able to advance carbon reduction, resilience, wellness, and healthy materials strategies in a deeply integrated way,” said Kate Bubriski, Director of Building Performance at Arrowstreet. “The result is a life science environment that supports rigorous research while strengthening the everyday human connection to daylight, landscape, and place.”
▼场地平面,site plan
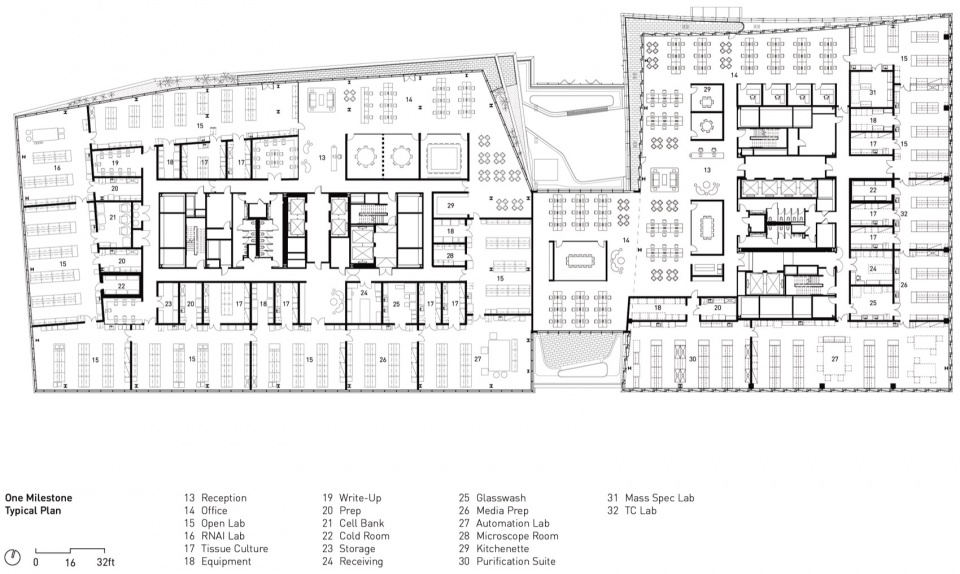
▼平面,floor plan
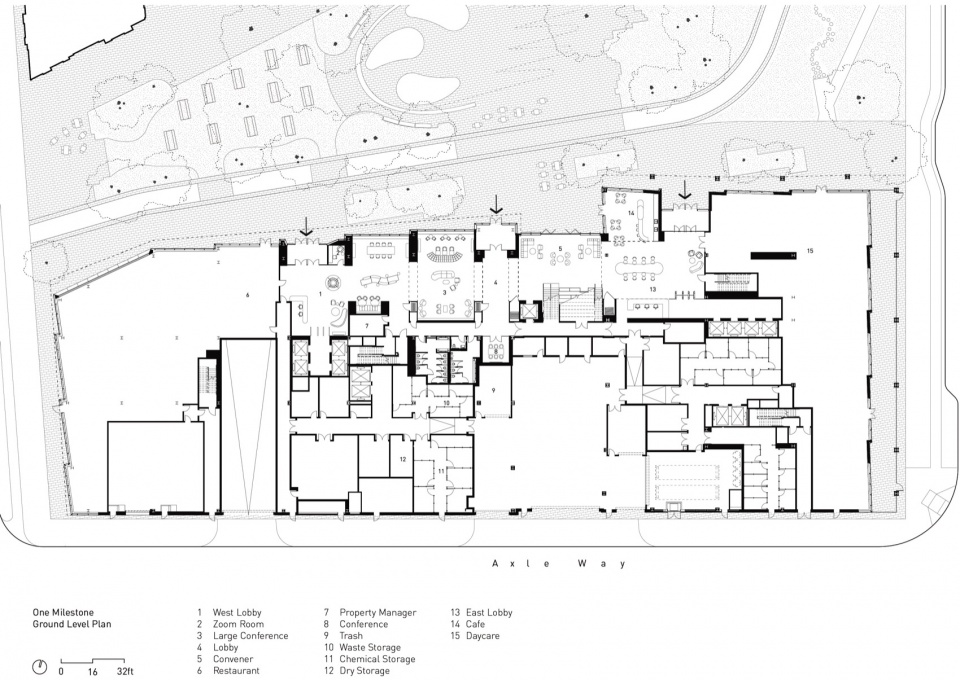
▼首层平面图,ground floor plan
▼立面细部,facade details
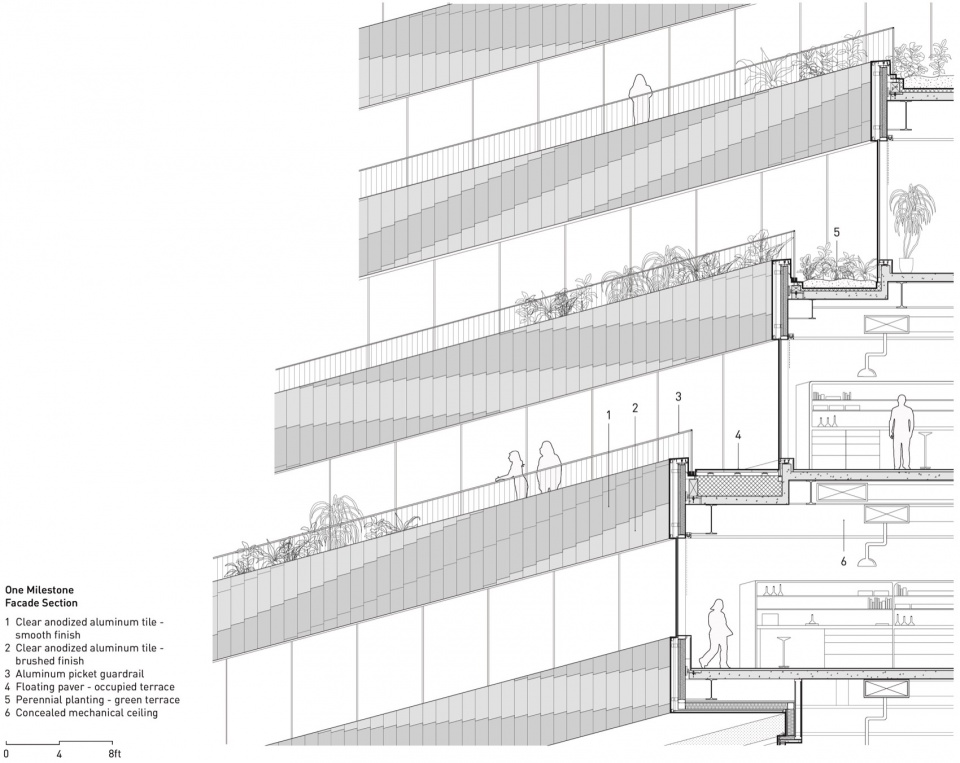
▼剖面,section
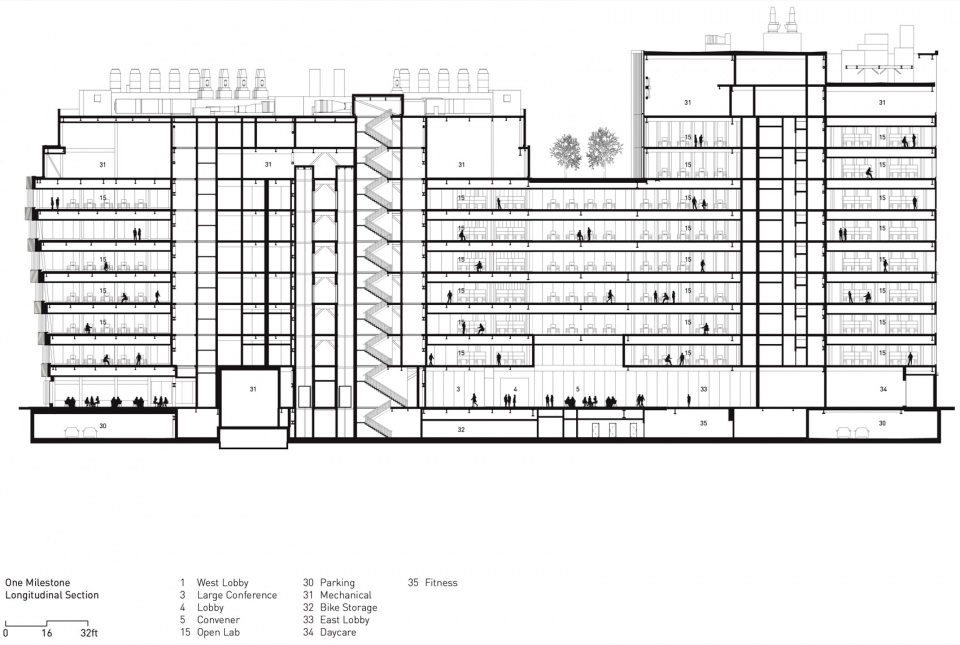
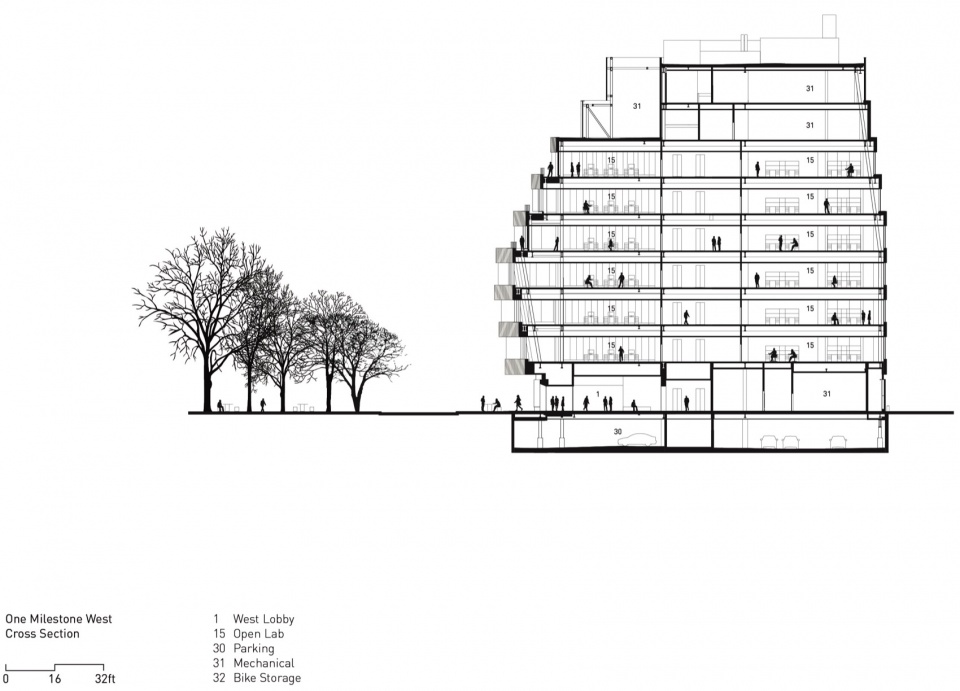
▼立面图,elevation
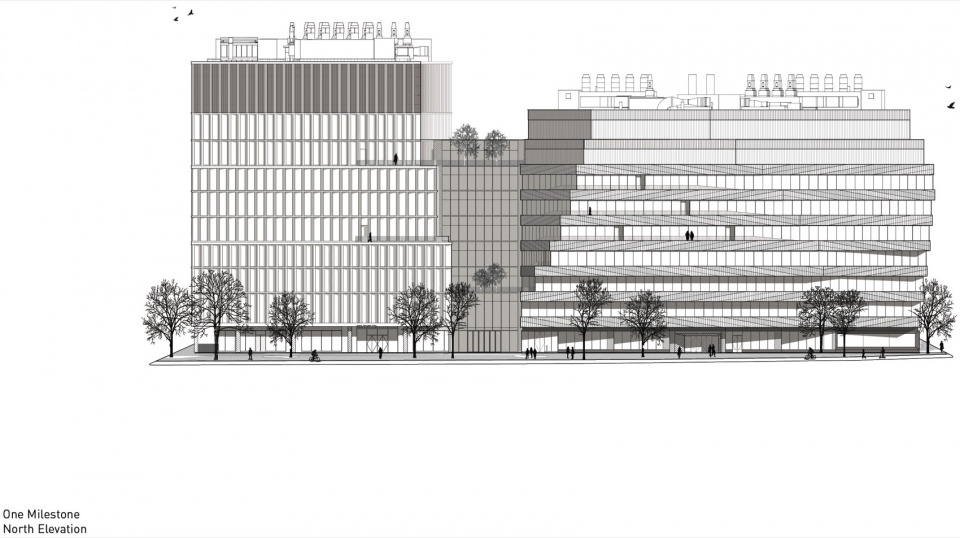
Location: 1 Milestone St, Allston, MA, 02134
Cost: Confidential
Size: 510,000 sf