烻川,湖北武汉 / 向生设计事务所
烻川,一个川菜品牌。品牌想做的,不只是一家餐厅,而是把川人那种安逸自在的日子,搬到这片商业街区里来。这里有烟火气,也有人情味;可以热闹地摆龙门阵,也可以一个人安安静静地待上一阵。不端着,不赶人,来了就是客,坐下就自在。
Lasideban, a Sichuan cuisine brand. What the brand wants to do is not just open a restaurant, but to transplant that easygoing, carefree way of life—the kind Sichuan people live every day—into this commercial block. Here, there’s the warmth of everyday life and human connection; you can gather noisily for a chat, or sit quietly by yourself for a while. No pretension, no rush—come as a guest, sit down, and feel at ease.
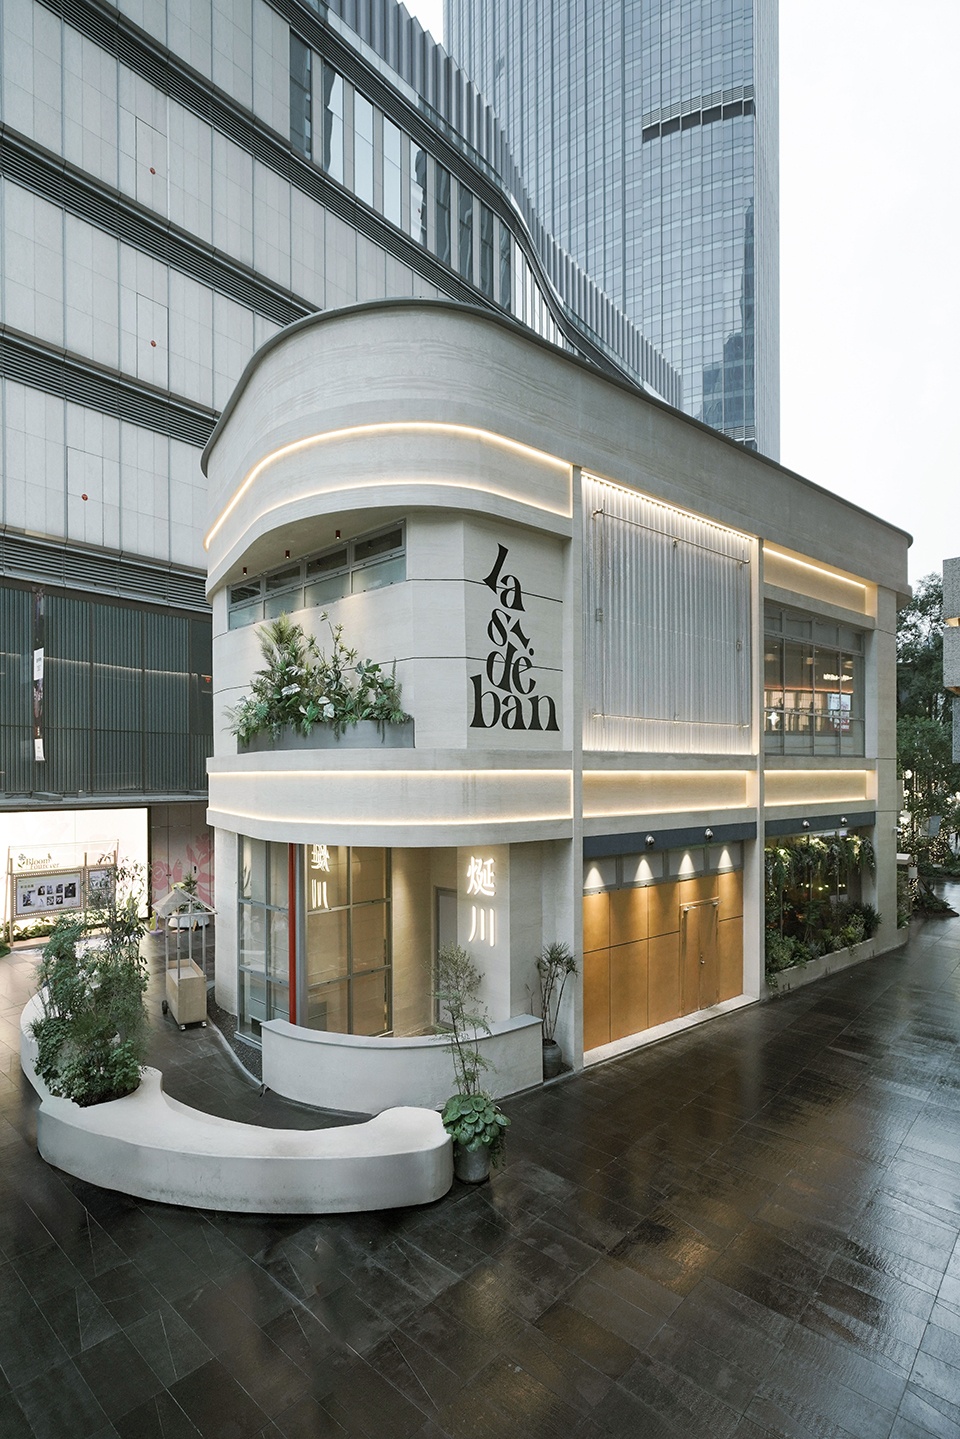
▼项目实景概览,Real scene overview
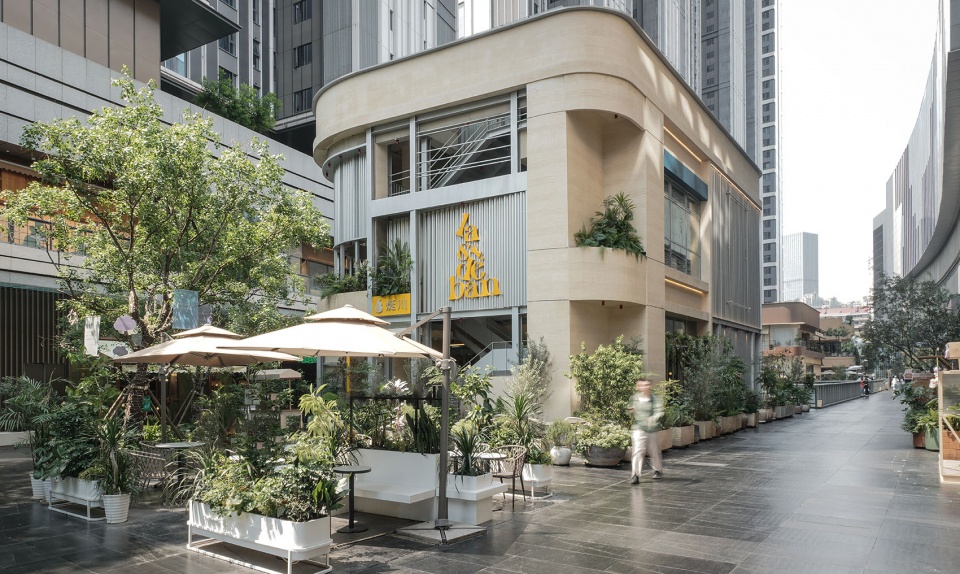
项目位于商业街区核心位置,是一座南北两侧临街的两层餐饮独栋。最初,我们曾设想了一个更具视觉冲击力的外立面,来宣告其独特性。后来因为标准管控,这个构想没能实现。回过头看,这更应是设计的起点。我们开始意识到,真正的独特性不在于“造型的炫技”,而在于“关系的重塑”。我们把目光从“外观”收回,转向了“内观”——不执着于做一个标志物,而是试着成为一颗催化剂,将这个小小的两层空间,让周围的邻里关系活起来。
The project sits at the core of the commercial block, a two-story standalone dining building facing streets on both its north and south sides. Initially, we imagined a more visually striking facade to announce its uniqueness. But due to regulatory controls, that vision never materialized. Looking back, this should have been the starting point of the design. We began to realize that true distinctiveness lies not in “stylistic showmanship,” but in “reshaping relationships.” We shifted our focus from “outward appearance” to “inward perception”—not obsessing over becoming a landmark, but trying to be a catalyst, using this small two-story space to breathe life into the surrounding neighborhood.
▼鸟瞰外立面,Facade aerial view
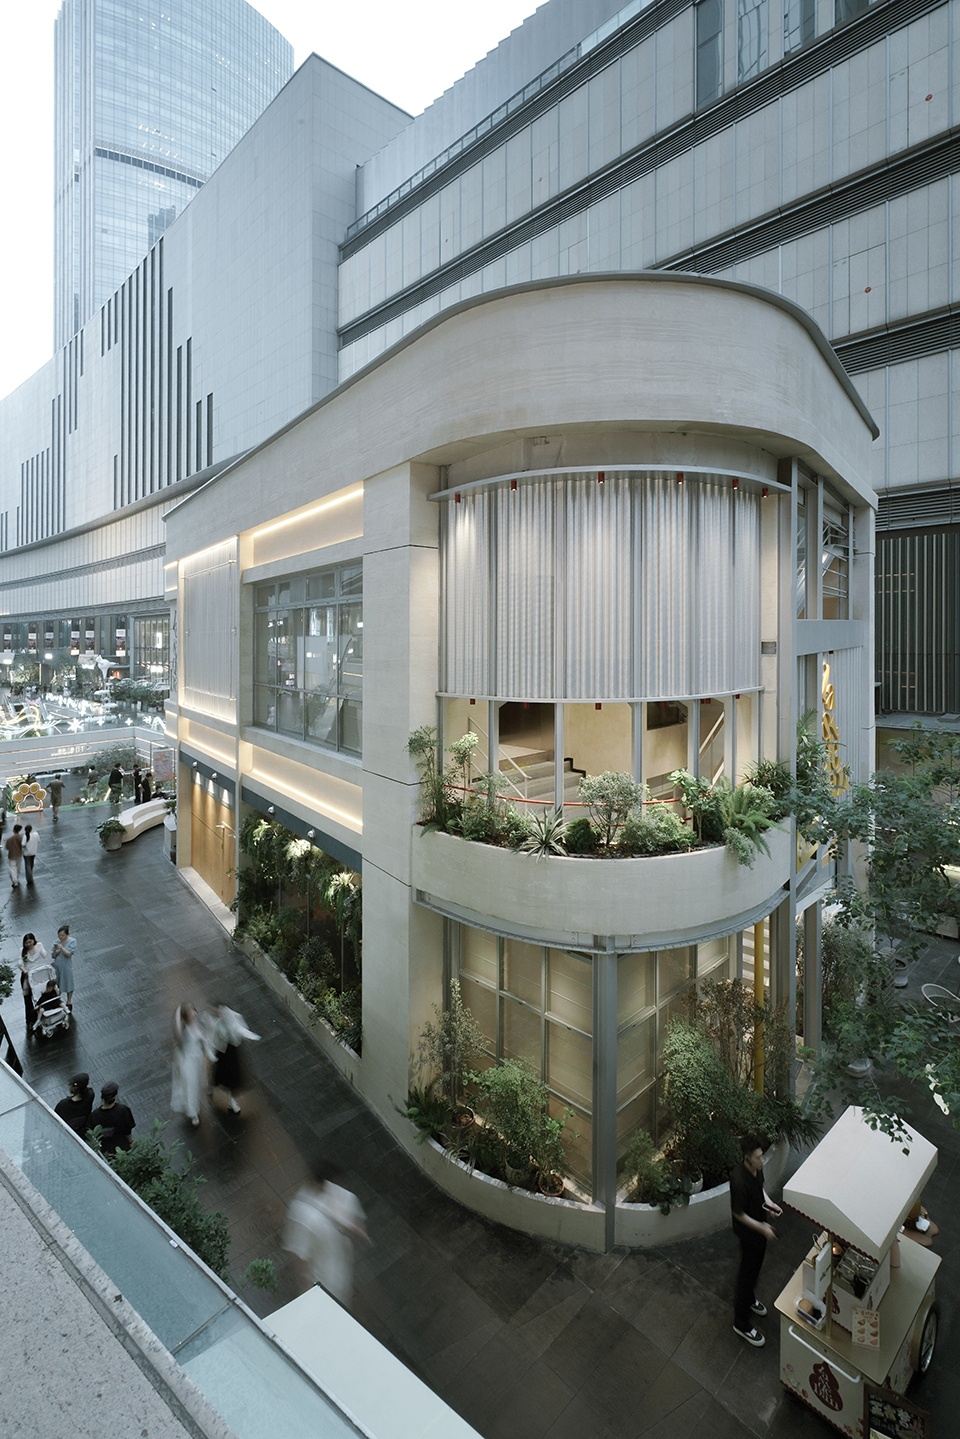
让建筑边界打开,让街区流动起来 Open up the boundaries of buildings and let the block flow
建筑两侧都是街道,人流从两边过来。我们的想法很简单:把室内和室外的界限打薄一些,让建筑自己开口说话。
Both sides of the building face streets, with foot traffic coming from both directions. Our idea was simple: thin out the boundary between inside and outside, let the building speak for itself.
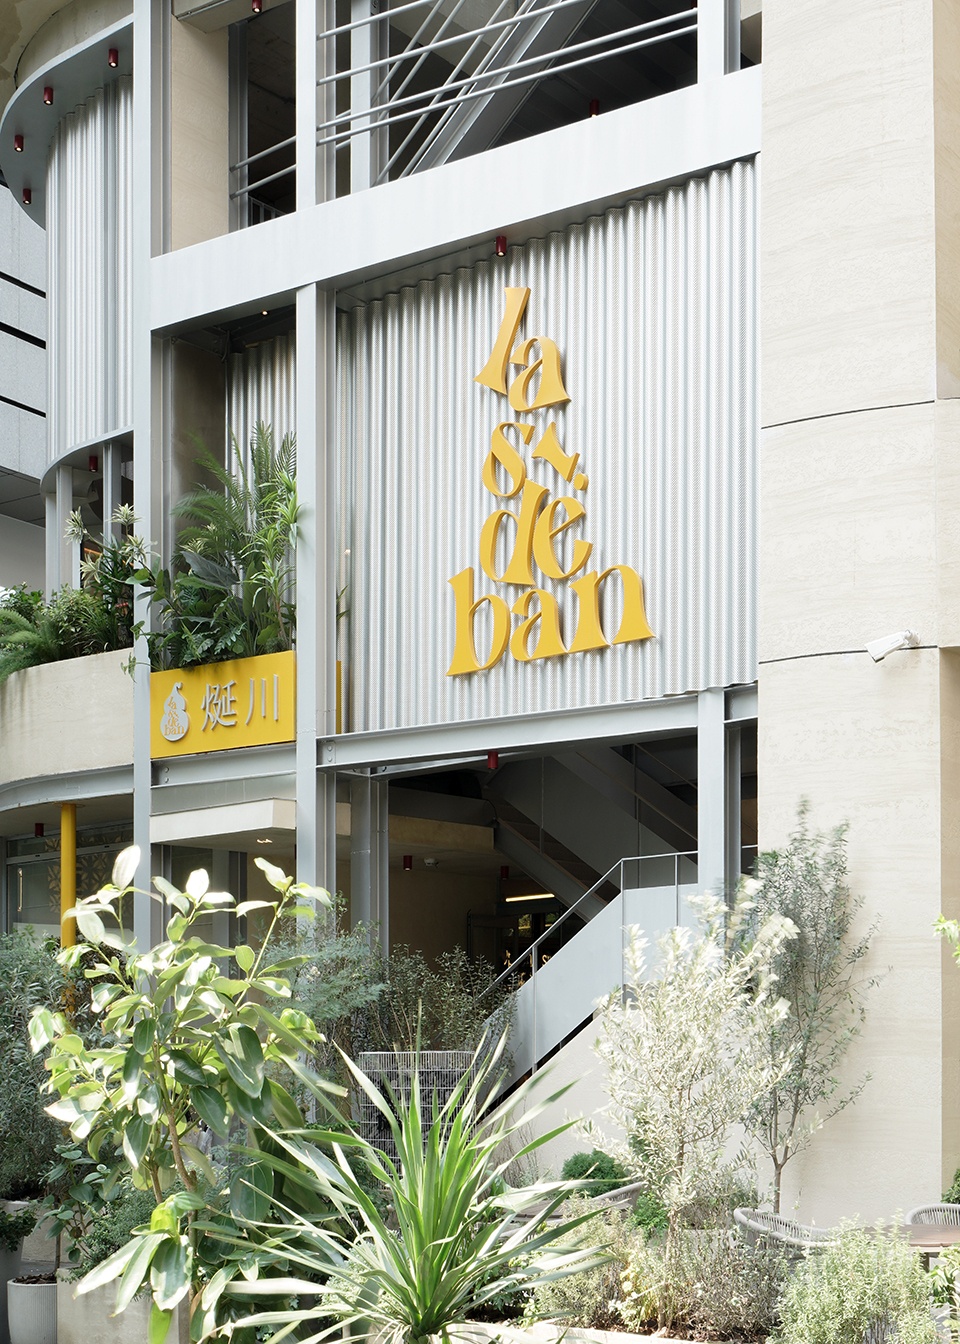
▼外立面近景,Facade close view
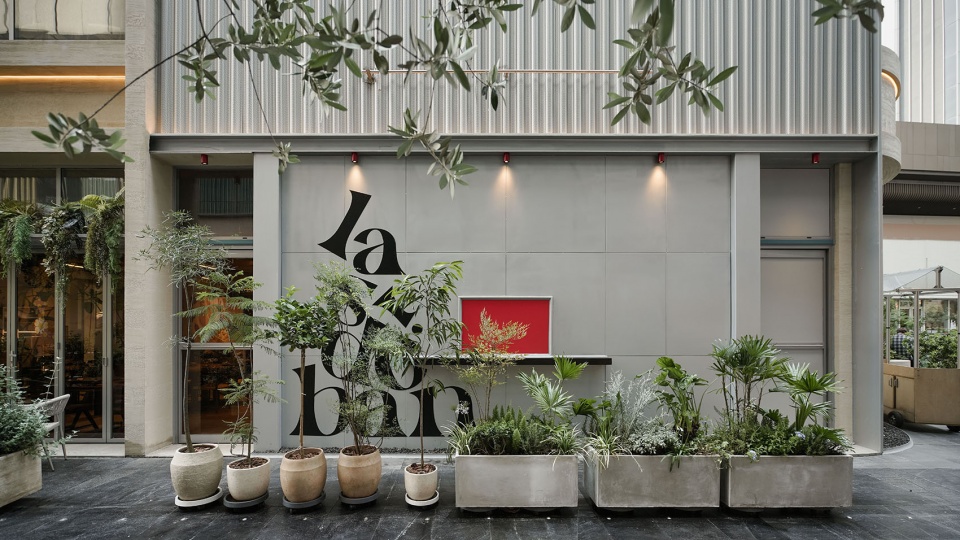
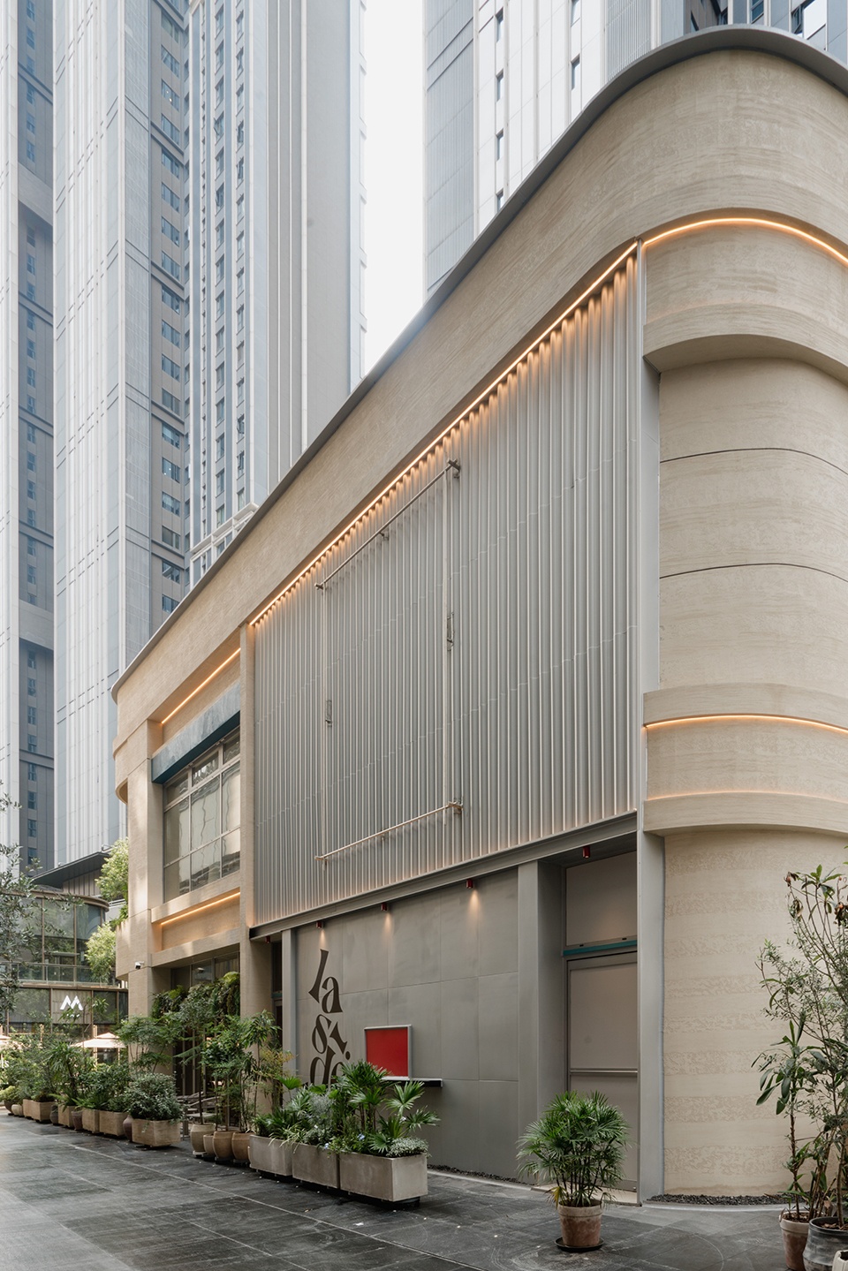
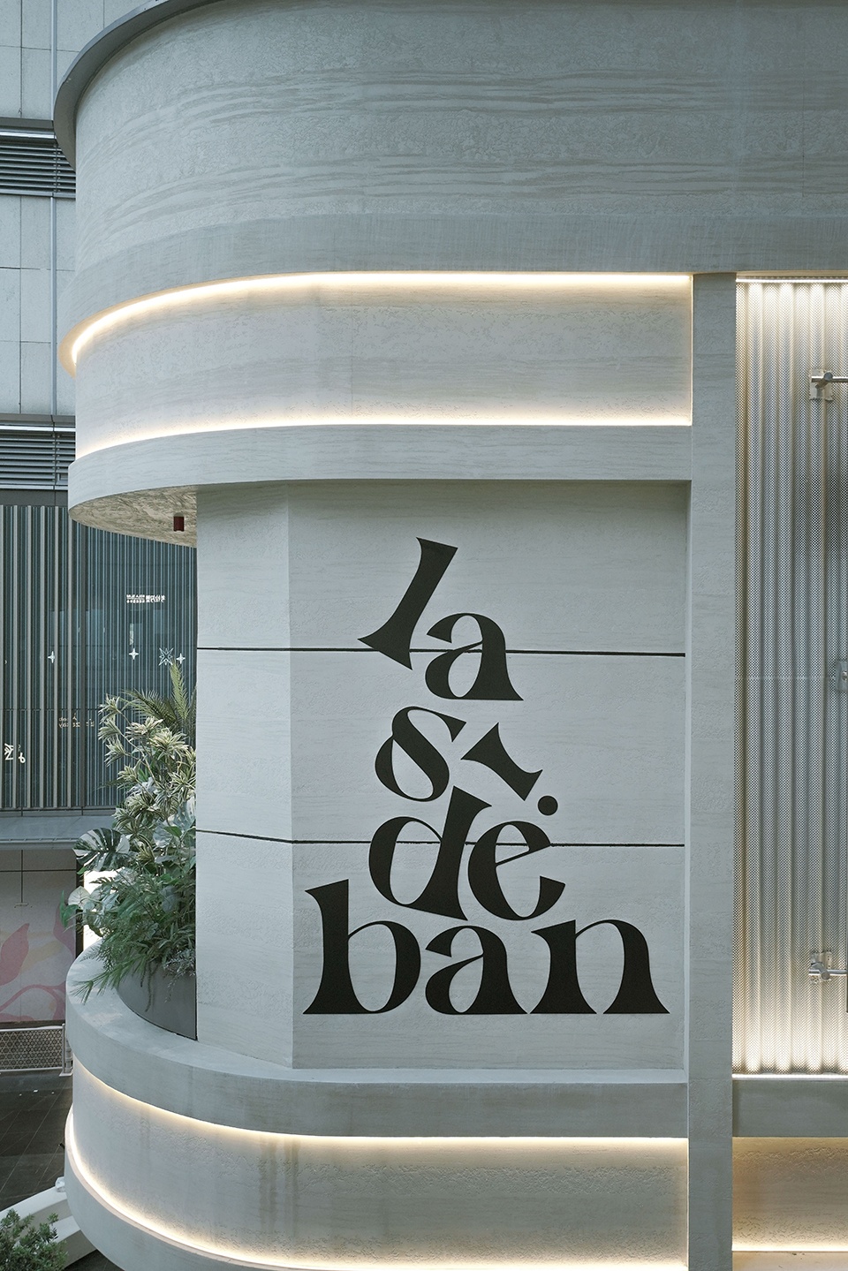
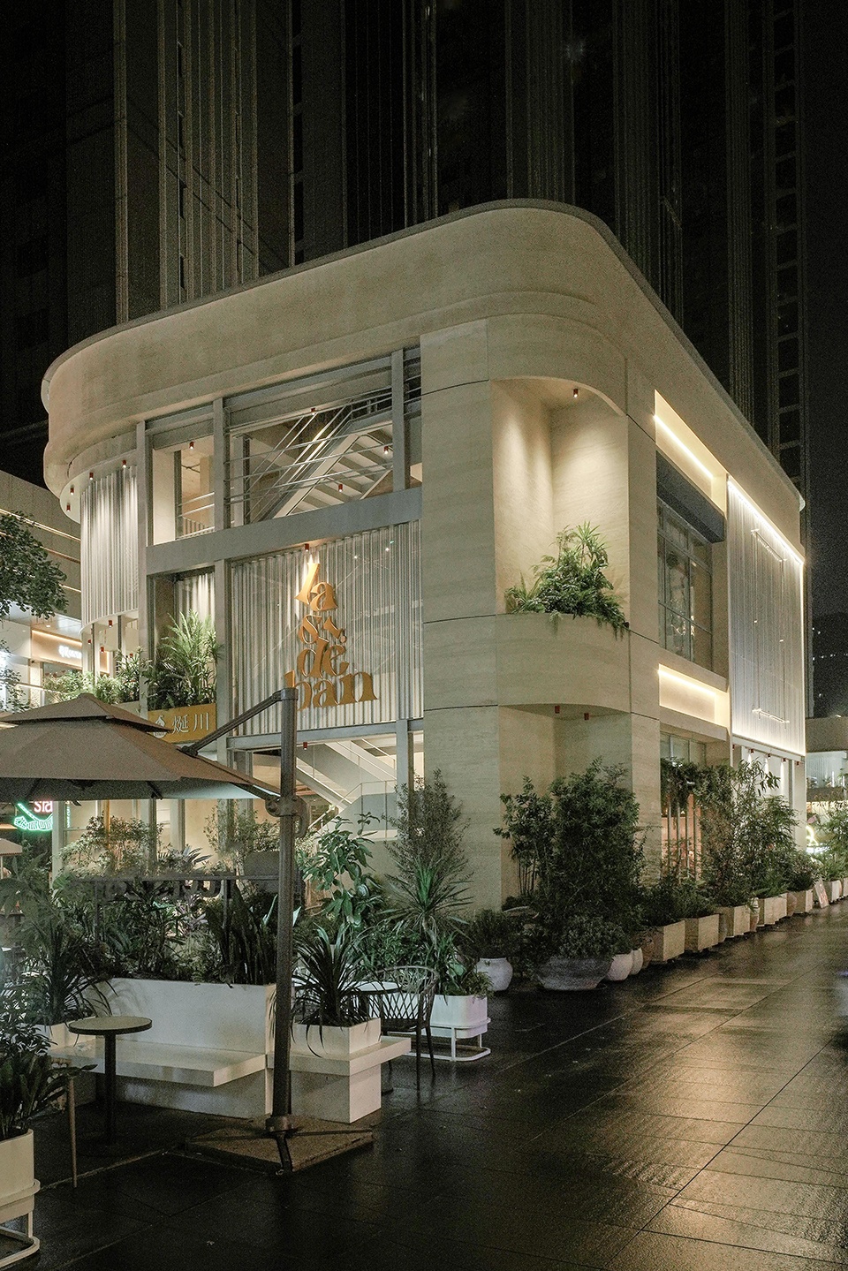
建筑外立面以夯土材料为主体,温厚粗粝的质感奠定了整栋建筑的基调——像从土地里长出来的。金属表面的楼梯框架和外立面局部构件,则以冷静利落的线条介入,一个向下扎根,一个向上延伸。两种材质在交界处并未刻意融合,而是保留了各自的边界,彼此衬托。
The exterior is primarily made of rammed earth—warm, rough, and textured, setting the tone for the whole building, as if it grew out of the ground. The metal staircase frame and certain exterior components intervene with cool, crisp lines—one rooting downward, the other reaching upward. At their junctions, the two materials don’t deliberately blend; they keep their own edges, complementing each other.
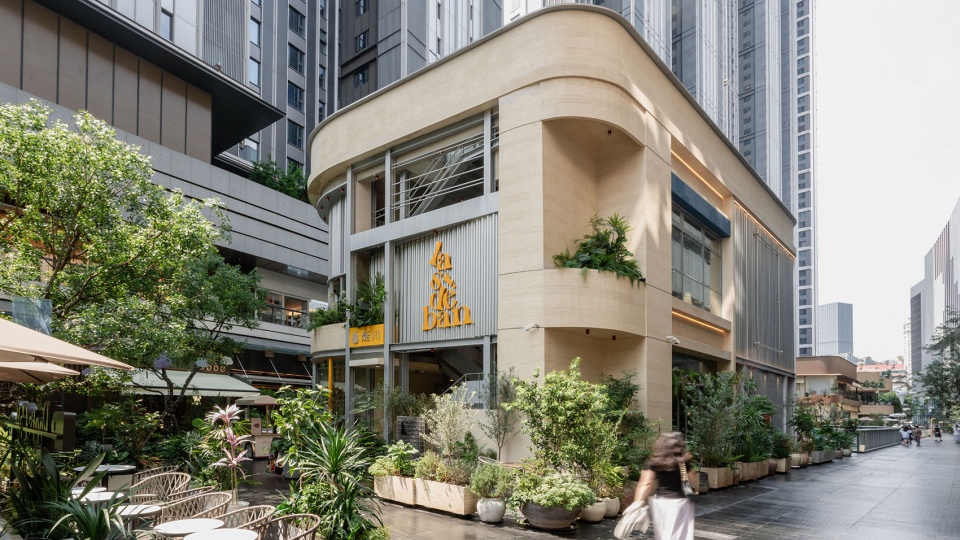
▼街角外观,Exterior street view
▼局部细节,Details
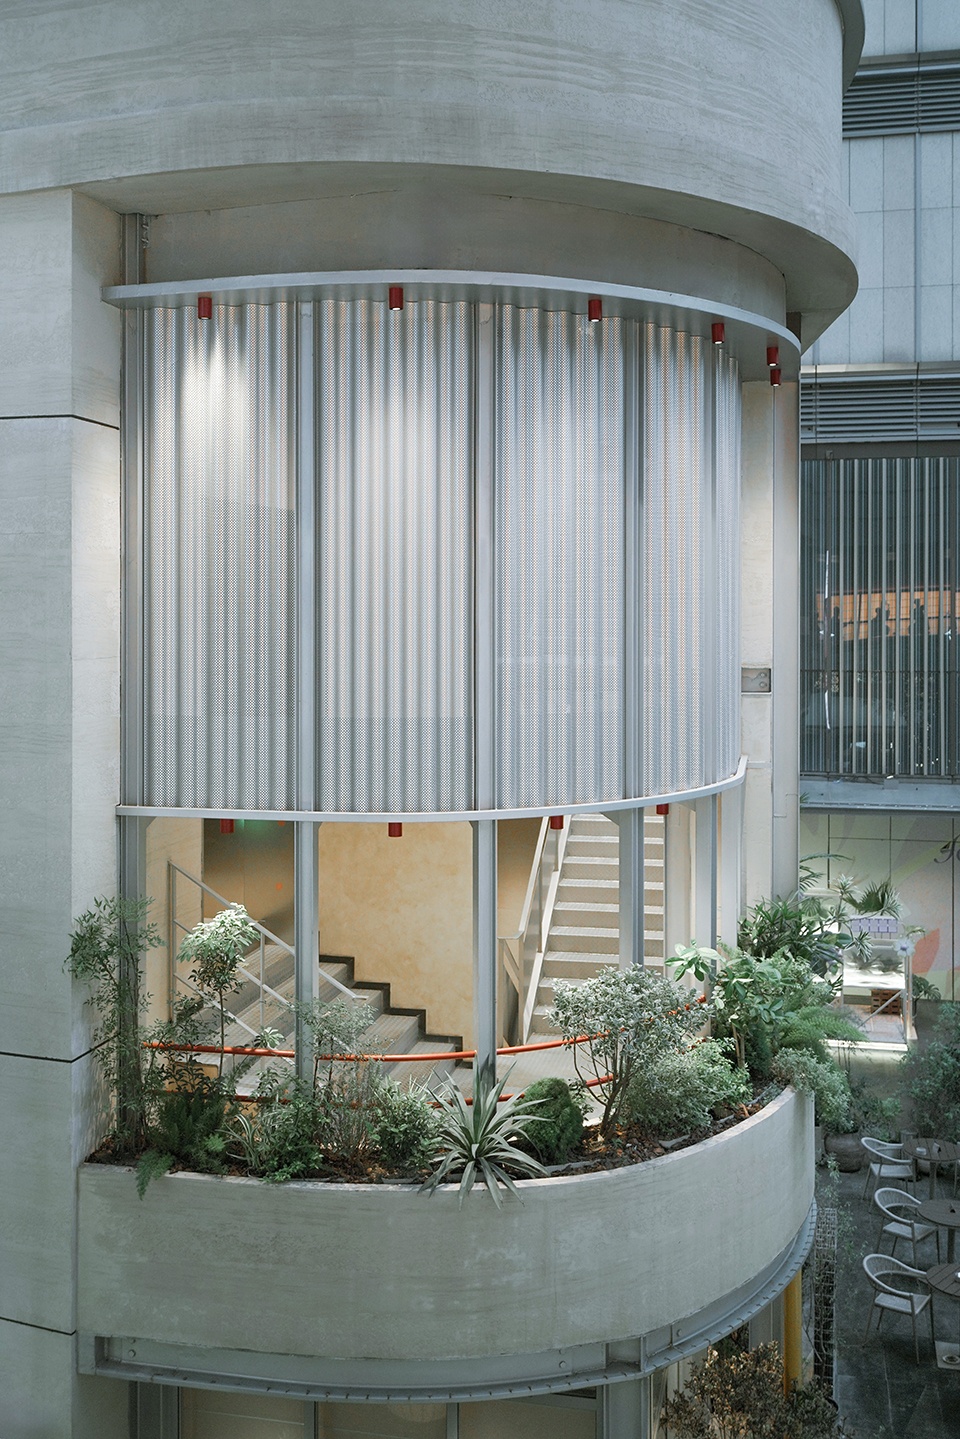
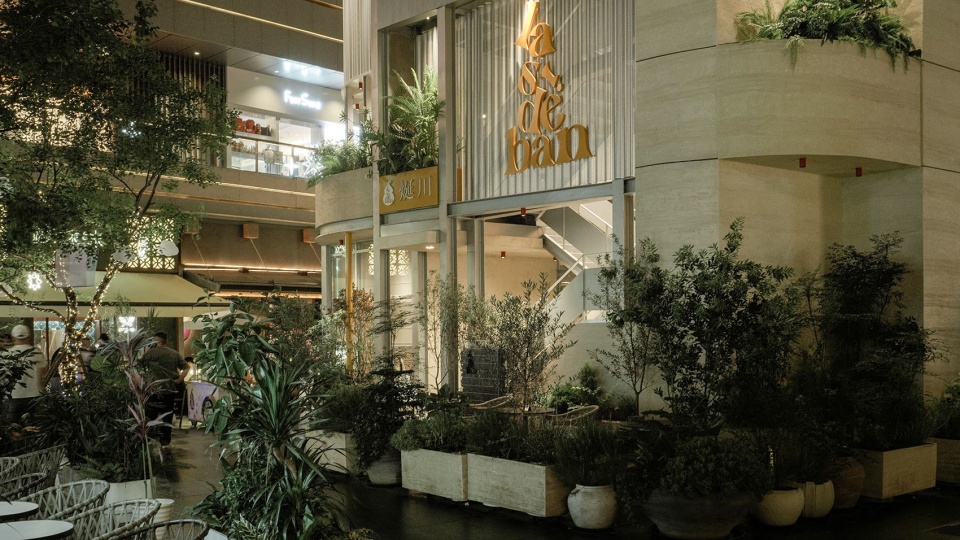
我们把植物外摆和卡座当作空间的一部分来规划——不是餐厅多出来的座位,而是街区里自然生长出来的休憩角落。绿植在外围形成一道柔软的边界,为坐在这里的人提供了一份天然的庇护—头顶有树荫,背后有绿叶,面前是来来往往的街道。可以多看街区两眼,也可以慢下来喝茶。这里像一个小小的公园社区,建筑退后半步,把空间让给街道,让给路过的人。
We treated the outdoor planters and seating as part of the spatial layout—not extra seats for the restaurant, but resting corners that naturally grow out of the street.Greenery forms a soft boundary around the perimeter, offering natural shelter to those sitting there—shade overhead, leaves behind, and the street bustling in front. You can take an extra look at the block, or slow down for tea. It feels like a small park community: the building steps back, giving space to the street and to passersby.
▼植物与建筑共同生长,Plants and Architect grow together
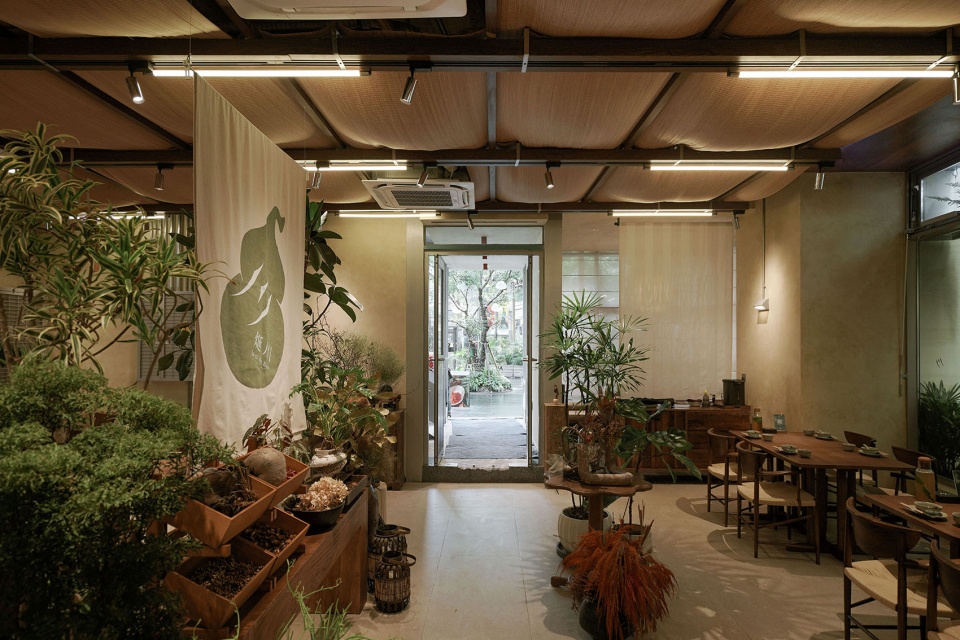
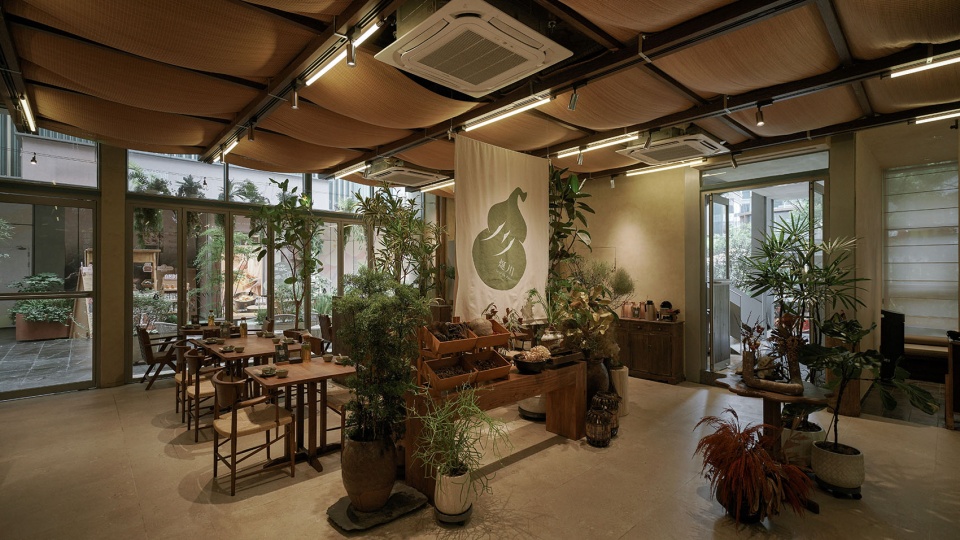
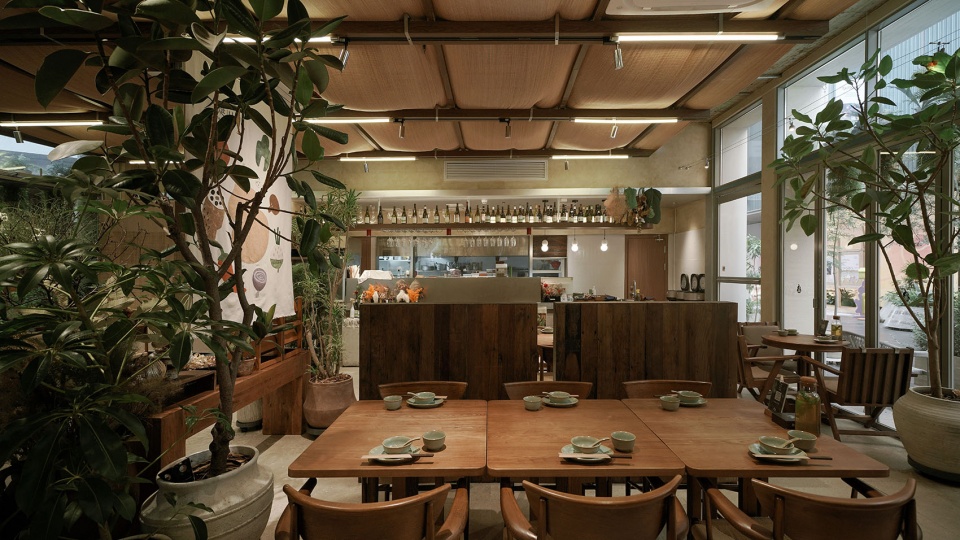
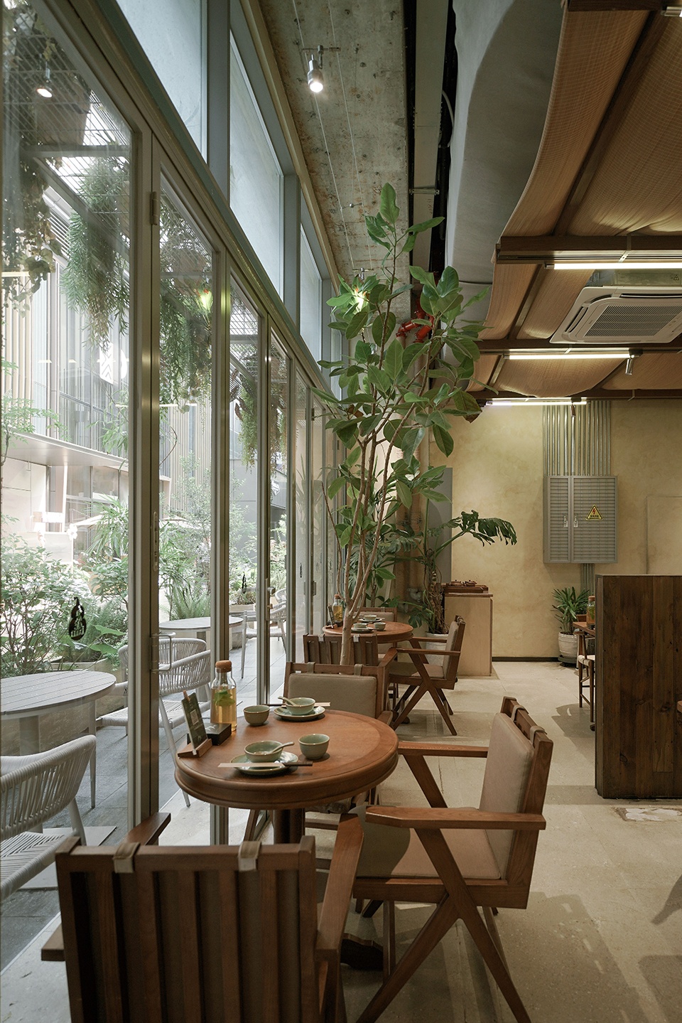
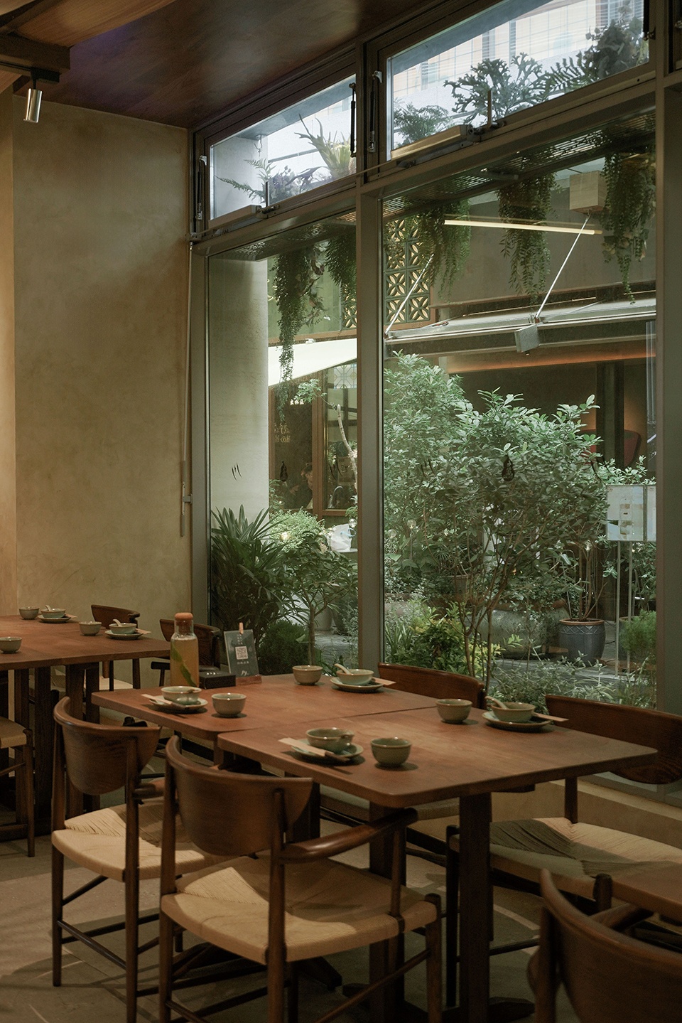
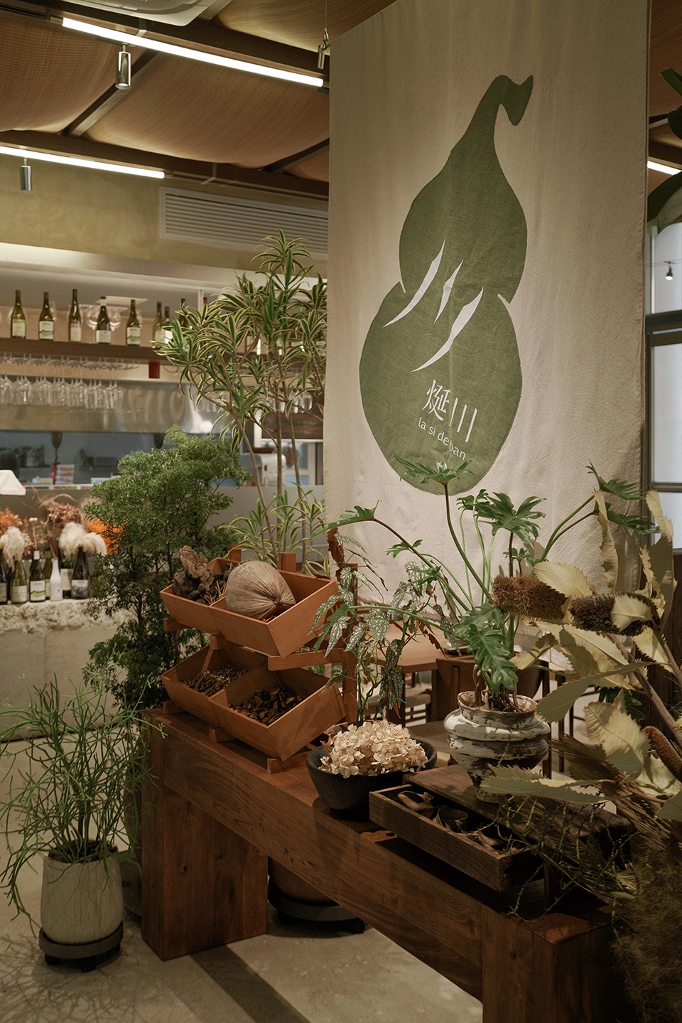
一层设有酒吧台,食材与植物交错陈列,拼接的挂布在空气中微微摆动。通透的落地窗将光线引入室内,经过玻璃和植物的折射,光影在墙面和桌面上轻轻晃动像在树林里吃饭,阳光穿过枝叶洒下来,松弛而自然。
On the first floor, there’s a bar counter, with ingredients and plants arranged side by side, and patchwork fabric curtains swaying gently in the air. Floor-to-ceiling windows bring light indoors; refracted through glass and greenery, light and shadow flicker across walls and tabletops—like eating in a forest, sunlight filtering through branches, relaxed and natural.
▼一层室内空间,Ground floor interior space
▼吧台与就餐,Bar counter and dining area
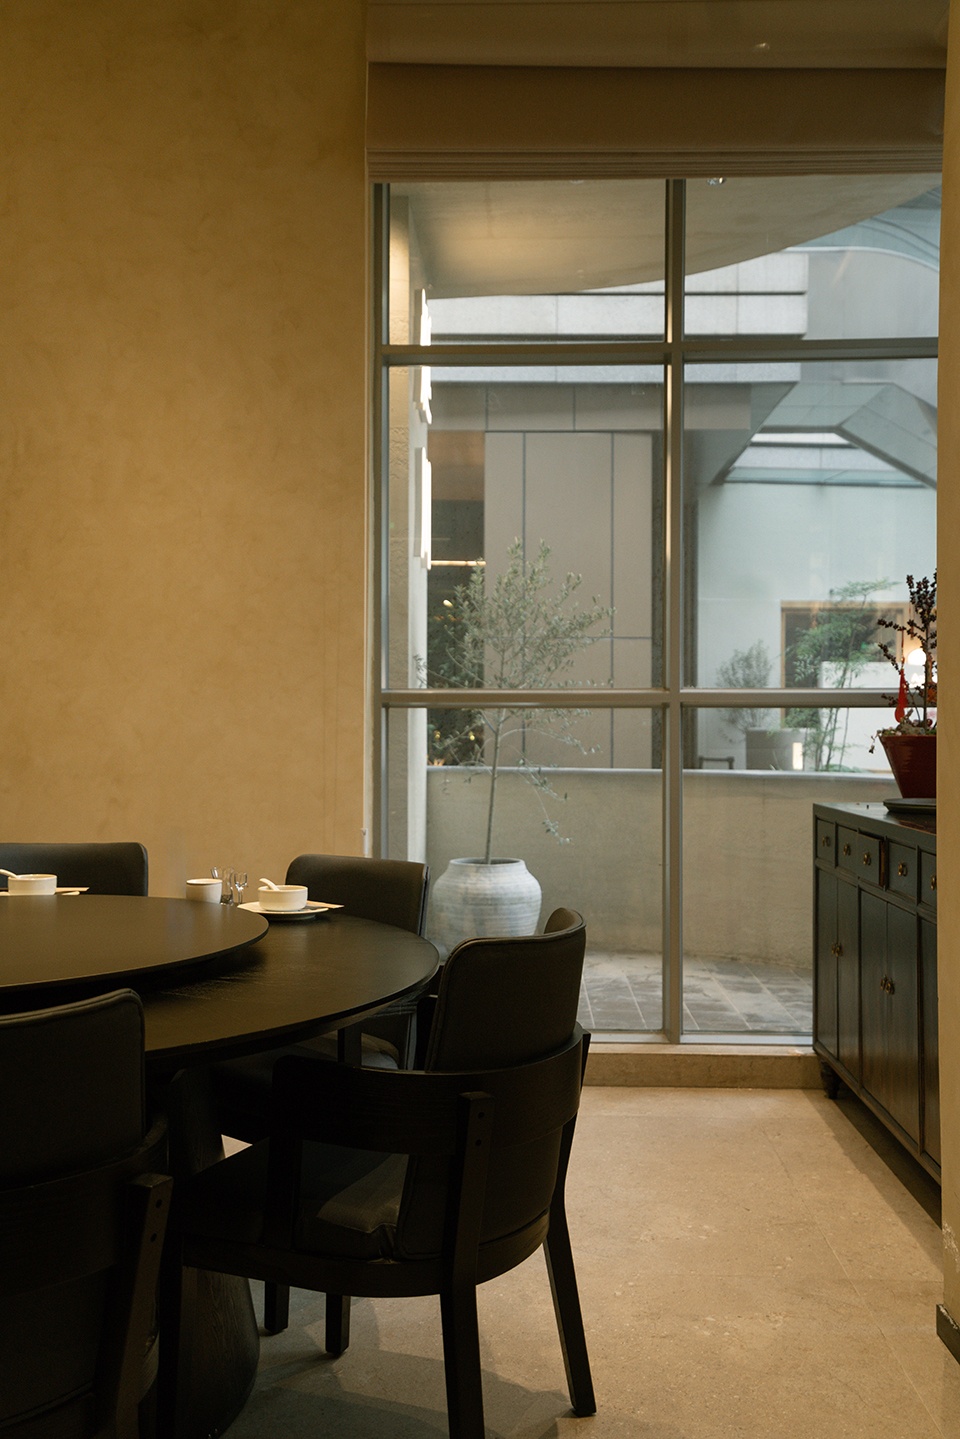
▼临窗座位区,Dining area by the window
▼食材展示,Food ingredients display
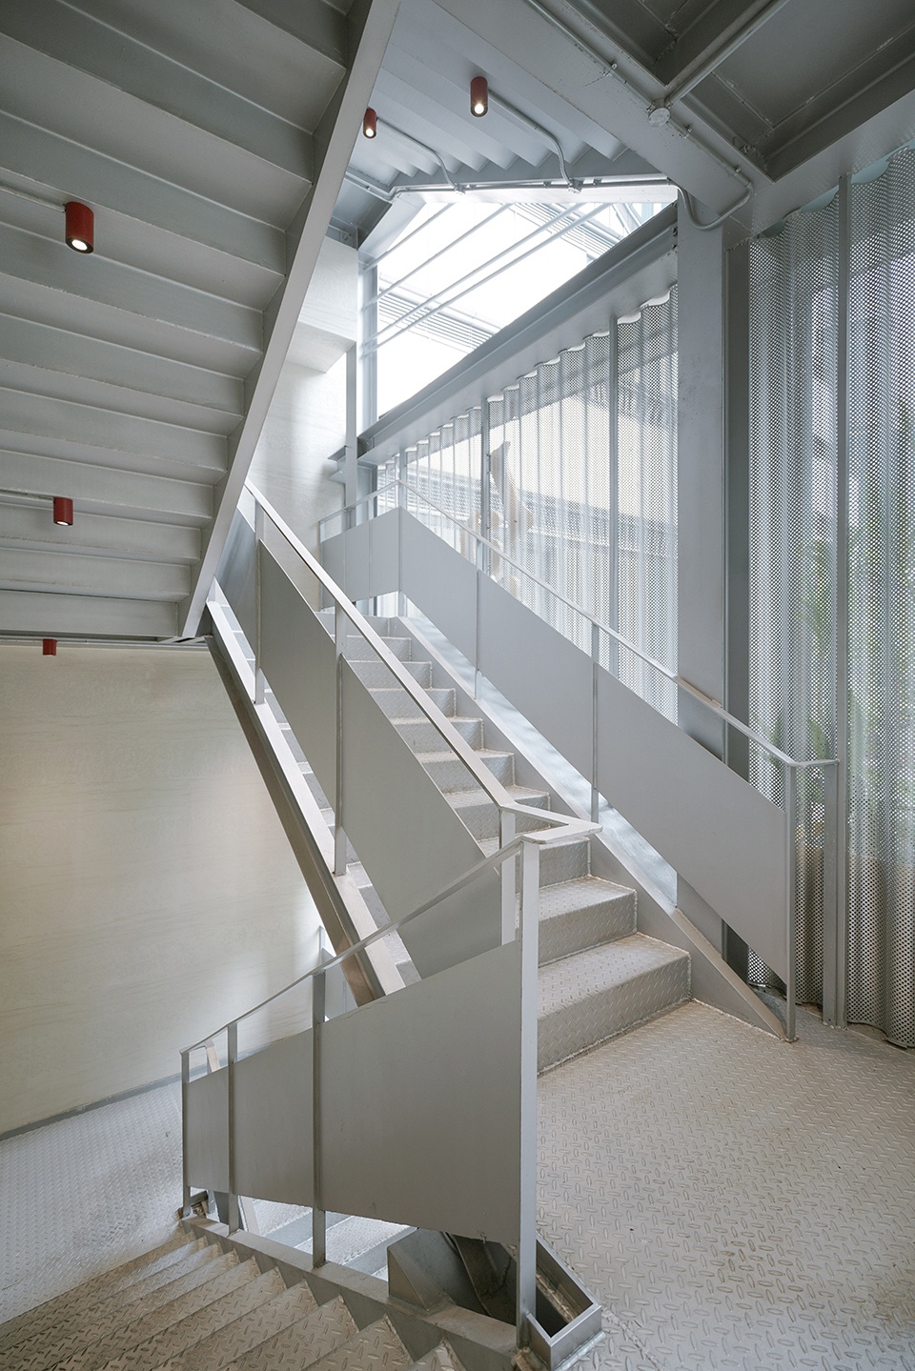
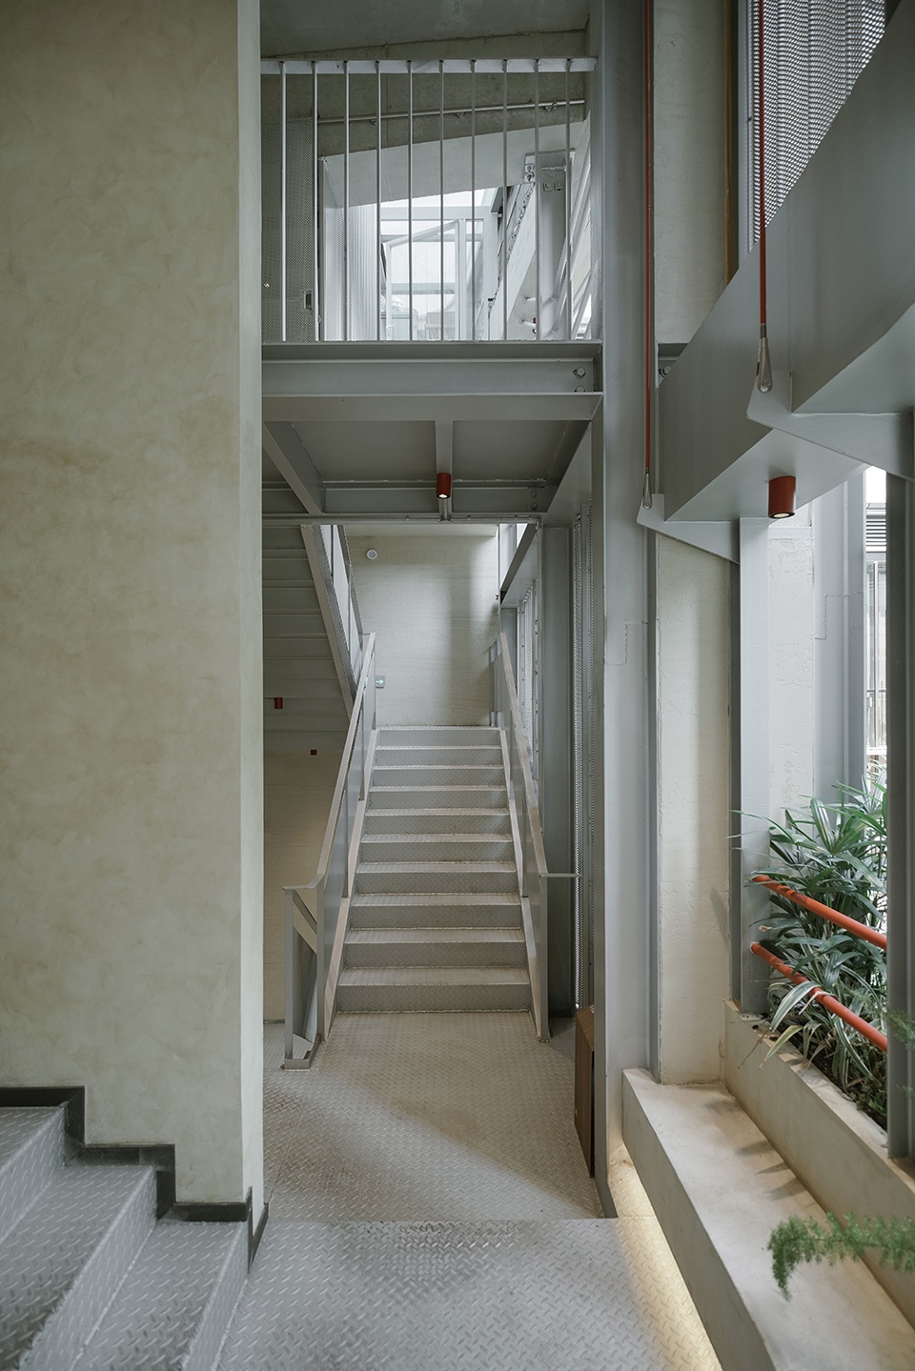
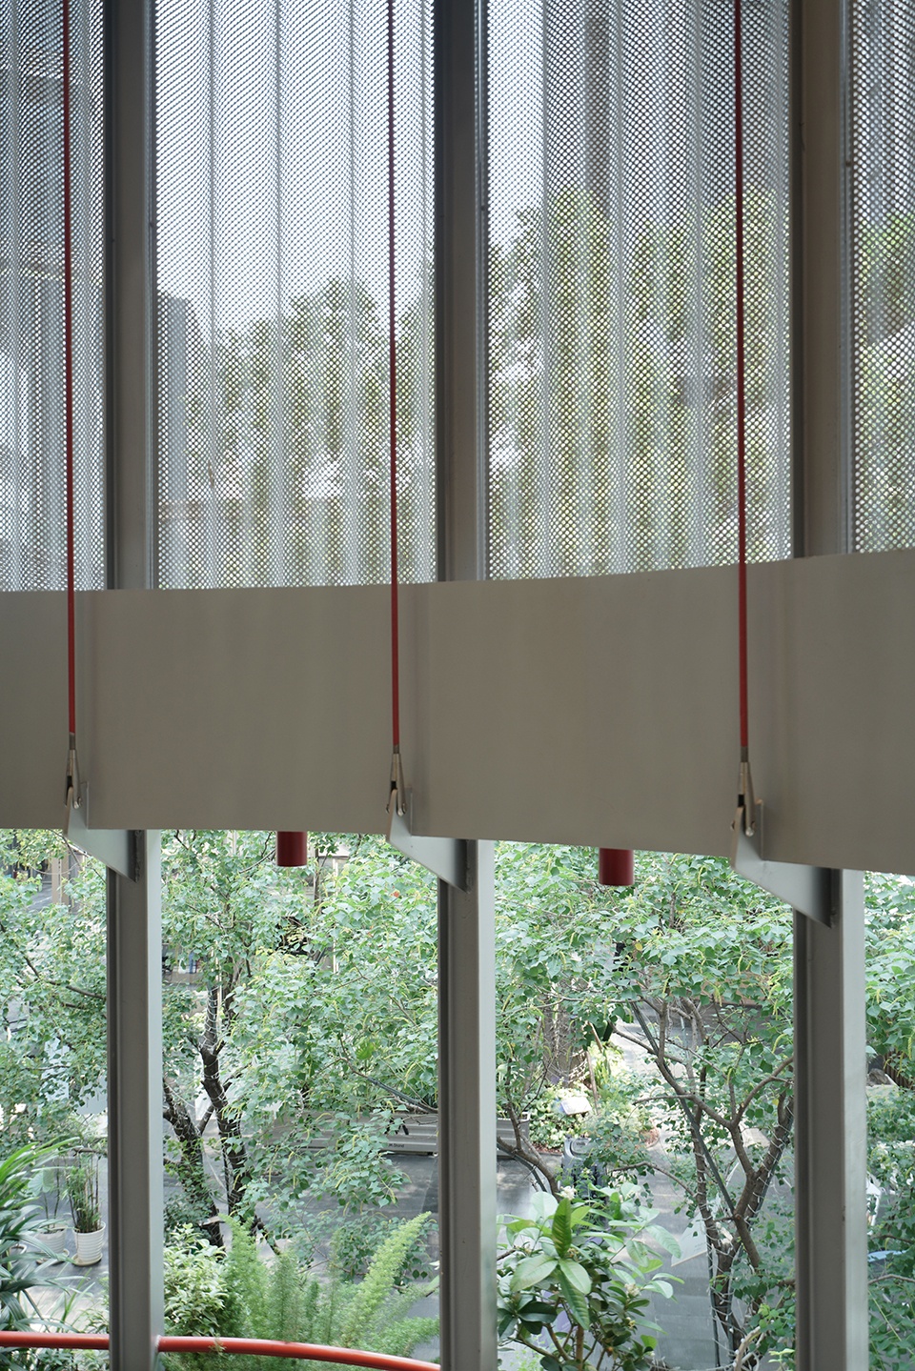
通往二层的楼梯被独立设置在建筑外侧,像一个垂直延伸的小巷。楼梯通体灰色金属,冷静利落,人们不必先进入一层,就能直接从街道沿梯而上。楼梯本身也成了一个微型观景台,每走几步,街景便换一个角度,街区的轮廓尽收眼底。它不再是单纯的通道,更像一次短暂的漫游。
The staircase to the second floor is placed independently on the building’s exterior, like a vertical alley extending upward. Entirely gray metal, cool and clean, it lets people walk straight up from the street without entering the first floor. The stairs themselves become a tiny viewing platform—every few steps, the street view shifts, revealing the entire outline of the block. It’s no longer just a passageway, but more like a brief stroll.
▼楼梯,Staircase
▼观景,Viewing scenery
二层则是更加静谧。窗户做了封闭处理。隐私感更强。就餐区被木格栅、木制百叶帘和植物层层分开,视线被温柔地阻隔,声音也被过滤了一遍。这里更适合安静的交谈,或是几个人慢慢地吃一顿不赶时间的饭。
The second floor is quieter. Windows are sealed for greater privacy. The dining area is layered with wooden grilles, wooden louver blinds, and plants—views are softly blocked, sound filtered. This floor suits quiet conversation, or a slow meal with a few people, no need to rush.
▼二层空间,Second floor space
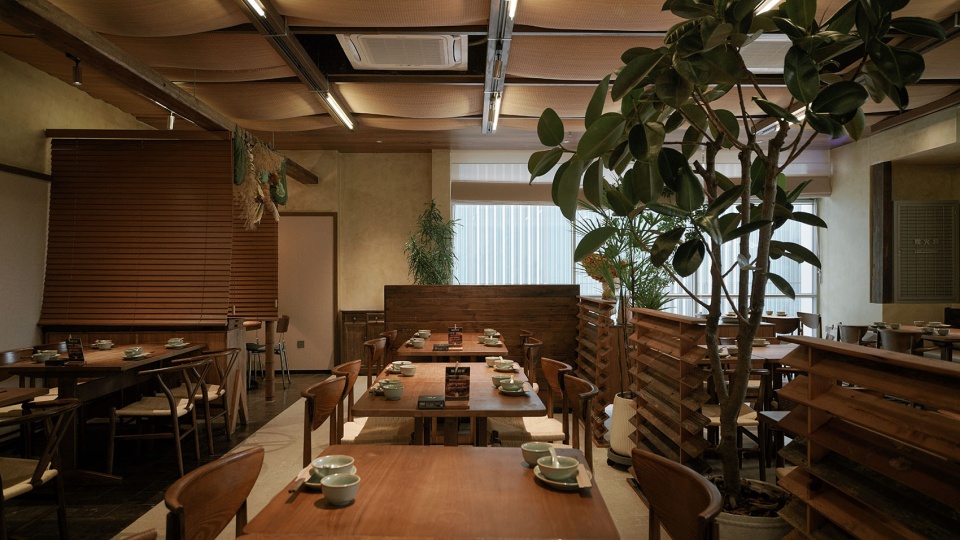
▼二层用餐区局部,Second floor dining area partial view
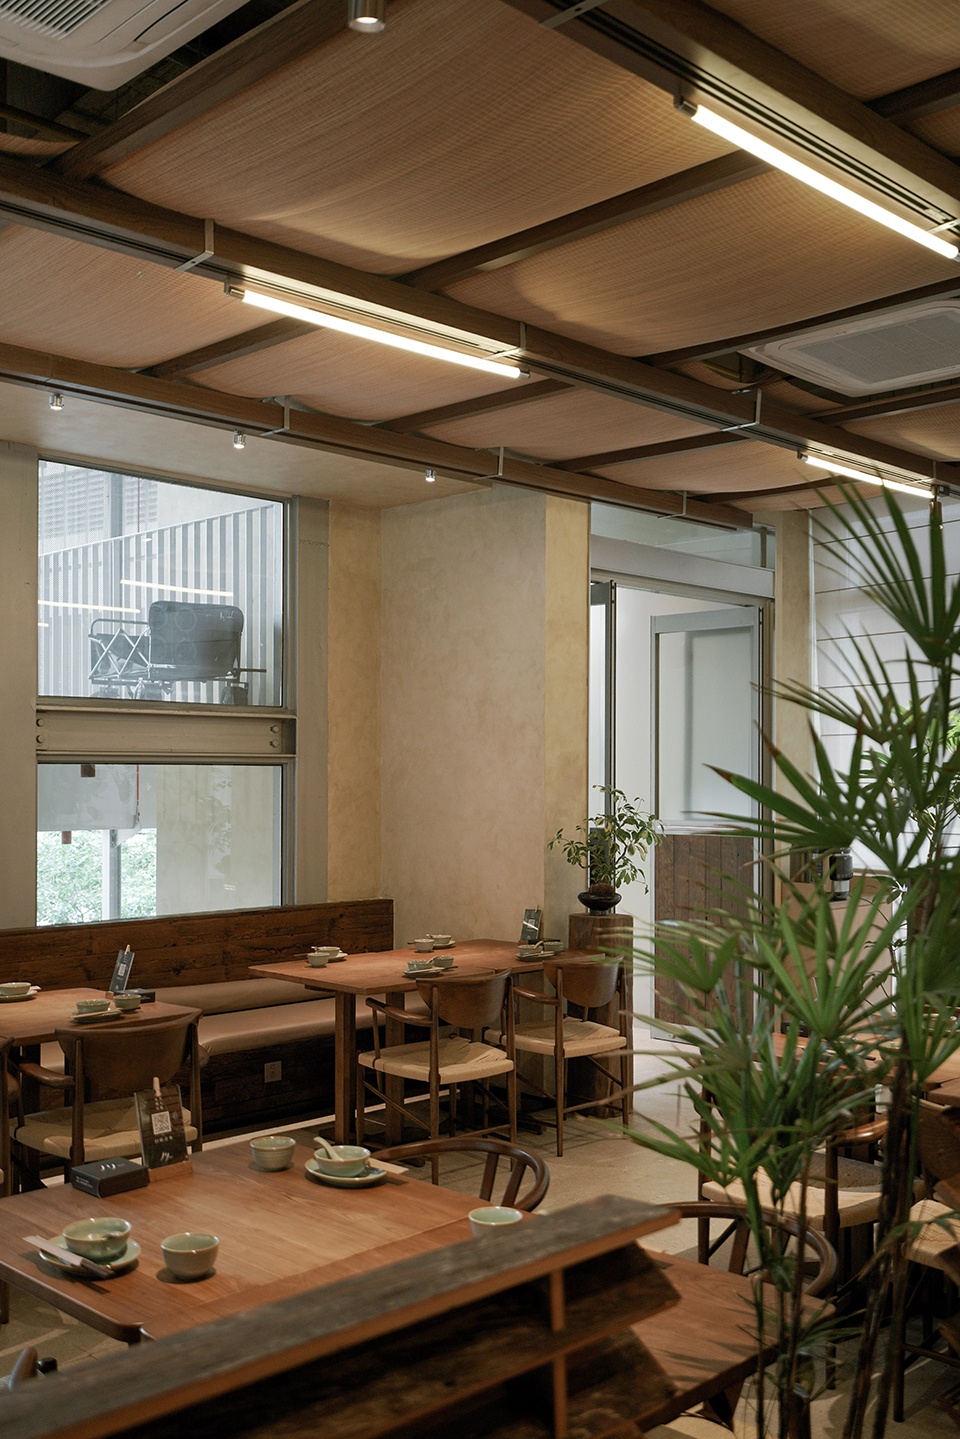
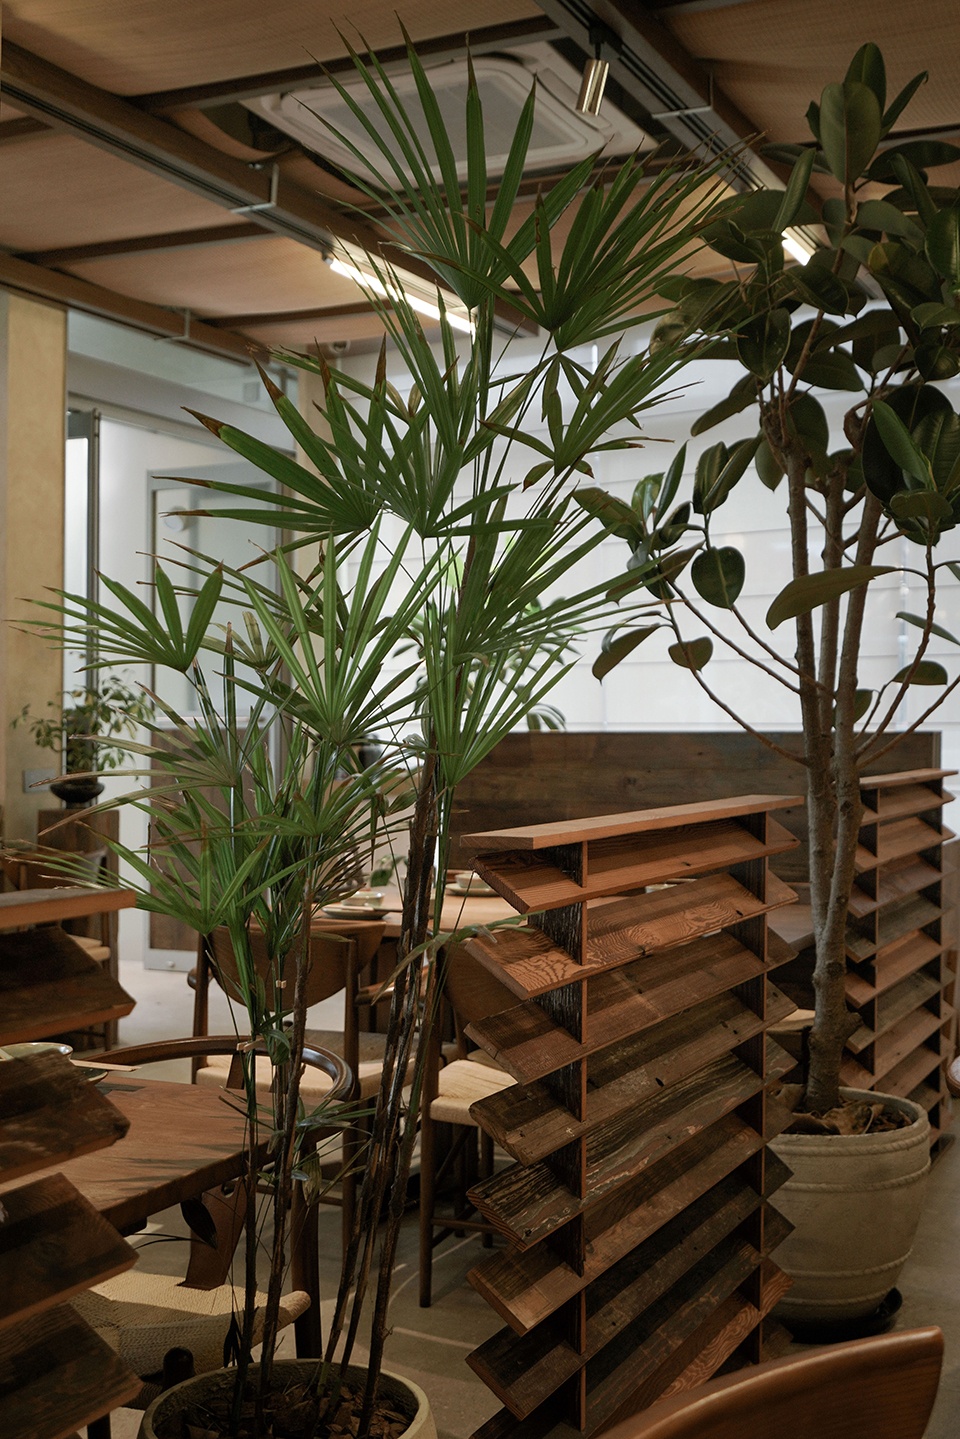
材料上,我们选了一些带着“时间痕迹”的东西,来平衡商业空间里常见的那种精致感。夯土艺术涂料和木板打底,摸上去粗粗的、暖暖的,像是从地里长出来的,让人想起院墙的手感。镀锌板、冲孔波浪板和锈钢格栅穿插其中,冷冷地站在旁边,跟温润的材质形成一种有趣的对照——像极了都市人外表冷静、内心柔软的那一面。金属氟碳漆收尾,给整体添了一点现代的硬朗,也耐用些。
For materials, we chose things that carry “traces of time,” to balance the polished finish common in commercial spaces. Rammed-earth art paint and wood panels form the base—rough and warm to the touch, as if growing from the ground, evoking the feel of a courtyard wall. Galvanized steel sheets, perforated corrugated panels, and rusted steel grilles stand coldly beside them, creating an interesting contrast with the gentle textures—much like the urbanite’s calm exterior hiding a soft heart. Metal fluorocarbon paint finishes it off, adding a bit of modern toughness and durability.
▼私密就餐区,Private dining area
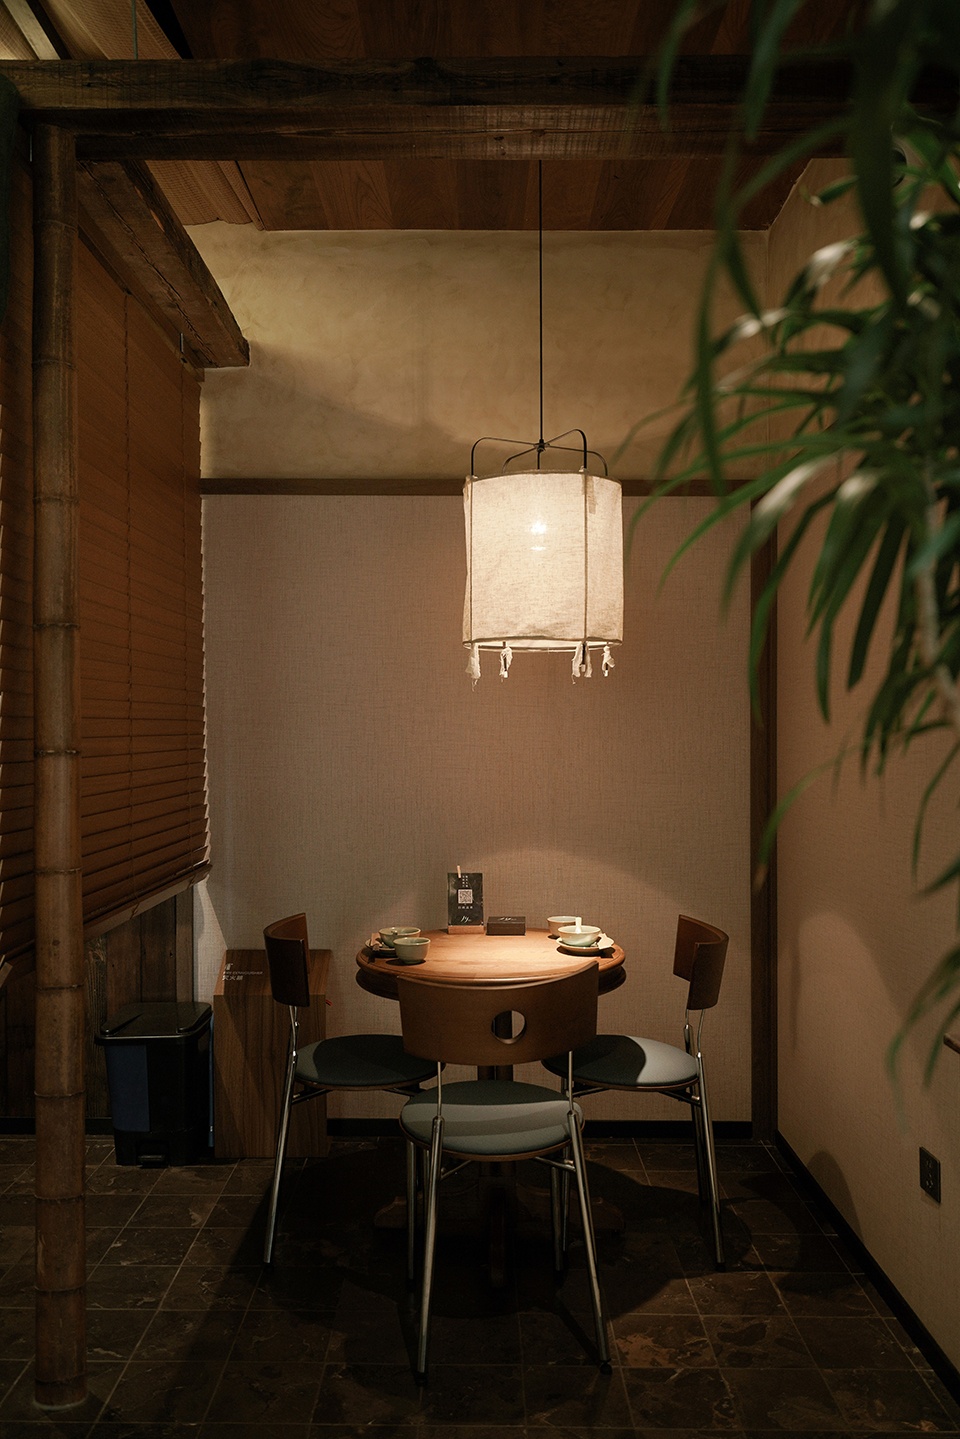
更贴近日常的真实落地。这大概就是设计最诚实的地方:在限制里找解法,在标准里做差异。这份设计,不是要用视觉去征服谁,而是想让邻里之间那点久违的温度,重新被感觉到。希望每一个走进来的人,不只是吃饱了一顿饭,而是在这个木板、夯土和金属围起来的小世界里,找回一点属于街区的亲切感。
Closer to everyday reality. This is probably where design is most honest: finding solutions within constraints, making differences within standards. This design isn’t meant to conquer anyone with visuals—it’s about letting the long-lost warmth among neighbors be felt again. I hope everyone who walks in doesn’t just leave full, but finds back some sense of neighborhood intimacy in this small world framed by wood, rammed earth, and metal.
▼夜景,Night view
▼夜晚近景,Close-up night view
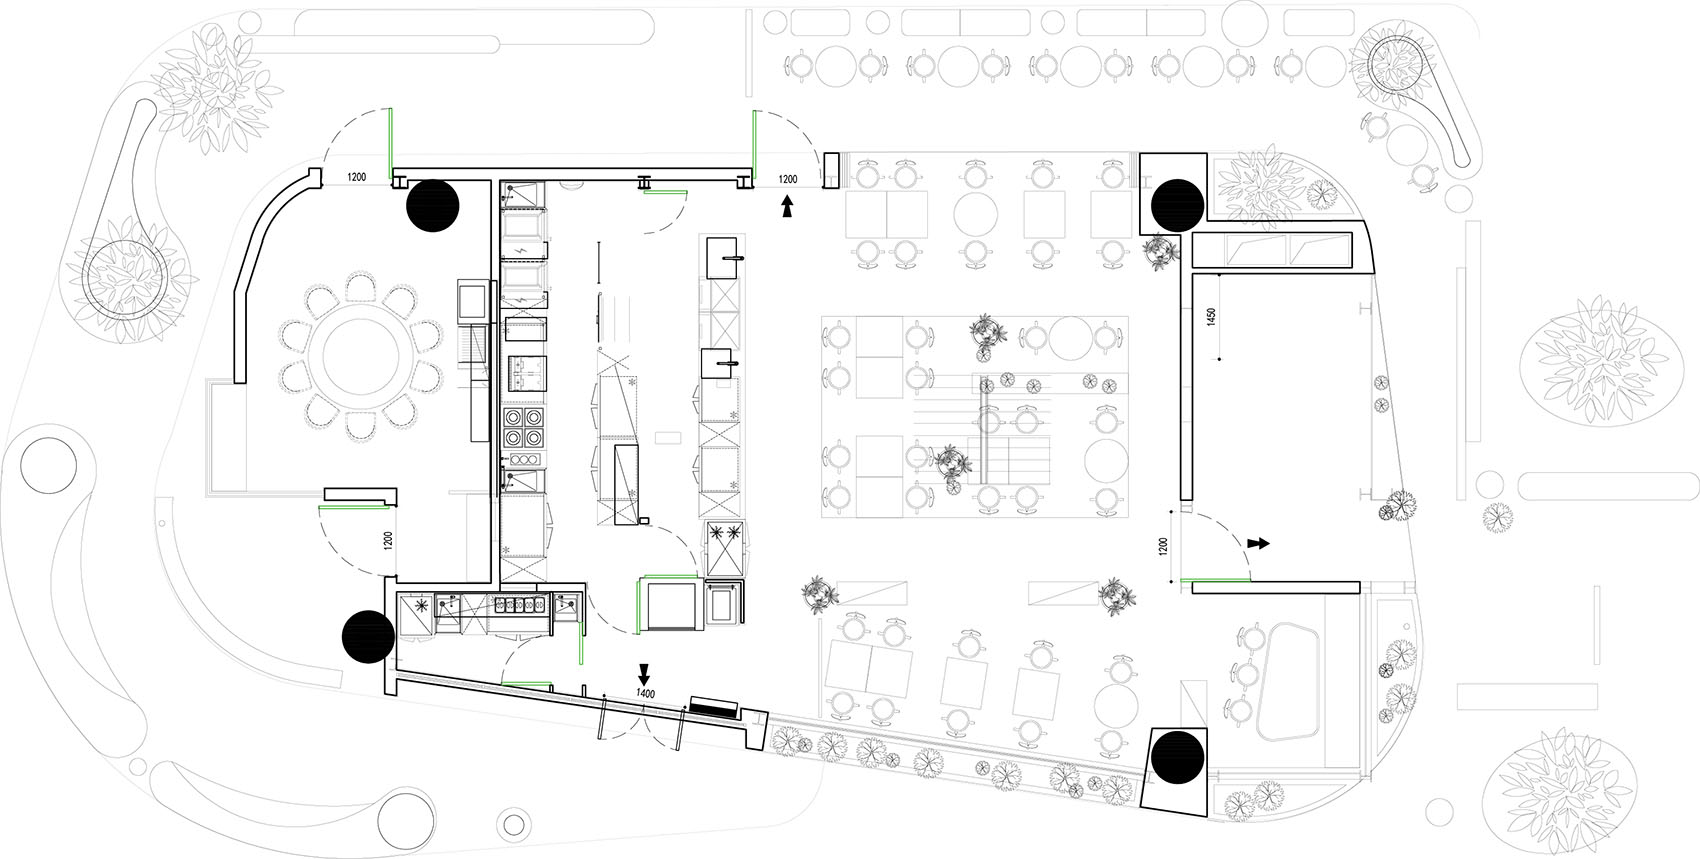
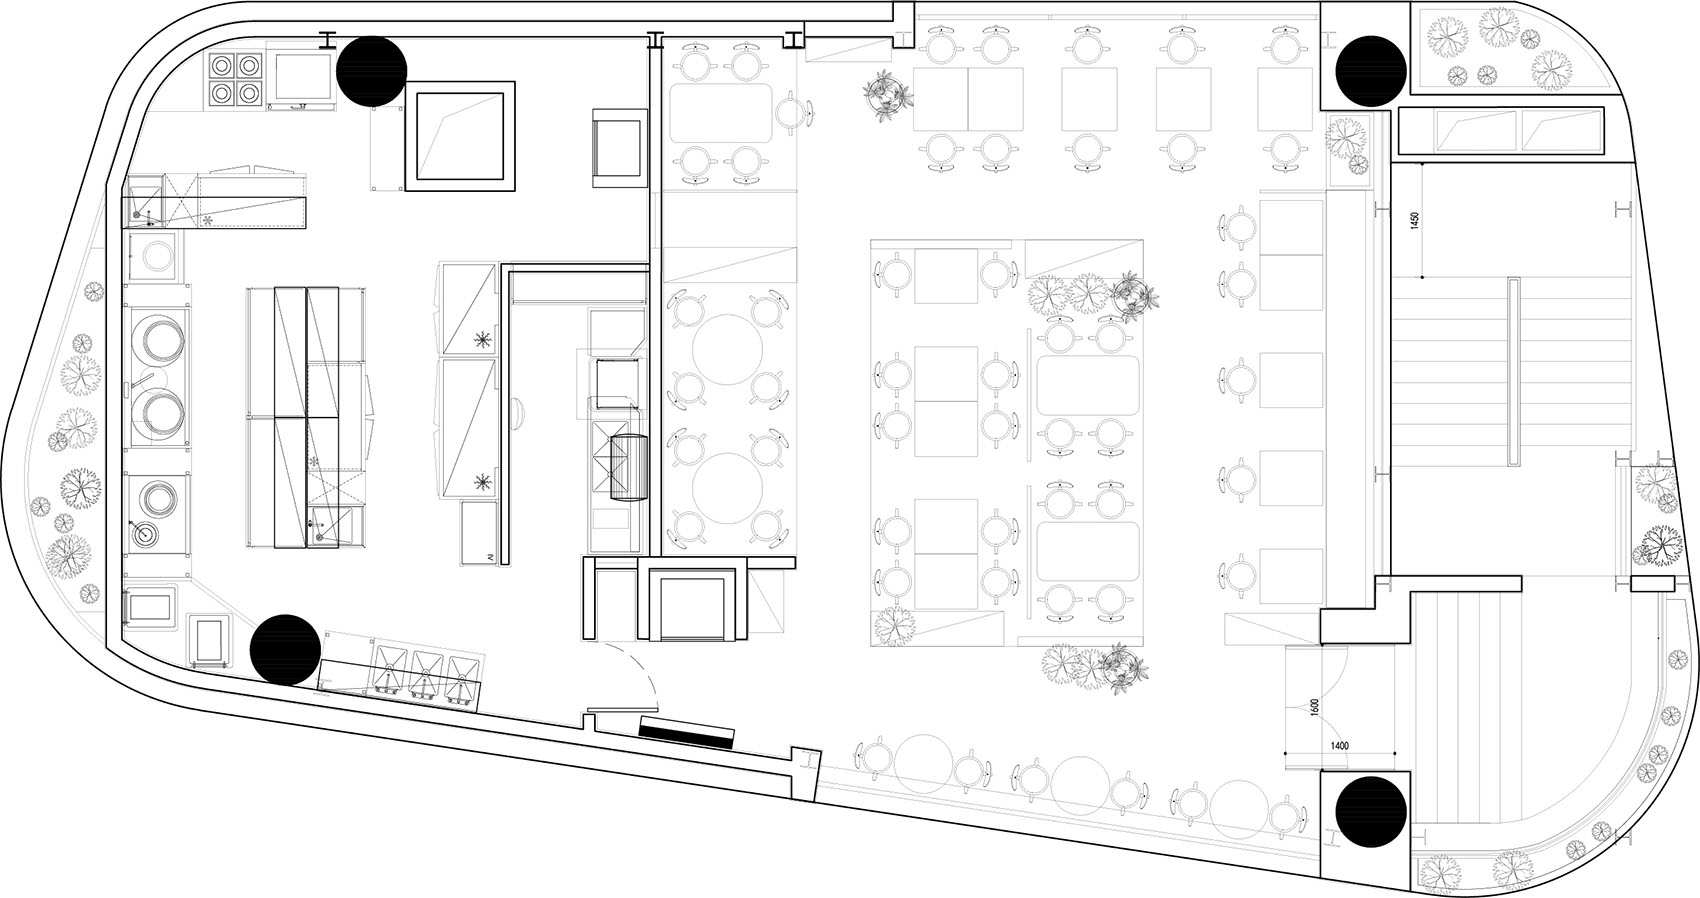
▼平面图,Plan
Project Name:Lasideban
Project Type:Dining space
Design Company:reborn design
Space Design:Zhao Long
Design Team:Pei Siqi, Chen Qian, Chen Ben
Project Manager: Cheng Wei
Construction Team: GSYH
Year Finished:2026.01
Project Address:The MixC Mall Wuhan,Jiang’an District,Wuhan
Project Area:400㎡
Main Material:Wooden boards, galvanized sheets, perforated wave-shaped panels, stainless steel grilles, metal fluorocarbon paint, rammed earth artistic coatings, ultra-clear glass
Photo & Video Copyright:©Zhou Ziyi|©Ran Lijing
Design Drawings Copyright:©Reborn Design