印尼驻吉达领事馆,沙特阿拉伯 / INJ Architects
印尼驻吉达领事馆并非在一块空地上设计建造的建筑,而是从一座既有建筑中”协商”改造而来——这一根本出发点决定了该项目的全部特质。
The Indonesian Consulate in Jeddah is not a building that was designed from an empty site. It is a building that was negotiated out of an existing one — and that distinction defines everything about it.
▼主立面,Main facade
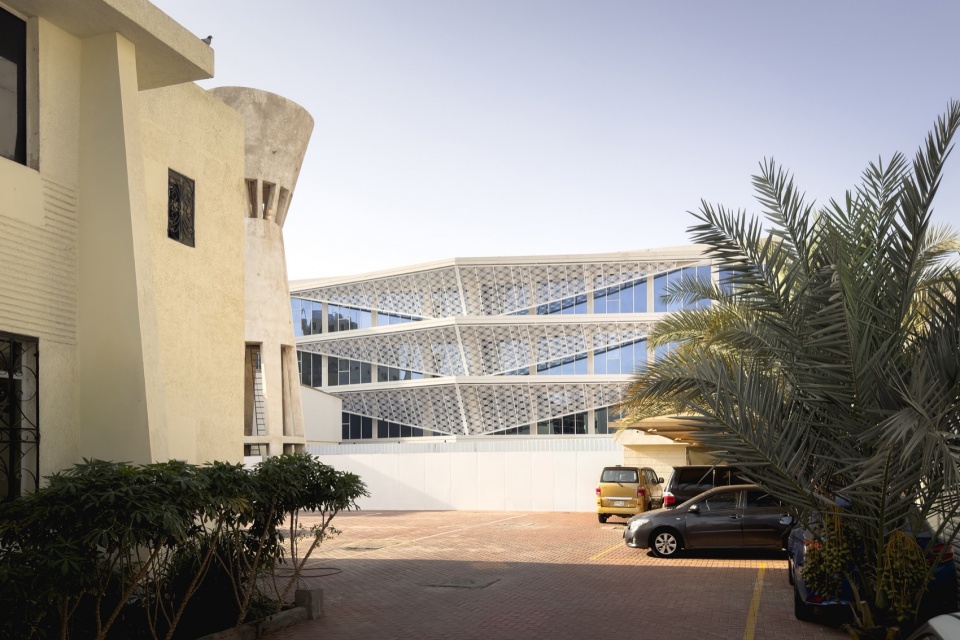
▼主立面,Main facade
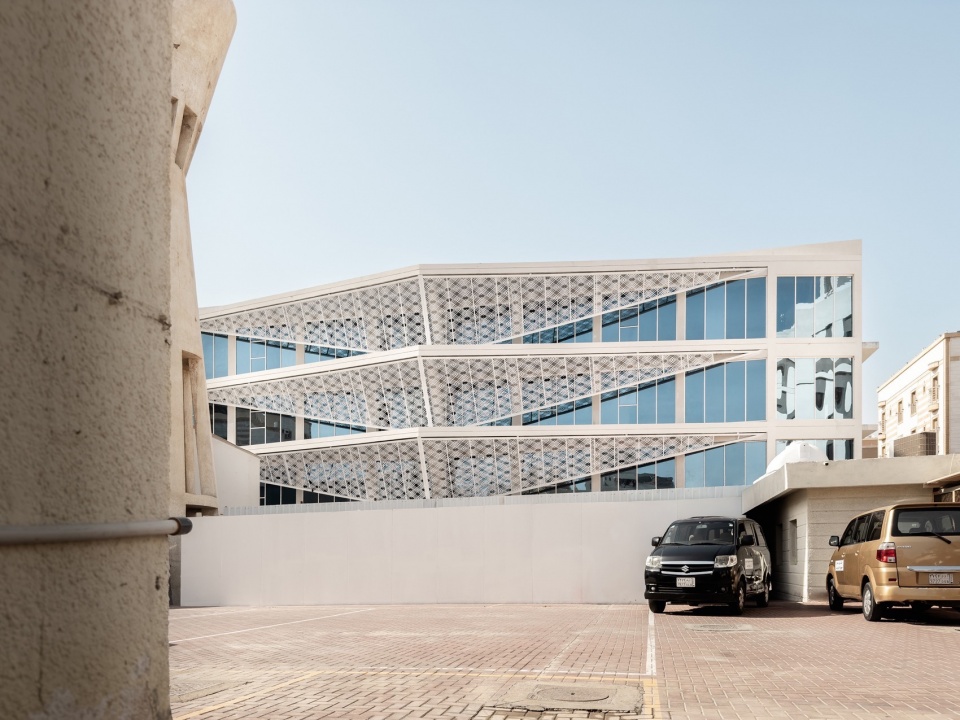
该项目于2026年竣工,由INJ Architects首席建筑师Ibrahim Nawaf Joharji主持设计。项目伊始,场地上矗立着一座拥有50年历史的私人宅邸,占地5832平方米,位于吉达市某街区。设计团队没有选择推倒重来,而是将适应性再利用作为核心建筑策略。原建筑的结构形态得以保留,现存水塔被完整保存,旧有元素被整合进一座现代外交设施所必需的安全与功能体系之中。这一决定并非出于怀旧,而是对一座已然蕴含意义的场地所做出的最精确的回应。
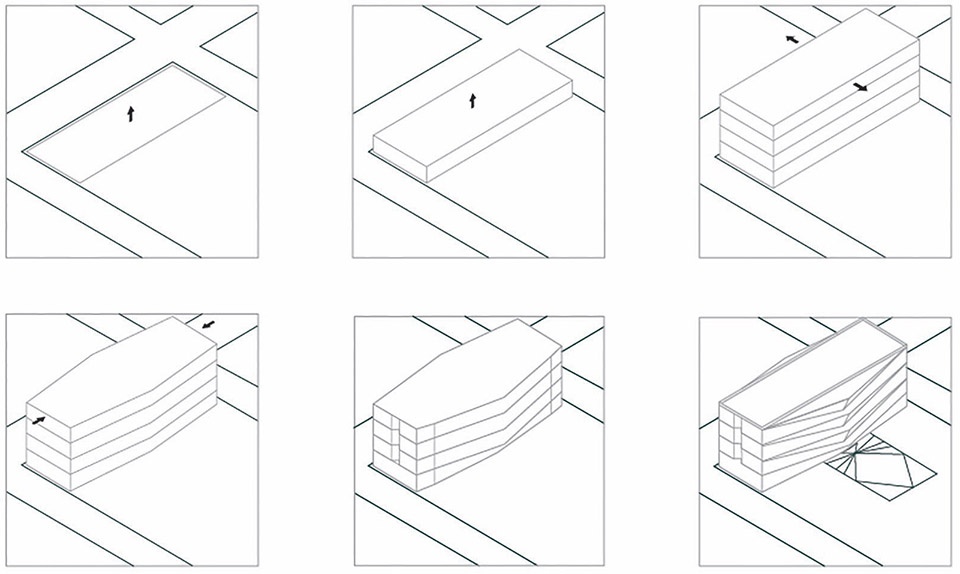
▼体量研究:将印尼身份象征——Peci头饰的灵感融入当代领事馆形态,
Massing study that integrates Indonesian identity drawing inspiration from the symbolic
peci headpiece into a contemporary consulate form
The project, completed in 2026 and led by Principal Architect Ibrahim Nawaf Joharji of INJ Architects, began with a 50-year-old private compound occupying a 5,832-square-metre site in a Jeddah neighborhood. Rather than erasing what existed, the practice chose adaptive reuse as its primary architectural strategy. The original structural footprint was retained, the existing water tower preserved, and the older elements integrated into the security and functional demands of a modern diplomatic facility. The decision was not sentimental. It was the most precise response to a site that already carried meaning.
▼立面细部,Facade details
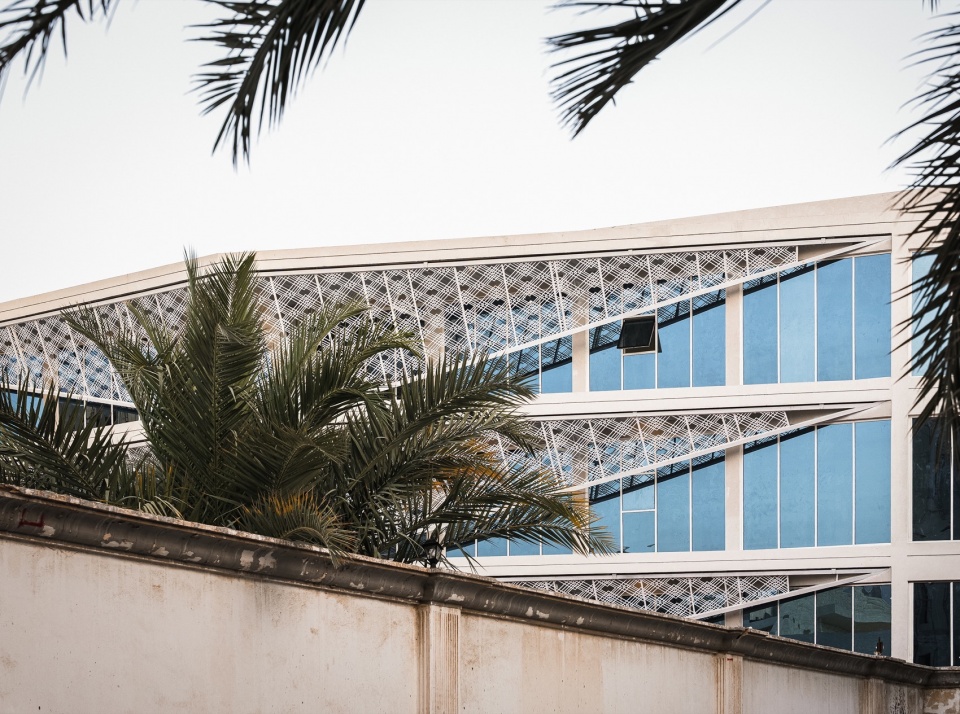
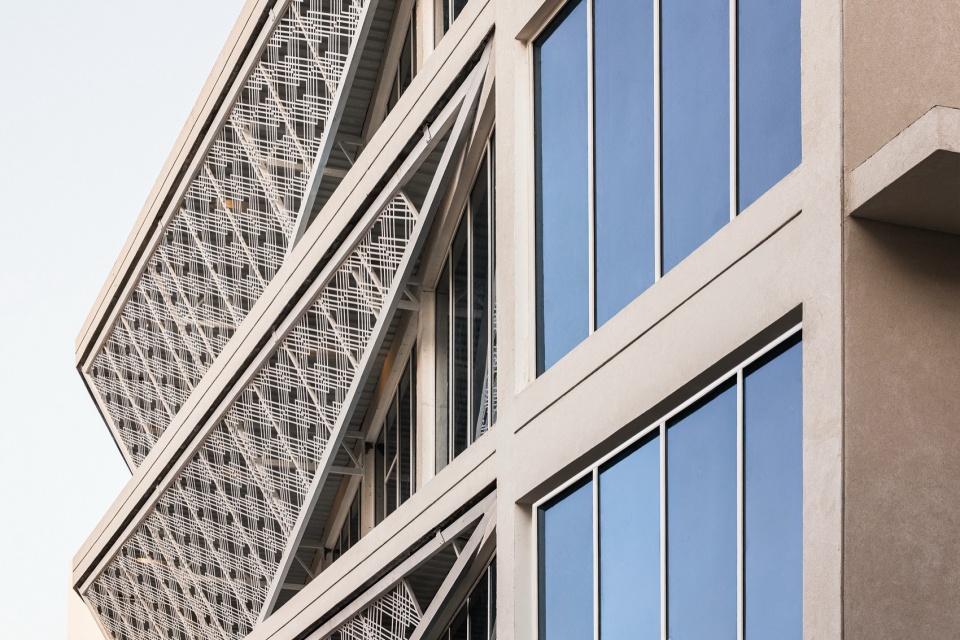
▼立面细部,Facade details
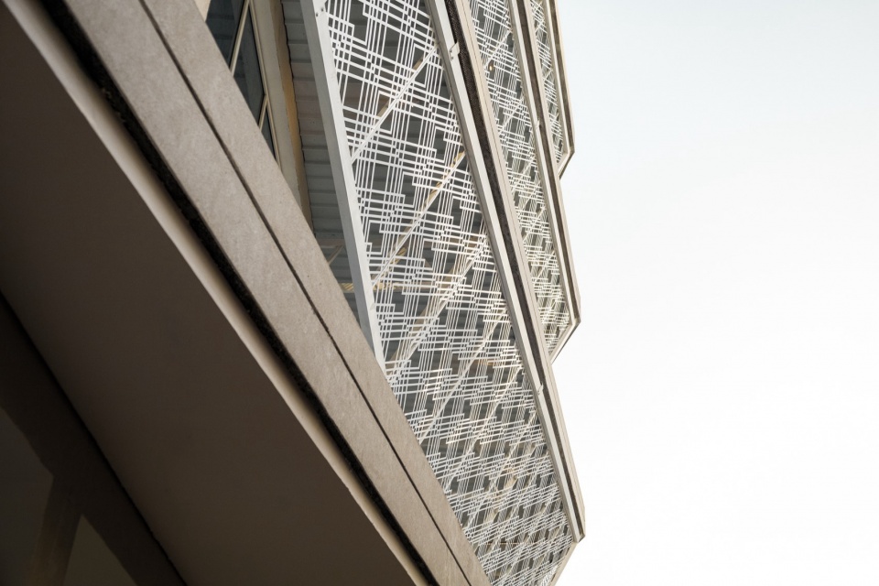
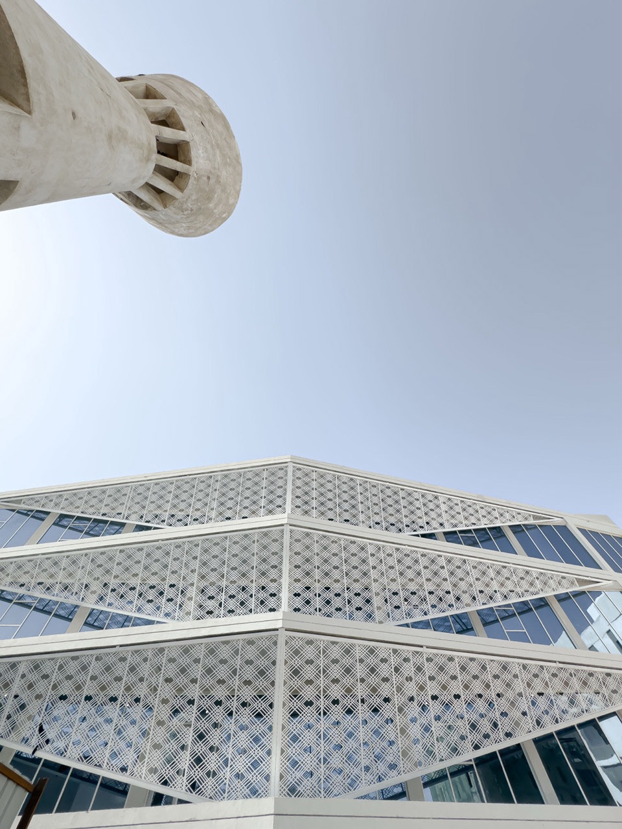
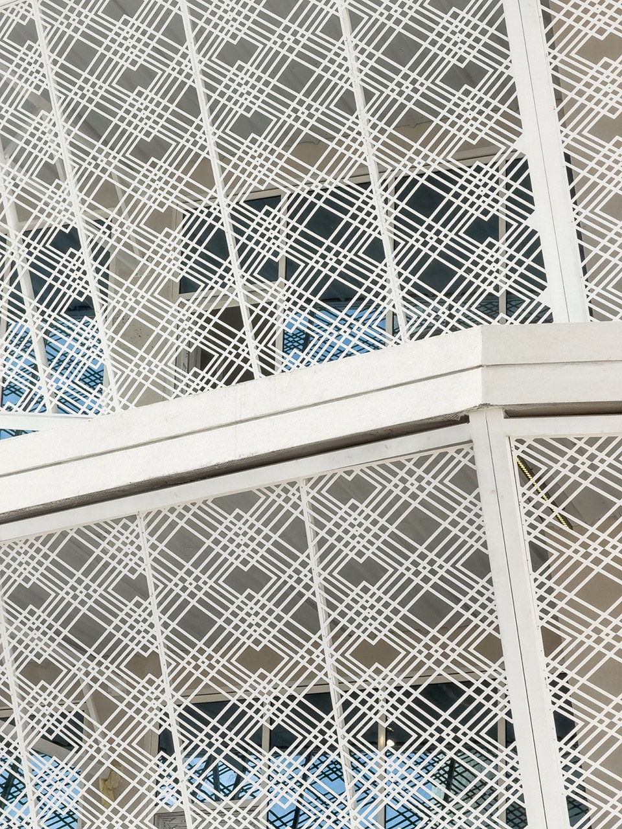
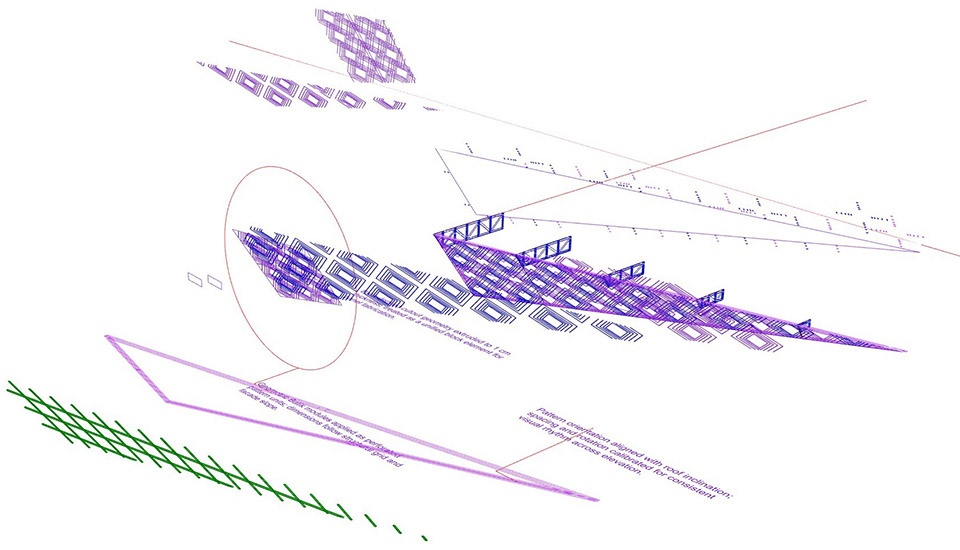
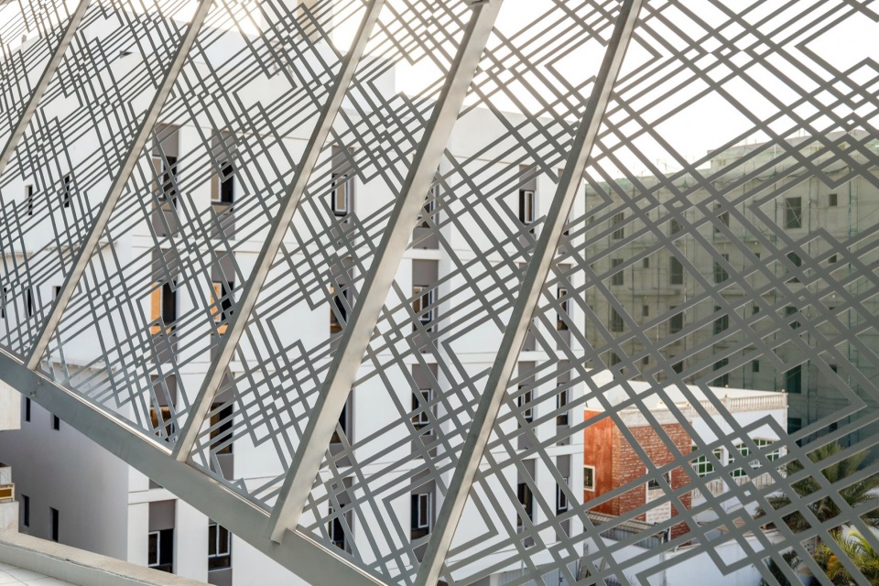
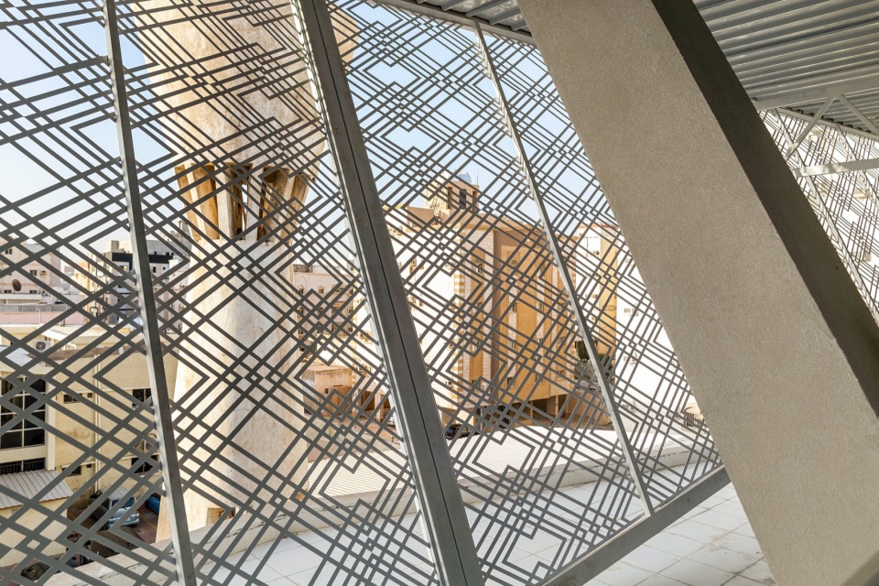
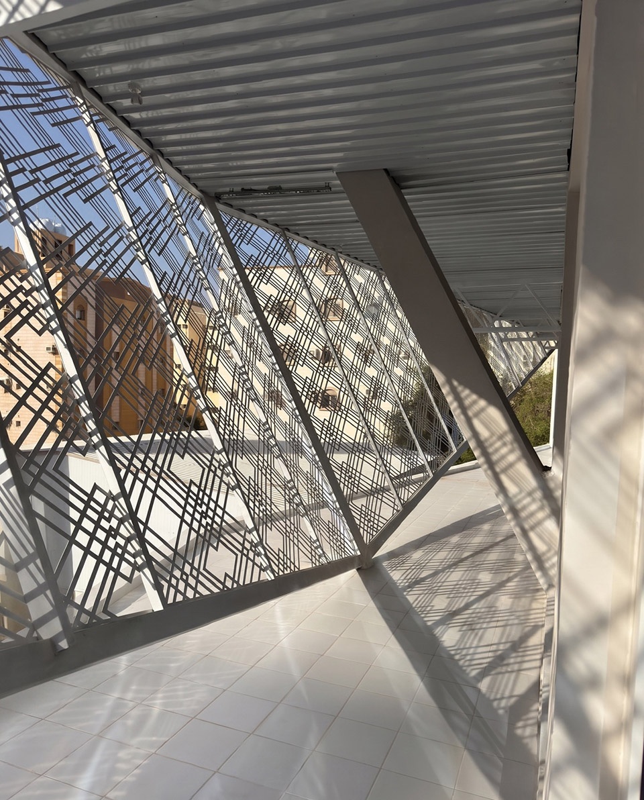
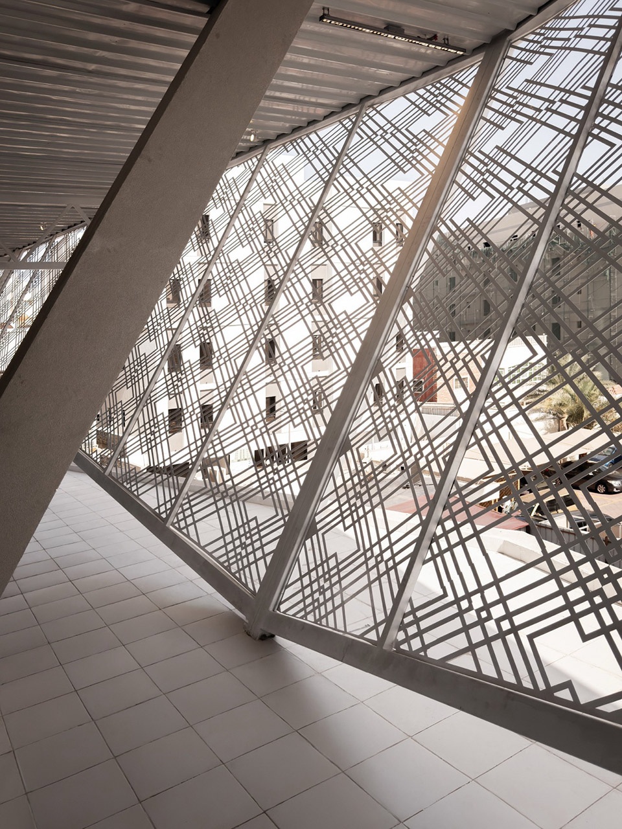
建筑干预的核心是一层气候响应型参数化表皮,通过Grasshopper开发而成。该表皮将印尼蜡染(Batik)织物图案的几何逻辑转化为穿孔金属幕墙,其参数依据建筑在红海沿岸特定朝向下的太阳几何关系进行精确校准。面板的厚度与穿孔间距由日照高峰时段的遮阳性能决定。该系统同时呼应了汉志地区的Rawshan——即吉达老城(Al-Balad)历史悠久的木格栅窗——既满足了业主的文化认同需求,也符合当地规划审批所要求的汉志建筑风貌特征。屋顶轮廓线则汲取了西苏门答腊传统民居Rumah Gadang向上翘起的弧形曲线,并在沙特建筑规范的约束下进行了重新诠释。
▼蜡染图案抽象分析图,
Batik Pattern Abstraction Diagram – Indonesian Consulate Facade
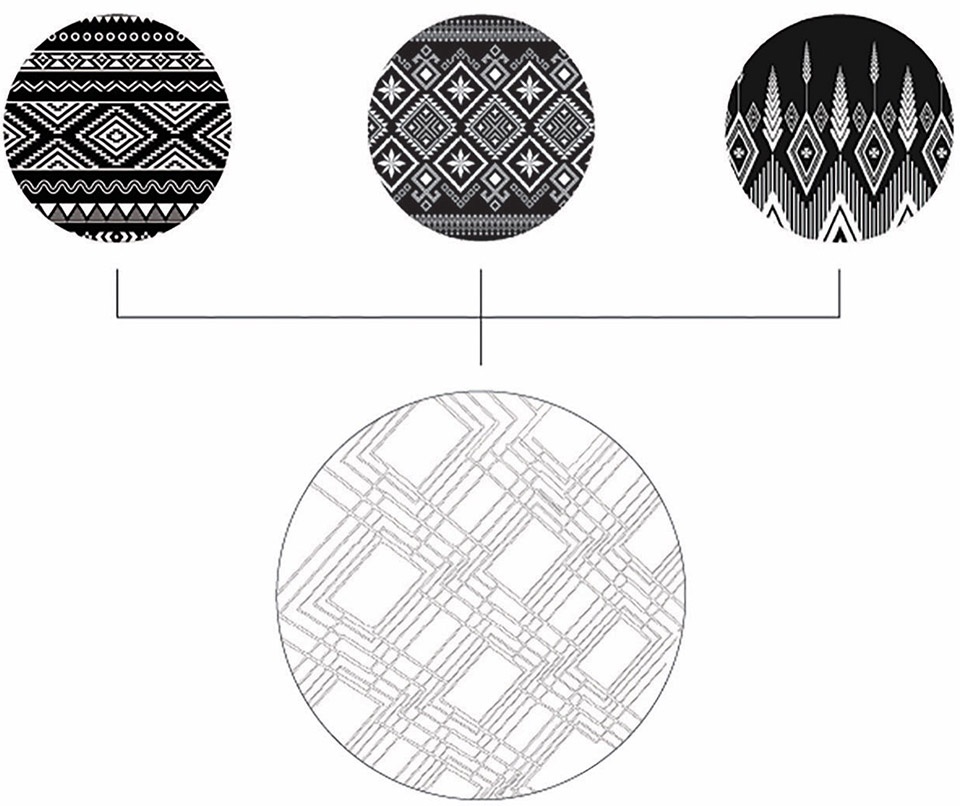
The architectural intervention centered on a climate-responsive parametric skin developed through Grasshopper, translating the geometric logic of Indonesian Batik textile patterns into a perforated metallic envelope calibrated against the solar geometry of the building’s specific orientation on the Red Sea coast. Panel depth and perforation spacing were determined by shading performance at peak radiation hours. The system simultaneously references the Hijazi Rawshan, the historic latticework screen of Jeddah’s Al-Balad district, satisfying both the cultural identity of the client and the Hijazi architectural character required by local regulatory approval. The roofline carries the upswept curvature of the Rumah Gadang, the traditional vernacular architecture of West Sumatra, reinterpreted within the constraints of the Saudi Building Code.
▼新建筑与主立面,屹立于50年历史水塔之后,
The new building and main facade behind the 50-year-old water tower
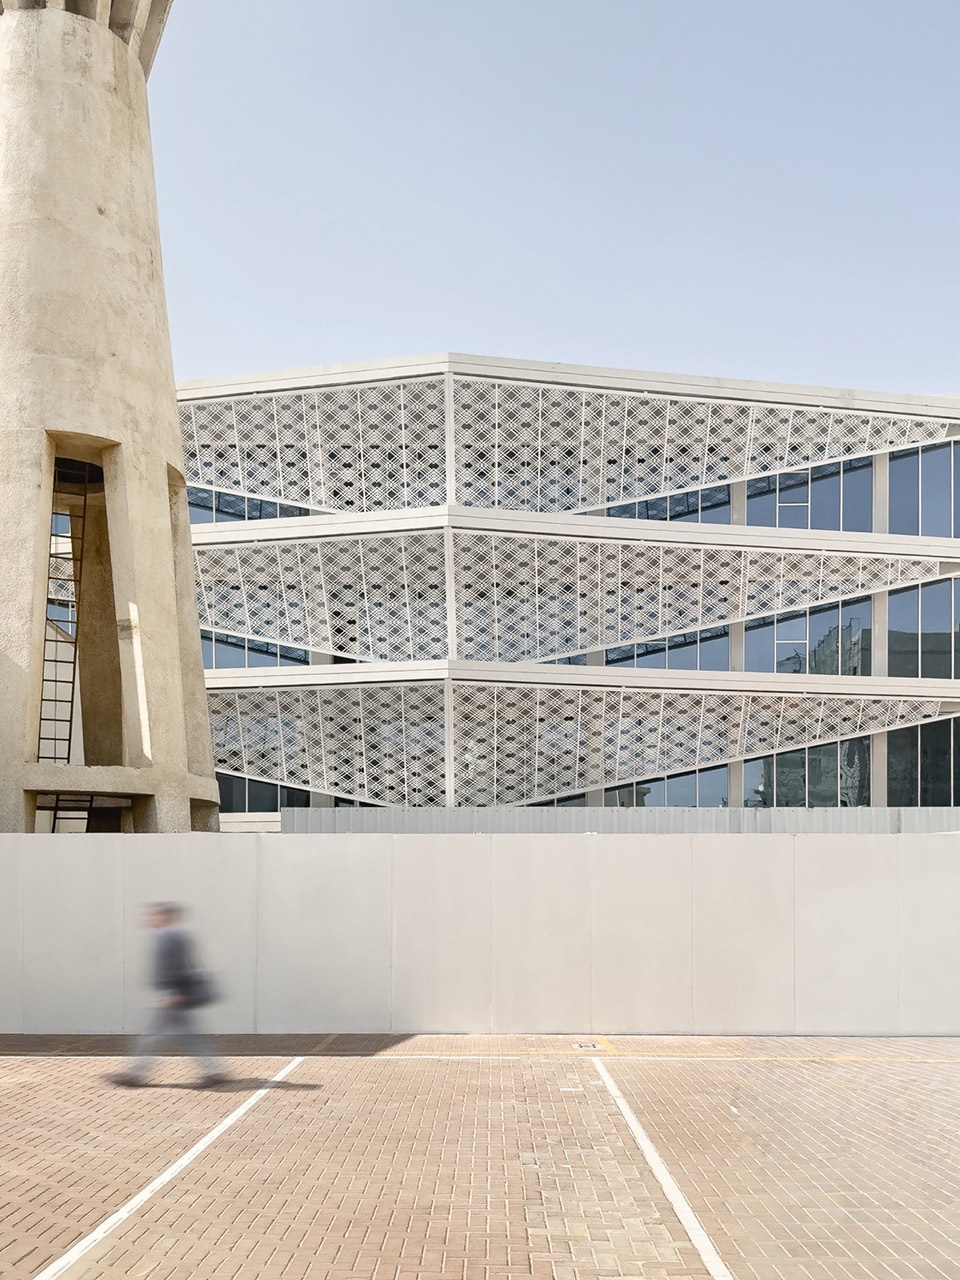
▼一座建于1970年代的水塔,原属于沙特皇室土地,建筑师决定保留这一地标而非拆除,
A water tower was built in the 1970s on land that formerly belonged to the Saudi Royal Family.
The architect decided to preserve this landmark rather than demolish it
建筑功能组织为三个层次:行政总部、外交官邸以及印尼朝觐团专用设施。各区域设有独立的交通流线,以应对朝觐高峰期的巨大人流量,同时确保不干扰日常领事运作,亦不折损安全规程。项目中近99%的建筑材料和系统均采购自沙特阿拉伯境内,此举降低了隐含碳排放,并使项目在区域地缘政治不确定时期免受供应链中断的影响。
▼文化综合设计概念分析图,Cultural Synthesis Diagram – Indonesian Consulate Design Concept
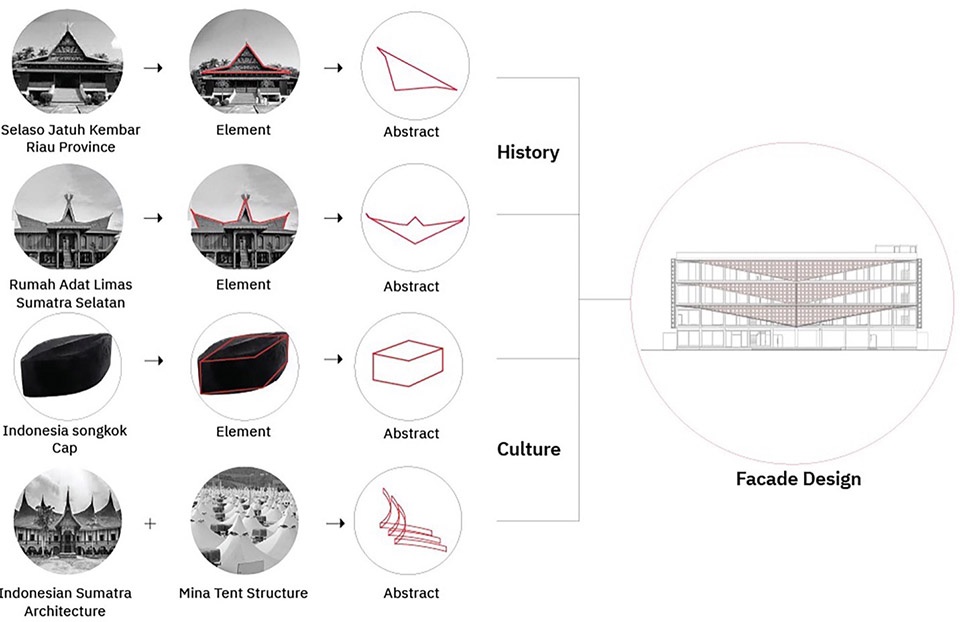
The programme is organized across three functional layers: administrative headquarters, diplomatic residential quarters, and a dedicated facility for the Indonesian Hajj Mission, with isolated circulation paths designed to absorb peak pilgrimage volumes without interrupting daily consular operations or compromising security protocols. Nearly 99 percent of construction materials and systems were sourced within Saudi Arabia, reducing embodied carbon and insulating the project from supply chain disruption during a period of regional geopolitical uncertainty.
▼从外交区看向主立面,Main facade from inside the diplomatic quarter
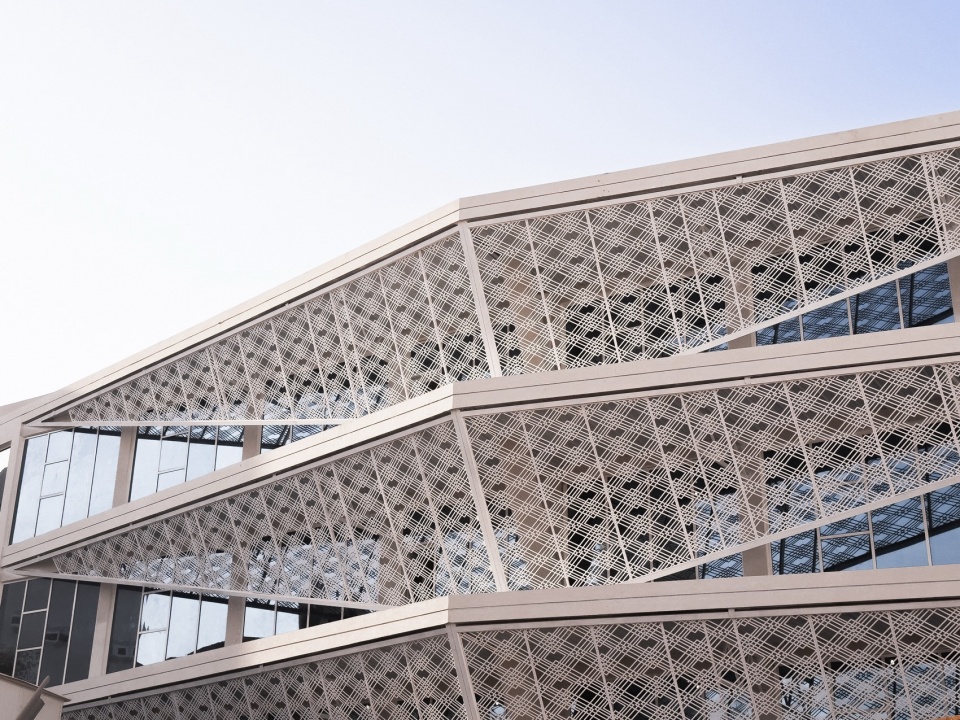
▼印尼领事馆新建筑融入吉达城市脉络,动态遮阳蜡染立面与现有水塔并存,
The new Indonesian Consulate building integrated within its urban context in Jeddah,
featuring the dynamic, sun-shading Batik facade alongside the existing water tower
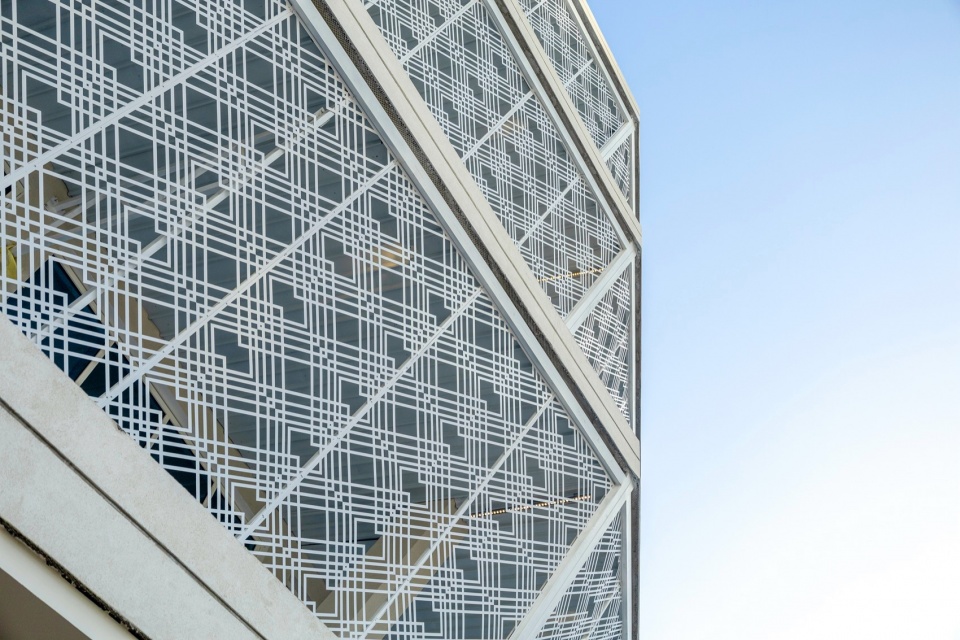
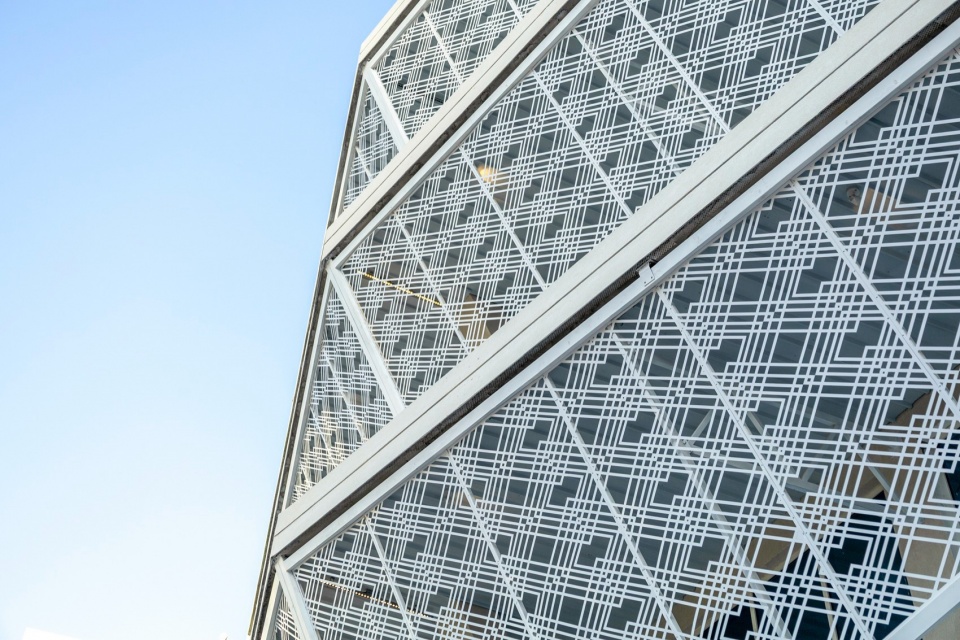
▼建筑元素细部放大,Zoom in on architectural elements
本项目的摄影记录刻意未作修饰。官方车辆、周围城市环境以及一个正常运转的外交使团真实的日常场景均呈现在图像中,因为它们本就是建筑日常真实性的一部分。领事馆并非美术馆,它是一个持续运转的主权机构,而影像忠实地记录了这种功能运转。入口处停放的车辆、街道环境、未经打磨的现实周遭——这些并非理解建筑的障碍,而是该建筑在现实世界中履行其职责的明证,而非存在于渲染图之中。
▼参数化蜡染立面3D分析图,
Parametric Batik Facade 3D Diagram – Indonesian Consulate Jeddah
The photographic documentation of this project is intentionally unedited. Official vehicles, the surrounding urban context, and the operational reality of an active diplomatic compound are present in the images because they are part of the architecture’s daily truth. A consulate is not a gallery. It is a sovereign institution that functions continuously, and the images record that function honestly. The cars parked at the entrance, the street context, the unpolished environment — these are not obstacles to the architectural reading. They are the proof that the building performs its duties in the real world, not in a render.
▼印尼领事馆室内阳台光影,Indonesian Consulate Jeddah – Interior Balcony Shadow Play
▼内部钢梁,Internal iron beams
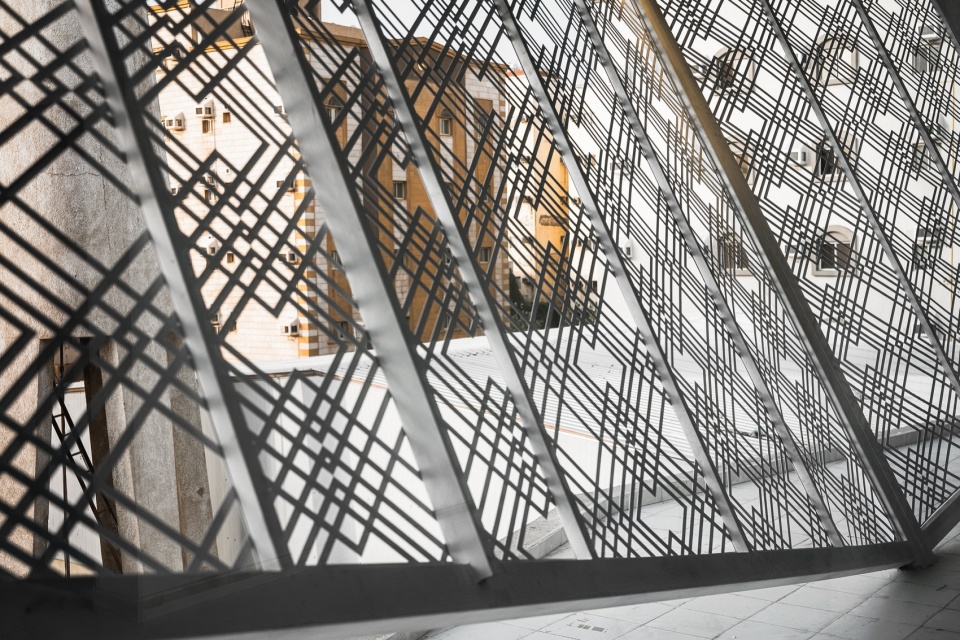
▼参数化遮阳屏视角,Parametric Screen View – Indonesian Consulate Jeddah
▼内部光影优化,Interior light enhancement
▼内部立面细部,Facade details inside
落成的馆区真实记录了一座外交建筑所必须承载的一切:将一处既有场地转变为主权设施,必须同时满足两国政府、两套法规体系、两种文化传统,以及一份绝无妥协余地的安全任务书——并且,在最后一份批准文件签署之后的漫长岁月里,依然屹立、运转,并保有它的意义。
The completed compound stands as a record of what diplomatic architecture actually demands: the transformation of an existing site into a sovereign facility that must satisfy two governments, two regulatory systems, two cultural traditions, and one uncompromising security brief — and remain standing, operational, and meaningful long after the last approval was signed.
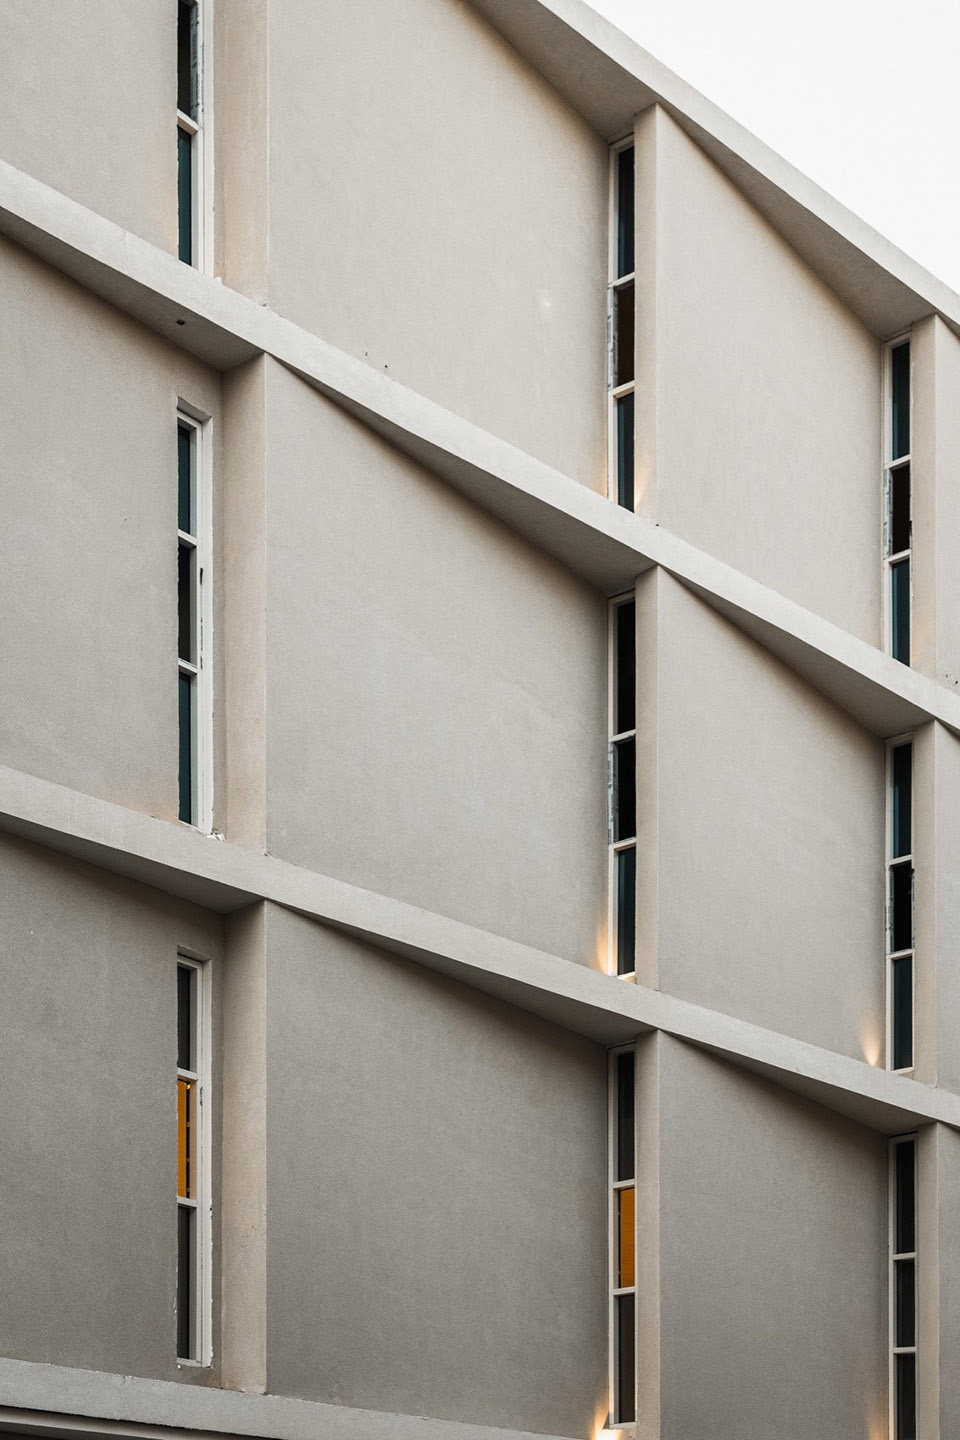
▼背立面,Rear facade
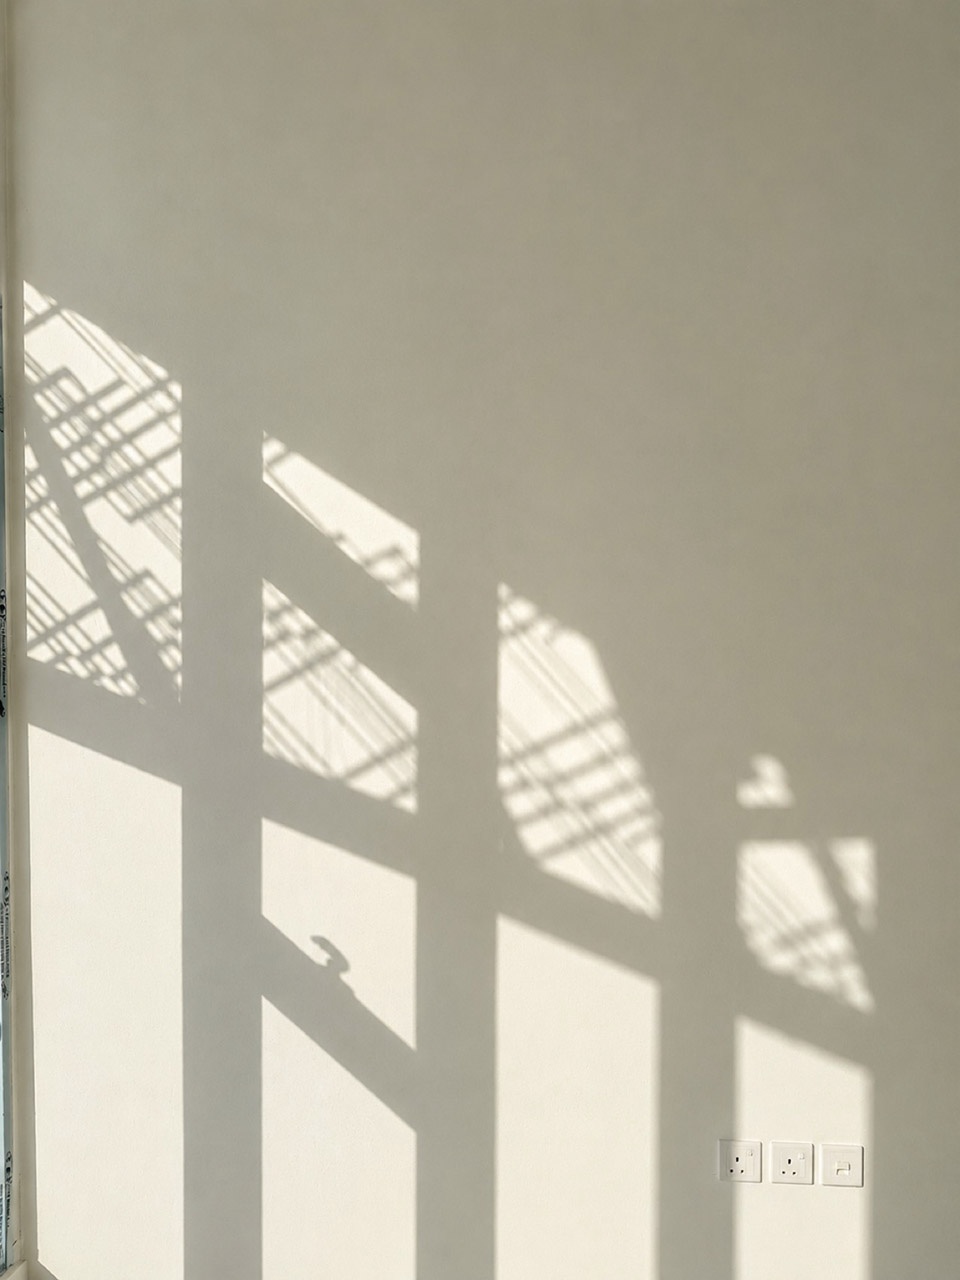
▼蜡染阴影效果,Batik shadow play
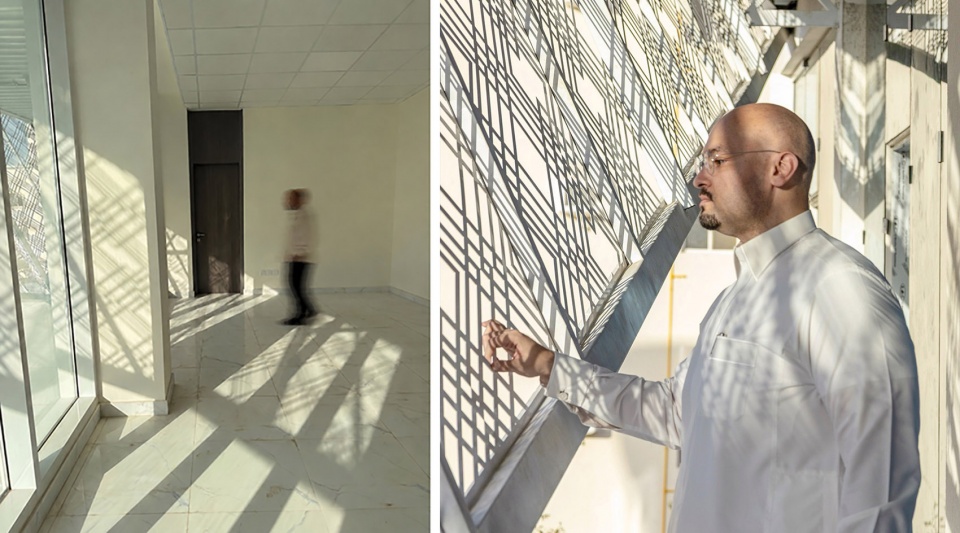
▼领事馆工作人员室内视角&主创建筑师 Ibrahim Joharji,
Interior view of consulate staff &
Principal Architect Ibrahim Joharji – Indonesian Consulate Jeddah
Project Name: The Indonesian Consulate in Jeddah
Architecture Firm: INJ Architects
Principal Architect: Ibrahim Nawaf Joharji
Project Location: Jeddah, Saudi Arabia
Typology: Diplomatic / Adaptive Reuse
Project Year: 2025 – 2026
Site Context: 50-Year-Old Urban Heritage District