南海卧佛堂,重庆 / 度地建筑
在重庆市大渡口区,跳磴河汇入长江的河口处,有一座龟背形的岛屿。相传唐宋年间岛上曾建有观音庙,供奉“南海观世音”,引来香客朝拜,因此得名“小南海”。南海卧佛堂则坐落于南海村的山顶崖壁上,四周茂林修竹,景色秀丽,可远眺长江与云篆山。
At the confluence where the Tiaodeng River merges into the Yangtze in Dadukou District, Chongqing, lies a turtle-shaped island. It is said that during the Tang and Song dynasties, a temple dedicated to the Nanhai Guanyin once stood upon the island, drawing pilgrims from afar and giving the place its name: “Little Nanhai.” Perched atop a cliffside in Nanhai Village, the Nanhai Buddha Pavilion is surrounded by dense groves of bamboo and camphor trees, overlooking the Yangtze River and the distant Yunzhuan Mountains.
▼远景鸟瞰,Distant aerial view
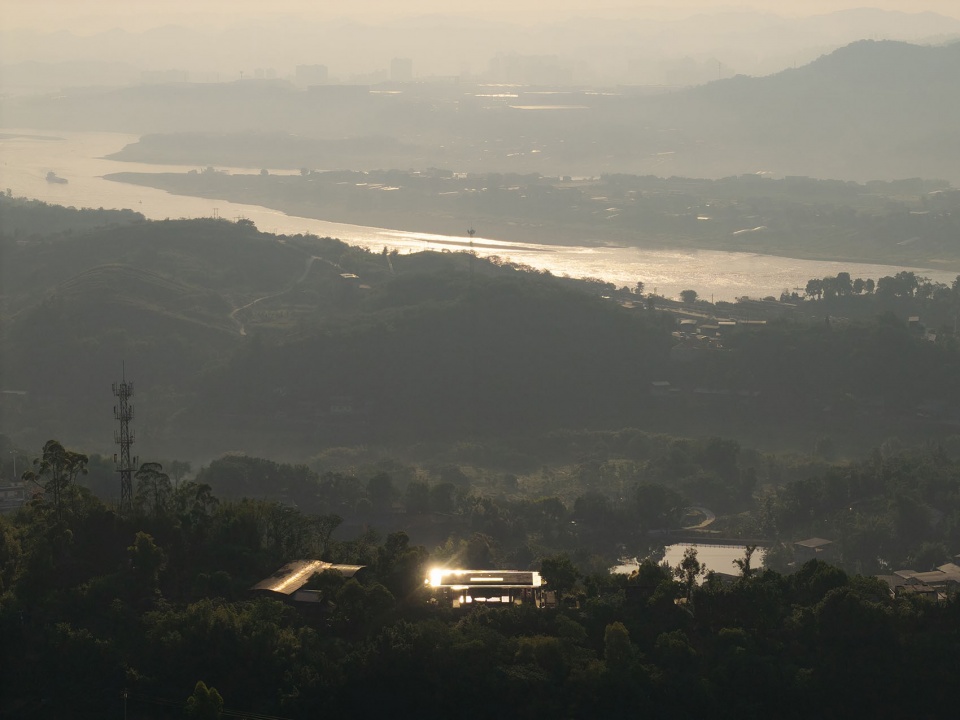
▼清晨鸟瞰,Morning aerial view
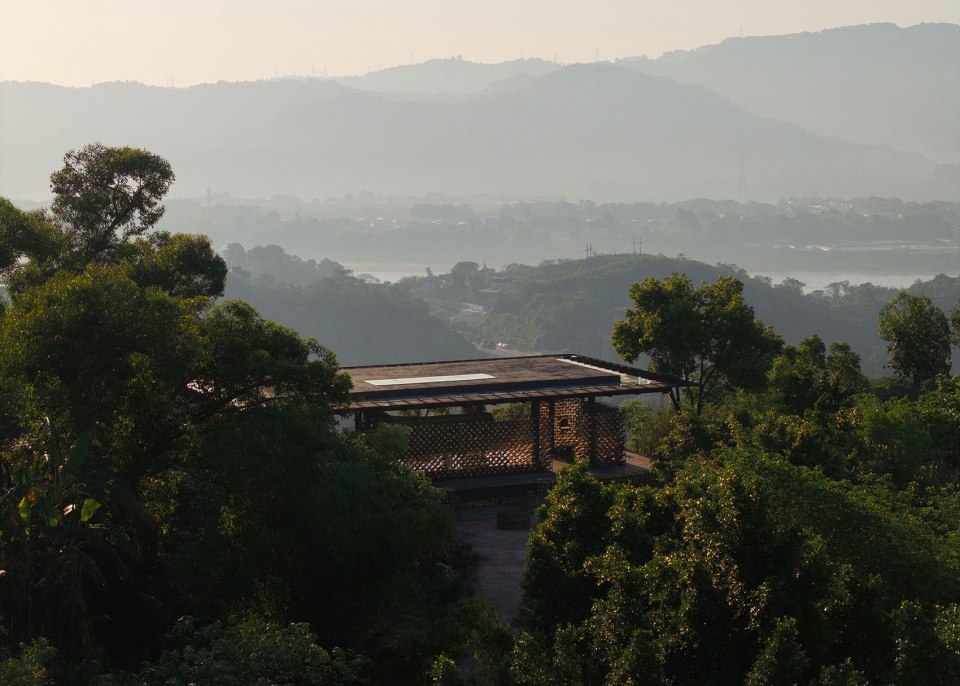
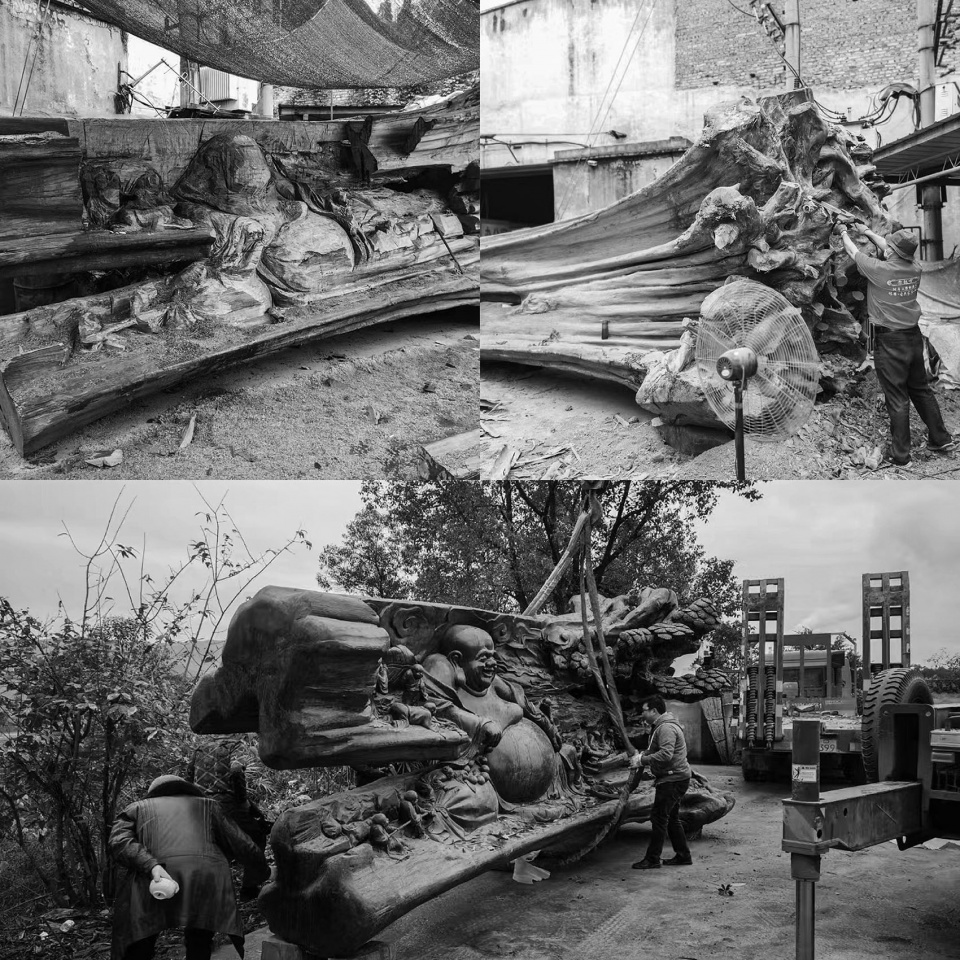
佛堂建造的缘起颇为玄妙。数年前,果园业主在山顶修建果棚时,意外发现了明代的弥勒堂遗址,由此与佛结缘。他联合文物部门对遗址进行了妥善保护,随后花费数年时间,从云南寻得一根巨型千年马林光古木(即川黔紫薇,高、宽各约3米,长逾7米),又从浙江东阳请来四位匠人,耗时八个月雕刻成一尊弥勒卧佛像,供奉于遗址附近,以敬佛缘。起初,这尊木雕巨佛被安放在一个简易棚架下,虽形式简朴,却也引来不少周边香客自发登顶朝拜。然而重庆气候条件苛刻,佛像长期暴露在日晒雨淋之中,难免老化褪色。于是业主决定委托我们为其正式建造一座遮风挡雨的屋子,以求心安。
▼木佛制作过程,Wooden Buddha making process
▼请佛施工过程,Buddha placement construction process
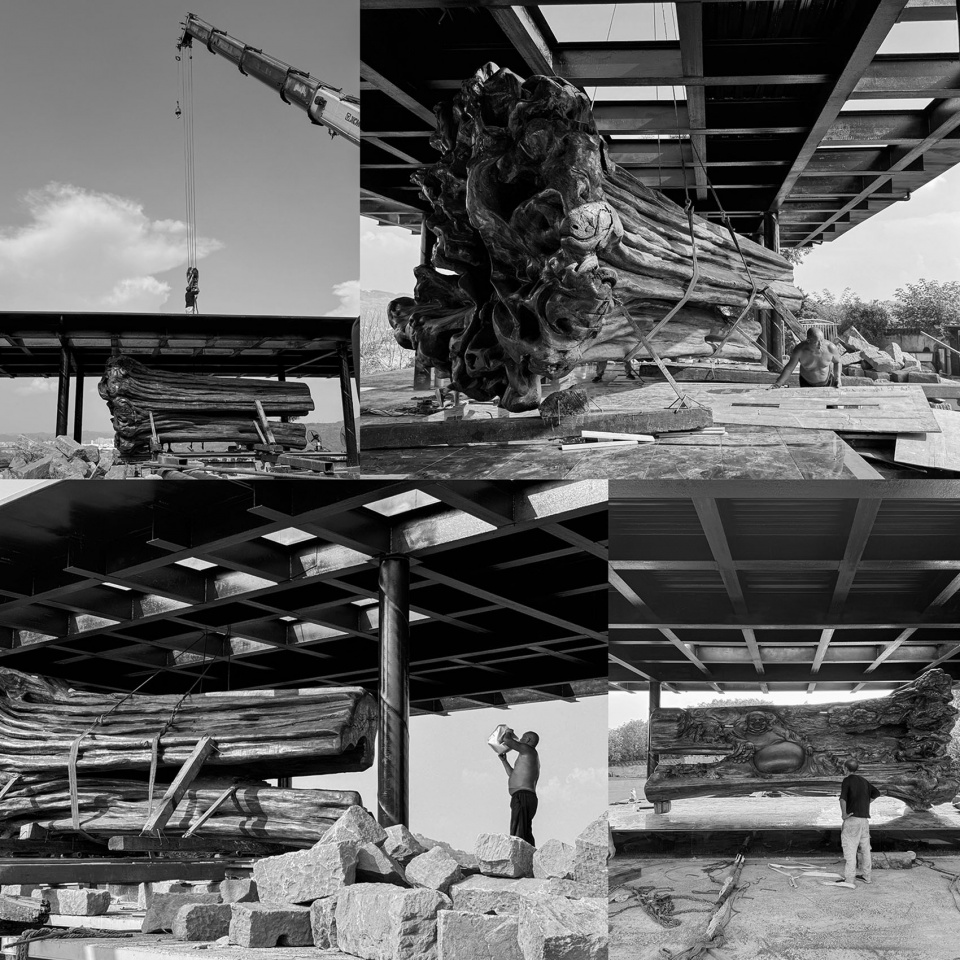
The origins of the pavilion are almost mystical. Several years ago, while building a simple shelter within his orchard, the landowner unexpectedly uncovered the ruins of a Ming-dynasty Maitreya Hall and, through this chance discovery, began a profound connection with Buddhism. Together with local heritage authorities, the ruins were carefully preserved. Over the following years, he searched across Yunnan to acquire an immense thousand-year-old crape myrtle trunk—over seven meters long and nearly three meters in both height and width. Four master craftsmen from Dongyang, Zhejiang, then spent eight months carving it into a reclining Maitreya Buddha, which was placed near the ruins in reverence to this unexpected Buddhist affinity. At first, the giant wooden Buddha was sheltered only by a temporary shed. Despite its simplicity, villagers and pilgrims soon began climbing the mountain to worship there. Yet Chongqing’s harsh climate gradually weathered the sculpture under constant sun and rain. Eventually, the owner decided to commission a permanent structure—not to build a grand temple, but simply a place that could protect the Buddha and bring peace of mind.
▼半鸟瞰,Semi-aerial view
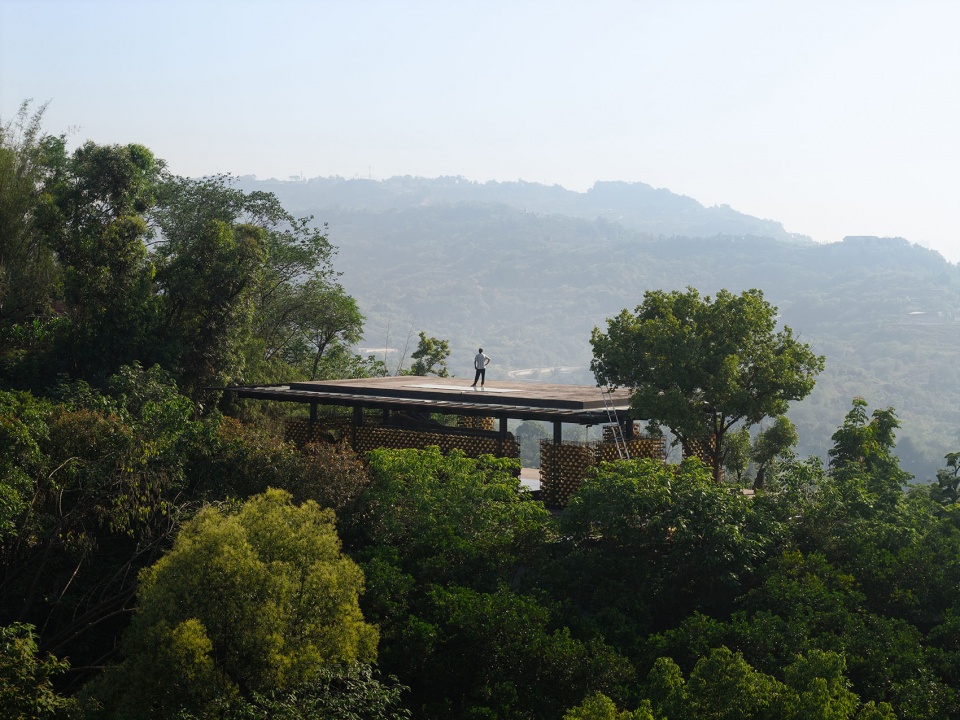
▼悬崖平视,Cliffside eye-level view
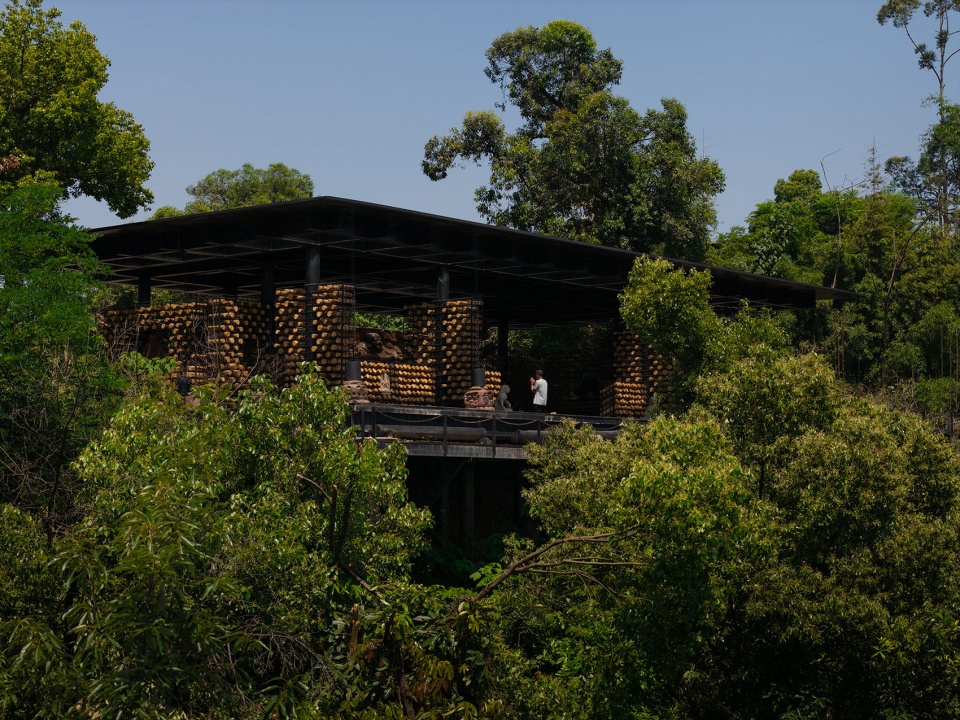
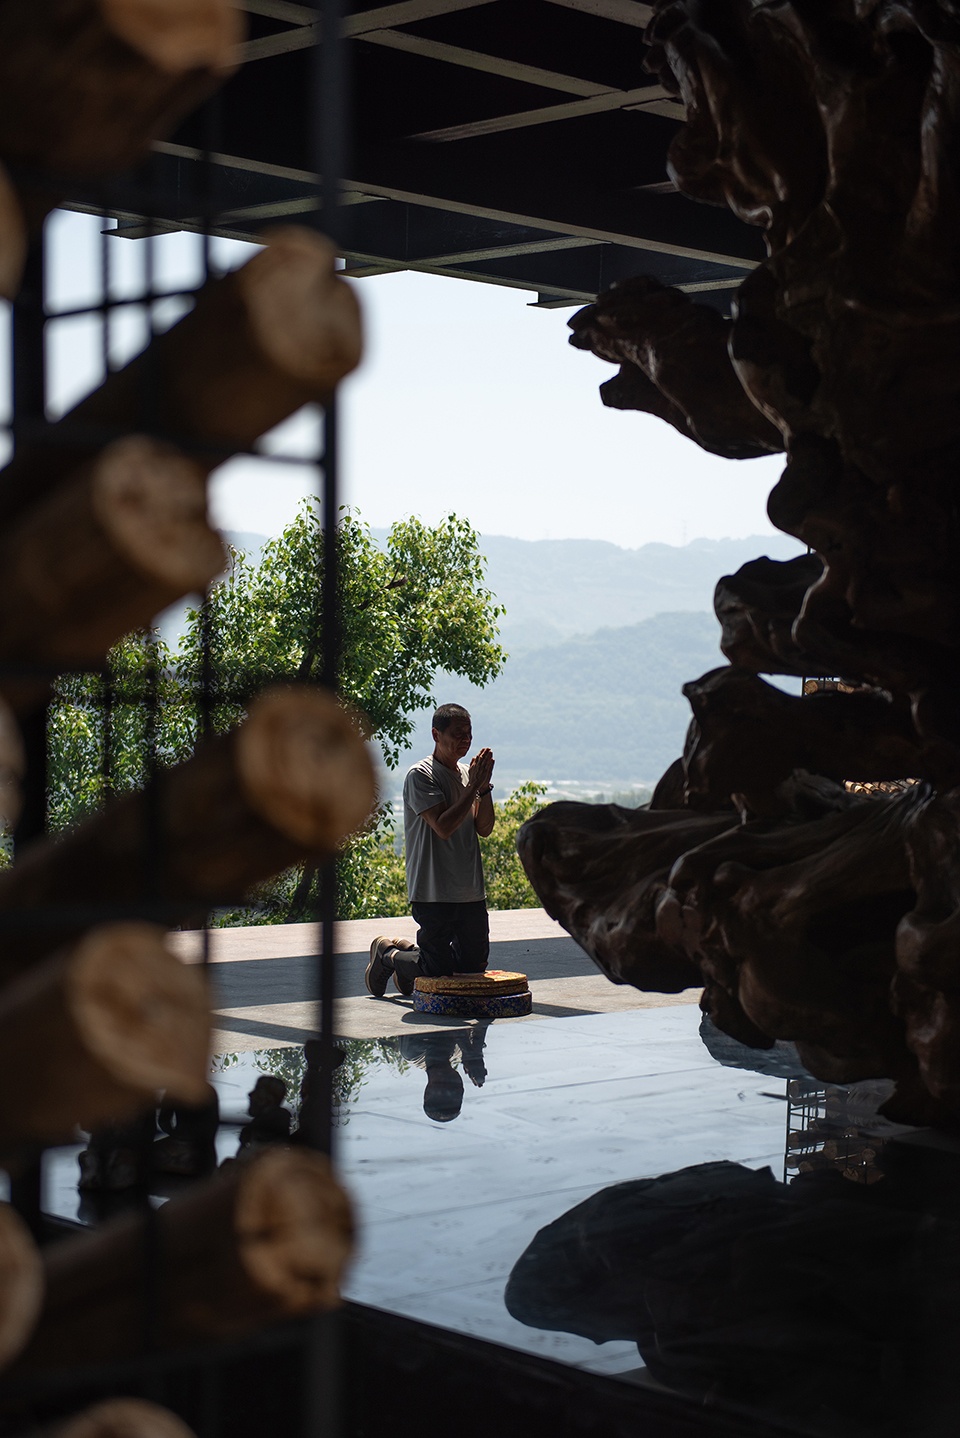
▼礼佛平视,Eye-level view of worship
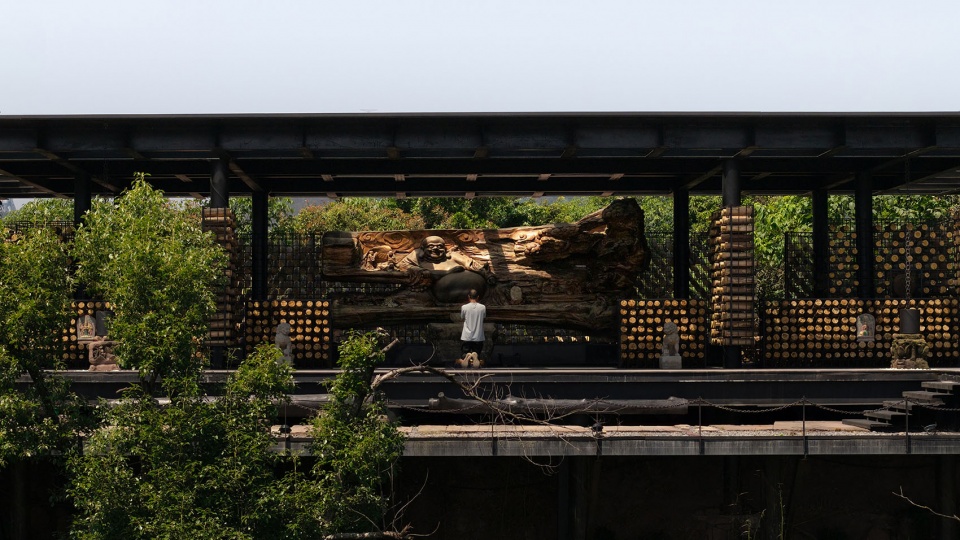
佛堂的建造初心并非要树立一座高坛庙阁,而是创造一个让内心安住的地方。因此,我们希望构建一个既能承载信仰、又能容纳日常的空间,将信仰空间的神圣感与乡村公共空间的松弛感在此融合、碰撞。让村民与香客、纳凉与礼佛、诵经与闲谈、观景与阅读,都能被纳入这一方天地之中。
From the beginning, the intention was never to create an elevated religious monument. Instead, we hoped to make a place where the spirit could quietly settle—a space capable of holding both devotion and everyday life. The sacred atmosphere of worship and the looseness of a rural communal space are allowed to coexist here: villagers and pilgrims, resting and praying, chanting and conversation, viewing the landscape and reading quietly, all unfold within the same setting.
▼檐下休息鸟瞰,Aerial view of resting under eaves
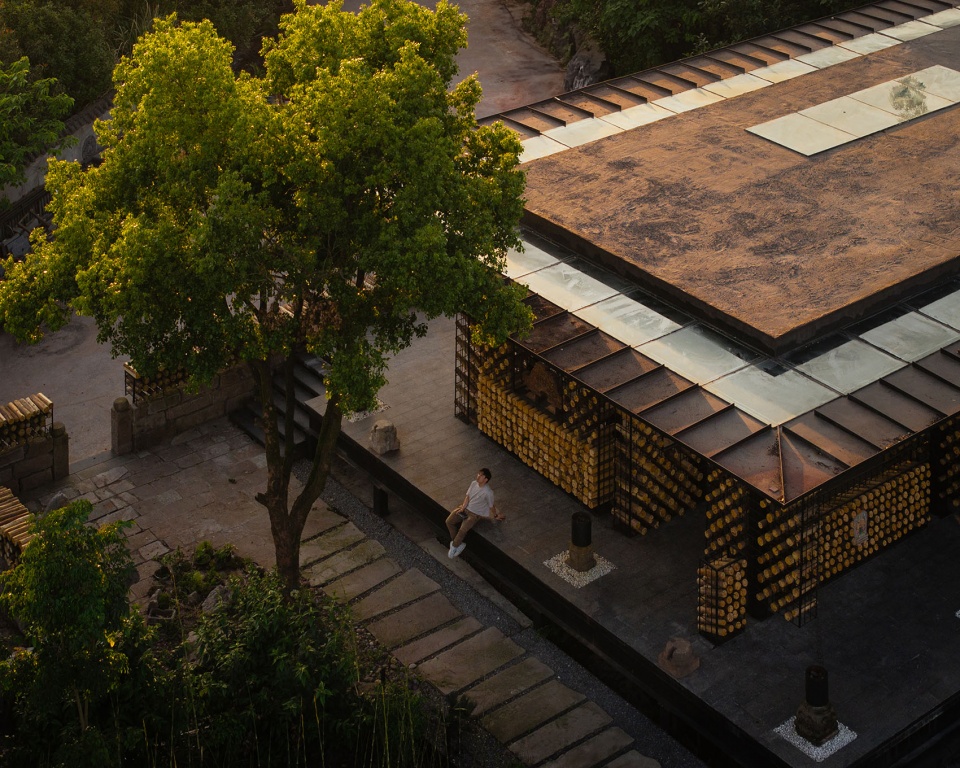
▼清晨檐下空间,Morning space under the eaves
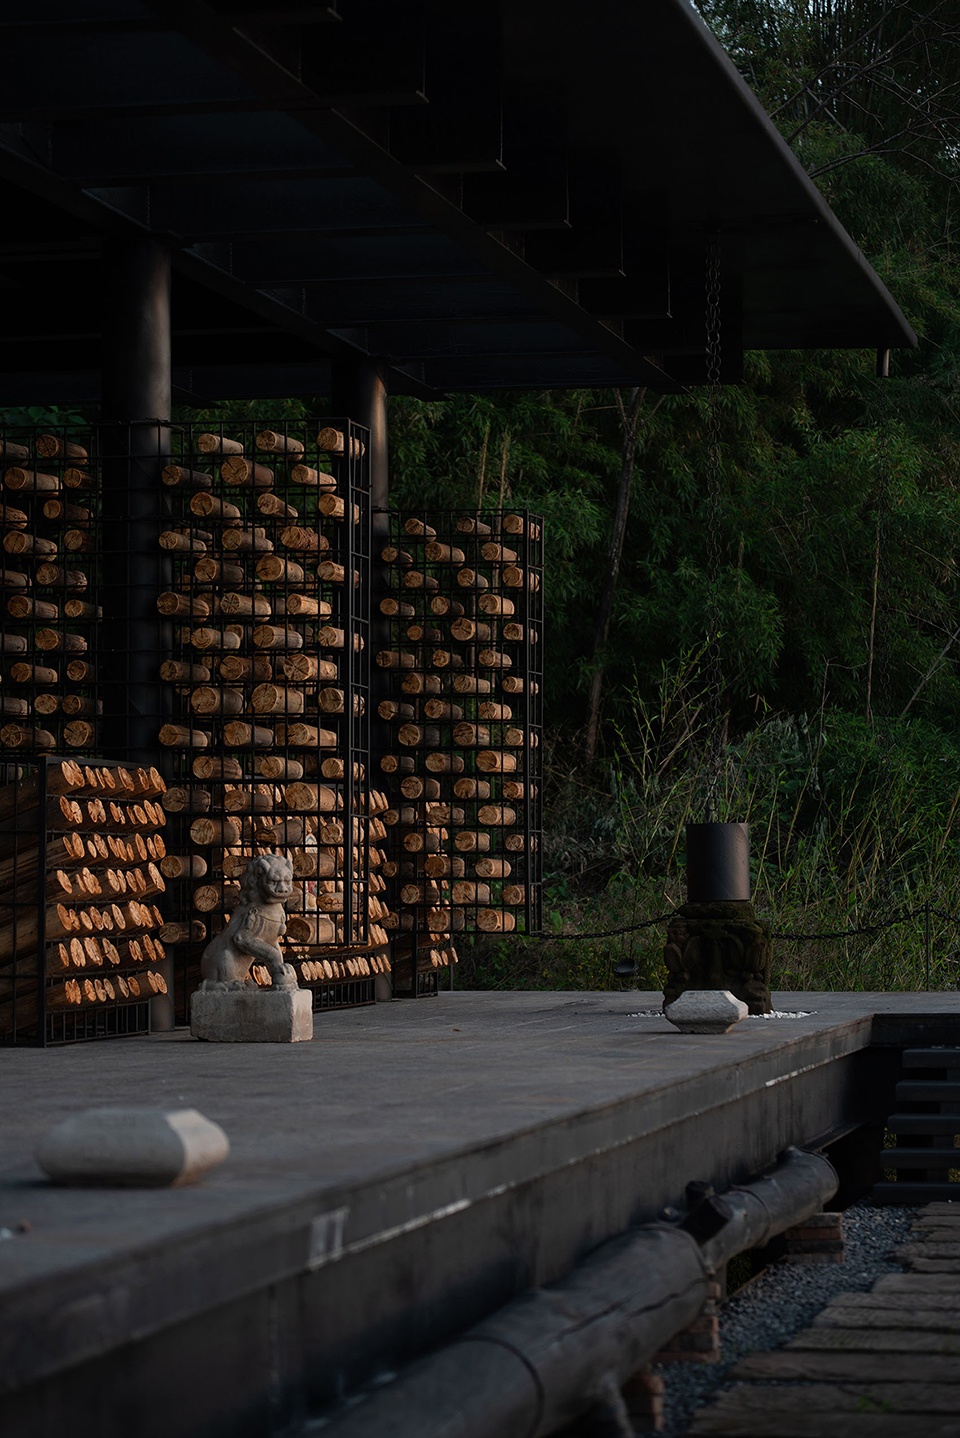
▼檐下的村民参与,Villagers participating under the eaves
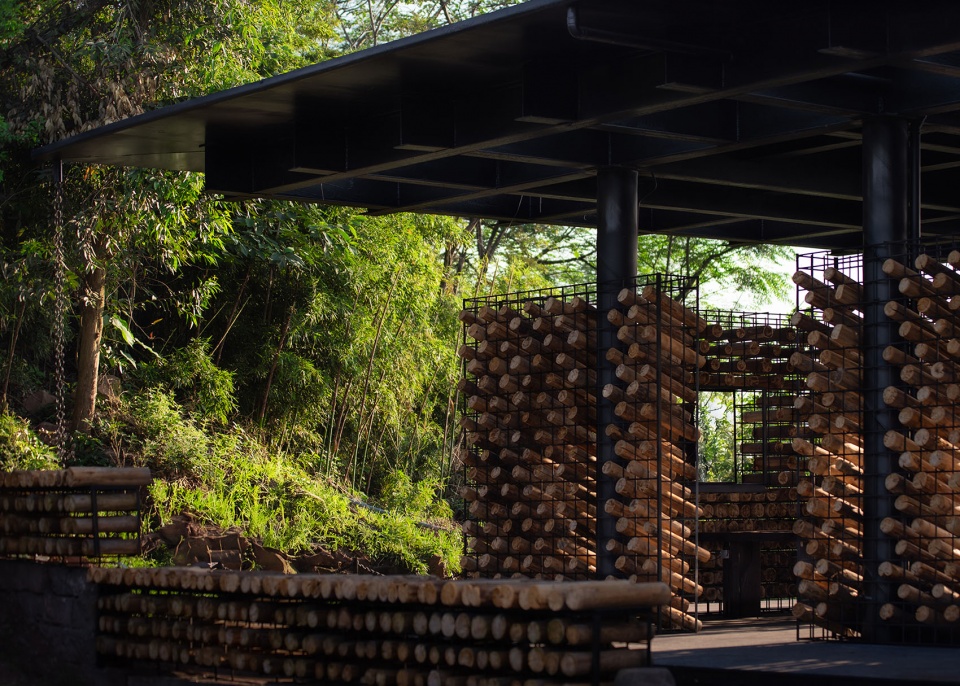
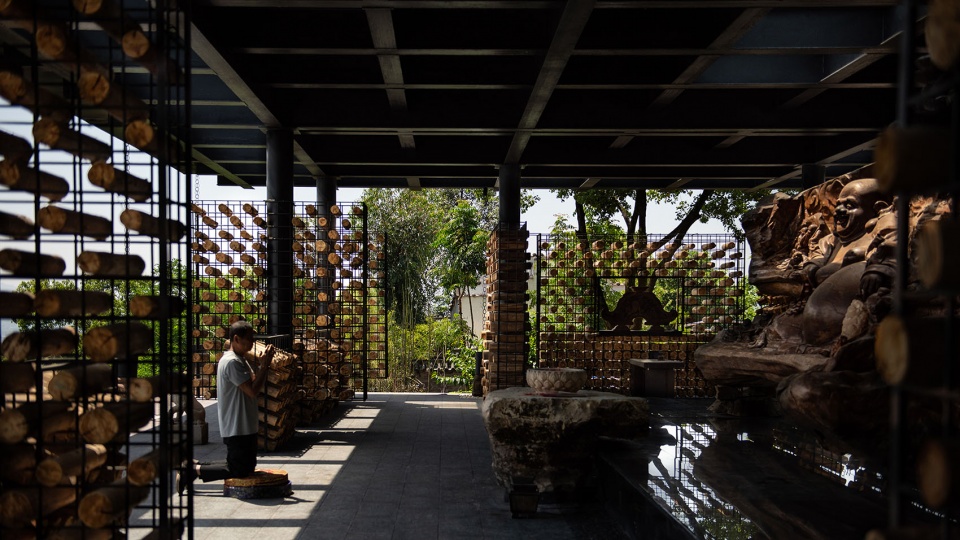
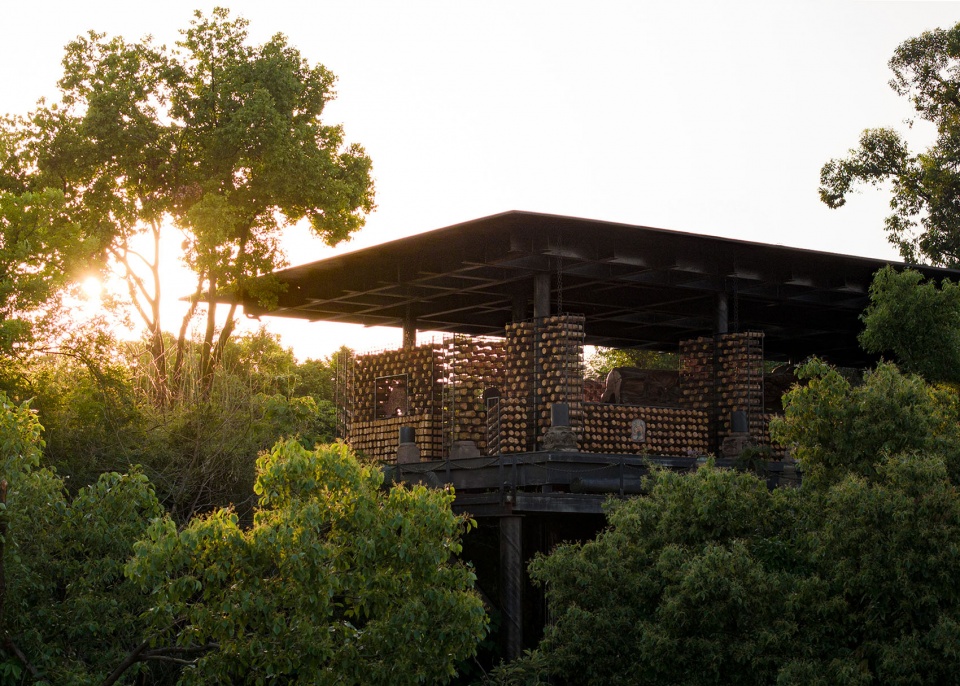
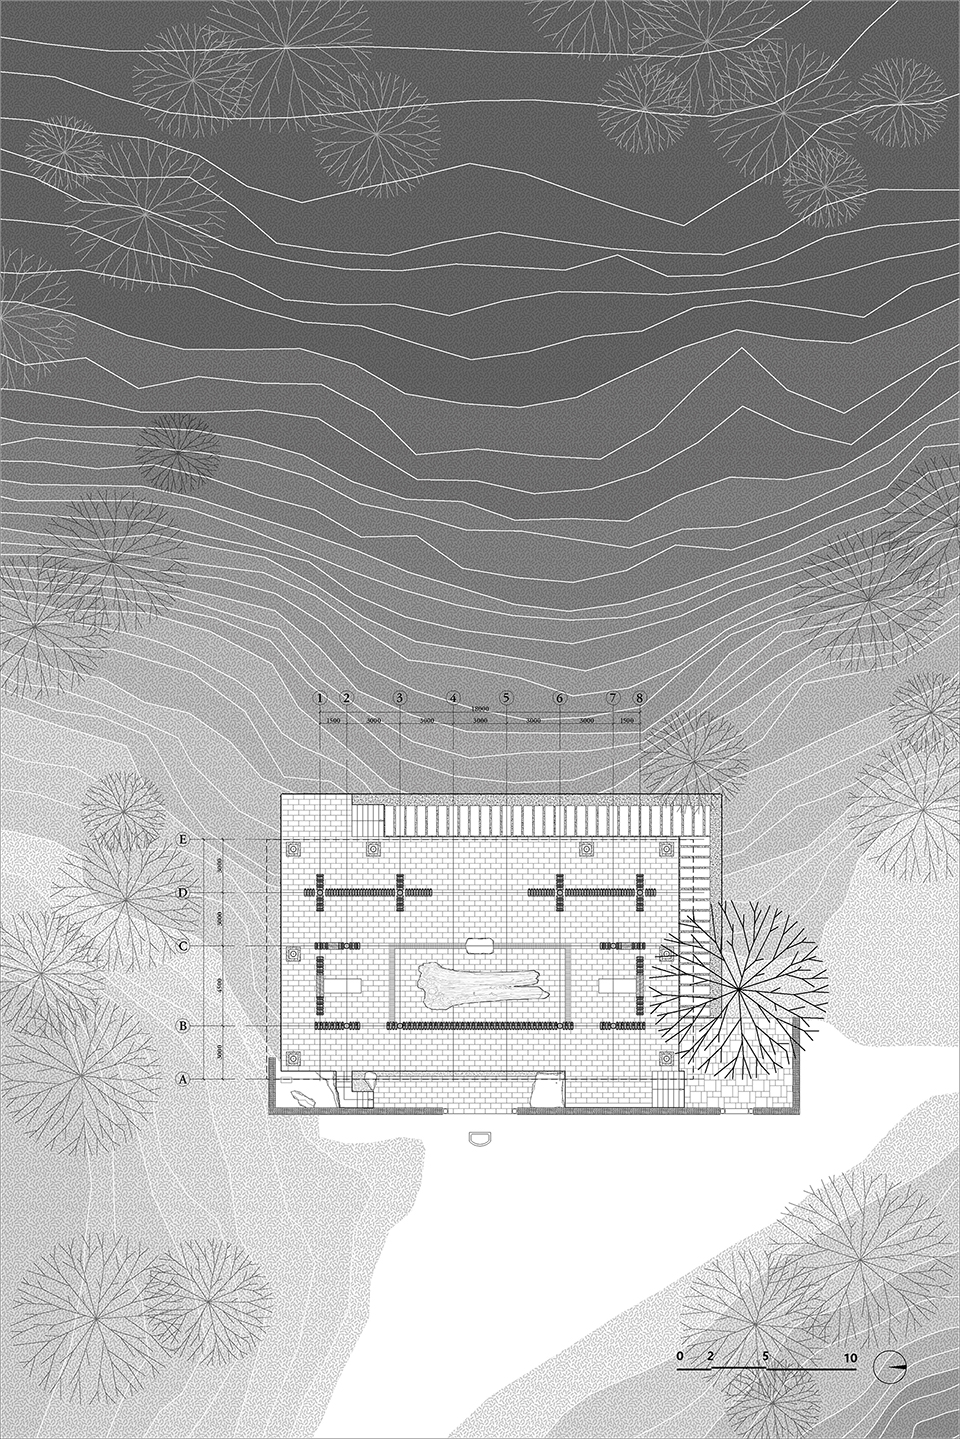
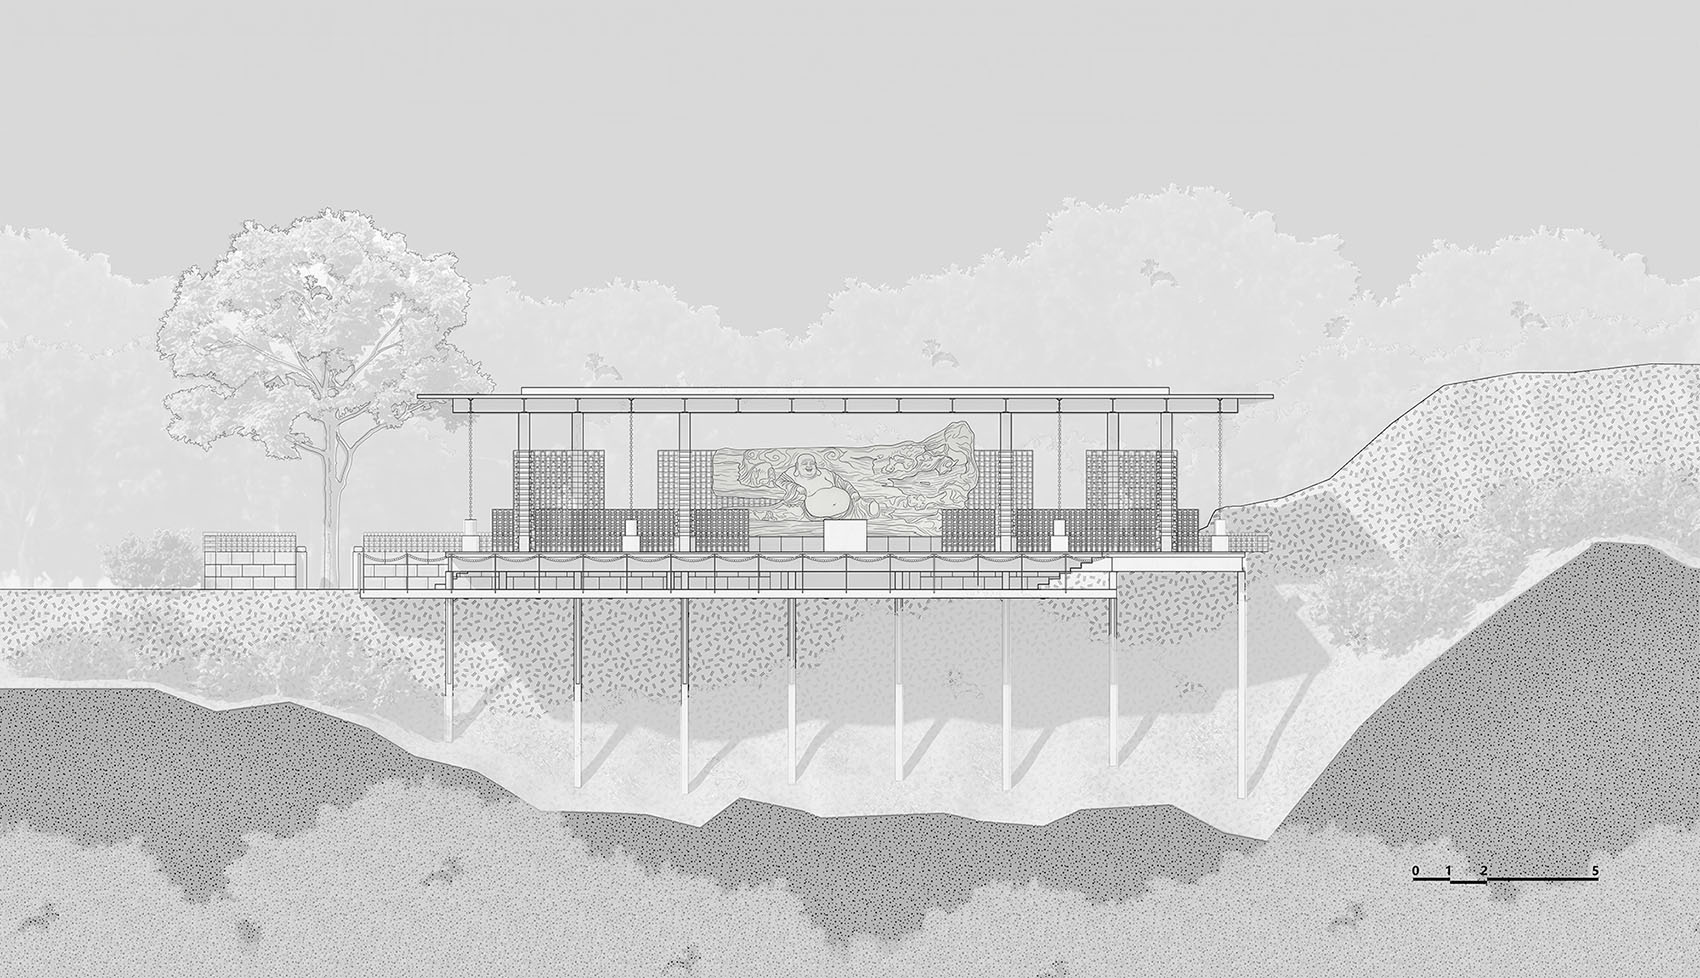
悬崖边的一棵五十年的老香樟,成为了佛堂建造的定位基准点。建筑平行于崖壁,向东面悬挑而出;钢结构井字梁承托的屋盖,边缘轻轻触及枝叶,檐下形成一个完全开放的平面。大佛原先背靠山崖,面向上山之路,我们在布局设计时将其调转,使其面朝长江与远山;并用隔墙虚掩,重新组织室内动线。高低错落的墙体在空间中既引导行进方向,也成为人感知周遭变化的媒介。我们希望在人们礼佛的行进中更好地感知自然,也得以在此借佛的澄明之力,让内心与山河再度相融。
A fifty-year-old camphor tree standing at the cliff’s edge became the spatial anchor of the project. The building stretches parallel to the precipice and cantilevers gently eastward. Supported by a steel waffle-beam roof structure, the eaves lightly brush against the surrounding branches, creating a fully open ground plane beneath. Originally, the reclining Buddha faced the mountain path with its back against the cliff. In our redesign, the Buddha was rotated to face the Yangtze River and distant mountains instead. Partitions partially veil the figure while reorganizing the circulation within. Walls of varying heights guide movement through the space, but also become instruments through which one senses changes in light, wind, and landscape. Through the ritual of approaching the Buddha, we hoped visitors might become more aware of nature itself—and through the clarity embodied by the Buddha, rediscover a quiet reconciliation between inner consciousness and the surrounding mountains and rivers.
▼西北角建筑与环境,Northwest corner and surroundings
▼建筑内部人视,Interior human-scale view
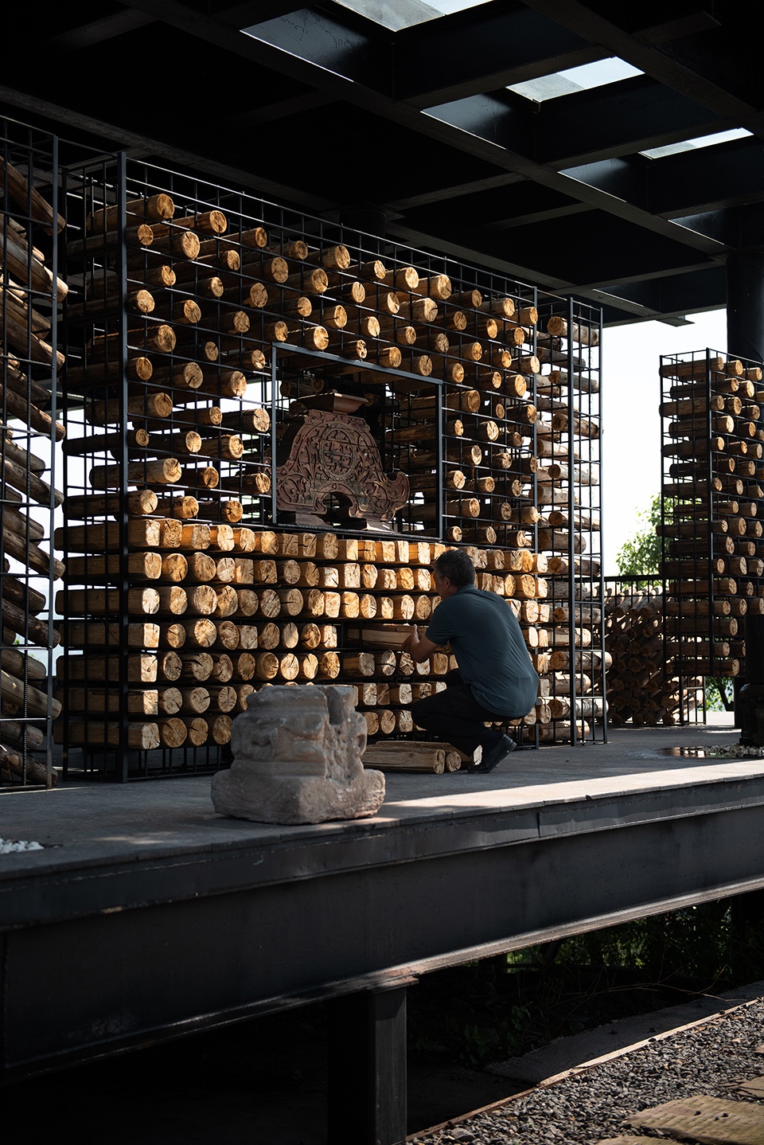
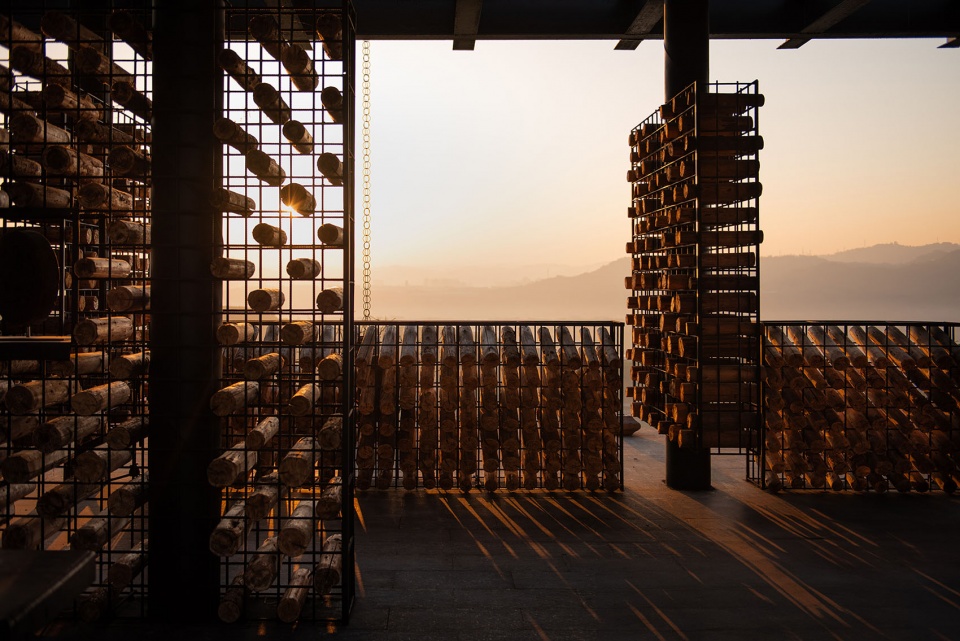
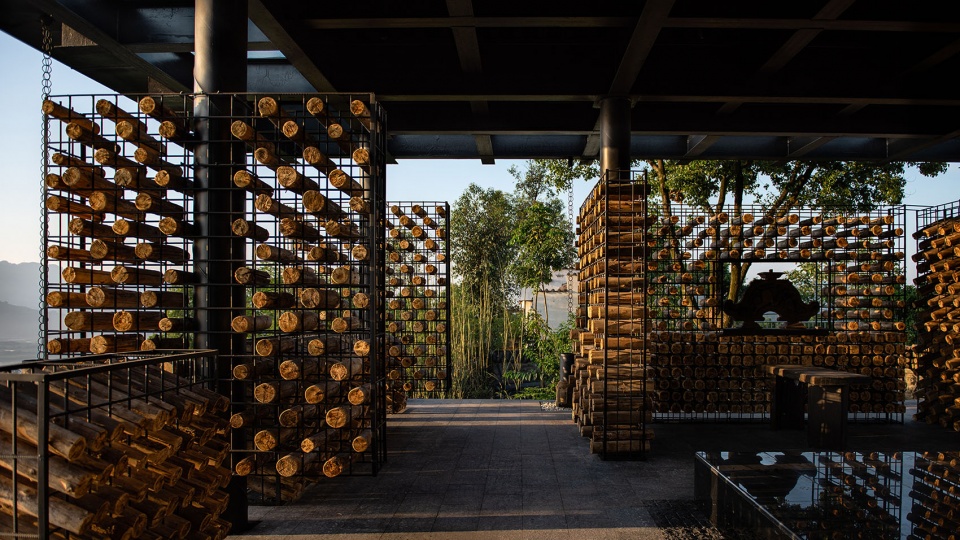
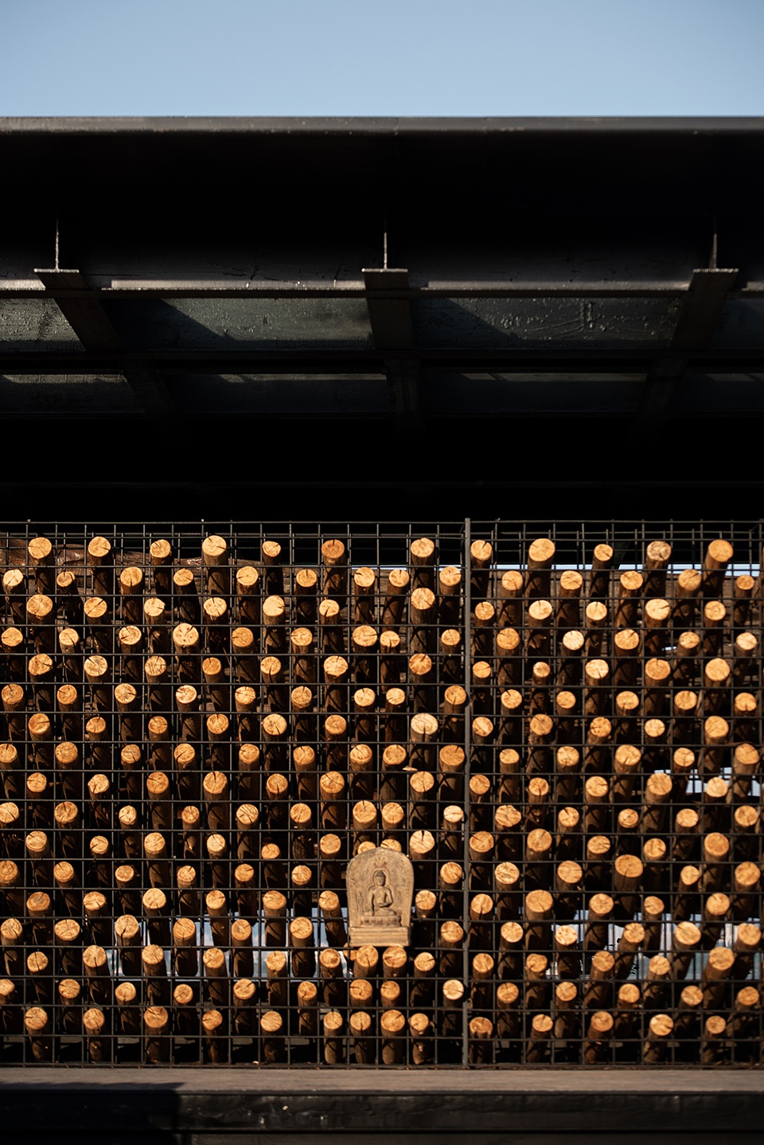
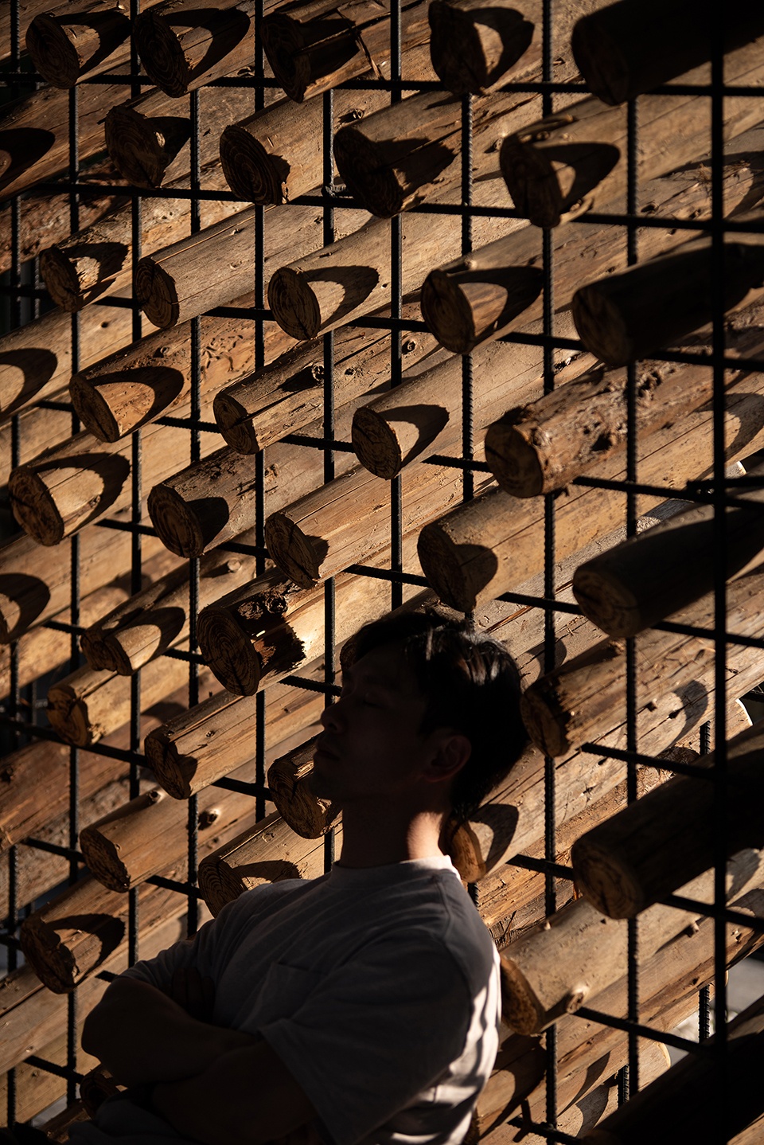
佛堂的设计既为保护木佛,也在于接纳木材随时间的风化——这正是这尊木佛和其周边空间独有的魅力。我们舍弃了传统砌筑方式,改用焊接的金属网架,将长短不一的杉木原木错落安放其上,形成“墙”体。小木与巨木佛像随四季变化,共同生长。建筑顺东西向而落,透过木头的间隙,阳光可以清晰地在室内外刻画出一天时间的流转。因朝向不同,每面墙的风化速度各异:它们一面守护佛像,一面留存时间痕迹,使自然与时光以不同姿态渐次渗入空间。我们希望以这种光影的变化勾勒出对时空的感知,也期待这座建筑未来的演变。
▼立面施工过程,Façade construction process
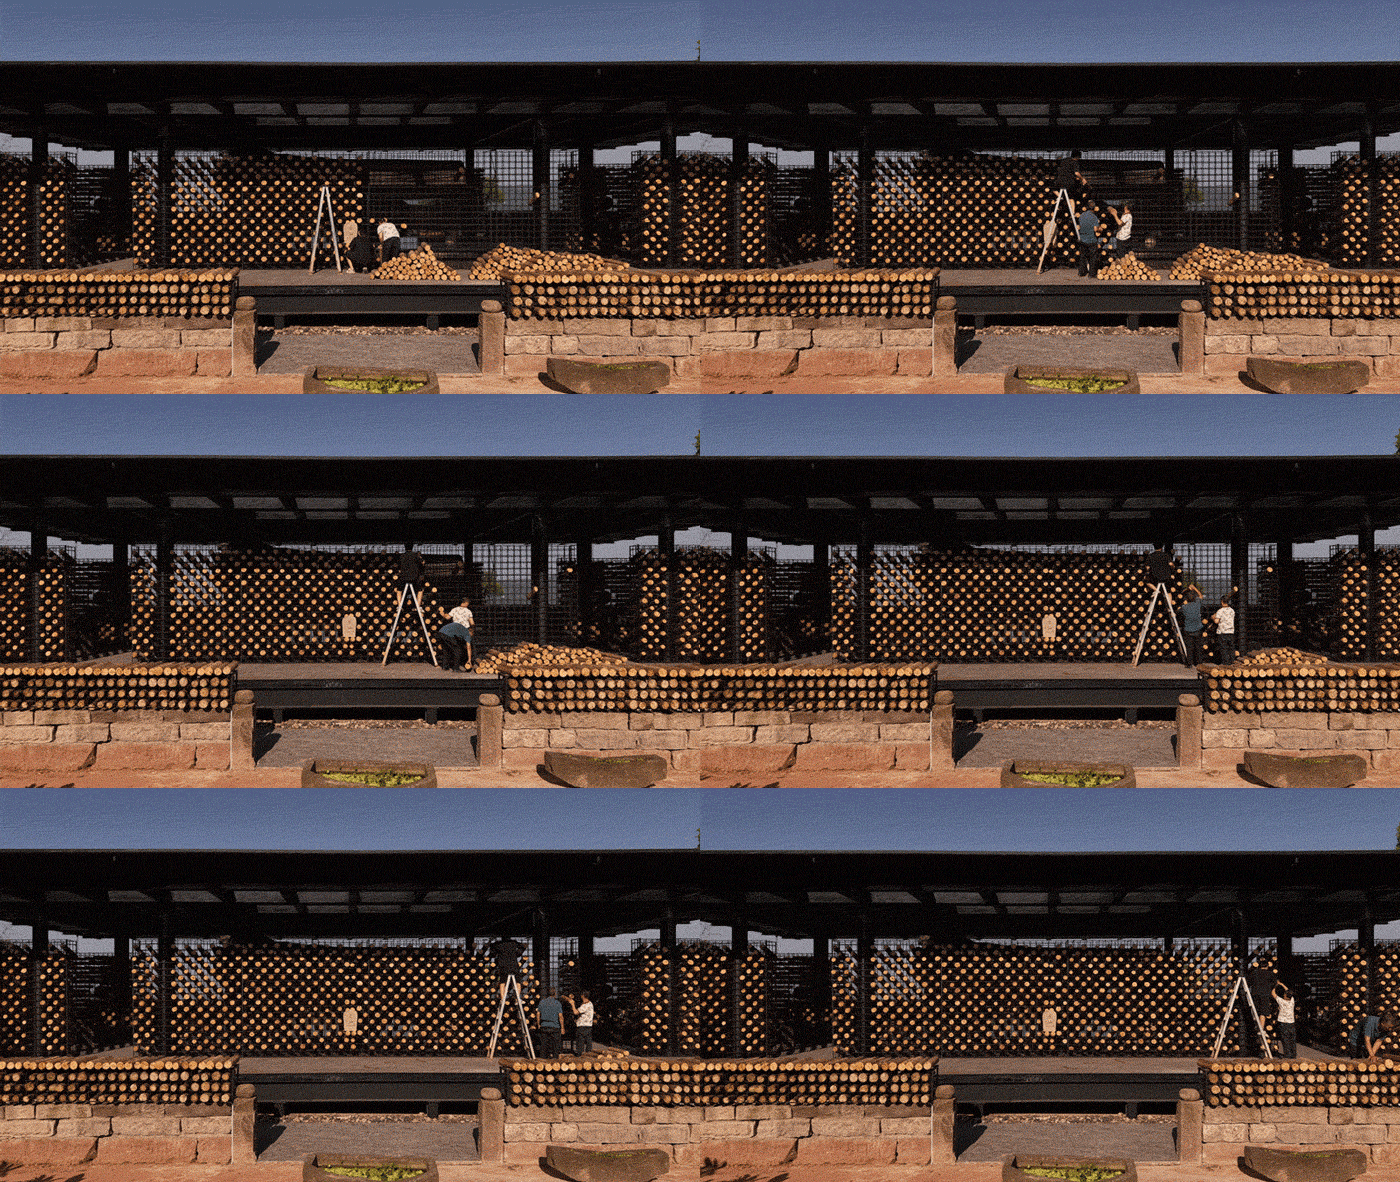
▼立面施工局部,Façade construction detail
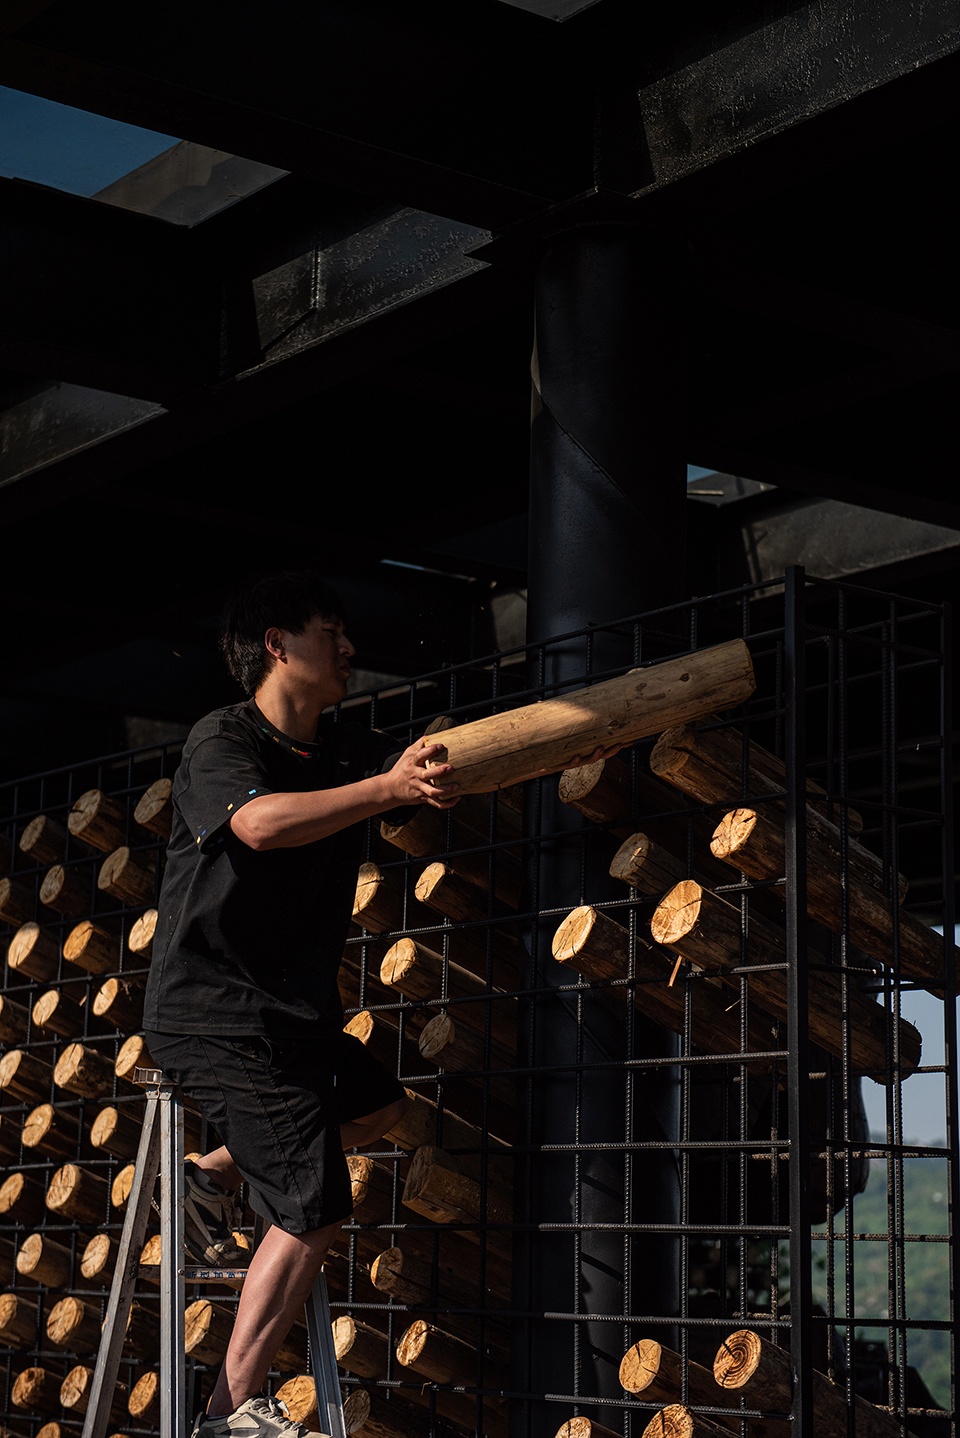
The pavilion was designed not only to protect the wooden Buddha, but also to embrace the weathering of wood over time—an essential part of the sculpture’s and the space’s unique character. Rather than employing conventional masonry, we constructed welded metal mesh frames into which cedar logs of varying lengths were loosely inserted, forming porous “walls.” The smaller logs and the large wooden Buddha change together with the seasons, almost as if growing alongside one another. The building unfolds along an east-west axis, allowing sunlight to filter through the gaps between the logs and cast visible traces of time across the interior throughout the day. Because each wall faces a different direction, every surface weathers at its own pace. These walls simultaneously protect the Buddha and record the passing of time, allowing nature and temporality to gradually permeate the space in different ways. Through these shifting patterns of light and material aging, we sought to evoke an awareness of time and existence, while also leaving room for the building’s future transformation.
▼日出与建筑光影,Sunrise and architectural light
▼环境穿透建筑,Landscape passing through architecture
▼西立面,West elevation
▼立面与光影,Façade with light and shadow
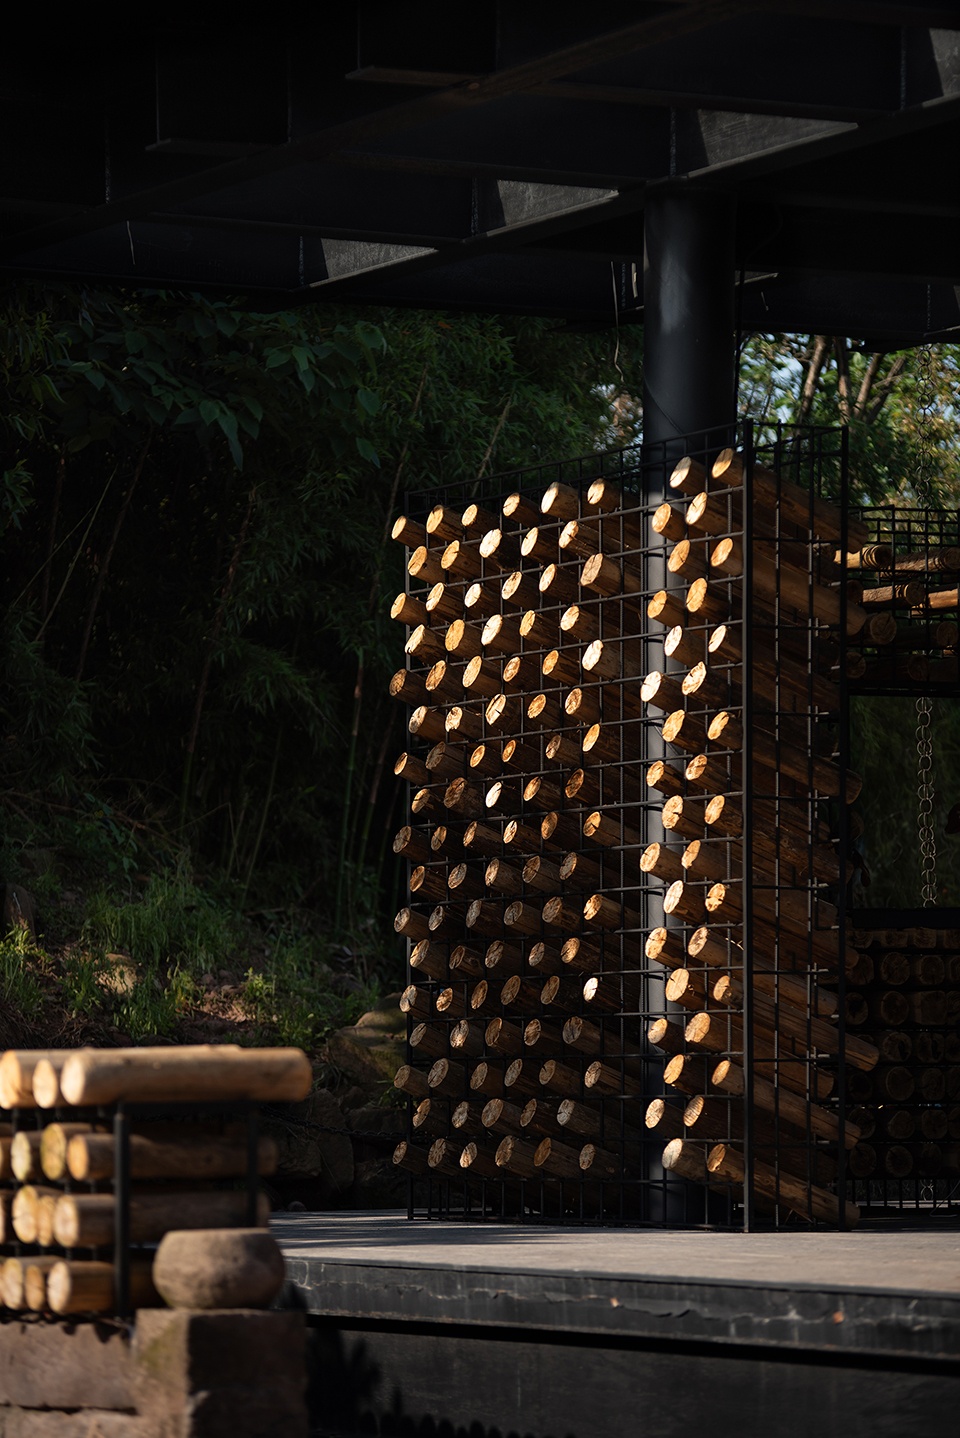
▼钢结构与立面细节,Steel structure and façade detail
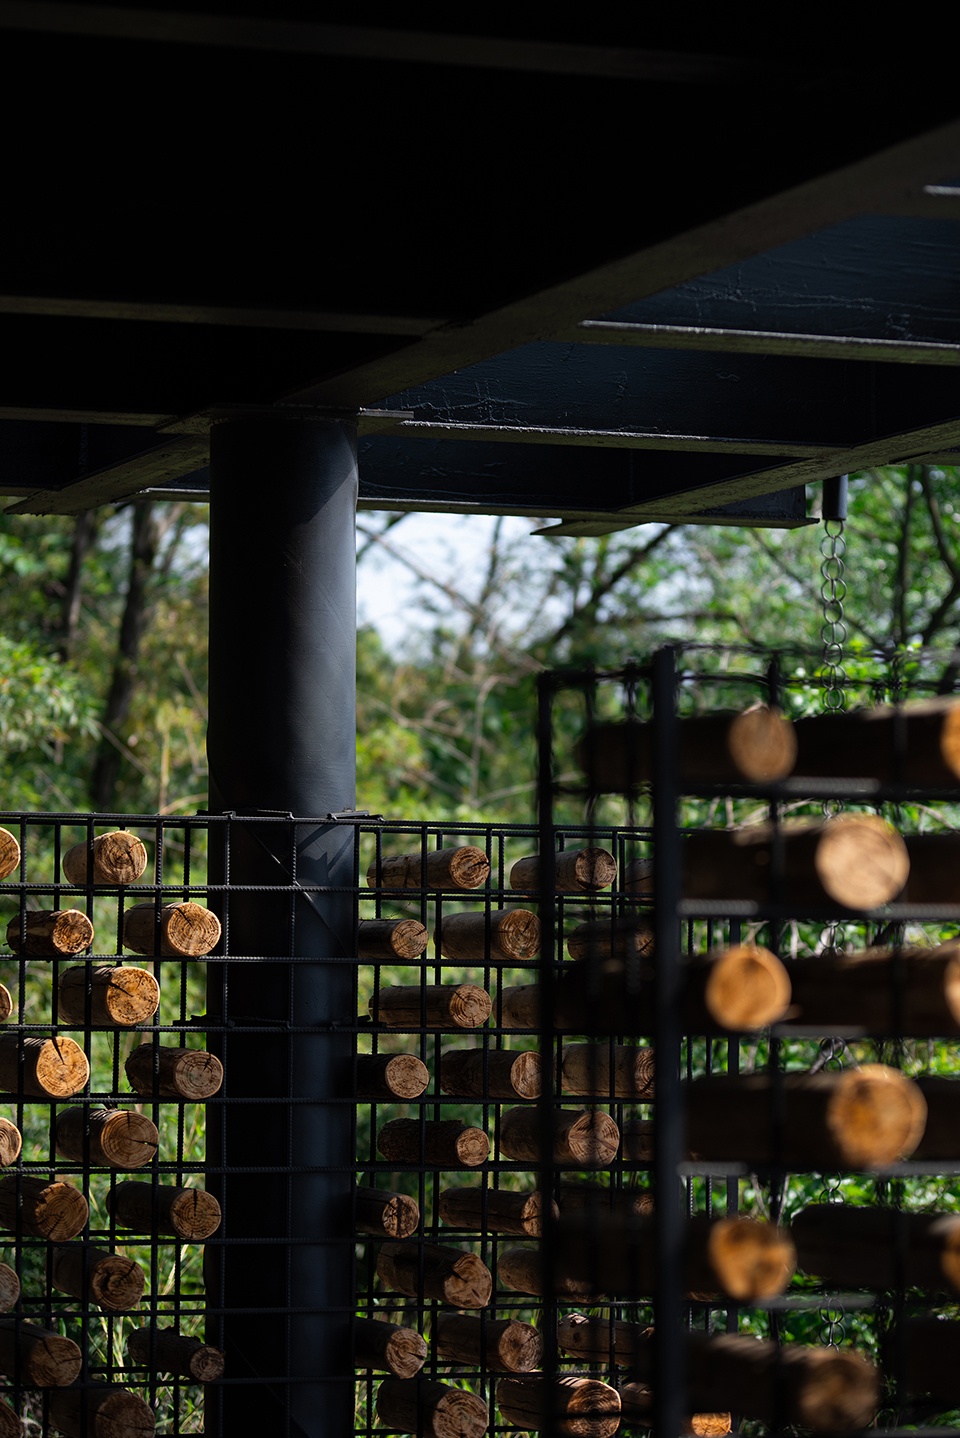
▼光影细节与反射,Light, shadow and reflection detail
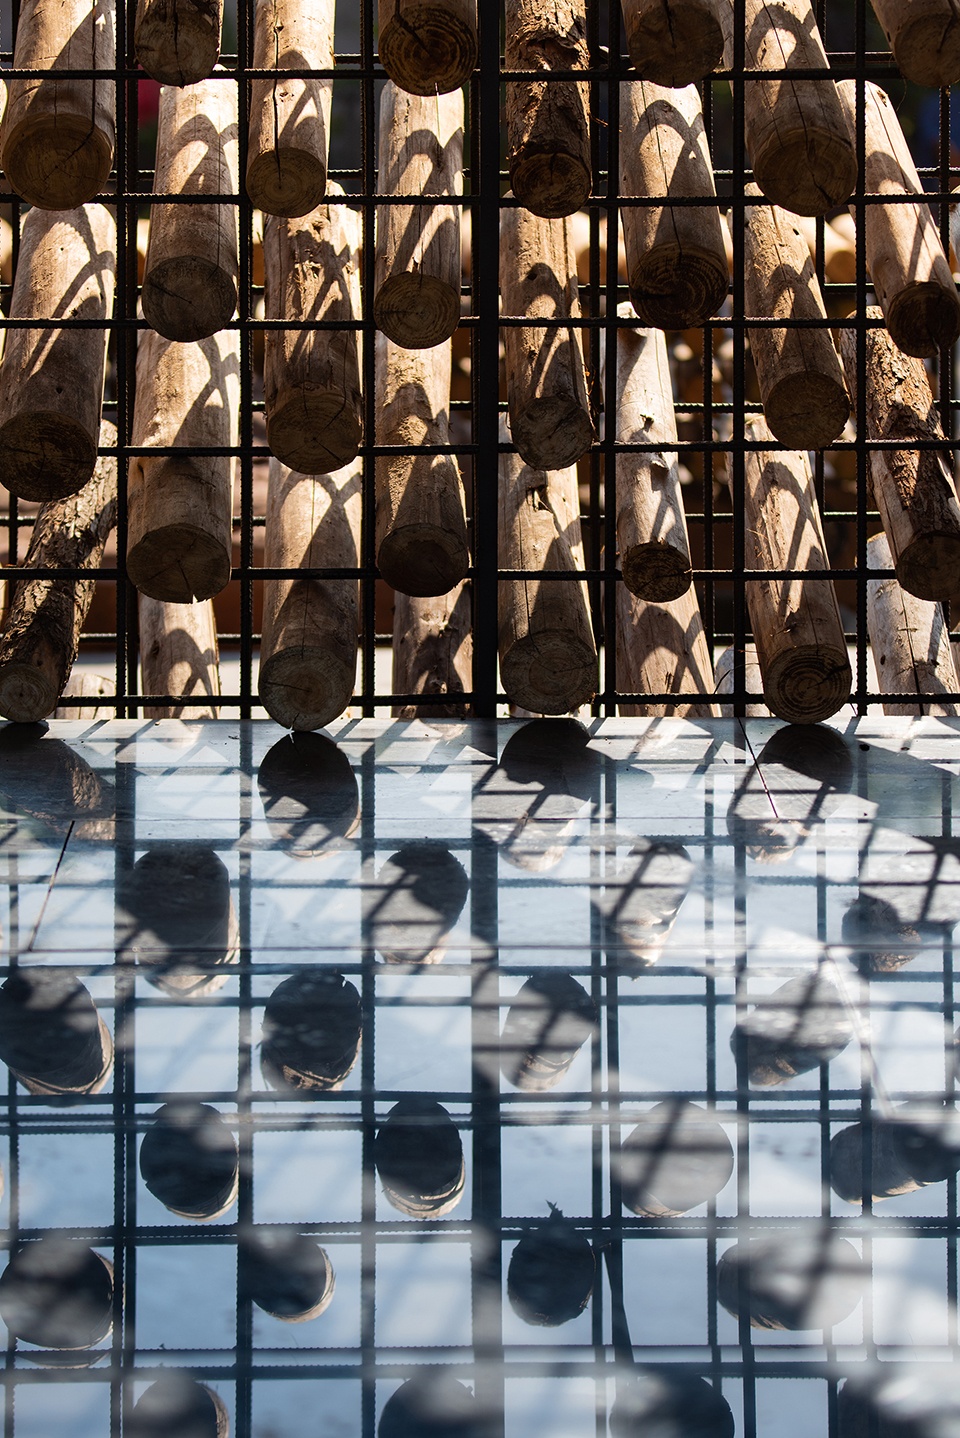
▼可穿透的立面局部,Permeable façade detail
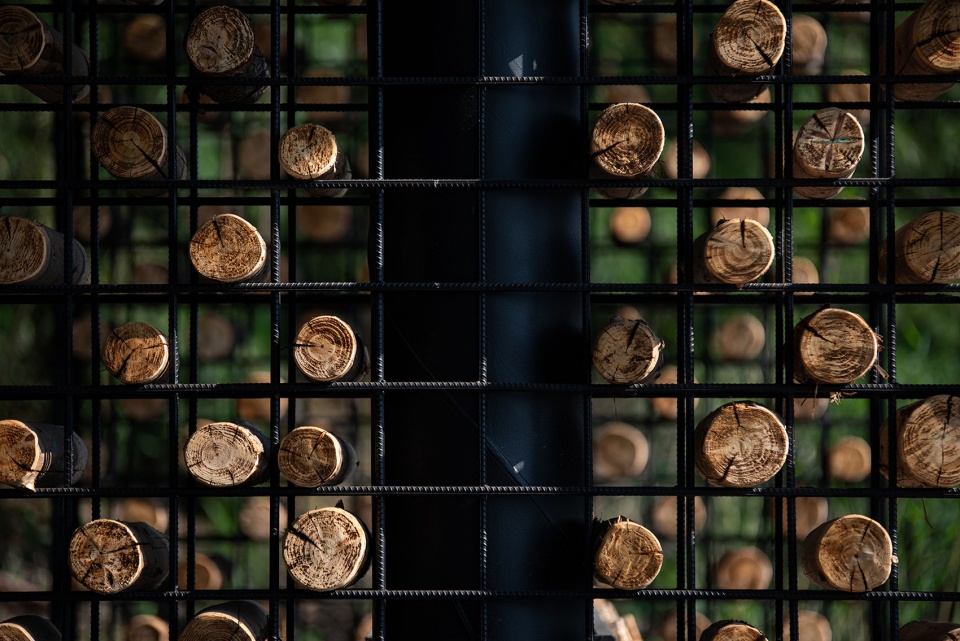
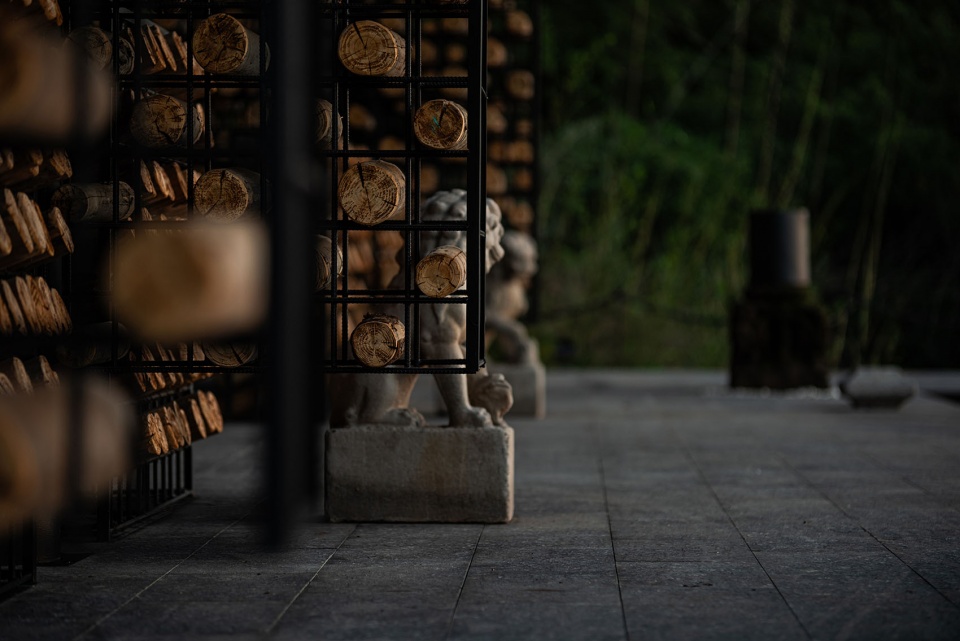
网架上的所有木头均未作固定,使整座建筑始终保持一种临时而即兴的状态,也由此邀请每个人参与到佛堂的建造中来。我们总共准备了四千余根长短粗细不一的原木,足以填满网架;目前我们仅以间隔的方式摆放了两千多根,形成初始状态,其余木材则堆置在广场一侧,供香客随时取用。人们在网架上取放木材的过程,不仅拉近了人、空间与佛之间的距离,也让身体与自然直接相连。人与佛堂之间的这种互动,正如将自身投射于佛像庇护之下的一个缩影。
None of the logs attached to the mesh framework are fixed in place. The architecture therefore remains perpetually temporary and improvisational, inviting everyone to participate in its making. More than four thousand logs of varying lengths and diameters were prepared—enough to completely fill the mesh structure. Yet only around half have been installed as an initial condition; the remaining logs are stacked beside the plaza for pilgrims and visitors to freely place themselves over time. This act of adding and rearranging wood becomes more than a physical interaction. It shortens the distance between people, architecture, and Buddha, while reconnecting the body directly with nature. In a sense, this participation mirrors the gesture of placing oneself beneath the Buddha’s protection.
▼礼佛与局部空间,Worship and partial space
▼局部光影与休息者,Light, shadow and resting figure
▼局部细节,Detail
南海卧佛堂的设计与建造,是一次拥抱变化与随机性的尝试:木不固定,墙在风化,光在游走,人在参与。正如《金刚经》所云,“应无所住而生其心”。而正是这份不执着于固定形态的开放,让空间“而生其心”:光影流转,时空变换,礼佛亦是观心。也许,这座佛堂的意义,正在于成为人们于无常中触见“佛性”的一处温柔媒介。
The design and construction of the Nanhai Buddha Pavilion became an exploration into change and indeterminacy: wood remains unfixed, walls continue to weather, light constantly drifts, and people themselves complete the architecture through participation. As written in the Diamond Sutra: “One should give rise to the mind without dwelling on anything.” It is precisely through this refusal of permanence that the space itself is able to “give rise to mind.” Light shifts, time flows, and the act of worship becomes equally an act of self-reflection. Perhaps the true meaning of this pavilion lies in becoming a gentle medium through which people may, amid impermanence, briefly encounter their own Buddha-nature.
▼日落悬崖平视,Sunset cliffside eye-level view
▼平面图,Plan
▼立面图,Elevation
Project name: Nanhai Buddha Pavilion: Flowing Nature
Project type: Architecture
Design: DoDesign
Website: www.dodesign.cc
Contact e-mail: jamesdong@dodesign.cc
Design year: 2024.01-2025.09
Completion Year: 2024.07-2026.02
Leader designer & Team: Shiyang Chen, Zhengmeng Dong, Ruoyun Xu, Zhiheng Wu, Xinbo Liu, Zhiguang Jin
Project location: Chongqing
Gross built area: 325㎡
Photo credit: DoDesign
Clients: Private
Materials: Cedarwood, Steel Net, Granite