老年人与残障人士照护及康养中心,韩国 / Sol89 + Woodrock Architecs
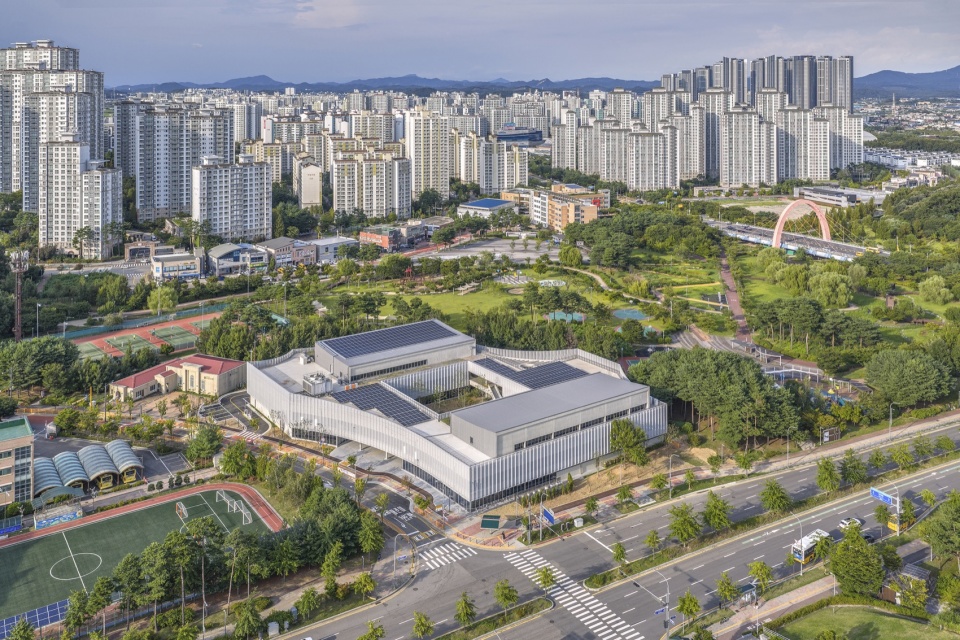
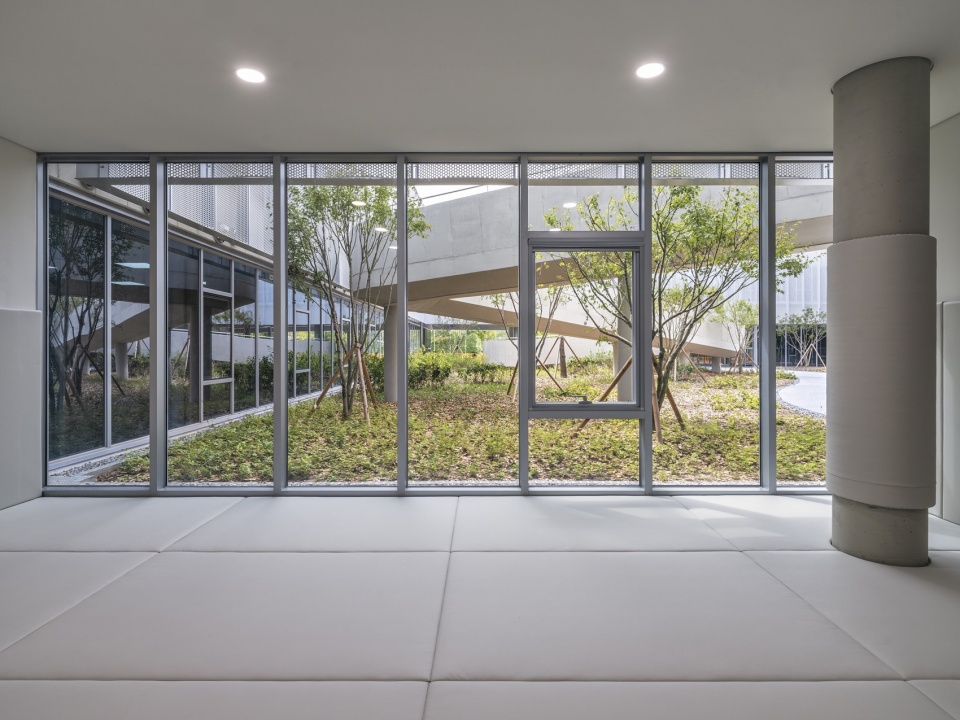
韩国坡州市在高密度住宅开发的推动下不断扩张,由此形成了较为普遍化的城市边缘地带,往往缺乏高品质的公共空间。新的老年人与残障人士照护及康养中心正位于这样的背景之中。我们没有按照竞赛要求设置两座独立建筑,而是选择了一种统一、紧凑且具有渗透性的设计,使相邻的都市公园能够穿过建筑。由此形成一个内部公共空隙,重新诠释了韩国的“madang”——一种具有公共属性的庭院——将其作为相遇与休憩的场所。它自然地分隔了不同功能,强化了与公园的联系,并在密集的城市肌理中创造出一片环境绿洲。
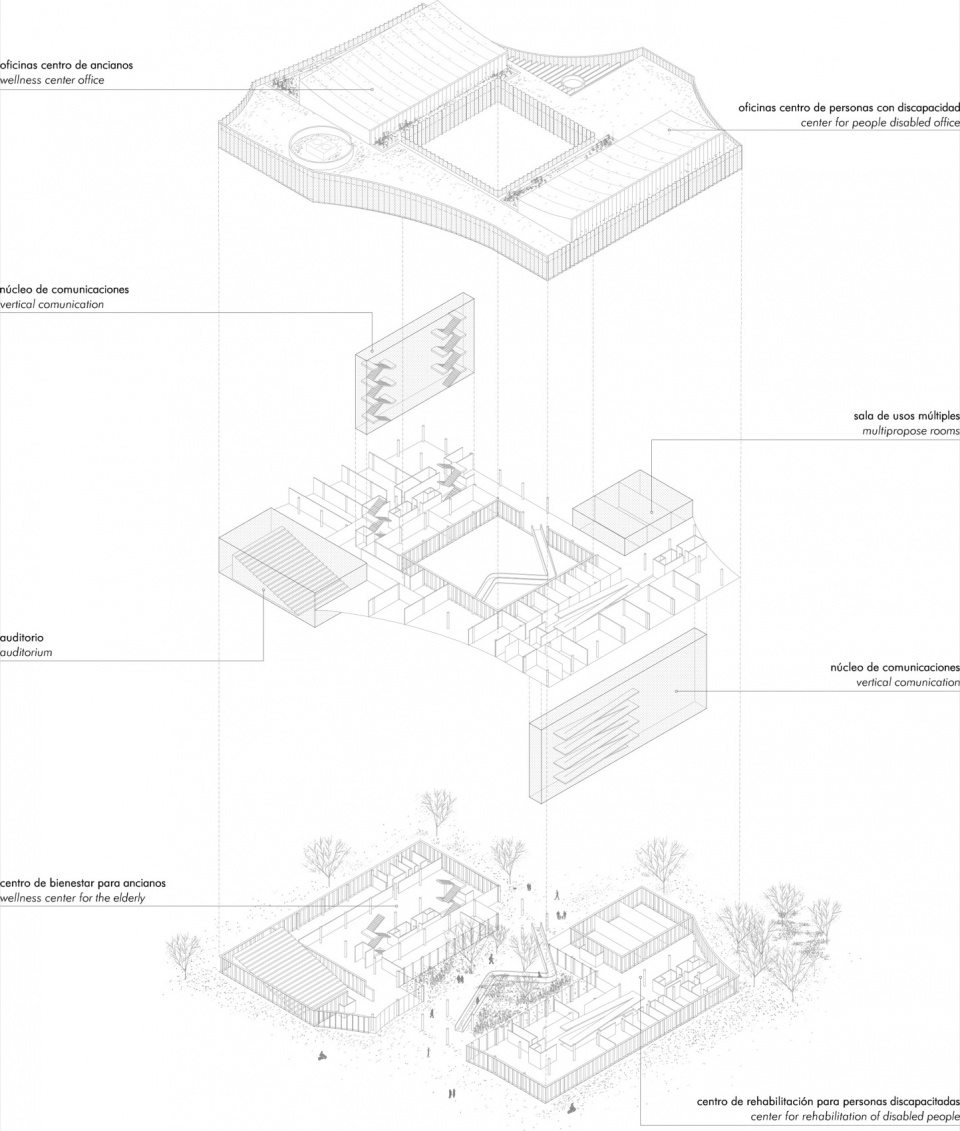
▼爆炸图,exploded diagram
The South Korean city of Paju has grown through high-density residential developments, resulting in a generic periphery often lacking quality public spaces. It is within this context that the new Care and Wellness Center for the elderly and people with disabilities is situated. Instead of the two separate buildings requested in the competition, we opted for a unified, compact, and porous design that allows the adjacent metropolitan park to flow through the building. This creates an internal public void that reinterprets the Korean madang, a kind of courtyard with a communal purpose, as a place for meeting and relaxation. It naturally separates the various programs, reinforces the connection with the park, and creates an environmental oasis within the dense urban fabric.
▼鸟瞰,aerial view
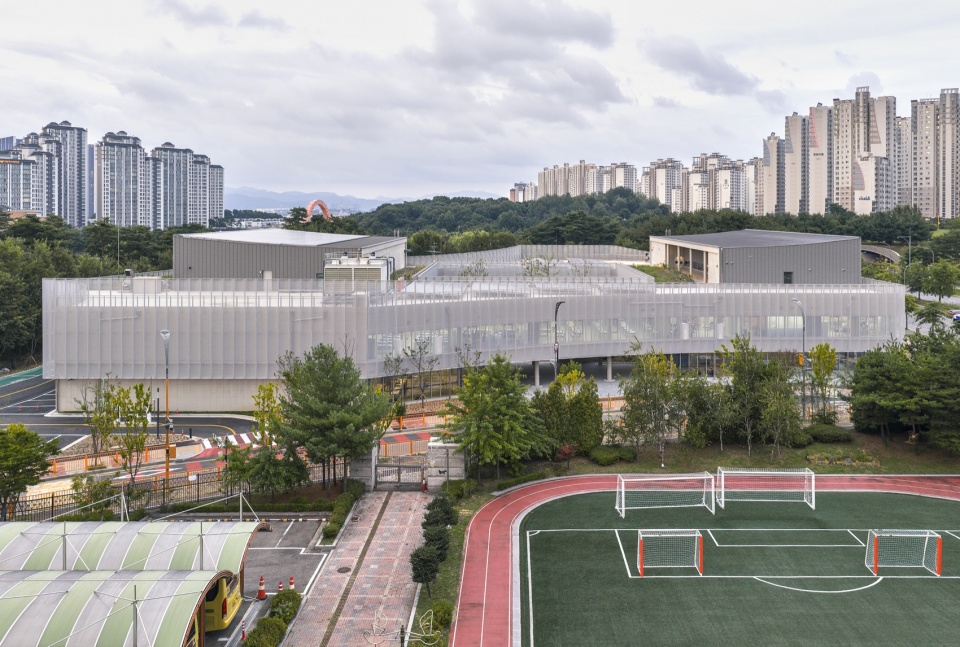
▼建筑外观局部,building appearance
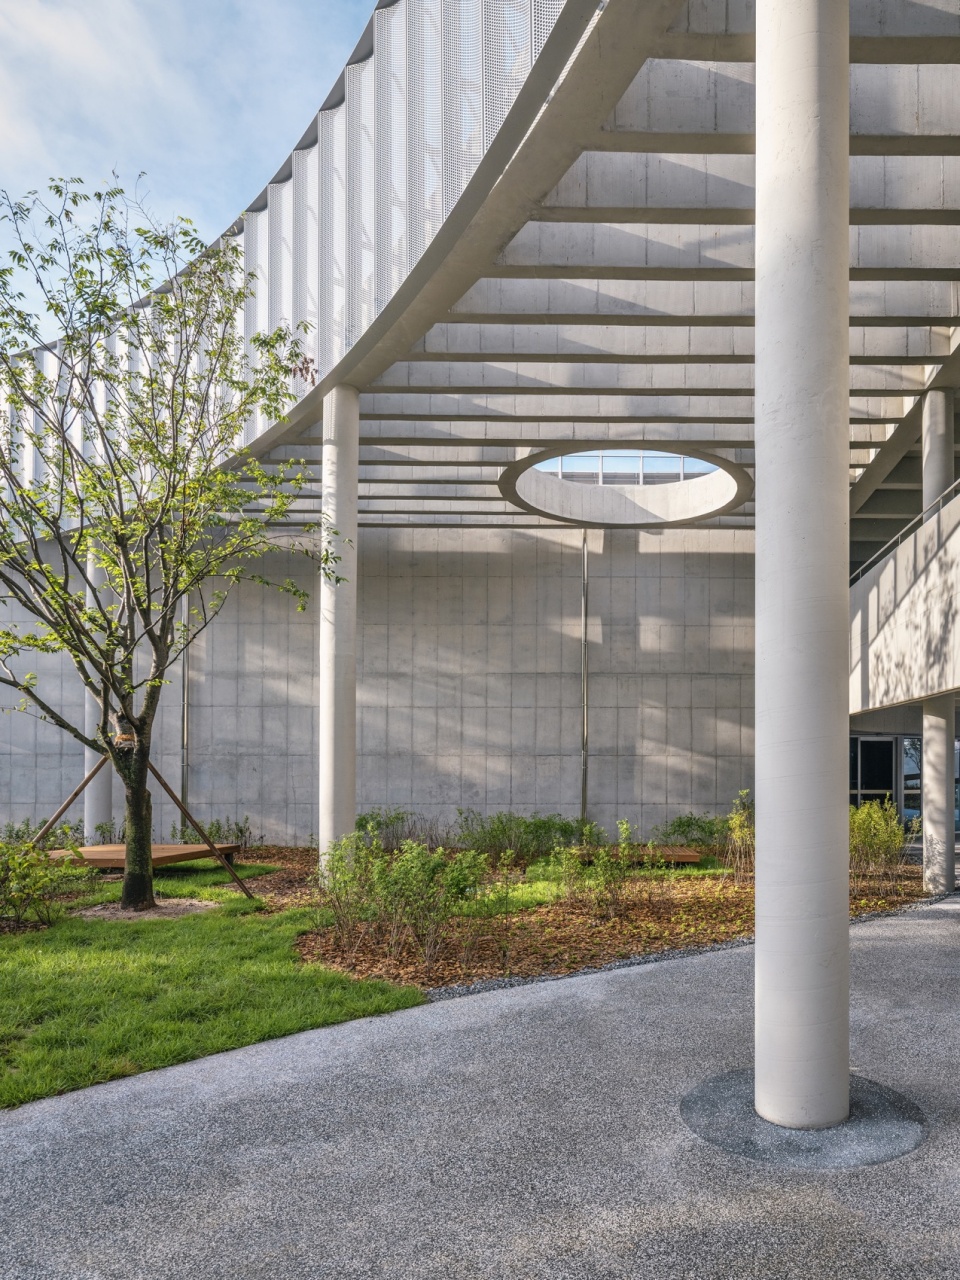
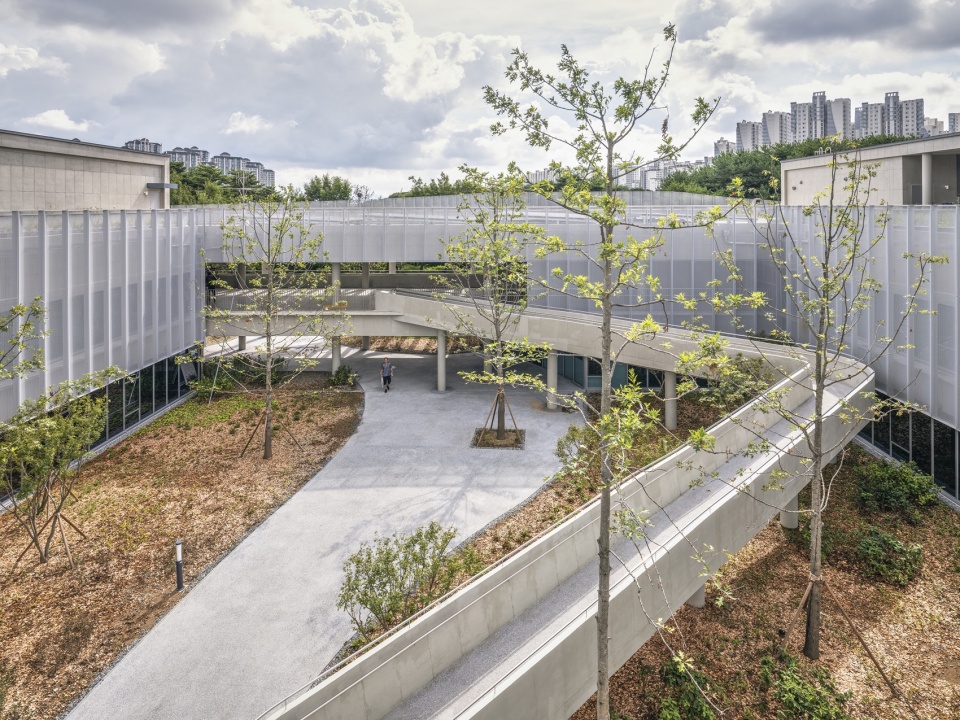
水平向的布局减少了垂直交通,促进了通用无障碍,并赋予建筑群更加亲切的尺度。全年都有阳光照入的中央空隙,组织起通透的视觉关系以及通往不同功能空间的入口。一条连续坡道连接两个面向庭院开放的大型门廊:一个位于首层,与礼堂、教室和餐厅等集体功能相连;另一个位于二层,设置有健身房、康复室和活动空间。屋顶上,两座可眺望城市的亭状建筑容纳了各中心的行政区域。
▼轴测图,axonometric diagram
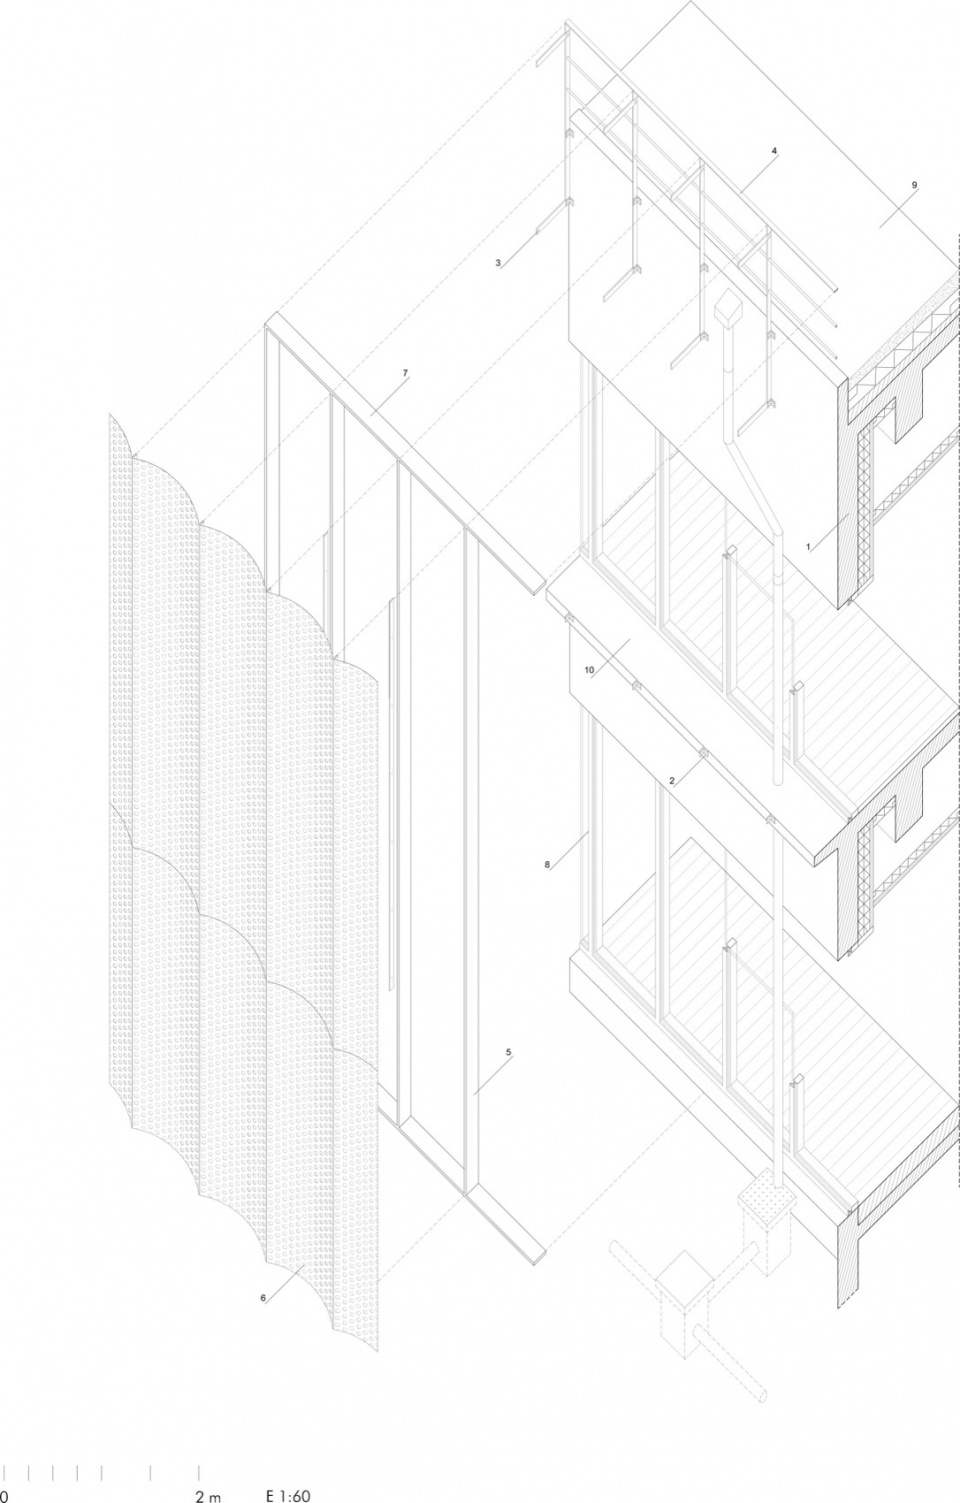
The horizontal configuration reduces vertical circulation, promotes universal accessibility, and gives the complex a more welcoming scale. The central void, sunny year-round, articulates transparencies and access points to the various uses, where a continuous ramp connects the two large porches opening onto the courtyard: one on the ground floor, linked to collective uses such as auditoriums, classrooms, and a dining hall, and another on the first floor, where gyms, rehabilitation rooms, and activity spaces are located. On the roof, two pavilions with views of the city house the administrative areas of each center.
▼一条连续坡道连接两个面向庭院开放的大型门廊,
a continuous ramp connects the two large porches opening onto the courtyard
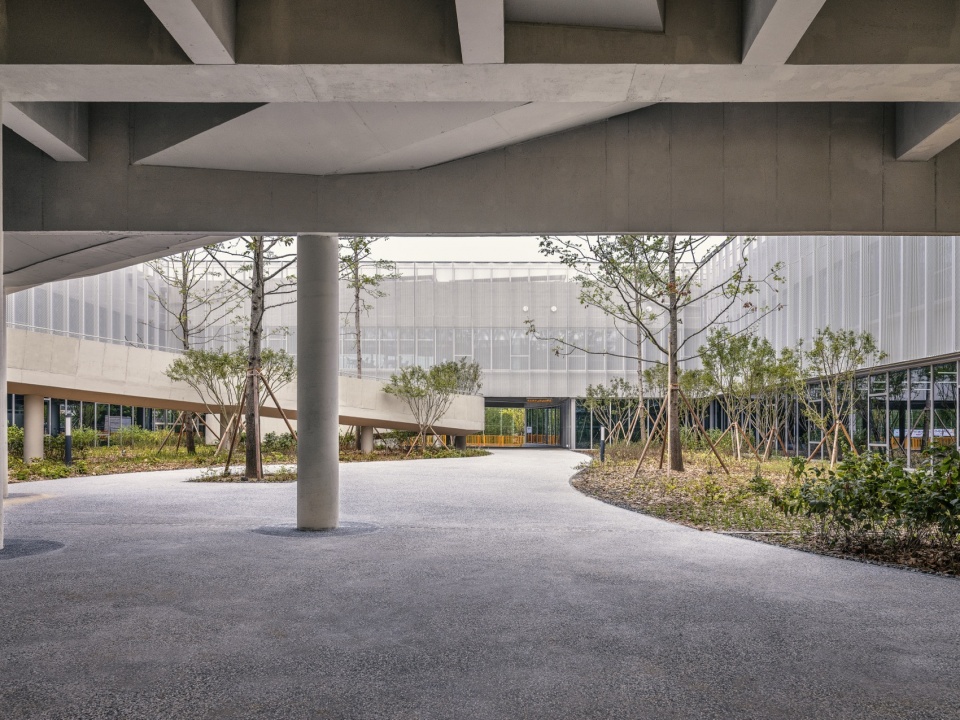
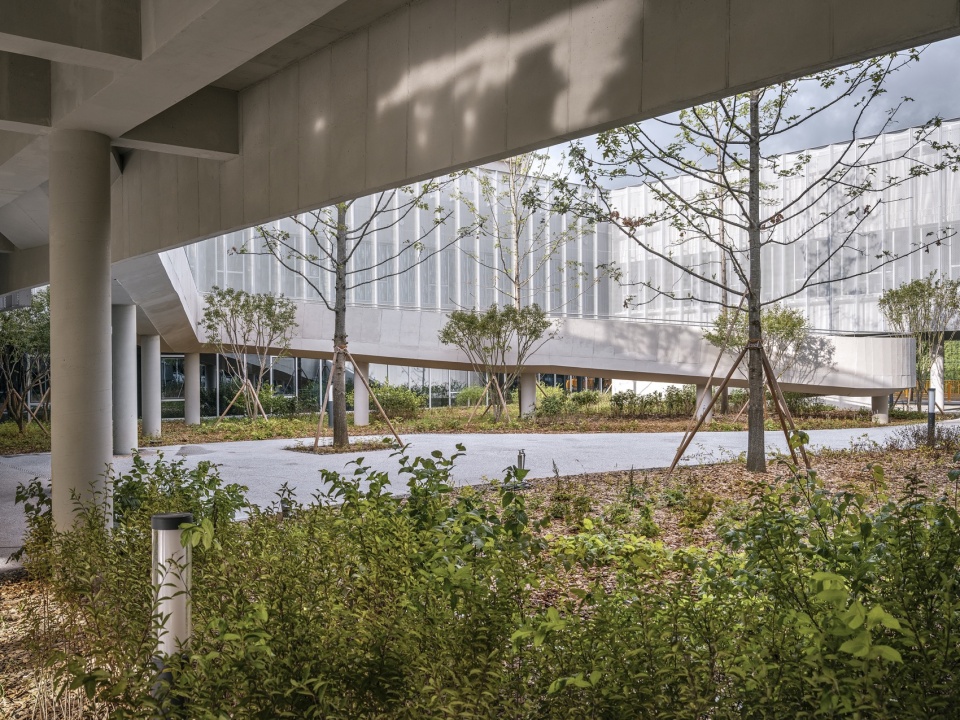
▼庭院,courtyard
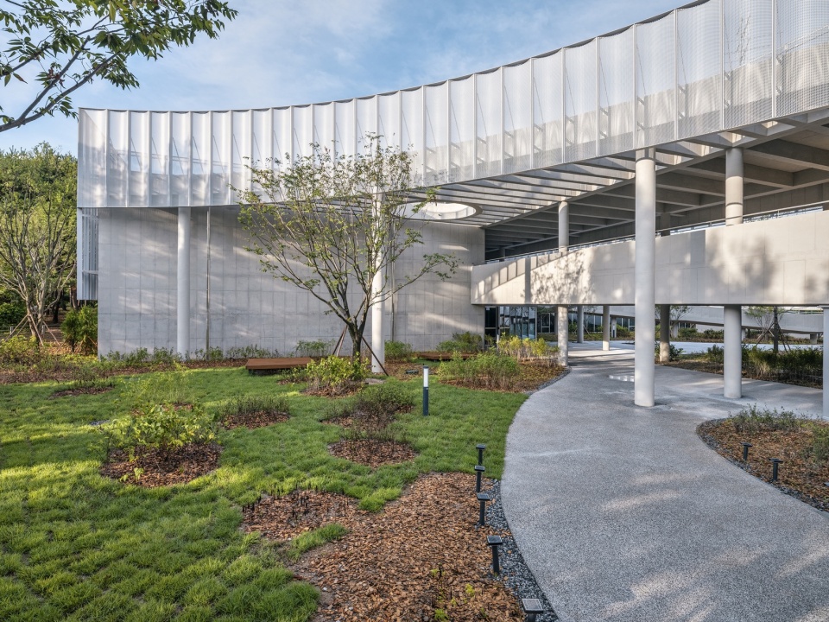
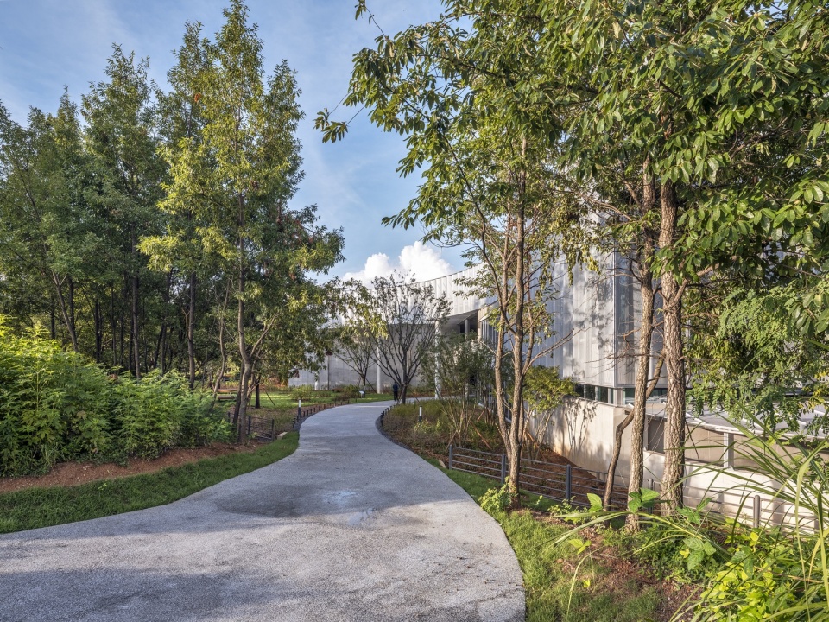
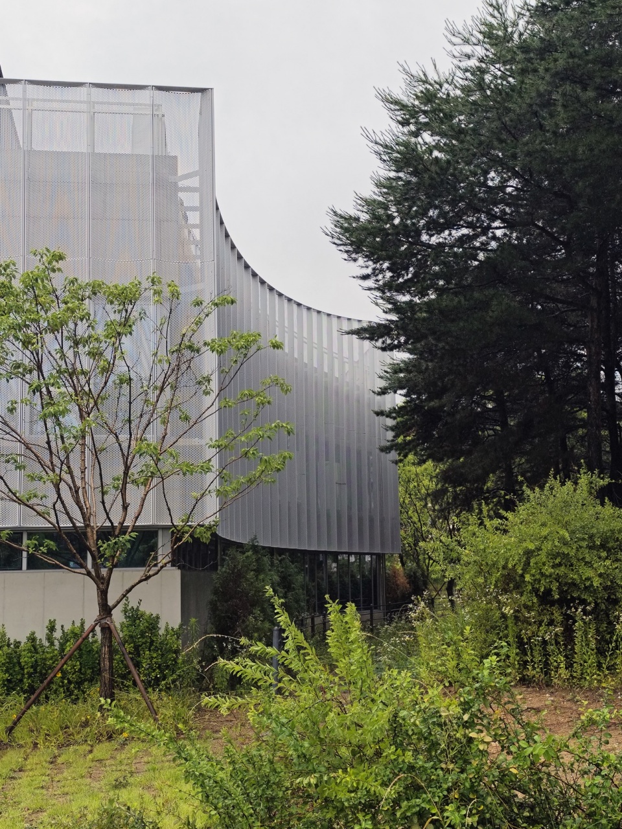
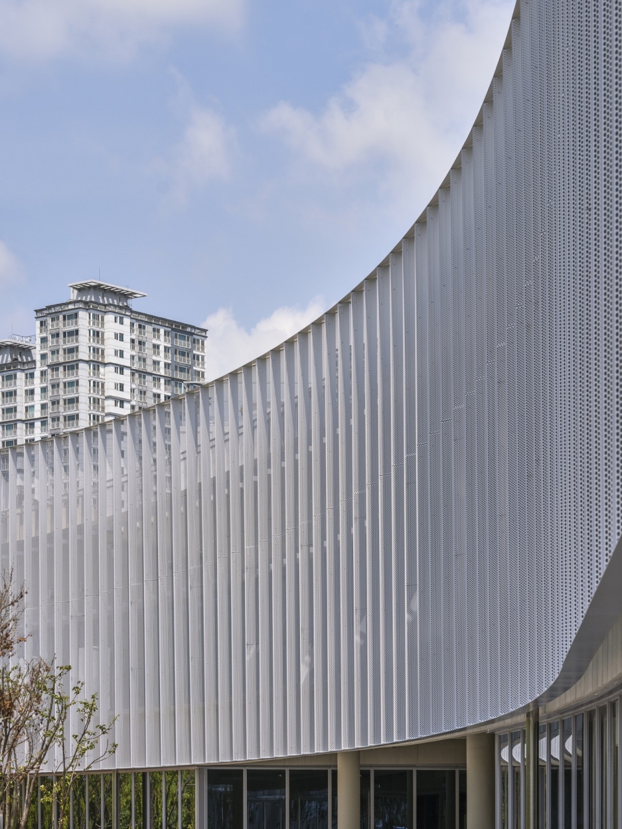
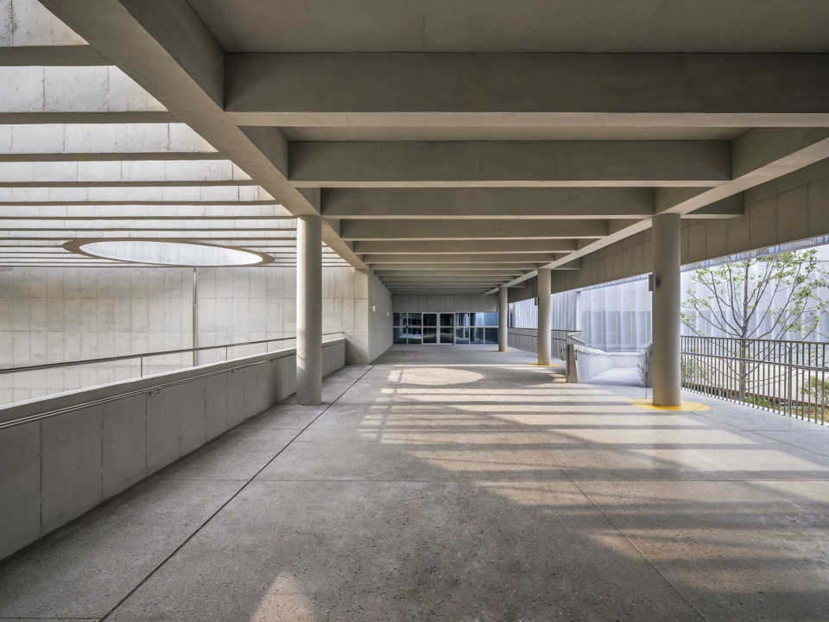
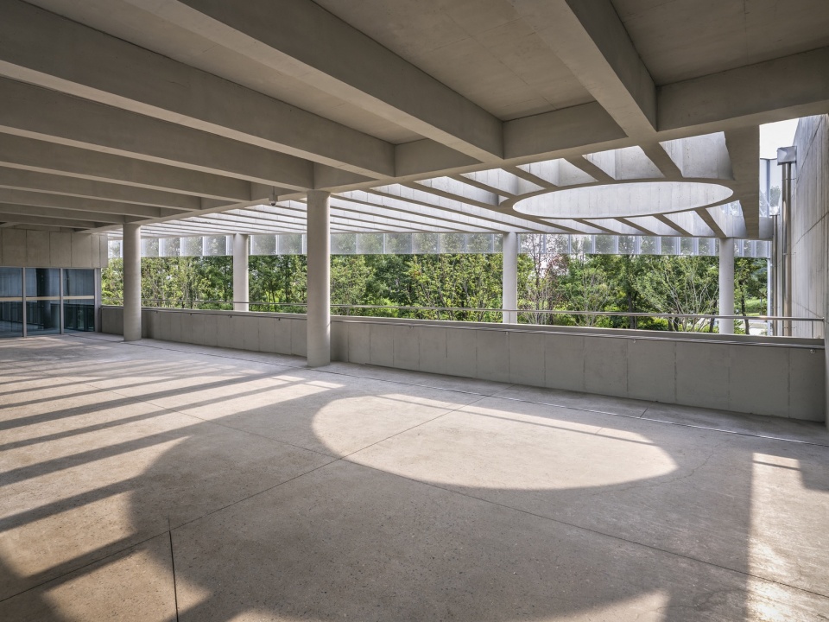
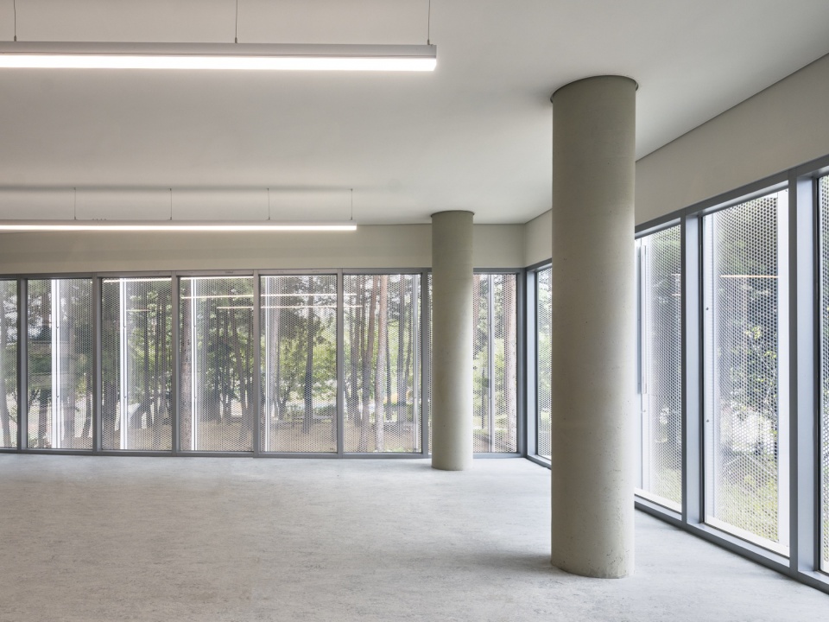
项目通过 8×8 米的各向同性结构网格得以实现,确保了空间的灵活性与组织的清晰性,并将礼堂的混凝土体量,以及坡道和服务空间的核心整合其中。悬置的混凝土梁界定出尺度更大的空间,在庭院与公园植被的背景下,结构与设备管线直接外露。建筑外部通过多个凹曲形态适应周边环境;立面采用统一的 125 厘米模数,将玻璃窗框与弧形穿孔铝板整合其中,从而统一外部形象,并柔化面向街道的室内空间的私密性。
▼手绘和模型,sketch and model
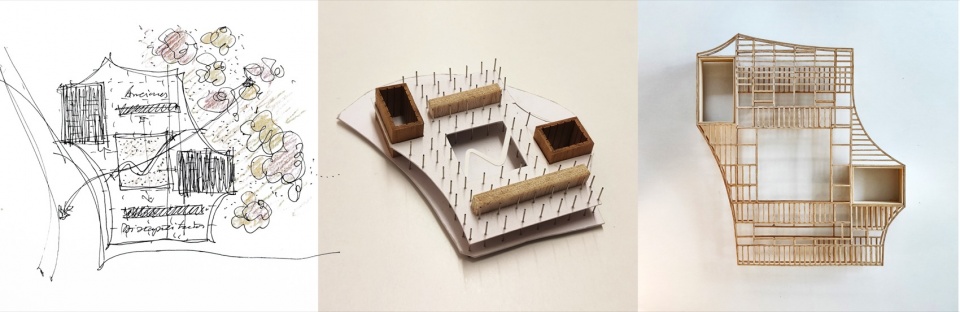
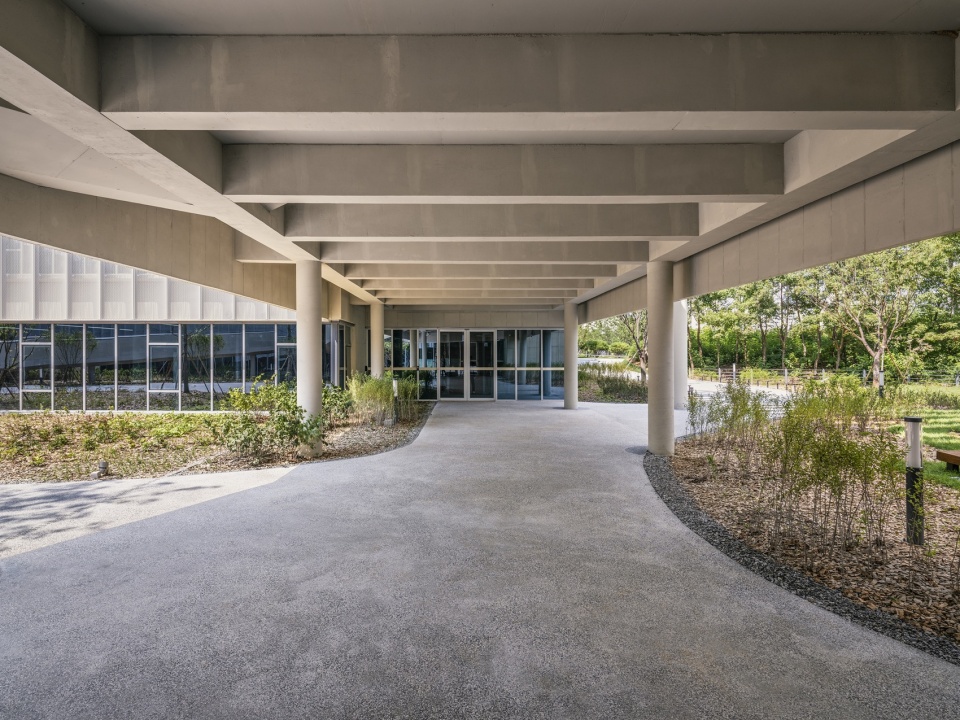
The project is resolved through an 8×8 m isotropic structural grid that guarantees flexibility and organizational clarity, integrating the concrete volumes of auditoriums and the cores of ramps and services within it. Suspended concrete beams define the larger-scale spaces, where structure and installations are exposed against the backdrop of the courtyard and park vegetation. On the exterior, the building adapts to its surroundings through multiple concave forms, where the façade is resolved using a single 125 cm module that houses the glass window frames and a curved, perforated aluminum sheet that homogenizes the exterior appearance and softens the privacy of the interior spaces facing the street.
▼悬置的混凝土梁界定出尺度更大的空间,
Suspended concrete beams define the larger-scale spaces
▼室内中庭,Interior atrium
▼室内概览,overview of the interior
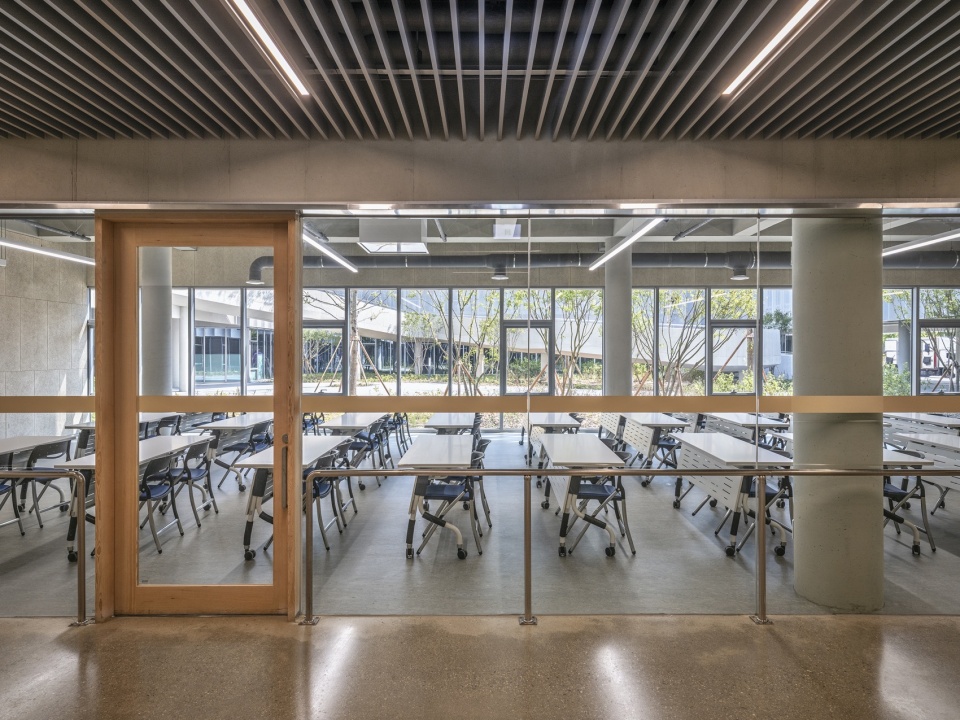
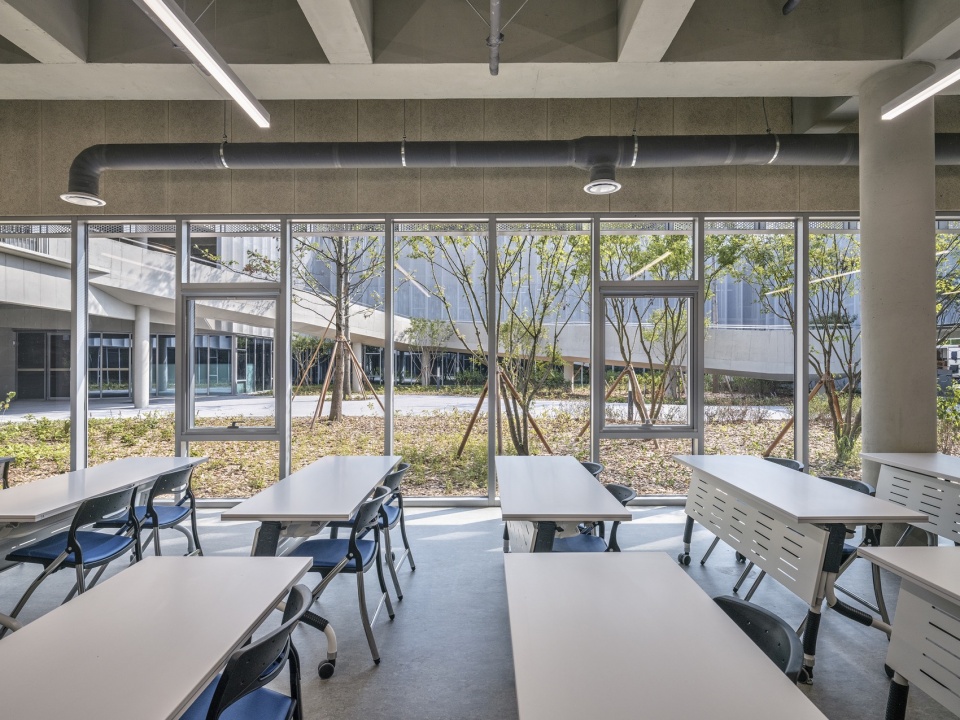
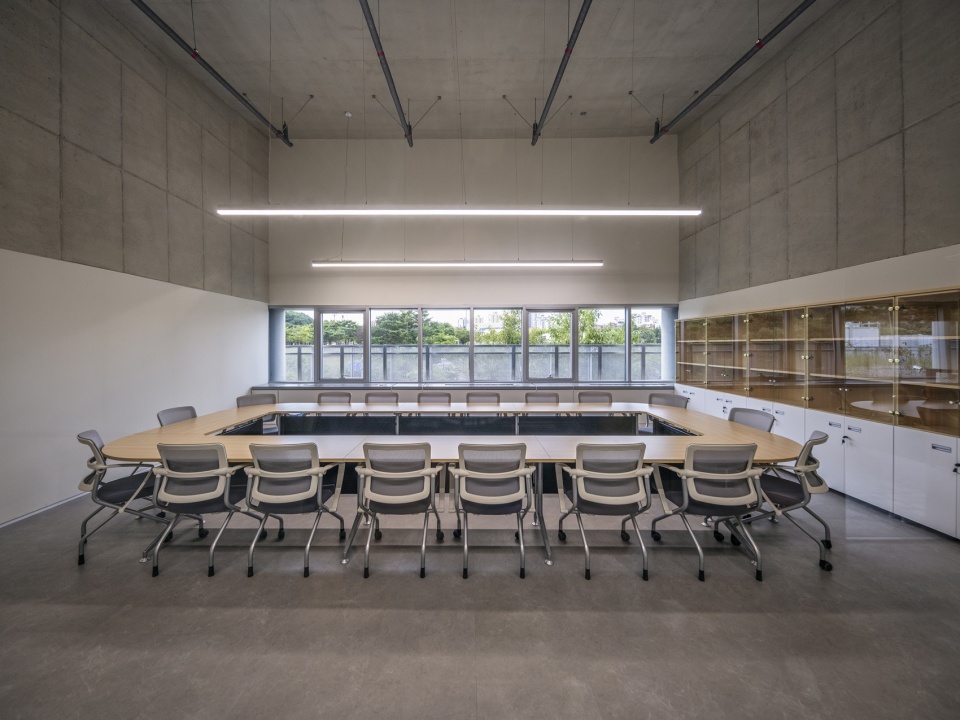
▼走廊,corridor
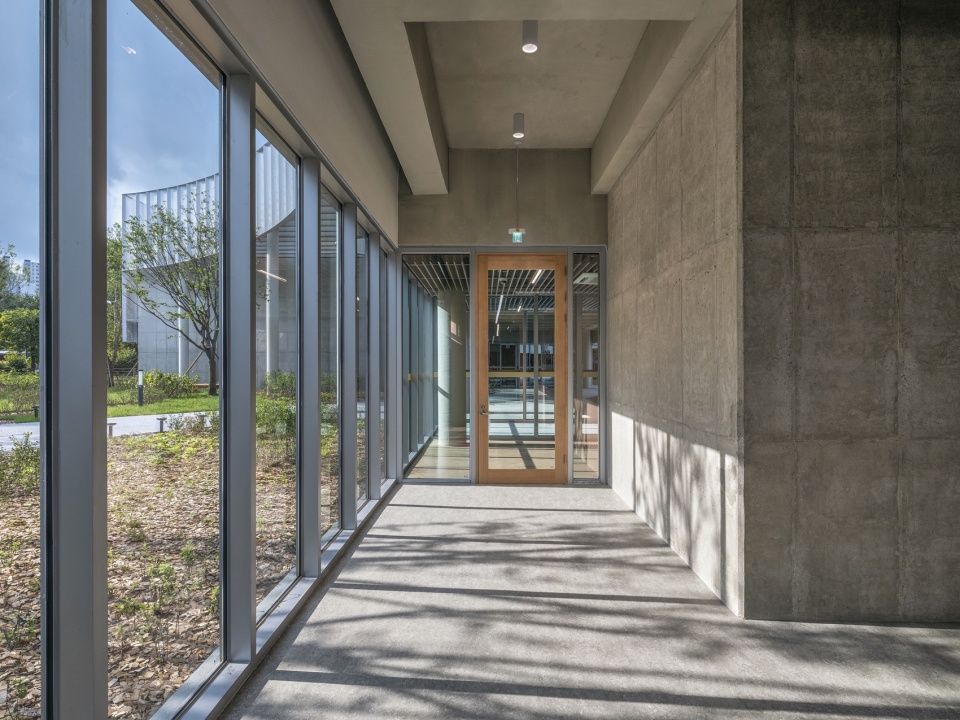
最终形成的是一座具有渗透性的建筑,它模糊了城市的边界,让公园穿过其中,创造出一处绿色而安静的公共空间,促进市民之间的互动。
The result is a porous building that blurs the boundaries of the city and allows the park to pass through it, creating a green and quiet public space that fosters interaction among citizens.
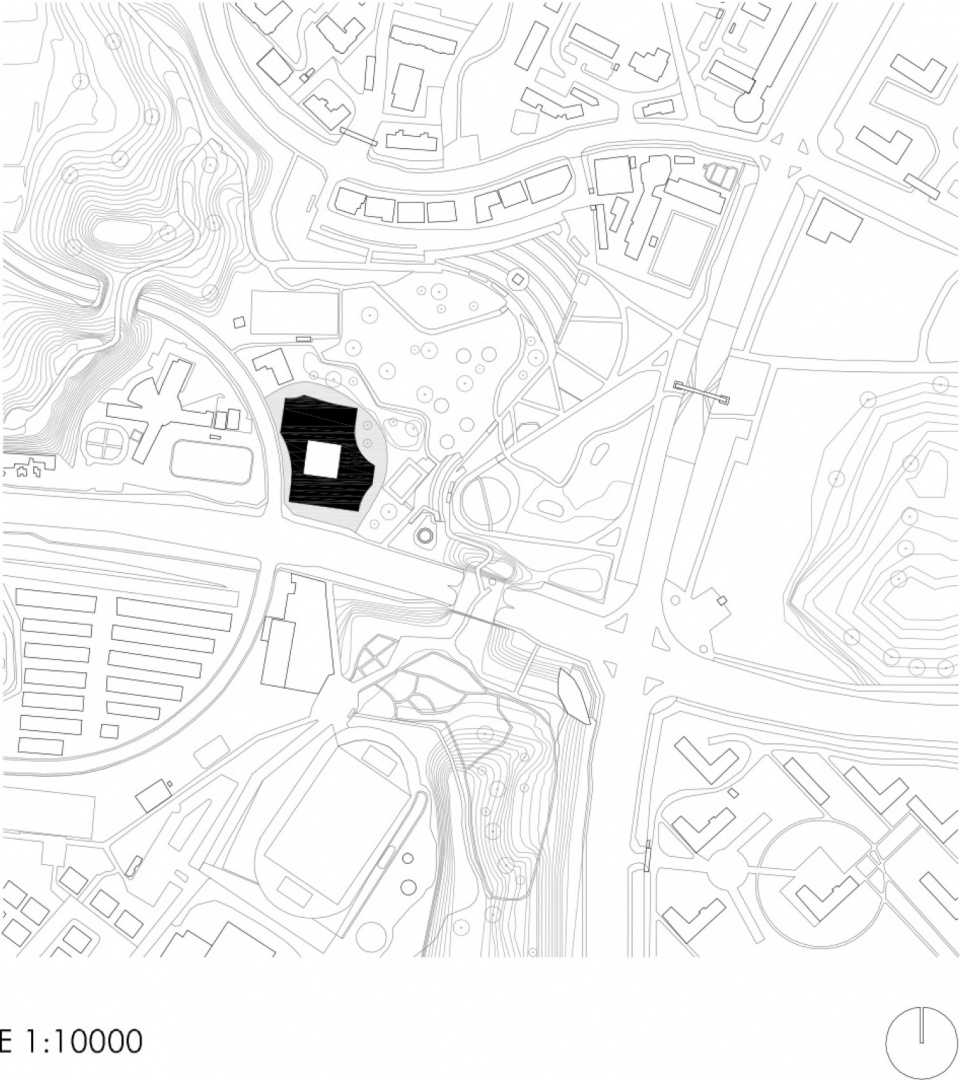
▼场地平面,site plan
▼总平面,master plan
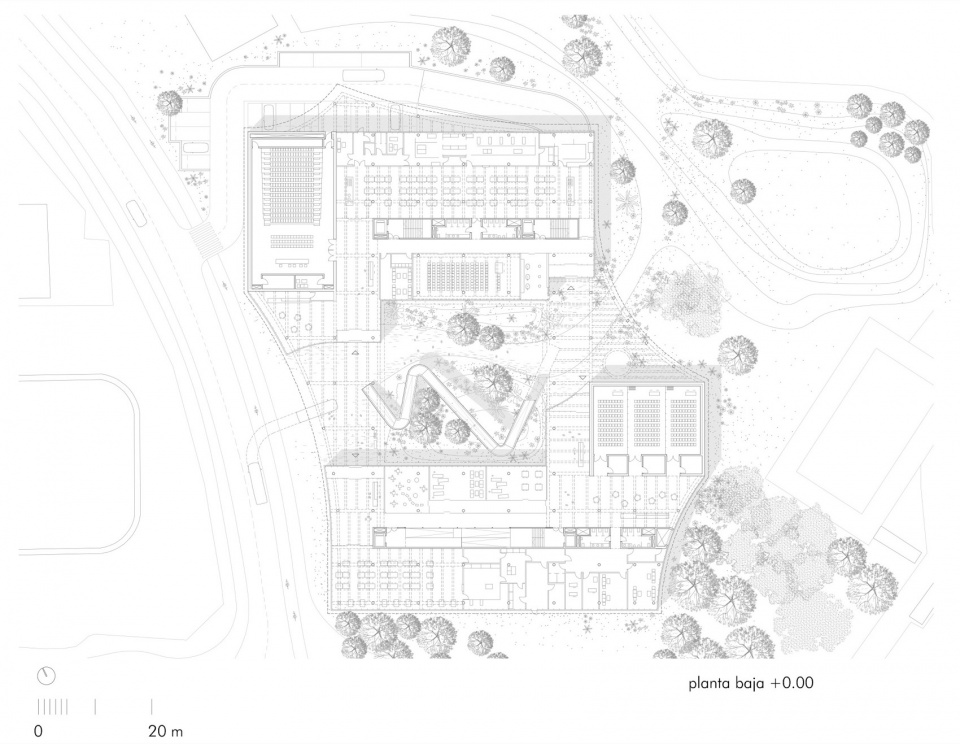
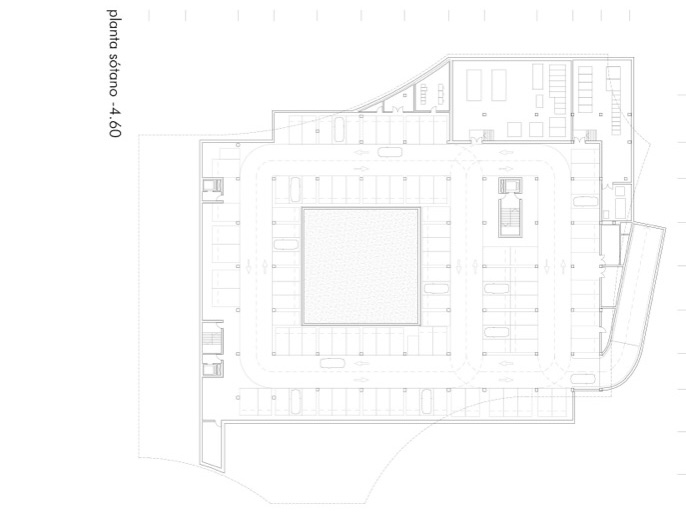
▼平面,floor plan
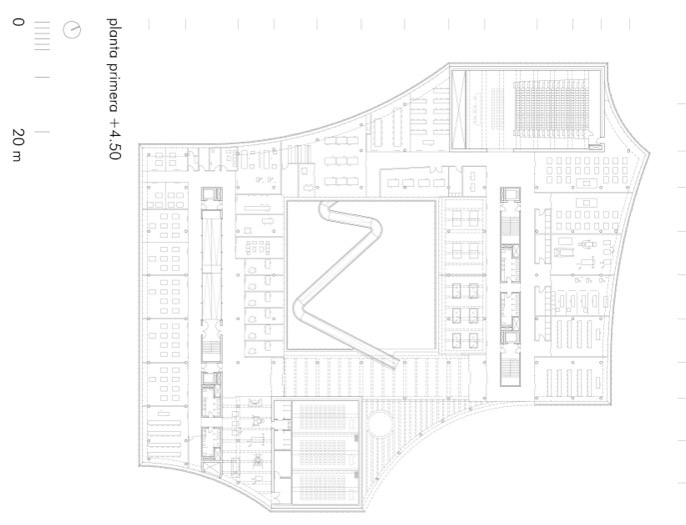
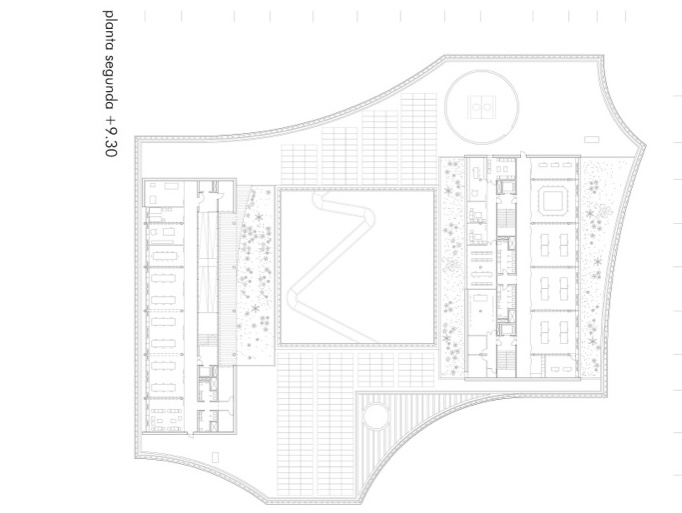
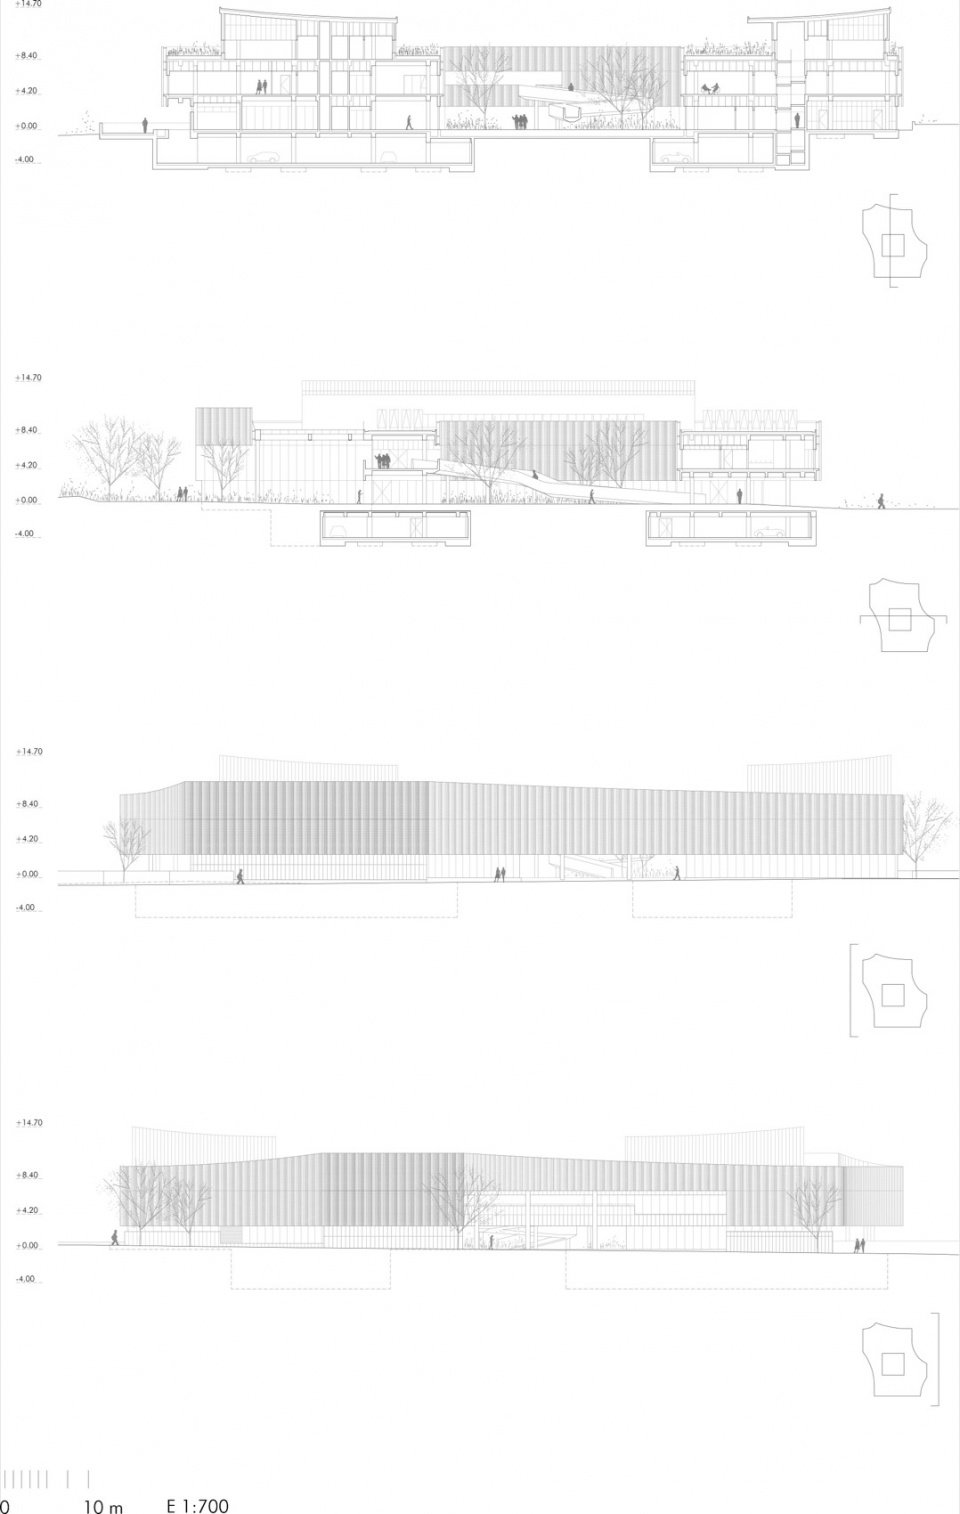
▼剖面,section
Architects: Sol89 (María González y Juanjo López de la Cruz + Jongjin Lee)
Woodrock Architects (Local architect partner).
Collaborators: Collaborating architects at Sol89 for the competition brief and construction project.- Cristóbal Galocha, Elena González, and María Luisa Benítez.
Structural engineering consultant.- Sen Structure Research Institute.
Mechanical and electrical engineering consultant.- Bumchang Engineering.
Landscape design.- Design Studio Loi.
Infographic.- Treceuve Render Team.
Client: Paju City Government.
Area. 12,560 sqm.
Dates: Competition – December 2019.
Drafting of Construction Project – October 2020 to June 2021.
Completion of Construction – August 2025.
Location: Paju, South Korea.
Photography: Bojune Kwon.
Brands:
Aluminum joinery: ETEM Curtain Wall System E85
Vinyl flooring: PIO Enterprise
Interior aluminum ceiling: THU Ceiling Solutions
Insulation pannels: Isover