错层住宅,印度 / SpaceDNA
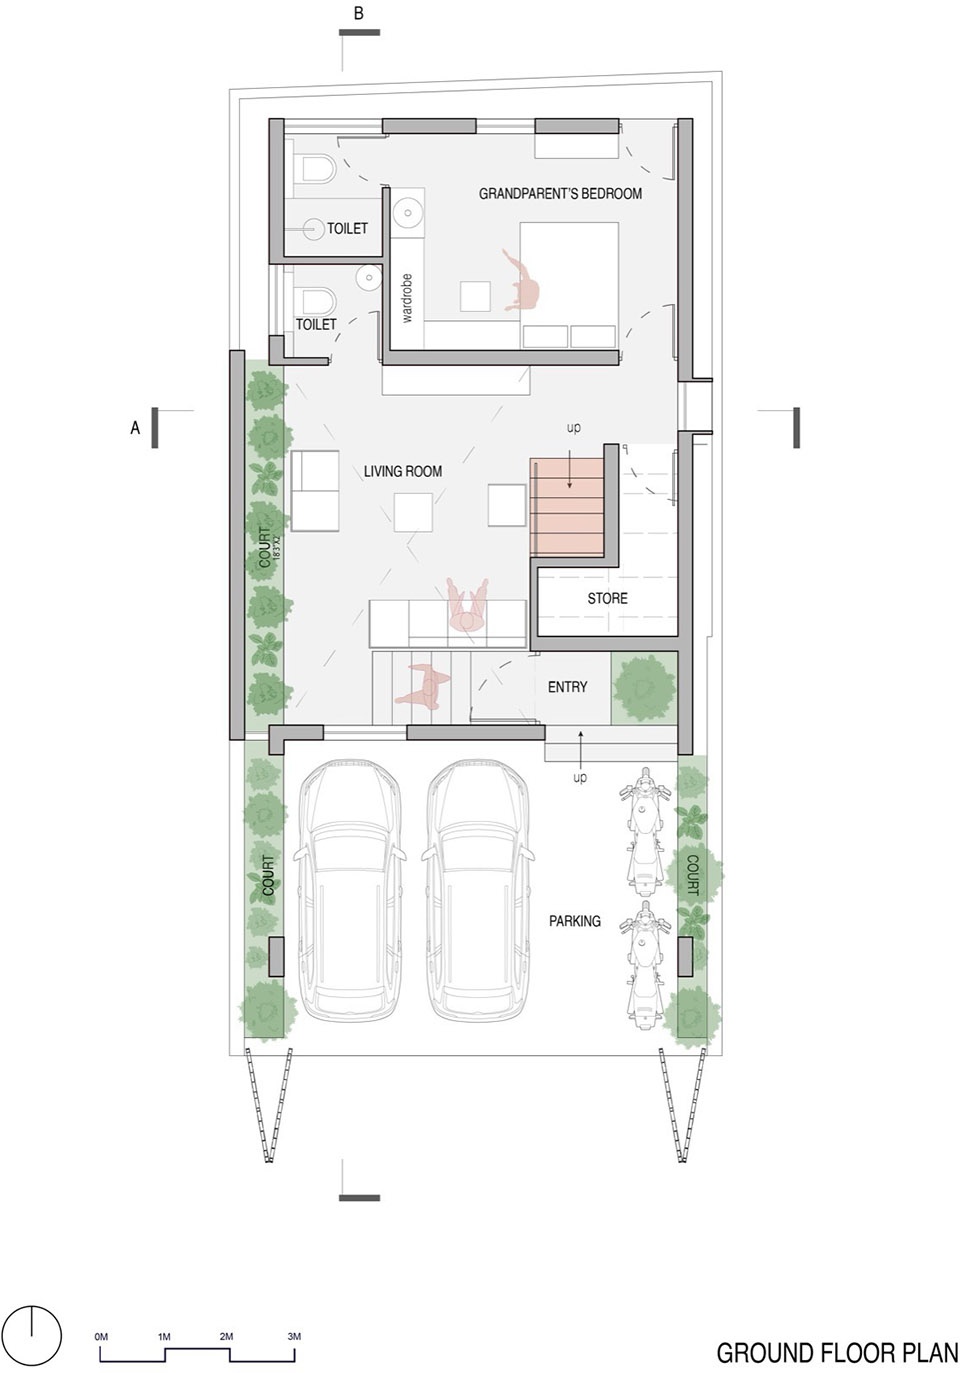
“错层住宅”(Splitscape Residence)坐落于一块 25 英尺 × 49 英尺的紧凑城市地块上,为一对金融从业者夫妇及其两个儿子设计。设计要求包括:容纳两辆汽车和两辆自行车的停车空间、一间三卧室住宅且需在密集城区中营造出难得的开阔感,以及一个位于底层的卧室,供客户年迈的父母使用,确保无障碍和行动便利。
Located on a compact 25 ft × 49 ft urban plot, Splitscape Residence was designed for a finance professional, his wife, and their two sons. The brief called for parking for two cars and two bikes, a three-bedroom home with a sense of openness uncommon in dense urban settings, and a ground-floor bedroom for the client’s elderly parents to ensure accessibility and ease of movement.
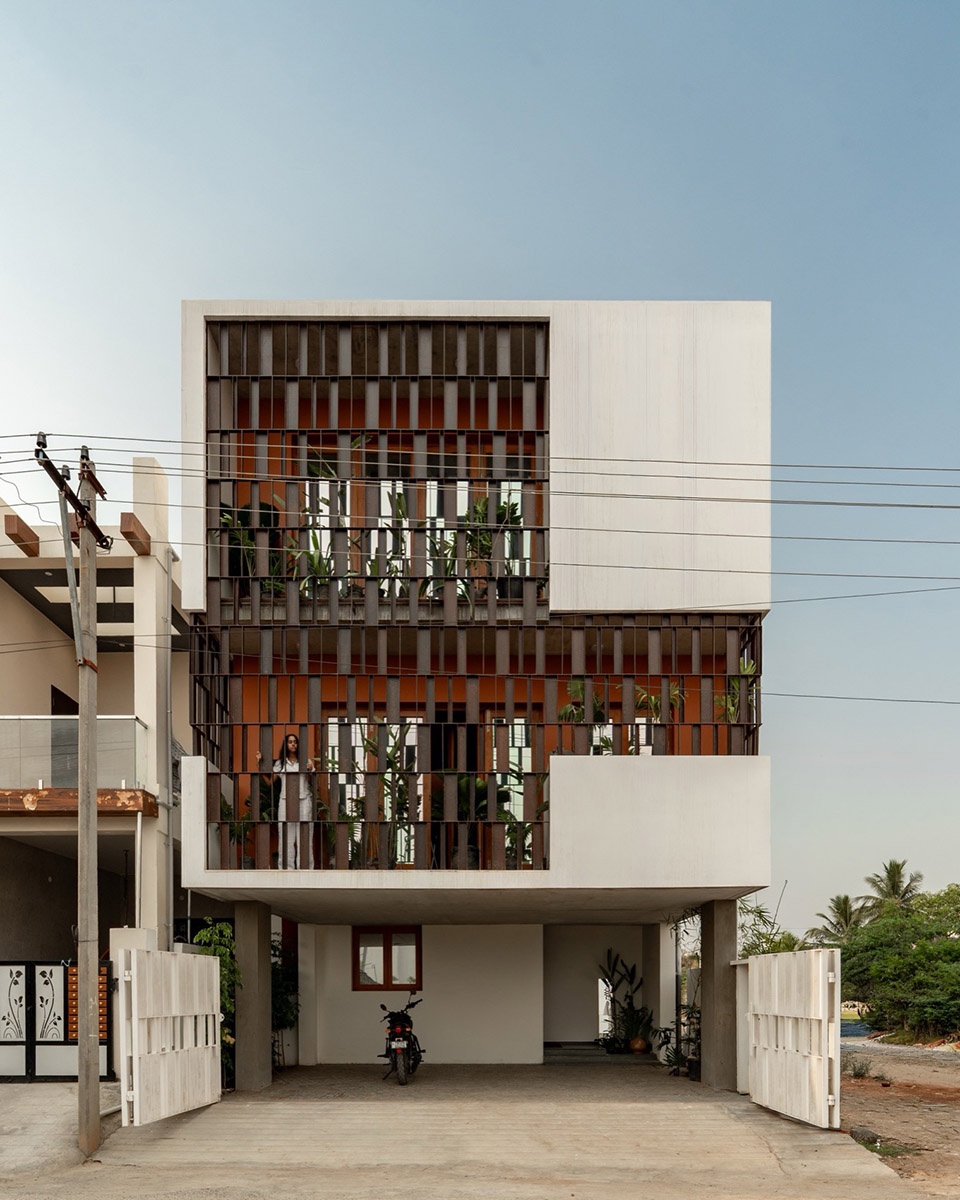
▼外观概览,overall of the project
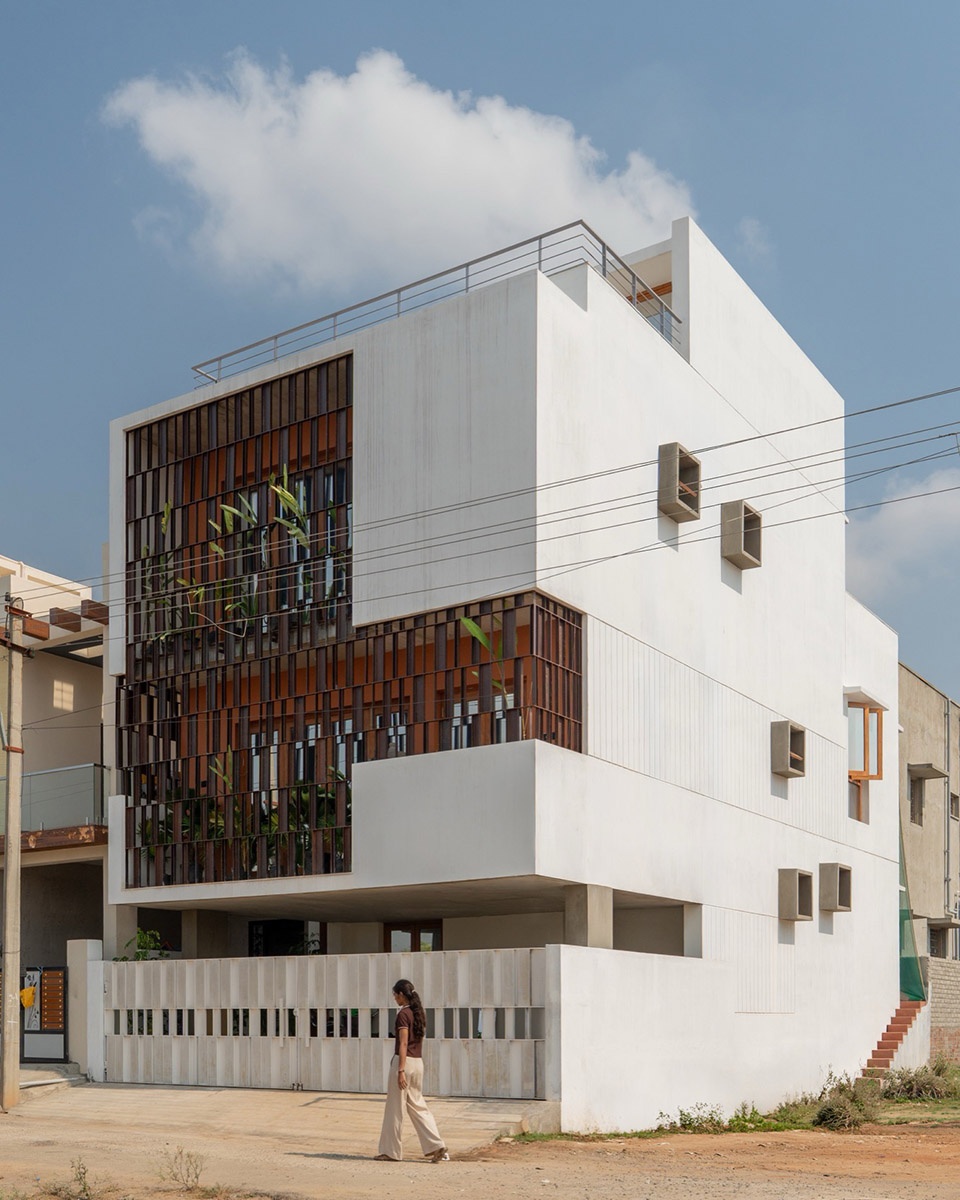
▼外观,exterior view
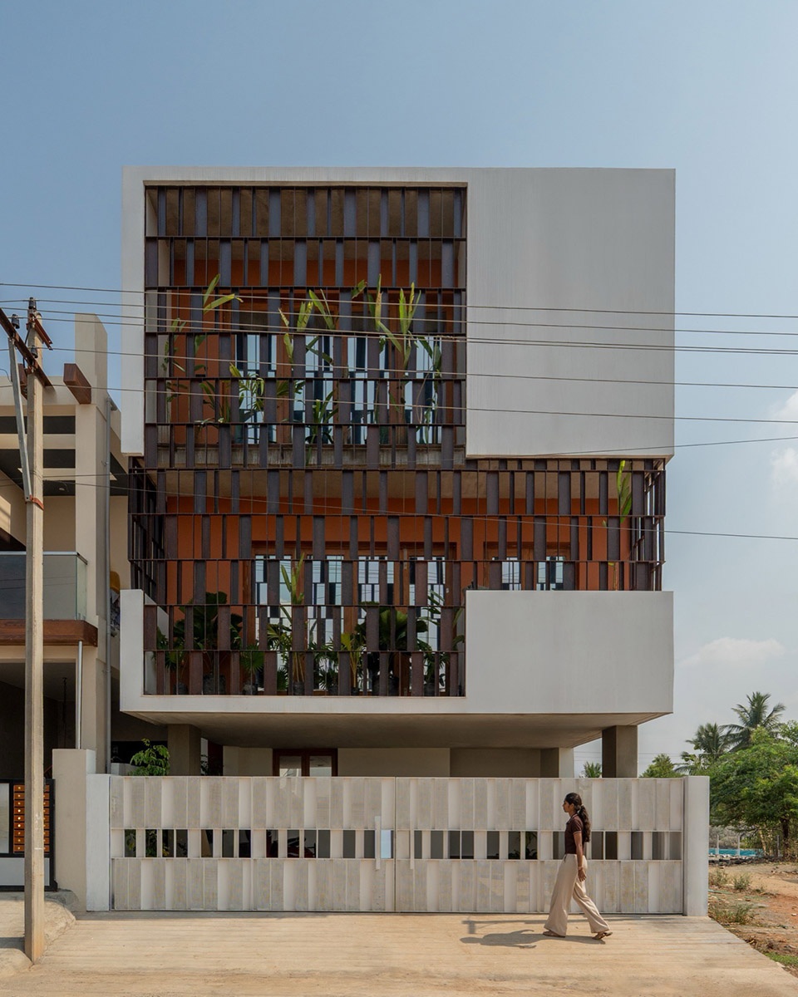
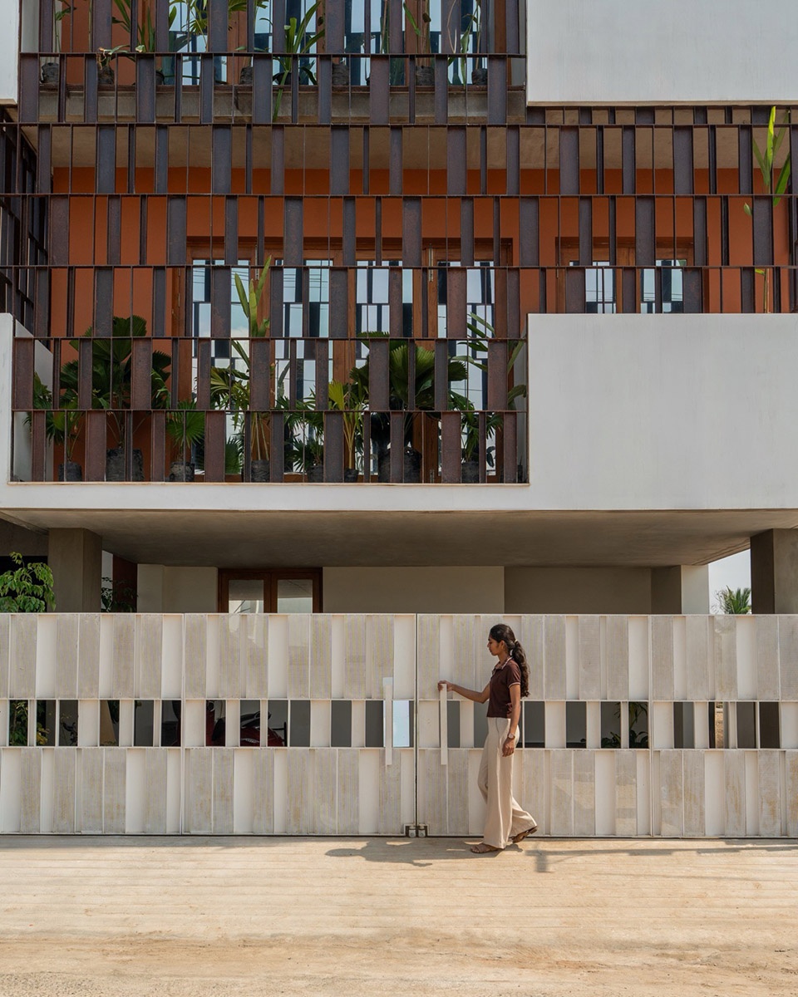
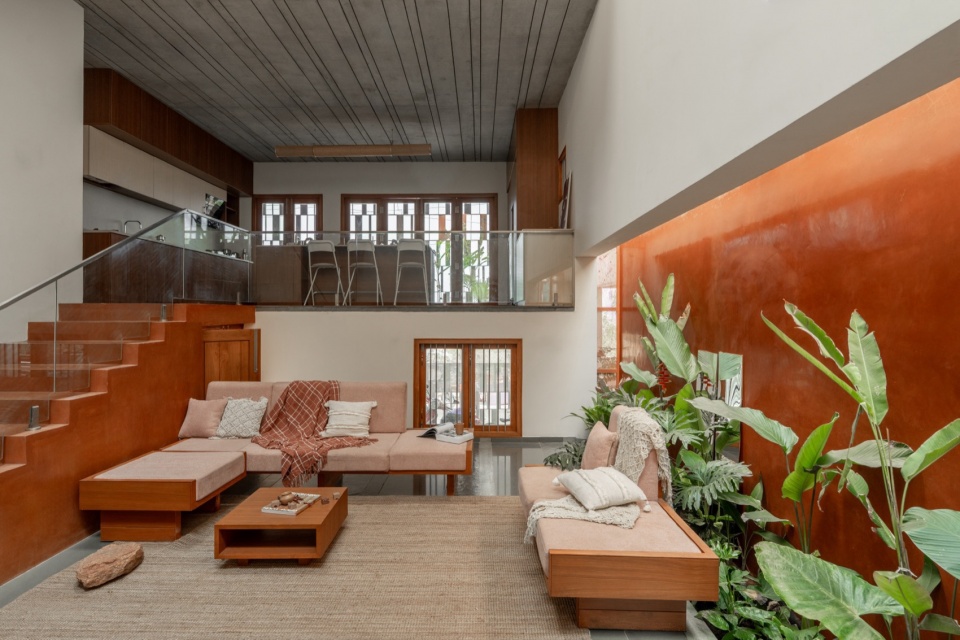
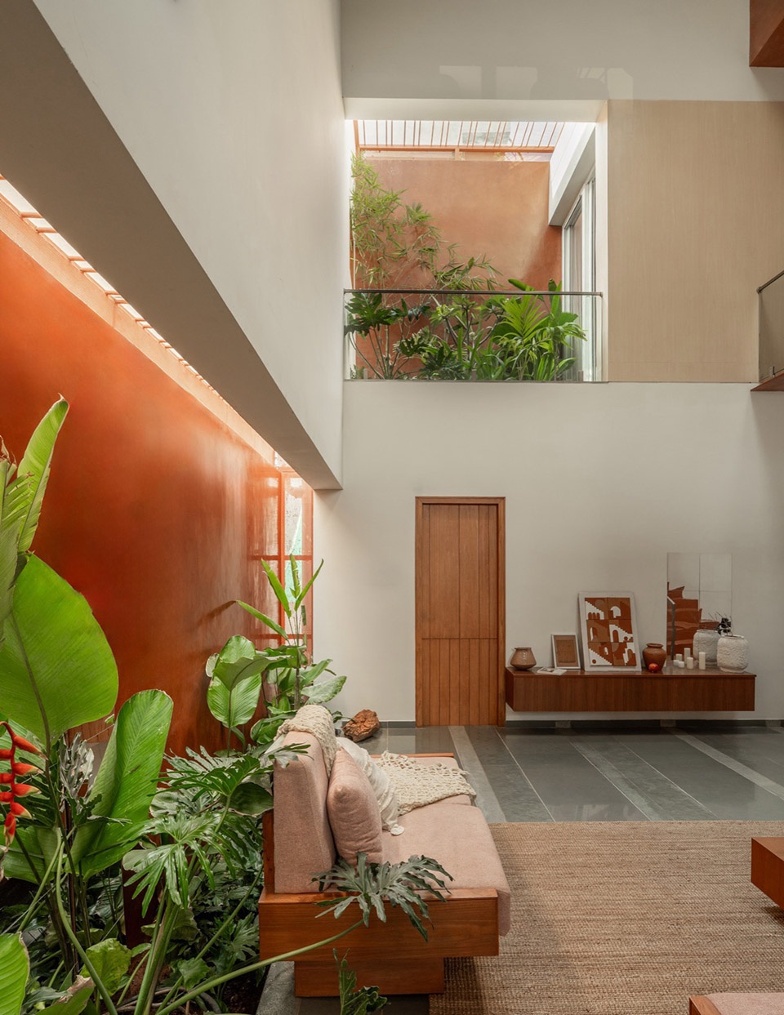
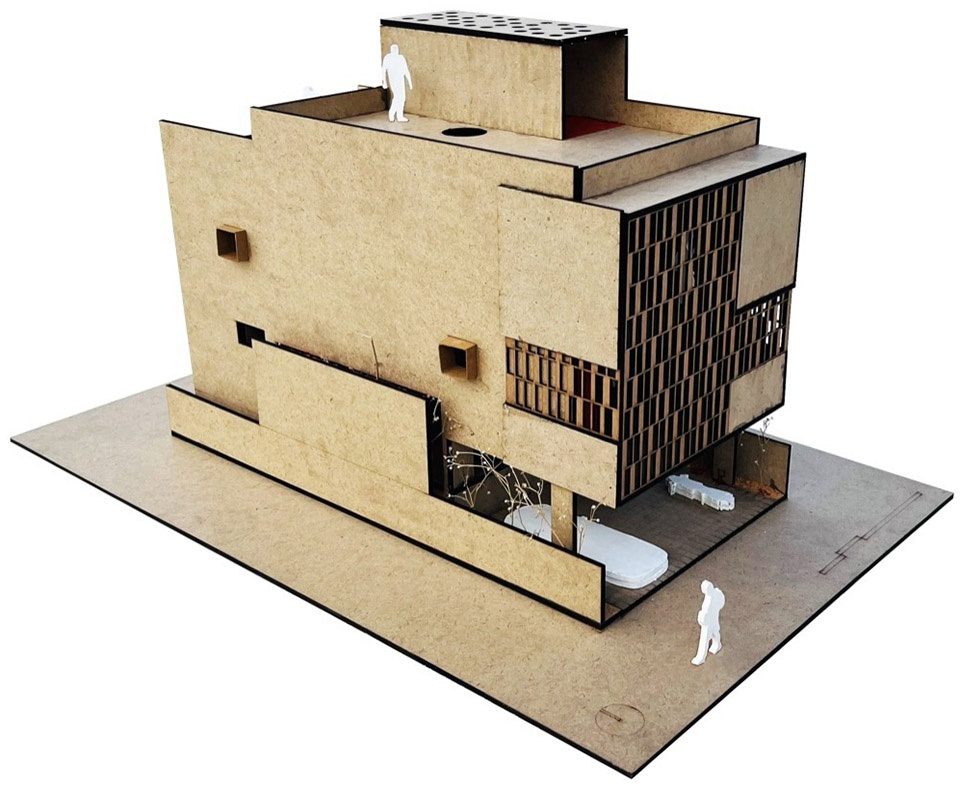
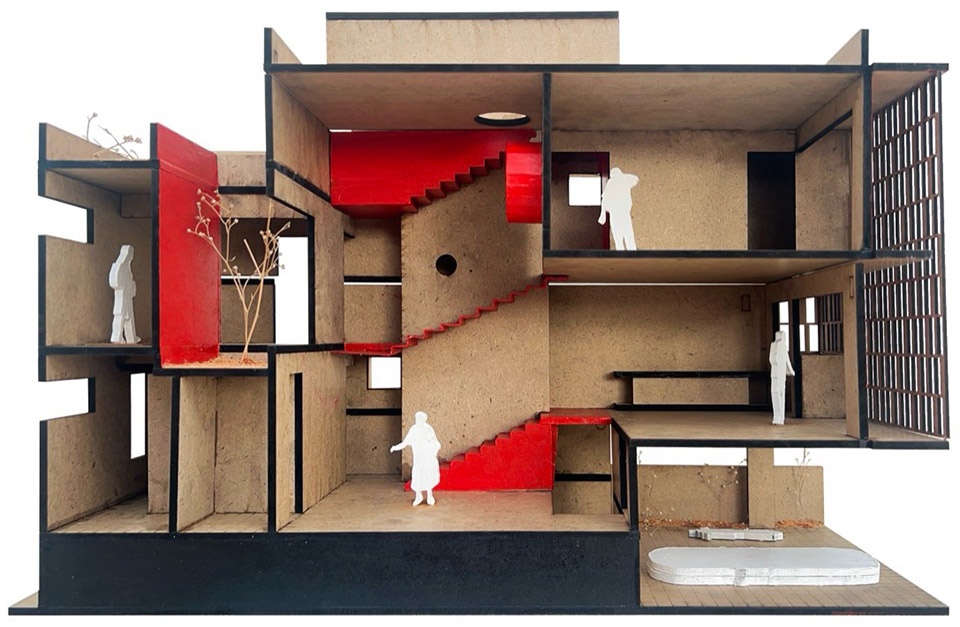
由于停车位和父母套房占据了近 70% 的基地面积,公共空间的可利用面积大幅缩减。设计并未选择横向扩展,而是通过剖面组织来回应。一个三层通高的客厅构成了住宅的核心,在紧凑的占地面积中引入体量感、自然光和视觉开阔感。一个狭窄的侧庭院紧邻这一中心空间,将自然采光和通风引入室内深处,同时在视觉上延伸了起居区域。
▼模型,Model
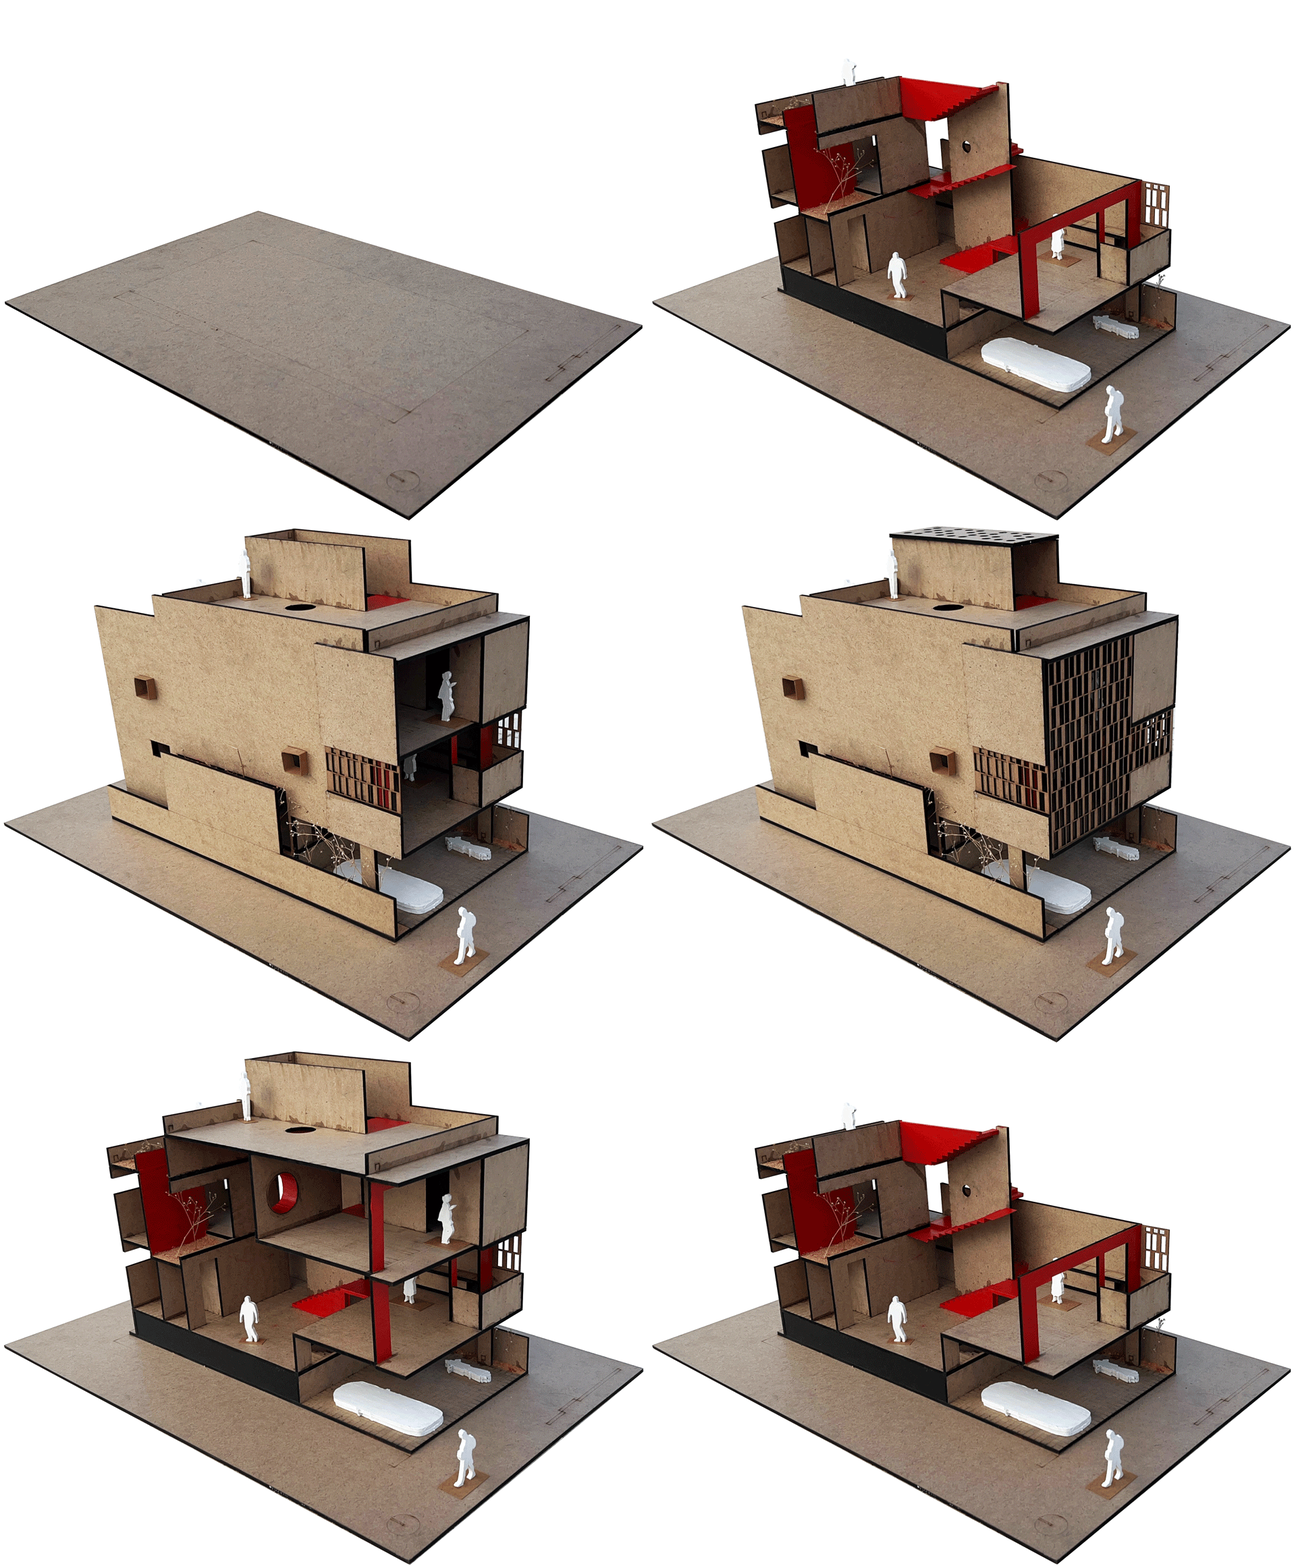
With parking and the parents’ suite occupying nearly 70 per cent of the site footprint, the available area for common spaces was significantly reduced. Rather than expanding horizontally, the design responds through section. A triple-height living room forms the heart of the house, introducing volume, daylight, and visual openness into the compact footprint. A narrow side courtyard accompanies this central space, drawing natural light and ventilation deep into the interiors while visually extending the living areas.
▼底层车库,Ground floor garage
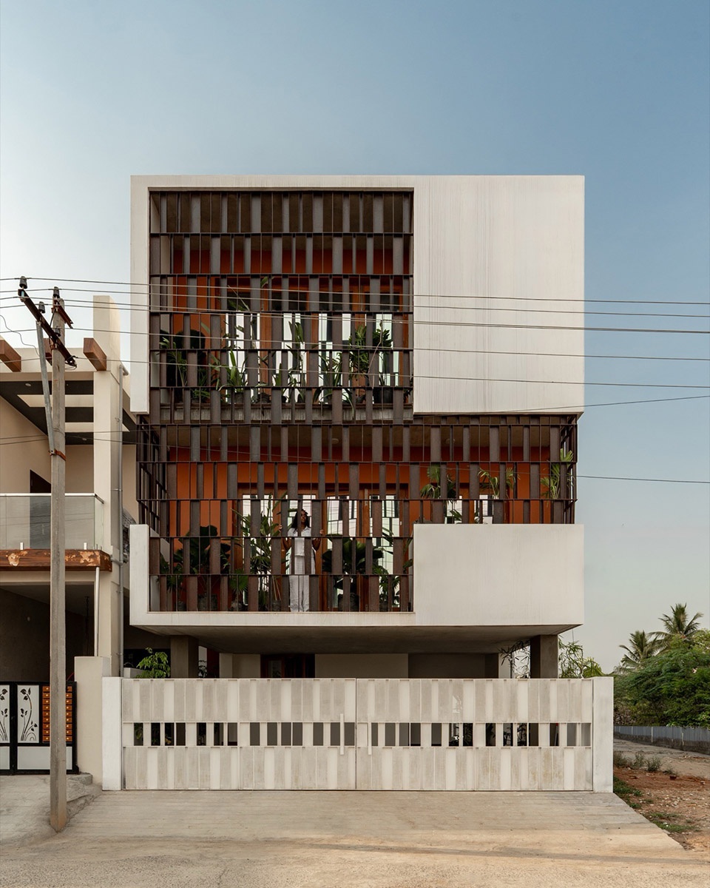
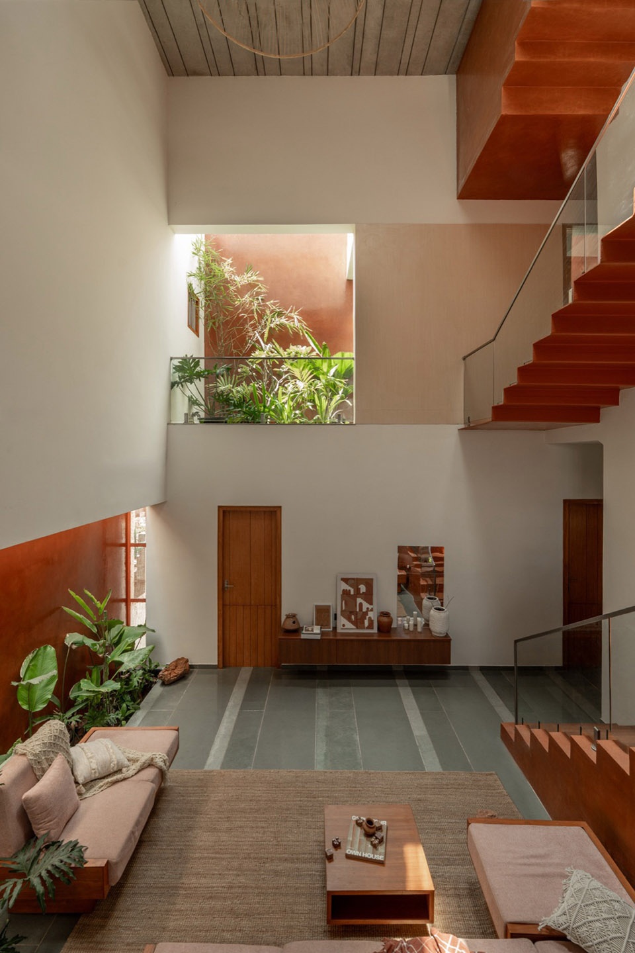
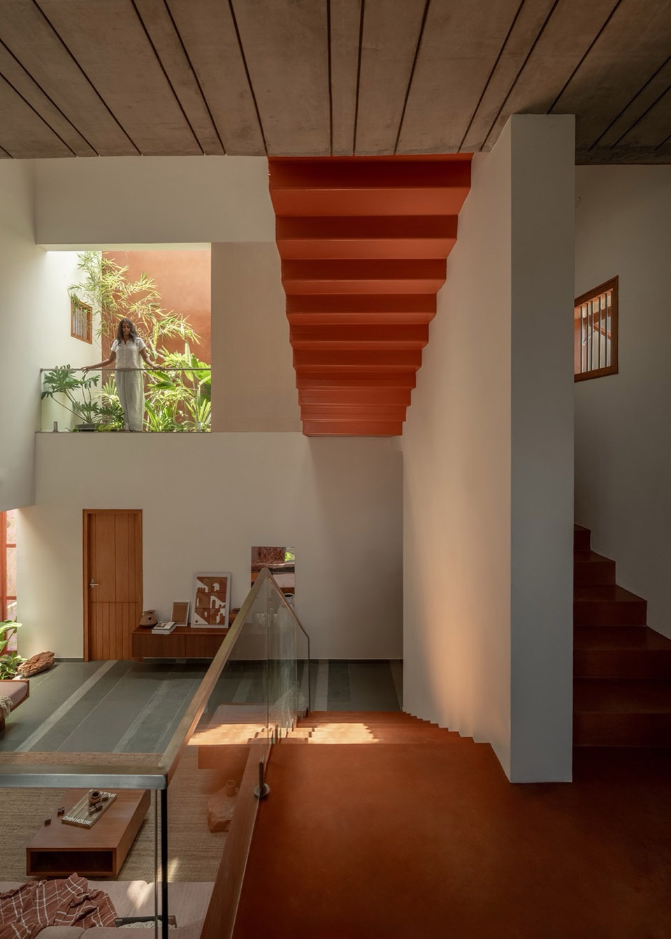
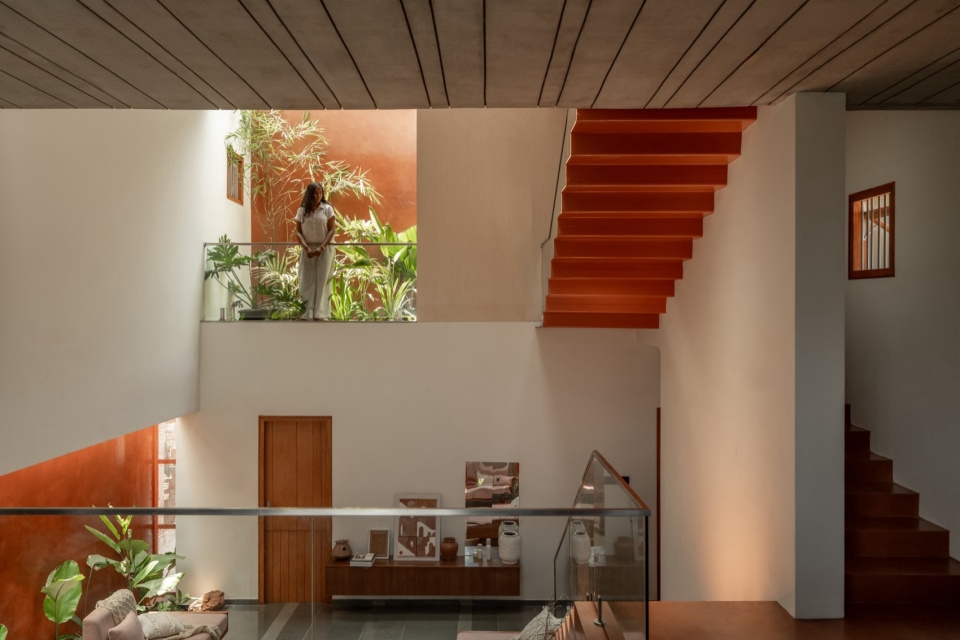
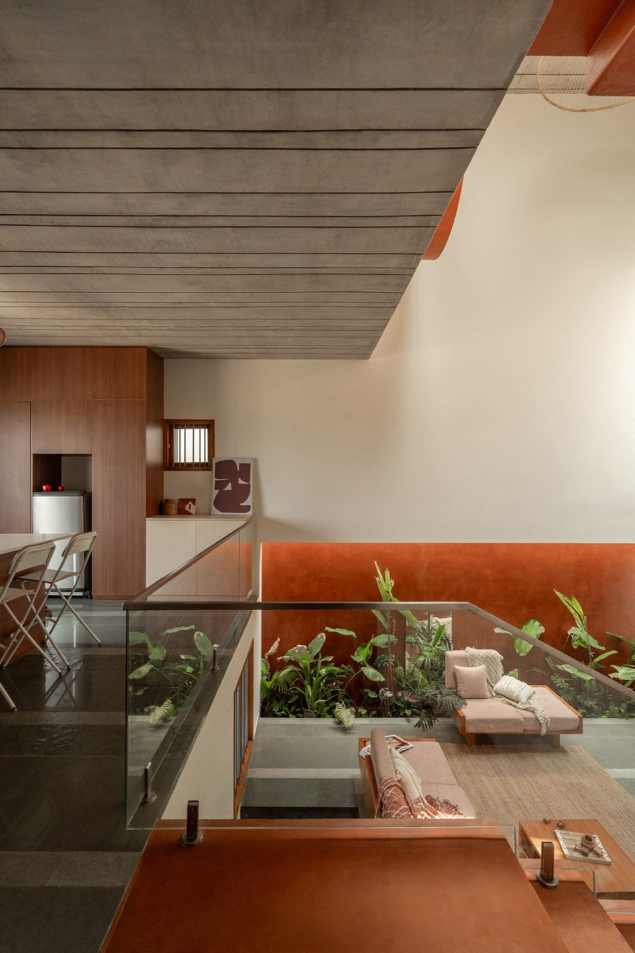
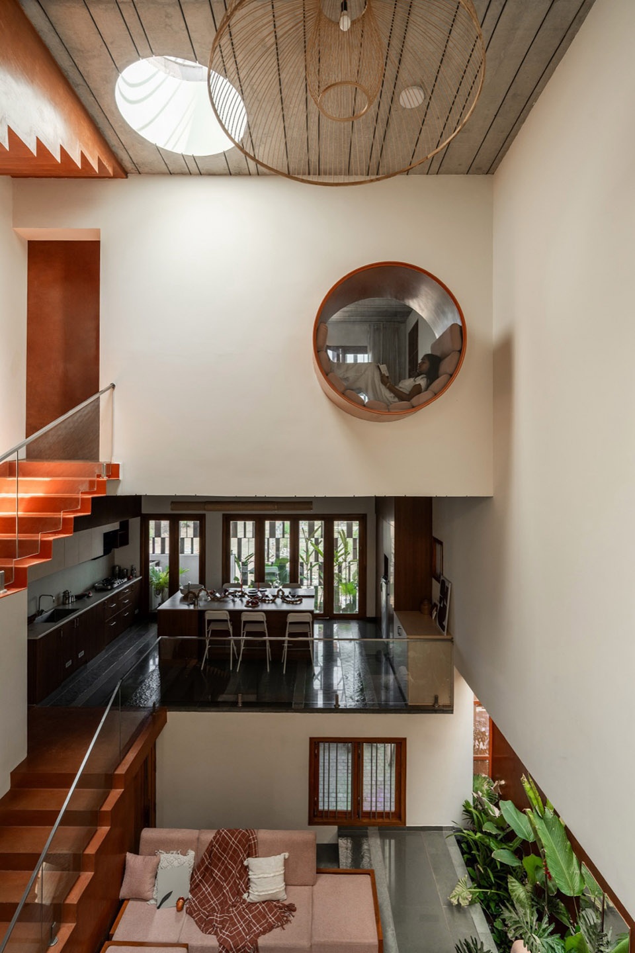
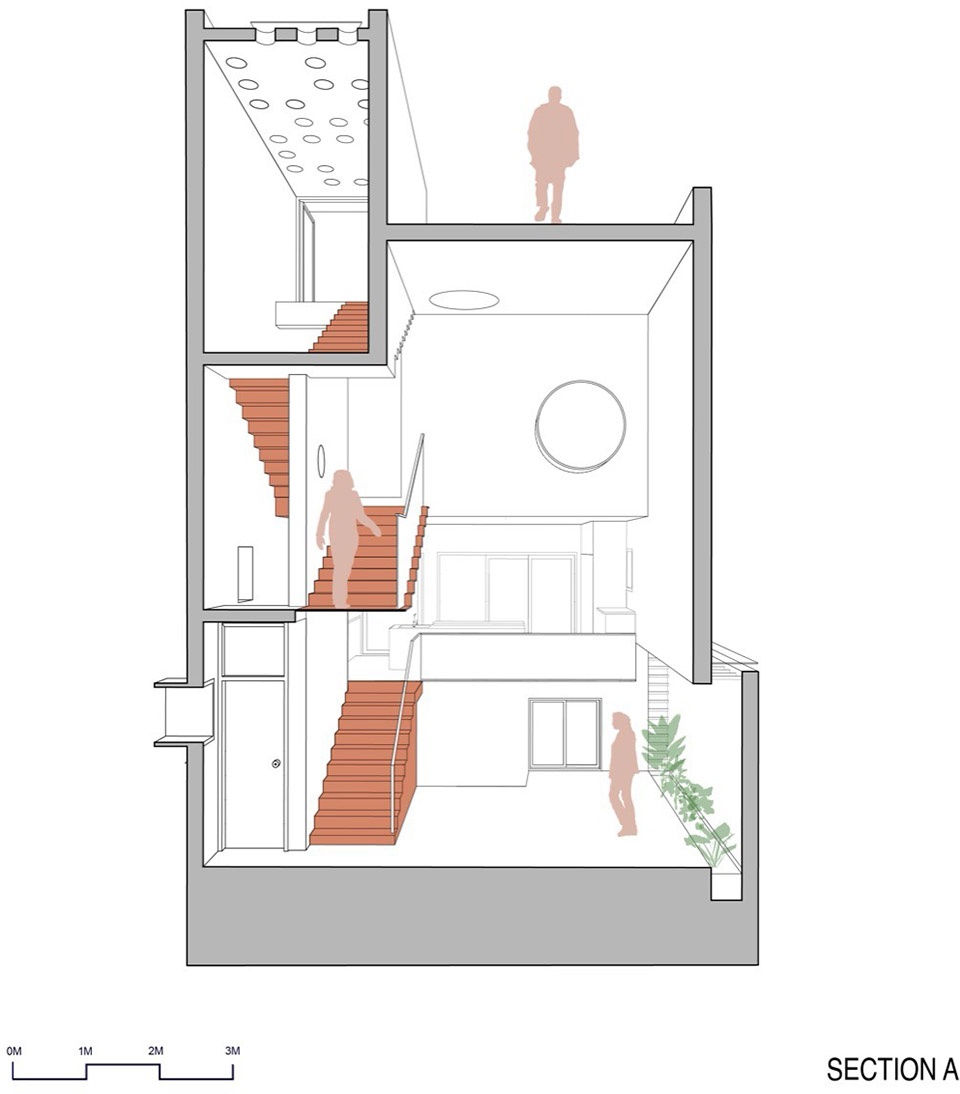
住宅以错层序列而非传统楼层进行组织。每层之间仅偏移五英尺——低于人的平均视平线高度。这种微妙的竖向分隔营造出一种非同寻常的空间状态:住户即使在物理上被分隔,仍能与相邻楼层保持视觉联系。因此,住宅给人一种相互连通和共享共居的感觉,让家庭成员能够在不同空间之间保持视线交流,同时又不影响功能分区。
The house is organised as a sequence of split levels rather than conventional floors. Each level is offset by only five feet—below the average human eye level. This subtle vertical separation creates an unusual spatial condition: occupants remain visually connected to adjacent levels even while being physically separated. As a result, the house feels interconnected and communal, allowing family members to maintain visual contact across spaces without compromising functional zoning.
▼室内概览,Overall of interior
▼相互连通、共享共居,Interconnected, sharing, cohabiting
▼楼梯,Stairs
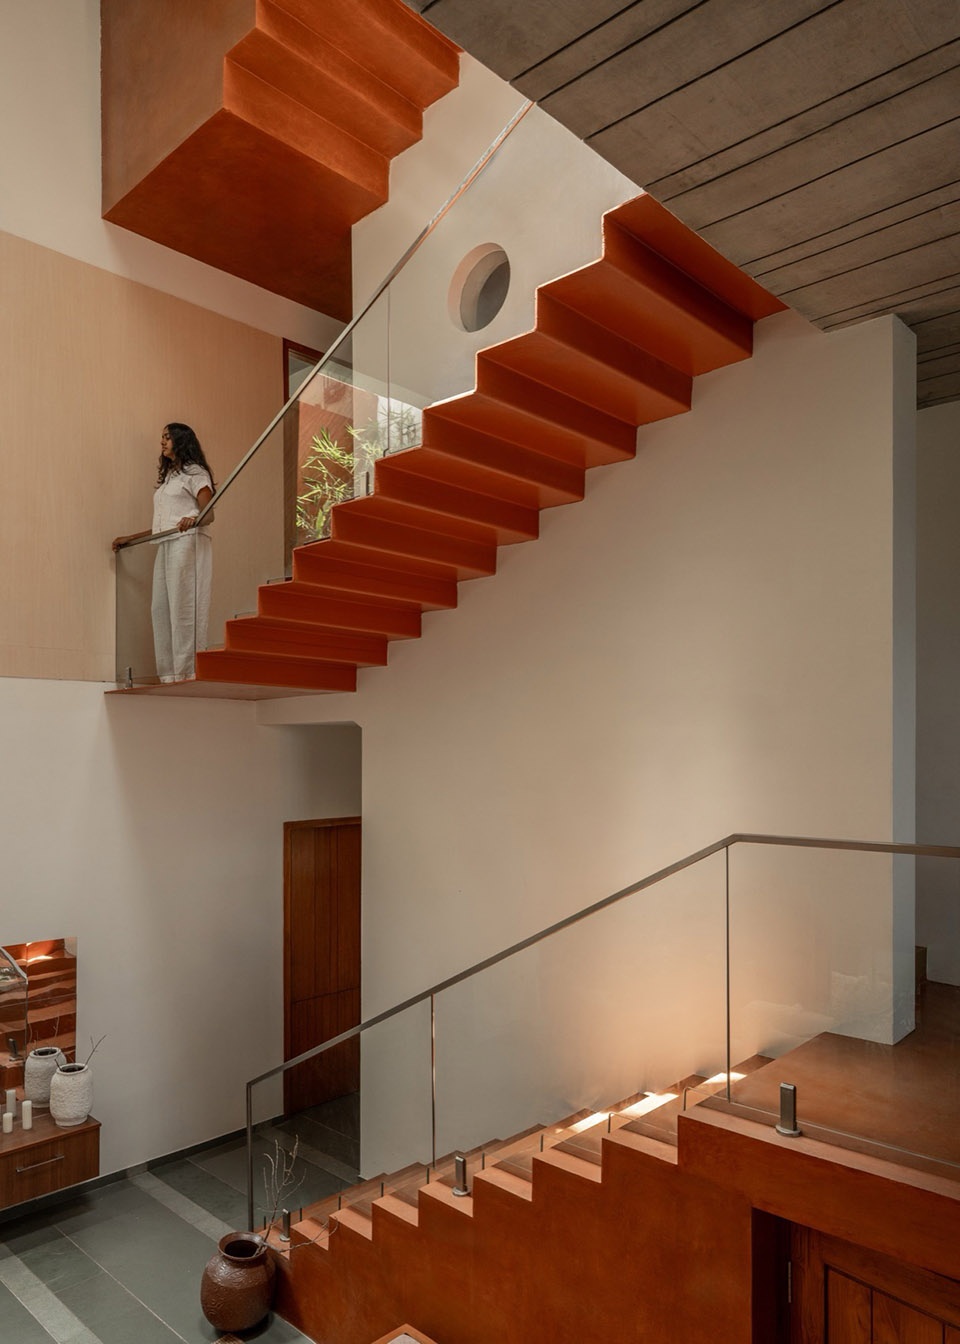
▼楼梯与走廊,Stairs and corridors
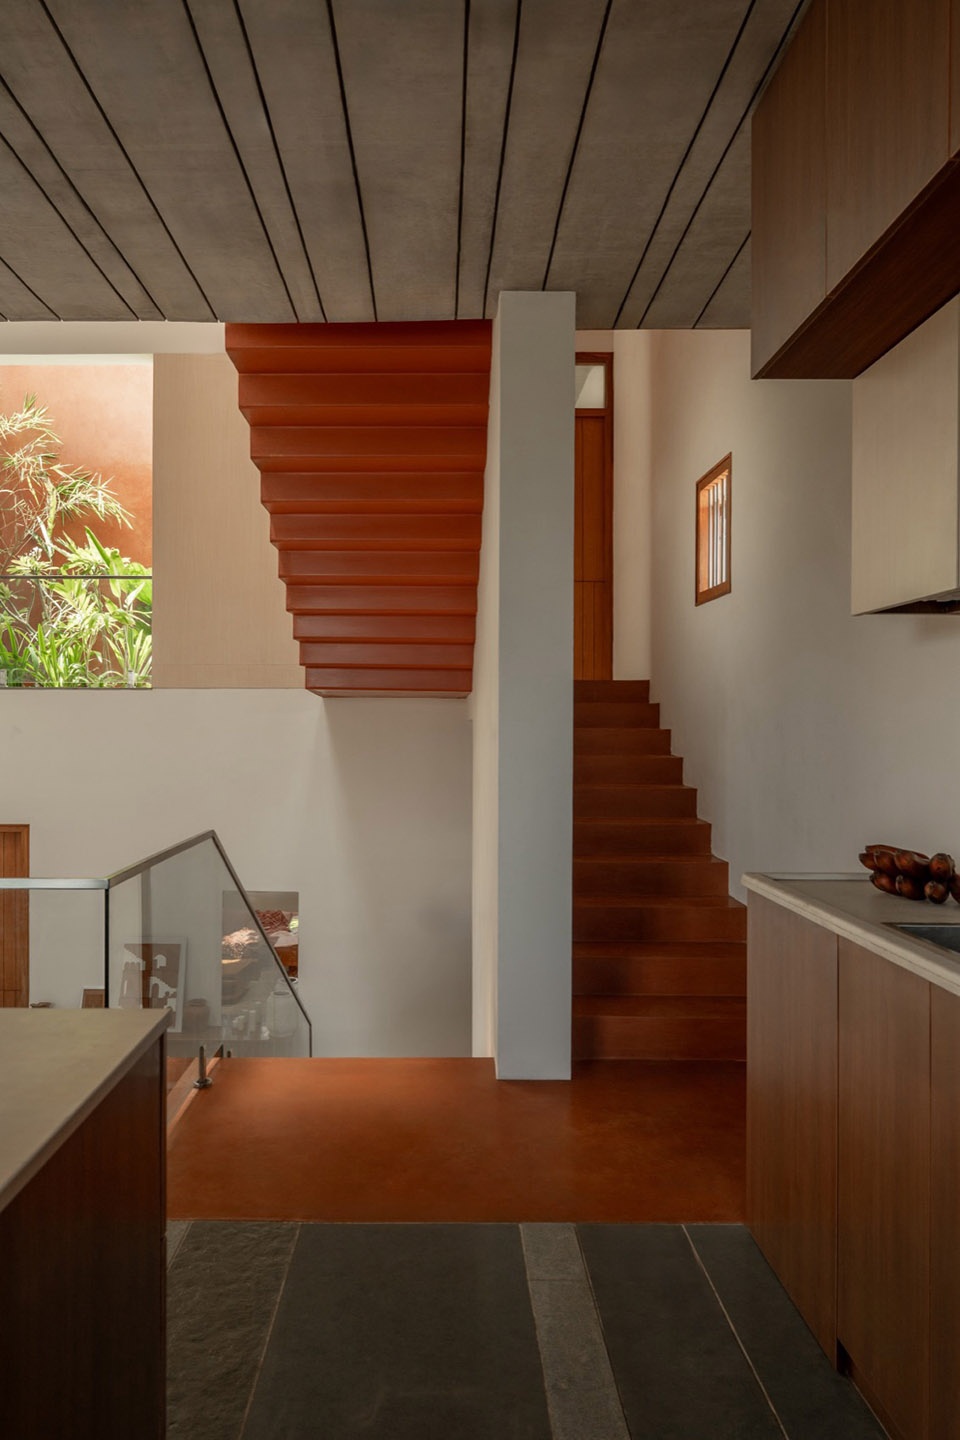
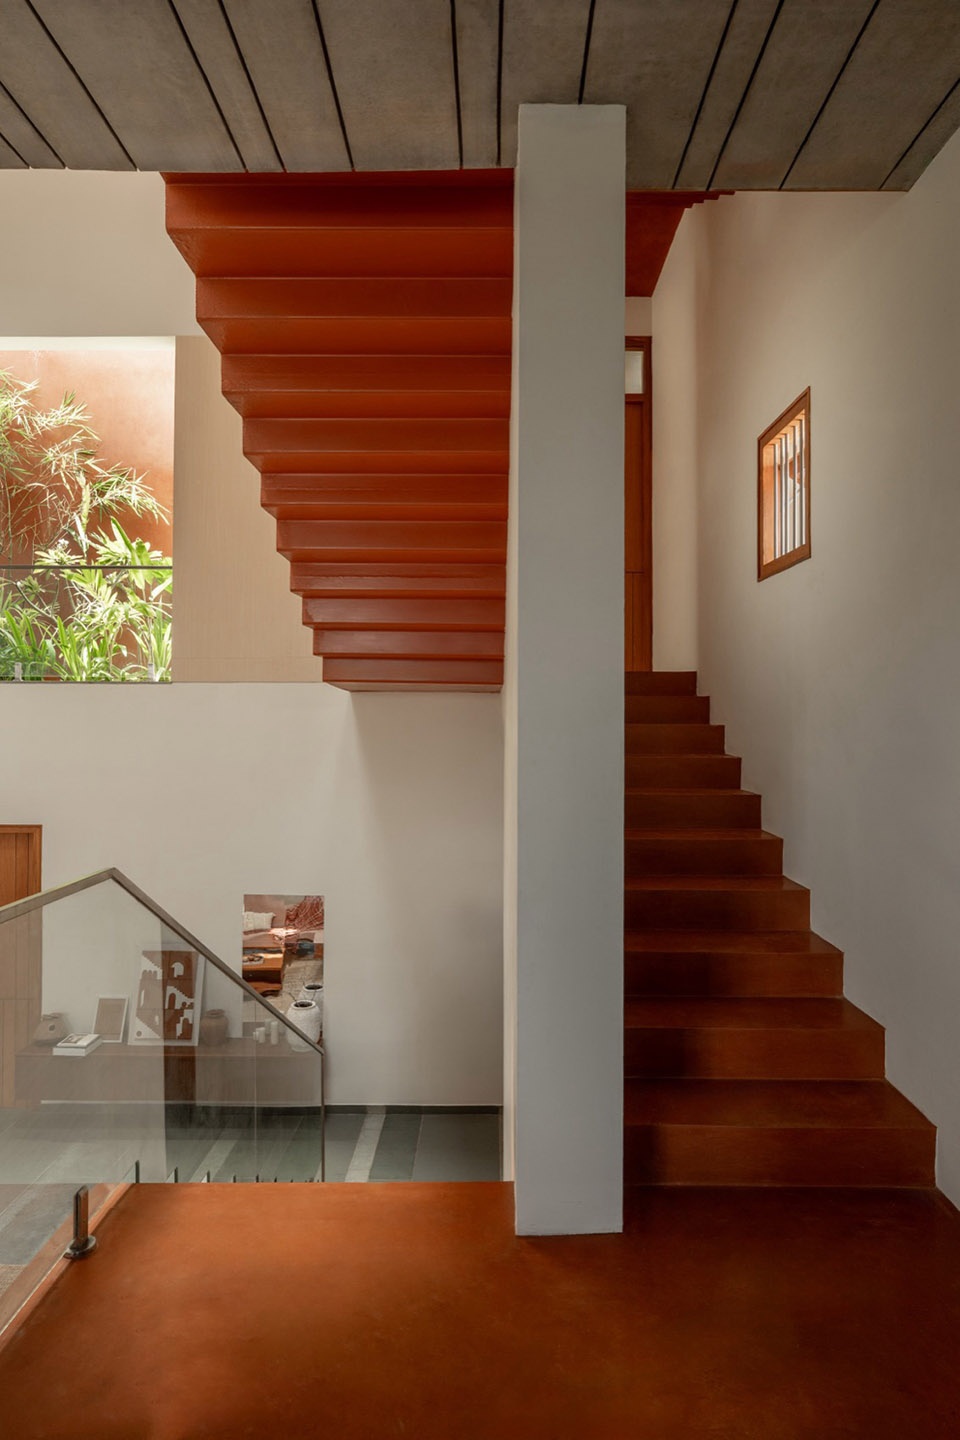
▼通高空间,Full-height space
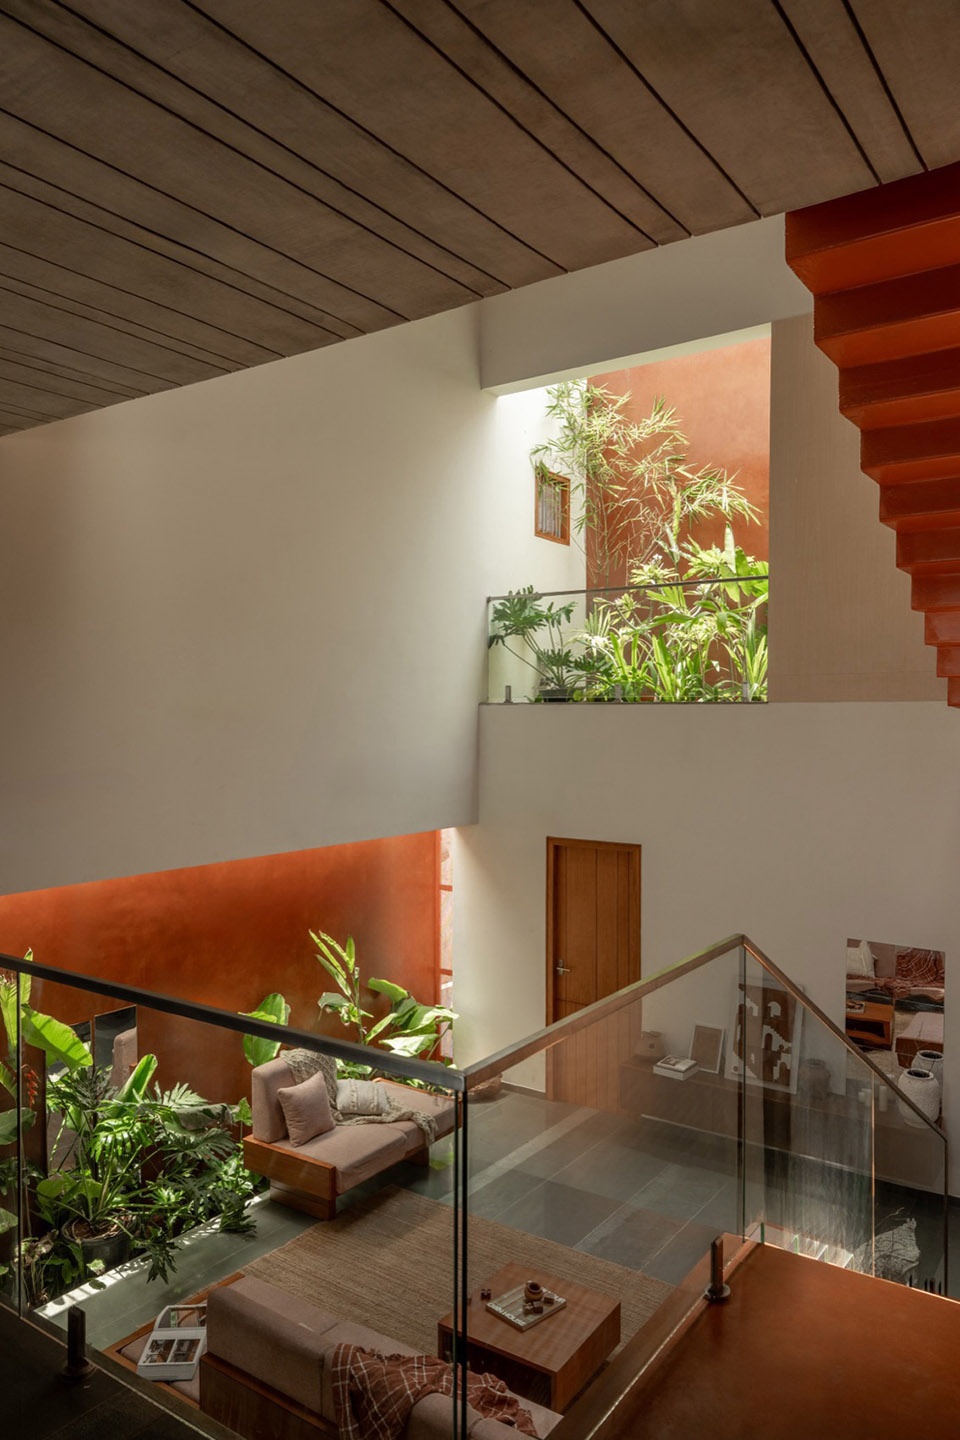
▼通高空间,Full-height space
▼楼梯,Staircase
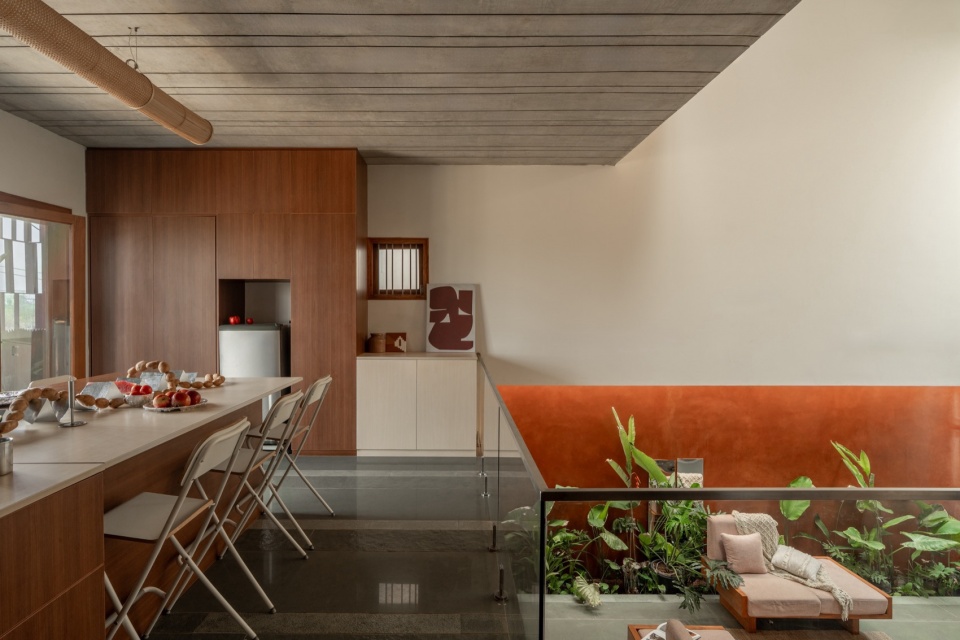
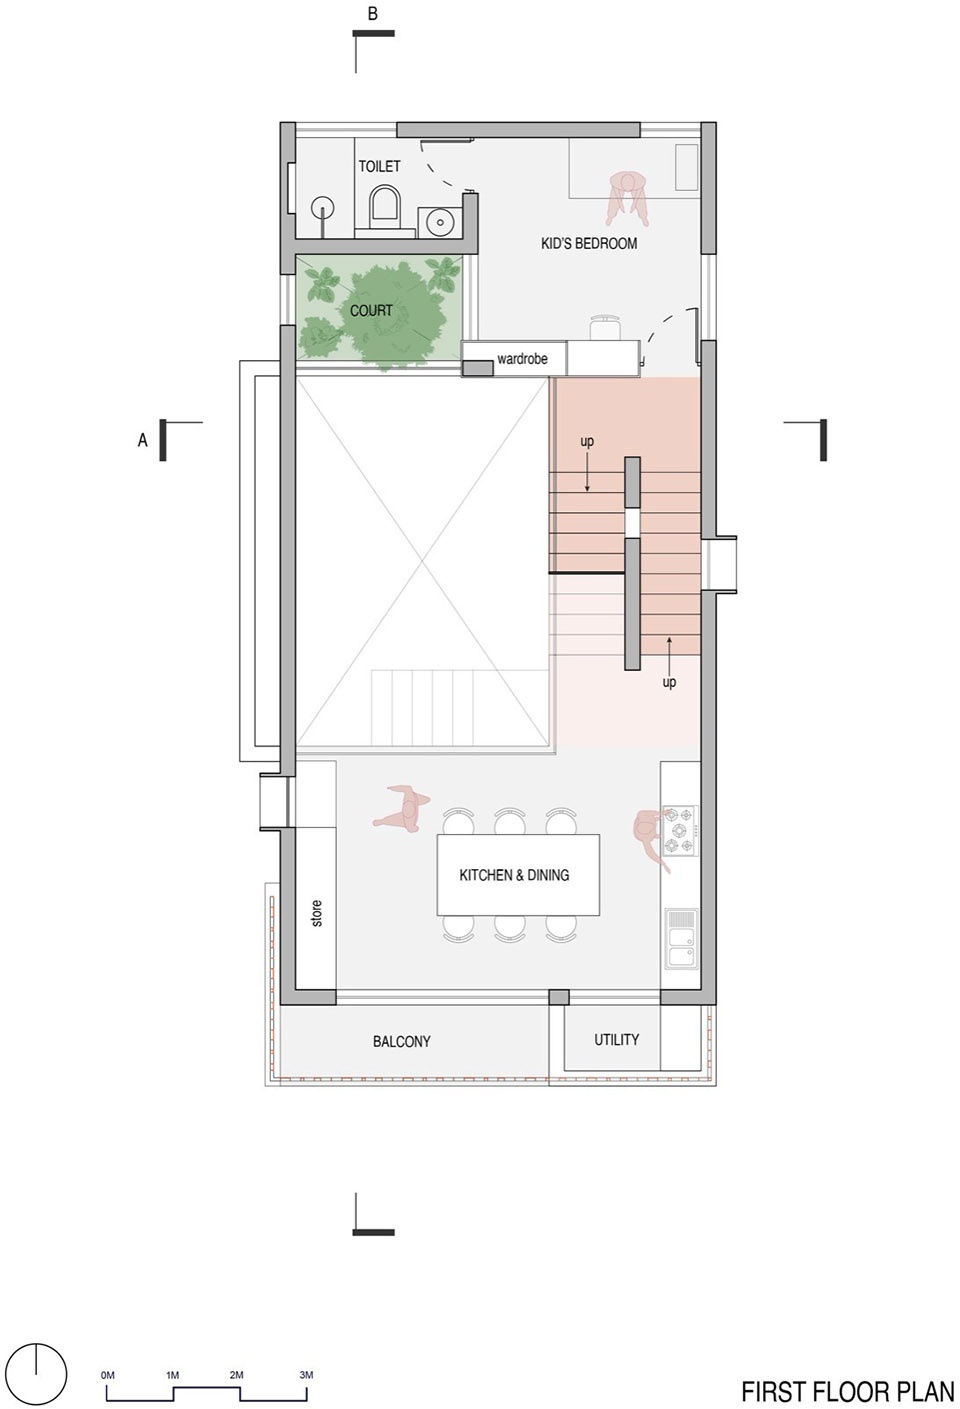
厨房位于第一个夹层,俯瞰中央起居空间。餐厅位于楼层之间,一侧通向阳台,另一侧面向三层通高的挑空。这种布局使得日常活动能够与住宅的社交核心保持联系,同时受益于光线、视野和通风。
▼剖面图B,Section B
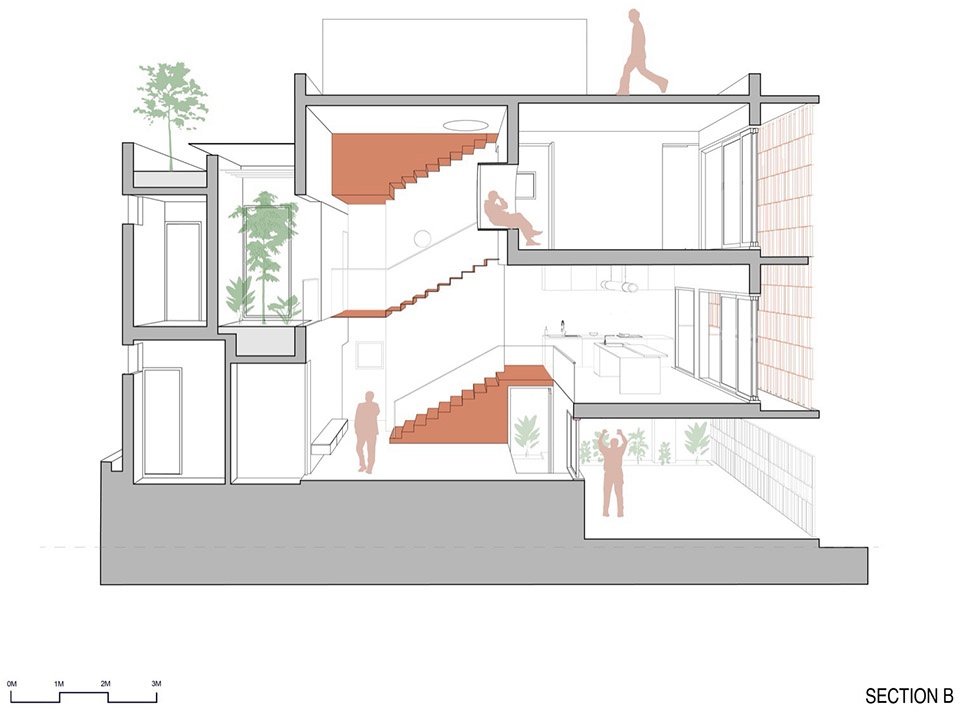
The kitchen occupies the first mezzanine level, overlooking the central living volume. The dining area is positioned between levels, opening towards a balcony on one side and the triple-height void on the other. This arrangement allows everyday activities to remain connected to the social heart of the house while benefiting from light, views, and ventilation.
▼厨房位于第一个夹层,The kitchen occupies the first mezzanine level
▼客厅,The living room
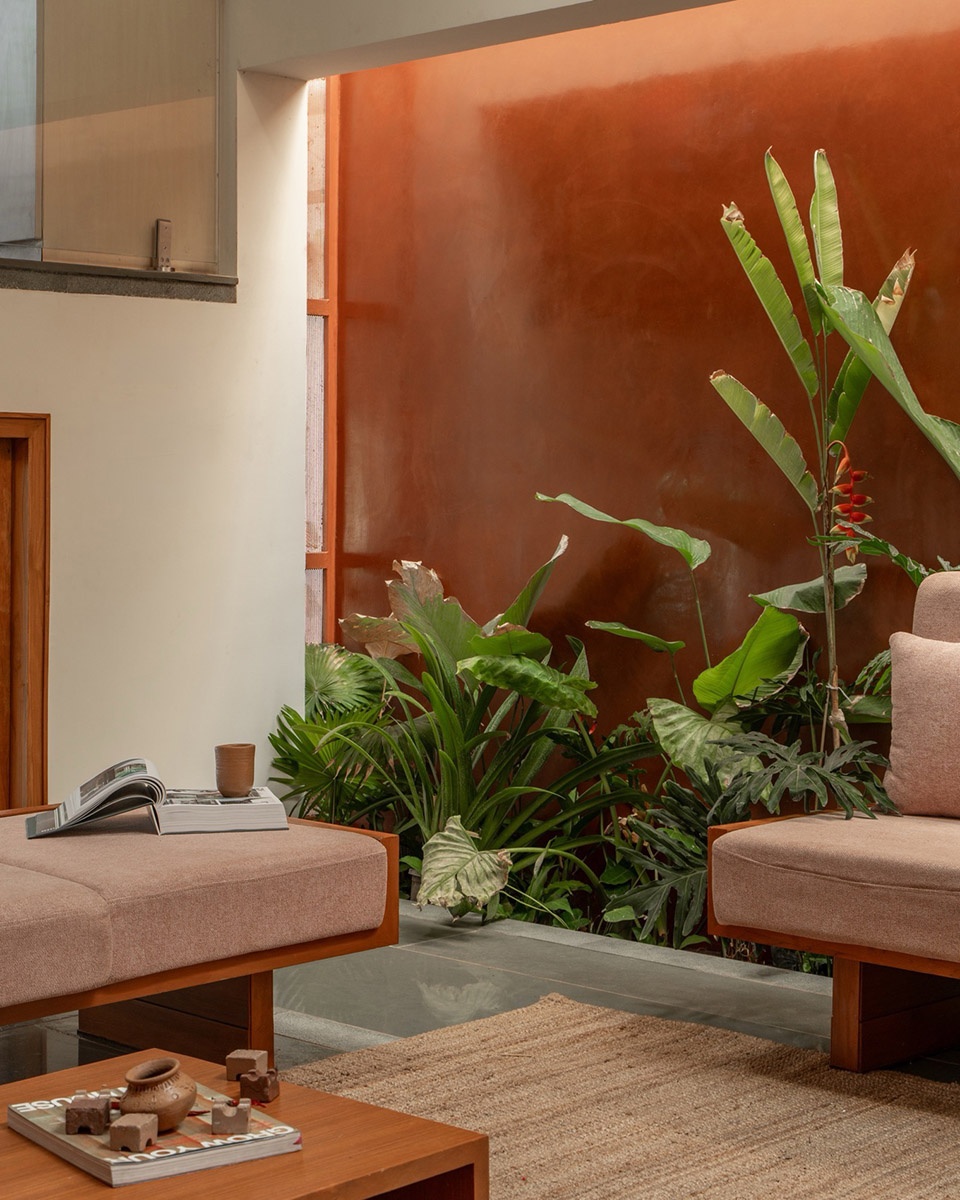
▼客厅一角,A corner of the living room
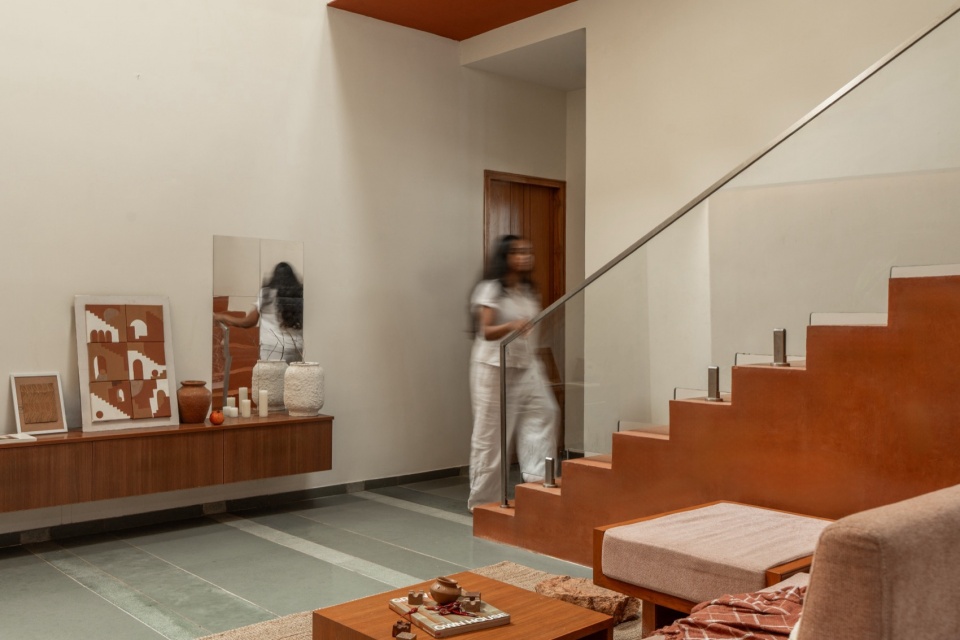
▼楼梯,Staircase
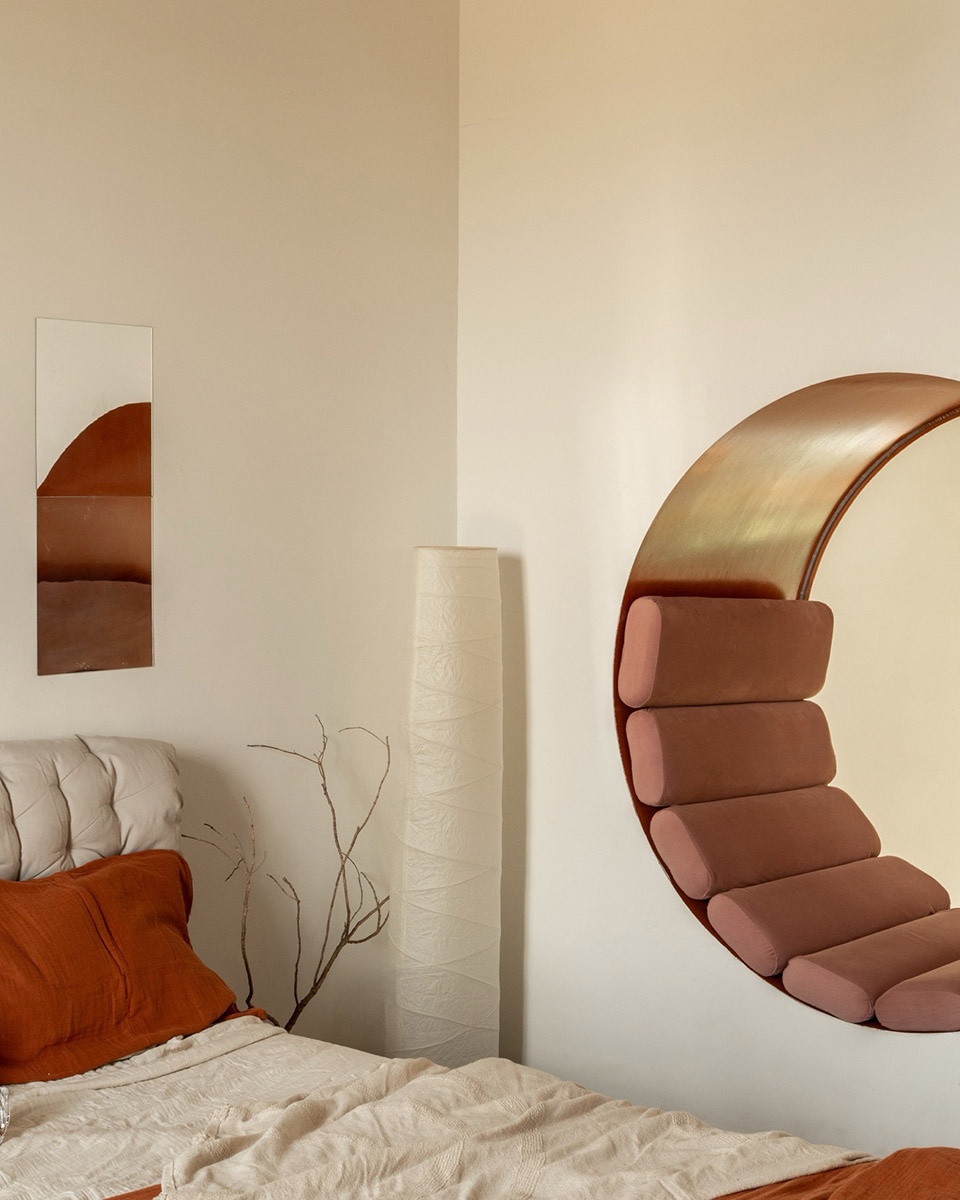
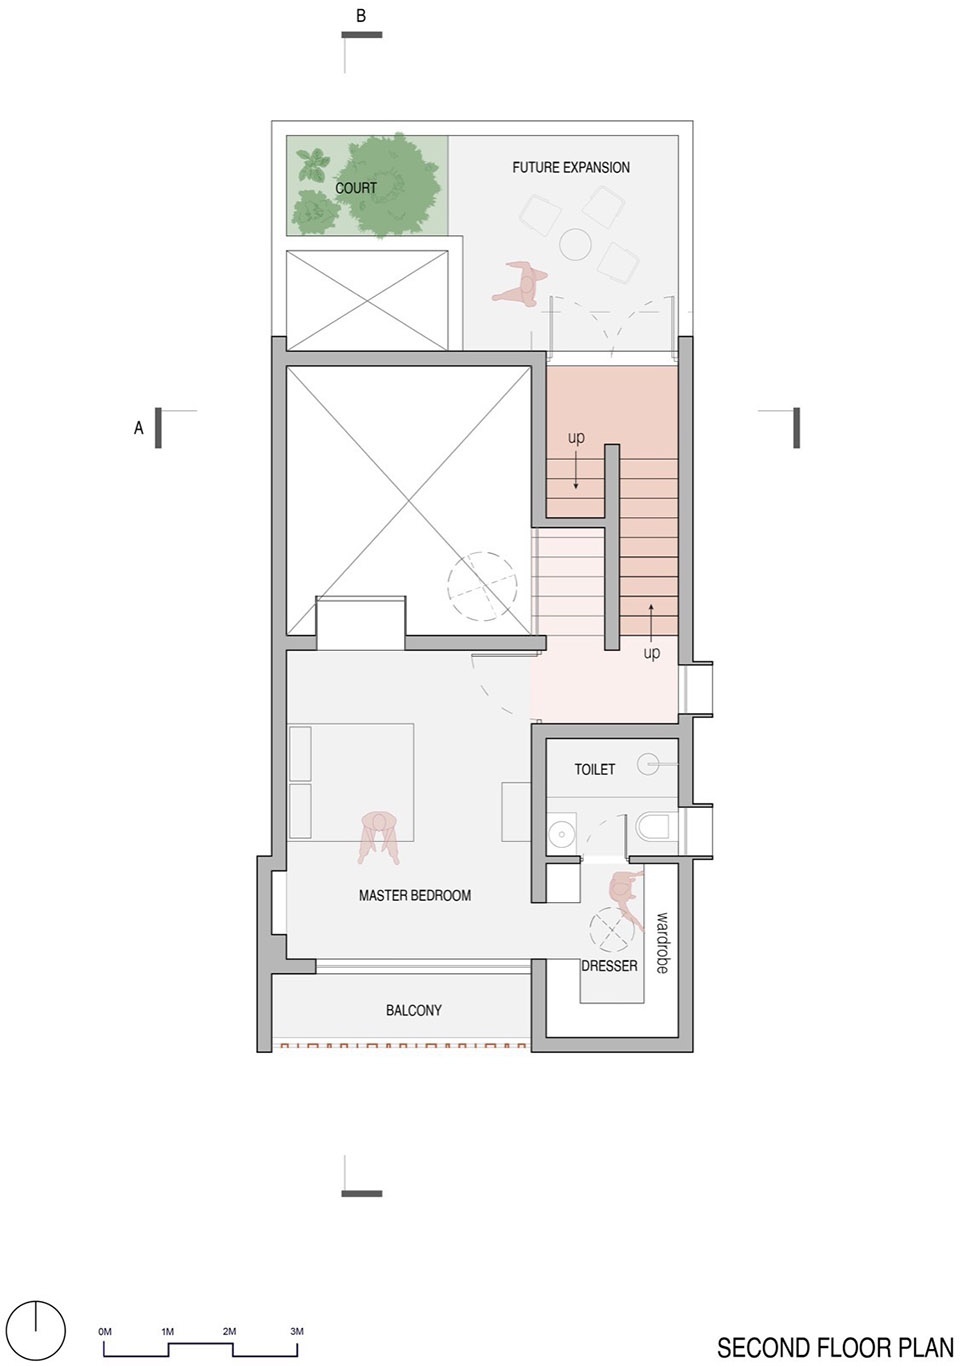
上层容纳了家庭的私密空间。儿童卧室及相关配套设施位于二层,并配有一个内庭院,可俯瞰客厅,将绿意和日光引入住宅中心。主卧套房位于上层夹层,配备步入式衣帽间、独立卫浴以及一个圆形凸窗,框出中央挑空区域的全景视野。
The upper levels accommodate the family’s private spaces. The children’s bedroom and associated facilities are located on the first floor alongside an internal courtyard that overlooks the living room, bringing greenery and daylight into the centre of the home. The master suite occupies the upper mezzanine level and includes a walk-in wardrobe, an en-suite bathroom, and a circular bay window that frames views across the central volume.
▼上层容纳了家庭的私密空间,
The upper levels accommodate the family’s private spaces
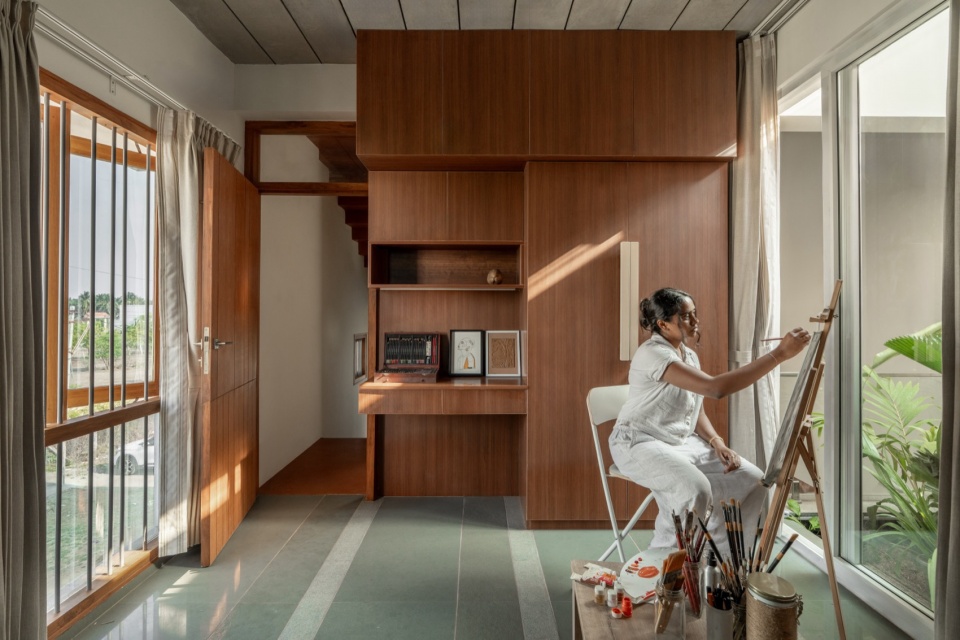
▼绿意和日光引入住宅中心,
Greenery and sunlight are introduced into the heart of the residence
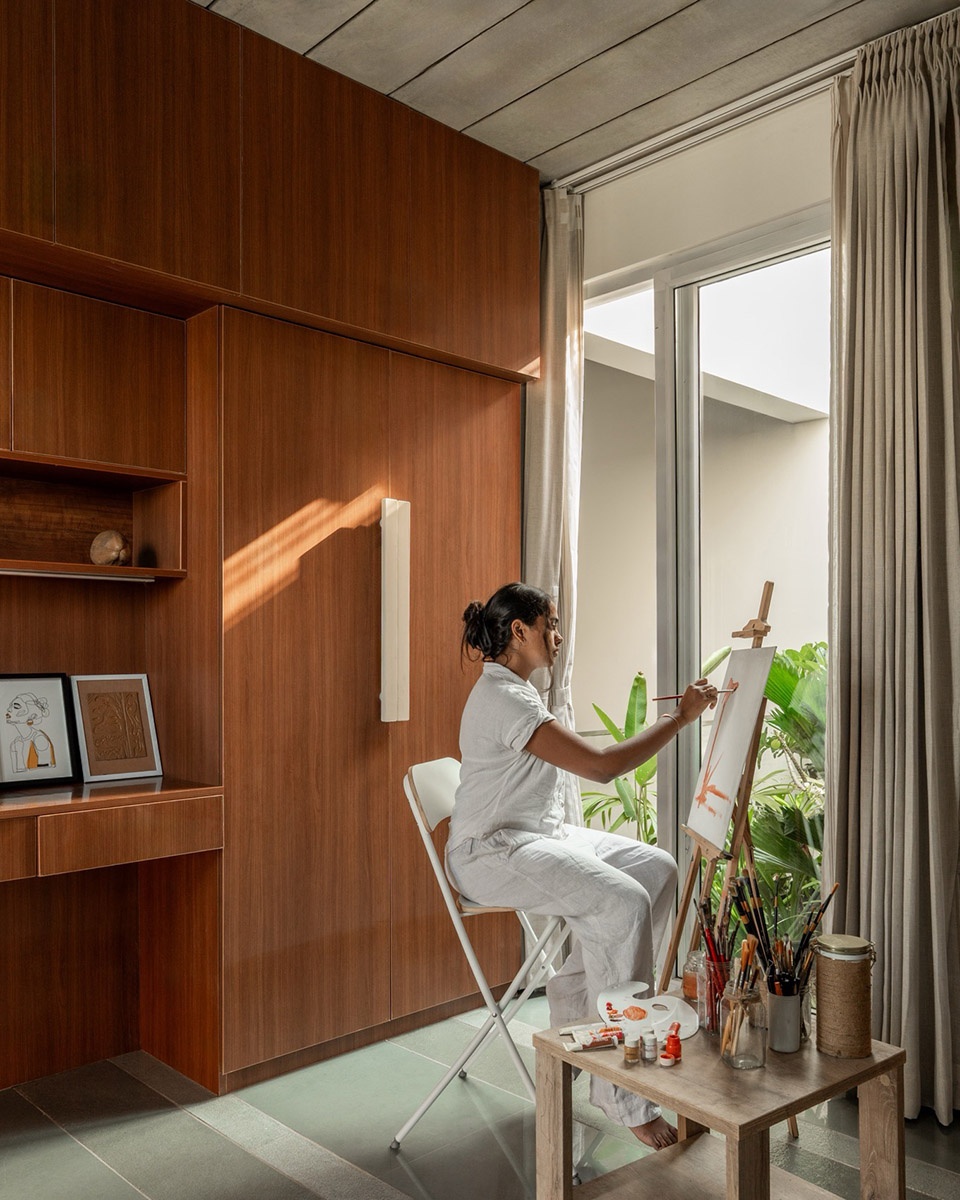
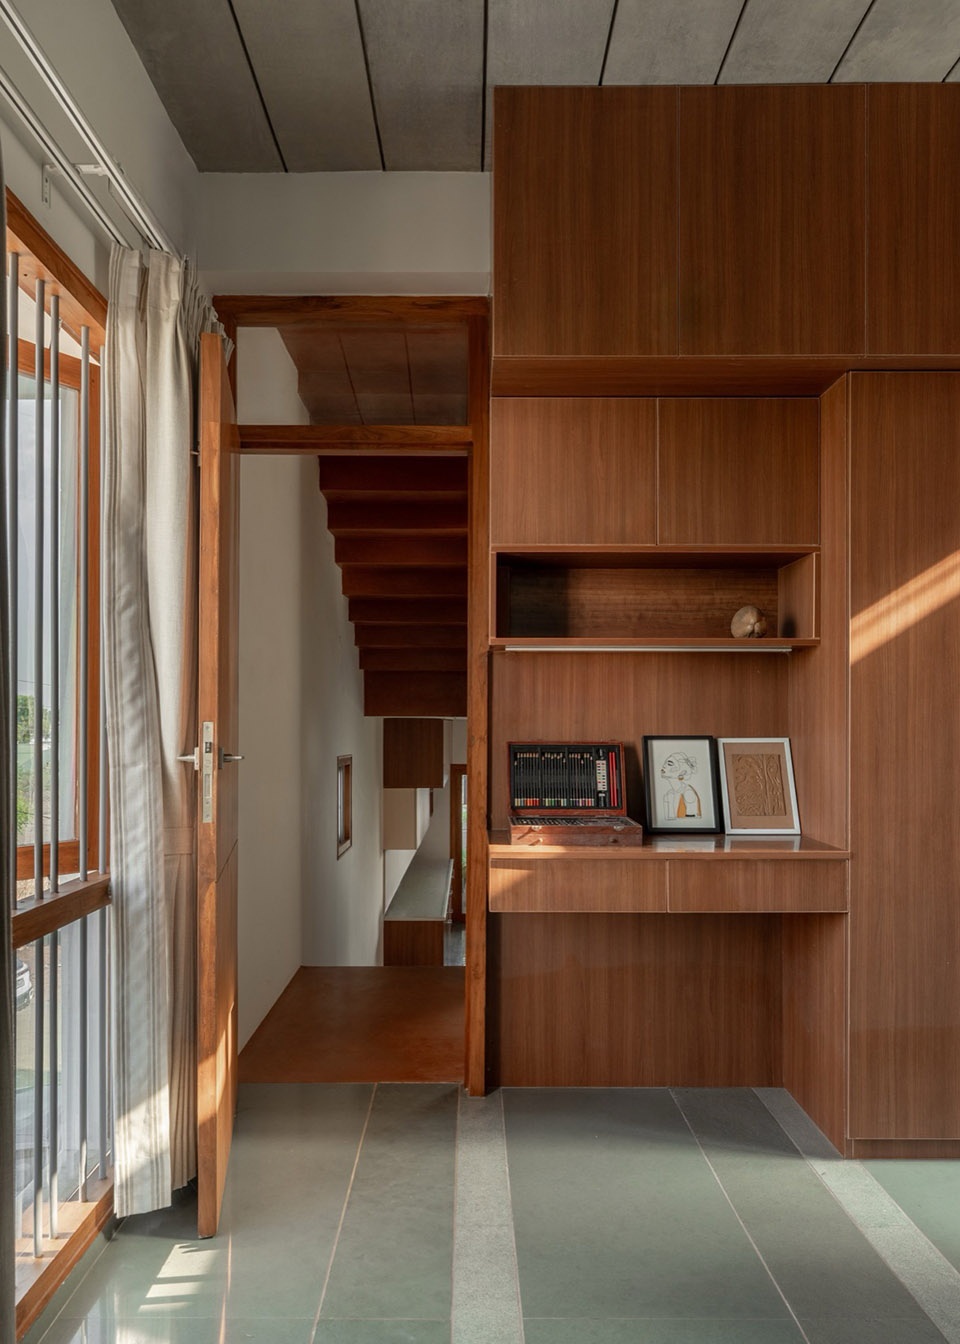
▼主卧套房,The master suite
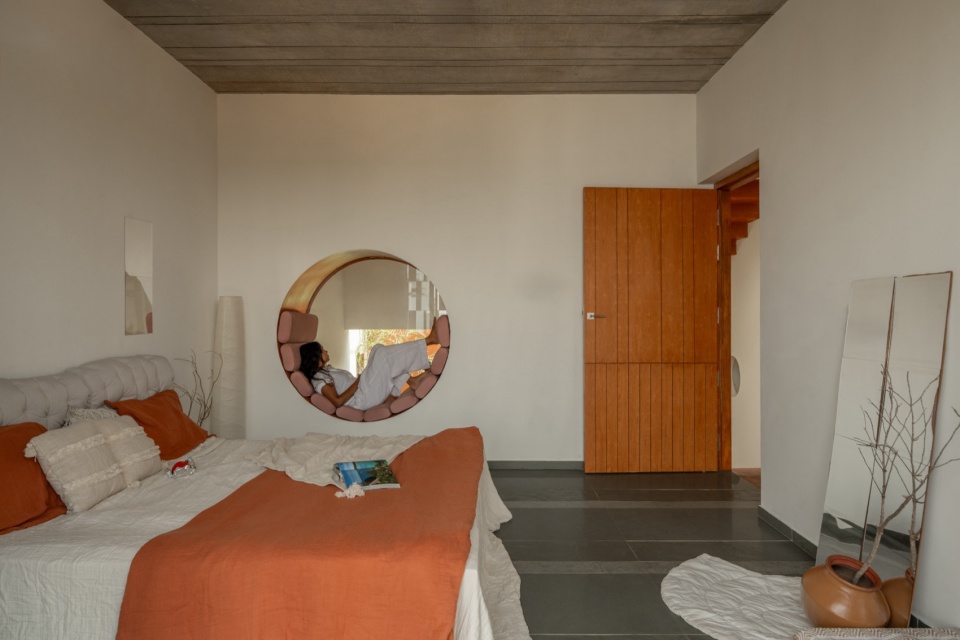
▼窗帘,Curtain
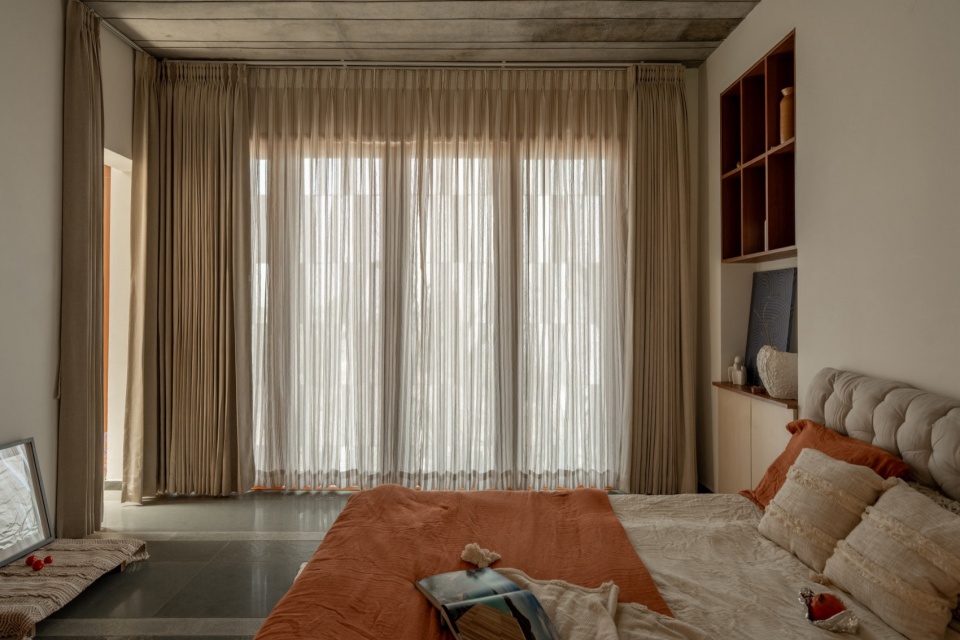
▼主卧套房,The master suite
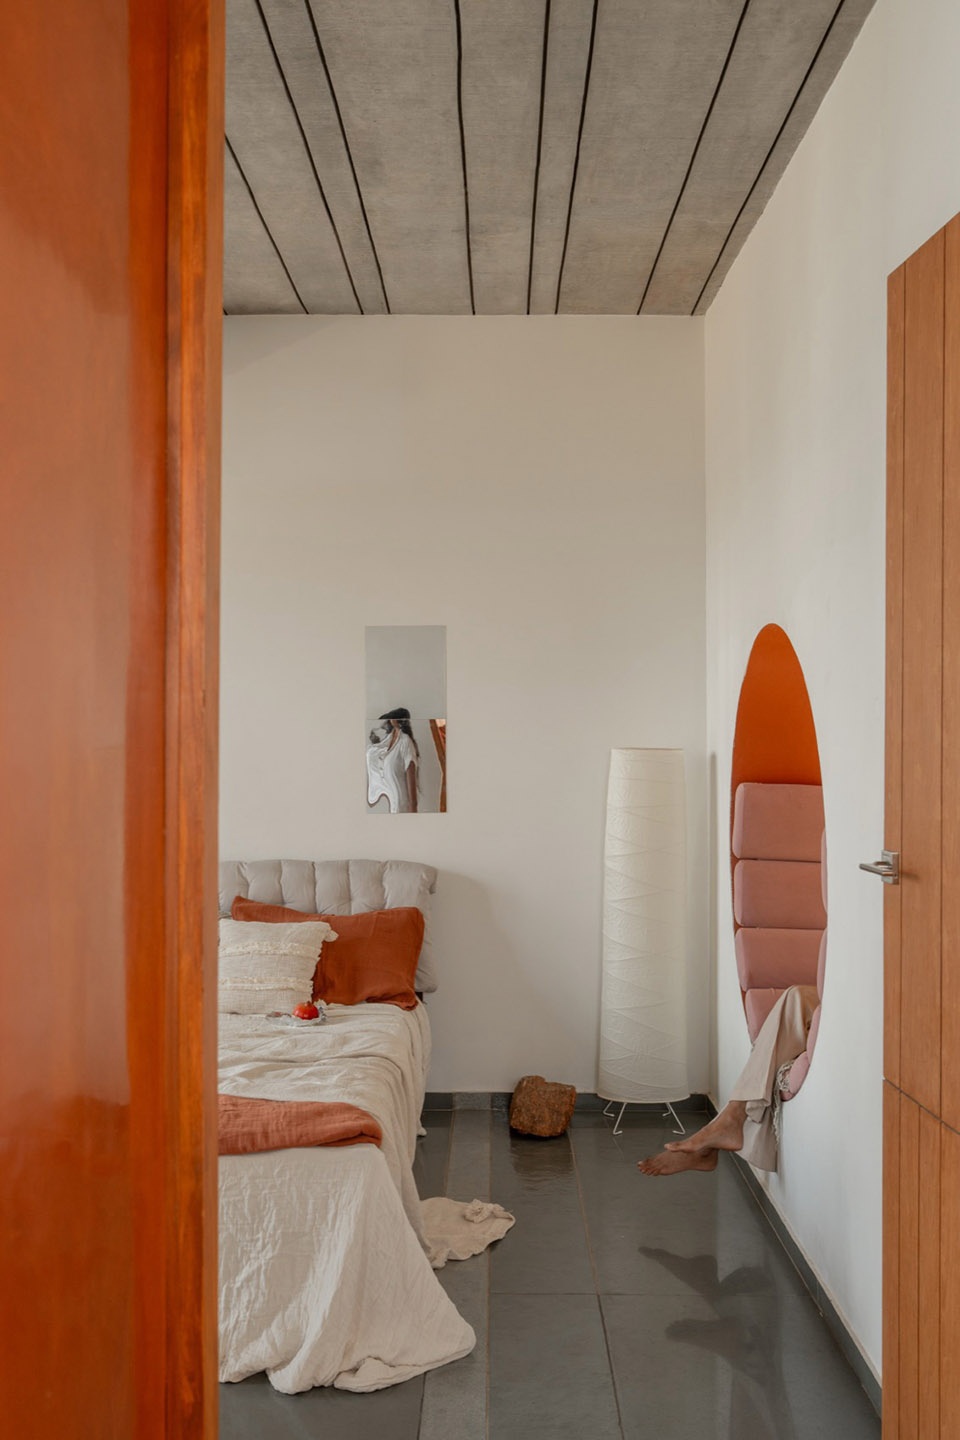
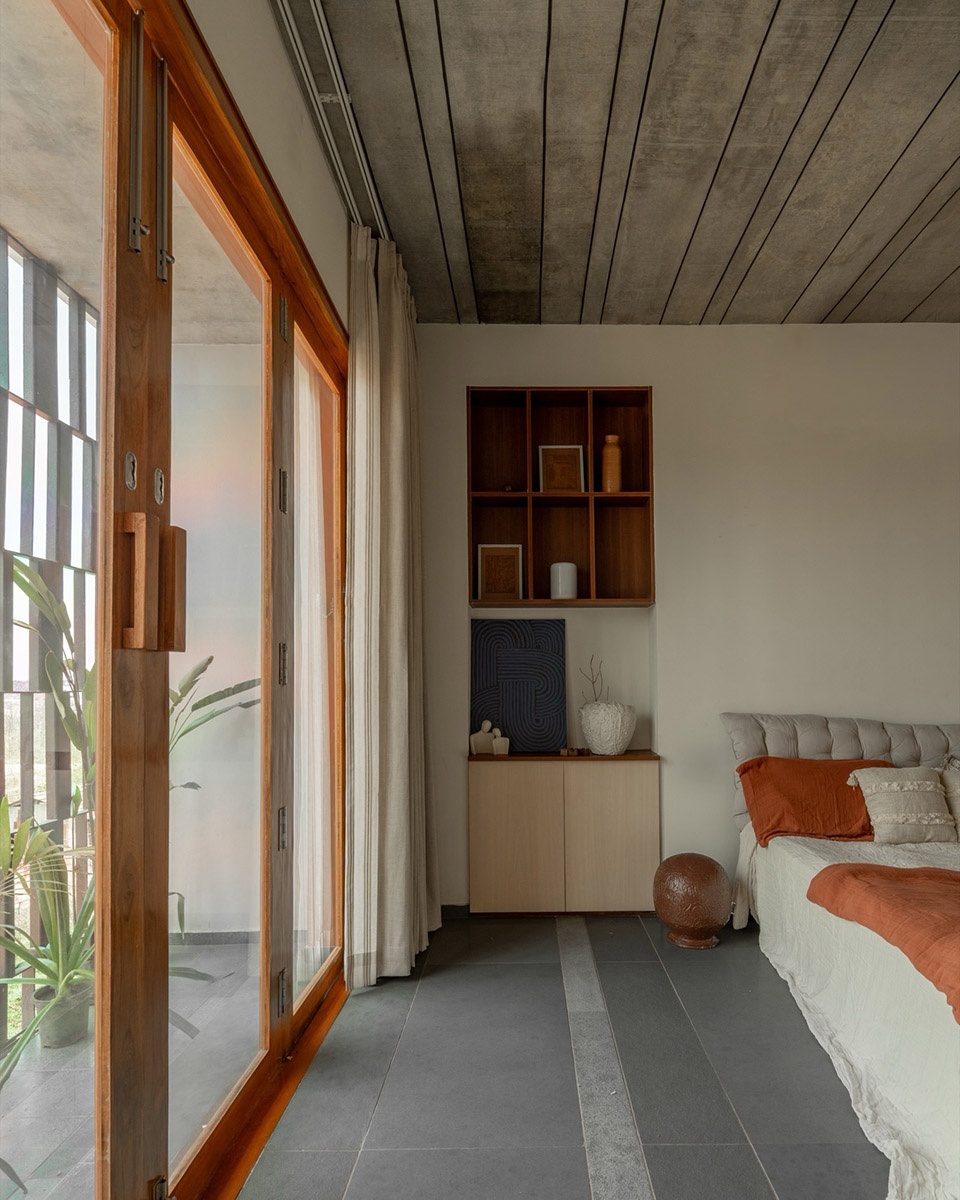
▼主卧套房细部,
The master suite details
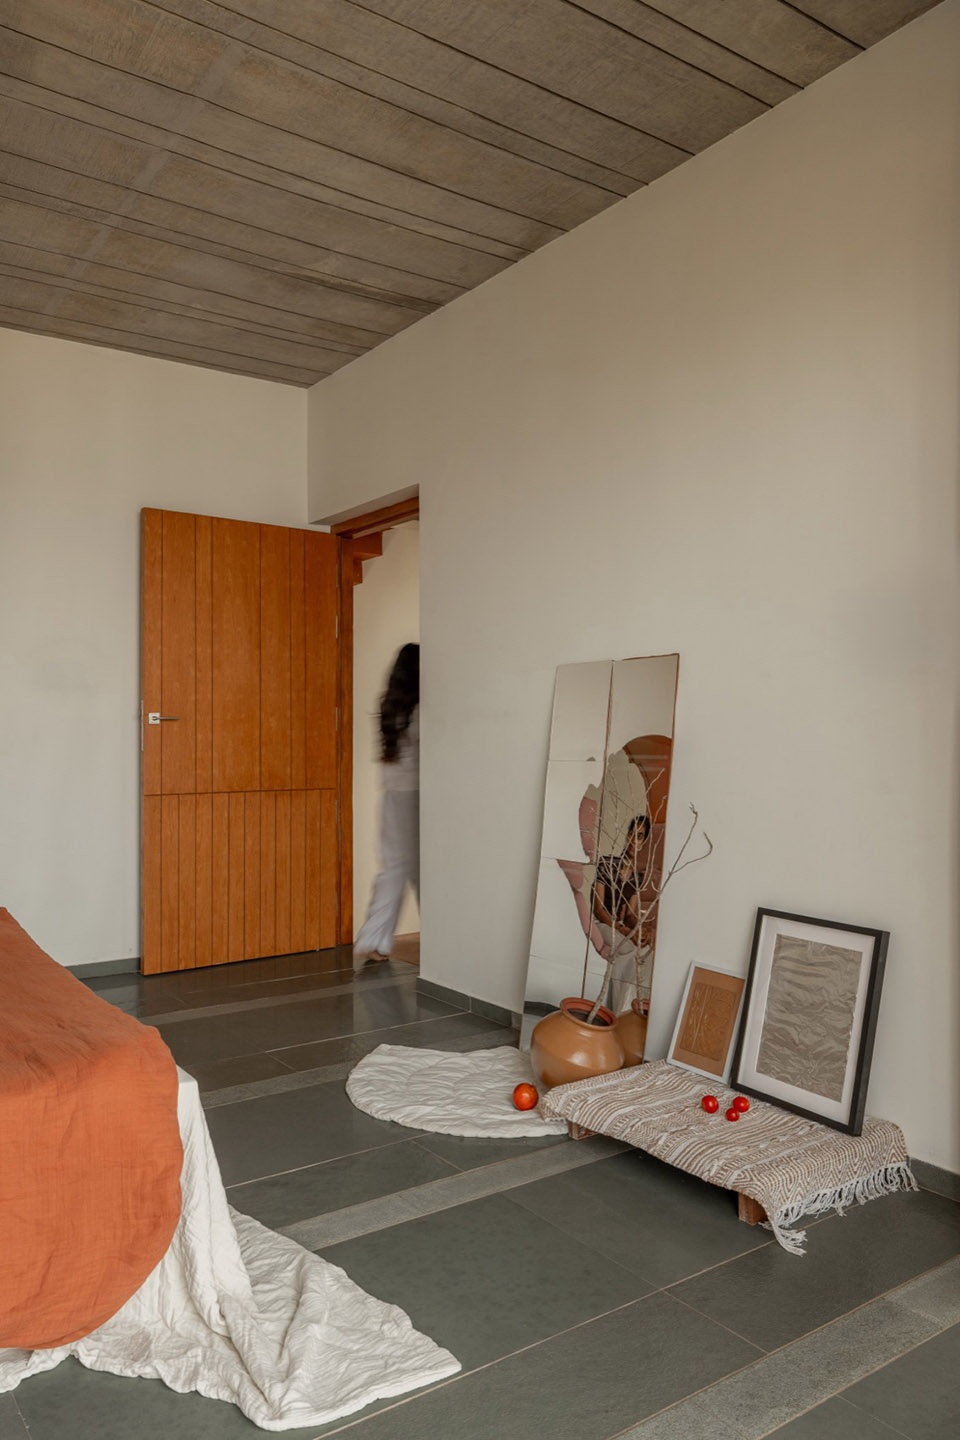
▼圆形凸窗,
The circular bay window
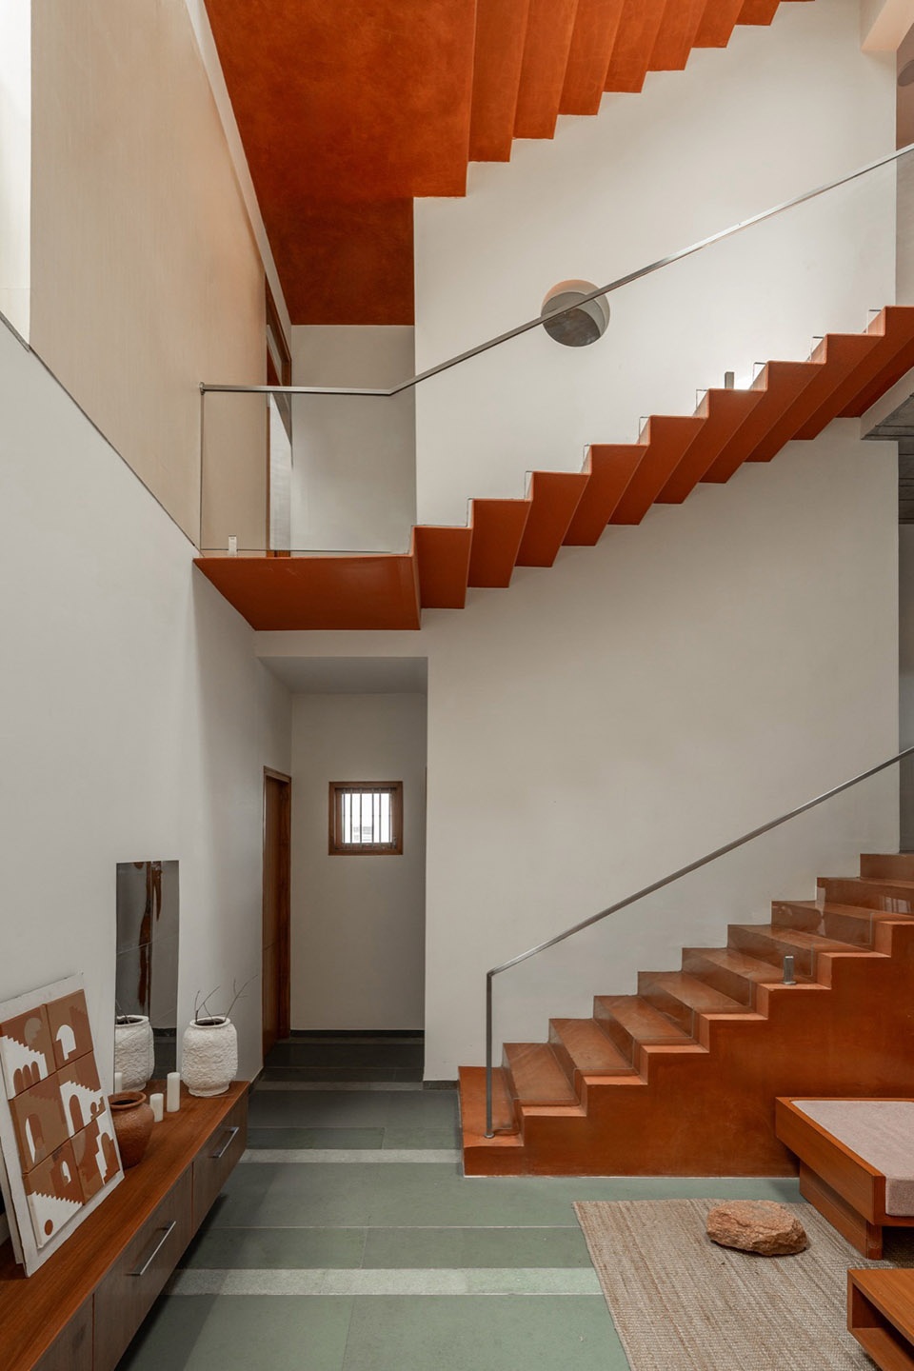
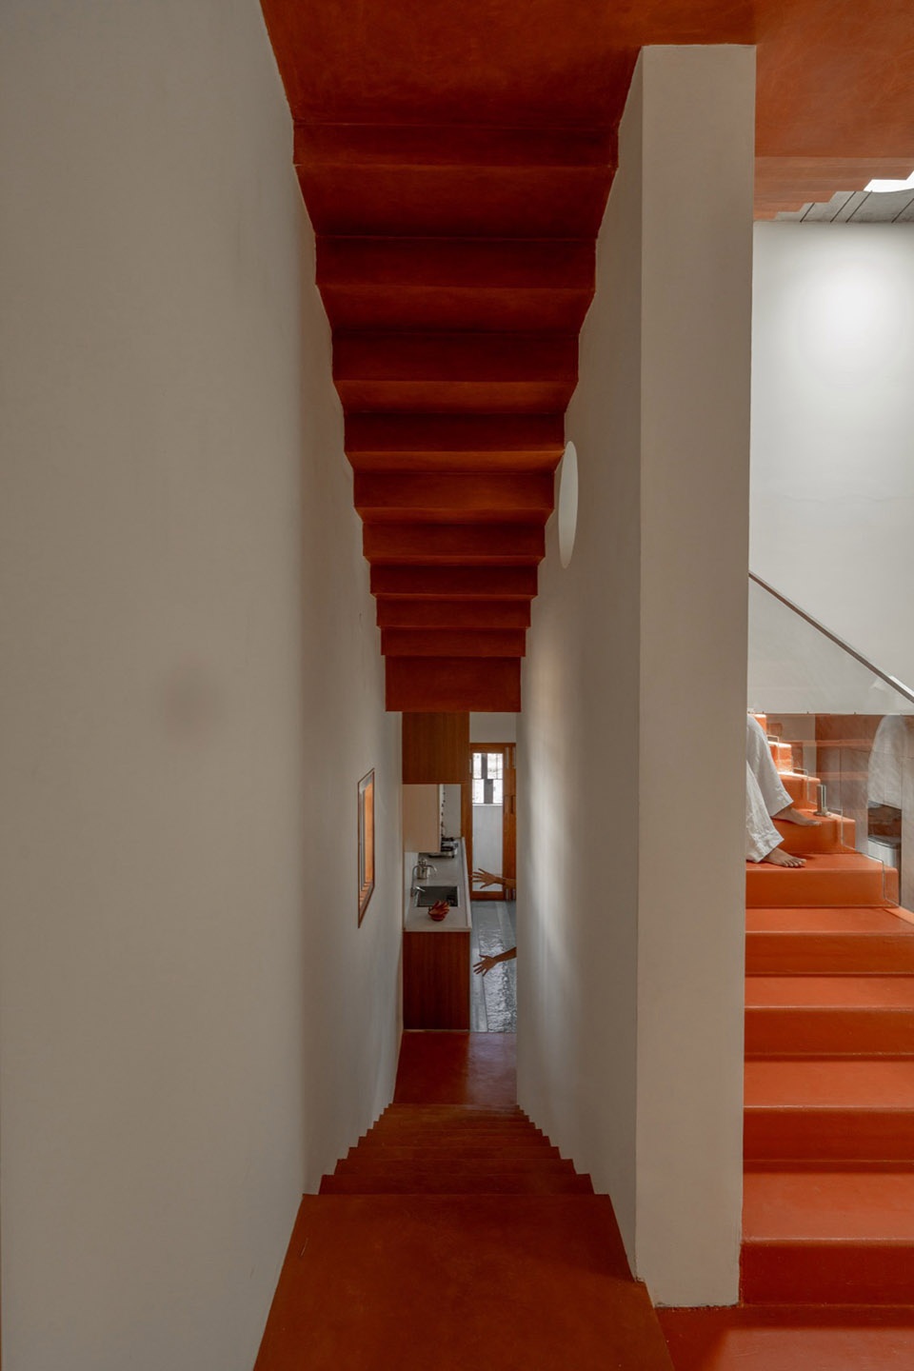
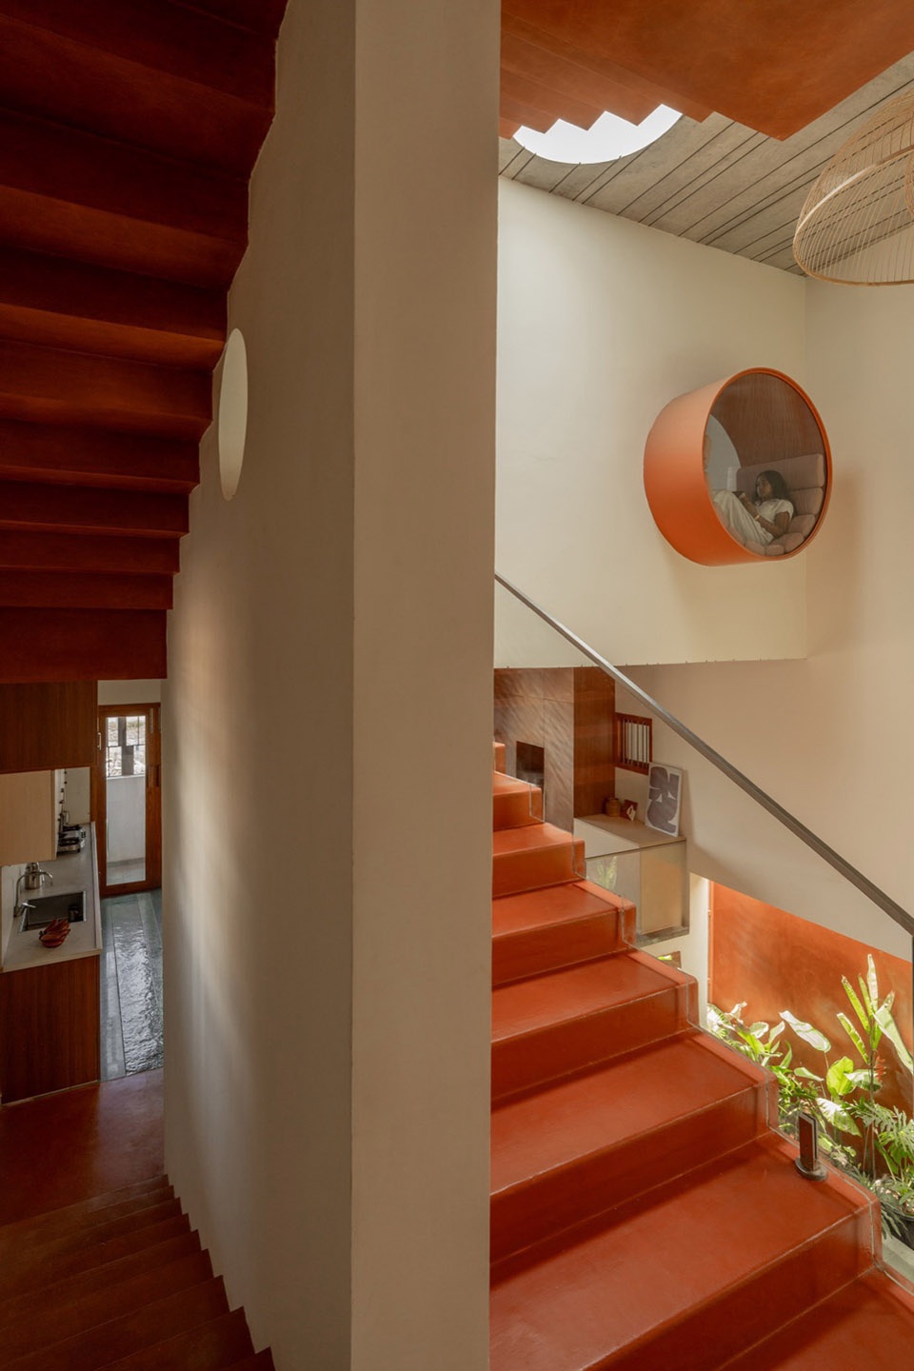
楼梯成为本项目的决定性元素,既是交通枢纽,也是空间组织者。随着拾级而上,每五英尺的移动便会展现一个新的房间、楼层或视角,使穿越住宅的过程成为建筑体验的有机组成部分。为强化这一特质,楼梯被构想为一件雕塑般的物体,由折叠低碳钢板制成,表面施以氧化涂层,呈现出整体而富有触感的质感。
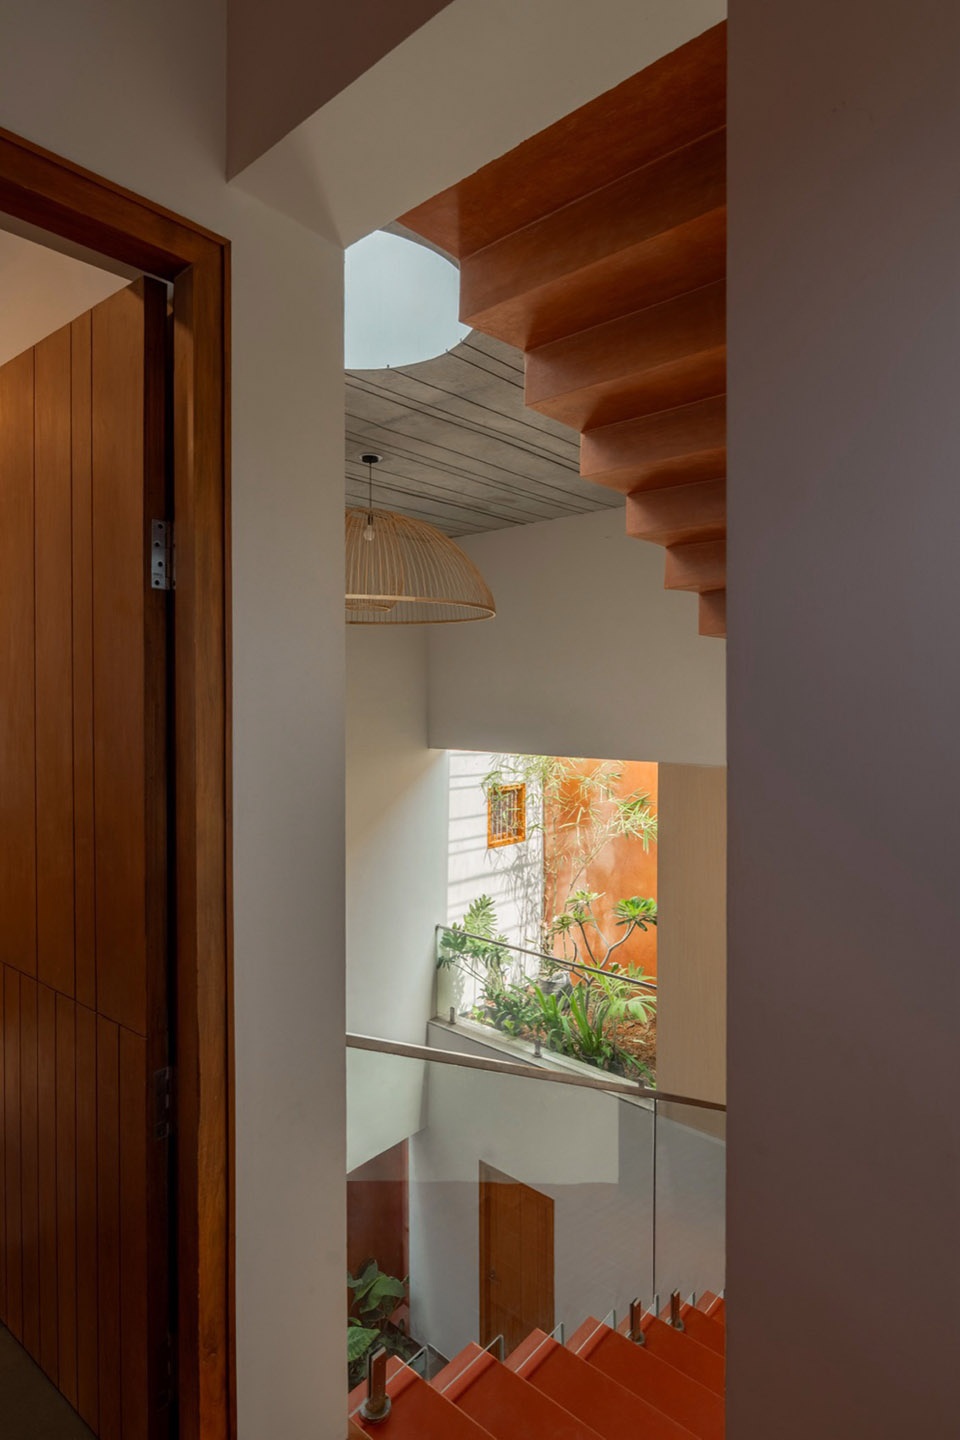
The staircase became the defining element of the project, acting as both circulation and spatial organiser. As one ascends, every five feet of movement reveals a new room, level, or perspective, making the journey through the house an integral part of the architectural experience. To emphasise this quality, the staircase was conceived as a sculptural object, fabricated from folded mild-steel plates finished with oxide coating, giving it a monolithic and tactile presence.
▼楼梯成为本项目的决定性元素,
The staircase became the defining element of the project
▼楼梯,Staircase
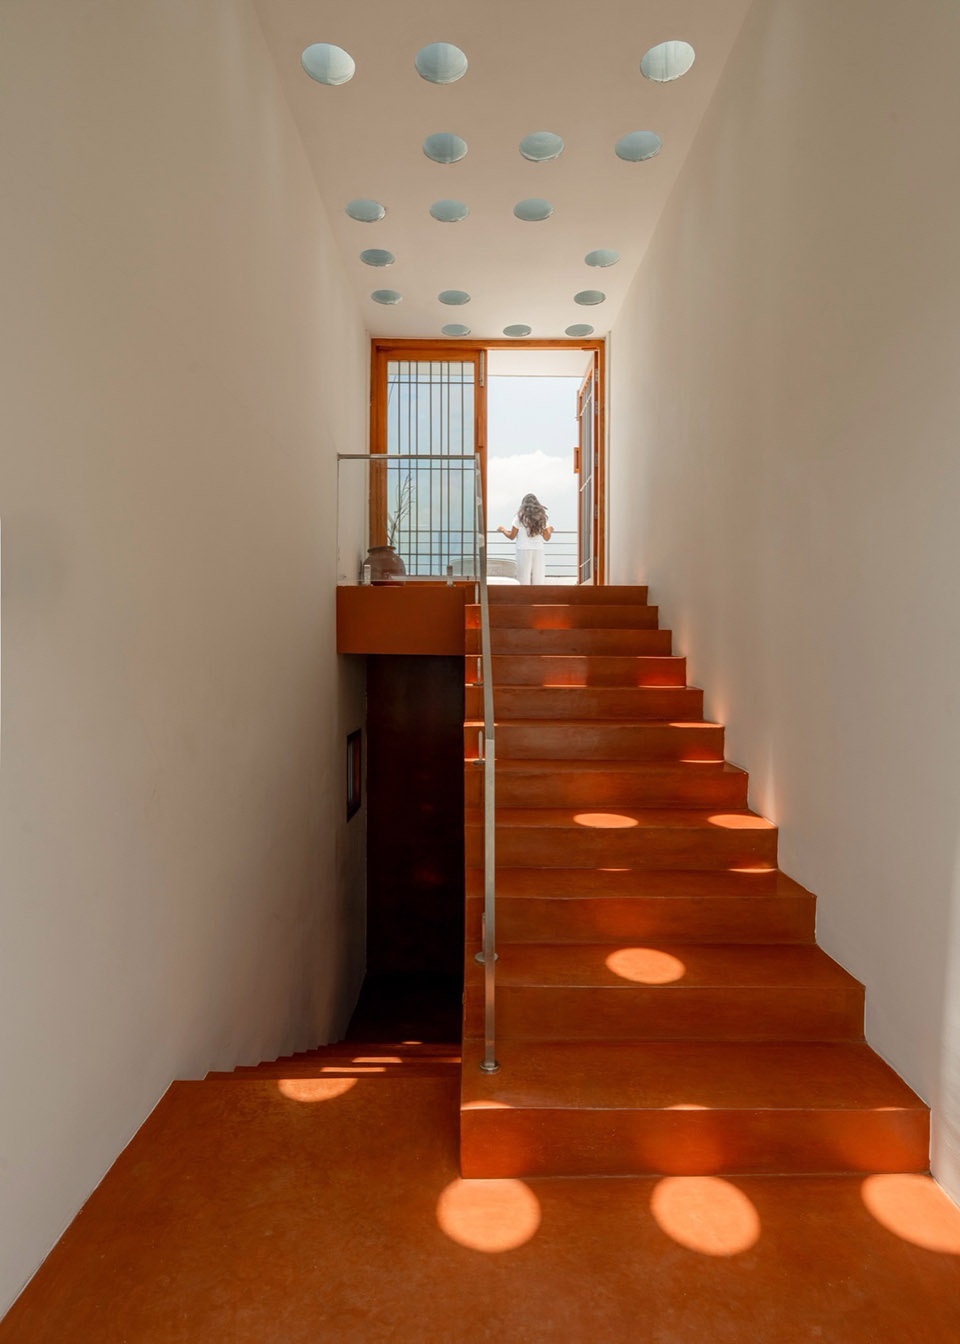
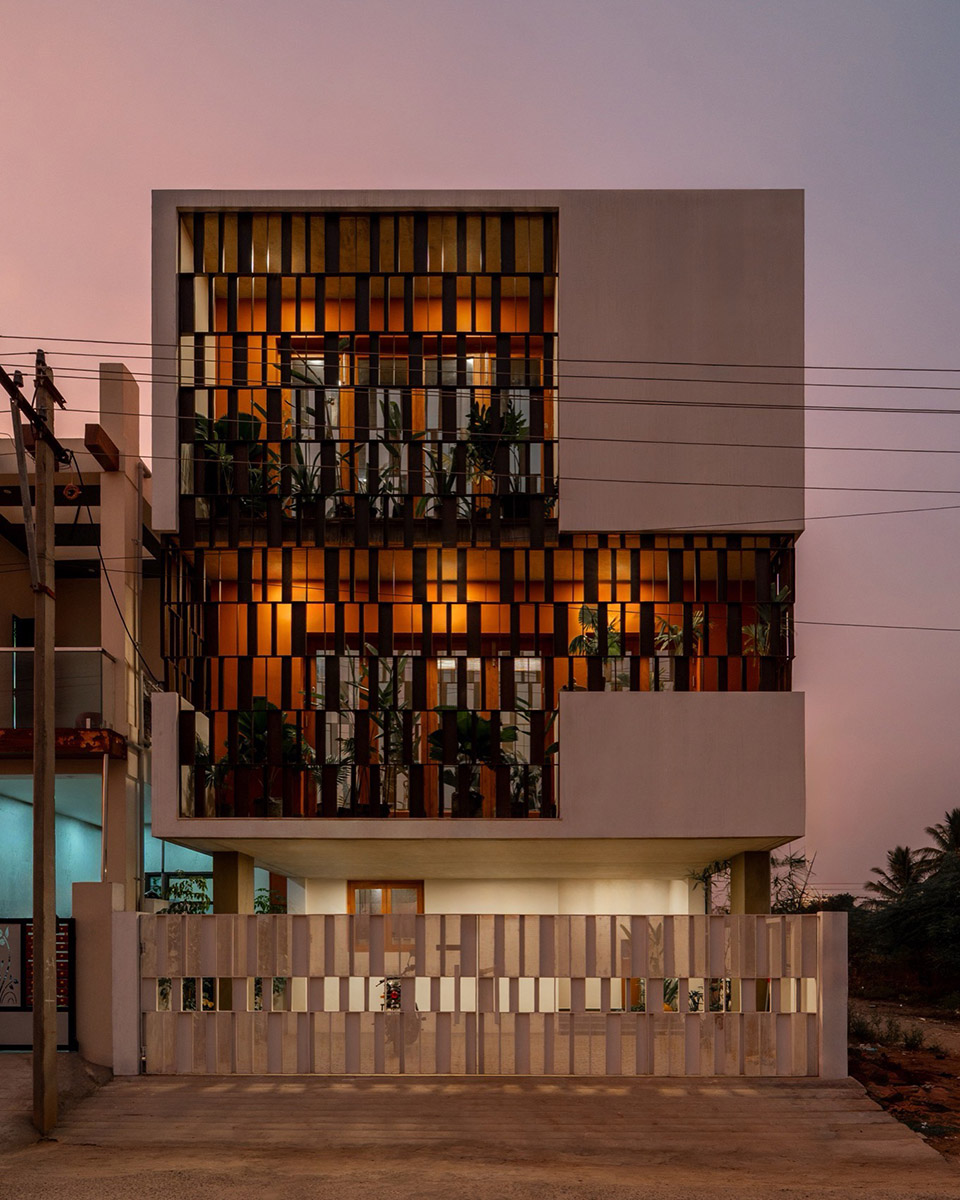
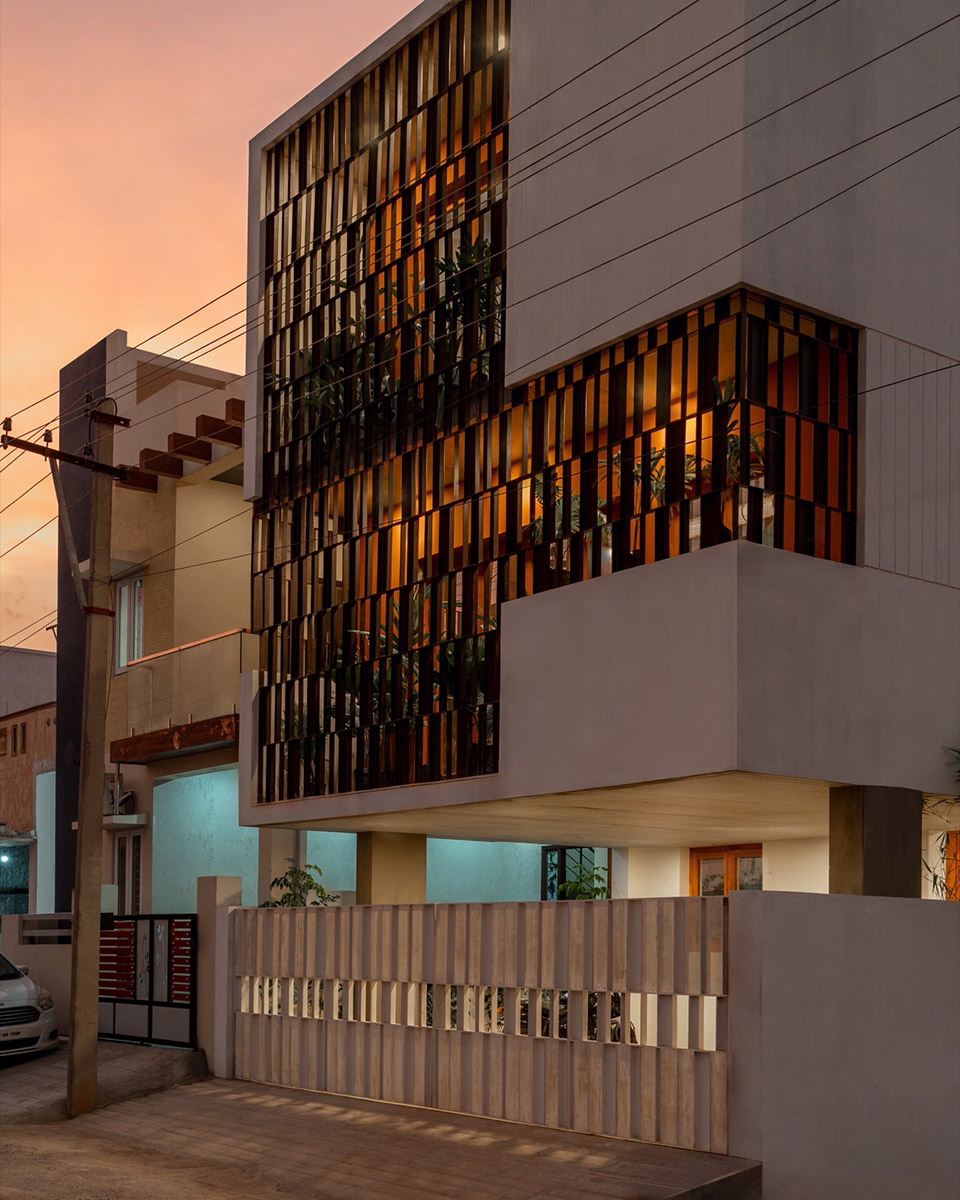
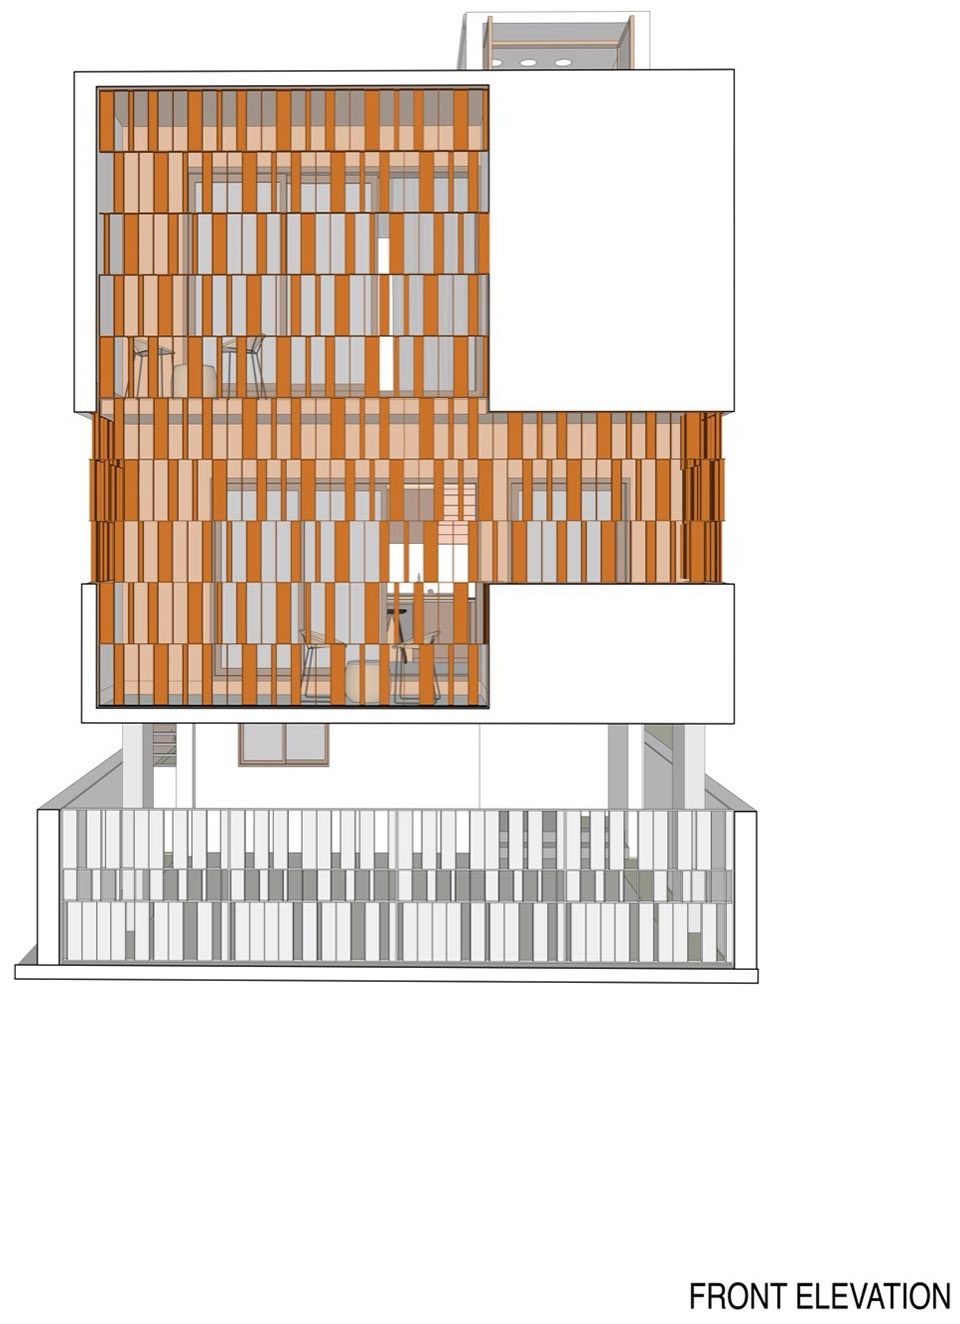
气候响应性贯穿设计始终。住宅朝南,采用耐候钢格栅过滤强烈的阳光,同时让微风得以穿过。侧庭院、内庭院以及起居空间上方的圆形天窗均设有高窗和通风口,通过烟囱效应实现被动降温,使热空气自然上升排出。砖砌空斗墙在建筑围护结构内形成连续空气夹层,改善隔热性能并减少得热。
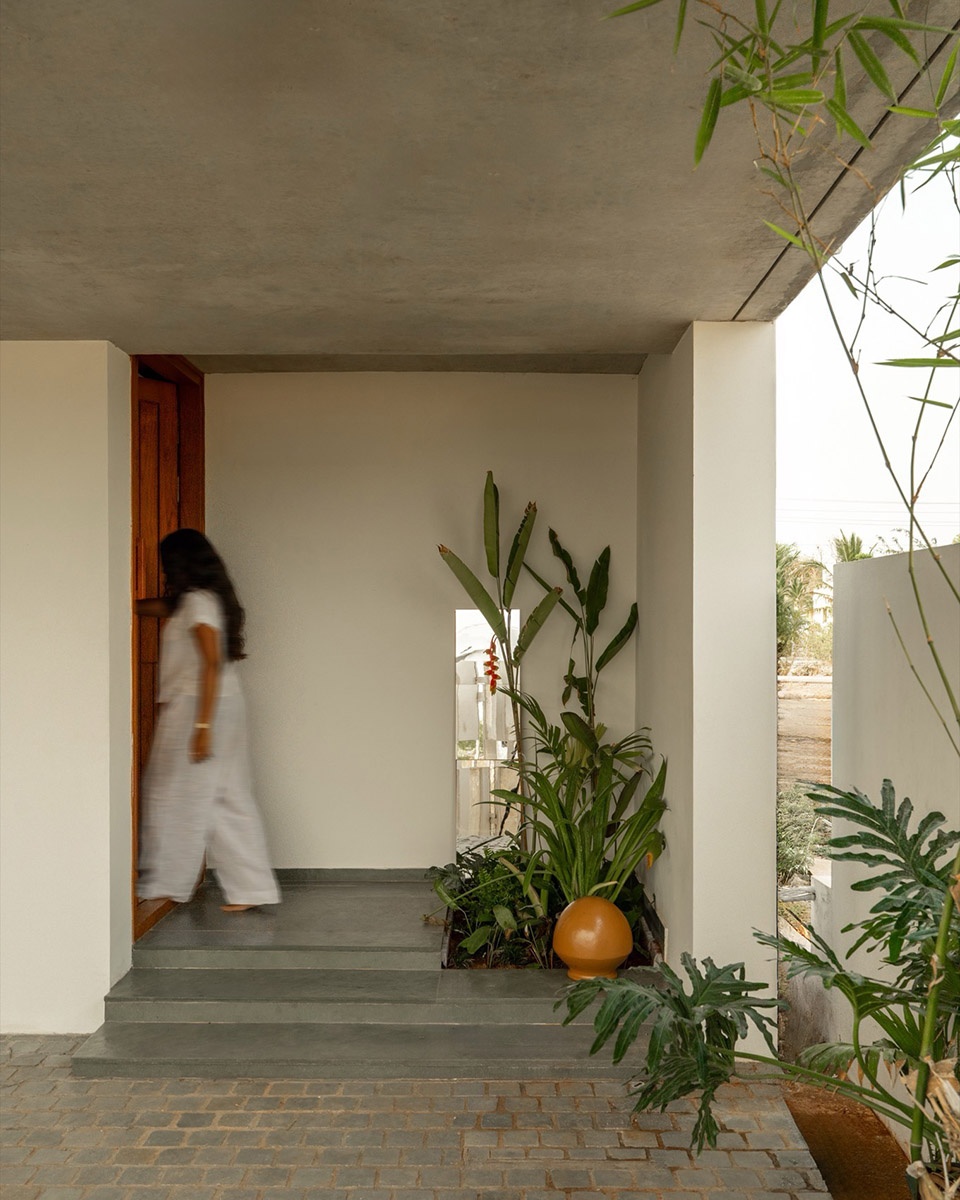
Climate responsiveness was integral to the design. Facing south, the house incorporates a corten steel jaali that filters harsh sunlight while allowing breezes to pass through. The side courtyard, internal courtyard, and circular skylight above the living space are all equipped with high-level openings and vents that facilitate passive cooling through the stack effect, enabling warm air to rise and escape naturally. Rat-trap bond brick walls create continuous air cavities within the building envelope, improving thermal insulation and reducing heat gain.
▼庭院,Courtyard
▼高窗和通风口,
High windows and ventilation openings
▼视觉通廊,Visual Corridor
材料色调克制而富有触感。地面采用三种不同变体的科塔石铺装,相应的几何图案延续至裸露混凝土天花板上,在不同表面之间形成统一的视觉语言。通过对剖面、采光和通风的精心处理,“错层住宅”展示了一座紧凑的城市住宅如何实现空间丰富性、环境响应性以及强烈的家庭连结感。
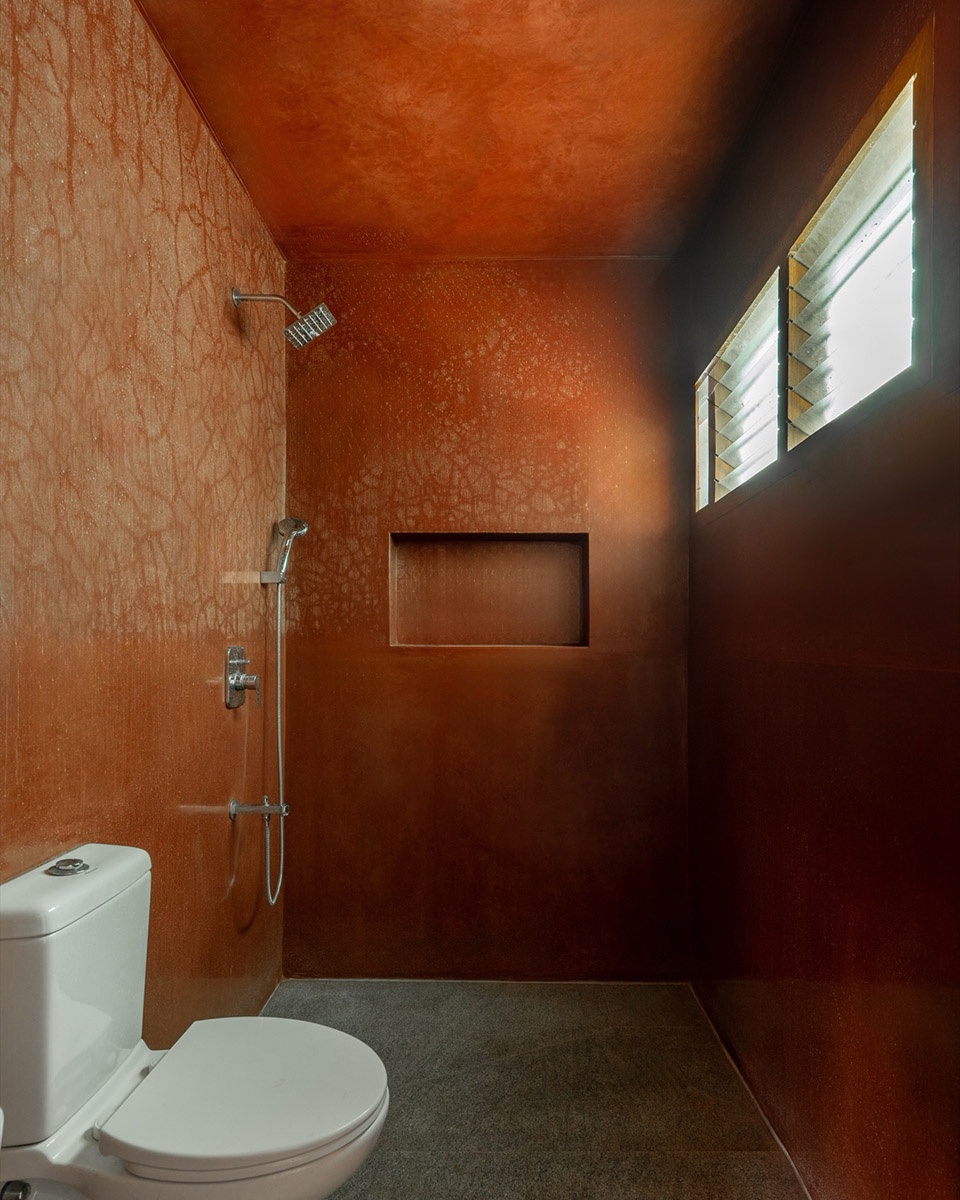
The material palette is restrained and tactile. Floors are finished in three variations of Kota stone, while a corresponding geometric pattern is carried onto the exposed concrete ceilings, creating a cohesive visual language across surfaces. Through its careful manipulation of section, light, and ventilation, Splitscape Residence demonstrates how a compact urban home can achieve spatial richness, environmental responsiveness, and a strong sense of family connectedness.
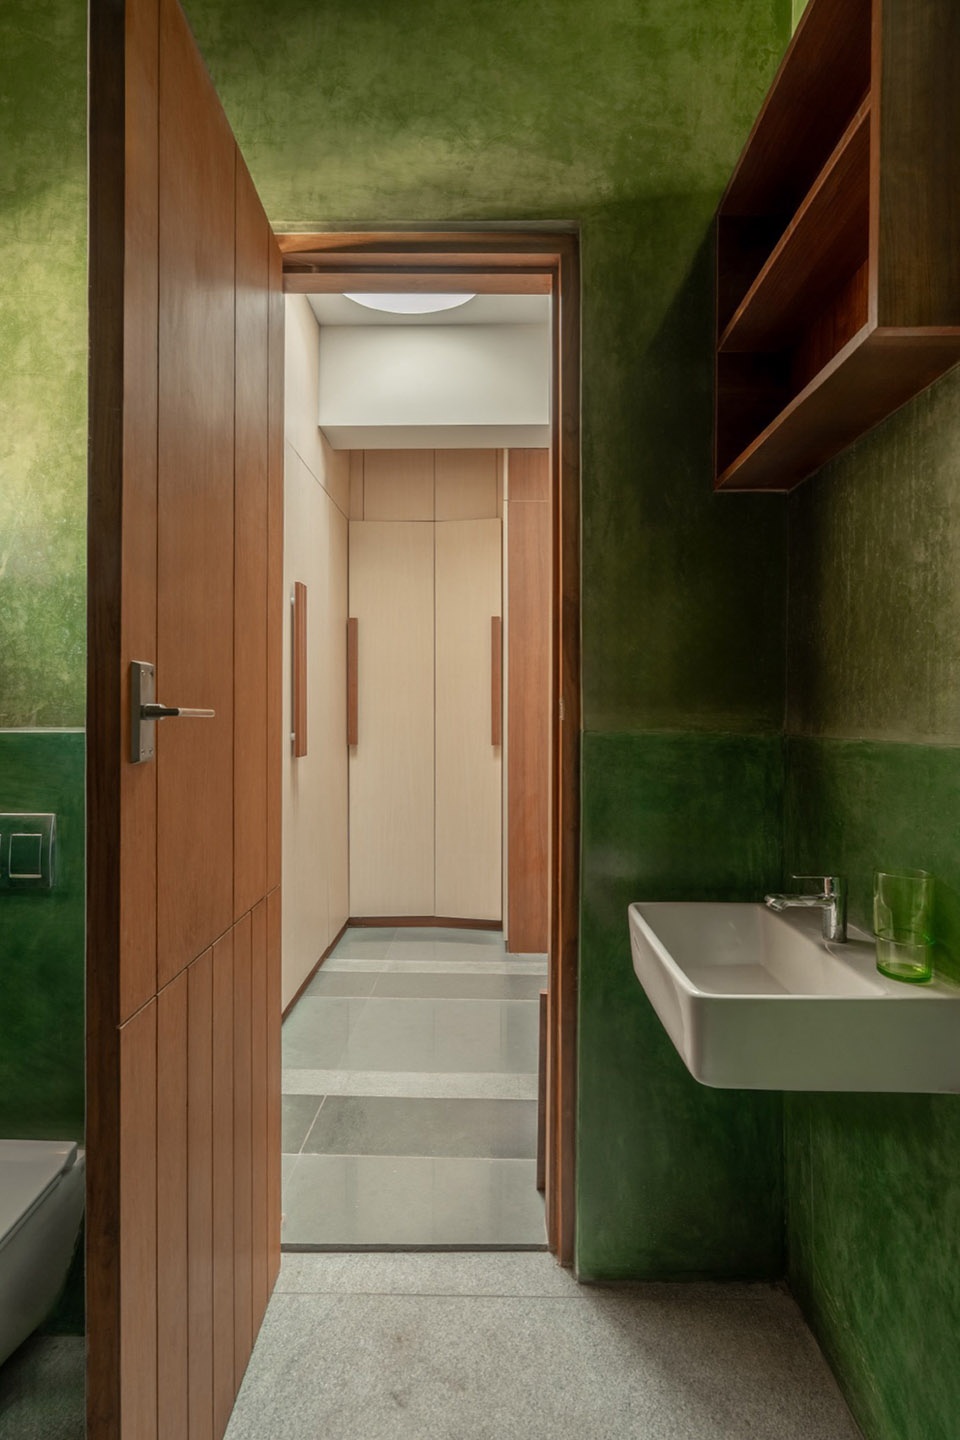
▼浴室,Bathroom
▼夜景,Night views
▼模型,Model
▼首层平面图,Ground Floor Plan
▼二层平面图,First Floor Plan
▼三层平面图,Second Floor Plan
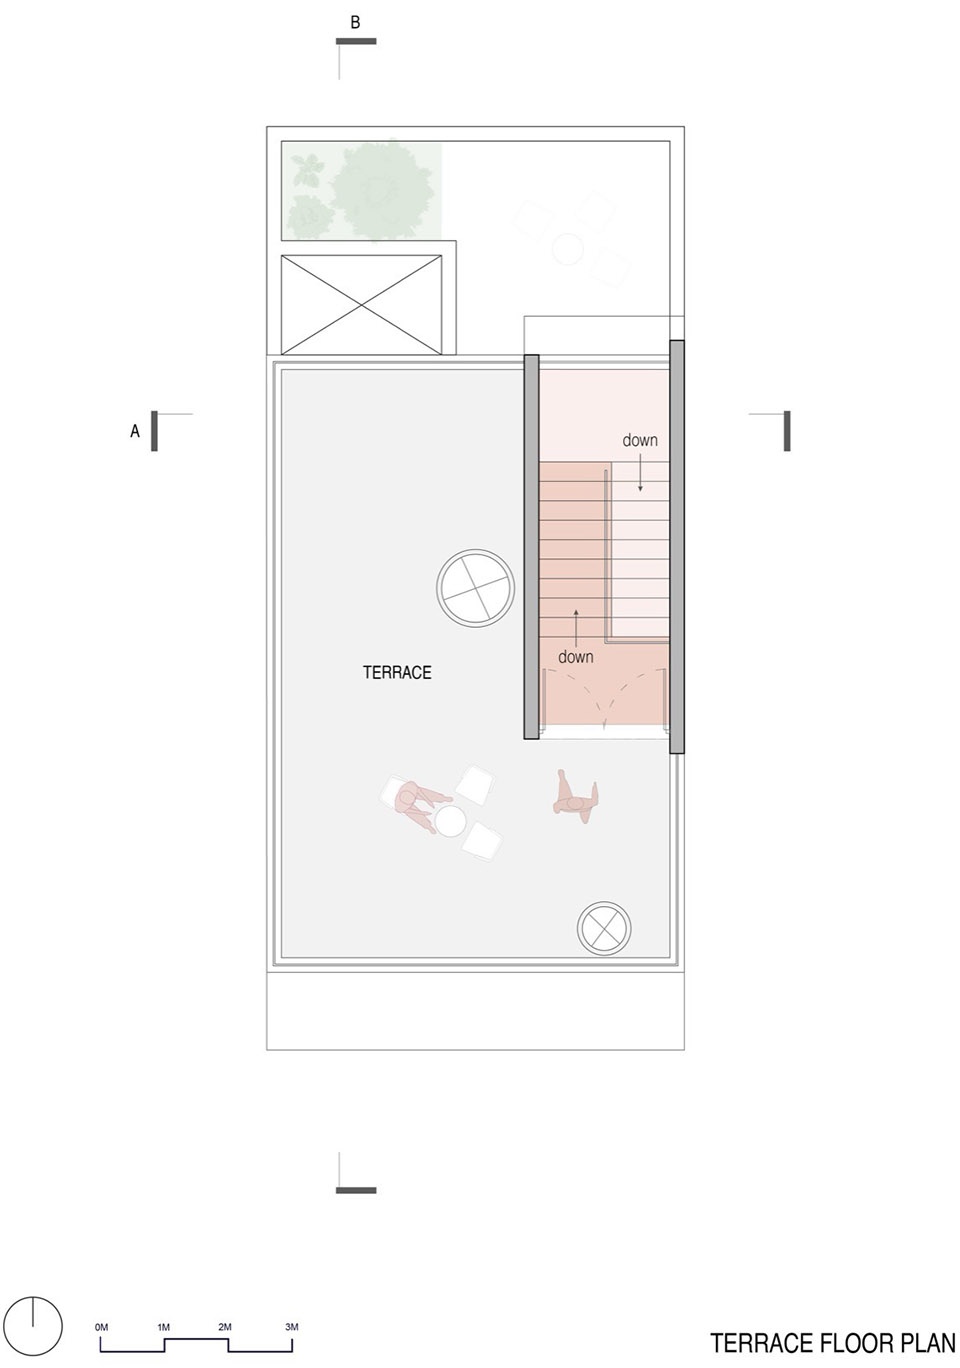
▼露台层平面图,Terrace Floor Plan
▼立面图,Elevation
▼剖面图A,Section A
Project Information
Project Name: Splitscape Residence
Project Location: Coimbatore, India
Office Name: SpaceDNA
Principal Architect: Gowtham Srinath
Design Team: Gowtham Srinath, Ranith Prahul, Praveen A
Office Website: https://spacedna.in/
Social Media Accounts: https://www.instagram.com/spacedna.in/
Contact email: gowtham@spacedna.in
Firm Location: Bengaluru, India
Photographer
Photo Credits: Studio f/8
Photographer’s Website: https://www.studiof8.in/
Photographer’s Social Media : https://www.instagram.com/studio.f8_/
Photographer’s e-mail: enquire.f8@gmail.com
Consultants
Structural Designer : Kishen Structural Consultants
Stylist : Style by nook , Abishek Raj