成都InDeX咖啡品牌空间设计 / 蒸馏设计
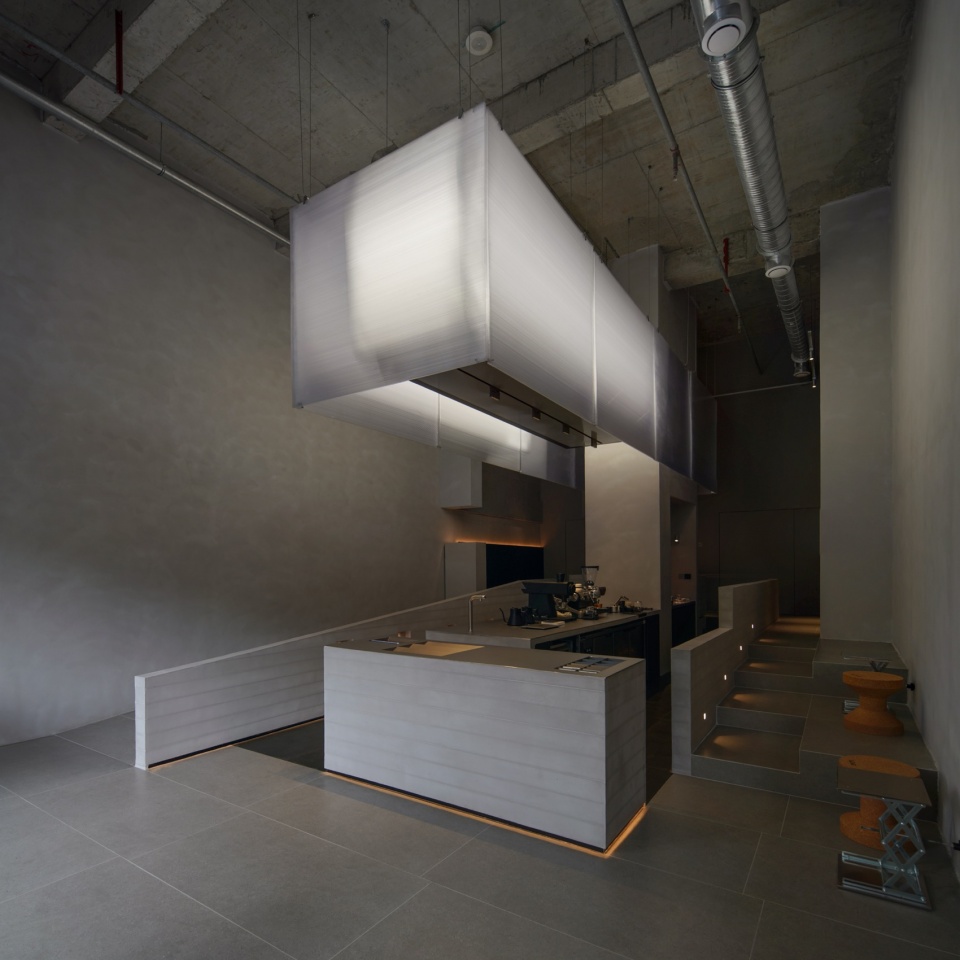
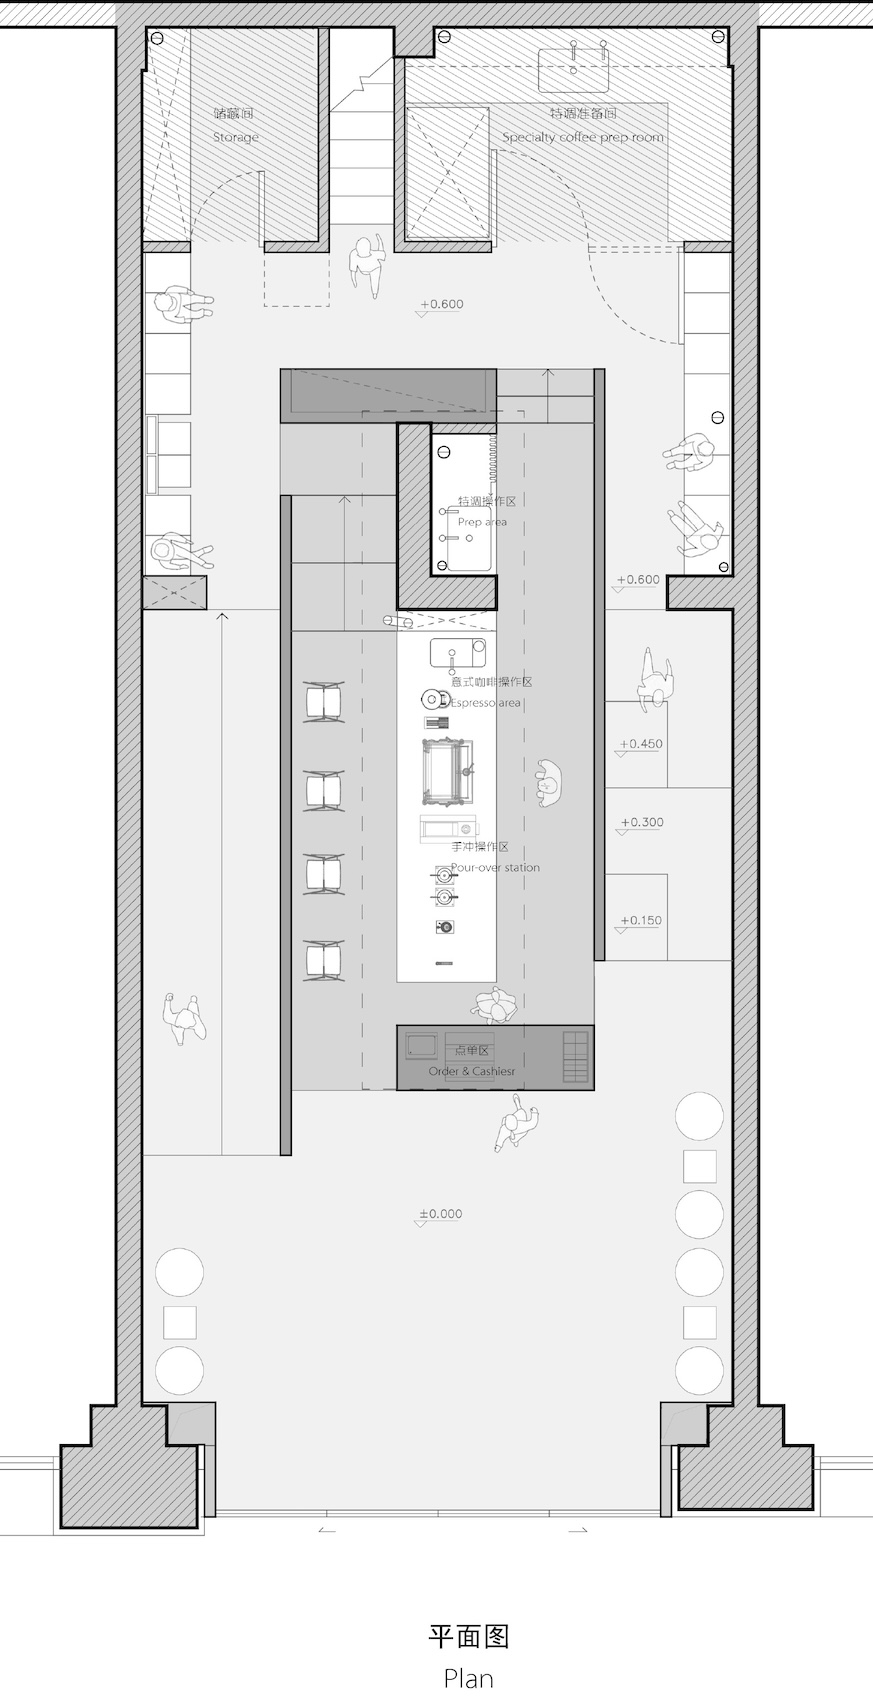
场地位于中国成都一处高层住宅底商。这是一个进深13米、开间5.5米、净高5.8米的窄高空间,开发商原始设置的店铺分割不甚合理——楼上住宅的L形剪力墙落位于店铺后方中心,既阻断了视觉通透,又折损了夹层可利用面积。不同于上下分隔搭建夹层,亦有别于内外二分“前店后厂”,设计采用了一种全新的策略:以坡道及台阶环绕中岛布局,既实现了空间的通透观感与层高的合理利用,也重新定义了咖啡师与客人的互动方式。
▼轴测图,axonometric diagram
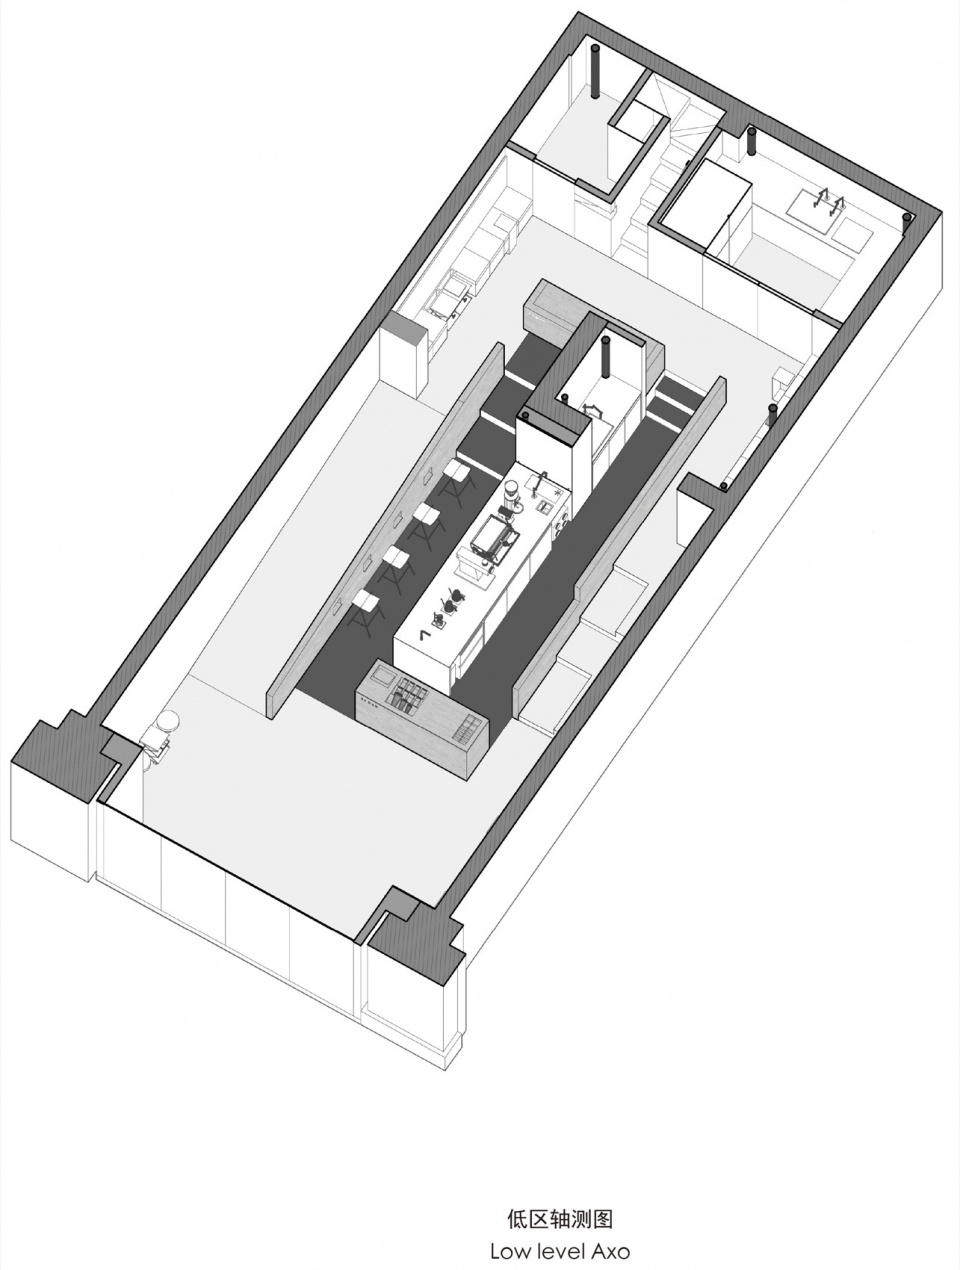
The project occupies the ground floor beneath a high-rise residential tower in Chengdu, China. The existing space is defined by challenging proportions—13 m deep, 5.5 m wide, and 5.8 m in clear height—creating a tall and narrow volume. Its primary constraint is an L-shaped reinforced concrete shear wall positioned right in the middle of the space, fragmenting interiors, obstructing views and limiting spatial efficiency. Rather than treating this structural obstacle as something to conceal, the design uses it as the project’s point of departure. Instead of inserting a conventional mezzanine or following the typical “front of house‑back of house” typology, a new approach is imagined: a ramp‑and‑stair circuit that wraps around a central island. This solution creates visual continuity, generates interest for spatial exploration, makes full use of the generous floor‑to‑ceiling height, and re‑defines how the barista interacts with customers.
▼项目概览,overview of the project
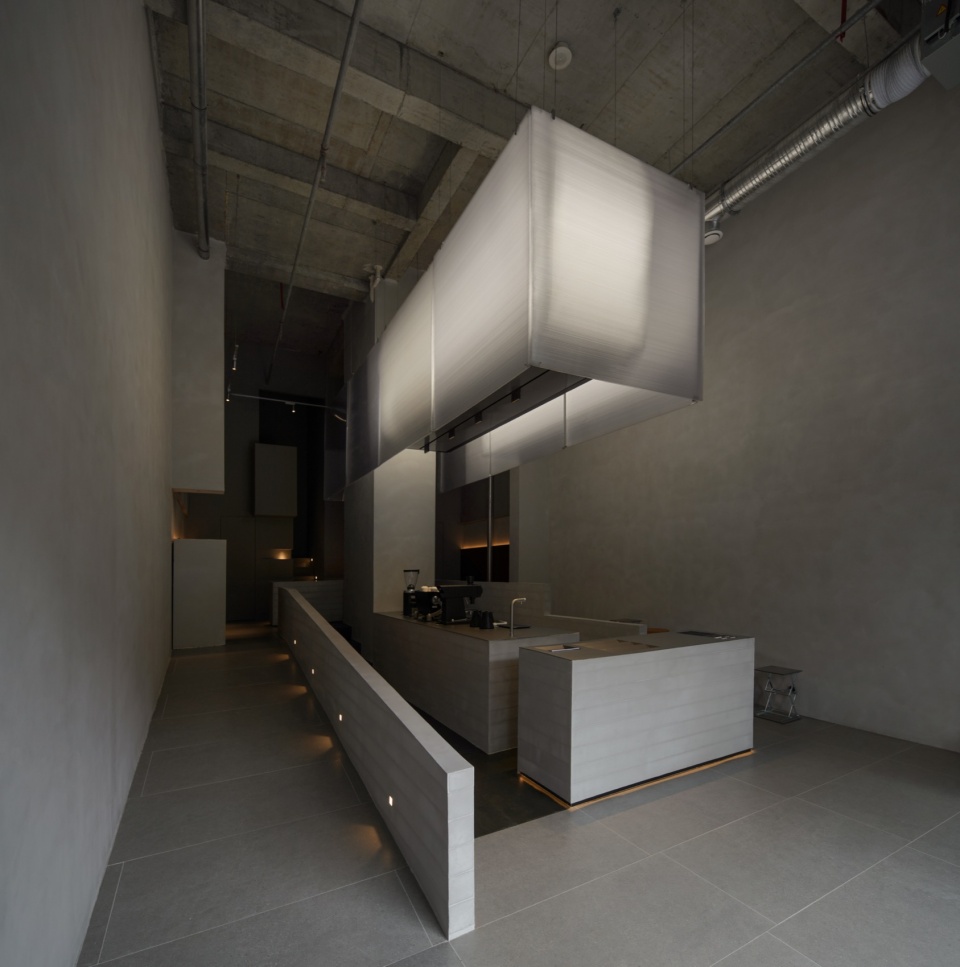
▼日夜白光,day view white
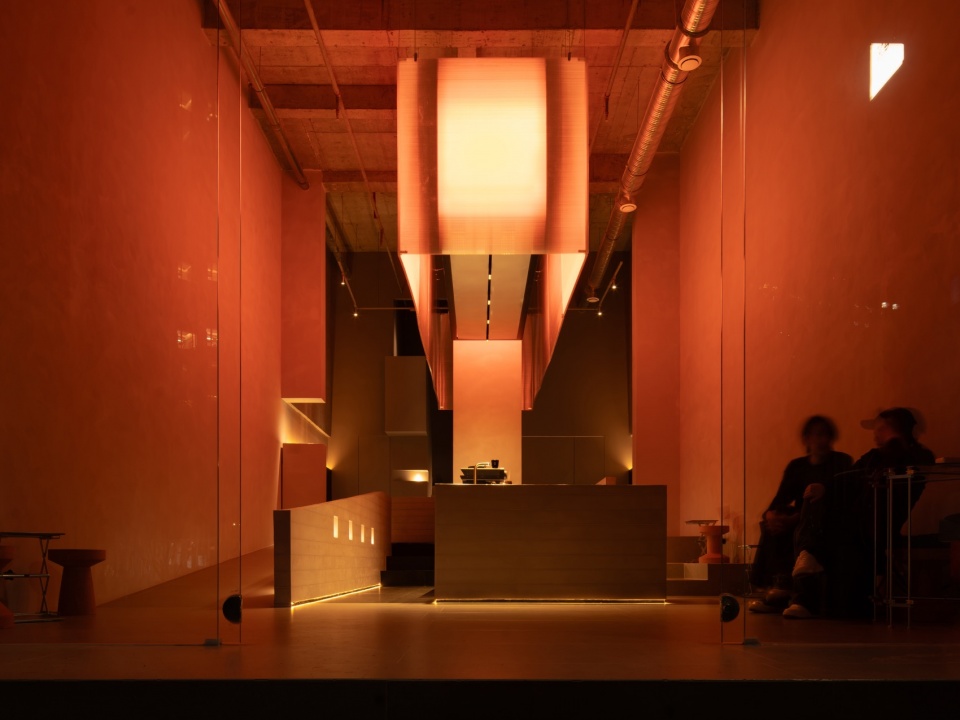
▼日夜红光,night view red
▼日夜蓝光,night view blue
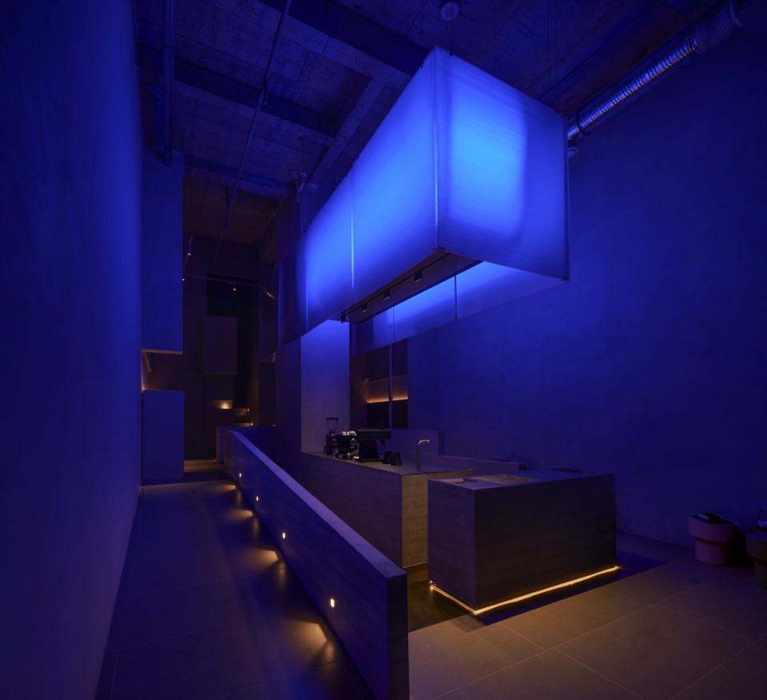
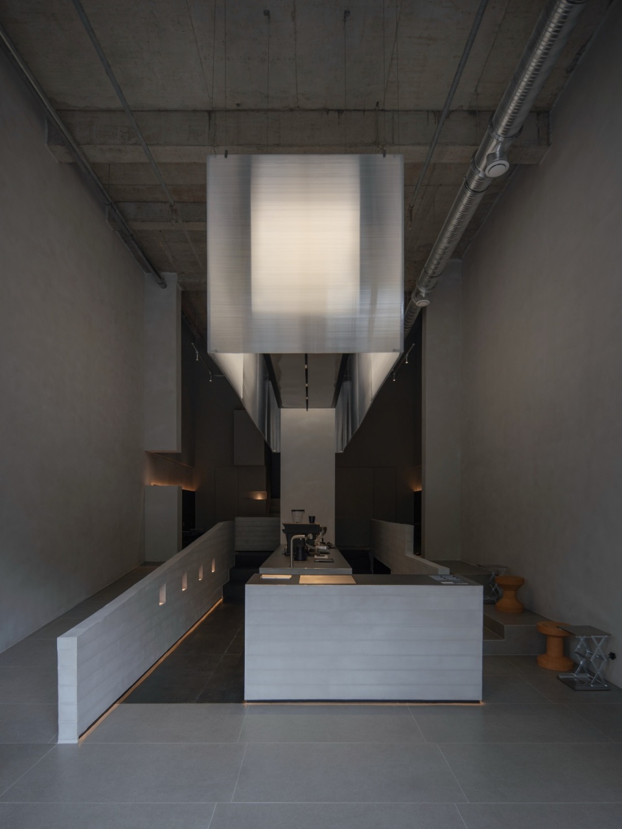
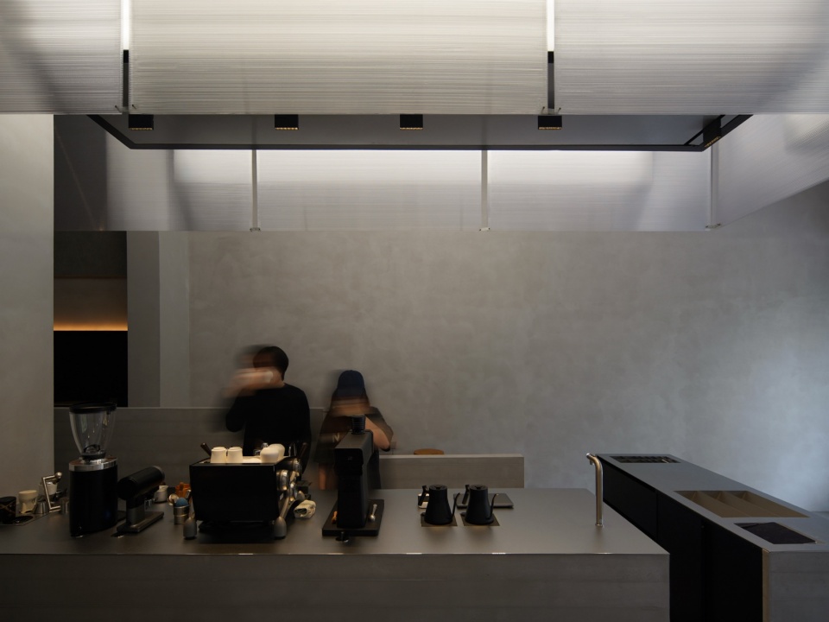
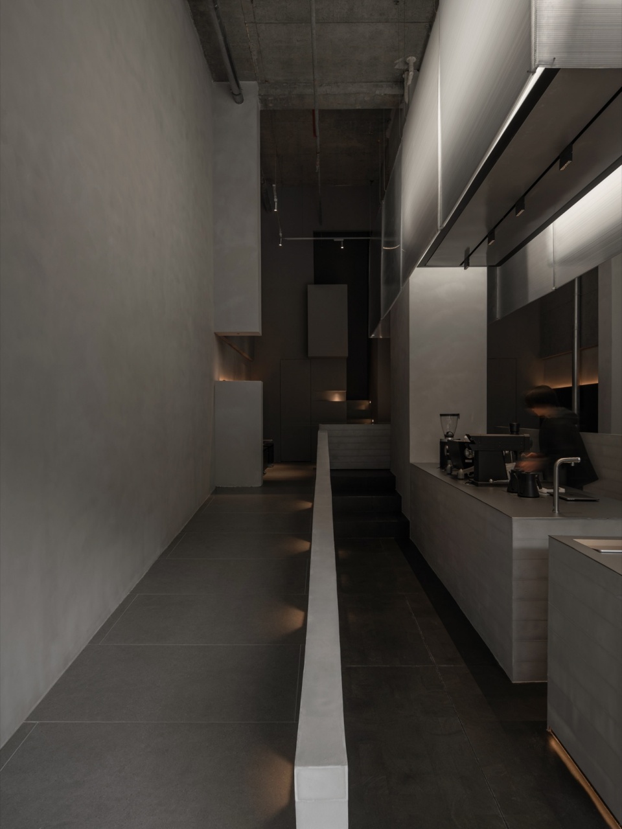
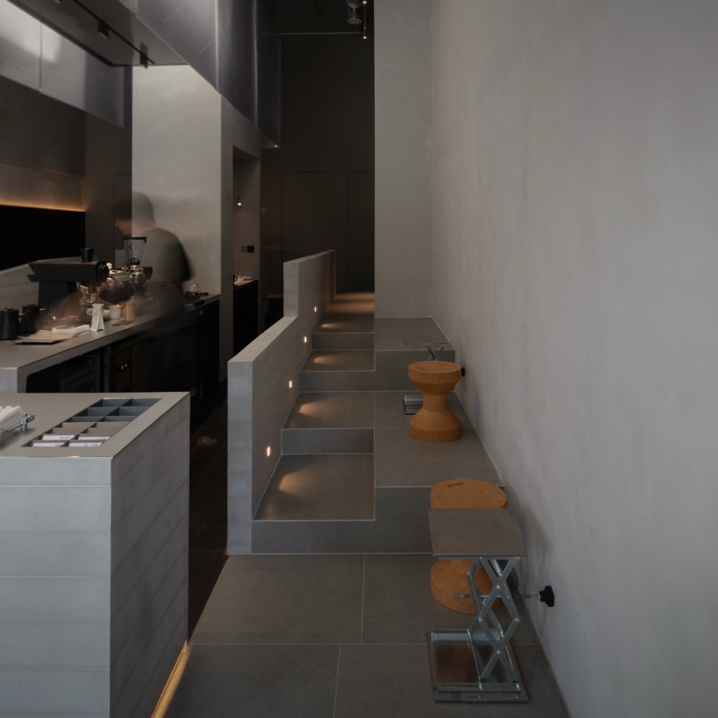
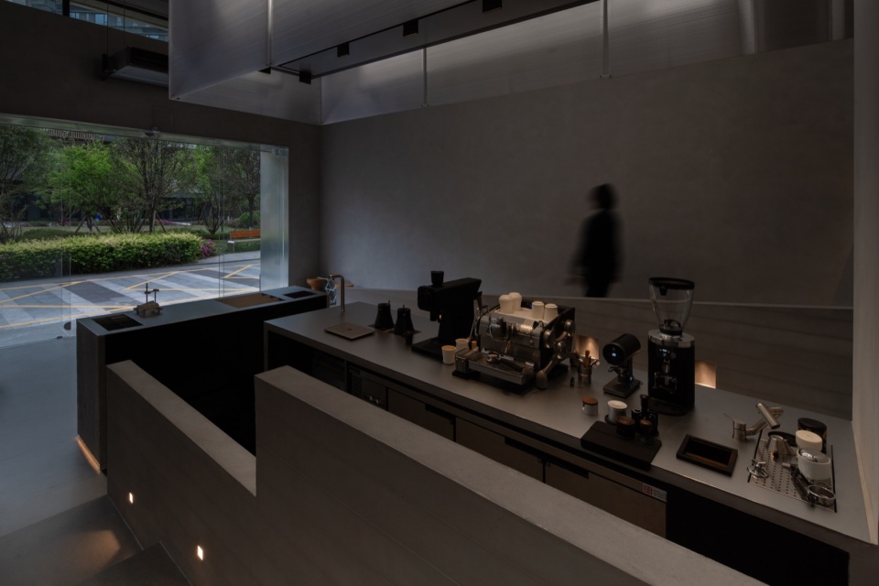
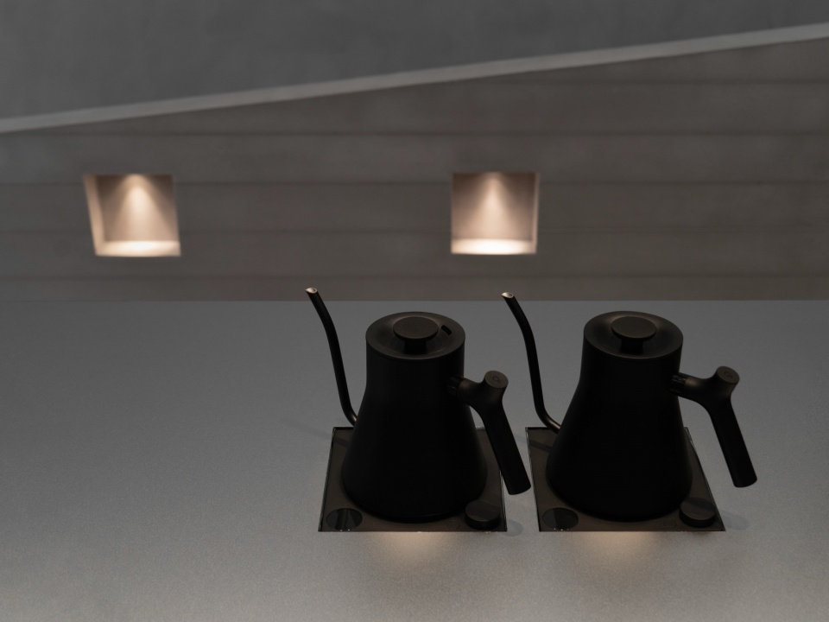
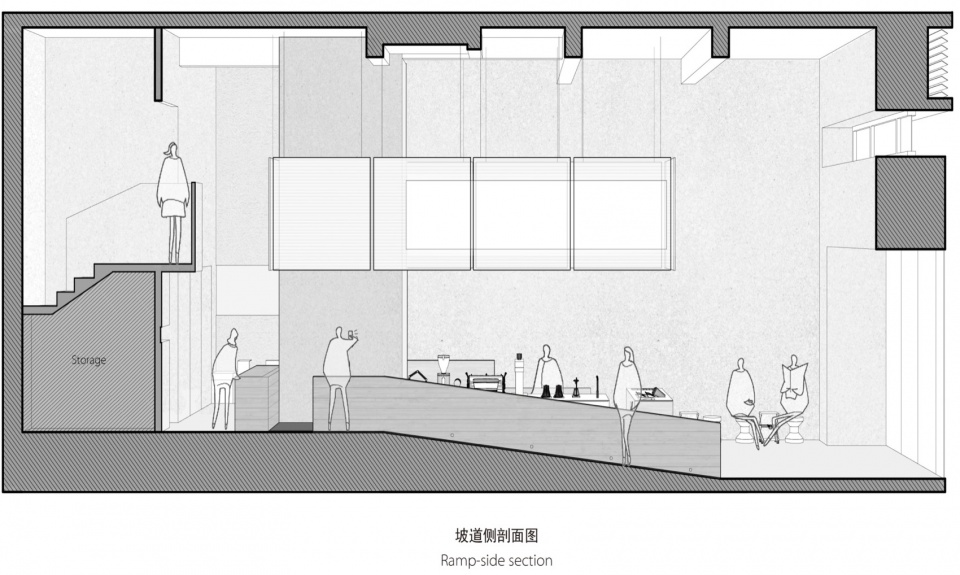
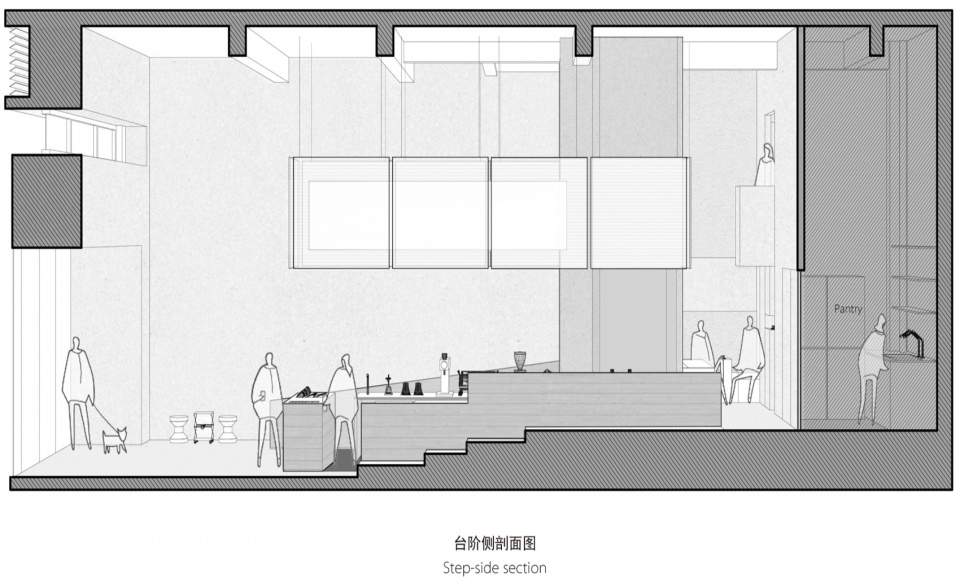
操作台结合中心剪力墙布置,将结构限制转化为空间特质,咖啡制作小岛由此成为功能核心与视觉重心。左侧坡道徐徐上升引人步入后场客座,楼梯尽头悬挑平台提供回望视角,右侧台阶逐级下降提示回归起点:缓坡-楼梯-平台-台阶的序列既拉长了客人体验流线,又提供了多处高程变换视点。在地脚灯和壁龛微光的渲染下,空间呈现出剧场般的舞台与看台环绕关系。操作台上方,环绕剪力墙一周的吊装灯光装置进一步消解墙体体量,半透明遮罩与内透灯光仿佛岛上灯塔统摄整个空间。走入店铺,不再是带走一杯产品匆匆离开,亦非买卖双方各安其位的单向互动,而是一场颇具仪式性的咖啡冲煮表演全息观赏,一次调动视听嗅味触五感乃至肢体律动的漫游体验。
▼生成过程图,process diagram
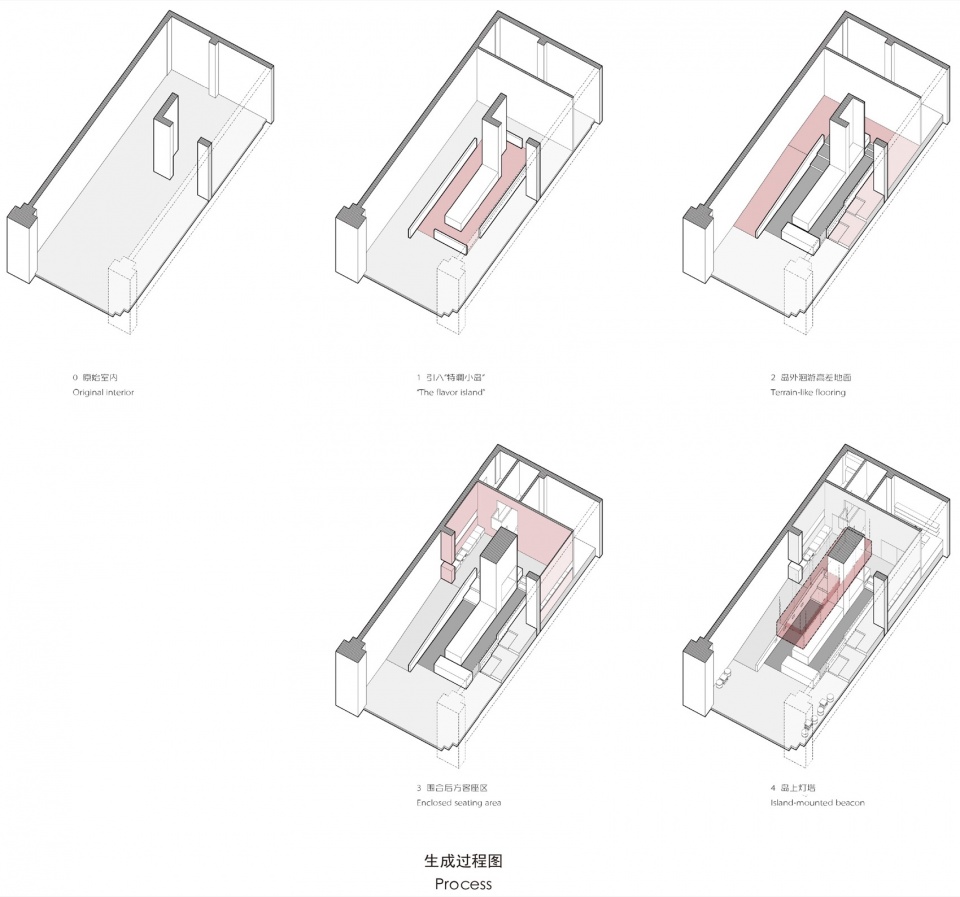
Wrapped around the central shear wall, the coffee bar transforms a structural constraint into the project’s functional and visual core. A gently rising ramp, stair, cantilevered platform, and descending steps form a continuous loop, extending the visitor’s journey through shifting elevations and perspectives. Soft lighting enhances the theatrical relationship between the central island and the surrounding seating, while a suspended circular light installation visually dissolves the mass of the shear wall. Rather than a place to simply order and leave, the space becomes an immersive promenade where coffee making is experienced as a shared performance.
▼吧台,counter
▼坡道,ramp
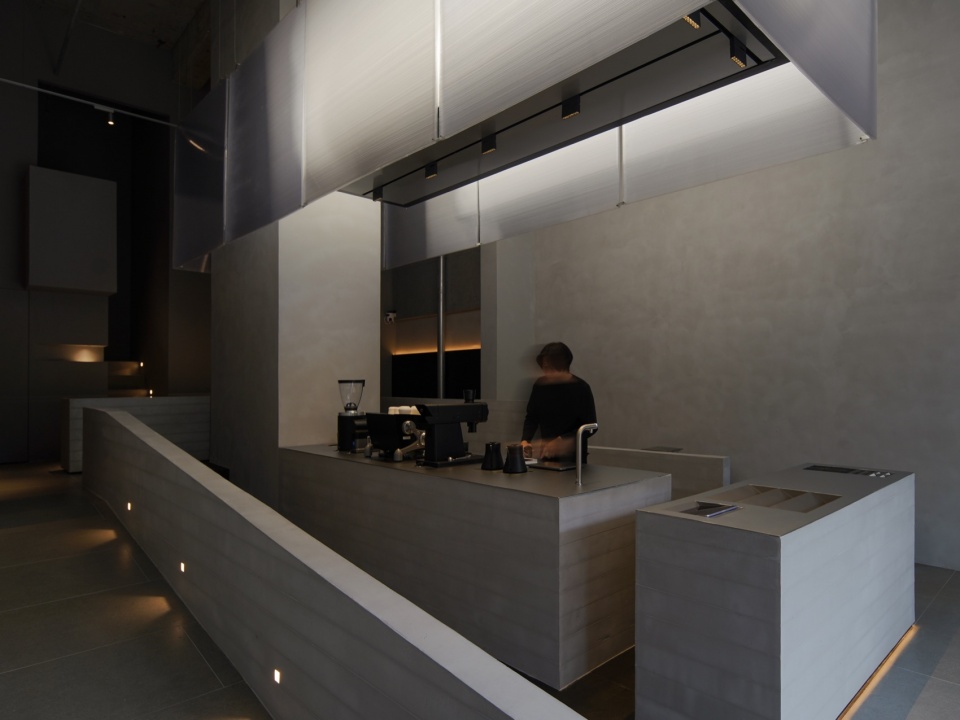
▼坡道侧,ramp side
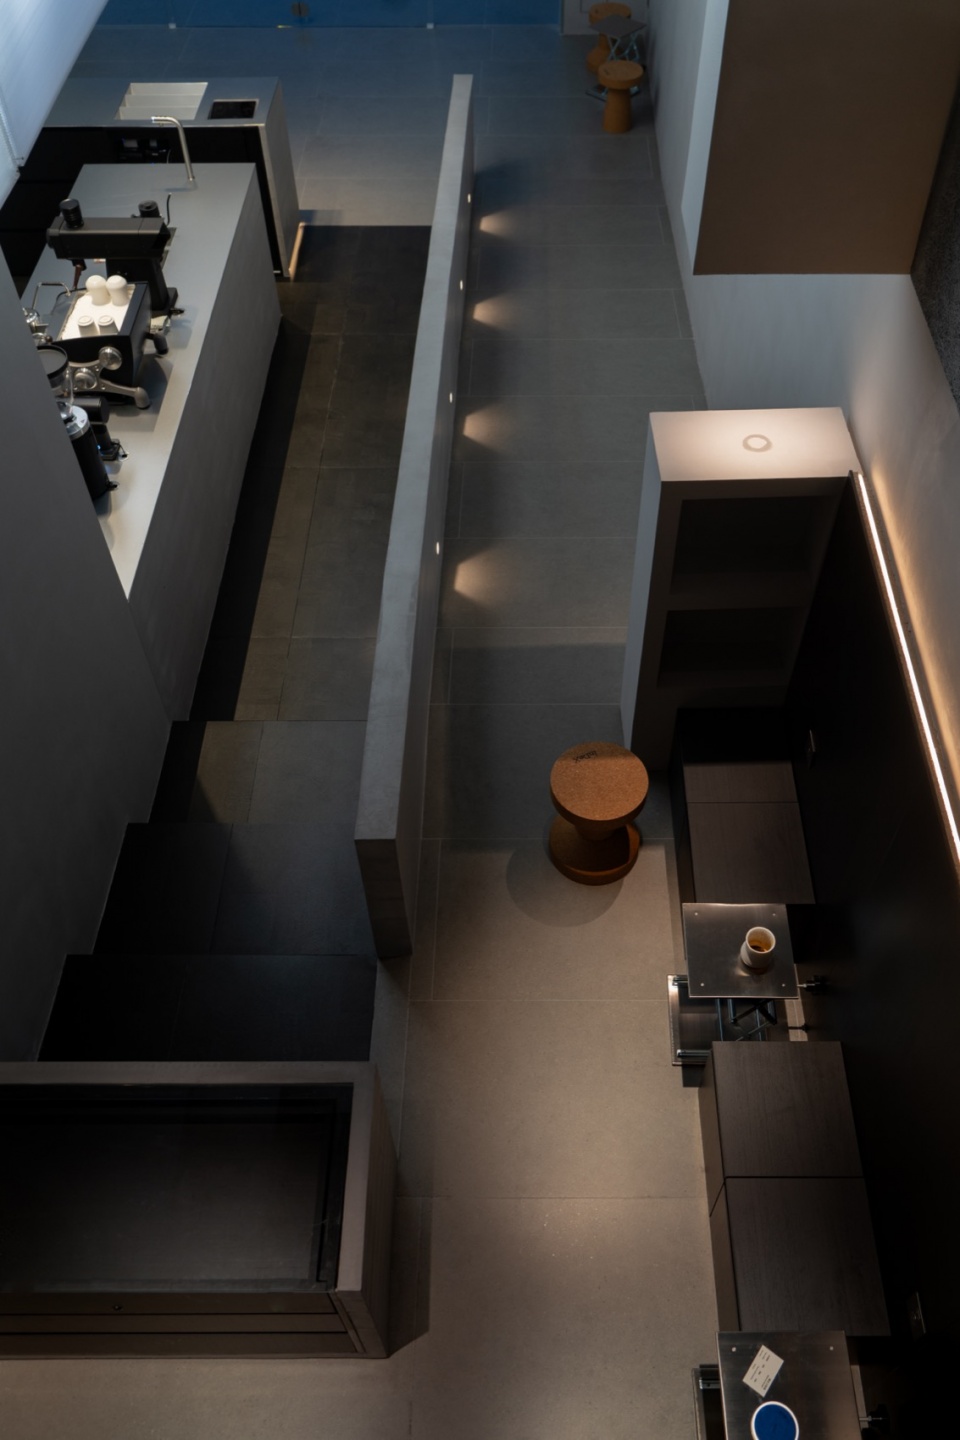
▼二楼看向坡道,balcony view towards ramp
▼二楼露台看向室外,balcony view towards outside
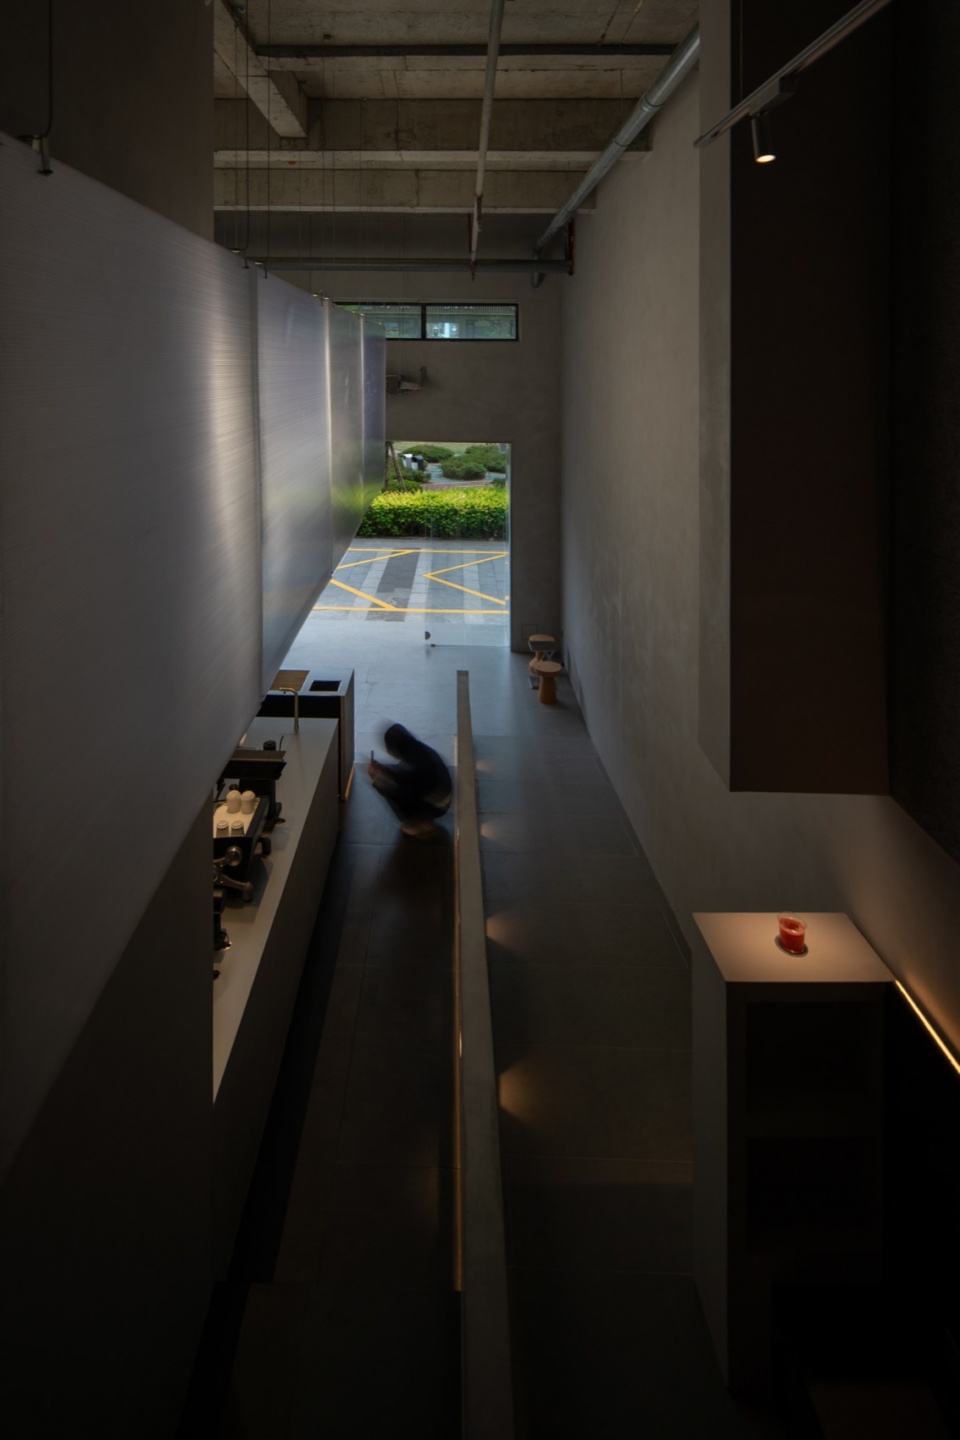
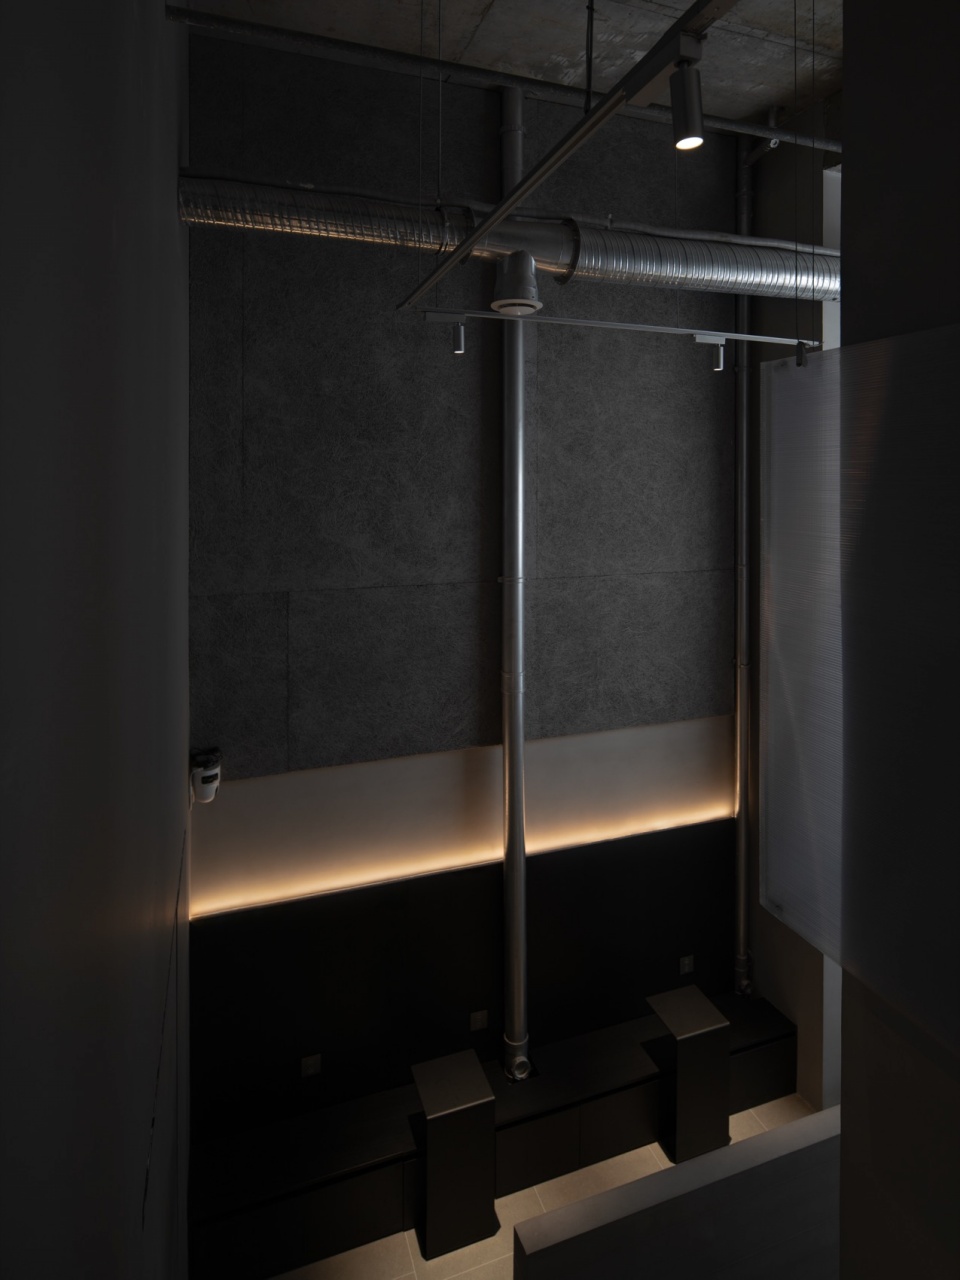
其它各处设计皆服务于主空间概念的表达:特调间、储物间、卫生间被整合压缩至极限;左侧坡道尽头增设假柱展台与右侧结构柱体现对称秩序;被两侧柱子界定出的后场客座区延续坡道及台阶对称布置;中心黑色四周深灰的地面铺装区分层次从而强调中岛及环绕的关系;两侧高墙保持克制留白不做多余装饰,仅为空间围合并为后期策展留有余地。
Every secondary space is reduced to its essentials, allowing the central spatial concept to remain dominant. Service rooms are compressed to the minimum, while the rear seating area, symmetrical layout, and restrained interior reinforce the composition around the central island. Contrasting floor finishes further emphasize the relationship between the island and its surrounding promenade, leaving the perimeter walls deliberately understated and open to future exhibitions.
▼客座区,seating area
▼金属桌软木椅,steel table and cork stool
▼踏步,step
▼踏步一侧,step side
▼踏步高处,step high
▼踏步特写,step zoom in
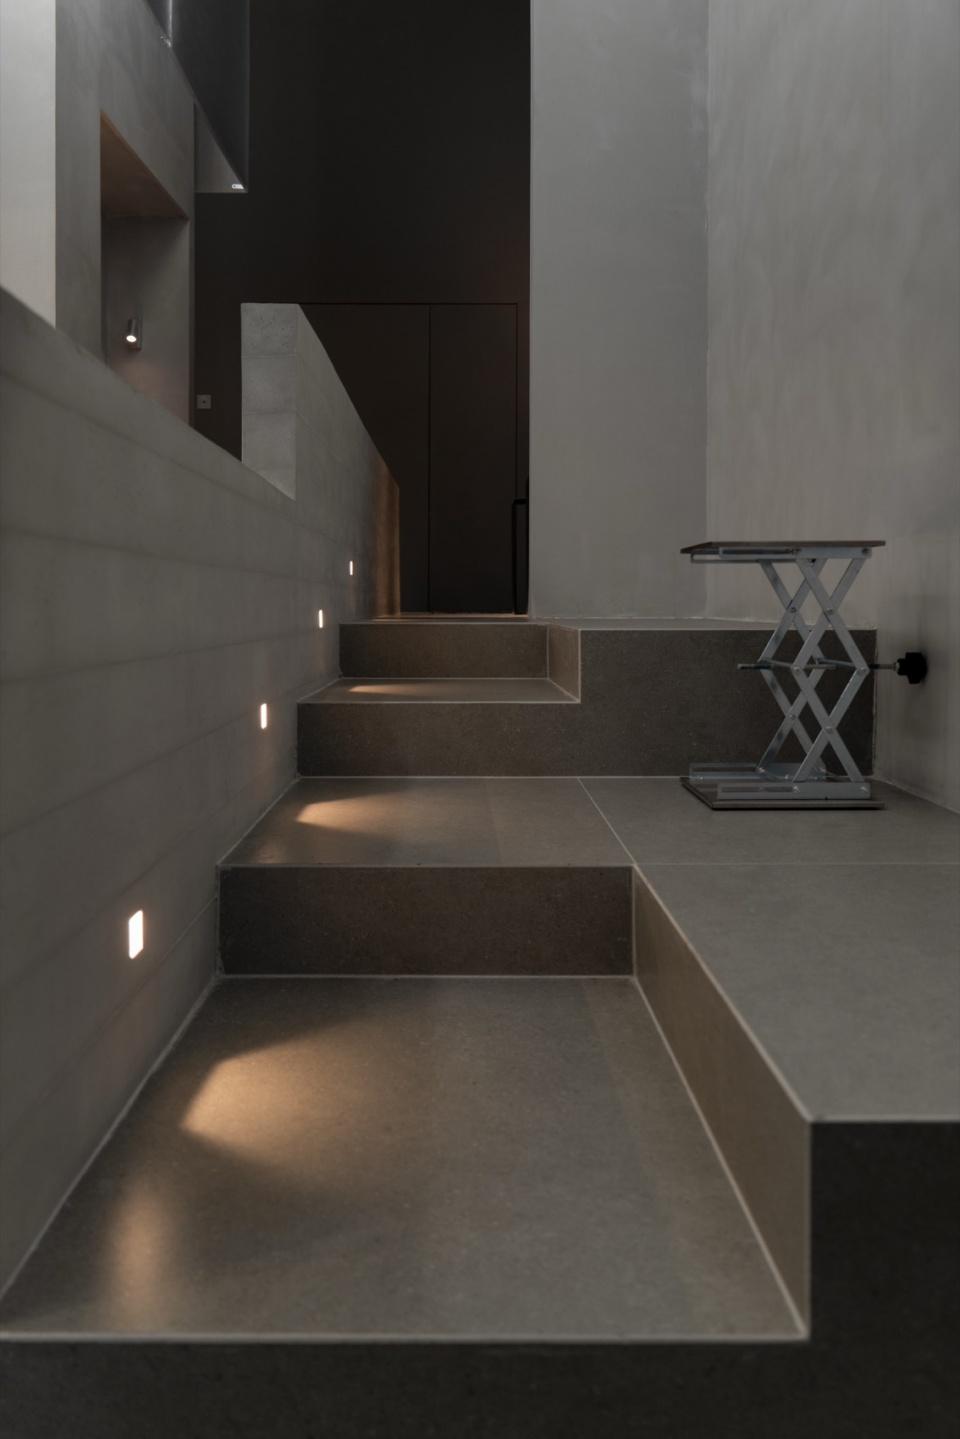
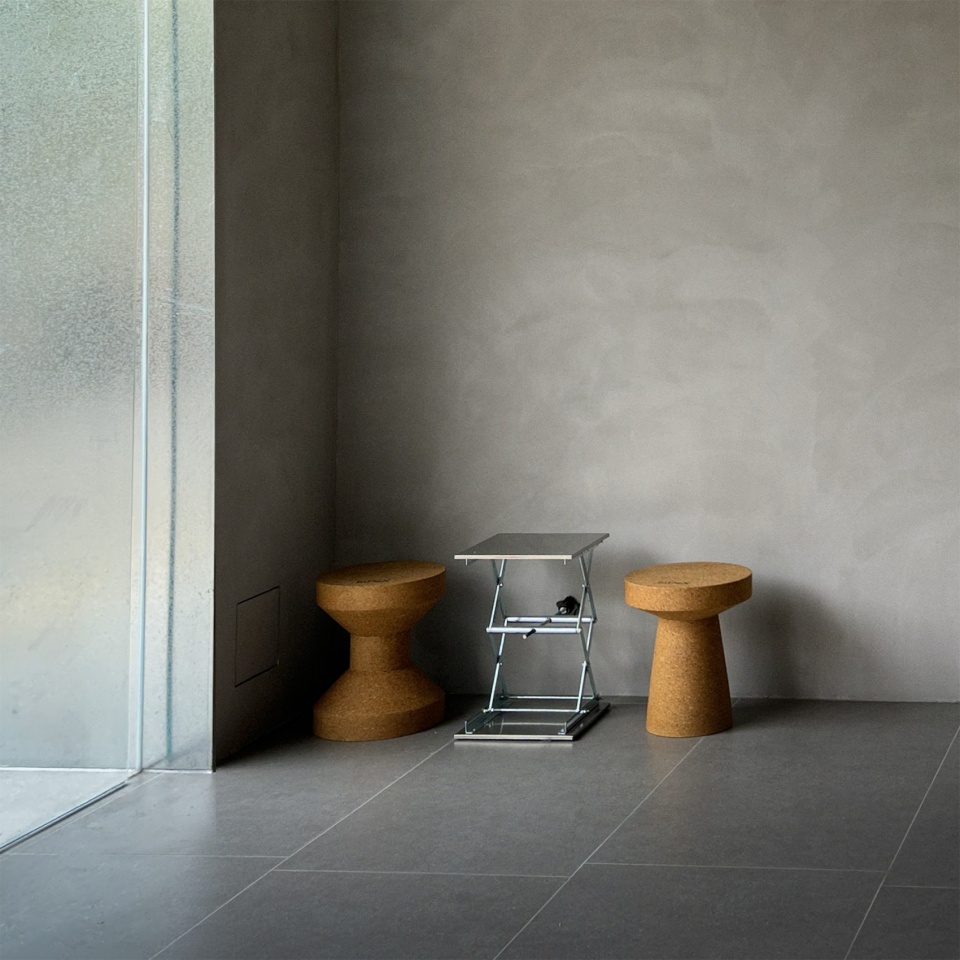
材质与色彩亦使用简洁的语汇与空间相协调:顶部钢筋混凝土楼板保持裸露;左右扶手及操作台立面覆盖仿小木条模板薄膜混凝土饰面;两侧高墙选用灰色微水泥批刮;客座区上方木丝吸音板灰色喷涂;空调及镀锌新风管道均为裸装;遍布边角的七根雨污及冷凝水立管不做包覆而是直接喷涂镀铬漆;不锈钢升降台与软木座椅冷峻与温情并存。上述处理既出于美学取舍,又源自预算控制的考量。
The material palette is equally restrained. Exposed concrete, micro cement, galvanized ductwork, and stainless steel are paired with cork seating to balance rawness and warmth. Many existing building elements, including service pipes, are left exposed, reflecting both an aesthetic choice and a disciplined approach to construction.
▼手冲壶特写,pour-over with alcoves
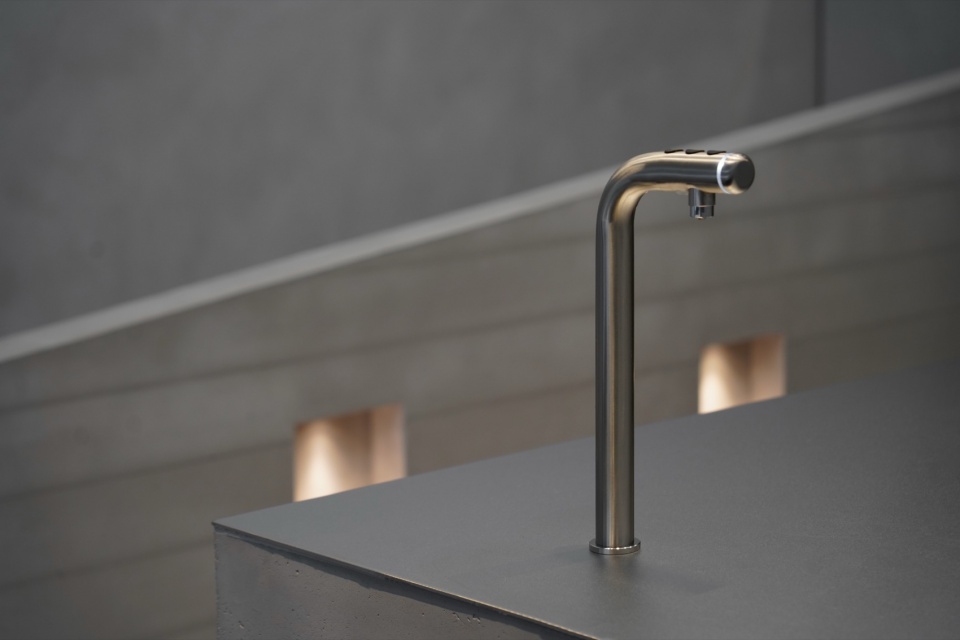
▼水龙头和壁龛特写,tap with alcolves
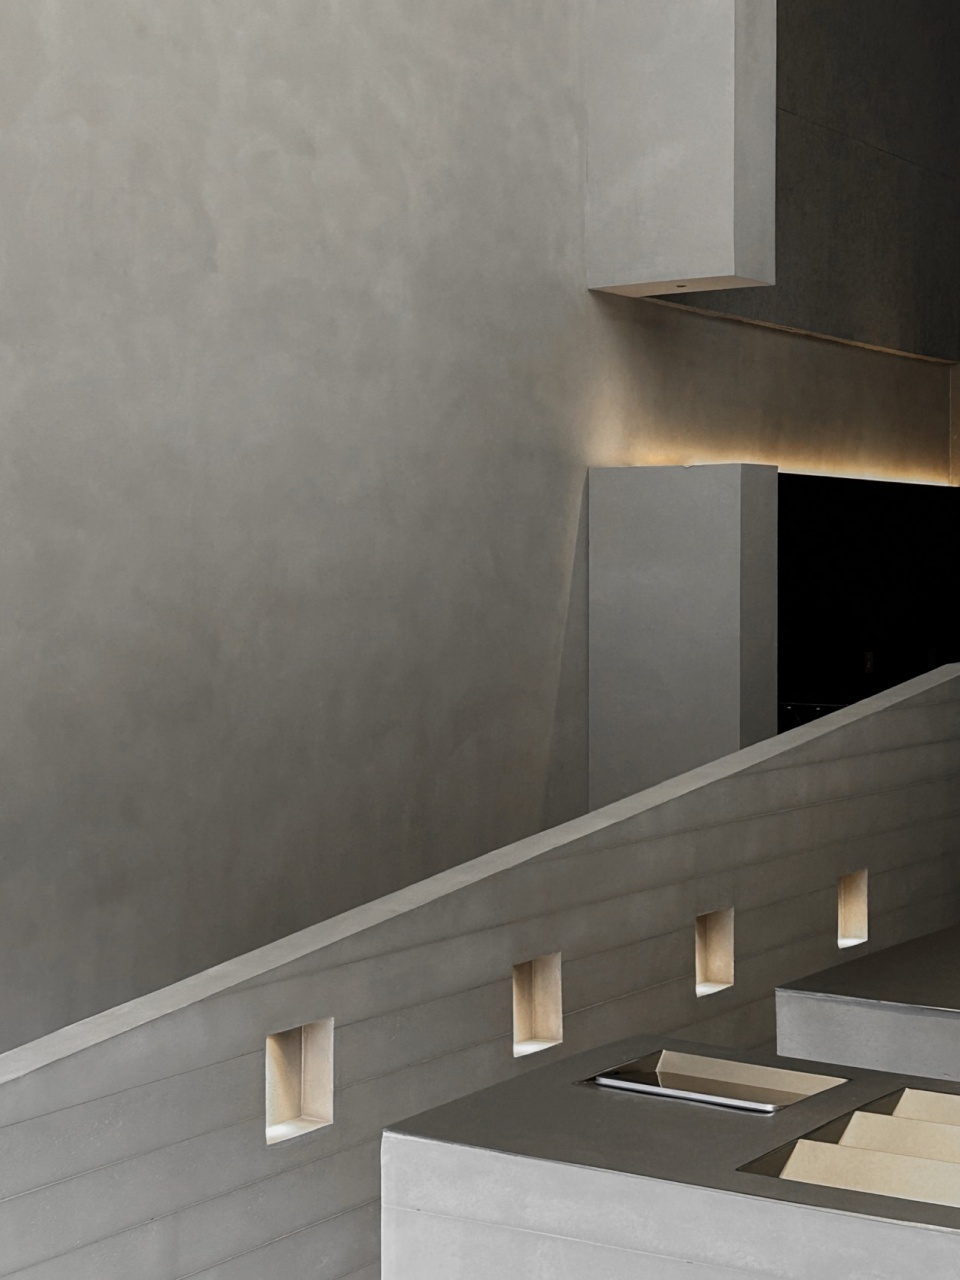
▼壁龛和斜墙,the balustrade
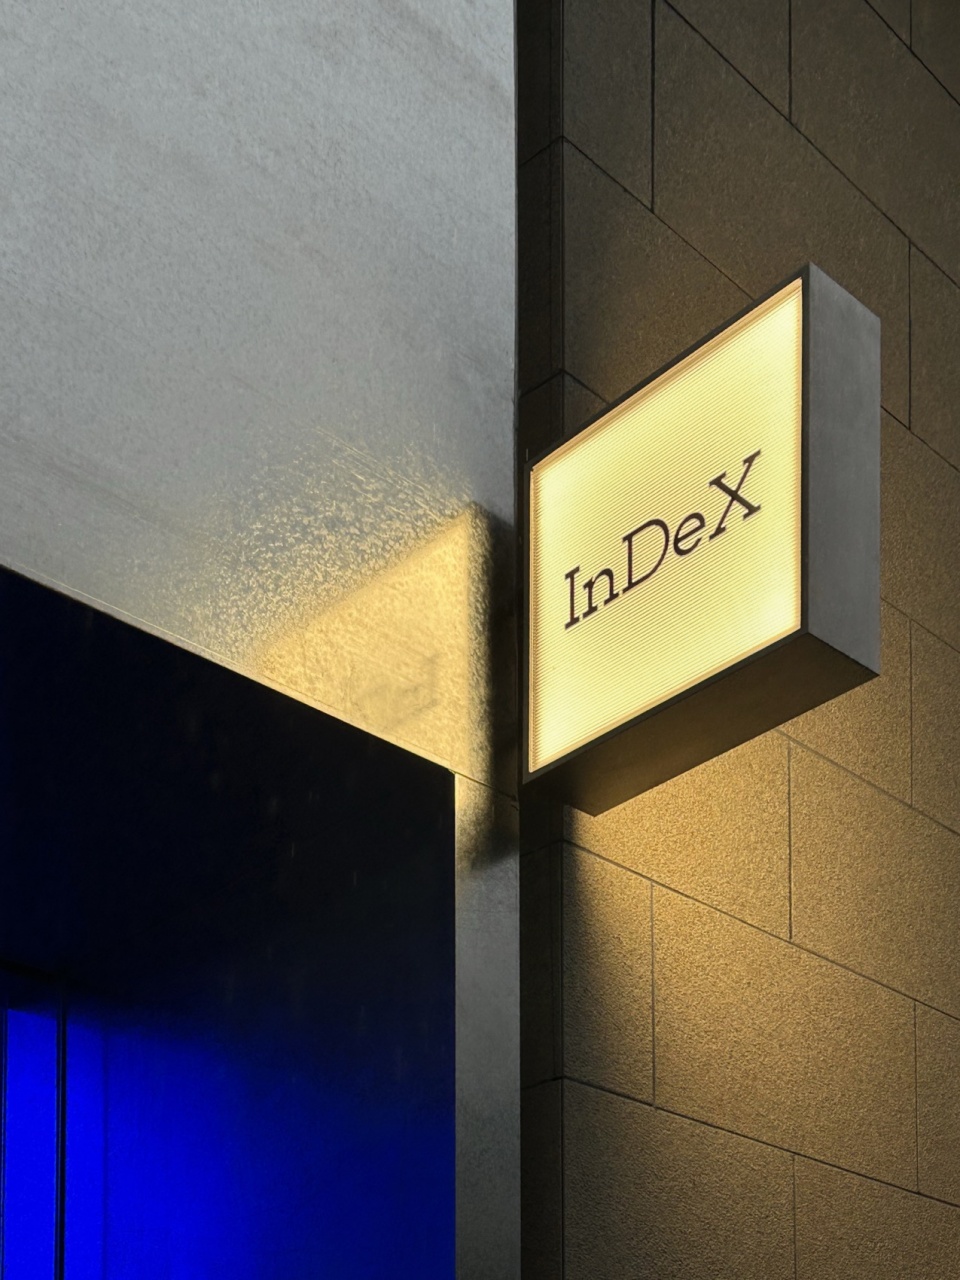
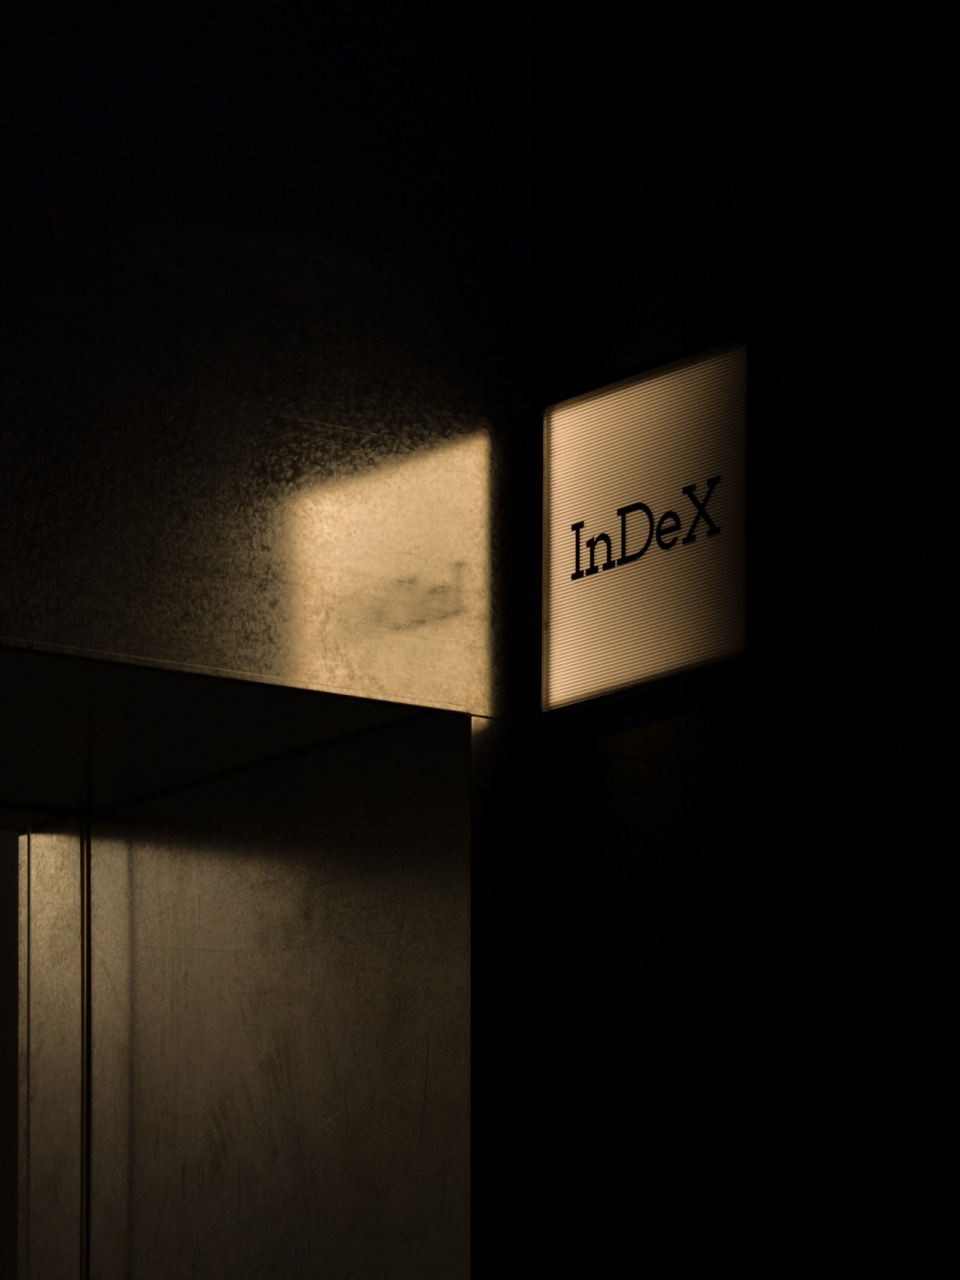
▼标识,identification
客人在起伏的坡道和台阶上走走停停、上上下下,平面化的功能流线升维成步移景异的沉浸式体验。
As visitors walk, pause, ascend and descend the undulating ramp and steps, the flat functional circulation is transformed into an immersive, ever‑changing spatial narrative that engages all five senses and invites a kinetic, almost performative experience.
▼平面,floor plan
▼剖面,section
项目信息
项目地址:成都武侯区富华南路1876号
完成时间:2026.03
业主:成都InDeX咖啡品牌
设计:蒸馏设计
摄影:刘木易
Project info
Address: 1876, Fuhua South Rd, Wuhou District, Chengdu, China
Status: 2025.03 Built
Client: InDeX Coffee
Design Team: Distill Design Lab
Photographer: Yang Liu