信阳百花园“两个更好”公共空间实践 / 刘宇扬建筑事务所
设计概念Design Concept
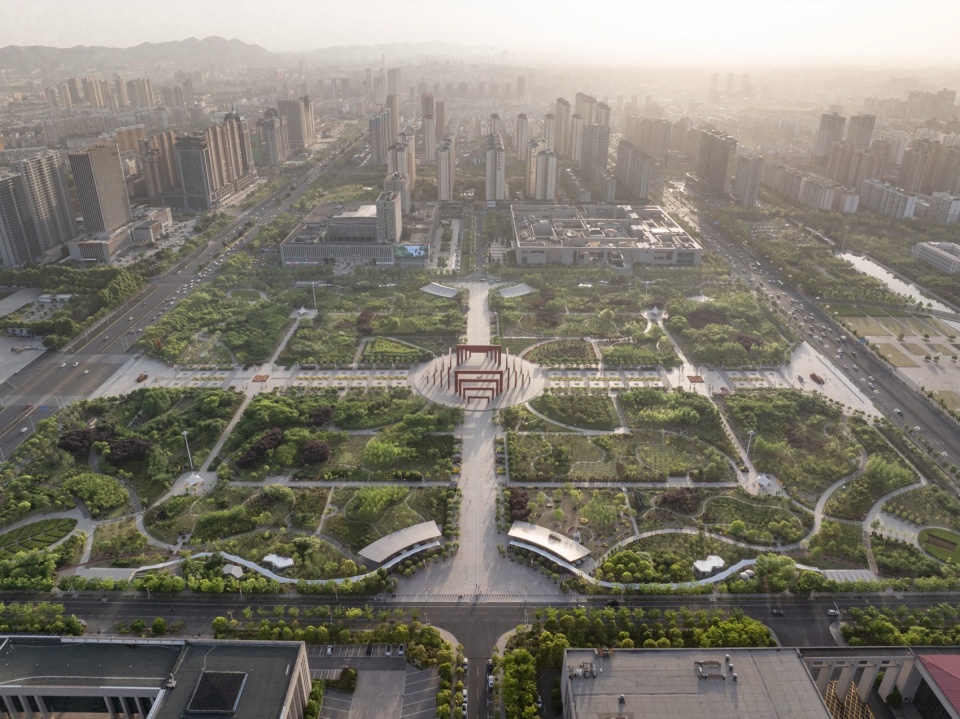
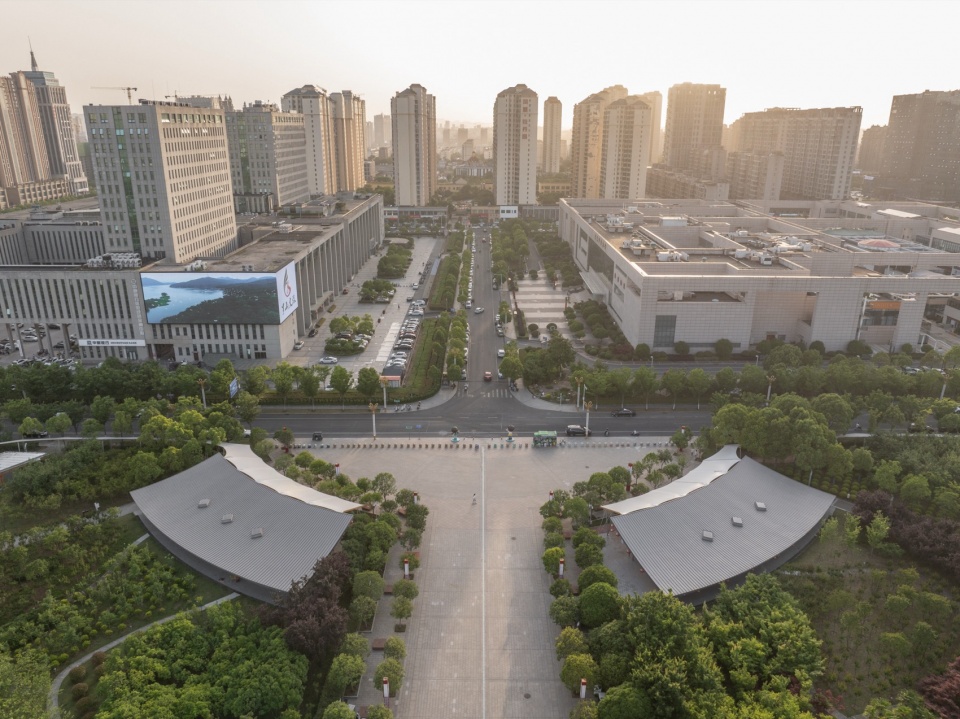
百花园书屋坐落于信阳市新区中心的市民公园内,是首届TBB“两个更好”城市书屋计划中的重要一环。设计以舒展灵动的线性组团姿态,“拥抱”百花园东西两翼,既强化了广场的门户感,也为大型公共空间聚拢人气。“扇廊”文化书屋顺应广场的弧形轮廓,将传统木构坡屋顶抽象演绎,以典雅扇形喻意城市书屋的文化内涵。 “折廊”社区花亭则如花团锦簇,从自然界中汲取几何趣味作为平面原型,将百花的美好意象传递给周边社区。
▼四季书屋影像,Video of the Four Seasons Cultural Library
TBB Hundred Flowers Park Libraries, embracing both east and west wings of the central civil park with a stretchy linear gesture, highlight the welcoming characteristics of entrance to the large public space. “Fan Pavilion”, the Cultural Libraries resemble a traditional folding fan in response to adjacent semi-circular plazas. “Polygonal Pavilion”, the Community Flowerhouses, developed from natural geometric prototypes, convey floral blessings to neighbourhoods. “Terraced Pavilion”, the Service Stations attract greens into selves as rebuilt public toilets with renovated terraced roof structures. Each group of buildings is connected with a timber-steel-membrane structured pergola as a shelter from the Sun and rains, thus offering a more continuous and integrated spatial experience as well as happiness and warmth to the public.
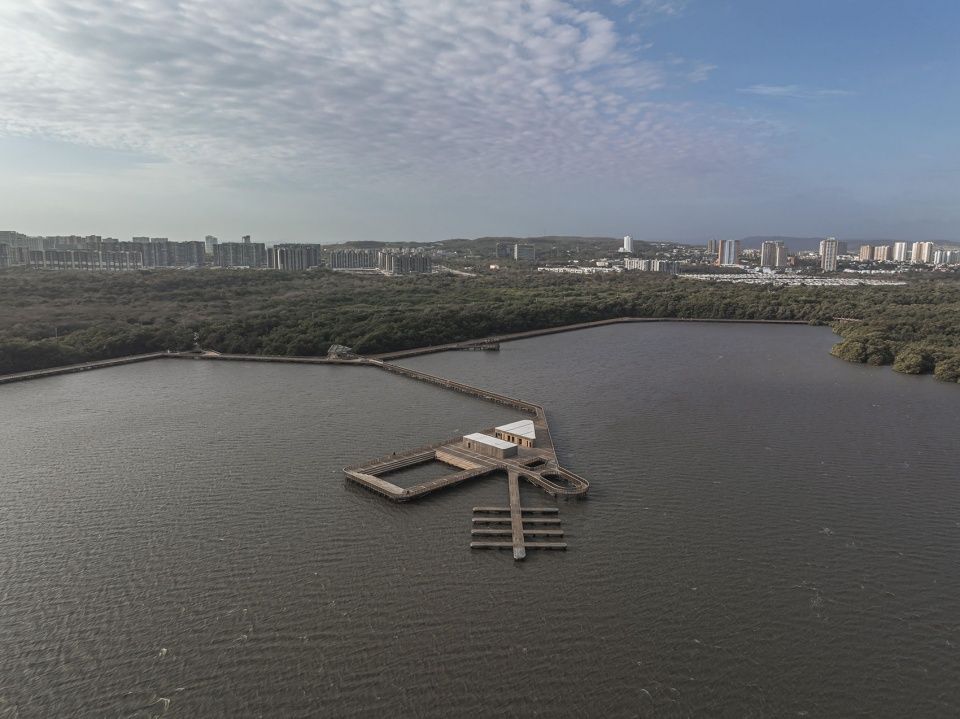
▼四季书屋与市民公园鸟瞰,Birdview of the Four Seasons Cultural Library and Civic Park
“茶廊”城市驿站以起伏的茶田地形为灵感,结合公园洗手间,通过微地形手法,将绿意引入景观基础设施之中。建筑组团由钢木结构廊架南北串联,建筑与景观彼此渗透,形成连续而富有变化的空间体验。这一系列营造的场所,既丰富了百花园的游历层次,也为城市公共生活注入了温暖与幸福度。
Some thematic motifs of architectural discipline are taken into reflection in design and practise of all the three types of buildings. In view of respective contexts and functional needs, the Cultural Libraries focus on “traditional formality”, the Community Flowerhouses on “natural geometrics” and the Service Stations on “even grids”. With support of prefabricated construction of steel- and timber-structure and finishing materials, a systematic design is achieved within buildings of different form and space, different concept and functions, which presents to the public an integrated image of diversity.
▼环抱之势的书屋与城市,The library embracing the city
背景机缘Background Information
依托于信阳首届TBB社区建筑与文化季,信阳市委、市政府在全市范围内推动了二十余座装配式书屋,旨在提升市民文化休闲的公共空间品质。百花园点位书屋坐落于羊山新区中心的市民公园内,包含四个分区,以“春、夏、秋、冬”书屋命名,是首届TBB“两个更好”城市书屋企划中的关键组成部分。
In the context of TBB Festival of Sustainable Community Architecture and Culture in Xinyang, the committee and the government of the city plan to build over 20 micro libraries with prefabricated construction, in order to raise local living standards in terms of quality of space for culture and leisure. Hundred Flowers Park Libraries are sited in the central civil park of Yangshan New District. The group of buildings, divided into four zones, with each named after the four seasons as “Spring, Summer, Autumn, Winter” Library, take a key position in Xinyang TBB Library Programme.
▼书屋建成俯瞰总平面,Aerial site plan of the completed library
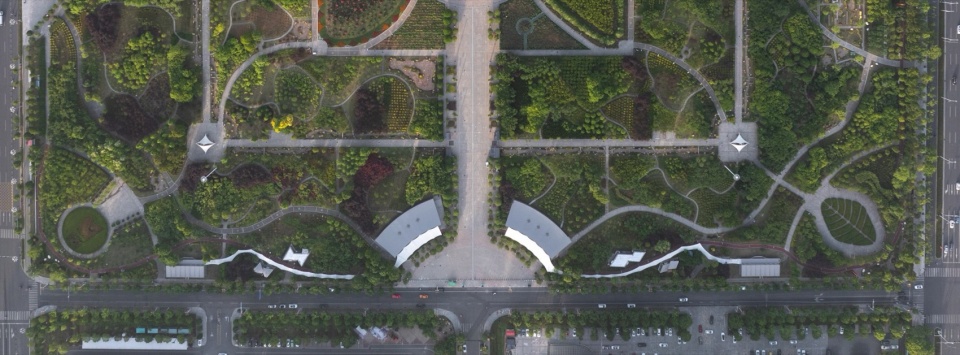
百花园书屋不仅承担基础便民服务,更被赋予社群活动、文化传播与公众教育等多重社会意义。以此为载体,我们希望在信阳树立绿色建筑和社区营造的新典范,探索城市更新与美好家园的可行路径。
As public facilities lying in the large green space in the administrative centre of the city, not only do Hundred Flowers Park Libraries offer basic convenient service to citizens, but also afford opportunities of social activities, cultural dissemination and public education: The Libraries are to inaugurate the main exhibition event of TBB Festival in June 2023. The programme to set an example for sustainable construction and community building in Xinyang is a chance for architects to make a difference. Concerned about waste of energies caused by urban over-development, as well as about alienations therewith in urban communities, we are pleased to collaborate with top-level teams of project planning, curation, design and government in seek for a new paradigm of urban renewal and better life.
▼书屋城市界面鸟瞰,Urban interface of the library – aerial view
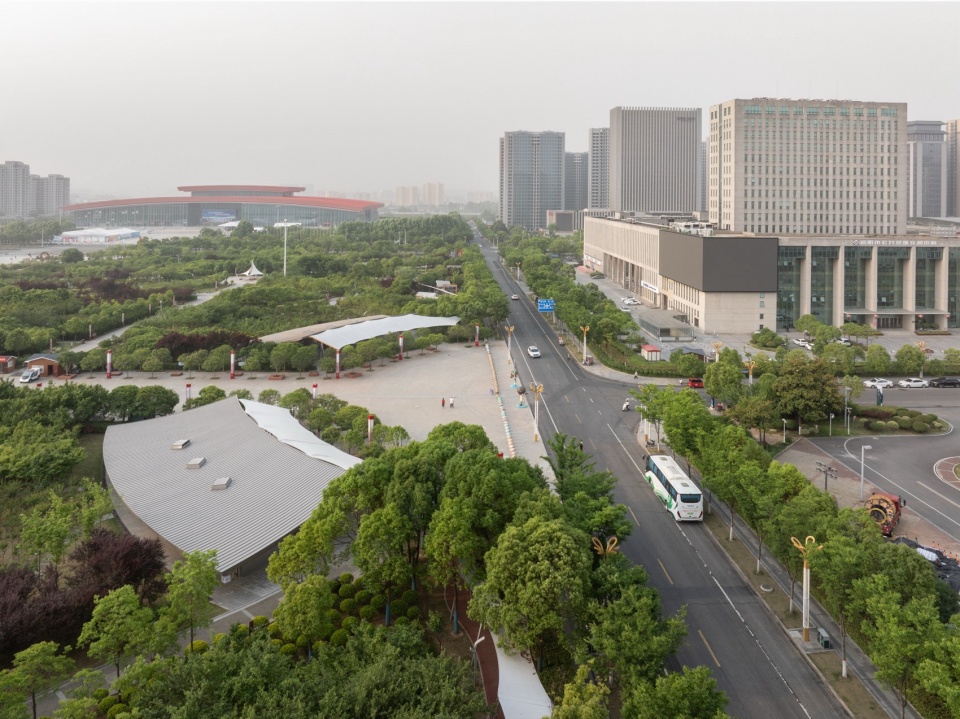
场地策略Siting Strategy
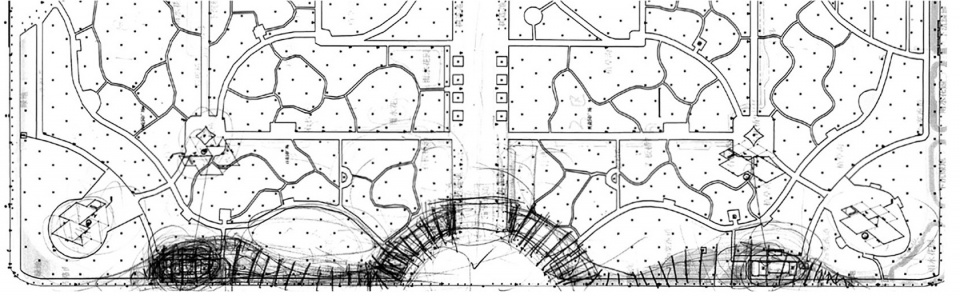
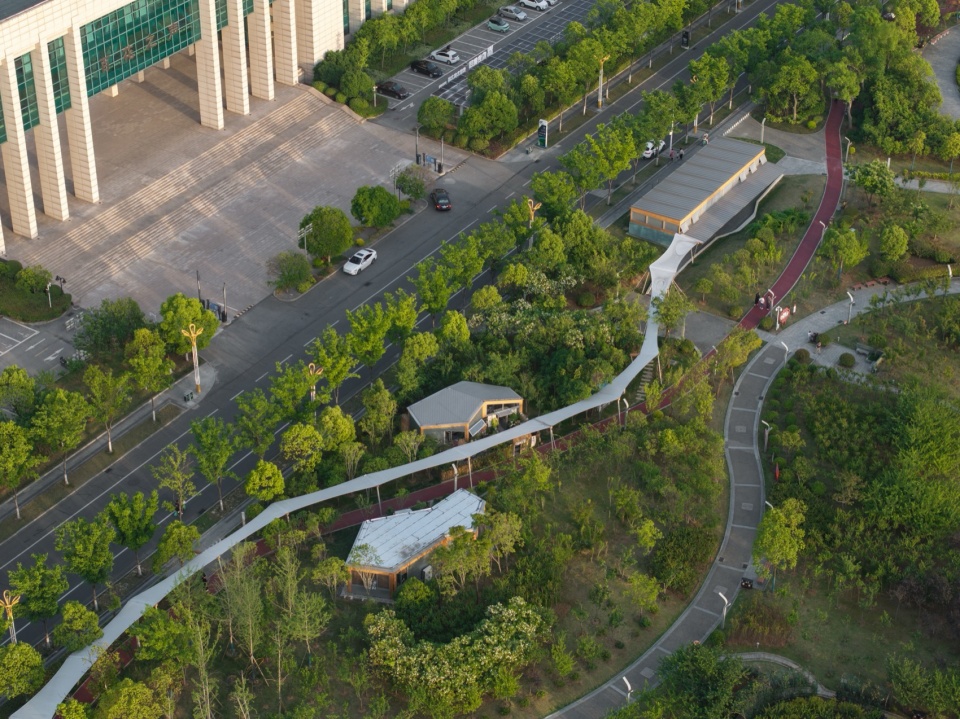
设计团队在融合策展与运营多方意见后,跳出单体建筑思维,以城市环境尺度为视角,提出散点式的线性组团方案:两组文化书屋分别置于东西入口广场,四角公厕更新为城市驿站;沿连接书屋与驿站的步道,布置两栋社区花亭,最终以一组钢木结构景观廊架将各单体串联。
The Libraries were decided to be sited on the four corners of Hundred Flowers Park at the beginning of the programme, in consideration of a closer connection to existing to-be-renovated public restrooms. Challenging, however, is the large size of the site – with length of 520 metres and width of 410 metres – for a design to convey senses of community.
▼四季书屋总平面手绘,Master plan hand-drawing of the Four Seasons Cultural Library
▼设计概念草图,Design concept sketch
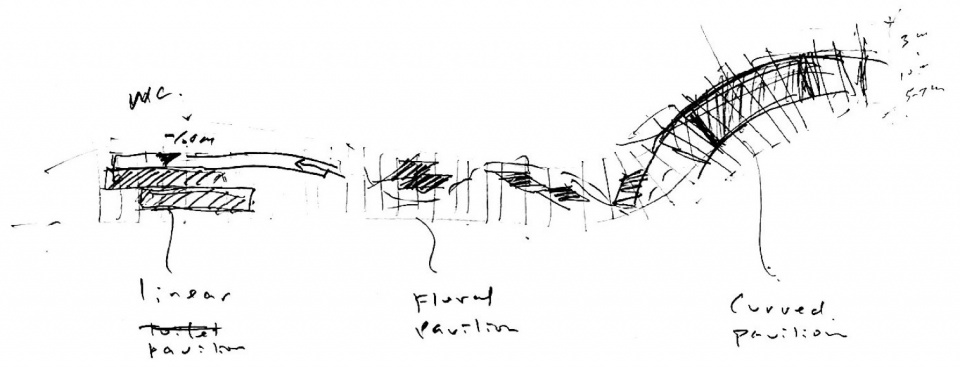
▼灵感来自于自然几何形态的花亭,Inspiration from natural geometric forms for flowerhouses
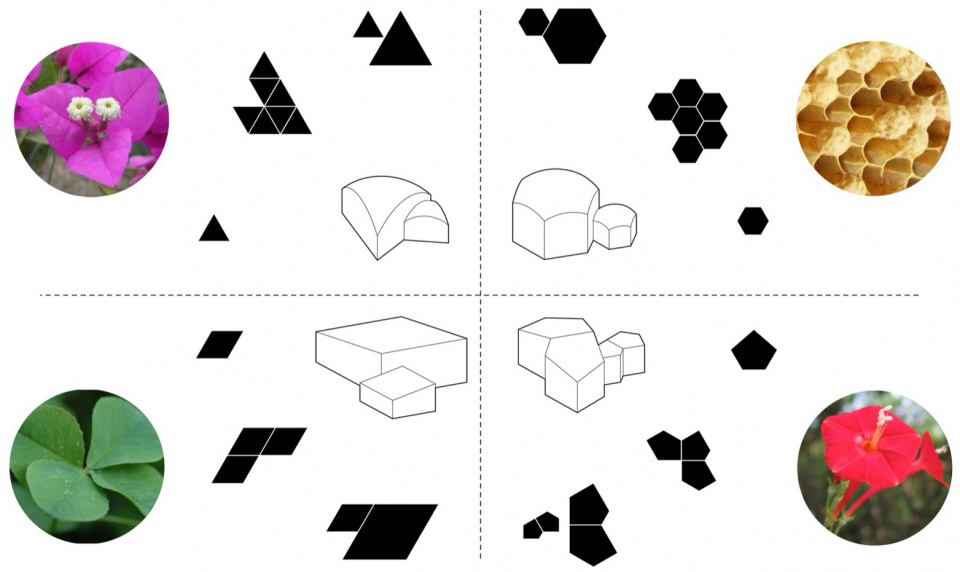
同侧两书屋之间仅相隔公园东西向主路,入口距离约30米;书屋至驿站约步行1.5分钟可达。沿途花亭作为灵活的空间载体,既保证了组团运营与连续式观展览,也有效化解了尺度与体验之间的矛盾。
Architects, receptive and proactive in communication with projects planners and operators, push the limits beyond the original siting decision and propose a linear layout of groups of separate buildings from perspective of urban design: Two groups of the Cultural Libraries are located at the east and west entrances to the park respectively; The existing restrooms on four corners are renovated as the Service Stations; Along a path between each of the Libraries and the Stations are laid two Community Flowerhouses; A timber-steel-membrane structured pergola connects all the above-mentioned buildings in each of the four zones. The two Libraries on the same side distance merely 30 metres to each other, in each zone the Station is available within 1.5 minutes of walk from the Library, and the Flowerhouses therealong are also potential carriers full of possibilities. Actualising grouped operating, continuous exhibition-watching and balanced serving at the same time, the proposed linear layout addresses the challenge of balancing distance and experience.
▼线性连接的点位鸟瞰,Linear connections – aerial view
文化书屋Cultural Libraries
“扇廊”文化书屋双双成对,以弧形平面环抱百花园东西两侧的半圆形入口广场,重塑公园的城市界面。书屋的空间形式源于中国传统木构建筑“形制”——框架梁、长面阔、深屋檐、坡屋顶、外游廊。平面随弧形广场边界微微弯曲,坡屋顶的放线亦如木作举折,下凹成前急后缓的弧线。
“Fan Pavilion”, the Cultural Libraries embrace the entrance plazas of Hundred Flowers Park with footprint of bended rectangles, and rebuild the urban interface of the park. The spatial form stems from traditional “formality” of ancient Chinese wooden architecture: clear framework structure, widely stretchy façade, far cantilever roof, long exterior veranda. The planar form, in response to the semi-circular plaza, is subtly bended, so is the horizontal control line of the pitched roof with a variable slope, resembling the traditional “Ju-Zhe” (a tectonic method that makes uneven the vertical intervals of the beams supporting the pitched roof so as to form a curved roof surface). Curves on plans and sections react to the context and bring fun to the spatial and visual experience.
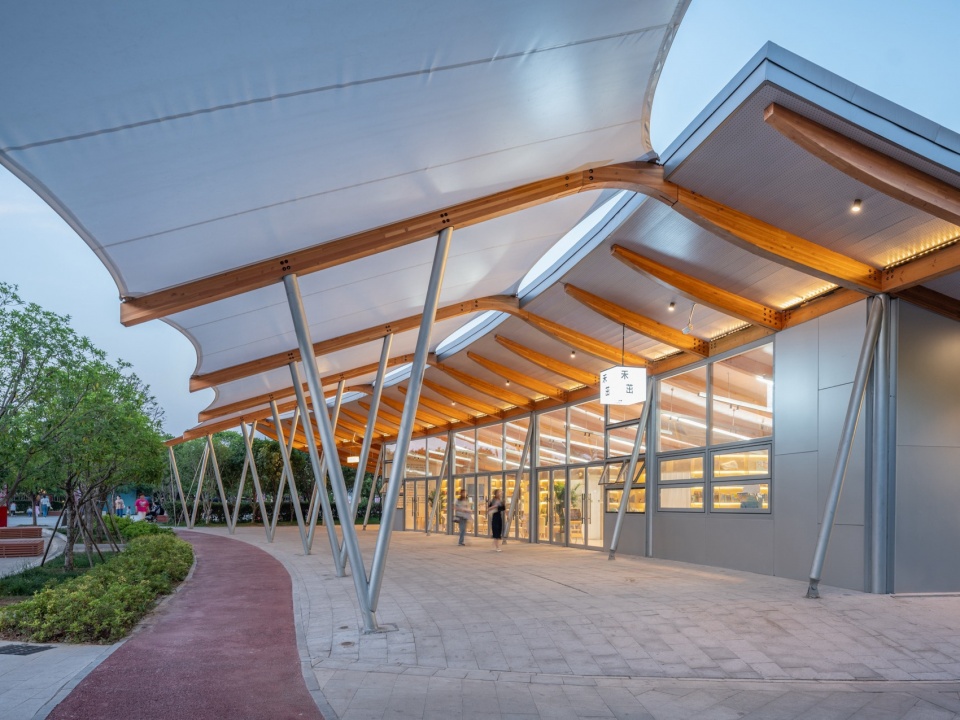
▼B区夏书屋的廊下与檐下空间,Veranda and eaves spaces, Summer Cultural Library, Zone B
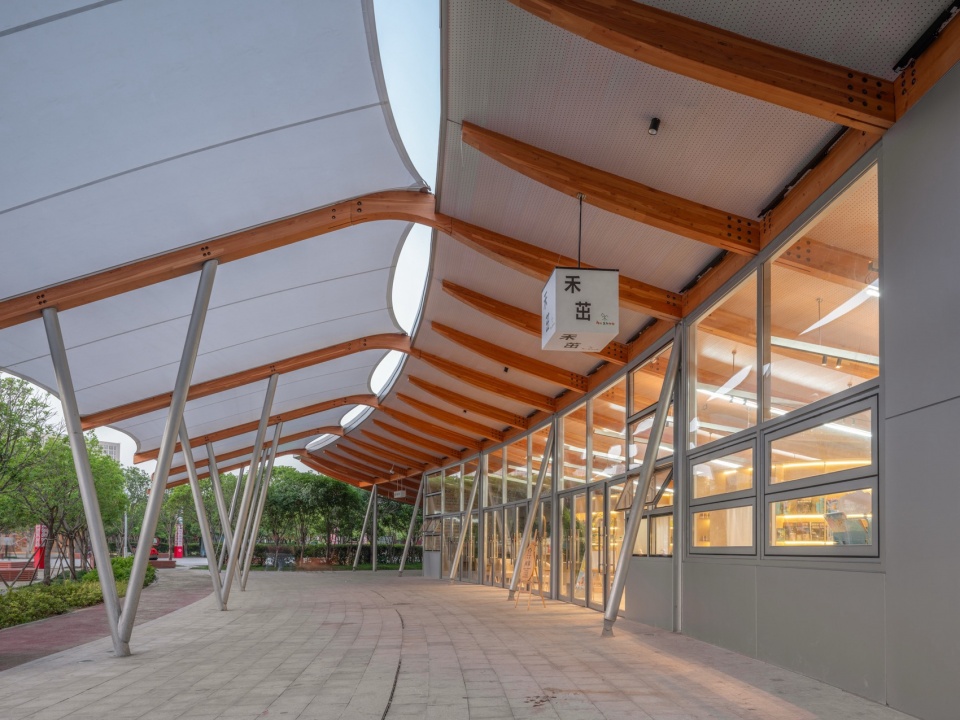
▼B区夏书屋的阔面廊下空间,Spacious veranda space, Summer Cultural Library, Zone B
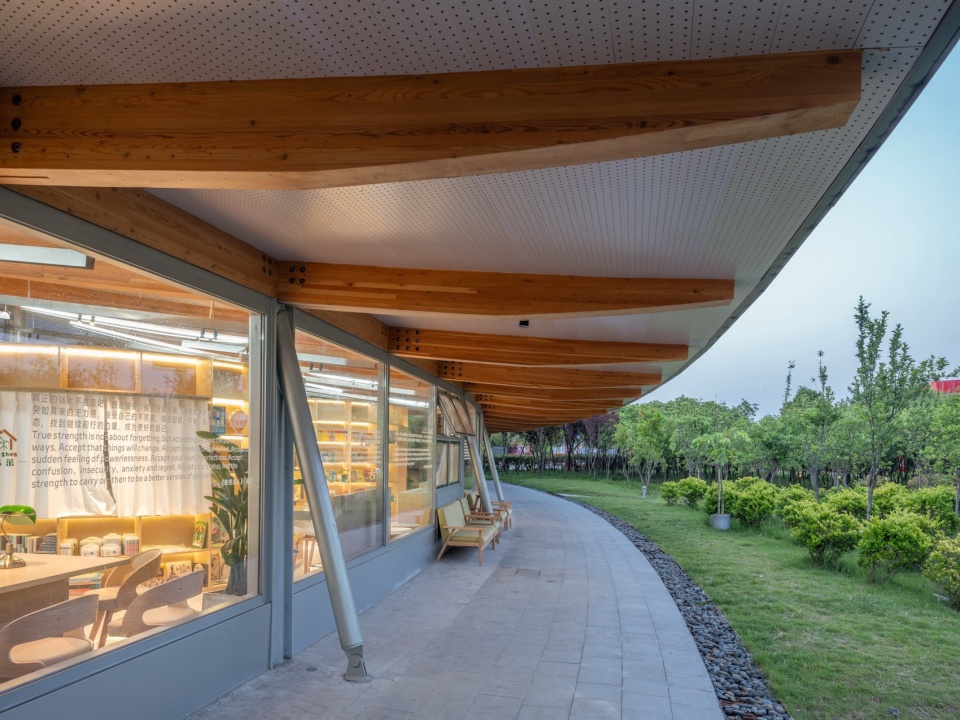
▼B区夏书屋的廊下与檐下空间,Veranda and eaves spaces, Summer Cultural Library, Zone B
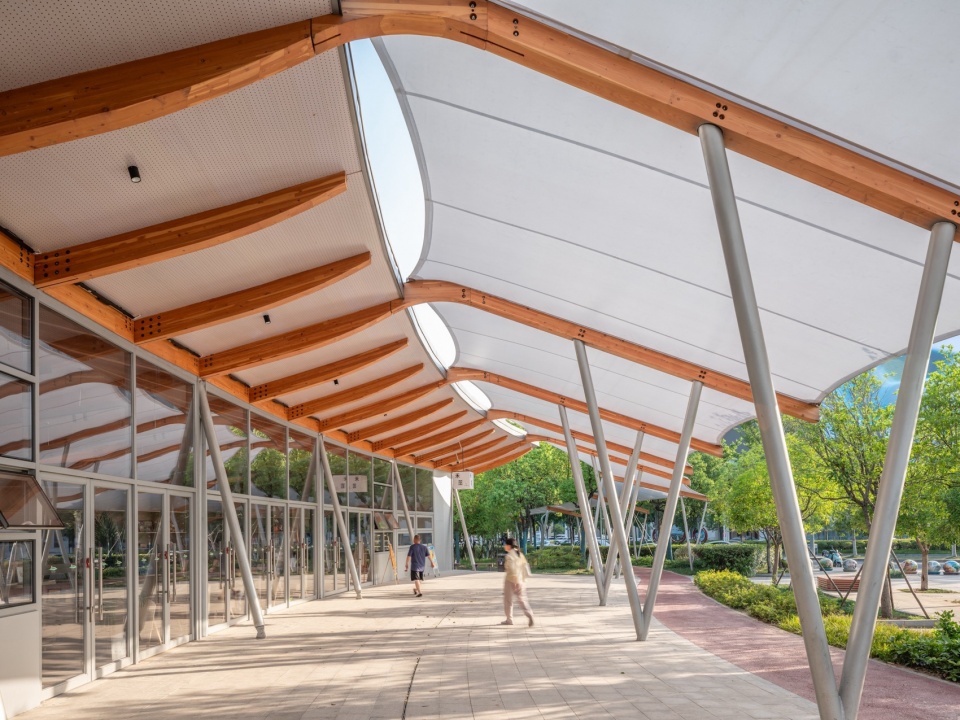
▼A区春书屋的檐下与廊下空间,Veranda and eaves spaces, Spring Cultural Library, Zone A
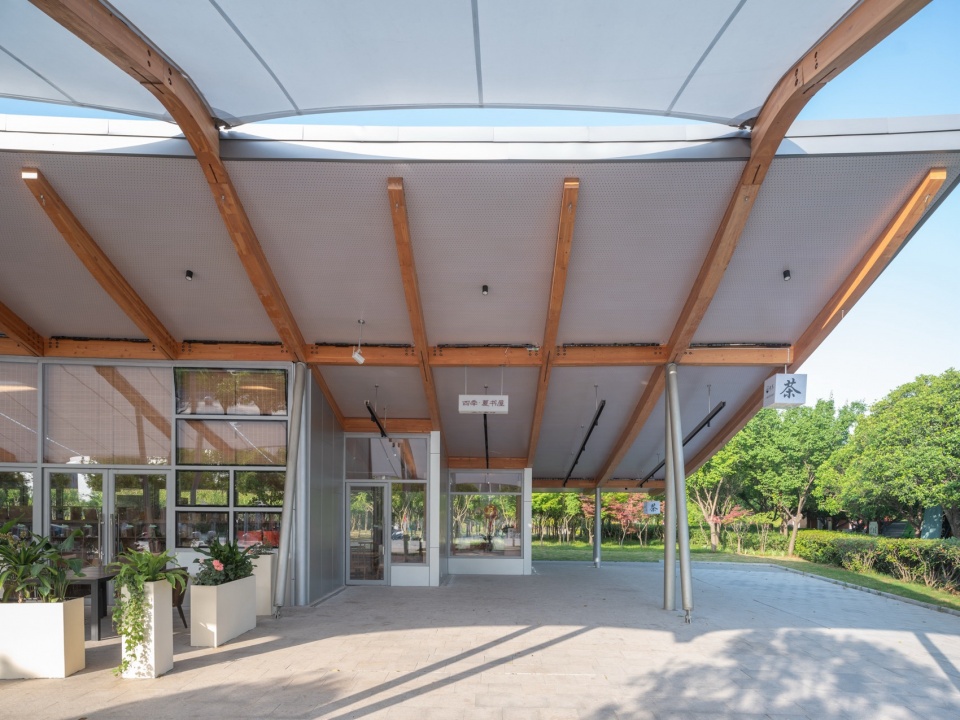
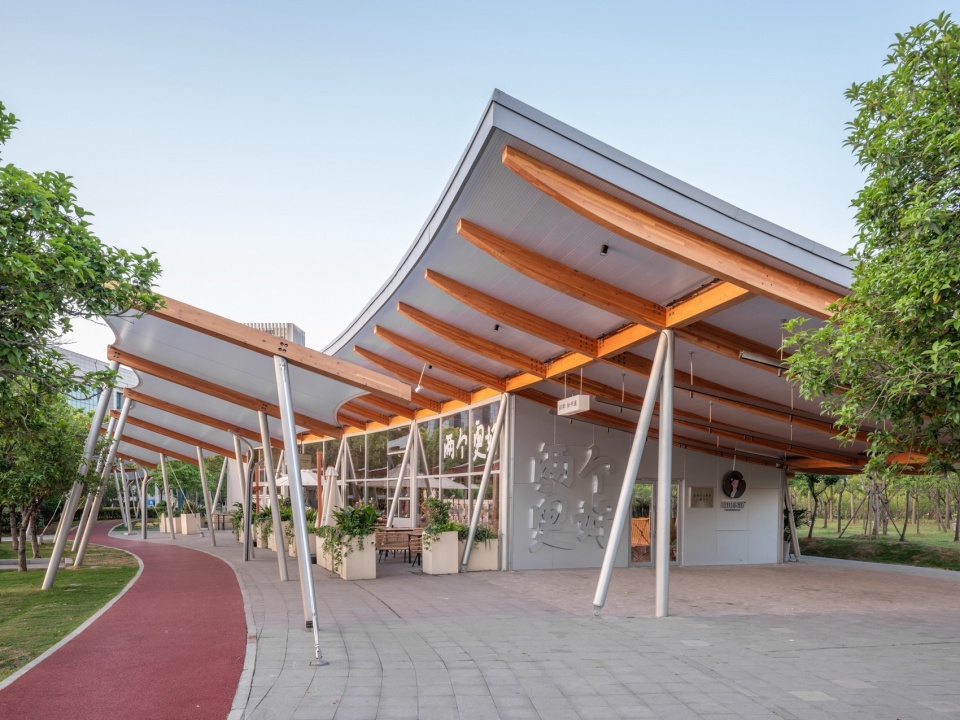
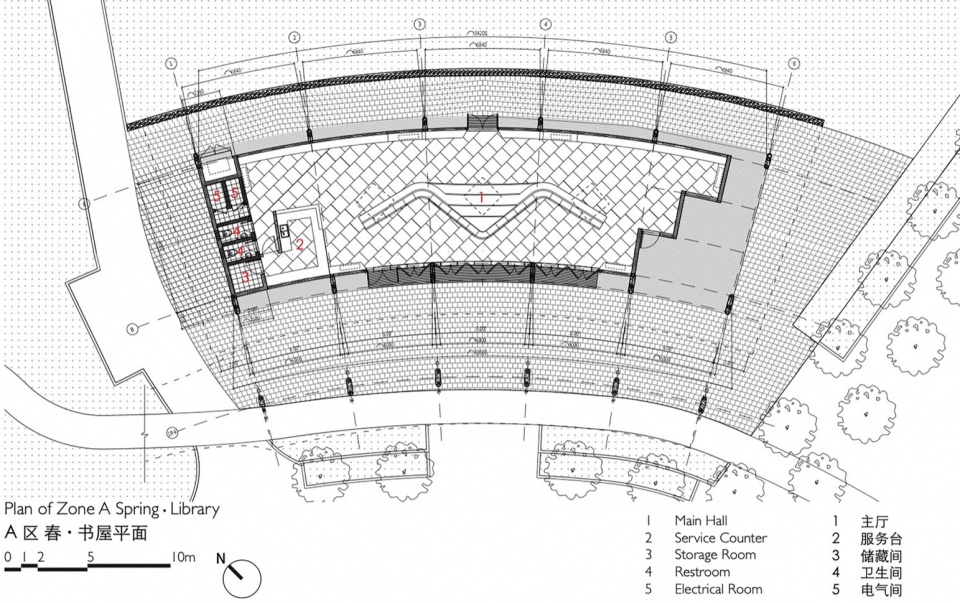
书屋面阔五间、进深一间,单品宽约6米、深8米,采用钢柱木梁体系。钢柱以一正一斜的“A”字双柱组合,既有助于减小杆件尺寸、突出木构屋盖,也希望通过特殊造型锚定空间网格,强化形制秩序。轻木结构墙体与玻璃幕墙围合四品室内主体空间,贴近主路的第五品形成屋檐下的室外前场空间。书屋挑屋檐出挑进深3米,前高后低。不同朝向的视觉高度控制,配合超白玻璃的通透界面,营造出“前市后园”的场所氛围。
▼书屋构件拆解,Exploded isometric of cultural library
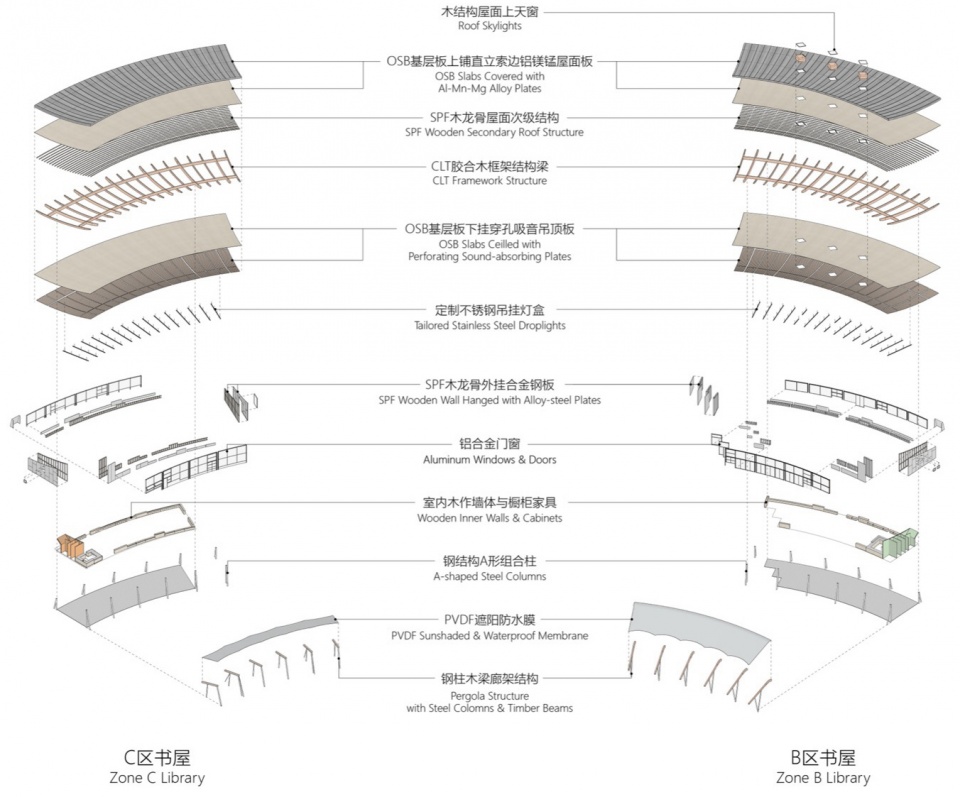
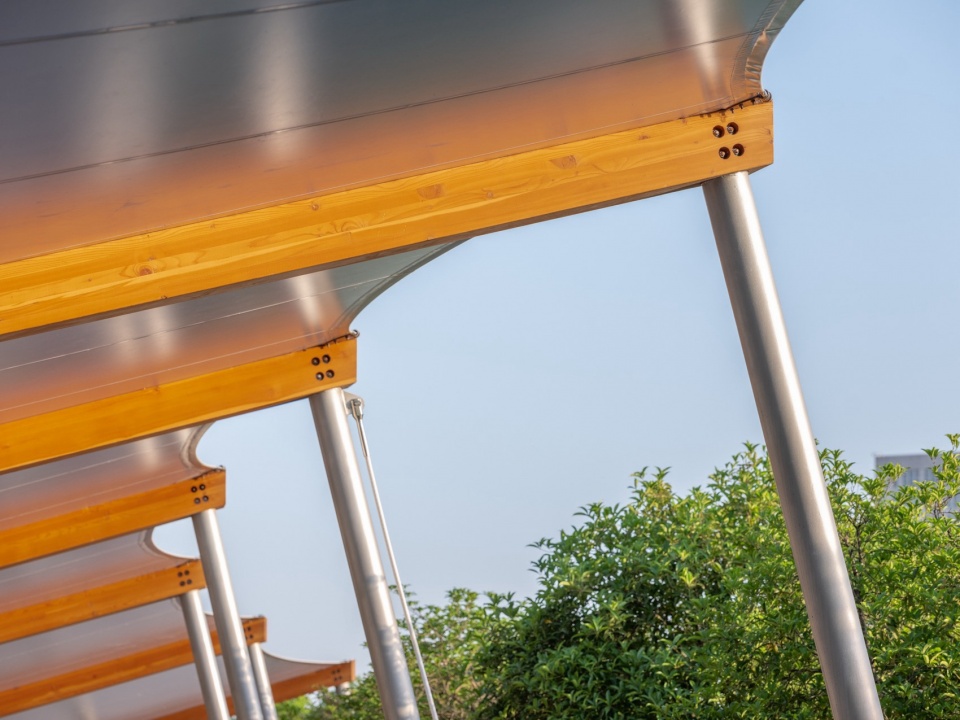
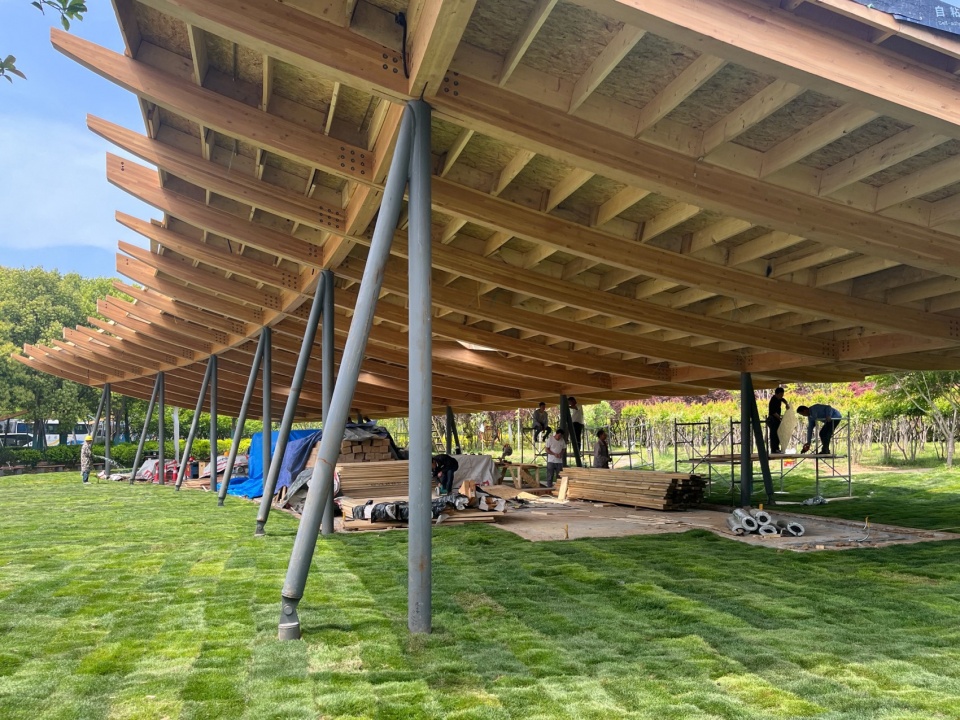
The “formality” of the Libraries is five-span-wide and one-span-deep, with each span six-metre-wide and eight-metre-deep. The structure is framed with CLT beams and steel columns. At each vertically supporting spot is an A-shape-like member consisting of two pillars, one straight to the ground and the other oblique. Such split-one-into-two keeps steel pillars thinner, thus highlighting the upper wooden roof, as well as anchors intersection points of the planar grid thus strengthening the “formality”. Light-timber framed walls and glass curtain walls enclosed four of the five spans, leaving the one near to the main road of the park as an exterior canopied space where people tend to gather. The roof is cantilevered as far as 3 metres on both front and back sides. The front façade forms an open and welcoming interface to the plaza and the city with the 4-metre-high roof, while the back shows a humble gesture to grasslands with the roof lowered to 2.5 metres high. Such control on view height of different interfaces adapt diverse atmosphere, be it boisterous or tranquil, to respective contexts around the Libraries.
▼C区秋书屋外摆空间与山墙入口,Outdoor seating and gable entrance, Autumn Cultural Library, Zone C
▼A区春书屋的室内空间与天窗细节,Interior space and skylight details, Spring Cultural Library, Zone A
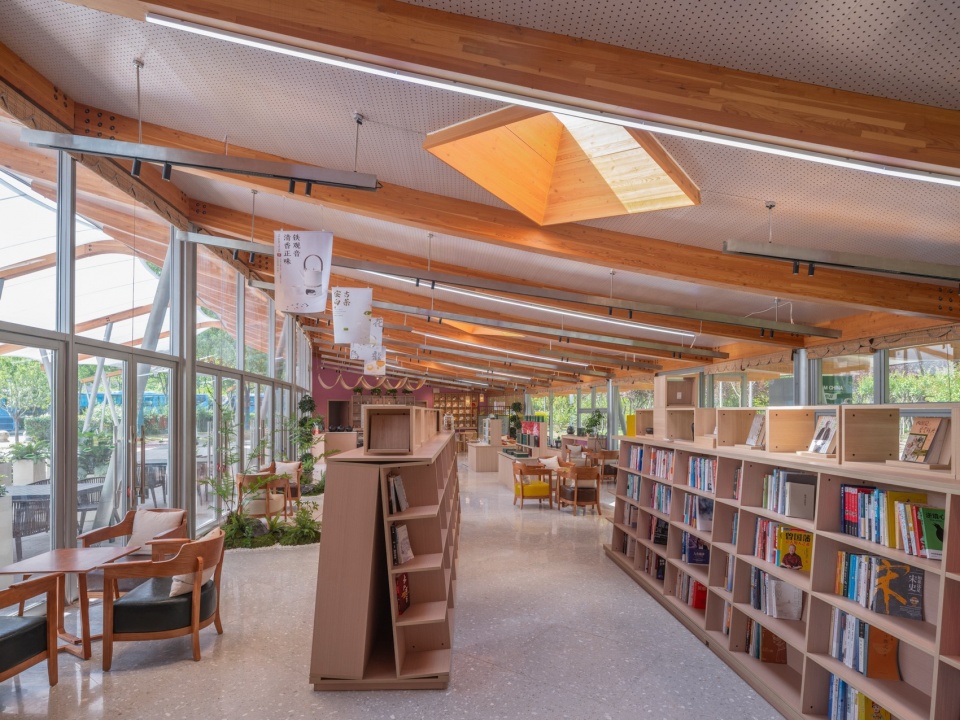
▼投入使用两年多的书屋室内,Interior of the cultural library after over two years in use
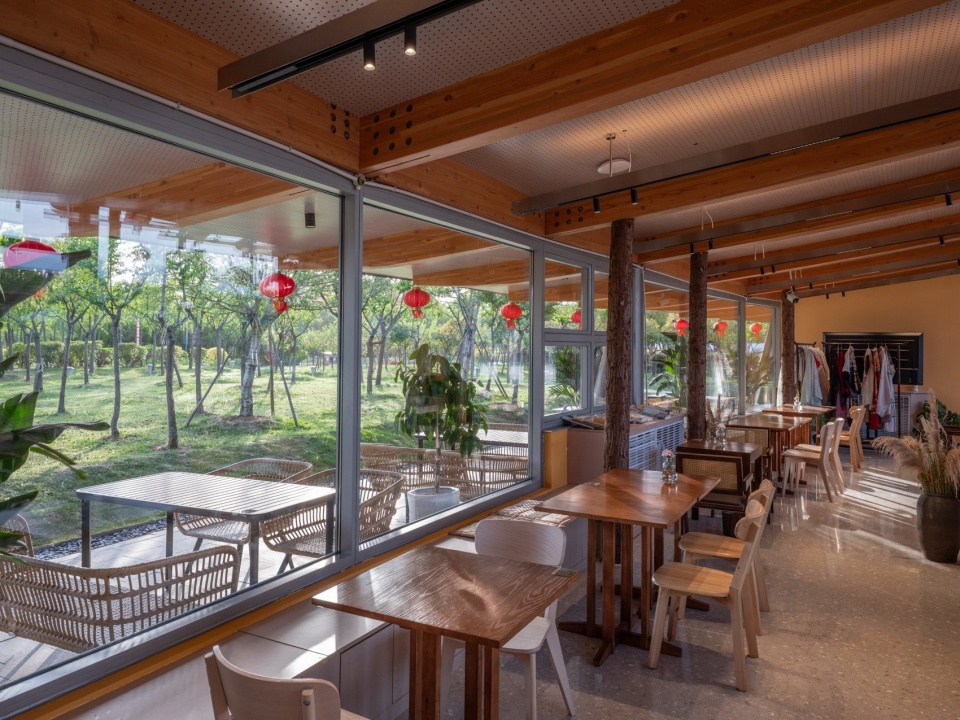
▼书屋的檐下空间,Eaves space of the cultural library
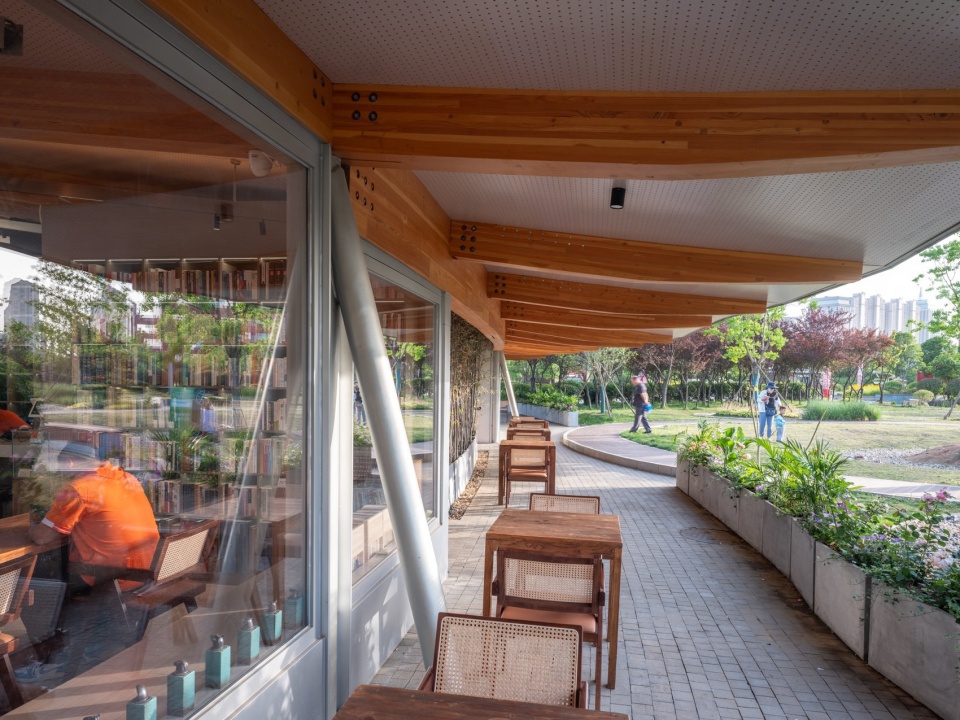
▼书屋廊下与公园,Veranda space of the library and the park
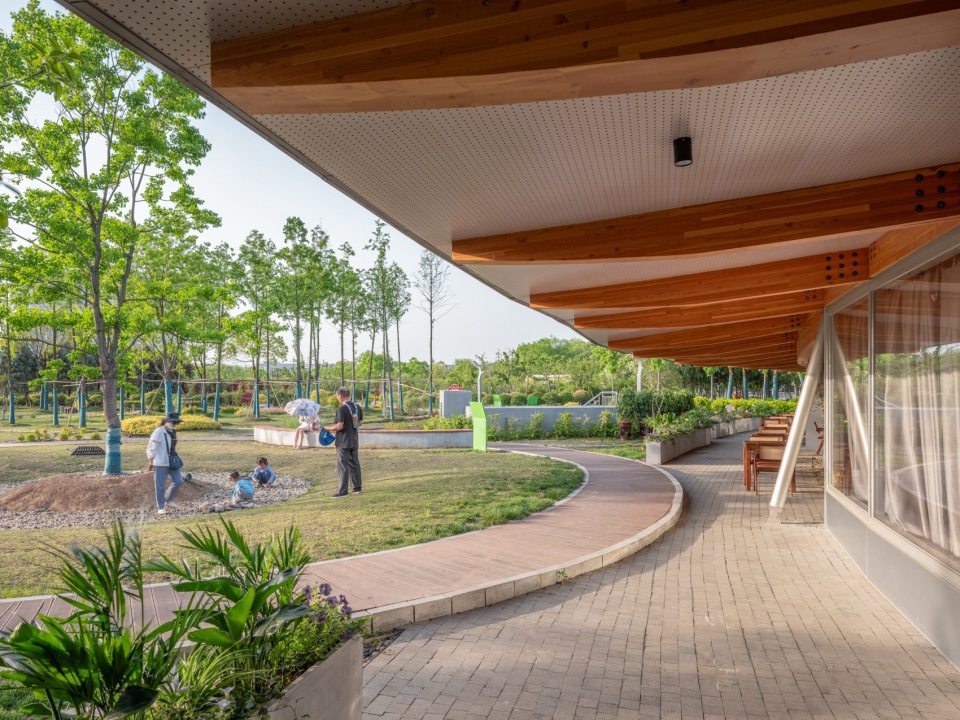
书屋前廊架覆以PVDF高透膜,遮阳避雨,拓展了书屋前的公共活动空间。东西两翼的书屋前廊架与书屋有着不同的坡向关系:西侧书屋形成“人”字双坡关系;而东侧书屋为同方向的重檐关系。这一处理有利于各区域书屋引入清晨东向暖阳,同时遮蔽西晒。
The translucent-PVDF-membraned verandas in front of the Libraries (both structures in the same planar grid), as starting tips of the Membrane Pergolas, serve as a complement to the public space. The pitched roofs of verandas and the Libraries on east and west sides are in different formal relationships: On the west side, the roof of the Libraries are pitched to the east, and the one of verandas to the west, forming double pitched roofs; On the east side, both are to the west. Such difference reveals a natural asymmetrical factor in the symmetrical site: It always works better for roofs of verandas, be they on the west side or the east, to be pitched to the west in order to introduce morning sunlight and meantime to shelter western exposure.
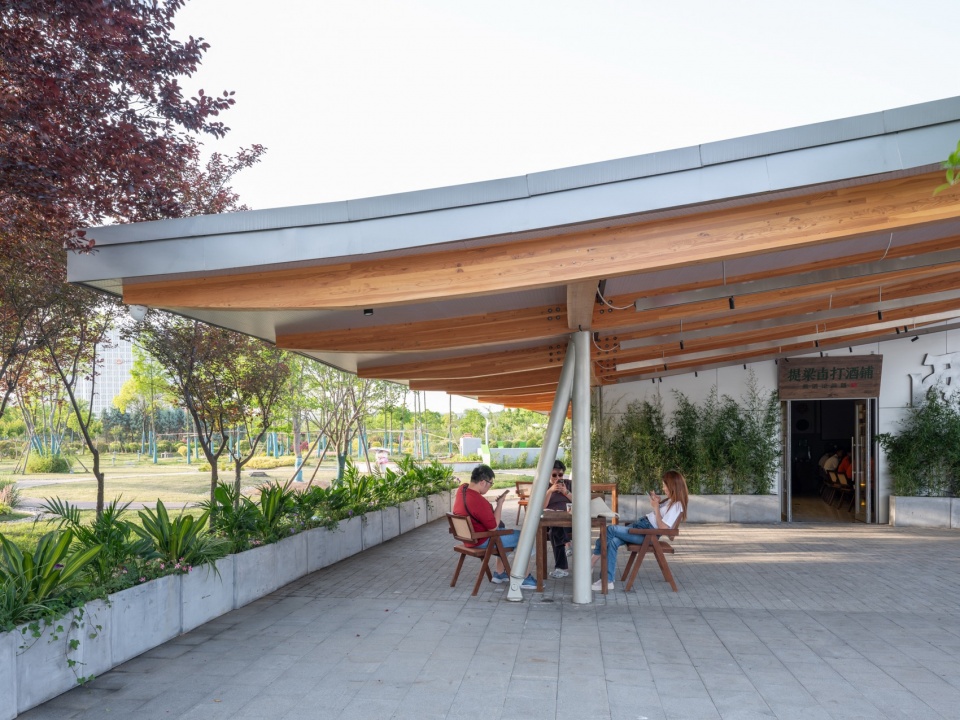
▼社区居民休憩的半室外空间,Semi-outdoor space for community residents’ rest
▼书屋细节,Details of the cultural library
▼施工过程照片,Cultural library under construction
社区花亭Community Flowerhouses
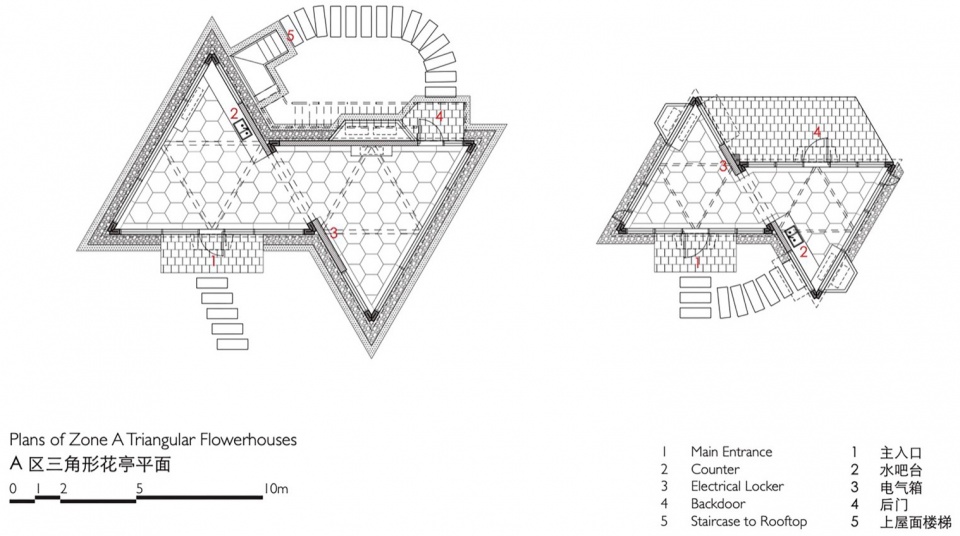
“折廊”社区花亭由一系列多边形小品建筑组成,面积20至80平方米不等。花亭分布于廊架两侧的绿地中,以花朵“群簇”为意向、几何图形为形式母题,各单体平面轮廓分别由正三角形、60°角菱形、双直角五边形以及正六边形两两组合而成。胶合木结构的柱与梁直接勾勒平面及立面的几何轮廓,而非正交角度的多边形界面消解了建筑的明确朝向,融于树丛环境之中。
▼花亭构件拆解,Exploded isometric of flowerhouse
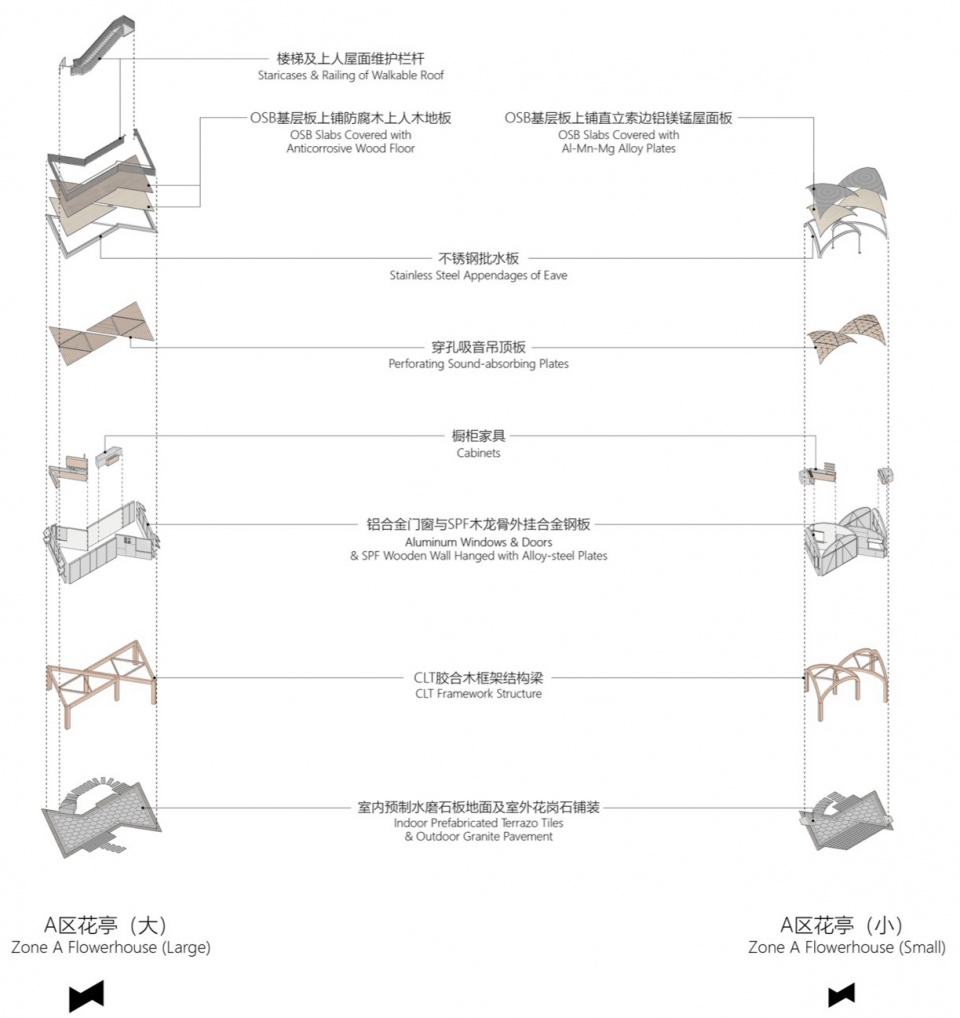
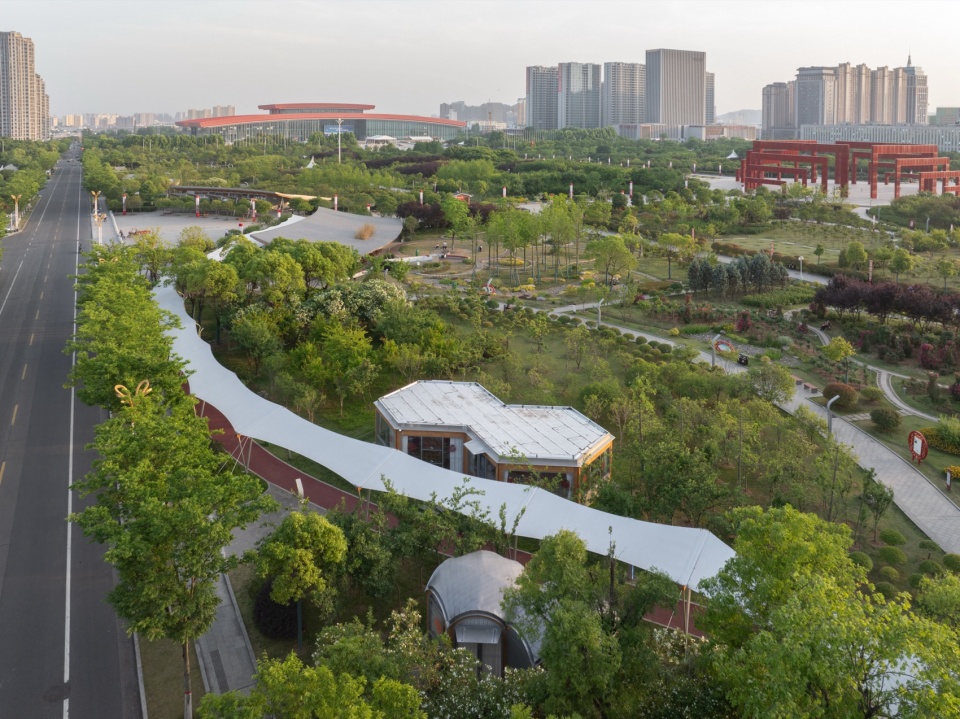
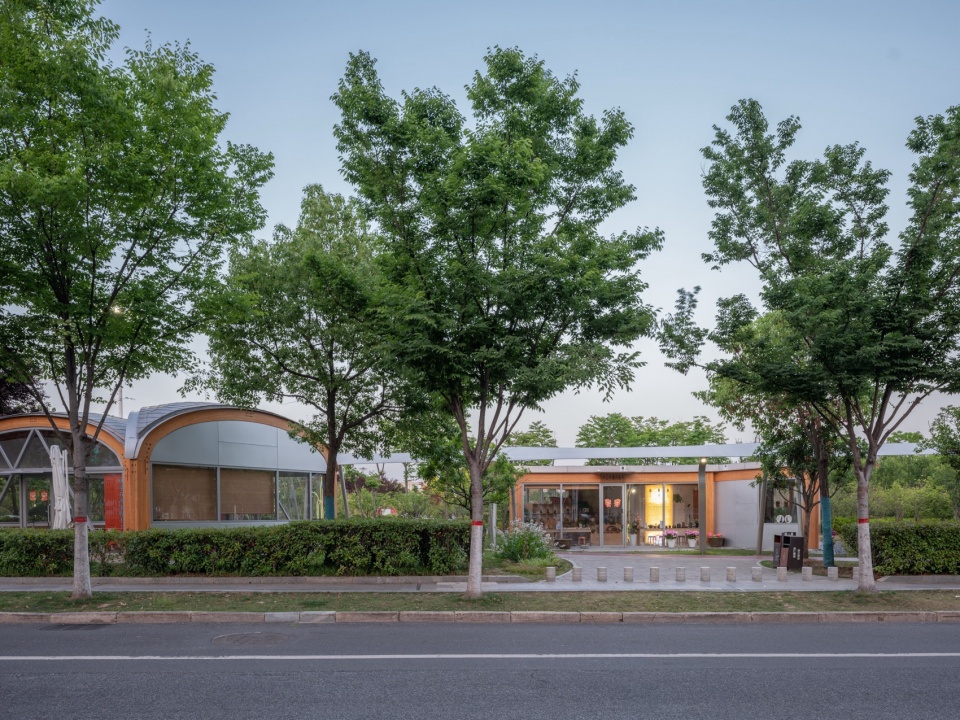
“Polygonal Pavilion”, the Community Flowerhouses are series of CLT-framework structures of polygonal plans, the area of each of which varies from some 20 to 80 square metres. The Flowerhouses, scattered on grasslands along the Pergolas with organic interfaces and free layouts, are to strengthen walking experience on the existing paths and to stimulate commerce therealong. With clustered flowers as image and geometric shapes as formal motif, the plan of each building is a pair of following shapes: regular triangle, rhombus with one angle of 60 degrees, pentagon with two right angles and a regular hexagon. CLT columns and beams outline the shapes, with walls imbedded in frames, revealing structural components as demarcations of space. Non-right angled exterior walls eliminate the directionality to some extent, setting the buildings in harmony with organic surroundings.
▼花亭与廊架鸟瞰,Community flowerhouses and pergolas – aerial view
▼花亭与道路的连接,Connection between community flowerhouses and the road
▼不同几何形态的花亭,Community flowerhouses in various geometric forms
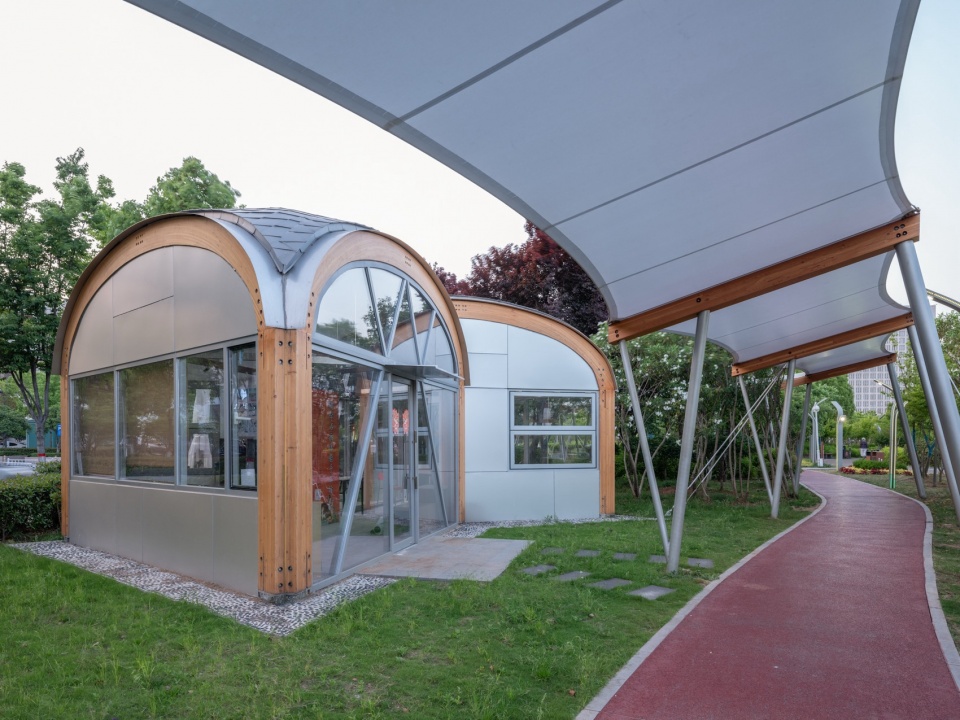
▼花亭细节,Details of community flowerhouses
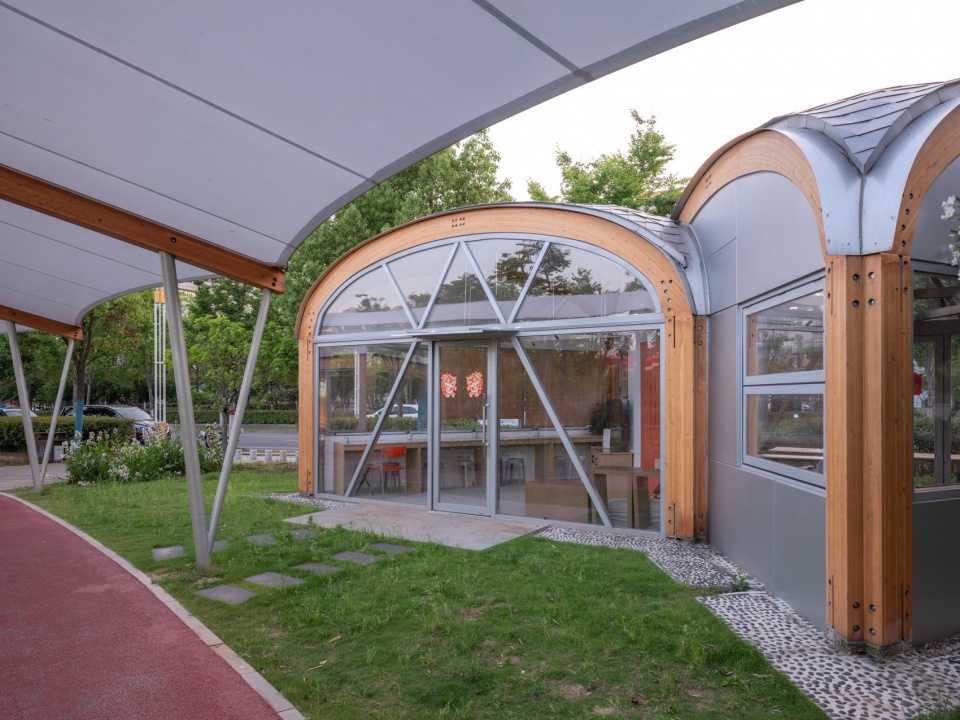
各分区花亭采用不同的几何母题,在保持与城市环境距离的同时,赋予区域可识别性。每个分区包含两栋相同几何图形、但大小各异的花亭: 较大者采用平屋顶,提供可上人的平台,是百花园中少有的观景高点;较小者则在屋面形式上做变化,探索强化平面几何秩序的表达。
▼花亭构件拆解,Exploded isometric of flowerhouse
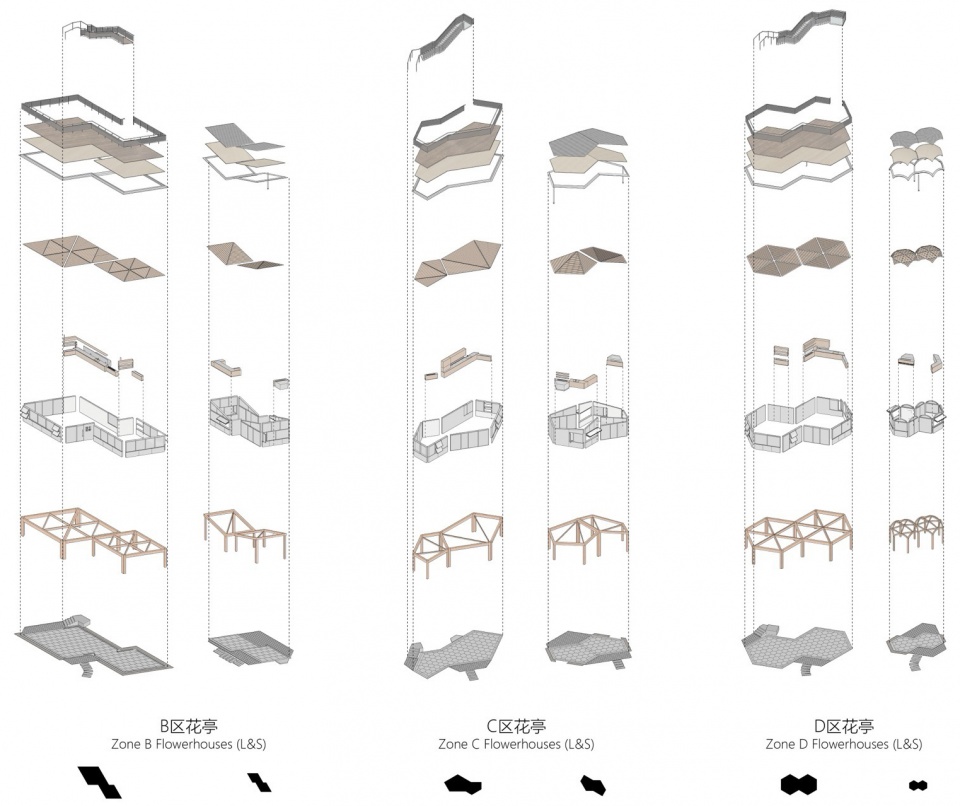
The Flowerhouses adopt different motifs of shapes as in different zones, keeping themselves recognizable while relatively distant to urban context. Two Flowerhouses of the same motif but different sizes are set in each zone, the bigger one with a flat roof levelled at 3.3 metres high as a view watching platform, while the smaller one with a more expressive roof: Triangular and hexagonal Flowerhouses are capped with domes trimmed from semi-ellipsoids, and quadrangular and pentagonal ones adopt double pitched roofs.
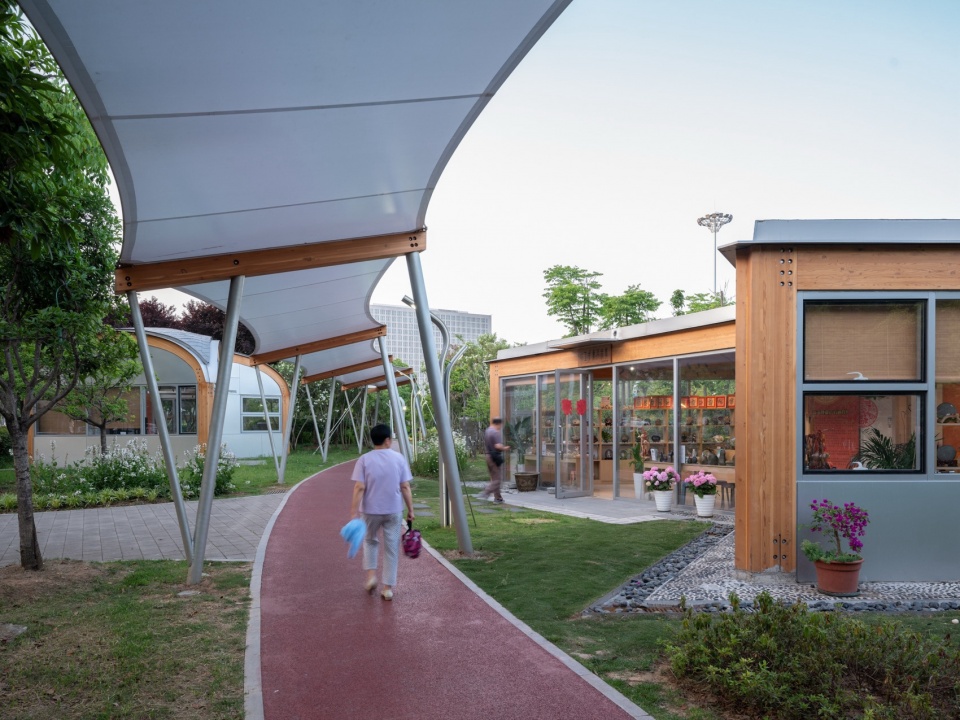
▼漫步的社区居民与花亭入口,Community residents and the entrance to community flowerhouses
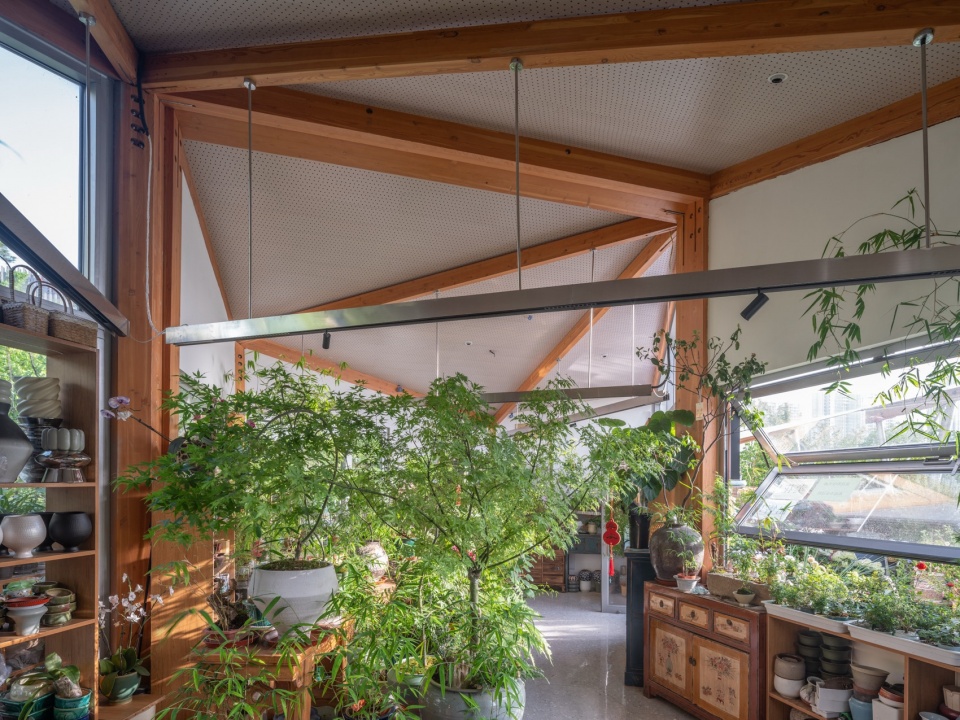
▼花亭室内,Interior of community flowerhouses
▼夜晚的花亭,Community flowerhouses at night
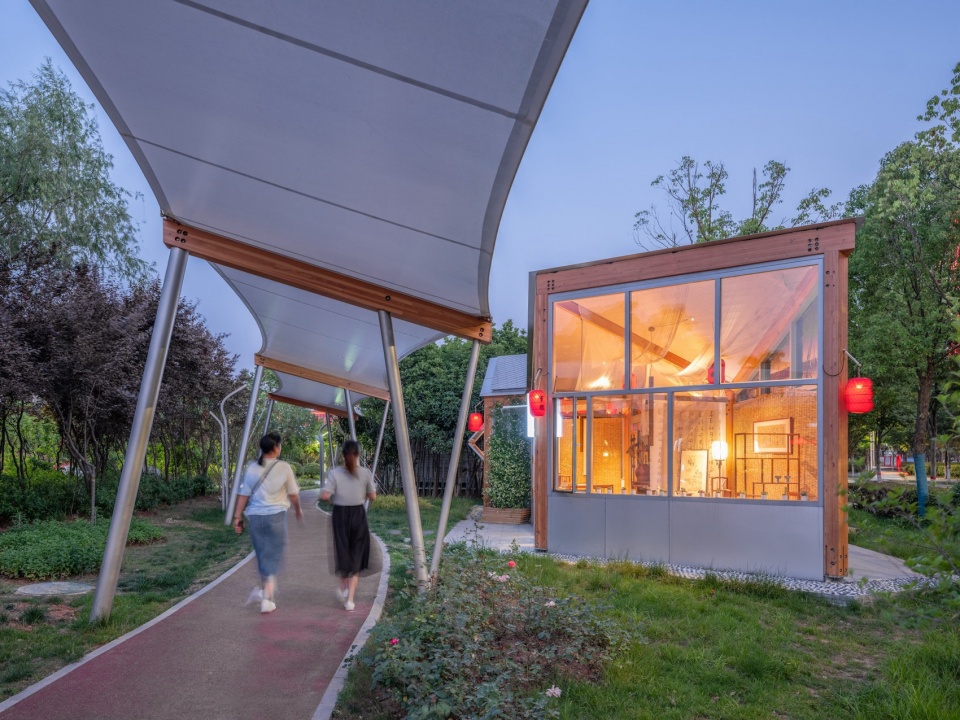
▼夜晚的花亭与公园,Community flowerhouses and the park at night
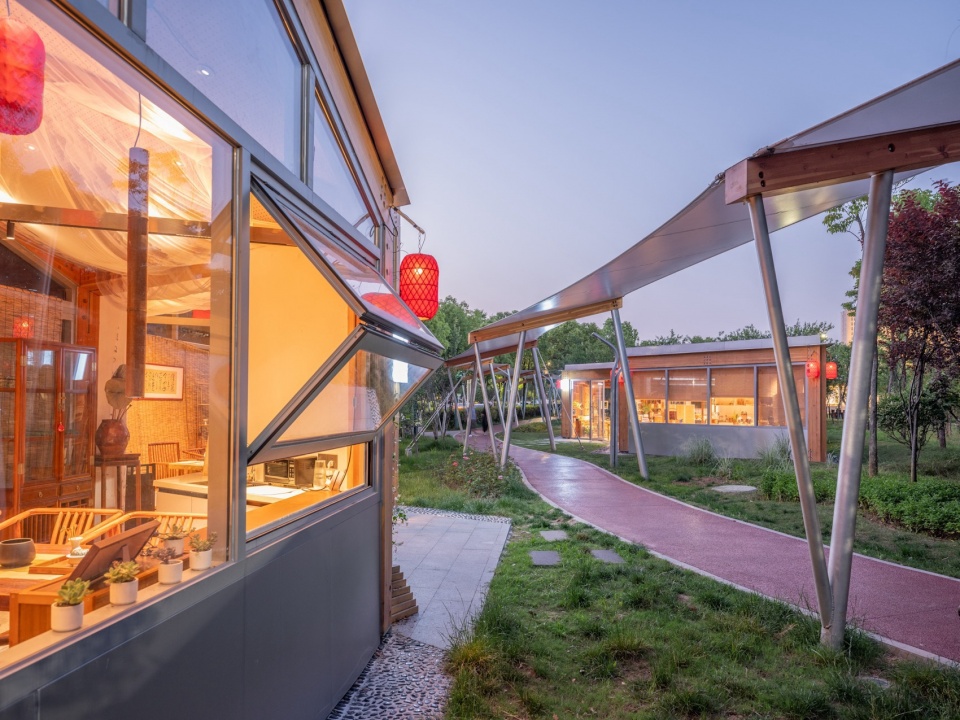
城市驿站Service Stations
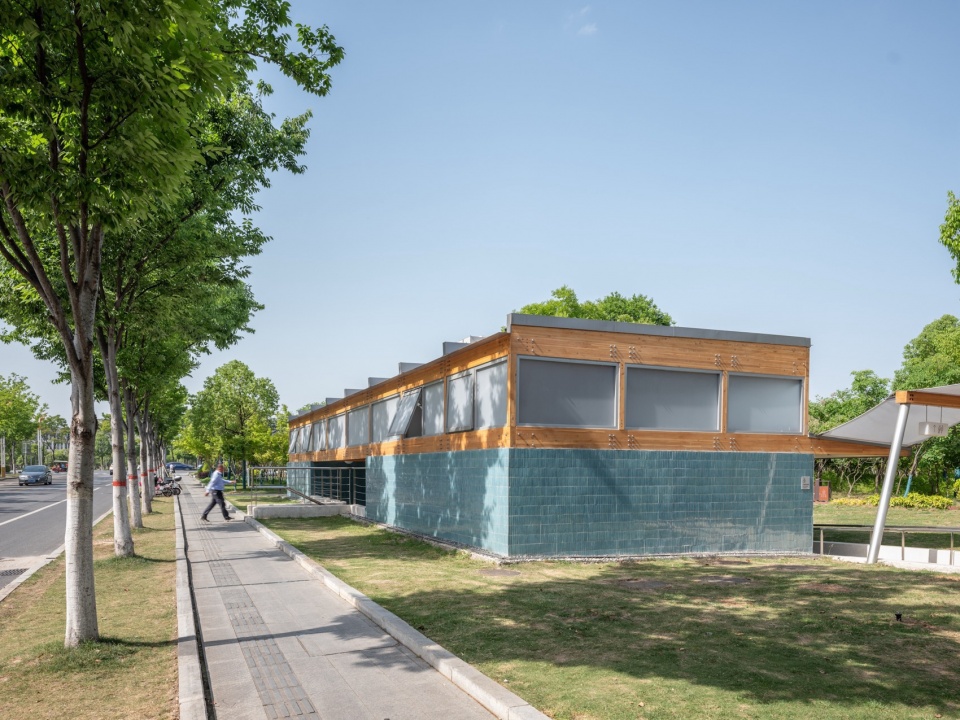
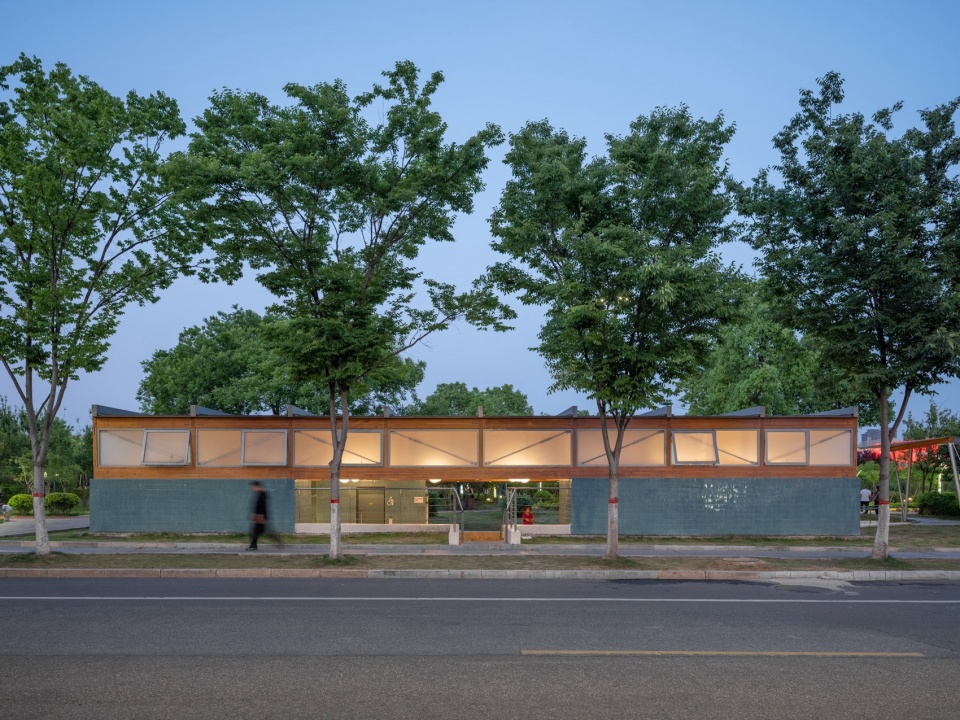
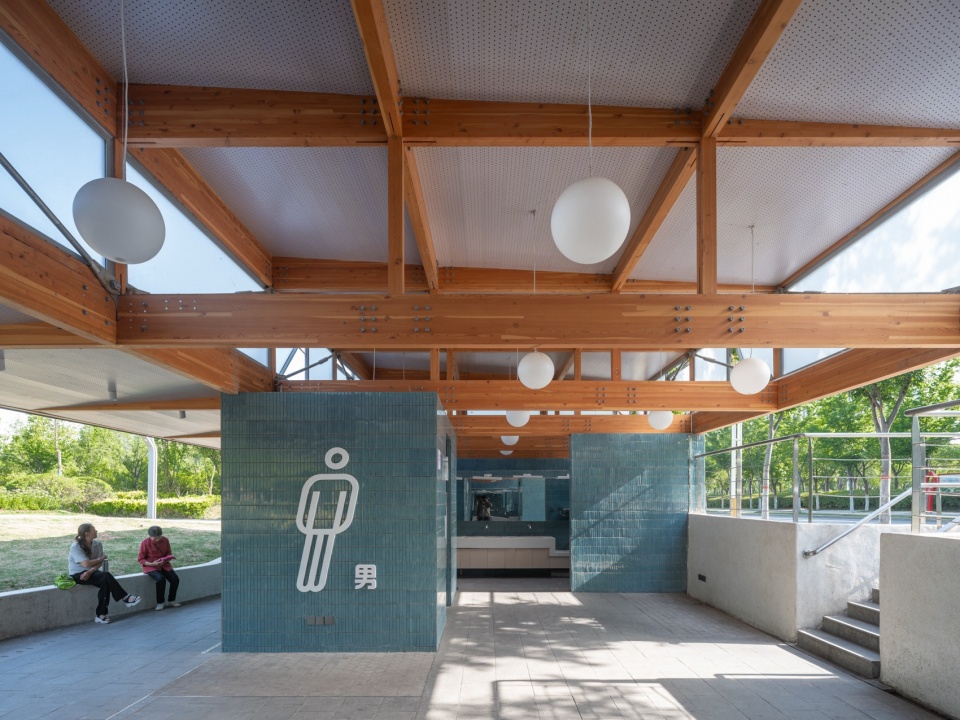
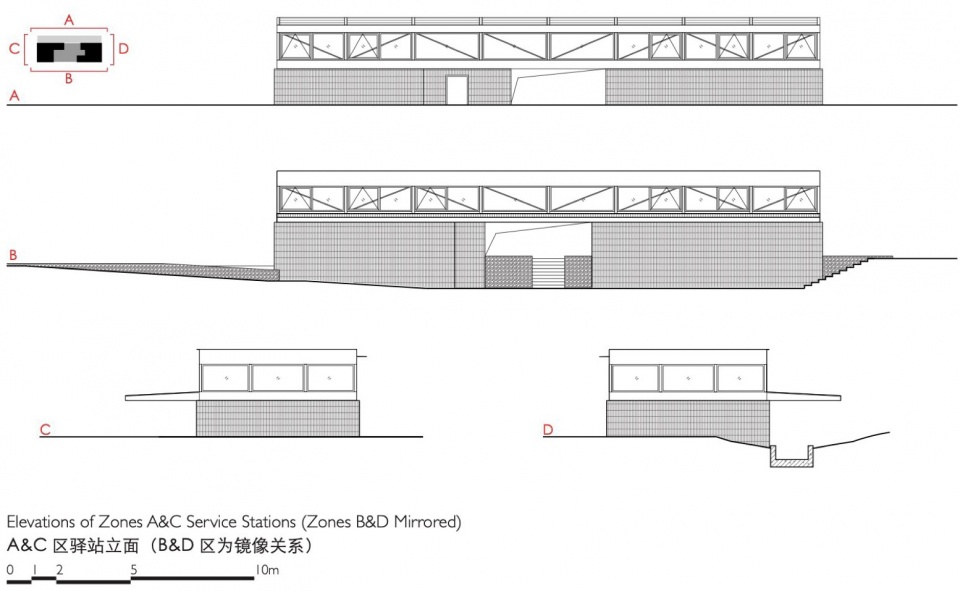
“茶廊”城市驿站,源于百花园原公厕的改造升级,扩大厕所容量并补充便民设施。设计保留原有平面轮廓和下沉约1.2米的空间关系,同时调整重排各房间及竖向路径,将其容纳于统一的建筑网格秩序之中:下部为土建墙体,容纳功能空间且未开窗洞;上部为胶合木桁架屋盖,结构的腔体与洞口保障自然采光与通风。
“Terraced Pavilion”, the Service Stations are renovated restrooms with expanded space and complemented functions. While the original footprint and level relationship as semi-basement remain unchanged, all the rooms as well as vertical paths are reorganized into a planar grid with orderly arrangement. The vertical composition is clear: lower part is masonry with tiles, the upper is CLT truss roof structure. The former, with no window openings, contain functional space, while the latter provides favourable conditions for natural daylighting and ventilation. Therefore, functional form and structural system unify with each other respectively in both lower and upper parts.
▼城市驿站的对外界面,External interface of the service station
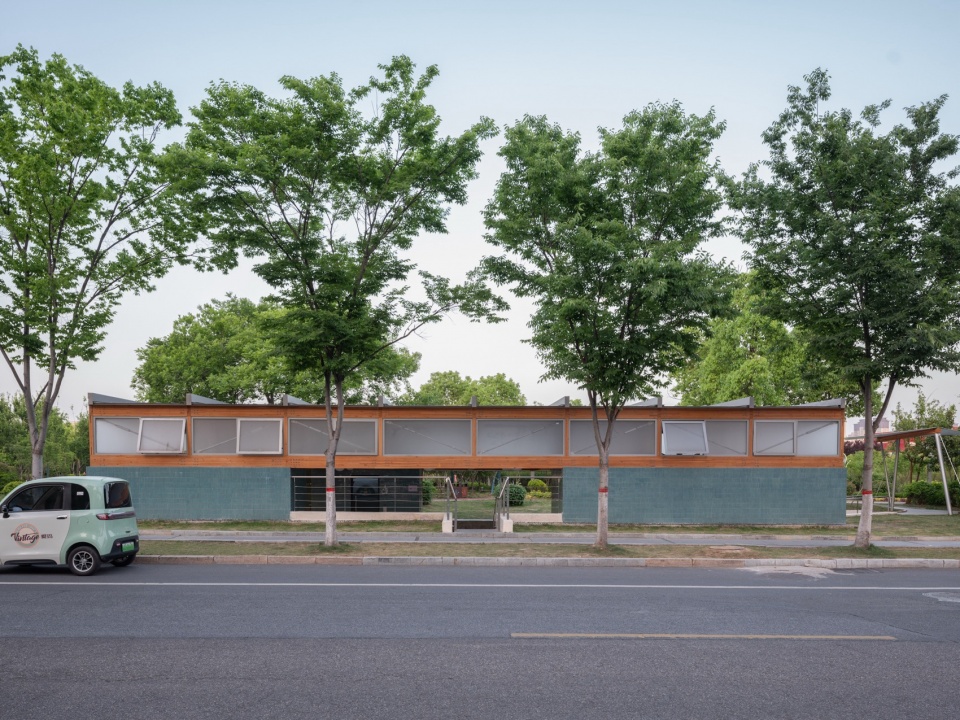
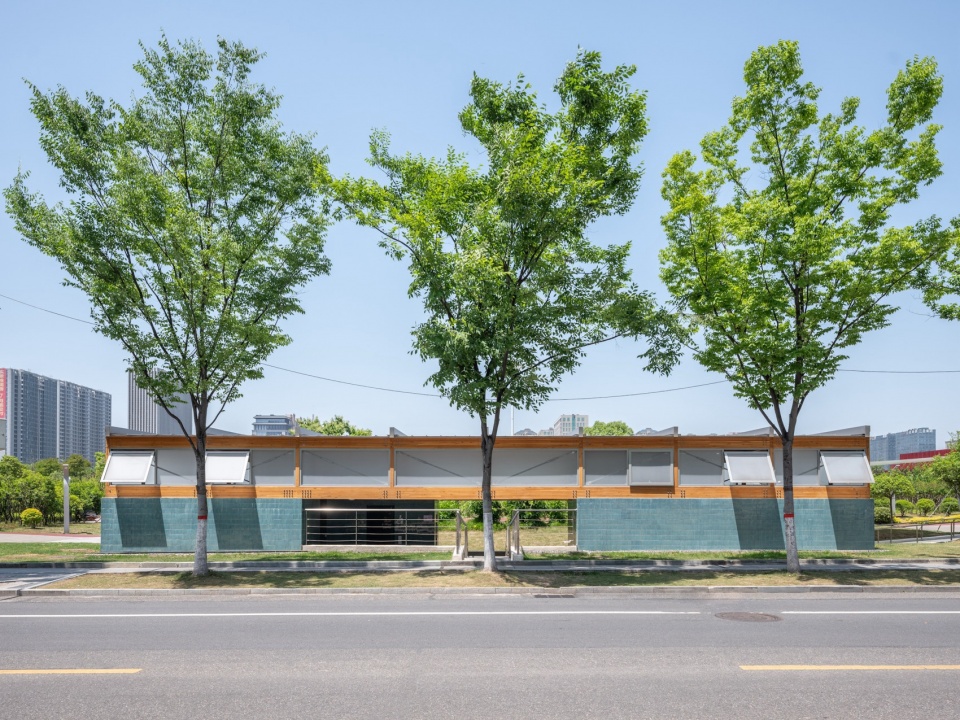
▼临近城市道路的城市驿站,Service station adjacent to the city road
▼夜晚的城市驿站,Service station at night
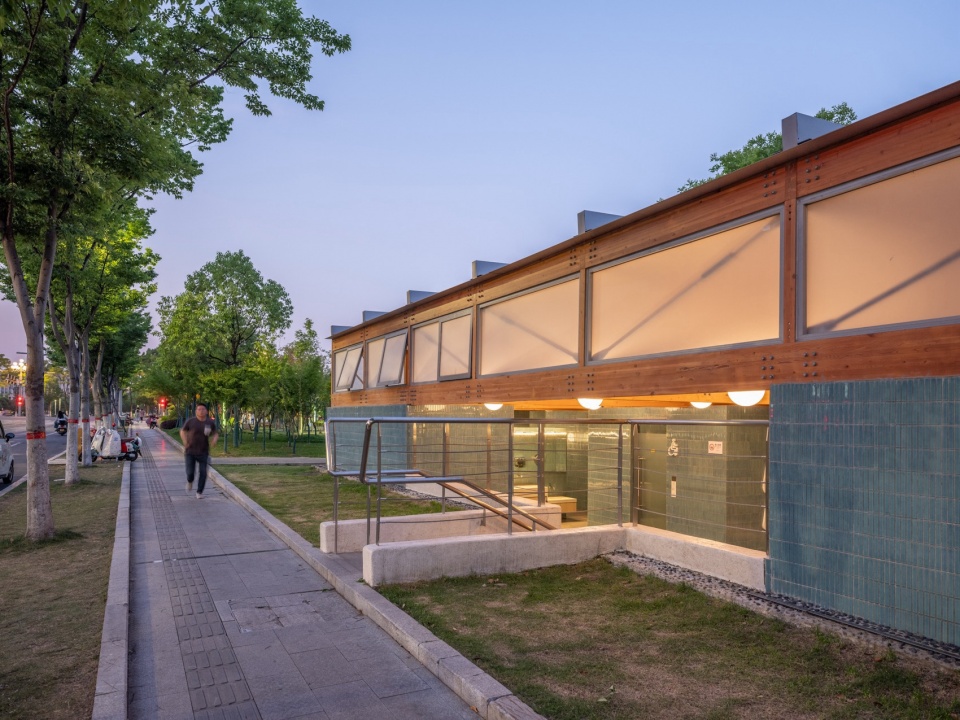
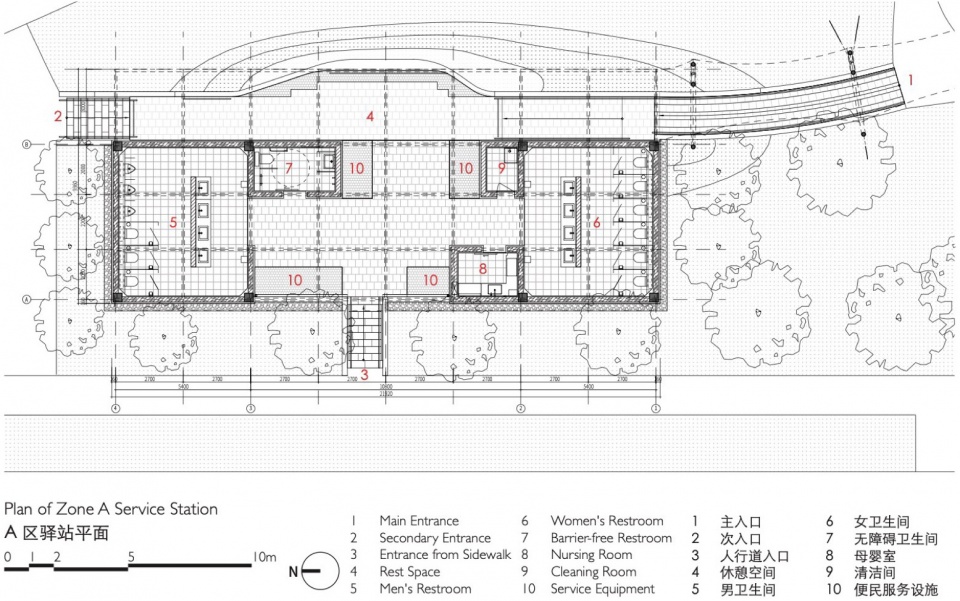
驿站平面可视为3×8的网格,与上部木桁架的水平杆件布置严格对应,单格尺寸约为2.1米×2.7米。沿长向分为三段:两端各占据3×2网格,为男女卫生间,中部3×4的空间内,三个角部网格分别布置母婴室、无障碍卫生间及清洁间。驿站中部外墙预留直饮水、自动贩卖、雨伞租赁等便民设施的水电条件,剩余空间形成十字形通道——南北向进出卫生间、东西向衔接市政人行道与公园路径。
▼驿站构件拆解,Exploded isometric of service station
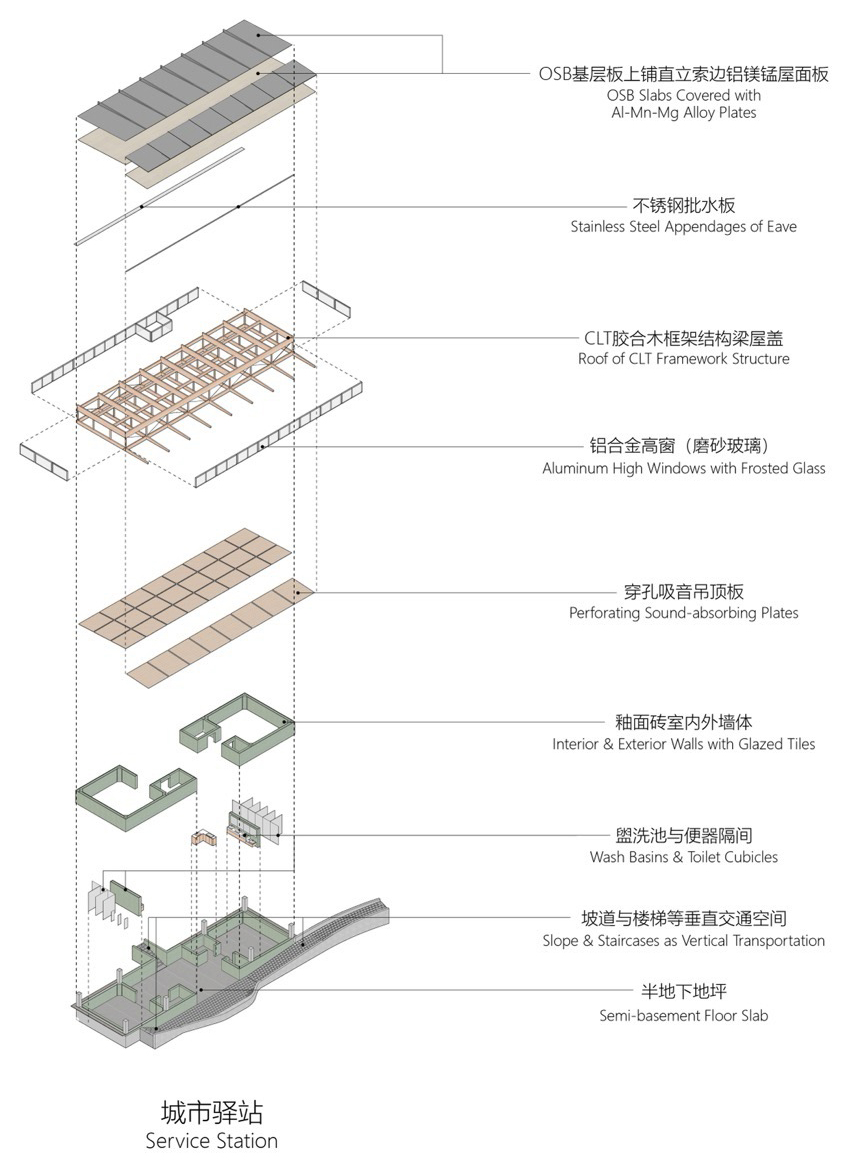
The plan of the Stations can be read as a 3×8 grid – as corresponding to structural grid of the upper truss – with each cellar 2.1 metres wide and 2.7 metres long. Lengthwise can be the space divided into three sections: on each of the tip is man or women restroom that takes 3×2 cellars, in the middle is a 3×4-cellar space, three cellars of whose four corners contain a nursing room, a non-barrier restroom and a cleaning room respectively. On walls of the middle space are water and electricity available for service equipment such as water dispensers, automatic venders, umbrella rental machines etc., while the rest space forms a cross-shaped passage: on north and on south the entrance to restrooms, and on west and on east a way connecting paths in the park and pavements on municipal roads.
▼城市驿站与景观廊架入口,Service station and entrance to the landscape pergola
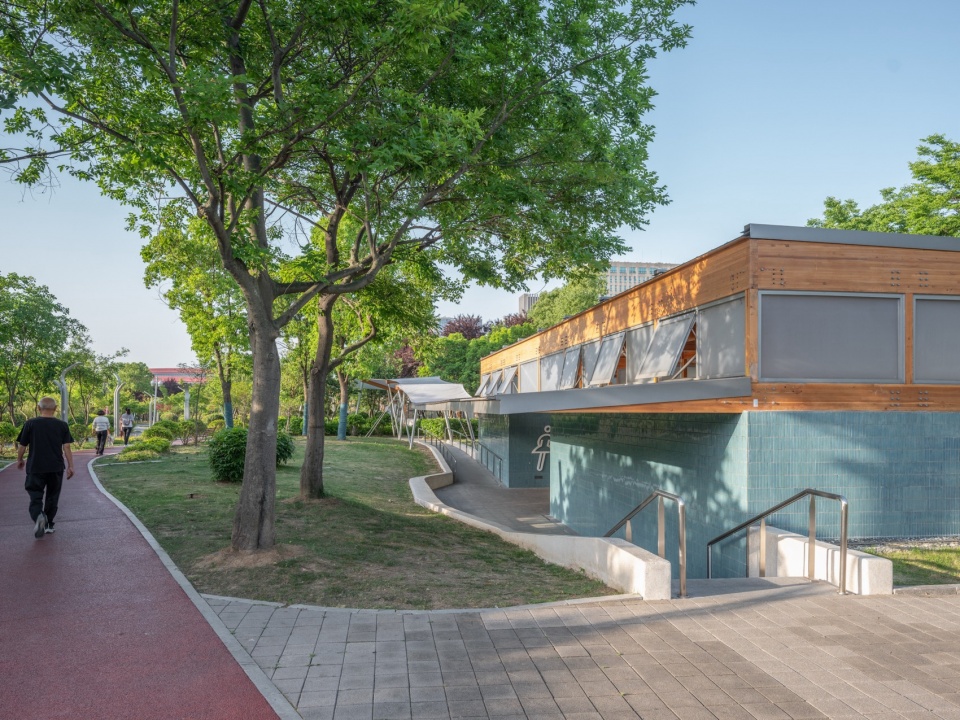
▼融入公园的城市驿站,Service station integrated into the park
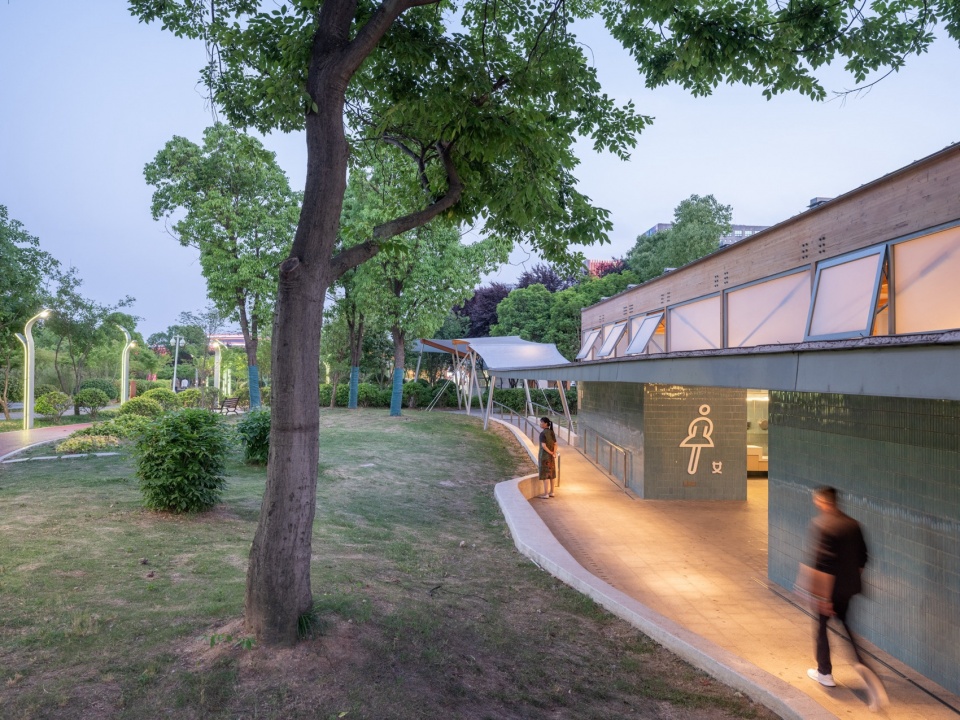
▼与公园其他区域连接,Connection to other areas of the park
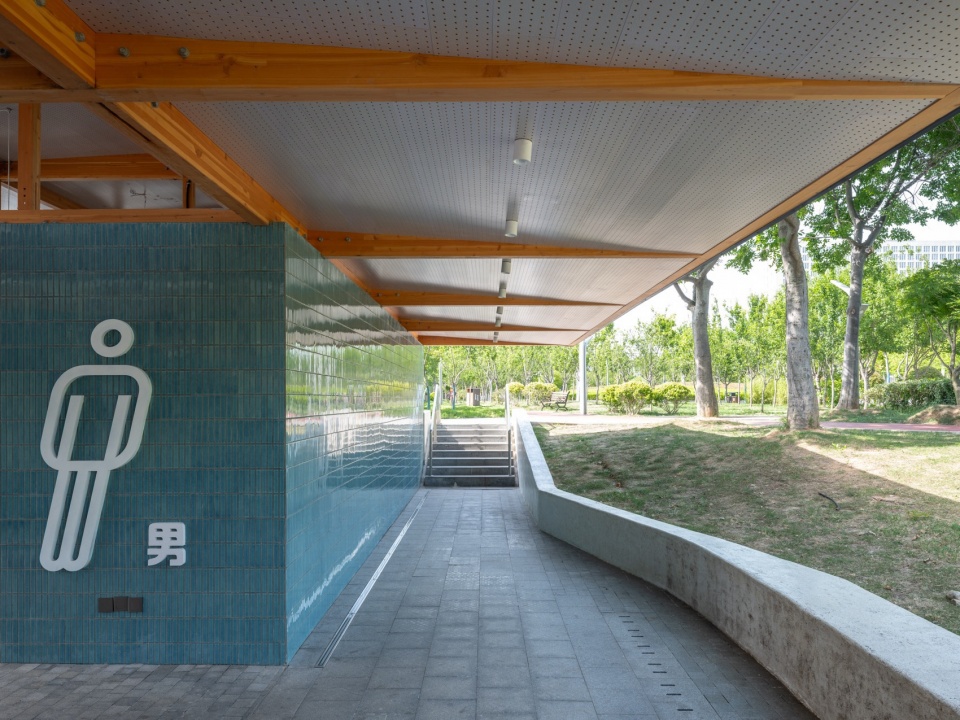
木构桁架下口在公园路径一侧出挑3米屋檐,覆盖驿站下沉入口,同时形成两层跌落的屋面,呼应“茶田”的设计意象。碗状的绿地缓坡,以微地形将绿意引入城市服务设施;南北两侧则为通向地面的景观坡道和楼梯,沿坡道前行,可衔接百花园的步道及景观廊架,途径花亭、一路抵达书屋。
The entrance area at -1.2 metre level is canopied with a 3-metre-far cantilevered roof on the side faced to the park, presenting together with the 1.7-metre-high truss a terraced massing as an image referring to tea fields. A bowl-like grass slope bridges the vertical gap of the entrance area and the ground of the park, as a micro-terrain that attracts greens into service facilities. Nearby are slope and stairs that lead people back to the ground. Along the slope people walk by the Flowerhouses and to the Libraries.
▼从驿站望向道路,View from the service station towards the road
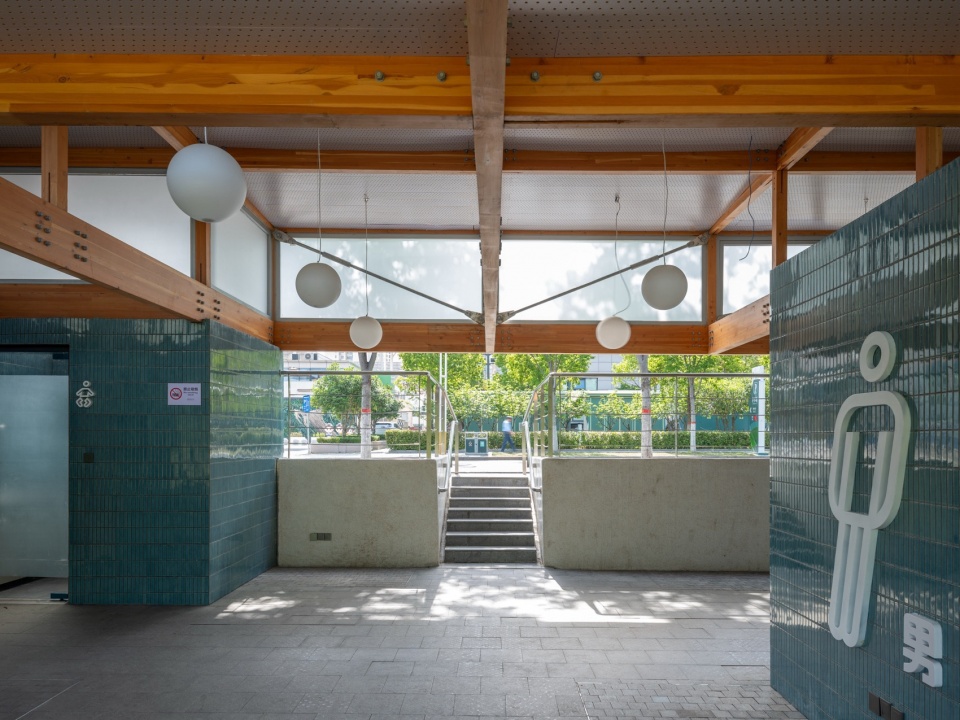
▼融入市民生活日常的城市驿站,Service station integrated into daily civic life
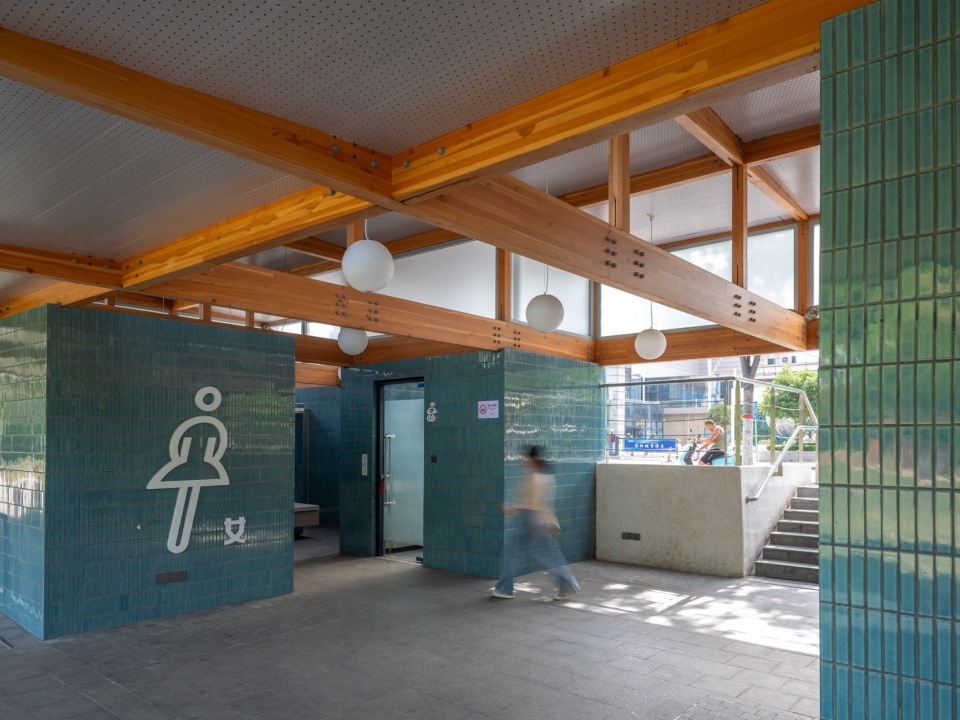
▼有着良好通风采光的城市驿站,Service station with good ventilation and natural light
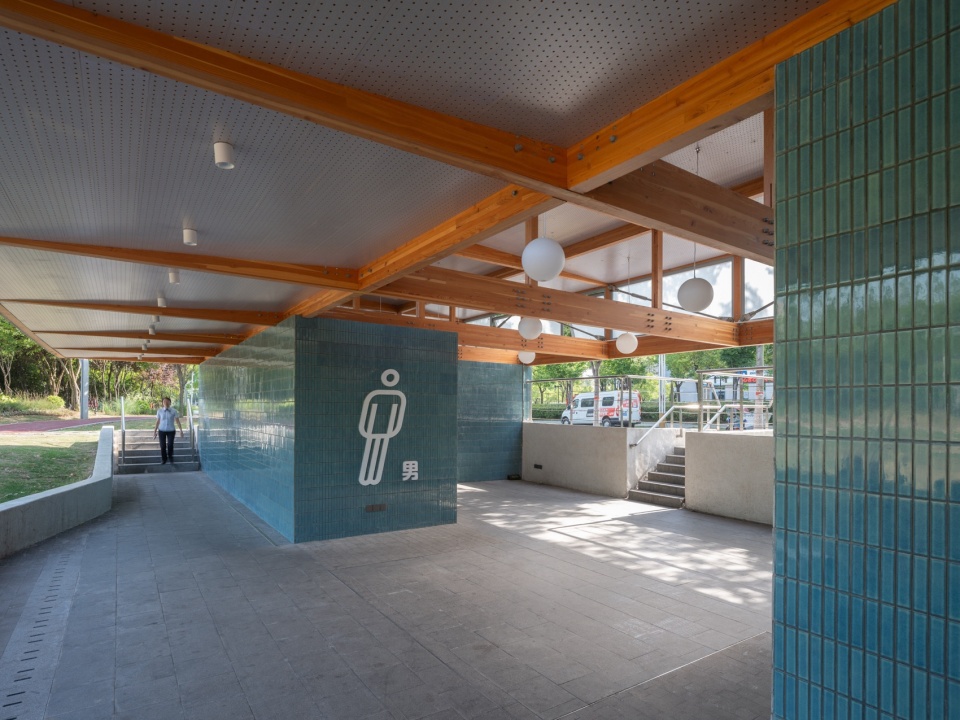
▼上部采用木桁架,Upper part with wooden trusses
景观廊架Membrane Pergolas
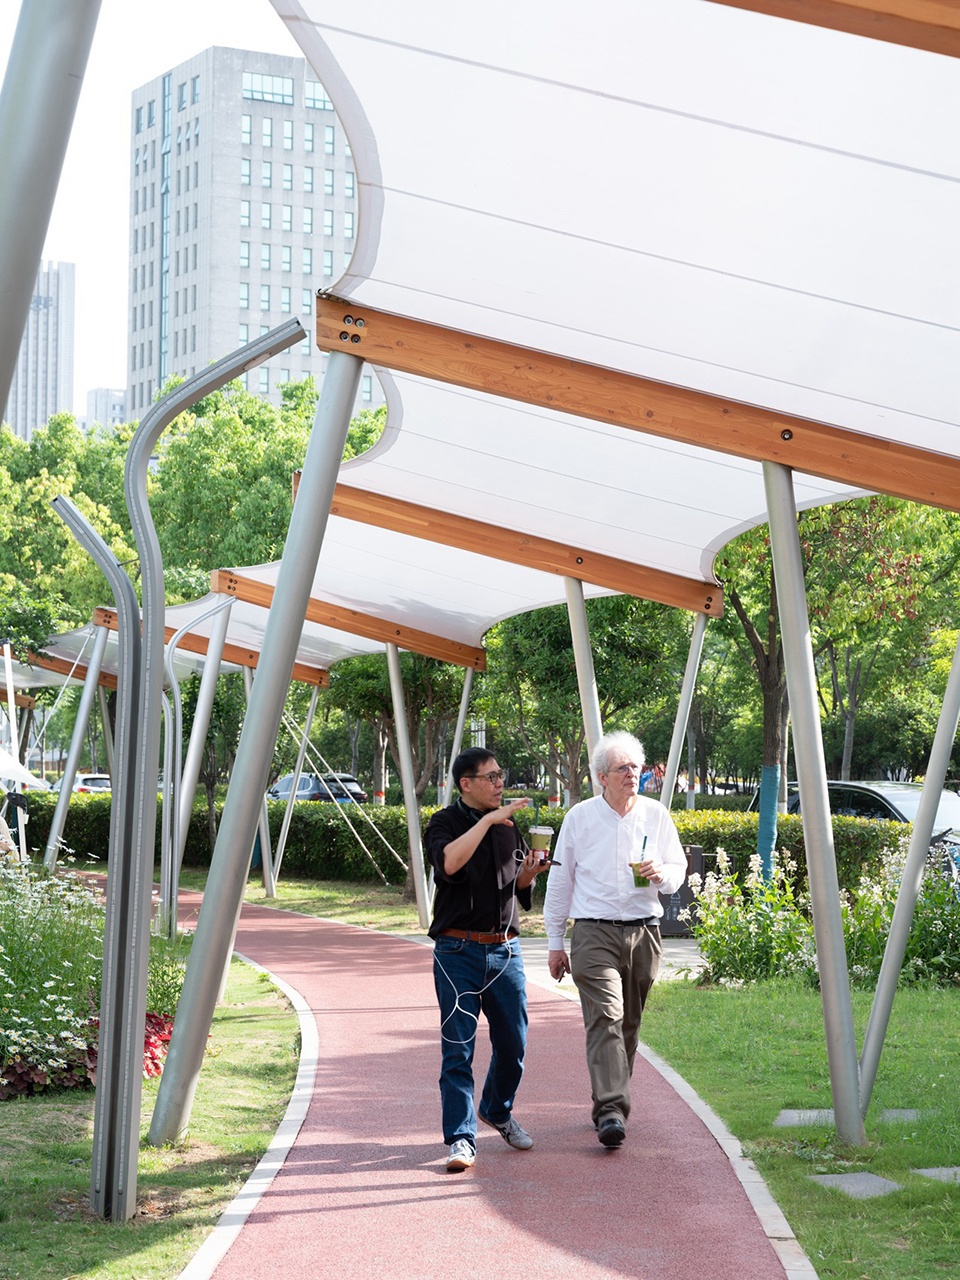
“曲廊”景观廊架沿百花园现有2米宽慢步道展开,串连书屋、花亭、驿站各单体。廊架一端纳入书屋建筑的结构轴网,形成书屋前的扩展公共空间,另一端覆盖驿站坡道入口,与挑檐衔接。每两品廊架间张拉宽3米的PVDF高透膜,无硬质杆件连接,避免遮蔽视线,以保证林中穿行的城市公园景观体验。膜材选用冷白色,为百花园驻足休憩之处增添一份清凉。
“Curved Pavilion”, the Membrane Pergolas, following the existing 2-metre-wide paths in Hundred Flowers Park, connect the Libraries, the Flowerhouses and the Stations, as well as strengthen continuity of spatial experience in linear groups. One tip of the Pergolas is merged into the structural grid of the Libraries as a complement to public canopied space, the other tip overlaps with the slopes leading to the entrance area of the Stations. Each span of the Pergola is achieved with a 3-metre-wide segment of translucent PFDV membrane, with no other rigid spanned structures that obstruct views and impair the walking experience in the park. The colour of membrane is chosen to be cool white, adding visual coolness to areas for leisure and rest in Hundred Flowers Park.
▼作为遮风挡雨的跑道的廊架,Pergola as a sheltered walkway
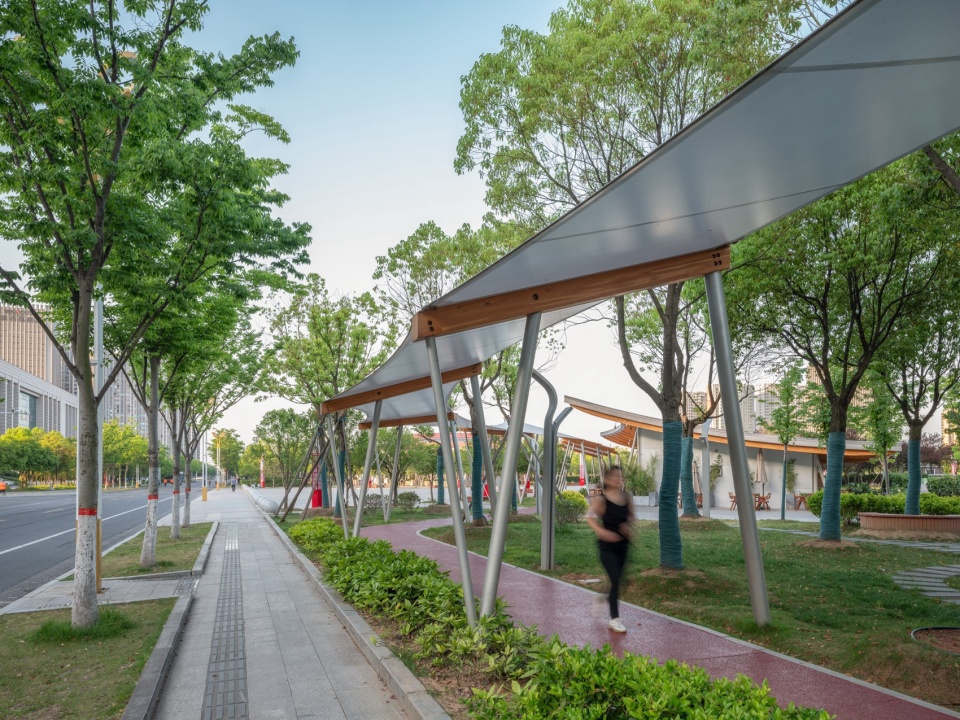
▼与树木融合的廊架,Pergola integrated with trees
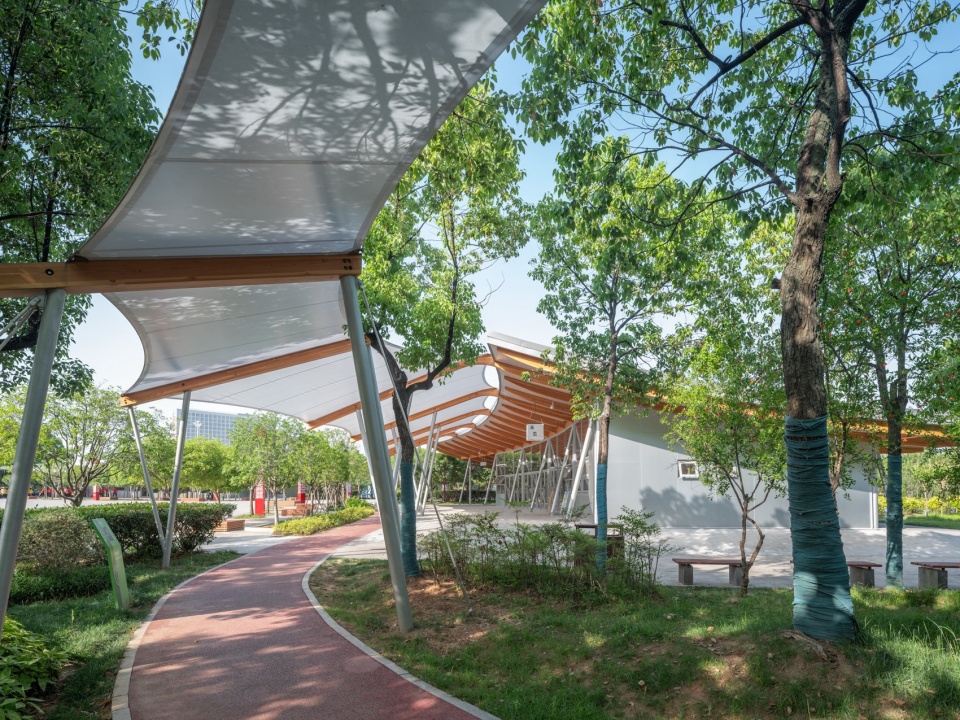
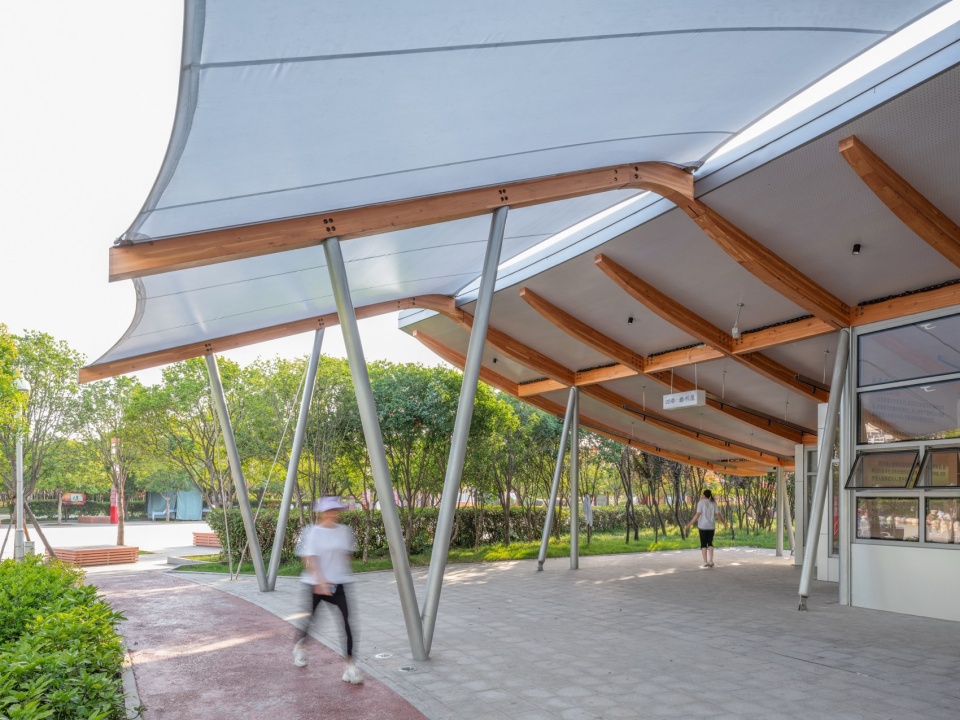
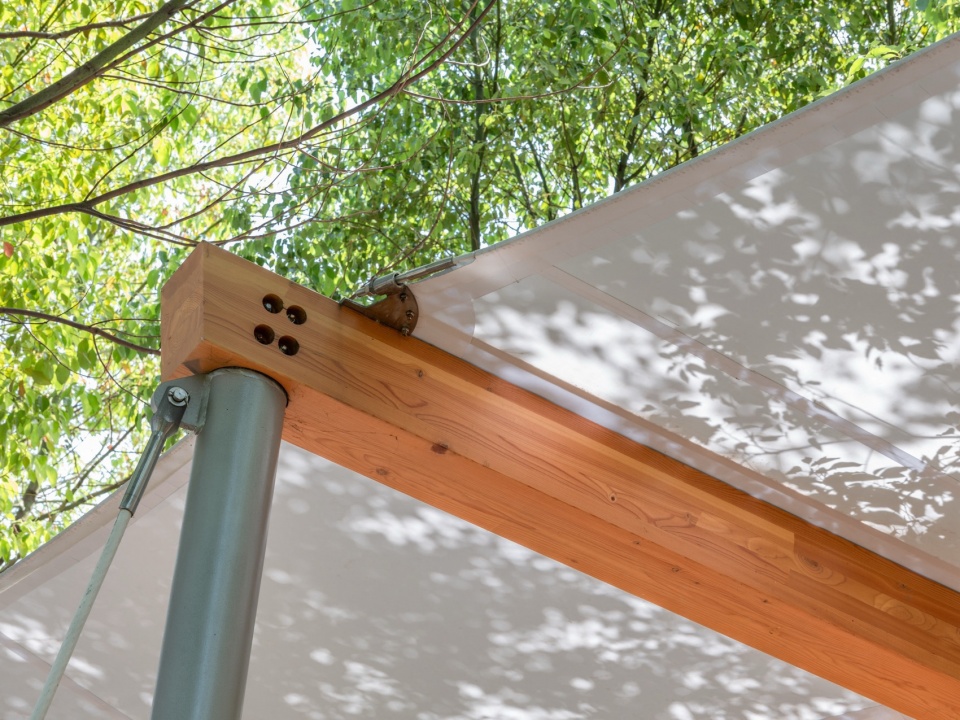
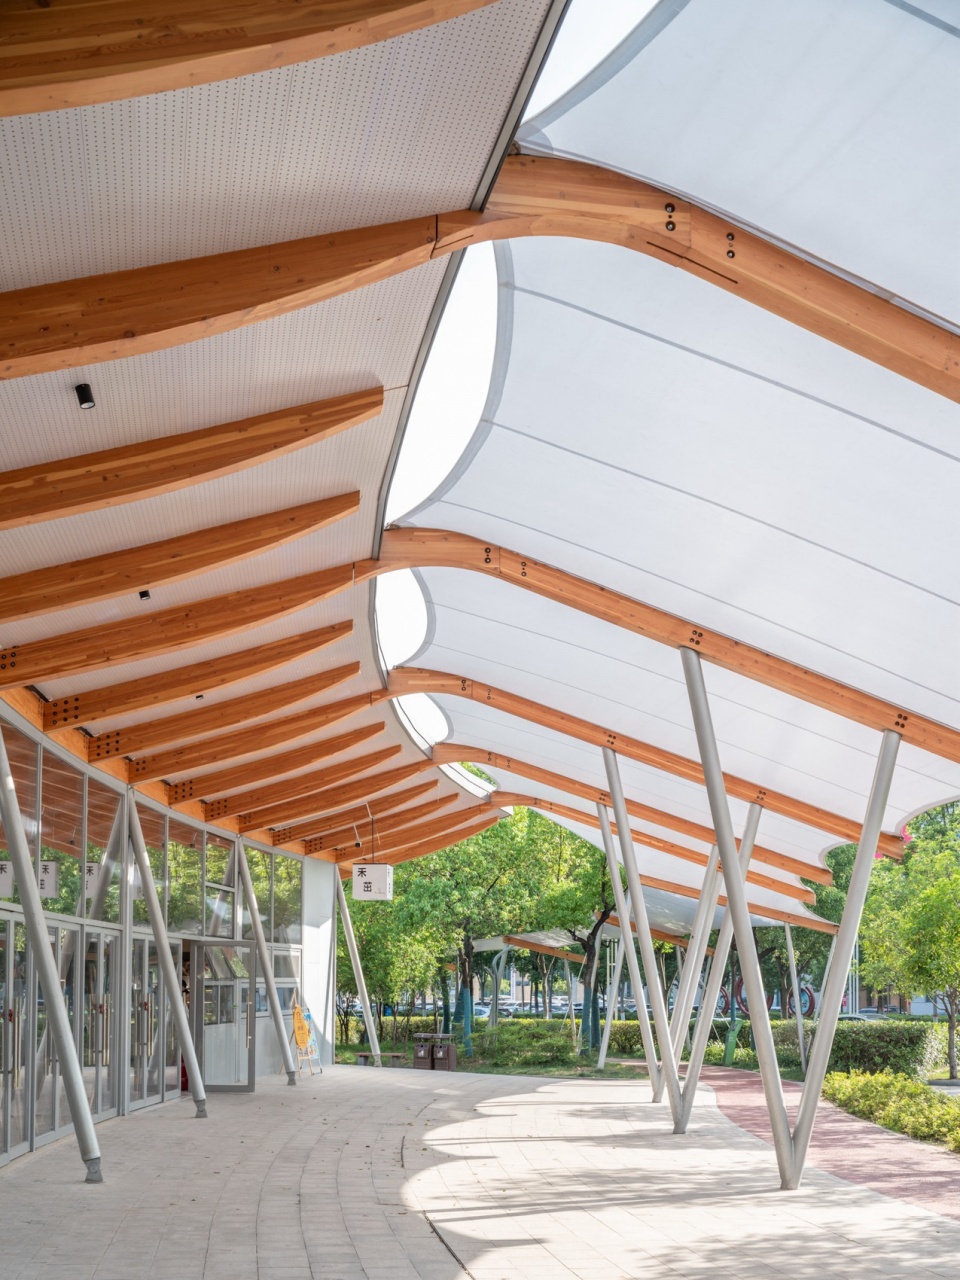
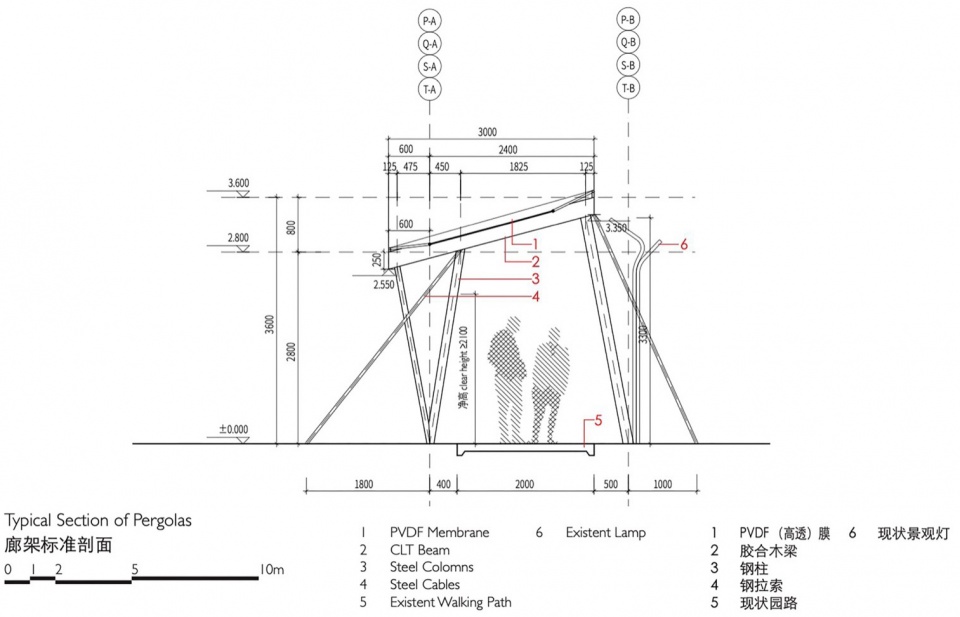
廊架标准跨采用钢柱木梁体系,与书屋的杆件材料一致;胶合木梁竖向倾斜,高度从2.8米变化至3.6米;低处由一根倾斜钢柱支撑,高处为一组“V”字形组合钢柱。廊架落位契合现场条件,根据树木、步道、景观灯等要素逐一确定柱点,并对标准跨形式进行系统性的适应调整。
A typical supporting structure consists of two vertical steel members and a CLT beam, within the same structure material system as in the Libraries. The CLT beam tilts from 2.8 metres high to 3.6 metres high, supported by an oblique steel pillar on the lower tip and a V-shape member of two pillars on the higher one. Since the locations of pillars are in close relationships with elements in the park, all the spots are decided on site and part of the structures are systematically adjusted so as to reduce damages to existing trees, roads and lamps.
▼与书屋前檐相接的廊架,Pergola connecting to the front eaves of the cultural library
▼景观廊架细节,Details of the landscape pergola
▼设计师与学者Raoul Bunschoten回访,Return visit by the designer and scholar Raoul Bunschoten
▼A区春书屋平面,Plan of Zone A Spring Library
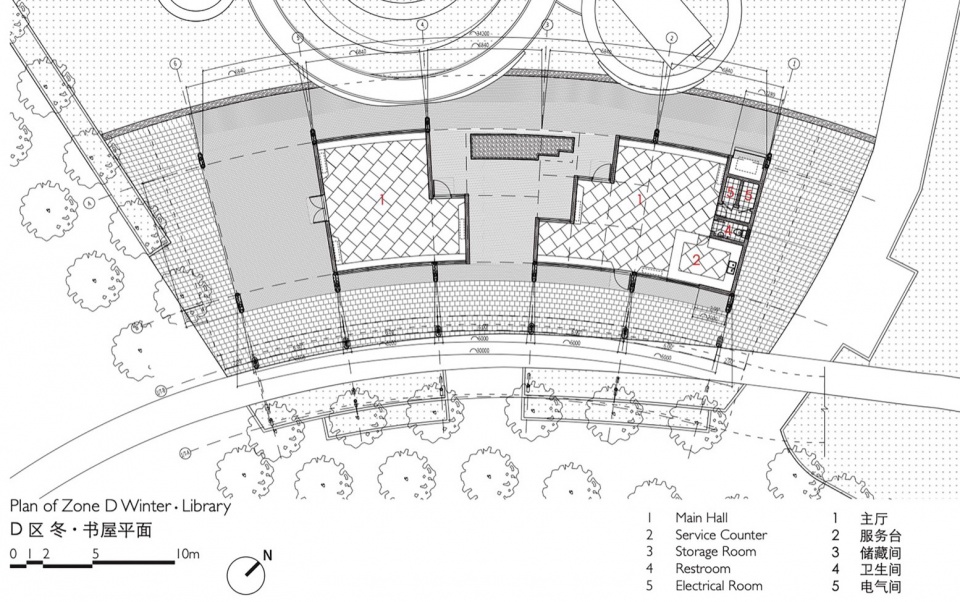
▼D区冬书屋平面,Plan of Zone D Winter Library
▼A区三角形花亭平面,Plans of Zone A triangular flowerhouses
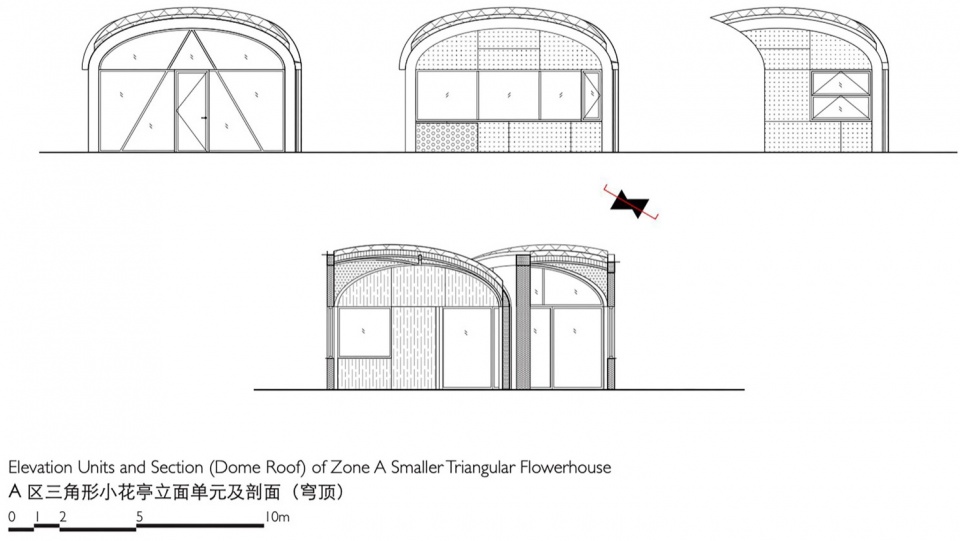
▼A区三角形小花亭立面单元及剖面,Elevation units and section (dome roof) of Zone A smaller triangular flowerhouse
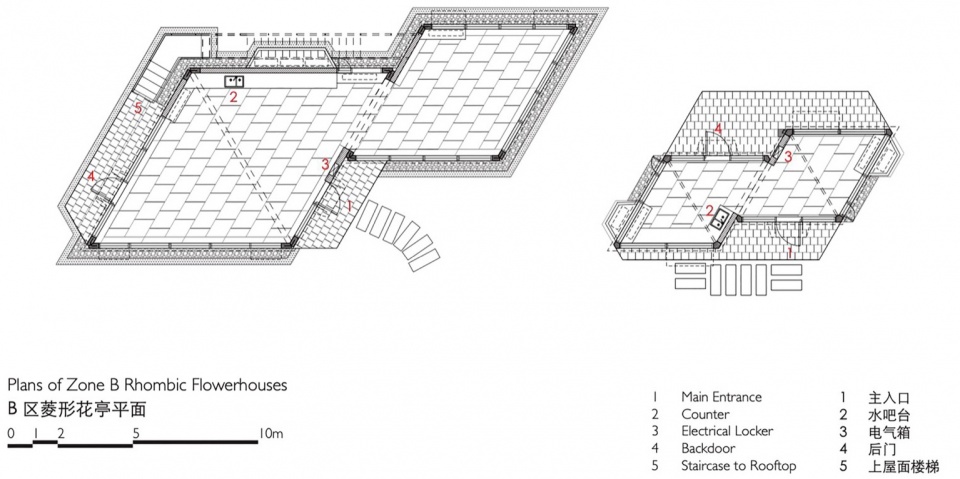
▼B区菱形花亭平面,Plans of Zone B rhombic flowerhouses
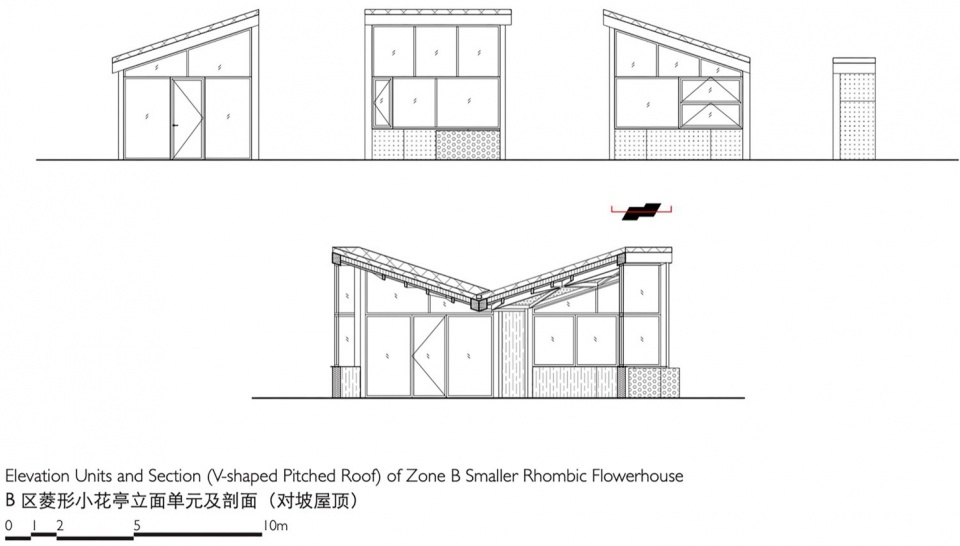
▼B区菱形小花亭立面单元及剖面,Elevation units and section (V-shaped pitched roof) of Zone B smaller rhombic flowerhouse
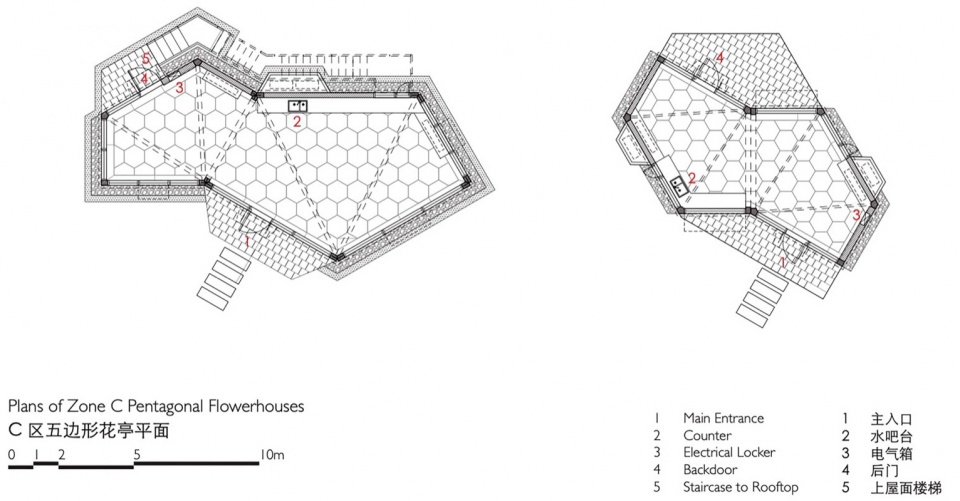
▼C区五边形花亭平面,Plans of Zone C pentagonal flowerhouses
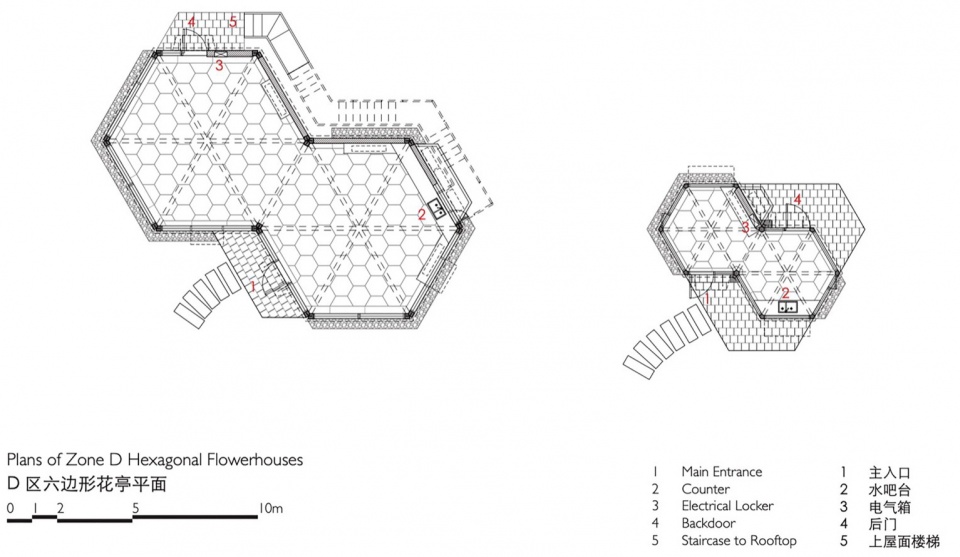
▼D区六边形花亭平面,Plans of Zone D hexagonal flowerhouses
▼A区驿站平面,Plan of Zone A service station
▼A区及C区驿站立面,Elevations of Zones A & C service stations
▼廊架标准剖面,Typical section of pergolas
项目信息
Project Data
Project Name: TBB Libraries – Hundred Flowers Park Libraries
Location: Hundred Flowers Park, Xinqi Avenue, Yangshan New District, Xinyang, Henan
Type: Supporting Facilities of Green Public Space
Building Area: 2,560 sqm (First-floor Occupied Area 1,700 sqm)
Structure Area (Pergola Projected Area): 2,280 sqm
Design Stage: 2022.10-2023.02
Construction Stage: 2023.01-2023.06
Architect: Atelier Liu Yuyang Architects
Design Principal: Liu Yuyang
Project Leader: Wu Congbao
Architect on Site: Liu Zehong
Concept Design: Liu Yuyang, Wu Congbao, Liu Zehong, Zhu Chenglin, Han Xiao
Developed Design: Liu Yuyang, Wu Congbao, Liu Zehong, Tan Mengqi, Zhu Chenglin, Qi Chuhan, Han Xiao, Huang Yifei
Construction Coordination: Wu Congbao, Liu Zehong, Tan Mengqi, Qi Chuhan
Project Management: Wu Congbao, Liu Zehong
Scope of work: Overall Planning, Architecture, Interior Design, Landscape Design
Client: Xinyang To Be Better Industrial Co., Ltd
Structure Design: LaLu Partners Structure Consulting
E/M Design: Shanghai Sanji Electromechanical Technology Co., Ltd
Lighting Design: Lumia Lab
Contractor: Xinyang Xinzi Engineering Construction Co., Ltd (General Contractor)
Liaoning Kingspine Wood Structure Technology Co., Ltd. (Sub-contractor)
Building Structure: CLT Frame Structure
Main Building Material: Printed Alloy Steel Panel, Al-Mg-Mn Alloy Roof Panel, Glazed Mosaic Tile, PVDF Highly Translucent Membrane
Main Interior Material: Pre-fabricated Terrazzo Floor Tile, Straw Particleboard, Perforated Acoustic Ceiling Panel
Main Landscape Material: Fujian Sesame Black Granite, Washed Stone
Photography: Tian Fangfang, Liang Junhao, Liu Zehong