Mallorquín湿地生态公园,哥伦比亚 / DEB Architecture + El Equipo Mazzanti
位于哥伦比亚巴兰基亚,坐落在大西洋与马格达莱纳河交汇处的Mallorquín湿地生态公园,通过一项环境再生与公共空间介入,重新定义了城市与自然之间的关系。该项目由DEB Architecture与El Equipo Mazzanti设计,将哥伦比亚加勒比地区最重要的生态系统之一,转化为一处可进入的景观基础设施,推动生态保护、环境教育与公民参与。
Located in Barranquilla, Colombia, at the meeting point between the Atlantic Ocean and the Magdalena River, the Ecoparque Ciénaga de Mallorquín redefines the relationship between city and nature through an environmental regeneration and public space intervention. Designed by DEB Architecture and El Equipo Mazzanti, the project transforms one of the most significant ecosystems of the Colombian Caribbean into an accessible landscape infrastructure that promotes conservation, environmental education, and civic engagement.
▼城市与项目全景,City and project panorama
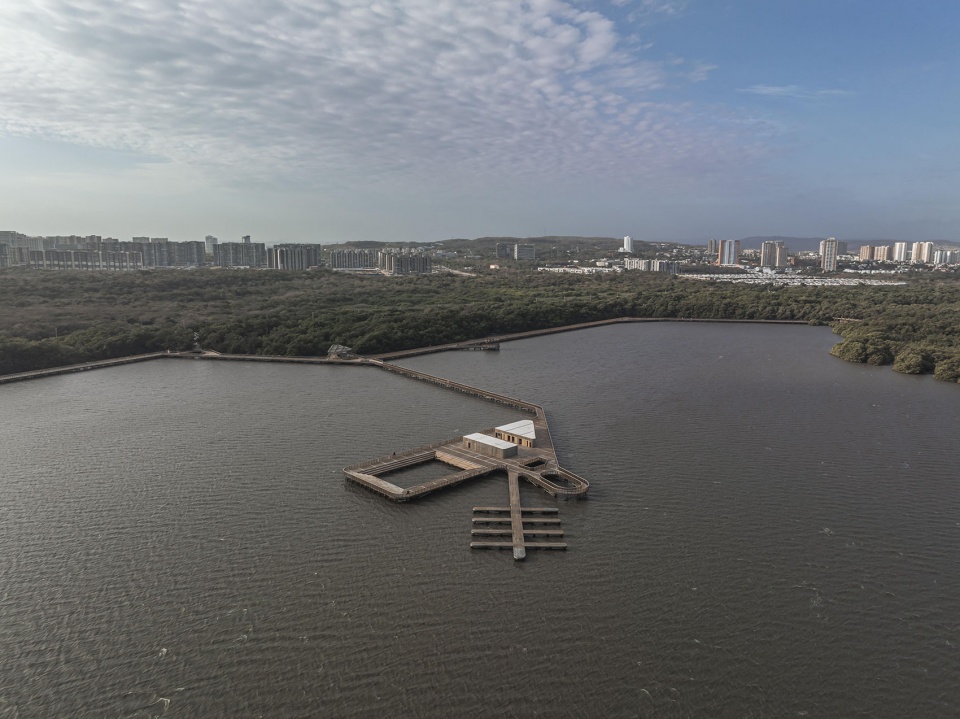
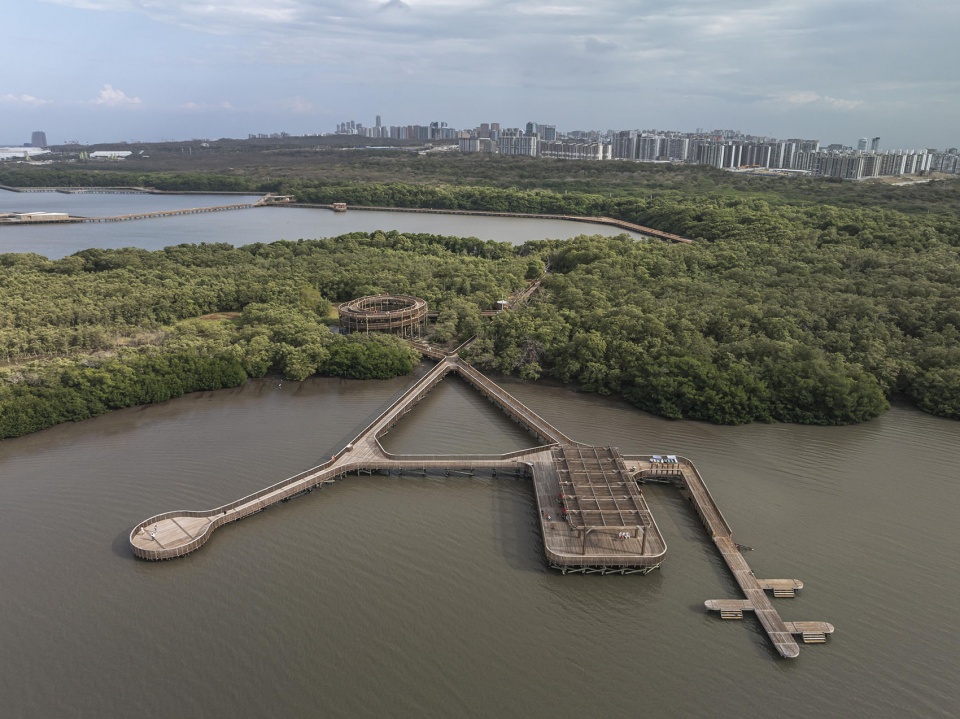
▼生态公园顶视,Ecopark top view
Mallorquín湿地是该地区最重要的潟湖系统之一。其红树林网络,以及200多种留鸟与候鸟的栖息,使其成为一处具有高度生态与文化价值的场所。然而,过去一个世纪以来的地域转变——尤其是与Bocas de Ceniza建设及其他城市化进程相关的变化——改变了其自然动态,造成了环境退化,并使其逐渐与城市脱节。
The Ciénaga de Mallorquín is one of the most important lagoon systems in the region. Its mangrove network and the presence of more than 200 resident and migratory bird species make it a site of high ecological and cultural value. However, territorial transformations over the last century—particularly those related to the construction of Bocas de Ceniza and other urbanization processes—altered its natural dynamics, generating environmental degradation and a progressive disconnection from the city.
▼城市边缘的湿地生态公园,Wetland ecopark at the city edge
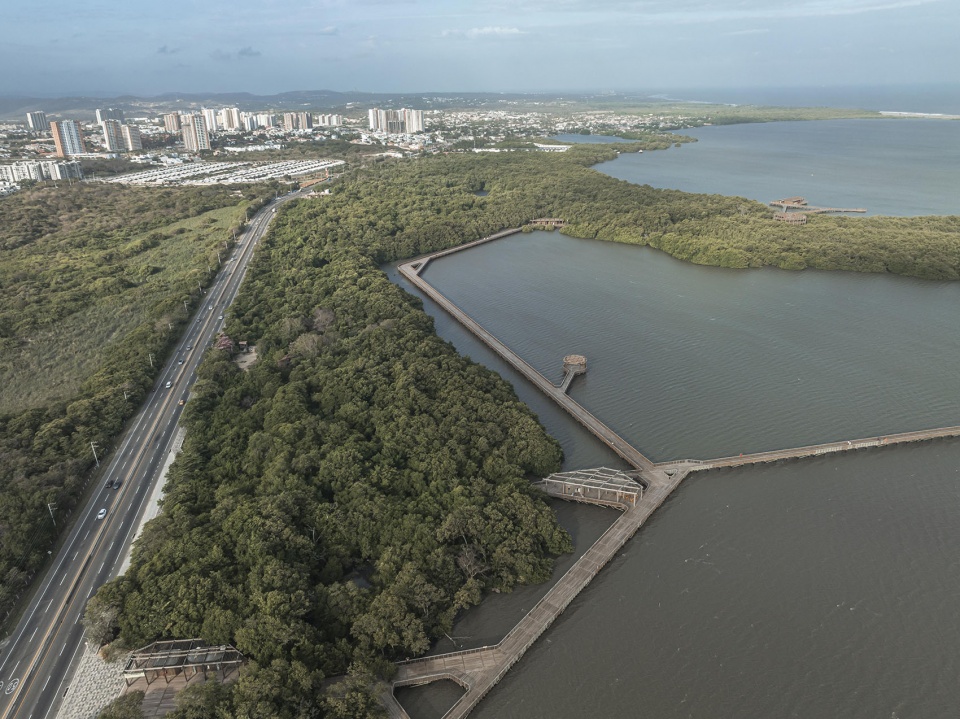
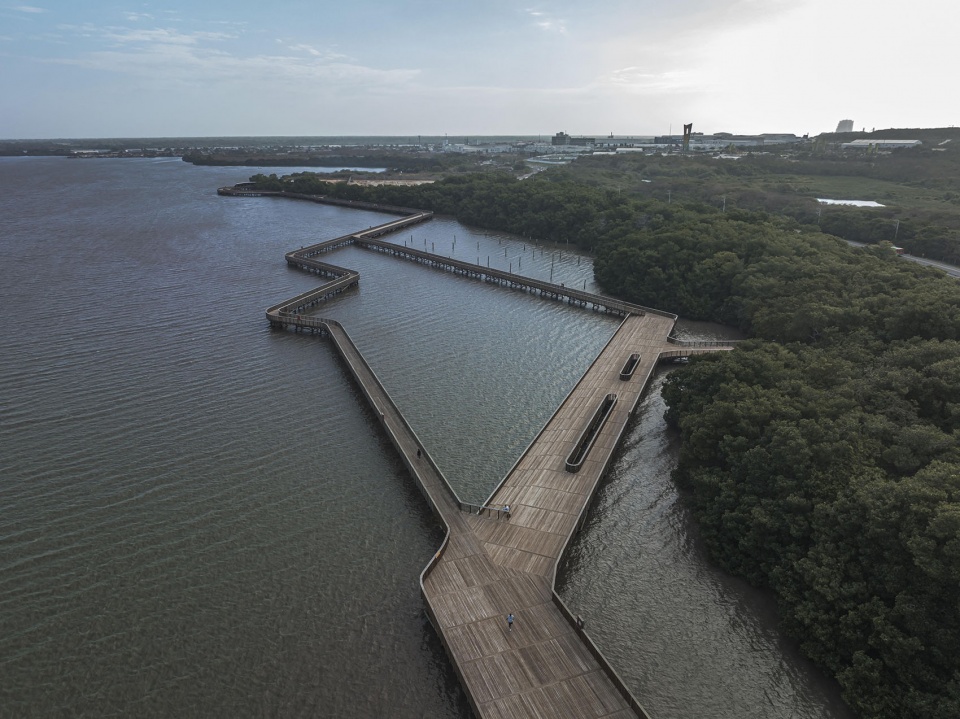
在这一背景下,生态公园被构想为一种地域基础设施,能够在城市扩张与生态保护之间发挥调解作用。项目并未将一种新的形态强加于景观之上,而是建立了一条“有生命的边界”:一条活跃的带状空间,通过最小化介入策略,在保护生态系统的同时允许公众进入。
In this context, the Ecoparque is conceived as a territorial infrastructure capable of mediating between urban expansion and ecological preservation. Rather than imposing a new form onto the landscape, the project establishes a “living edge”: an active band that protects the ecosystem while allowing public access through minimal intervention strategies.
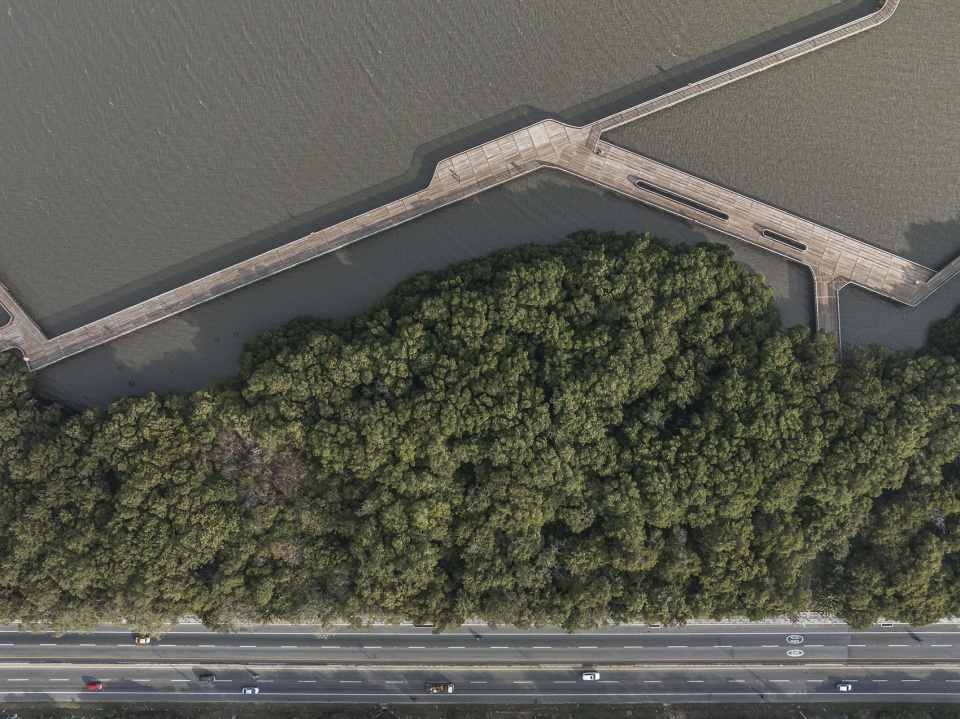
▼道路与红树林边界,Road and mangrove edge
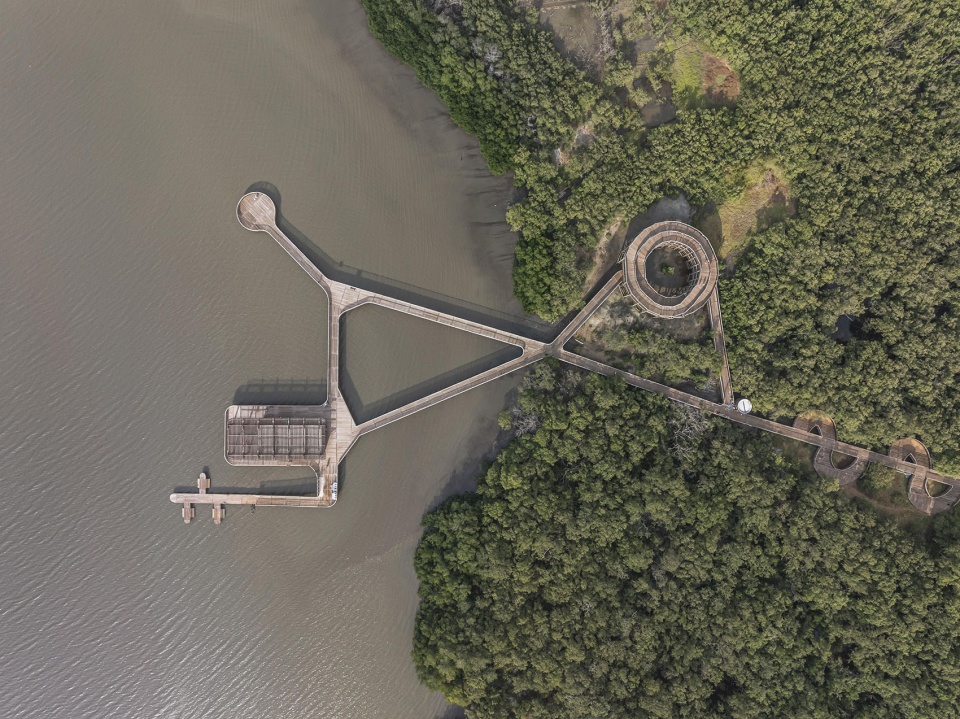
▼观景平台顶视,Observation platform top view
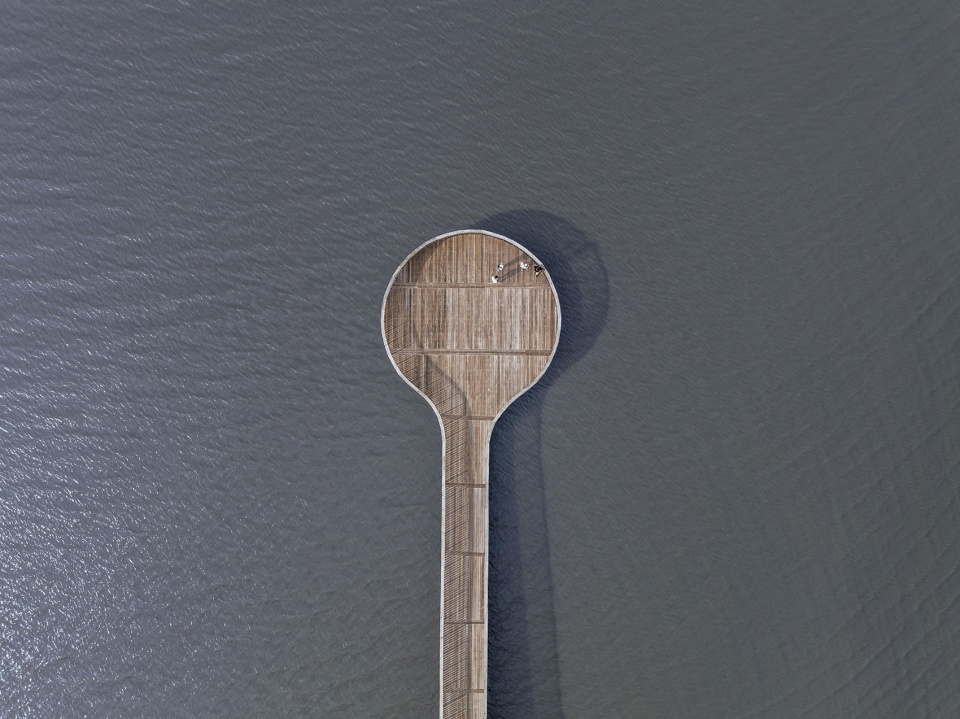
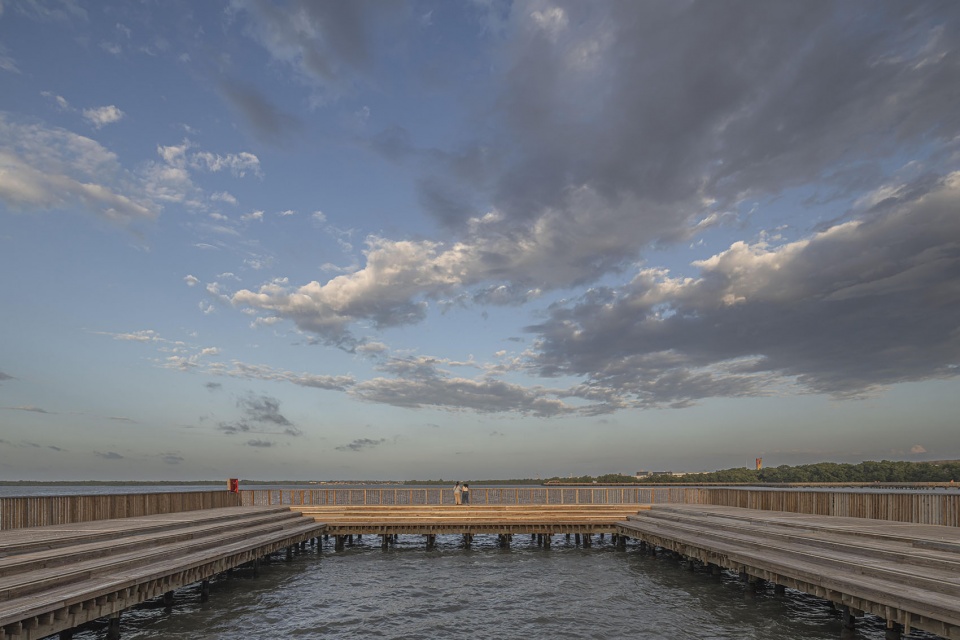
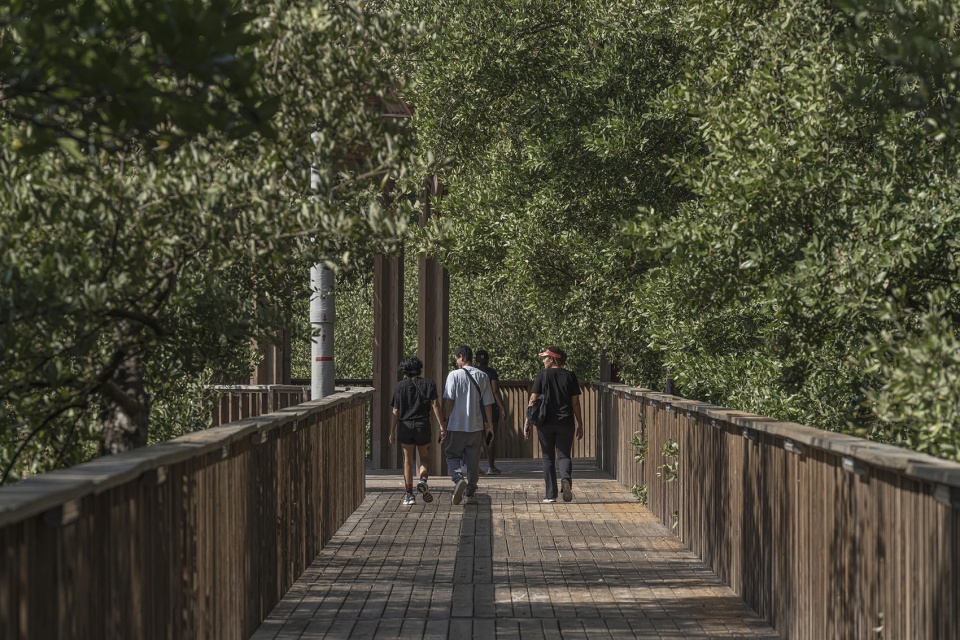
项目占地61,834平方米,通过一系列架空步道、观景平台、休憩区域与聚集空间构成网络,使游客能够在不干扰湿地生物与水文过程的前提下体验湿地景观。这一策略减少了对场地的直接占用,并确保支撑当地生物多样性的自然循环得以延续。架空路径提供了体验景观的新方式,并使人们得以进入此前无法抵达的区域,将红树林转化为学习、沉思与环境意识培养的空间。观景平台成为生态系统解读的关键节点,支持科学、教育与休闲活动的开展。
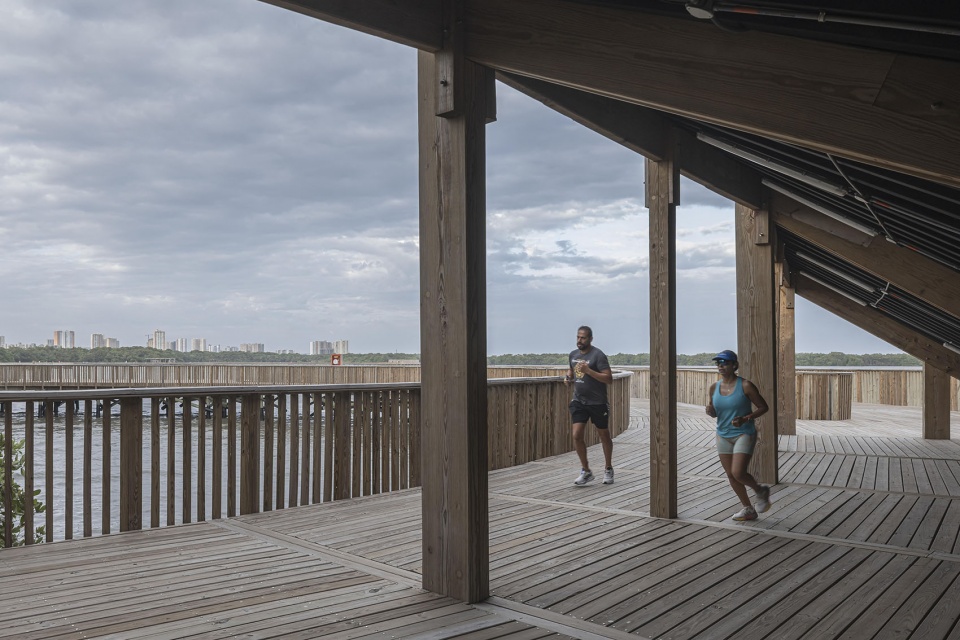
Covering an area of 61,834 square meters, the project is developed through a network of elevated walkways, observation platforms, resting areas, and gathering spaces that allow visitors to experience the wetland without interfering with its biological and hydrological processes. This strategy reduces direct occupation of the territory and ensures the continuity of the natural cycles that sustain local biodiversity. The elevated pathways offer new ways of experiencing the landscape and allow access to previously inaccessible areas, transforming the mangrove into a space for learning, contemplation, and environmental awareness. Observation platforms become key points for ecosystem interpretation, supporting scientific, educational, and recreational activities.
▼水上观景平台,Observation platform over water
▼水上观景亭,Observation pavilion over water
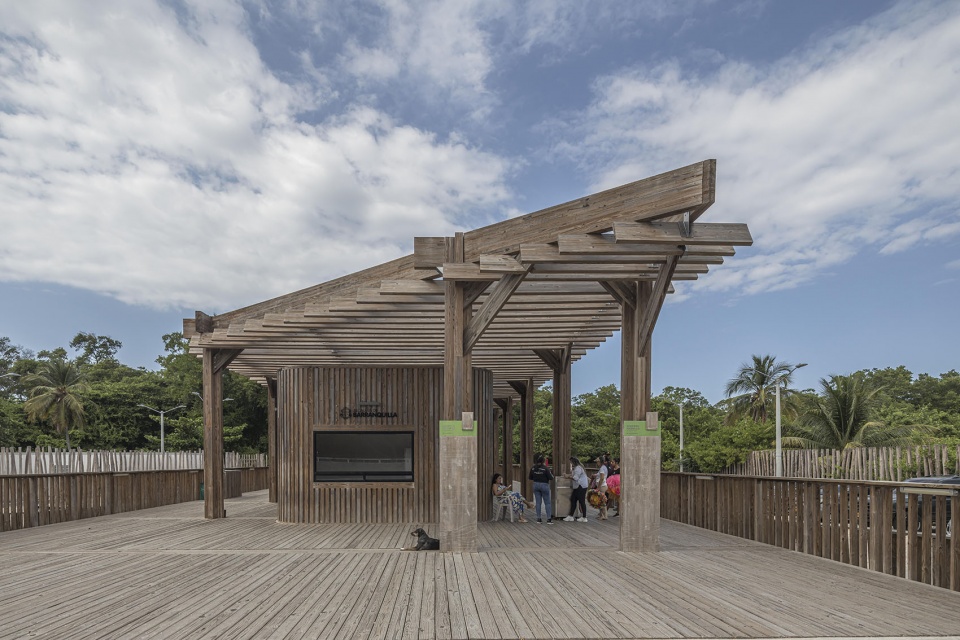
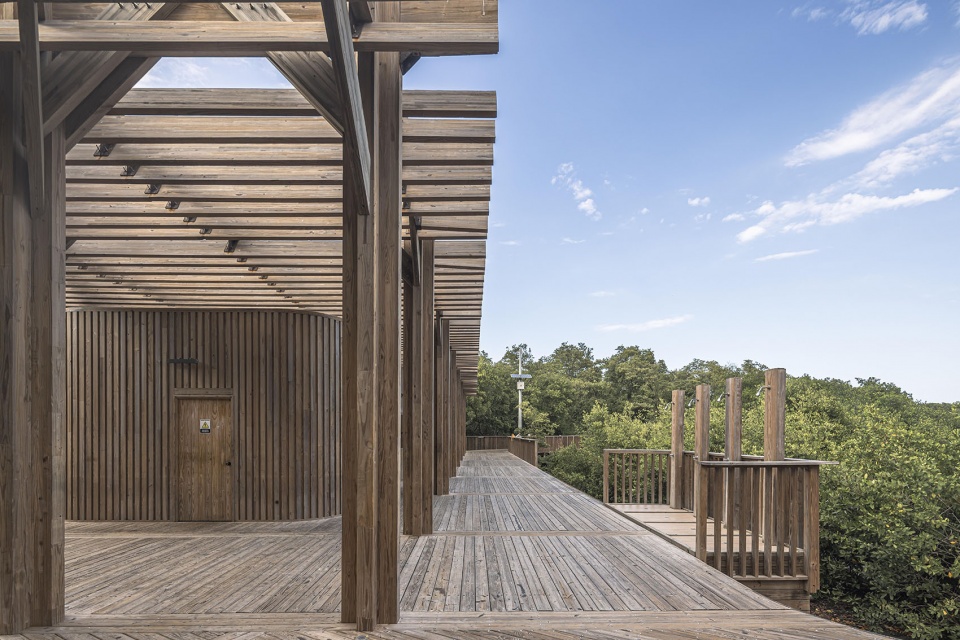
项目通过不同片区组织多样的使用与占用方式。在第一阶段中,项目发展了两个主要区域:沉思片区与家庭片区。前者聚焦于生物多样性观察与环境教育,后者则促进休闲娱乐与社会聚集活动,从而强化社区与景观之间的关系。项目的关键之一,是整合当地既有实践,尤其是手工渔业——这一传统活动构成了湿地文化身份的一部分。生态公园认可这些动态,并将其纳入空间结构之中,推动生态保护、社区使用与地方发展之间的平衡共存。
The project is organized through different districts that structure various forms of use and appropriation. In its first phase, two main areas are developed: the Contemplation District and the Family District. The first is focused on biodiversity observation and environmental education, while the second promotes recreational and social gathering activities, strengthening the relationship between the community and the landscape. One of the key aspects of the project is the integration of existing local practices, particularly artisanal fishing, a traditional activity that forms part of the cultural identity of the wetland. The Ecoparque recognizes these dynamics and incorporates them into its spatial structure, promoting a balanced coexistence between conservation, community use, and local development.
▼红树林步道,Mangrove walkway
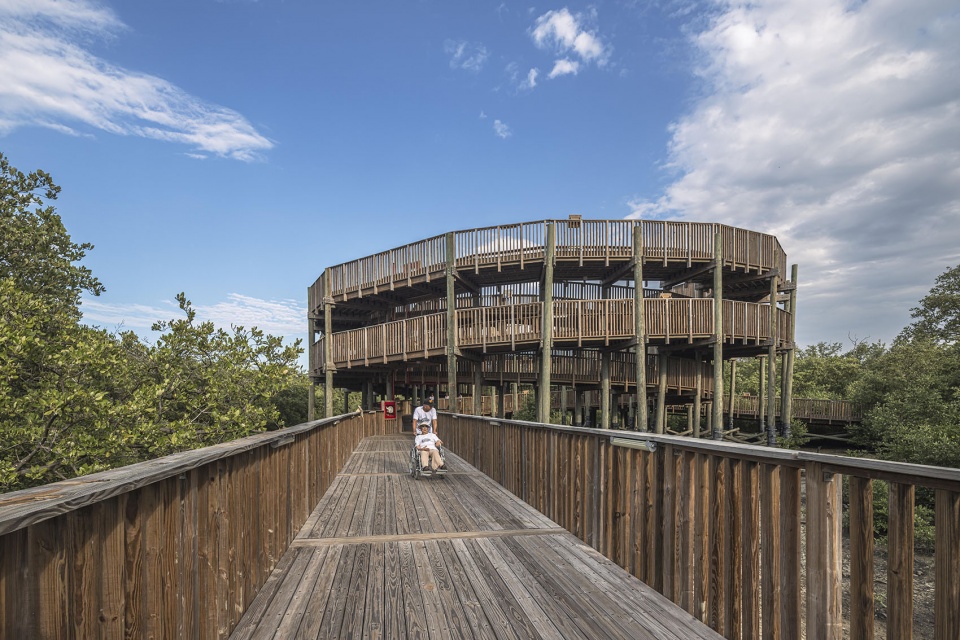
▼红树林步道近景,Mangrove walkway close view
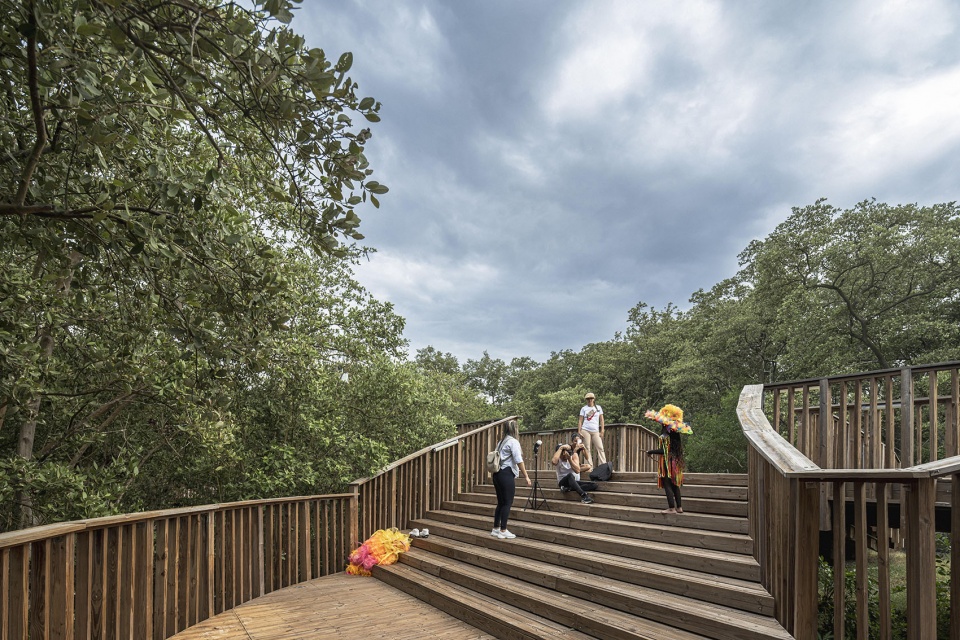
▼水上木栈道近景,Wooden walkway over water close view
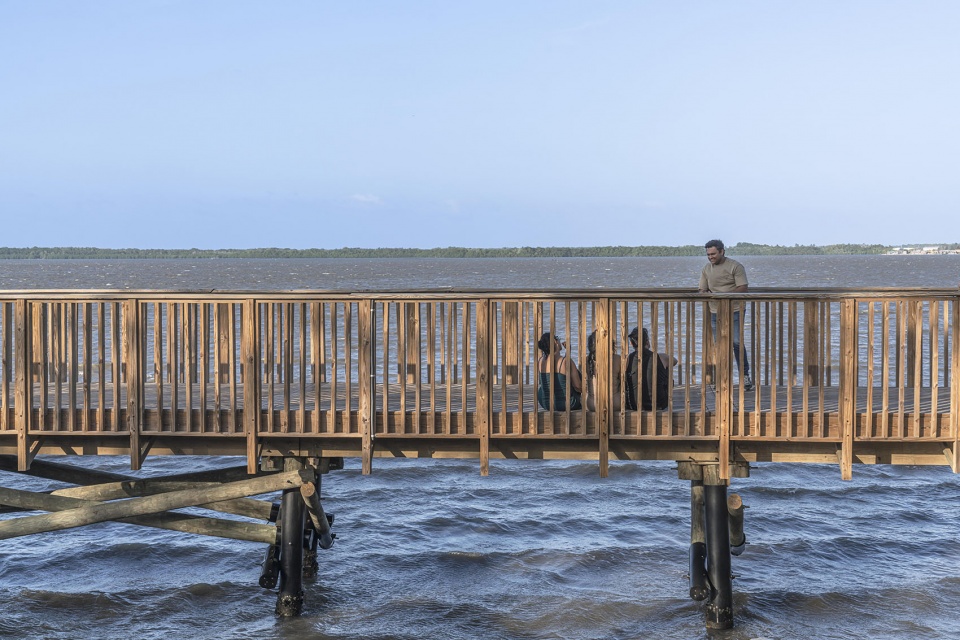
景观策略在衔接城市与自然的关系中发挥着基础性作用。植被、公共空间与生态修复措施作为连续性元素运作,模糊了建成环境与生态系统之间的传统边界,形成一种渐进式过渡,同时提升城市体验与环境韧性。Mallorquín湿地生态公园并非被构想为一个建筑物件,而是一个开放、灵活且不断演化的系统。它的目标不仅在于修复一处退化的生态系统,也在于提出一种理解城市与其自然环境关系的新方式:基于平衡、尊重与共生。
Landscape strategies play a fundamental role in articulating the relationship between city and nature. Vegetation, public space, and ecological restoration actions operate as continuous elements that blur traditional boundaries between built environment and ecosystem, generating a gradual transition that enhances both urban experience and environmental resilience. Rather than an architectural object, the Ecoparque Ciénaga de Mallorquín is conceived as an open, flexible, and constantly evolving system. Its goal is not only to restore a degraded ecosystem, but to propose a new way of understanding the relationship between cities and their natural environments, based on balance, respect, and coexistence.
▼夕阳下的生态公园鸟瞰,Ecopark aerial view at sunset
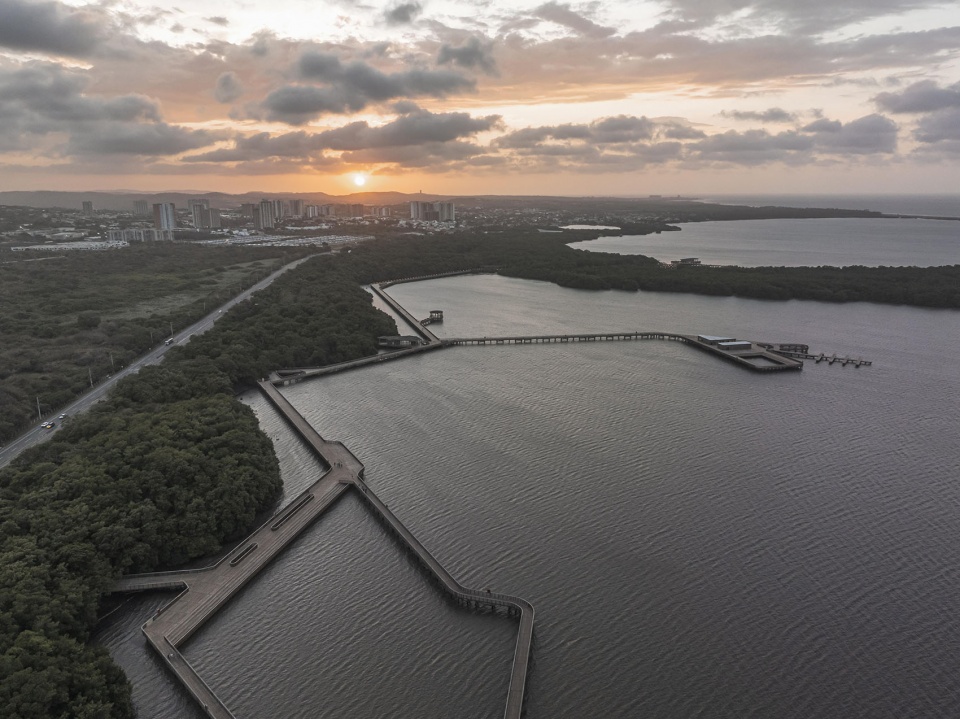
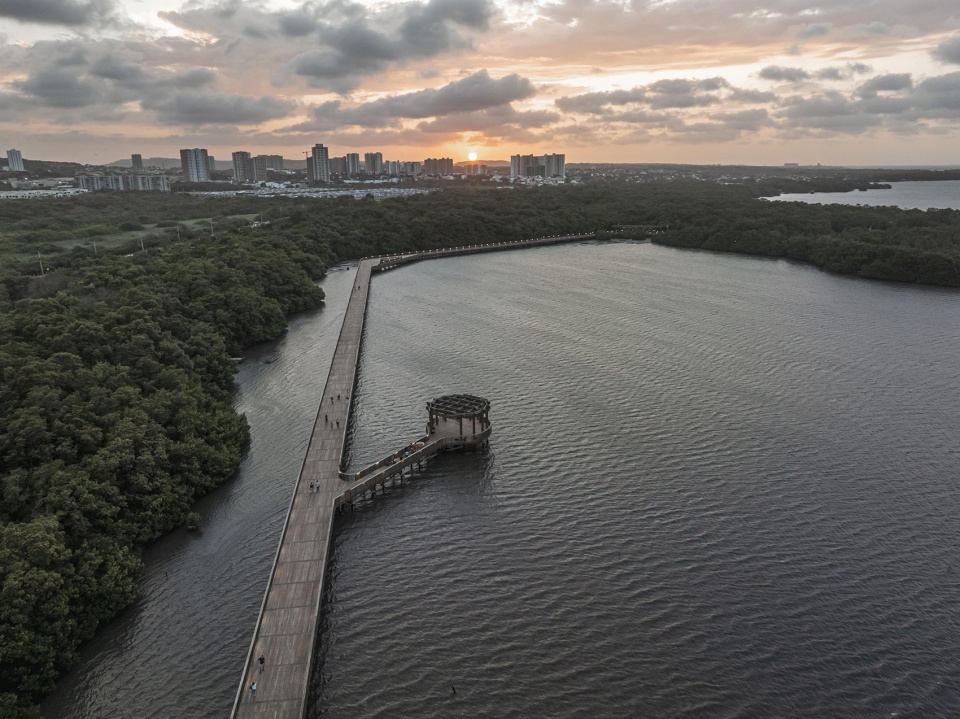
▼夕阳下的栈道鸟瞰,Walkway aerial view at sunset
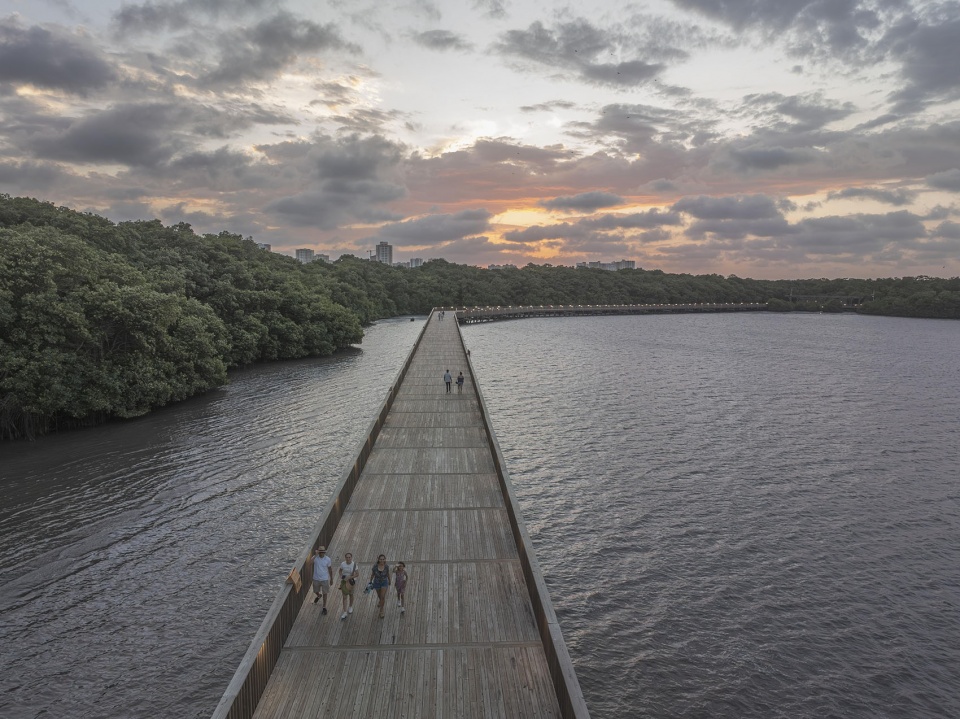
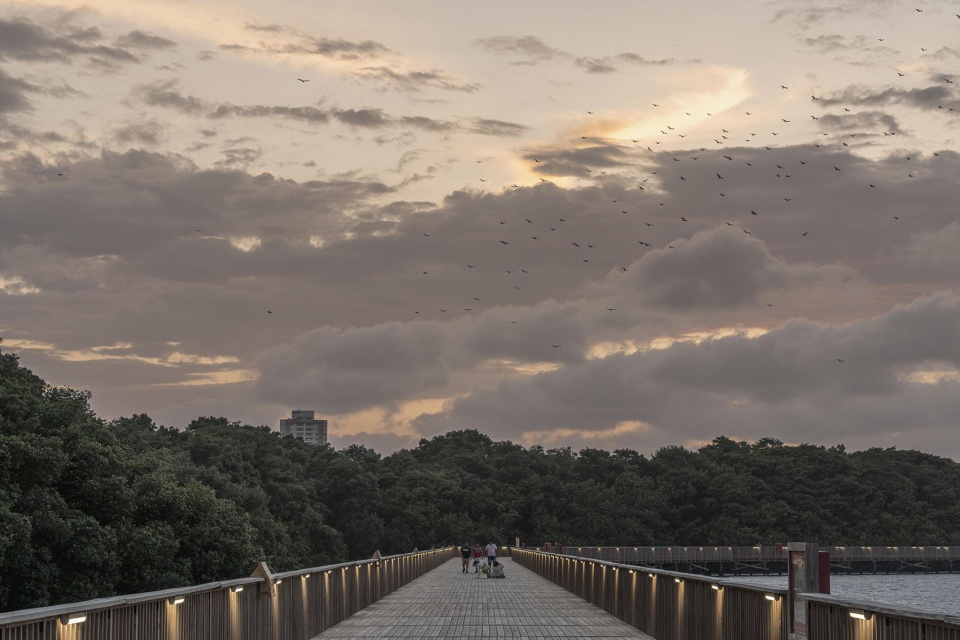
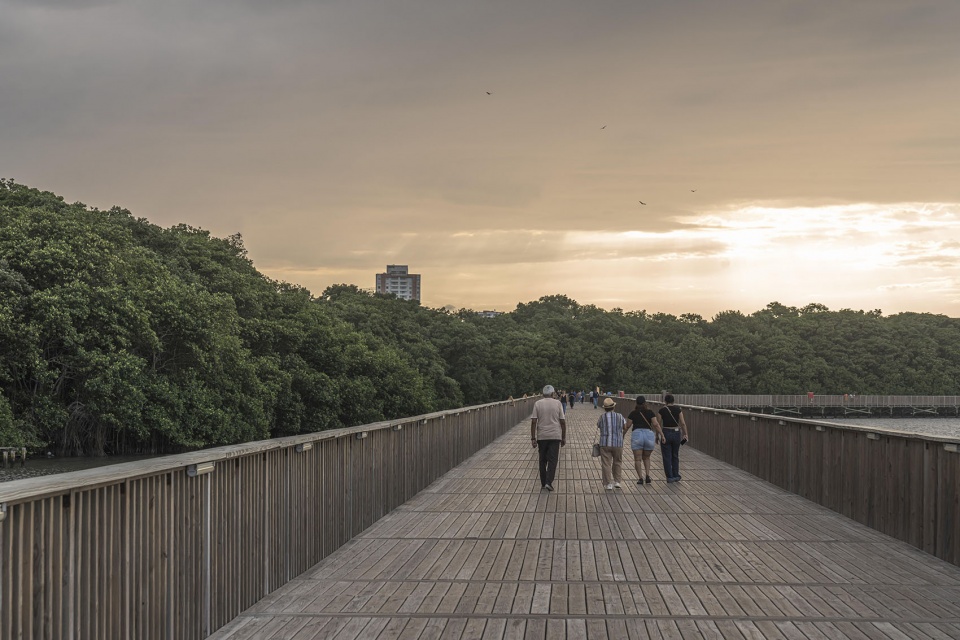
▼夕阳下的栈道近景,Walkway at sunset close view
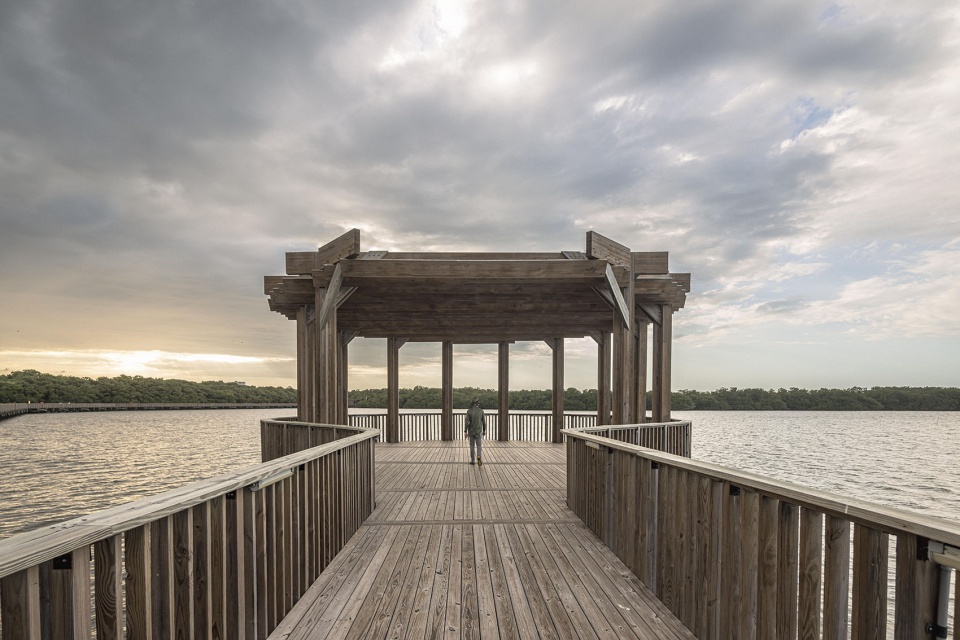
▼夕阳下的水上观景亭,Observation pavilion over water at sunset
通过将景观视为有生命的基础设施,并将公共空间视为城市系统与生态系统之间的主动媒介,项目为脆弱的滨海地域建立了一种可复制的介入模式。其方法展示了建筑、城市主义与生态学如何协同工作,在再生战略性生态系统的同时,创造新的互动、教育与公民占用机会。该项目获得了多项重要国际认可,包括2025年AIA International城市设计荣誉奖、2025年AIA International城市设计可持续未来奖、2025年”Dedalo Minosse OCCAM Under 40″奖,以及”Architizer A+ Awards 2026″优胜奖,彰显了其在环境再生与可持续城市设计新方法中的贡献。
By conceiving landscape as living infrastructure and public space as an active mediator between urban and ecological systems, the project establishes a replicable intervention model for vulnerable coastal territories. Its approach demonstrates how architecture, urbanism, and ecology can work together to regenerate strategic ecosystems while creating new opportunities for interaction, education, and civic appropriation. The project has received major international recognitions, including the 2025 AIA International Honor Award for Urban Design, the 2025 AIA International Sustainable Future Award for Urban Design, the 2025 Dedalo Minosse OCCAM Under 40 Award, and the Architizer A+ Awards 2026 Winner, highlighting its contribution to new approaches in environmental regeneration and sustainable urban design.
▼生态公园夜景,Ecopark night view
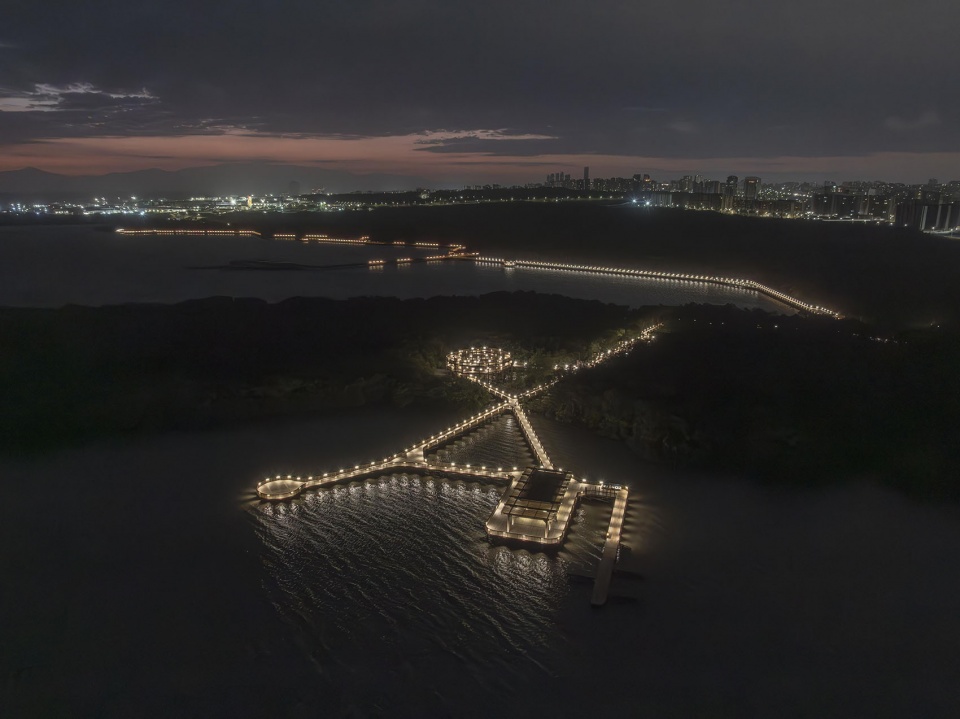
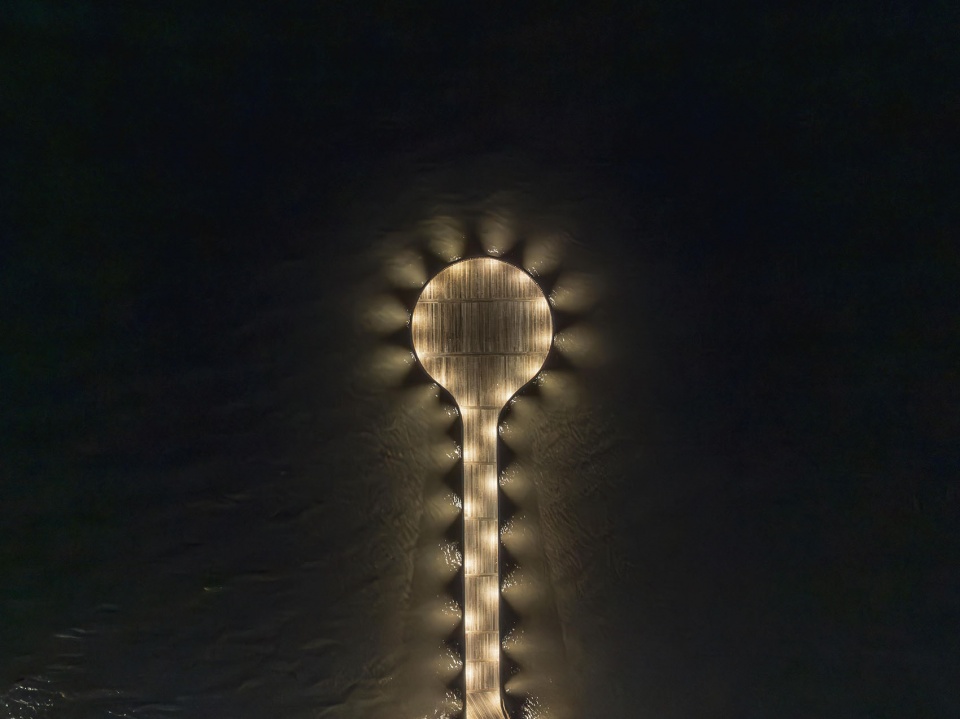
▼夜间观景平台顶视,Observation platform top view at night
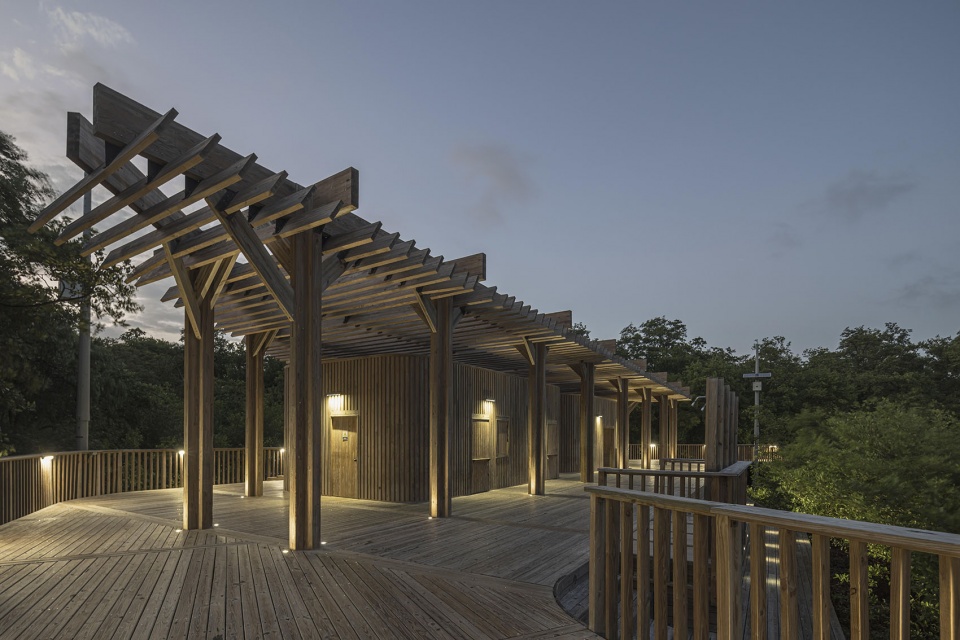
▼夜间木构平台,Timber platform at night
Location: Barranquilla, Colombia
Area: 61,834 m²
Year: 2022
Design: DEB ARCHITECTURE and EL EQUIPO MAZZANTI
Project Director: Francisco Ricardo Marino
Client: Puerta de Oro Barranquilla
President and Project Structurer: Ricardo Vives
Team:
Luis Guillermo Barrera
Jorge Robledo Manco
Natalia Gamez
Jose Daniel Rosado
Juan Sebastian Perez
Consultants:
Topography and Bathymetry – SINTH Ingeniería
Structural Engineering – Estructuras Sostenibles
HVAC Design – Ing. José Solano Pérez Design and HVAC Consulting
Electrical Design – RPB
Telecommunications Design – AP Ingeniería
Hydrosanitary Design – SINTH Ingeniería
Traffic Study – M Ingeniería y Planeación
Environmental Impact Assessment (EIA) – PIMAS
Life Safety – AGR
Road Geometry – M Ingeniería y Planeación
Cost Estimation – MB Ingeniería Vial
Bioclimatic Study – Oleb Arquitectura Bioclimática & Sostenibilidad