Costa Navarino文华东方酒店,希腊 / Alexandros N. Tombazis + Associates Architects S.A. + K-Studio
Mandarin Oriental, Costa Navarino 是一座目的地度假酒店,在维持全球奢华品牌标准的同时,也深深扎根于其所在语境。度假酒店坐落于伯罗奔尼撒半岛 Navarino 海湾之上,整体氛围既需开阔又需亲密,既要奢华又要扎根于土地——它提供的不只是配套设施,更是与土地、文化和气候之间有意义的连接。
Mandarin Oriental, Costa Navarino is a destination resort that upholds the standards of a global luxury brand while remaining deeply rooted in its context. Set above the bay of Navarino in the Peloponnese, the resort was to feel expansive yet intimate, luxurious yet grounded—offering not only amenities but a meaningful connection to land, culture, and climate.
▼项目概览,overview of the project
▼鸟瞰,aerial view
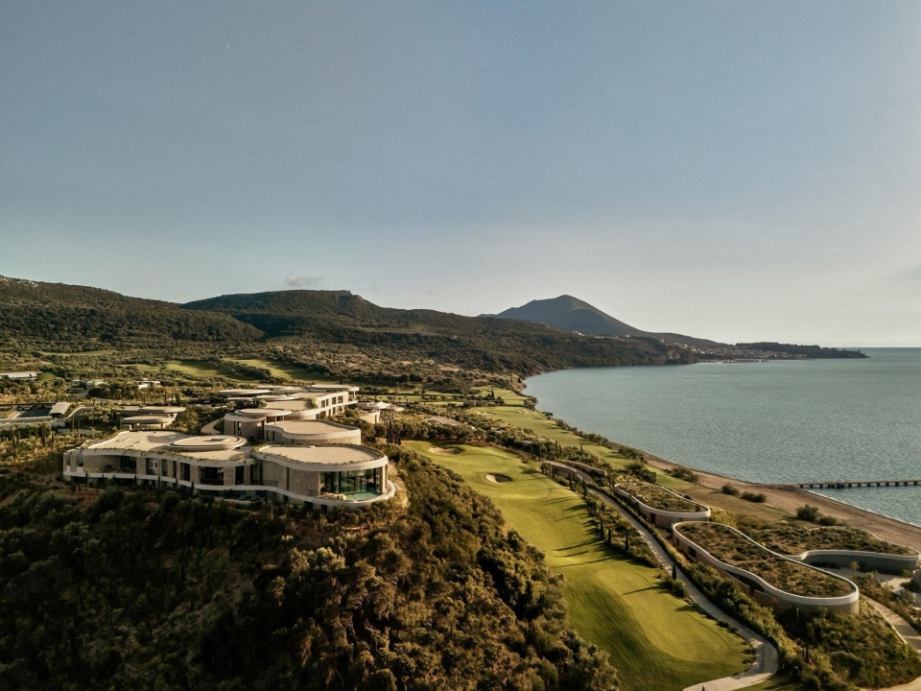
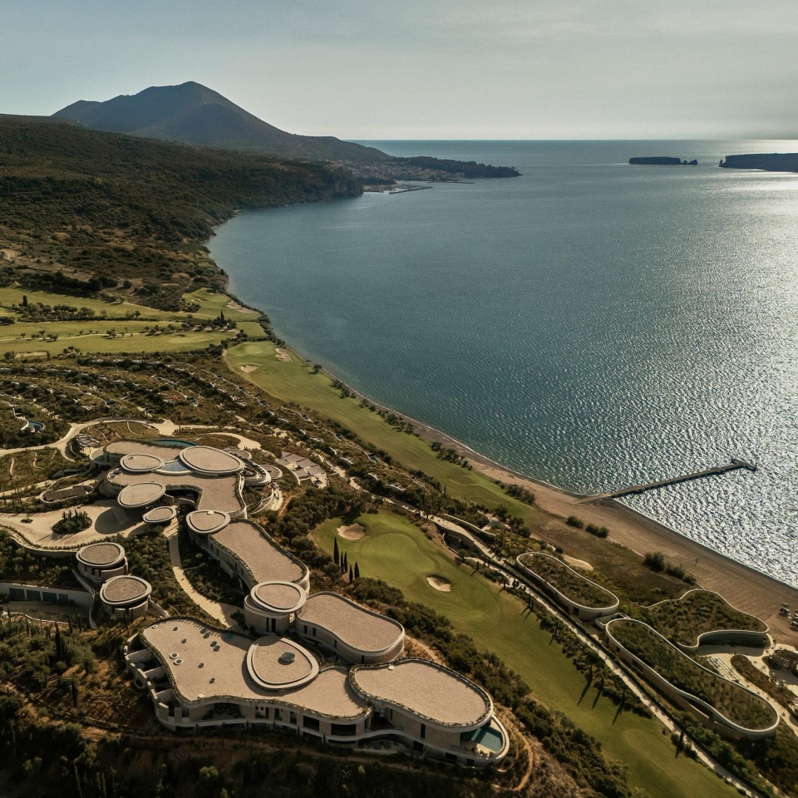
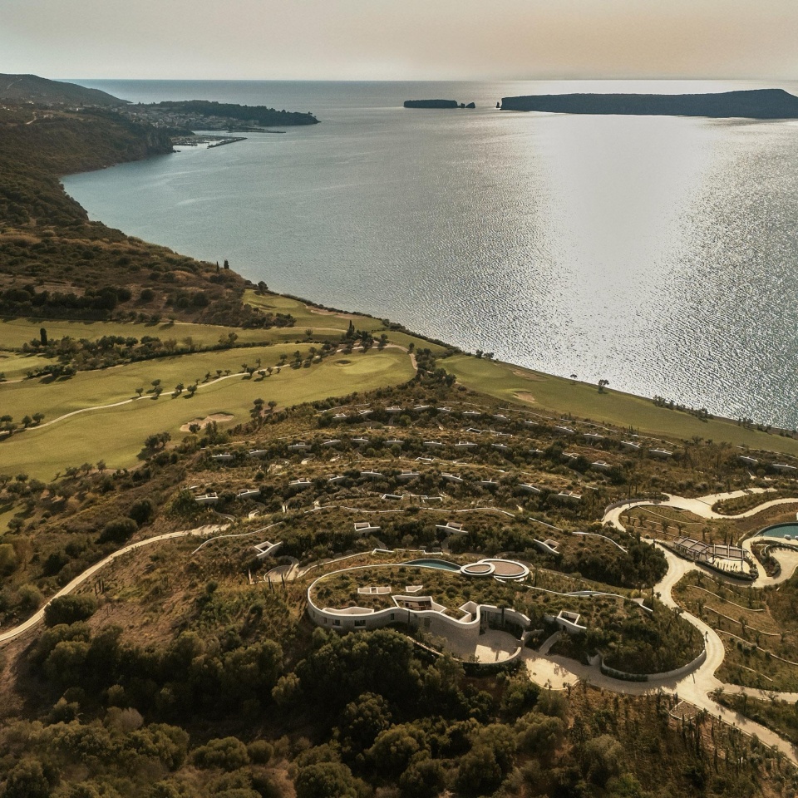
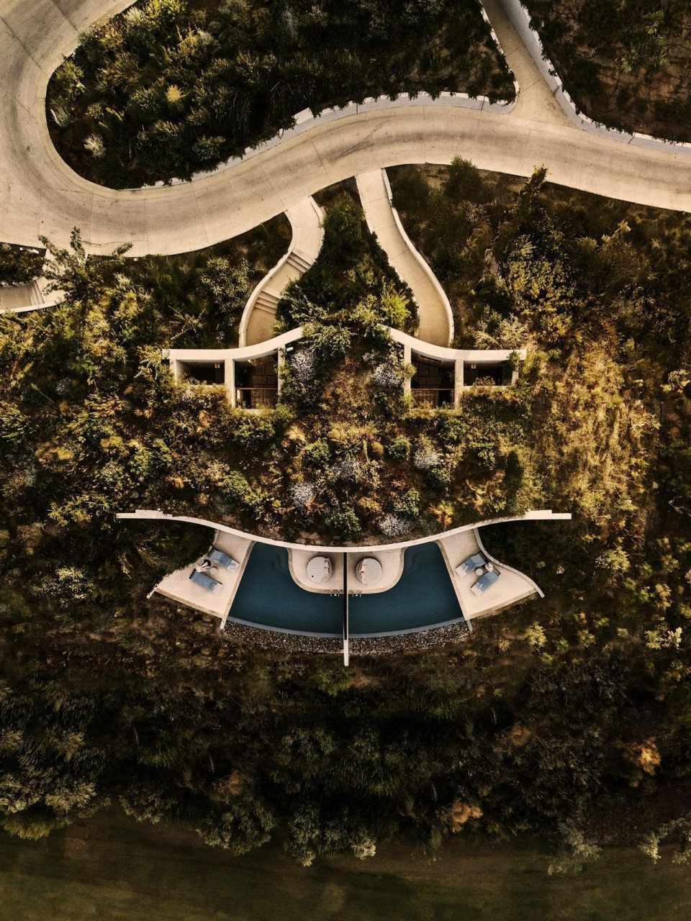
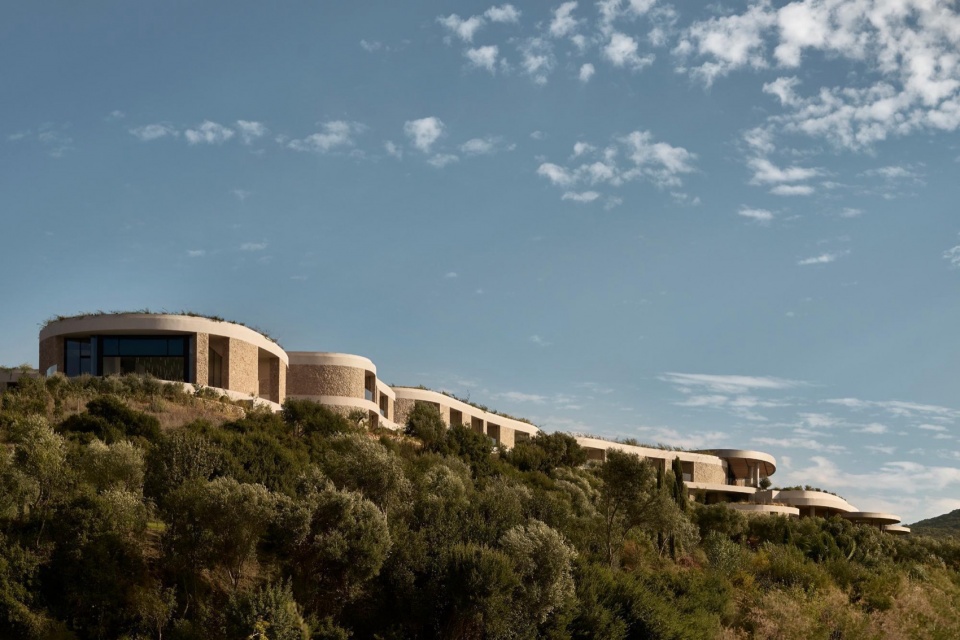
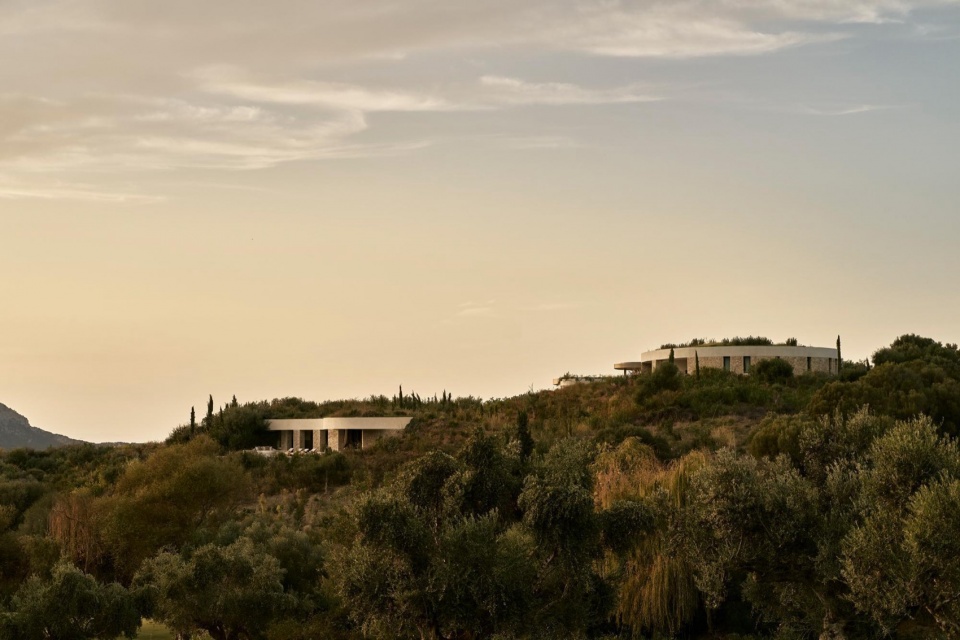
项目任务在于将一种鲜明的设计,与一处具有历史意义、生态重要性和强大自然美感的场地相协调。设计回应采用了一种去中心化总体规划,其灵感来自希腊乡村类型,尤其是“mandria”——一种顺应地形、以安静而务实的方式形成的有机石砌围合空间。度假酒店以新的尺度采用这一策略,将住宿空间——包括48座带泳池的覆土私人别墅——布置成顺应山丘等高线的组团。
The scope was to align a distinct design with a site of historical significance, ecological importance, and powerful natural beauty. The response was a decentralized masterplan inspired by Greek rural typologies, particularly the “mandria”—organic stone enclosures that adapted to the terrain with quiet pragmatism. The resort adopts this strategy at a new scale, placing its accommodation—including 48 earth sheltered private villas with pools—into clusters that follow the contours of the hills.
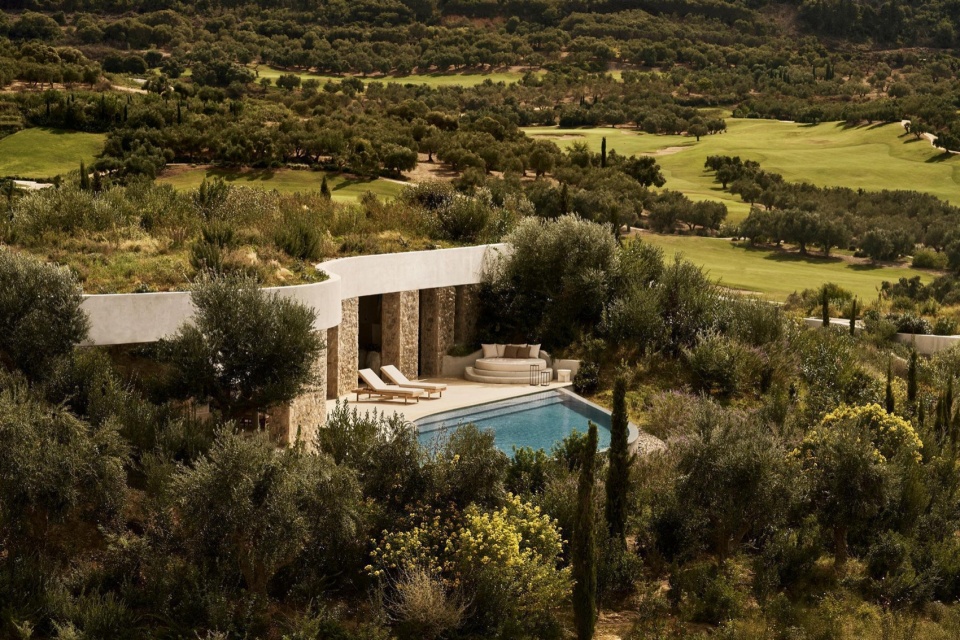
▼48座带泳池的覆土私人别墅, 布置成顺应山丘等高线的组团,
48 earth sheltered private villas with pools, into clusters that follow the contours of the hills
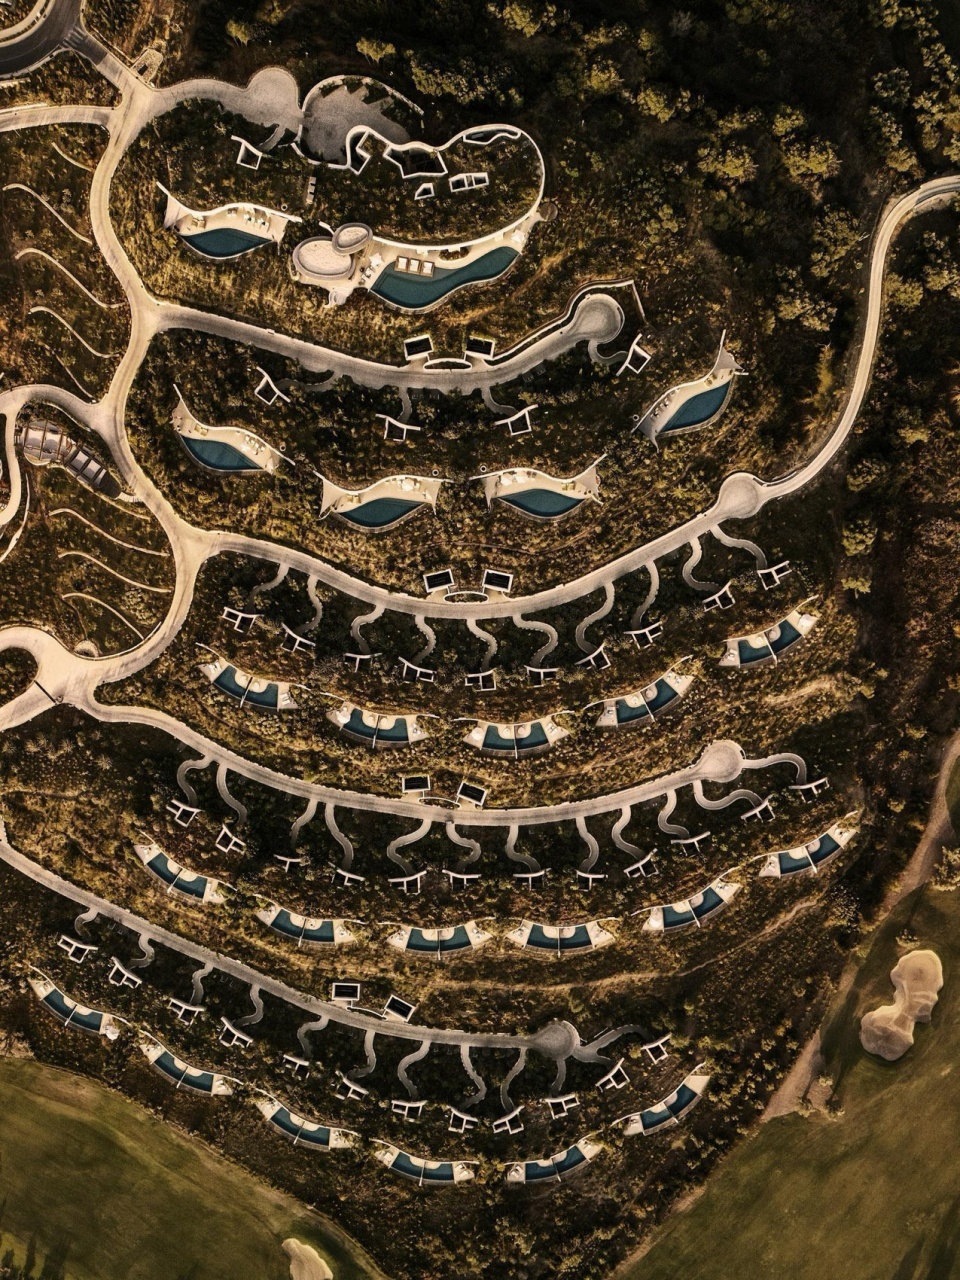
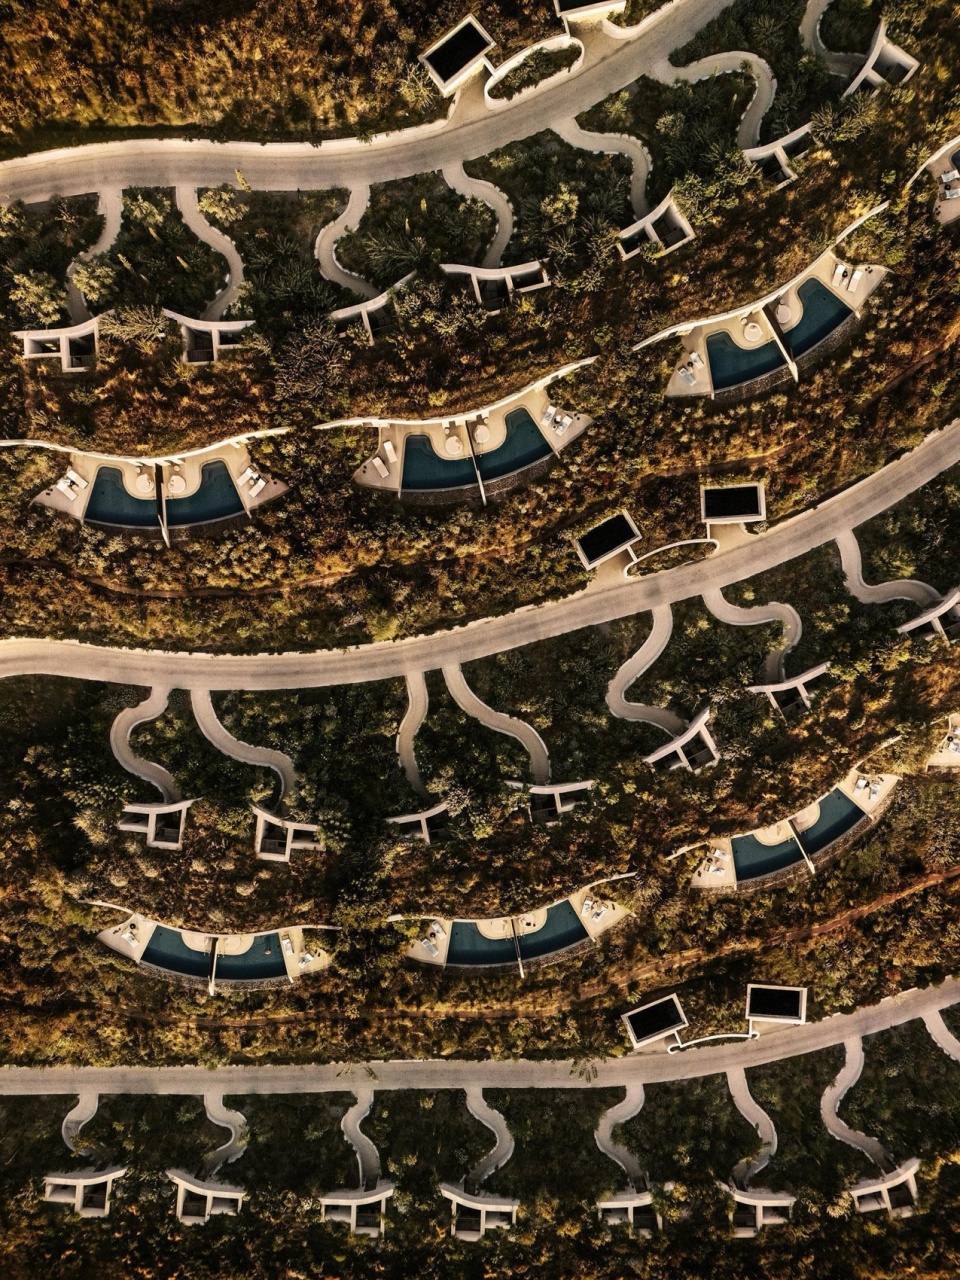
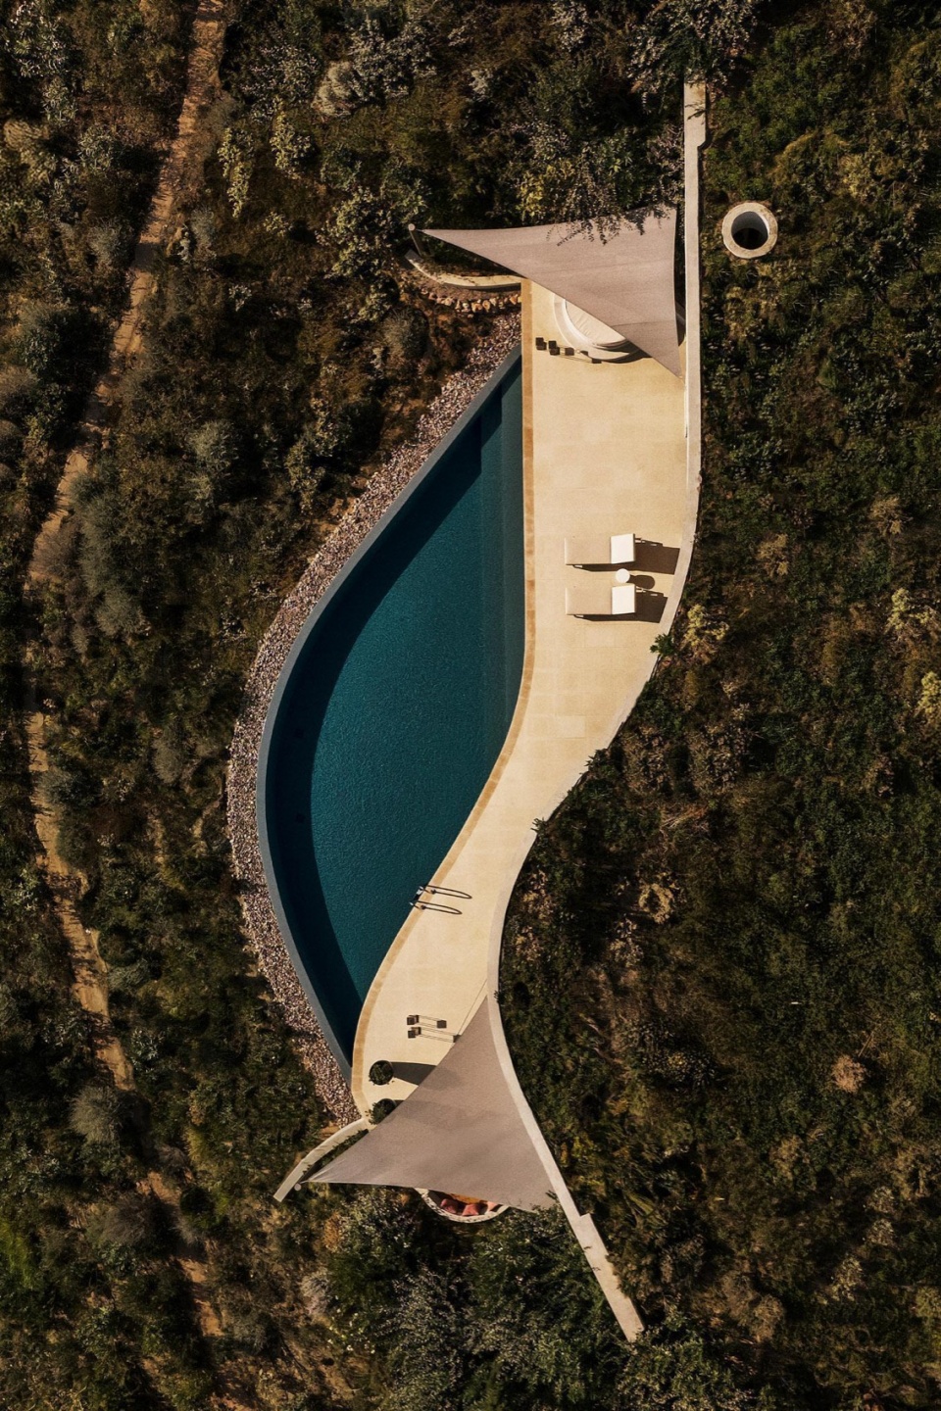
▼游泳池,swimming pool
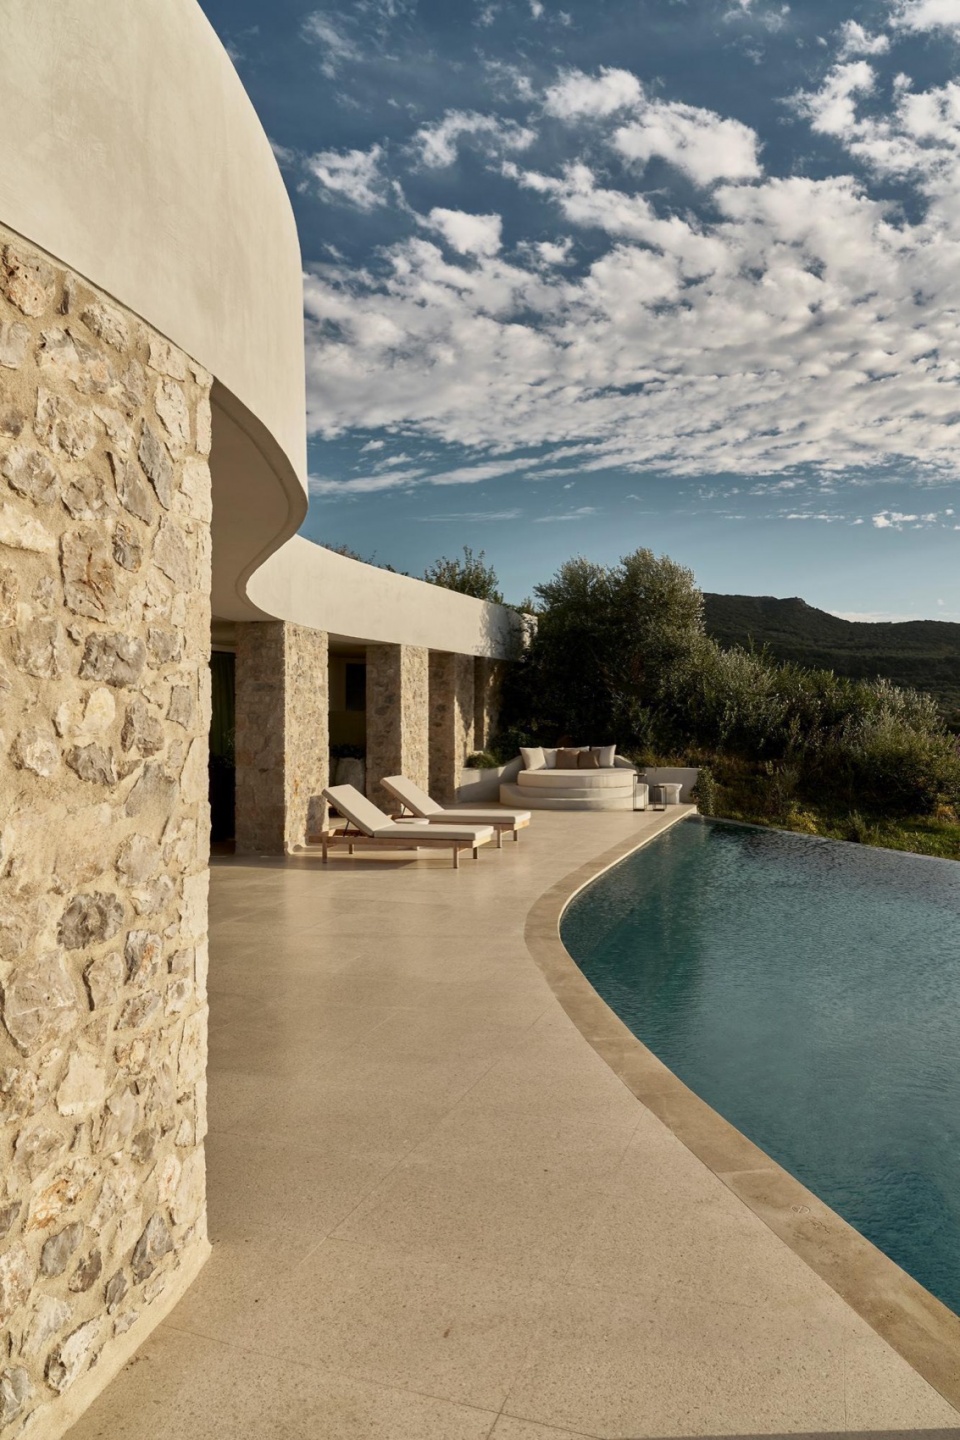
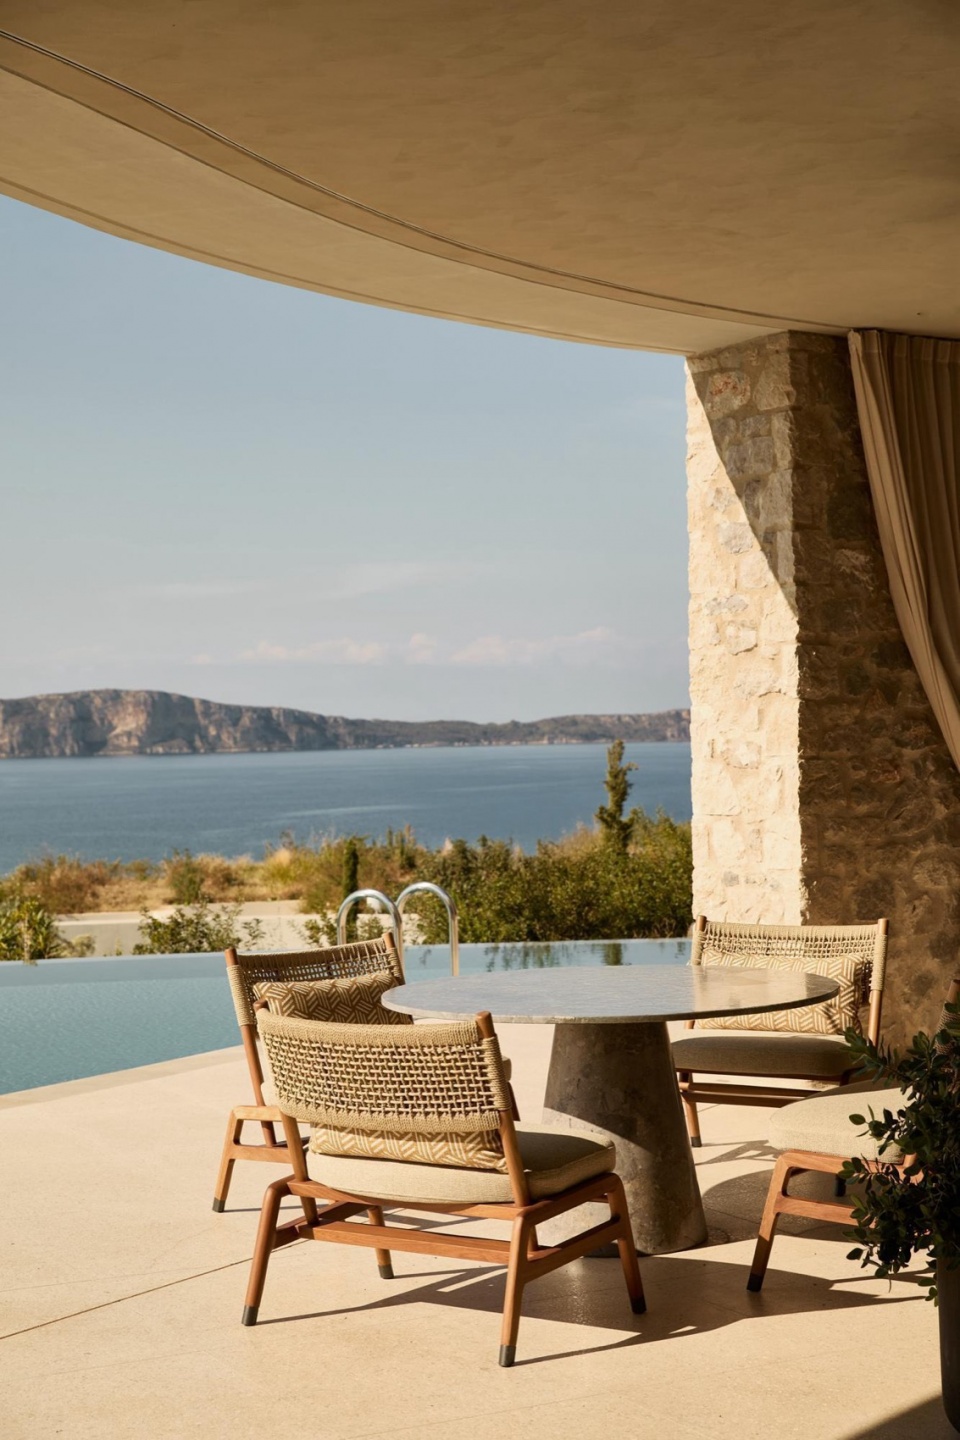
这种分散式结构从多个方面提升了住客体验。每座别墅都具有私密性、独立性,并被花园环绕。室内空间流向带遮阴的户外生活空间,形成一种层层递进的空间节奏——室内、半遮蔽空间与完全开放空间。门槛空间的设计——宽大的挑檐、深置的开口、经过过滤的视野——在保持与更广阔景观联系的同时,创造出平静与庇护感。
This dispersed structure enhances the guest experience in several ways. Each villa is private, autonomous, and surrounded by gardens. Interiors flow into shaded outdoor living spaces, enabling a layered spatial rhythm—interior, semi-sheltered, and fully open. The design of thresholds—wide overhangs, deep-set openings, filtered views—creates a sense of calm and refuge, while maintaining contact with the broader landscape.
▼每座别墅都具有私密性、独立性,并被花园环绕,
Each villa is private, autonomous, and surrounded by gardens
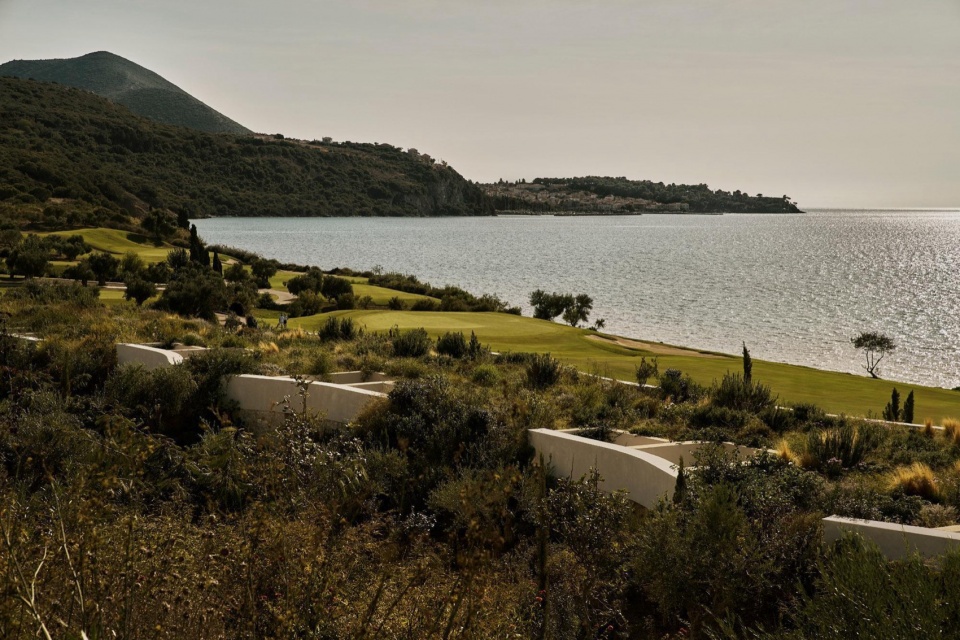
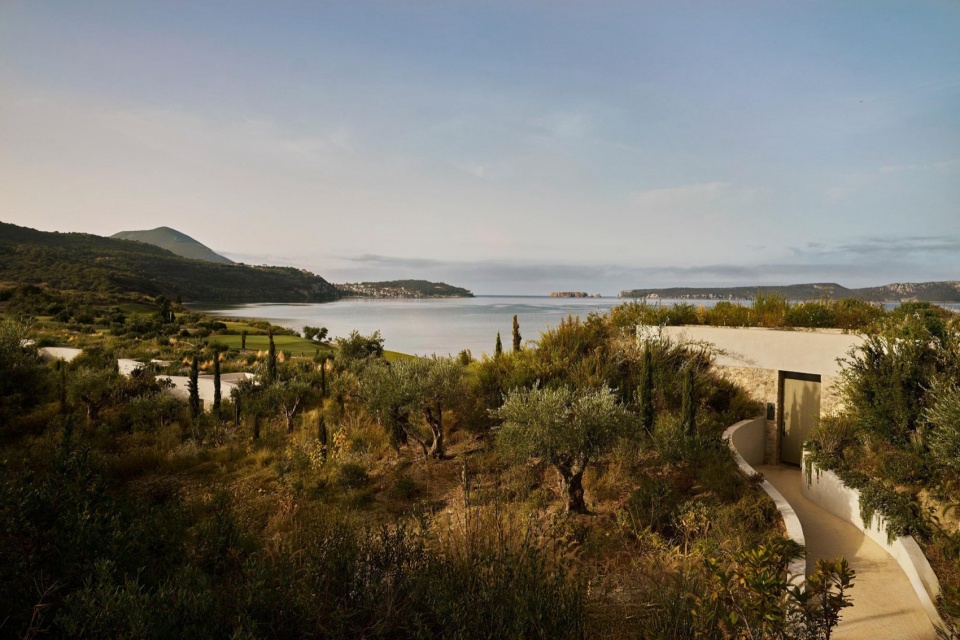
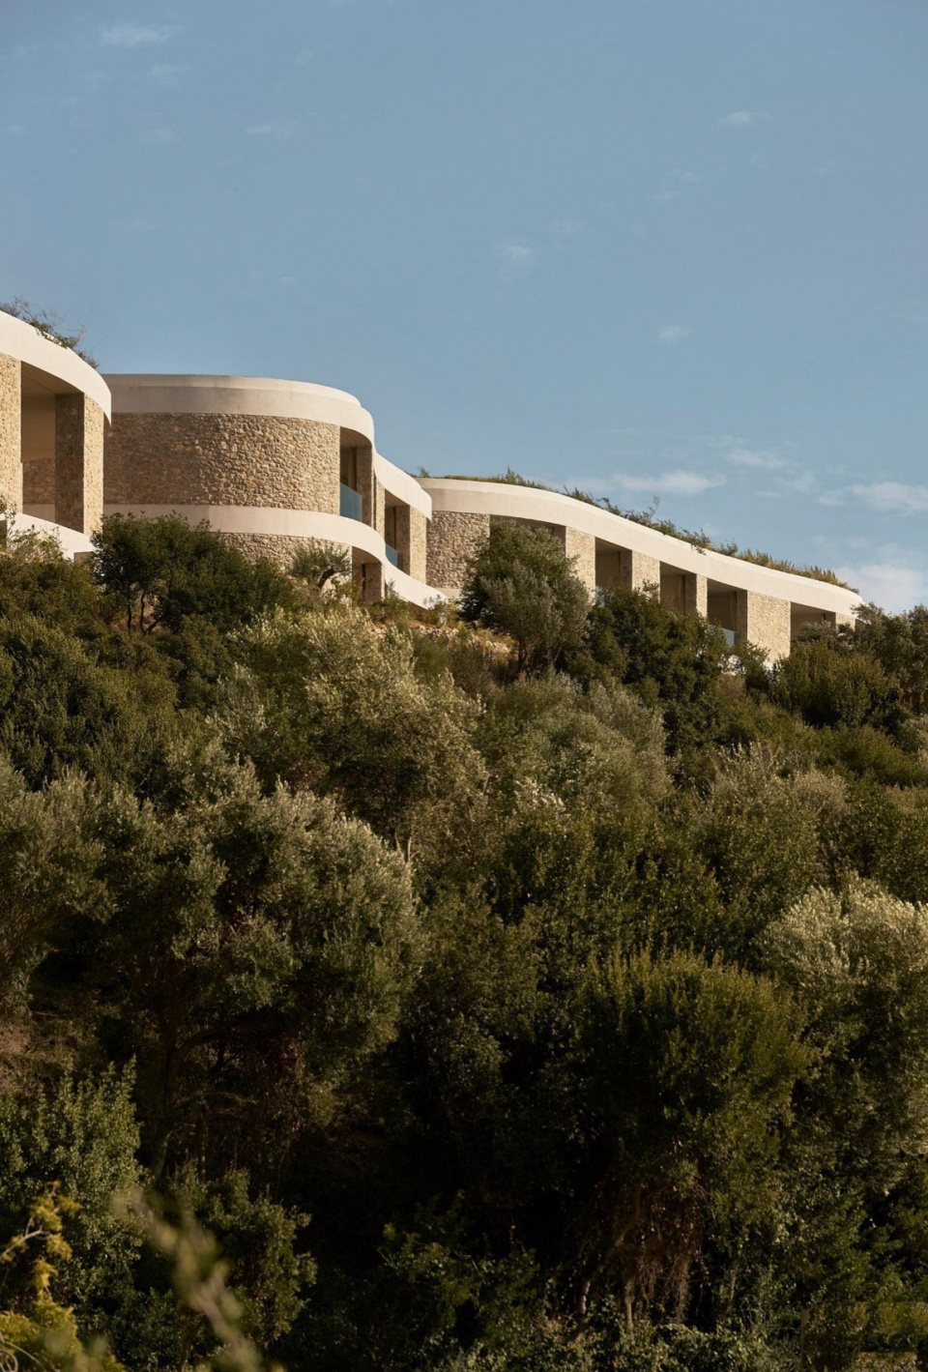
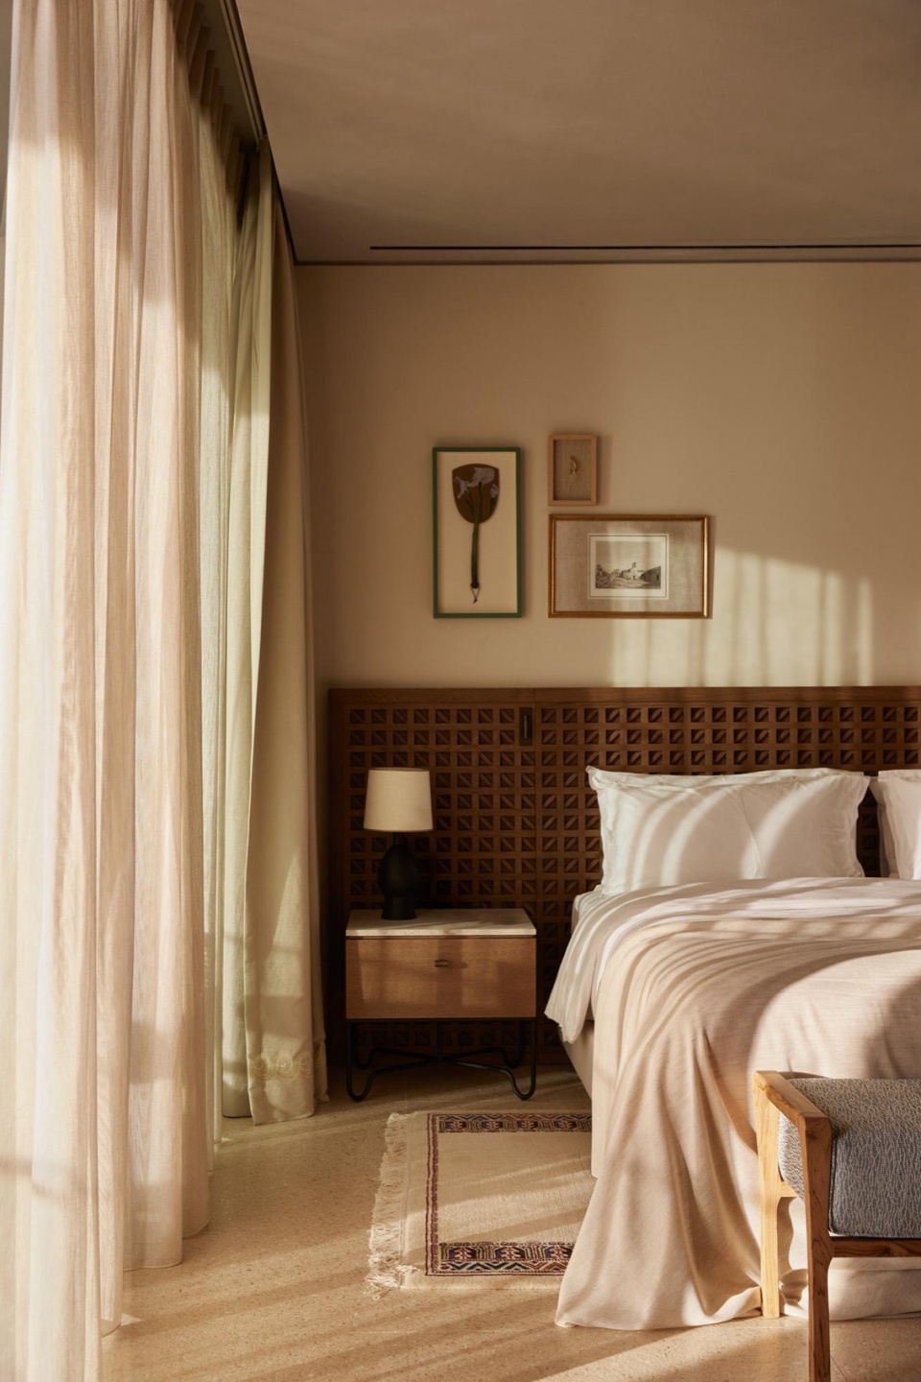
从设计角度来看,度假酒店既克制又丰富。石材和水磨石以具有触感而低调的方式使用。室内空间呼应地中海的肌理与色调,而经过策划的国际化细节层次则唤起旅行的精神。空间规划直观且以住客为中心,确保清晰的方向感、舒适的尺度,并从每个关键位置获得有意义的视野。流线在条件允许时采用露天形式,使自然成为持续存在的要素。
From a design standpoint, the resort is both restrained and rich. Stone and terrazzo are used in tactile, understated ways. Interior spaces reference Mediterranean textures and tones, while curated layers of international detail evoke the spirit of travel. Space planning is intuitive and guest-centric, ensuring clear orientation, comfortable scale, and meaningful views from every key. Circulation routes are open-air where possible, allowing nature to be a continuous presence.
▼石材和水磨石以具有触感而低调的方式使用,Stone and terrazzo are used in tactile
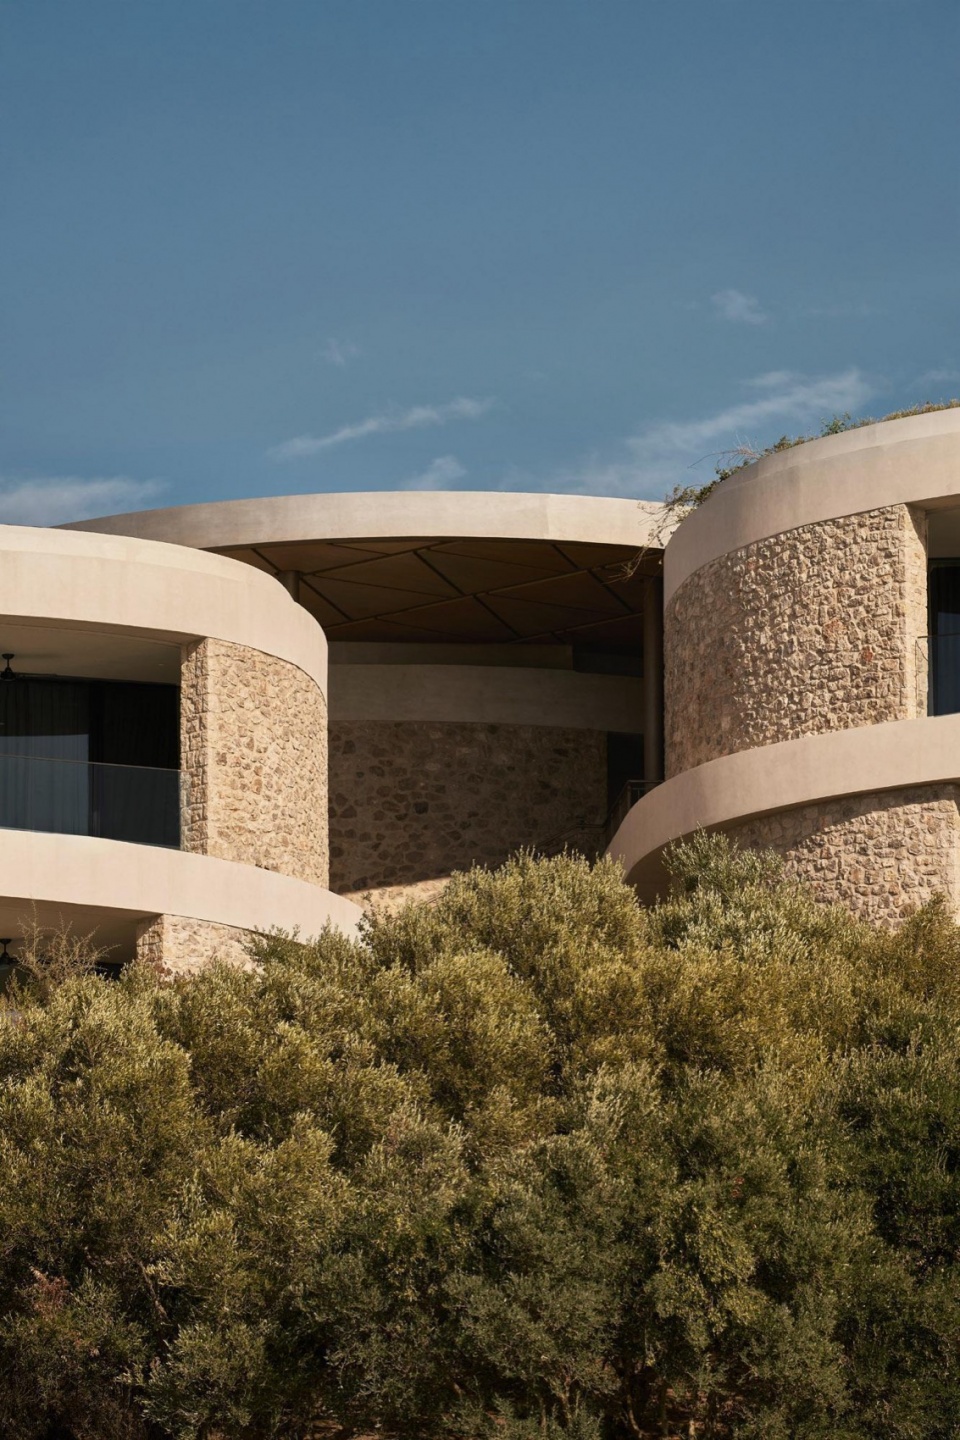
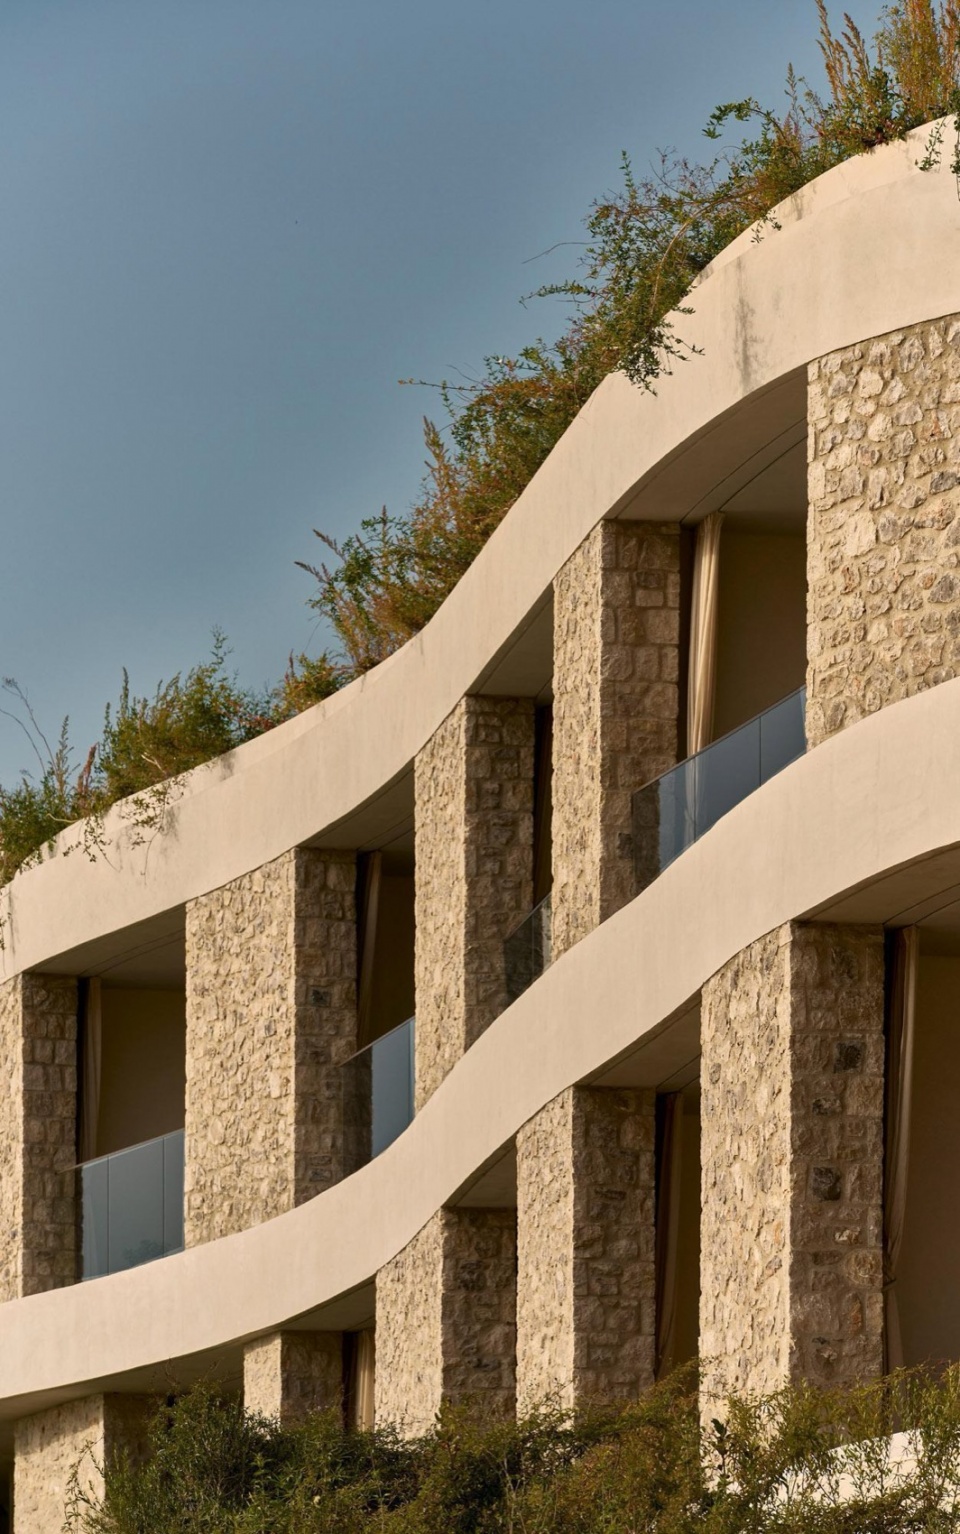
▼流线在条件允许时采用露天形式,Circulation routes are open-air where possible
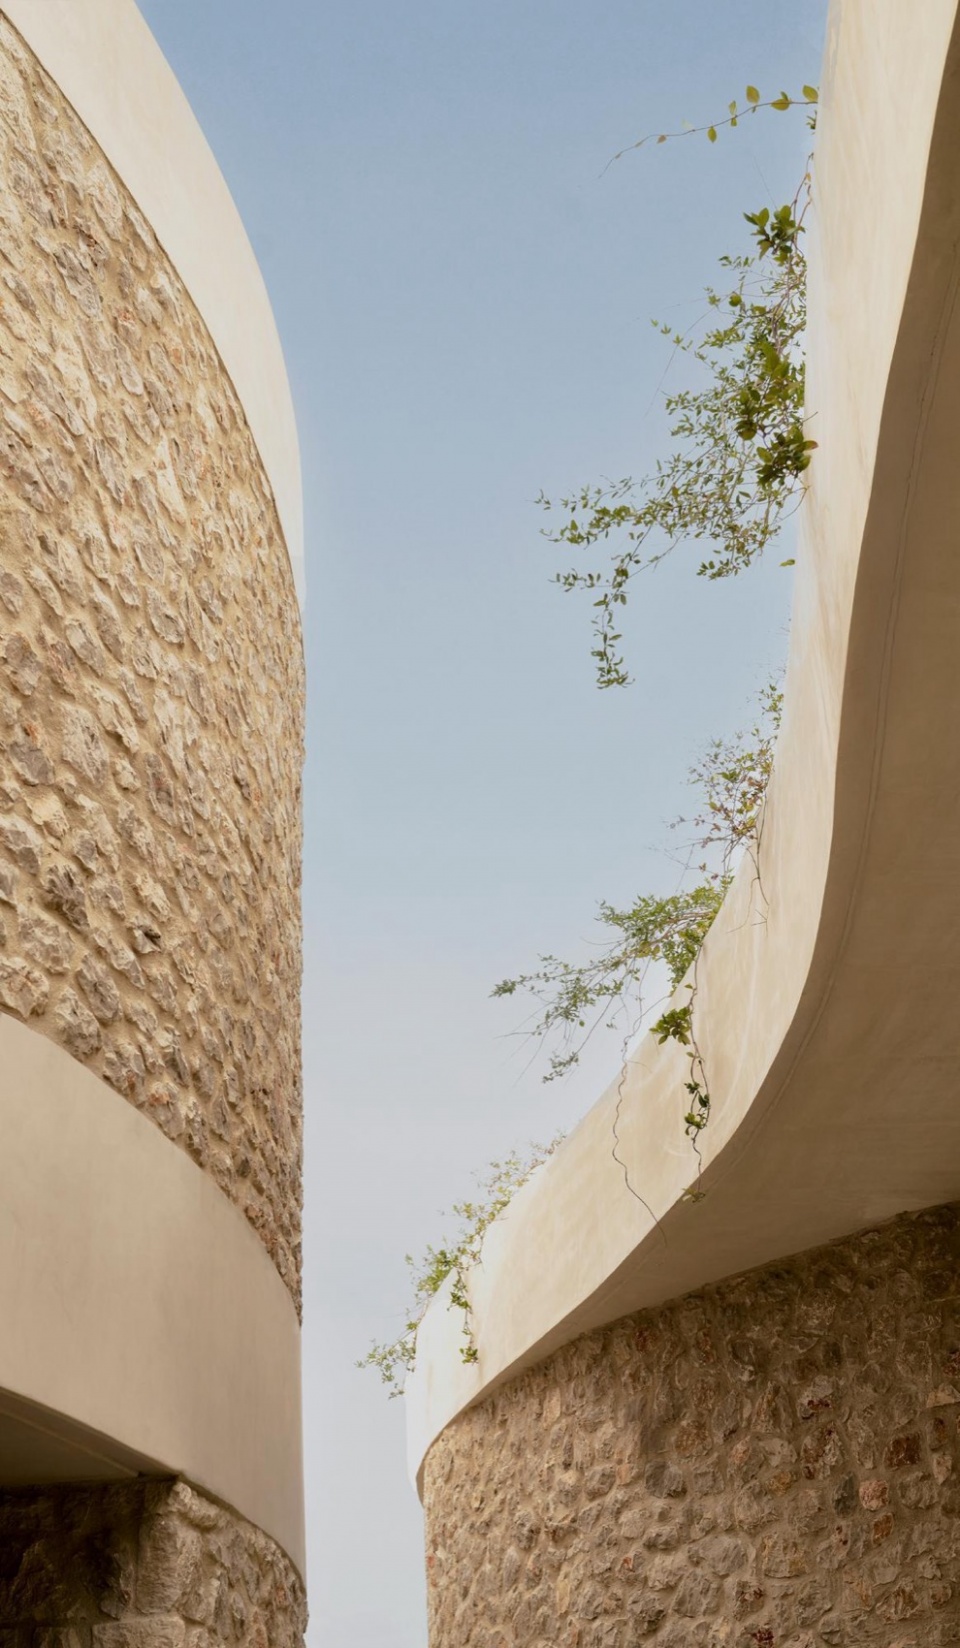
度假酒店也体现出运营层面的前瞻性。布局支持可扩展式开放——房间或别墅组团可根据季节投入或暂停使用,从而优化能源消耗。户外流线减少了对制冷走廊的需求。带顶露台和入口庭院等半保护空间调节极端气候,减少机械负荷,并提升住客舒适度。
The resort also demonstrates operational foresight. The layout supports scalable opening—clusters of rooms or villas can be brought into or out of use seasonally, optimizing energy consumption. Outdoor circulation reduces the need for cooled corridors. Semi-protected spaces such as covered terraces and entry courtyards temper climate extremes, reducing mechanical loads and improving guest comfort.
▼客厅,living room
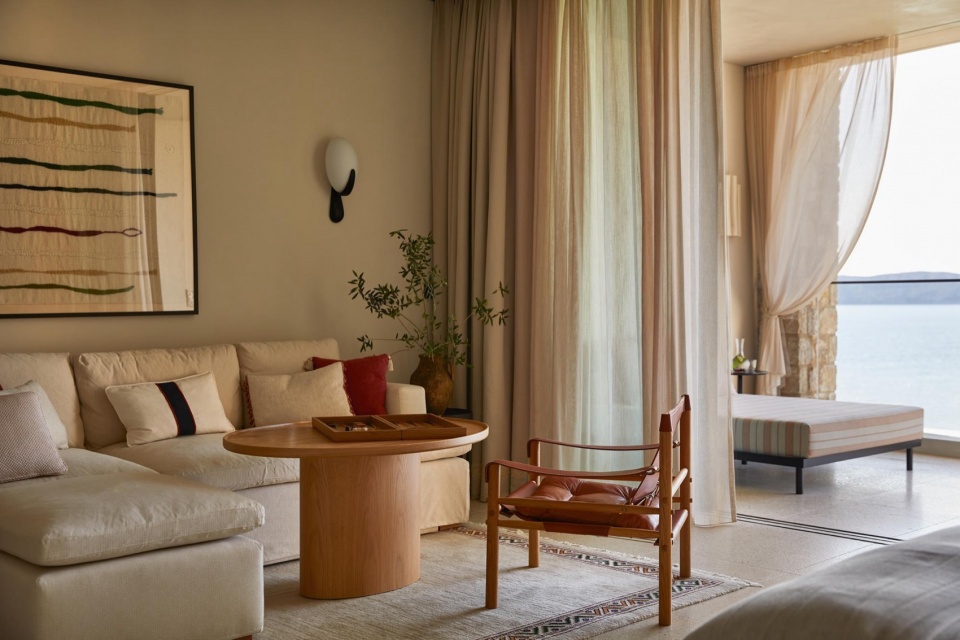
在创意层面,项目避免奇观化表达,而选择宁静。它并不模仿历史,而是倾听历史。传统形式被抽象化,而非复制。“村落”美学通过当代材料与建造方法被重新诠释,形成一种独特的混合类型。
Creatively, the project avoids spectacle in favor of serenity. It does not mimic history but listens to it. Traditional forms are abstracted, not replicated. The “village” aesthetic is reinterpreted through contemporary materials and construction methods, forming a unique hybrid typology.
▼卧室,bed room
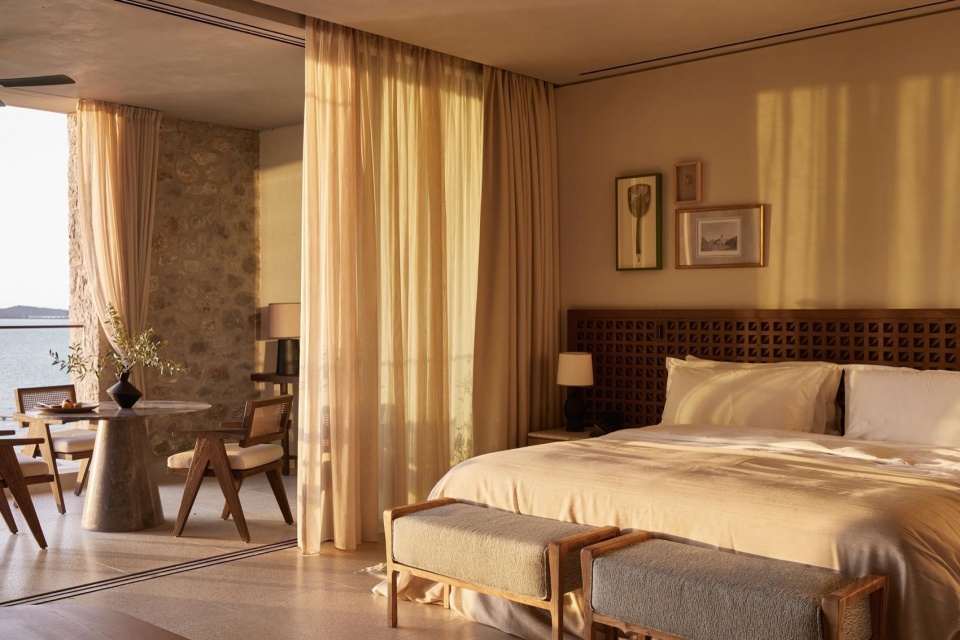
▼卧室一角,a corner of the bed room
可持续性引导了每一项决策。被动式策略包括种植屋面、热惰性体量和交叉通风。材料尽可能在本地采购。节水型景观、低影响照明和能源分区进一步强化了项目的生态抱负。
Sustainability guided every decision. Passive strategies include planted roofs, thermal mass, and cross-ventilation. Materials were sourced locally whenever possible. Water-efficient landscaping, low-impact lighting, and energy zoning further reinforce the ecological ambition.
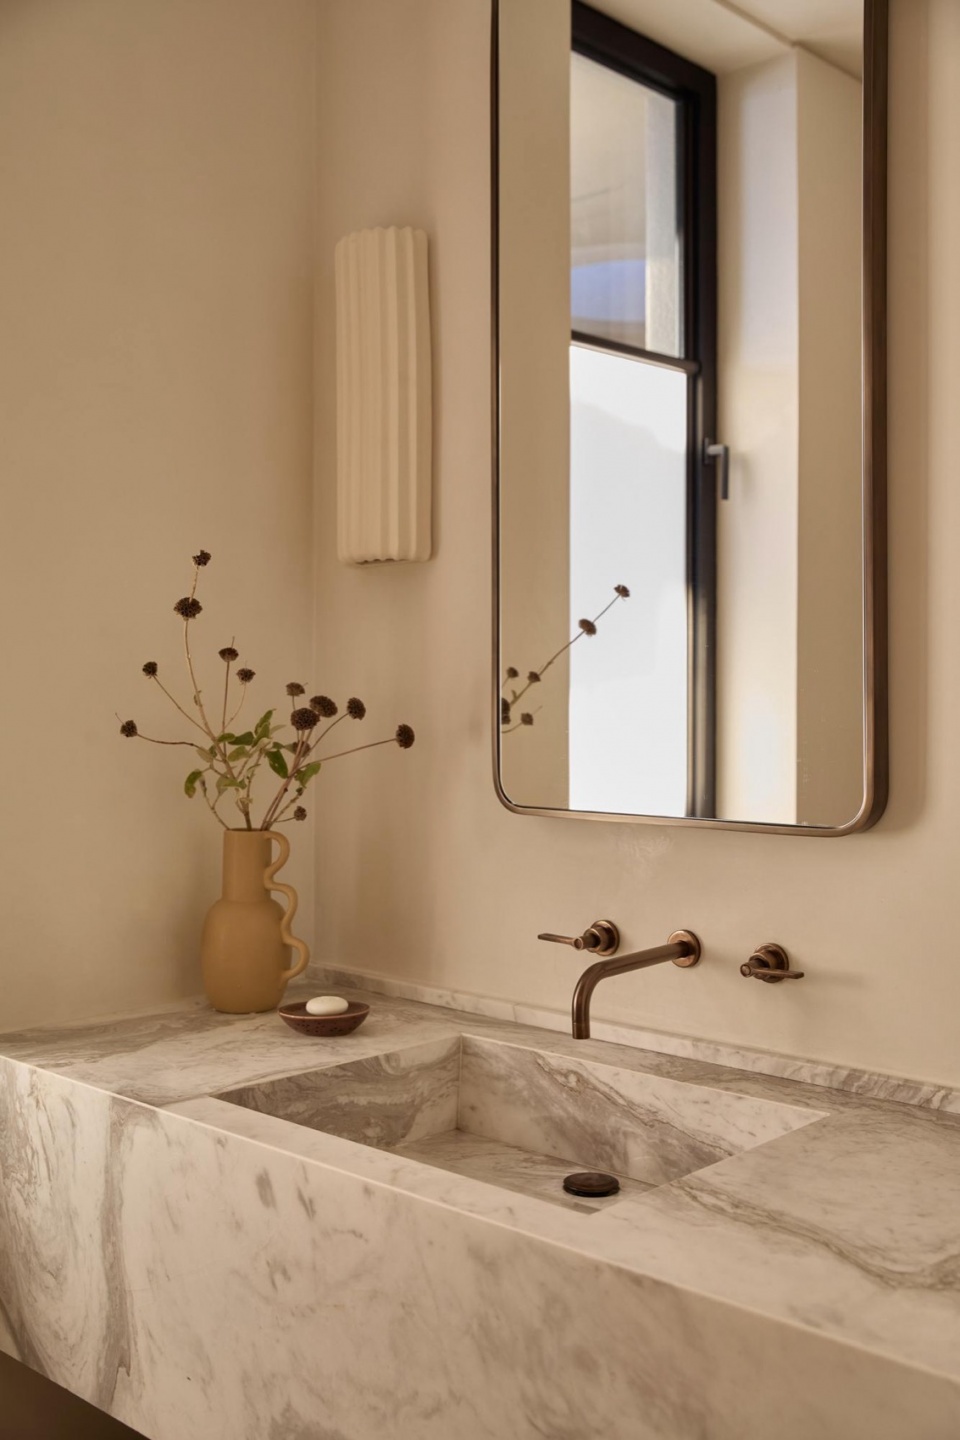
▼洗手池,hand washing sink
Mandarin Oriental Costa Navarino 提供了一种度假酒店营造的新模式:它优先考虑关系而非形象,强调扎根而非过度。项目证明,度假酒店可以既奢华又低影响,既具有国际性又亲密地在地化——在这里,建筑、景观与住客体验以优雅的方式相互契合。
Mandarin Oriental Costa Navarino offers a new model of resort-making: one that privileges relationship over image, groundedness over excess. It demonstrates that a resort can be both luxurious and low-impact, international and intimately local—a place where architecture, landscape, and guest experience meet in elegant alignment.
▼远景,distant view
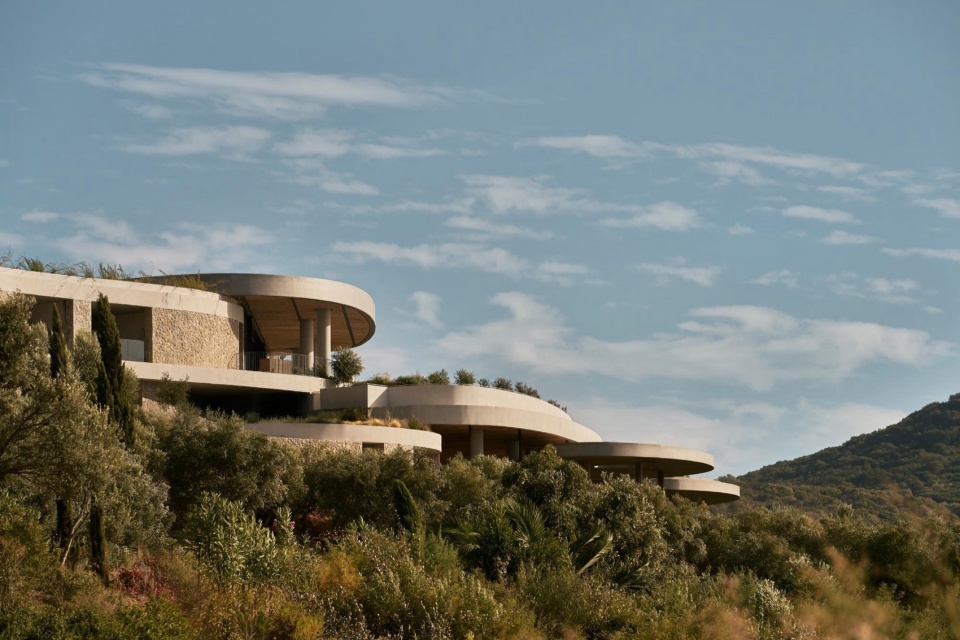
▼鸟瞰,aerial view
• K-Studio
• Anna Rizou, Senior Architect & Communications Head
• press@k-studio.gr
• 00302106777226
Alexandros N. Tombazis
Associates Architects S.A.
K-studio