坝湾游客中心, 云南 / 迹·建筑事务所(TAO)
项目背景Project Background
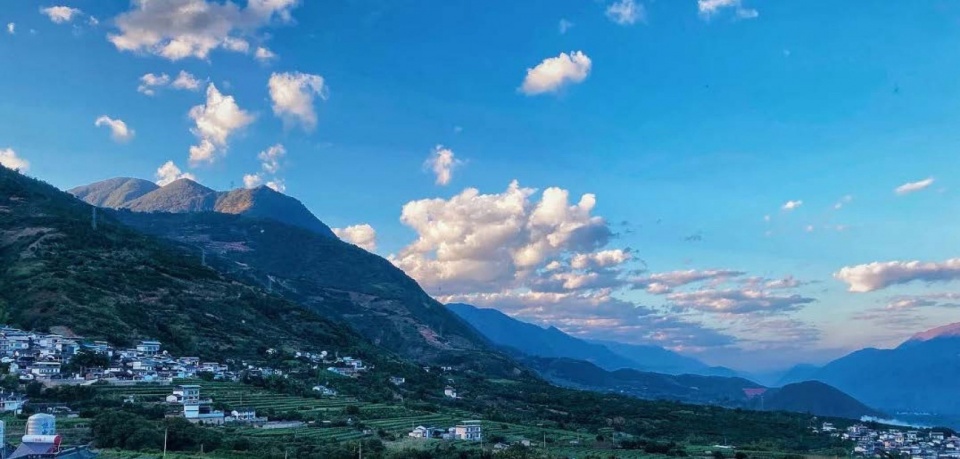
坝湾村坐落于潞江坝西缘,依偎在高黎贡山南麓的褶皱坡地之间。梯田、果林与石墙民居层层铺展,在山地与热区交汇的过渡地带,织就了一幅垂直而丰饶的生活图景。村庄因山就势,步步为营,构成一种既粗砺又温润的在地肌理。
Bawan Village is situated along the western edge of the Lujiang Town, nestled within the folded foothills on the southern slopes of Gaoligong Mountains. Terraced fields, orchards, and stone dwellings cascade across the hillside, composing a vertically layered landscape where mountainous terrain meets the subtropical lowlands. Responding closely to the topography, the village has evolved incrementally along the slope, forming a local spatial landscape that is at once rugged and intimate.
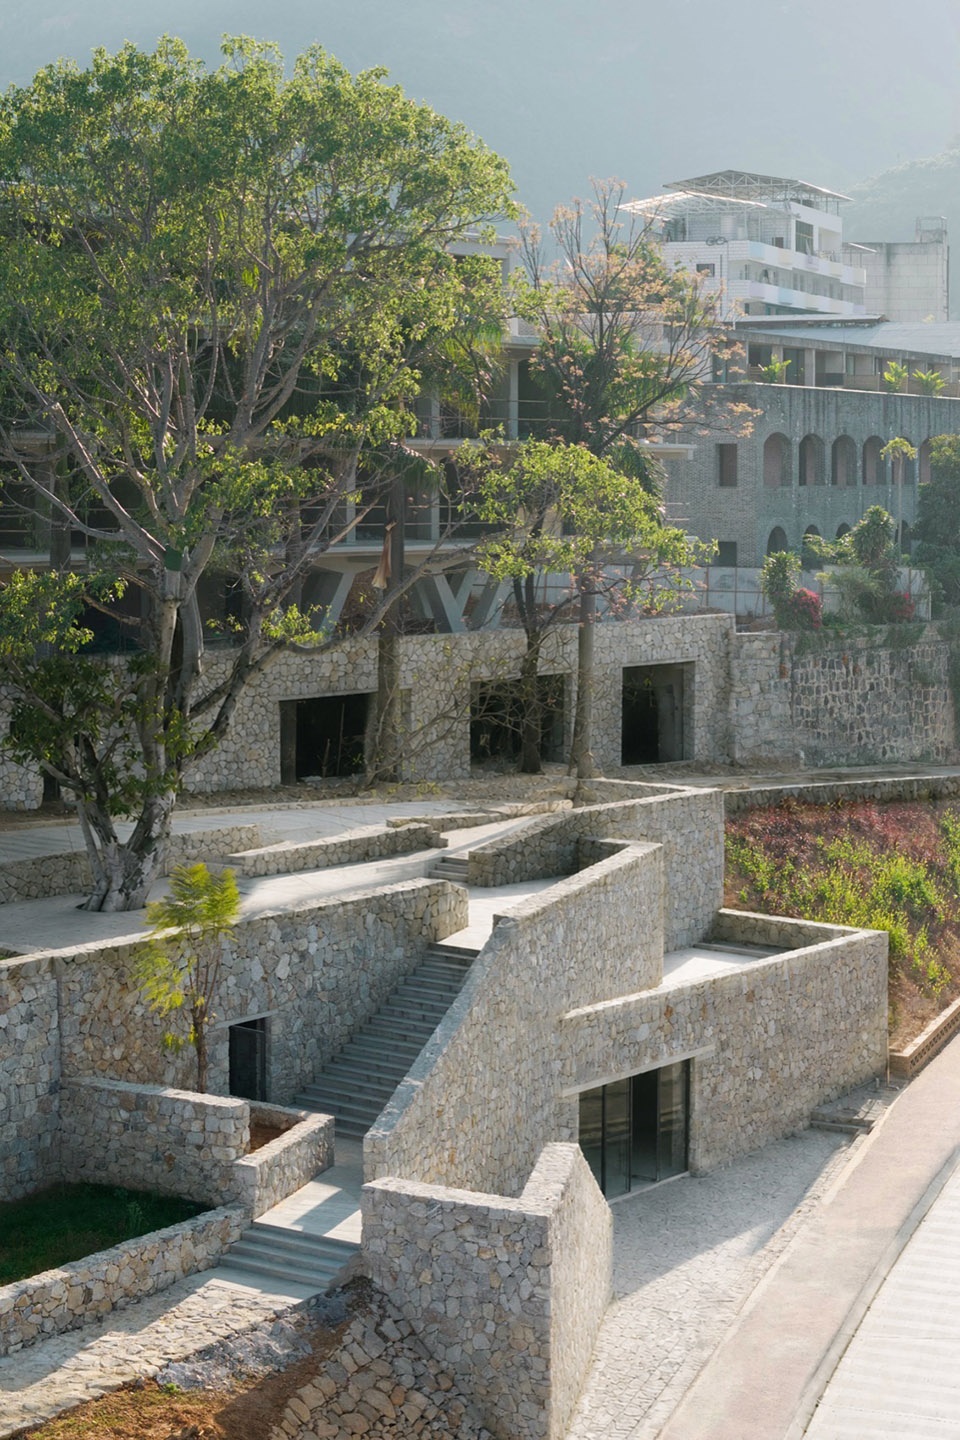
▼建筑鸟瞰,Aerial view
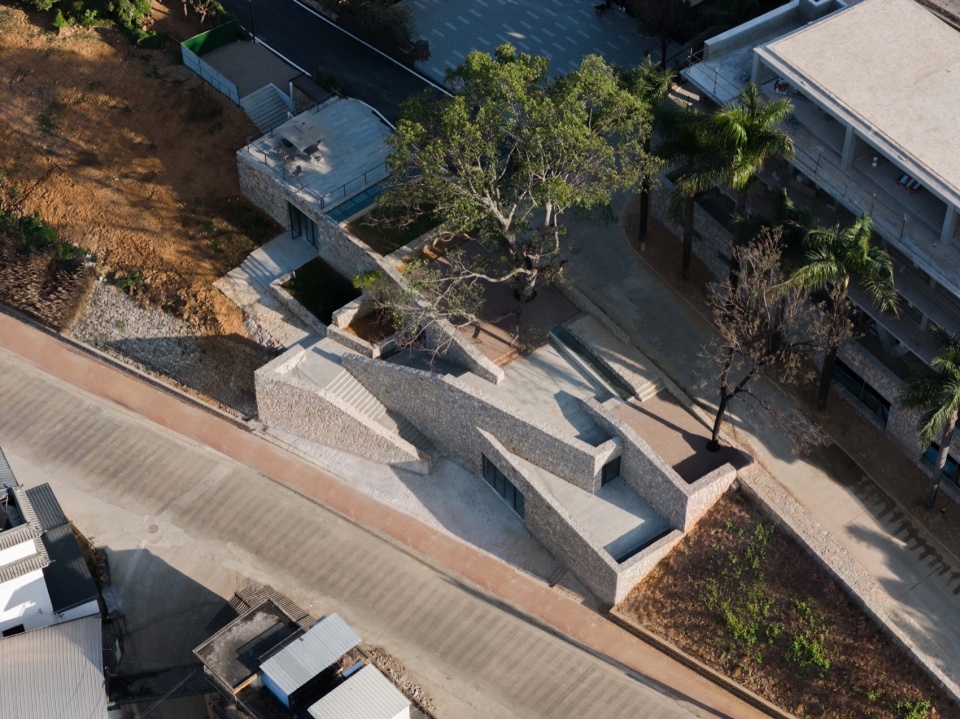
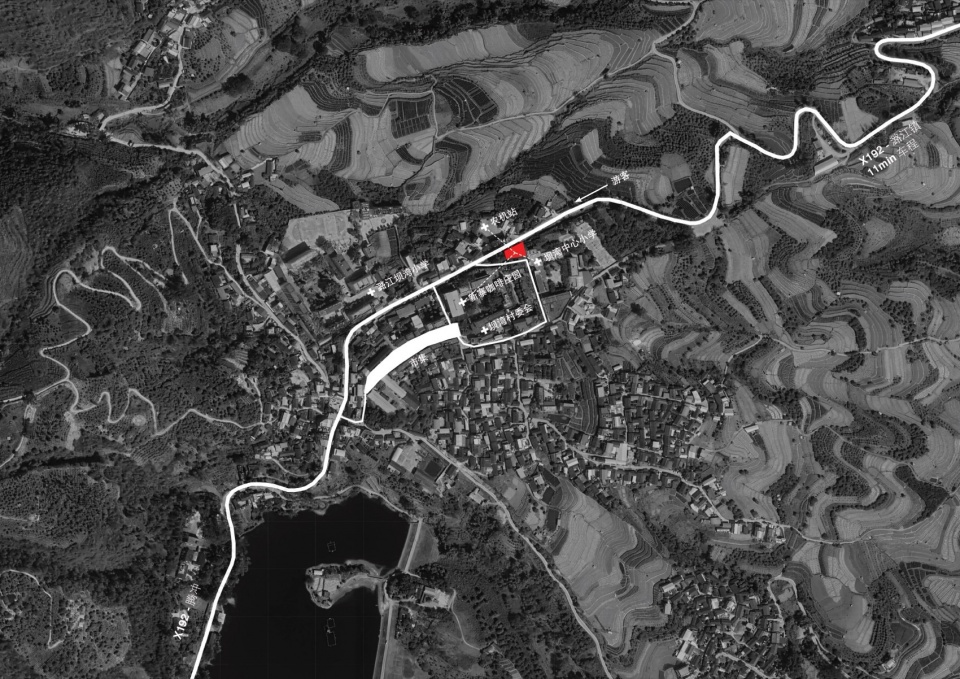
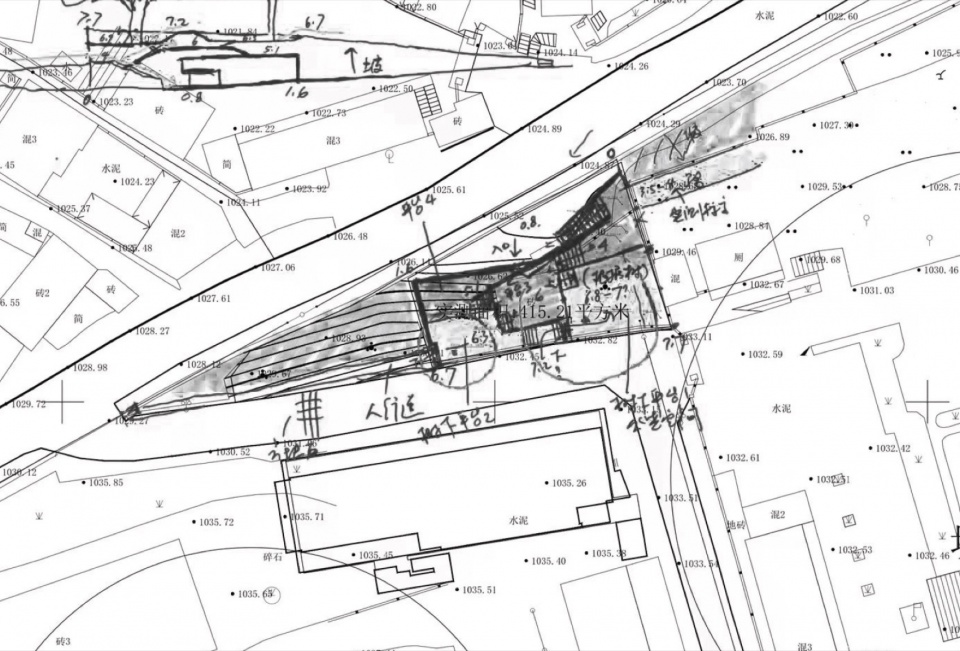
项目选址于村口主干道的坡转节点,原为一处废弃的油站, 一块被机械化过的边角地带。站内两原生大树,在多年运营与废弃间顽强存活,成为此地被清除的“活的痕迹”。而今,这片曾被忽略的坡地,被重新唤醒为村庄迎接旅人的前场空间,成为人与地方重新缝合的契机。
The project occupies a turning point along the village’s primary access road, on a sloping site formerly occupied by an abandoned gas station, a residual parcel shaped by mechanized infrastructure. Two trees that survived decades of operation and abandonment becomes the last living traces of the site’s history. This once-neglected corner has now been reimagined as the village’s welcoming forecourt, providing an opportunity to reconnect people with the place.
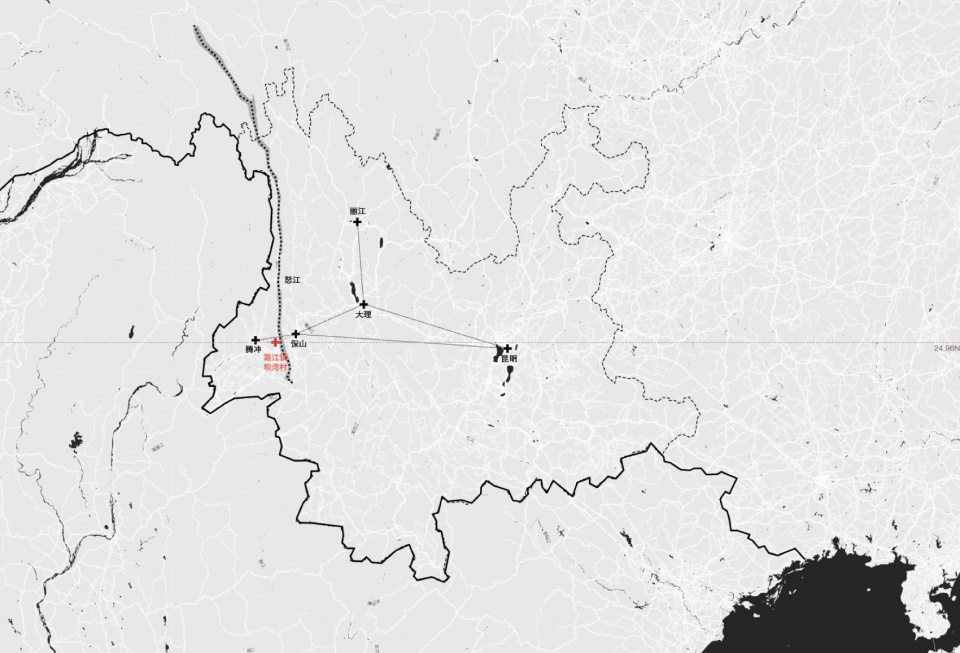
▼区位分析,Site analysis diagram
▼场地风貌,Landscape Characteristic
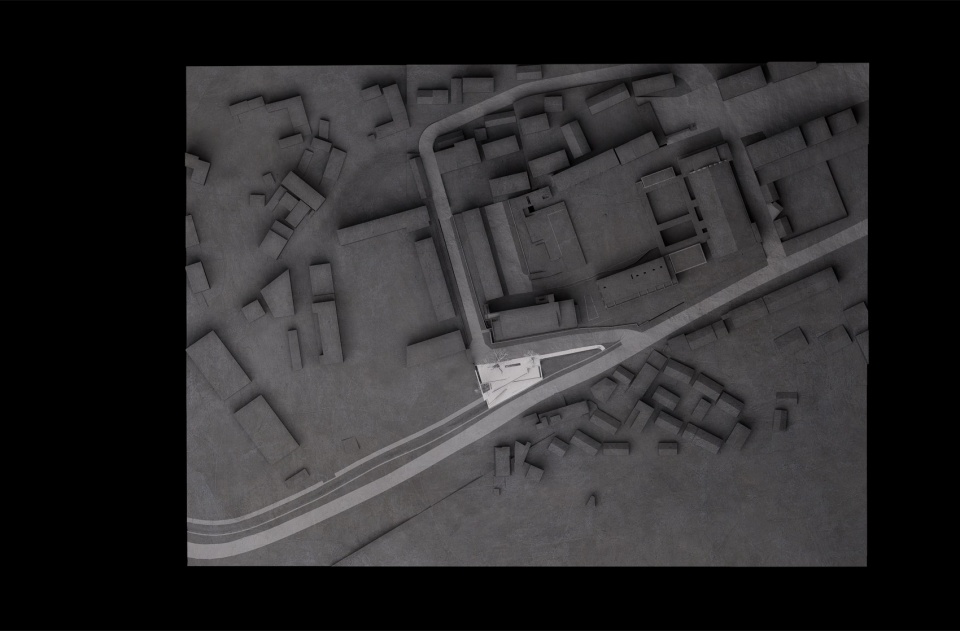
▼场地分析,Site analysis diagram
▼场地草图,Site sketch
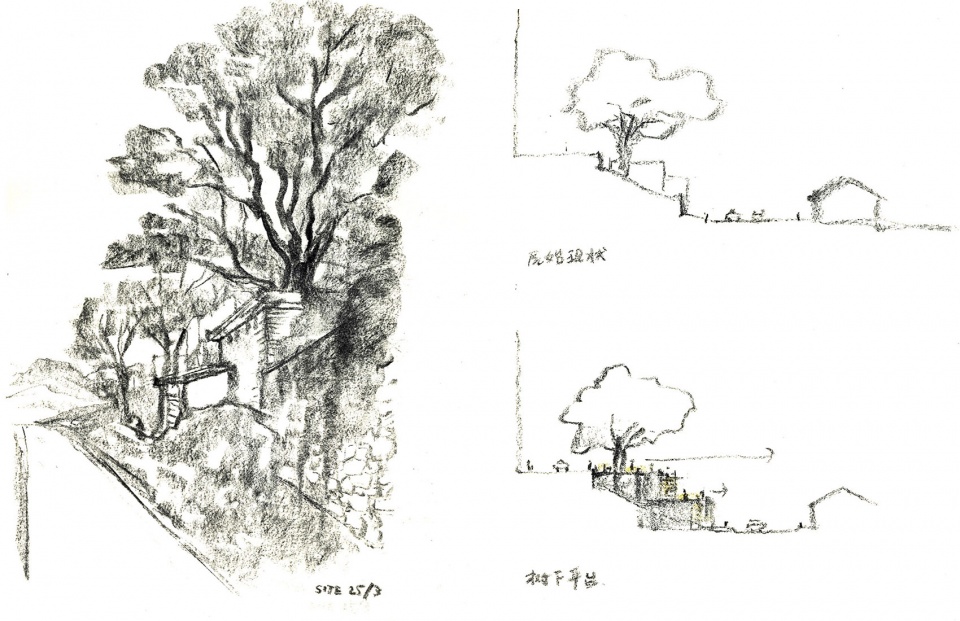
▼过程草图,Working sketch
内嵌地形的建筑姿态Architecture Embedded in Topography
建筑主体嵌于坡地之间,顺应高差自然展开,内部空间分为展陈、文创与咖啡露台三个区段,通过石墙的延展性语言串联起来。在这一过程中,建筑不以造型凸显存在,而以嵌合强调归属,以路径织补环境,是对村落建造智慧的一次当代表达。
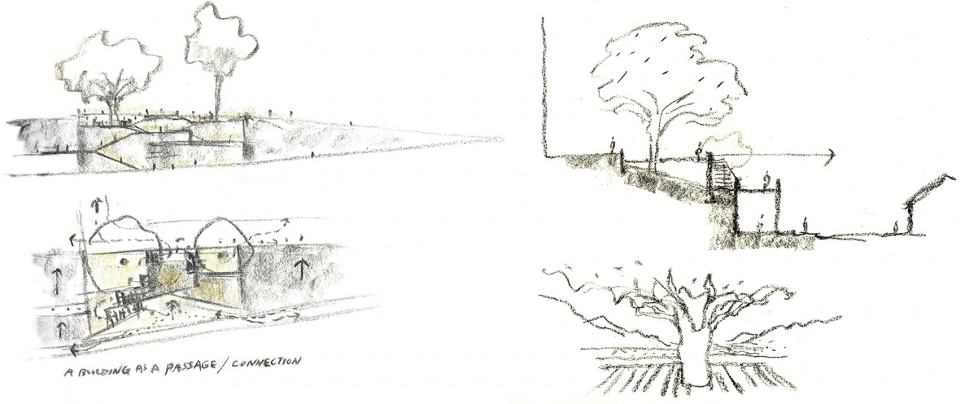
▼概念草图,Concept sketch
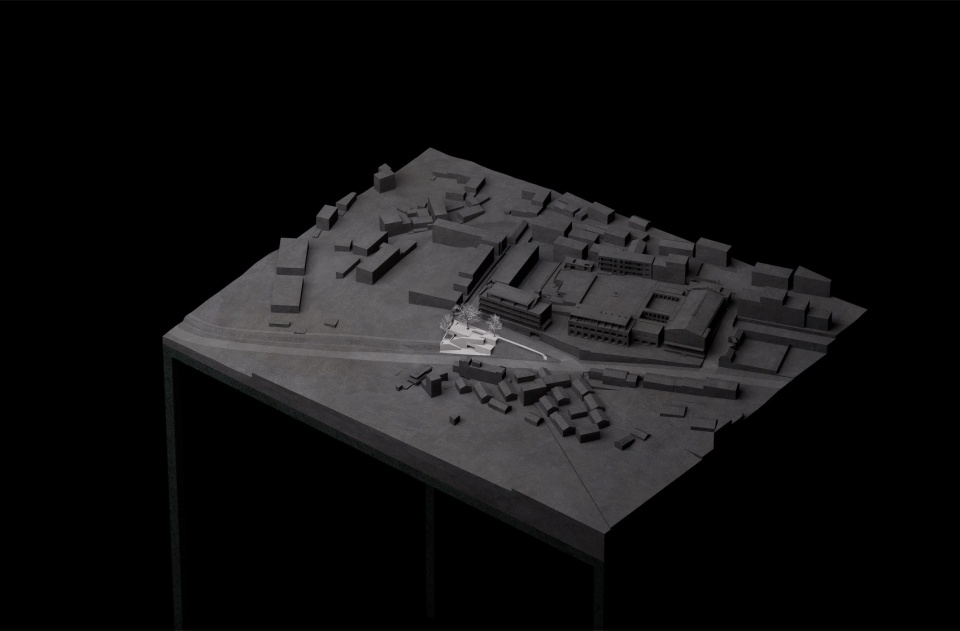
▼ 1:300 场地模型,Site model
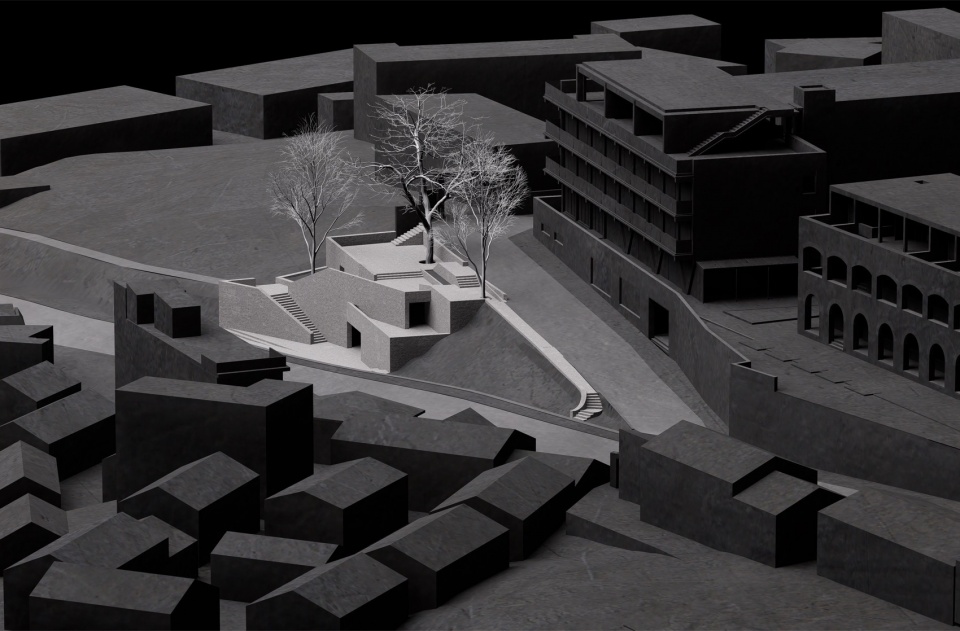
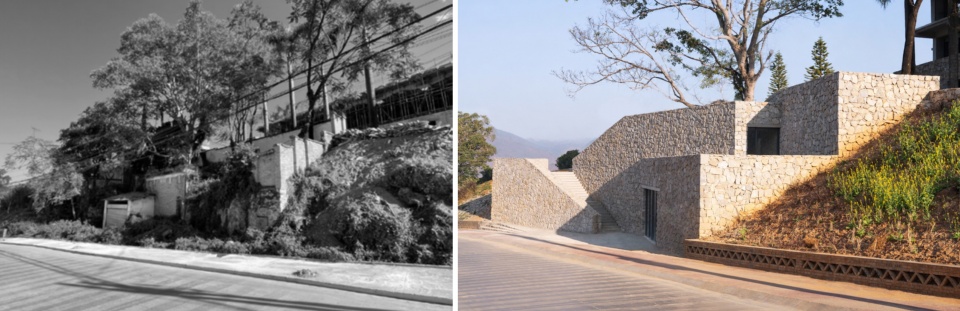
▼建设前后,Before and After Construction
▼场地流线分析,Site circulation analysis
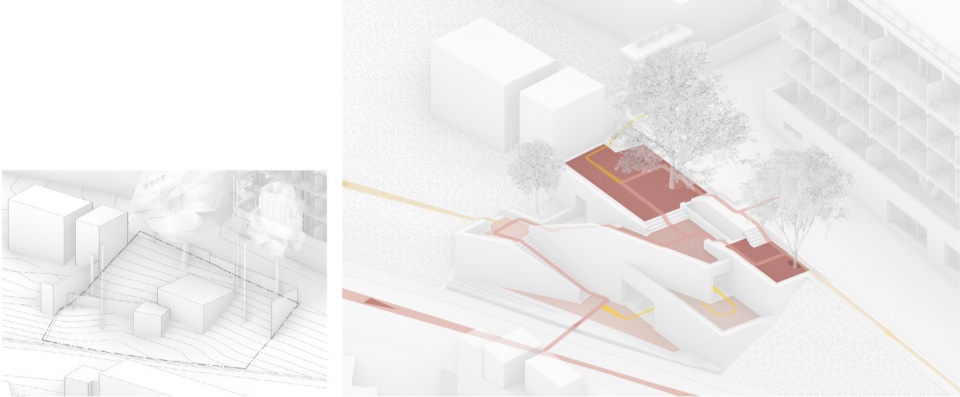
The building is carefully embedded within the terrain, unfolding naturally along the existing topography. Its program is organized into three interconnected zones: an exhibition space, a giftshop, and an open café terrace, linked through the continuous language of stone walls. Rather than asserting itself through formal expression, the architecture emphasizes belonging through integration. It repairs the relationship between circulation and landscape, offering a contemporary interpretation of a village’s long-established architectural wisdom.
▼建筑鸟瞰,Aerial view
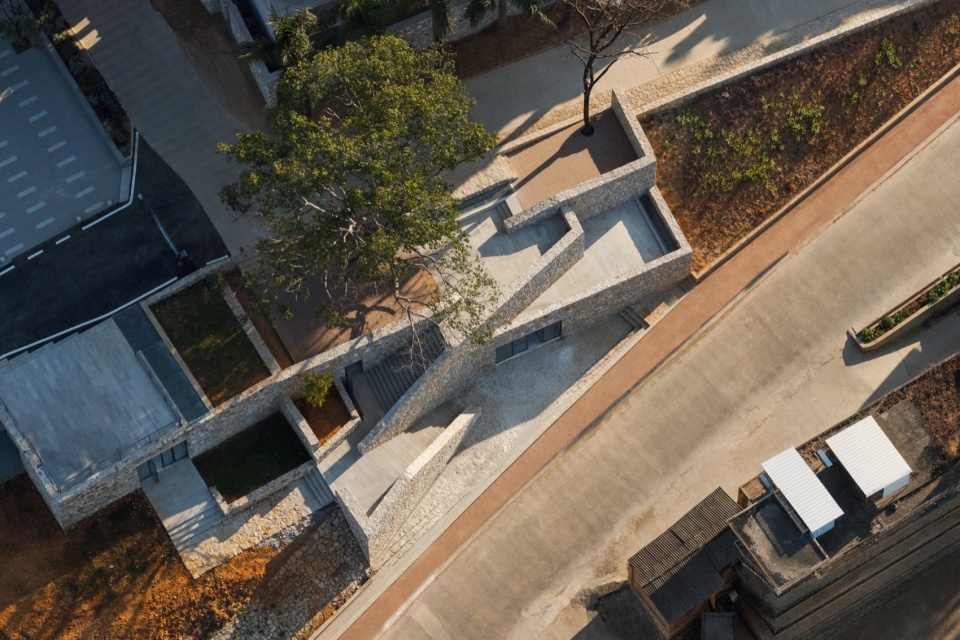
▼建筑鸟瞰,Aerial view
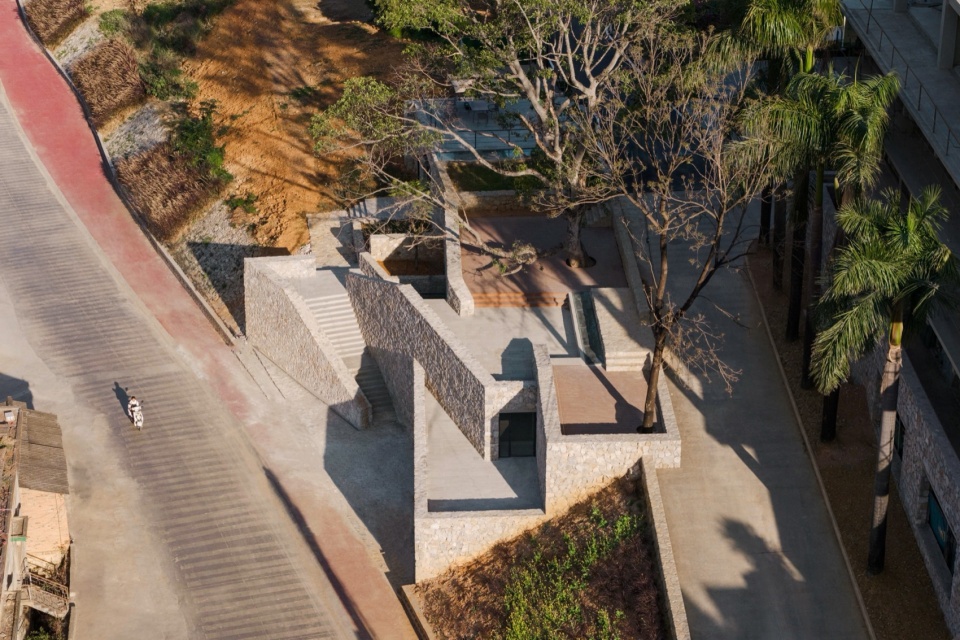
▼建筑鸟瞰,Aerial view
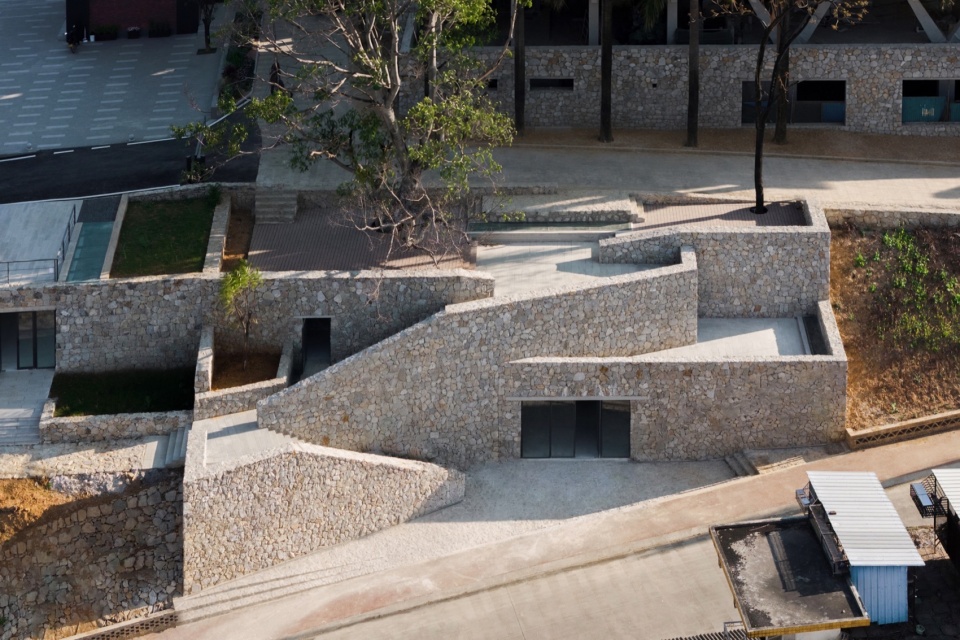
▼建筑俯瞰,Overlook to the building
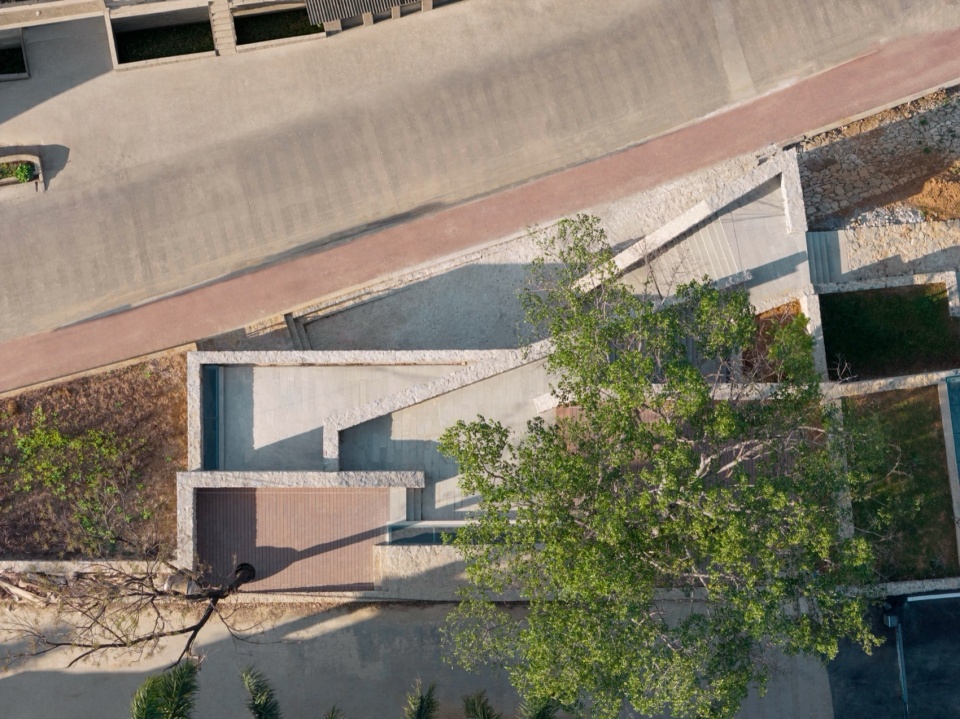
▼建筑鸟瞰,Aerial view
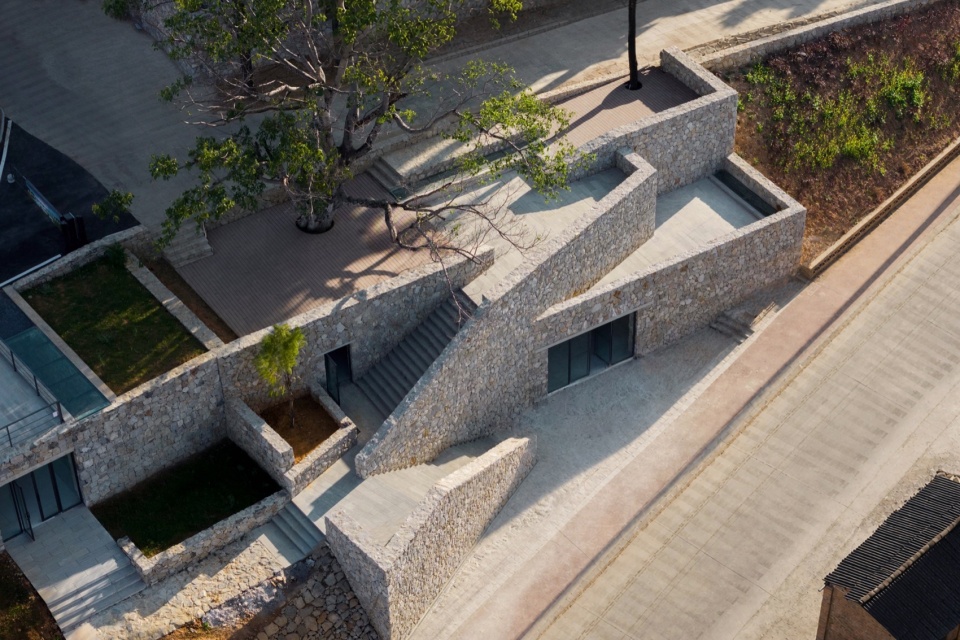
▼局部鸟瞰,Partial aerial view
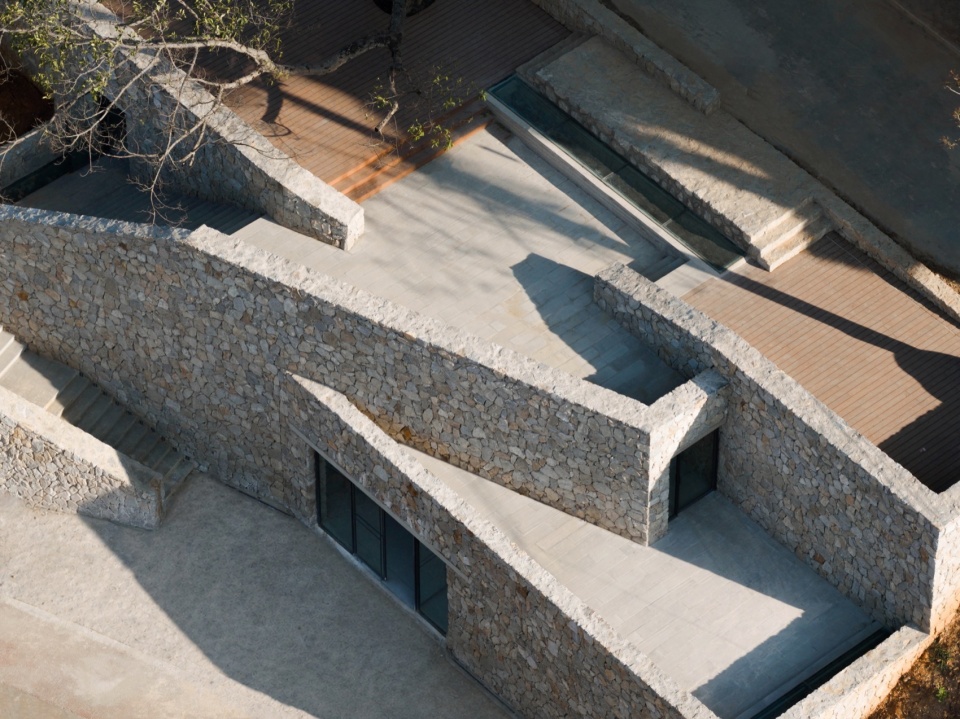
▼建筑鸟瞰,Aerial view
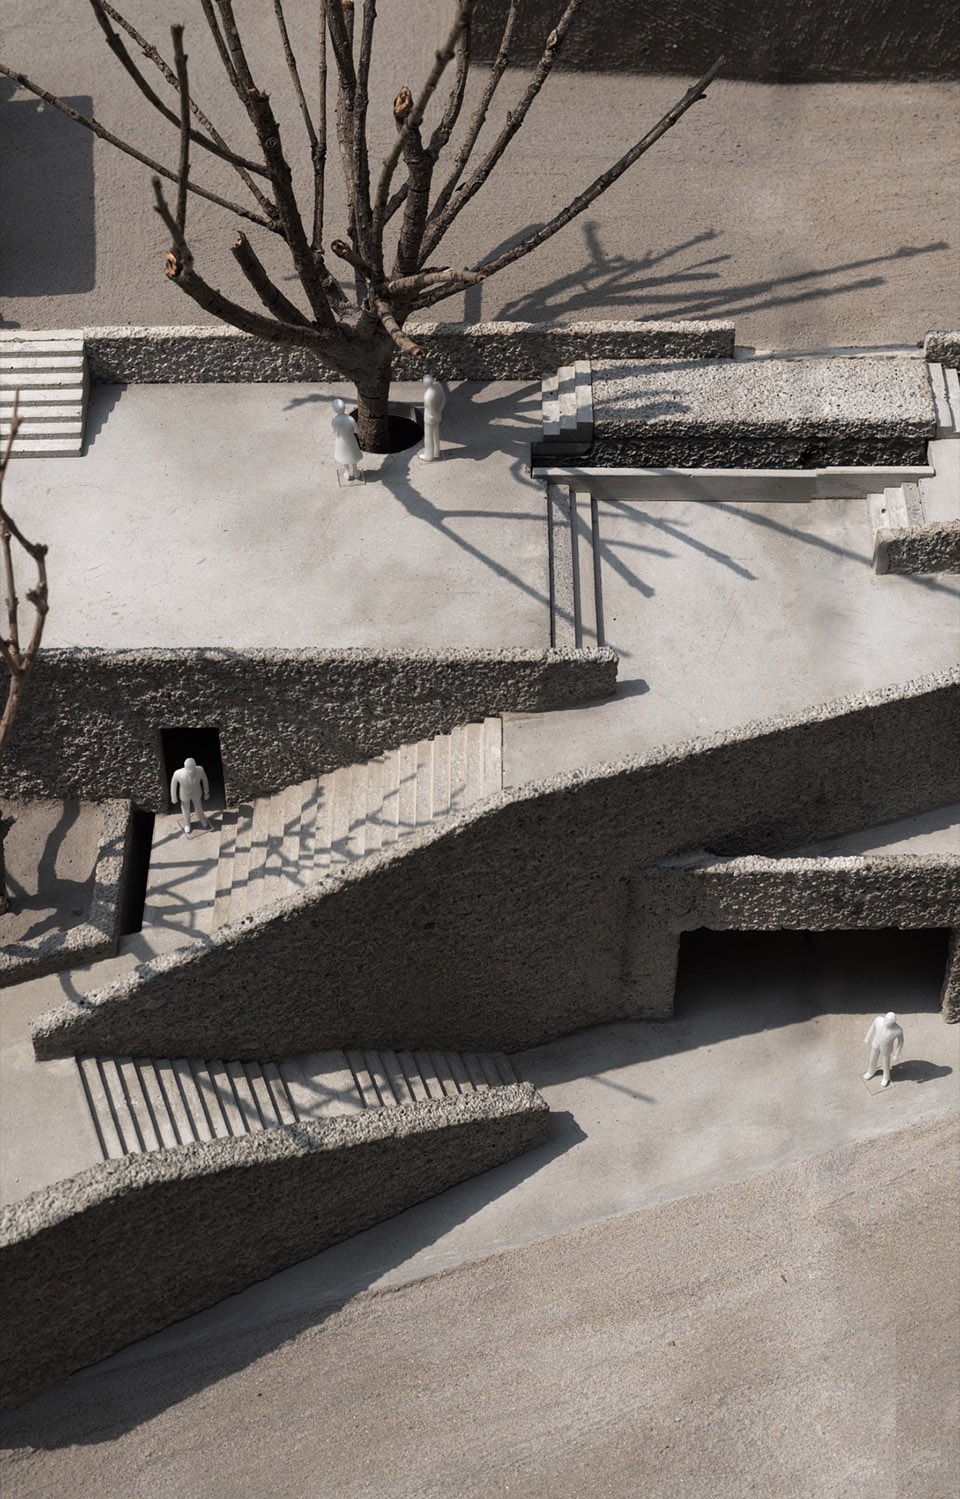
▼1:50 混凝土模型,Concrete model
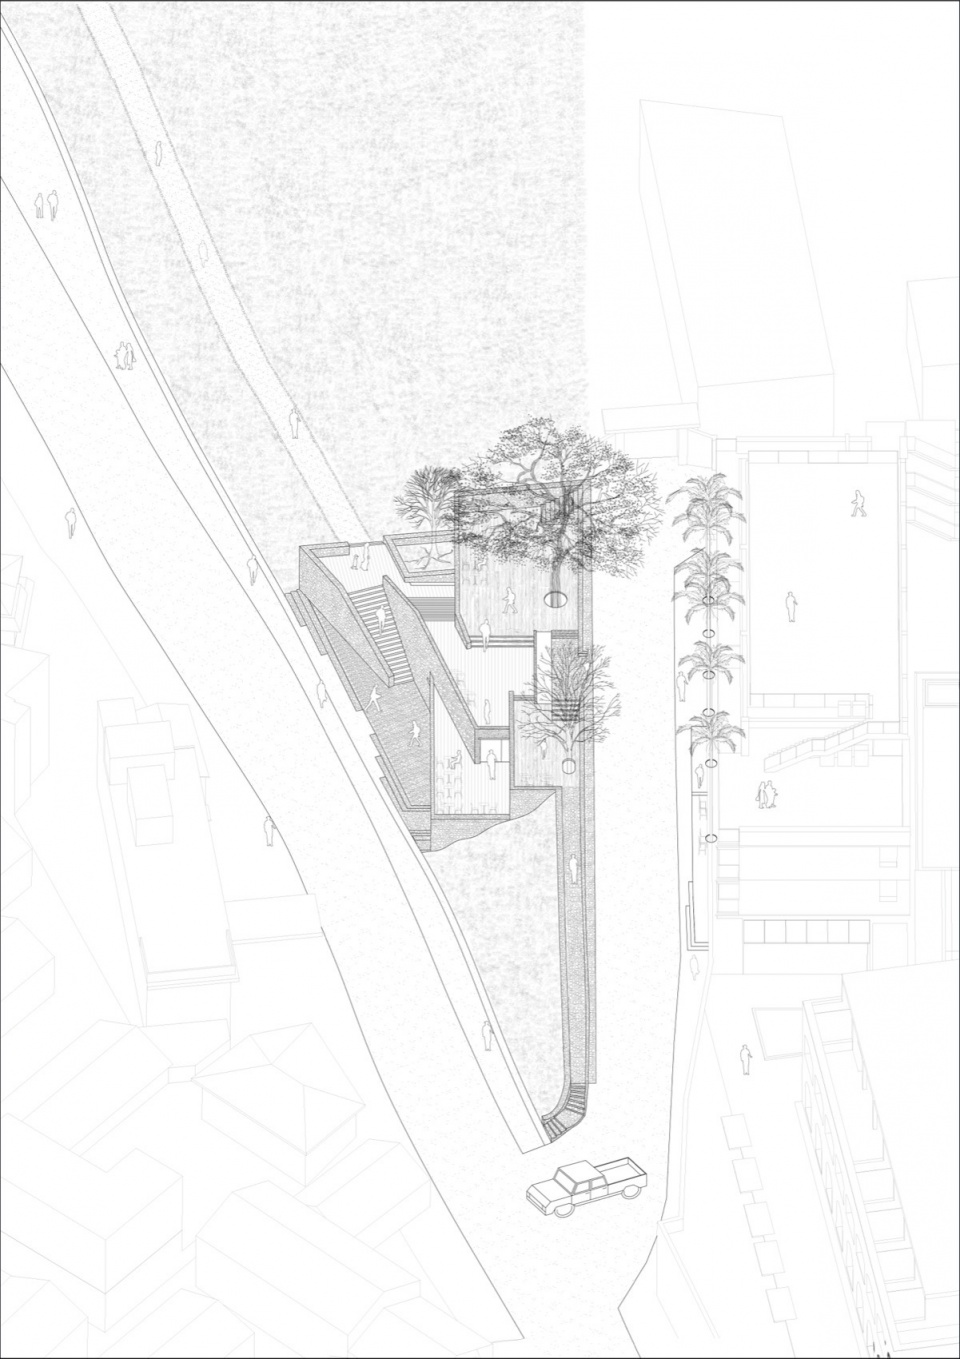
▼西轴测图 West axonometric
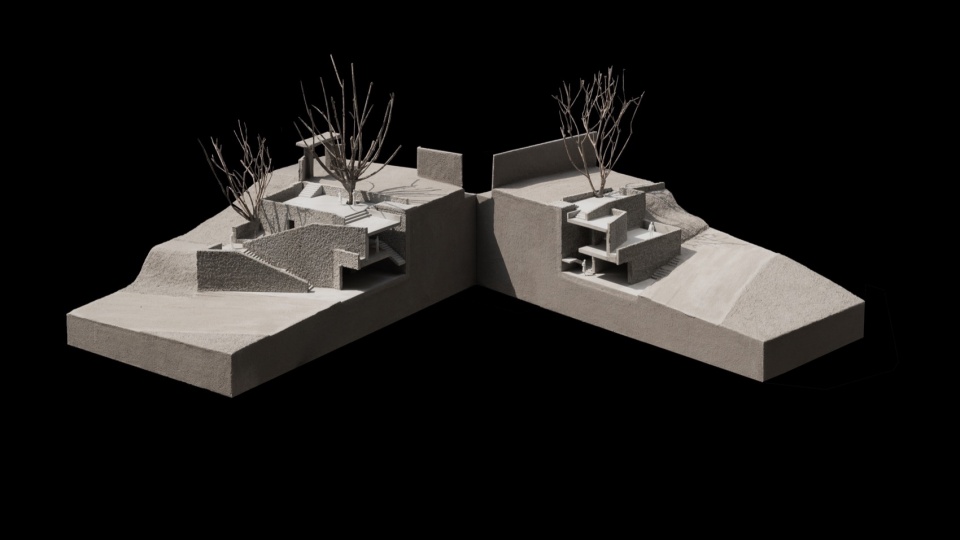
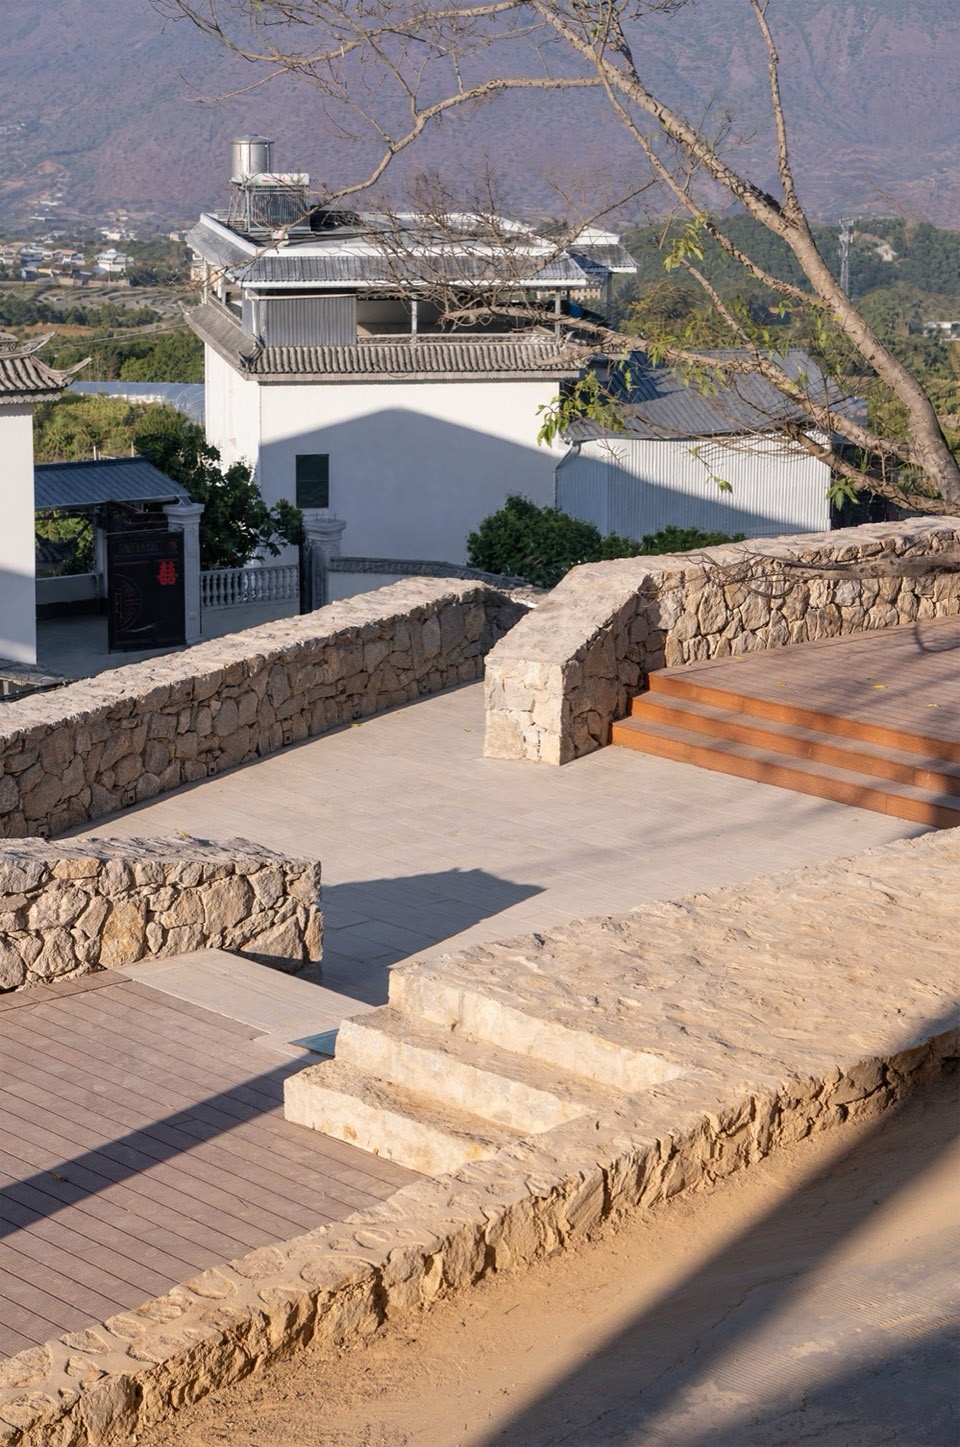
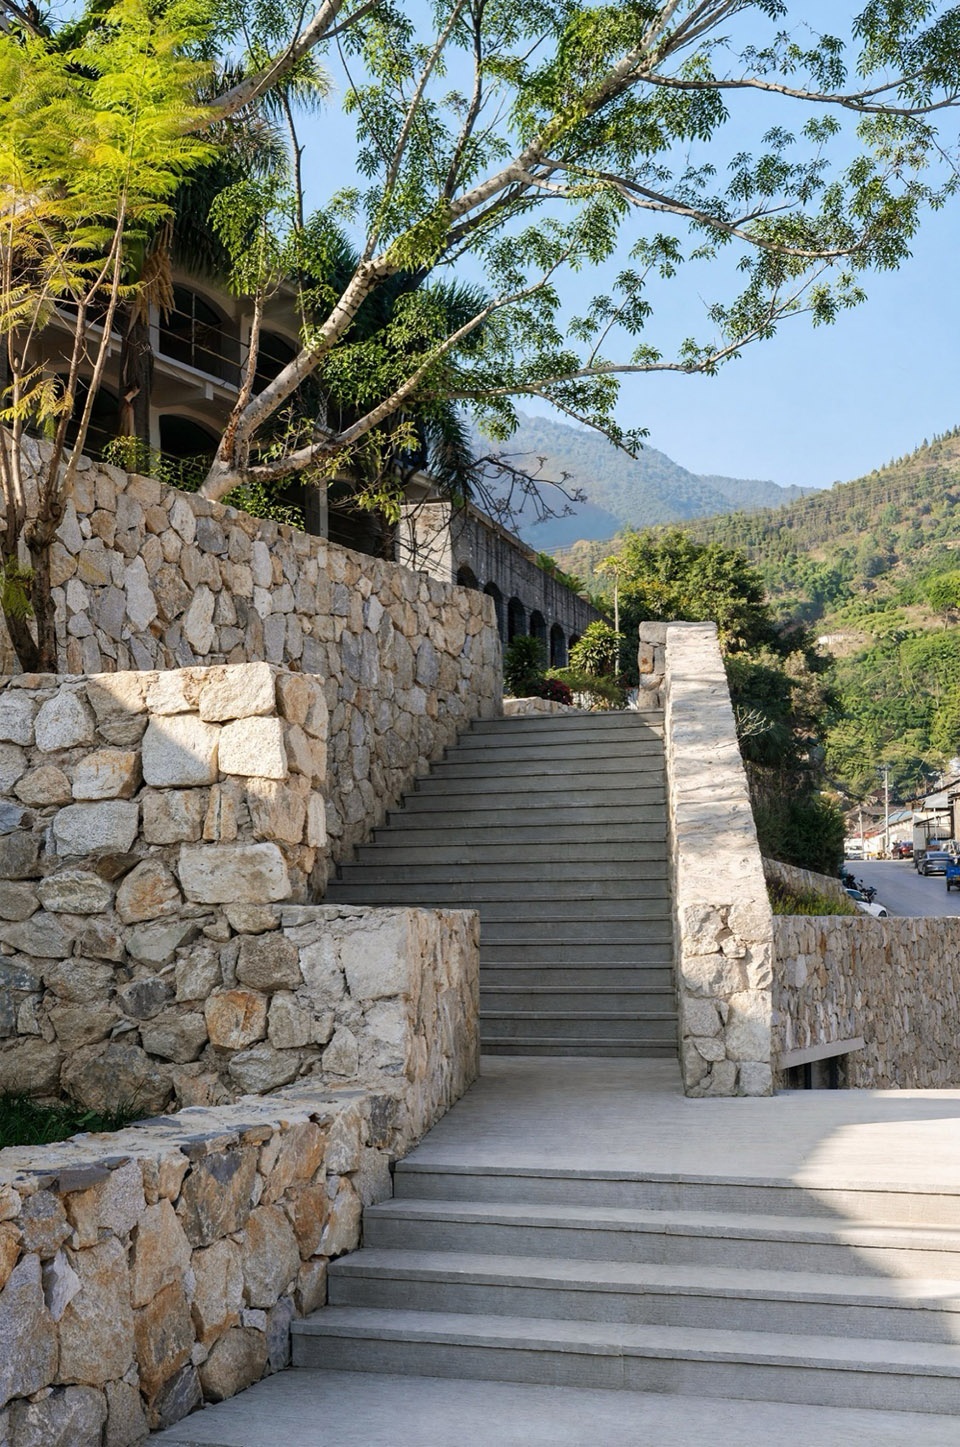
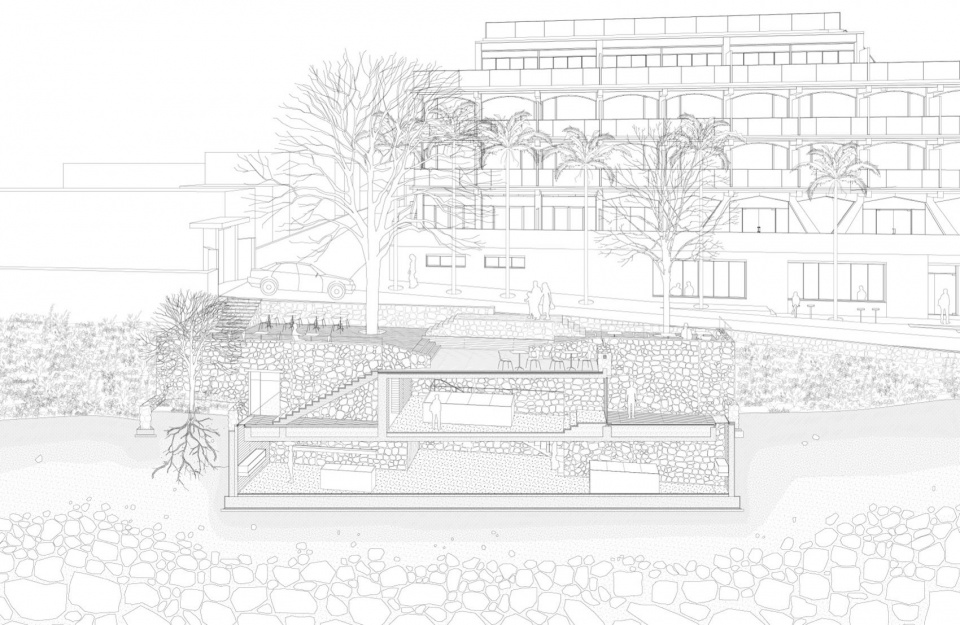
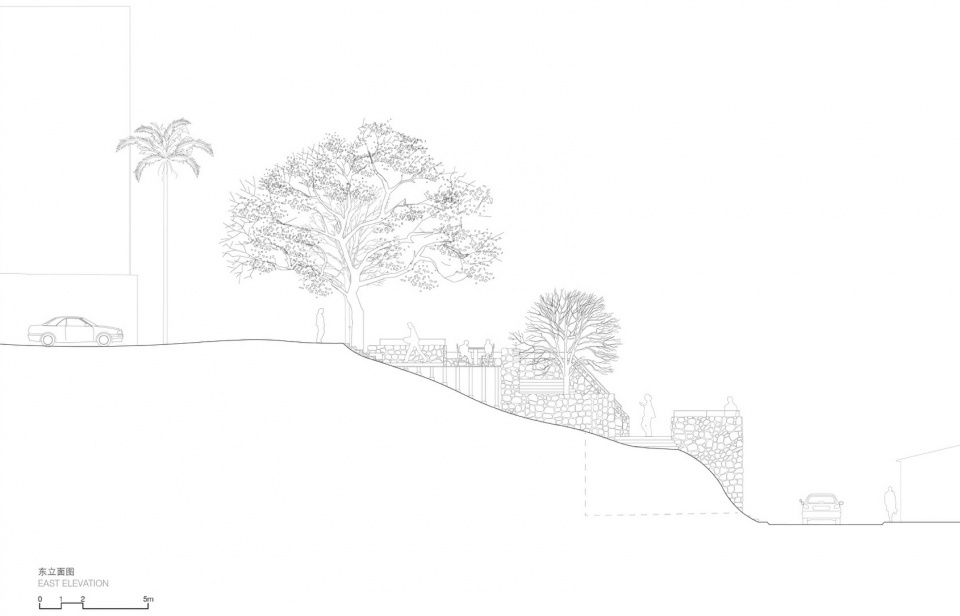
空间在竖向高差中呈“台地式”退让,形成层层递进的动线,成为了场地周边的漫游纽带。建筑下层为展陈空间,中段设有休憩节点,最上层扩展为开放式咖啡露台。整体路径强调“渐入”与“穿行”——由封闭的石墙入口步入,由内向外穿出平台,最终豁然面对潞江坝远山。这一过程,如同在地形中缓慢行走,不断获得与自然、与时间的重逢。
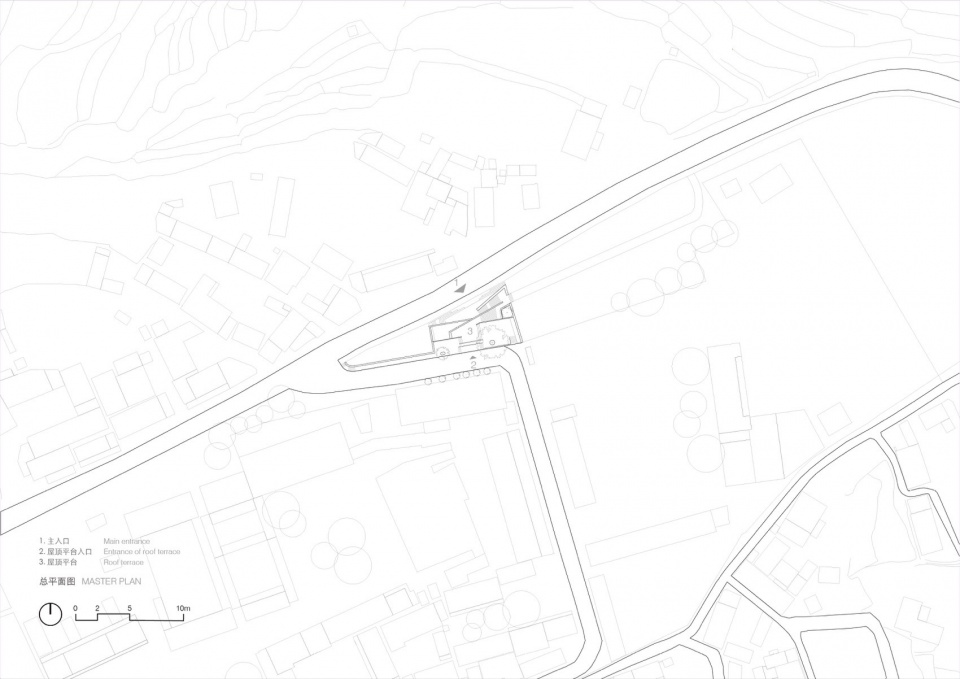
▼总平面图,Master plan
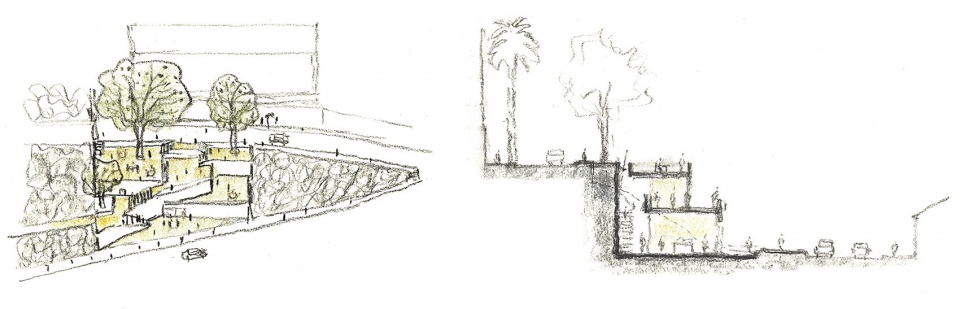
▼概念草图,Concept sketch
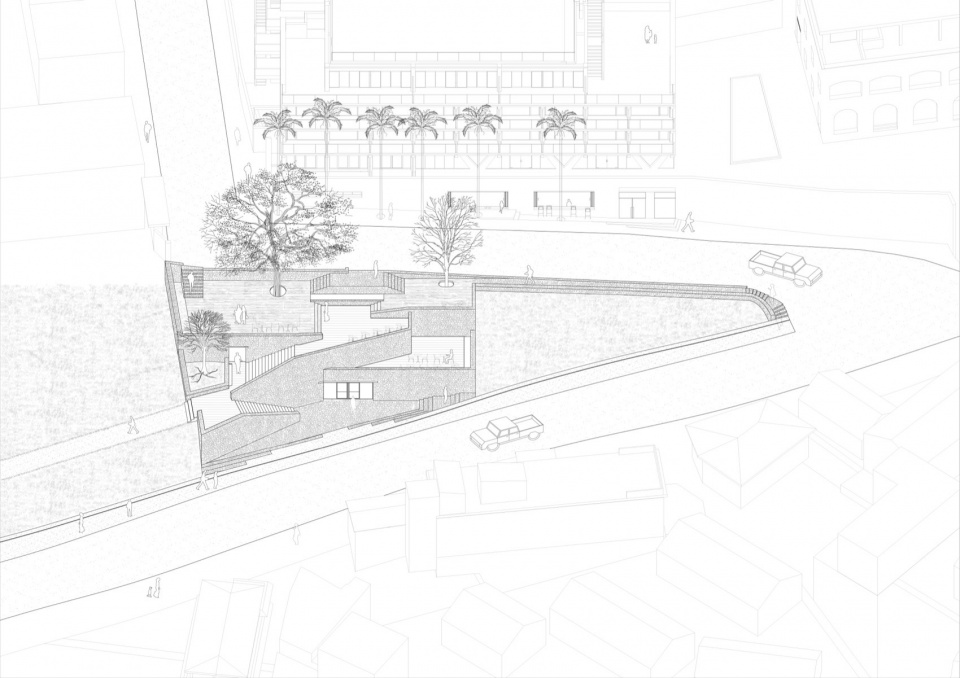
▼北轴测图,North axonometric
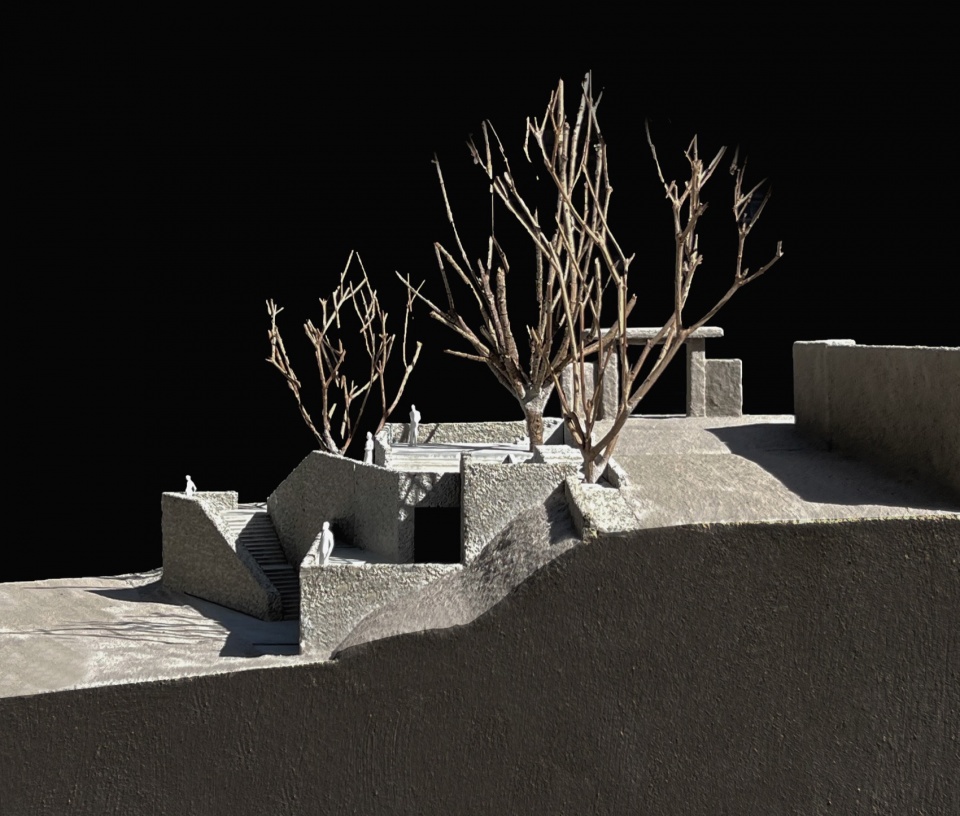
▼1:50 混凝土模型,Concrete model
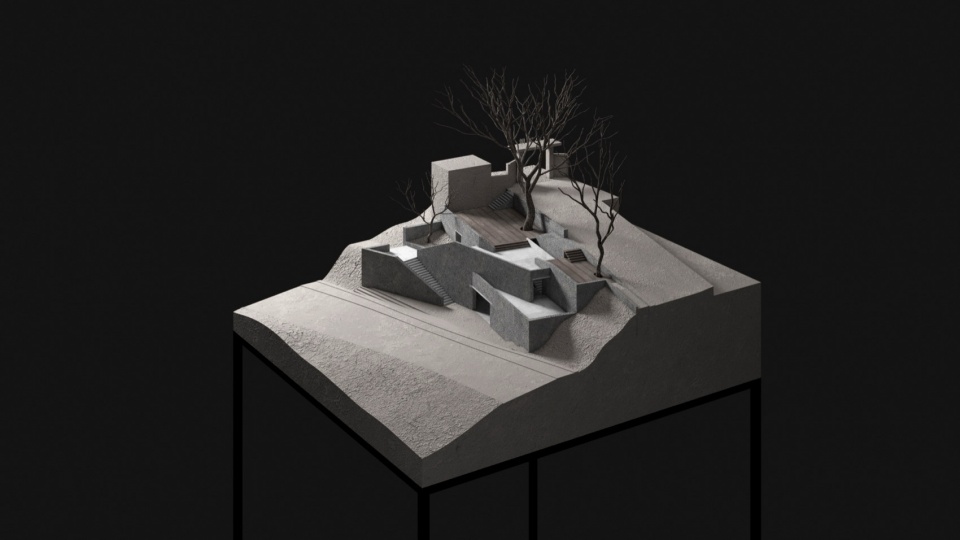
▼1:50 混凝土模型,Concrete model
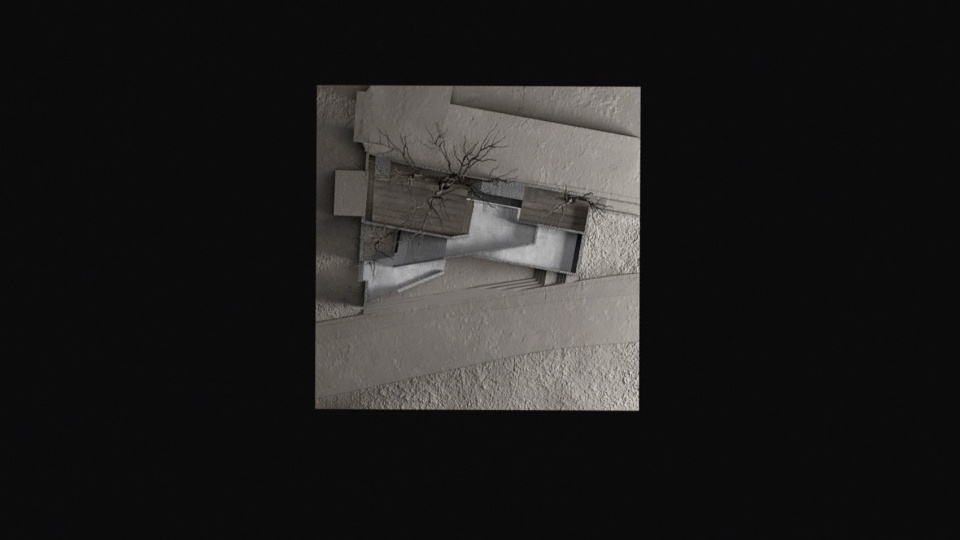
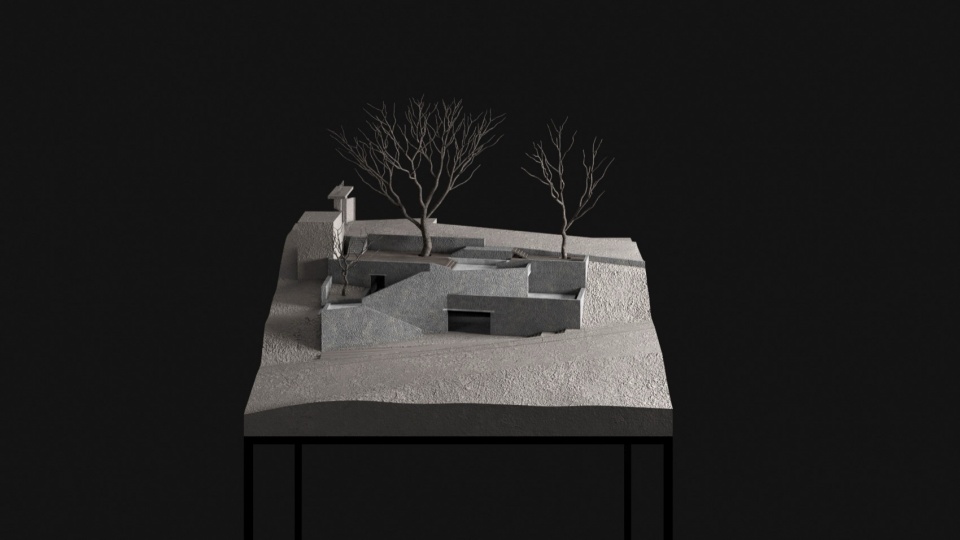
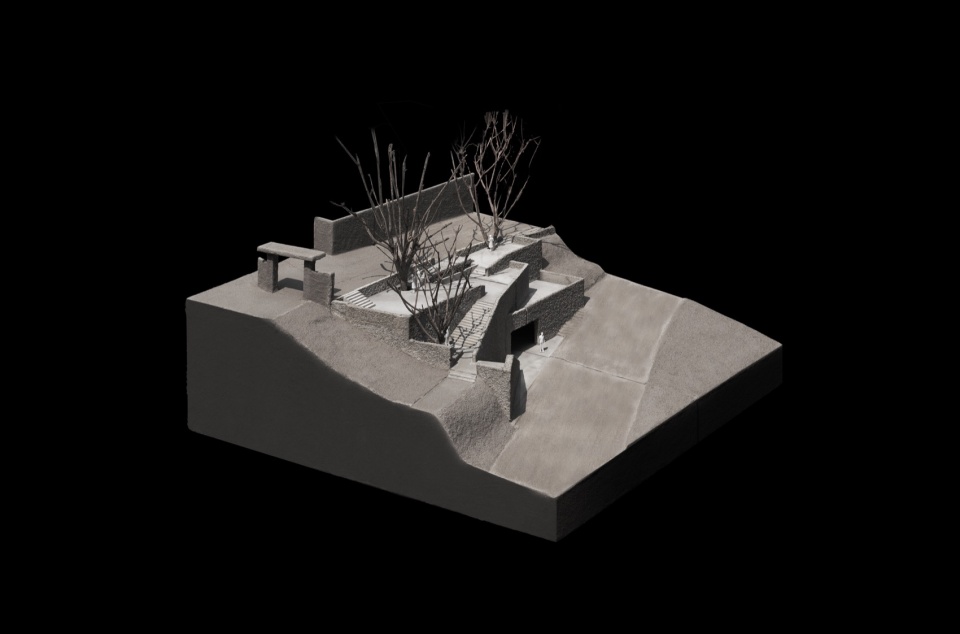
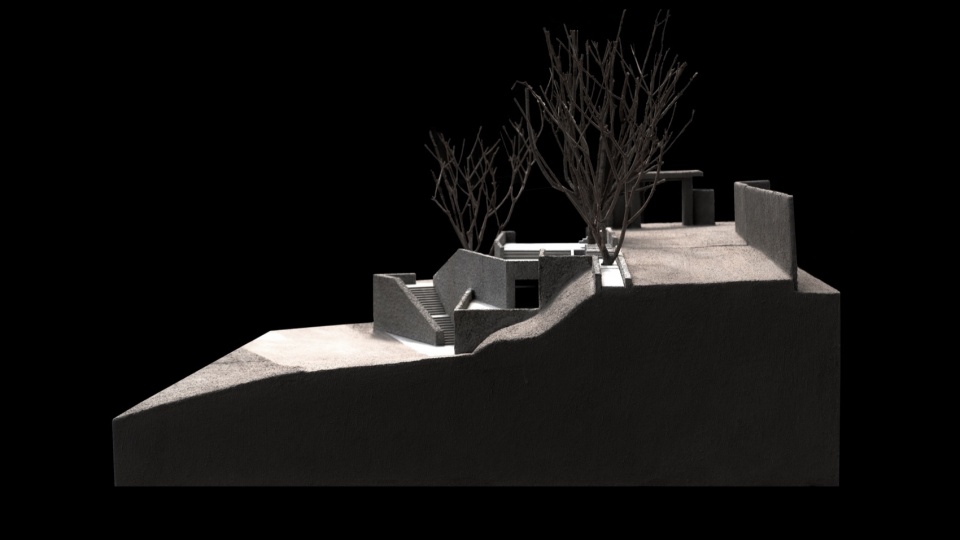
▼1:50 混凝土模型,Concrete model
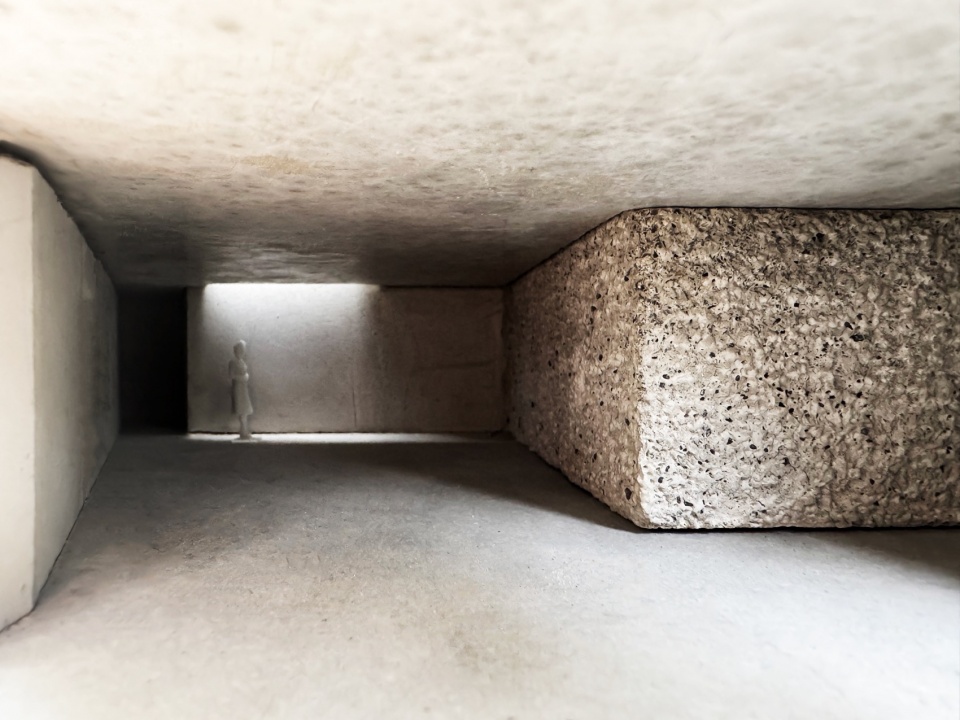
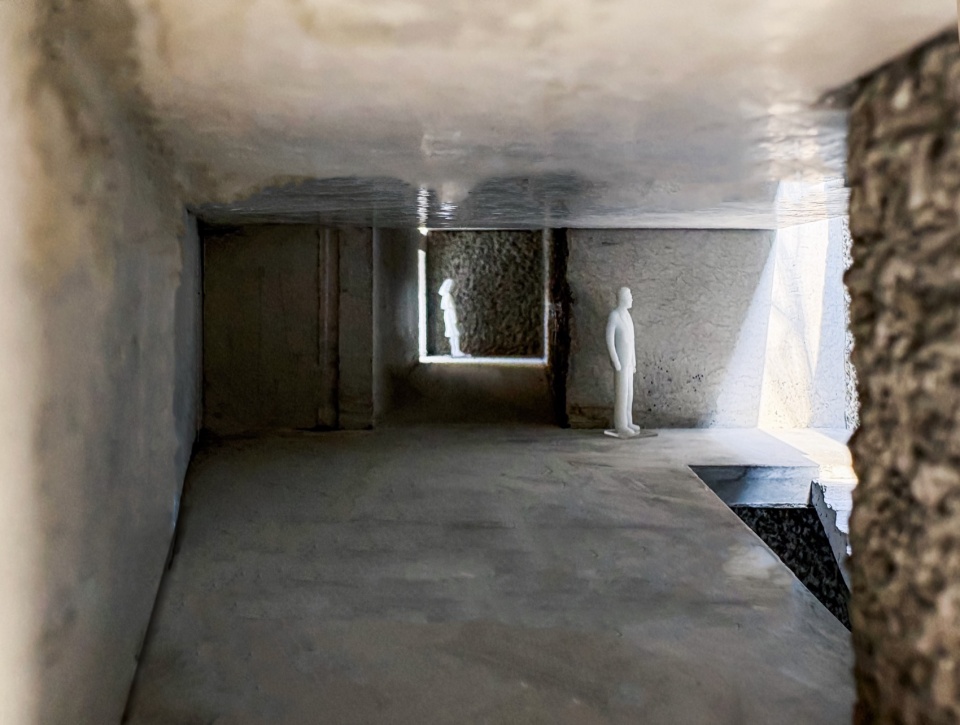
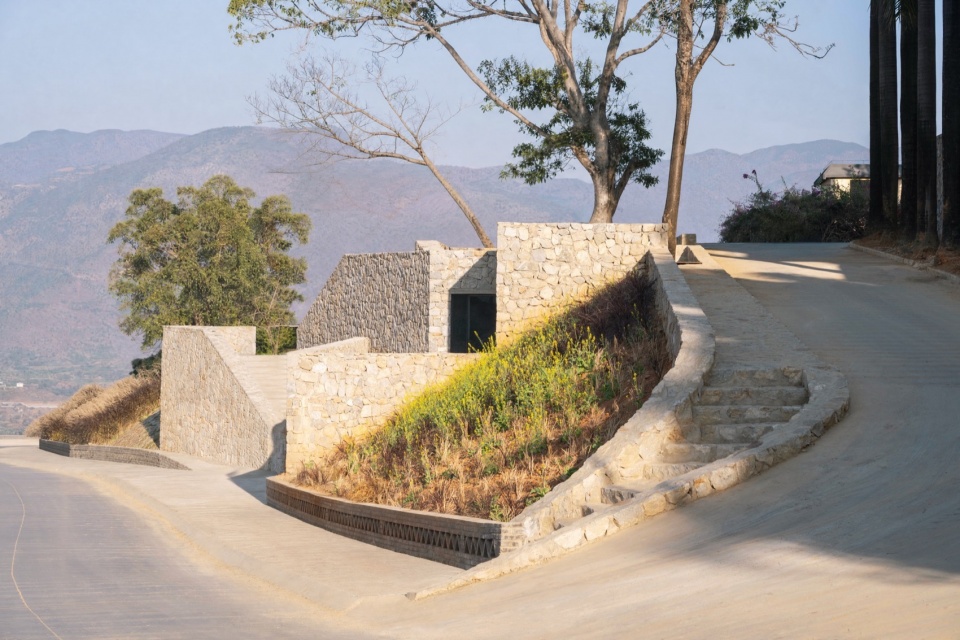
Responding to the site’s changing elevations, the spaces recede in a series of terraced platforms, generating a layered circulation route that weaves together the surrounding landscape as a continuous promenade. The exhibition space occupies the lower level, an intermediate platform provides a place for rest, while the uppermost level opens onto an outdoor café terrace. The circulation emphasizes a process of gradual immersion: visitors enter through a compressed stone-walled passage, move progressively upward through the interior, and finally emerge onto the terrace overlooking the distant mountains of the Lujiang Town. The experience imitates a calm walk through the terrain itself, allowing repeated encounters with nature and the passage of time.
▼建筑与路径,Architecture and Pavement
▼屋顶露台,Roof Terrace
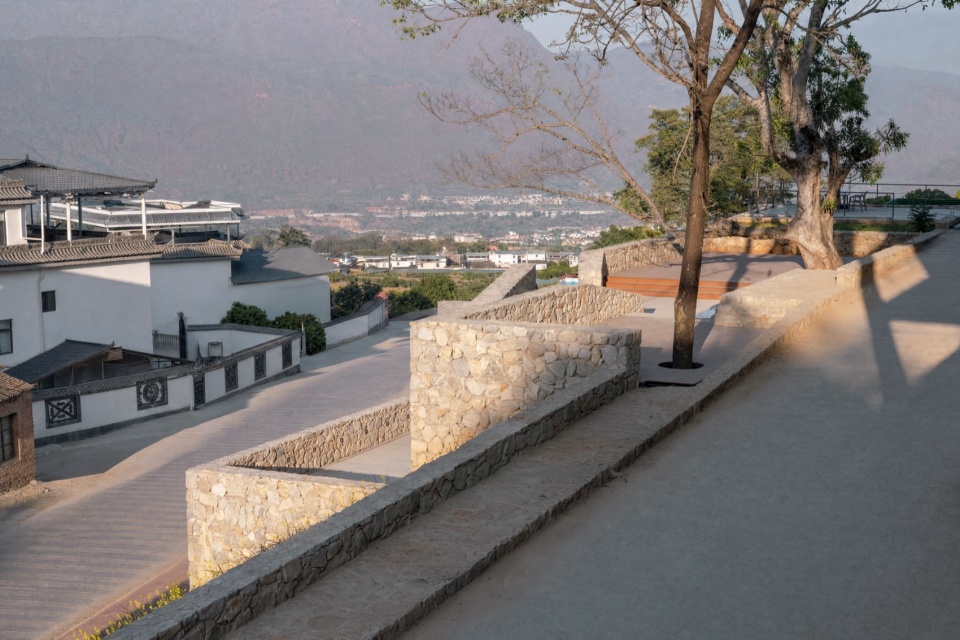
▼二层平台,Second Floor Terrace
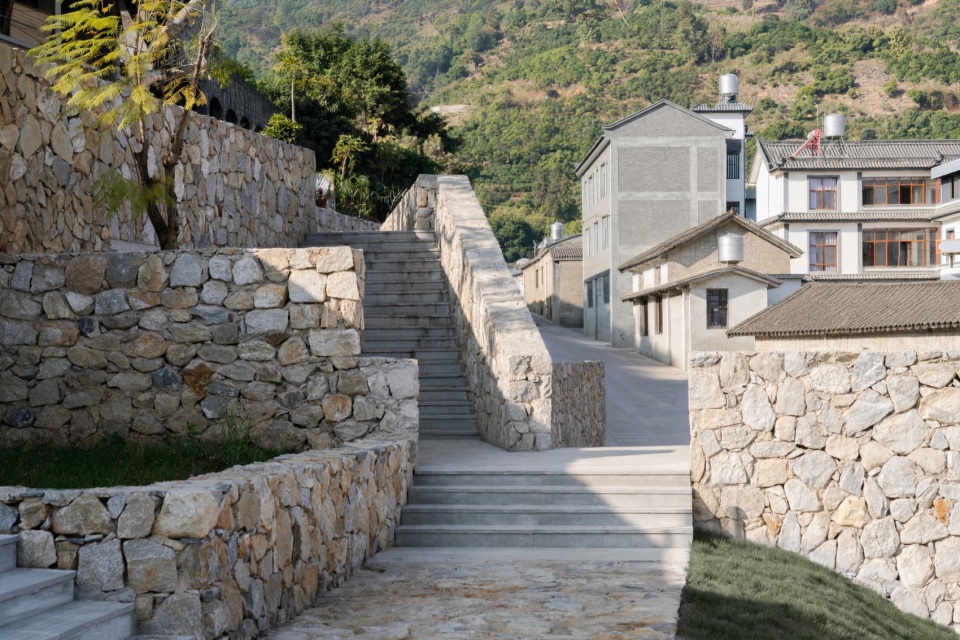
▼屋顶露台,Roof Terrace
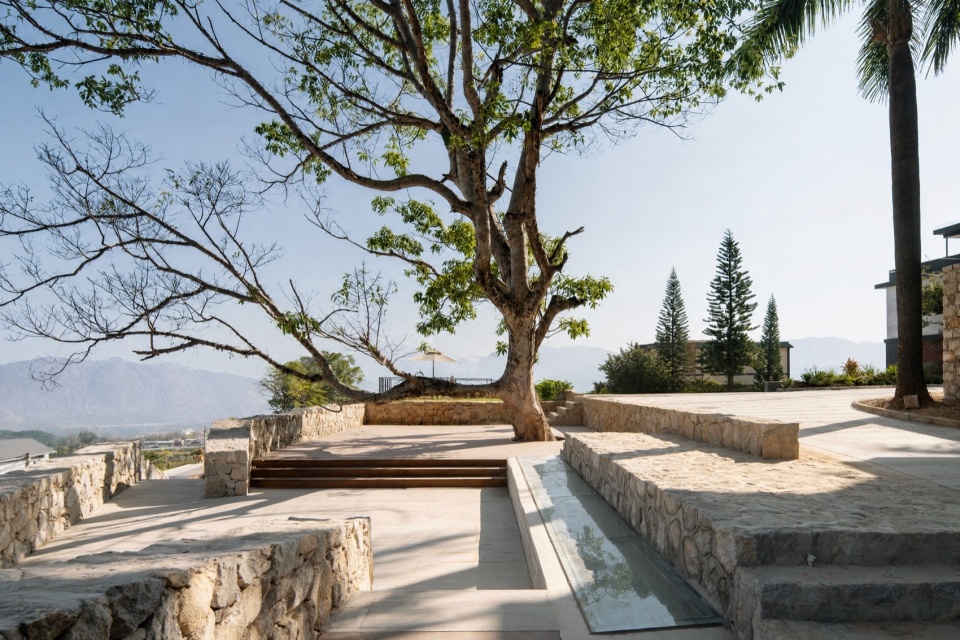
▼屋顶露台,Roof Terrace
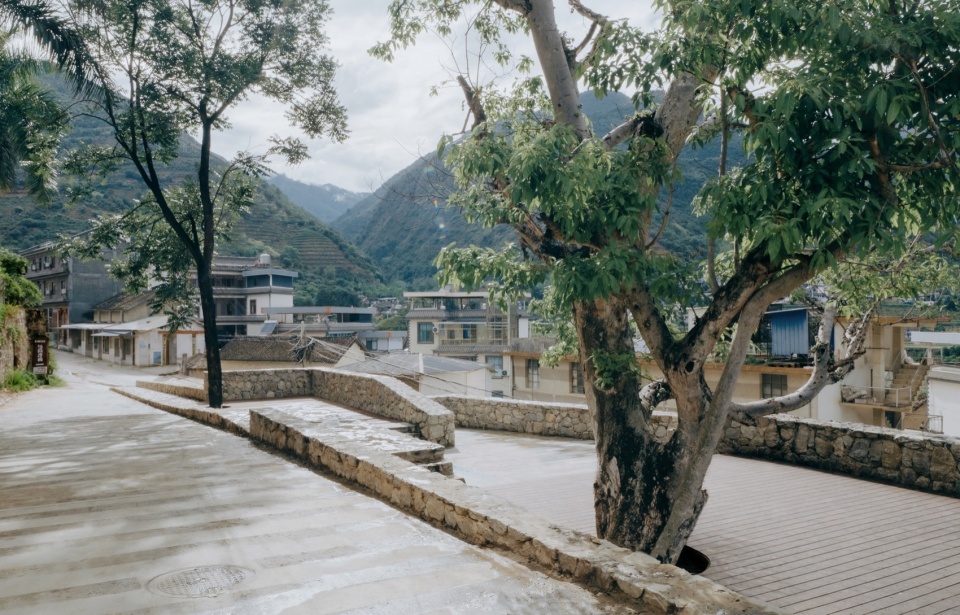
▼屋顶露台,Roof Terrace
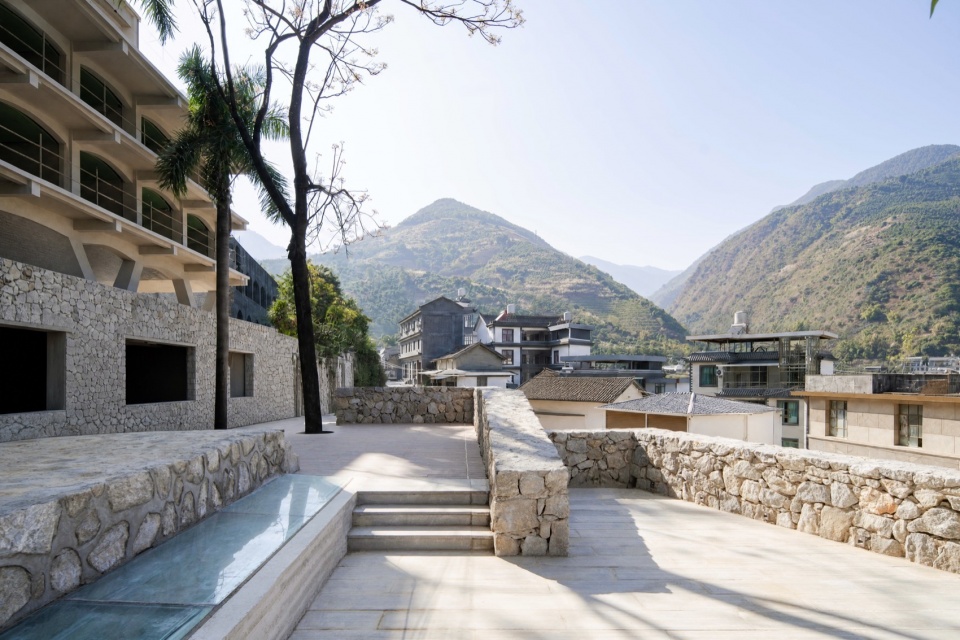
漫游路径与保留大树A Promenade Defined by Existing Trees
在最上层咖啡露台的设计中,我们完整保留了两颗场地原生的大树,它们不仅成为遮荫之所,也成为空间的精神锚点。平台围绕树干展开,建筑避让而生,使树与人、自然与建构之间形成一种互为支撑的亲密关系。树下可设置桌椅、茶几与展台,是村民和旅人自然聚集的共享剧场。在这里,可以纳凉、谈天、晒谷、举办活动,日常生活的丰富性被重新激活。两棵原生大树不仅在物理上构成了遮荫与围合的重要元素,也作为场地记忆的保留与延续,参与了空间秩序的组织。它们连接了场地的过去与当下,成为建筑介入村庄肌理过程中的自然锚点,同时为村民与游客之间的共享交往提供了可持续的生态依托。
At the upper café terrace, two existing trees have been carefully preserved. The terrace is shaped around their trunks, allowing the architecture to yield to the trees rather than replace them, establishing an intimate reciprocity between landscape and construction. Beneath their canopy, tables, seating, and exhibition displays create an informal communal setting where villagers and visitors naturally gather. The space accommodates resting, conversation, tea drinking, grain drying, and community events, reactivating the richness of everyday village life. Beyond their ecological function of providing shade and enclosure, the preserved trees embody the site’s collective memory and reorganizes its spatial order. They connect the site’s past and present.
▼屋顶露台,Roof Terrace
▼二层平台,Second Floor Terrace
▼二层平台,Second Floor Terrace
▼建筑外立面,Façade
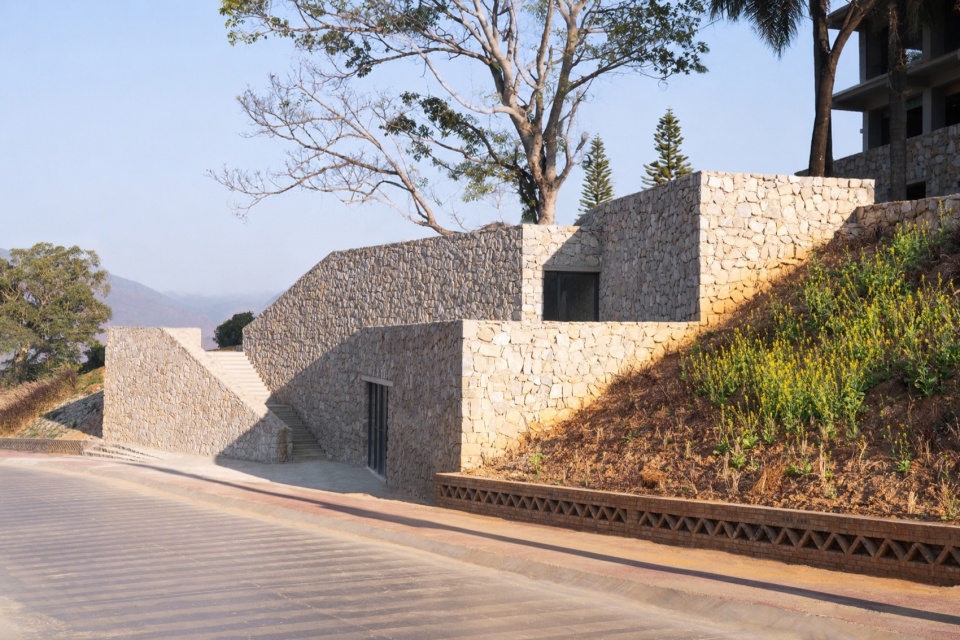
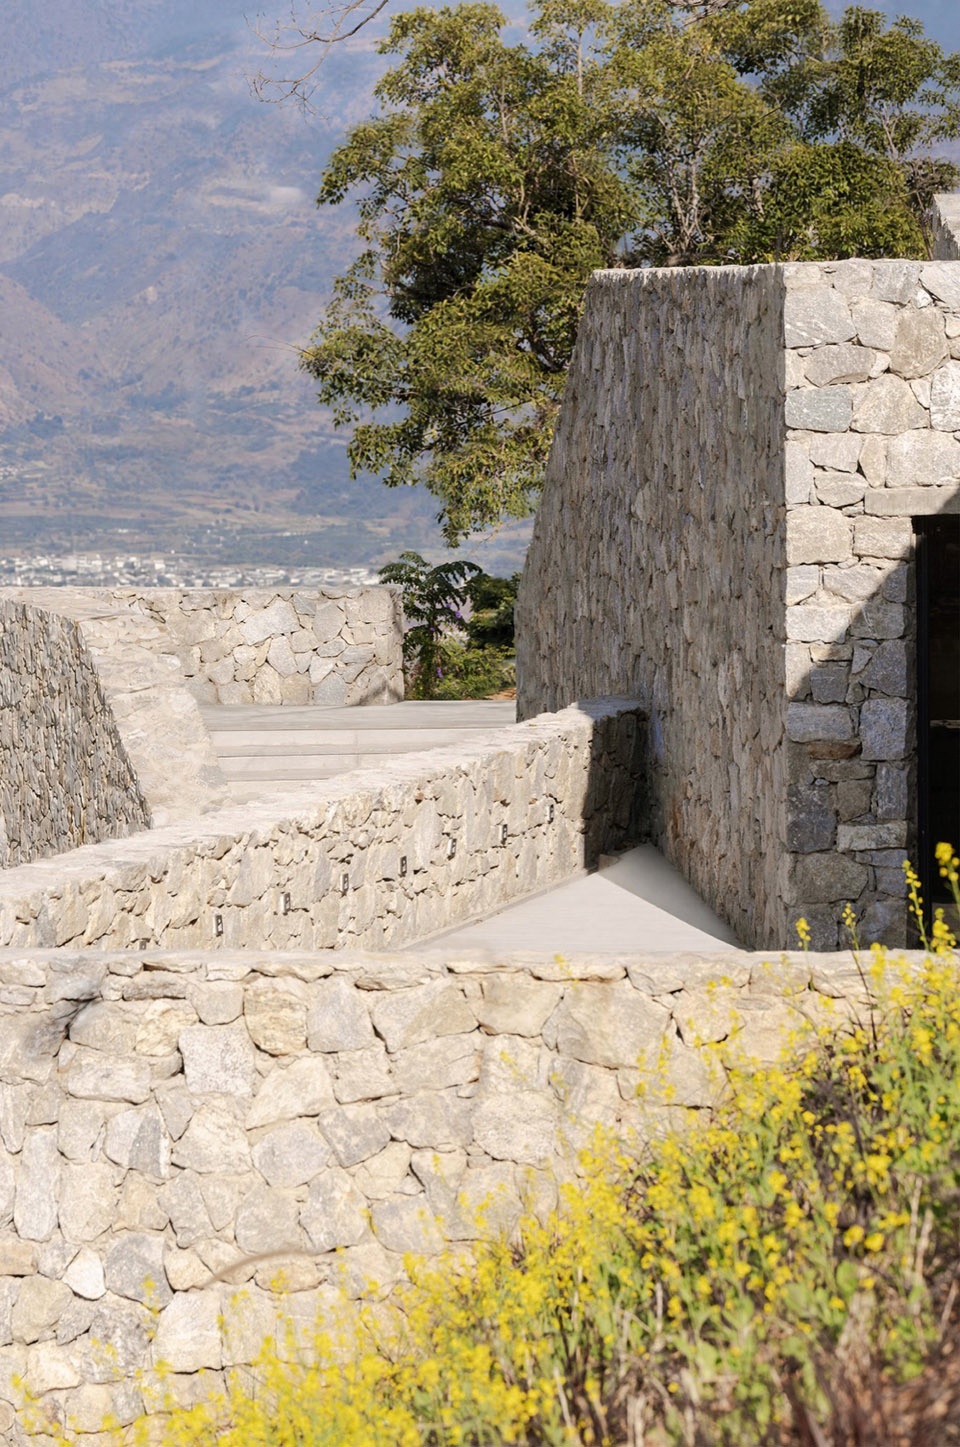
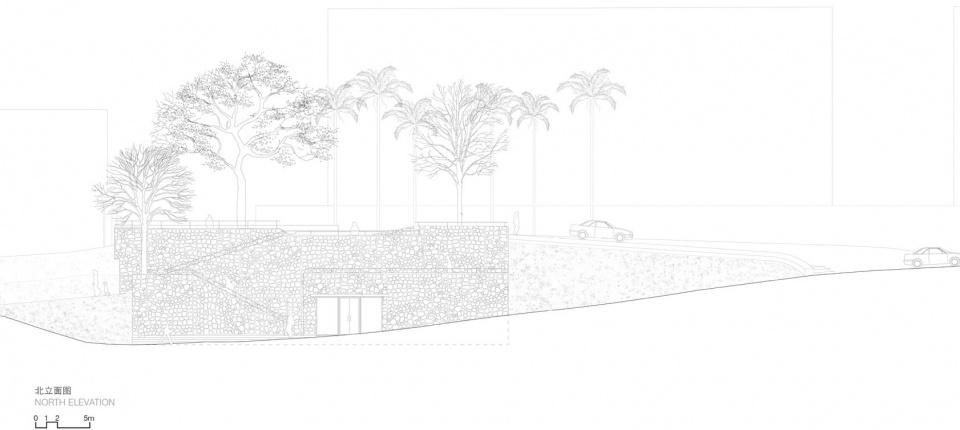
游客中心的入口,不在喧哗中显形,而是在坚实的石墙砌筑中悄然展开。入口微微后退,视线在行进中被缓缓收束长坡微转,引人步入幽微阴翳之中,仿佛从阳光洒满的街道中抽身,缓缓过渡到村庄的内里节奏。
The entrance to the visitor center does not announce itself overtly, but quietly unfolds within a solid stone enclosure. Slightly recessed from the street, it gradually narrows one’s field of vision as the path gently follows the terrain, drawing visitors from the brightness of the road into the shaded interior of the village. This spatial transition establishes a slower rhythm, marking a subtle shift from movement to dwelling.
▼首层平面图,Ground floor plan
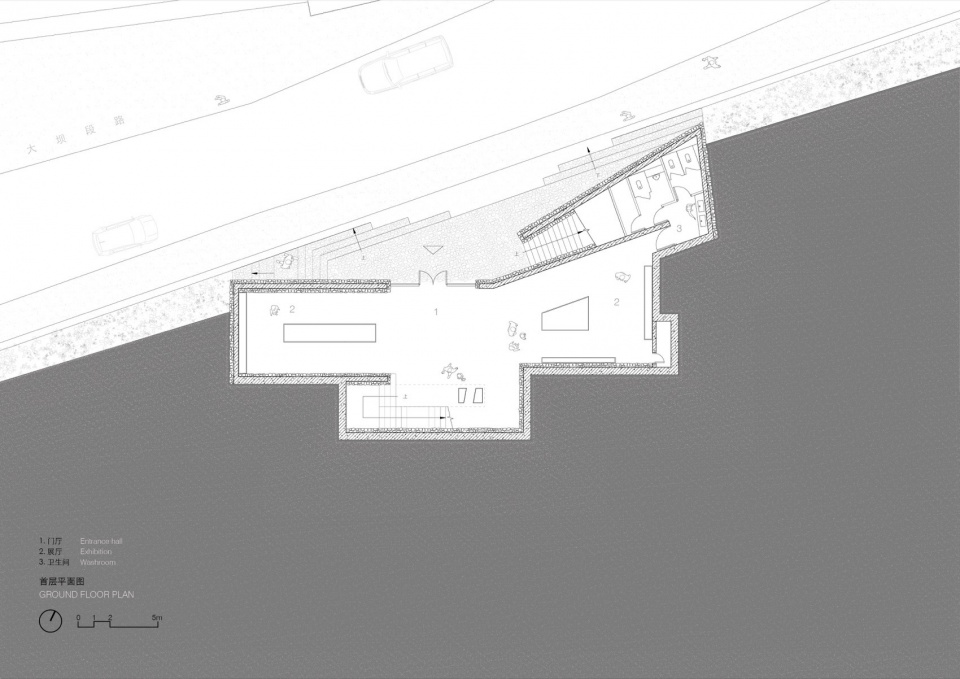
▼二层平面图,Second floor plan
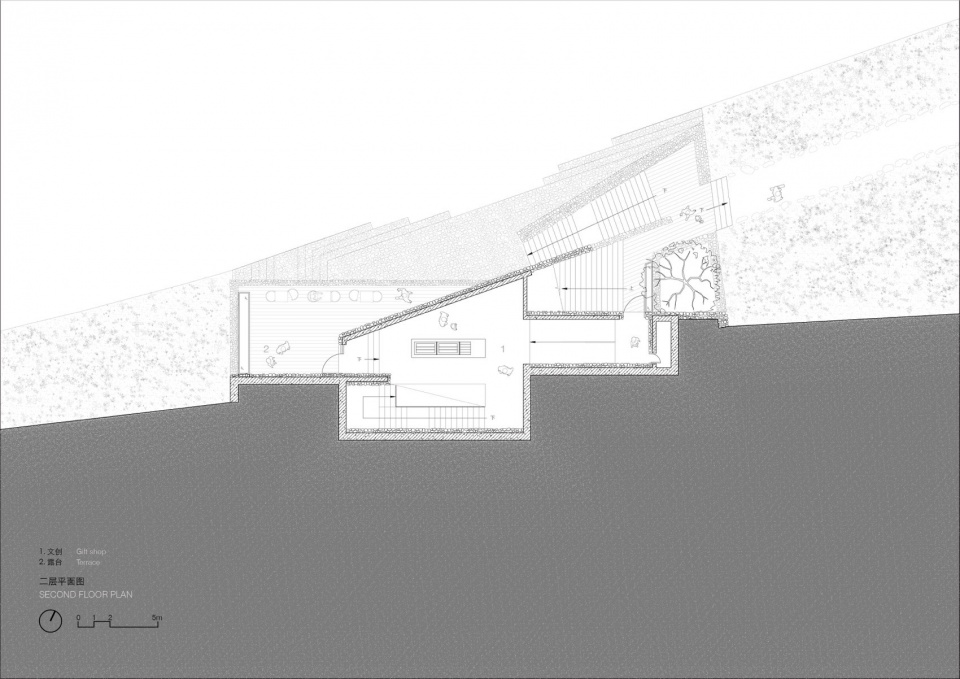
▼屋顶平面图,Rooftop plan
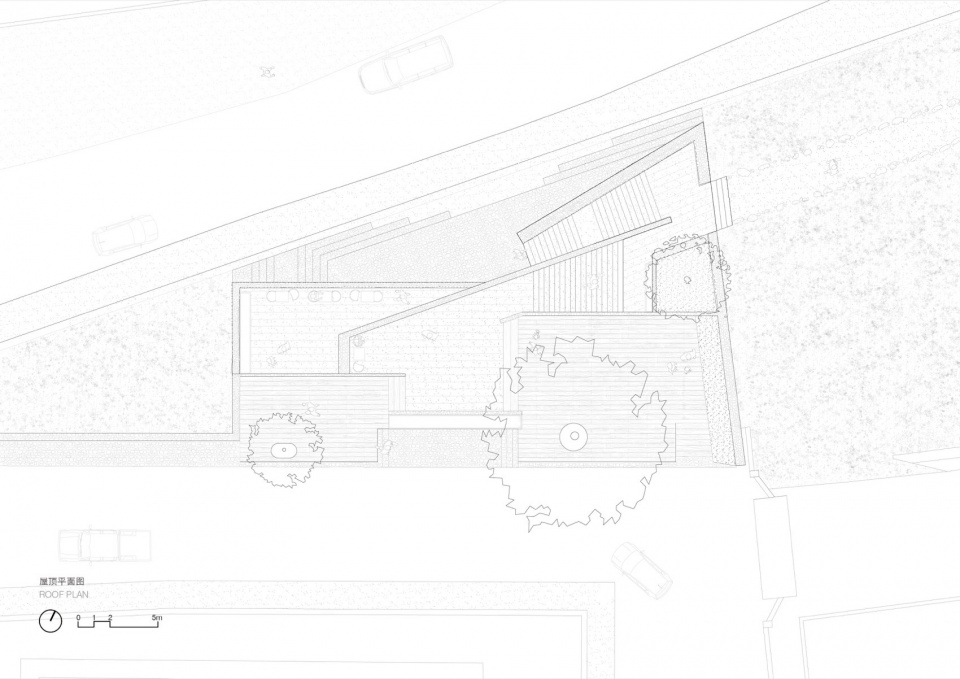
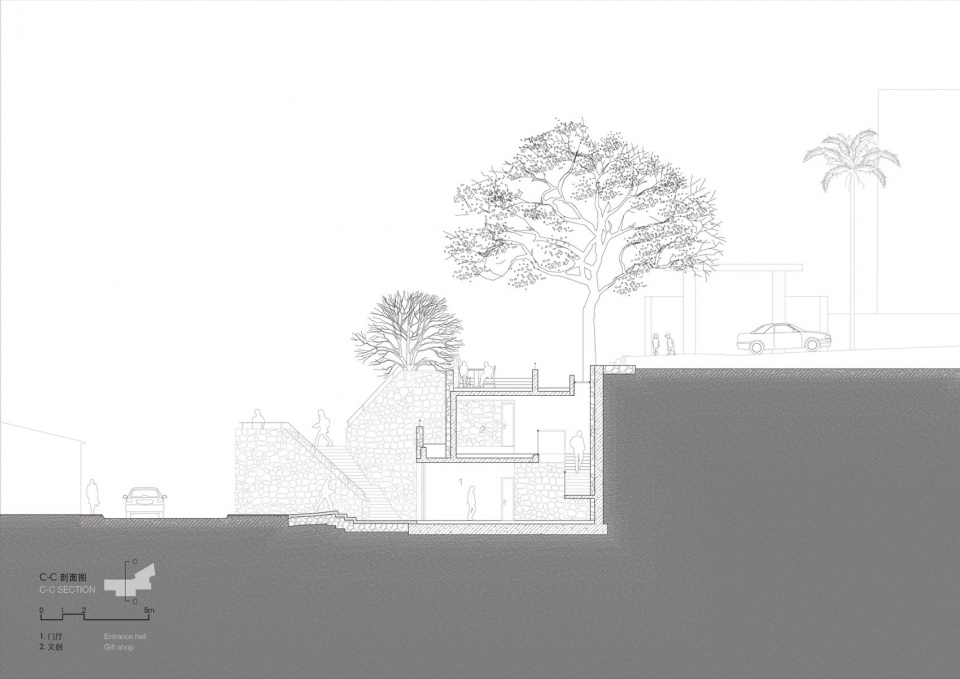
▼剖面图,C-C Section C-C
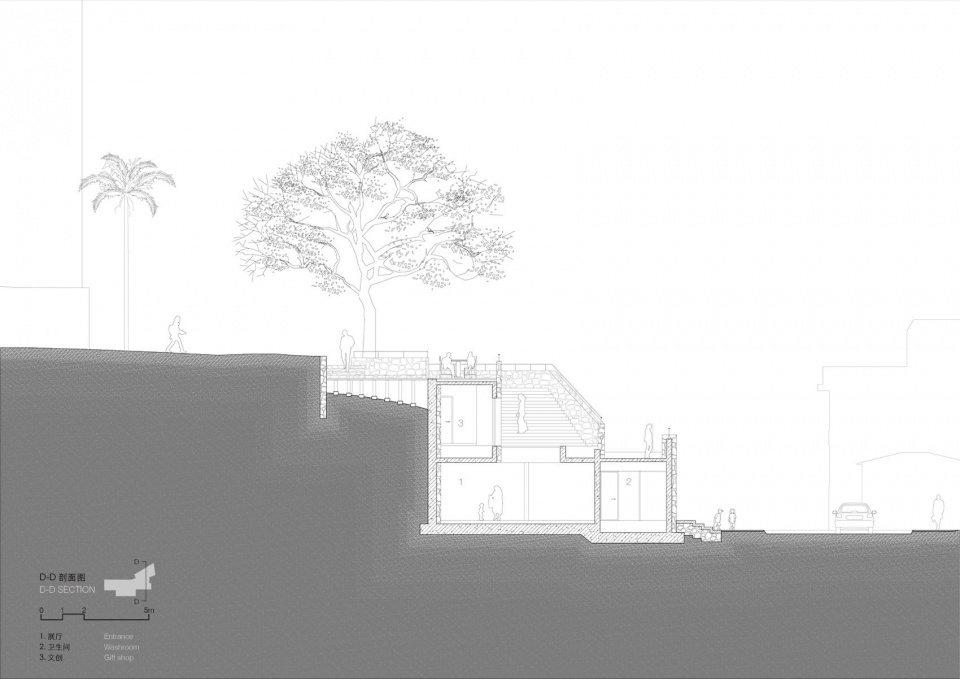
▼剖面图D-D,Section D-D
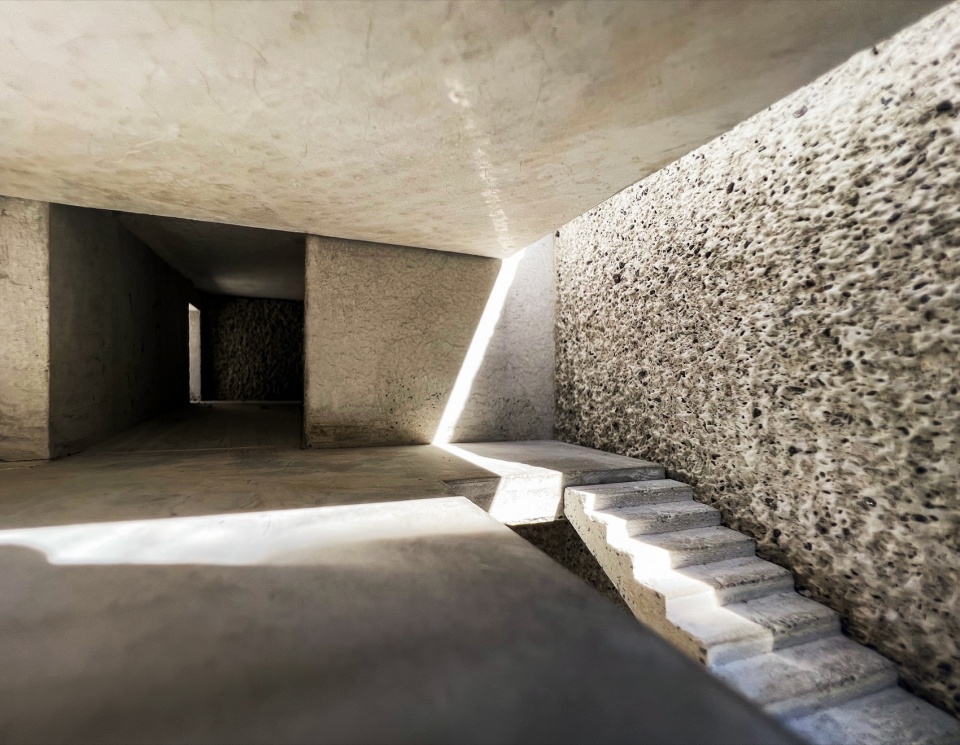
▼1:50 混凝土模型,Concrete model
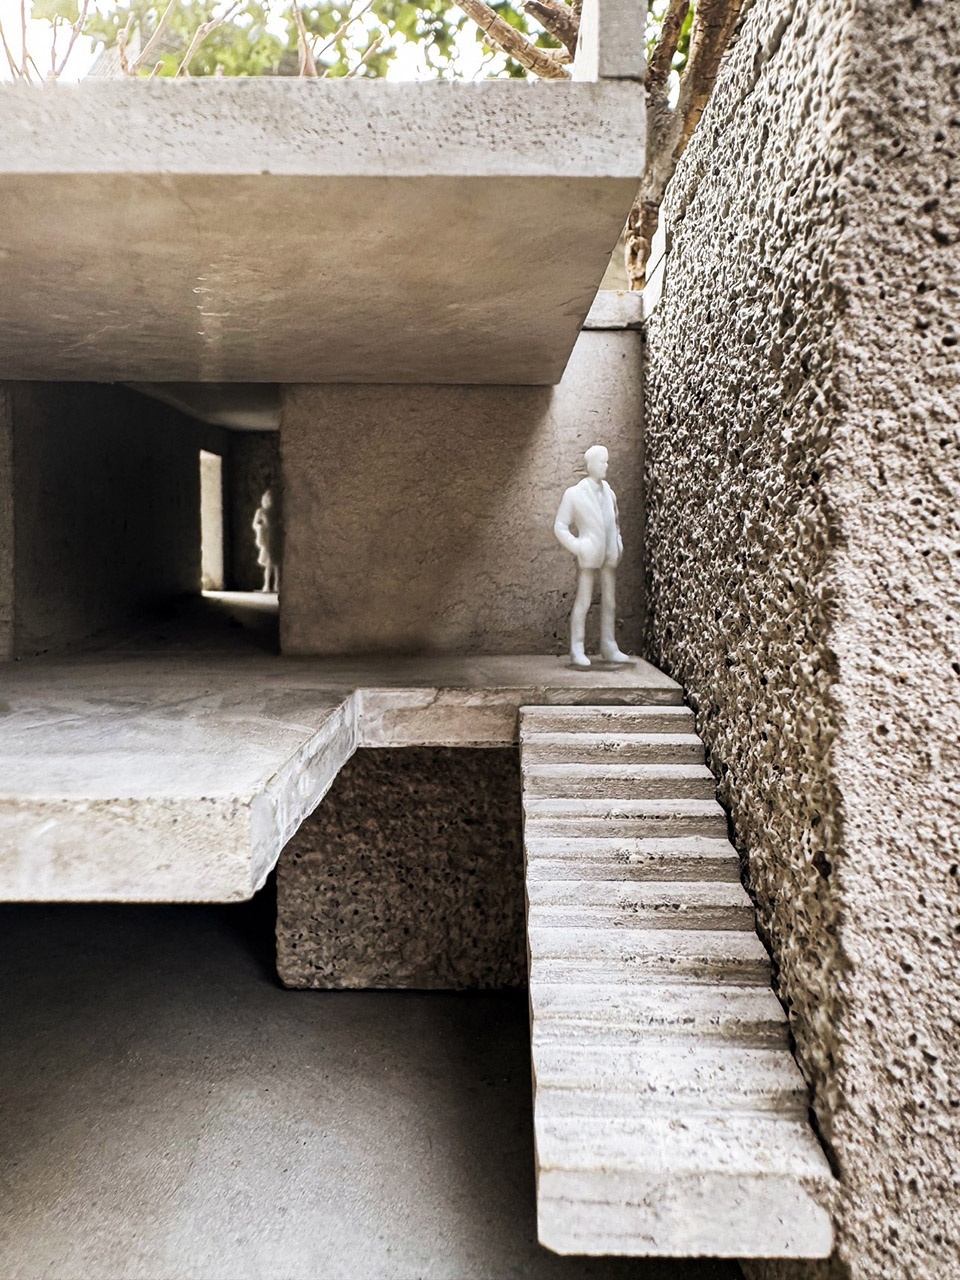
▼1:50 混凝土模型,Concrete model
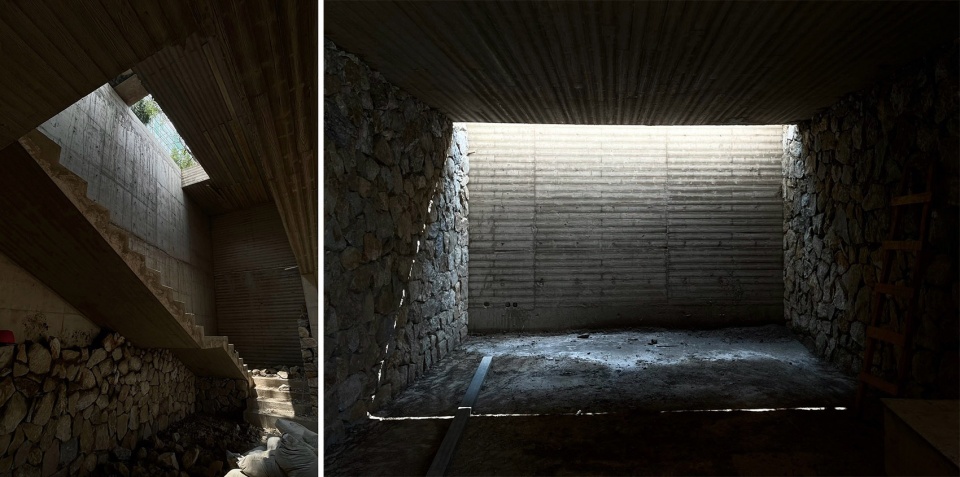
建筑开敞的洞口既承担通风与采光的功能,也在视觉上引导使用者与山体、远景、峡谷之间建立起具体而生动的关联。建筑不以大面积开窗展示景观,而是通过有限而精准的“切口”,构建人与自然之间可控而深刻的对视关系。
These open interfaces provide natural ventilation and daylight while establishing visual relationships between occupants and the surrounding mountains, valleys, and distant landscape. Rather than employing expansive glazing to maximize panoramic views, the architecture relies on a series of carefully calibrated apertures that create deliberate and intimate encounters between people and nature.
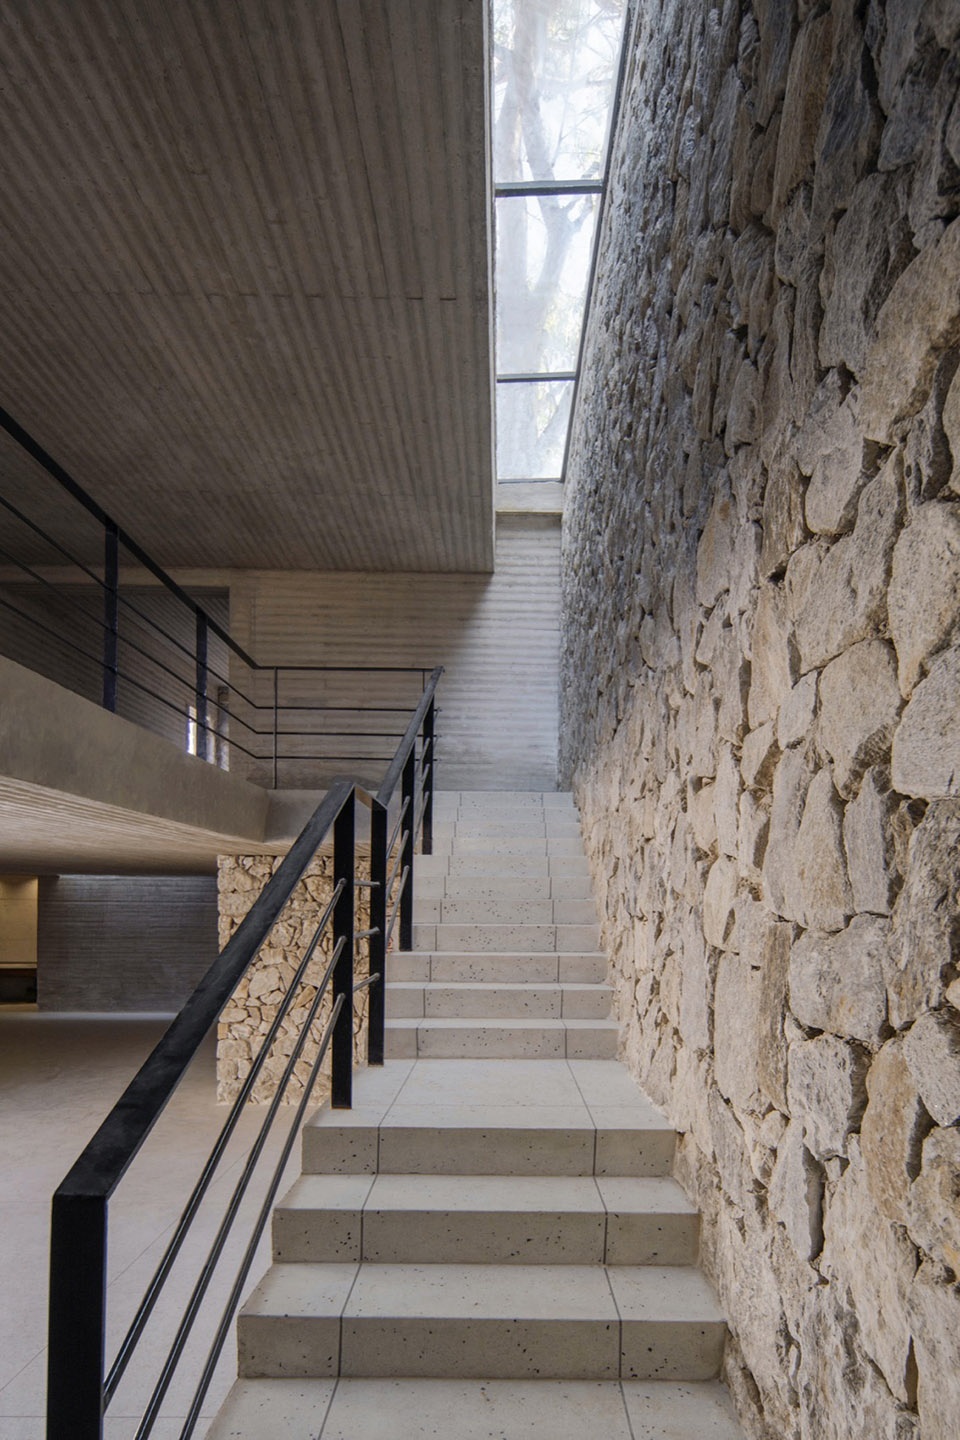
▼楼梯空间,Stairs space
▼二层文创,Second Floor Gift Shop
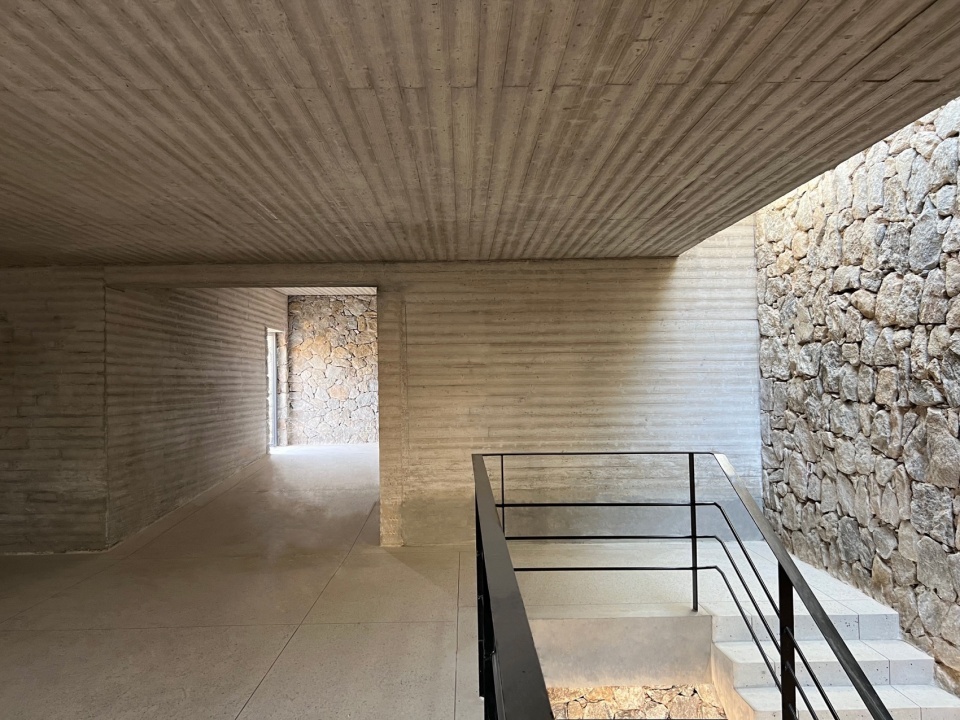
▼楼梯空间,Stairs space
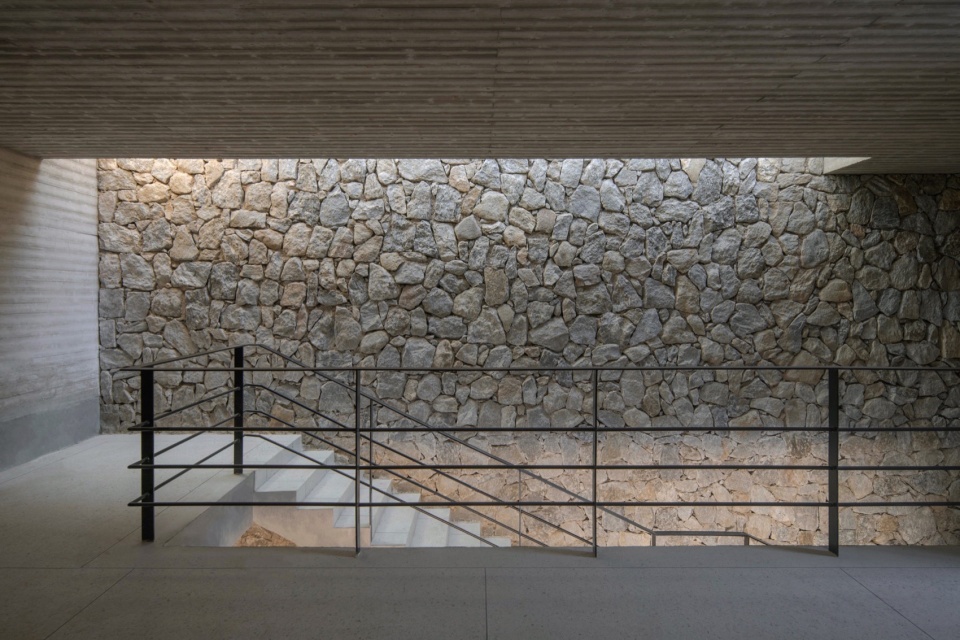
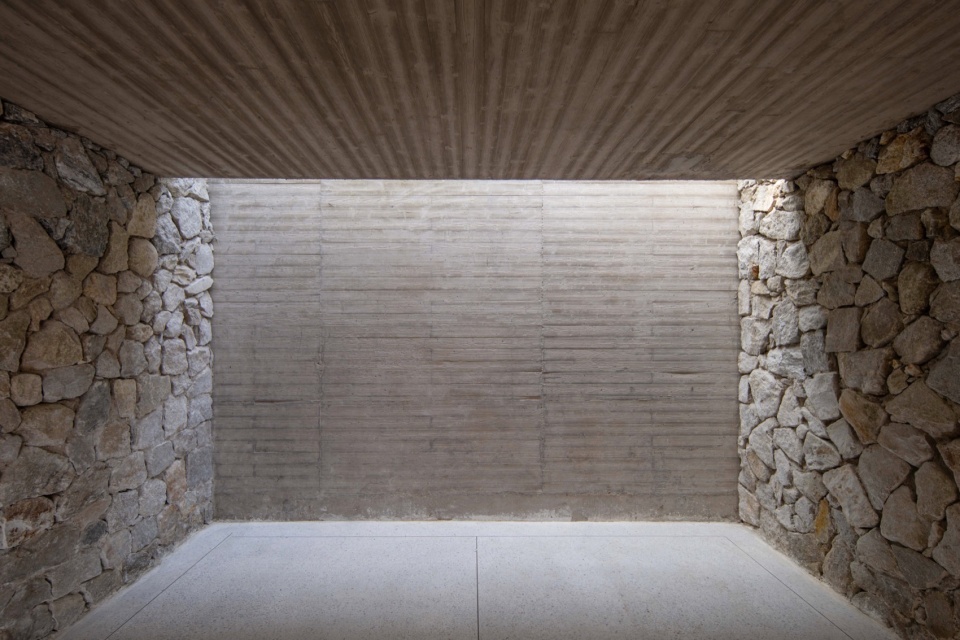
建筑内部主要采用毛石与清水混凝土构造,形成质感与肌理上的对比关系:毛石延续村落挡墙的在地触感,混凝土则提供必要的结构清晰性与空间秩序。开口的生成依据结构节奏与视野走向自然布置,尺度、形状与朝向因势而异。
The architecture is constructed primarily of rough local stone and exposed concrete, establishing a dialogue between texture and structure. The stone extends the language of the village’s retaining walls, while exposed concrete provides structural clarity and spatial order. Openings are positioned according to structural rhythm and carefully framed views, with their dimensions, proportions, and orientations responding to specific spatial conditions.
▼二层文创,Second Floor Gift Shop
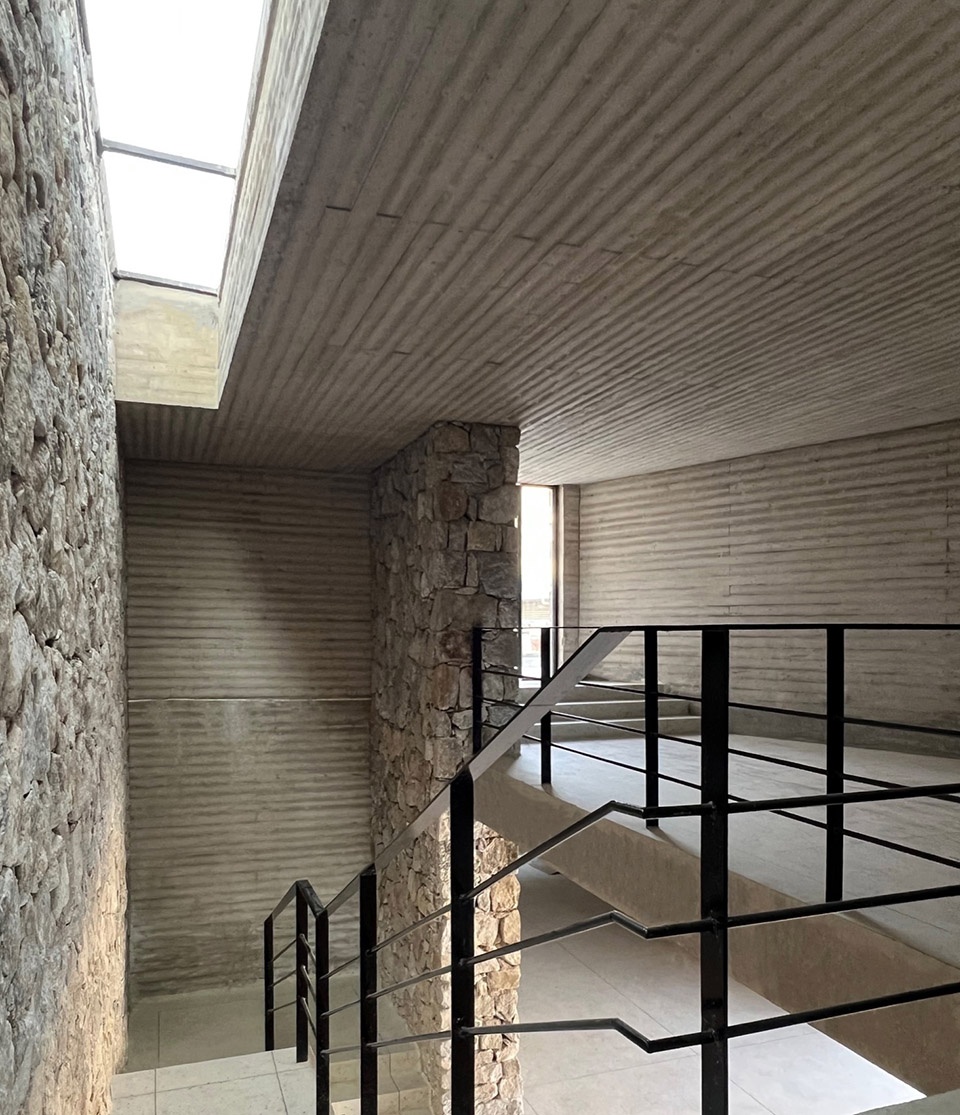
▼楼梯空间,Stairs space
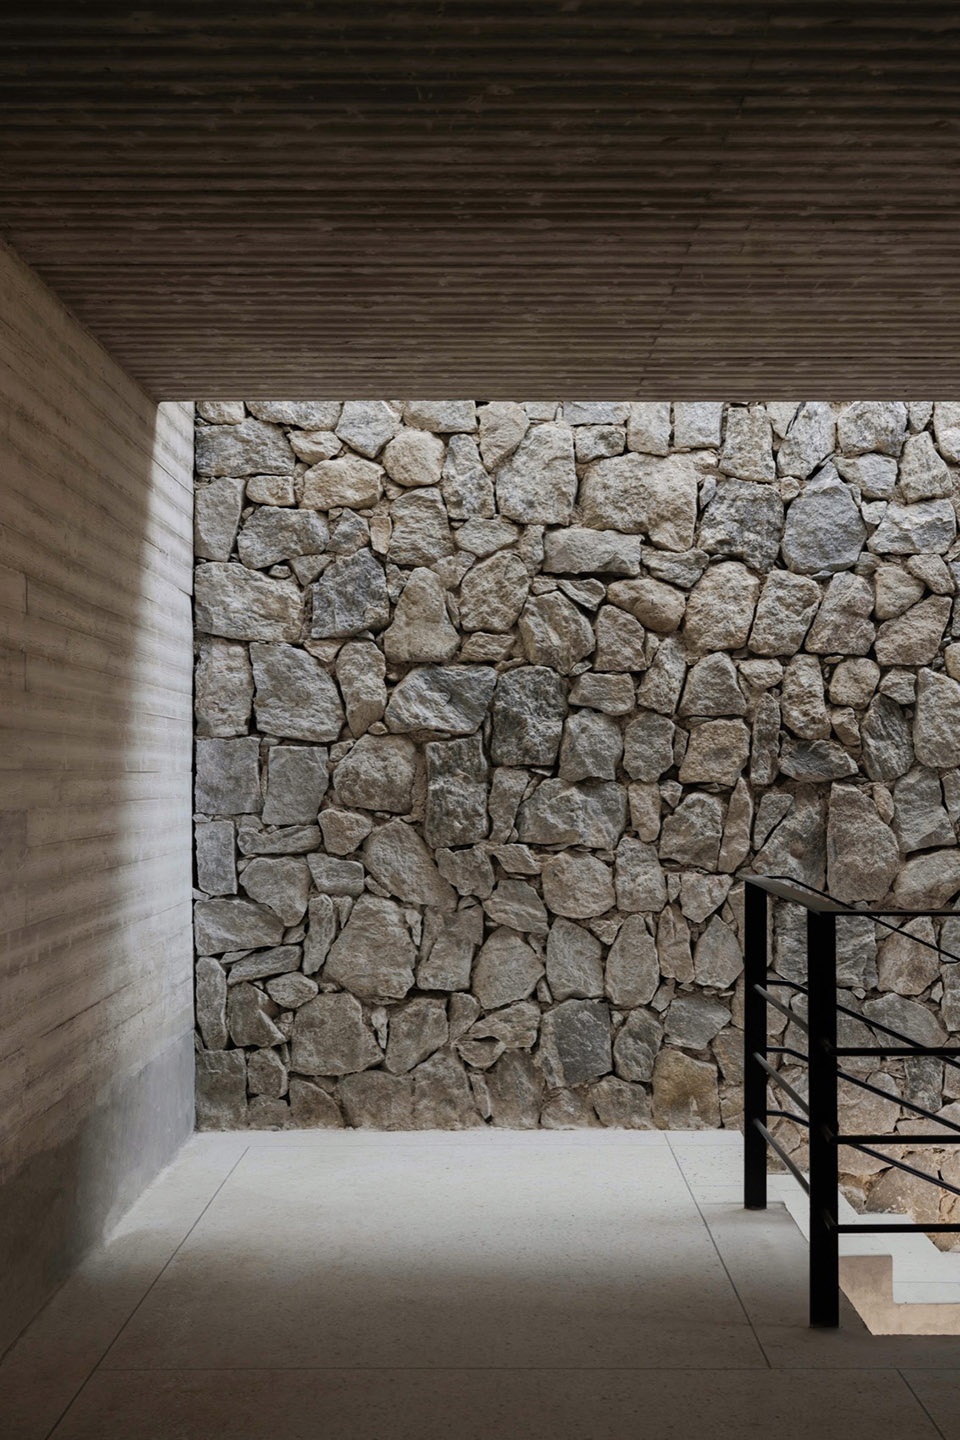
▼一层门厅,Ground Floor Entrance hall
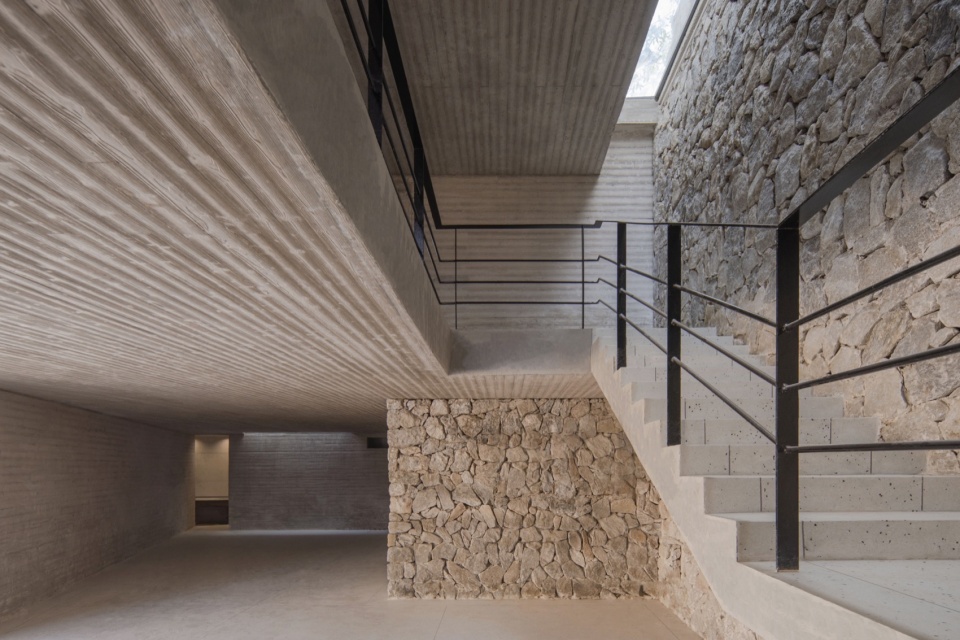
▼一层展厅,Ground Floor Exhibition
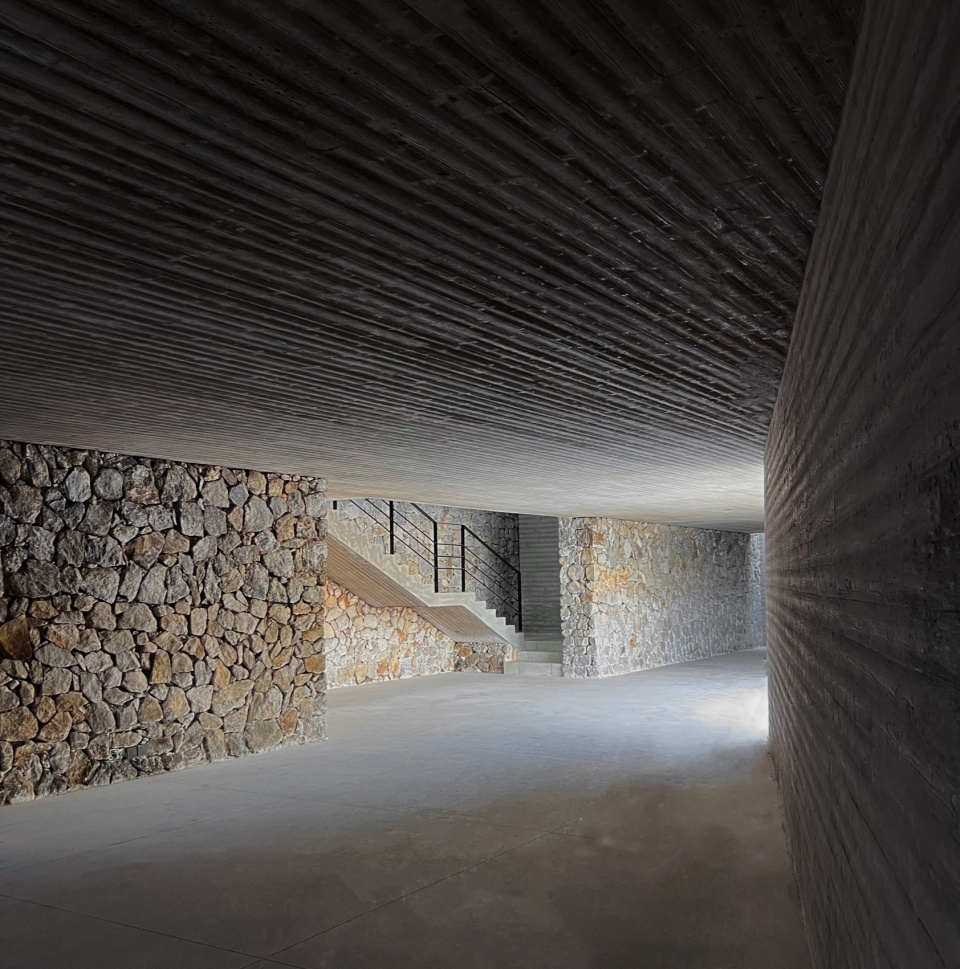
▼1:50 混凝土模型,Concrete model
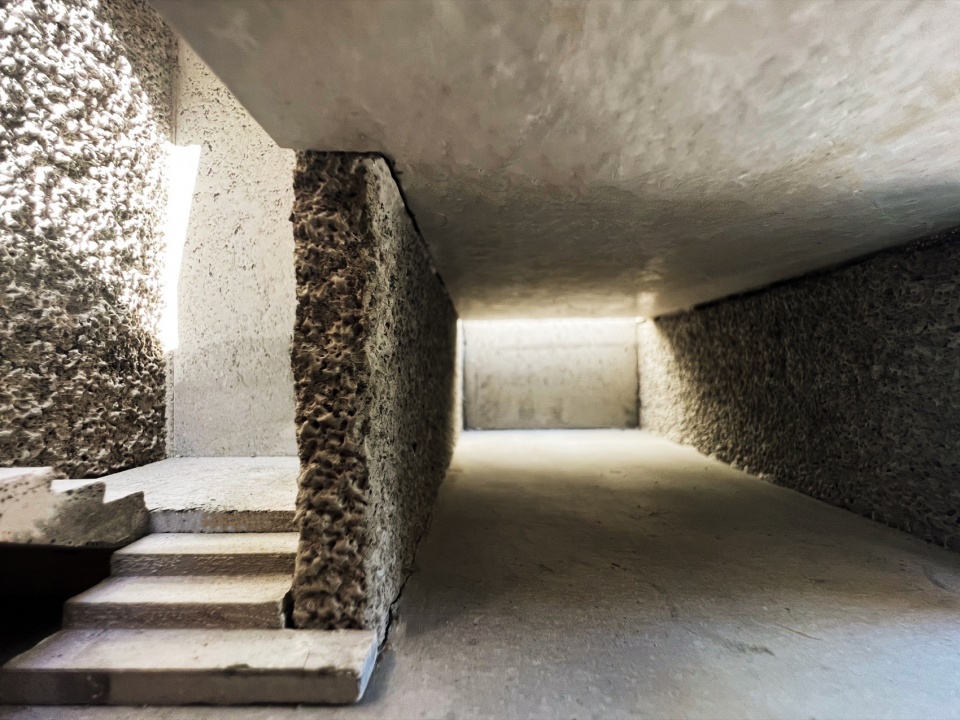
▼一层展厅,Ground Floor Exhibition
▼村中石墙,Stone wall in the village
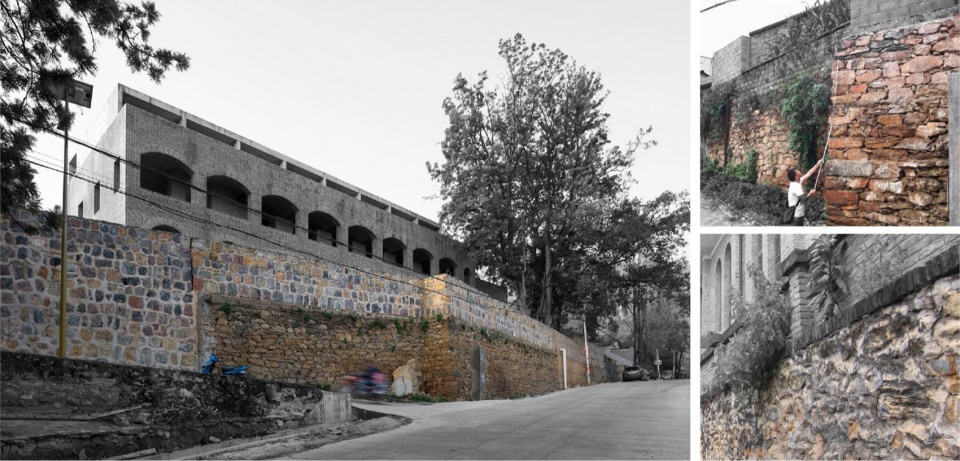
在地的毛石建构逻辑The Local Stone Construction
村中石墙构成一种“非设计”的日常景观系统,也成为本次设计的另一逻辑起点。我们将石墙的建构逻辑提升为空间母体,以“垒砌”而非“搭建”的方式,使游客中心如同从山体中“剥离”出来。它沉静、内向、克制地嵌入村落之中,是村民日常生活的延续,也是旅人步入高黎贡山的第一场“呼吸”。建筑不喧哗,只顺势而生,如同村中的石墙,沉默,却始终在场。
The village’s stone walls constitute as a daily landscape produced not through formal design but through generations of accumulated construction. The tectonic logic became a fundamental point of departure for the project. Rather than assembling an independent object, the visitor center adopts the constructive logic of stacking and carving. The building appears as though it has been excavated from the natural slope itself, emerging from the terrain rather than being placed upon it. Quiet, restrained, and inward-looking, the architecture is embedded within the village as a continuation of everyday life. It also serves as the first place of pause for travelers entering the Gaoligong Mountains. The building does not seek attention; instead, it follows the terrain with quiet restraint. Like the village’s stone walls, it remains silent, yet always present.
▼建造过程,Construction process
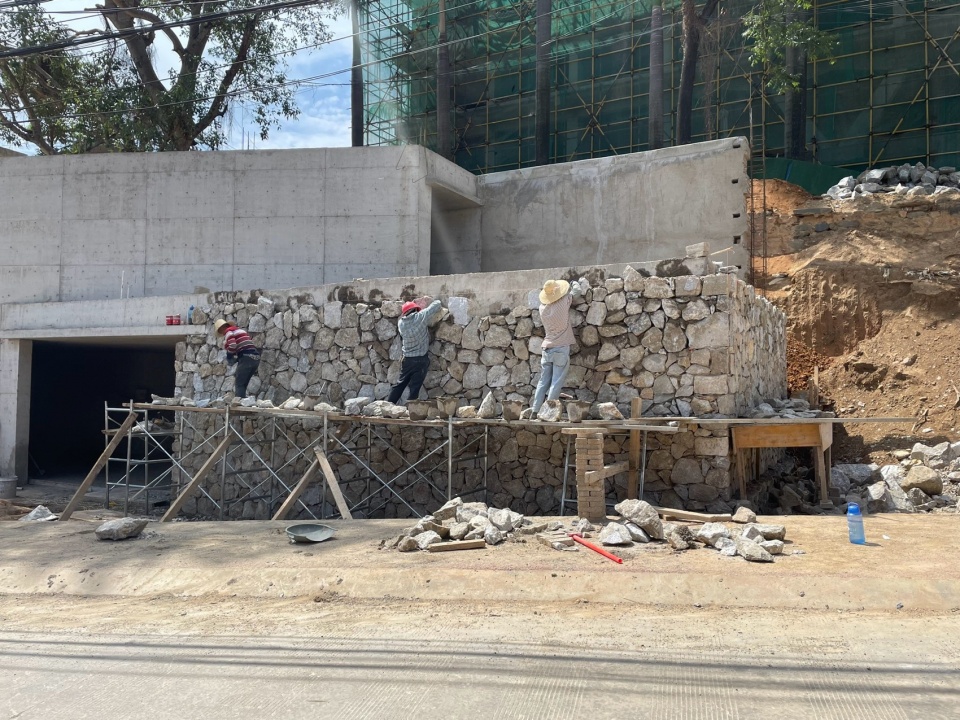
▼建造过程,Construction process
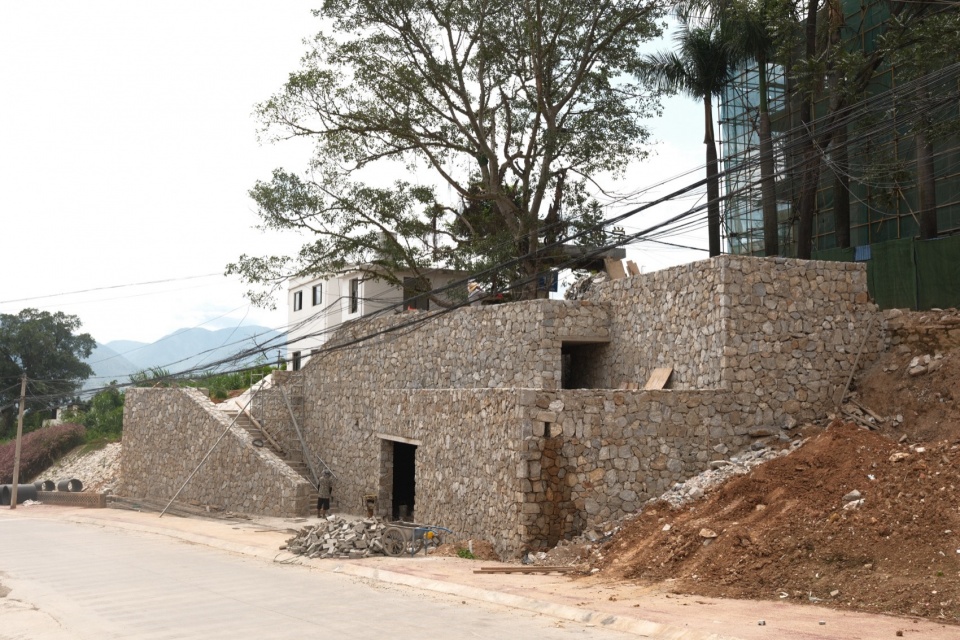
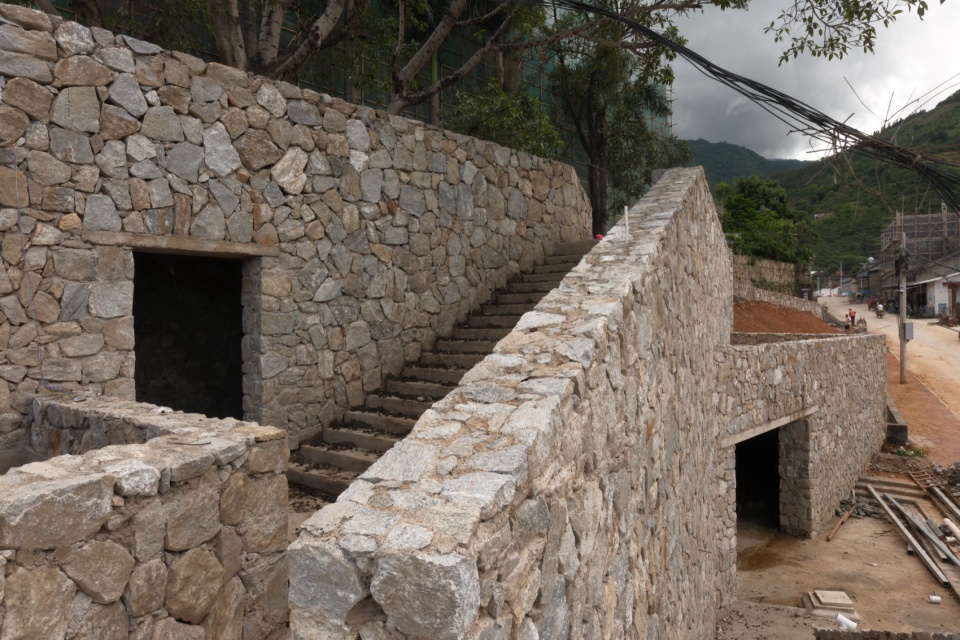
▼建造过程,Construction process
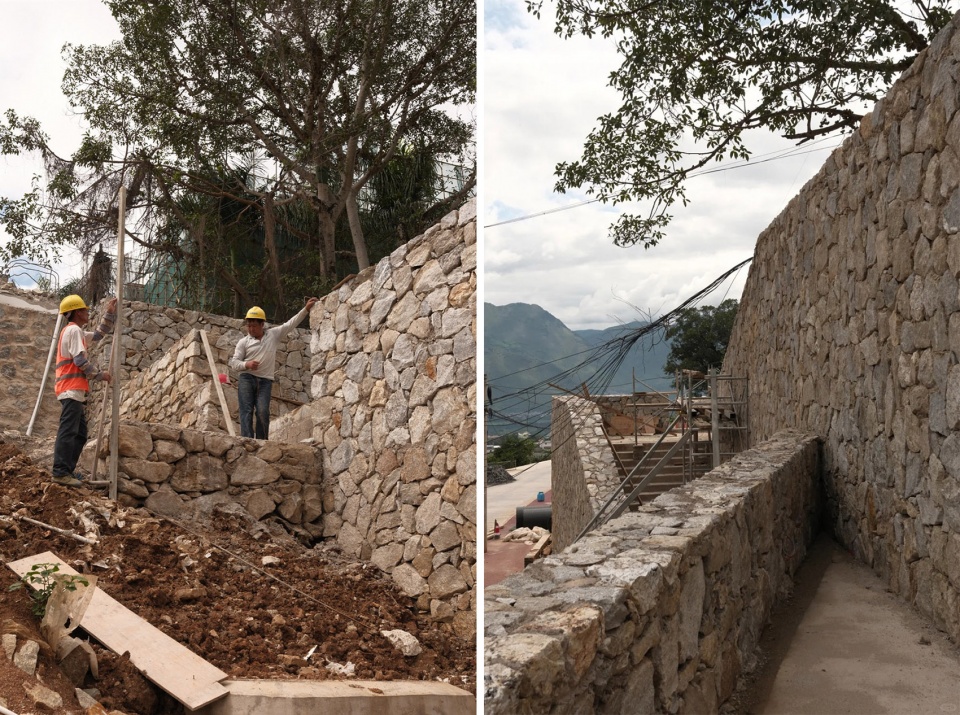
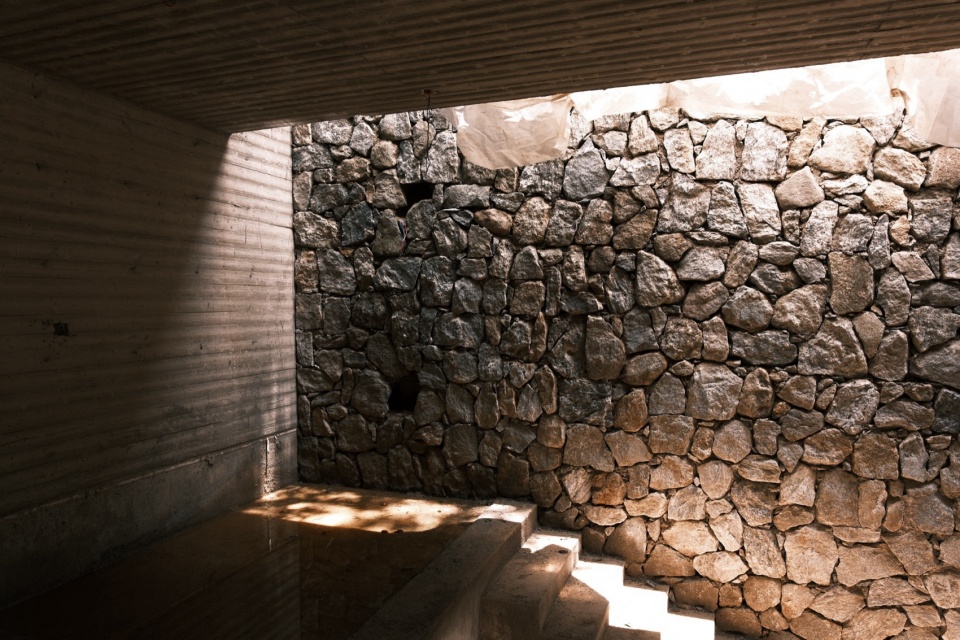
▼建造过程,Construction process
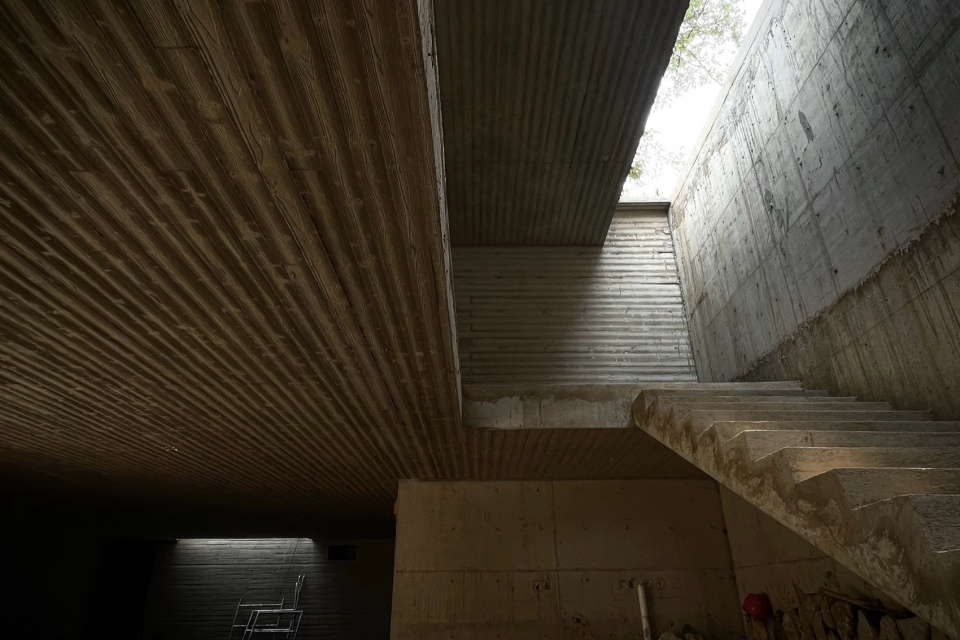
▼剖透视,Perspective section
▼北立面图,North elevation
▼东立面图,East elevation
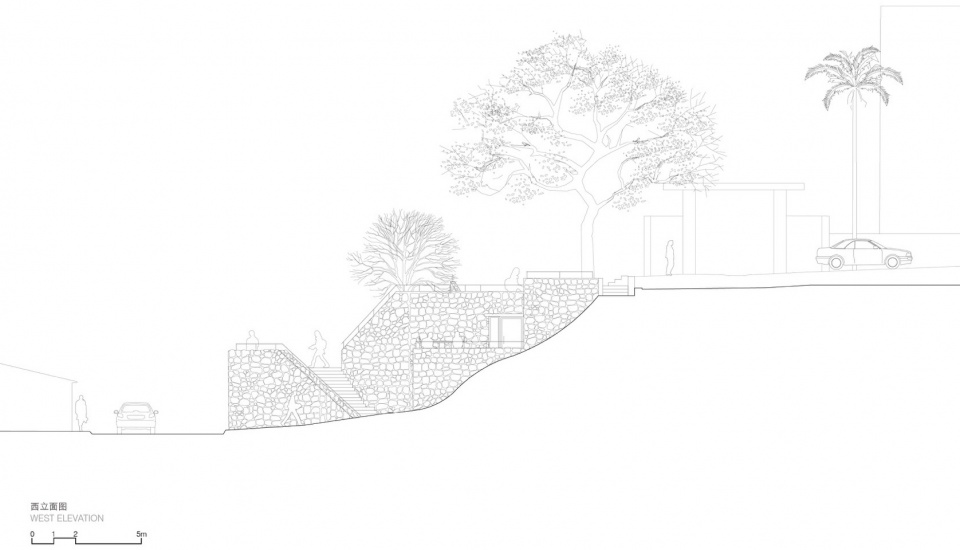
▼西立面图,West elevation
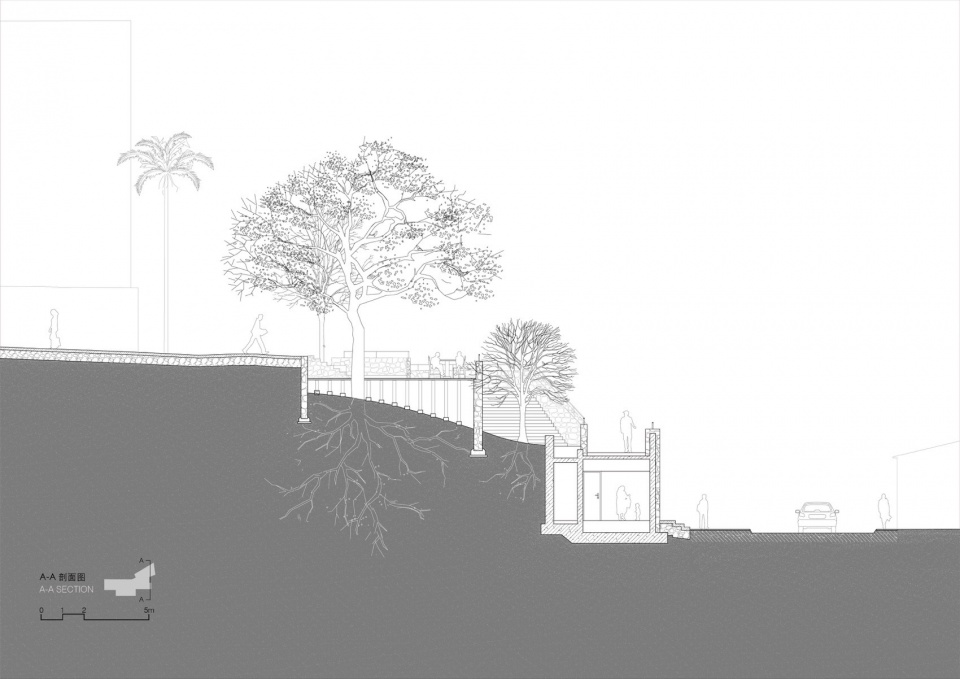
▼剖面图A-A,Section A-A
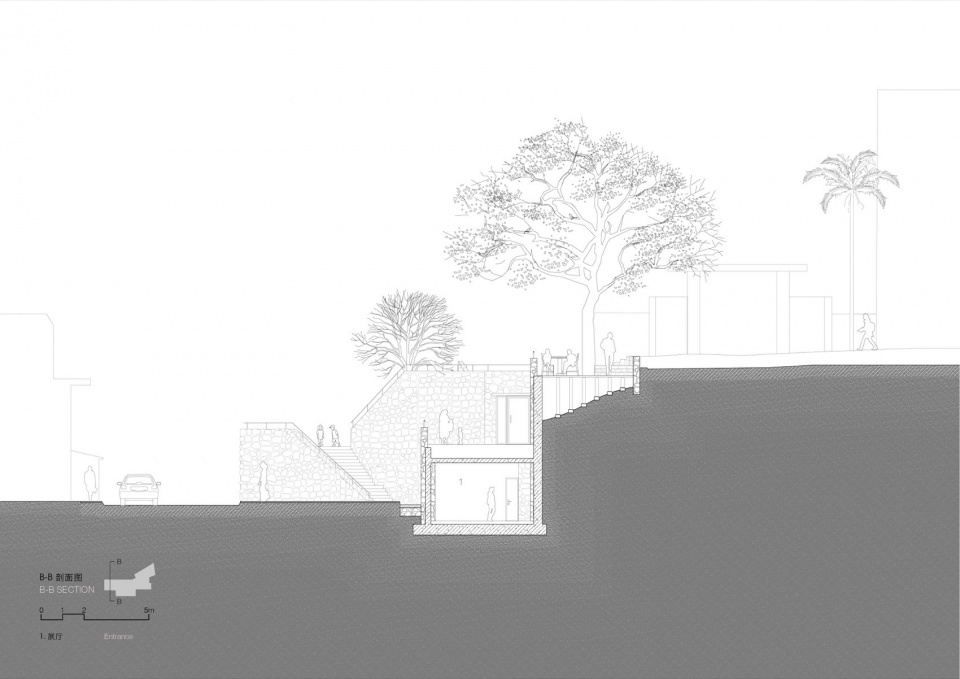
▼剖面图B-B,Section B-B
项目基本信息
Credits & Data
Project title: Bawan Village Visitor Center, Lujiang Town, Yunnan Province
Client: Lujiang Town, Baoshan City, Yunnan Province
Location: Bawan Village, Lujiang Town, Baoshan City, Yunnan Province, China
Program: Visitor Center, Coffee Services & Related Functions, etc
Principal architect: HUA Li / TAO (Trace Architecture Office)
Design team: HUA Li, Ji Yichen, Xu Jiacheng, QIAN Jin, ZHONG Sheng, ZHANG Yixuan,
CHEN Xintian, LIN Shuncheng, WANG Haixin
Structural, MEP, and Construction Drawing Design Firm: Longwan Design Co., Ltd.
Floor area: 244 sq. m
Structural system: Reinforced concrete
Design: 2024-2025
Construction: 2025-2026