蒙特利尔女性广场,加拿大 / Lemay
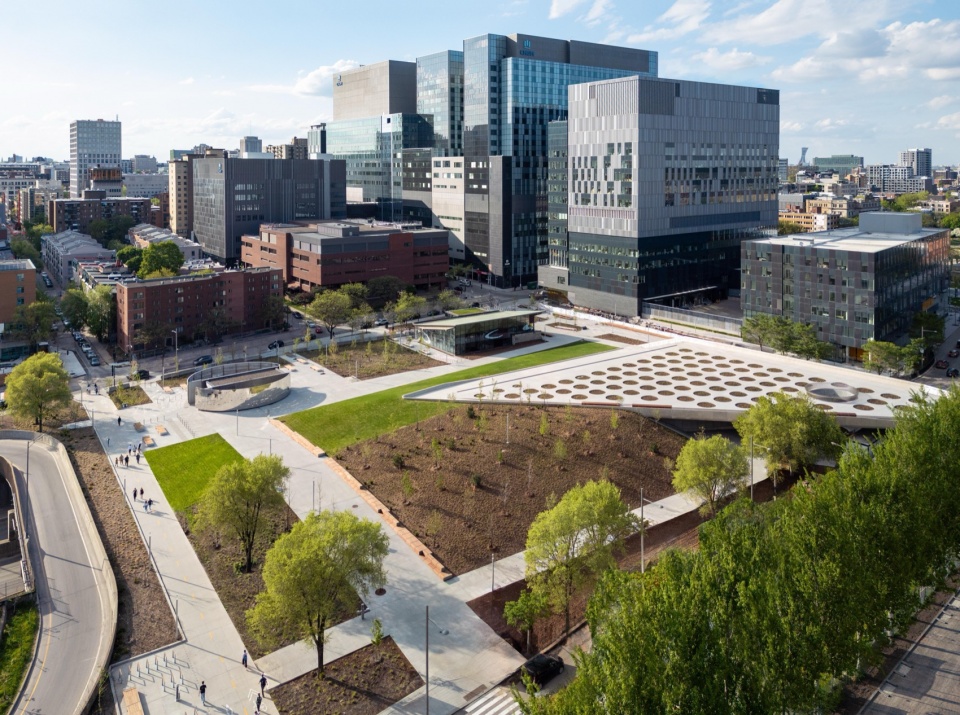
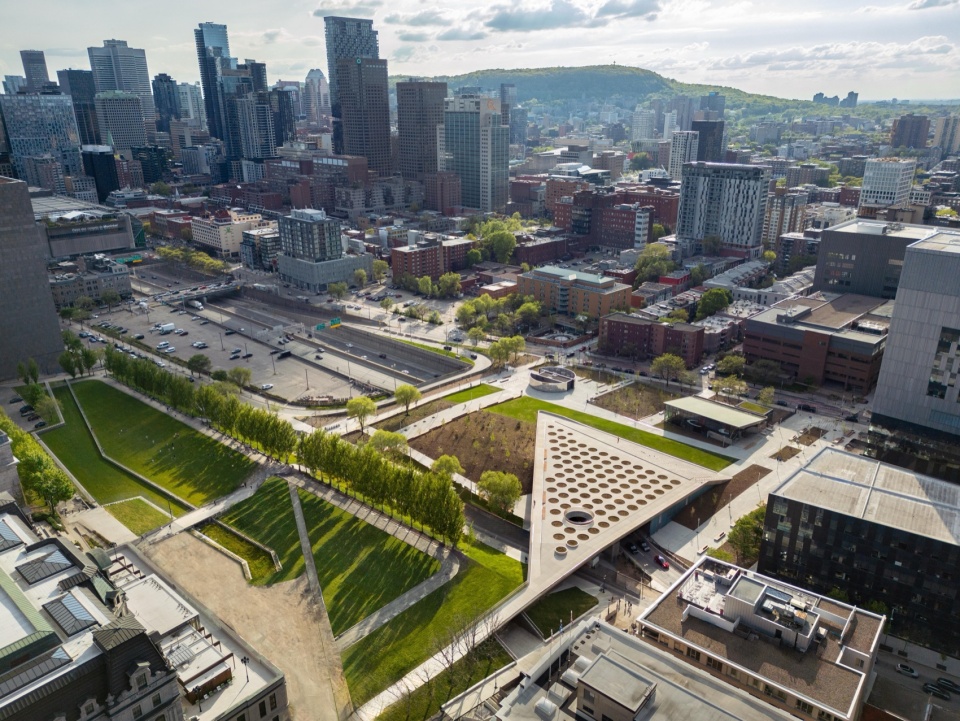
蒙特利尔女性广场通过在一条下沉式快速路上方覆盖一片充满活力的城市广场,正在重塑蒙特利尔的市民与旅游核心区。该项目由 Lemay 设计,并与艺术家 Angela Silver 以及 AtkinsRéalis 工程团队合作完成。这一重要介入将蒙特利尔老城与市中心连接起来,更重要的是,将杰出女性的记忆铭刻进城市景观之中。该概念曾赢得蒙特利尔市于2017年发起的国际多学科景观建筑竞赛。方案充分发挥了分层式建筑方法的潜力,将一道城市伤痕转化为一处充满活力的目的地:一个多功能广场,同时也是包容性的纪念空间、通用无障碍路径,以及对城市生物多样性的贡献。
Place des Montréalaises is reshaping Montreal’s civic and tourist heart by covering a sunken expressway with a vibrant esplanade. Designed by Lemay in collaboration with artist Angela Silver and the engineering team at AtkinsRéalis, this major intervention connects Old Montreal to downtown and, above all, inscribes the memory of exceptional women in the urban landscape. Winner of an international multidisciplinary landscape architecture competition launched by the City of Montreal in 2017, this concept harnesses the full potential of an architectural approach through stratification, transforming an urban scar into an animated destination: a multifunctional plaza that is simultaneously an inclusive memorial space, a universally accessible pathway, and a contribution to urban biodiversity.
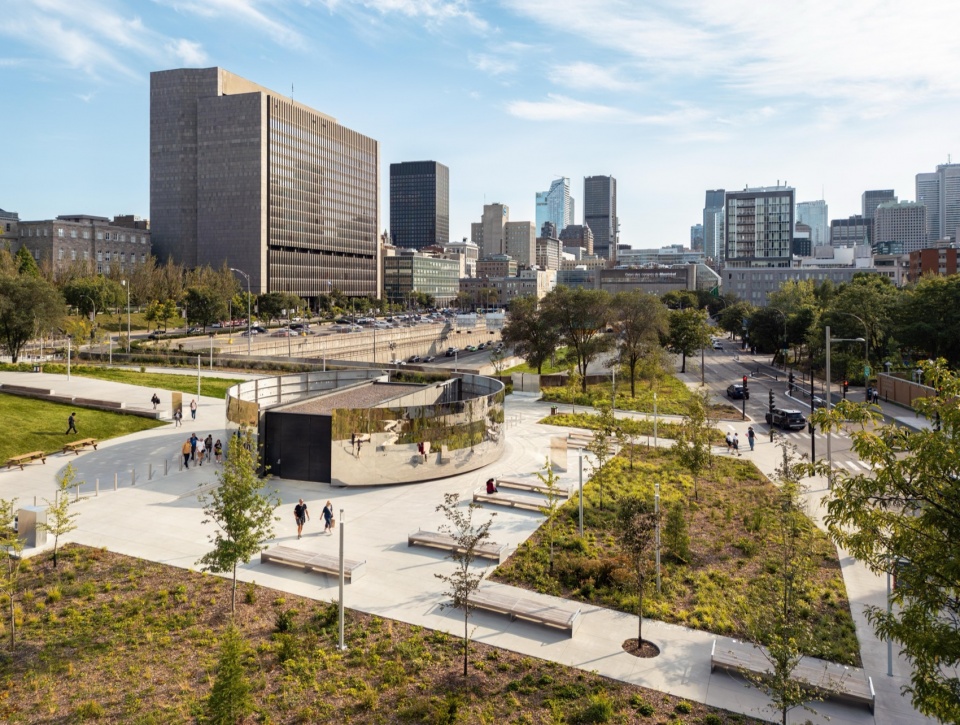
▼项目鸟瞰,Aerial view of the project
将蒙特利尔女性的记忆铭刻于景观之中 Inscribing the memory of Montreal’s women in the landscape
在蒙特利尔,如同许多大城市一样,女性在地名命名中仍然严重缺席。蒙特利尔女性广场正是对这一历史失衡所作出的建筑回应。该广场源自蒙特利尔市的一项倡议,旨在纪念由蒙特利尔女性委员会选出的21位女性。
广场由此向1989年蒙特利尔工程学院女性屠杀事件中的14名遇难者致敬:Geneviève Bergeron、Hélène Colgan、Nathalie Croteau、Barbara Daigneault、Anne-Marie Edward、Maud Haviernick、Barbara Klucznik-Widajewicz、Maryse Laganière、Maryse Leclair、Anne-Marie Lemay、Sonia Pelletier、Michèle Richard、Annie St-Arneault 和 Annie Turcotte。
它同时纪念七位蒙特利尔先驱女性:Myra Cree、Jessie Maxwell-Smith、Agnès Vautier、Ida Roth Steinberg、Idola Saint-Jean、Harriet Brooks 和 Jeanne Mance。
In Montreal, as in many major cities, women remain largely underrepresented in toponymy. Place des Montréalaises stands as an architectural response to this historical imbalance. Realized for an initiative from the City of Montreal, this plaza honours 21 women selected by the Conseil des Montréalaises.
The plaza thus pays tribute to the 14 victims of the 1989 École Polytechnique femicide: Geneviève Bergeron, Hélène Colgan, Nathalie Croteau, Barbara Daigneault, Anne-Marie Edward, Maud Haviernick, Barbara Klucznik-Widajewicz, Maryse Laganière, Maryse Leclair, Anne-Marie Lemay, Sonia Pelletier, Michèle Richard, Annie St-Arneault, and Annie Turcotte.
It also honours seven Montreal pioneers: Myra Cree, Jessie Maxwell-Smith, Agnès Vautier, Ida Roth Steinberg, Idola Saint-Jean, Harriet Brooks, and Jeanne Mance.
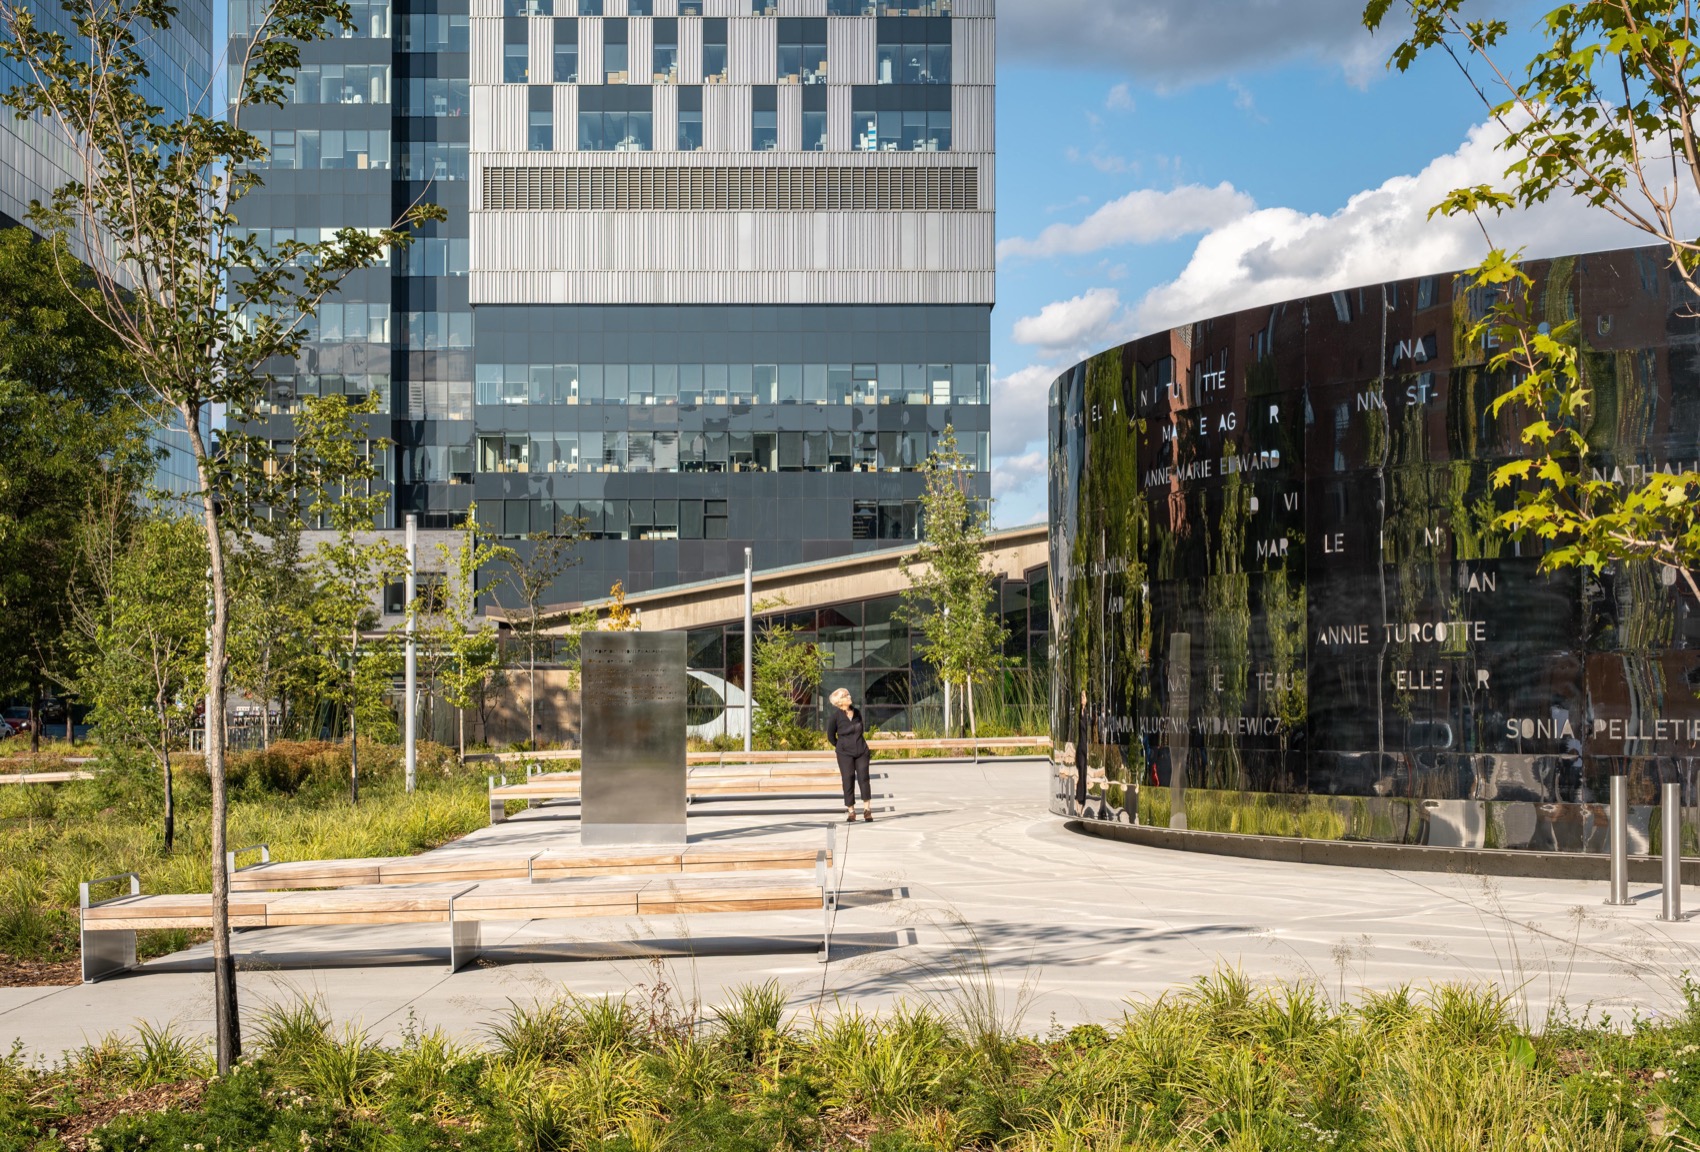
▼镜面纪念装置与城市广场,Mirrored memorial installation and urban plaza
设计概念通过与另外两位女性人物建立强有力的联系,进一步拓展了这一纪念行动的影响力:新广场与艺术家 Marcelle Ferron 的大型彩色玻璃作品《La verrière》形成呼应,该作品装饰着相邻的战神广场地铁站三面立面;同时,方案也与作为项目一部分于2025年重新设计的 Marie-Josèphe-Angélique 广场产生联系。
The design concept amplifies the reach of this gesture by creating a strong connection with two other figures: the new plaza engages with the large stained glass panels of artist Marcelle Ferron’s La verrière, which adorn three facades of the adjacent Champ-de-Mars metro station, as well as with Place Marie-Josèphe-Angélique, redesigned in 2025 as part of the project.
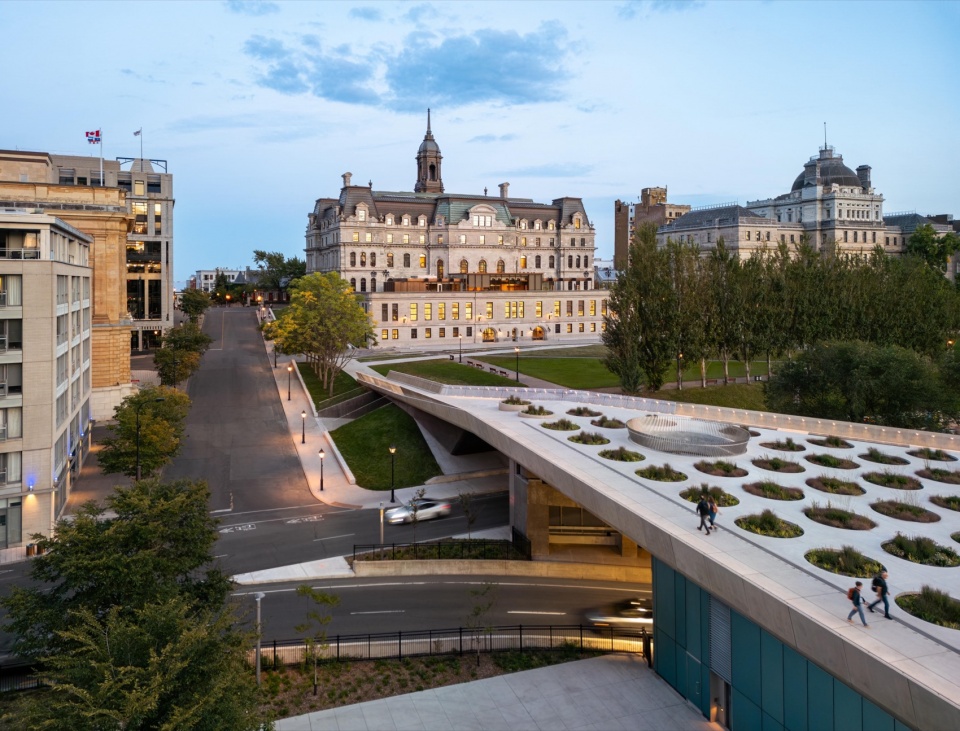
▼平台跨越道路连接城市,Deck spanning the road to connect the city
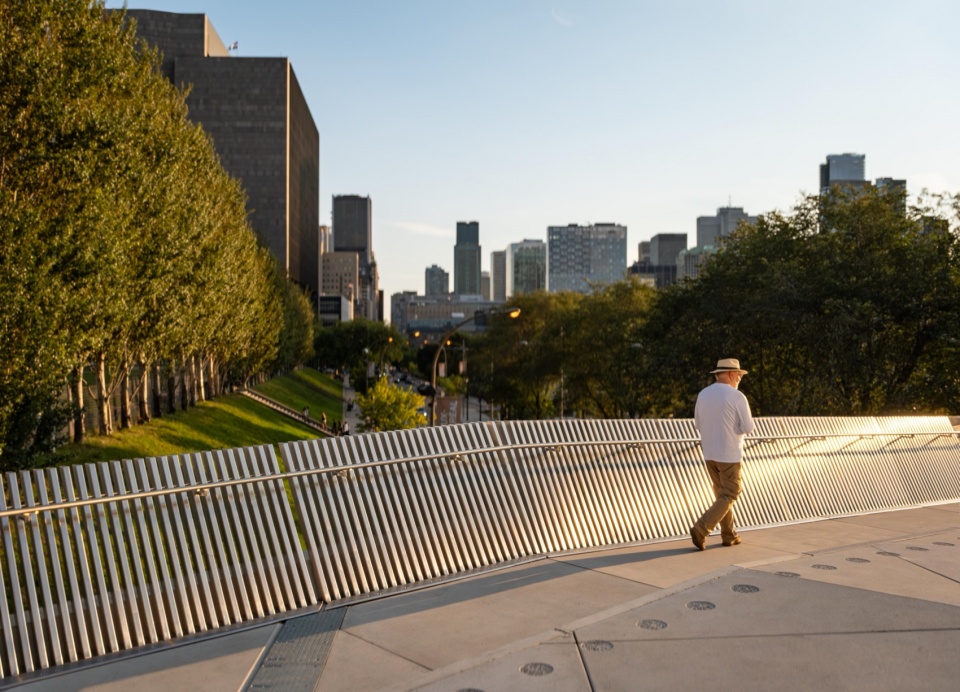
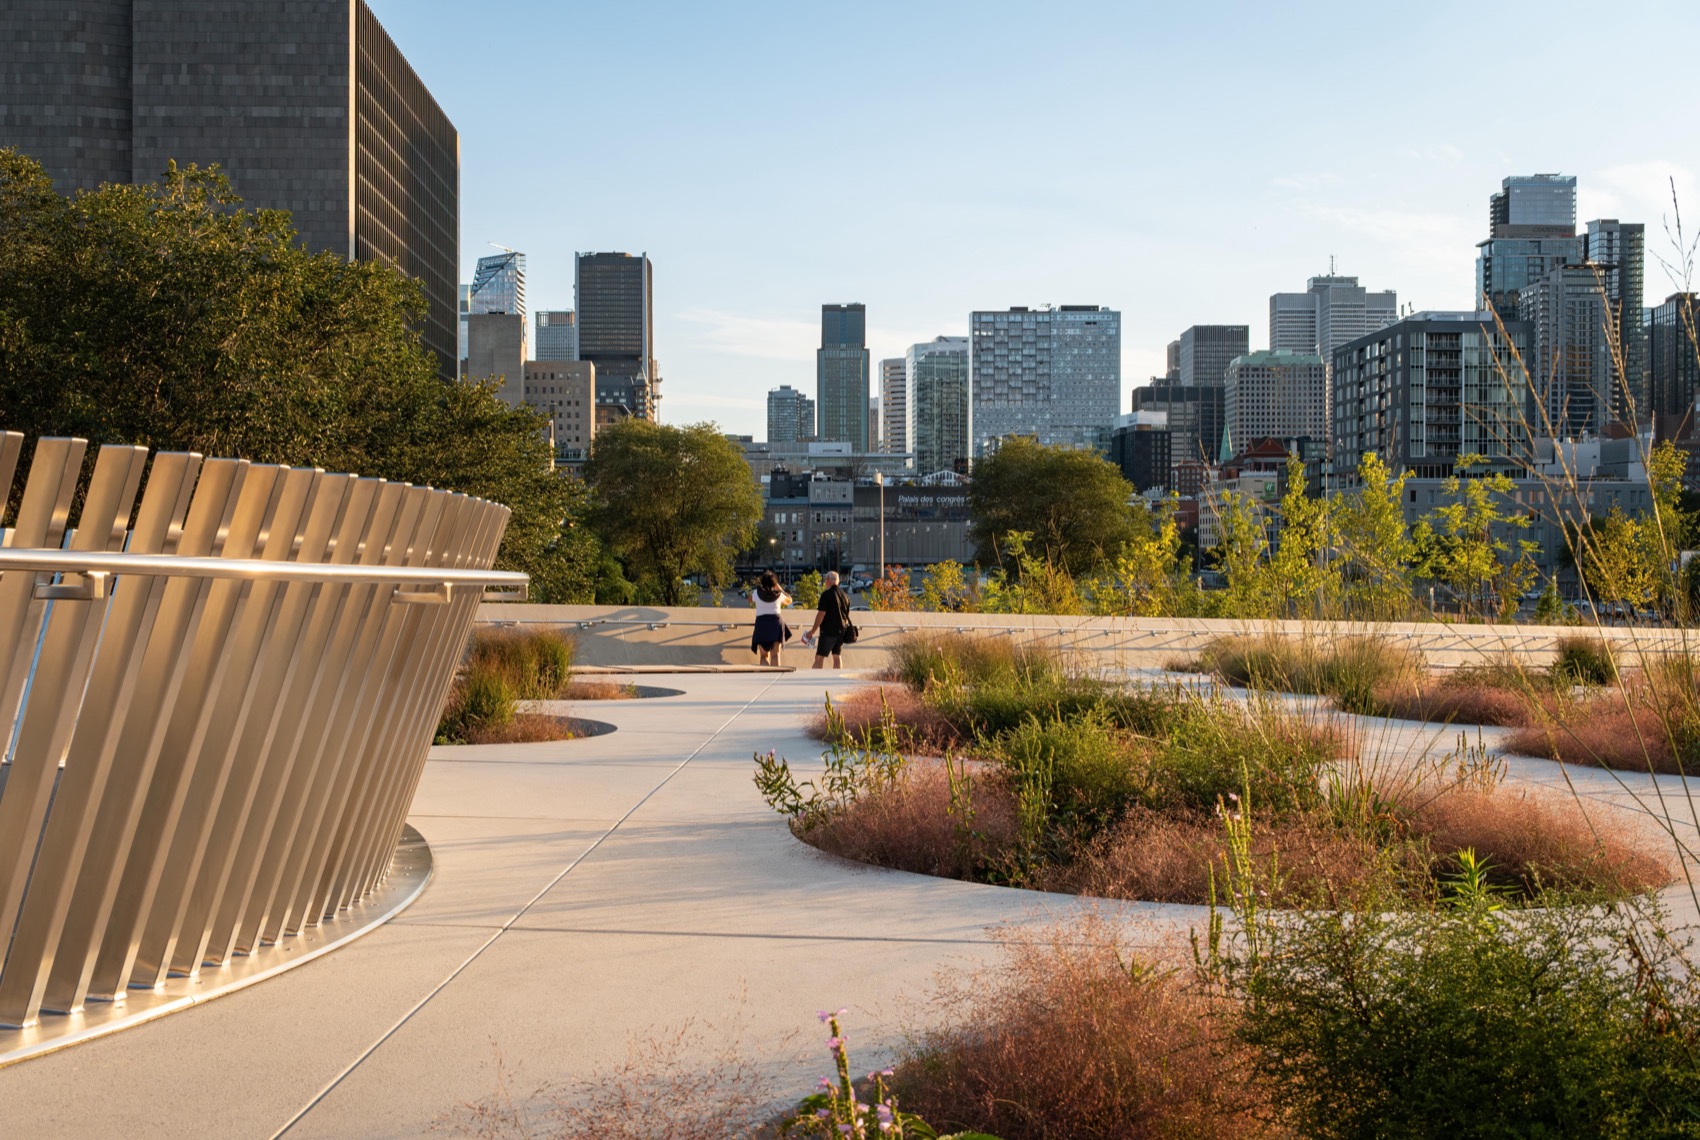
▼栏杆旁的城市眺望,Urban view beside the railing
一处用于通行、聚集与致敬的场所 A place for movement, gathering and tribute
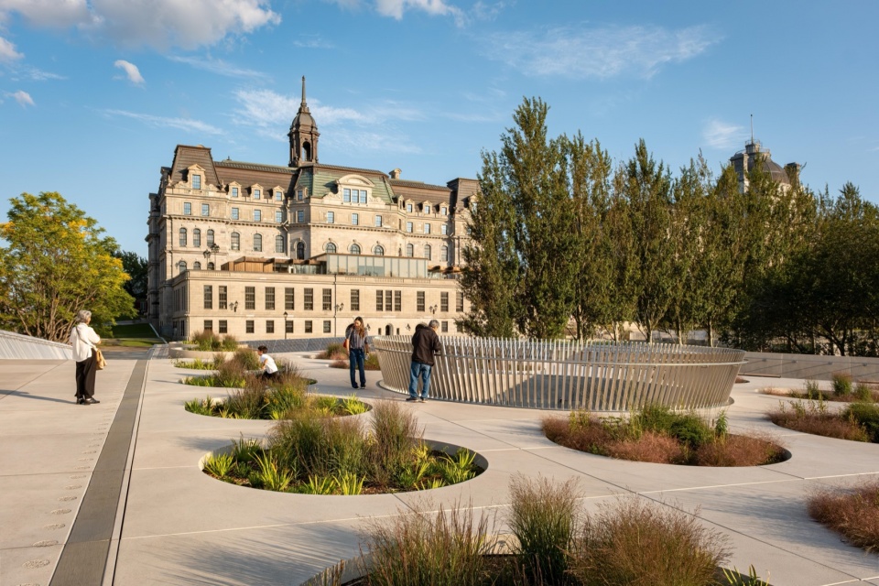
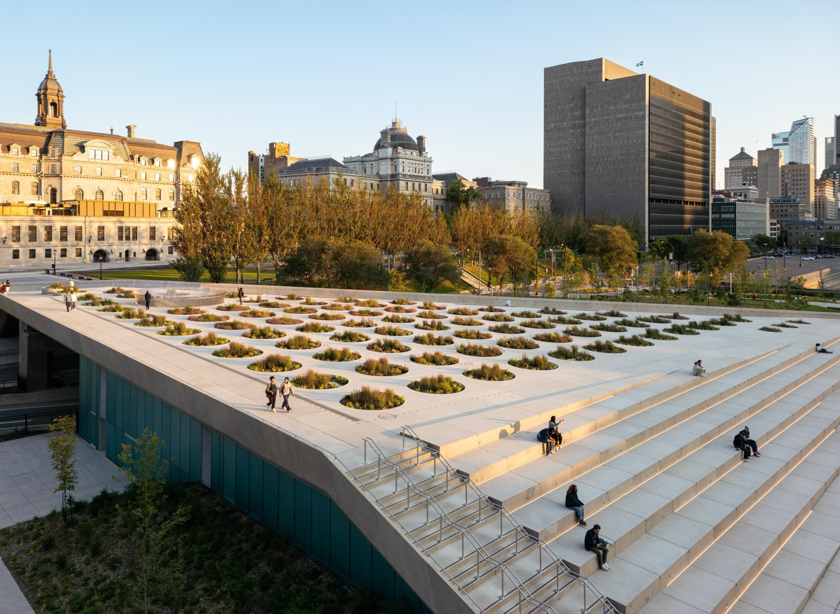
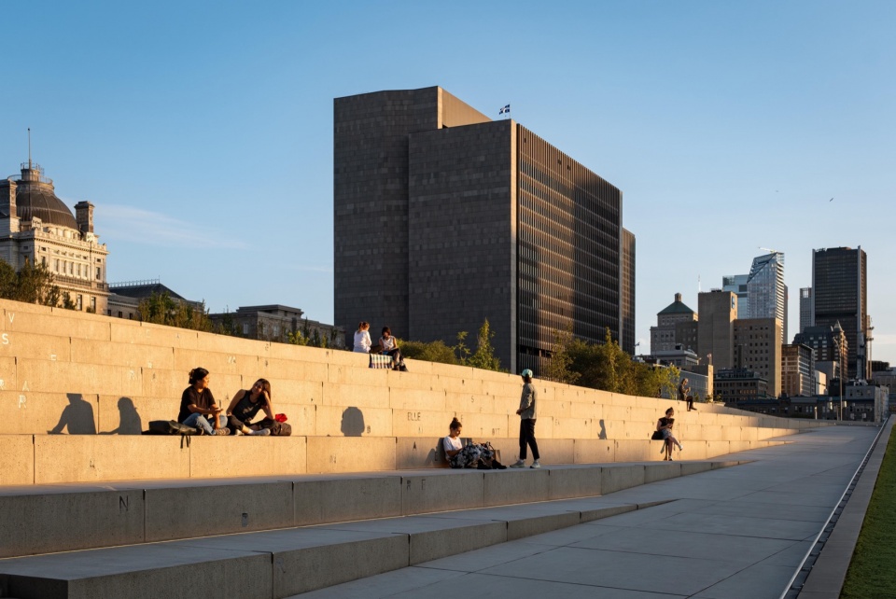
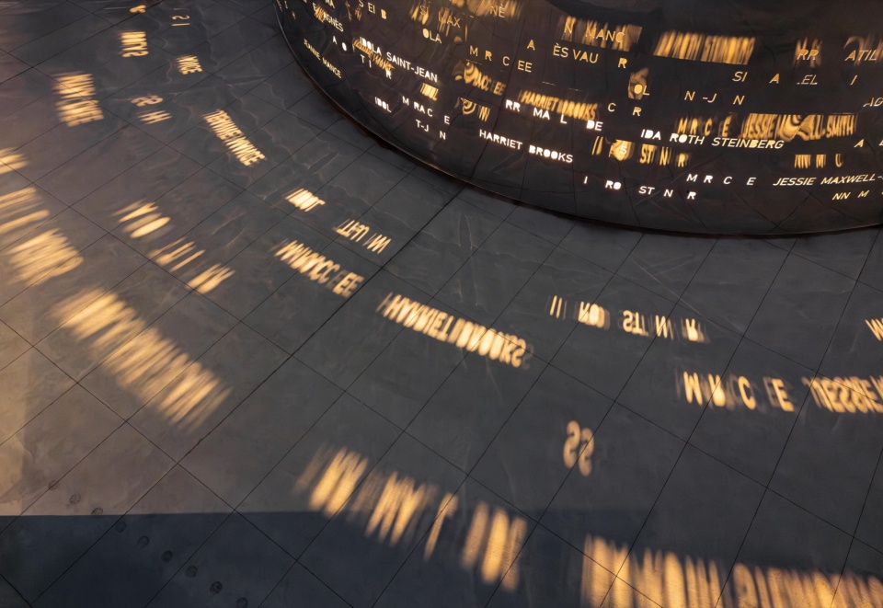
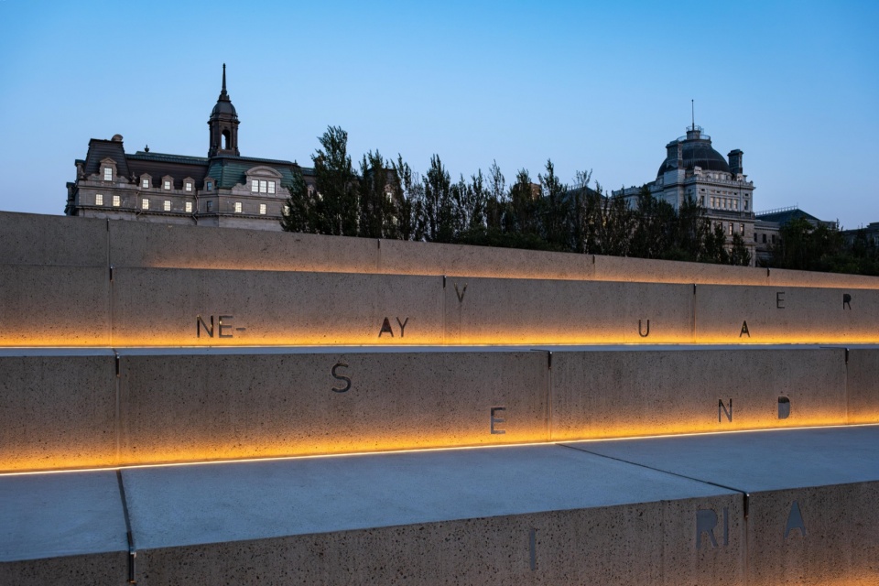
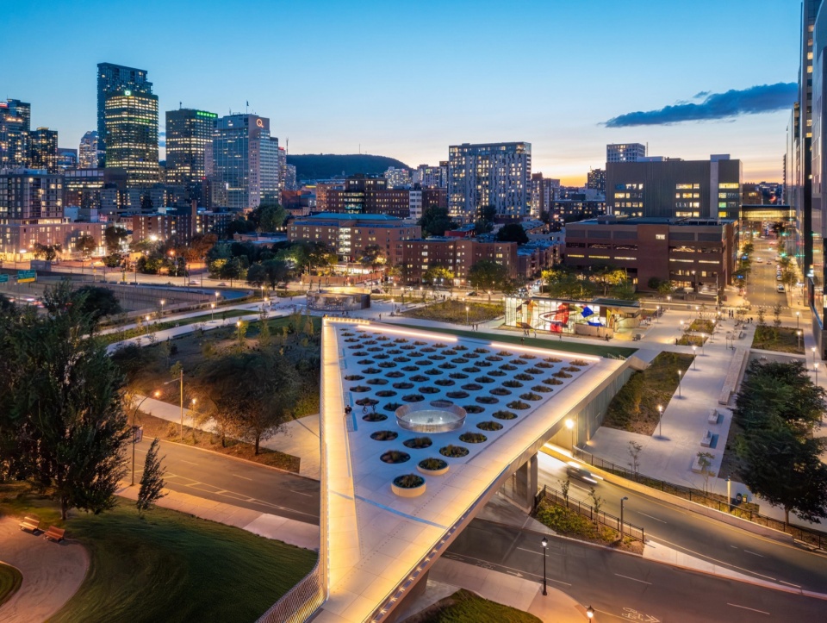
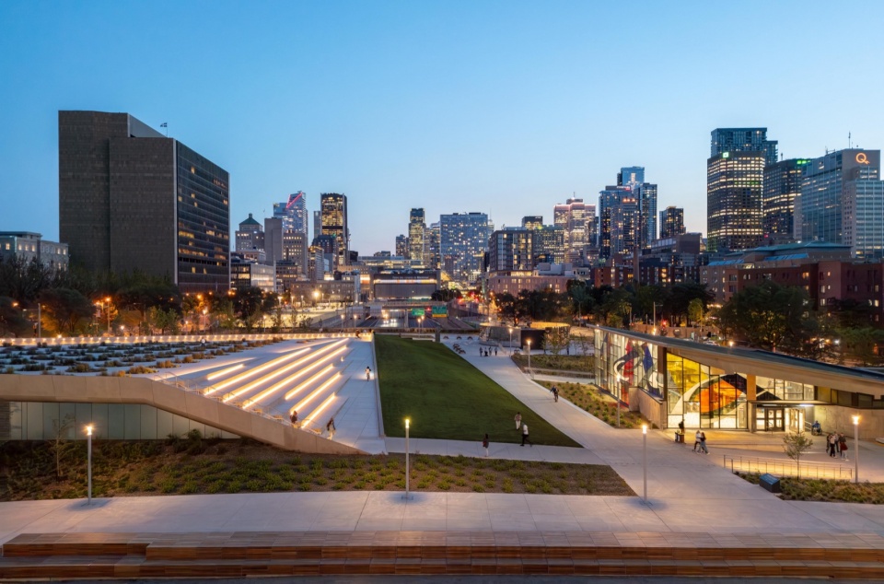
场地中心悬浮而倾斜的平面构成了锚定整个概念的核心姿态。其上承载着一片广阔的花境草甸,21种植物被组织为86组种植簇,并随季节变化而演替——这一概念既向21位杰出的蒙特利尔女性致敬,也提升了场地的生态品质。一座圆柱形镜面装置矗立在地铁入口附近。被纪念女性的名字铭刻于其整个表面,字母在景观中被拆解,并从镜面延展、散落至邻近的阶梯。过往行人因此被邀请重新排列这些字母,组合出无数女性名字的变化,使她们永不被遗忘。阶梯通向花境草甸,同时也引导人们驻足沉思。它兼具座椅功能,为人们提供了观看城市、地铁站彩色玻璃以及广场活力景象的独特视角。自广场落成以来,有计划的与自发性的艺术表演、公共聚会和文化活动在此接连发生,见证了社区对这一场所的热情接纳。
▼功能分区,Function zoning
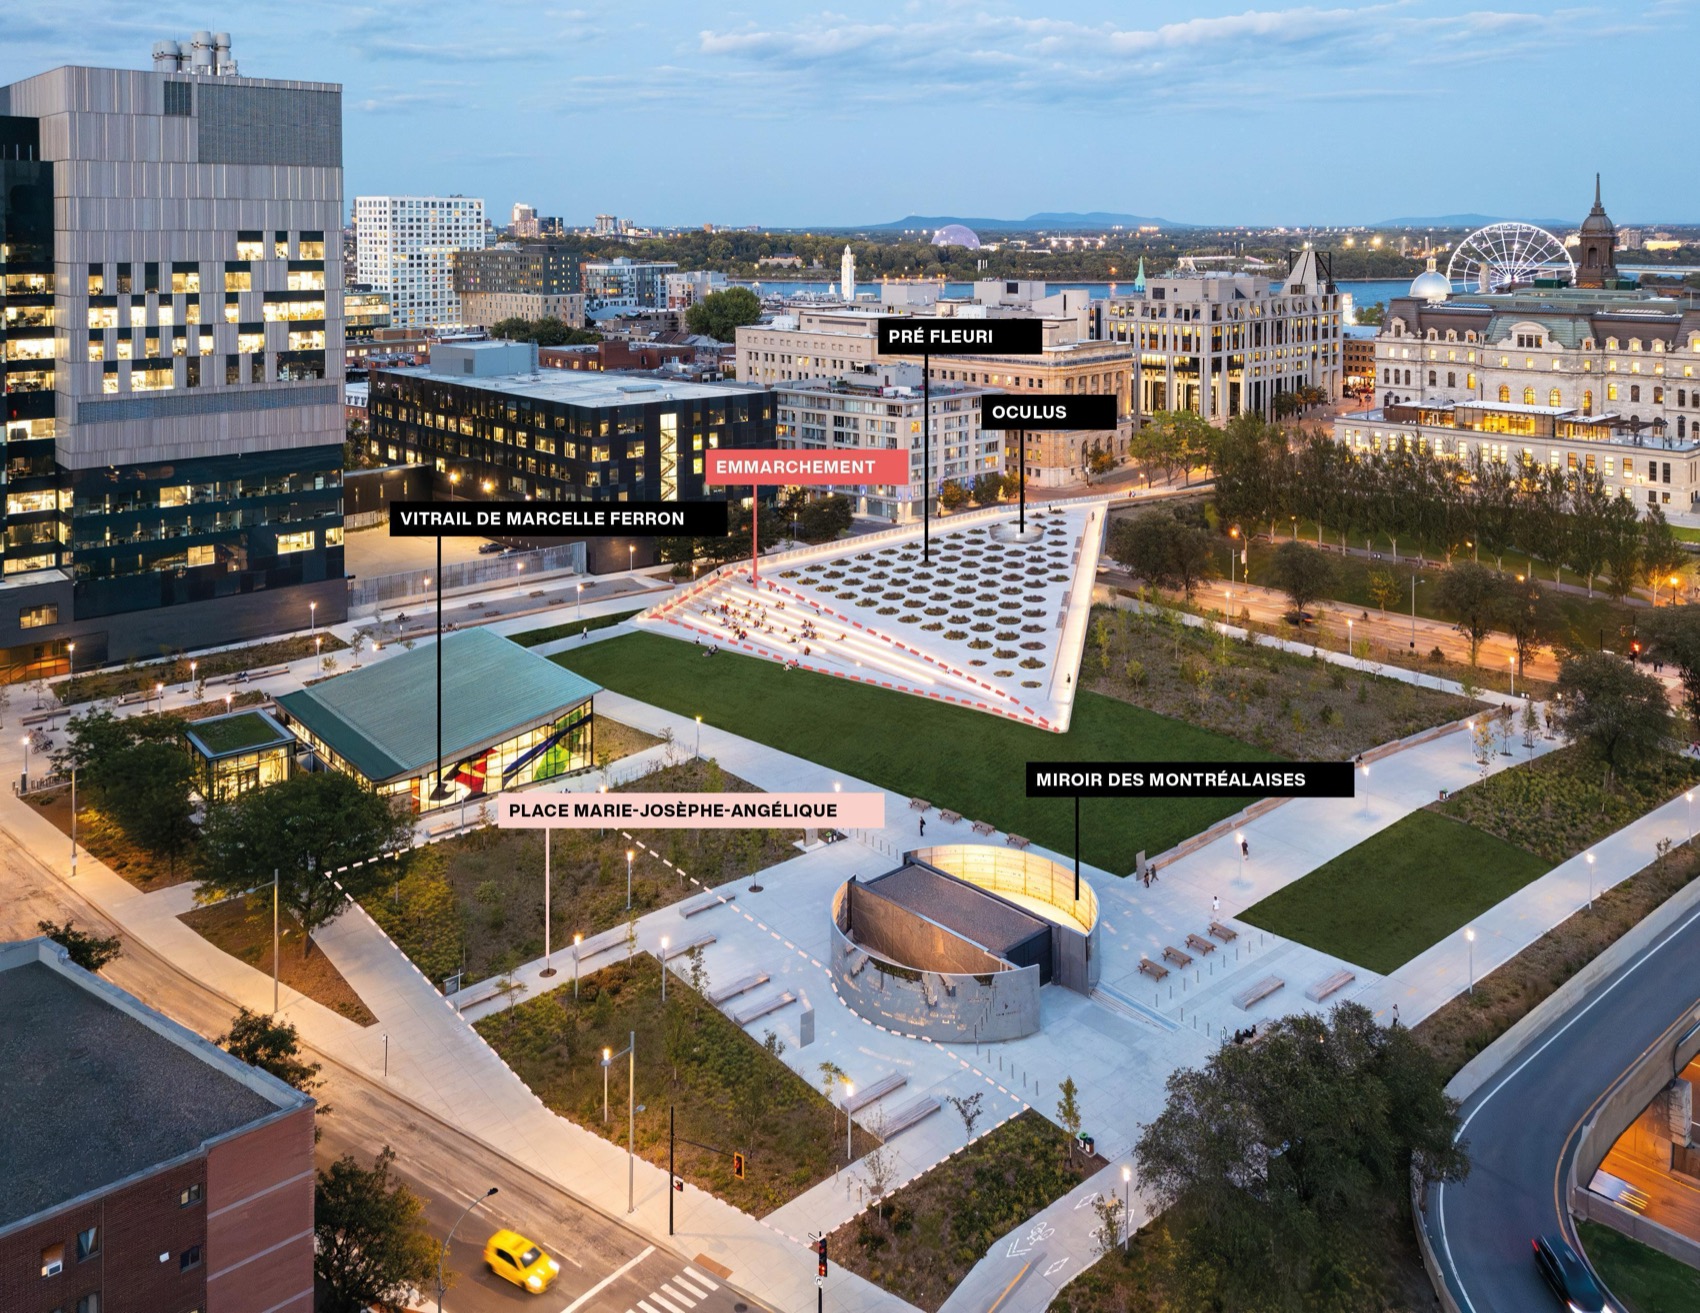
The floating, inclined plane at the heart of the site constitutes the defining gesture anchoring the concept. It hosts a vast flowering meadow where 21 plant species are gathered in 86 planting clusters that evolve through the seasons—a concept honouring these 21 exceptional Montreal women, while enhancing the area’s ecological qualities. A cylindrical mirror rises near the metro entrance. Inscribed across its entire surface are the names of the women being honoured, with letters that fragment across the landscape and disperse from the mirror to the neighbouring staircase. Passersby are thus invited to rearrange these letters to compose infinite variations of women’s names, ensuring they are never forgotten. The staircase provides access to the flowering meadow while inviting contemplation. Serving as seating, it offers a privileged perspective on the city, the metro station’s stained glass, and the animation of the plaza, where programmed and spontaneous artistic performances, public gatherings, and cultural events have followed one another since its inauguration, a testament to the community’s enthusiastic embrace of the site.
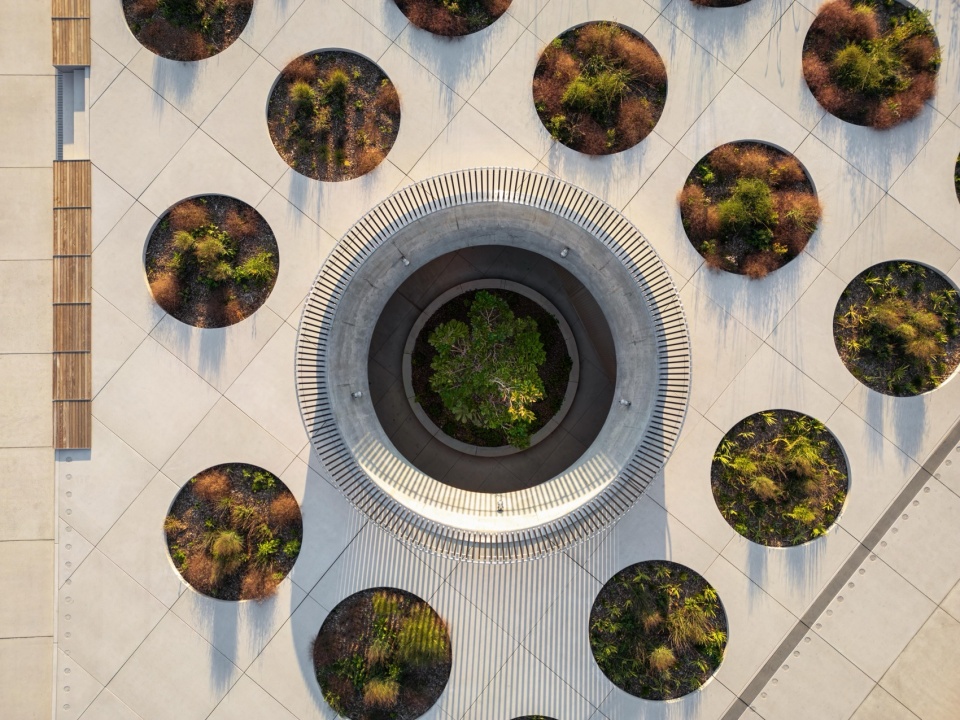
▼圆形种植孔与中央天窗,Circular planting openings and central oculus
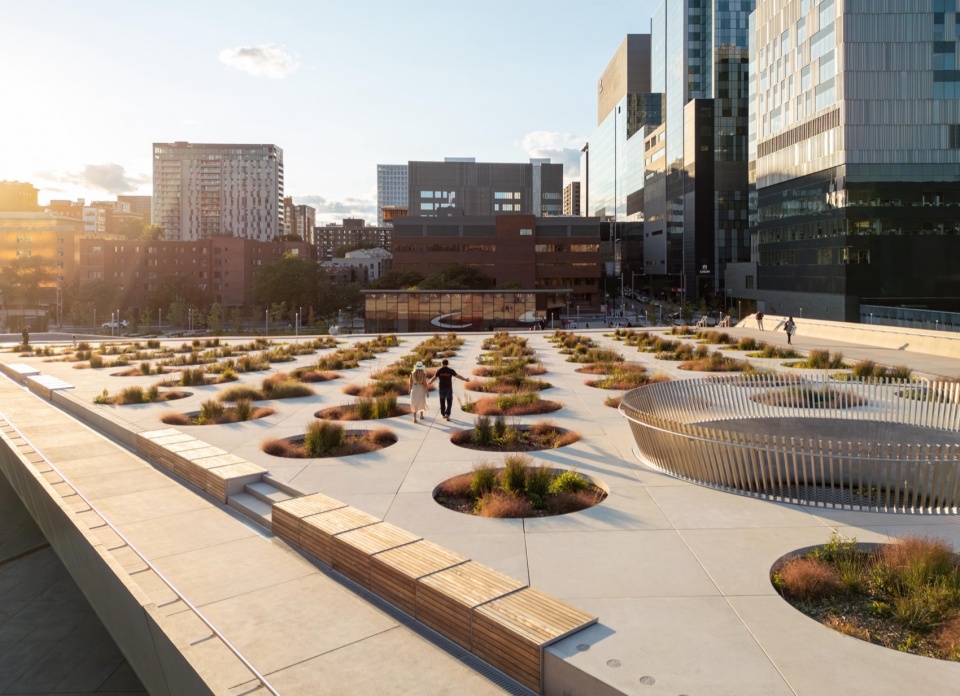
▼花境草甸中的步行空间,Pedestrian space within the flowering meadow
▼座阶延展为城市看台,Seating steps extending as an urban terrace
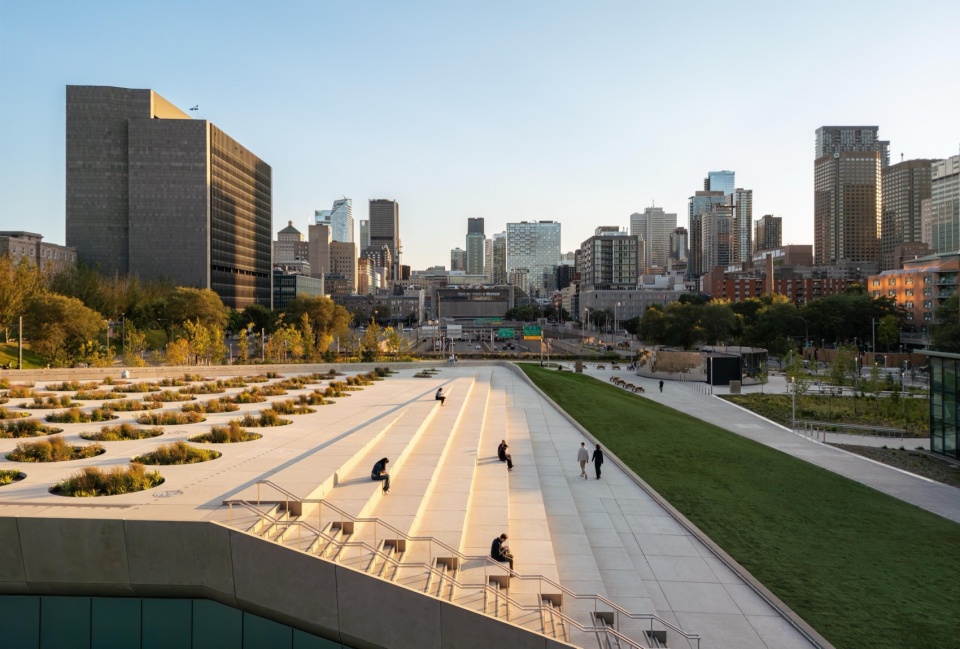
▼公共阶梯承载停留与聚集,Public steps for pausing and gathering
整合性解决方案 Integrated solutions
这一转化性项目以其深度跨学科的设计方式而区别于其他项目:建筑、景观建筑、艺术介入与工程在每一项设计决策中都被紧密整合。广场北侧的城市森林正体现了这一点:它种植于铁路隧道和多重基础设施系统之上,在场地入口处形成一片舒缓的过渡区域。依据功能性状和精确比例选择植物种类,使设计得以构建出一个具有韧性的植物群落,既适应有限的土壤深度,又能够提供最大的生态系统效益。通过这一策略,场地超过50%的面积被植被覆盖。即便是天窗——一个穿透悬浮草甸的大型开口——也将限制转化为了机会。这一设计既务实又富有诗意,将一棵种植在街道层面的榆树纳入景观之中,同时减轻了平台结构的荷载。
This transformative project distinguishes itself through its profoundly transdisciplinary design: architecture, landscape architecture, and artistic intervention and engineering were closely integrated in every design decision. The urban forest, north of the plaza, exemplifies this: planted above railway tunnels and multiple infrastructure systems, it offers a calming transition zone at the site’s entrance. The selection of species according to functional traits and precise ratios enabled the composition of a resilient ensemble, adapted to limited soil depths and offering maximum ecosystem benefits. Over 50% of the site is vegetated through this approach. Even the oculus—a large opening piercing the suspended meadow—transforms a constraint into an opportunity. Simultaneously, a pragmatic and poetic gesture, it integrates an elm planted at street level into the landscape, while lightening the structural load on the deck.
▼光影中的纪念文字,Memorial words in light and shadow
▼灯光勾勒纪念阶梯,Lighting outlines the memorial steps
一处城市目的地 An urban destination
自2025年春季落成以来,蒙特利尔女性广场迅速成为当地居民与游客共同喜爱的目的地。人们在这片繁盛的记忆遗产中心穿行、聚集、停留。凭借鲜明的建筑特征,广场如今已成为蒙特利尔一处新的标志性场所,以及鲜活记忆的持久象征。
Since its inauguration in spring 2025, Place des Montréalaises has rapidly become a cherished destination for local residents and tourists alike, who circulate, gather, and linger there, at the heart of a flourishing legacy. With its strong architectural signature, the plaza now stands as a new emblematic site in Montreal, and an enduring symbol of a living memory.
▼夜色中的广场与城市天际线,The plaza and city skyline at dusk
Technical Sheet
Client and project manager: City of Montreal
Architecture and landscape architecture: Lemay
Artist and project partner: Angela Silver
Structural engineering: AtkinsRéalis and ELEMA experts-conseils
Civil/Mechanical/Electrical engineering: AtkinsRéalis Contractor: Construction Génix
Site supervisor: EXP
Lighting: Ombrage
Planting strategy: Lemay and Isabelle Dupras