Plato餐厅,俄罗斯 / Kleinewelt Architekten
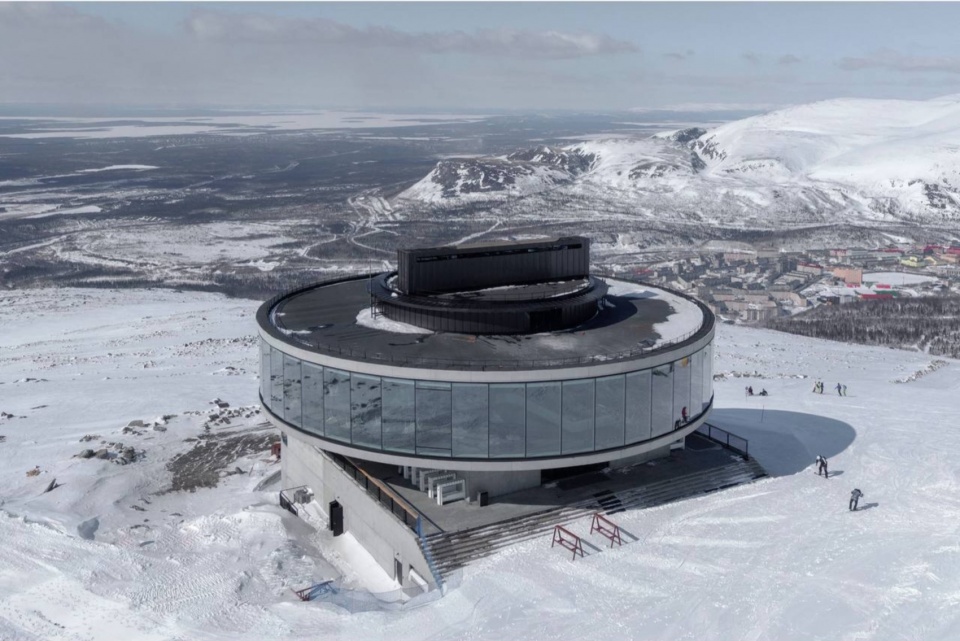
Plato 餐厅位于俄罗斯摩尔曼斯克州基洛夫斯克 Aikuaivenchorr 山顶,海拔820米。该建筑由 Kleinewelt Architekten 为 Tirvas LLC 设计,后者隶属于 PhosAgro Holding。建筑服务于 Apatit JSC 运营的滑雪度假区游客,该度假区是俄罗斯西北部海拔最高的山地度假区之一。项目已经建成,并成为度假区及周边城镇中一处醒目的地标。
The Plato Restaurant is located on the summit of Mount Aikuaivenchorr in Kirovsk, Murmansk Region, at an altitude of 820 metres above sea level. Designed by Kleinewelt Architekten for Tirvas LLC, part of PhosAgro Holding, the building serves visitors to the ski resort operated by Apatit JSC, one of the highest mountain resorts in the north-west of Russia. The project has been realised and has become a visible landmark for both the resort and the surrounding town.
▼项目概览,overview of the project
▼鸟瞰,aerial view
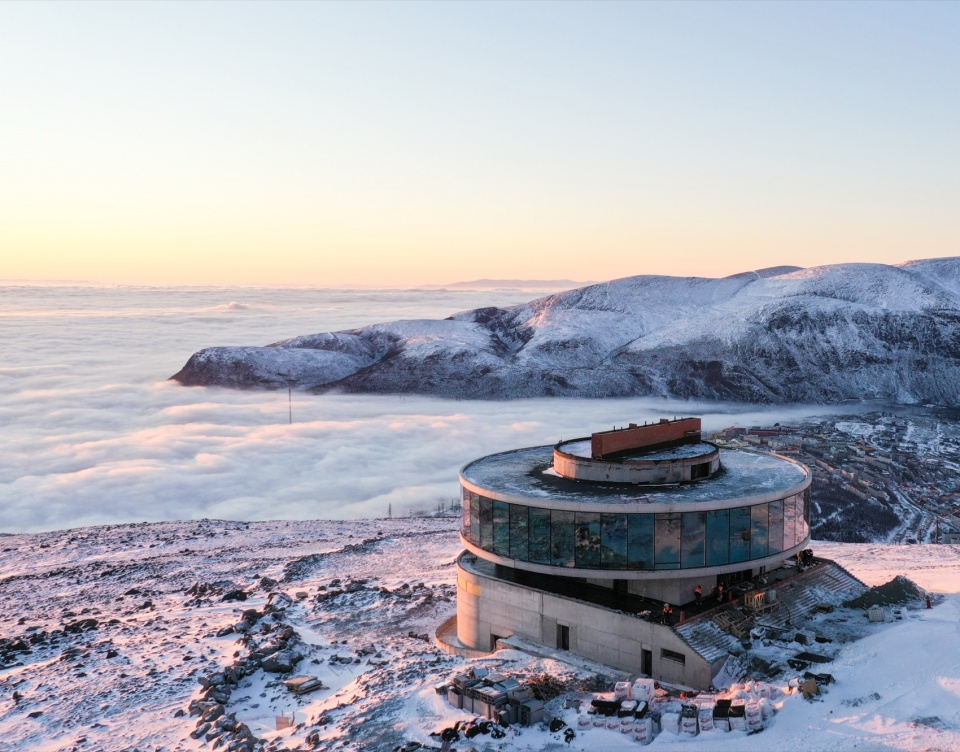
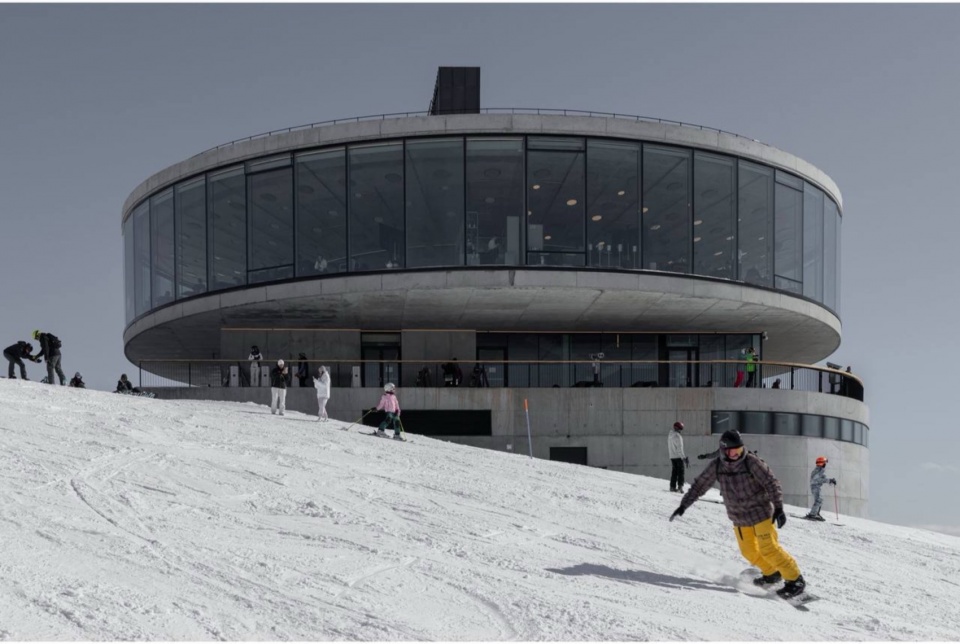
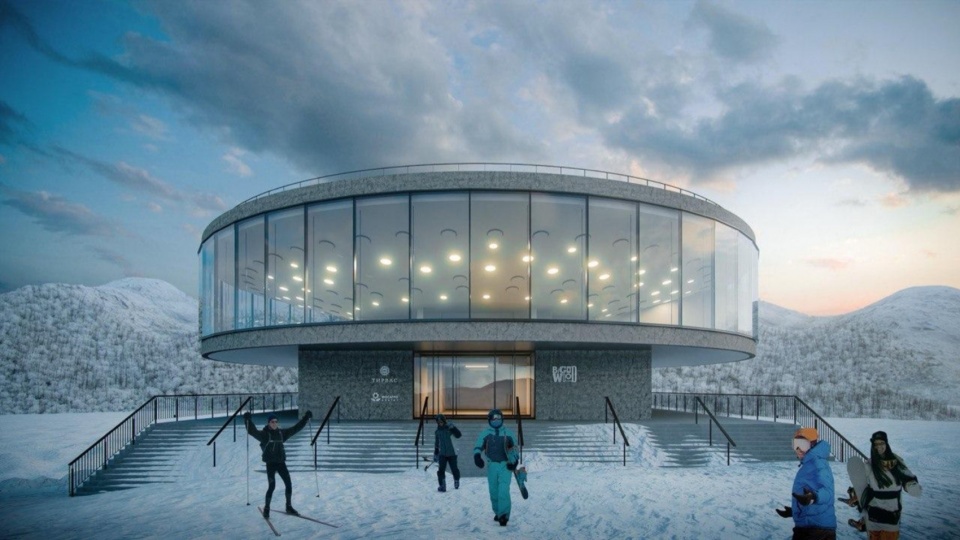
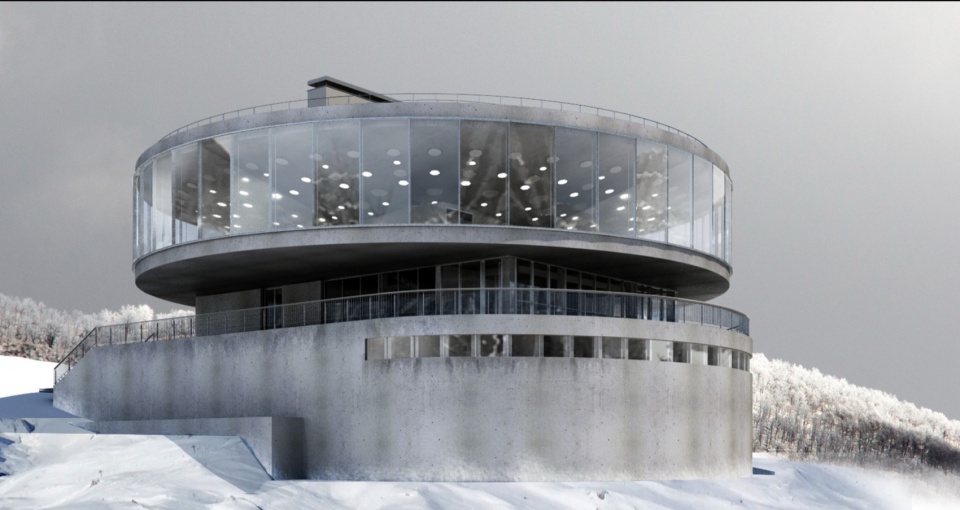
建筑围绕一个非常清晰的理念展开:将一个人造物置入严酷的北方山地景观之中,却不与其竞争。餐厅被构想为一座嵌入岩石地面的混凝土高原,其上方仿佛悬浮着一个圆形玻璃体量。这一意象使许多观察者将建筑比作飞碟,但其建筑逻辑比这更加精确。根据建筑师的说法,其形式灵感来自磁悬浮:坚实的混凝土基座作为视觉锚点,而更轻盈的全景体量则似乎漂浮在其上方。
The architecture is built around a very clear idea: a man-made object placed in a harsh northern mountain landscape without competing with it. The restaurant is conceived as a concrete plateau embedded into the rocky ground, above which a circular glazed volume appears to hover. This image led many observers to compare the building to a flying saucer, but the architectural logic is more precise than that. According to the architects, the formal inspiration came from magnetic levitation: the solid concrete base acts as a visual anchor, while the lighter panoramic volume seems to float above it.
▼建筑外观,building appearance
▼许多观察者将建筑比作飞碟,many observers to compare the building to a flying saucer
▼圆形玻璃体量,circular glazed volume
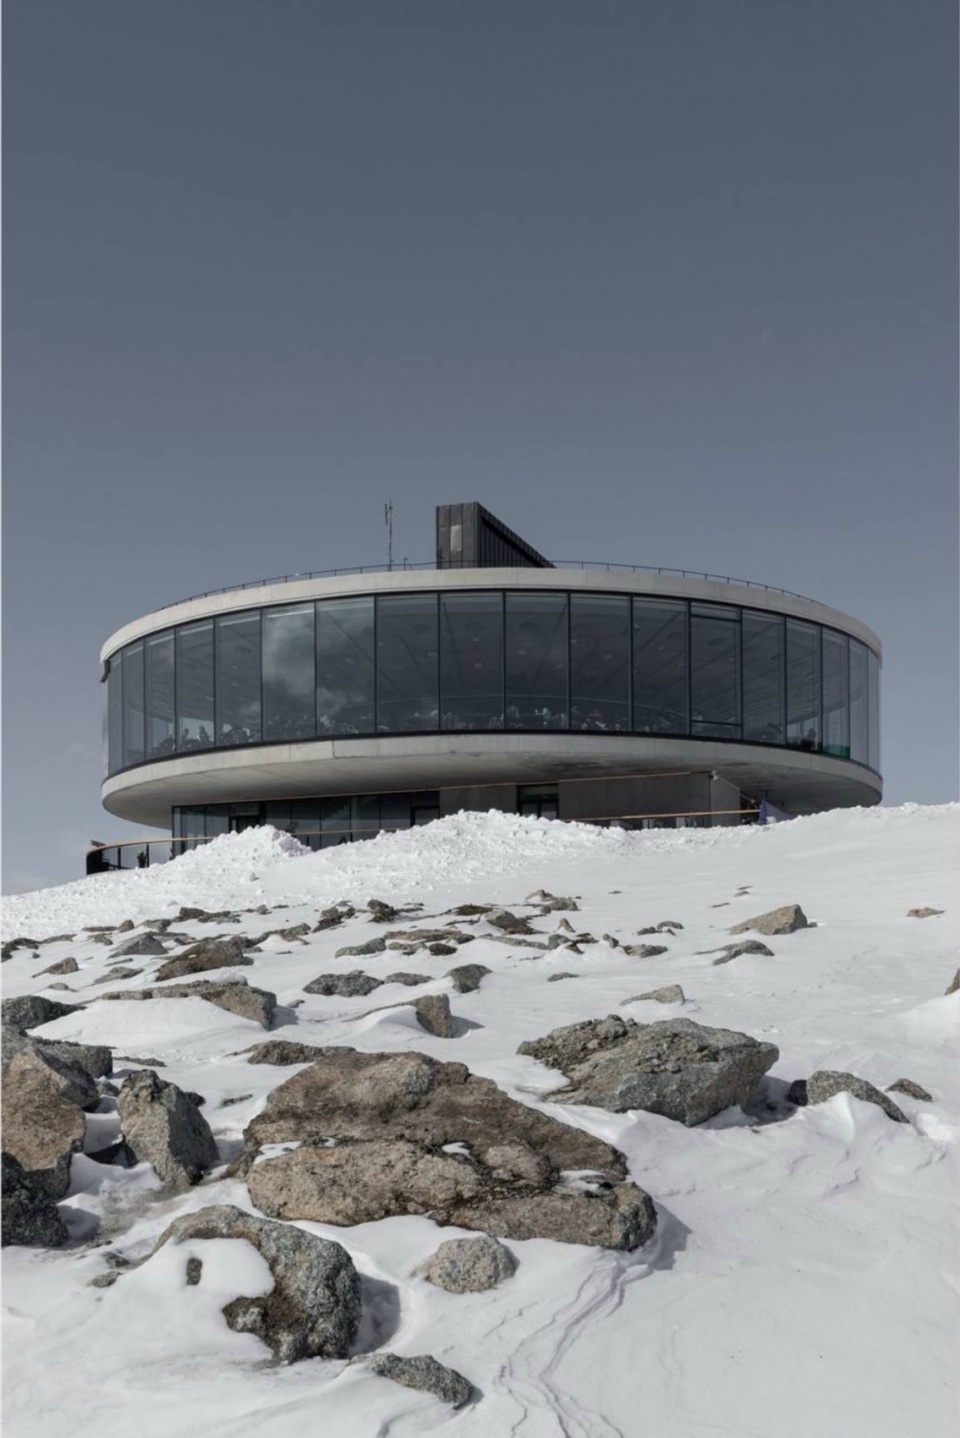
▼坚实的混凝土基座作为视觉锚点,
the solid concrete base acts as a visual anchor
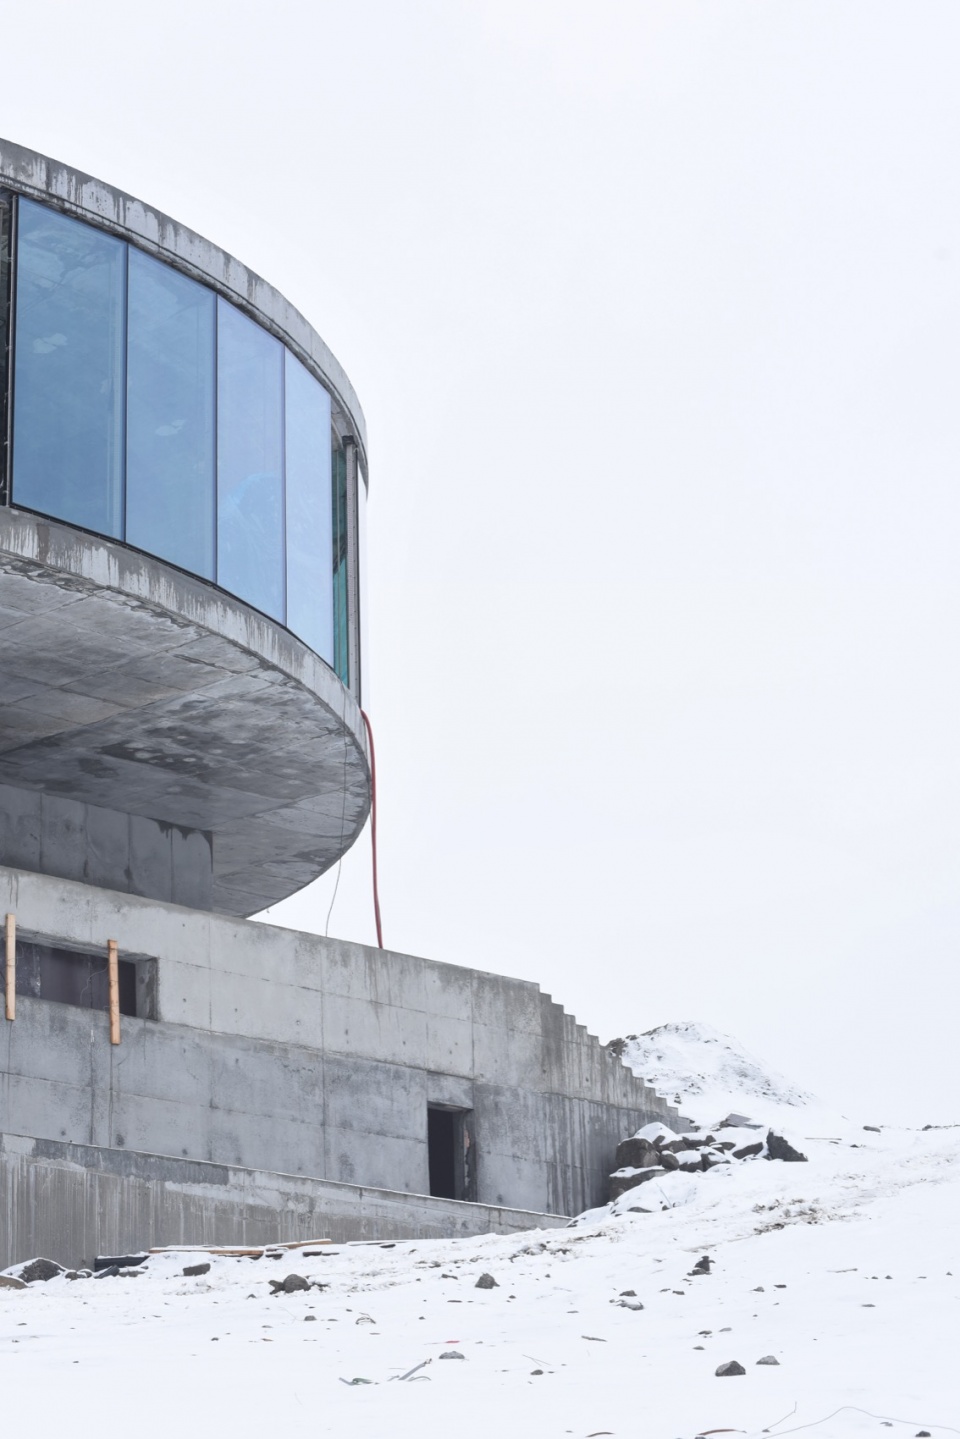
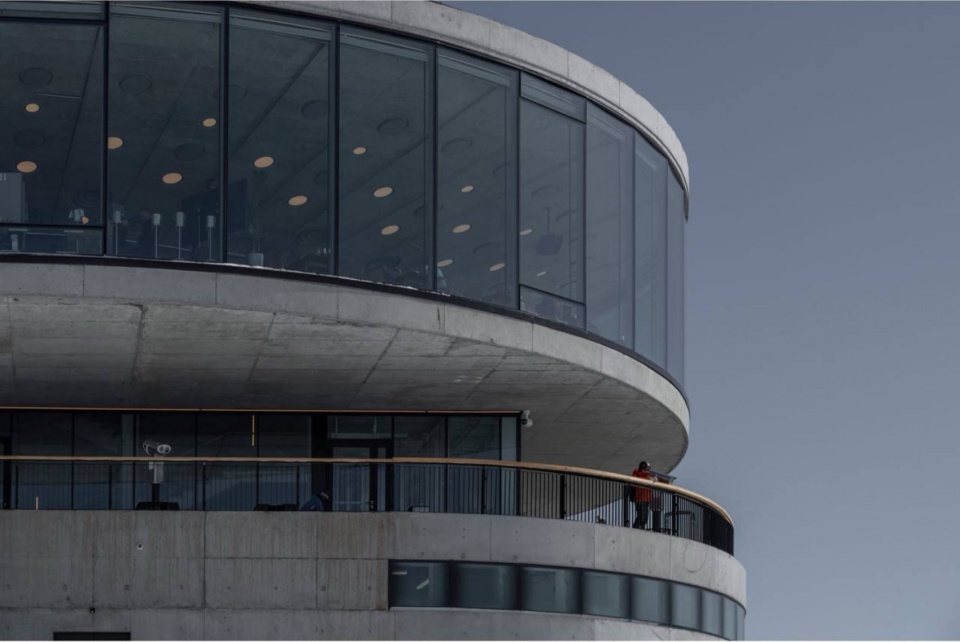
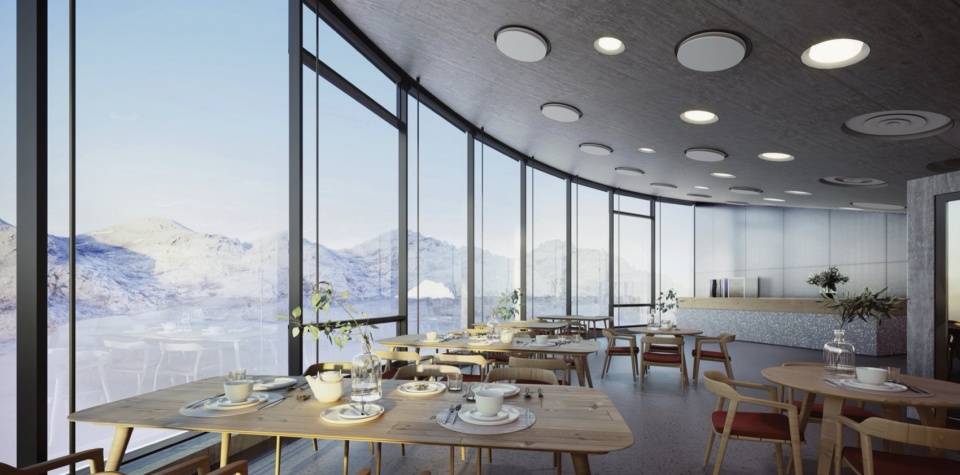
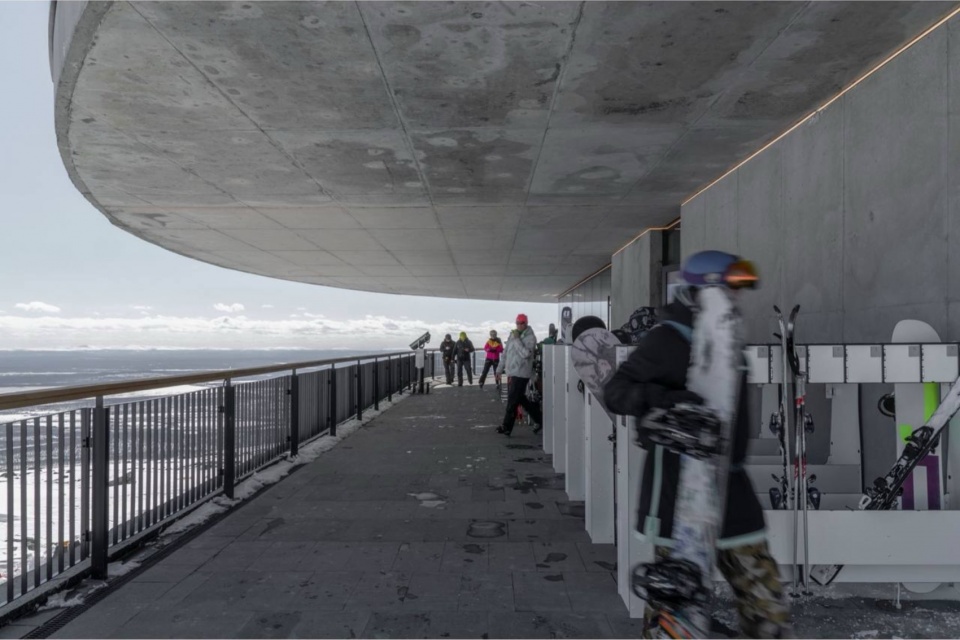
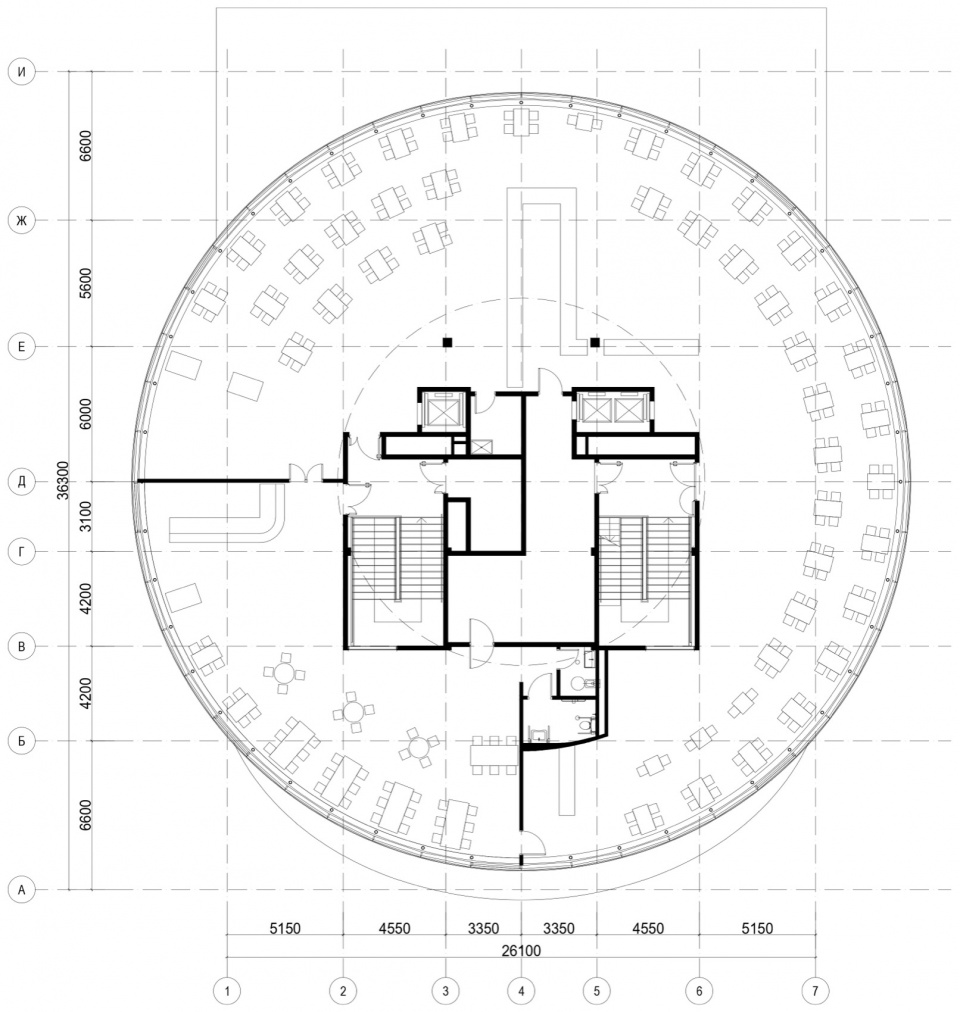
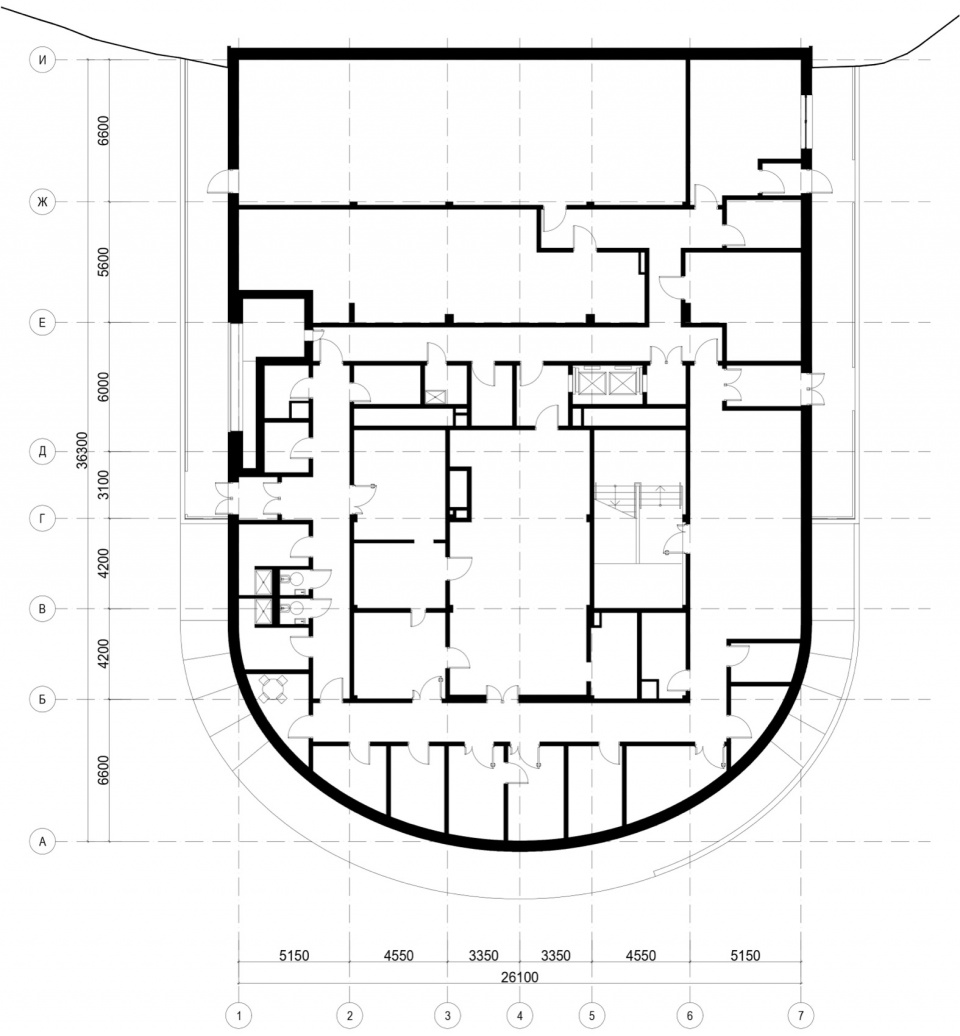
项目采用垂直方式组织。所有设备用房和厨房都被置于基座之中。其上方的圆形主层包含小酒馆和餐厅,外围设置全景玻璃,向 Khibiny 景观和 Bolshoy Vudyavr 湖打开开阔视野。由基座屋顶形成的中间层,则被用作带开放露台的酒吧。
The project is organised vertically. All technical rooms and the kitchen are placed in the stylobate. Above them, the main circular level contains the bistro and restaurant with panoramic glazing along the perimeter, opening wide views toward the Khibiny landscape and Lake Bolshoy Vudyavr. The intermediate level, formed by the roof of the stylobate, is used as a bar with an open terrace.
▼小酒馆和餐厅,bistro and restaurant
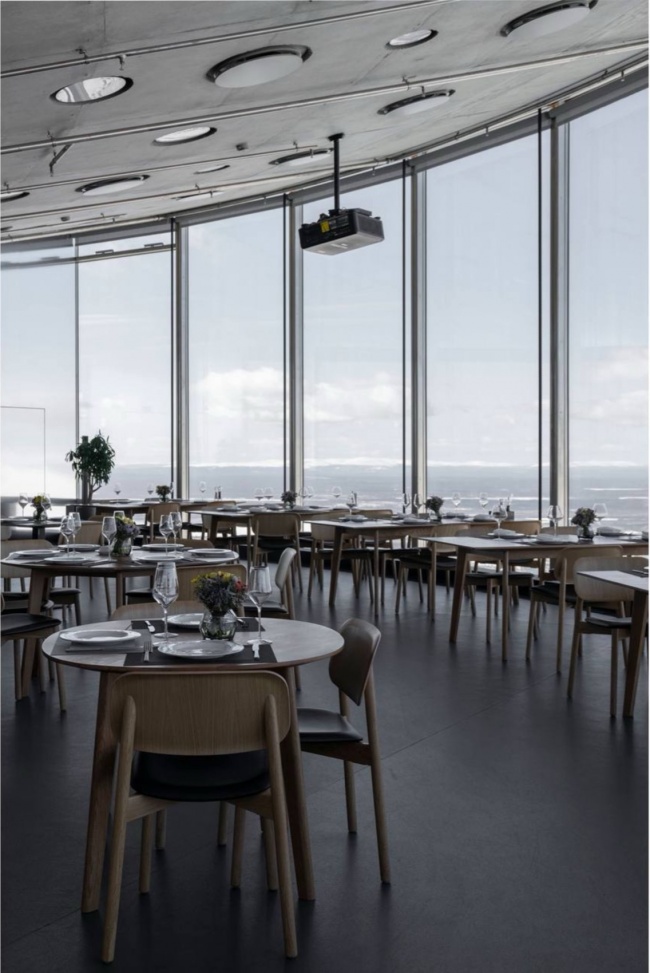
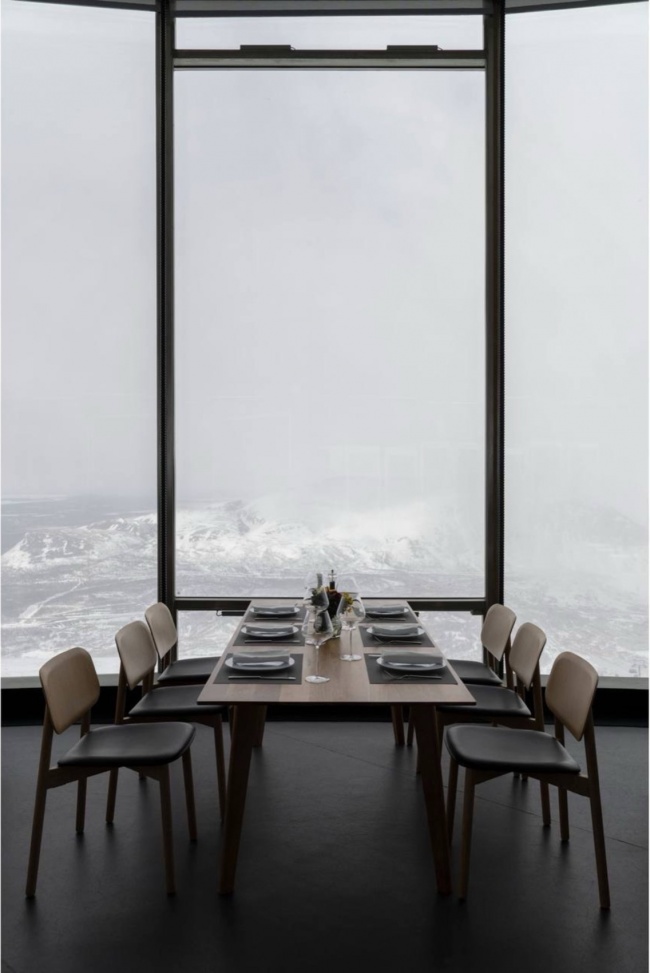
▼外围设置全景玻璃,panoramic glazing along the perimeter
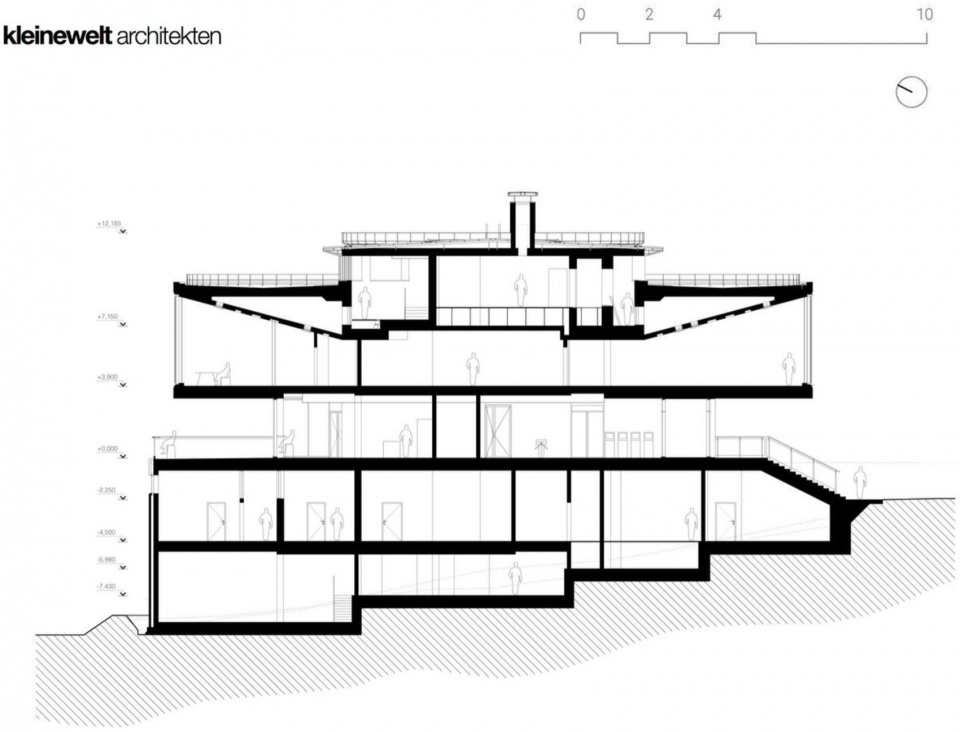
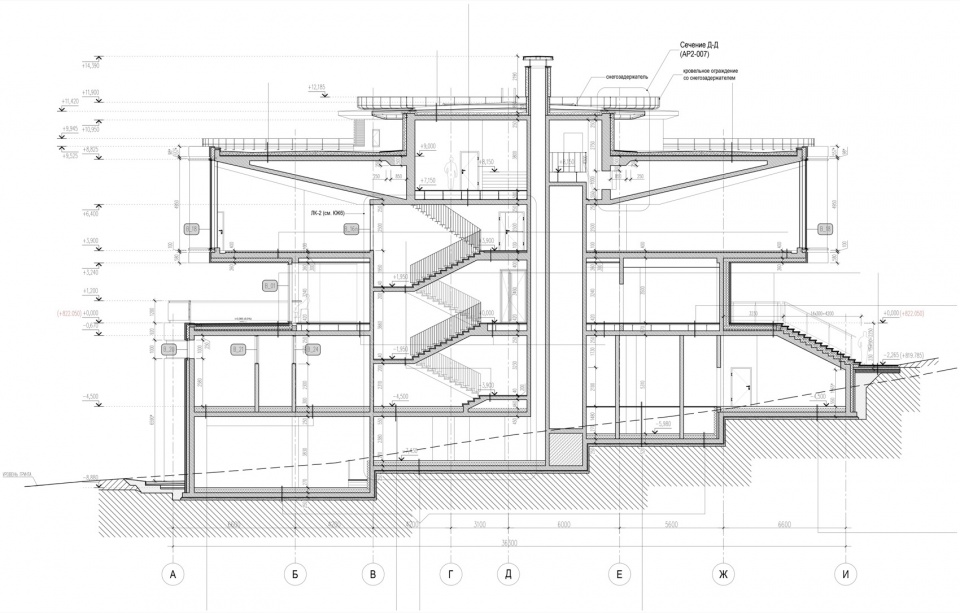
项目的关键部分之一在于其结构解决方案。悬浮效果并非通过外围支撑柱实现:建筑师将电梯、楼梯、工程系统与公共交通集中在一个中央核心筒之中,使餐厅楼层能够从支撑结构向外悬挑8米。这赋予建筑醒目的轮廓,同时保持全景楼层的开放与连续。
A key part of the project is its structural solution. The effect of levitation is achieved without perimeter support columns: the architects concentrated lifts, stairs, engineering systems, and public circulation in a single central core, allowing the restaurant floor to cantilever eight metres beyond the supporting structure. This gives the building its striking silhouette while keeping the panoramic level open and continuous.
▼露台,terrace
▼夜景,night view
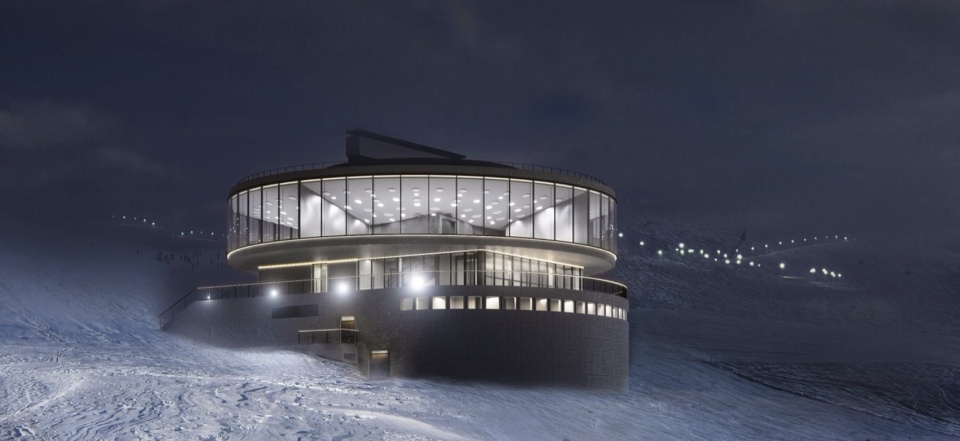
项目将强烈的形象与对场地、气候和视野的直接回应结合在一起。其建筑性格来自重质混凝土与透明围护之间、嵌入式基座与悬浮体量之间,以及技术精确性与俄罗斯北方戏剧性景观之间的对比。
The project combines a strong image with a direct response to site, climate, and view. Its architectural character comes from the contrast between heavy concrete and transparent enclosure, between embedded base and hovering volume, and between technical precision and the dramatic landscape of the Russian North.
▼总平面,master plan
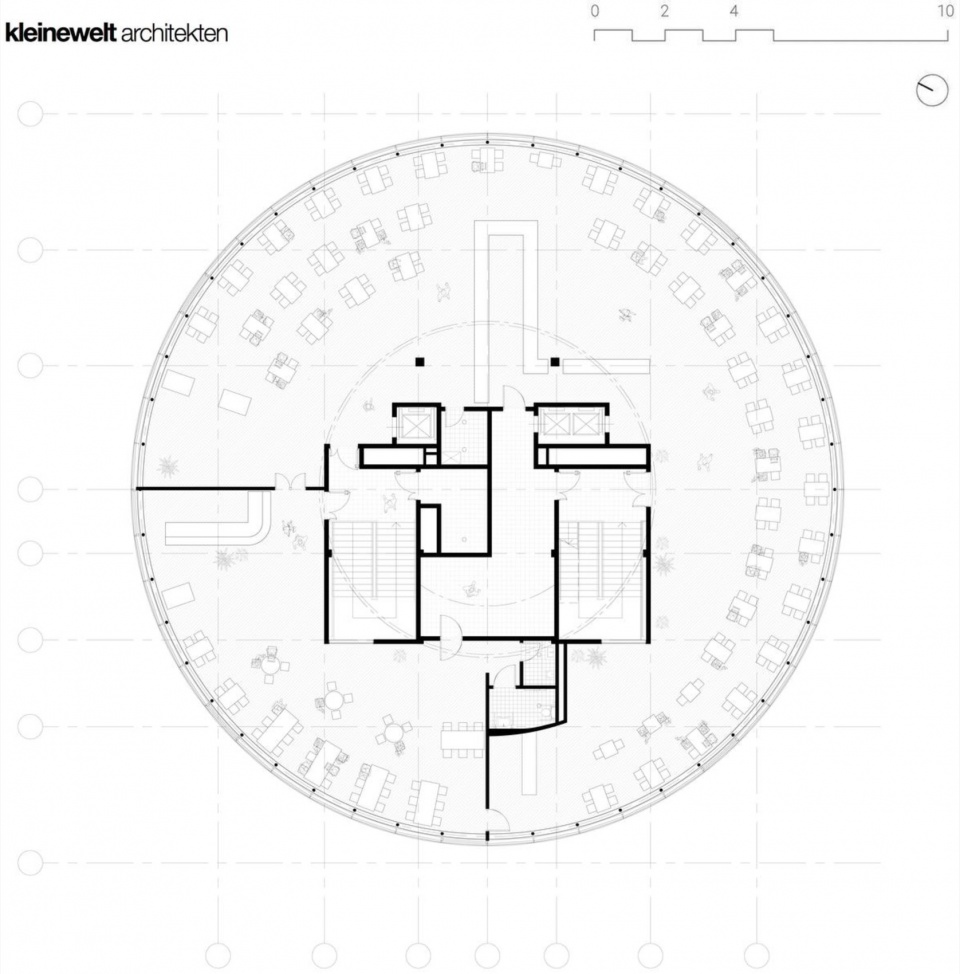
▼平面,floor plan
▼剖面,section
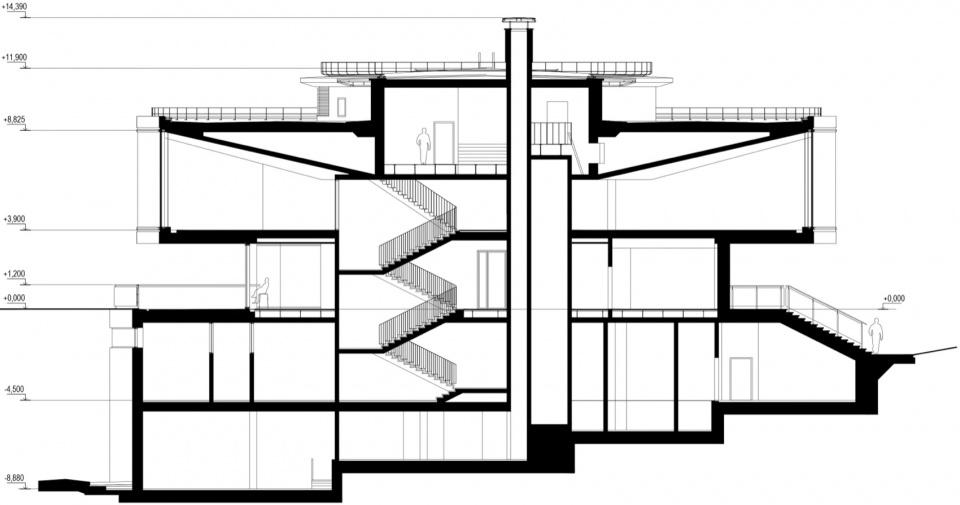
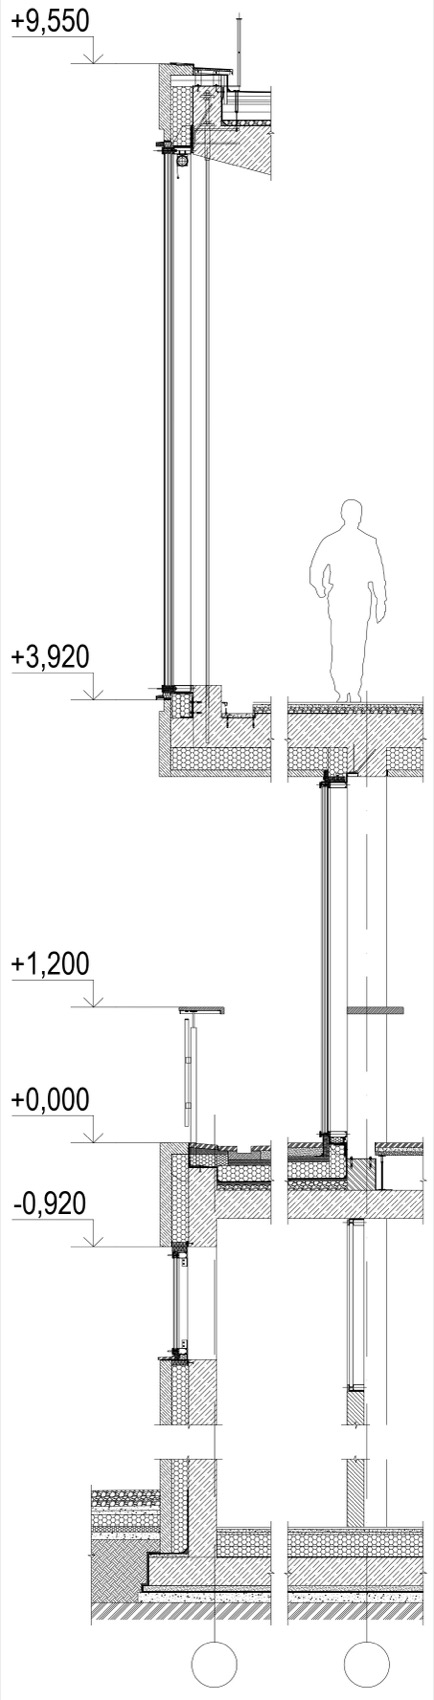
▼剖面细部,section details
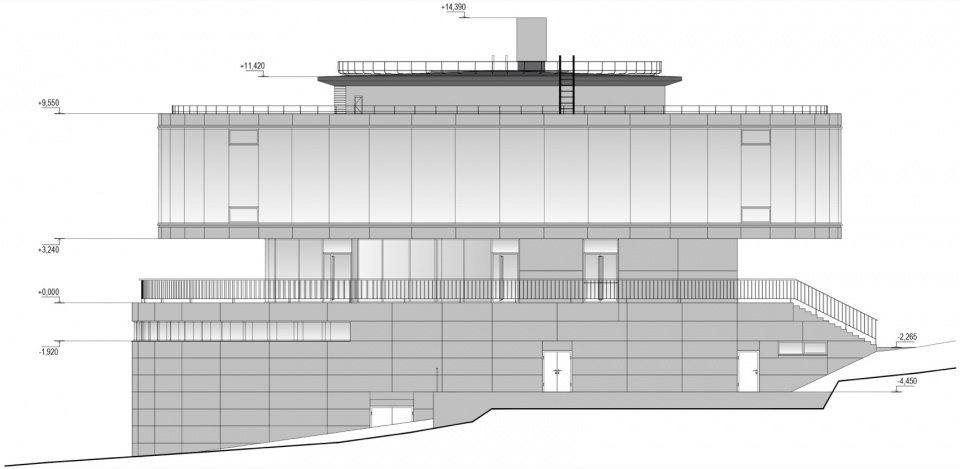
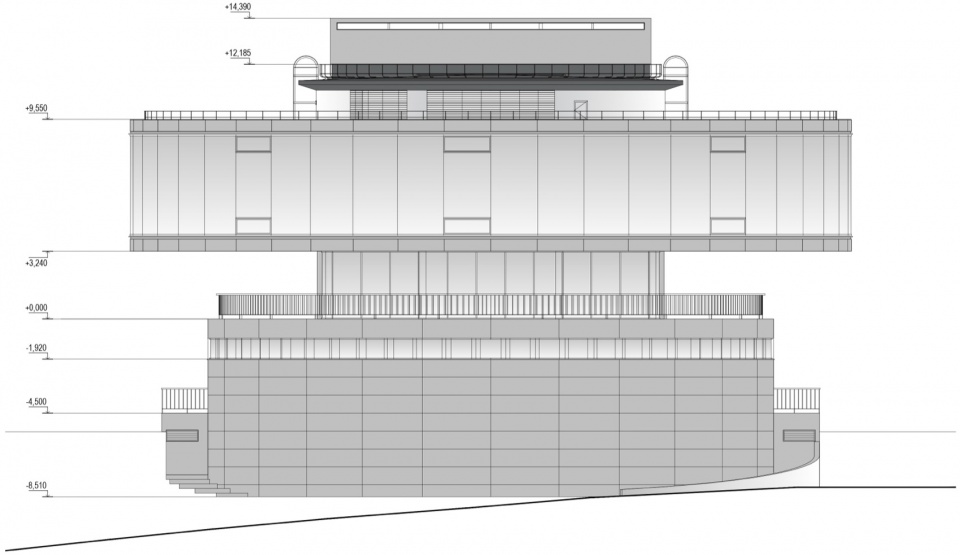
▼立面图,elevation
▼细部,details
Completion date: 2024
Architect: Kleinewelt Architekten
Photographer: Daniel Annenkov
Source: BowerBird