Nakano住宅,日本 / KUMA & ELSA
委托人的童年住所是一座传统日式住宅,设有一条面向庭院开放的缘侧。在那里,她沉浸于新鲜青草的气息、四季的芬芳,甚至还有从邻居厨房飘来的味道之中。她希望重新创造这段记忆,只是这一次,地点是在离地面十五米高的公寓中。因此,我们构想了一座向天空开放的住宅。
The client’s childhood home, a traditional Japanese house, has an engawa -a gallery open to the garden. There, she was immersed in the scent of fresh grass, the fragrances of the seasons, and even the smells drifting from his neighbors’ kitchens. The wish was to recreate that memory, this time in an apartment fifteen meters above the ground. We therefore imagined a house open to the sky.
▼项目概览,overview of the project
▼传统日式住宅,traditional Japanese house
新住宅位于一栋由委托人持有的建筑顶层两层。她将与两个儿子及其家人一同搬入位于六层和七层的三套公寓。我们受委托设计委托人位于六层的公寓,以及她其中一个儿子位于七层的公寓。在这座钢筋混凝土框架建筑中,南北两侧均设有连续阳台,这两个楼层拥有 3.7 米的充裕层高,给人以悬浮于城市天空中的新地块之感。
The new residence occupies the top two floors of a building owned by the client. She, along with her two sons and their families, will move into three apartments located on the sixth and seventh floors. We were commissioned to design the client’s apartment on the sixth floor and one of his sons’ on the seventh. In this reinforced-concrete frame building, lined with balconies to the north and south, these two levels benefit from a generous ceiling height of 3.7 meters. They give the impression of new plots of land suspended in the urban sky.
▼南北两侧均设有连续阳台,lined with balconies to the north and south
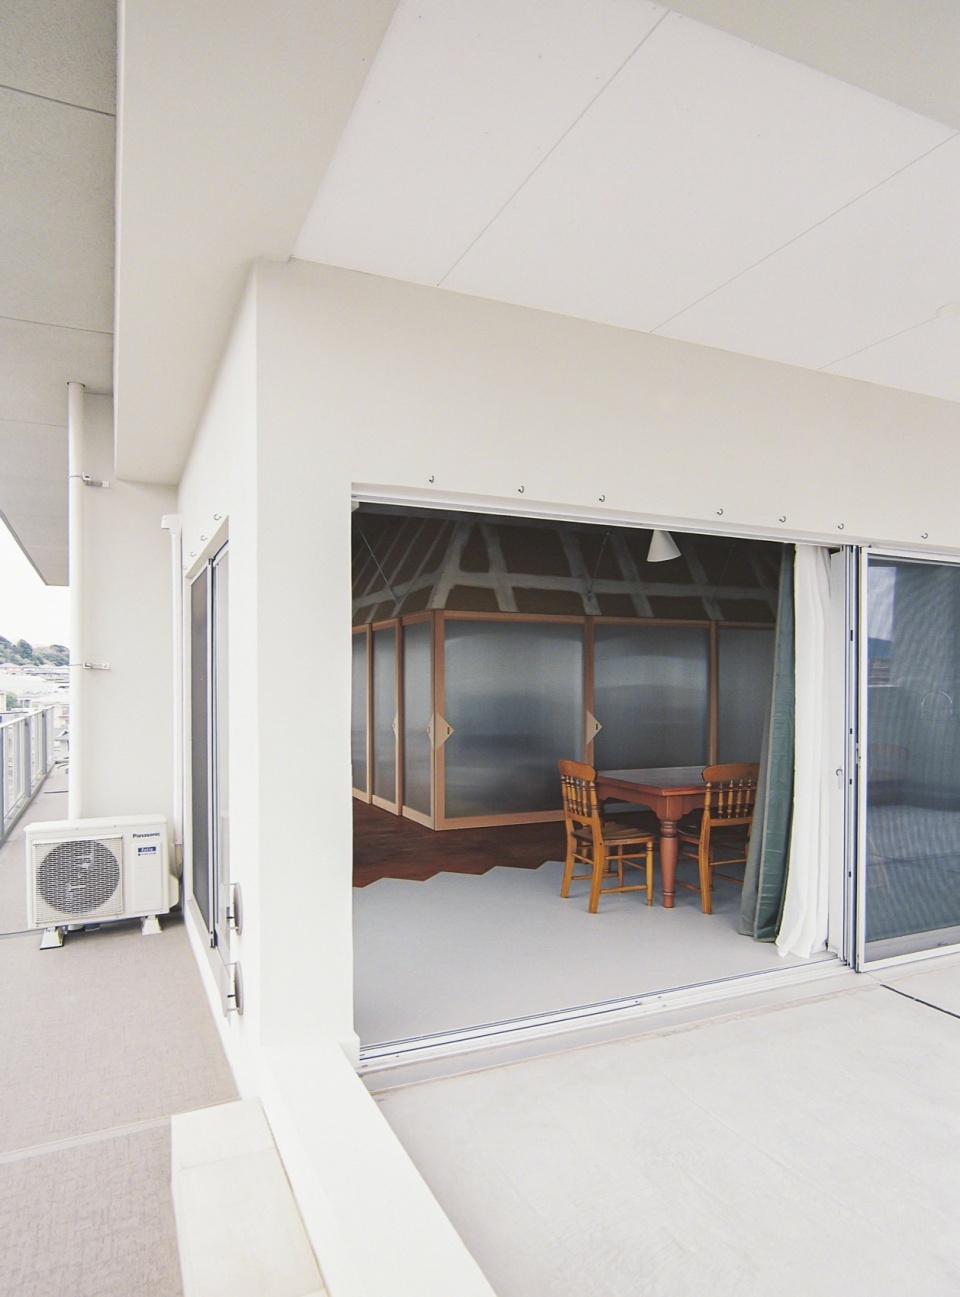
▼给人以悬浮于城市天空中的新地块之感,
They give the impression of new plots of land suspended in the urban sky
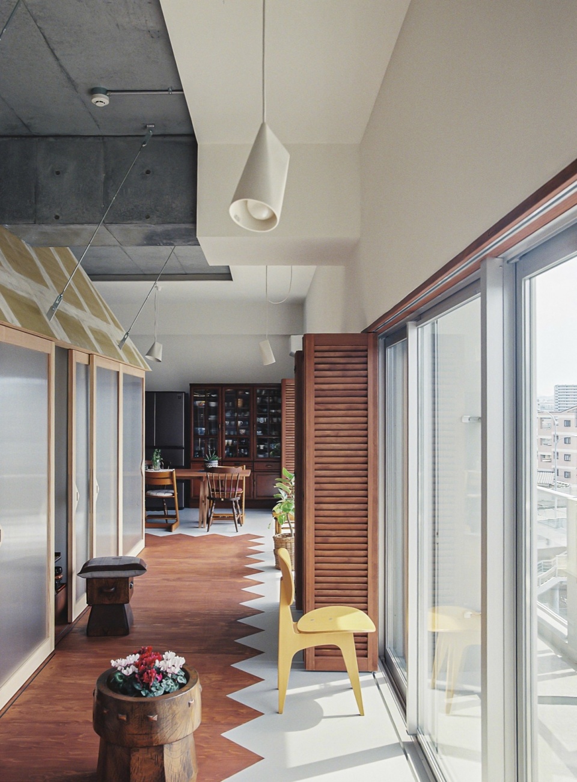
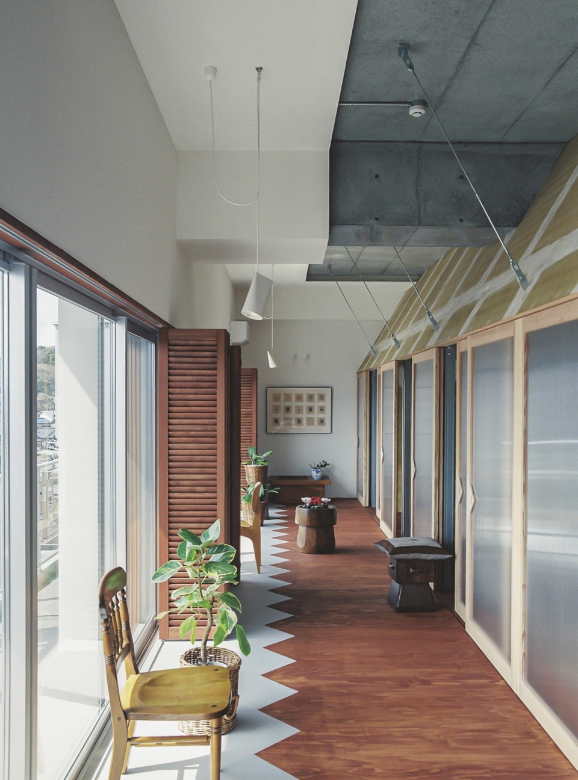
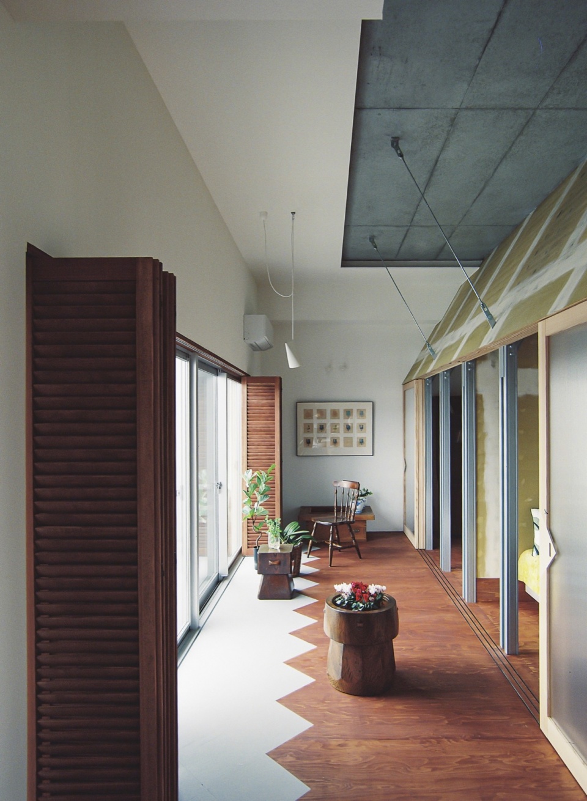
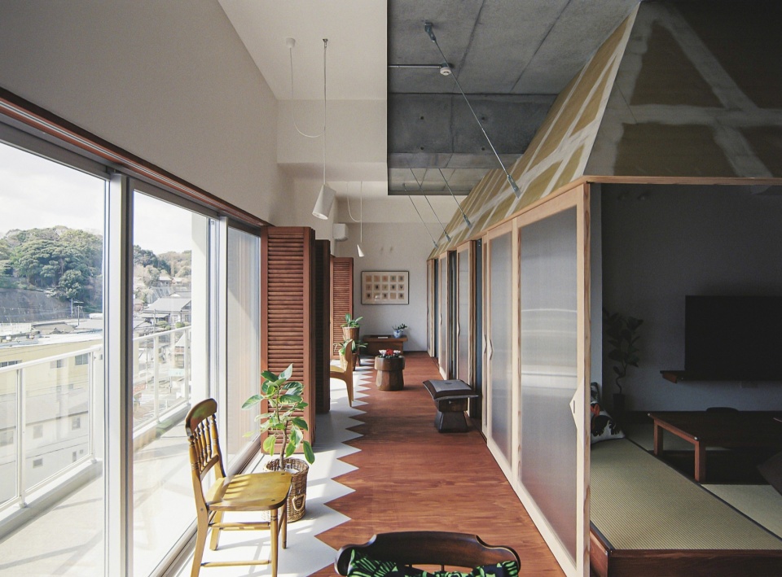
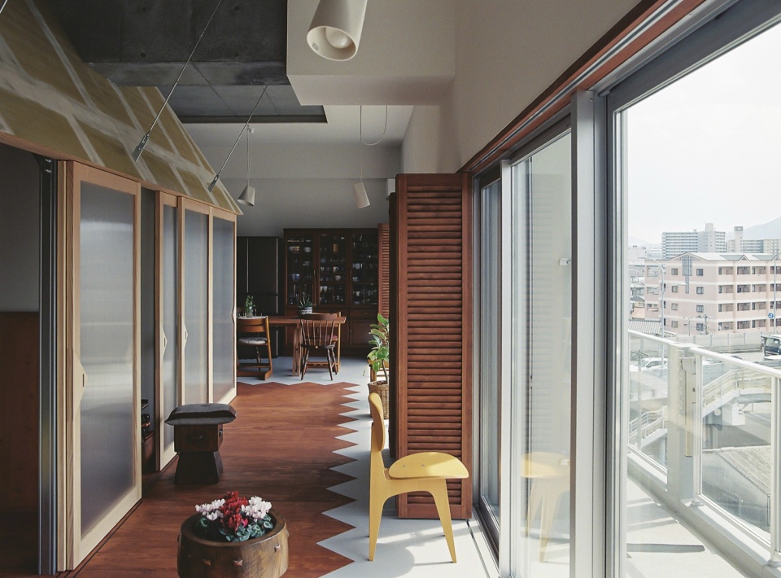
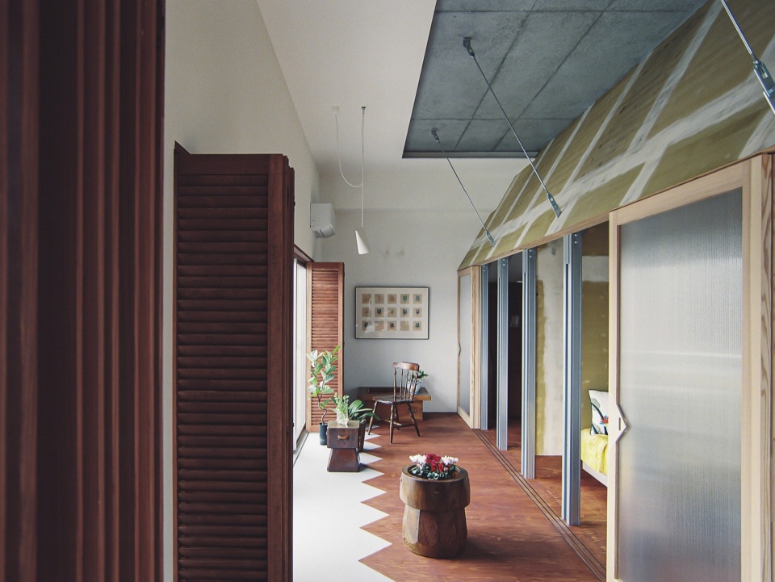
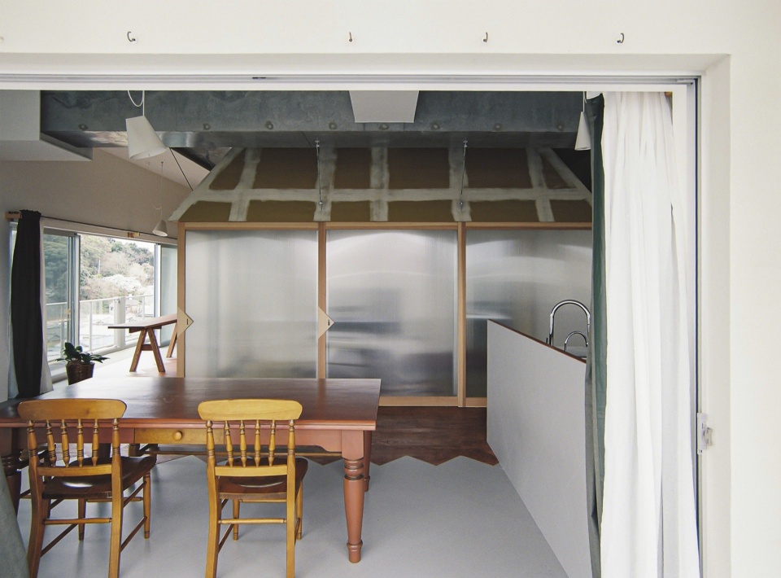
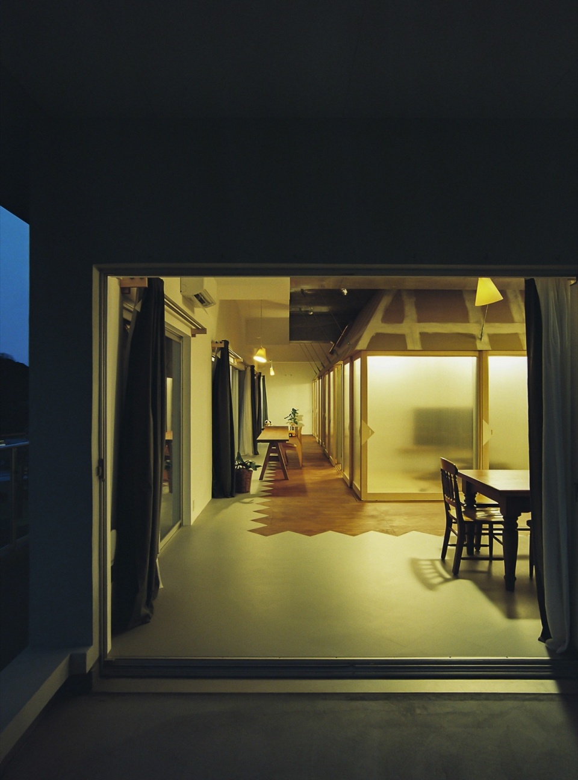
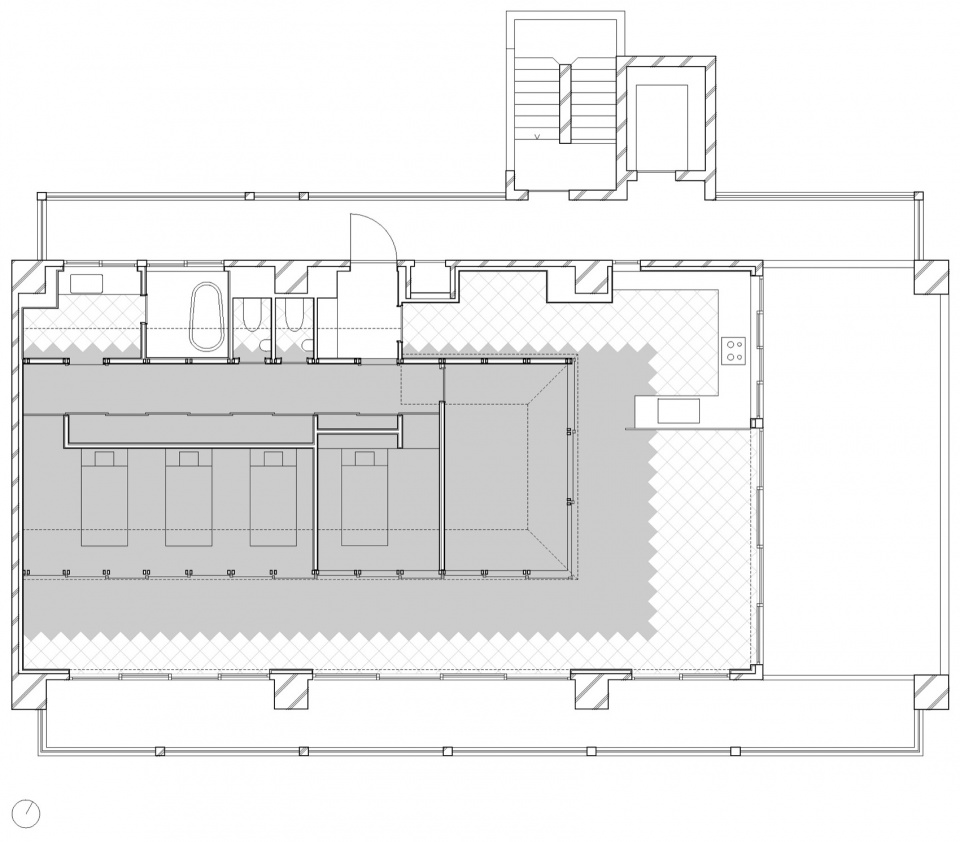
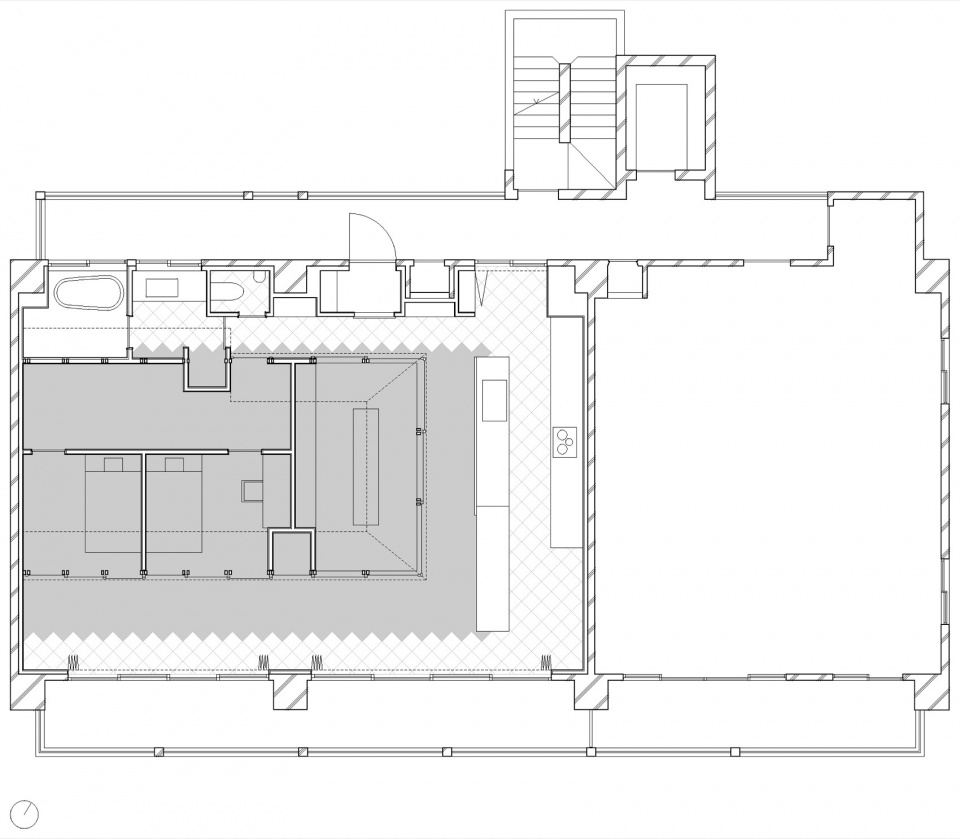
我们在每套公寓的中央置入一个小屋般的体量,将较为安静的房间集中于其中:一间小起居室和卧室。在其周围被留出的空间中,形成了一个中间区域——一条既可停留、又可通行的缘侧。由此,阳台、缘侧与小屋构成三个空间层次,与童年老宅形成呼应。
At the center of each apartment, we inserted a hut-like volume that gathers the quieter rooms: a small living room and the bedrooms. In the space carved out around it emerges an intermediate zone -an engawa that serves both as a place to stay and as a passage. Balcony, engawa, and hut thus form three spatial layers that resonate with the childhood home.
▼一条既可停留、又可通行的缘侧,
an engawa that serves both as a place to stay and as a passage
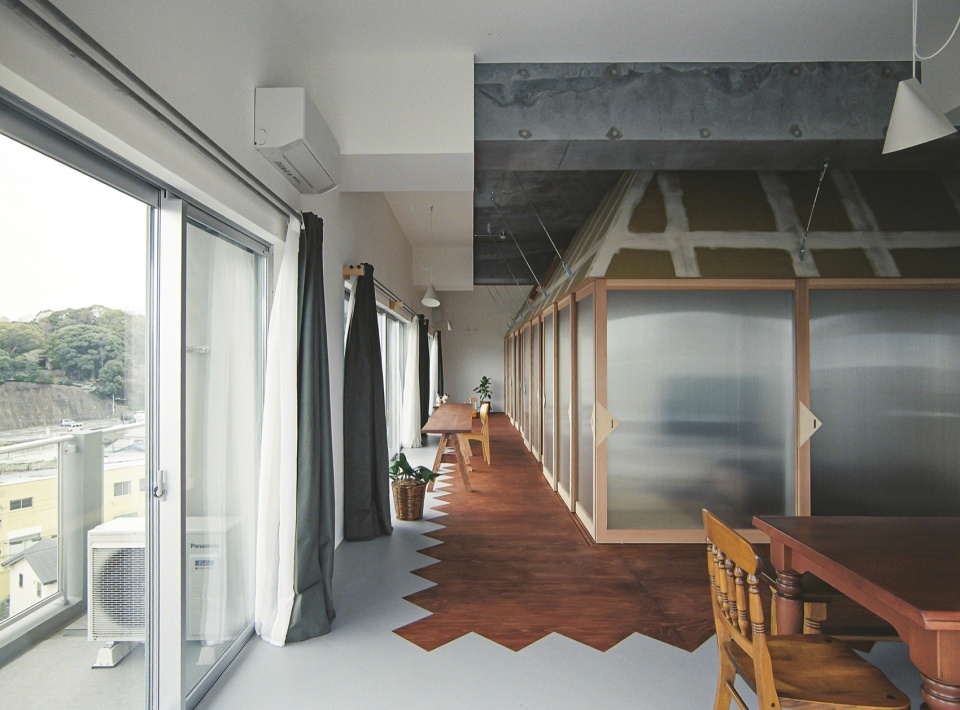
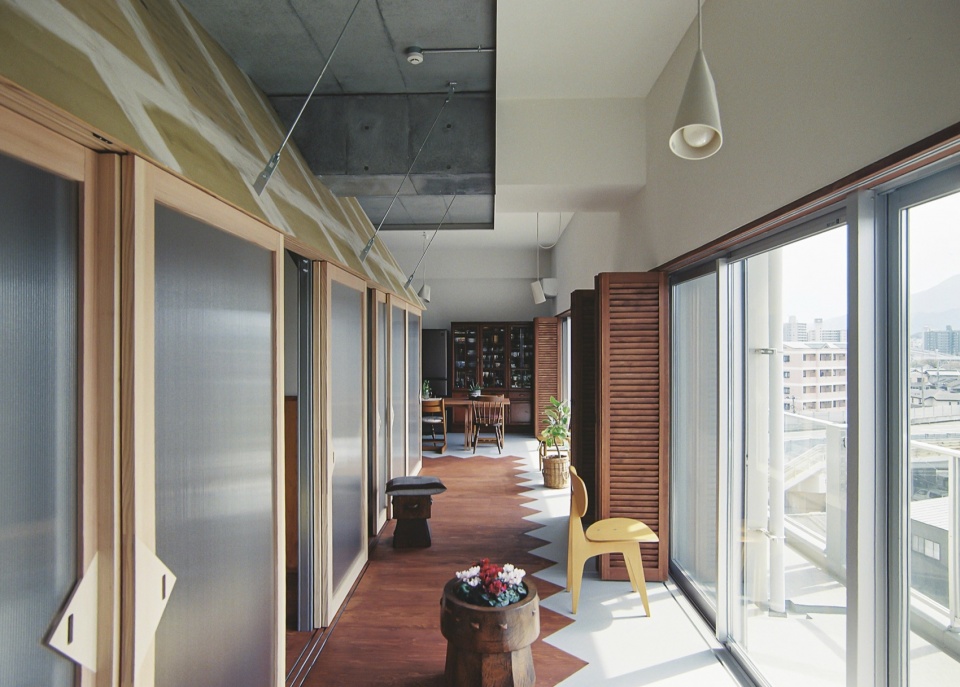
▼阳台、缘侧与小屋构成三个空间层次,
Balcony, engawa, and hut thus form three spatial layers that resonate with the childhood home
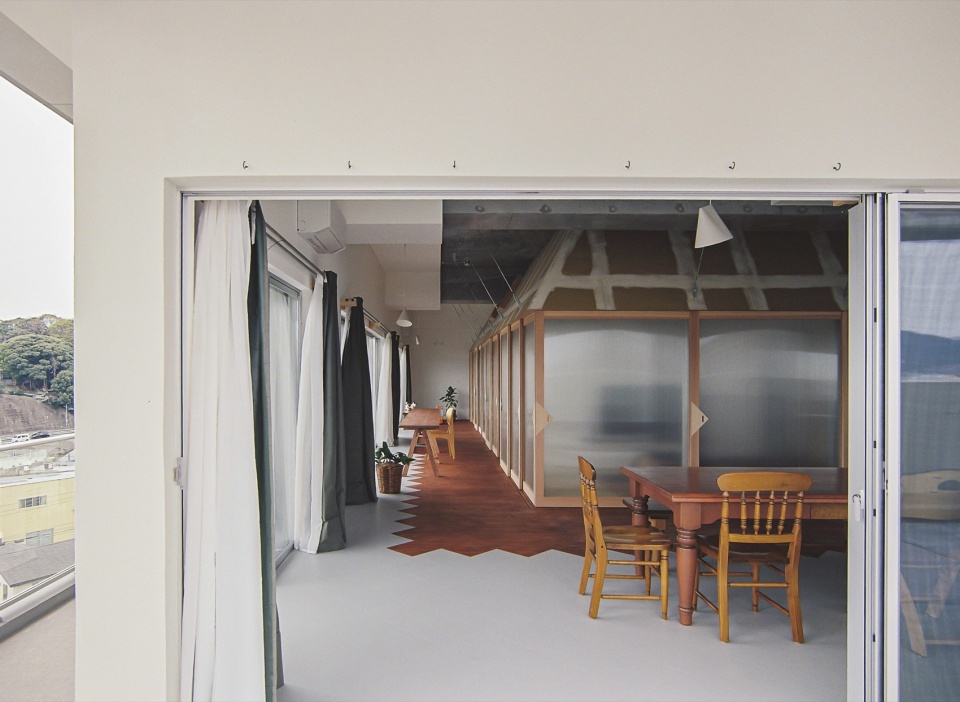
▼客厅,living room
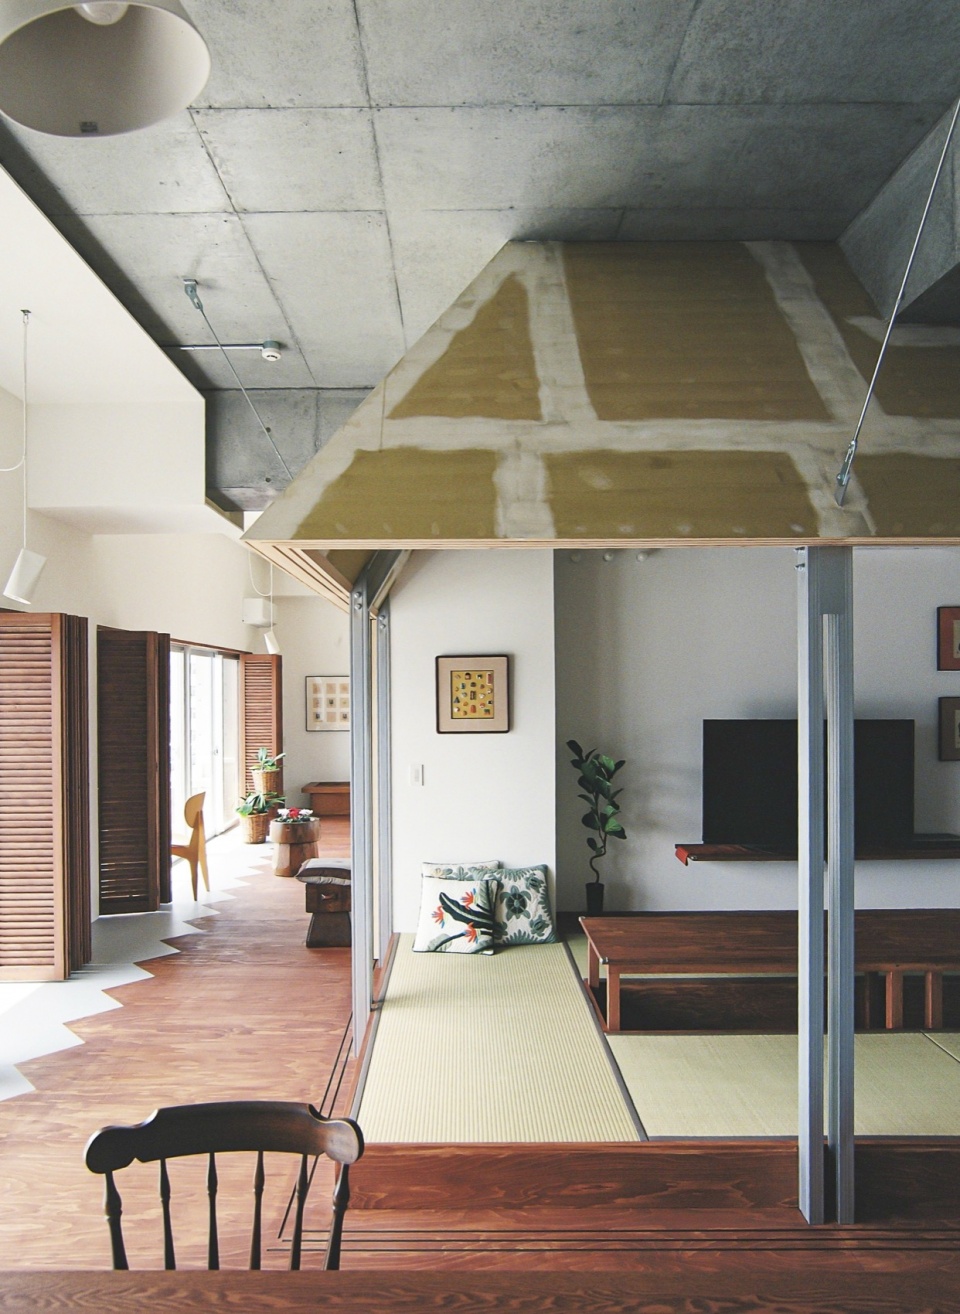
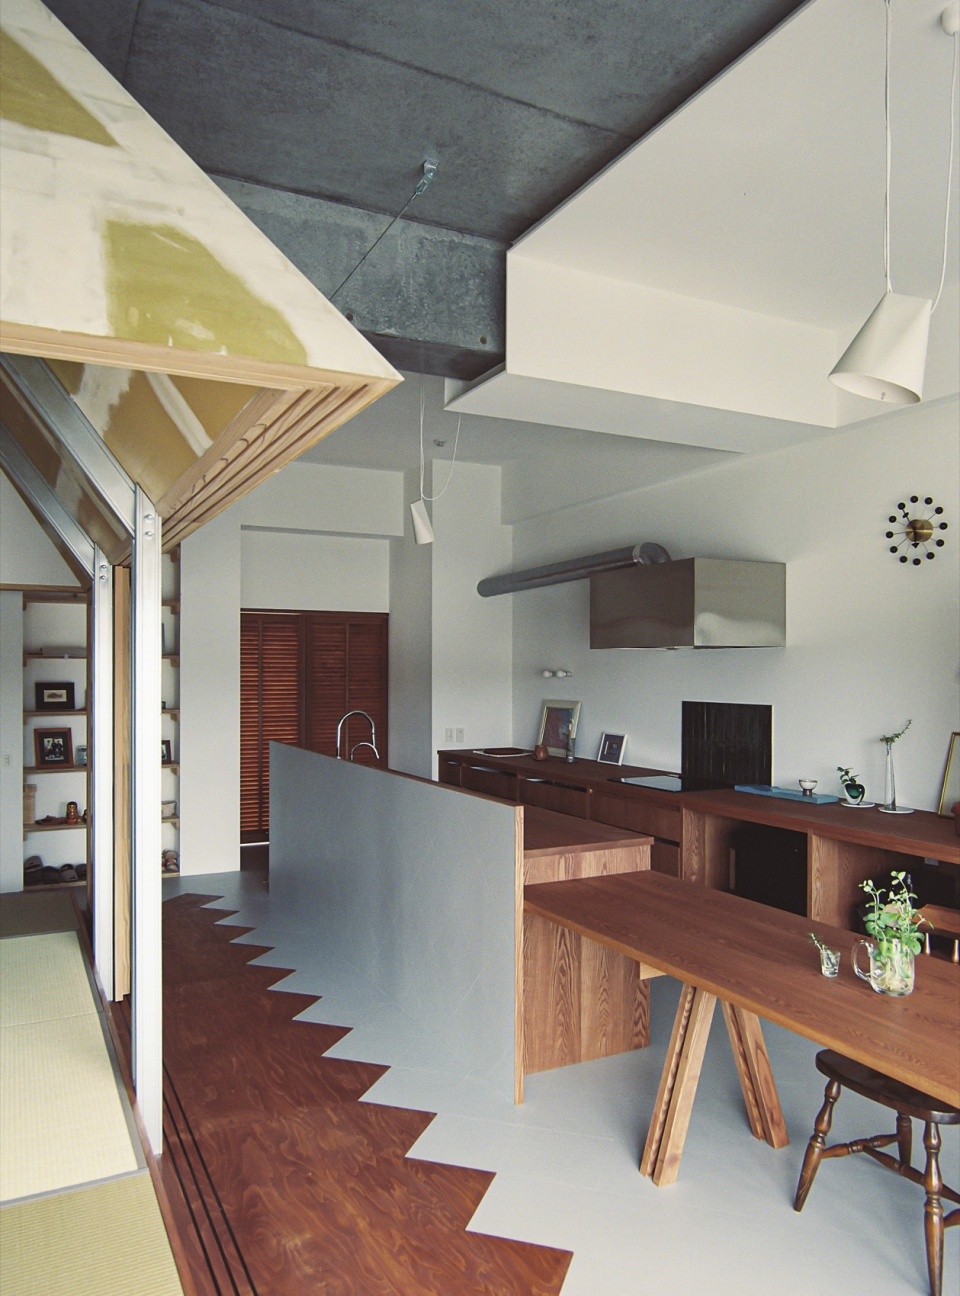
▼卧室,bed room
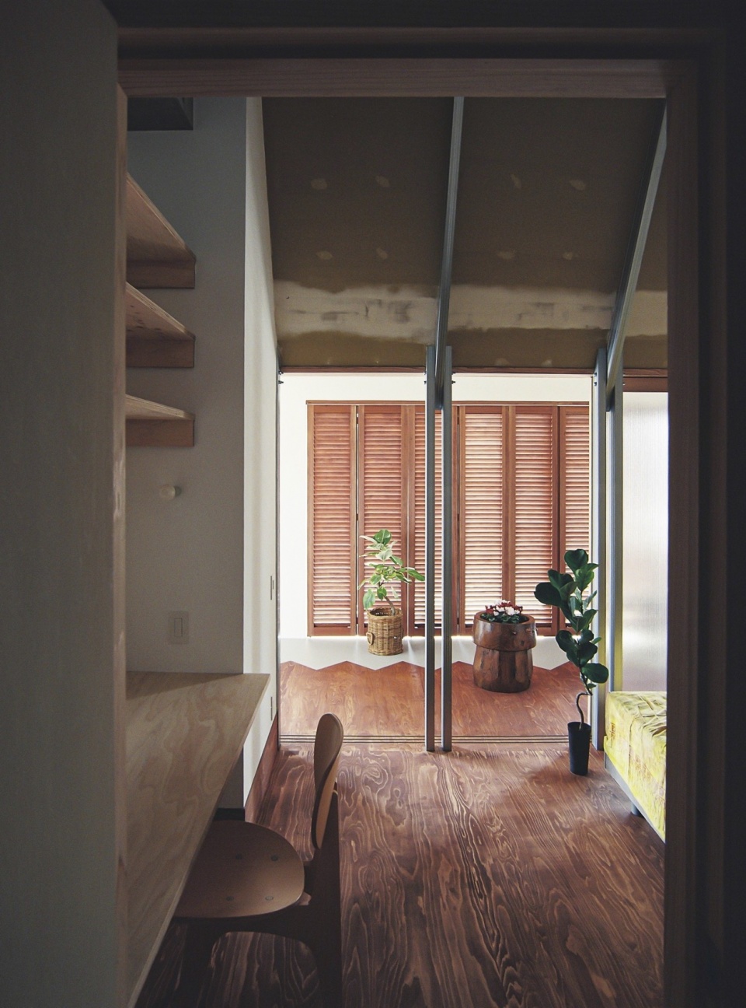
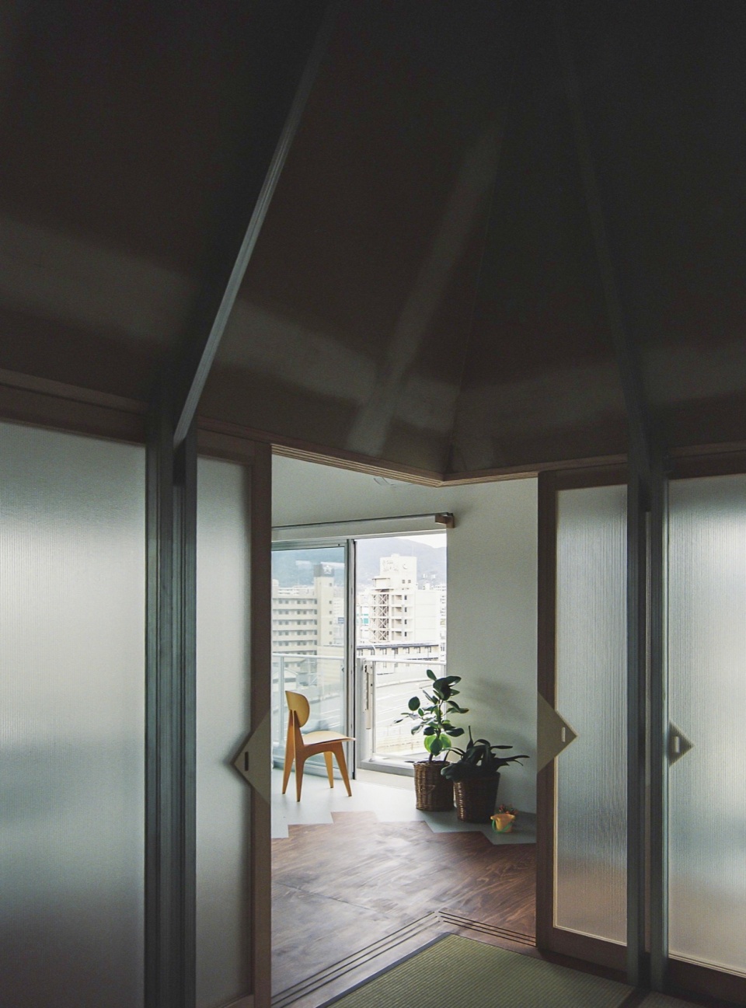
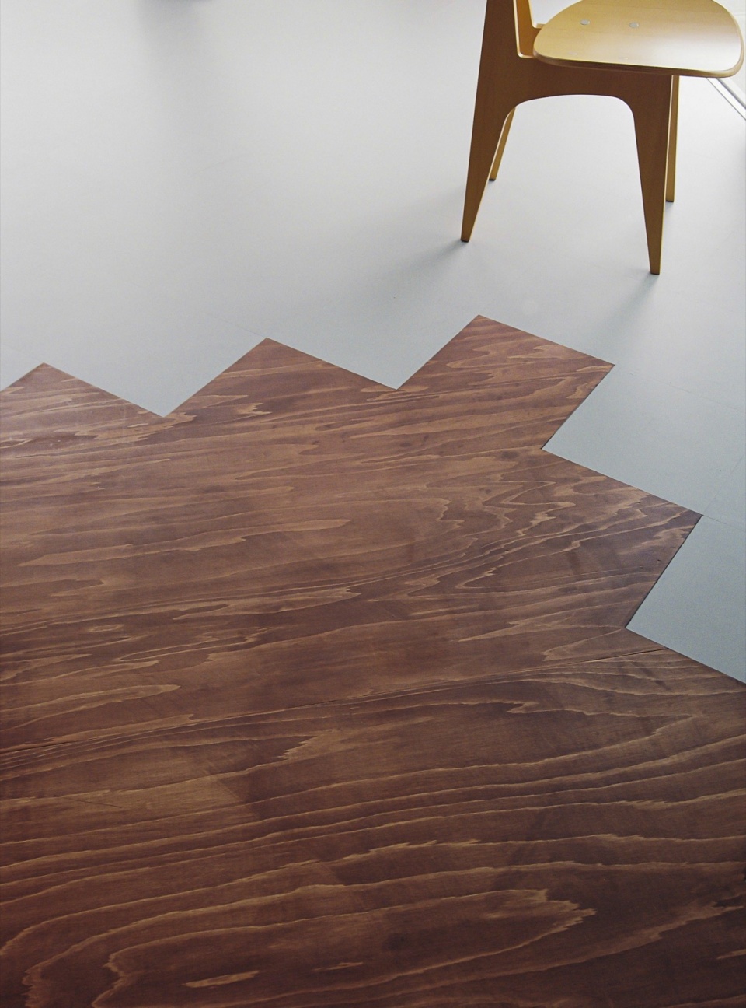
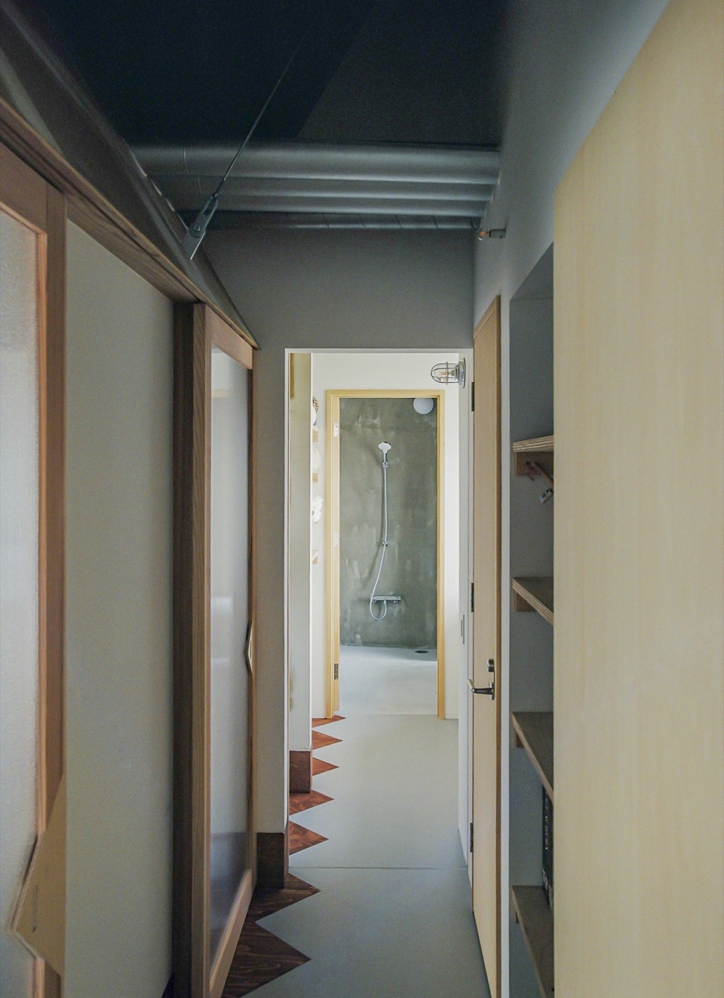
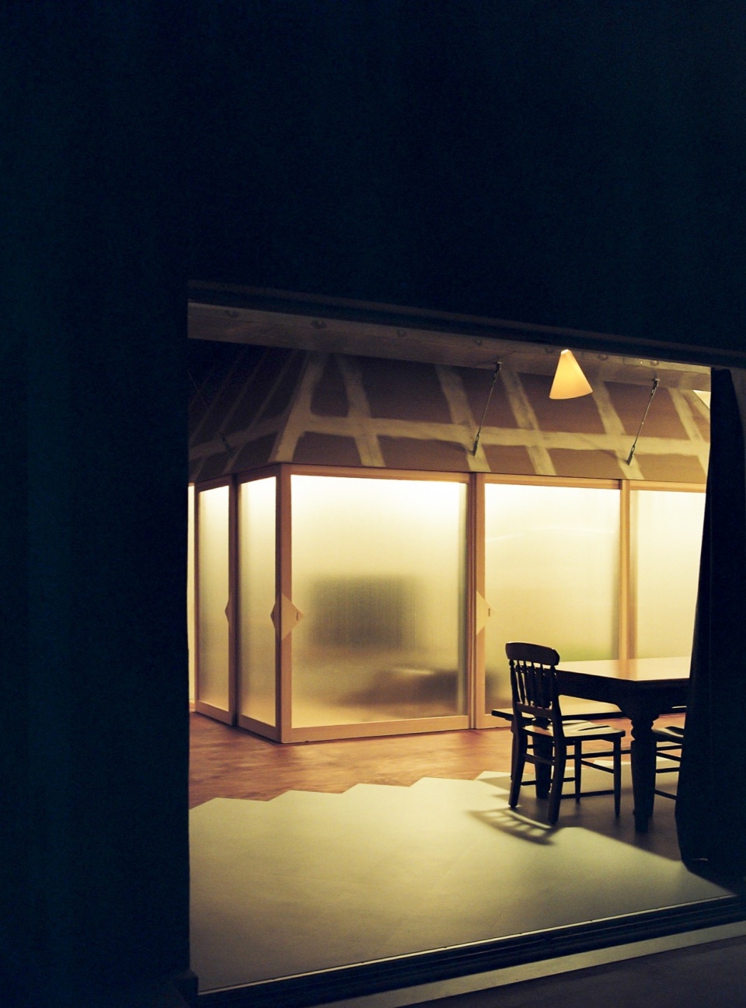
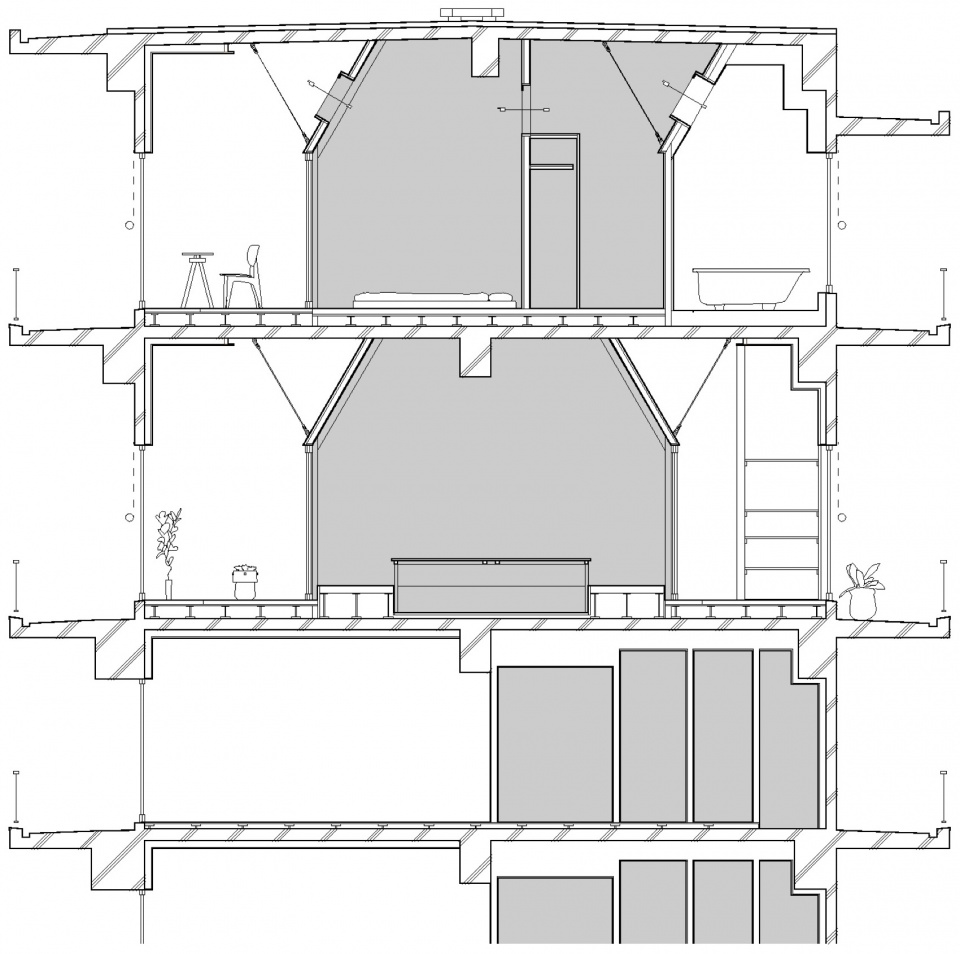
为了促进自然通风并提升不同季节的热舒适性,小屋上部设置了开口。然而,房间从哪里开始,通道又在哪里结束?仿佛为了体现这种边界的模糊性,木地板延伸至小屋之外,并以锯齿状图案与缘侧的地砖相互咬合。材料彼此交融,空间的使用方式亦是如此。
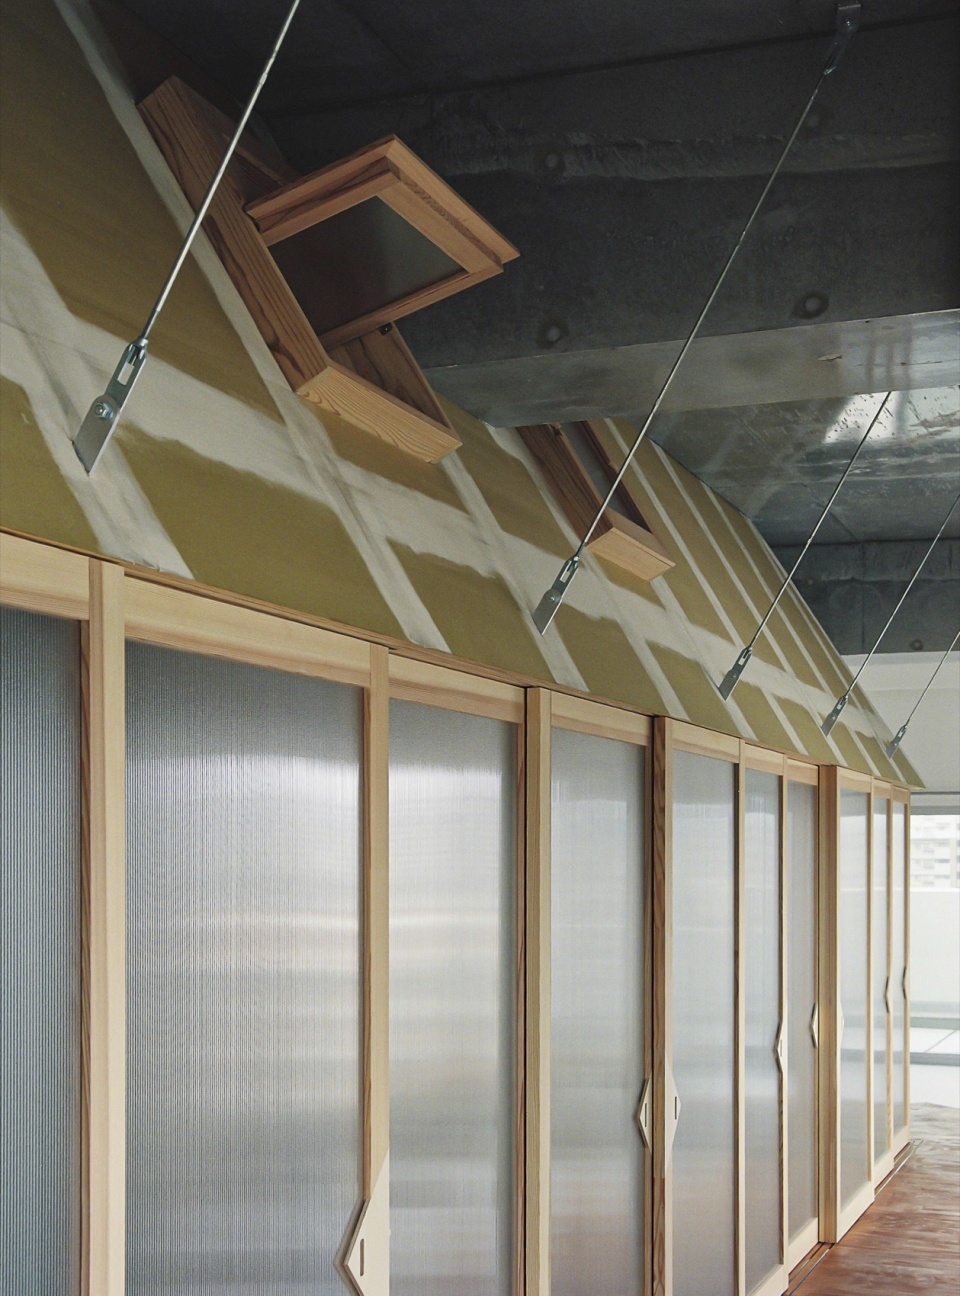
To encourage natural ventilation and seasonal thermal comfort, the hut is punctuated with high-level openings. But where do the rooms begin, and where does the passage end? As if to embody this ambiguity of boundaries, the wooden floor extends beyond the hut and interlocks in a saw-tooth pattern with the engawa’s tiles. Materials blend together, as do uses of the space.
▼以锯齿状图案与缘侧的地砖相互咬合,
the hut and interlocks in a saw-tooth pattern with the engawa’s tiles
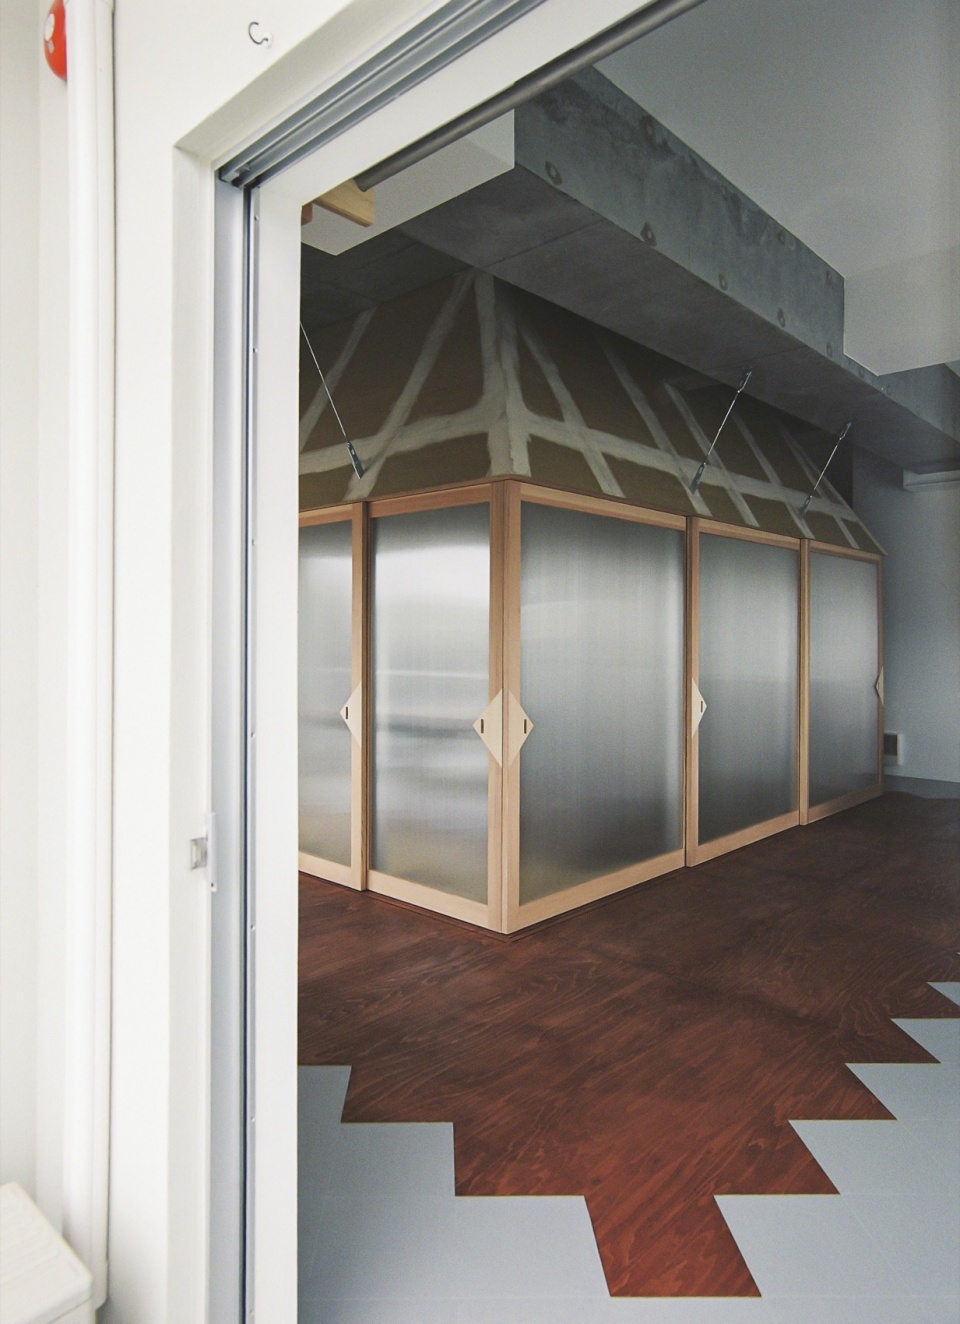
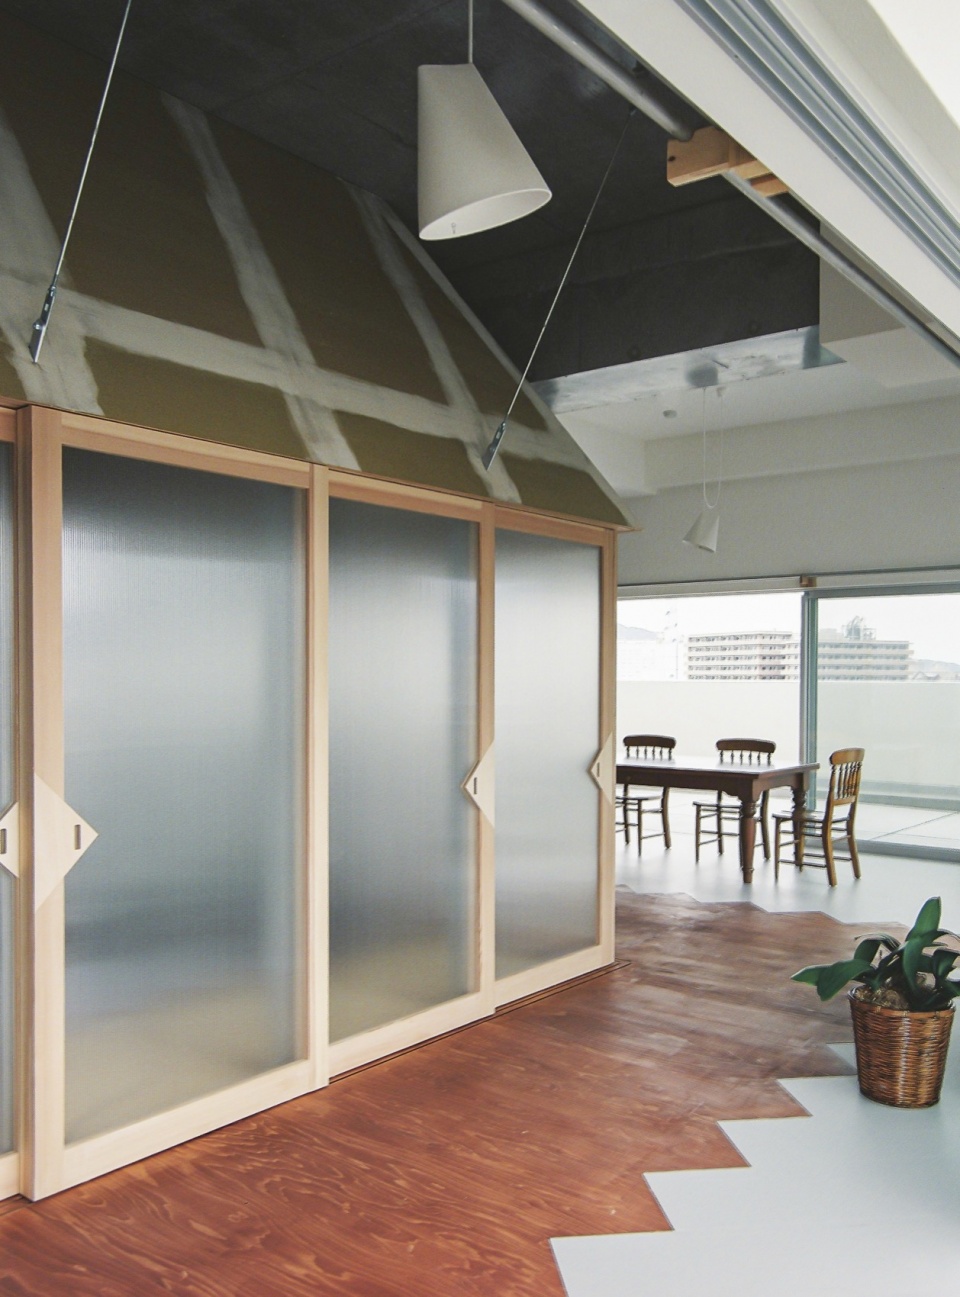
▼小屋上部设置了开口,the hut is punctuated with high-level openings
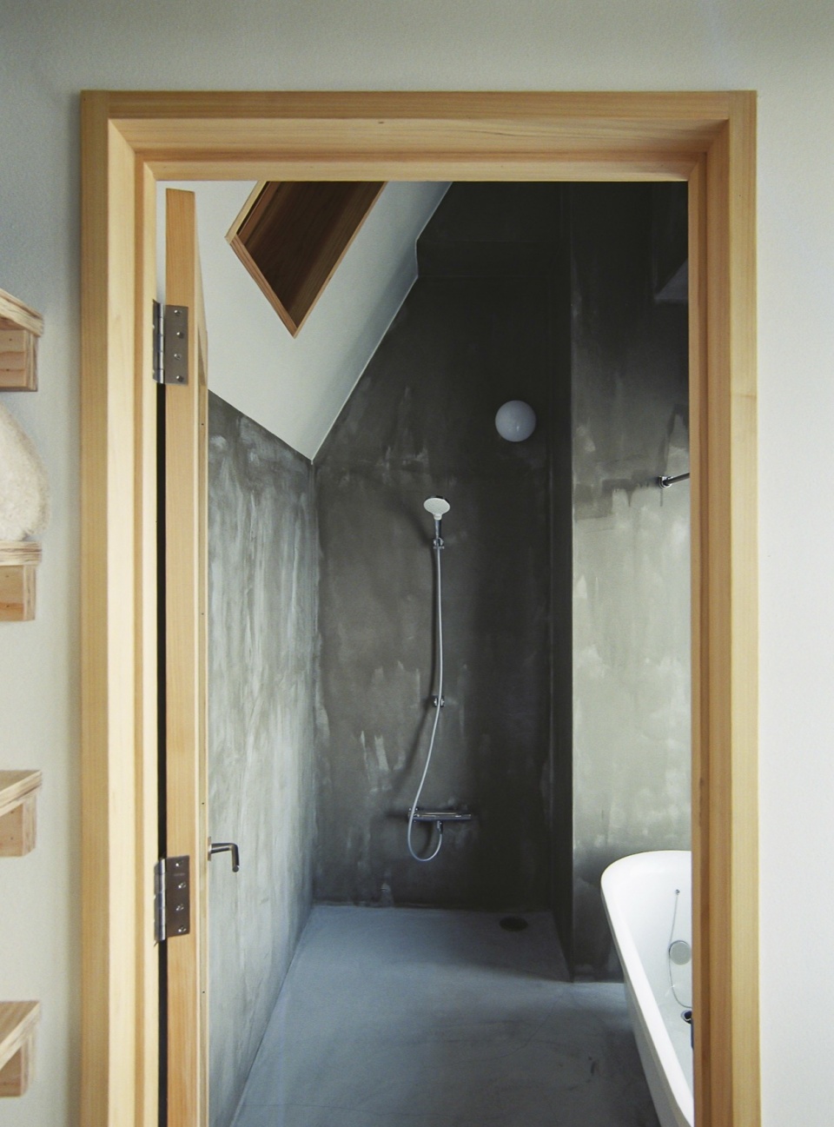
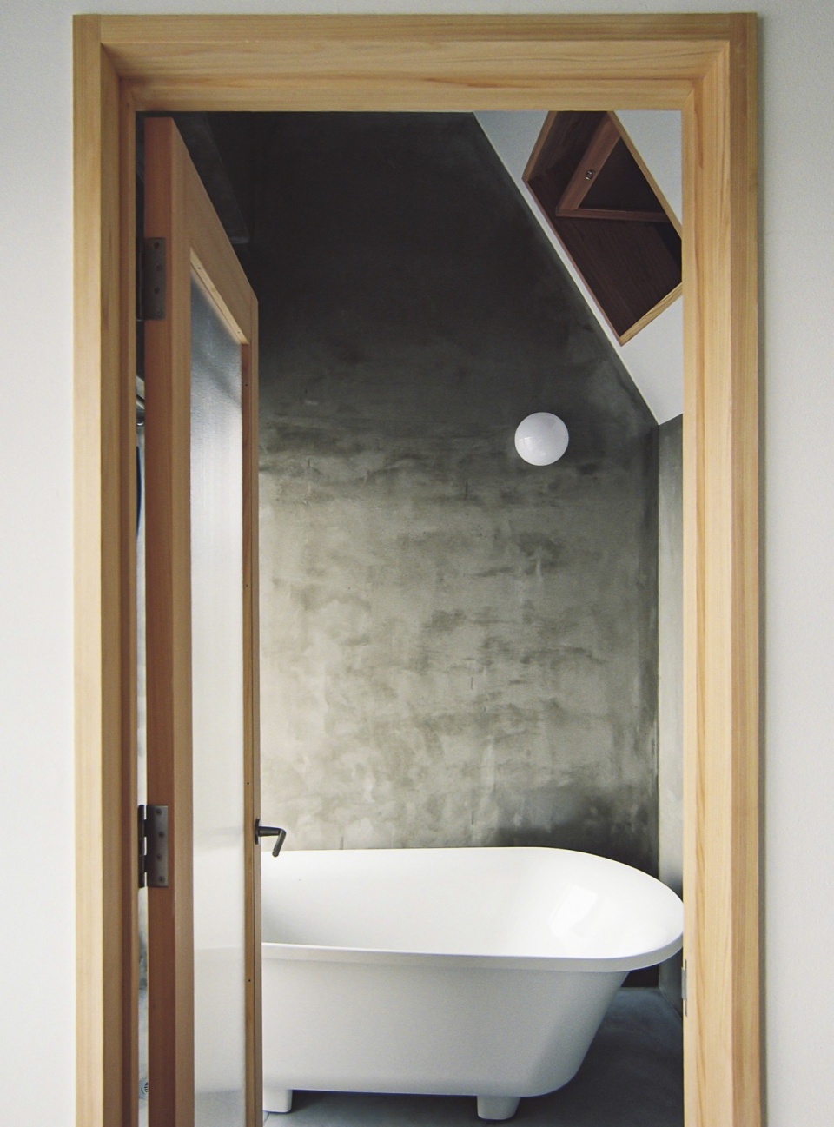
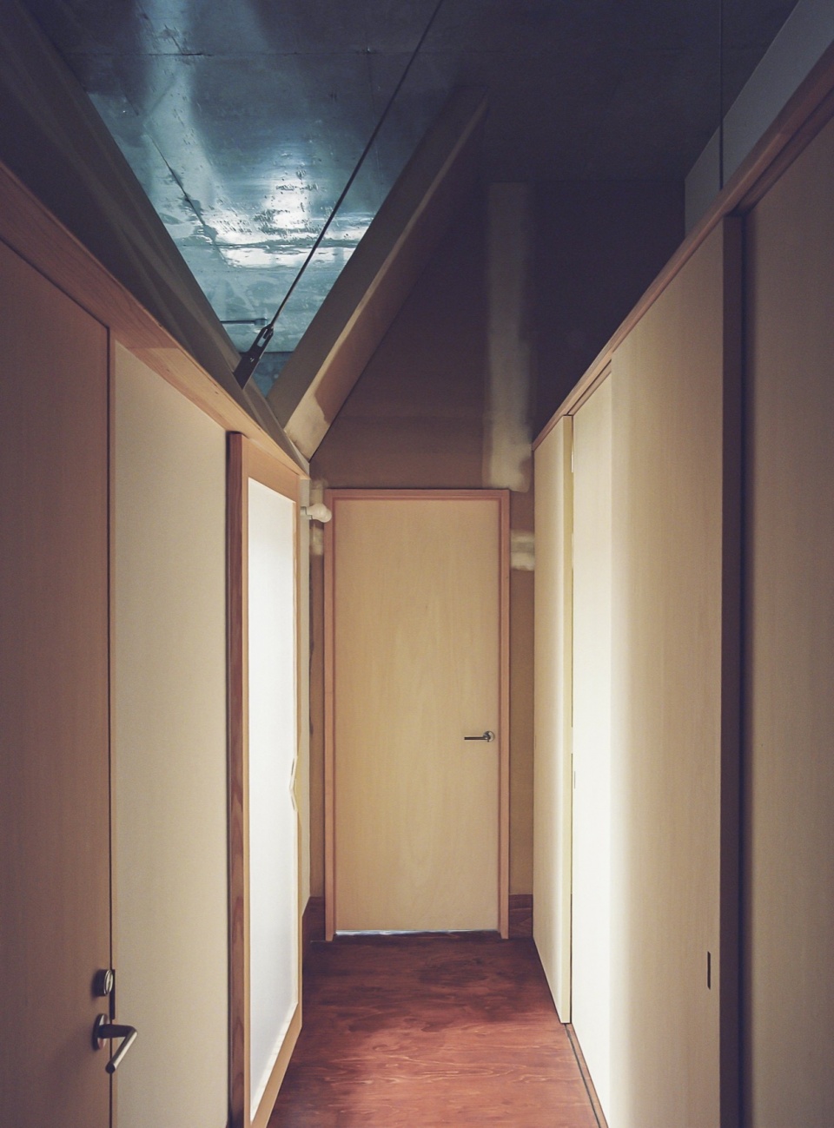
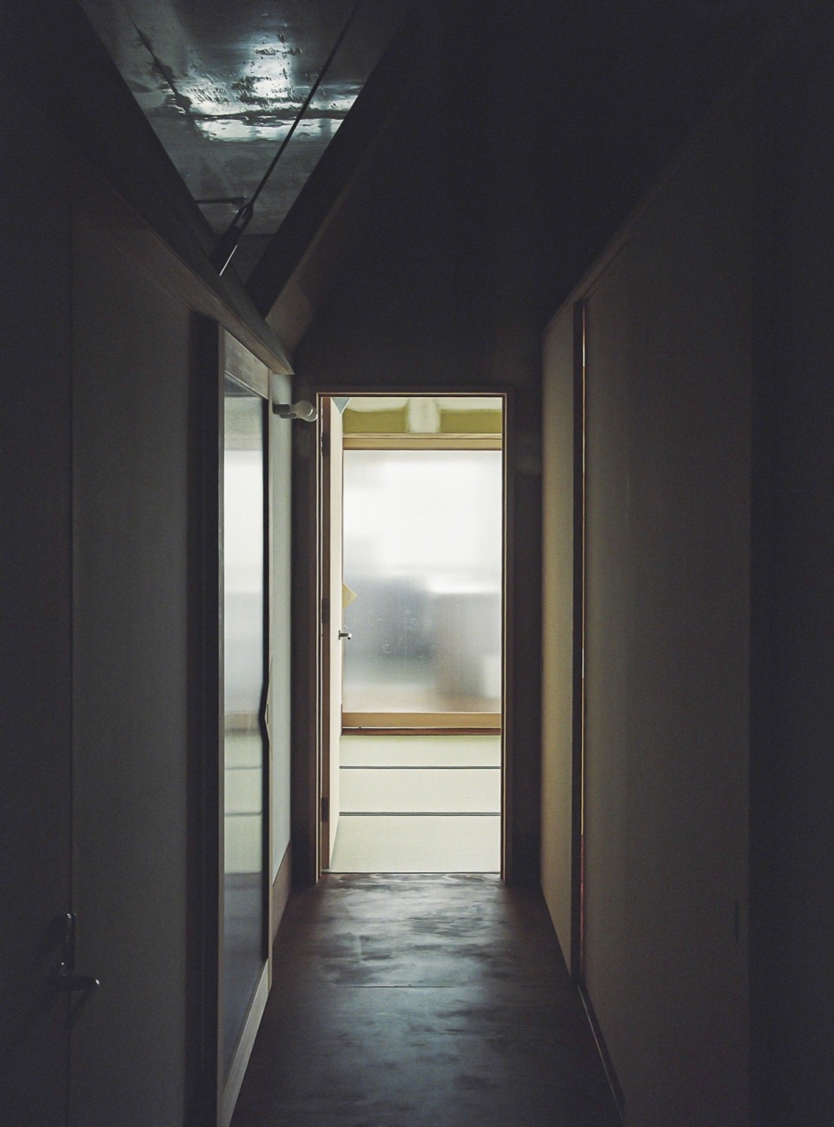
▼走廊,corridor
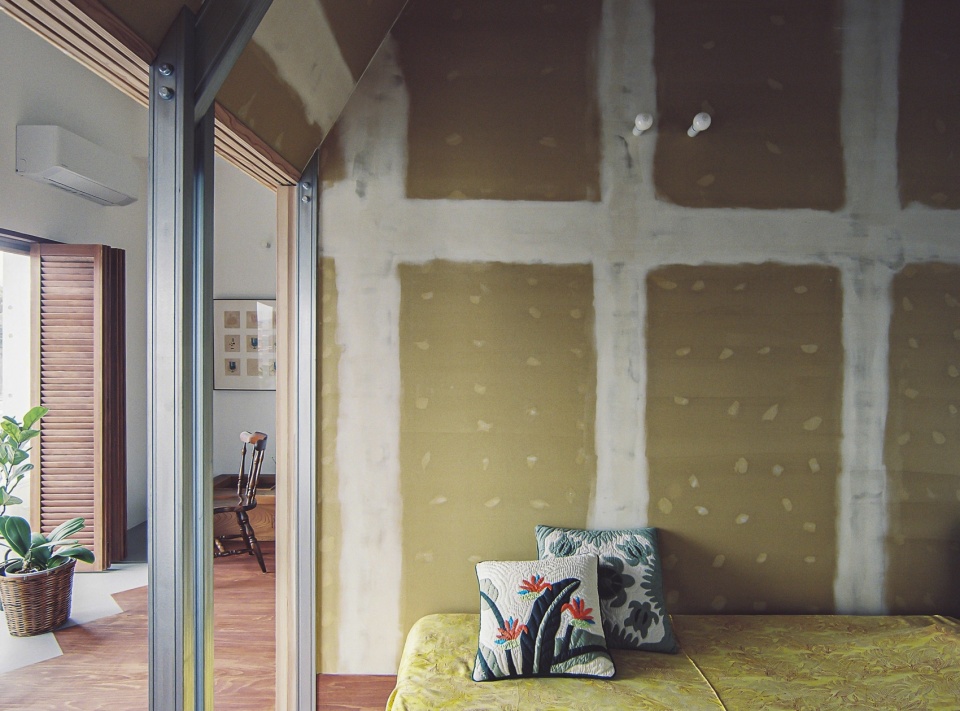
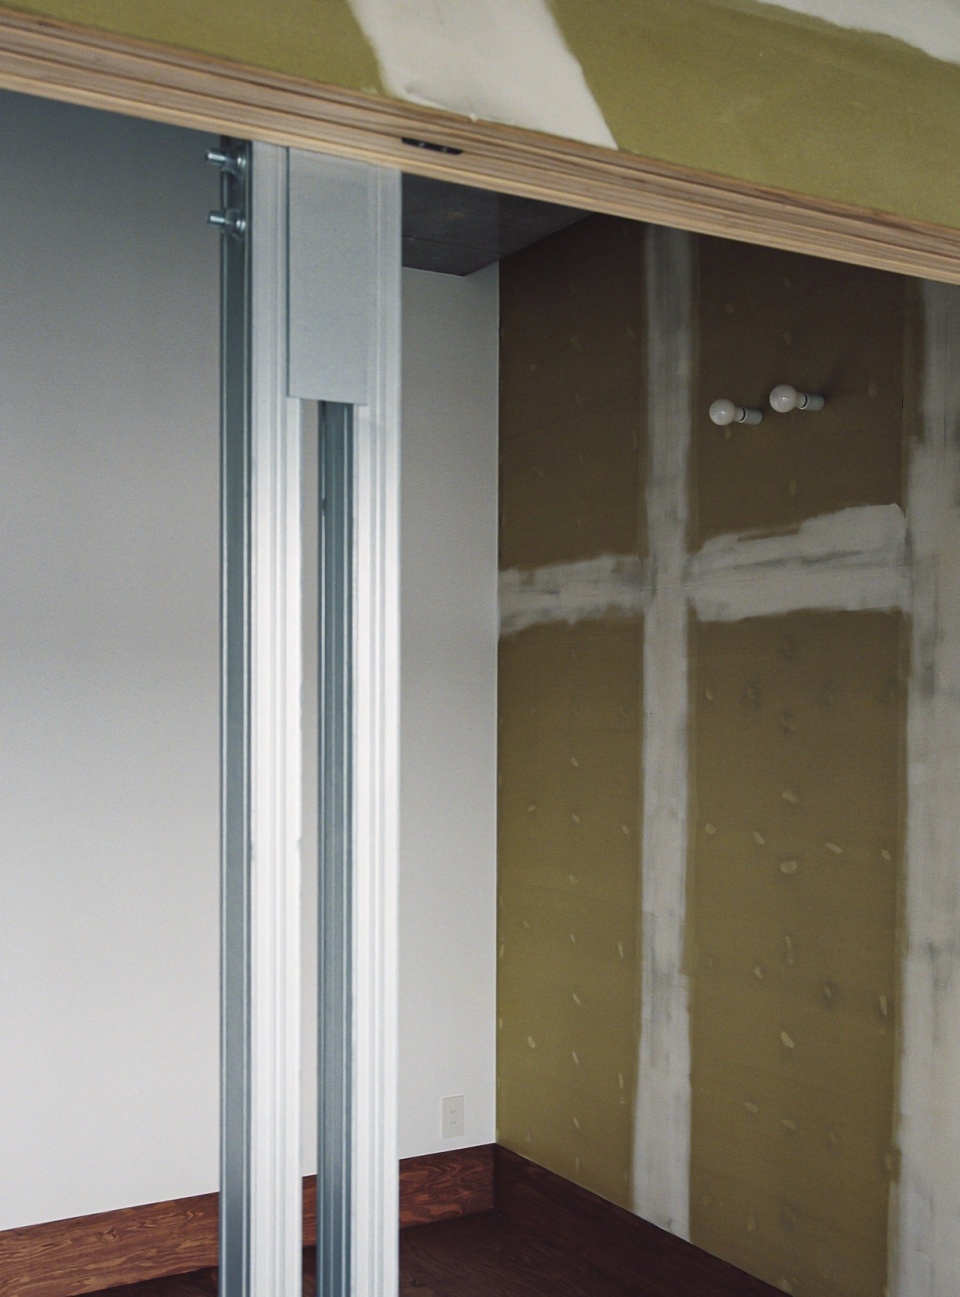
尽管公寓刚刚建成,却有意保留了一种未完成感。暗示着完成状态的白色涂装表面,仅限于加强了保温性能的区域。小屋内部,大面积裸露的石膏板墙面被保留下来,等待居住者自行使用与改造——让他们未来的选择能够在此生根。
Although recently completed, the apartments deliberately retain a sense of incompletion. The white-painted surfaces, which suggest a finished state, are limited to the areas where thermal insulation has been reinforced. Inside the huts, large expanses of exposed gypsum board walls are left open to the inhabitants’ appropriation -so that their future choices may take root.
▼石膏板墙面,gypsum board walls
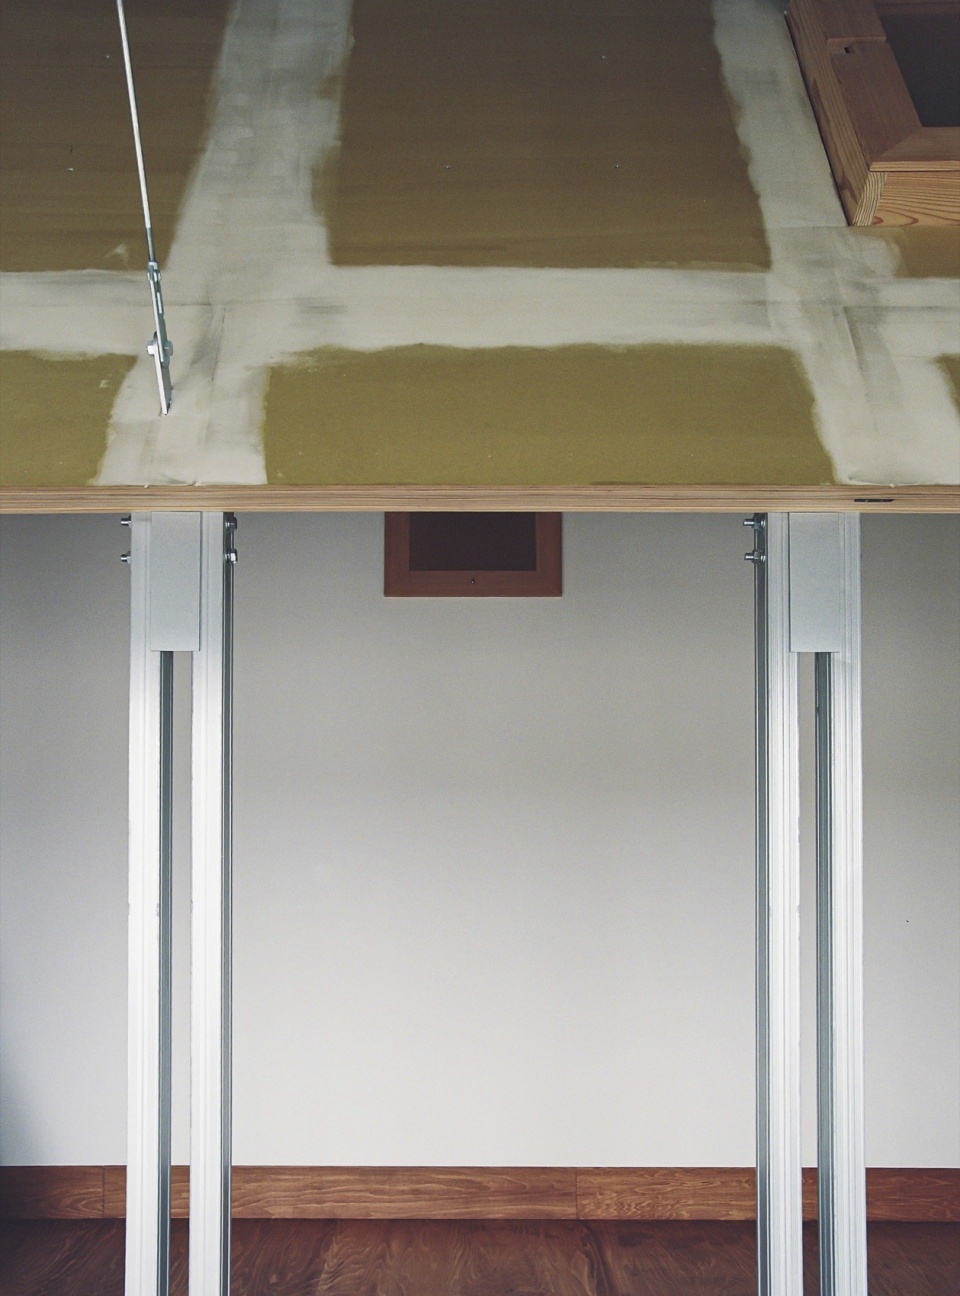
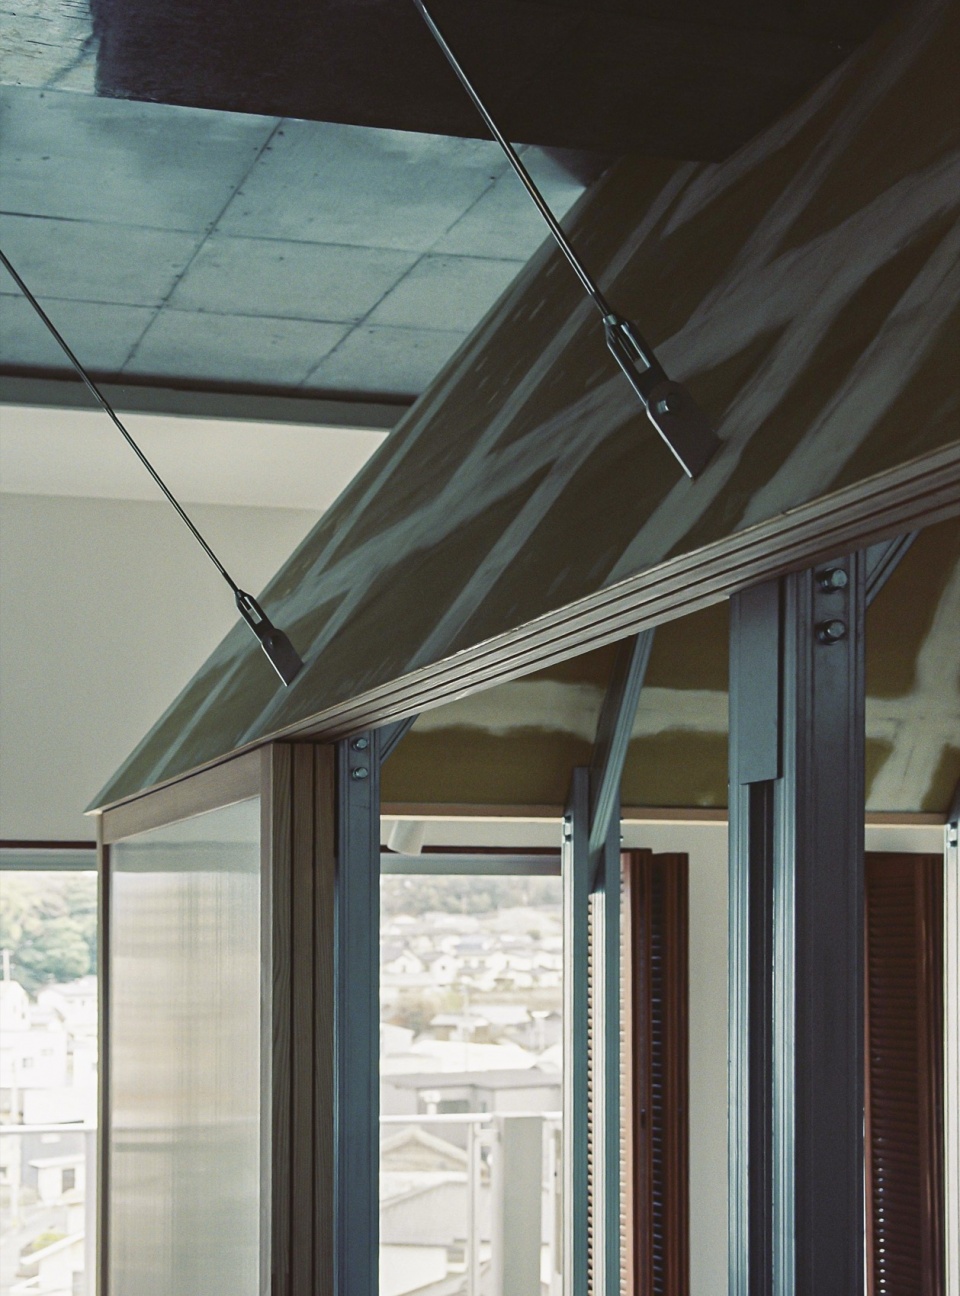
结构由采用轻型钢构件和斜拉索构成的 Y 形模块组成,这类构件通常用于货架系统。这些模块沿规则网格成对布置,每两个模块互为镜像,局部则采用反向排列。它们固定于建筑结构框架的楼板与顶板之间,自身具有结构稳定性。与木结构住宅不同,这套系统无需增加额外支撑即可抵抗地震。
The structure consists of Y-shaped modules made of lightweight steel sections and bracing cables, typically used in shelving systems. These modules are arranged two by two in mirrored pairs along a regular grid, with occasional inversions. They are fixed to the floor and ceiling slabs of the building’s structural frame and are structurally stable, requiring no additional bracing to withstand earthquakes, unlike timber houses.
▼结构由采用轻型钢构件和斜拉索构成的 Y 形模块组成,
The structure consists of Y-shaped modules made of lightweight steel sections and bracing cables
▼夜景,night view
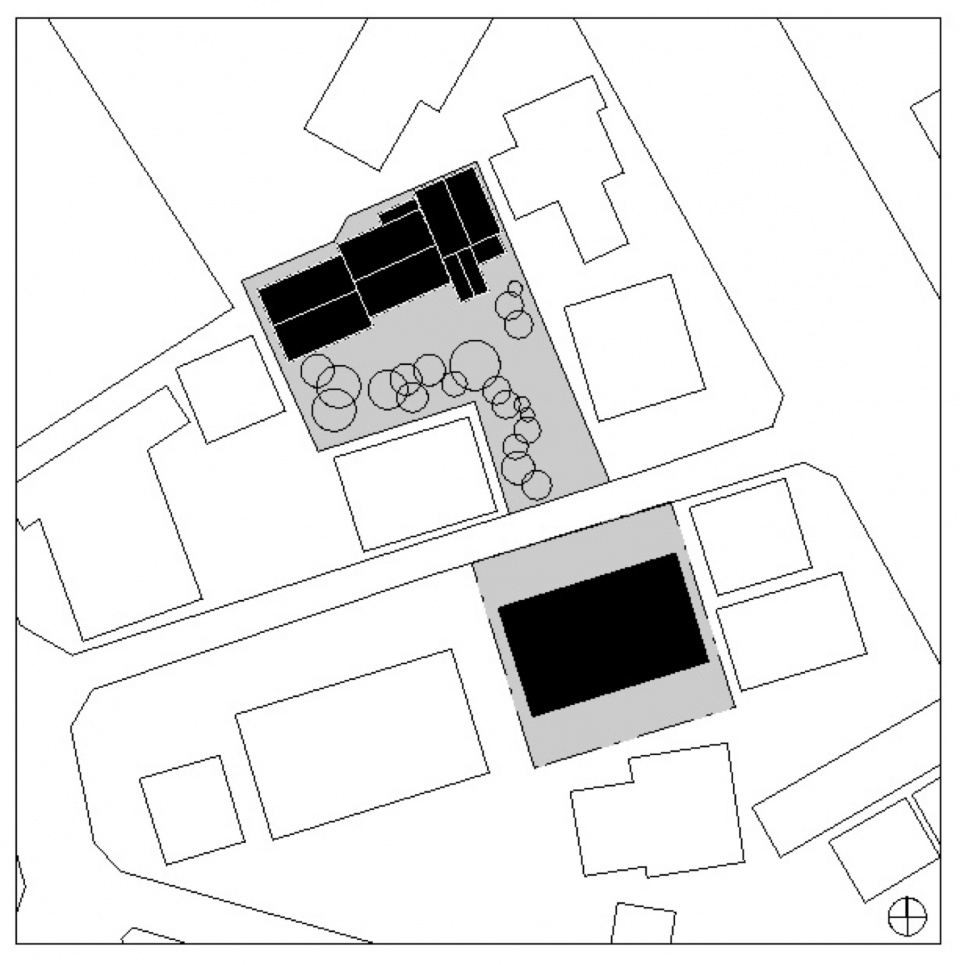
从这些新住宅中向下望去,可以越过街道看到童年老宅的缘侧。这个项目并非试图以怀旧方式复制那个承载记忆的场所,而是希望建造一个由旧日记忆滋养的新家。
From these new dwellings, one can look down across the street at the engawa of the childhood home. This project does not seek to nostalgically replicate that memory-laden place, but rather to build a new home nourished by the memories of the old one.
▼场地平面,site plan
▼平面,floor plan
▼剖面,section
Project title: Nakano House
Program: Two-family residence, 6th–7th floors of an apartment building
Architects: KUMA & ELSA
Project Team: Shohei Kuma and Elsa Escobedo
Consultants: Kenichi Inoue Structural Engineers, YUKEN M&E DESIGN OFFICE Inc, Société Coopérative 2401
General contractor: Azuma kensetu and UEMURA KENSETSU CORPORATION
Total floor area: 251.44m2
Design: 2022-24
Instagram: https://www.instagram.com/kumaelsa/
Contact: email@kumaelsa.com
Credit
Photo: Shohei Kuma
drawing: KUMA & ELSA