Inspira SP大楼,圣保罗 / TRIPTYQUE
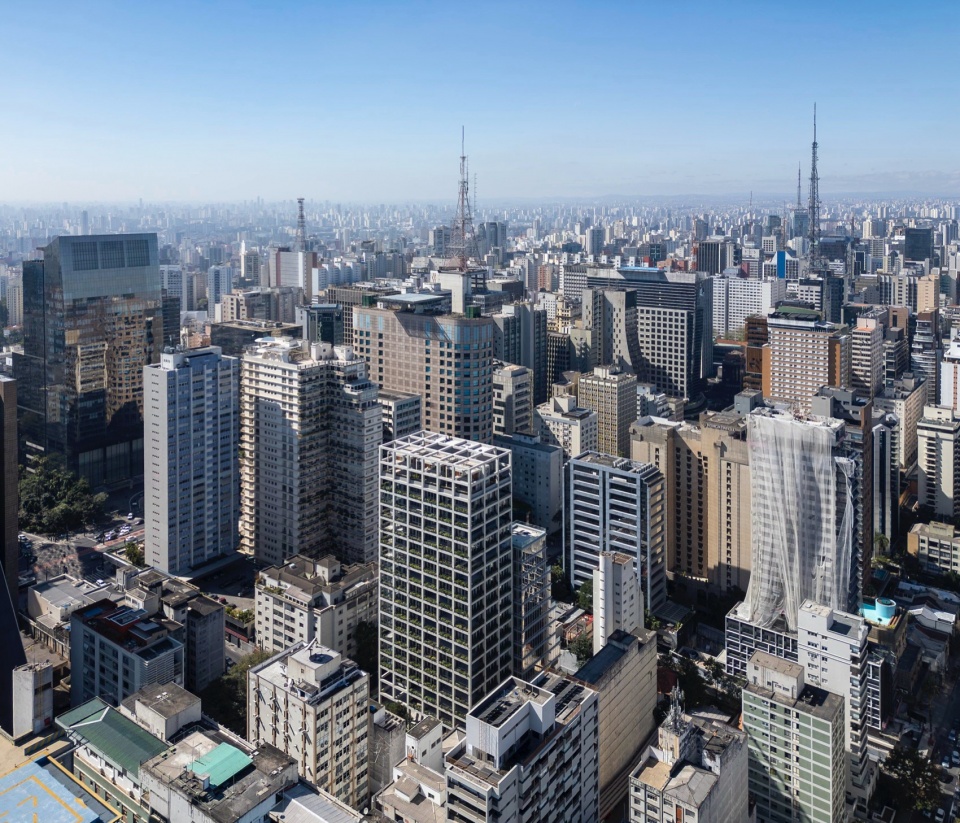
Inspira SP大楼位于圣保罗保利斯塔大道(Paulista Avenue)区域,是对当地文化与企业活力兼具的成熟城市语境所做出的一次当代回应。
The Inspira SP building, located in the Paulista Avenue region, emerges as a contemporary response to a consolidated urban context marked by the cultural and corporate intensity of São Paulo.
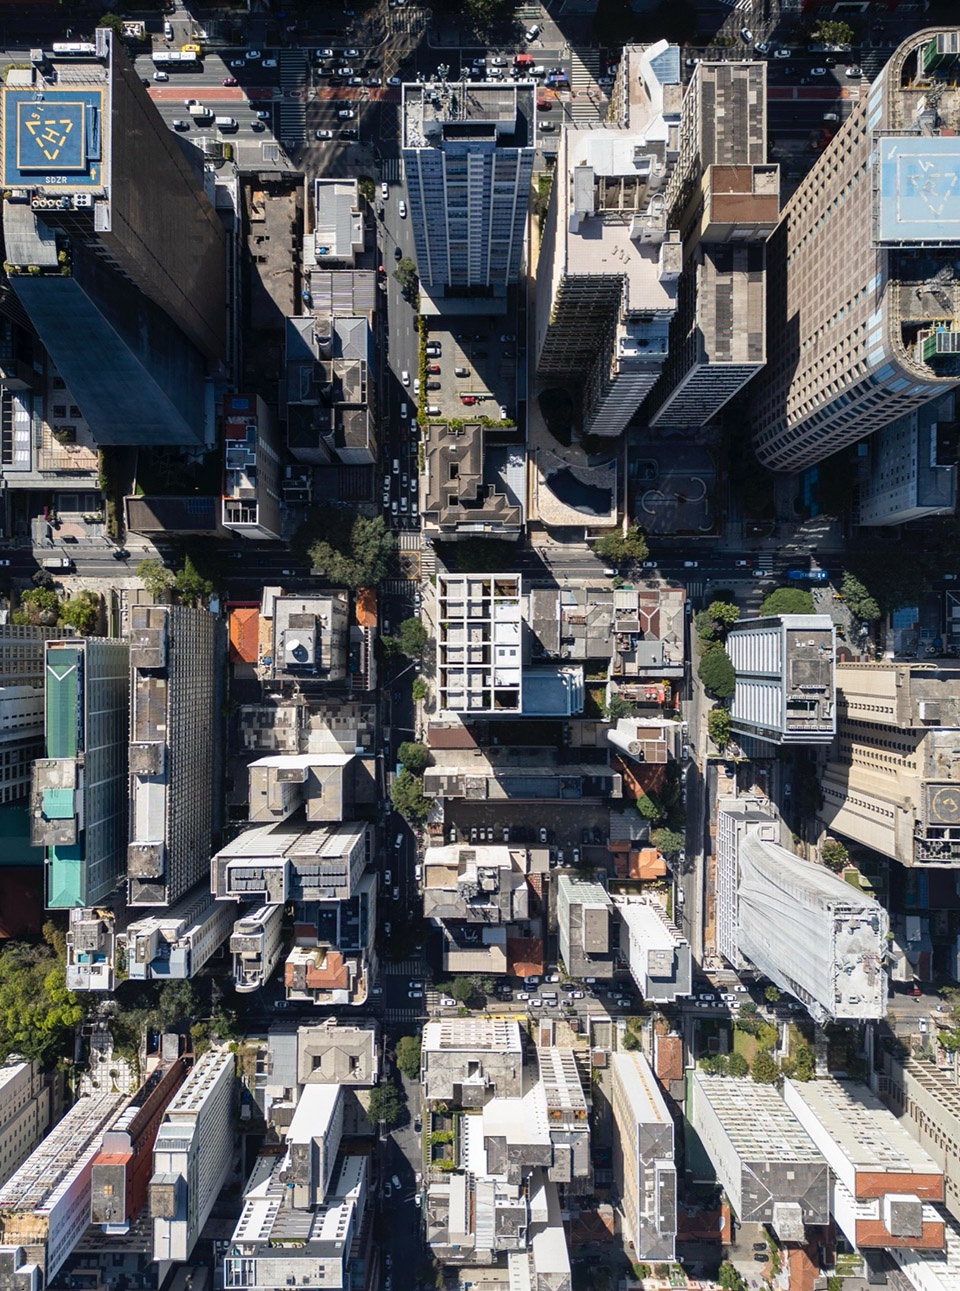
▼城市鸟瞰,aerial view of the city
结构即原则Structure as principle
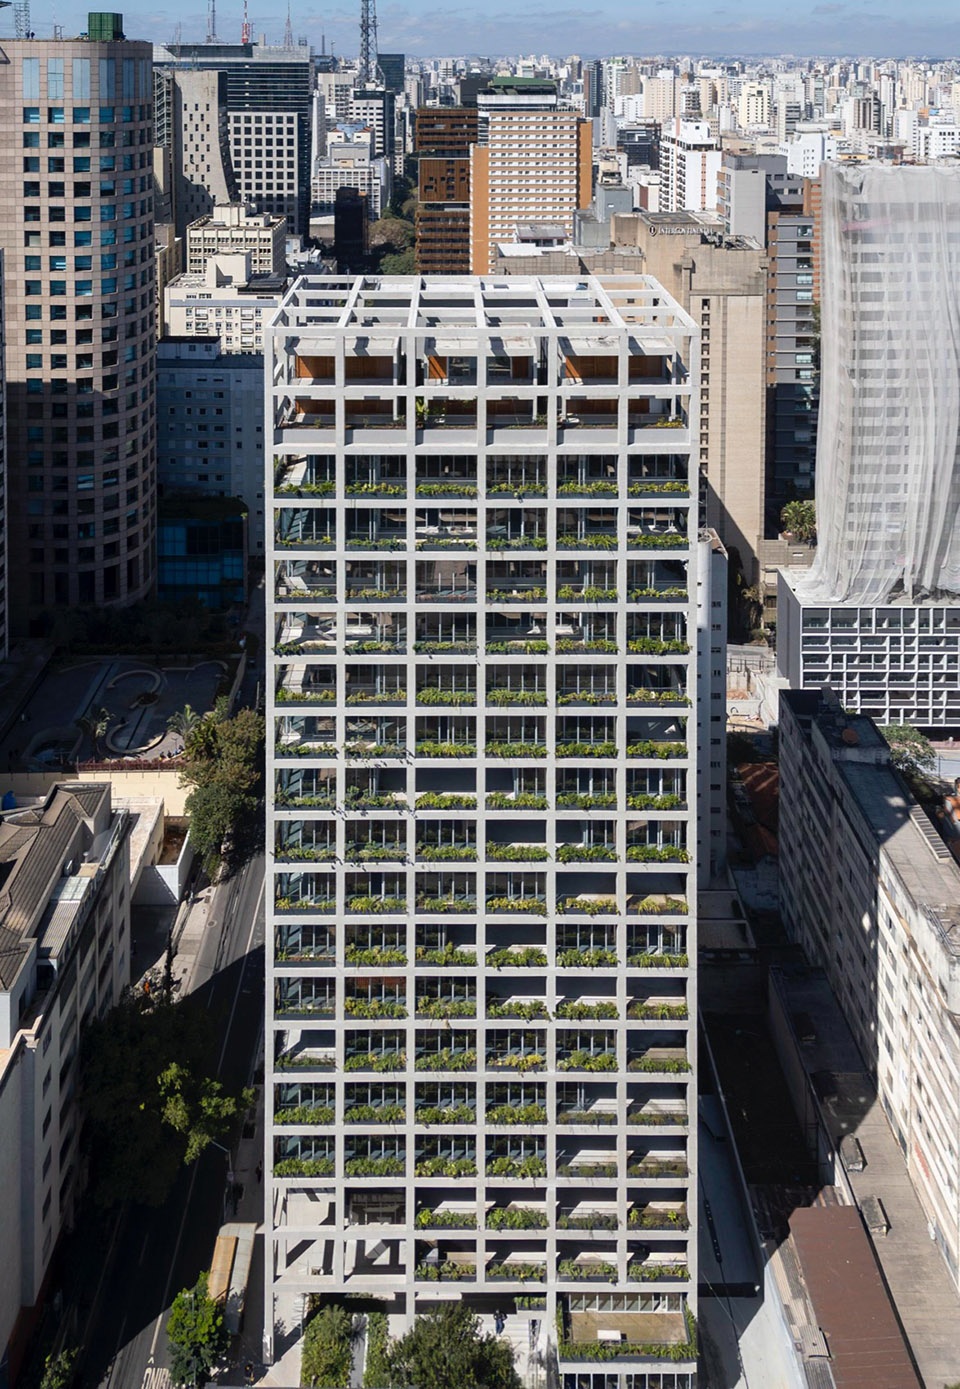
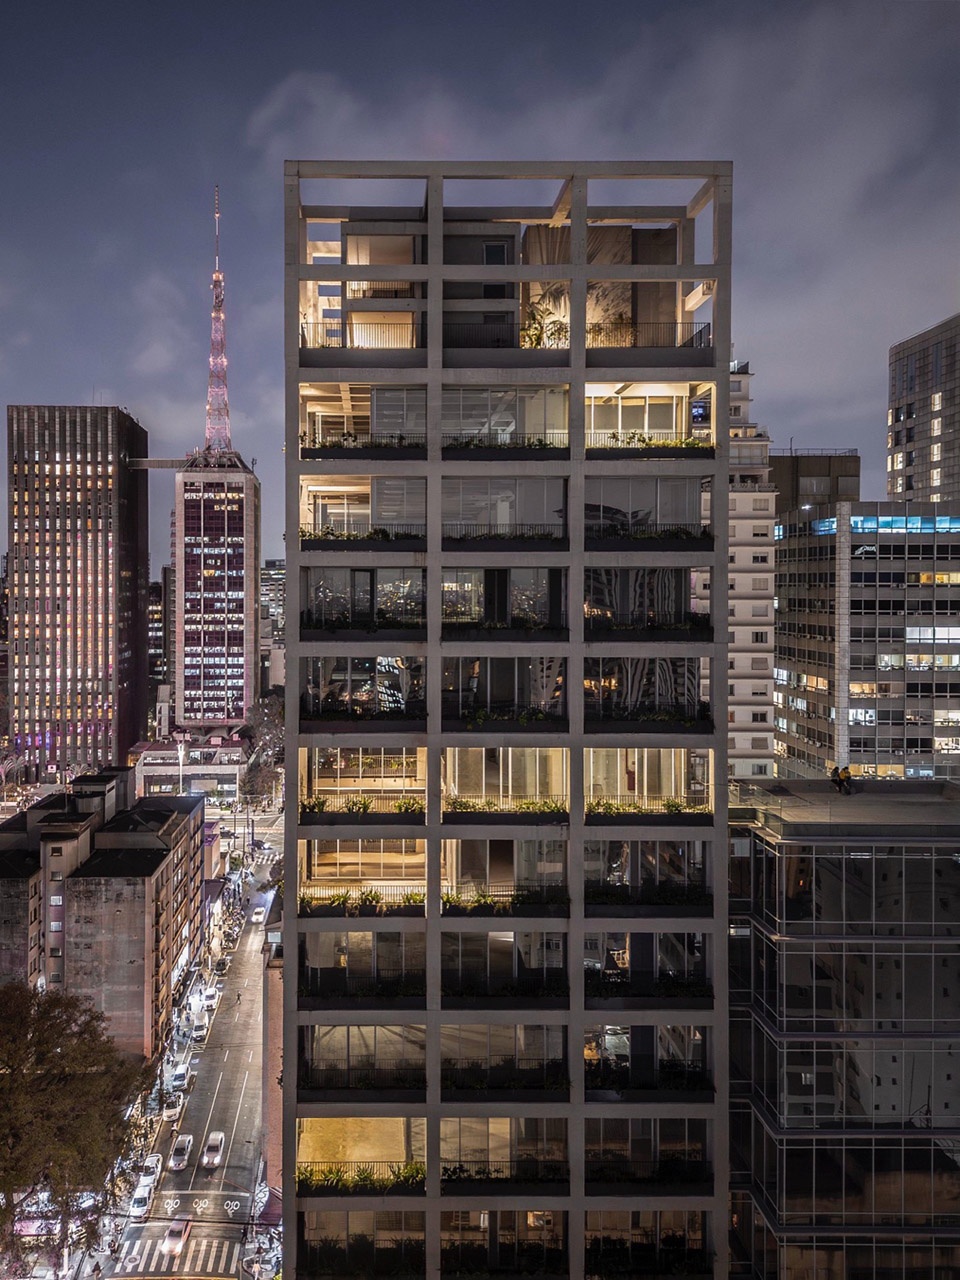
这座塔楼以周边混凝土结构网格为基础进行设计,这也是项目的核心特征。这一永久性、稳定而有力的结构,以第一建筑秩序的姿态面向城市,在城市景观中彰显其存在感。
The tower is designed based on a peripheral structural grid in concrete, which is the project’s primary feature. This permanent, stable, and powerful structure addresses the city as the first architectural order, affirming its presence in the urban landscape.
▼塔楼鸟瞰,aerial view of the tower
▼顶视图,top view
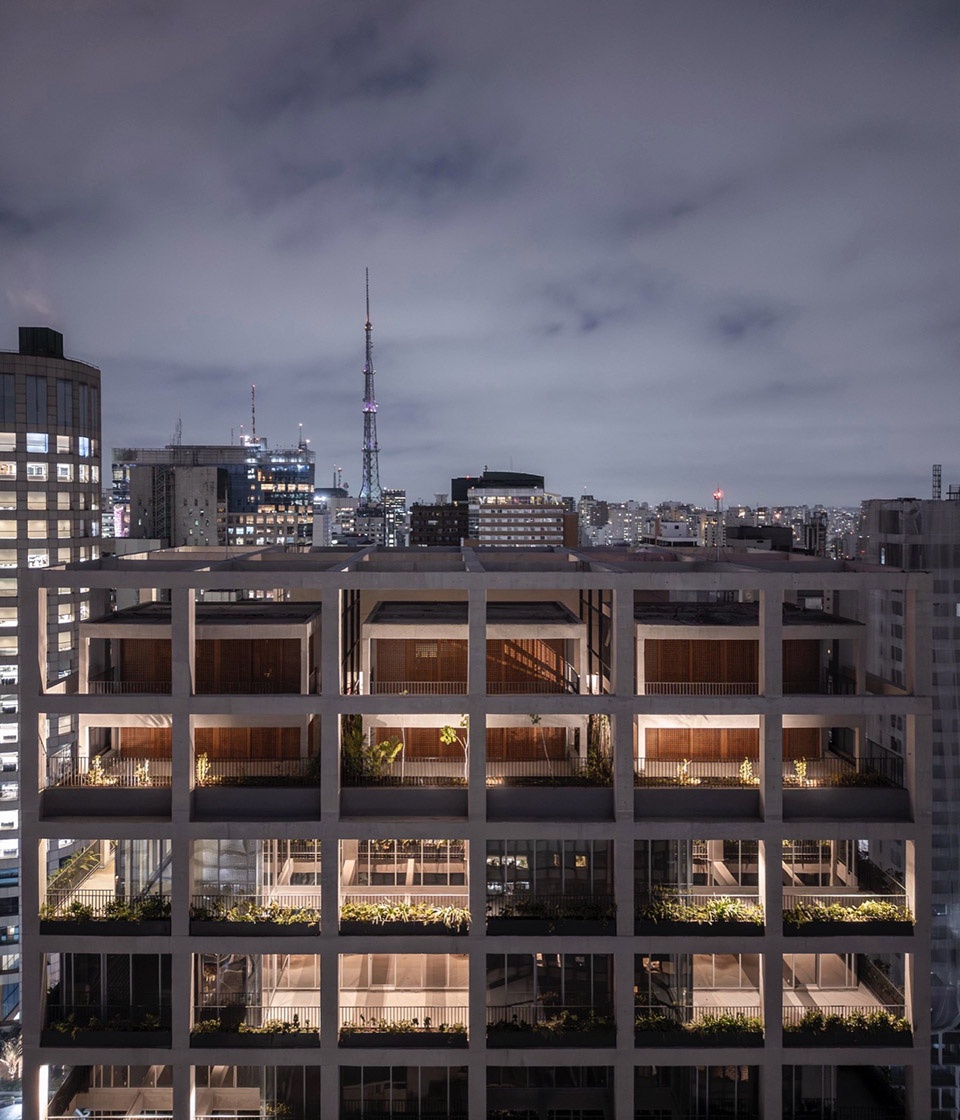
▼夜景,night views
自由且可重组的空间Free and reprogrammable spaces
通过将承重构件移至外围,结构网格释放了内部空间,使各楼层能够以自由、灵活且可重组的方式进行使用。这一条件确保了建筑的长期使用性,并能够随时间适应不同功能需求。
By moving the load-bearing elements to the periphery, the structural grid frees up the internal spaces, allowing each floor to be occupied in a free, flexible, and reprogrammable manner. This condition ensures longevity of use and adaptability for different programs over time.
▼自由且可重组的空间,free and reprogrammable spaces
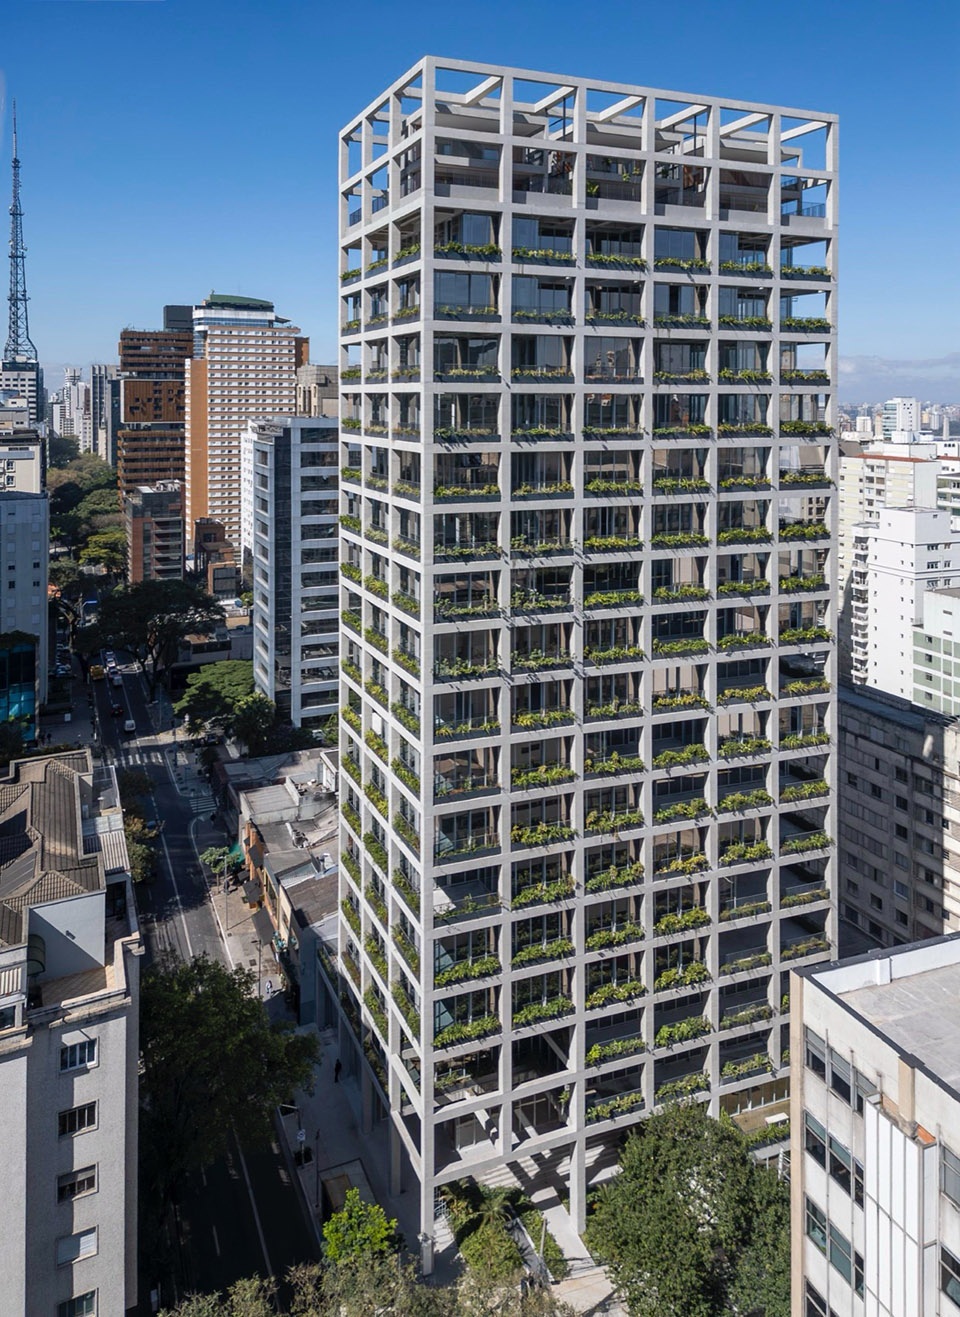
植被基础设施Vegetation infrastructure
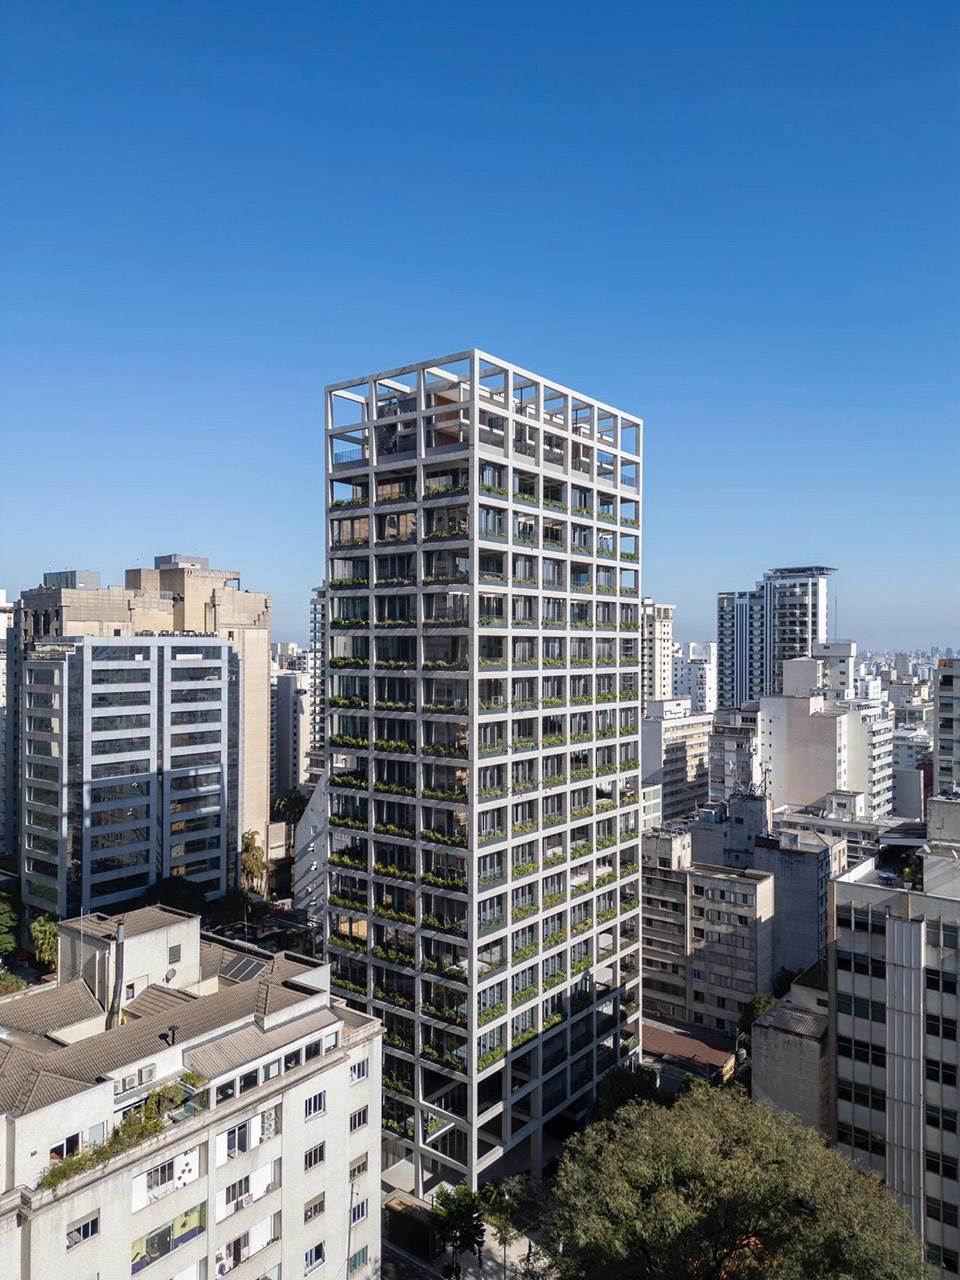
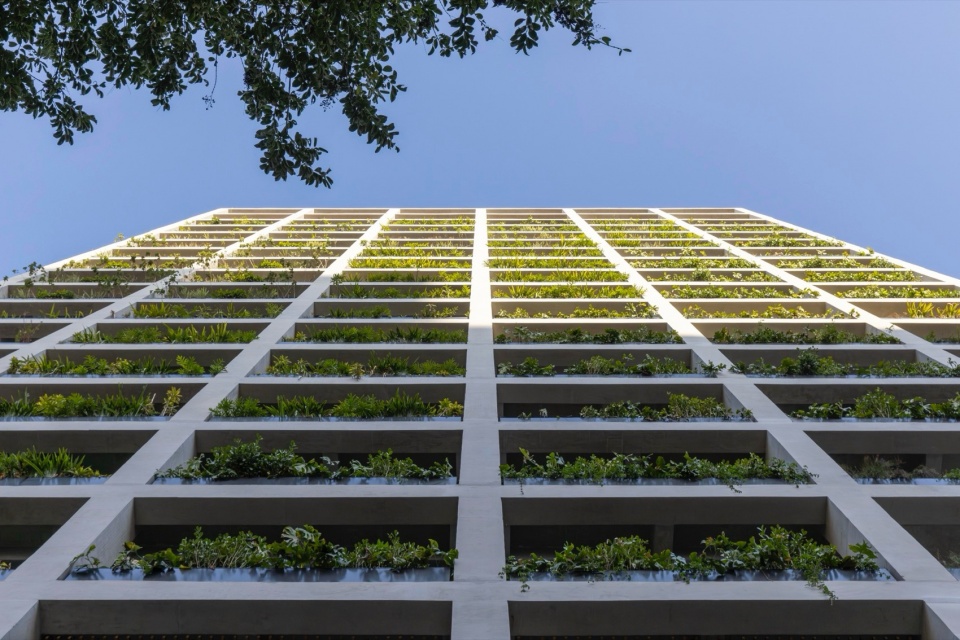
Inspira大楼不仅仅是一座建筑,更成为一处绿色基础设施。一个连续的花池系统嵌入混凝土结构之中,使植被得以在建筑上生长繁衍,并与之刚硬的几何形态形成对抗。在中性与人造之间,绿意蔓延开来,重新组合本土生物群落,赋予塔楼可变而动态的维度。建筑由此成为不断变化的景观的主动载体,引入使用、感知与体验的新层次。
More than just a building, Inspira becomes a green infrastructure. A continuous system of planters, integrated into the concrete structure, allows vegetation to colonize and contradict the authoritarian geometry of the building. Between the neutral and the artificial, greenery spreads, recomposes the native biome, and gives the tower a mutable and dynamic dimension. The building thus becomes an active support for a changing landscape, introducing new layers of use, perception, and enjoyment.
▼植被在建筑上生长繁衍,
the vegetation grows and multiplies on the buildings
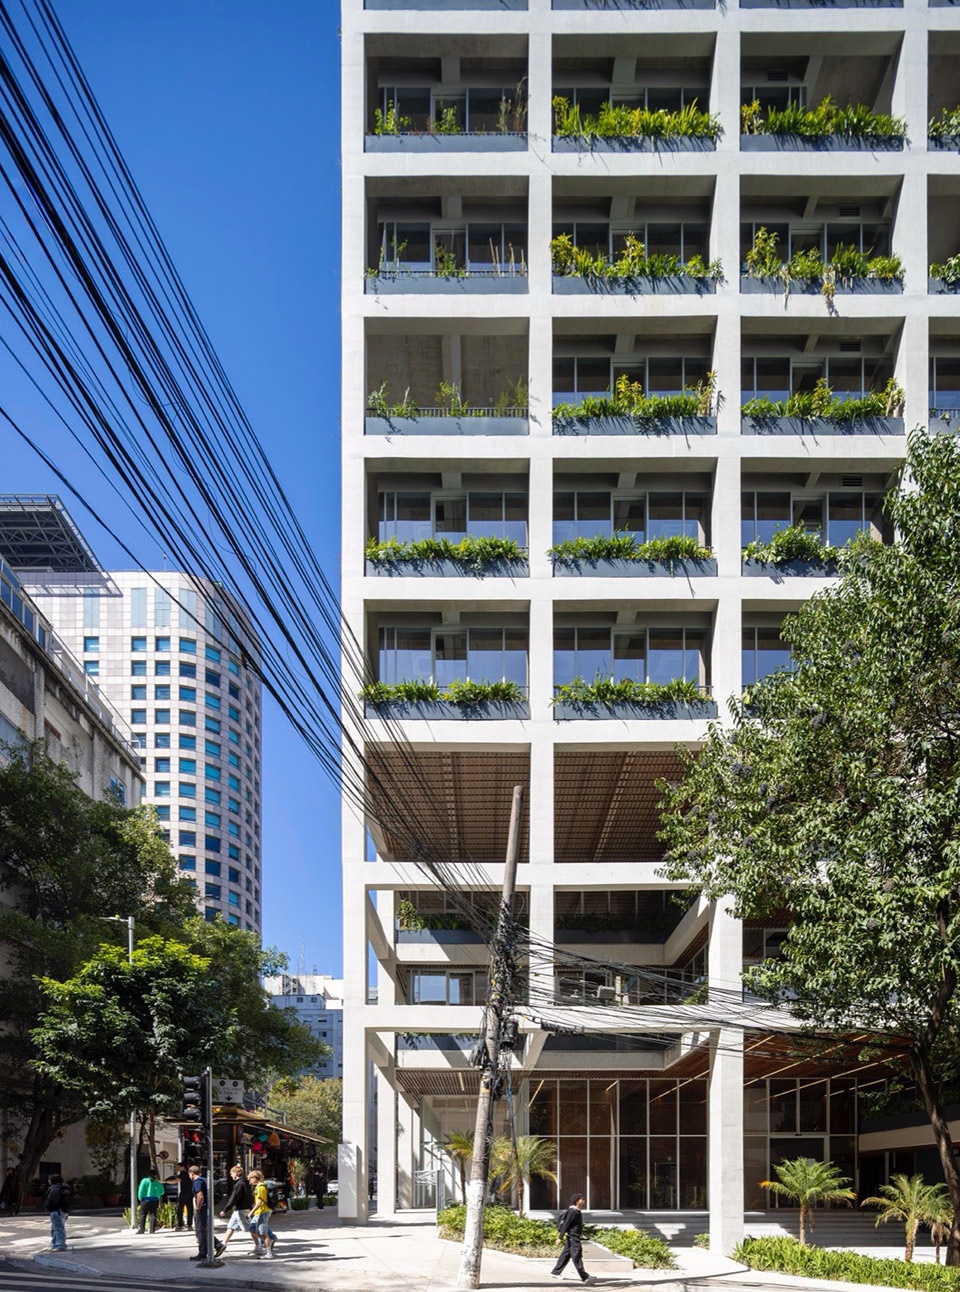
▼近景鸟瞰,closer aerial view
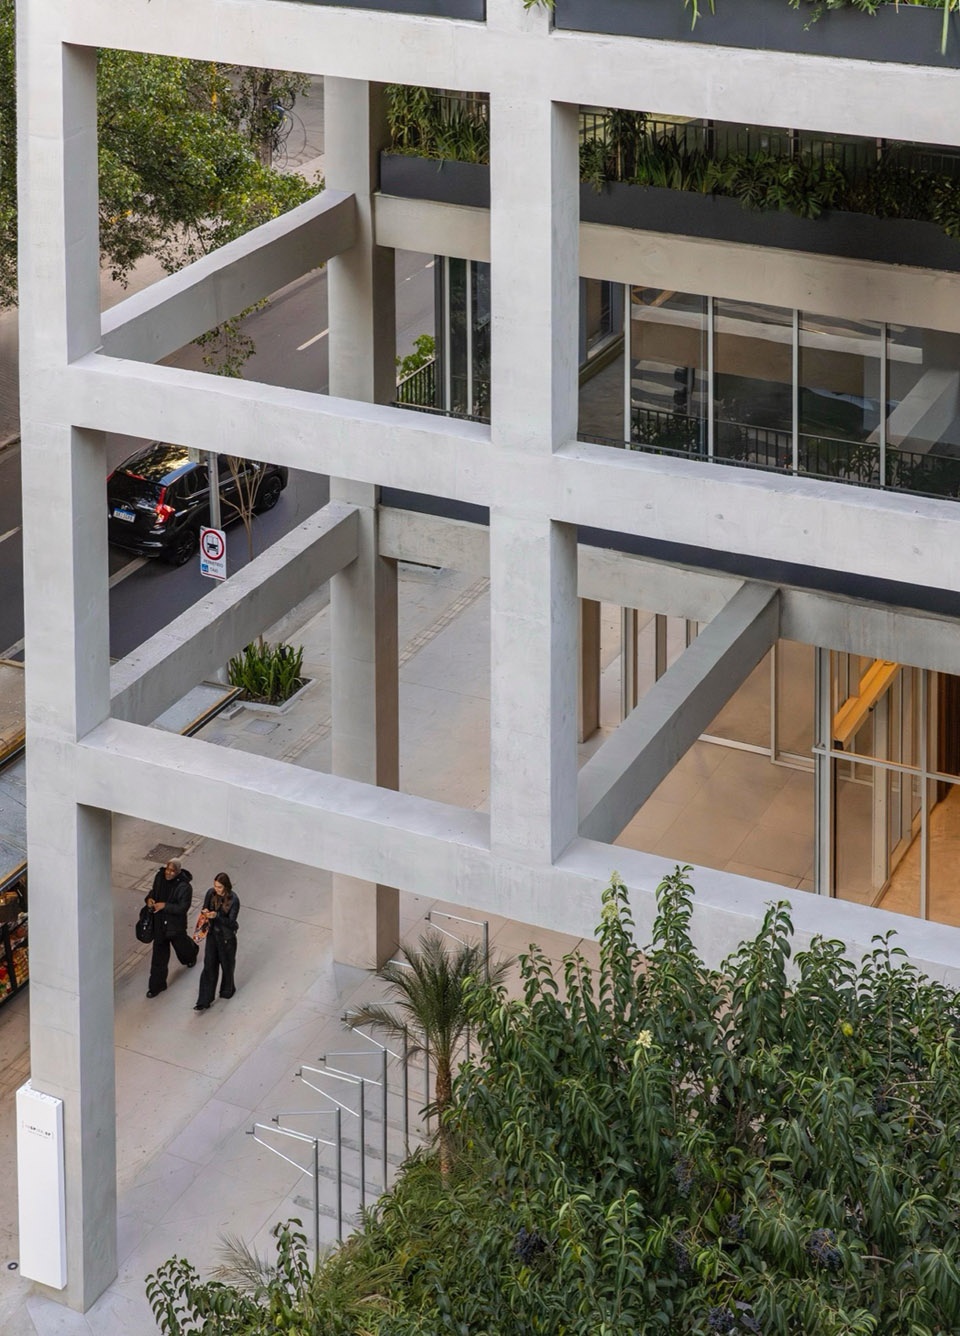
与城市的关系In relation to the city
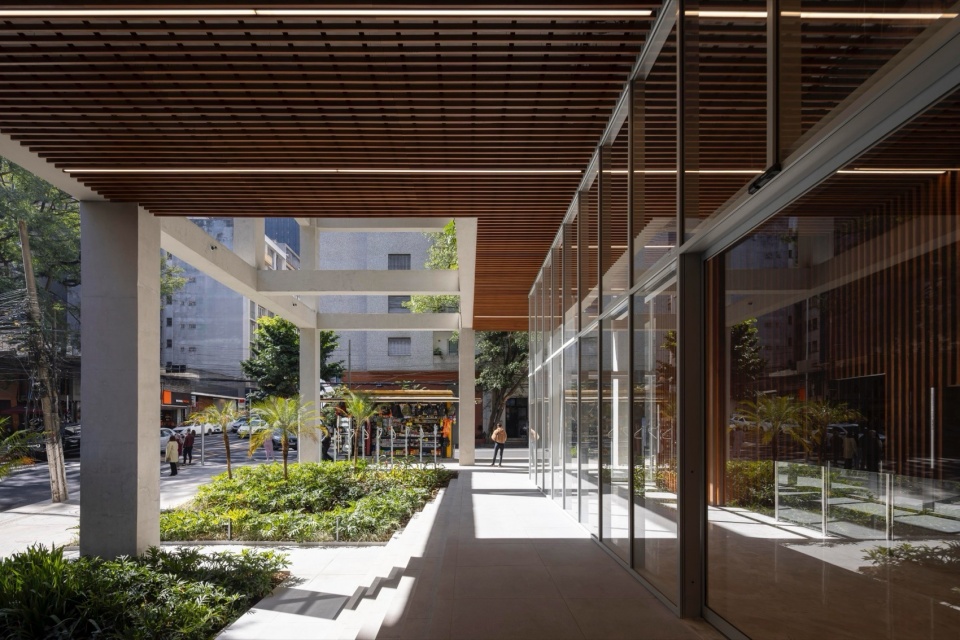
建筑与地面和天空之间建立了一种微妙的关系,二者被视为其建造系统中逐渐消解的端点。在底层,塔楼通过一座公共看台和一片葱郁花园向城市敞开,消融了建筑与城市空间的边界。
The building establishes a delicate relationship with the ground and the sky, understood as the diluted extremities of its construction system. On the ground floor, the tower opens up to the city through a public grandstand and a lush garden, dissolving the boundary between building and urban space.
▼底层空间,ground floor space
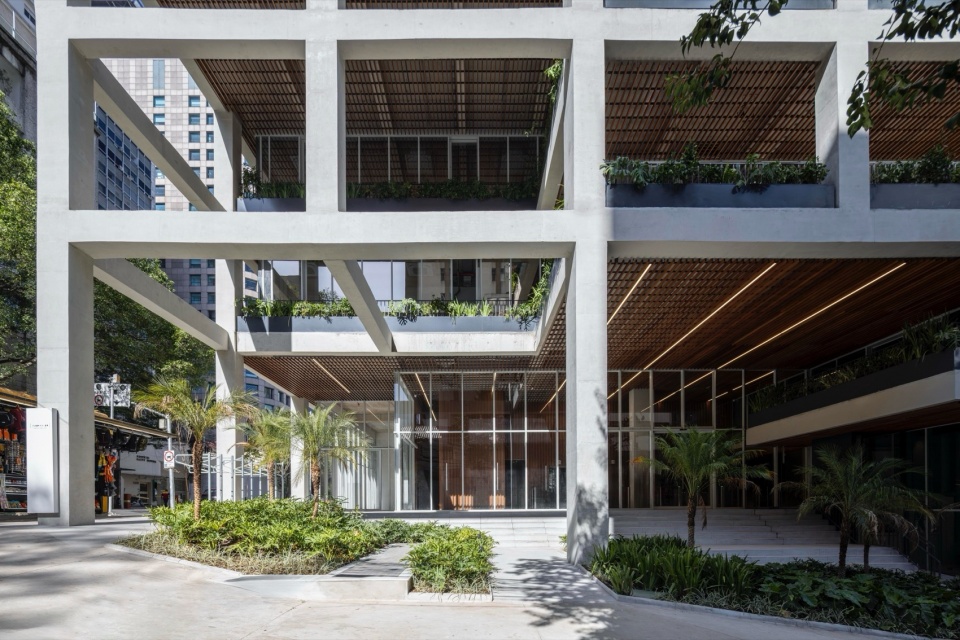
在顶端,结构网格水平折叠,完成了建筑的整体姿态,并与建筑本身完美契合。在这一 elevated 平面上,一片小森林将建筑与天际线相连,将屋顶转化为连绵不断的植被延展面。由此,Inspira 呈现为一座优雅而纤细的建筑,但始终与其锚定的两个维度保持对话:地面上的集体生活,与天空中开阔的浩瀚。
At the top, the structural grid folds horizontally, completing the architectural gesture and serving the building perfectly. On this elevated plane, a small forest connects the architecture to the horizon, transforming the roof into a continuous expanse of vegetation. Thus, Inspira presents itself as an elegant and slender building, but always in dialogue with the two dimensions that anchor it: collective life on the ground and the open vastness of the sky.
▼仰视立面,looking up to the facade
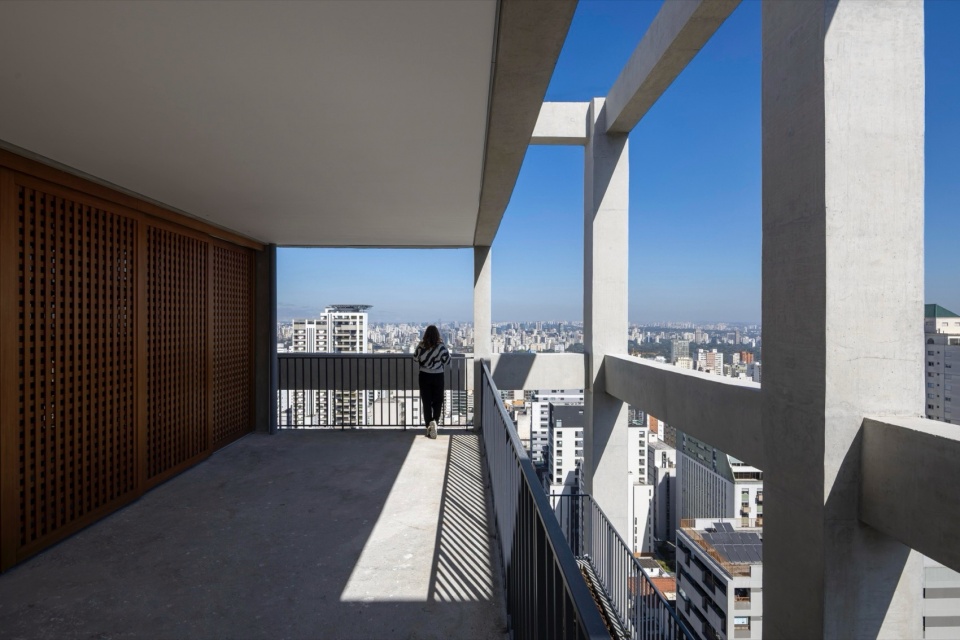
▼露台,terrace
Technical sheet
Location: São Paulo, Brazil
Year: 2021 – 2025
Client: Hemisfério Sul Investimentos + Toca 55 Incorporadora
Architecture: Triptyque
Area: 17.462 m²
Program: Offices + Mixed-use
Team: Guillaume Sibaud, Olivier Raffaëlli, Gustavo Ziviani, Gustavo Panza, Luca Moreira, Rodrigo Gonzaga, Caio Dias de Sá, Gustavo Cherubini, Bruna Alcine, Bárbara Petri, Pedro Freire, Diego Santana Costa, Hassan Zoghbi de Palma, Julie Nolasco Barroca, Daniel Kenzo e Enzo Nercolini
Landscape design: Sérgio Santana
Visual Identity: Nitsche Arquitetos
Photo credit: Maíra Acayaba