Sesto Calende多功能厅与独木舟皮划艇运动中心,意大利 / Giulia de Appolonia
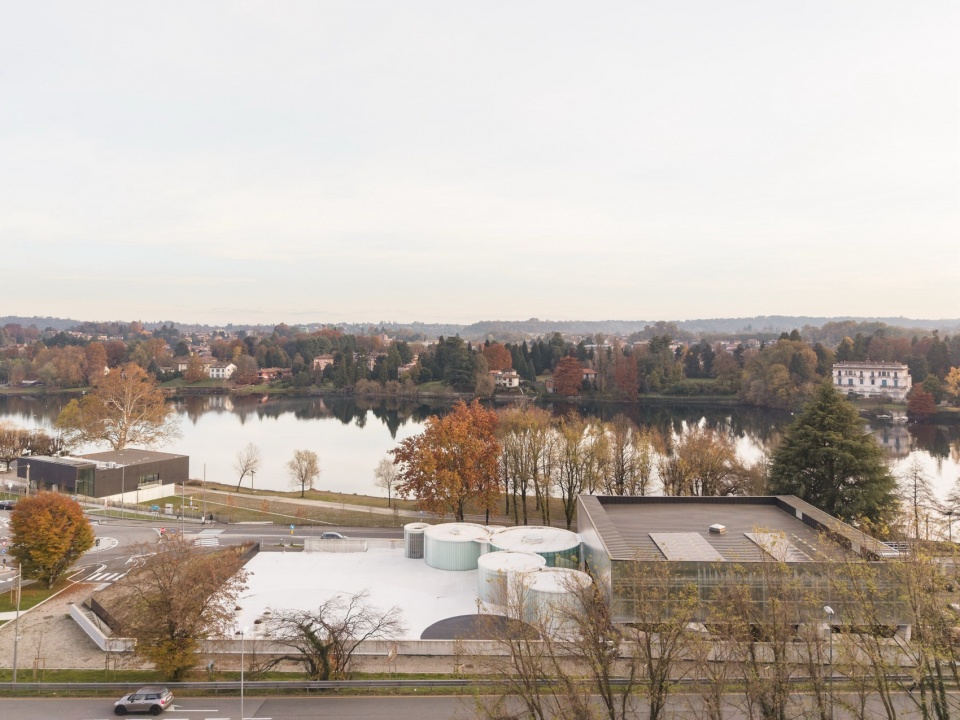
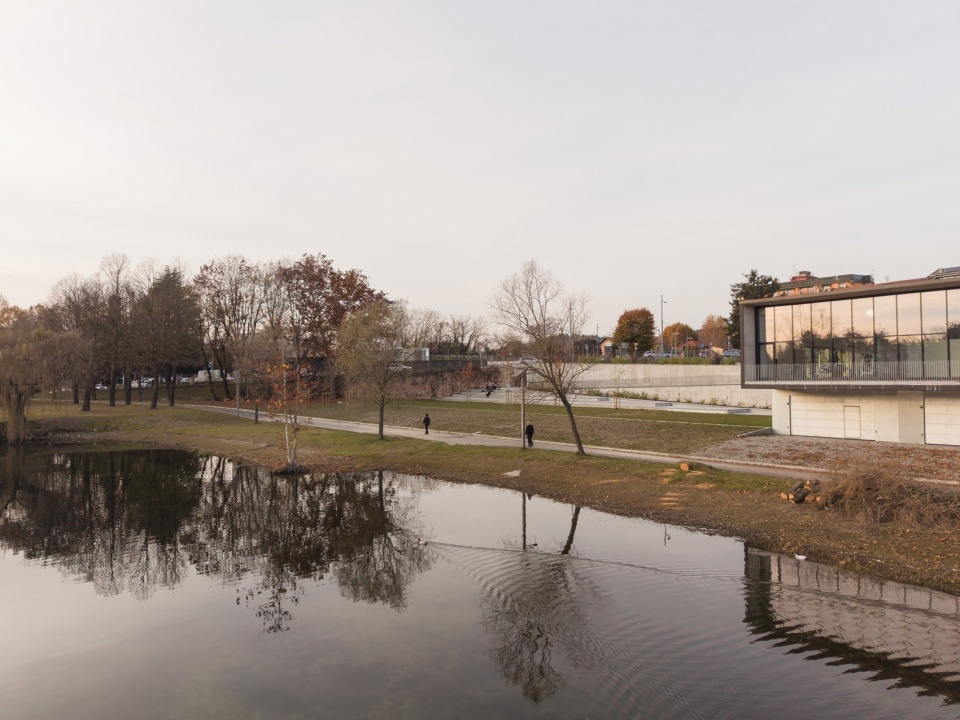
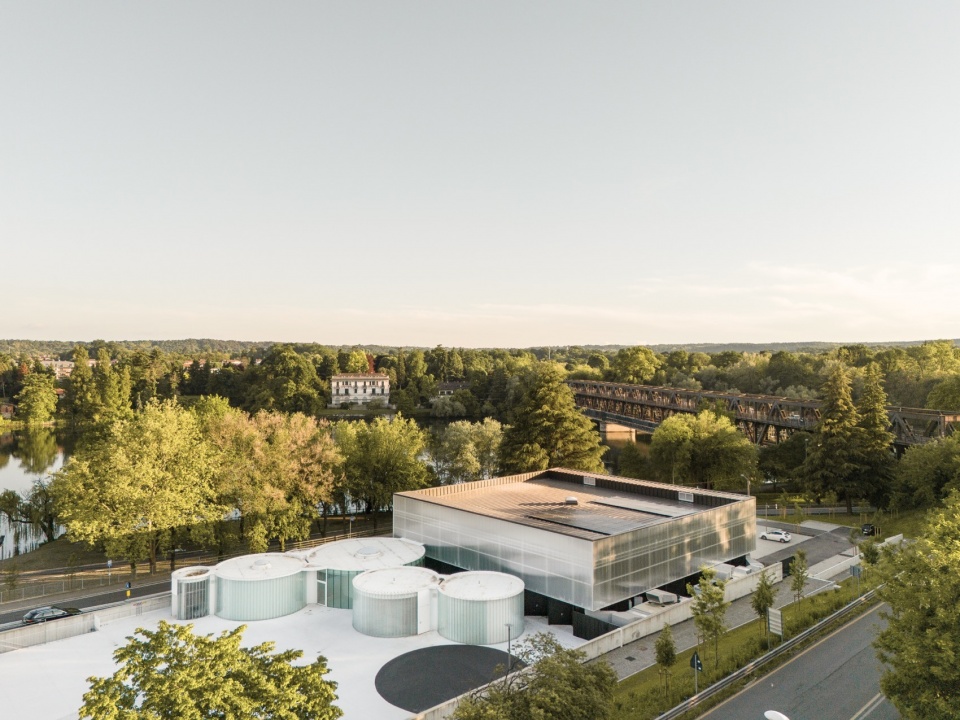
该项目提出了一种微妙的城市更新策略,选址于靠近市政厅的中心地段,恰好处在自然环境与建成环境的交界处。道路网络的存在——一方面将项目用地划分为两个独立地块,另一方面又通过提契诺河(Ticino)上的桥梁,从不同观景点获得极高的视觉可见性——使得项目更加错综复杂,同时也让屋顶结构成为建筑的又一立面。
The project proposes a subtle urban regeneration in a central location adjacent to the Town Hall, yet situated on the boundary between the natural and built environments. The presence of a road network, which on the one hand divides the project areas into two separate plots, and on the other, via the bridge over the Ticino, provides high visibility from different vantage points, makes the project even more intricate and complex, presenting the roof structures as an additional façade for the buildings.
▼场地与城市鸟瞰,aerial view of the project and the site
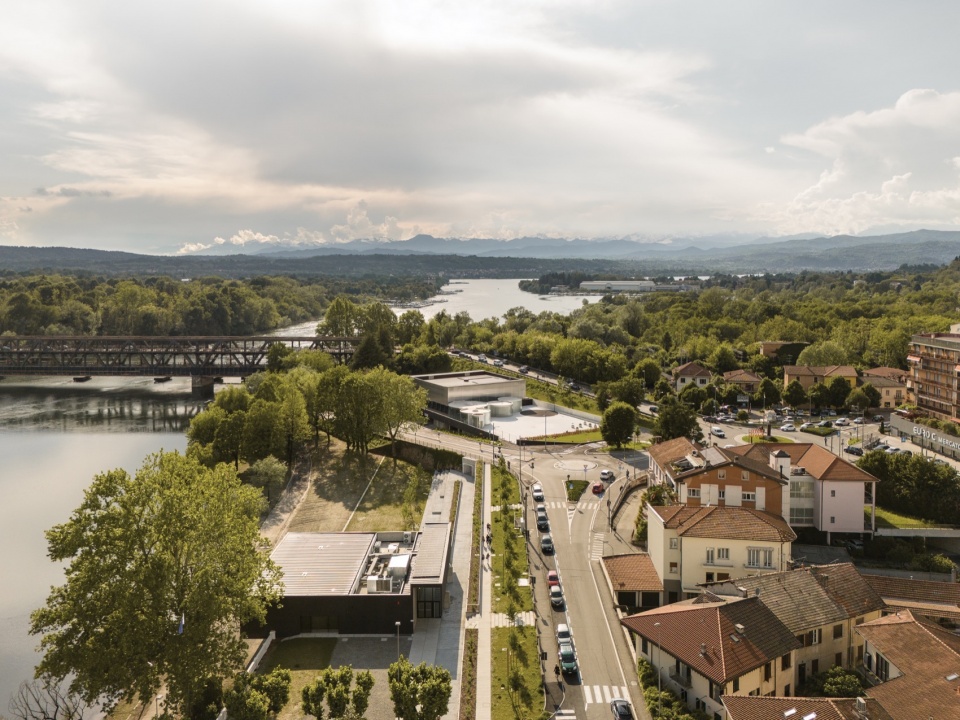
▼项目处在自然环境与建成环境的交界处,the project situated on the boundary between the natural and built environments
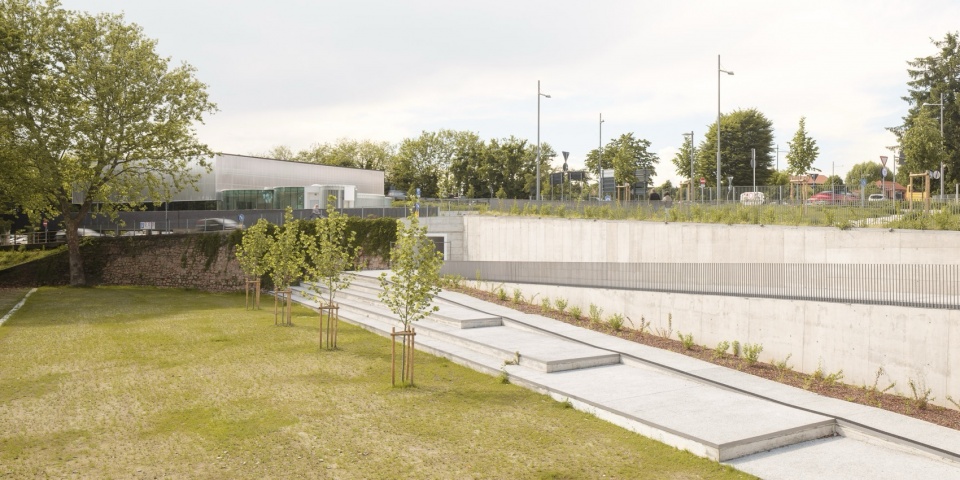
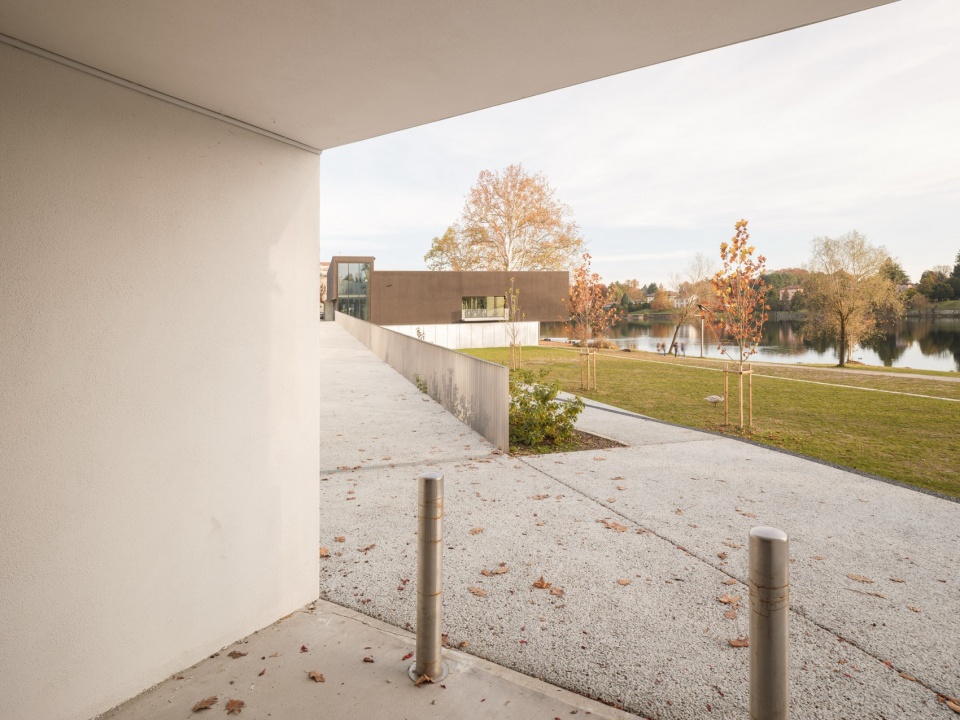
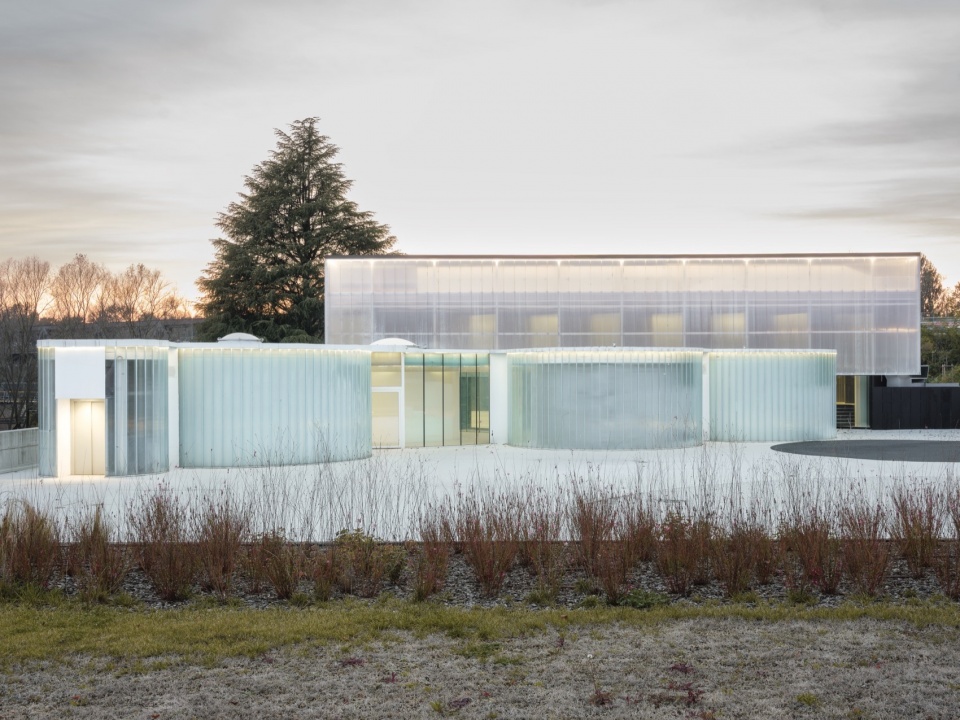
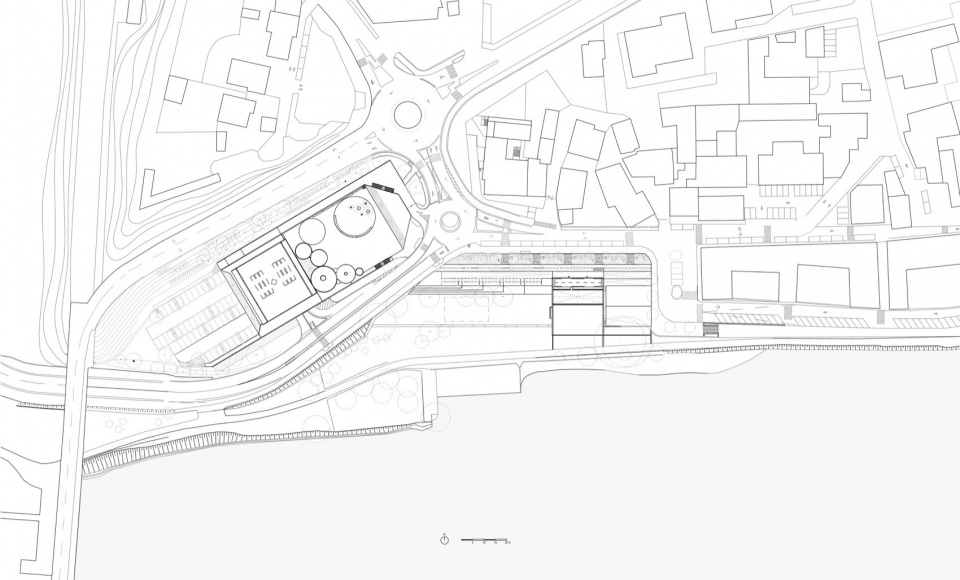
项目的核心主题是“虚空”,将其作为两座建筑及其周边环境之间的调和元素。室外空间形成了各具特色的“环境”:连接广场与市政厅的林荫大道;通往提契诺河的坡道系统,创造出一处可以静观河流的空间;通过地下通道与之相连的地面和地下停车场;约1000平方米的活动广场;以及公共和服务车道。两座建筑——一座可容纳约450人的多功能厅及其附属设施,以及独木舟俱乐部总部——在尺寸和形态上相同,但在本质上截然相反:前者洁白、通透、轻盈;后者深沉、质朴、厚重——在两个区域之间营造出一种抽象的张力。
The central theme of the project is the void as an element of reconciliation between the two built structures and their surroundings. The outdoor spaces form distinct ‘environments’: the tree-lined boulevard linking the square to the Town Hall; the system of ramps descending to the Ticino, creating a space for contemplating the river; the ground-level and underground car parks connected to these via an underpass; the square of approximately 1,000 m² for events; and the public and service roadways. The two buildings – a multi-purpose hall seating around 450 people with associated facilities, and the canoe club’s headquarters – are identical in size and shape but opposite in essence: the former white, airy and light; the latter dark, earthy and heavy – creating an abstract tension between the two areas.
▼独木舟俱乐部总部,the canoe club’s headquarters
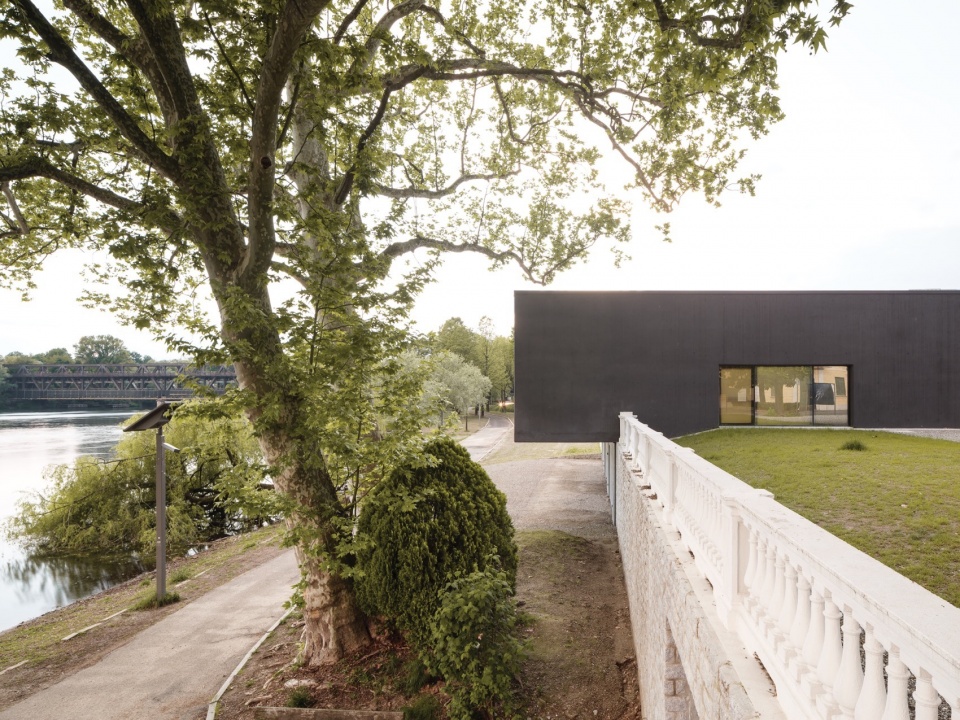
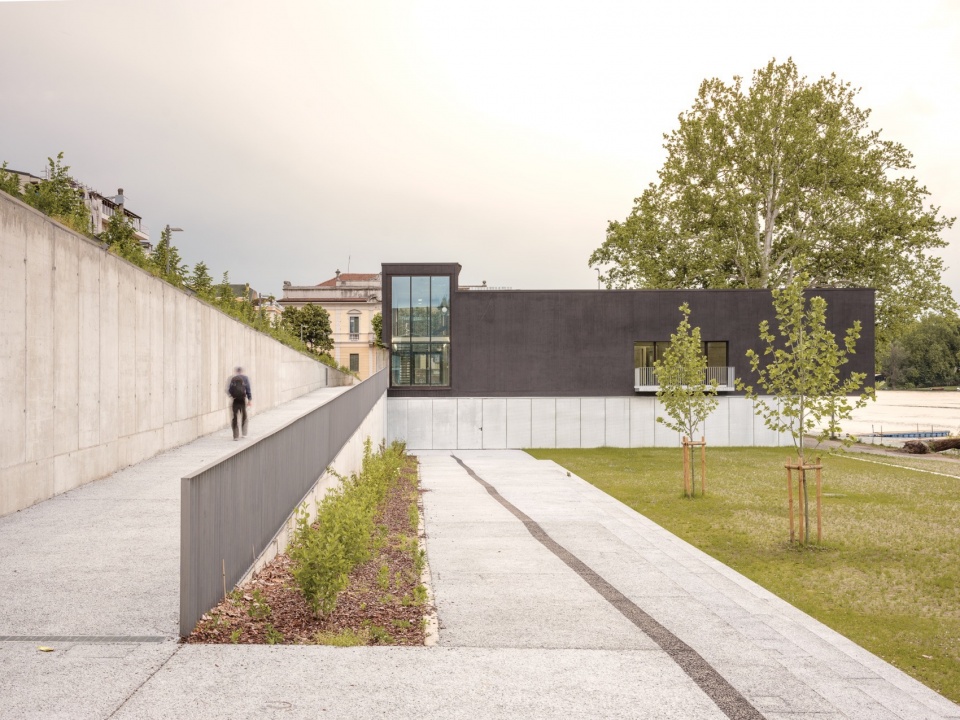
▼室外空间形成了各具特色的“环境”,the outdoor spaces form distinct ‘environments’
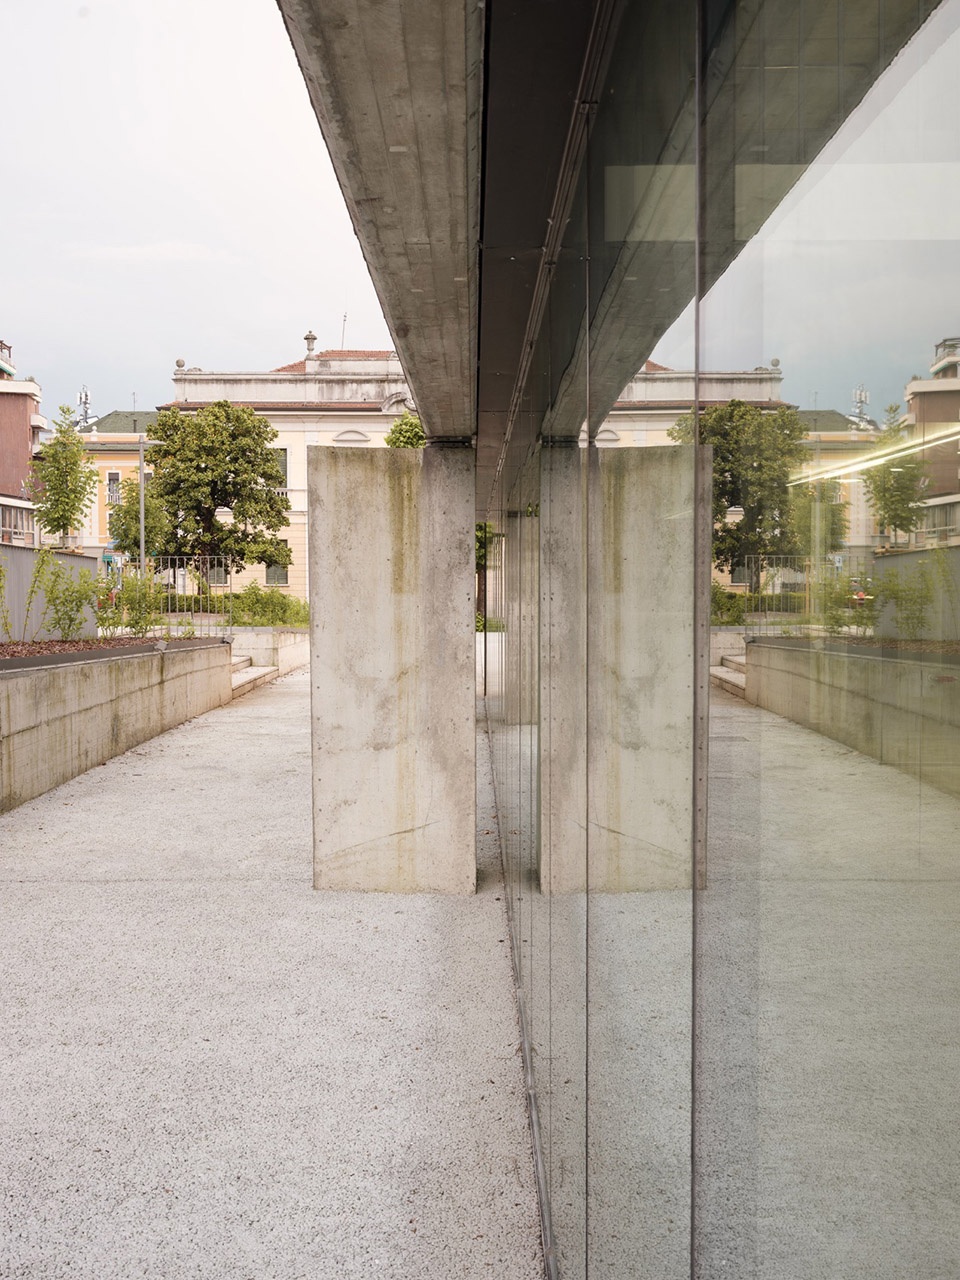
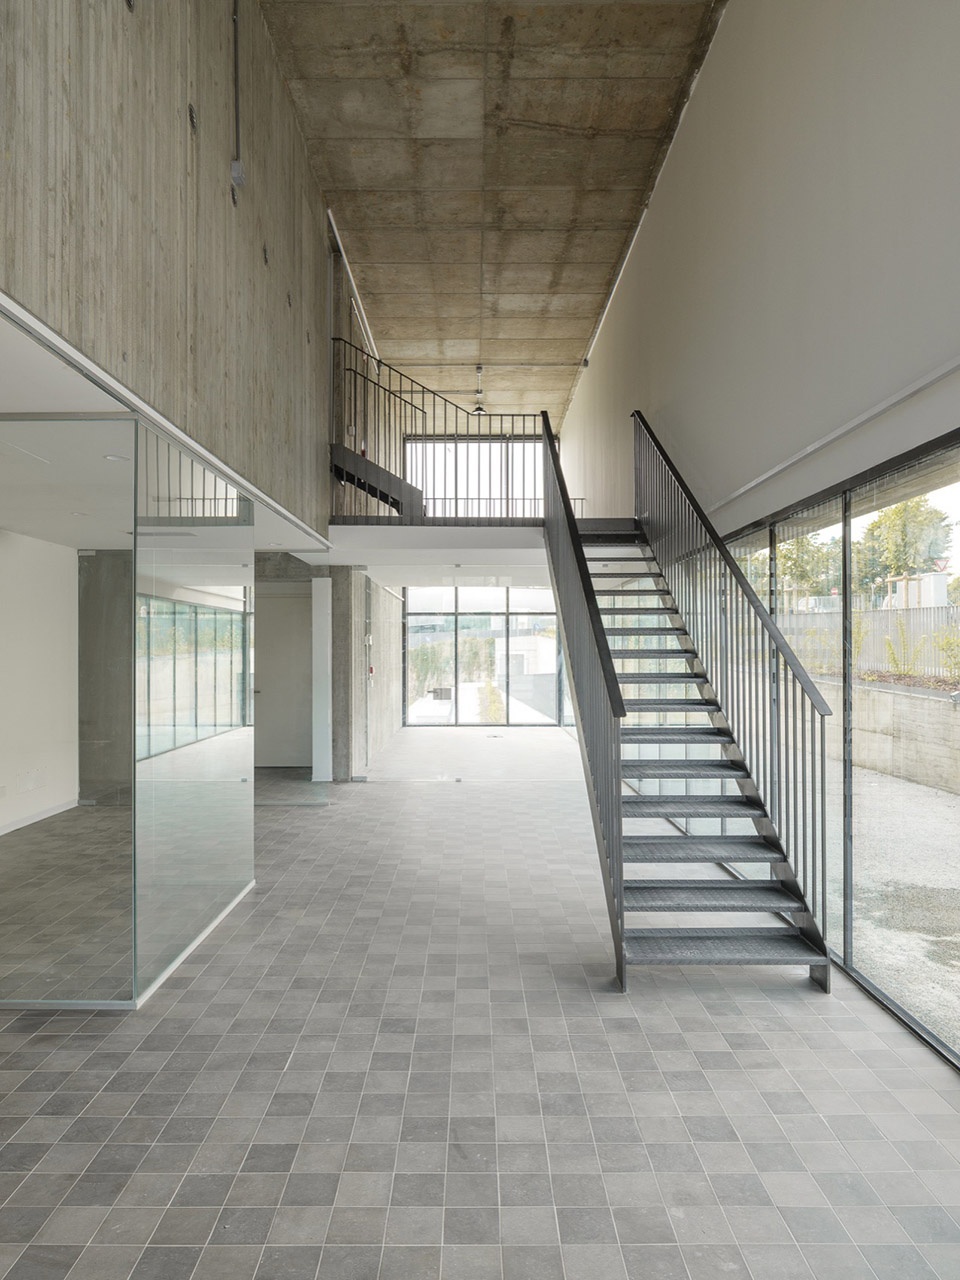
两座建筑所采用的技术解决方案各不相同,从而赋予了各自独特的材料性格。独木舟皮划艇运动中心建筑以大型裸露混凝土结构为特征,内部隔墙内设保温层,外饰面为深棕色,赋予其厚重、坚实的外观,稳扎于地面。这些实体楼层间穿插着大面积玻璃幕墙,与自然环境及提契诺河建立了强烈的视觉联系。
The technological solutions adopted differ between the two buildings, thereby contributing to their respective material character. The CSCK building is characterised by a massive exposed concrete structure with internal insulation within a false wall and a dark brown exterior finish, which gives it a massive, heavy appearance, firmly rooted to the ground. These solid storeys are interspersed with large glazed surfaces that establish strong visual connections with the natural surroundings and the River Ticino.
▼独木舟皮划艇运动中心,The CSCK building
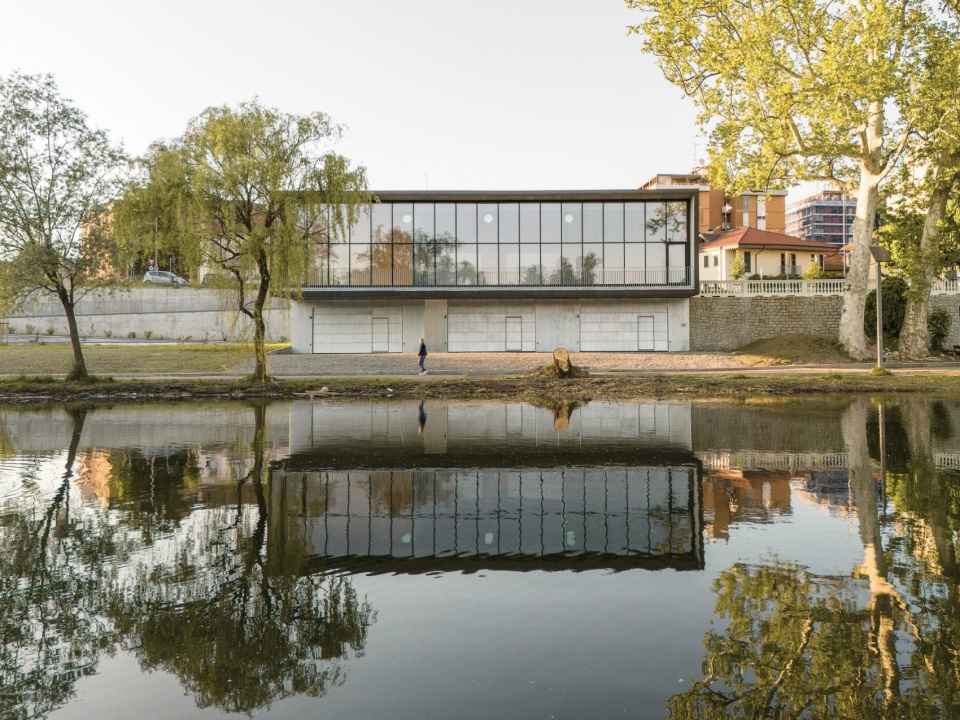
▼建筑以大型裸露混凝土结构为特征,the CSCK building is characterised by a massive exposed concrete structure
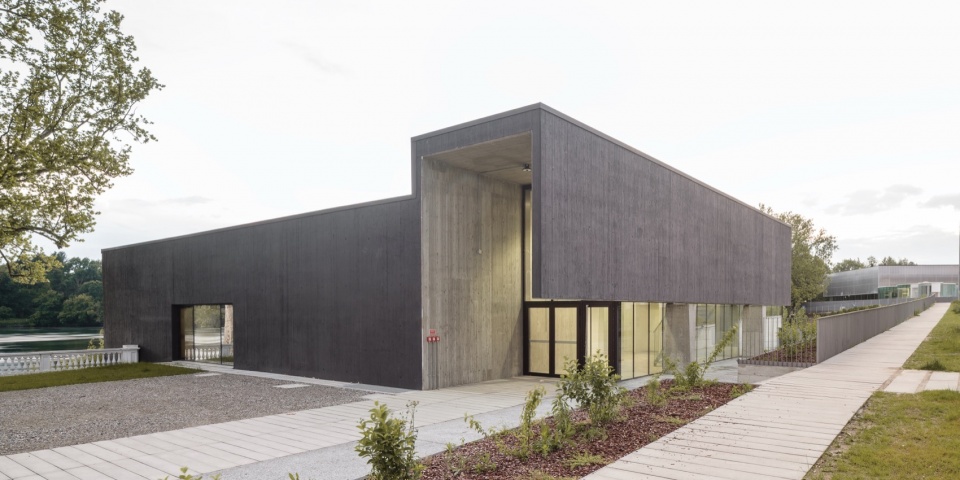
▼外观细部,details of exterior
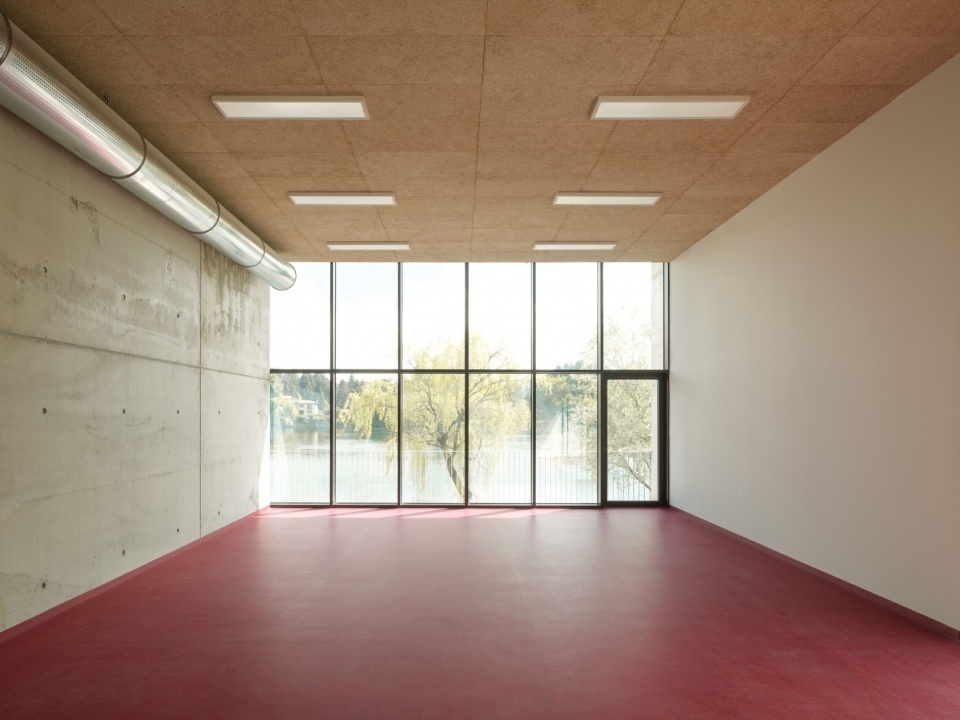
▼皮划艇中心内部视角,interior view of the CSCK
▼楼梯,staircase
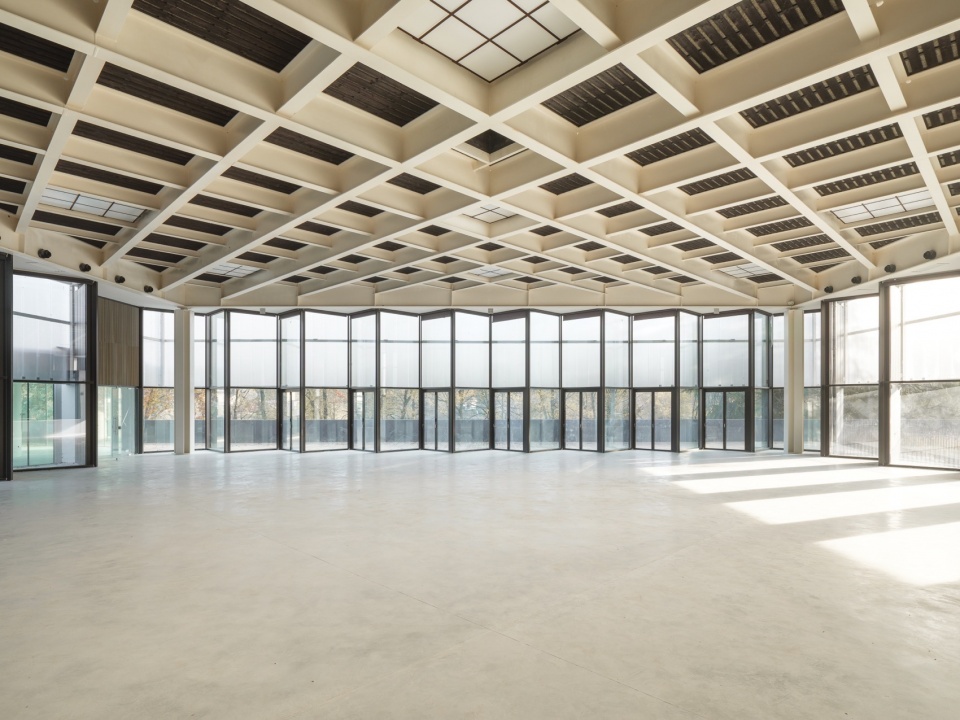
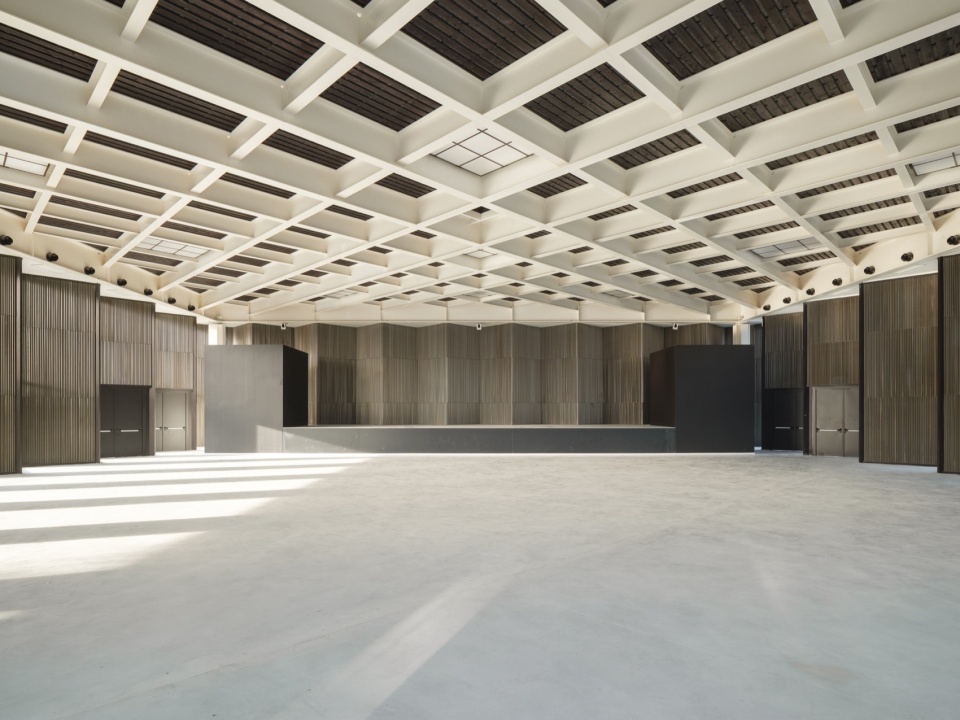
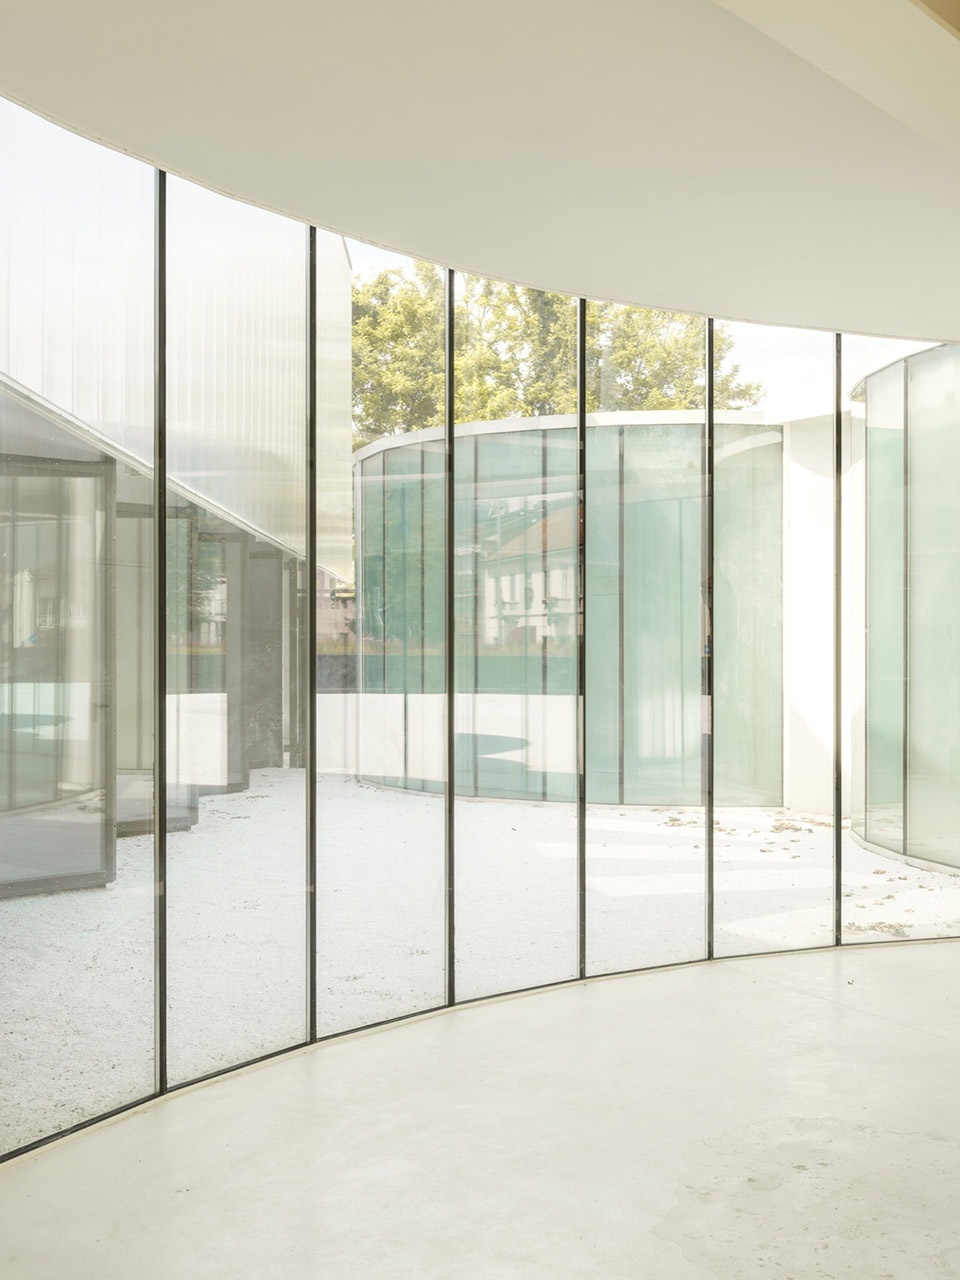
而多功能厅建筑则由钢结构定义,屋顶采用优化的箱形桁架,四角各设一根立柱支撑上部结构。圆柱形服务区交替采用裸露钢筋混凝土(不设于底层)与金属结构构件。所有建筑的屋顶均采用木结构。在该体块中,地下室(停车场)同样采用钢筋混凝土建造。在多功能厅中,建筑外围护结构由约2.5米宽的垂直镶板构成,根据所处环境呈现出透明或非透明效果,充当一层视觉滤镜,调节从室内向外观看的视角。而在圆柱形结构中,外围护则采用U型玻璃,部分区域以不透明内隔断进行遮挡。
▼多功能厅建筑分析图,analysis diagram of the multi-purpose hall building
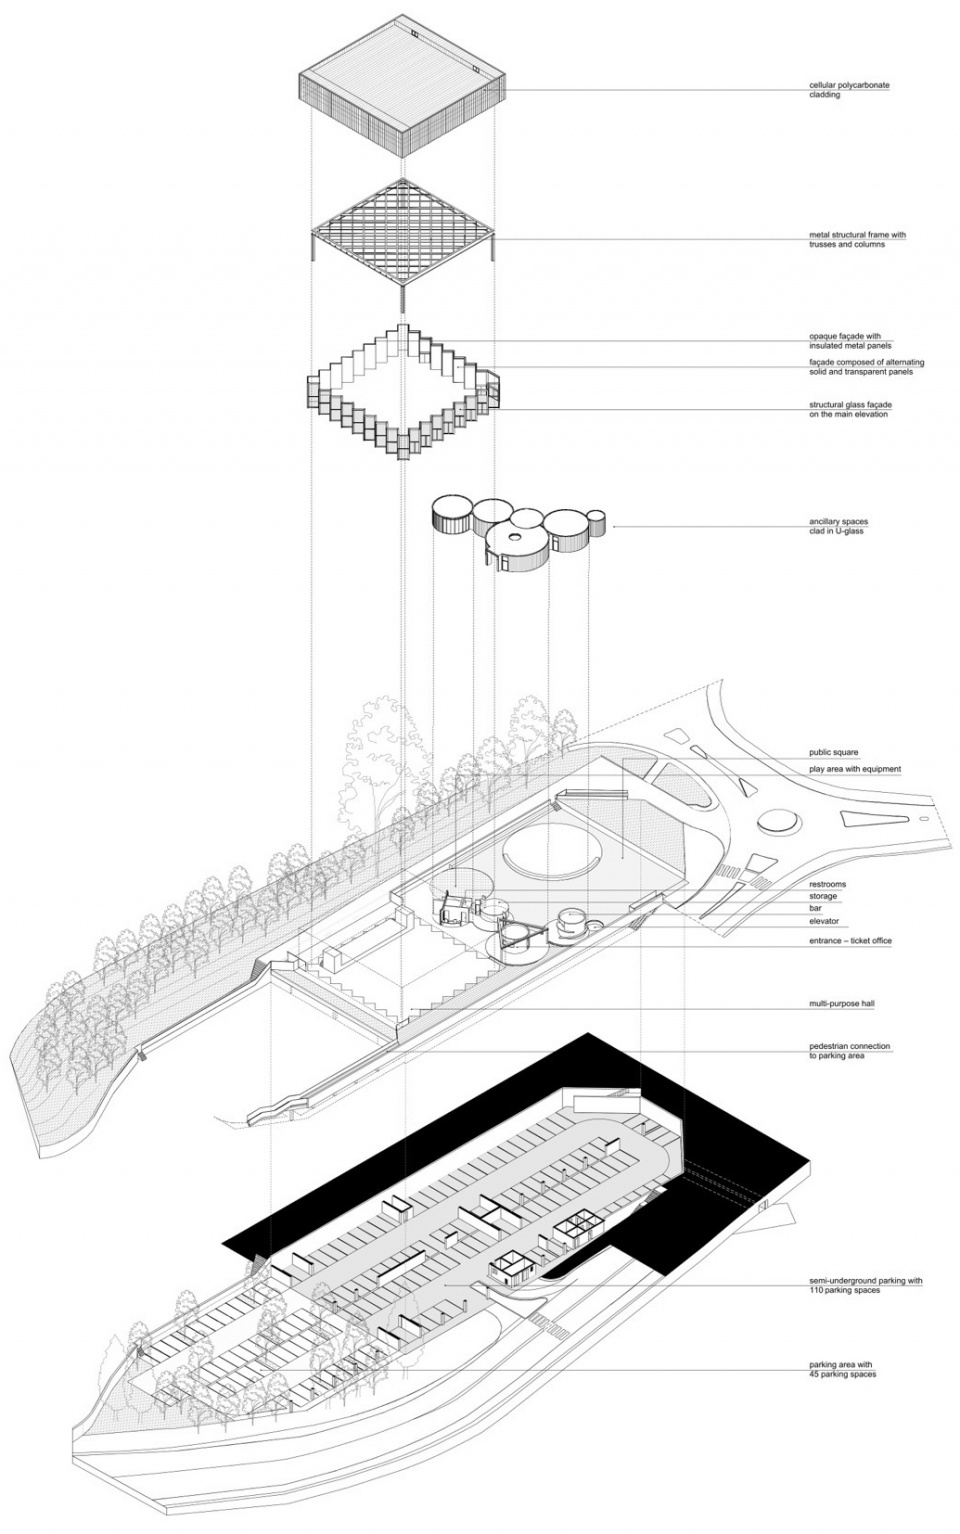
The multi-purpose hall building, on the other hand, is defined by a steel structure comprising an optimised coffered truss on the roof and four columns at the corners of the volume to support the elevation. The cylindrical service areas alternate sections of exposed reinforced concrete – never on the ground floor – with elements of a metal structure. In all the buildings, the roof features a timber structure. In this block too, the basement (car park) is constructed of reinforced concrete. In the multi-purpose hall, the building envelope is formed by perpendicular panelling approximately 2.5 metres wide, which appears either transparent or opaque depending on the context, acting as a visual filter that modulates the perspectives from the interior towards the exterior. In the cylindrical structures, by contrast, the envelope is made of U-glass, screened in some cases by opaque internal partitions.
▼多功能厅建筑鸟瞰,aerial view of the multi-purpose hall building
▼多功能厅建筑外观,exterior view of the multi-purpose hall building
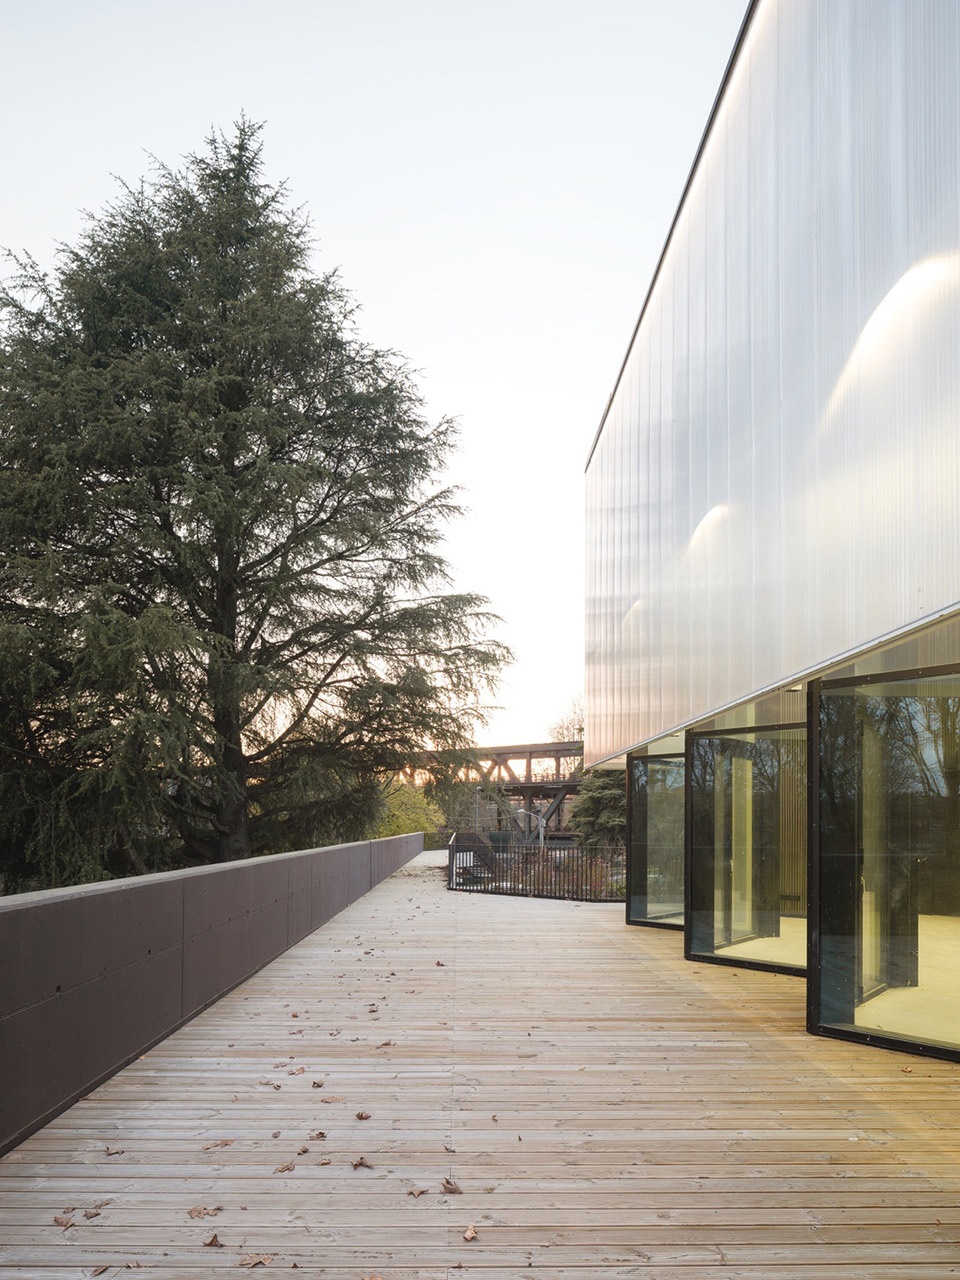
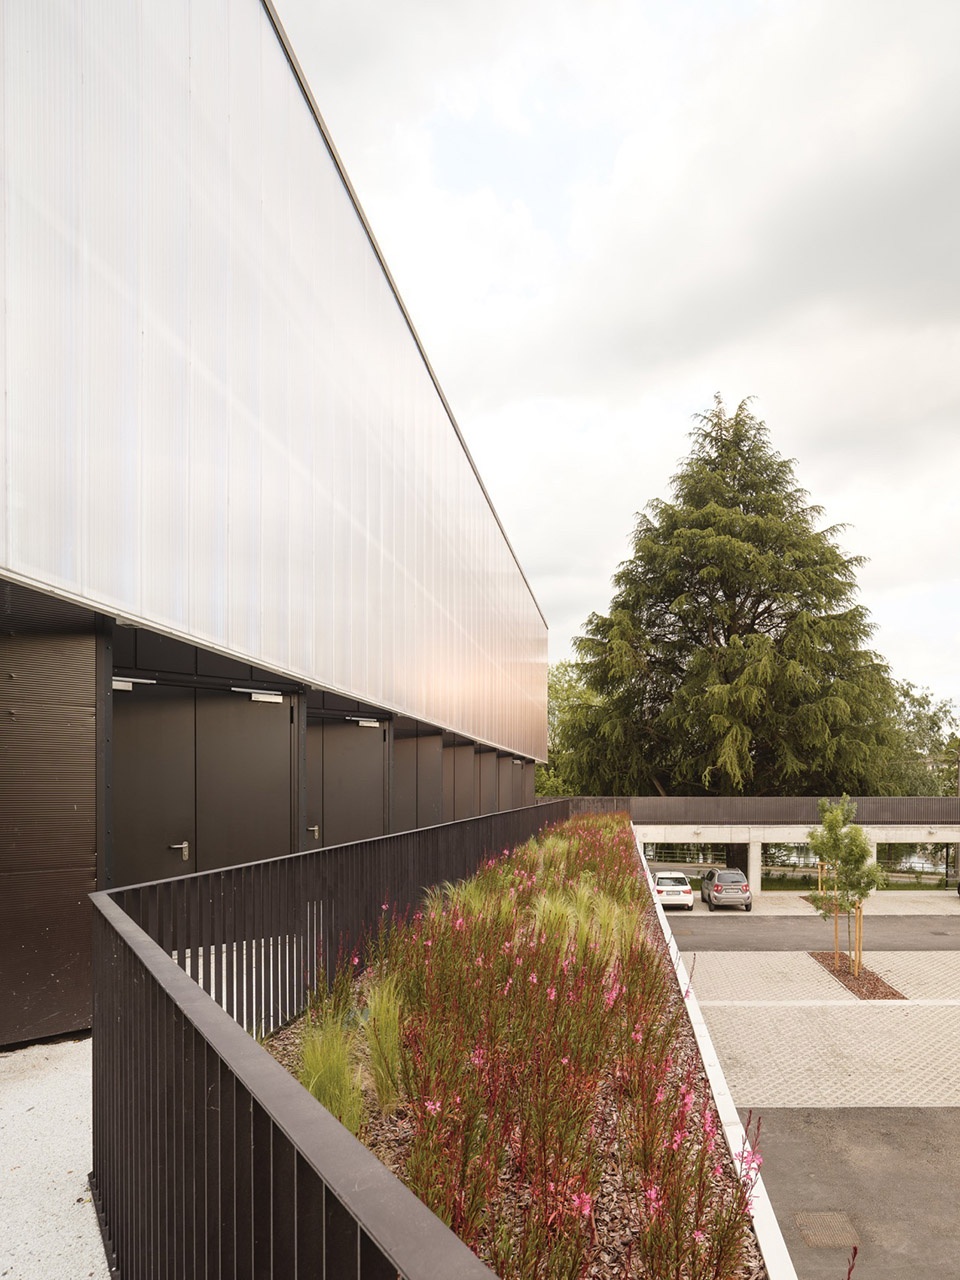
▼多功能厅建筑室内视角,interior view of the multi-purpose hall building
▼U型玻璃, U-glass
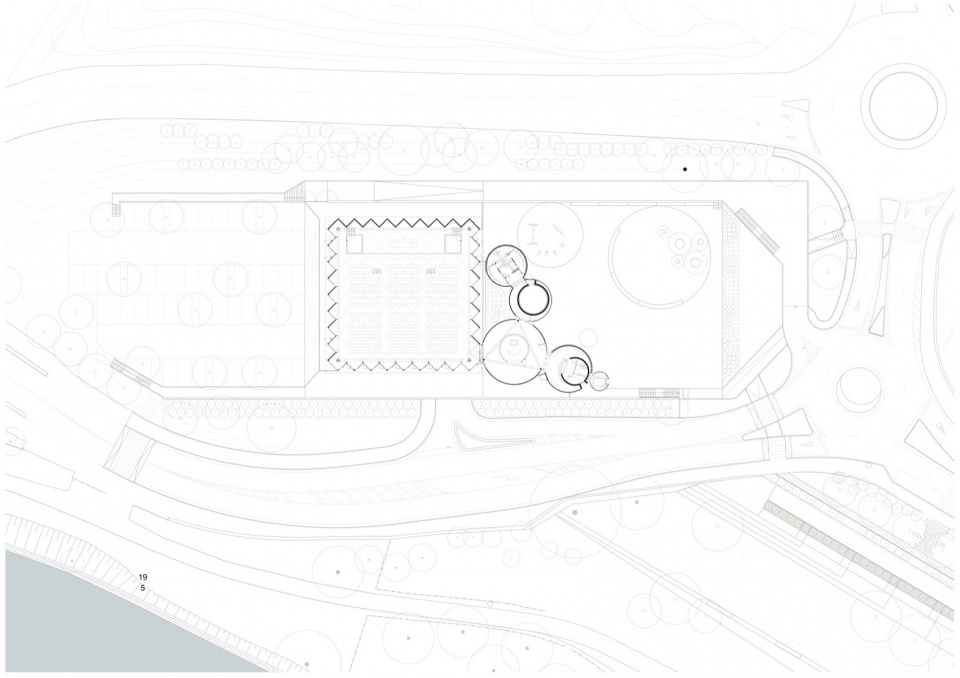
▼总平面图,master plan
▼多动能厅建筑首层平面图,ground floor plan of the multi-purpose hall building
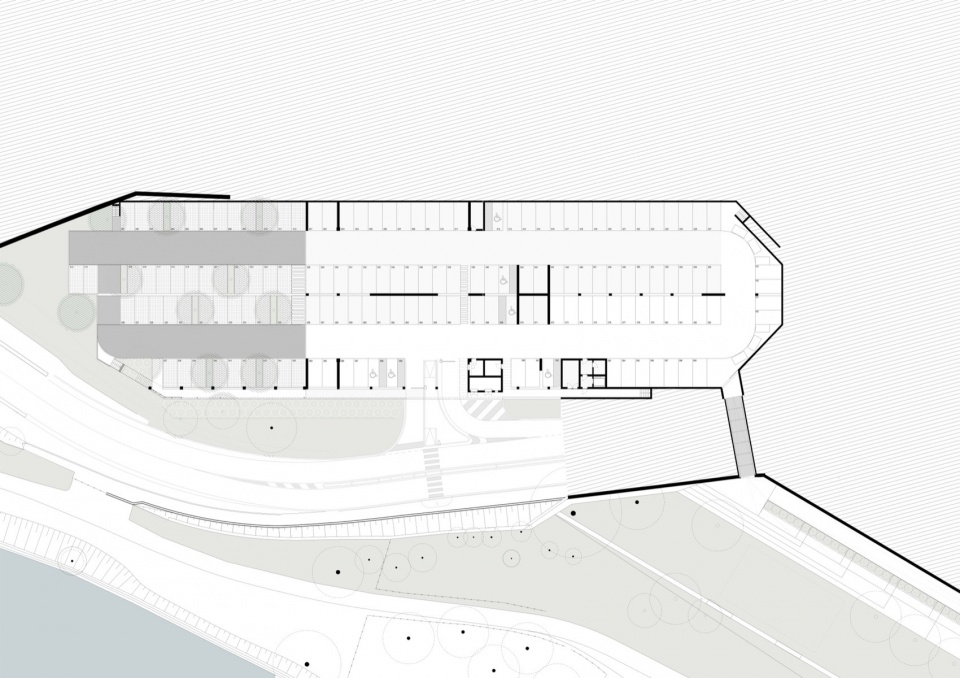
▼多动能厅建筑地下层平面图,basement floor plan of the multi-purpose hall building
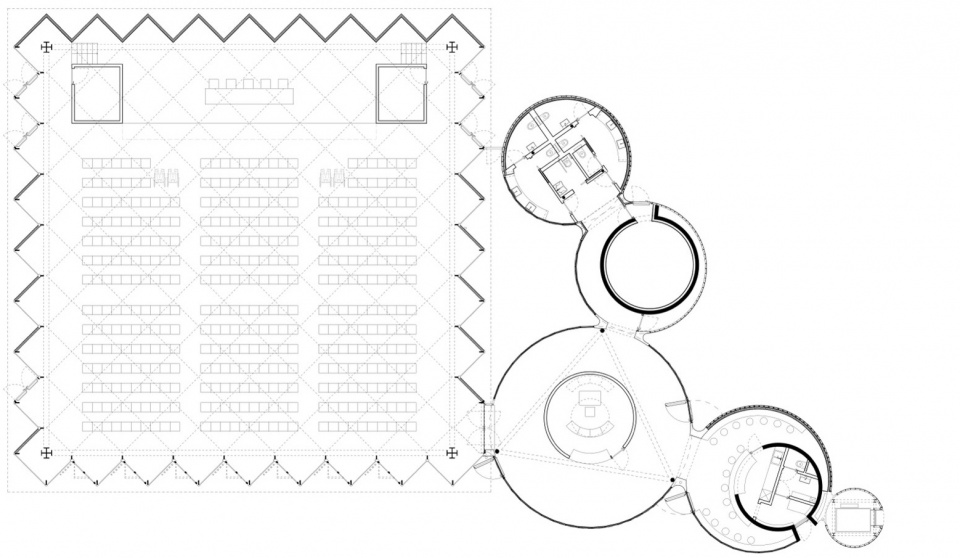
▼多动能厅建筑二层平面图,upper floor plan of the multi-purpose hall building
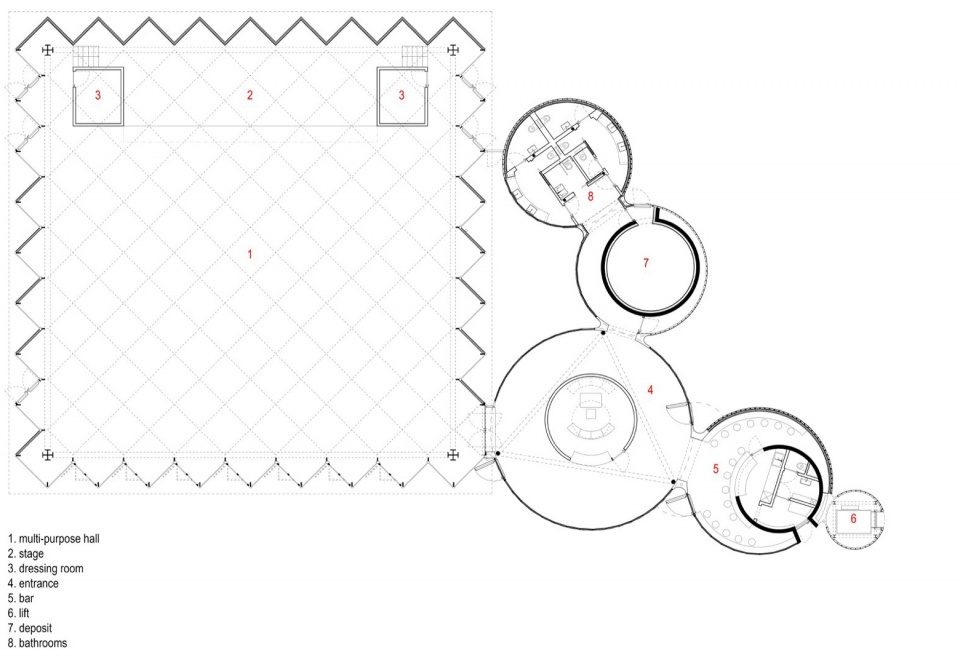
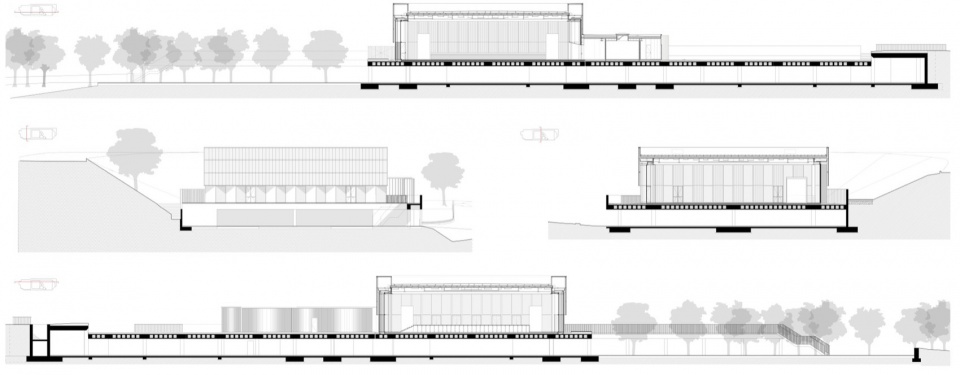
▼多动能厅建筑剖面图,sections of the multi-purpose hall building
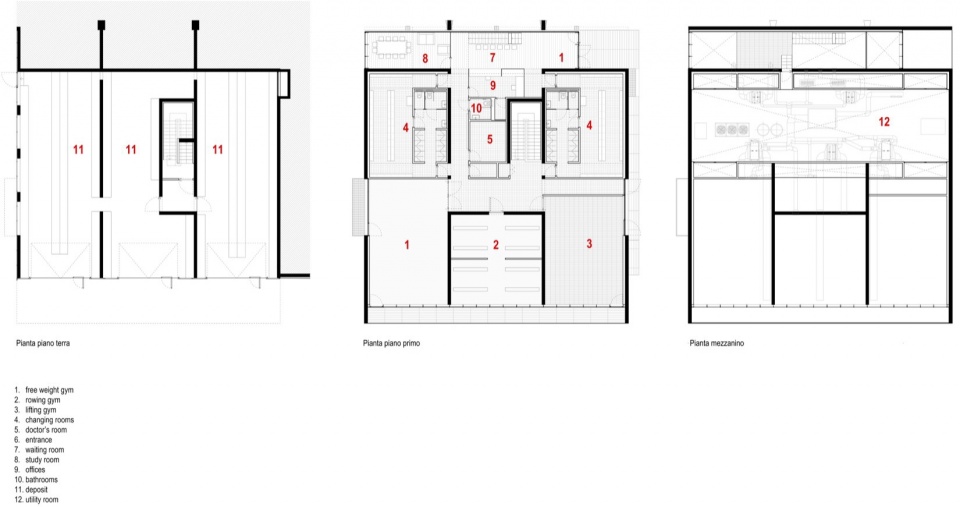
▼独木舟皮划艇运动中心平面图,plans of the CSCK building
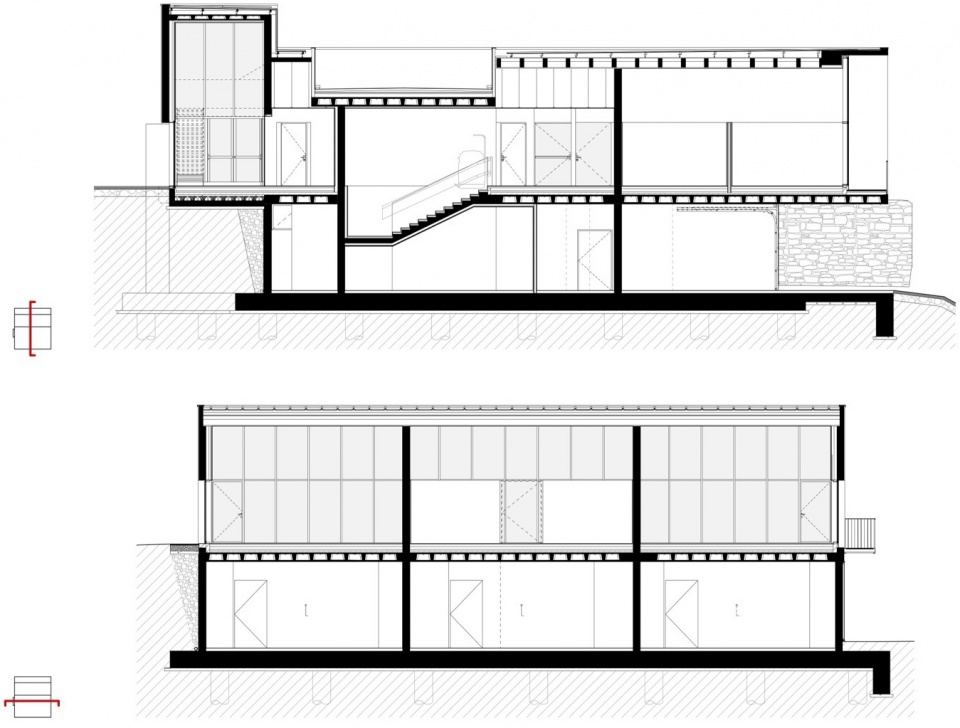
▼独木舟皮划艇运动中心剖面图,sections of the CSCK building
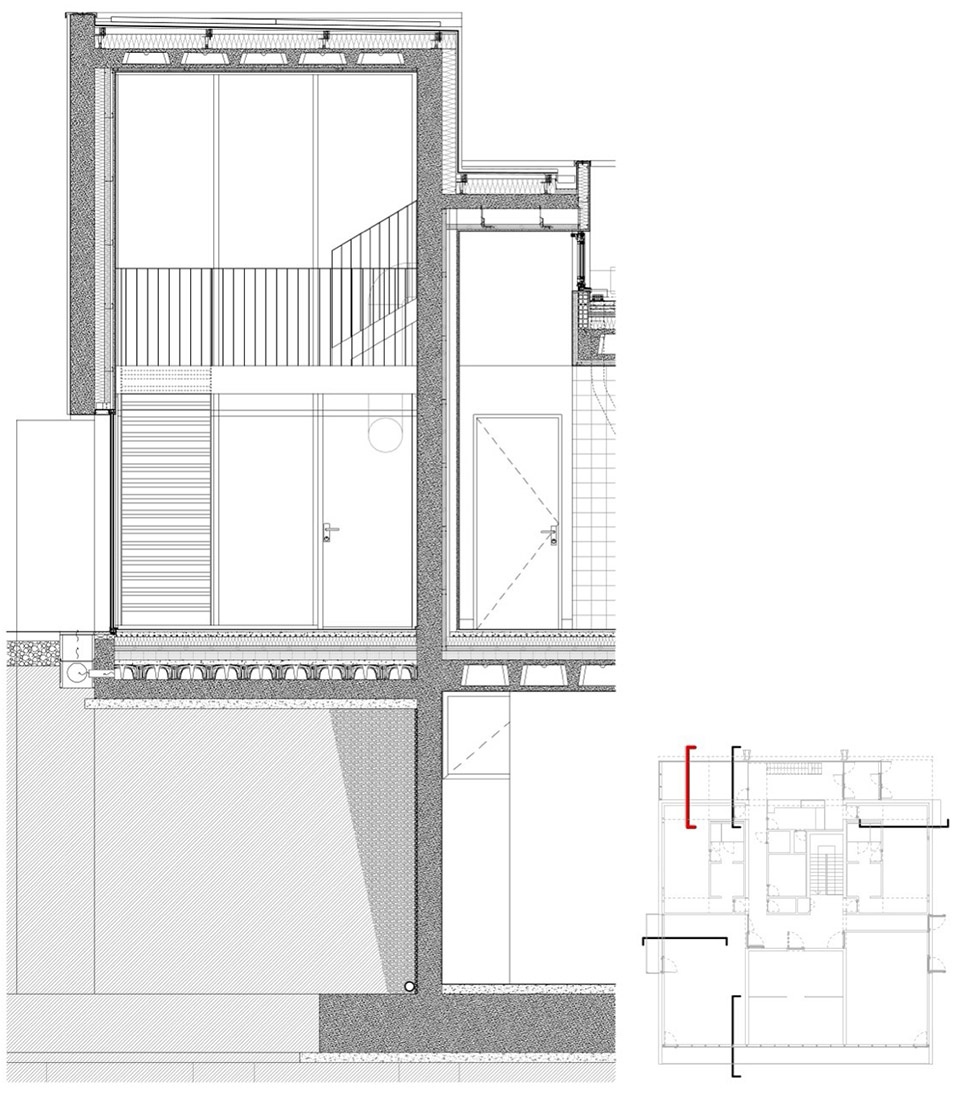
▼独木舟皮划艇运动中心细部详图,construction details of the CSCK building
▼多动能厅建筑细部详图,construction details of the multi-purpose hall building
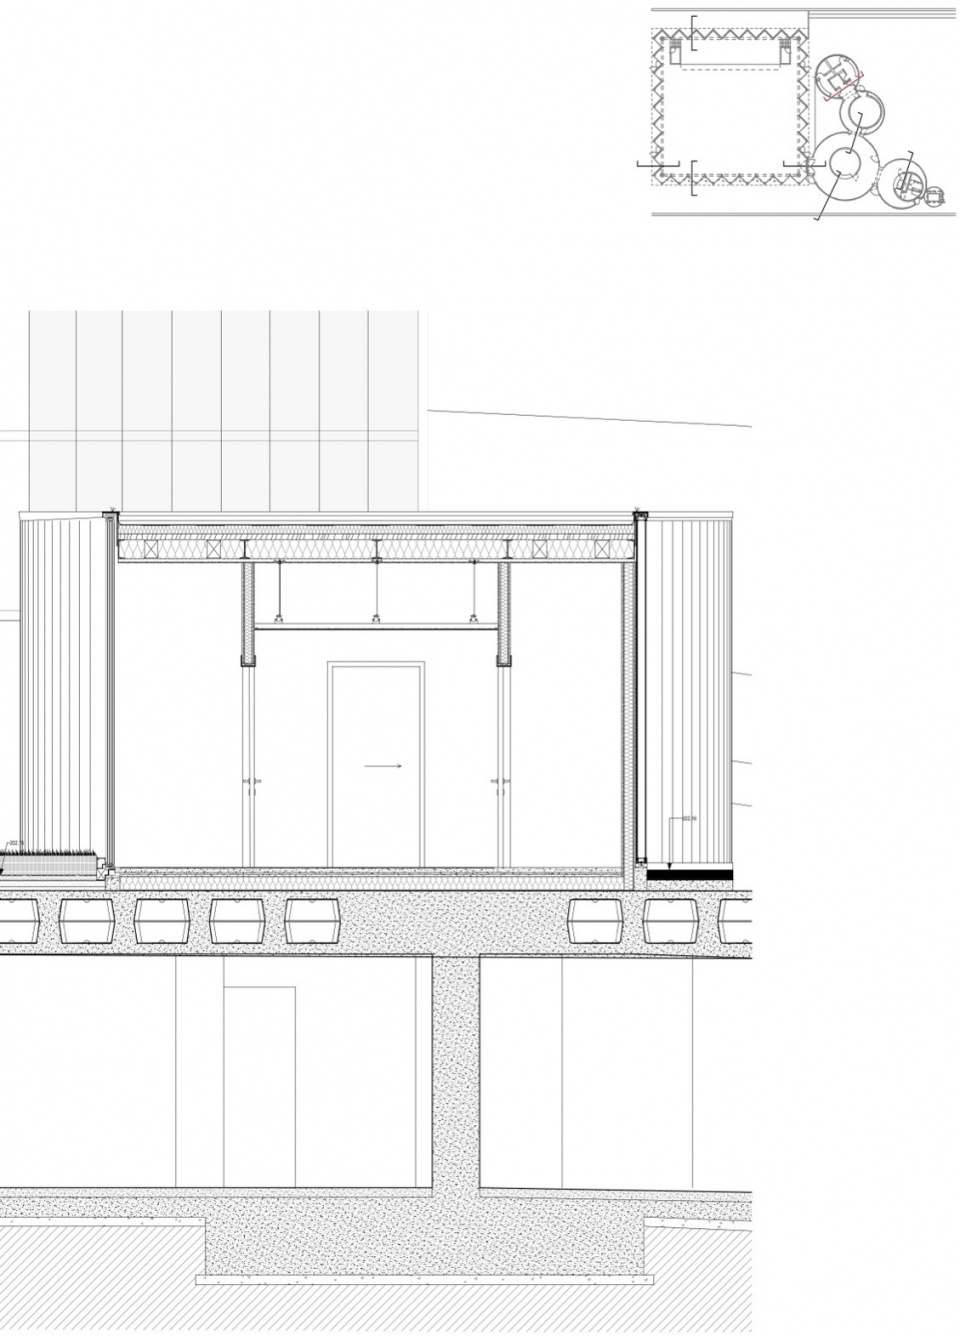
▼多动能厅建筑细部详图,construction details of the multi-purpose hall building
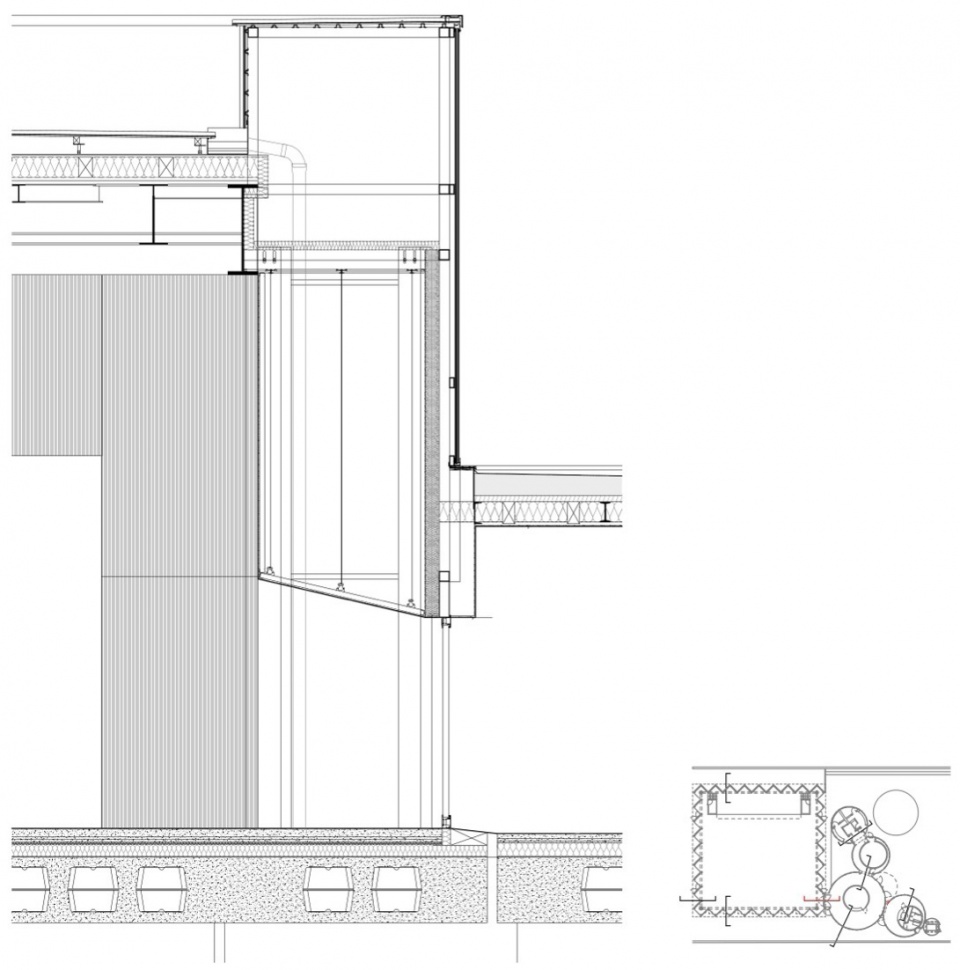
▼多动能厅建筑细部详图,construction details of the multi-purpose hall building
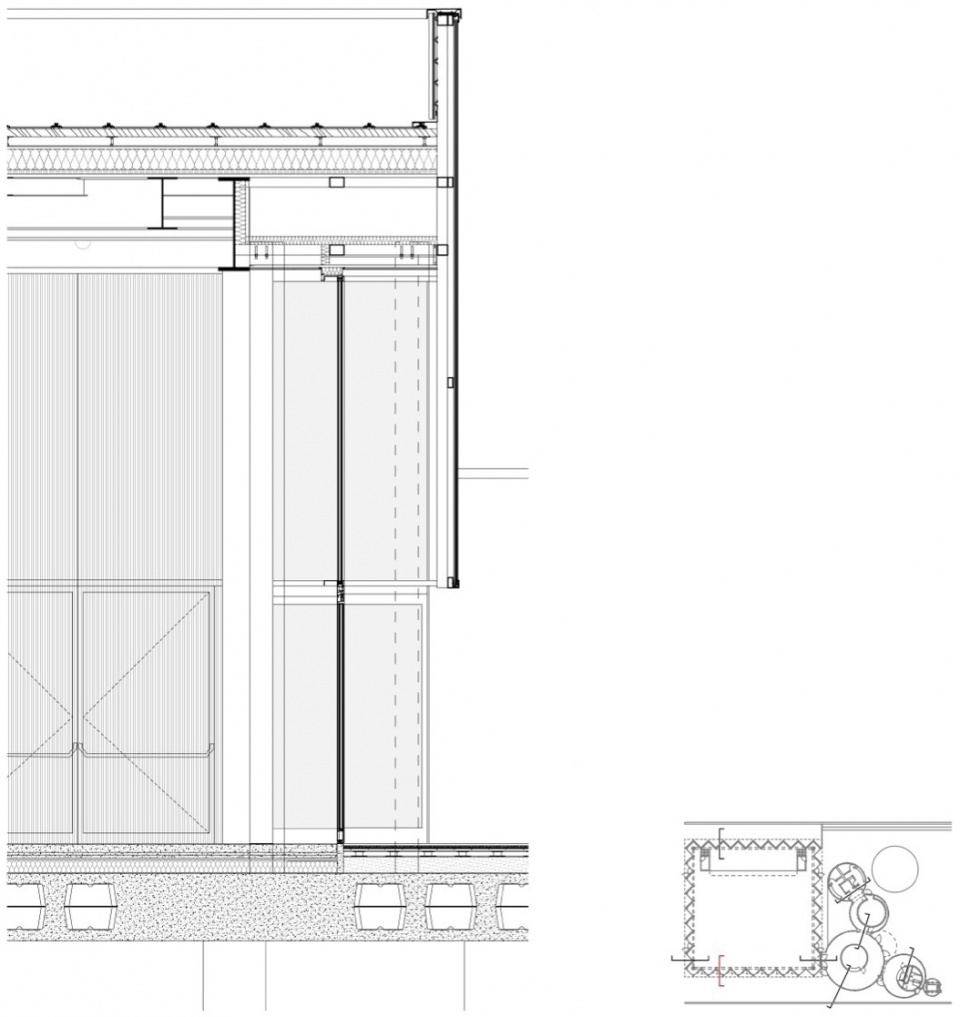
Photo credit: Filippo Poli