Stadtforum市政新行政中心,德国 / TCHOBAN VOSS Architekten
背景与城市空间 Background and urban space
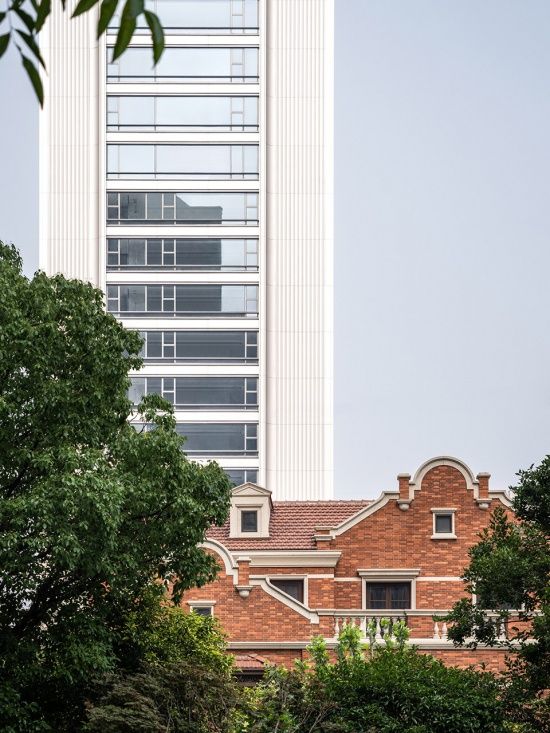
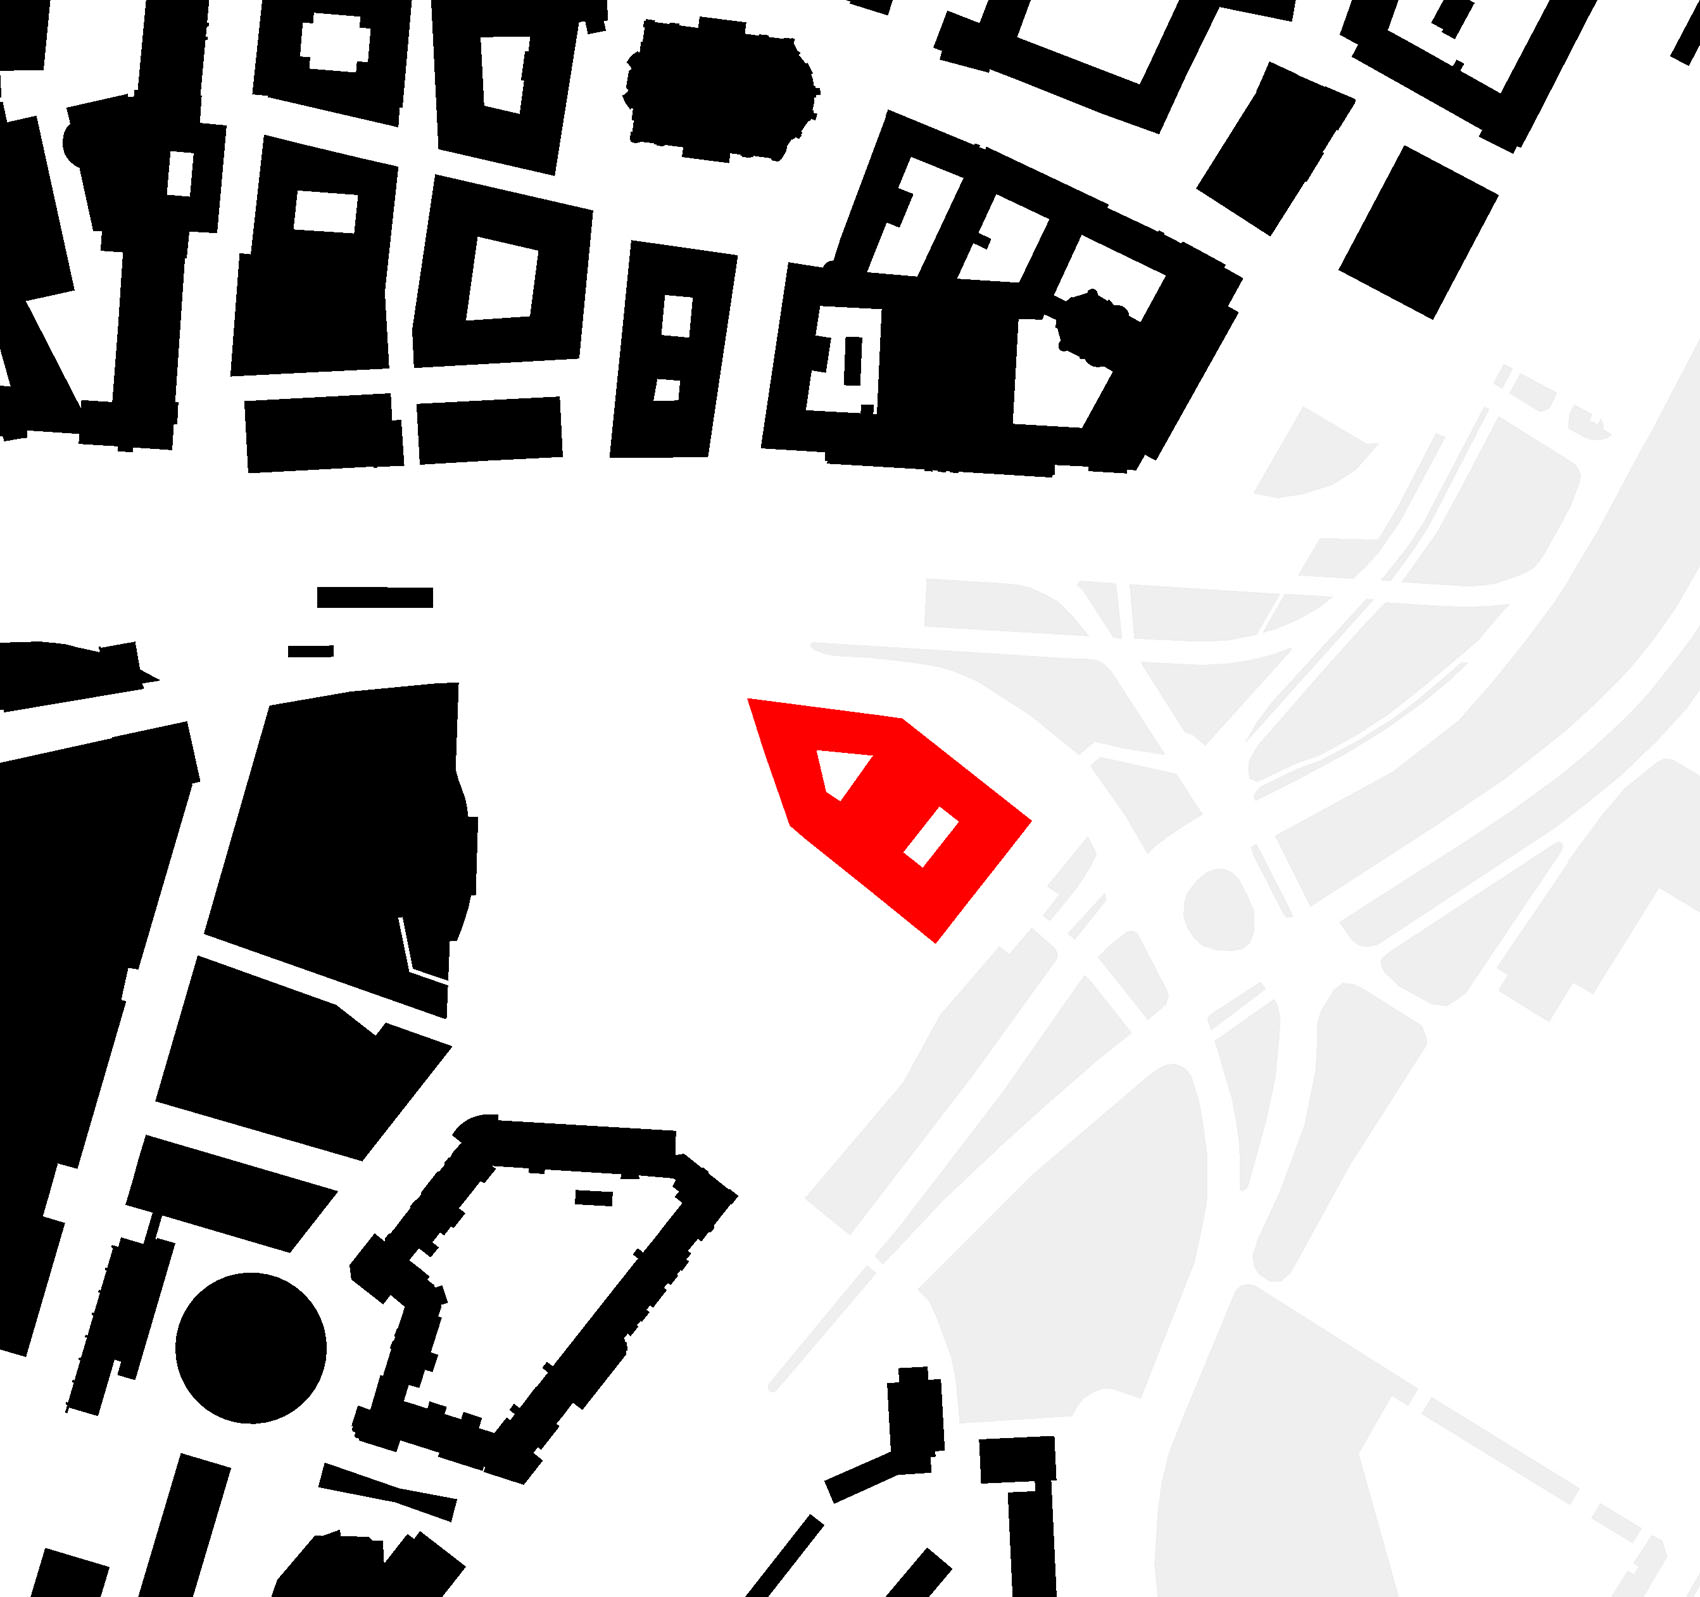
在德累斯顿市中心历史悠久的费迪南德广场(Ferdinandplatz)周边区域的再开发过程中,由TCHOBAN VOSS Architekten与Barcode Architects联合提交的方案在一项为市政新行政中心Stadtforum举办的设计竞赛中获得一等奖。该约35,000平方米的建筑将原本分散在城市各处的行政服务集中整合至一个新的、位于中心且可达性良好的位置。建筑位于历史市政厅对面,并向东连接大面积绿地与交通系统,新建筑标志着德累斯顿老城中心的边界。同时,它也作为自1945年以来长期闲置土地进一步城市发展的试点项目。
During redevelopment of the area around the historical Ferdinandplatz in the centre of Dresden the first prize in a design competition held for Stadtforum, the city’s new administrative centre, was won by a proposal submitted by TCHOBAN VOSS Architekten and Barcode Architects. The approximately 35,000-sqm building brings together administrative services that had previously been scattered throughout the city, concentrating them in a new, centrally accessible, location. Situated opposite the historical city hall and leading in the direction of very extensive areas of greenery and transport to the east, the new building marks the edge of Dresden’s old city centre. At the same time, it serves as a pilot project for further urban development on land which has been disused since 1945.
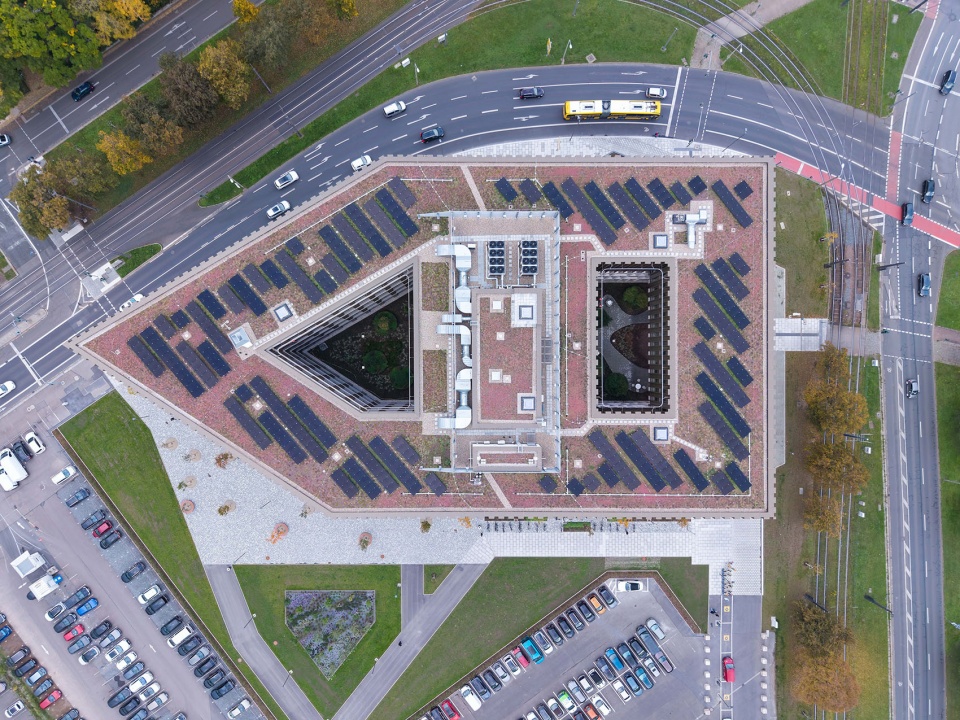
▼项目顶视,Project aerial view
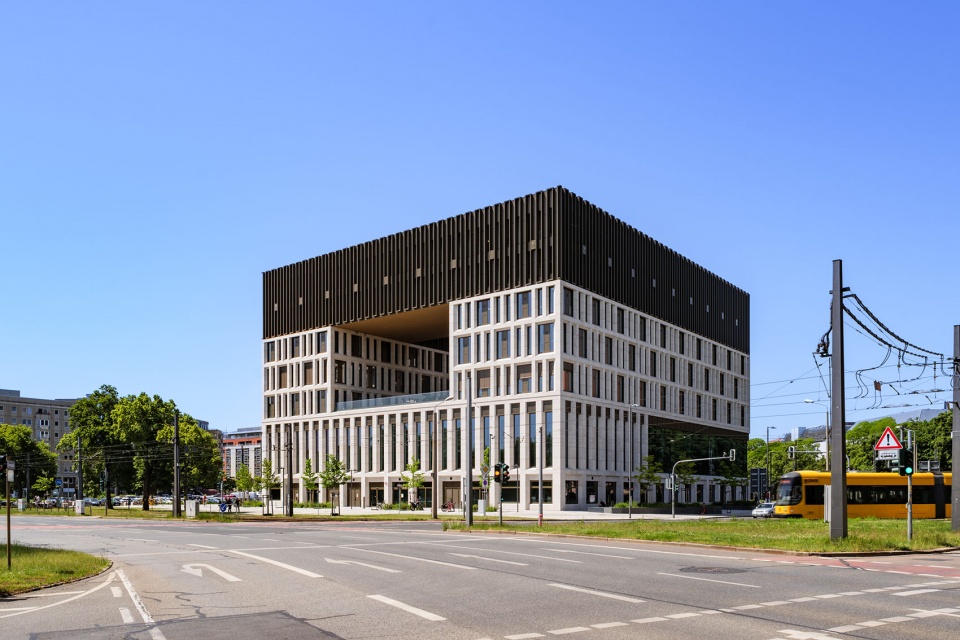
▼街区中的建筑,Building in the block
概念 Concept
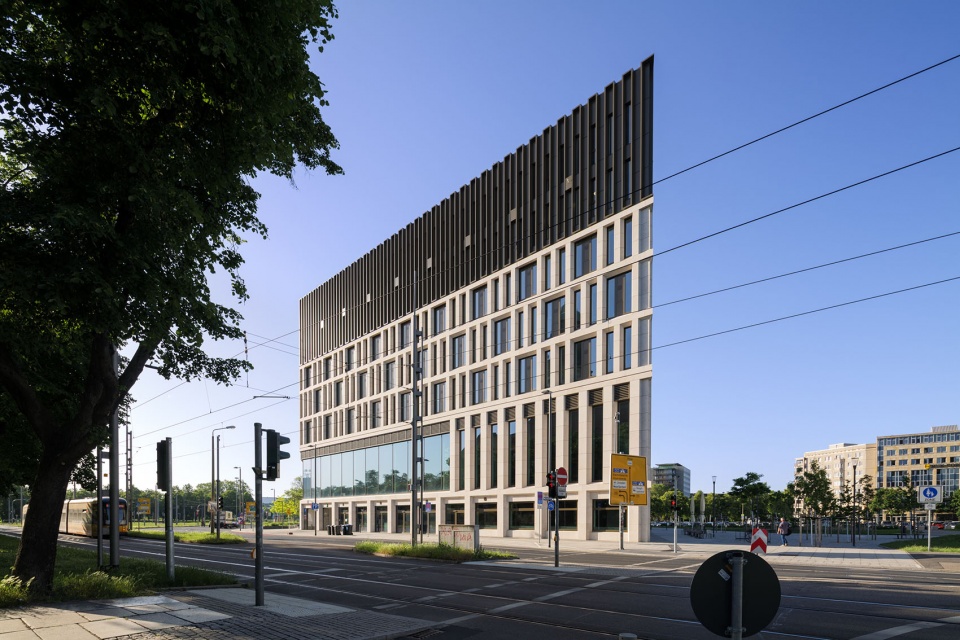
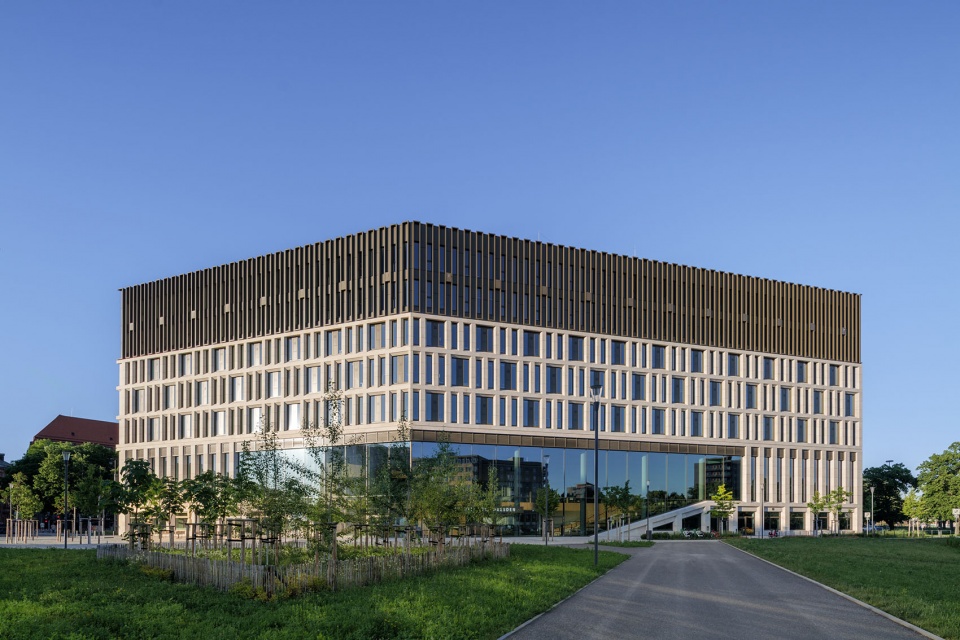
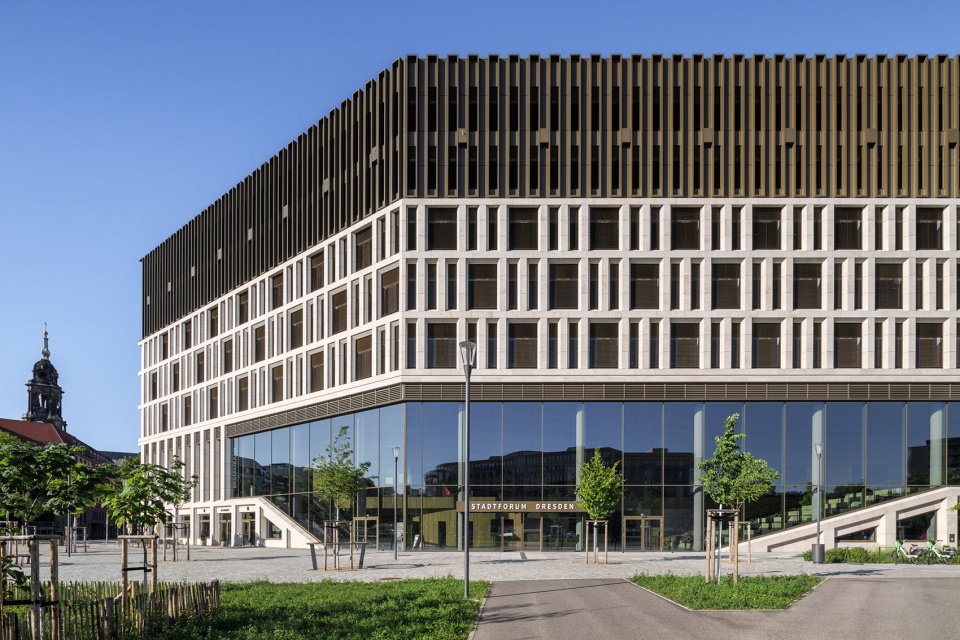
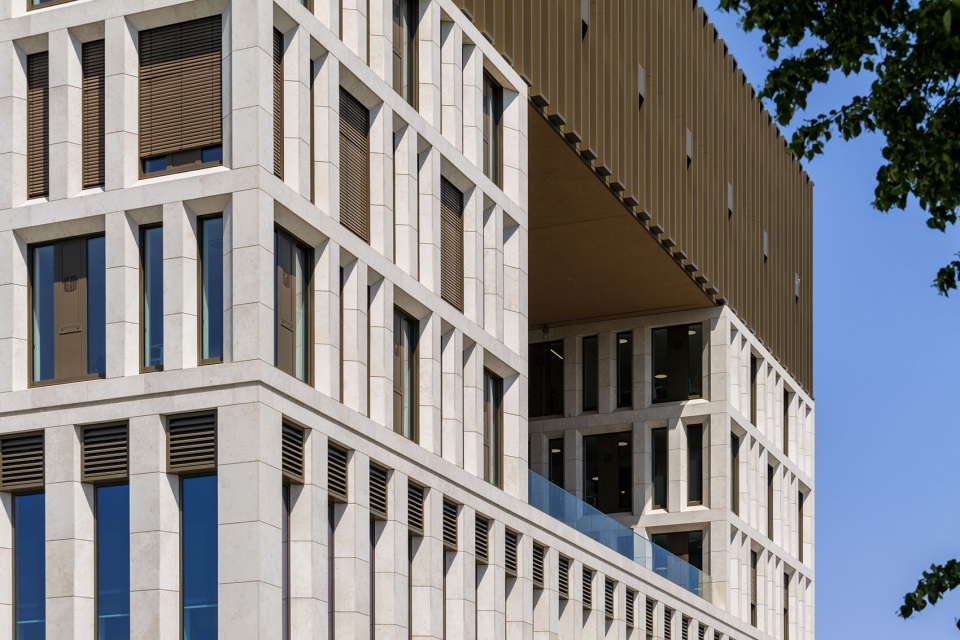
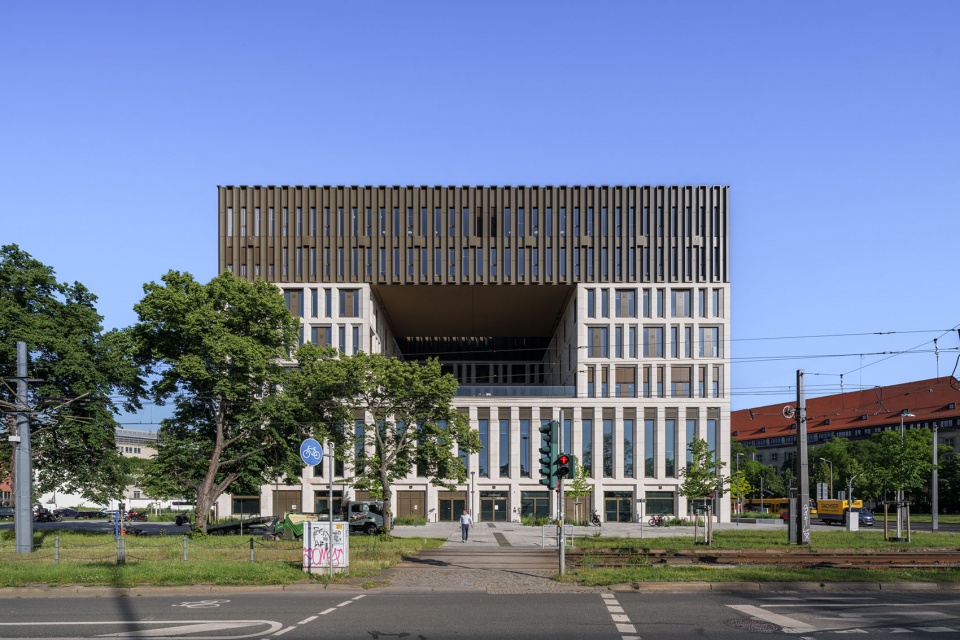
建筑体量的布局沿周边街道走向展开,呈东北向直线延伸,并在南侧形成一个新的多边形广场。立面在垂直方向上被划分为基座、中部与屋顶三个部分,各自具有不同功能。一套贯穿所有楼层的垂直网格形成纵向开窗形式,这种形式具有该地区典型特征,并以错动方式进行组合排列。建筑西北侧体量逐渐收尖。立面上的大尺度切口在建筑三个侧面形成“城市之窗”。南侧费迪南德广场入口处设置两层通高的玻璃开口作为主入口。北立面一层设有全景窗,可眺望对面的市政厅。一处种植内庭从二层延伸至四层,与城市中心南侧绿地形成联系。
The distribution of the building’s volume follows the course of the surrounding streets in a straight line stretching northeast and creates a new polygonal square to the south. The façade is horizontally divided into a base, a middle part, and a roof area, each of which has its own specific use. A vertical grid stretches over all floors of the building, creating vertical window formats that are typical of this region and grouping them in an offset pattern. On its north-west side the volume tapers to a point. Large excisions in the façades form ‘windows on the city’ on each of the building’s three sides. A façade opening with glazing spanning two storeys marks the building’s main entrance at its south side on Ferdinandplatz. A panoramic window on the first floor on the north façade has a view of the city hall opposite. The planted inner courtyard has an opening from the second to the fourth floors, making a connection with the green spaces south of the city centre.
▼建筑外观概览,Building exterior overview
▼建筑外观近景,Building exterior close view
▼城市之窗,Windows on the city close view
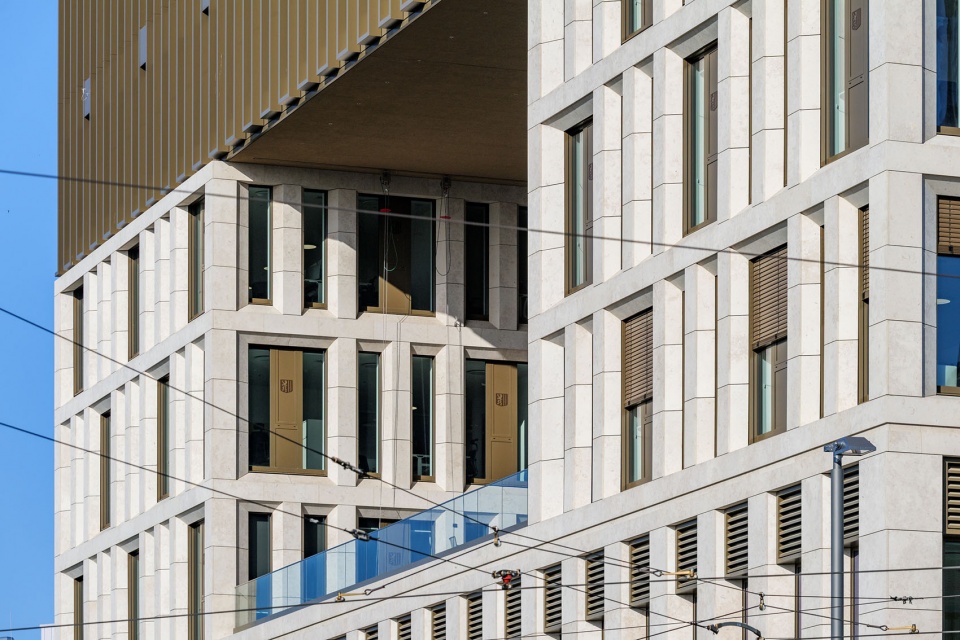
▼城市之窗内部,Windows on the city interior
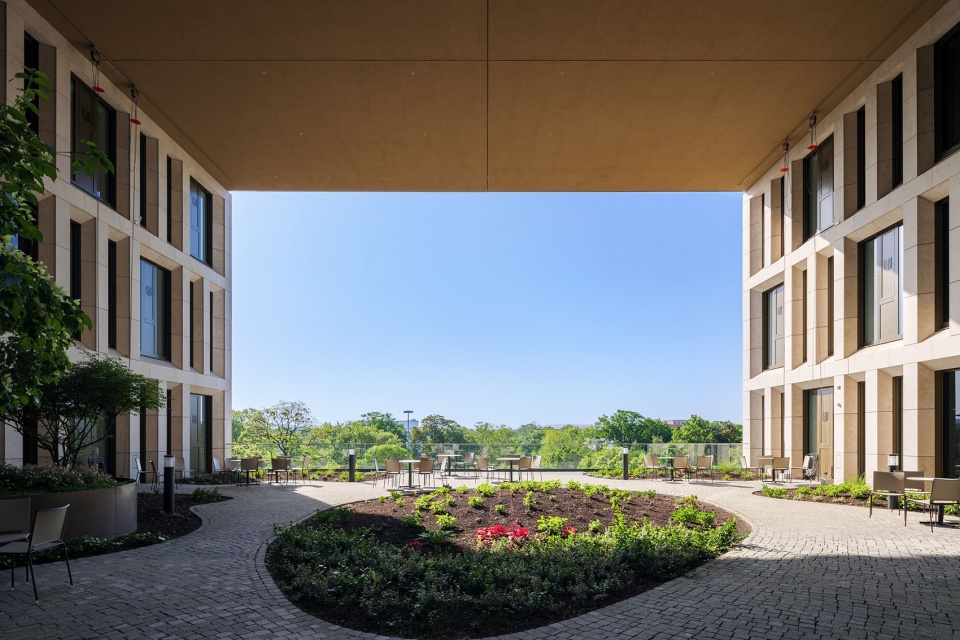
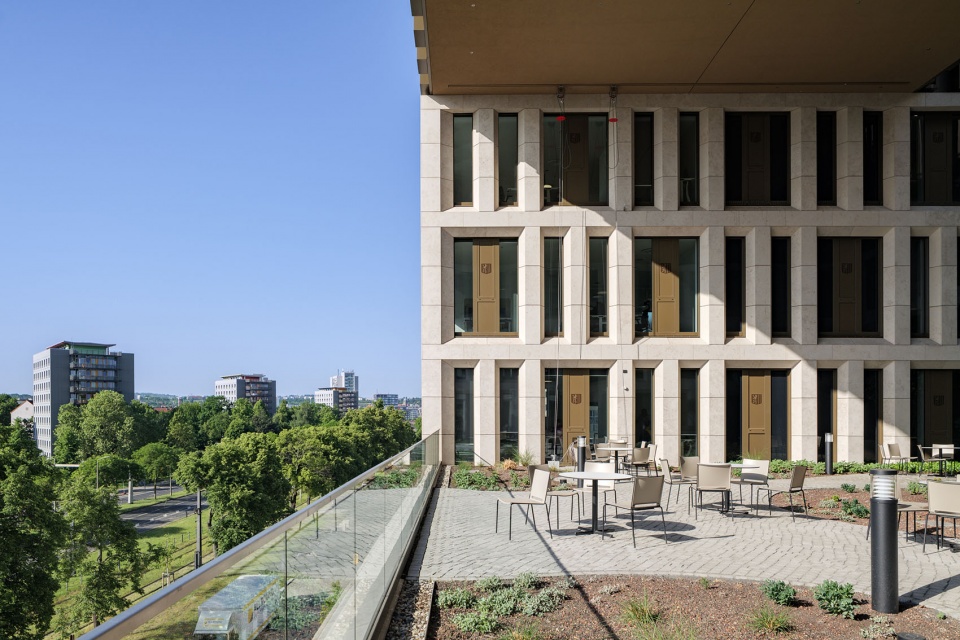
▼城市之窗内部一角,Corner of windows on the city interior
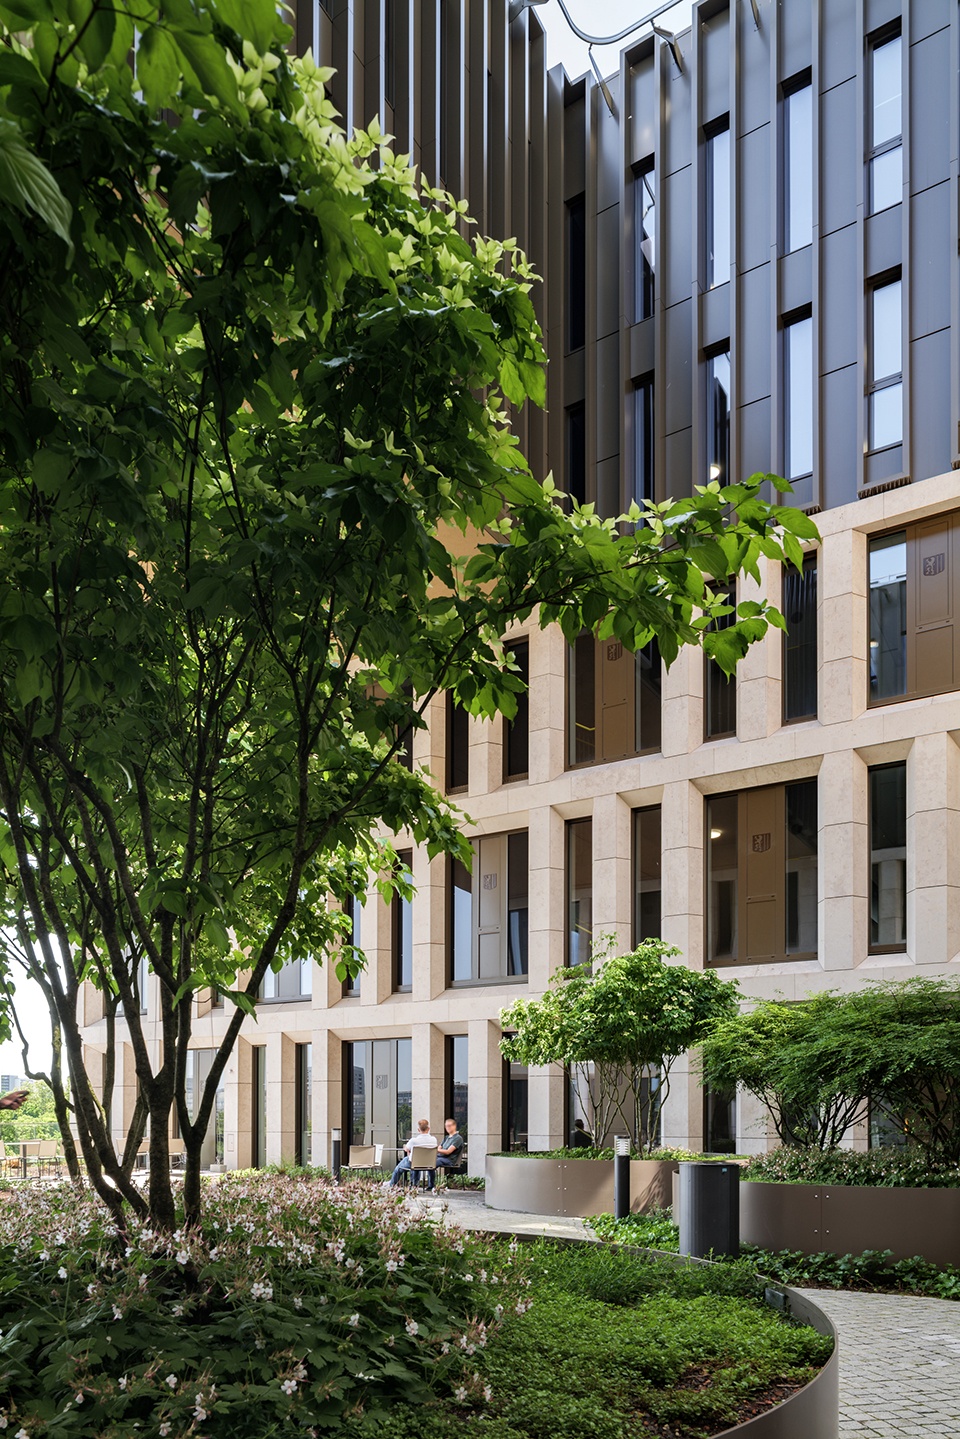
▼内庭顶视,Inner courtyard aerial view
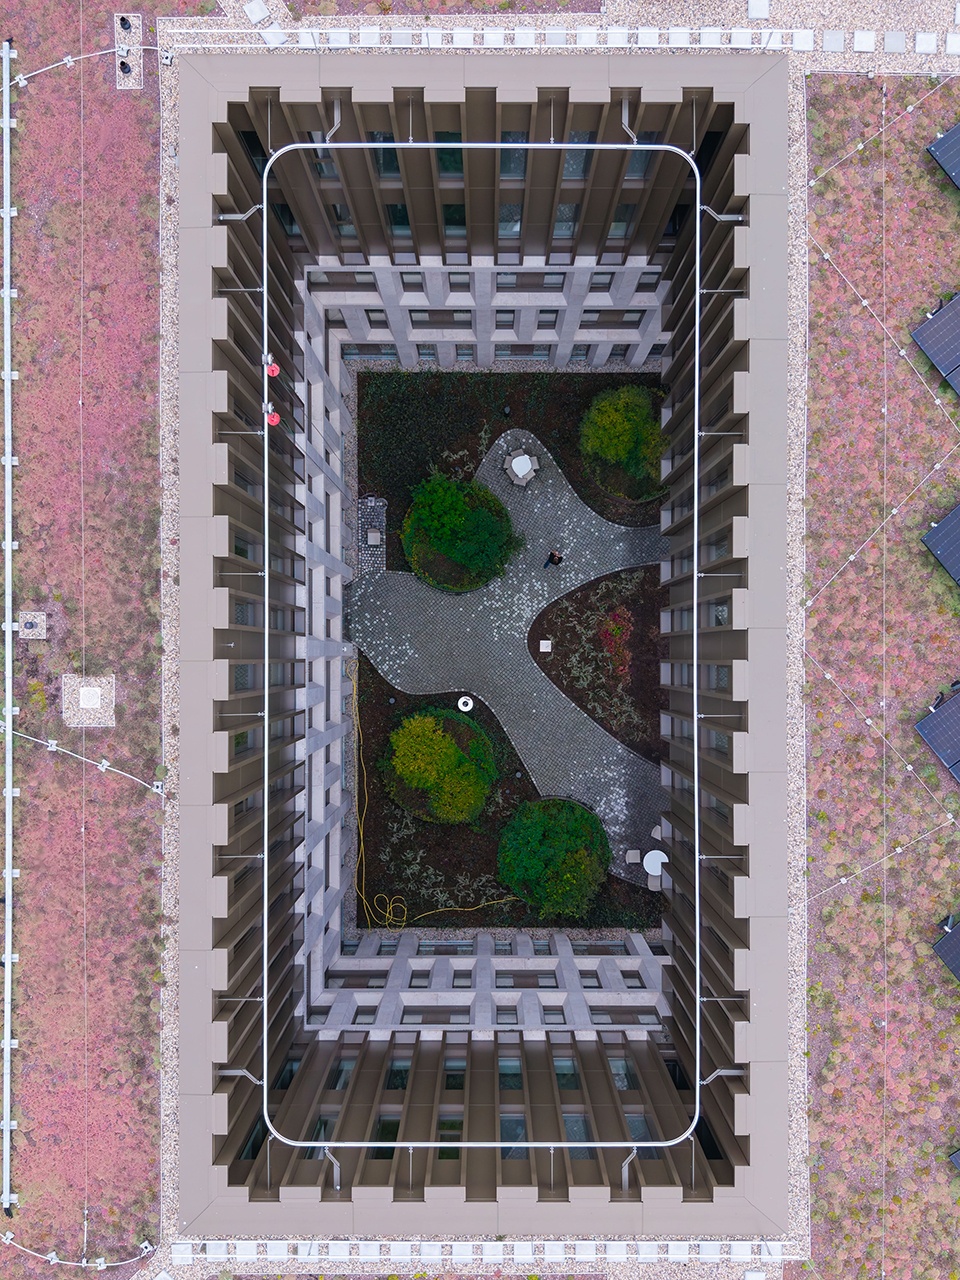
▼内庭仰视,Inner courtyard bottom view
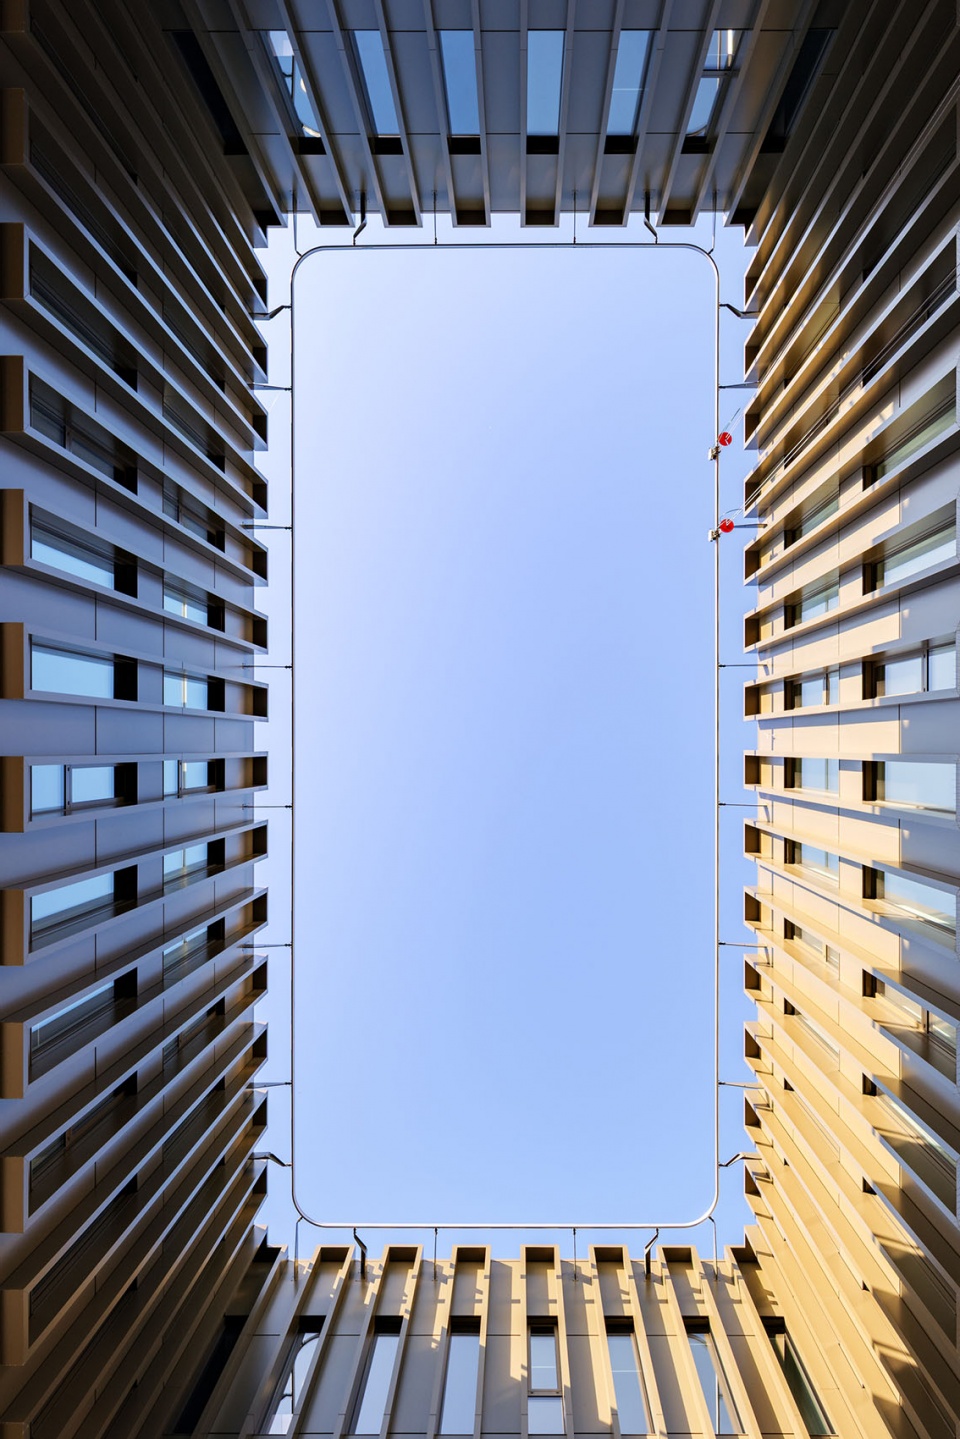
立面与材料性 Façade and materiality
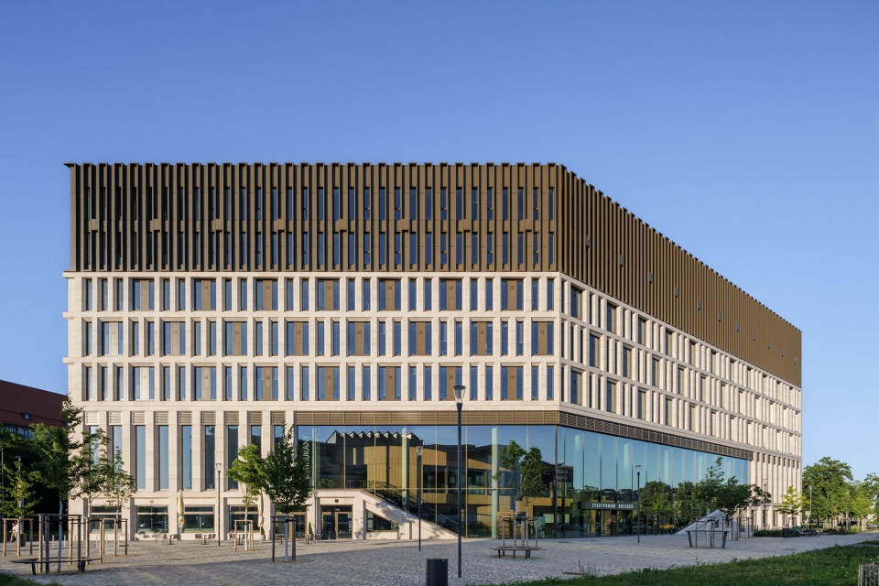
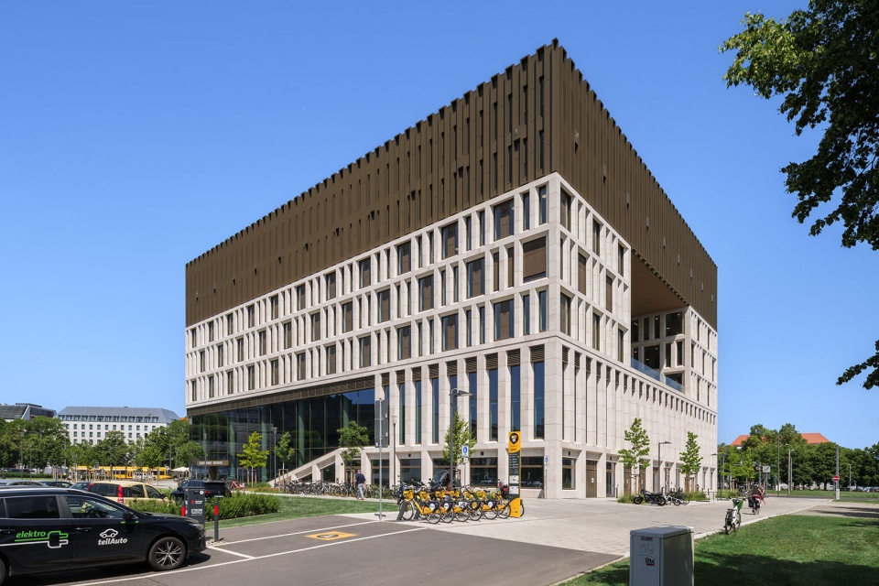
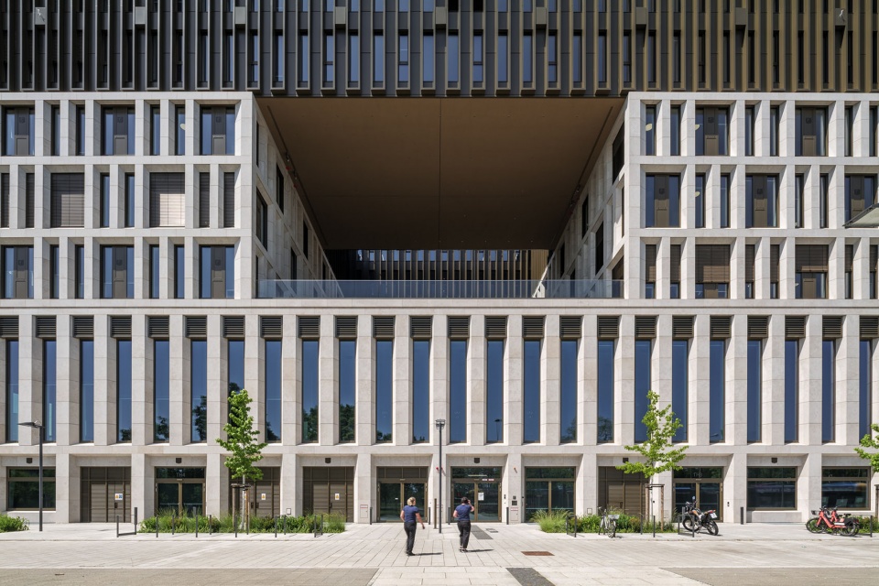
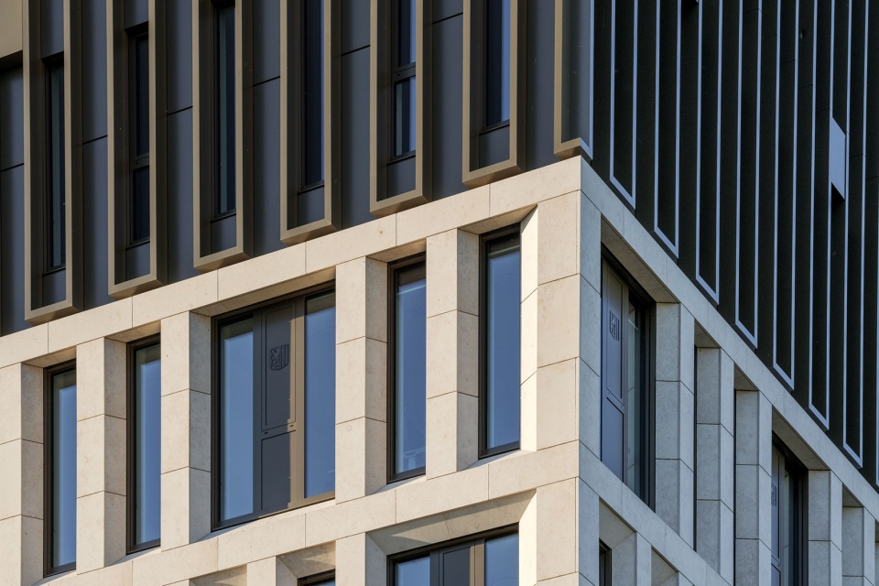
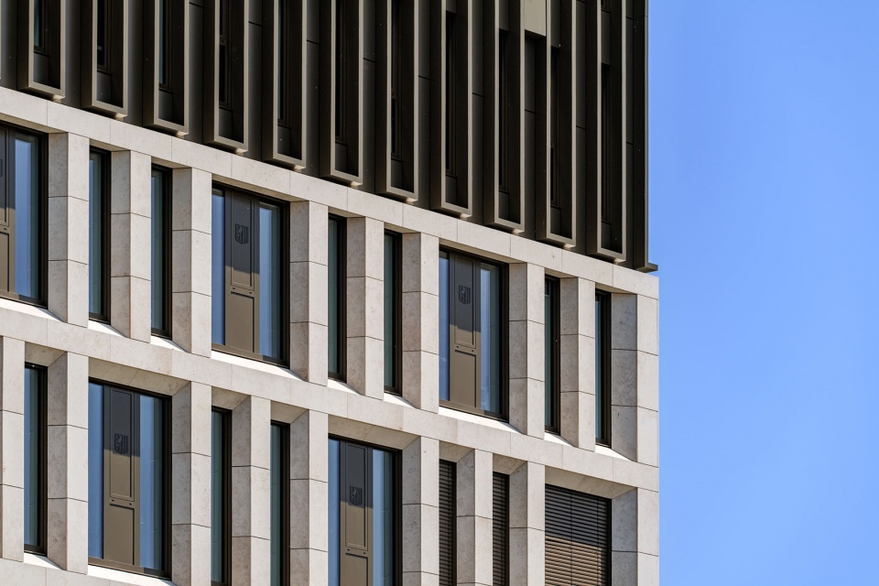
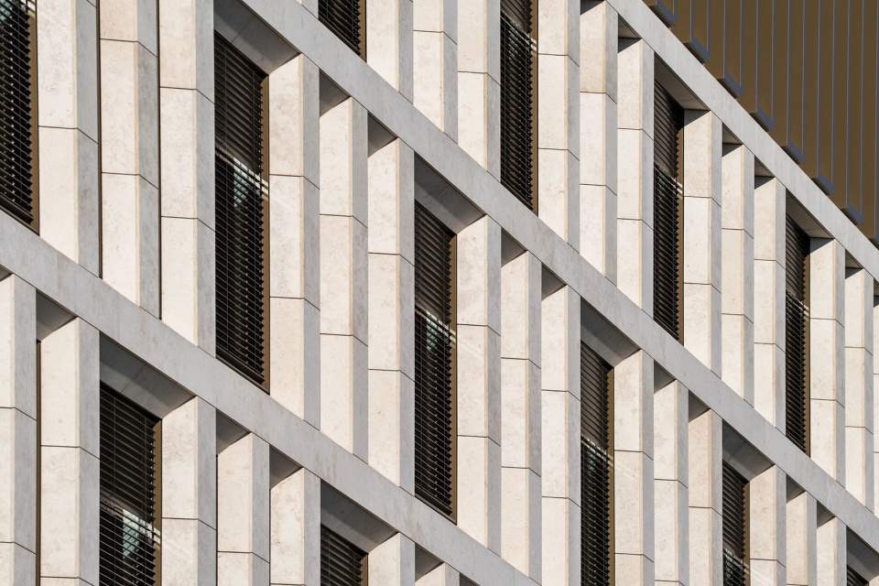
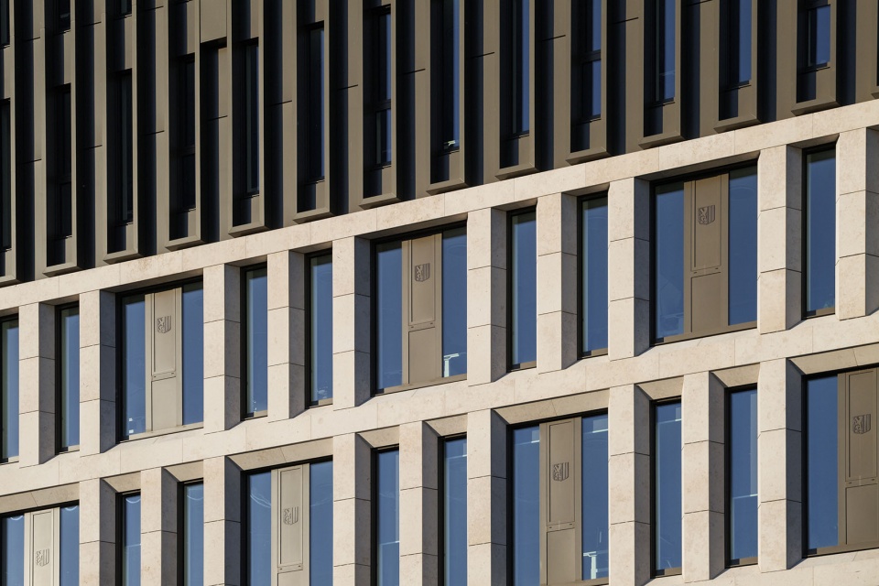
整个立面以其体量塑性特征而引人注目:浅米色迪特福特(Dietfurt)石灰石所形成的明暗变化尤为突出,尤其在建筑的基座与中部区域。材料统一的图形化色调参考了周边重要建筑的砂岩立面。地面层与中部区域的窗楣与窗扇上以雕塑浮雕形式呈现城市市徽,采用天然石材雕刻而成。这些细节强化了立面节奏的变化,体现建筑公共属性,并延续德累斯顿公共建筑丰富装饰立面的传统。
The entire facade is impressive for its plasticity: the resulting play of shadow on the light-beige Dietfurt limestone is especially effective on the building’s base and middle parts. The graphically homogeneous coloration of the material was chosen in reference to the sandstone facades of the surrounding principal buildings. On both the ground floor and the central section, the city coat of arms is depicted as a sculpted relief on natural stone lintels and window shutters. These emphasise the variation in the façade’s rhythm, signify the building’s public function and are in keeping with Dresden’s tradition of richly decorated façades on public buildings.
▼东南立面,South-east facade
▼东南立面近景,South-east facade close view
▼局部立面,Building facade partial view
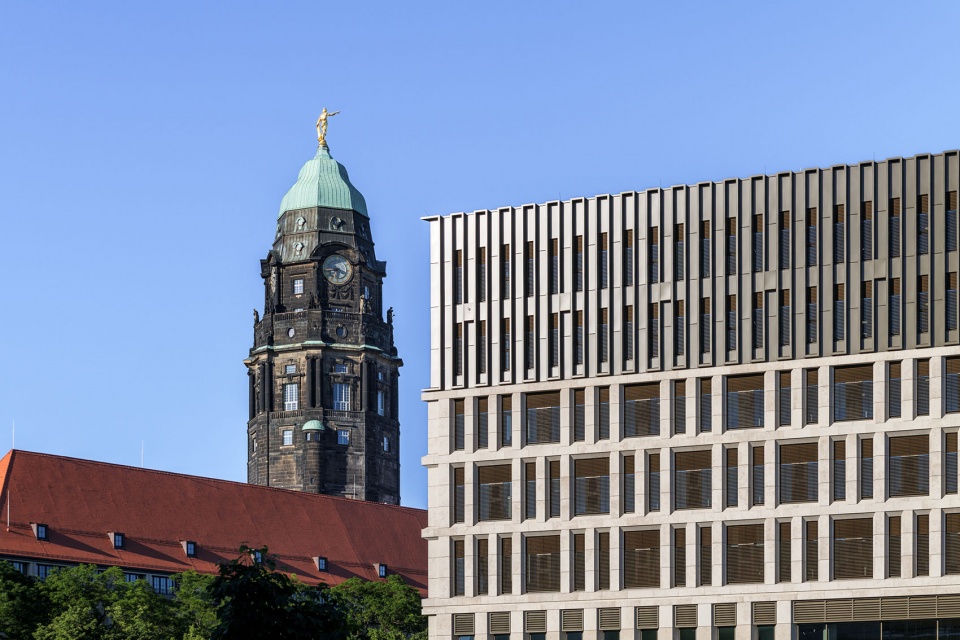
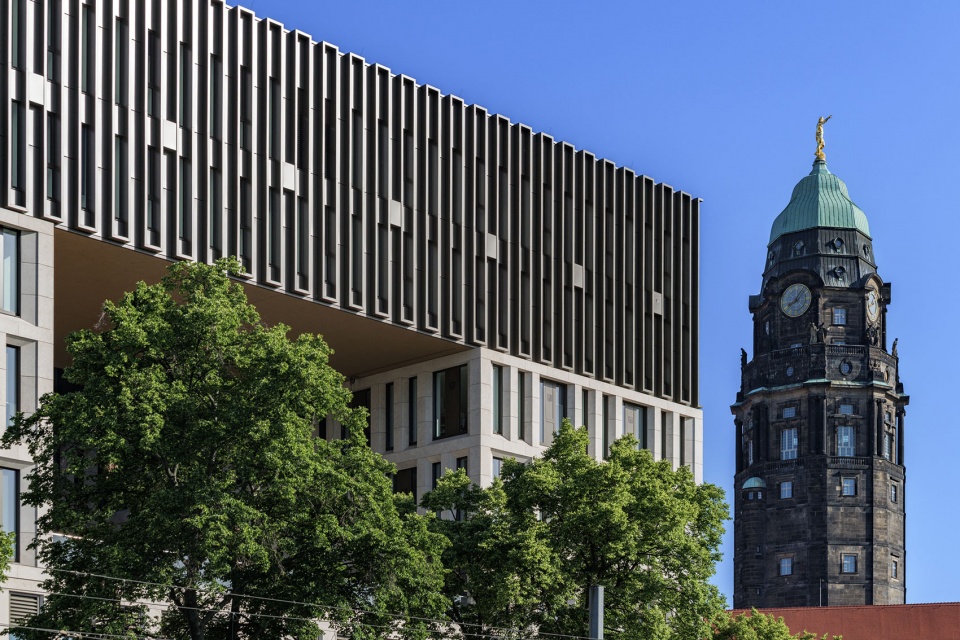
▼立面近景,Building facade close view
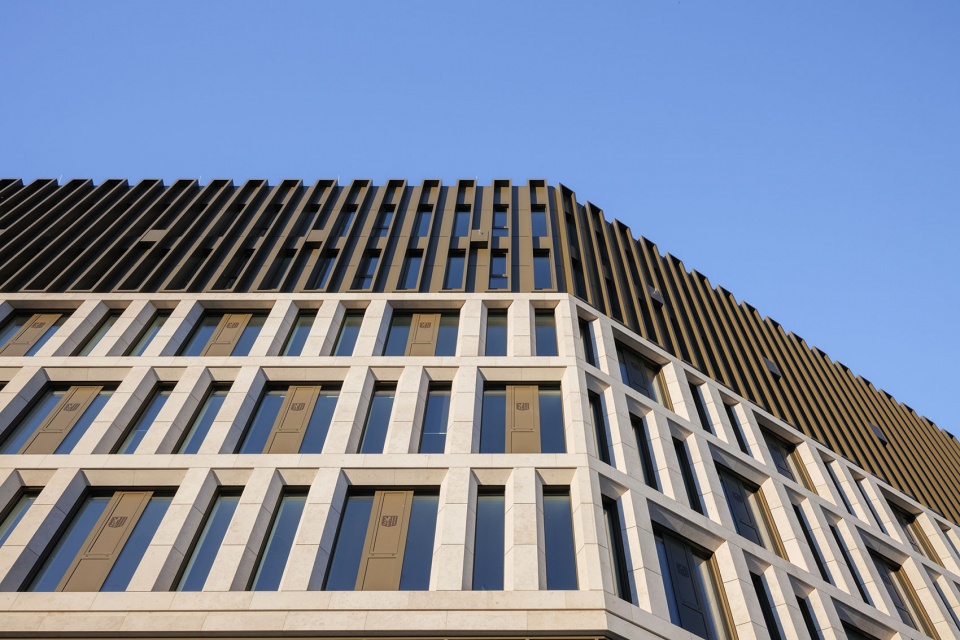
在天然石材区域(带有斜向开启的窗洞板)之上,第五与第六层采用正交排列的金属立面。该部分幕墙由交替的玻璃与非玻璃面板组成,并由青铜棕色涂层铝制壁柱分隔。只有从正视角度才能看到建筑内部空间。当视角变得更为斜向或在城市空间中移动时,这些楼层会与对面历史市政厅醒目的屋顶形态在高度上融合为连续的屋顶带。
Above the area of natural stone with its diagonally arranged reveal panels, the fifth and sixth floors are distinguished by an orthogonally oriented metallic façade in which alternating glazed and non-glazed panels are framed by bronze-brown coated aluminium pilaster strips. Only when looking from the front is it possible to see into the spaces inside the building. As your view of the building becomes more oblique or when you move through the urban space, these storeys merge into a continuous roof zone at precisely the height of the striking roofscape of the historical city hall opposite.
▼立面细部,Building facade detail
功能使用 Use
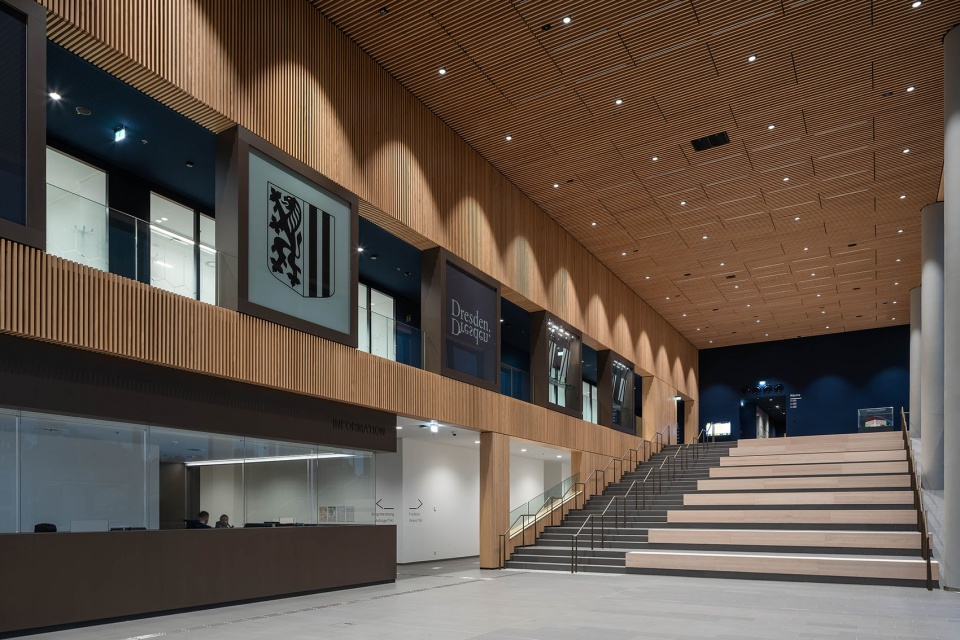
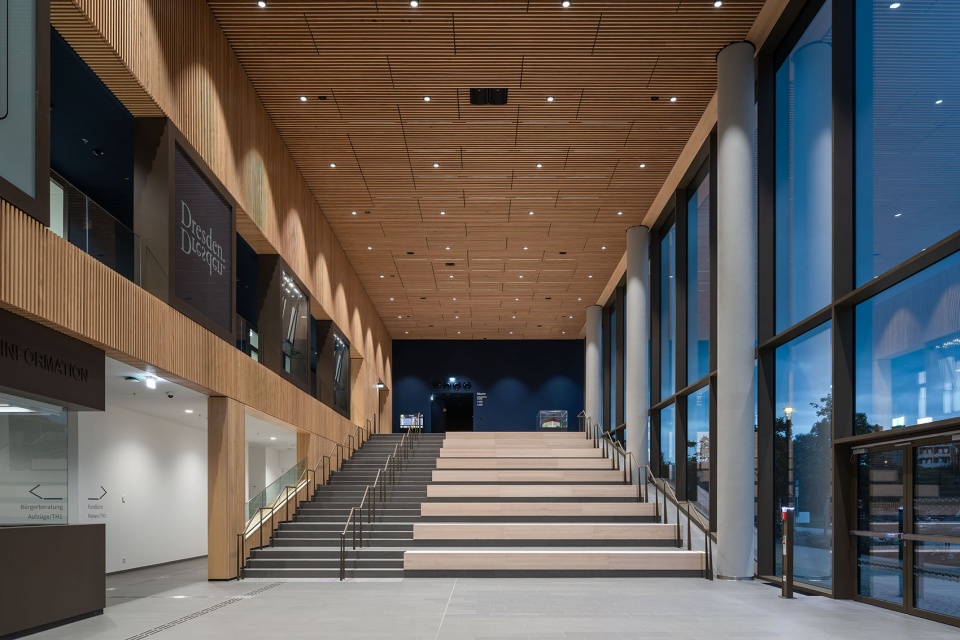
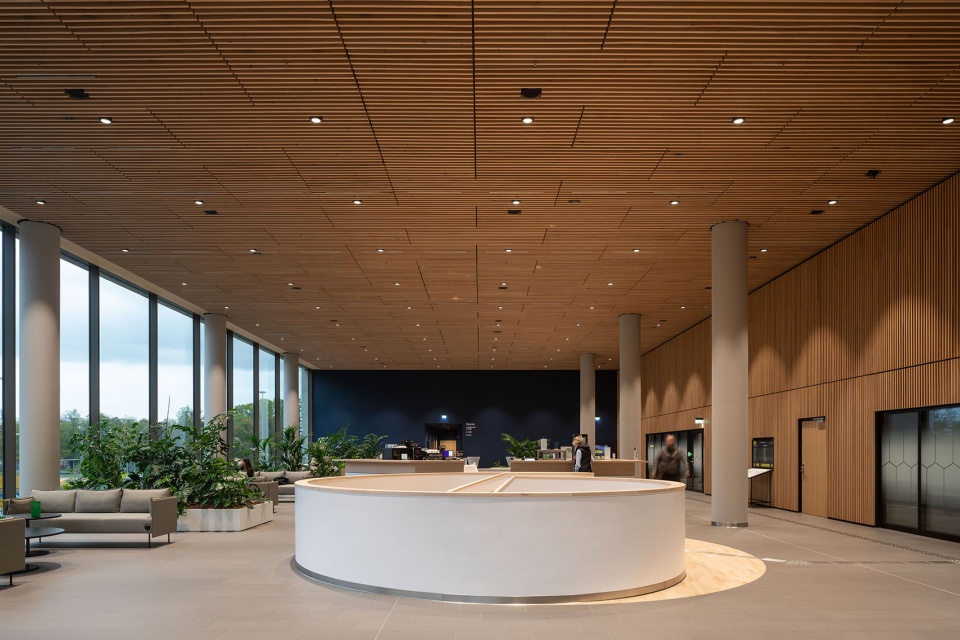
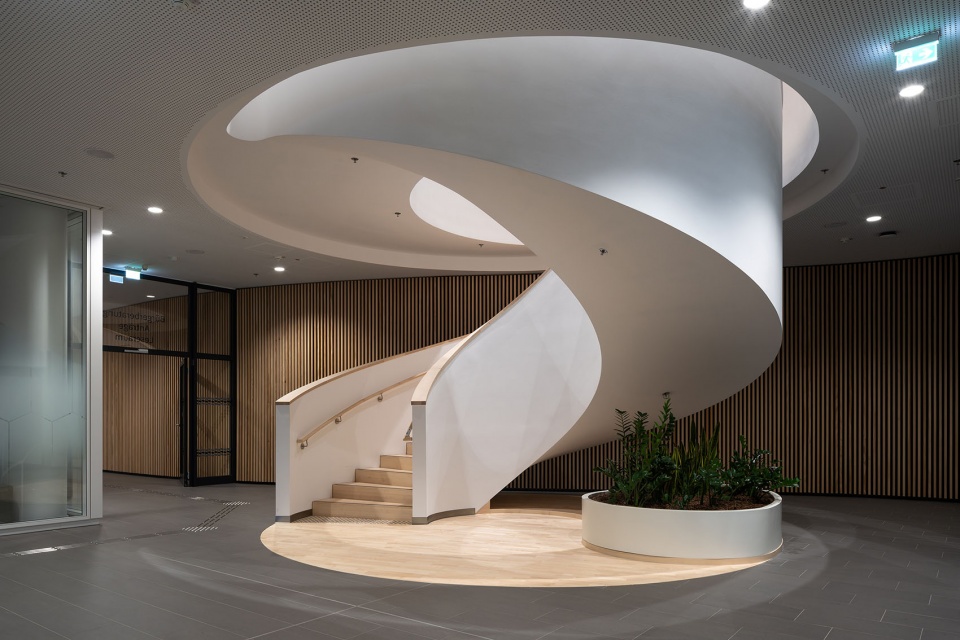
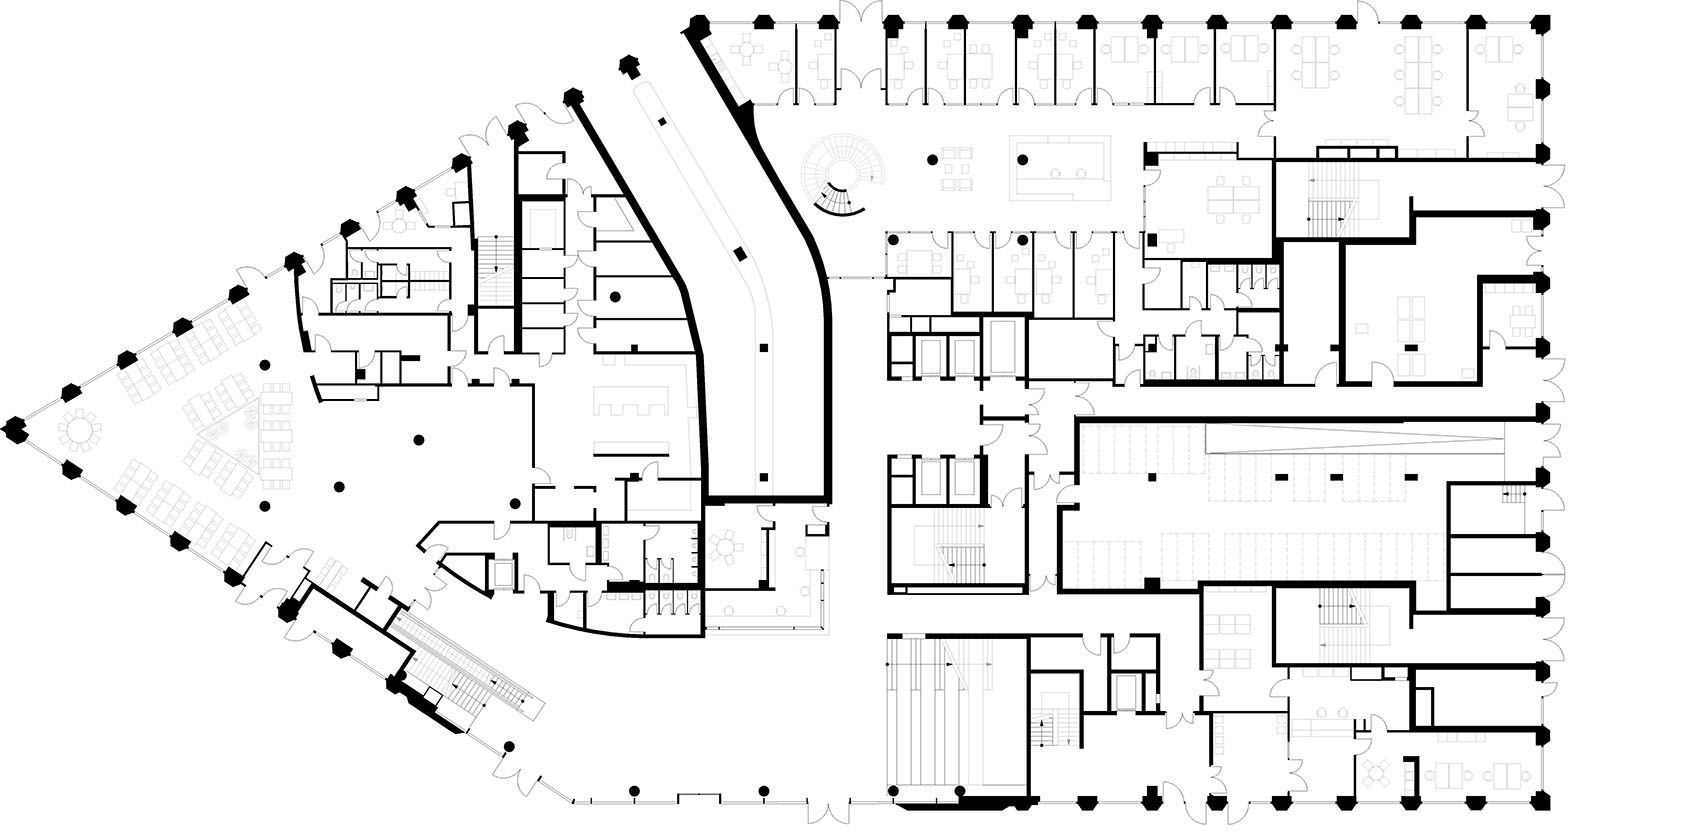
首层包含公共可达空间,包括带信息台的门厅、餐厅、市民失物招领处以及咨询服务空间。其上第一层设置展览空间,展示本地考古发掘成果、城市模型以及会议中心。第一层还包含一个木质包覆的中央体量,其中布置办公会议室。两层首层公共与半公共功能通过开放式与螺旋楼梯环形组织,形成一个非正式的“Agora”社交空间,包含咖啡厅、休息区与展览空间,可容纳约1200人。
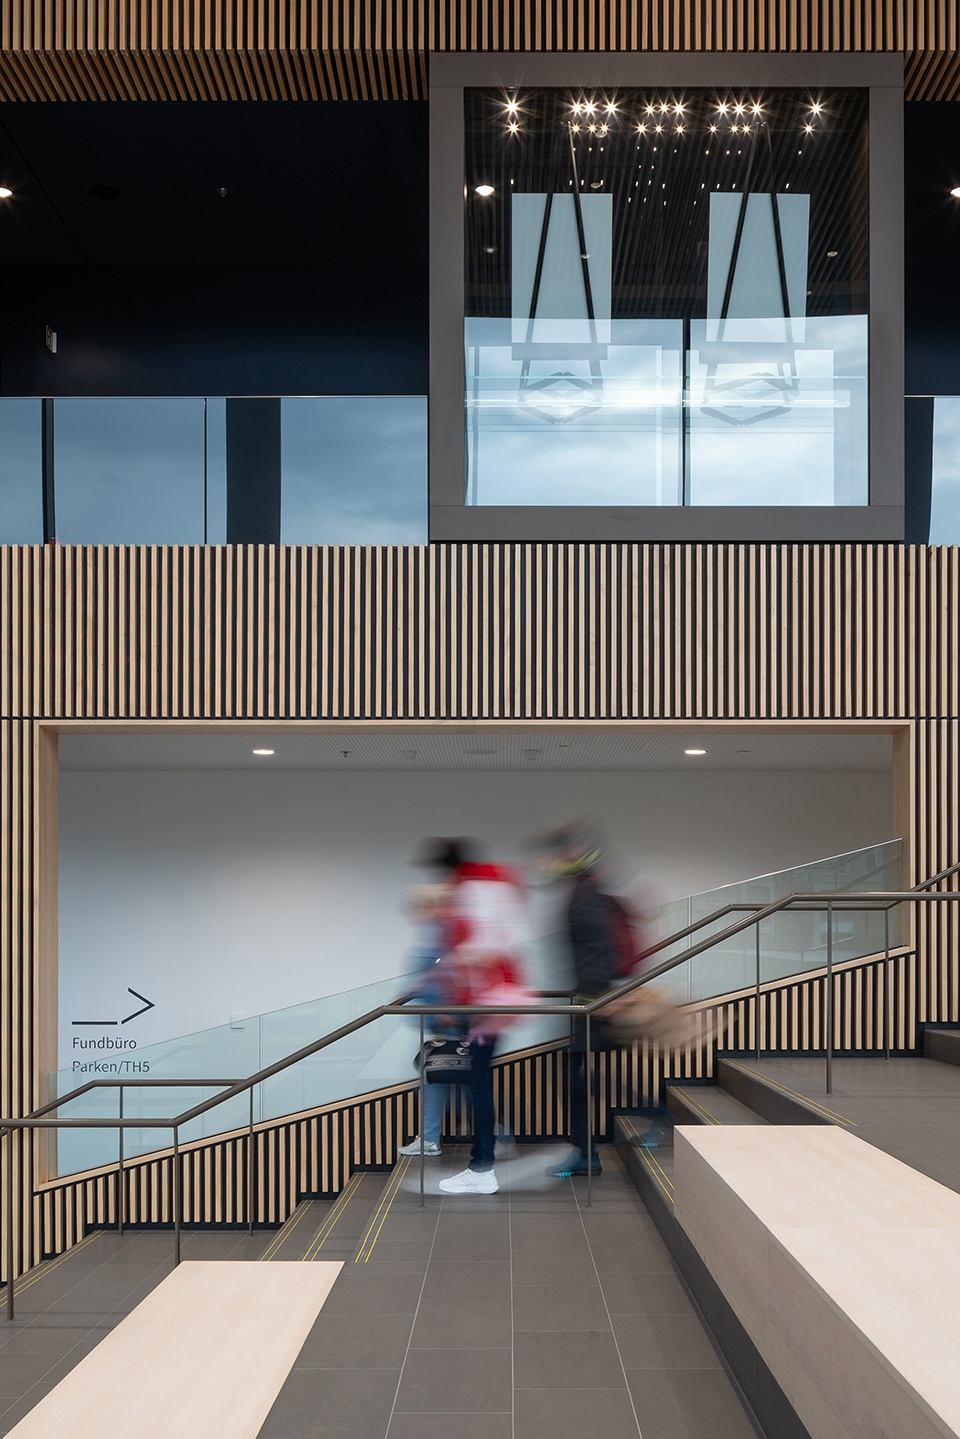
The ground floor contains publicly accessible areas including a foyer with an information desk, a restaurant, the city’s lost-and-found office, and rooms where citizens can receive advice. These public uses are supplemented on the first floor by exhibition spaces showing exhibits from local archaeological excavations, a model of the city, and a conference centre. The first floor also has a wood-clad central volume containing meeting rooms for office use. The public and semi-public uses of the two first floors are interwoven in a ring shape by open and spiral sets of steps, forming an informal recreation area – the ‘Agora’ – with additional café, lounge, and exhibition spaces. This has room for up to 1200 people.
▼首层公共大厅,Ground floor civic hall
▼公共大厅阶梯一角,Corner of civic hall steps
▼Agora公共空间,Agora space
▼螺旋楼梯,Spiral staircase
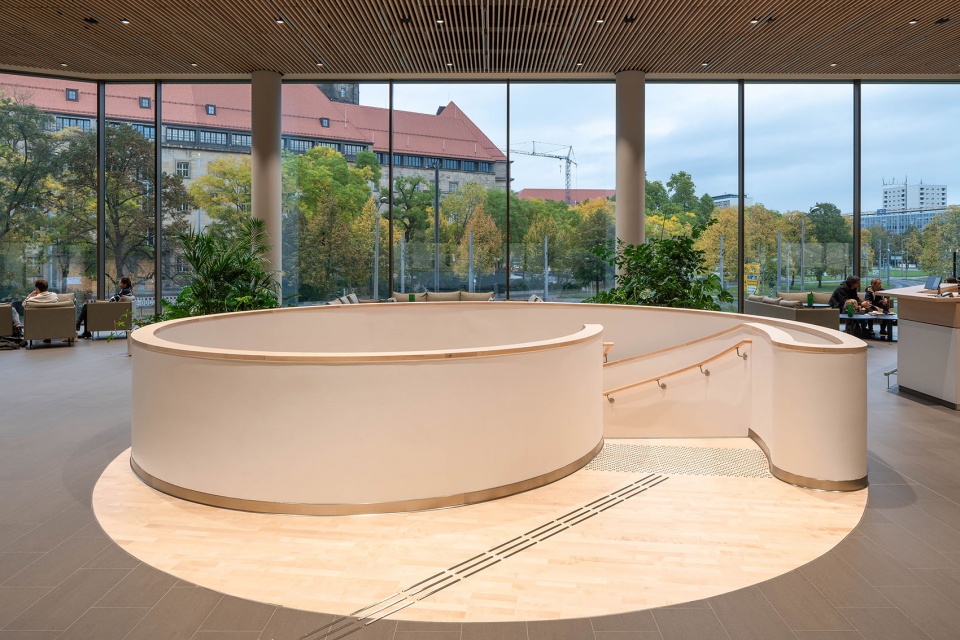
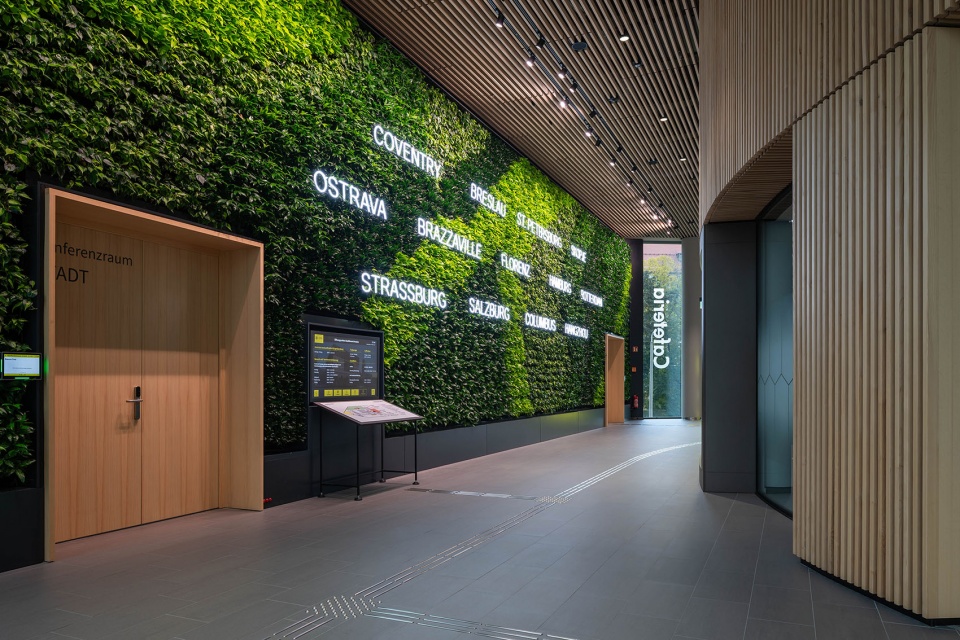
门厅区域通过独立的青铜色构件与统一的灰色地面铺装呼应外立面与外部景观。空间特征由银色木纹板条墙面构成,在充足自然光照下呈现明亮轻盈的氛围,并与深蓝色前墙、通道及壁龛形成强烈对比。门厅通往Agora与建筑尖端的走廊内设置一面约100平方米的垂直绿化墙,贯穿整个空间高度,并配备自动灌溉系统。
The foyer areas with their individual bronze-coloured elements and homogeneous grey flooring pick up on the materiality of the façade and outside amenities. This space takes its character from the silver-fur slats covering the walls. Their light and cheerful appearance is boosted by the abundance of natural light and makes an exciting contrast with the dark-blue front walls, the passageways, and niches. The passage leading from the foyer to the Agora and the tip of the building contains a 100-sqm planted wall stretching the full height of this space. This has an automatic watering system.
▼门厅,Foyer
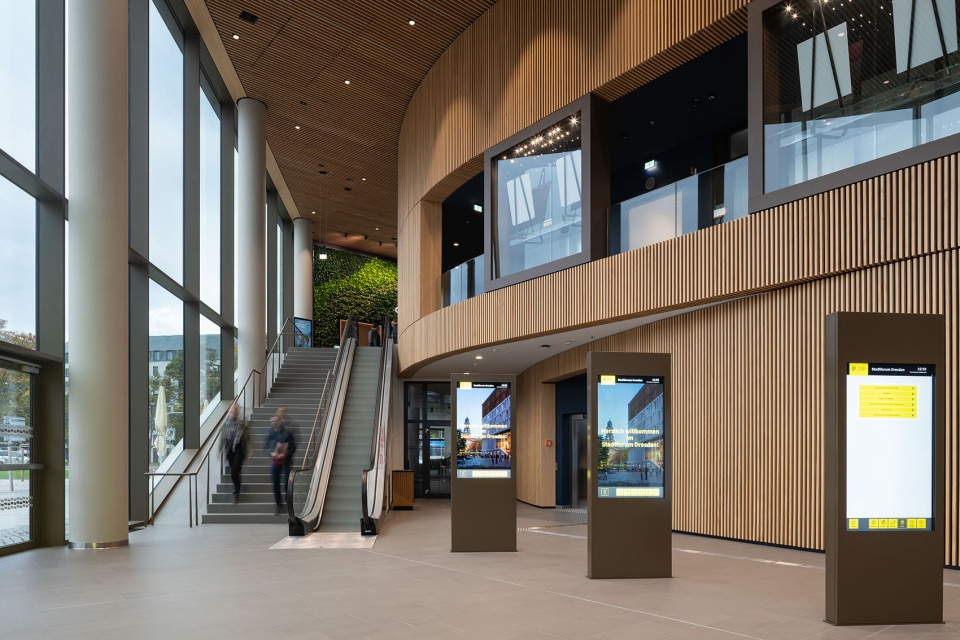
▼垂直绿化墙的走廊,Corridor with planted wall
办公层与可持续性 Office floors and sustainability
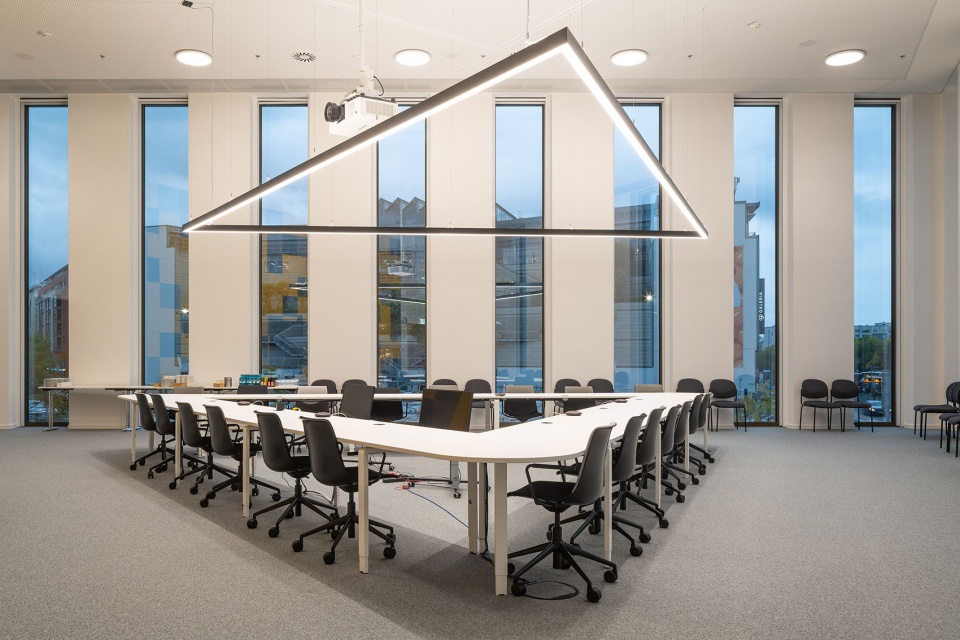
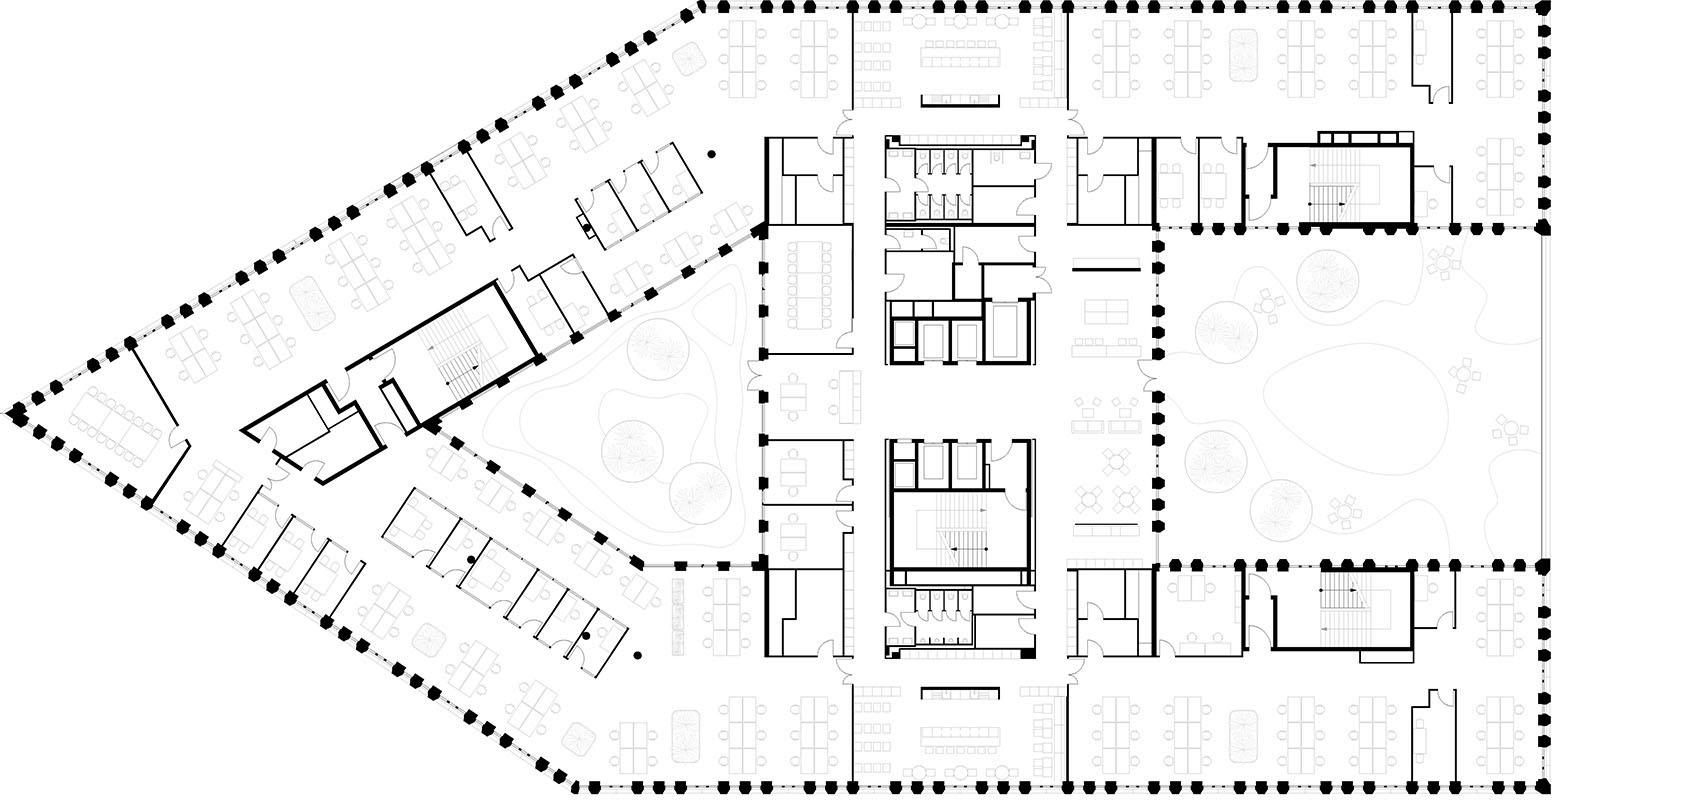
其上五层办公空间为纯办公用途,围绕两个绿色内庭布置,为空间提供自然采光与舒适工作环境。横向服务与连接带提供高效动线与灵活空间,可容纳1000余个工作岗位。新型工作模式采用“共享办公桌”原则,不设固定工位,通过数字化预约系统按任务选择办公环境。空间包括工作岛、聊天舱、思考空间、电话间及不同规模会议室,并特别关注声学设计,通过高吸声天花、特殊声学地毯及织物桌面吸音构件满足高标准声环境。地下两层设置公共停车场、市政车辆区域以及大型自行车停放空间,同时包括更衣室、储藏与技术空间。
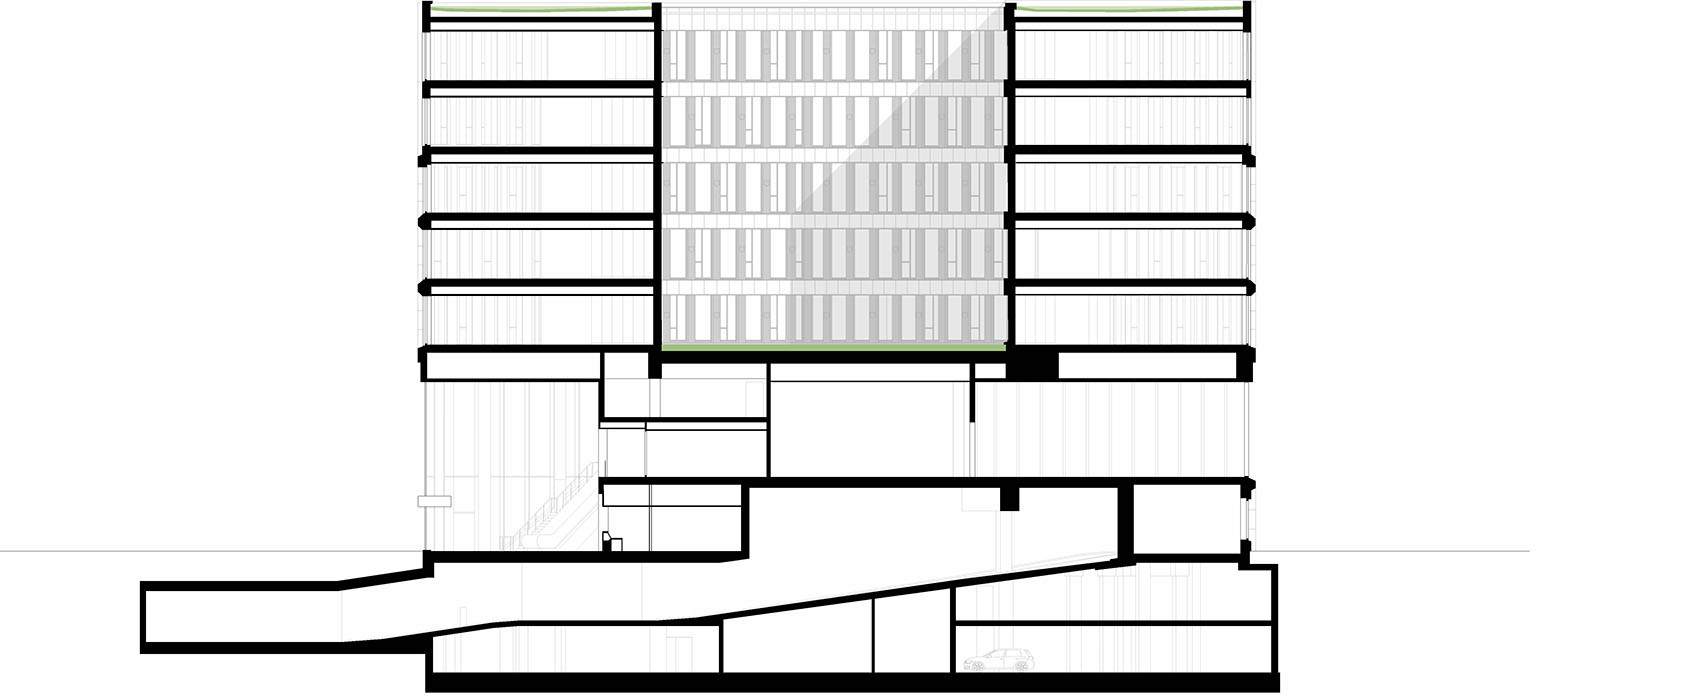
The five office floors above are for purely business uses and are organized around two green inner courtyards, which provide natural light and a pleasant working environment. A transverse supply and connection zone helps provide efficient paths and flexible-use zones for more than 1000 workplaces. The new work world created in the Stadtforum follows the ‘shared-desk principle’: there are no personal workplaces. Extensive digitalization of administration processes allows users to choose a work environment specific to the task at hand through the booking system. In addition to the standard group office areas there are interactive zones such as work islands and chat-pods as well as thinking spaces for concentrated working on one’s own, telephone boxes for online meetings, and meeting rooms of various sizes for teamwork. Particular attention has been paid to spatial acoustics. The highly absorbent ceilings, designed to have an ideal reverberation time, and a special acoustic carpet are supplemented by a textile table absorber, enabling attainment of the highest acoustic standards. The two underground storeys contain a public garage, an area for the city’s official vehicles, and a large room for employees’ bicycles, as well as changing rooms and storage and technical areas.
▼办公层室内空间,Office floors interior
可持续性、安全与设备系统 Sustainability, security, and equipment
建筑达到德国KfW-55能效标准,并获得BNB银级可持续认证。其运行效率来源于高保温围护结构,以及利用区域供热回水系统的特殊热能供应,同时配备夜间自然冷却智能通风系统。绿色屋顶整合376块东西向光伏组件,可延缓雨水径流并改善微气候与排水条件。所有公共区域均实现无障碍设计,并配备视觉与触觉导向系统。建筑内部设置视觉与触觉导向系统,引导使用者在多层门厅与Agora空间中移动。所有楼层均实现无障碍通行。安全系统包括分级安防区域、门禁控制及监控设备,并由24小时安保服务支持。全面喷淋系统的设置使各楼层单元之间无需防火墙。部分区域可由备用发电机提供应急电力。
The building meets Germany’s KfW-55 energy standard and received the BNB Silver sustainability certificate. The building’s operational efficiency derives from its highly insulated envelope but also from, among other things, a special heat supply that uses the return flow of the district heating system and from a smart ventilation system for night-time cooling that makes use of parts of the building. The green roof, which incorporates 376 photovoltaic modules oriented east-west, delays the flow of rainfall into the underground infiltration trenches, benefitting microclimate and drainage. All public areas in the Stadtforum are barrier-free. A visual and tactile navigation system guides users of the building through the multi-storey space of the foyer and the Agora. All floors are barrier-free. Building-security provisions include the installation of graduated security zones, access controls, and surveillance equipment, among other things, to meet specifications issued by the regional criminal investigation authority (LKA); these measures are supported by a 24-hour security service. A comprehensive sprinkler system has enabled removal of the firewalls between the units on individual floors. Some areas can be supplied with emergency power by means of a back-up generator.
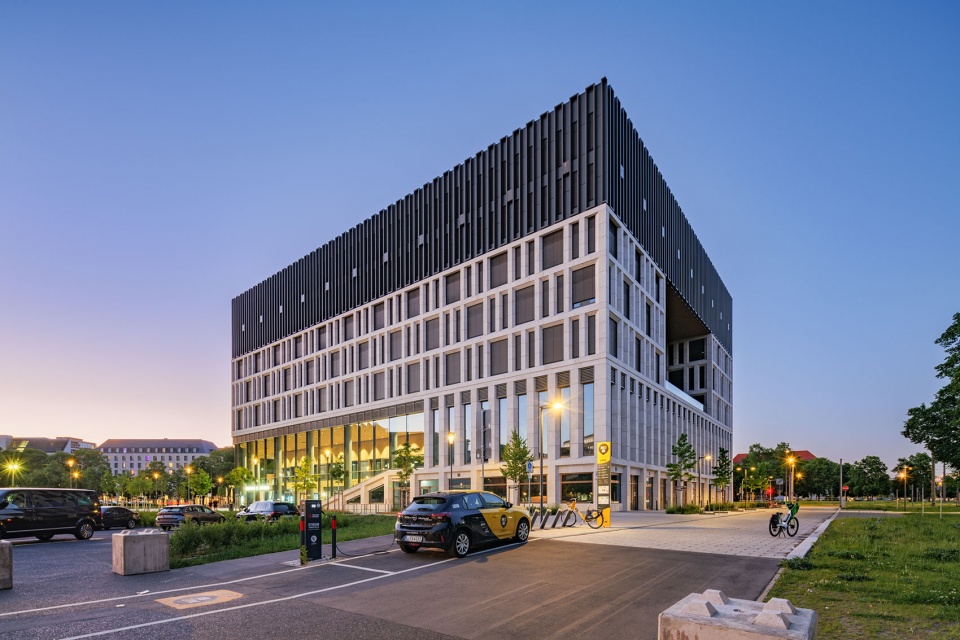
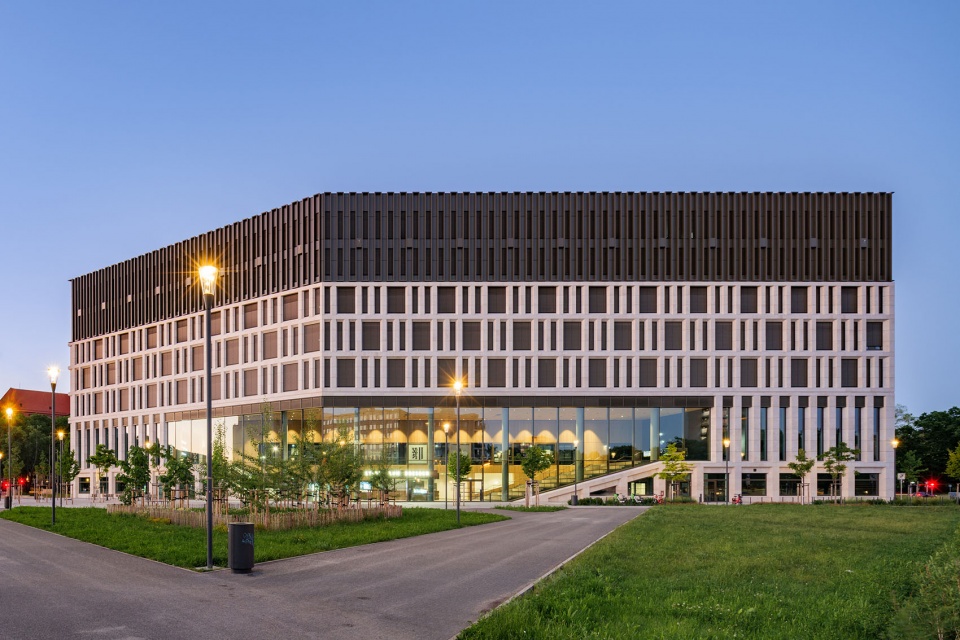
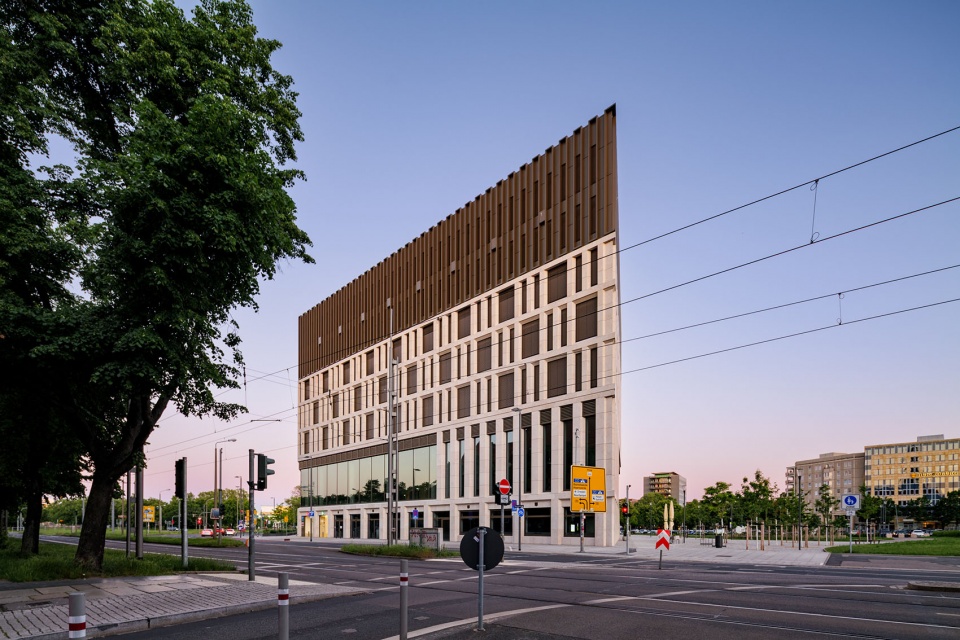
▼建筑夜景,Building night view
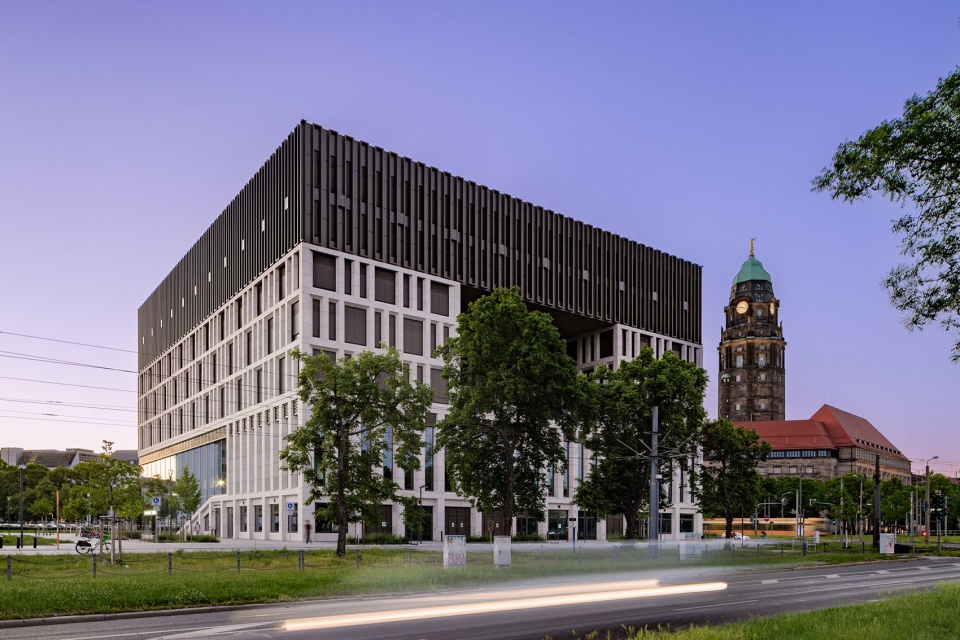
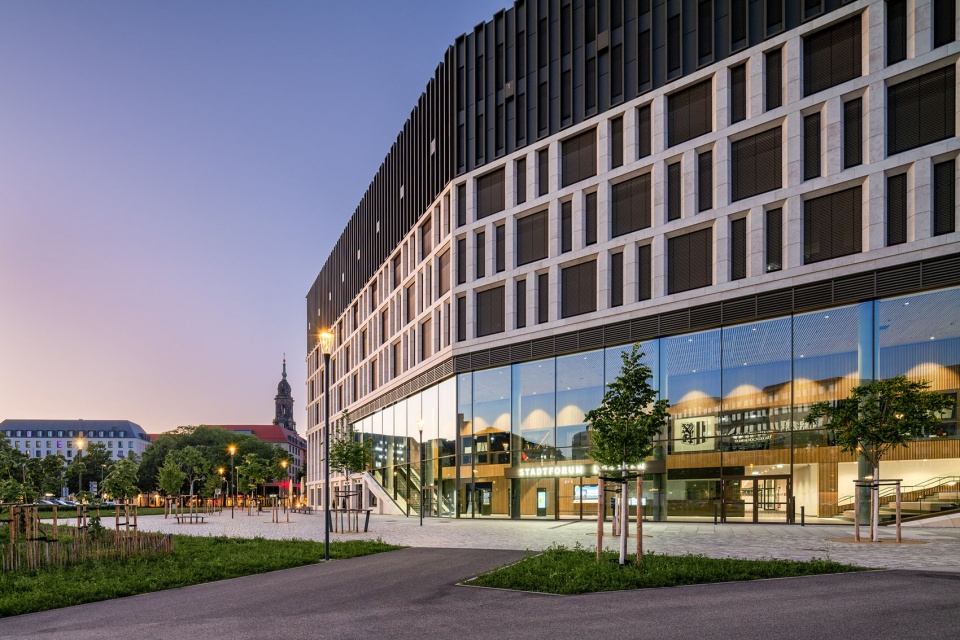
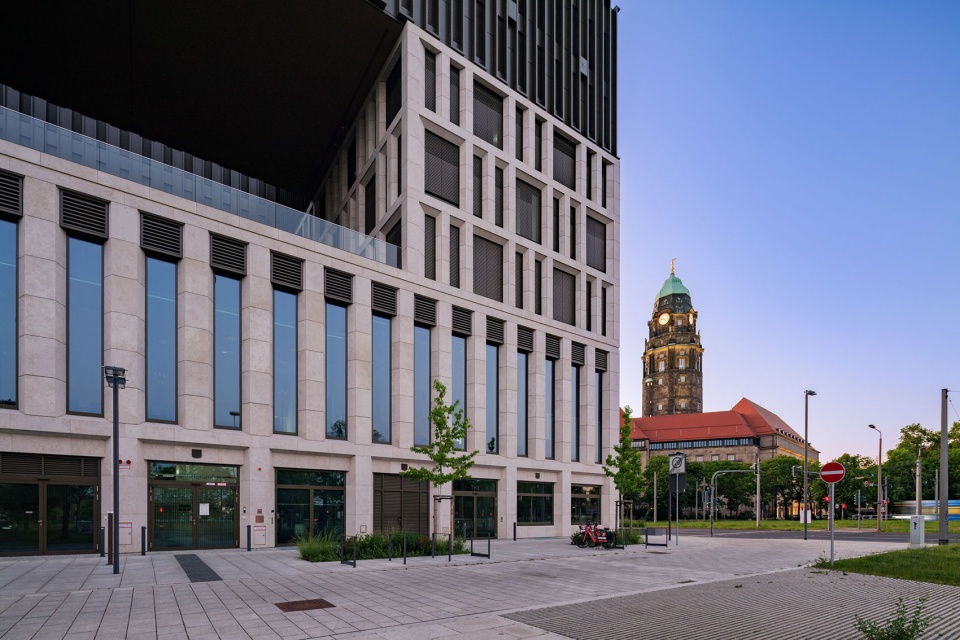
▼夜晚建筑近景,Building close view at night
▼场地平面图,Site plan
▼首层平面图,Ground floor plan

▼二层平面图,Second floor plan

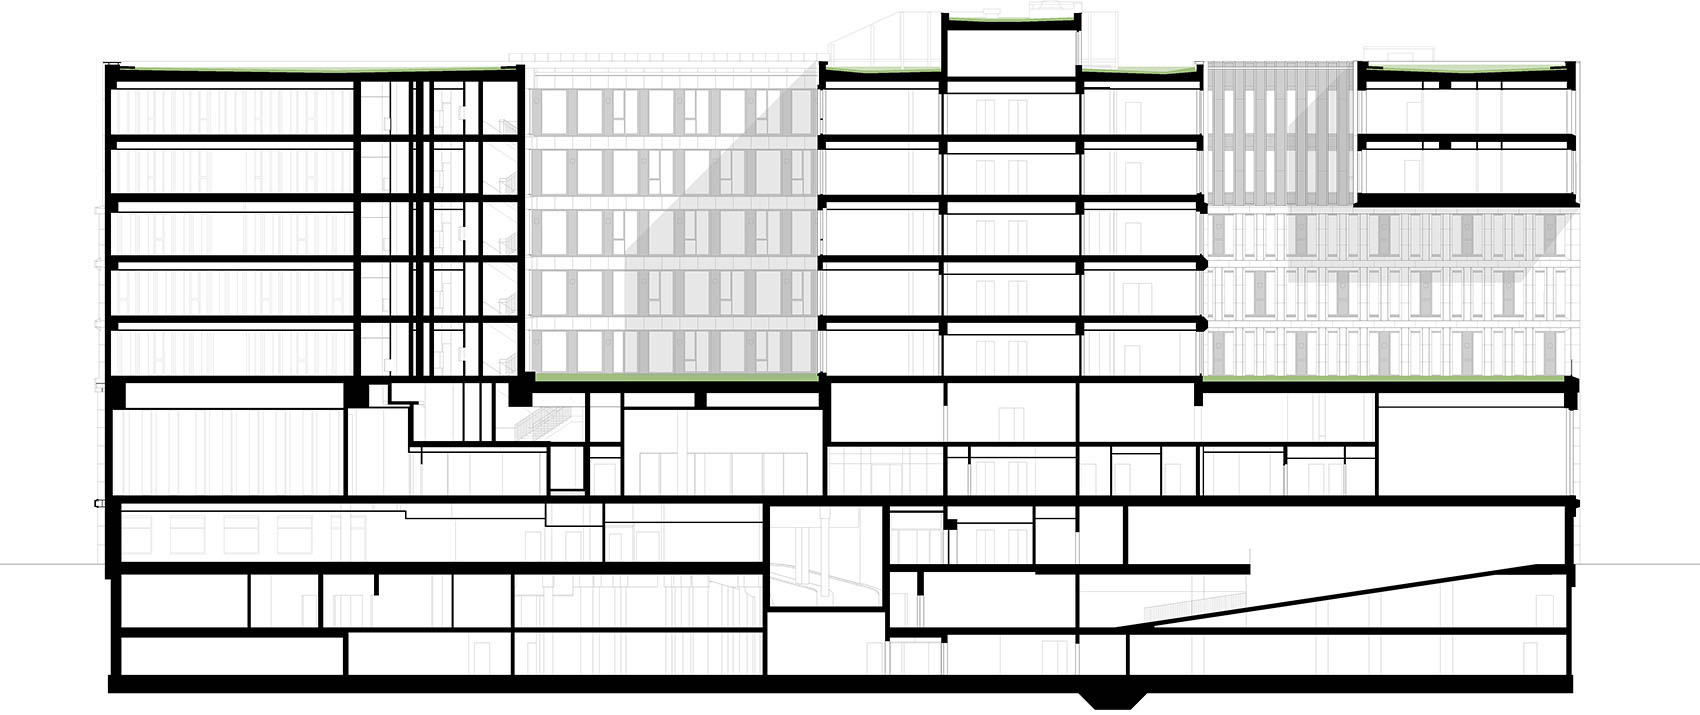
▼剖面图,Sections


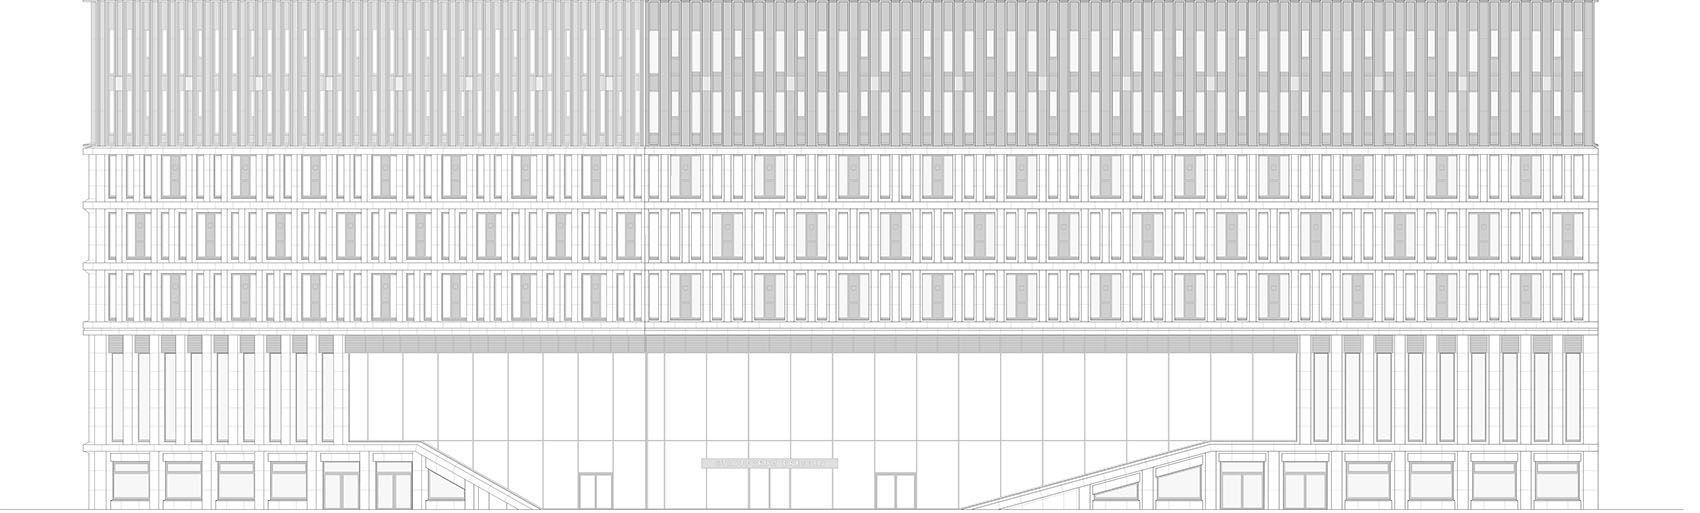
▼东南立面图,South-east elevation
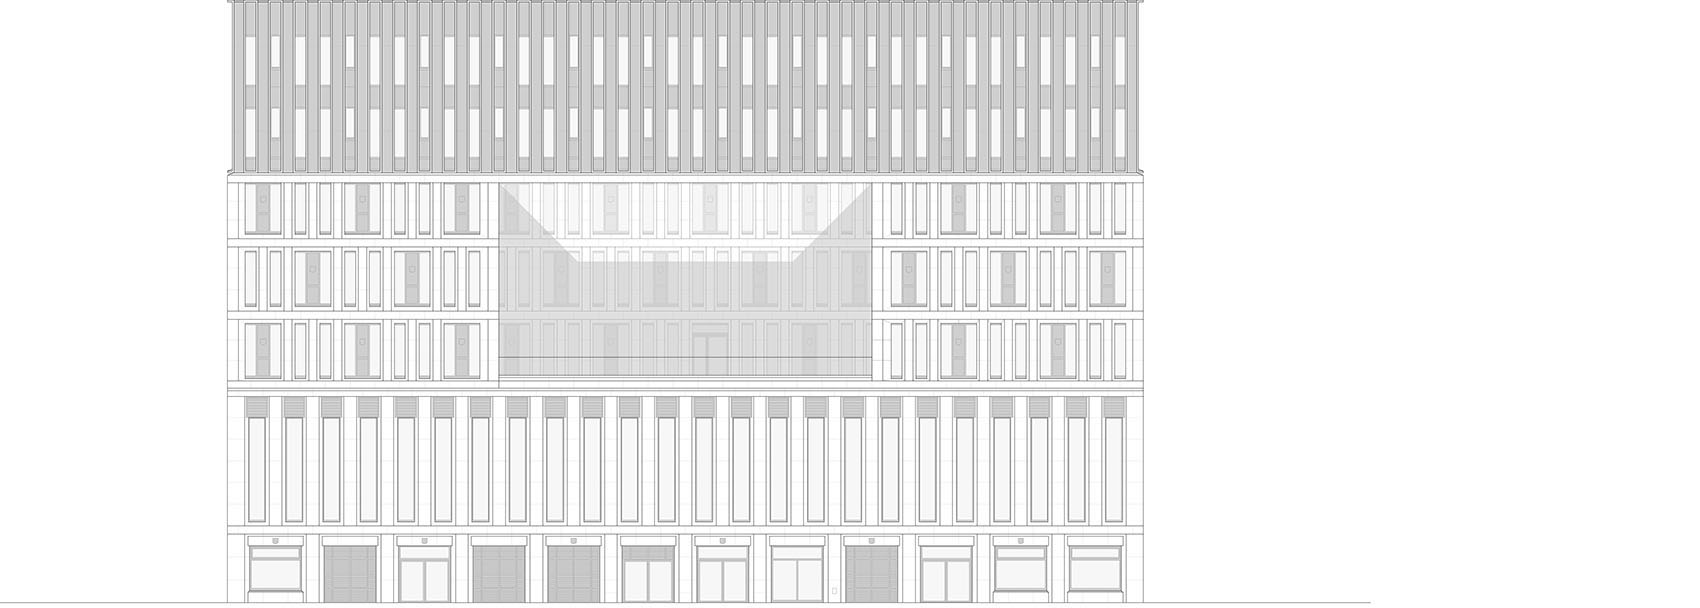

▼西南立面图,South-west elevation

Stadtforum, Dresden
Construction of an administrative building
Competition: invited competition / dialogue process conducted in three stages as a bidding process with
three participants
Address: Waisenhausstrasse 14, 01069 Dresden
Client: KID (Kommunale Immobilien Dresden), representing Dresden, the capital of Saxony
Gross floor area: 34,917 sqm
Completion: March 2025
Service stages: 2 – 5
Architects: TCHOBAN VOSS Architekten Dresden in cooperation with Barcode Architects (BCA), Rotterdam
Associate partner and project leader at TCHOBAN VOSS Architekten: Joerg Rudloff, Philipp Bayer
TCHOBAN VOSS Architekten team: Tobias Frisch, Frank Helms, Maksymilian Macur, Simona Murro,
Julia Specht, Christoph Schroeter, Laura Will
Landscape design: Noack Landschaftsarchitekten, Dresden
Structural engineering: Ingenieurgesellschaft Beton-Fertigteil-Bau mbH, Dresden
Building equipment: Zimmermann und Becker GmbH, Leipzig
Fire protection: Prof. Ruehle, Jentzsch & Partner GmbH Ingenieurgemeinschaft für Bautechnik, Dresden
Building physics: Werner Genest und Partner Ingenieurgesellschaft mbH, Dresden
Kitchen design: Planungsbuero Bellmann, Gera
Photographer: Egbert de Boer, Klemens Renner