北京师范大学珠海校区理工楼综合体 / 清华大学建筑设计研究院有限公司
01设计愿景:与AI真实共处的科学艺术综合体01 Design Vision: A Science-Arts Complex for Authentic Coexistence with AI
在人工智能深刻重塑教育方式的今天,大学教育的本质价值何在?校园的核心意义是什么?哈佛大学校长Alan M. Garber指出:“在人工智能的时代,愈发珍贵的,正是与他人真实共处的不可替代价值——去倾听、去质疑、并被彼此所改变。”当大规模高校建设浪潮逐步趋于理性,北京师范大学珠海校区理工楼综合体选择在山海之间,打造一个与科学、艺术、自然和人深度互动的学习场域。
As artificial intelligence reshapes educational delivery, what remains the essential value of a university? What, in this context, is the fundamental meaning of a campus? Alan M. Garber, President of Harvard University, observes: “In the age of AI, what becomes increasingly precious is the irreplaceable value of authentic human co-presence—to listen, to question, and to be transformed by one another.” As the trend of large-scale campus construction in China gives way to more reflective approaches, the Science and Engineering Building Complex at Beijing Normal University Zhuhai Campus seeks to create—between mountains and sea—an environment that fosters genuine engagement with science, art, nature, and community.
▼山谷校园,Campus in the Valley
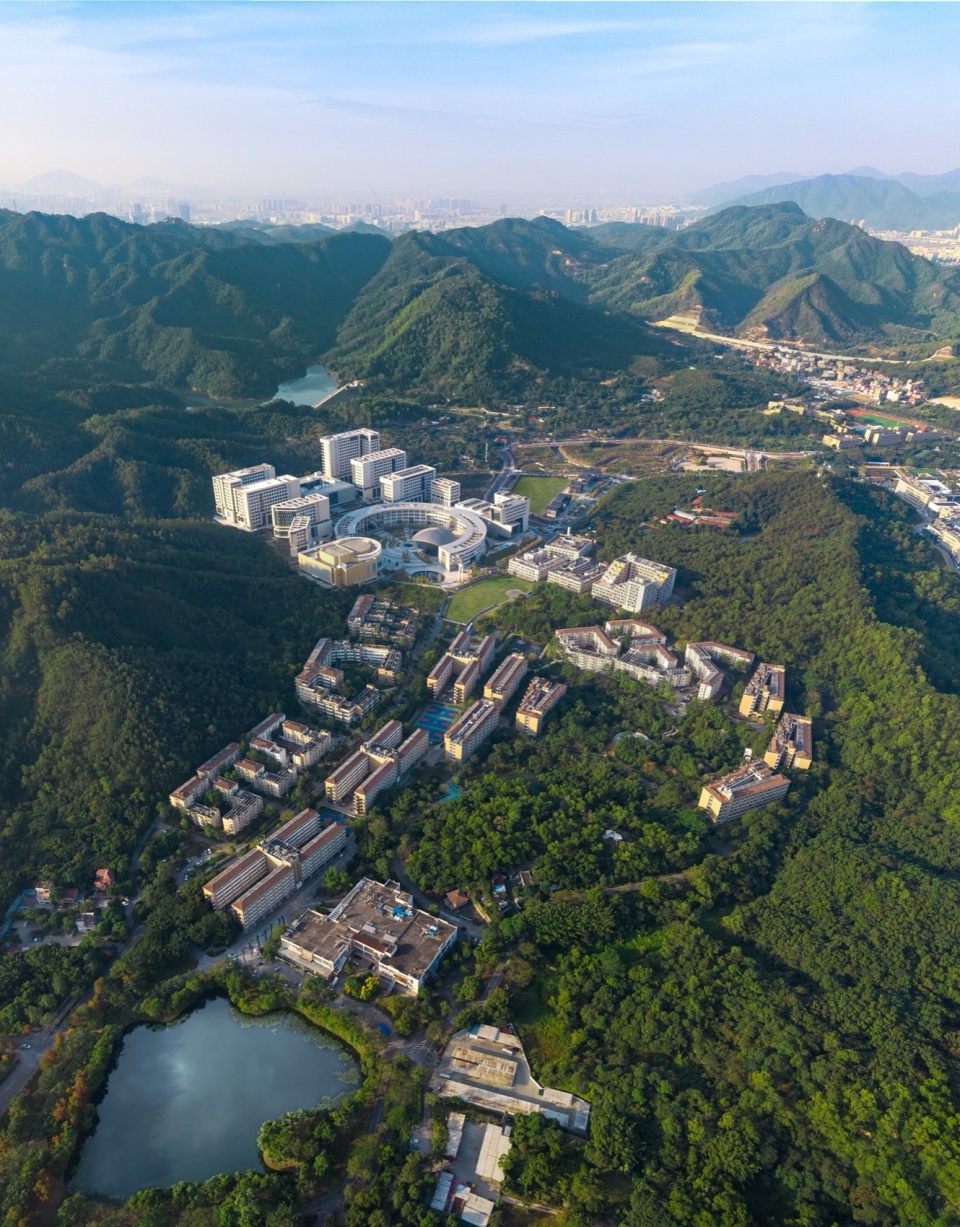
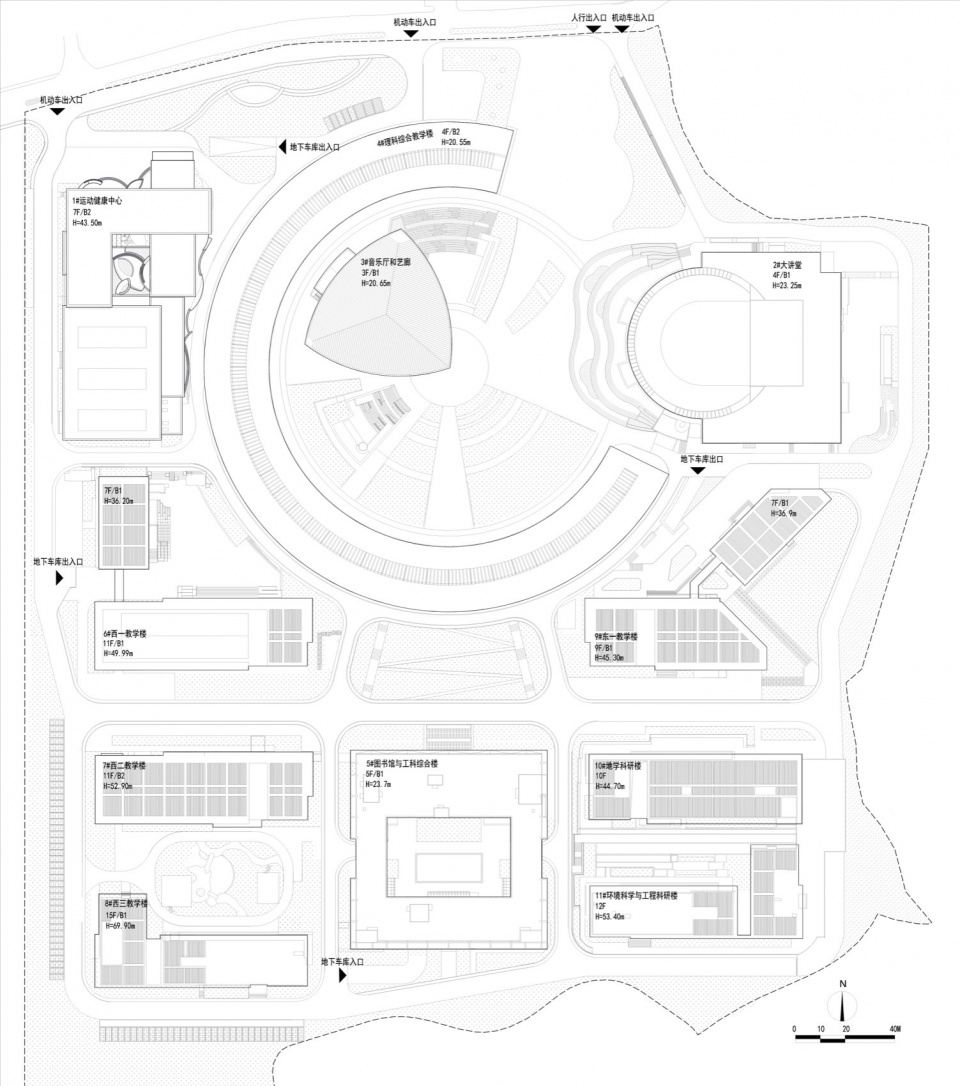
项目占地13.6万平方米,总建筑面积约28.4万平方米,规划建设1902座大礼堂、389座音乐厅及艺廊、图书馆、体育健康中心、6栋实验楼及1栋综合教学楼。在 “最美山谷校园”最西端,构筑功能高度复合、场景有机互动的校园新核心。
▼校园总图,Campus Master Plan
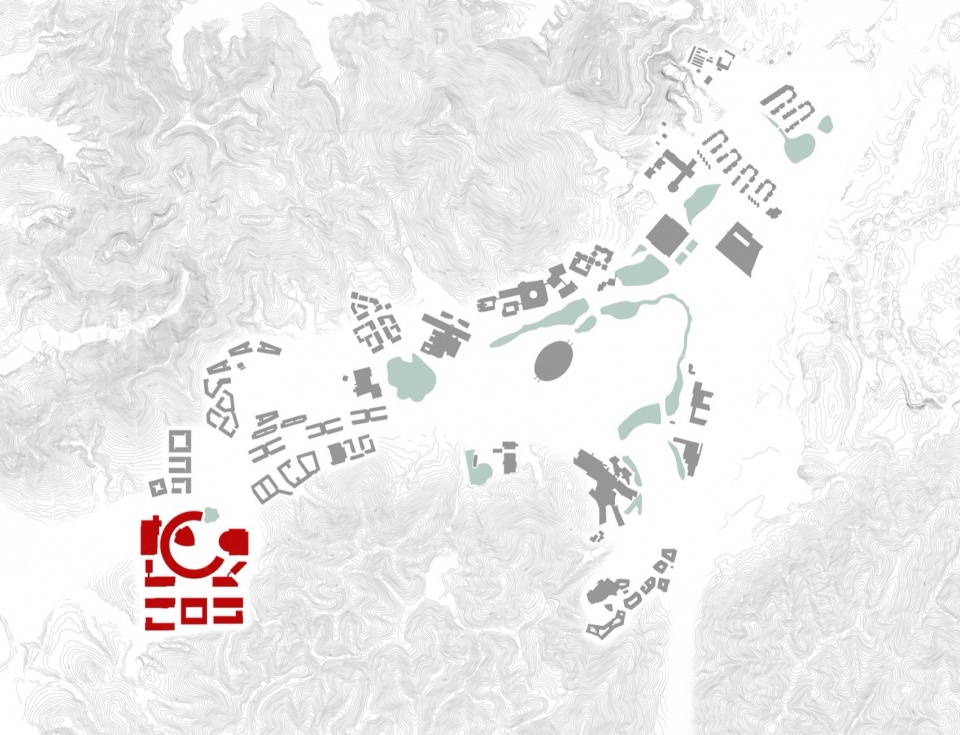
The project occupies 13.6 hectares and encompasses approximately 284,000 m² of gross floor area. It includes a 1,902-seat grand theatre, a 389-seat concert hall and art gallery, a library, a sports and health center, six laboratory buildings, and a comprehensive teaching building. Situated at the western terminus of the “most beautiful valley campus,” it establishes a new core that integrates diverse functions while maintaining spatial fluidity and organic interconnection.
▼夜幕下山环水抱的理工楼综合体,Science and Engineering Complex Embraced by Mountains and Water at Night
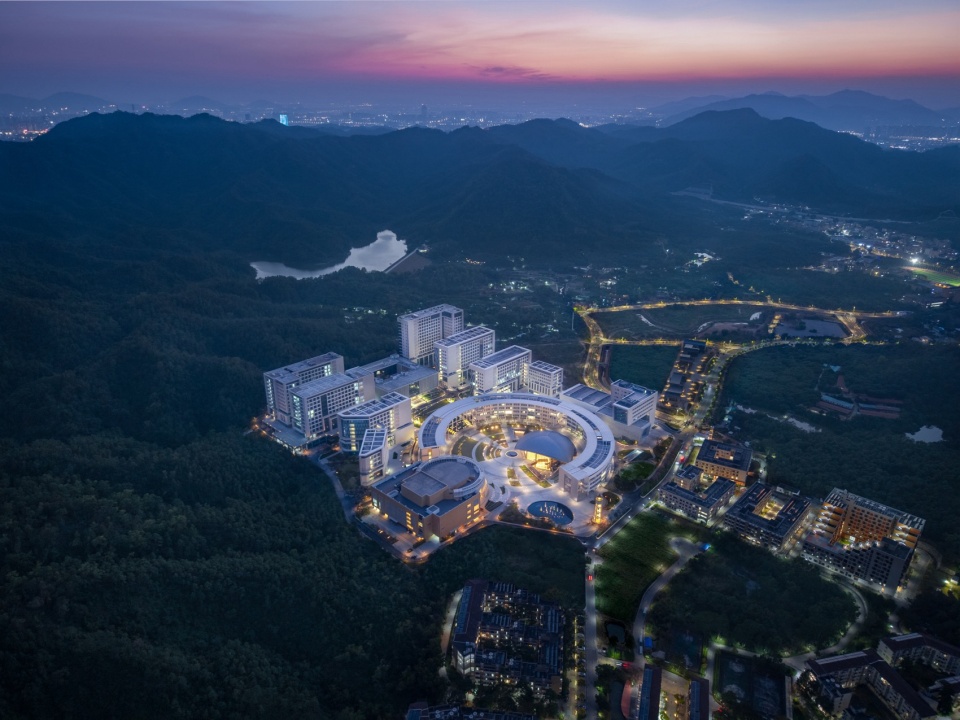
▼夜幕下的山水环境与理工楼综合体,Science and Engineering Complex in the Mountain-and-Water Setting at Night
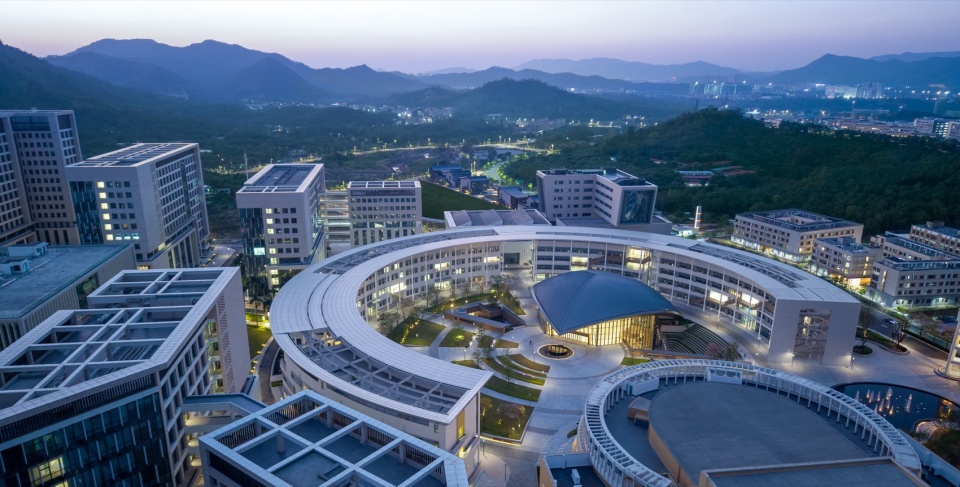
02 科学、艺术、体育跨界交融:升级版营养层02 Cross-Disciplinary Integration: An Enhanced “Nutrient Layer”
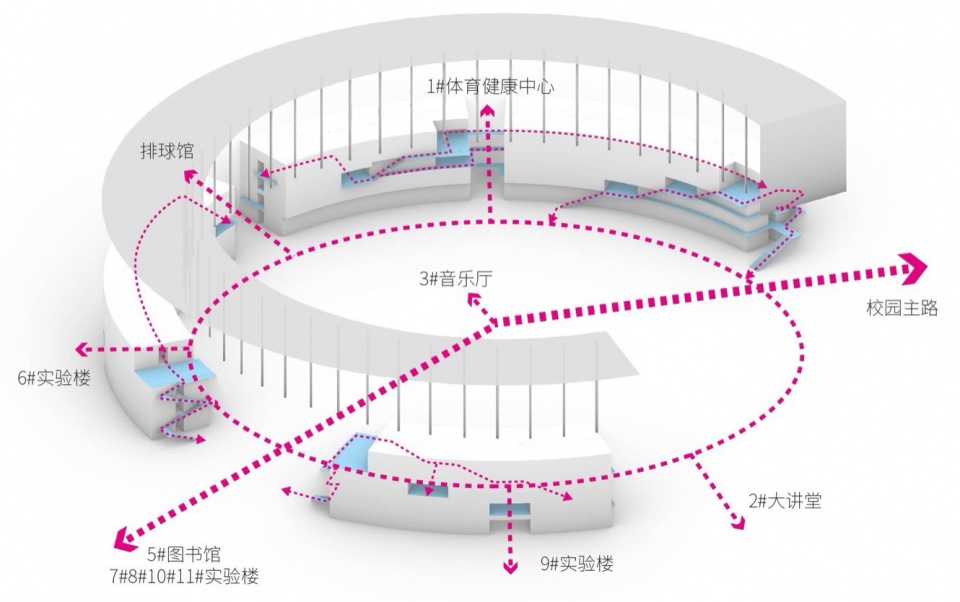
在以地下车库作为建筑群大底盘的传统模式基础上,理工楼综合体加入大剧院、音乐厅、艺廊和运动健康中心,形成功能更为丰富的“升级版营养层”。教学楼和实验楼嵌入营养层后,学生们可以轻松地在科学、艺术与体育之间穿梭,让全域成长融入日常。设计通过交织的路径、相互连通的主入口、遮阳通风的半室外共享空间,打破楼栋间的壁垒,营造功能丰满、流线紧凑高效的活力整体。
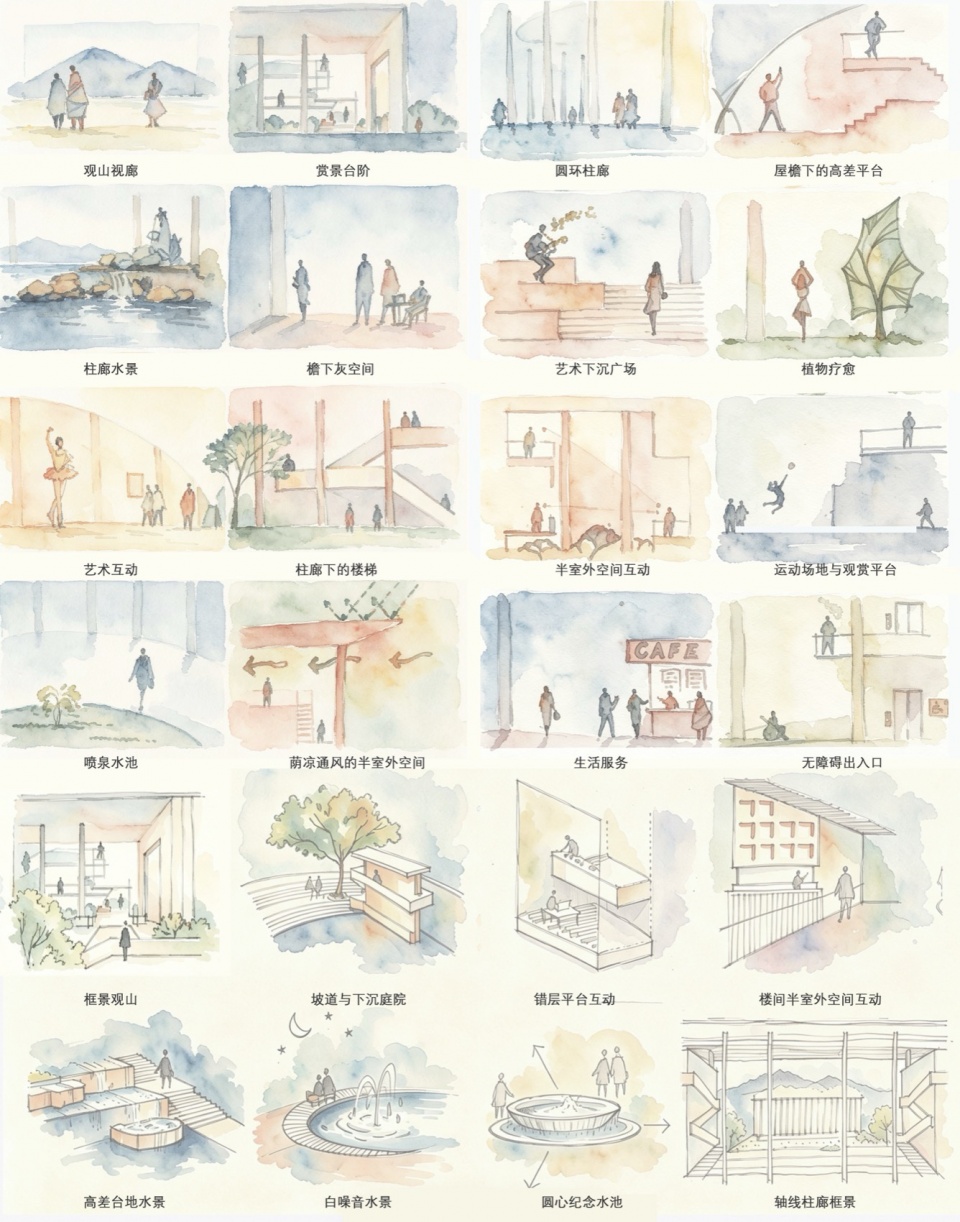
▼空间使用场景(大图),Spatial Usage Scenarios (Large)
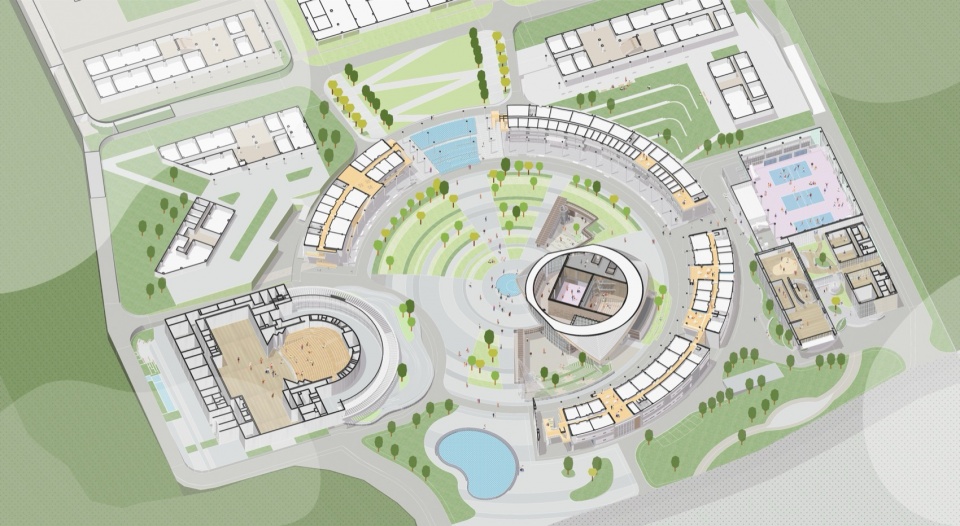
Building on the common strategy of an underground parking podium that unifies a building cluster, this project layers in a grand theatre, concert hall, art gallery, and sports center—transforming the base into a functionally enriched “nutrient layer.” Teaching and laboratory spaces rise from this foundation, allowing students to move effortlessly between science, art, and physical activity, embedding holistic development into daily campus life. Interlocking circulation paths, shared entrance lobbies, and shaded semi-outdoor communal spaces dissolve barriers between individual buildings, generating a cohesive, vibrant whole that balances functional density with compact, efficient movement.
▼组团主入口水景,Water Feature at the Main Entrance of the Group Cluster
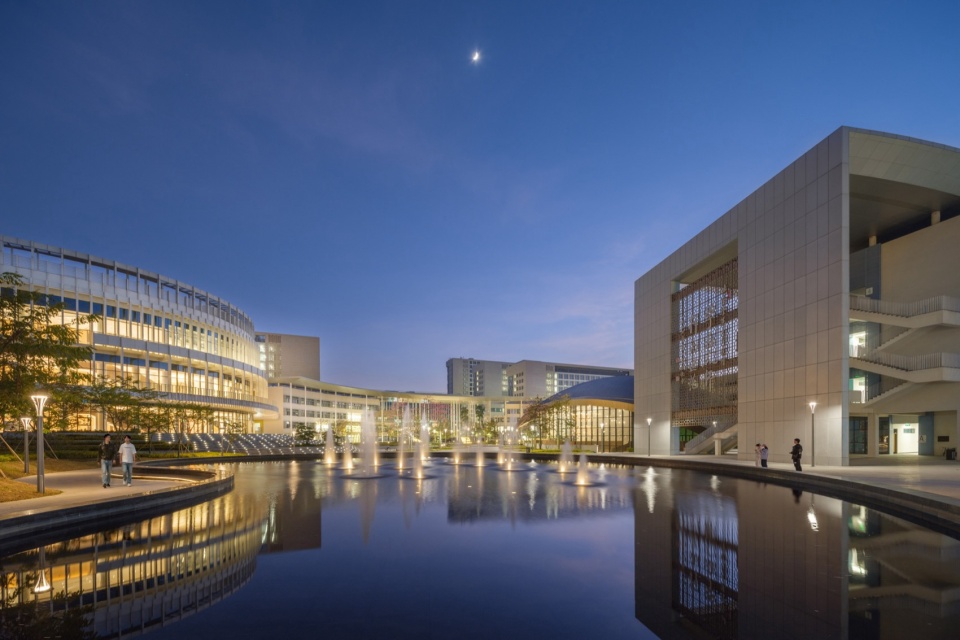
▼主入口水池倒影出北师大之眼,The “BNU Eye” Reflected in the Main Entrance Pool
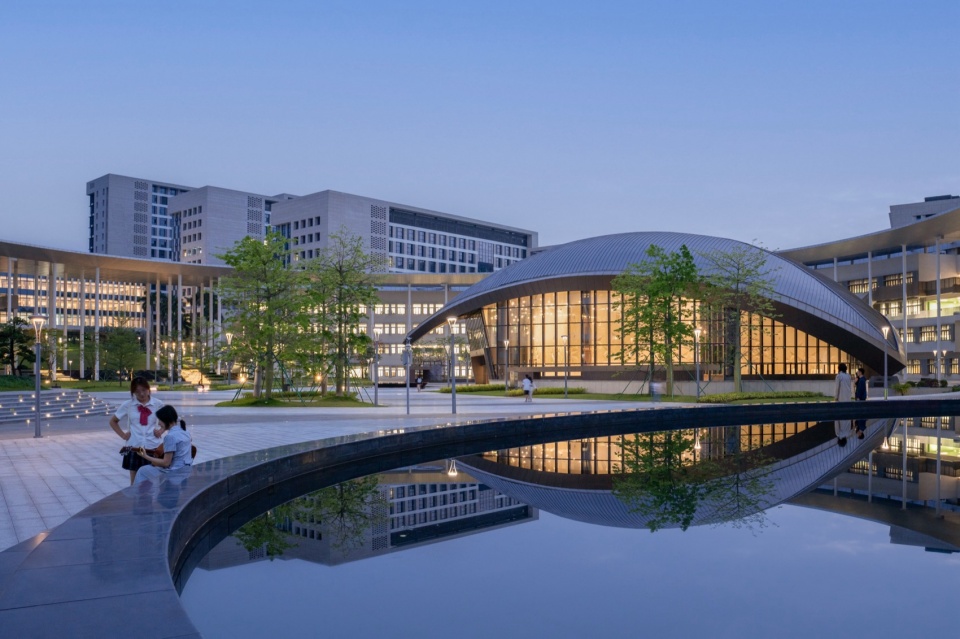
▼学术云环围合圆形庭院,Circular Courtyard Enclosed by the Academic Cloud Ring
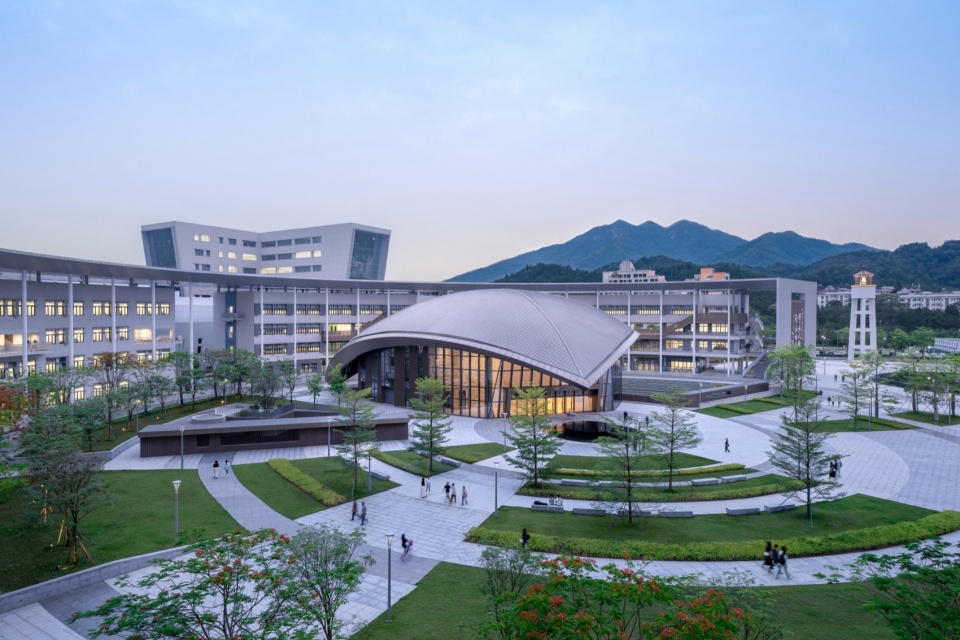
03 空间与山水交融:因借与渗透03 Spatial and Landscape Integration: Mutual Borrowing and Permeation
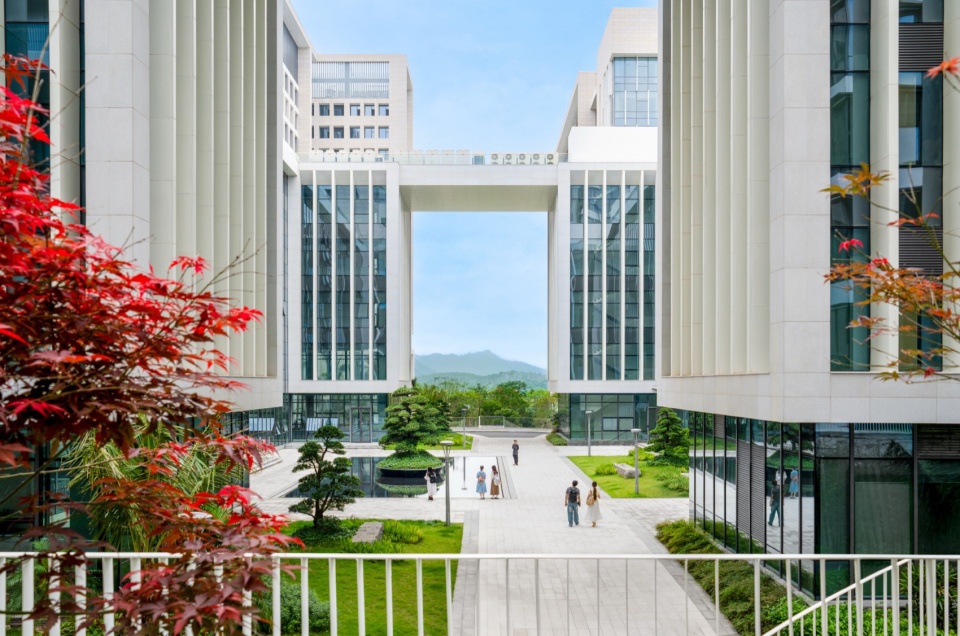
项目地处山谷美景之中,设计力求尊重原有地形并善用山水资源,从建筑群整体布局、楼间视廊、近人场所营造的大中小三级尺度出发,塑造建筑与山水互为因借、虚实渗透的共生关系。竖向设计依山就势,减少土方工程的同时,使建筑群错落有致,自然嵌入山谷脉络。建筑之间打造五条山水视廊,通过空间层次呈现更具审美价值的凤凰岭景观。场地设计利用原有水系和池塘,改造为步行主动线上的三个水景节点,延续场地原生山水气韵。设计联动室内外景观,形成连续完整的山水沉浸式体验,将自然意趣融入日常空间。正如康德所言:“自然美使我们直接感到愉快,它培养我们的情感”,以自然水景温润场地、滋养校园生活,赋予日常出行松弛愉悦的空间感受。
▼地形分析,Site Topography Analysis
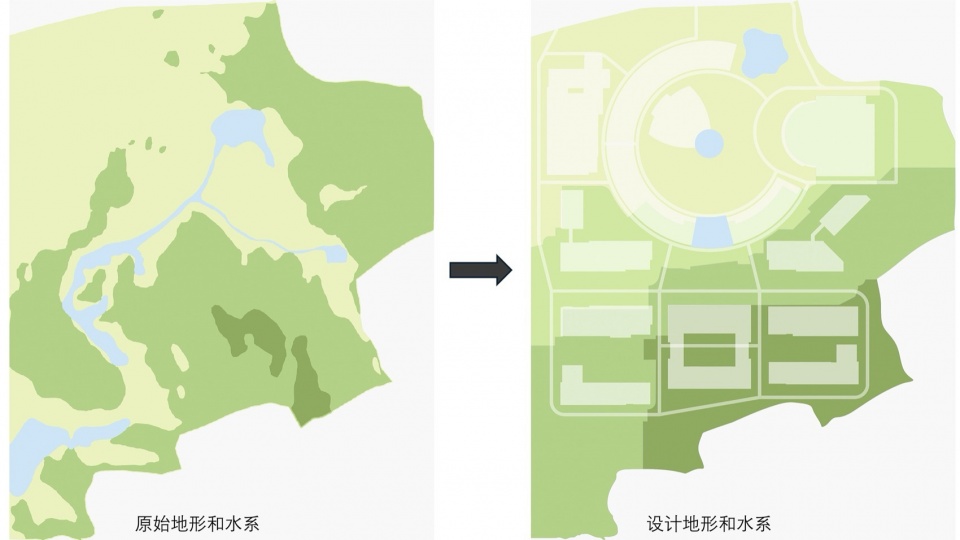
S Nestled within a scenic valley, the design respects the existing topography and makes the most of the site’s mountain and water resources. The masterplan follows natural contours, minimizing earthworks while endowing the building cluster with a staggered, layered silhouette that settles naturally into the valley’s morphology. Five mountain-view corridors are carved between the buildings, framing the surrounding peaks and enhancing visual depth through layered spatial compositions. Landscape interventions leverage existing waterways and ponds, transforming them into three water features distributed along the primary pedestrian route. These natural elements soften the built environment and enrich campus life, transforming daily commutes into relaxed, sensory experiences.
▼建筑体量追随山势,Building Massing Following the Mountain Terrain
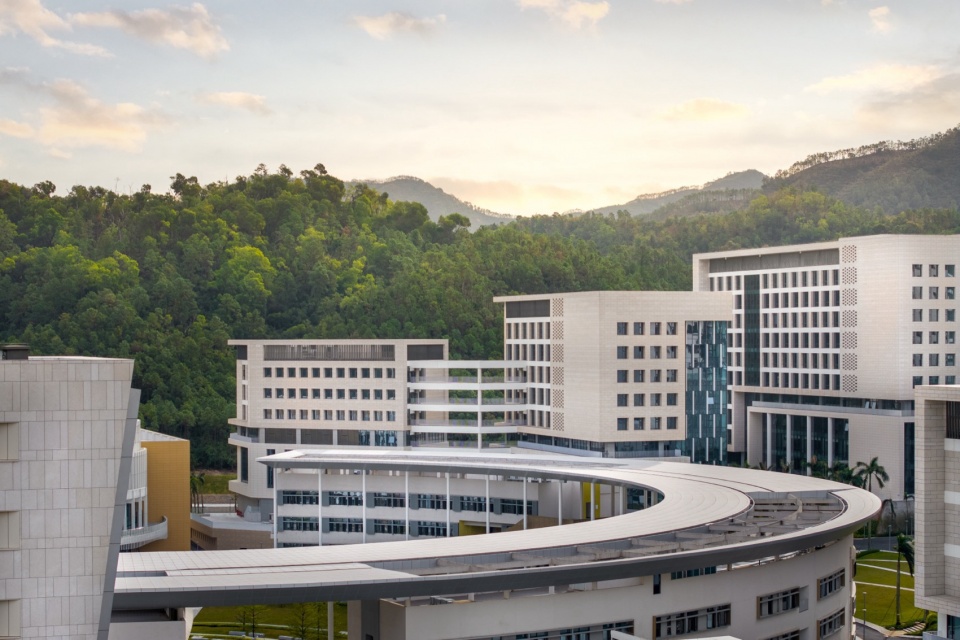
▼轴线山水渗透,Mountain-and-Water Axial Penetration
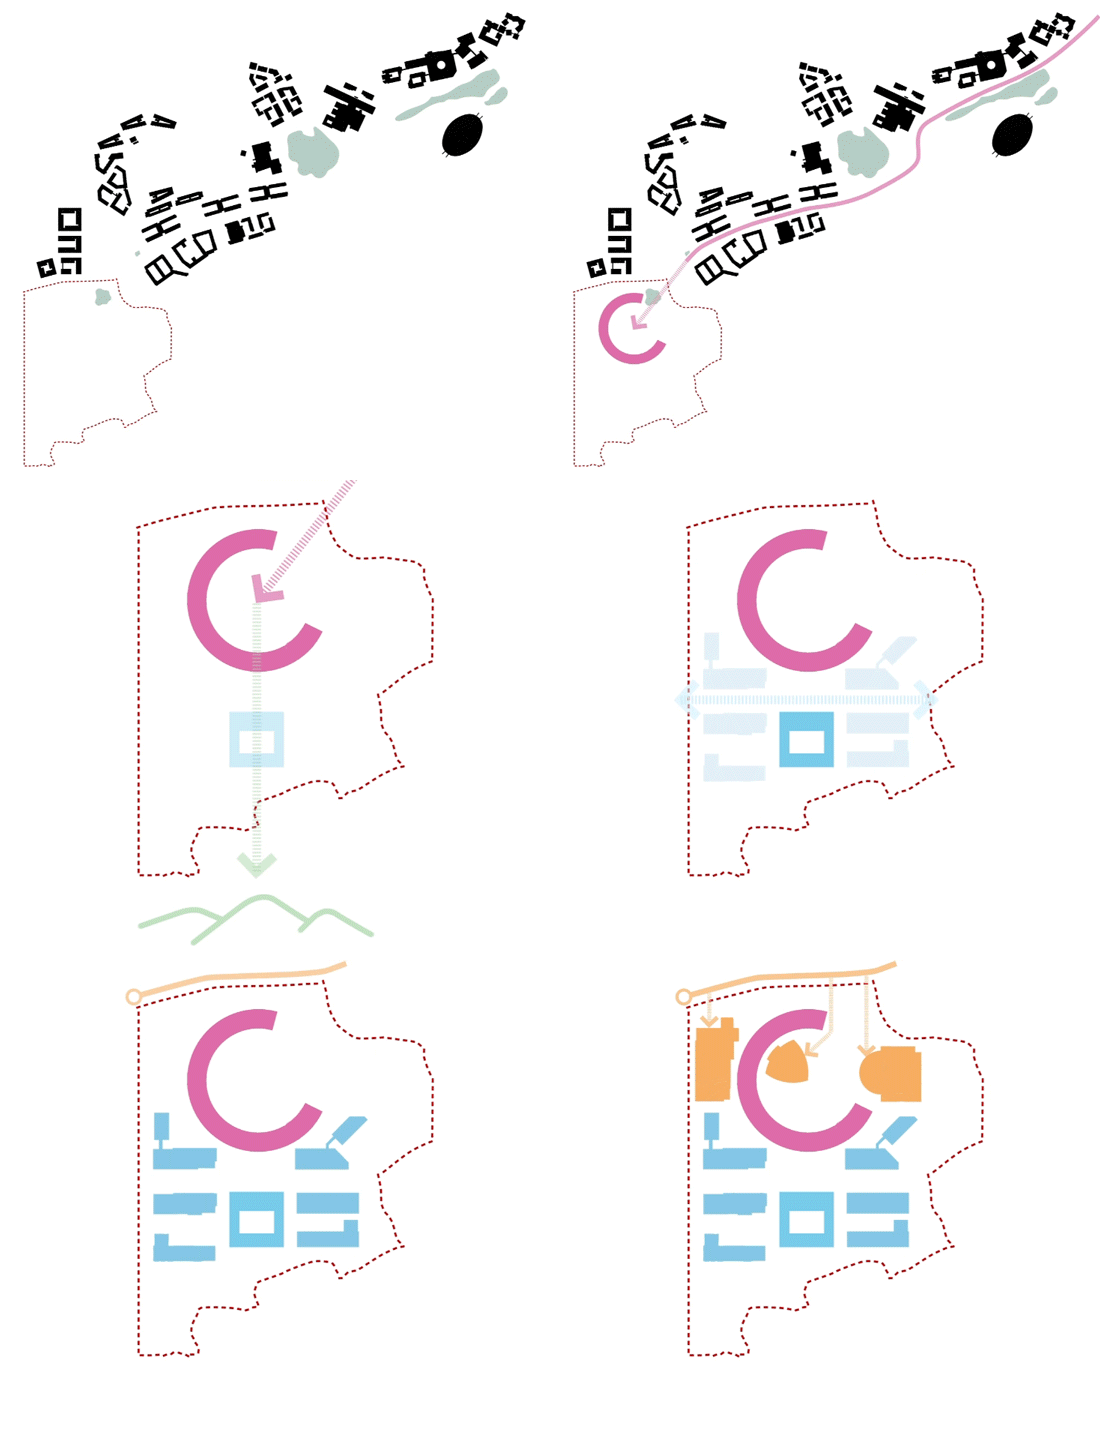
▼形体生成,Form Generation
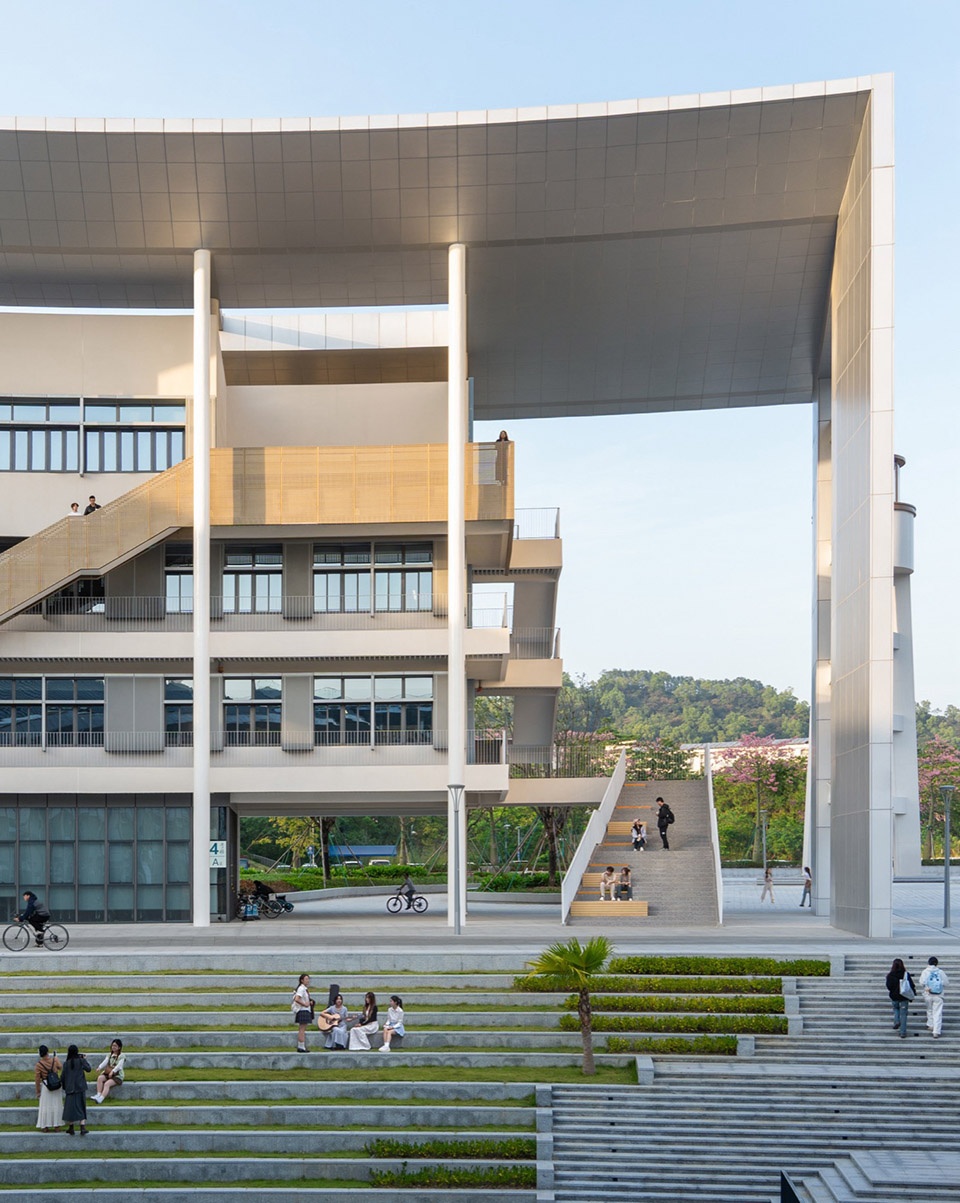
▼音乐厅下沉庭院与学术云环,Sunken Courtyard of the Concert Hall and the Academic Cloud Ring
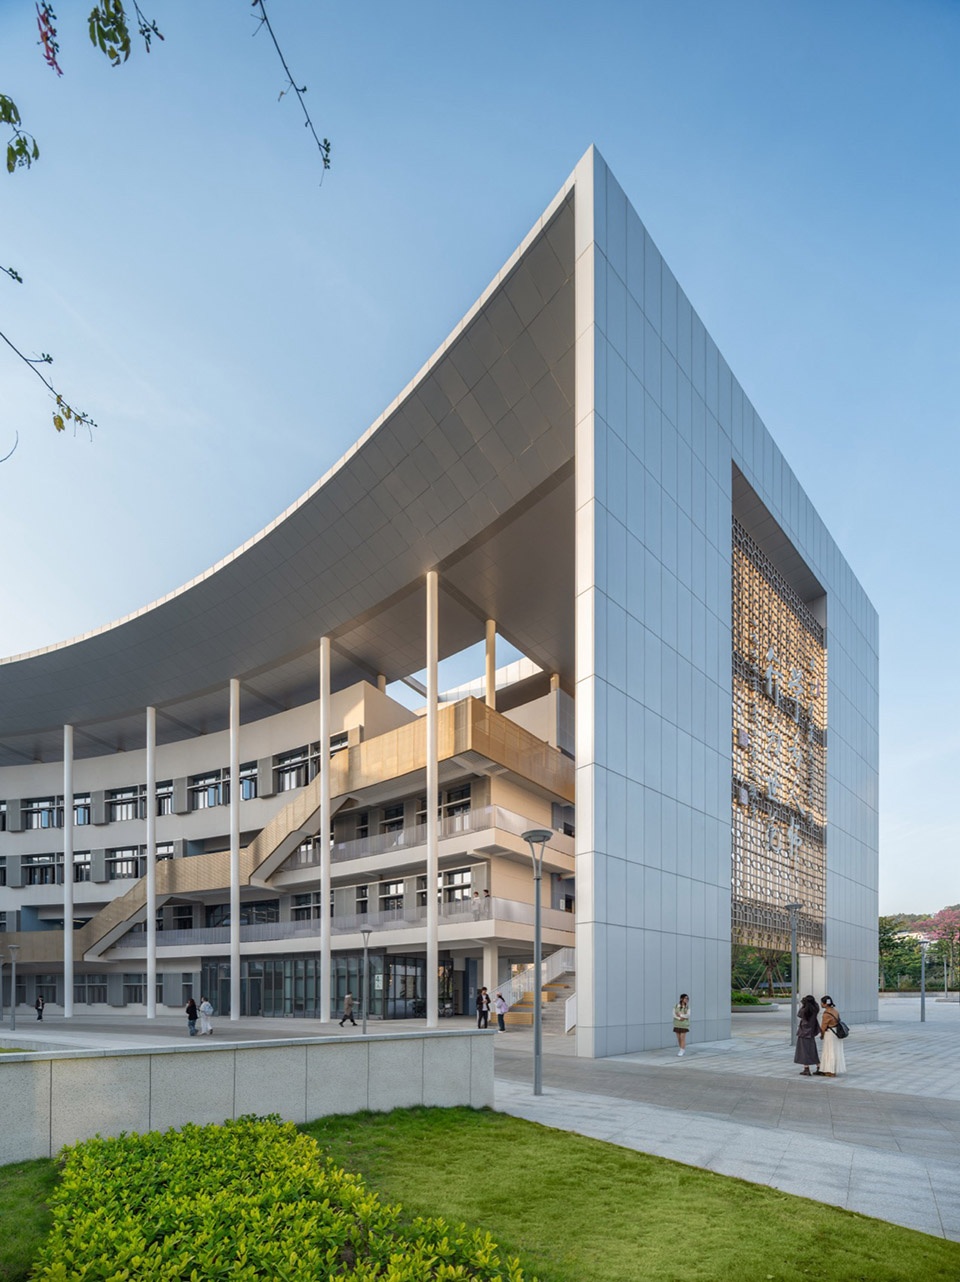
▼学术云环端头,End Section of the Academic Cloud Ring
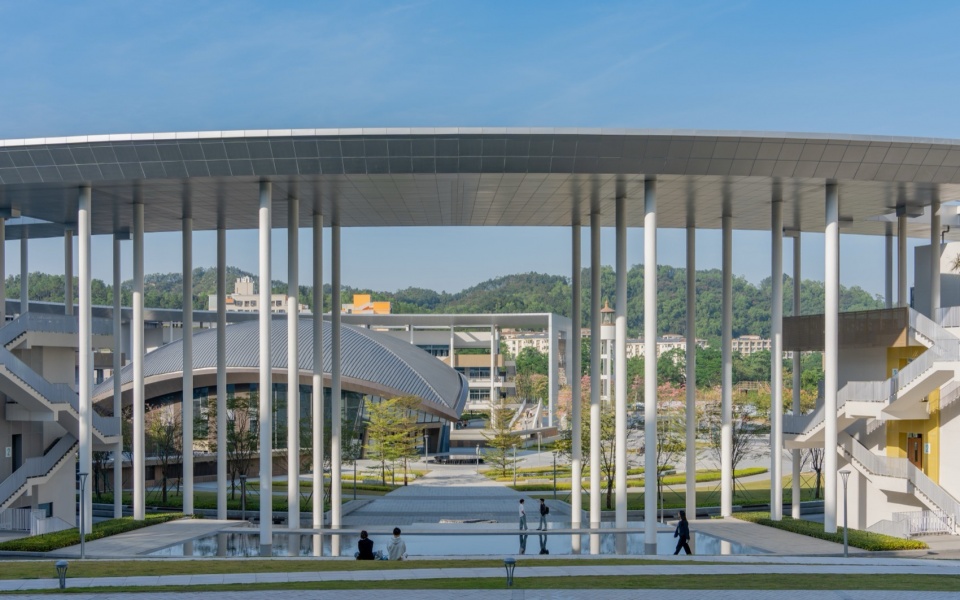
▼组团山水轴线,Group Cluster Mountain-and-Water Axis
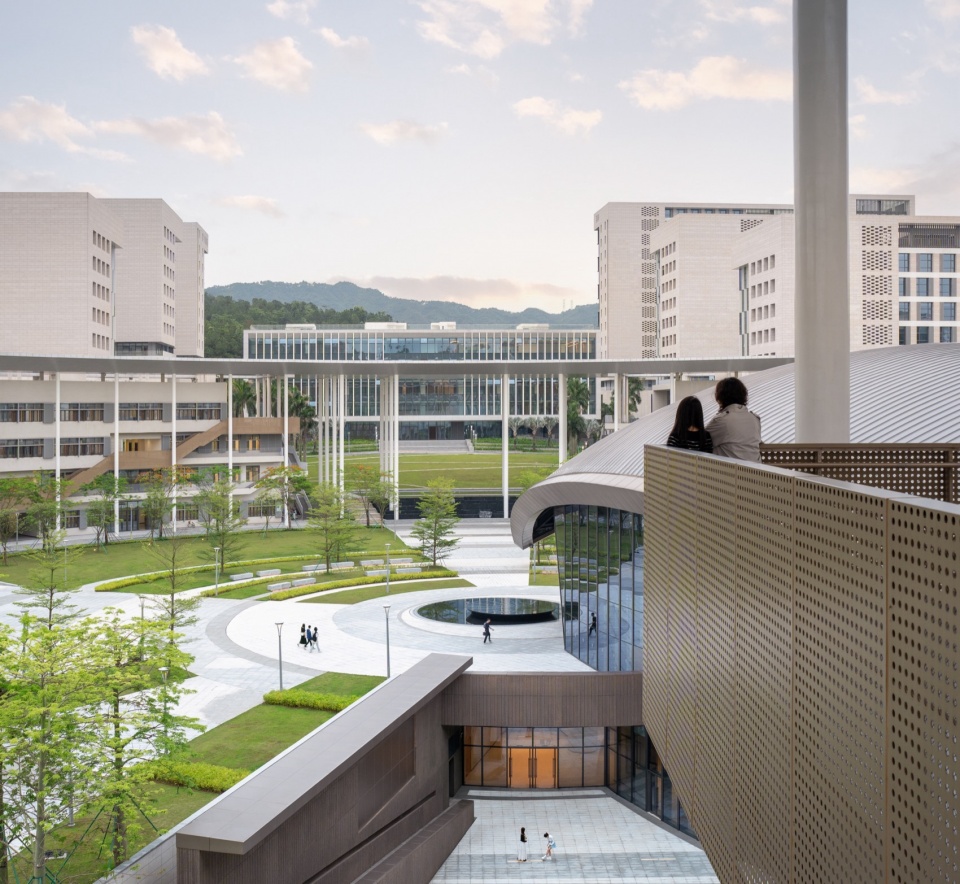
▼望山视廊,Mountain-View Corridor
04 几何秩序美感:轴线收尾,几何归心04 Geometric Order and Beauty: Axial Culmination, Geometric Centering
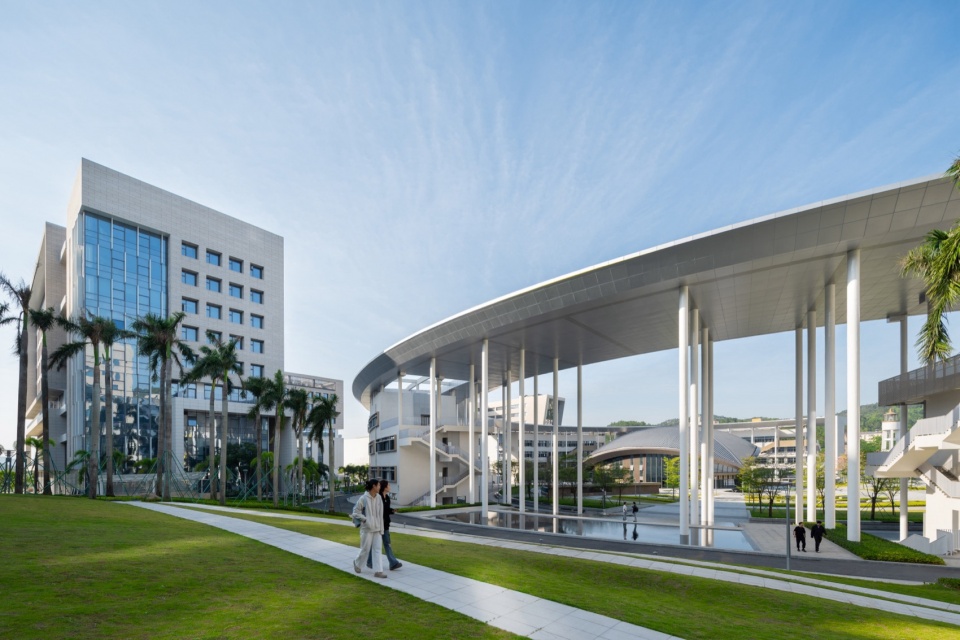
建筑形体以纯粹几何体为基础构架,塑造“学术云环”收束线性校园的交通主动脉,进而旋转轴线方向到南向广袤的山体。由此形成一条面向校园的轴线和一条面向山体轴线,让建筑群格局同时呼应校园肌理与山水肌理。在线性校园的最西端构建出标志性精神场所,强化空间认同感。学术云环的内环半径为75米,控制在人与人可以相互辨识走路姿态、洞察聚集活动的尺度(爱德华·霍尔《隐匿的尺度》),1.5分钟可步行轻松穿越,营造兼具仪式感与烟火气的人文空间。
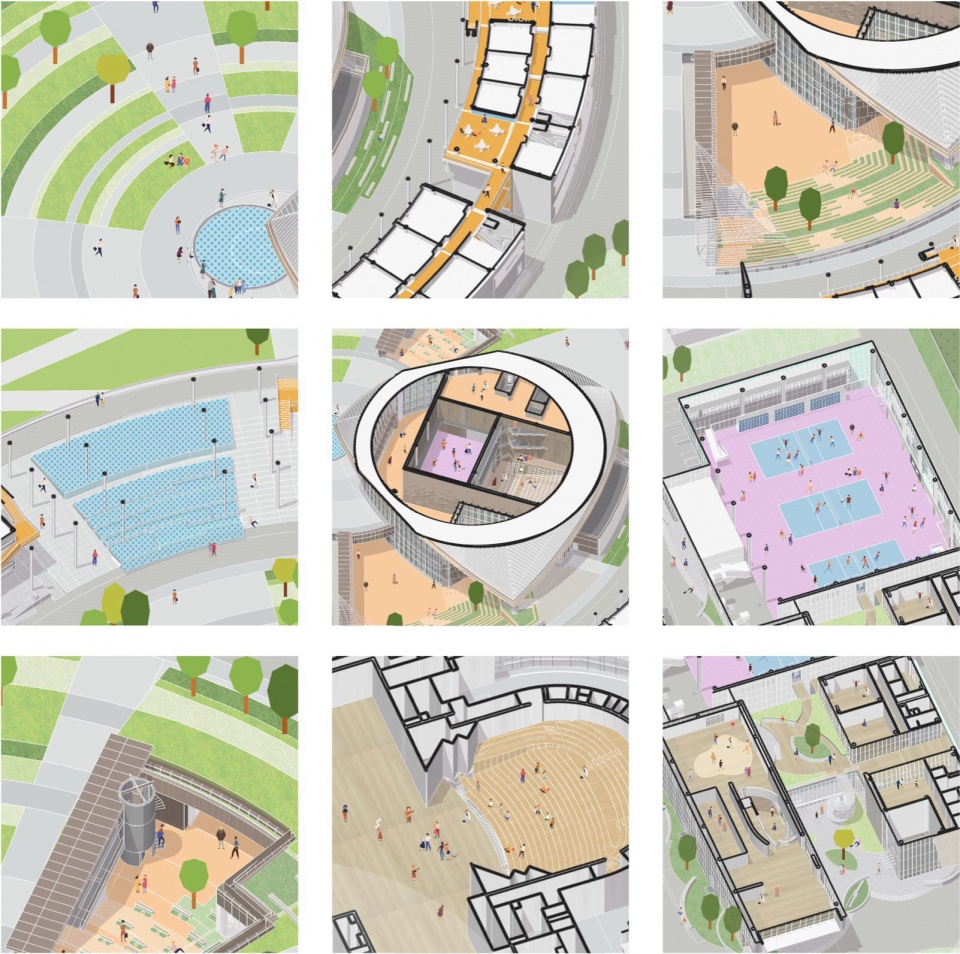
▼空间使用场景(小图),Spatial Usage Scenarios (Small)
The architectural language draws on pure geometric volumes, anchored by an “Academic Cloud Ring” that terminates the campus’s main axial road, then rotates the axis southward toward the sweeping mountain range beyond. This dual-axis strategy—one oriented to the campus, the other to the landscape—allows the complex to engage simultaneously with the campus grid and the natural topography. At the western end of the linear campus, this configuration establishes a landmark that reinforces spatial identity and a sense of place. The inner radius of the Academic Cloud Ring measures 75 meters—a distance at which individuals can recognise each other’s gait and perceive collective activity, and which can be comfortably traversed on foot in about 1.5 minutes. The result is a human-scaled space that balances ceremonial presence with everyday vitality.
▼夜幕下的学术云环主轴线,Main Axis of the Academic Cloud Ring at Night
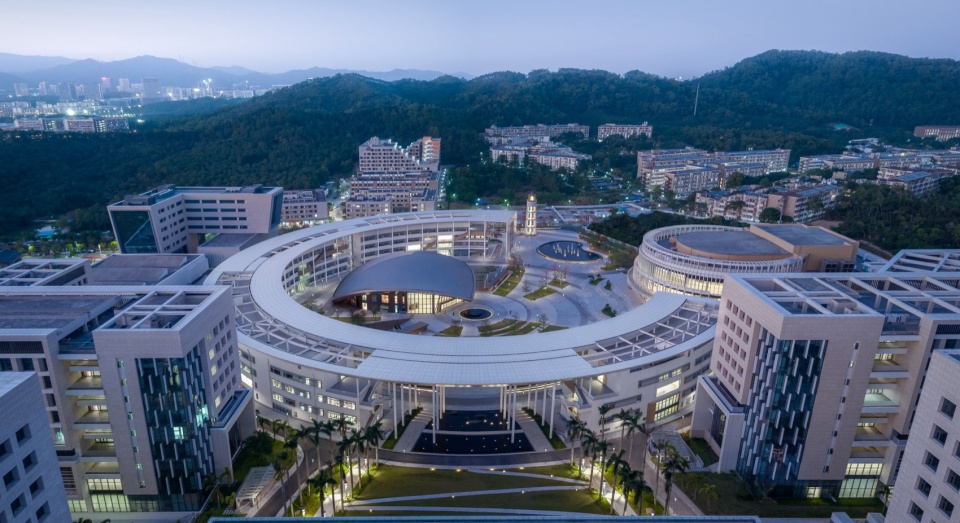
▼学术云环与柱廊水池,Academic Cloud Ring and the Colonnade Pool
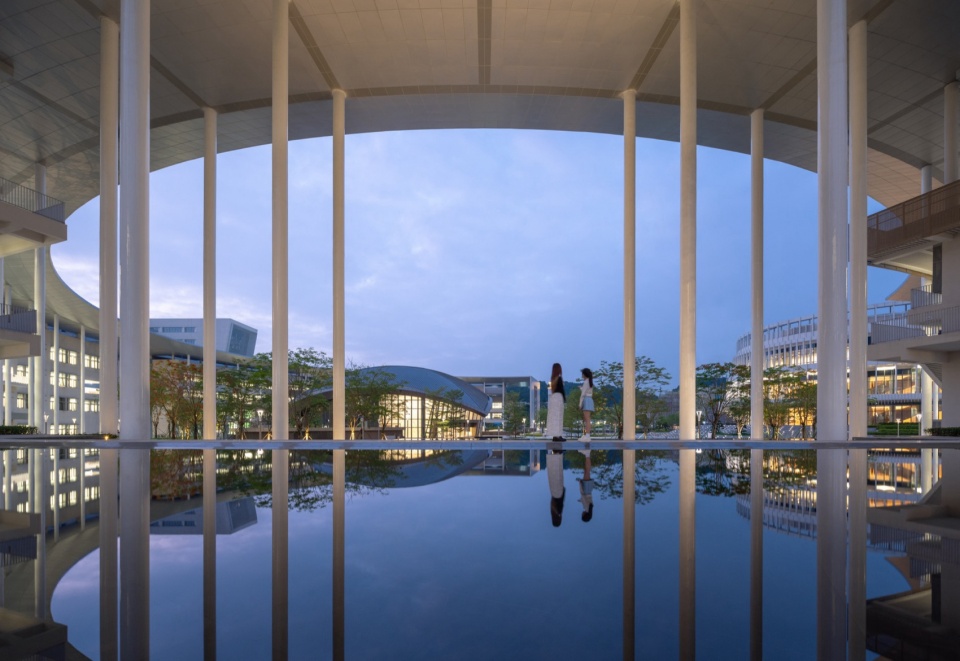
▼图书馆主轴线,Main Axis of the Library
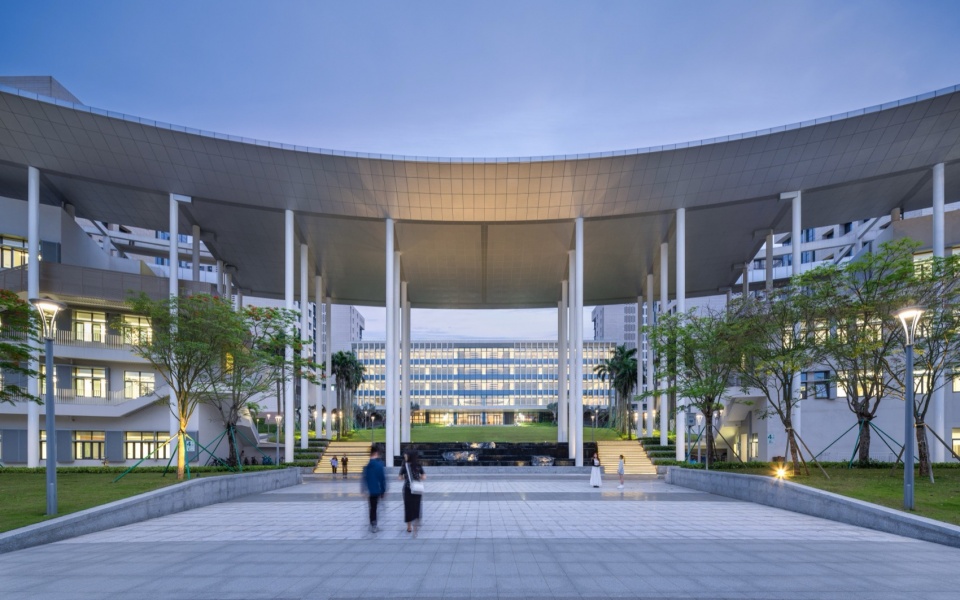
05人与空间的交互:线下具身体验05 Human–Space Interaction: Embodied Offline Experience
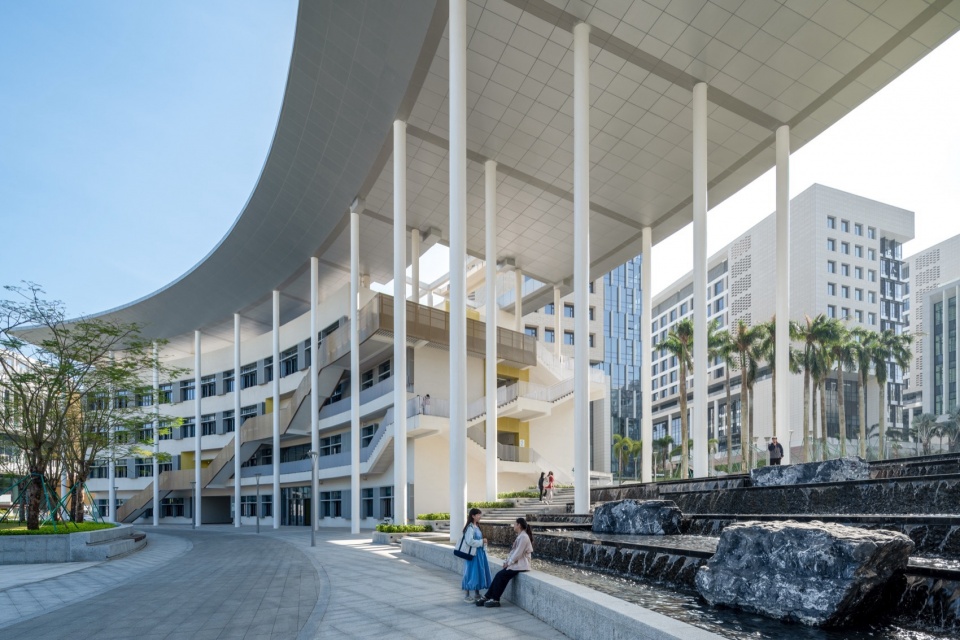
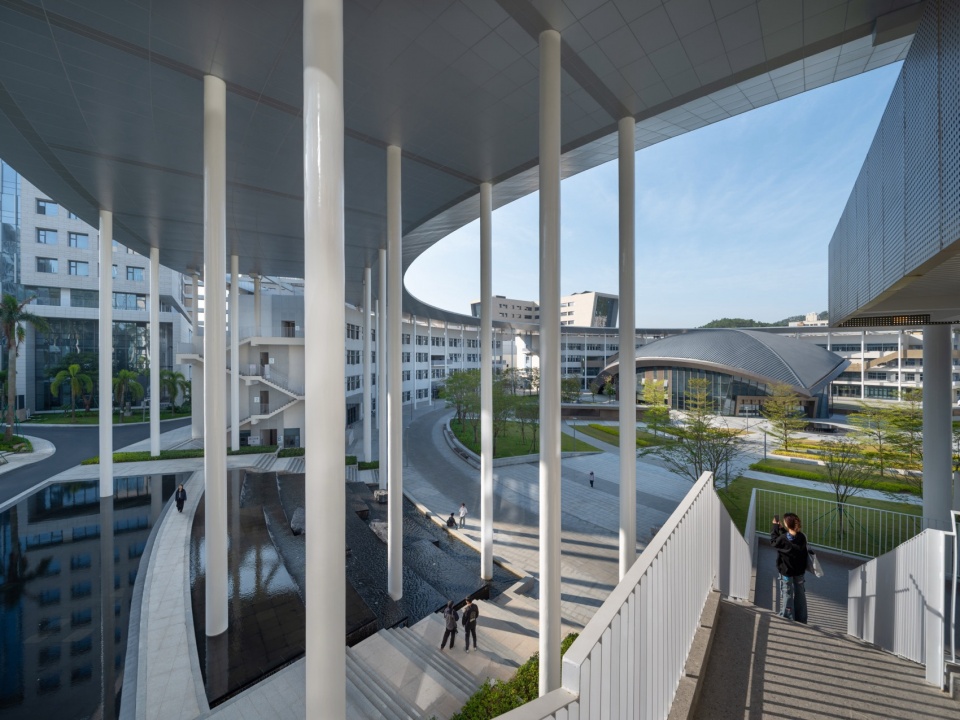
设计深刻回应数字一代对高质量线下连接与深度专注的渴望,有意创造调动运动知觉、触觉和听觉的高感官体验空间:柱廊光影下流水潺潺的大台阶,使人在穿梭中放空心灵;环绕绿心的室外楼梯,让人在漫步中体味花草树木的生机;光影斑驳、触感粗粝的艺术下沉庭院,激发出原始而真实的触觉。这些空间鼓励自发性探索,吸引学生的关注力从线上回归线下,构成缓解压力、感受自我、滋养心灵的积极心理场域。
▼山水视廊,Mountain-and-Water View Corridor
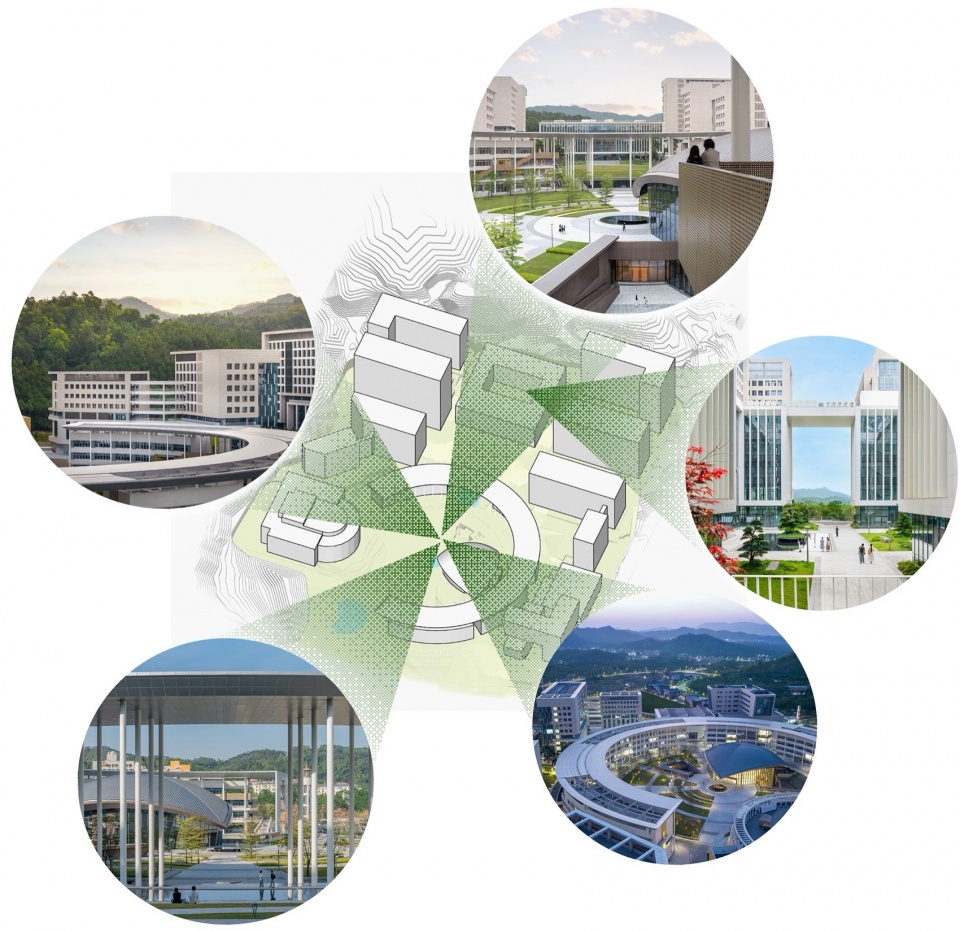
The design responds to the digital generation’s desire for meaningful offline connection and sustained focus, deliberately crafting high-sensory spaces that engage the body. A broad stair beneath the colonnade, accompanied by the murmur of flowing water, offers a moment of calm during transitions; an outdoor staircase encircling a planted heart allows one to appreciate seasonal changes while strolling; and an art-filled sunken courtyard, patterned with light and shadow and textured with tactile materials, invites touch. These spaces encourage spontaneous exploration, drawing attention from virtual realms back to physical presence. They form a positive psychological field that relieves stress, fosters self-awareness, and nurtures the spirit.
▼柱廊下的水景,Water Feature Under the Colonnade
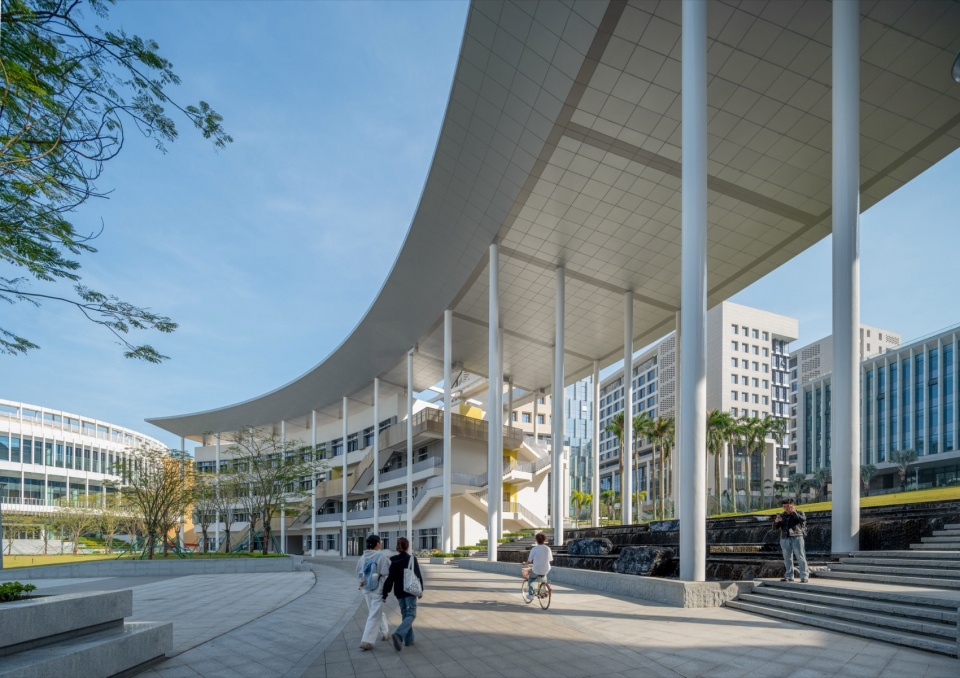
▼柱廊与水景,Colonnade and Water Feature
▼室外楼梯望向高差叠水,Outdoor Staircase Overlooking the Terraced Water Feature
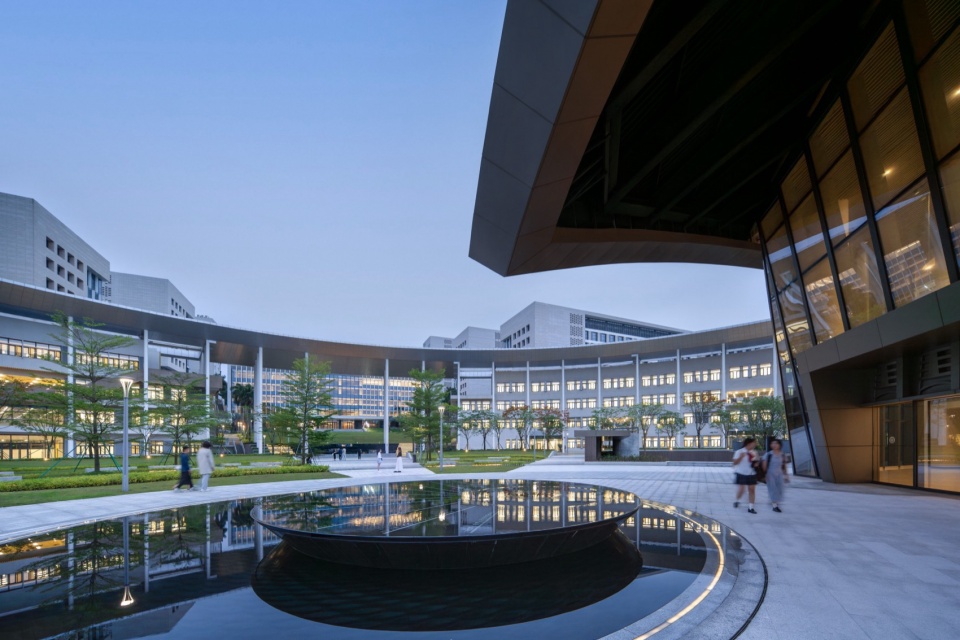
▼圆心位置的师大百年纪念水景,Centennial Commemorative Pool at the Center
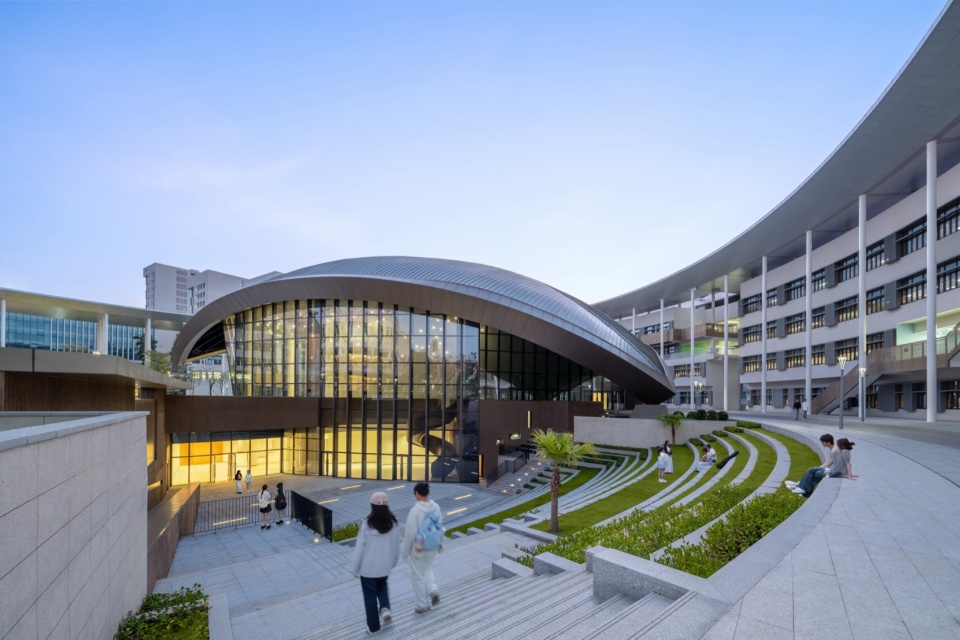
▼音乐厅与艺廊下沉庭院,Sunken Courtyard of the Concert Hall and Art Gallery
06人与人的交互:多孔场域06 Human-Human Interaction: A Porous Field
自发性交往的公共空间如海绵的孔隙般渗透进高密度、高效率的科研教学功能区:走廊边的非正式学习空间,楼栋之间的互看平台,经过教室窗口的楼梯,穿越门厅的路径……。公共空间之间有意控制25-35米的适宜距离,满足面部特征的可辨识性,使对视和打招呼的行为自然而然的发生,增加不期而遇的相互看见与交流。
▼使用场景手绘图,Scenario Hand Sketch
▼学术云环的多孔公共空间,Porous Public Space of the Academic Cloud Ring
Public spaces for casual encounter permeate the high-density research and teaching areas like pores in a sponge—informal learning niches along corridors, inter-building viewing platforms, staircases by classroom windows, and routes that cut through lobbies. Distances between these public spaces are deliberately set at 25–35 metres—a range that allows facial features to be clearly distinguished, making eye contact and spontaneous greetings natural. This increases the likelihood of unplanned encounters, fostering mutual visibility and exchange among students and faculty.
▼图书馆前草坪,Lawn in Front of the Library
▼学术云环与圆形庭院,Academic Cloud Ring and the Circular Courtyard
▼公共空间互望,Mutual Viewing in Public Space
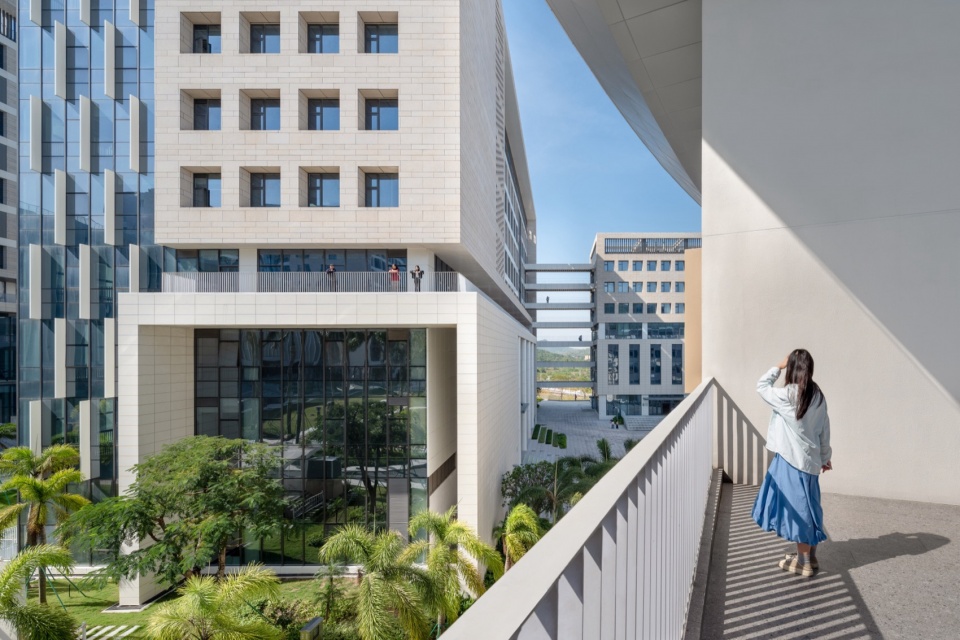
▼壳体屋面下的音乐厅主入口,Main Entrance of the Concert Hall Under the Shell Roof
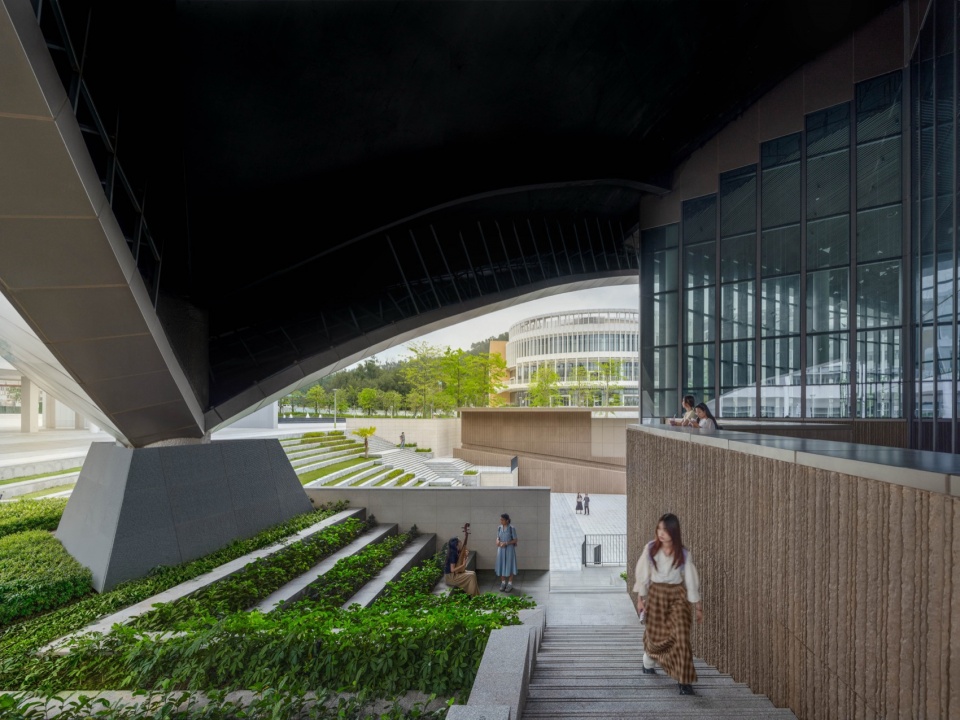
07空间与气候交融:融入生活的节能减碳07 Climate-Responsive Design: Energy Conservation and Carbon Reduction
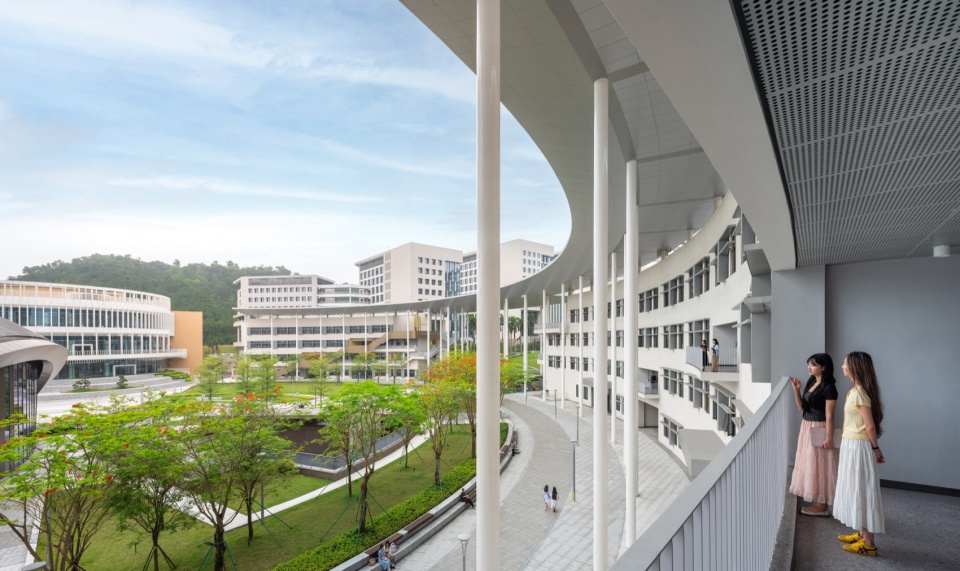
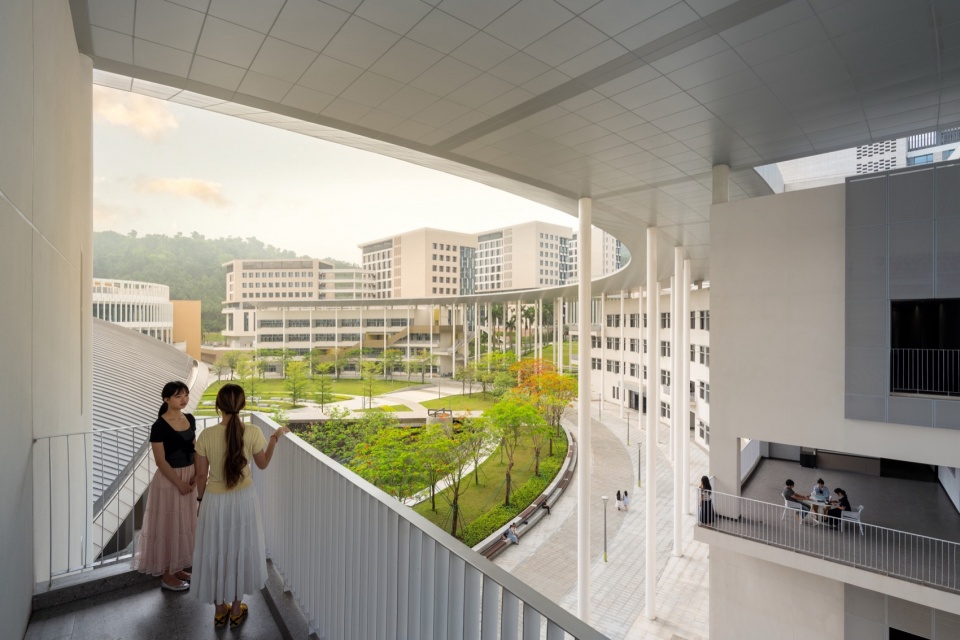
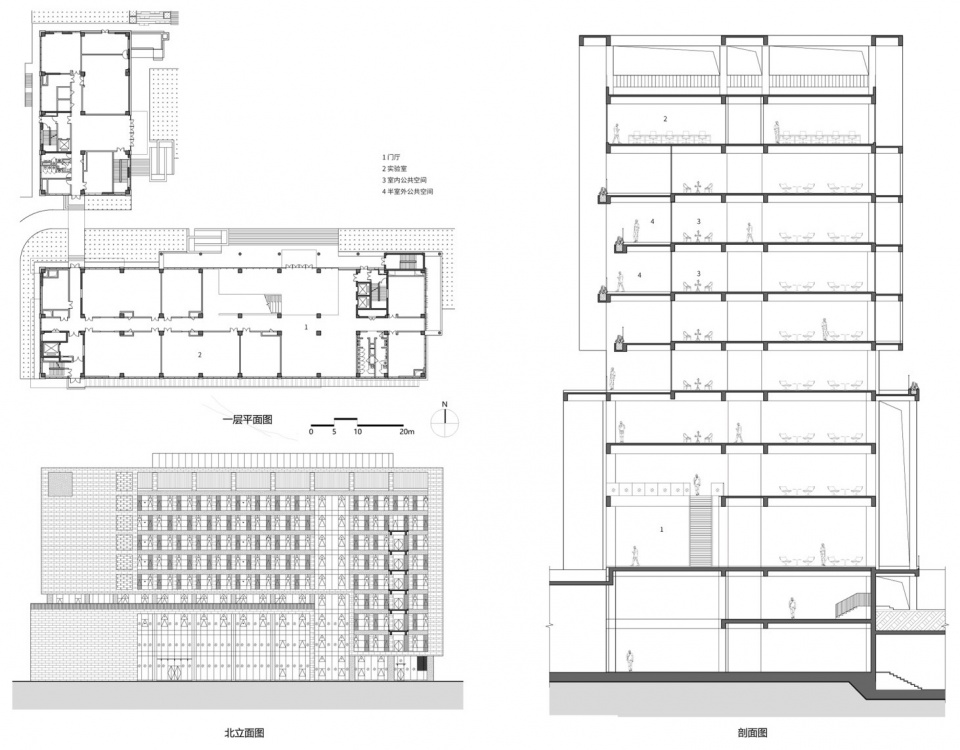
建筑形体布局与表皮设计深度回应岭南亚热带气候特征,注重以遮阳通风的朴素被动式措施塑造舒适的半室外公共空间。校园整体的山谷走势决定了场地风常年为东风,建筑群顺应风向布置体块,结合底层架空形成四条风道,快速带走实验室废气,同时形成良好的室内通风条件。建筑单体注重在屋顶和立面形成缓冲空间,通风遮阳的缓冲空间可减少室内能耗,并形成半室外公共空间,尤其为高层实验楼提供了触手可及的散步和休憩空间,缓解紧张的实验工作和科研压力。
▼节能分析,Energy-Saving Analysis
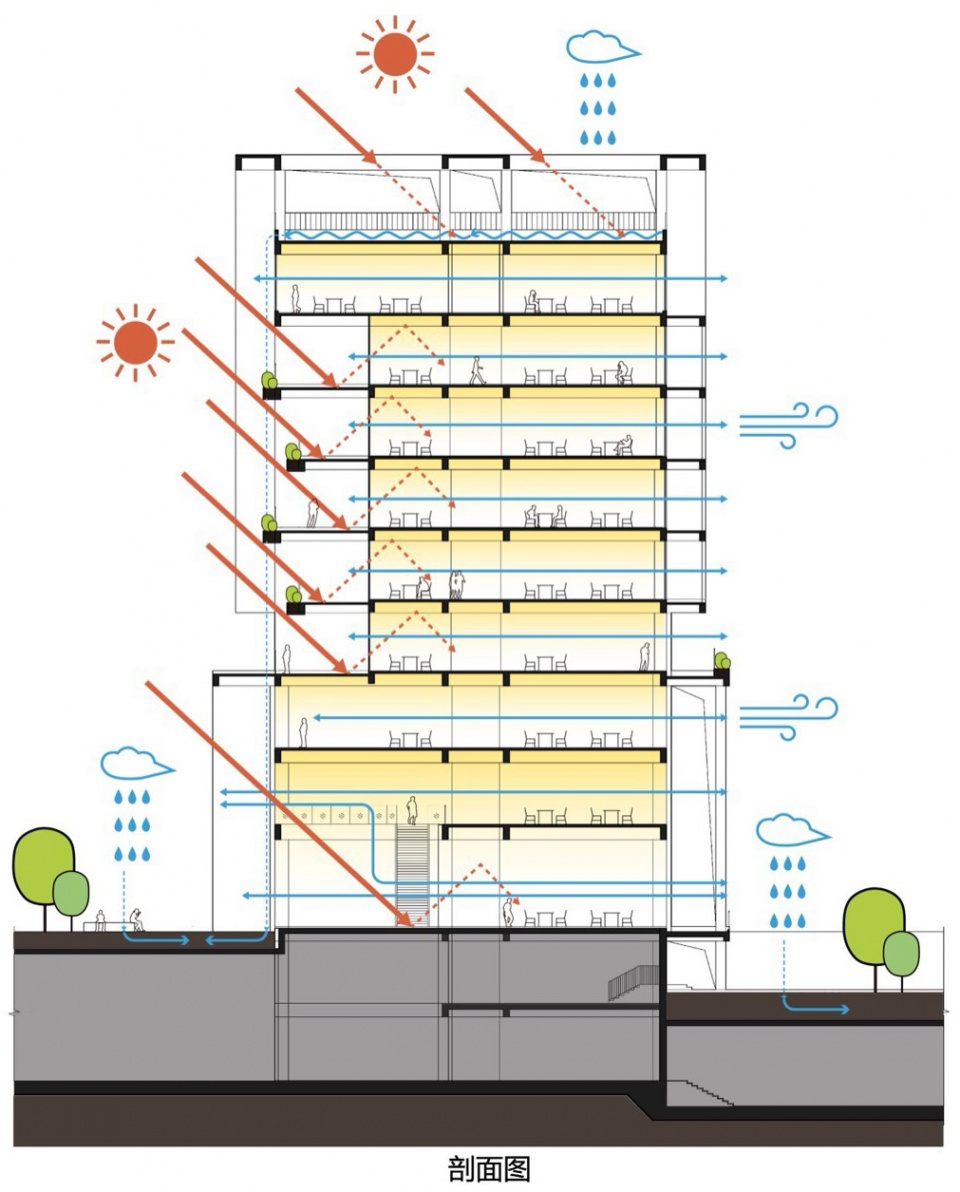
The building massing and facade strategy respond deeply to the subtropical climate, prioritising passive measures such as shading and natural ventilation to create comfortable semi-outdoor public spaces. The building cluster is arranged to align with prevailing winds; combined with ground-level pilotis, this forms four wind corridors that rapidly disperse lab exhaust fumes while also improving natural ventilation for indoor spaces. Laboratory buildings incorporate buffer zones at roofs and facades. These ventilated, shaded layers reduce indoor energy consumption while generating accessible outdoor areas for rest and movement on upper floors—offering relief from the intensity of laboratory work and research.
▼学术云环的半室外公共空间,Semi-Outdoor Public Space of the Academic Cloud Ring
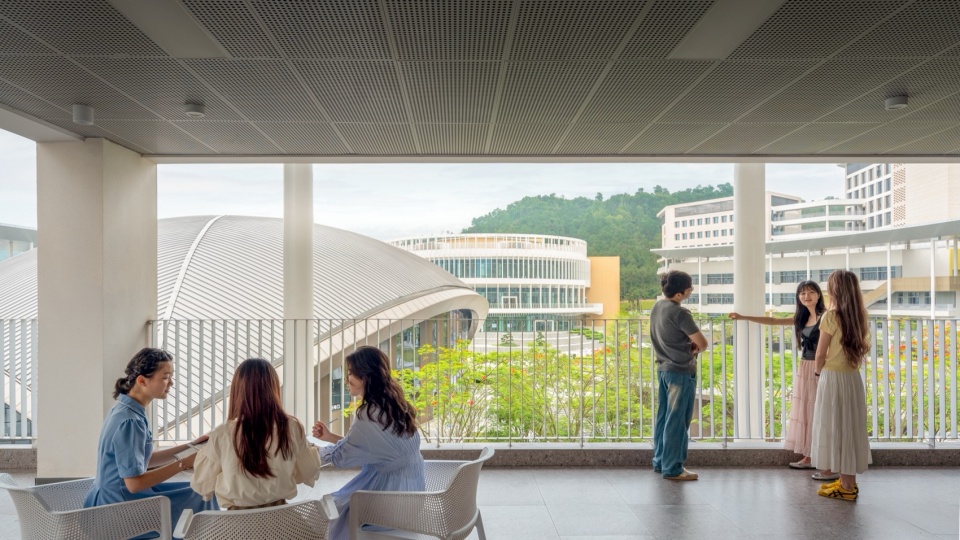
▼学术云环的楼内空间交互,Interior Spatial Interaction of the Academic Cloud Ring
08 空间与未来交融:灵活高效的实验室08 Post-Occupancy Life
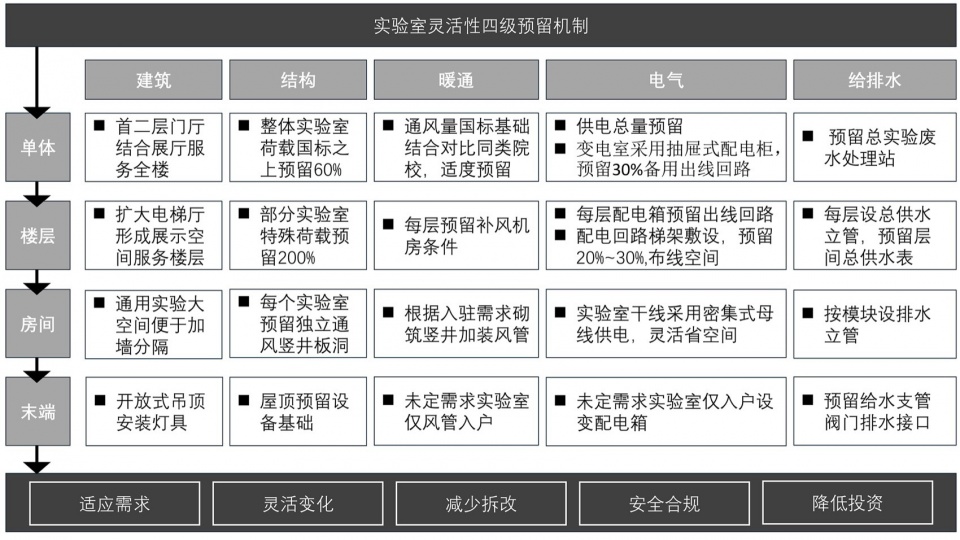
北师珠理工楼综合体是粤港澳大湾区西岸A类学科最密集的建筑综合体,涵盖地理学、教育学等5个A+学科和生态学、环境科学与工程等9个A类学科,并入驻院士团队重点实验室。实验室采用“定制+通用”的灵活模式:部分为特定学科与大型设备量身定制,部分提供高适应性灵活性的实验空间。通用实验室通过一体化、模块化设计,为空间变化预留基础。建立全专业“单体-楼层-房间-末端”的四级预留体系,最大限度避免未来拆改,降本增效,保障实验室的安全、健康与可持续升级能力。
▼实验室系统性预留,Systematic Laboratory Reservation
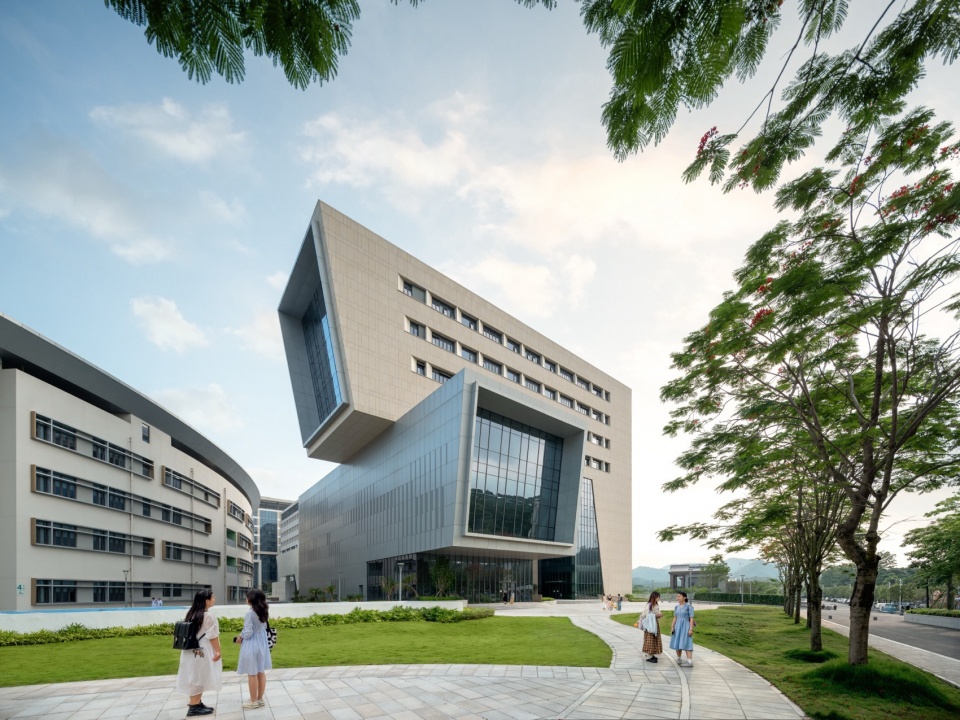
▼组团主入口望向运动健康中心,View from the Group Cluster Main Entrance towards the Sports & Health Center
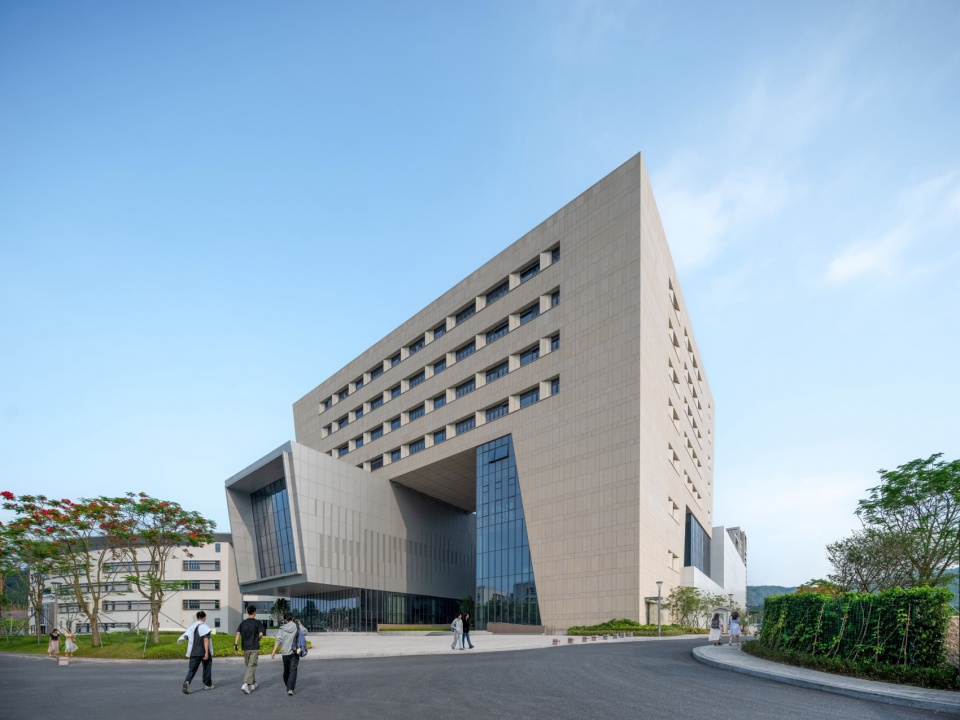
▼校园西门望向运动健康中心,View from the West Gate towards the Sports & Health Center
▼运动健康中心,Sports & Health Center
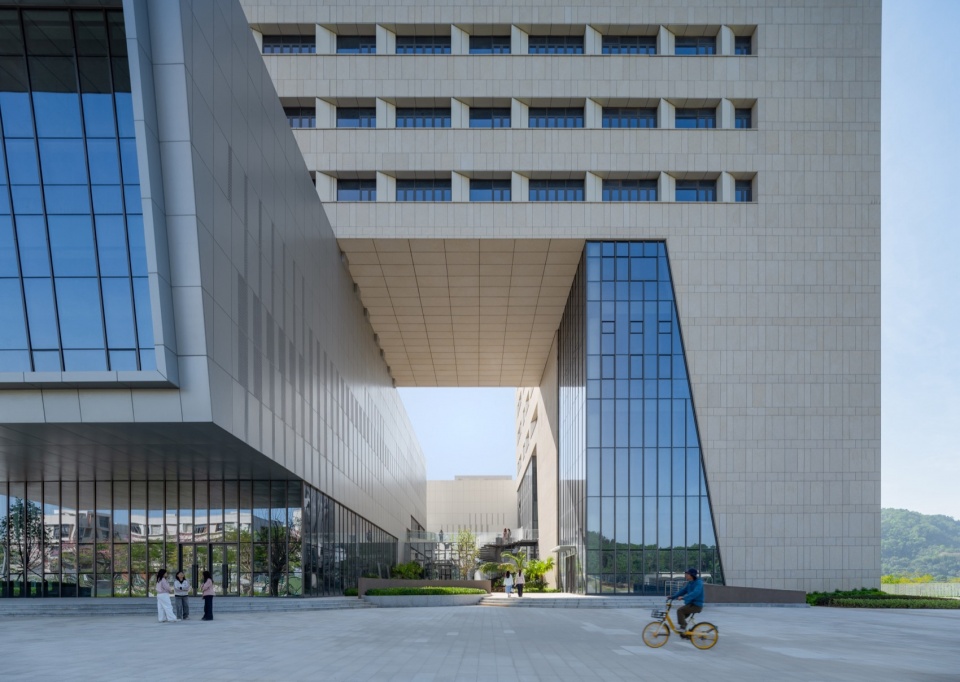
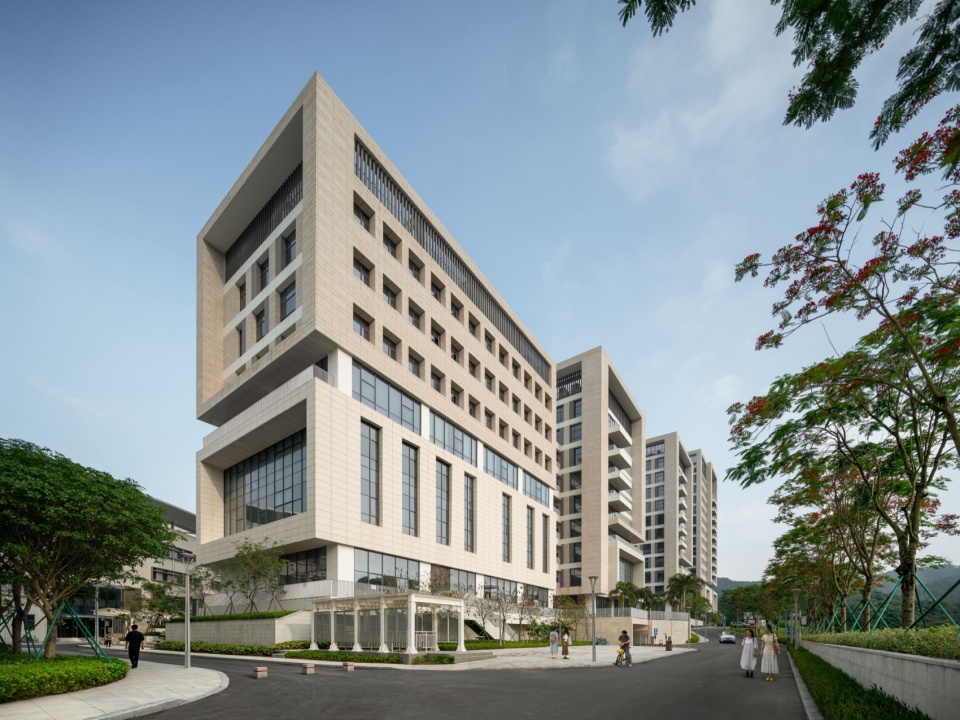
▼教学实验楼群,Teaching and Laboratory Building Cluster
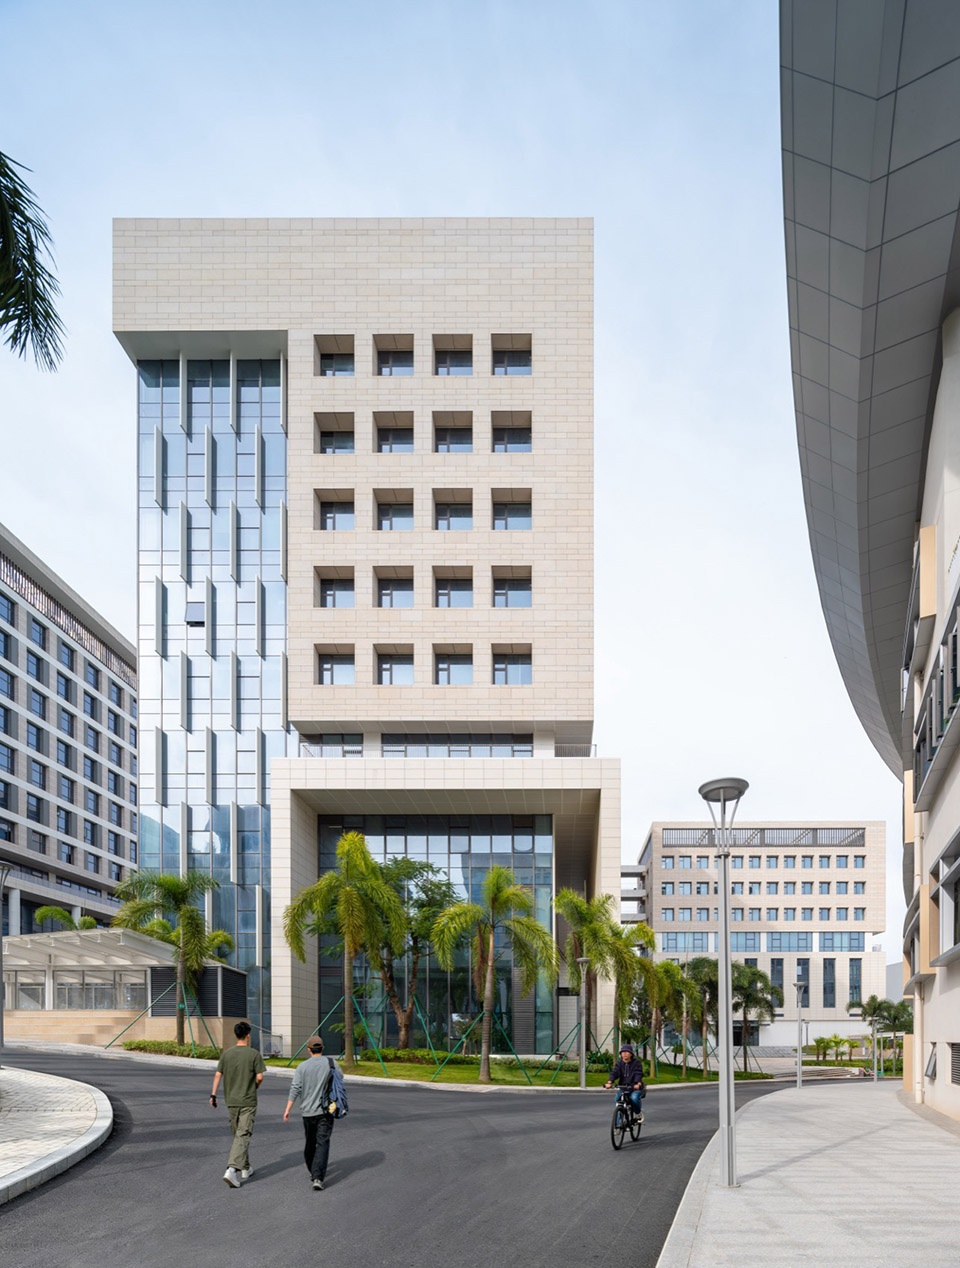
▼教学实验楼,Teaching and Laboratory Building
09 空间使用与展望09 Space Utilization and Outlook
北京师范大学珠海校区理工楼综合体落成使用已满一年,在社交媒体上涌现出众多师生自发创作的影像内容,已然成为全校引以为荣的校园新地标。期待建筑经岁月沉淀,持续成长为校园活力核心,打造一处启迪创新、多元交融、浸润身心、奔赴长远的教育生态场域。
The complex of the Science and Technology Building at the Zhuhai Campus of Beijing Normal University has been in use for over a year. On social media, numerous images created by teachers and students spontaneously have emerged, and it has already become a new campus landmark that the entire school is proud of. We look forward to the building, after years of accumulation, continuously growing into the core of campus vitality, and creating an educational ecological field that inspires innovation, integrates diversity, nourishes the body and mind, and leads to the future.
▼音乐厅通往地下艺廊的中庭,Atrium Connecting the Concert Hall to the Underground Art Gallery
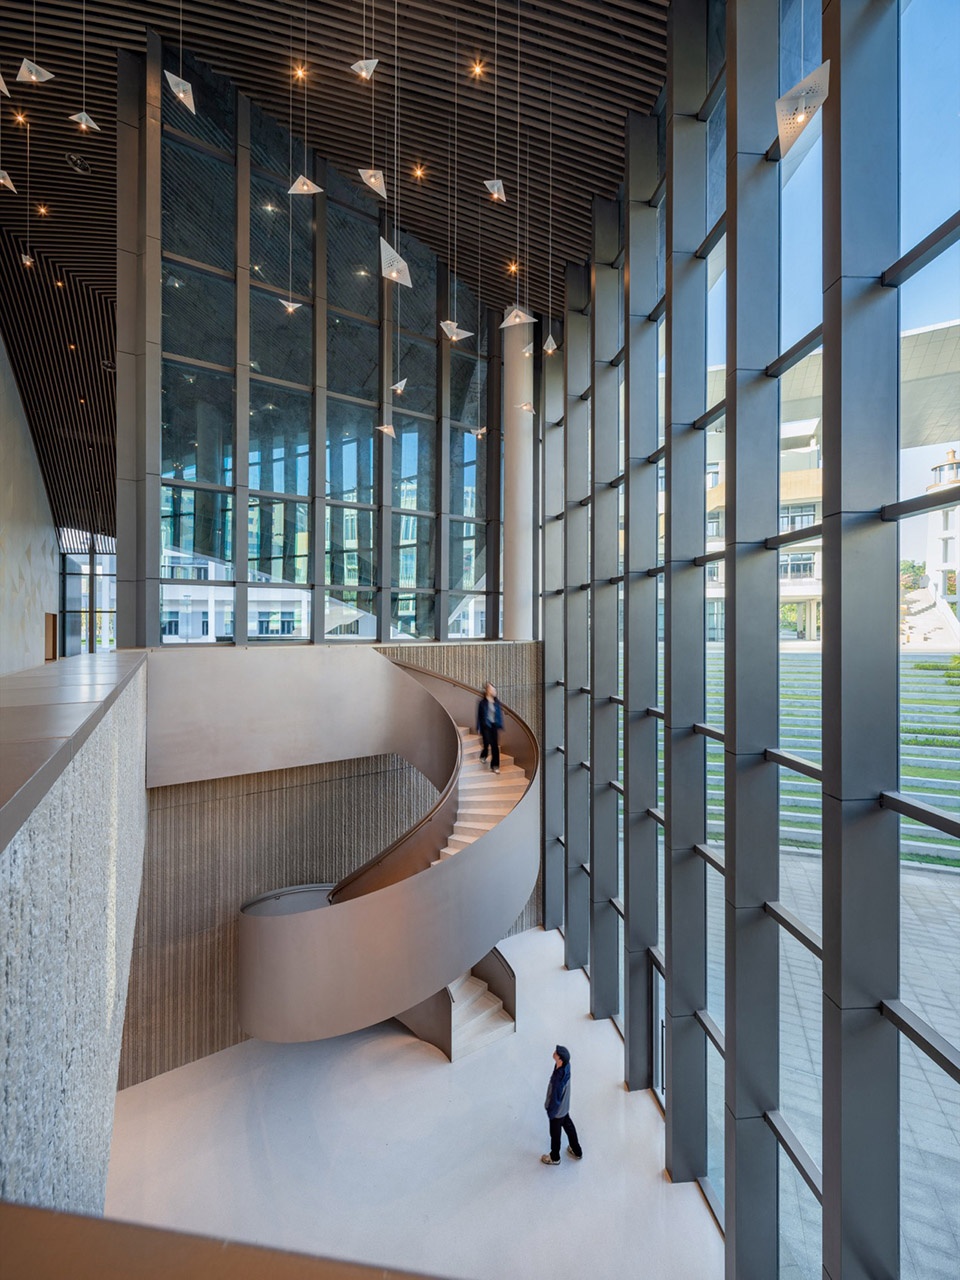
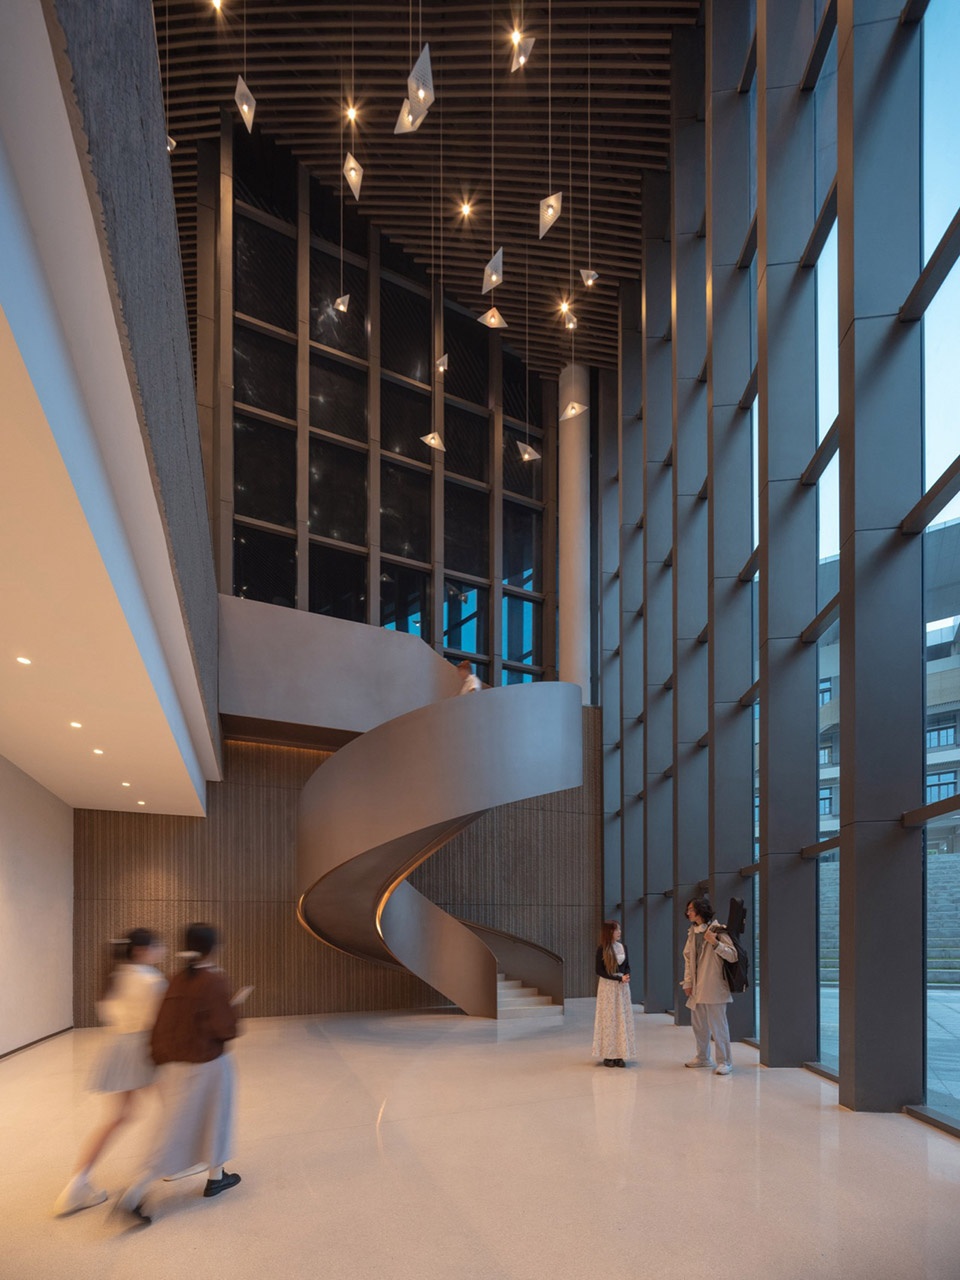
▼艺廊中庭的螺旋楼梯,Spiral Staircase in the Art Gallery Atrium
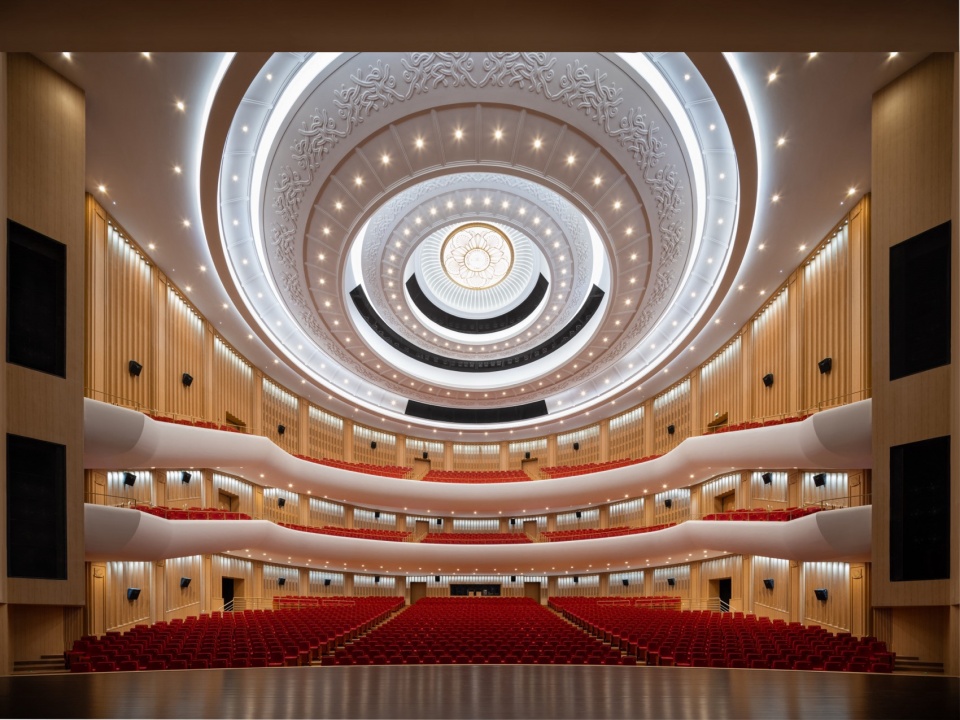
▼大礼堂观众厅,Grand Theatre Auditorium
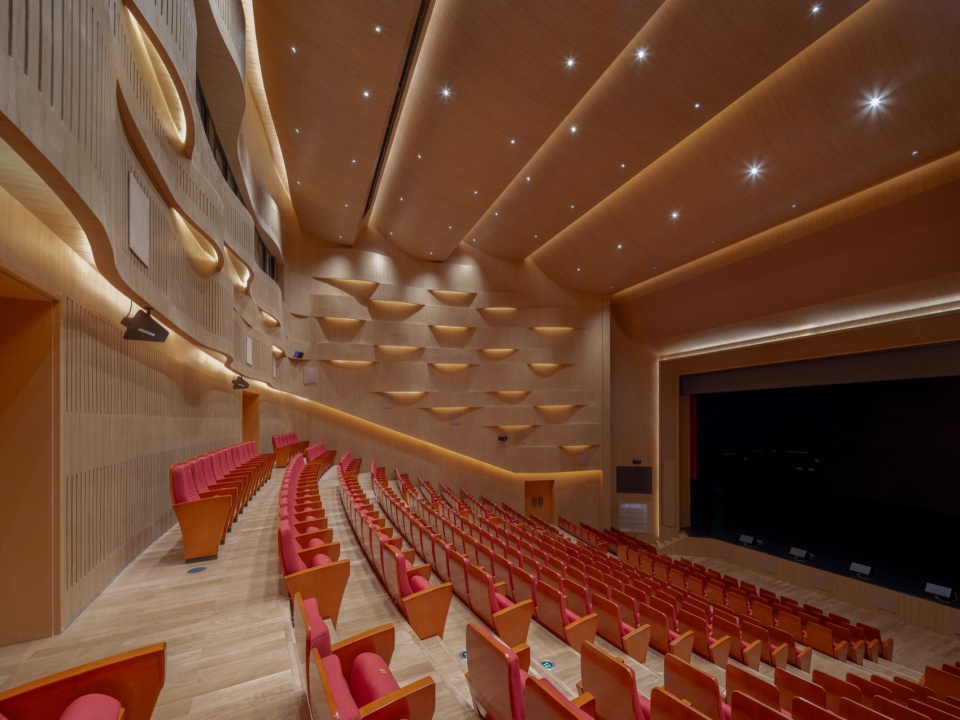
▼音乐厅观众厅,Concert Hall Auditorium
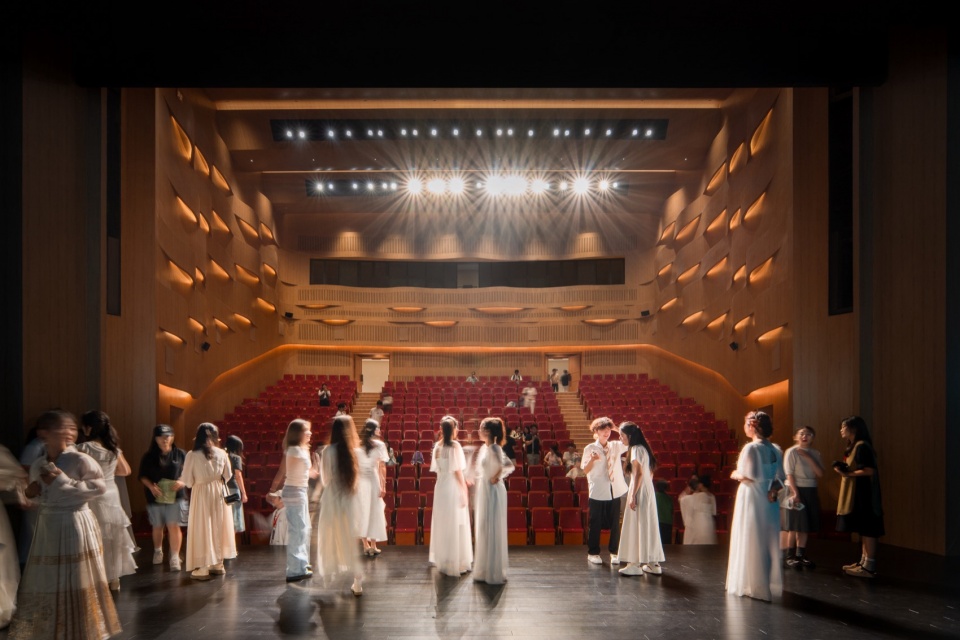
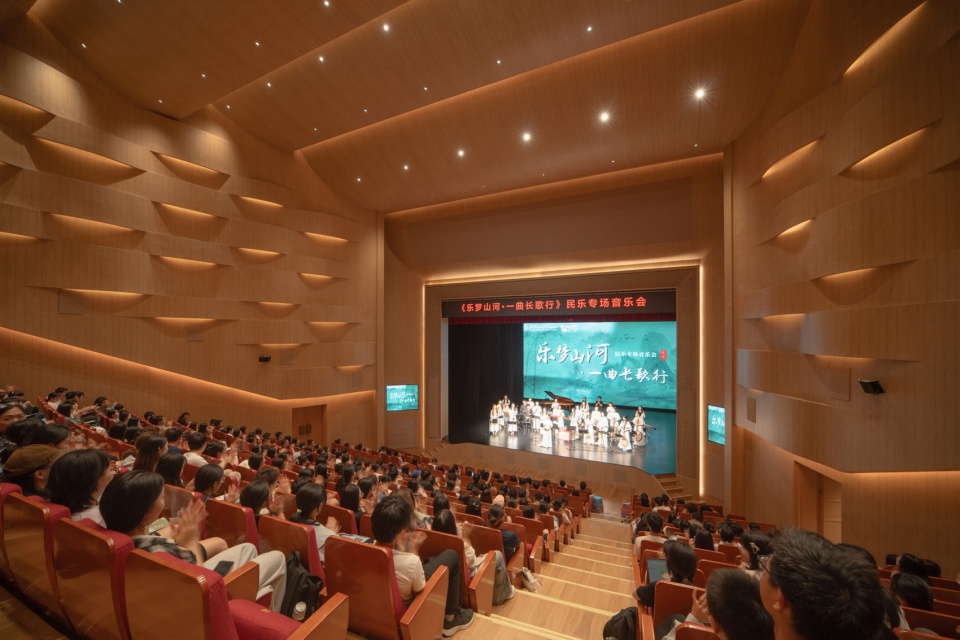
▼山谷艺术节的音乐厅舞台,Concert Hall Stage During the Valley Arts Festival
▼音乐厅内的山谷艺术节演出,Valley Arts Festival Performance in the Concert Hall
▼总图,Master Plan
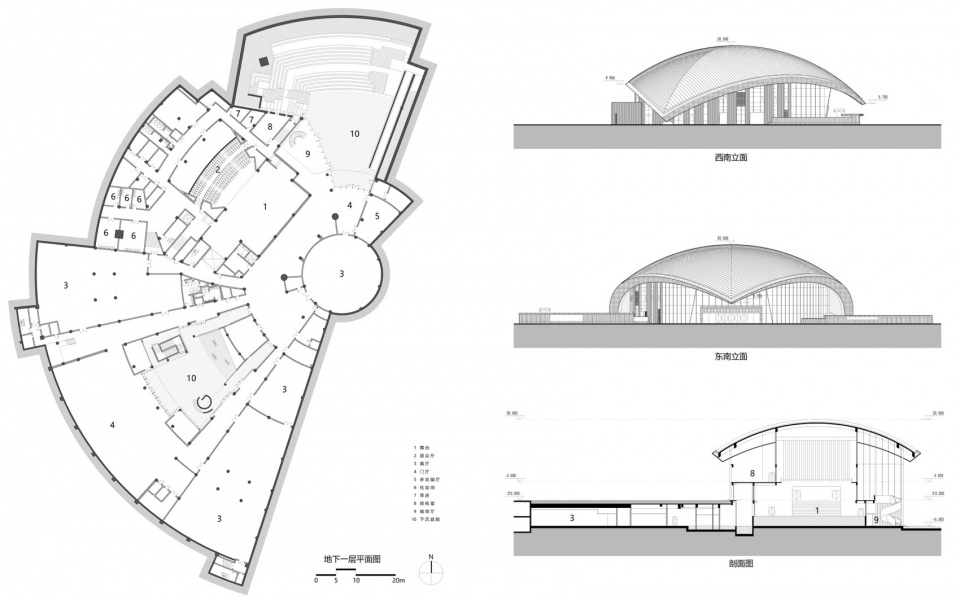
▼3#音乐厅与艺廊,3# Concert Hall & Art Gallery
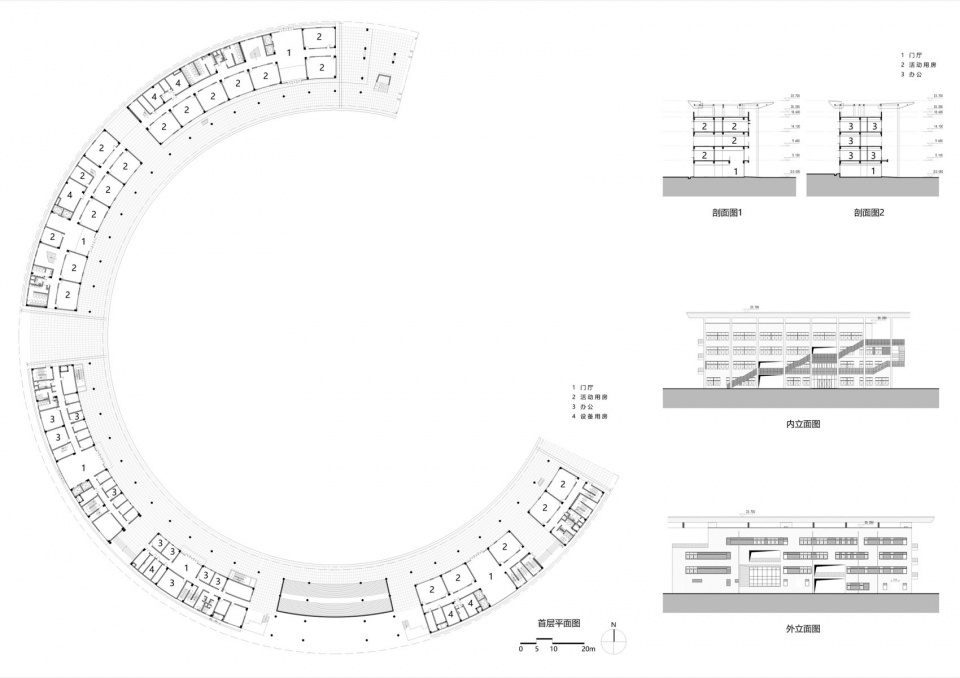
▼4#理工综合教学楼,4# Science and Engineering Comprehensive Teaching Building
▼6#教学实验楼,6# Teaching and Laboratory Building
项目信息
Project Information
Project Name: Science and Engineering Complex of Beijing Normal University Zhuhai Campus
Location: Zhuhai City, Guangdong Province, China
Building Types: Grand Theatre, Concert Hall & Gallery, Sports & Health Center, Library, Teaching Building, Laboratory Buildings
Site Area: 136,000 m²
Gross Floor Area: 284,000 m²
Design Period: 2020–2021
Completion Date: 2025
Schematic Design: Architectural Design and Research Institute of Tsinghua University Co., Ltd.
Design Development & Construction Drawing Design: Architectural Design and Research Institute of Tsinghua University Co., Ltd. (Section 1: #1 Sports and Health Center, #3 Concert Hall and Art Gallery, #4 Science and Engineering Comprehensive Teaching Building, #6/#7/#9 Teaching and Laboratory Buildings); Shenzhen General Institute of Architectural Design and Research Co., Ltd. (Section 2: #2 Auditorium, #5 Library, #8/#10/#11 Teaching and Laboratory Buildings); Auspic (Beijing) Landscape Planning and Design Co., Ltd. (Landscape Construction Drawings)
Client: Beijing Normal University Zhuhai Campus
Construction Contractor: China Construction Fifth Engineering Bureau Co., Ltd.
Project Team
Principal-in-Charge: ZHUANG Weimin
Project Leads: ZHANG Wei, LI Ruoxing
Schematic Design: ZHUANG Weimin, ZHANG Wei, LI Ruoxing, ZHANG Xiaoqian, HUANG Haiyang, ZHAO Jingxian, YU Hang, CAI Mingcheng, QU Yangyang, LI Xiangyi
Architectural Design: ZHANG Wei, LI Ruoxing, ZHANG Xiaoqian, HUANG Haiyang, YU Hang, CAI Mingcheng, QU Yangyang, LI Xiangyi, WANG Yue, LIU Ke
Structural Design: LIU Yansheng, LI Qingxiang, LI Binfei, LI Yingjie, WANG Cailing, TIAN Meng, TIAN Yanhua, ZHU Leqi, CAO Wentao
Plumbing Engineering: LIU Fuli, ZHANG Wei, FU Chao, HAO Jinzhu
HVAC Engineering: HAN Jiabao, DU Guangwen, QIAO Yuqi, JIA Zhaokai, YU Lihua
Electrical Engineering: WANG Lei, PAN Min, ZHANG Song, XU Huiying, JIA Qichao, HAN Xiaoyan, CUI Xiaogang
Visual Information
Photographer: ZC Architectural Photography Studio