上海北杨人工智能小镇 / gmp
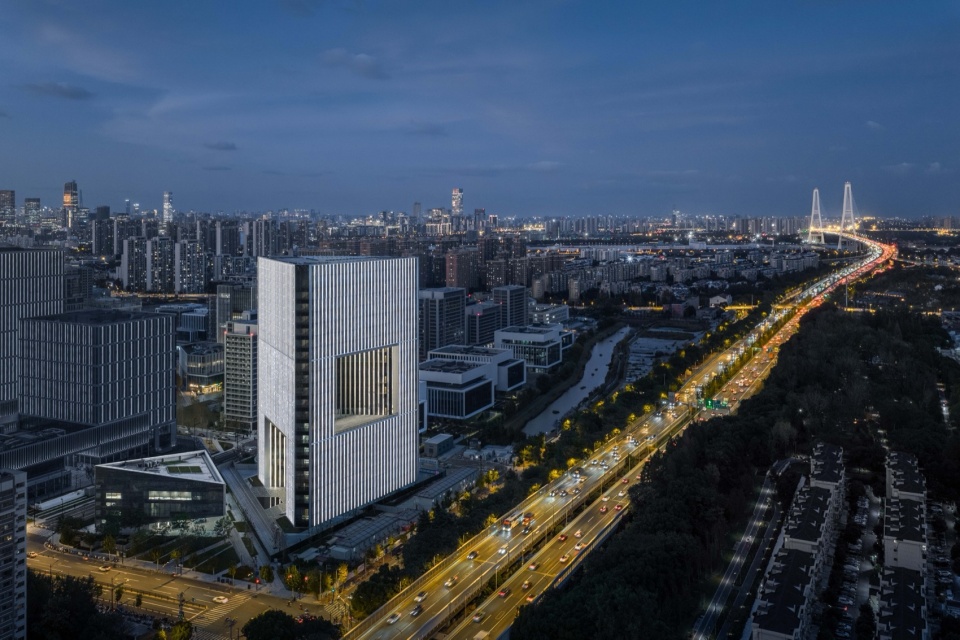
如今,驱车行驶在上海外环线南段,当你从徐浦大桥由东向西前行,一座独具特色的建筑便会悄然跃入视野。它以简洁、有力、开放的姿态,丰富了徐汇南部的天际轮廓。这便是漕河泾北杨人工智能小镇的制高点,它不仅成为外环南线上崭新的城市地标,也正树立起人工智能产业空间的全新标杆。
Today, as you drive along the southern section of Shanghai’s Outer Ring Road, heading west from Xupu Bridge, a distinctive building will quietly come into view. With its simple, powerful, and open posture, it enriches the skyline of southern Xuhui. This is the landmark high point of Beiyang AI Town—a new urban icon along the southern Outer Ring Road, and a rising benchmark for artificial intelligence industrial space.
▼沿外环南线鸟瞰,远处为徐浦大桥,
Aerial view along the Outer Ring Road, with Xupu Bridge in the distance
北杨人工智能小镇的西南角,恰好位于东西向外环快速路与南北向老沪闵路的交汇之处,同时也是地块内原水活力轴的起点。凭借这一关键位置,它自然而然地成为了整个区域的核心建筑,也担当起面向城市的门户形象。然而,“地标”的身份在设计之初面临过很大的挑战。
At the southwest corner of Beiyang AI Town, precisely where the east-west Outer Ring intersects with the north-south main artery of Lao Humin Road, lies the starting point of the site’s AI Vitality Axis. Thanks to this pivotal location, it naturally becomes the core building of the entire area and assumes the role of a gateway image facing the city. However, the identity of a “landmark” faced considerable challenges at the very beginning of the design process.
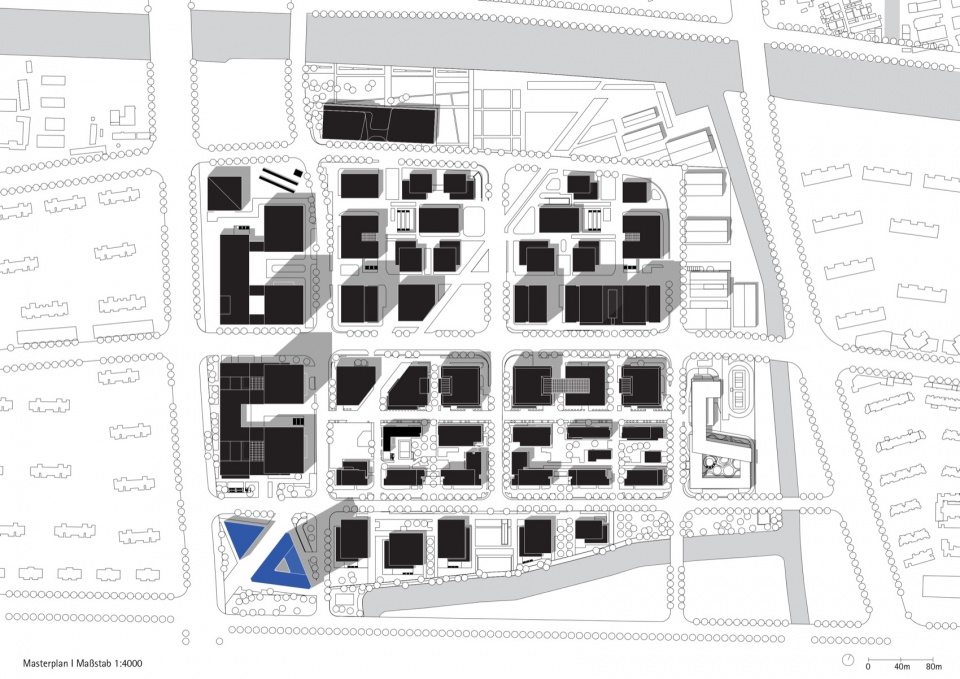
▼北杨人工智能小镇总图,AI Town masterplan
等边三角——因地制宜的总体策略 The Triangle — A Site-Specific Overall Strategy
场地内部有一条原水管线自东北向西南斜穿而过,受规划控制,该区域严禁建设。原本方正的用地由此被切割成不规则的三角形,给建筑设计带来了极大挑战。
A raw water pipeline cuts diagonally across the site from southwest to northeast, placing the area under strict construction restrictions. As a result, the originally rectangular plot is reduced to irregular triangles—posing a significant challenge to the architectural design.
▼沿北侧街道,Along the north street
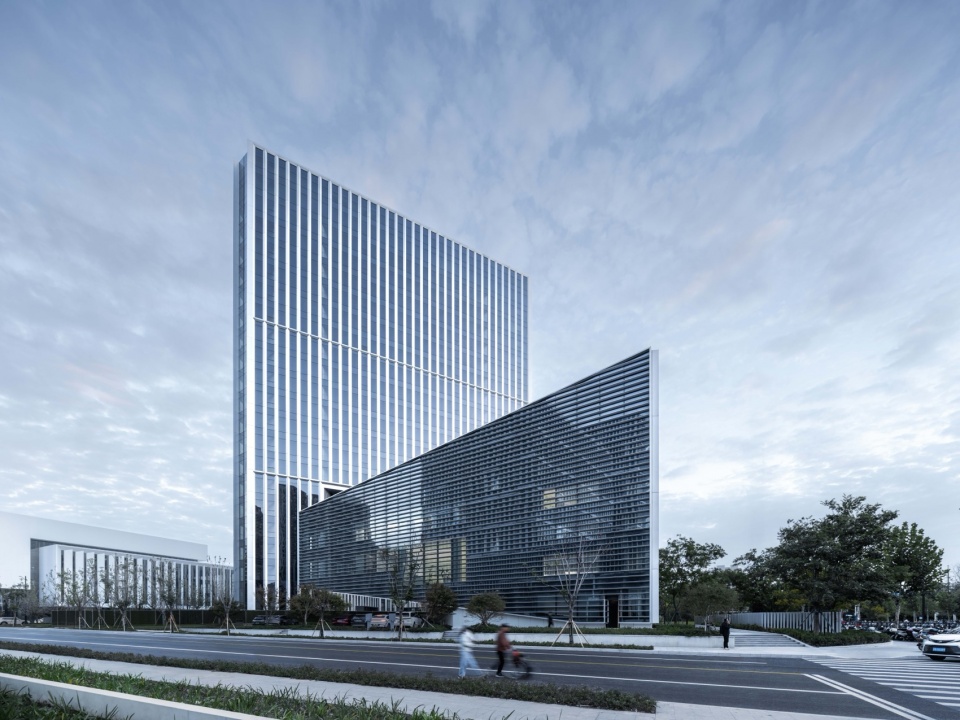
面对这一不利条件,结合容量要求、地标性、平面合理性等多重因素,方案创造性地植入两个“等边三角形”,形成一组相互呼应的“地标组团”。沿西侧主干道设置展示中心(副楼),东侧临近外环设置办公塔楼(主楼)。
In response to this constraint—and in consideration of program capacity, landmark presence, and floor plan efficiency—the design strategically introduces two “equilateral triangles,” forming a cohesive “landmark cluster.” The exhibition center (secondary building) is placed along the western arterial road, while the office tower (main building) is positioned to the east, near the Outer Ring Road.
▼地标组团场地策略,Landmark group site strategy
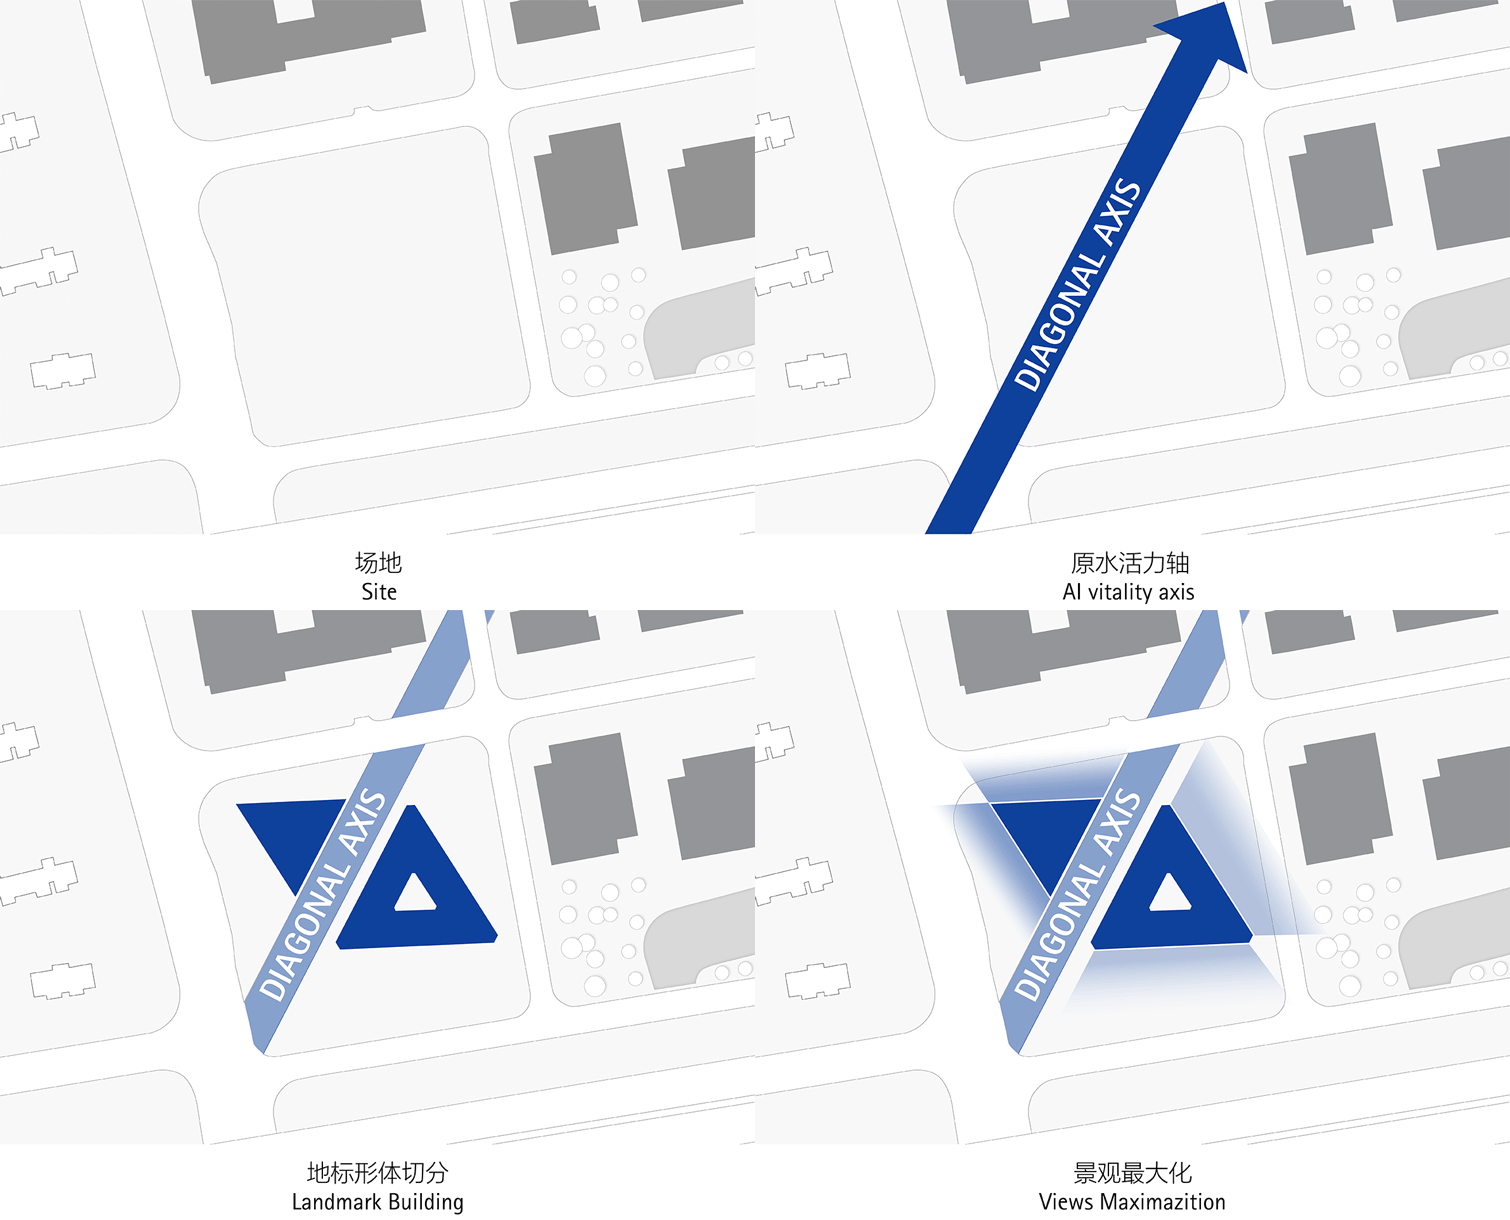
主副两楼均面向“原水活力轴”底层打开,围合出一个宽敞通透的入口广场。其余立面则朝向各异,既向外部塑造出雕塑感的城市界面,又向内部引入城市景观,实现了空间与形态的双重融合。
Both the main and secondary towers open toward the ground floor of the “AI Vitality Axis,” enclosing a spacious and transparent entrance plaza. The remaining façades face different directions, not only creating a sculptural urban interface externally, but also drawing in the surrounding cityscape from the outside in, achieving a dual integration of space and form.
▼沿南北向主干道老沪闵路,Along the north-south arterial road, Lao Humin Road
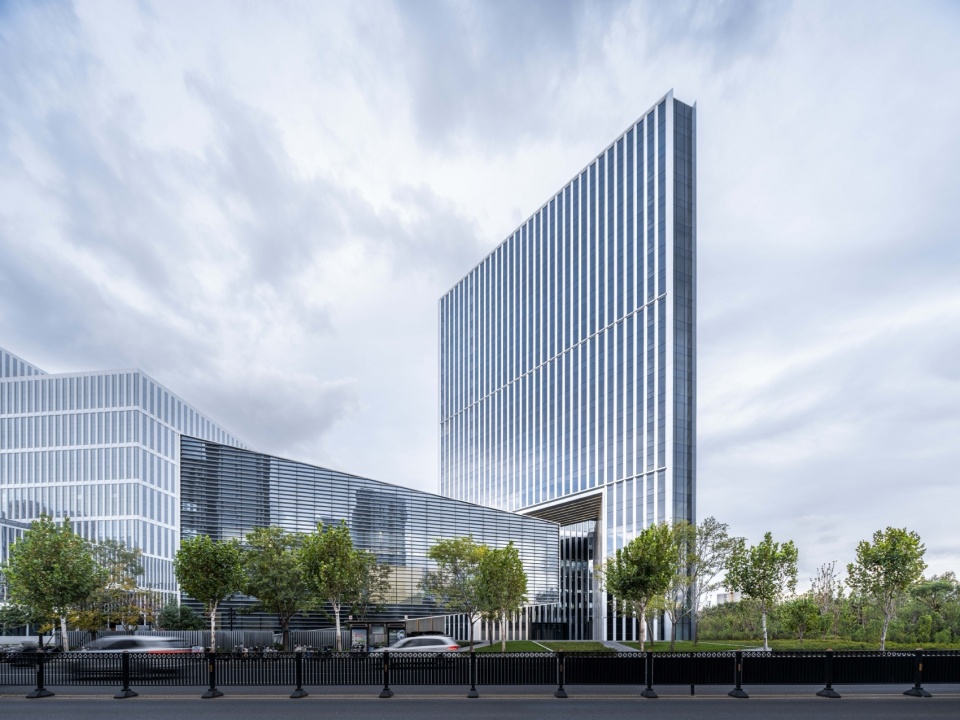
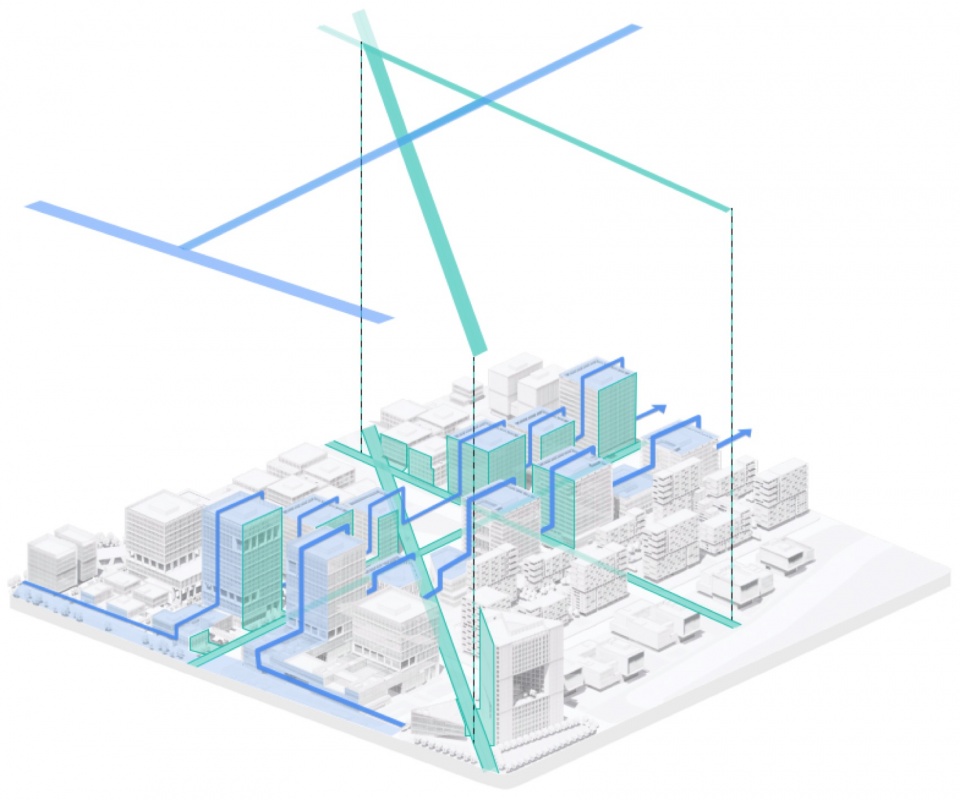
三角形的布局方式,也精准回应了场地的独特条件,成功将劣势转化为鲜明的空间特征。以西南角的地标组团为起点,沿着原水活力轴自南向北延展,相似的三角形态被灵活运用到北杨人工智能小镇的腹地,形成了一套既多元又统一的设计语言,赋予整个区域清晰的识别性与内在的秩序感。
This triangular layout precisely responds to the unique conditions of the site, transforming constraints into defining spatial characteristics. Beginning with the landmark cluster at the southwest corner, the triangular language extends northward along the AI Vitality Axis, weaving through the heart of Beiyang AI Town. The result is a cohesive yet diverse architectural vocabulary that endows the entire area with a distinct identity and a coherent sense of order.
▼北杨三角形语言,Beiyang triangle language
旋转堆叠——多维度的开敞空间 Rotational Stacking — A Multi-Dimensional Open Space
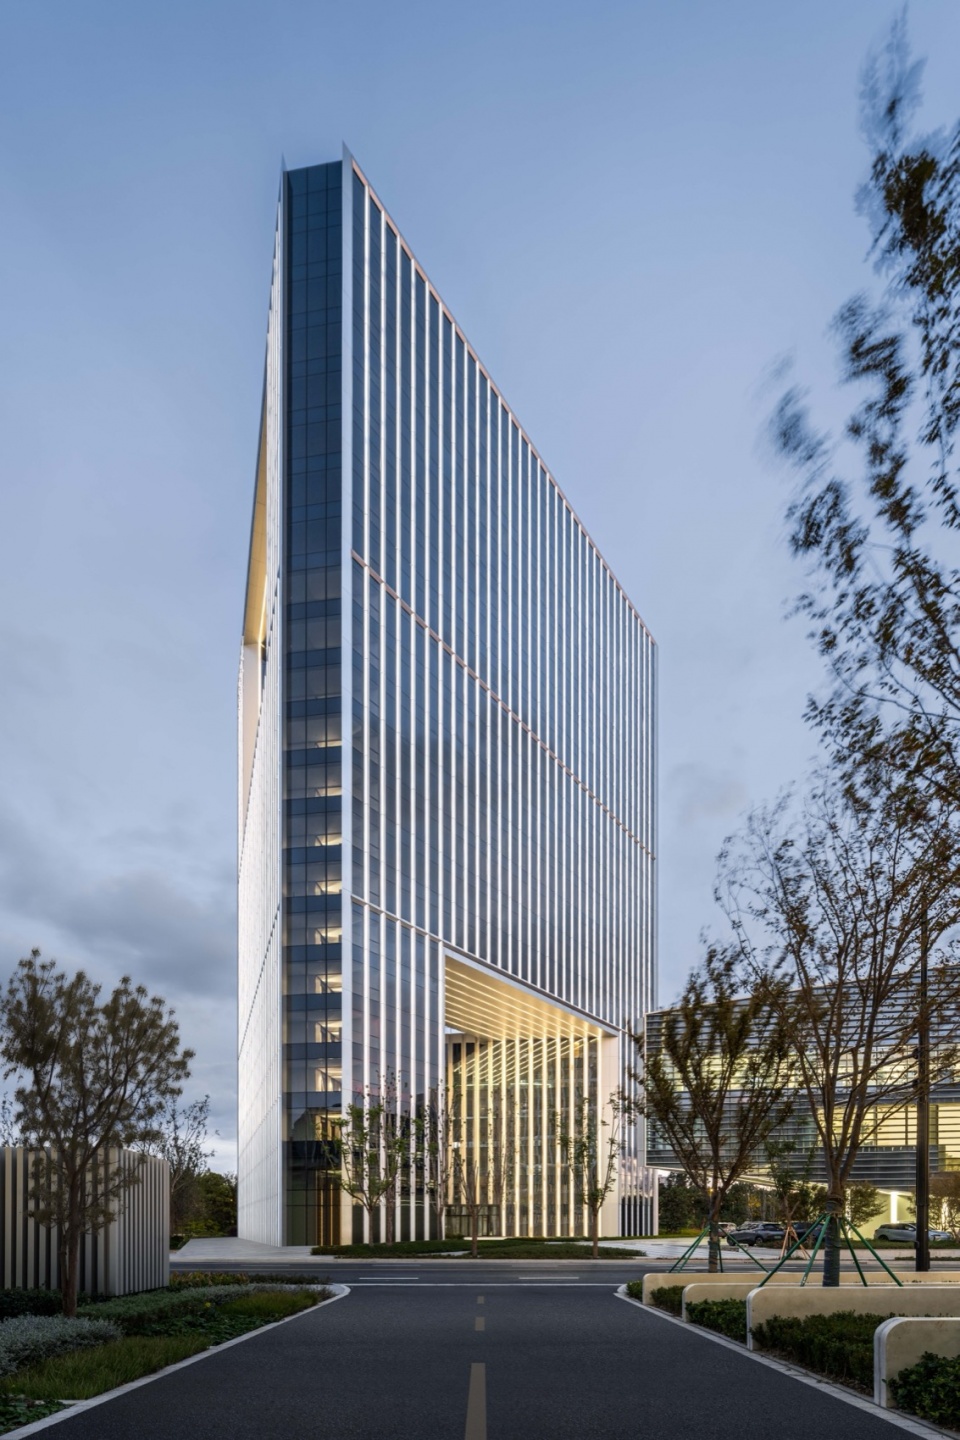
在城市界面,主楼通过开敞立面展示了建筑的公共性与地标性。同时,三面开敞的高度并非简单统一,结合街道的尺度、朝向与视点特征,进行了差异化处理。
On the urban interface, the main tower showcases the building’s public and landmark qualities through its open façades. At the same time, the heights of the three open sides are not simply uniform; they are differentiated according to the street scale, orientation, and viewing angles.
▼沿西侧老沪闵路,Along west Lao Humin Road
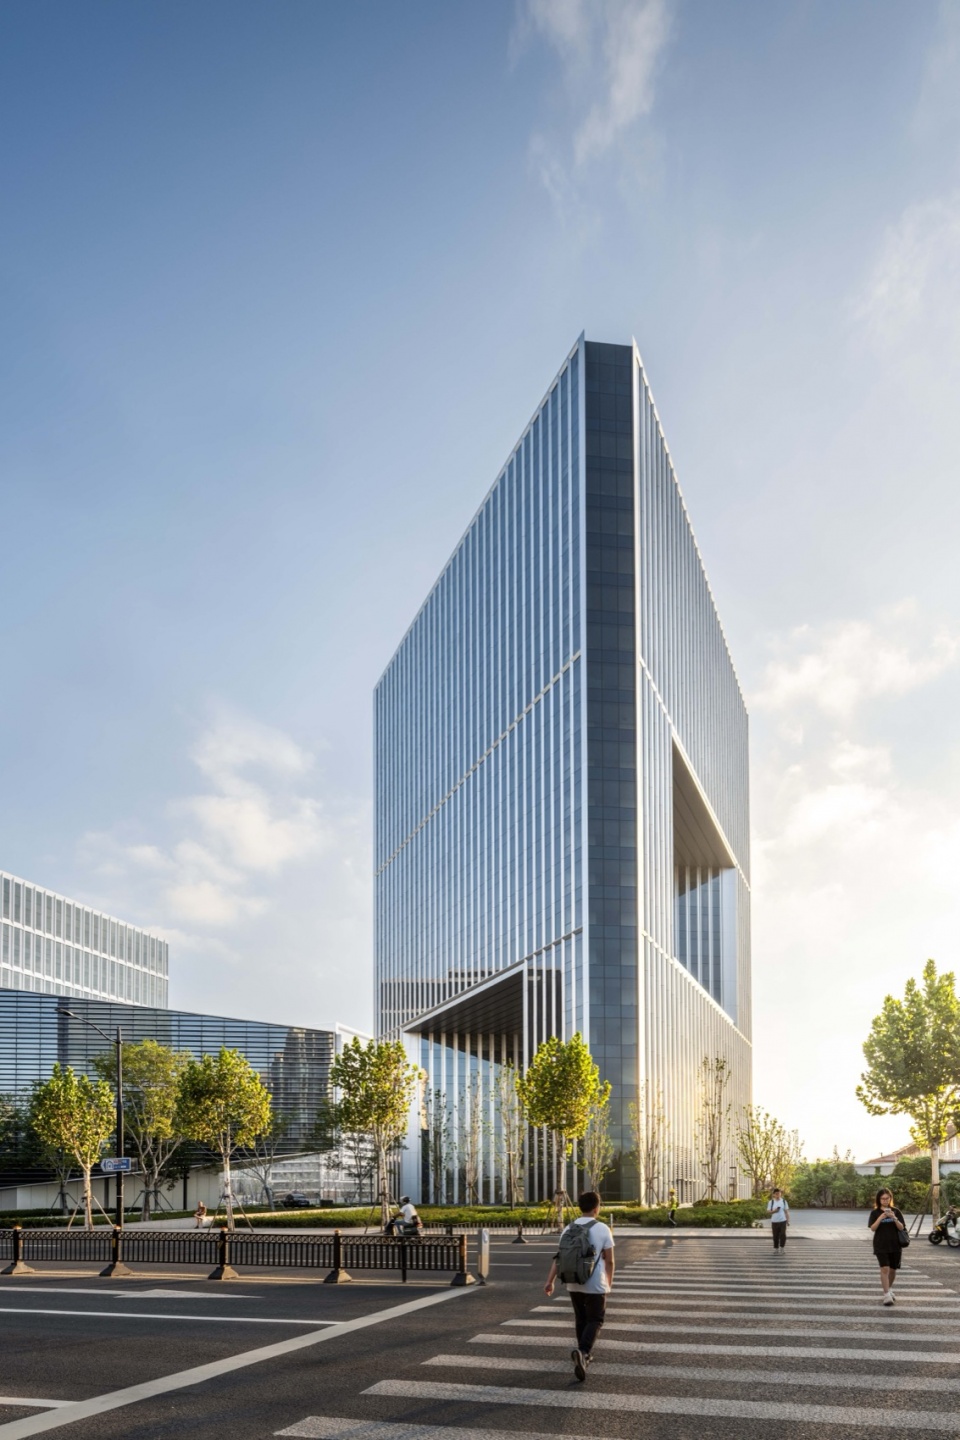
西北侧面向原水活力轴,释放首层入口广场,同时营造出活力轴的起点空间;南侧因外环线本身抬高,且车辆由远及近驶来,开口需要一定高度以确保可视性,但又不宜过高而脱离视野,因此合理地在体量中部打开;东北侧面向徐浦大桥,考虑到远距离观看的昭示性需求,自然将开口置于高处,以增强视觉冲击力。
On the northwest side, facing the AI Vitality Axis, the ground floor opens up to form a welcoming entrance plaza, activating the base with a human-scale communal space. To the south, facing the elevated Outer Ring Road, the opening is strategically positioned mid-volume—high enough to ensure visibility from approaching vehicles, yet low enough to remain visually connected. On the northeast side, facing the Xupu Bridge, the opening naturally rises to the top, maximizing long-distance recognition and visual impact.
▼沿北侧道路,Along the north road
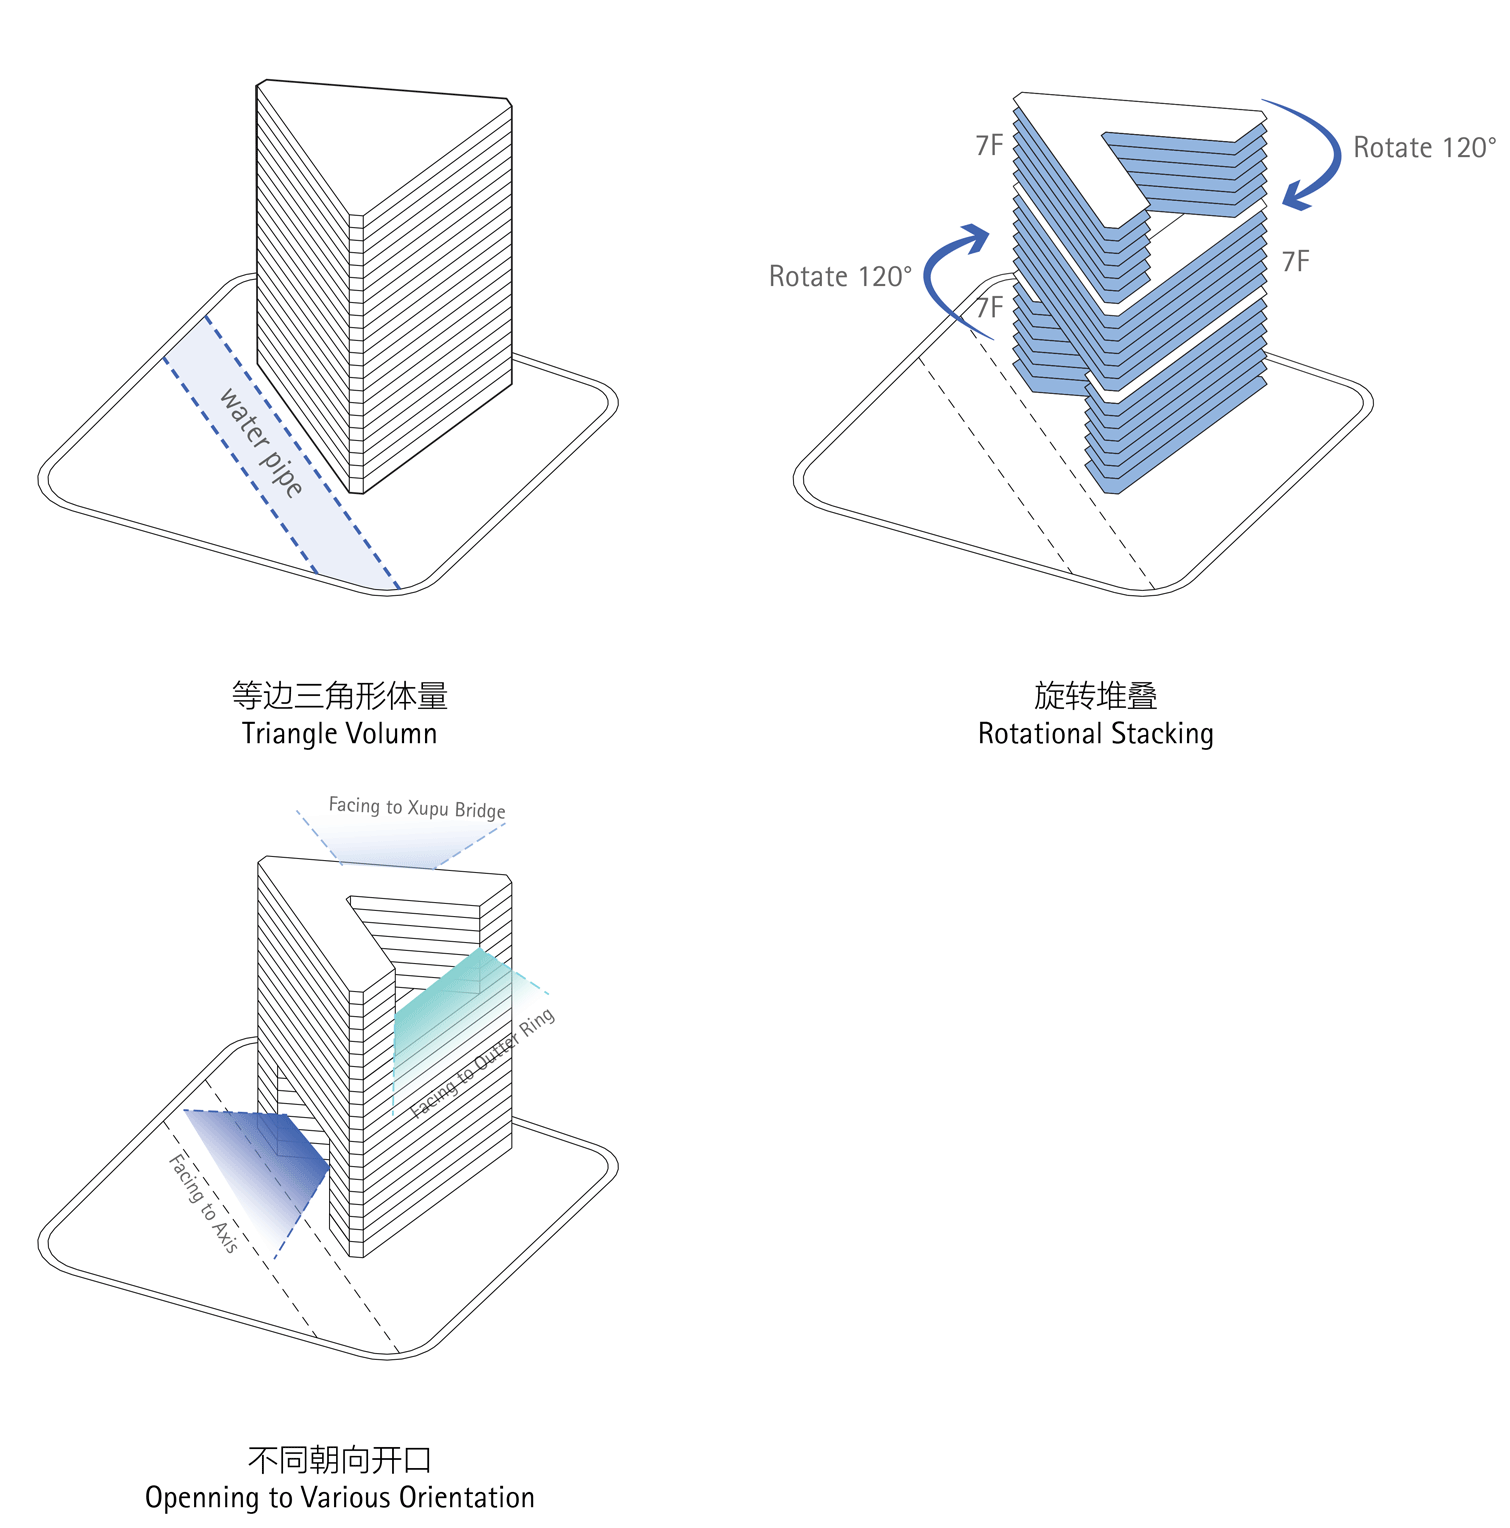
由此,一套具有完整逻辑的布局应运而生,与旋转堆叠的形体操作高度契合。体量自下而上分为三段,每段分别朝向一个方向形成V形开口,开口随体量旋转120°逐层提升,最终塑造出兼具动态张力与强烈雕塑感的地标形象。
This logic-driven principle aligns seamlessly with the rotational stacking of the form. The volume is divided into three vertical segments, each featuring a V-shaped opening oriented toward a key direction. With each segment, the opening rotates by 120 degrees and rises, culminating in a dynamic and powerfully sculpted iconic form.
▼主楼形体生成,Main tower volume development
垂直社区——灵活高效的空间组织 Vertical Community — A Flexible and Efficient Spatial Organization
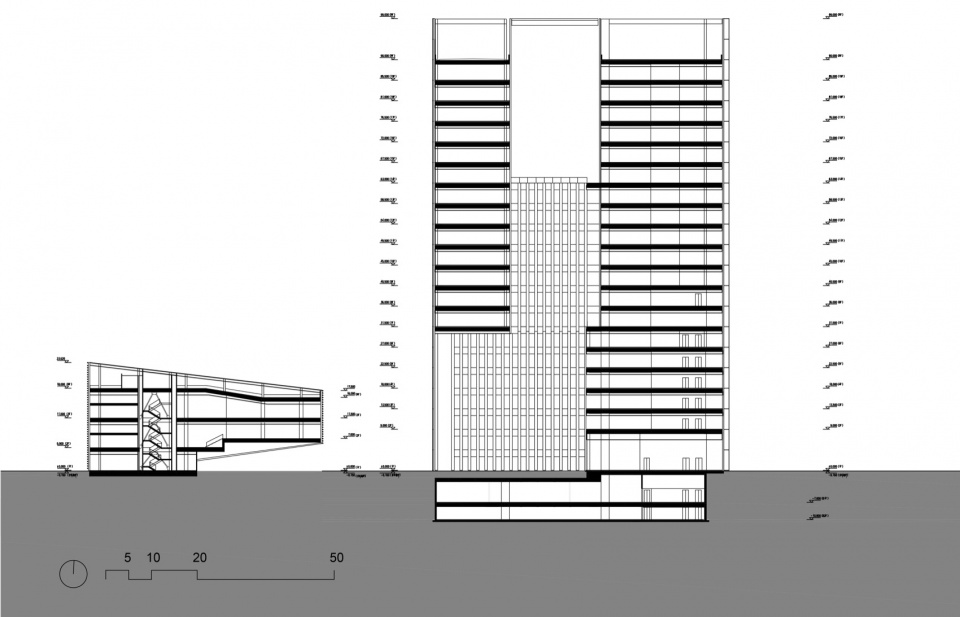
上下堆叠的形式,不仅塑造了建筑外部的雕塑感,也从根本上构成了内部空间的组织逻辑。形体分为上、中、下三个V形体量,各七层,通过三个设置于转角核心筒内的电梯厅,人行动线得以从首层大厅有效分流,并引导至各个体块之中。
The vertical stacking not only shapes the sculptural quality of the exterior but also fundamentally defines the internal spatial logic. The form is composed of three seven-story V-shaped volumes—upper, middle, and lower. Pedestrian circulation is efficiently channeled from the ground floor lobby into each volume via three elevator lobbies located within the corner cores.
▼空间组织与竖向交通,Spatial organization and vertical circulation
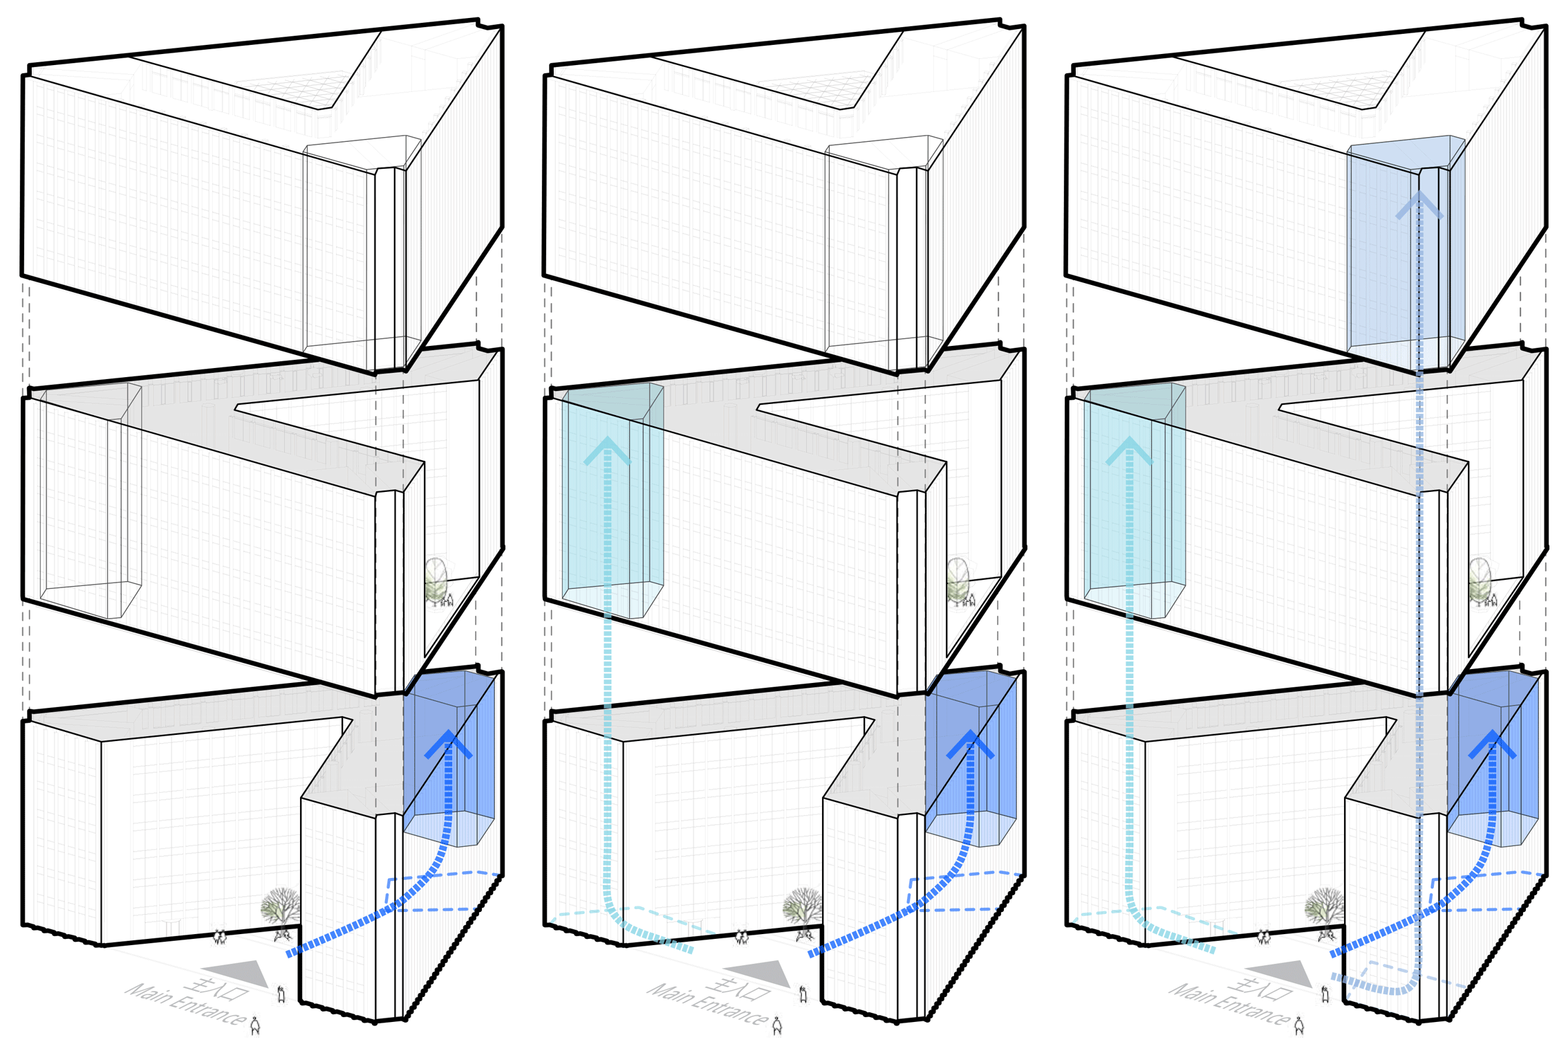
这种可分可合的流线组织方式,为办公空间的租售带来了高灵活性,能够兼容多种使用模式。既可将整栋楼租售给一家大型企业,首层设完整的共享大堂,由三组电梯分流,高效便捷到达各自部门和区域;也可将三段体量分别租售给三家中型企业,通过将底层大堂相互隔开,获得各自独立的中央电梯厅出入,保证各企业的私密性与独立的品牌形象。此外,还可分层或分户租售给多家小型企业,或将以上模式按不同比例进行组合,满足多元化的使用需求。
This streamlined organizational approach, which allows for both integration and separation, offers high flexibility for the leasing and sale of office space, accommodating a variety of usage modes. The entire building can be leased or sold to a large enterprise, with a full shared lobby on the ground floor and three sets of elevators directing traffic efficiently to respective departments and areas. Alternatively, the three volumetric sections can be leased or sold separately to three medium-sized enterprises, with the ground-floor lobbies partitioned off from one another to provide independent central elevator hall access, thereby ensuring each enterprise’s privacy and distinct brand image. Furthermore, the space can be leased or sold by floor or by unit to multiple small enterprises, or the above models can be combined in different proportions to meet diverse usage needs.
▼主楼各层平面,Main tower floor plans
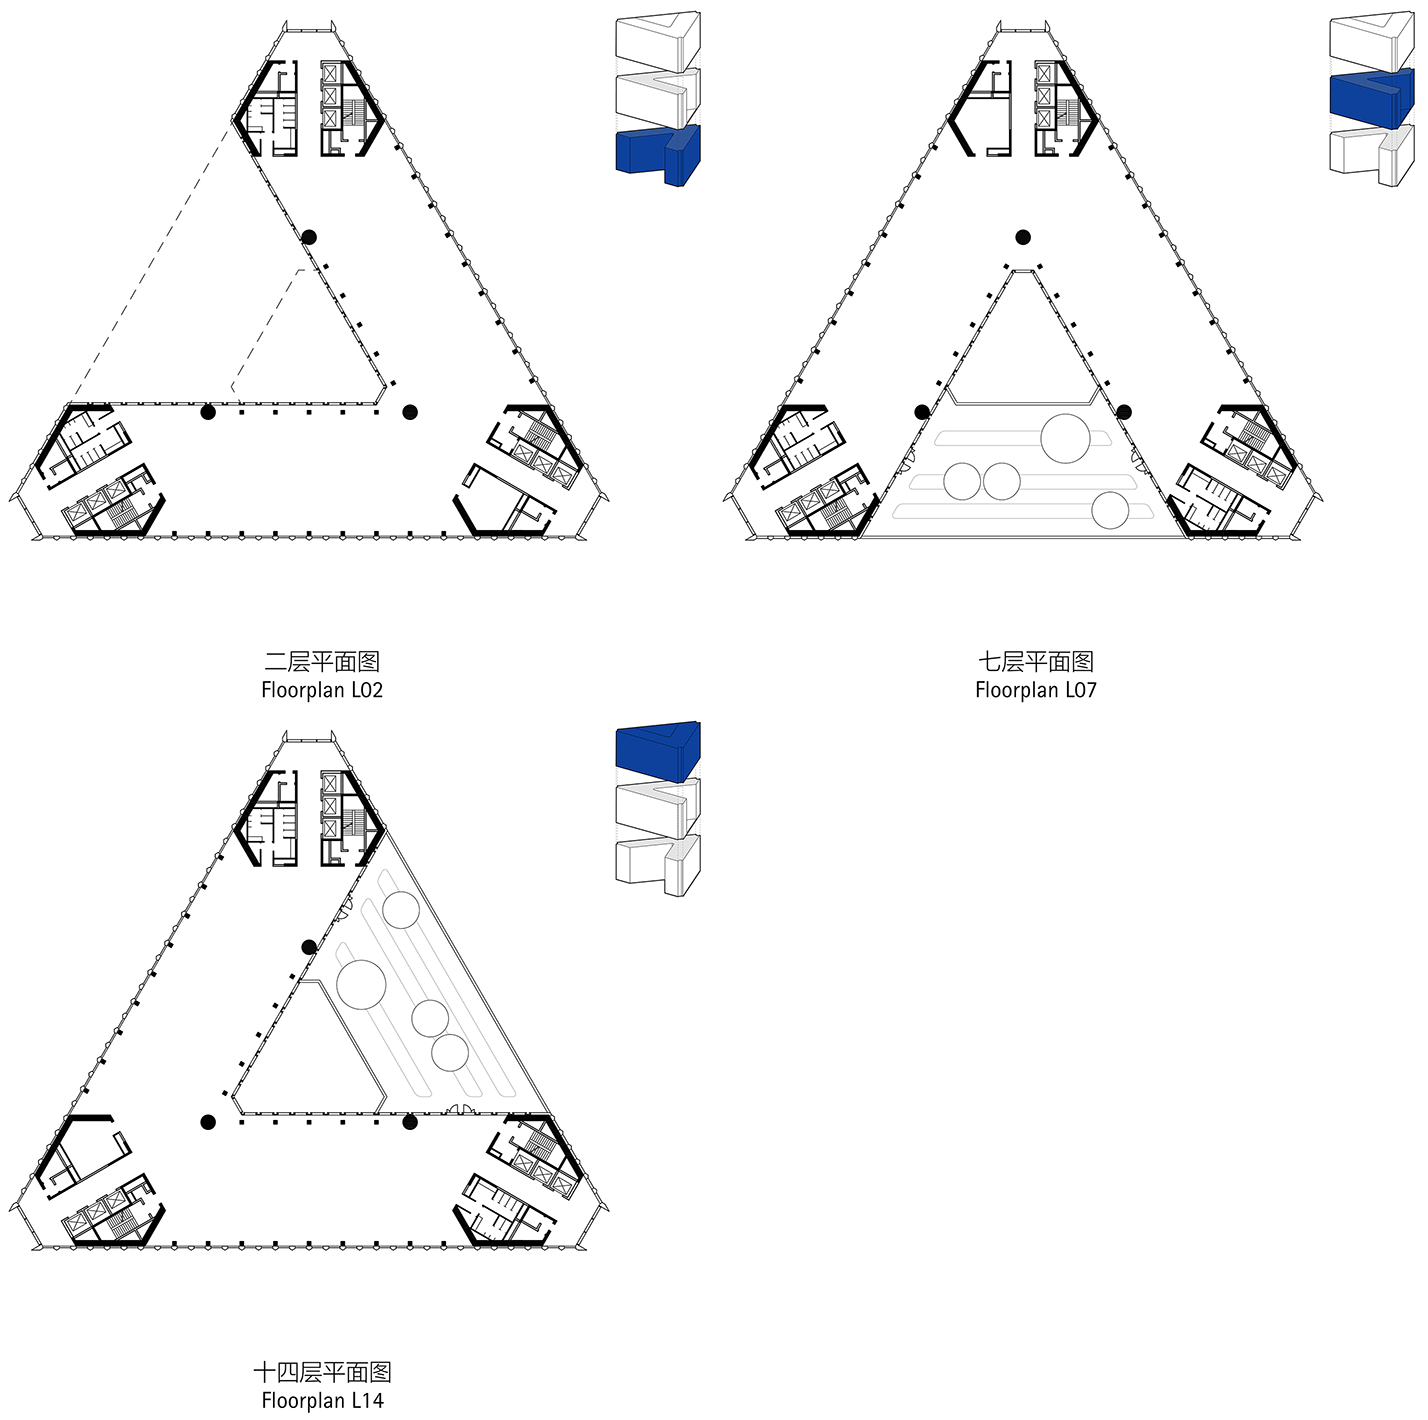
在平面布局上,通过对三角形端部进行切角处理,并与电梯厅相结合,营造出全明采光的景观电梯厅。靠近三角形端部的其余区域则布置配套与机电用房,释放出中部方正、规整的空间,用作办公与研发。该区域向内面向贯通室外的中庭,向外则正对城市景观,既丰富了景观视野,又获得了更好的自然采光和通风条件。
In terms of floor plan layout, the triangular ends are chamfered and integrated with the elevator halls to create fully daylit scenic elevator lobbies. The remaining areas near the triangular ends are allocated for support and MEP rooms, thereby freeing up the central rectilinear and well-proportioned spaces for office and research use. This central area faces inward toward the through outdoor atrium and outward toward the city view, which not only enriches the visual experience but also provides better natural lighting and ventilation conditions.
▼面向徐浦大桥的公共露台,Public terrace facing Xupu Bridge
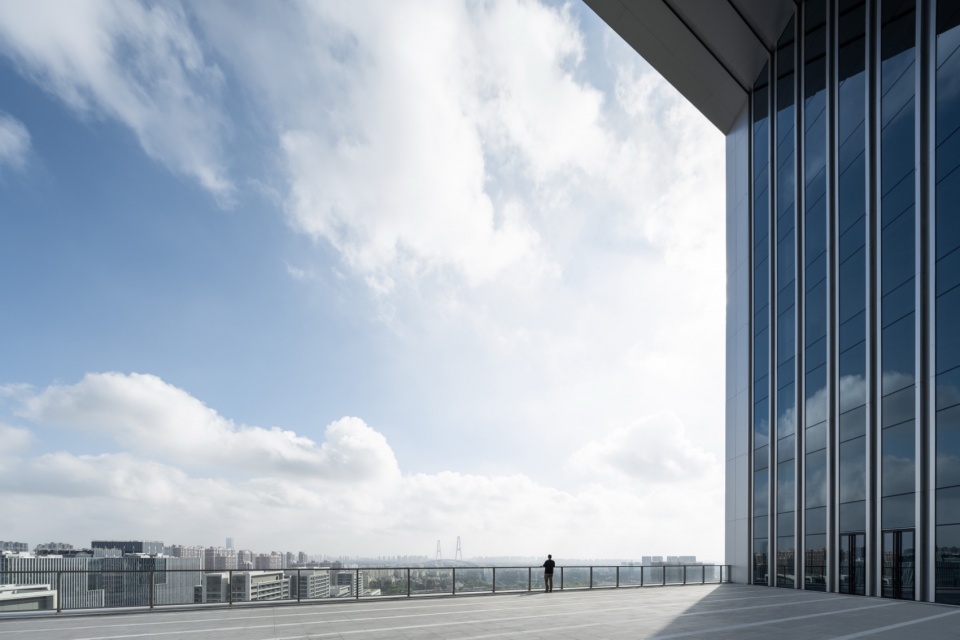
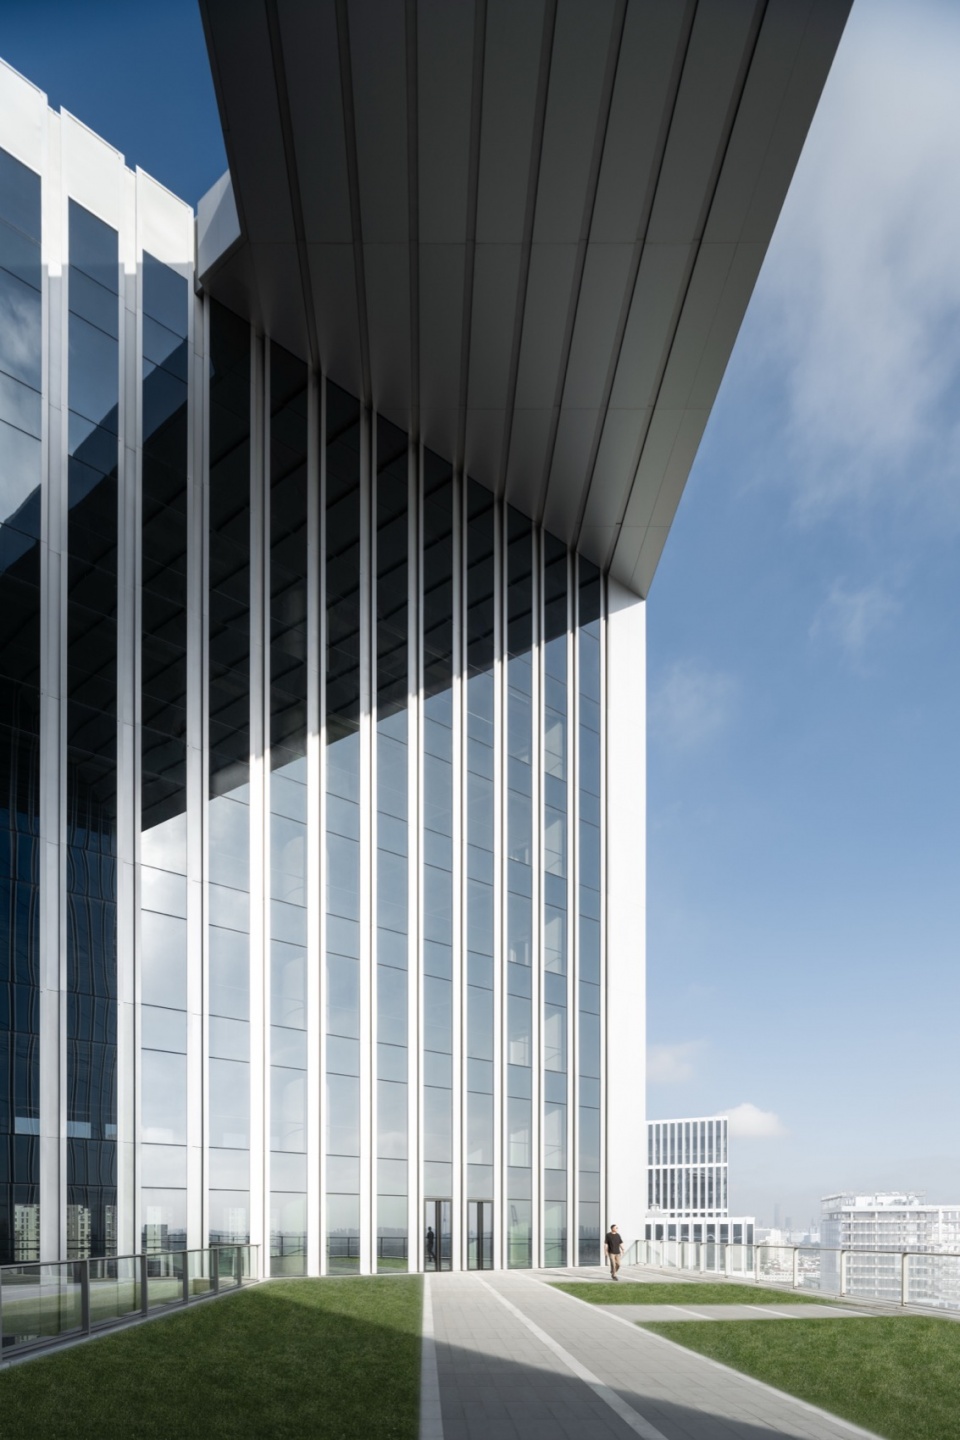
在上、中、下三段体量中,每七层设有一处公共露台,作为“垂直社区公共广场”。随着形体打开方向的旋转,这些露台也呈现出各不相同的景观视角和场所空间。
Within the upper, middle, and lower volumes, a public terrace is placed every seven floors, serving as a “vertical community plaza.” Aligned with the shifting orientations of the form, each terrace offers a distinct perspective: the ground-level terrace faces the raw water vitality axis, the seventh-floor terrace overlooks the Outer Ring Road, and the fourteenth-floor terrace frames the view of the Xupu Bridge—creating a layered visual experience and a heightened sense of place.
▼垂直社区公共露台,Vertical community public terrace
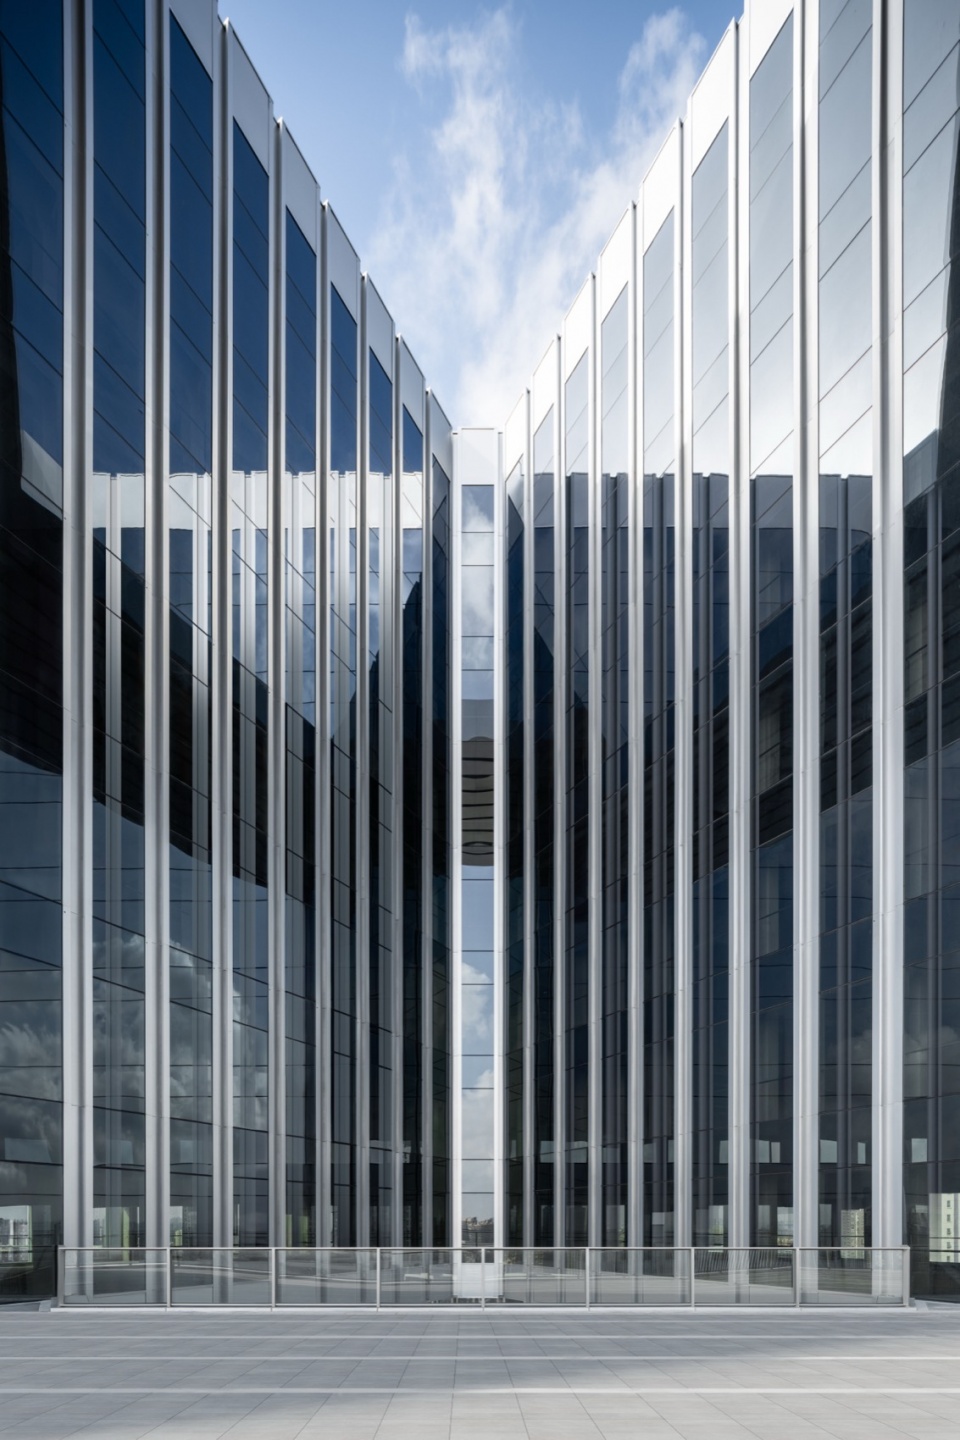
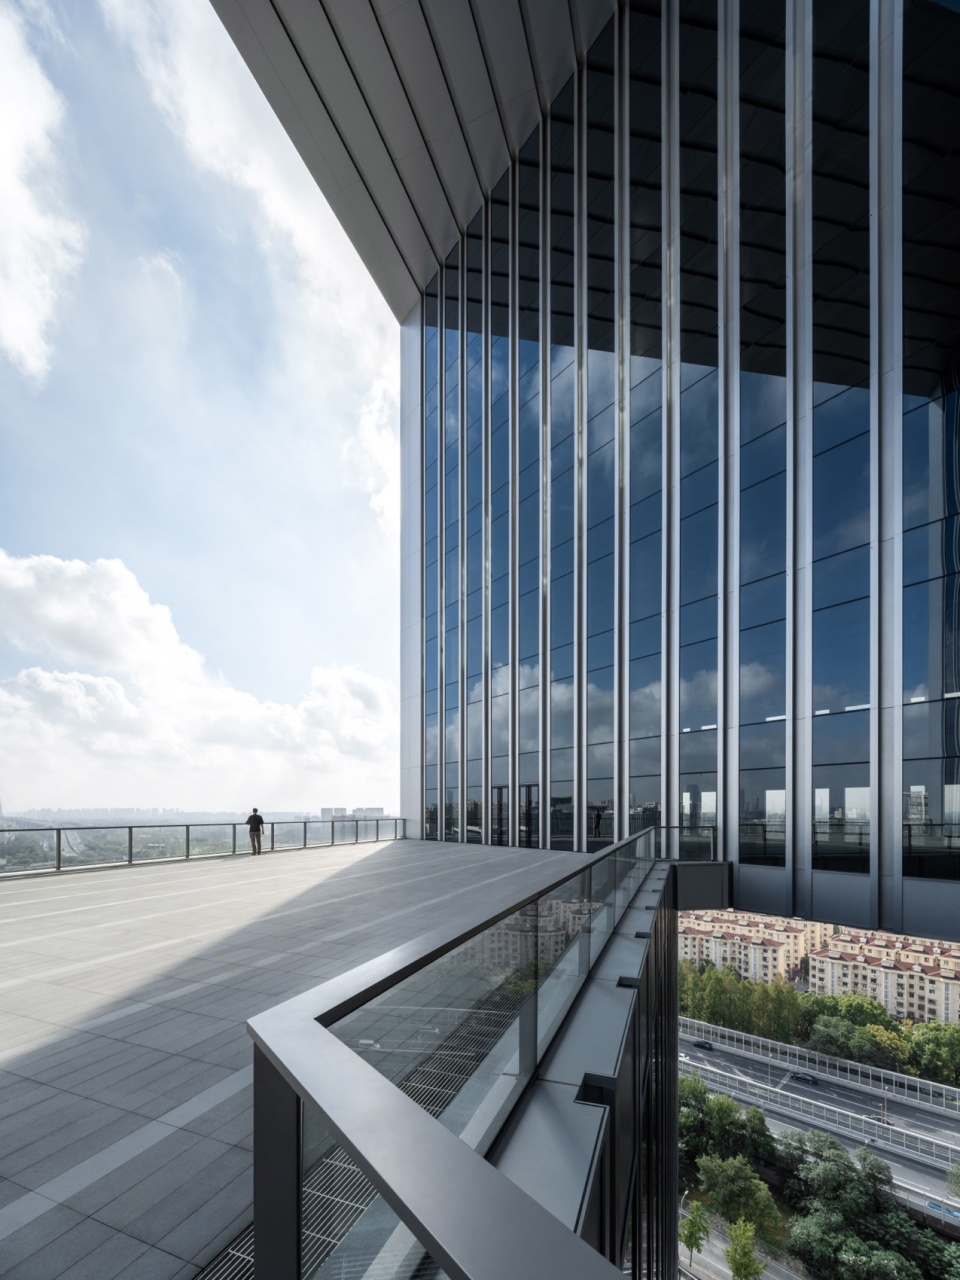
这种V形的平面布局还自然而然地在中央形成了一个贯穿建筑整体的室外中庭,成为一个激发人们互动交流的垂直空间。当人置身于首层地面,自下而上仰望时,一种极具奇观感的建筑场景便呈现于眼前——这一独特的空间体验,也成为了本建筑最具辨识性的核心特质之一。
This V-shaped plan naturally gives rise to a continuous outdoor atrium that runs through the entire building—a vertical space that encourages interaction and fosters the exchange of ideas. Standing on the ground floor and looking upward, one encounters a spectacular architectural scene. This distinctive spatial experience has become one of the building’s most defining and recognizable features.
▼贯通室外中庭,Continuous outdoor atrium

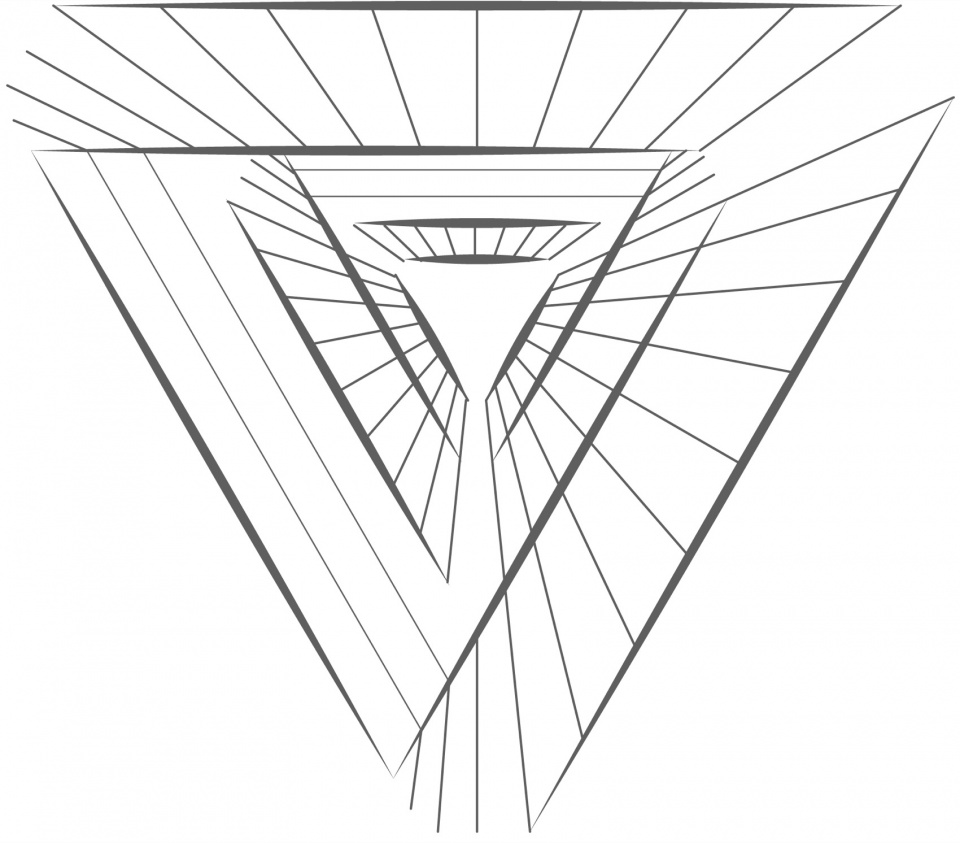
▼地标组团LOGO,Landmark group logo
密柱框筒——结构建筑的浑然一体 Vierendeel System — A Seamless Integration of Structure and Architecture
结构设计同样经过了多重思考:如何实现两次扭转的V形平面,如何达成七层通高的立面开口,以及如何在保证结构安全的前提下,最大化内部使用空间。在与sbp结构顾问的合作探讨中,我们创造性地引入了密柱框筒结构体系,有效回应了上述难题,为建筑形态与功能的高度统一提供了坚实支撑。
The structural design also underwent extensive deliberation: how to achieve a V-shaped floor plan with two twists, how to realize seven-story-tall façade openings, and how to maximize interior usable space while ensuring structural safety. Through collaborative discussions with structural consultants sbp, we creatively introduced the Vierendeel System, which effectively addressed the above challenges and provided solid support for the high degree of integration between architectural form and function.
▼密柱框筒结构体系,Vierendeel system
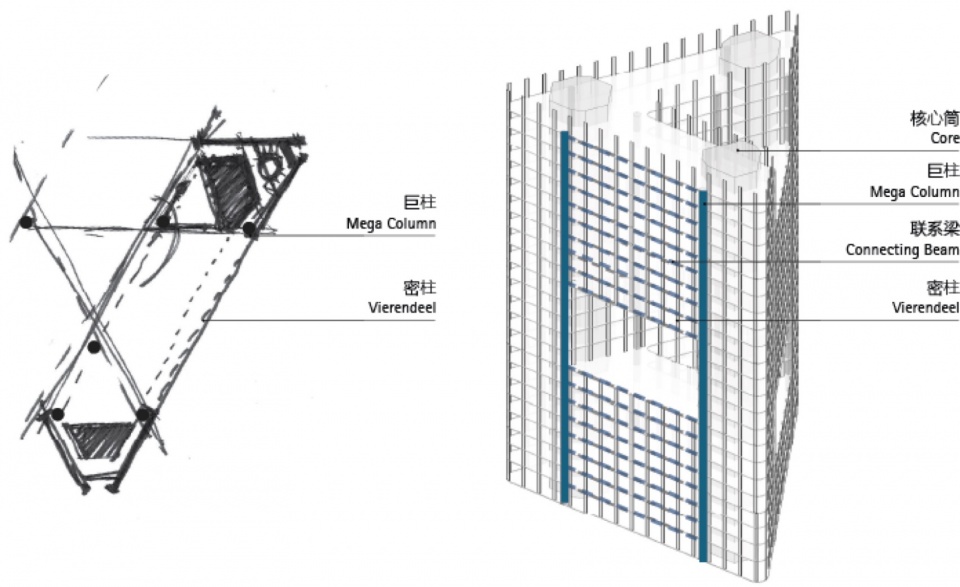
首先,在三个转角处分别设置核心筒,用以承担建筑主要的竖向荷载。在平面外轮廓与内轮廓的三角形对应位置布置巨柱,使巨柱与核心筒协同工作。在V形非开口的区域,于巨柱之间设置联系梁,梁间再以柱相连,从而形成完整的桁架体系,有效保障了旋转V形平面与通高开口的实现。
First, core tubes are respectively placed at the three corners to bear the primary vertical loads of the building. Mega-columns are arranged at corresponding positions on the triangular outer and inner perimeters in plan, enabling the mega-columns to work in tandem with the core tubes. In the non-open areas of the V-shape, coupling beams are installed between the mega-columns, with additional columns connected between the beams, thereby forming a complete truss system that effectively ensures the realization of the rotating V-shaped plan and the full-height openings.
▼主楼施工过程记录(从左至右),Main tower construction record, from left to right
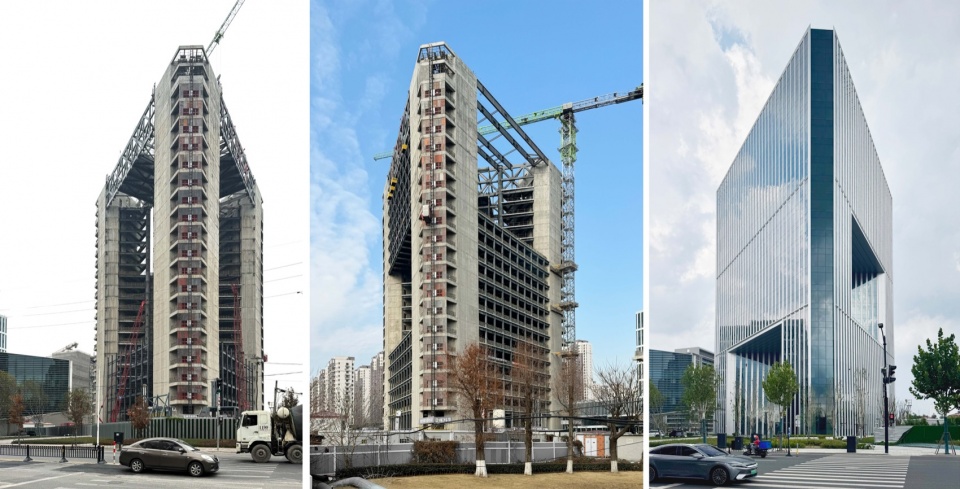
柱按立面模数,仅贴临外侧幕墙布置,中间无柱,从而释放室内空间,完整而灵活。
The columns are arranged strictly against the outer curtain wall according to the façade module, with no columns in the interior. This frees up the indoor space, making it complete and flexible.
▼主楼剖面,Main tower section
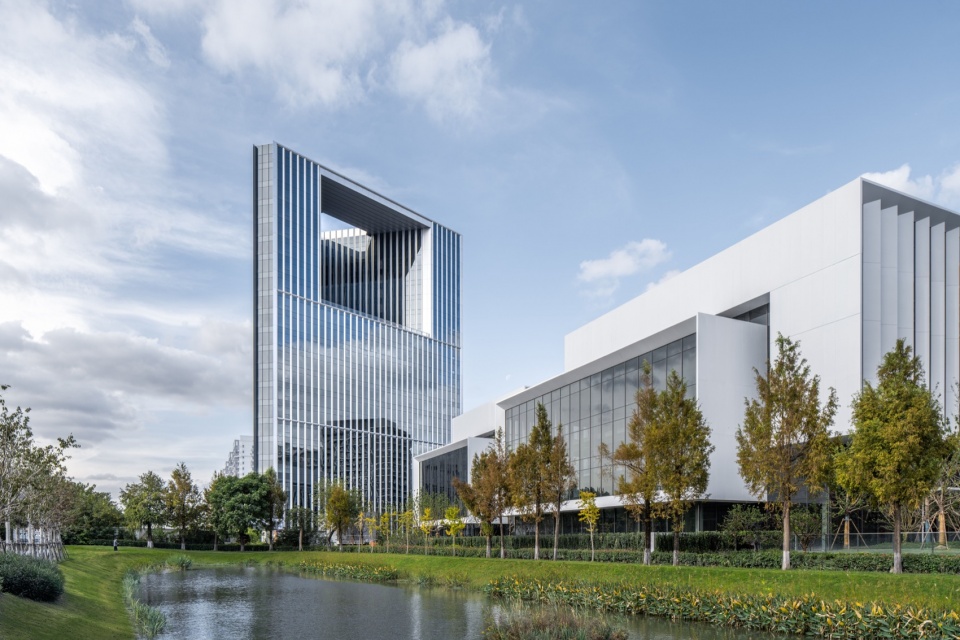
▼沿东南侧生态绿带,Along the southeast green belt
邻里对话——首层公共活动最大化 Neighborhood Dialogue — Maximizing Public Activity on the Ground Floor
副楼遵循同样的体量语汇,与主楼积极对话。呼应主楼底部的V形开口,将副楼对应面的上下两个端点分别抬升和下沉,从而扩大并丰富了共同面向原水活力轴的广场空间和屋顶露台。
The secondary building follows the same volumetric vocabulary, engaging in an active dialogue with the main tower. In response to the V-shaped opening at the base of the main tower, the two endpoints on the corresponding face of the secondary building are respectively raised and lowered, thereby expanding and enriching the plaza space and rooftop terrace that collectively face the AI Vitality Axis.
▼副楼形体生成,Secondary building volume development
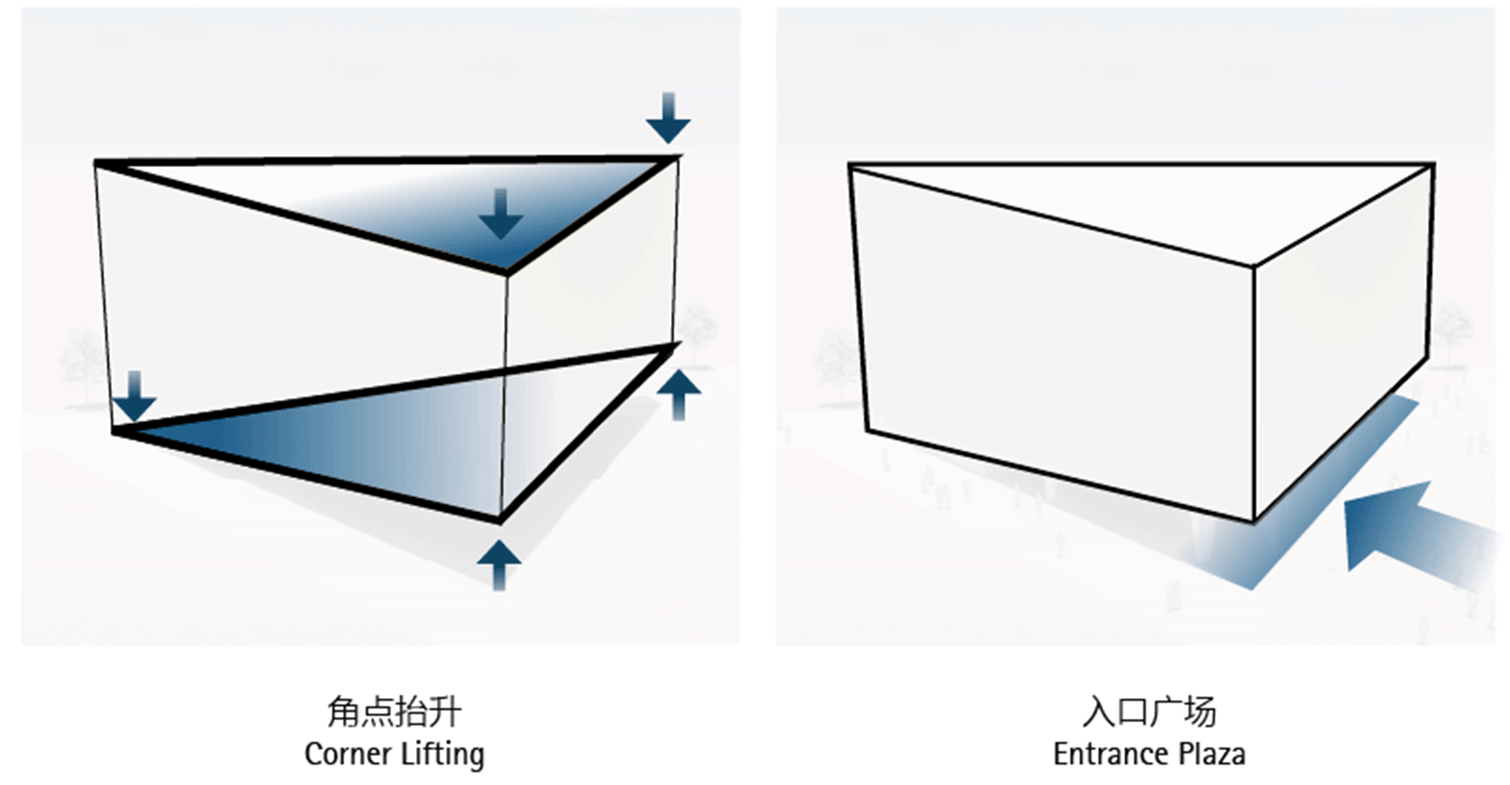
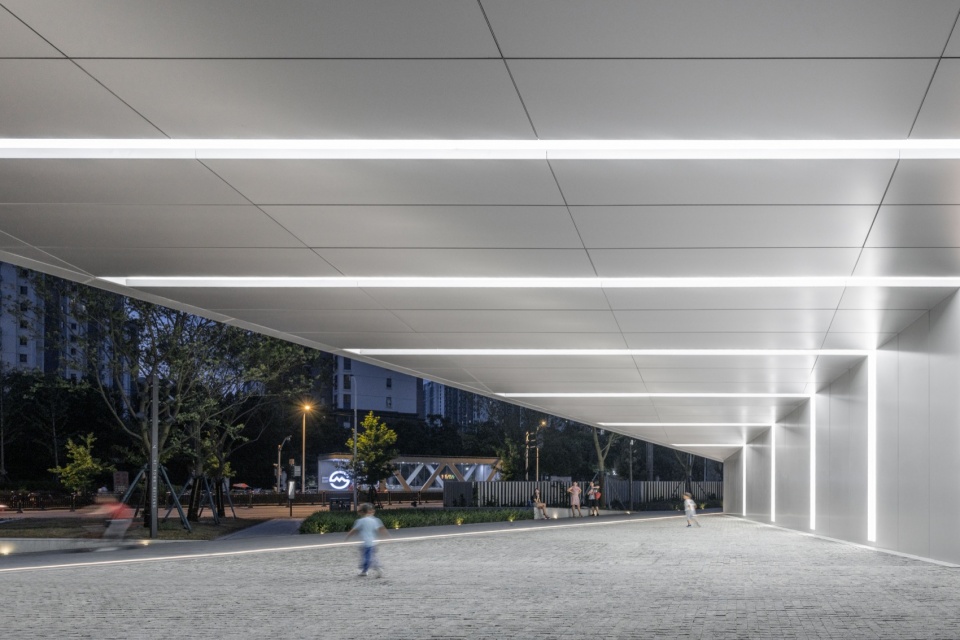
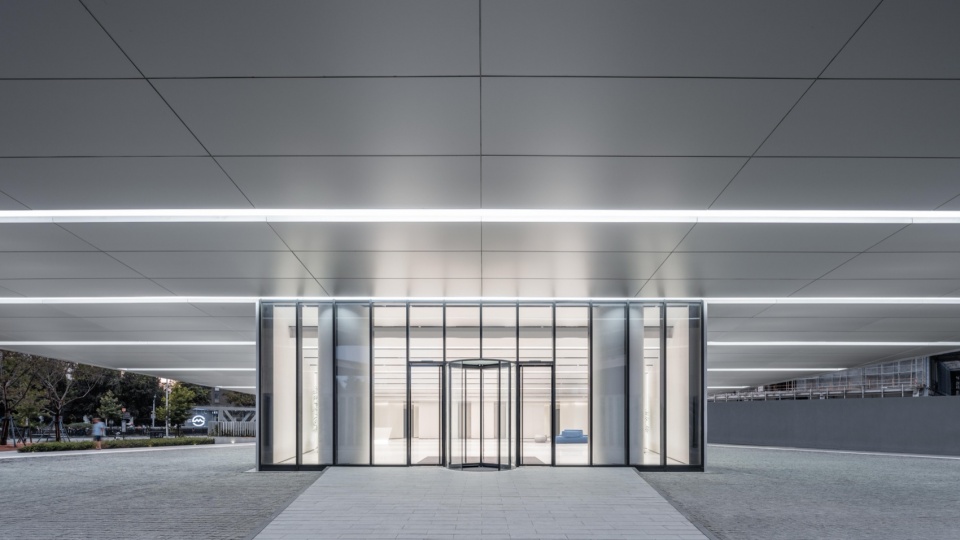
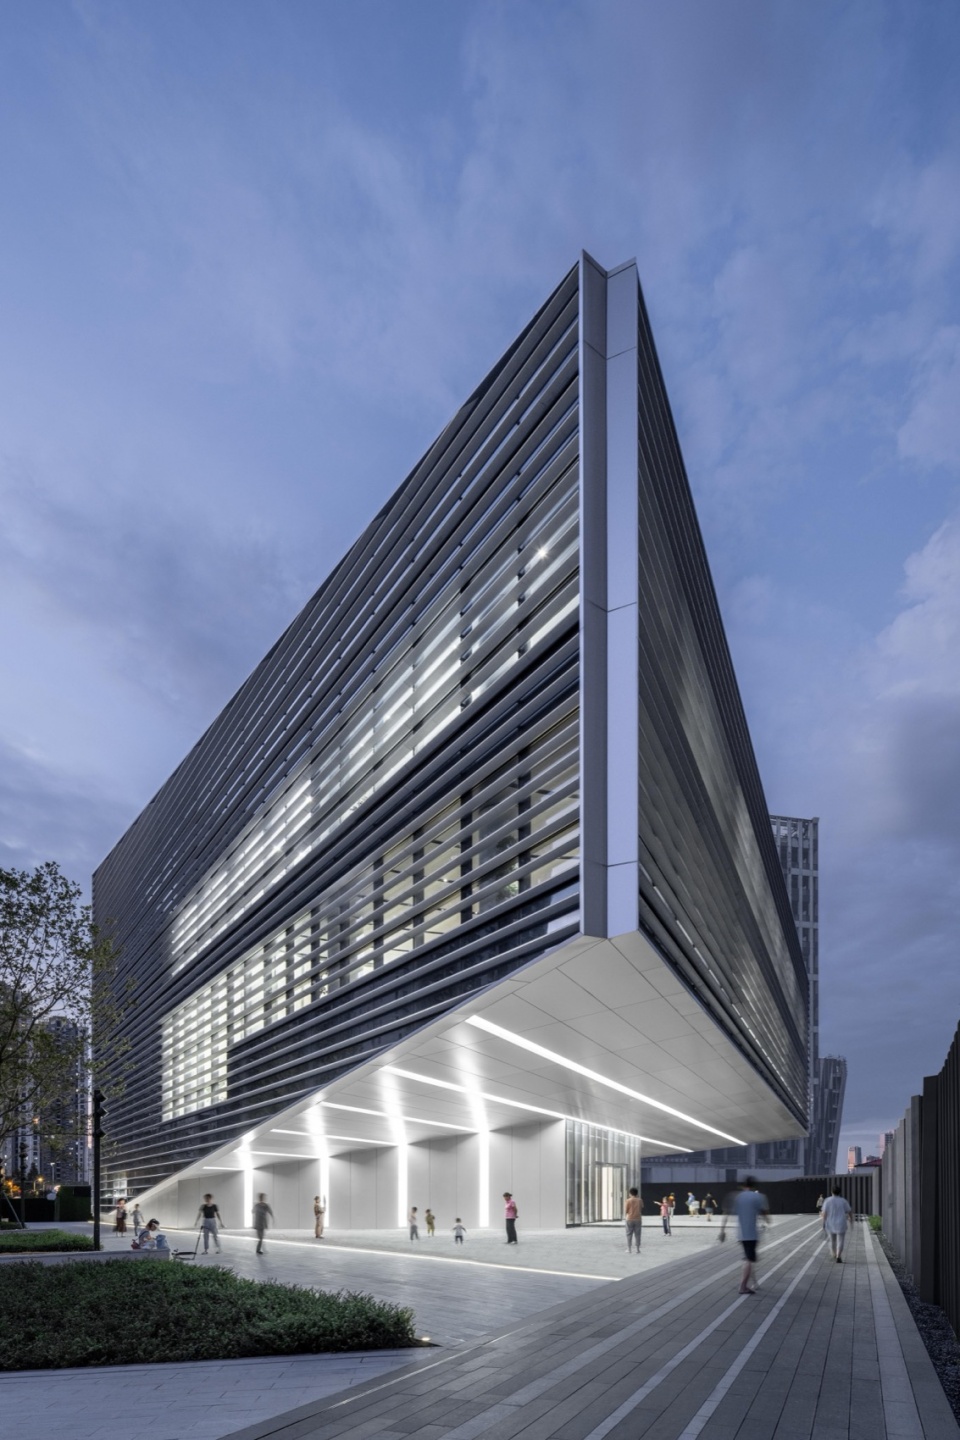
这一处理在建筑底部形成了富有张力的悬挑空间,结构轻盈而有表现力。吊顶结合条状灯带沿水平方向展开,与基座立面融为一体,既强化了空间的导向感,也为市民提供了可供休憩、漫步的舒适场所。
This approach creates a dynamic cantilevered space beneath the building—lightweight in appearance yet structurally expressive. The ceiling, integrated with linear lighting, extends horizontally in harmony with the base façade, enhancing spatial orientation while offering a comfortable place for the public to rest and stroll.
▼副楼首层公共空间,Secondary building public space
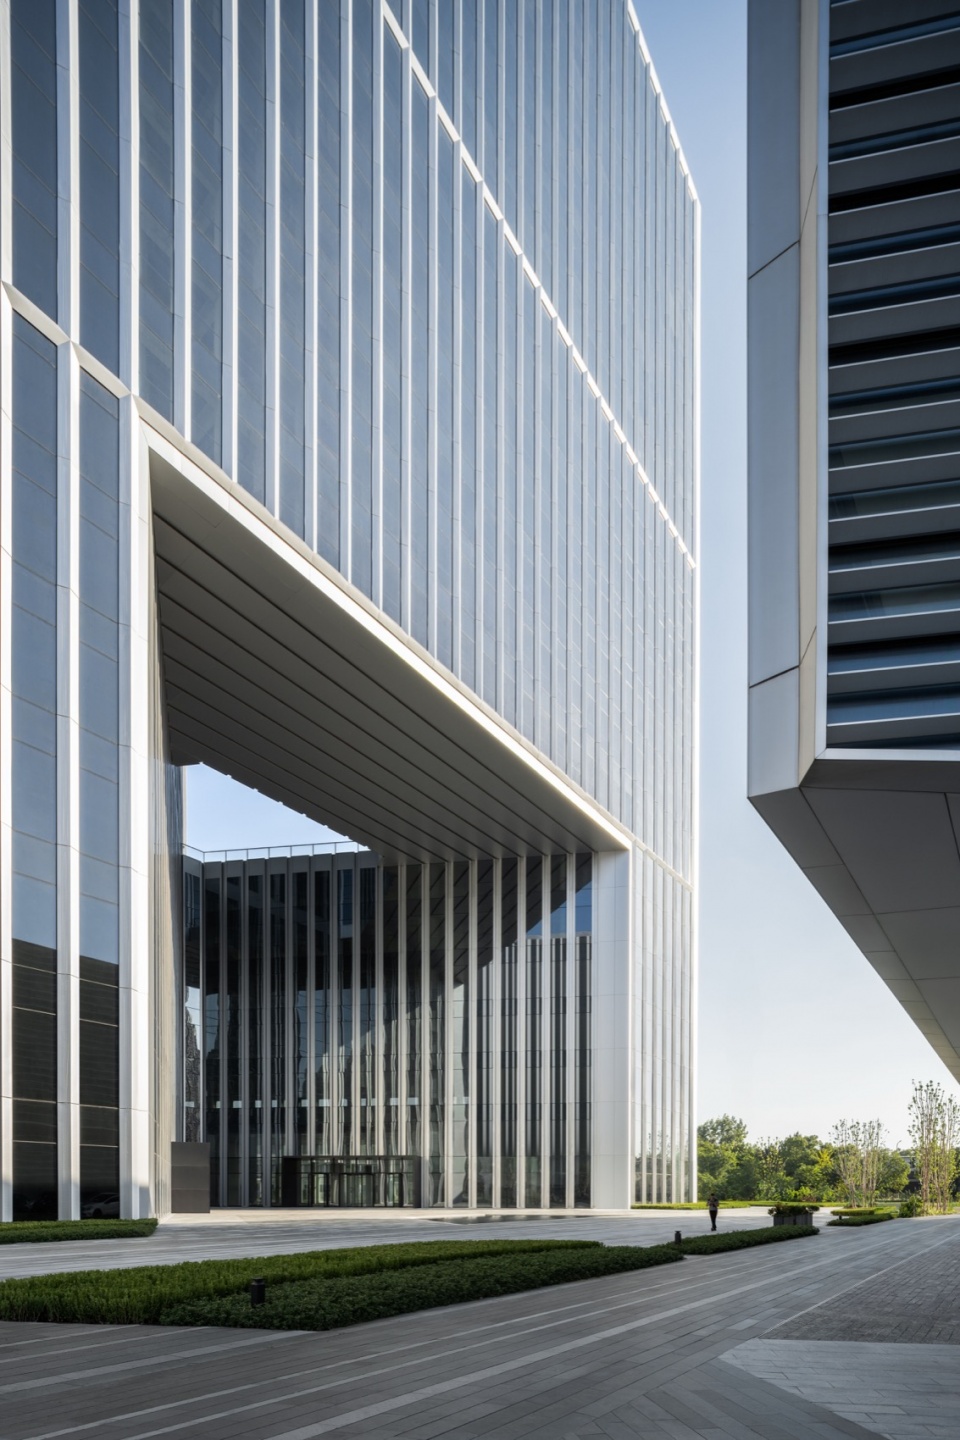
▼原水活力轴两侧主副楼首层关系,
Relationship between the main and secondary buildings at ground level along the AI Vitality Axis
结语 Conclusion
北杨地标组团,是对场地资源利用、地标形象塑造、生态空间组织以及结构一体化设计的一次系统性示范,亦是为人工智能产业发展的一次创新性探索。未来,依托北杨小镇作为集科技、生活、创新、活力、生态与风貌于一体的标杆型科创社区,地标组团将以其独特的空间与形象优势,成为整个科创版图中最引人瞩目的启明星,助力区域迈向更广阔的未来。
The Beiyang landmark group serves as a systematic demonstration of site resource utilization, landmark image creation, ecological spatial organization, and integrated structural design. It is also an innovative exploration for the development of the AI industry. In the future, as Beiyang AI Town emerges as a benchmark tech community integrating technology, living, innovation, vitality, ecology, and historical heritage, the landmark cluster—with its distinctive spatial and iconic qualities—will stand as the most striking beacon within this innovation landscape, guiding the region toward a broader and more dynamic future.
▼副楼首层公共空间,Secondary building public space
设计竞赛:2016年一等奖
设计:曼哈德·冯·格康,尼古劳斯·格茨与玛德琳·唯斯
规划竞赛阶段项目负责人:孙亚瑾
规划竞赛阶段设计团队:白云洁, 陈观兴, Katharina Schneider, 孙煜, Jakob Vogel
建筑实施阶段项目负责人:孙亚瑾,吴若晨
建筑实施阶段设计团队:李亚冬,玛丽亚·科尔,弗朗切斯科·佩诺尼,华鑫,刘苏瑶,吕悠,沈濮阳
中国项目管理:蔡磊,高菲,潘梅,李文婷,沈慧雯,王丹
中方合作设计:上海联创设计集团股份有限公司
景观顾问:WES 魏斯景观设计,Lab D+H
结构顾问:sbp施莱希工程设计咨询有限公司
业主:上海漕河泾北杨人工智能小镇发展有限公司
建筑面积:52822平方米
Competition 2016 1st Prize
Design Meinhard von Gerkan and Nikolaus Goetze with Magdalene Weiss
Project leader Urban Planning Competition Sun Yajin
Competition design teams Bai Yunjie, Chen Guanxing, Katharina Schneider, Sun Yu, Jakob Vogel
Project leader detailed design Sun Yajin, Wu Ruochen
Detailed design teams Li Yadong, Maria Kohl, Francesco Pennoni, Hua Xin, Liu Suyao, Lyu You, Shen Puyang
Project Management in China Cailei, Gao Fei, Pan Mei, Li Wenting, Shen Huiwen, Wang Dan
Partner Office in China Shanghai United Design Group Co.,Ltd.
Landscape consultant WES, Lab D+H
Structure consultant sbp
Client Shanghai Caohejing Beiyang AI Town Development Co., Ltd.
GFA 52,822 sqm