圆缺亭:嵌入地景的山门,惠州 / 风语筑
项目缘起Project Origin
项目位于广东省惠州市龙门县的中心村,是风语筑“环南昆山-罗浮山建筑艺术计划”的重要组成部分。中心村最突出的场地特征是拥有一棵千年古榕,原有乡道紧贴千年古榕群落穿行,人车混流的长期通行,既侵扰原生古树生长,亦割裂了村落与鳌溪滨水空间的自然联系。后期区域旅游公路路网升级,公路改线挪移至鳌溪南侧,人工规整的线性道路与自然蜿蜒的溪流水脉强行对峙,直接围合出大片滨河低洼闲置荒地。
Located in Central Village, Longmen County, Huizhou City, Guangdong Province, this project is an integral part of the Nankunshan – Luofushan Rim Pioneer Zone (Huizhou) Architectural Art Project initiated by Shanghai Fengyuzhu Culture Technology Co., Ltd. The site is distinguished by an ancient banyan tree that has stood for a thousand years. The original country road once ran alongside the banyan grove, where mixed pedestrian and vehicle traffic disturbed the ancient trees and severed the natural connection between the village and the riparian space of Aoxi Creek.
▼场地全景,Site panoramic view
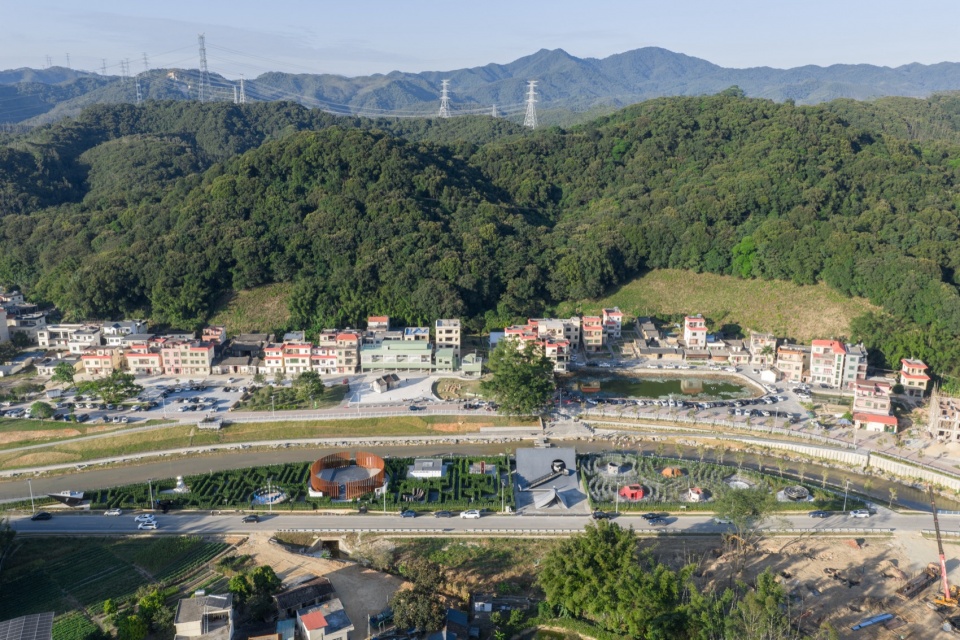
▼文本之径上的圆缺亭,The Circle-and-Crescent Pavilion on the Path of Texts
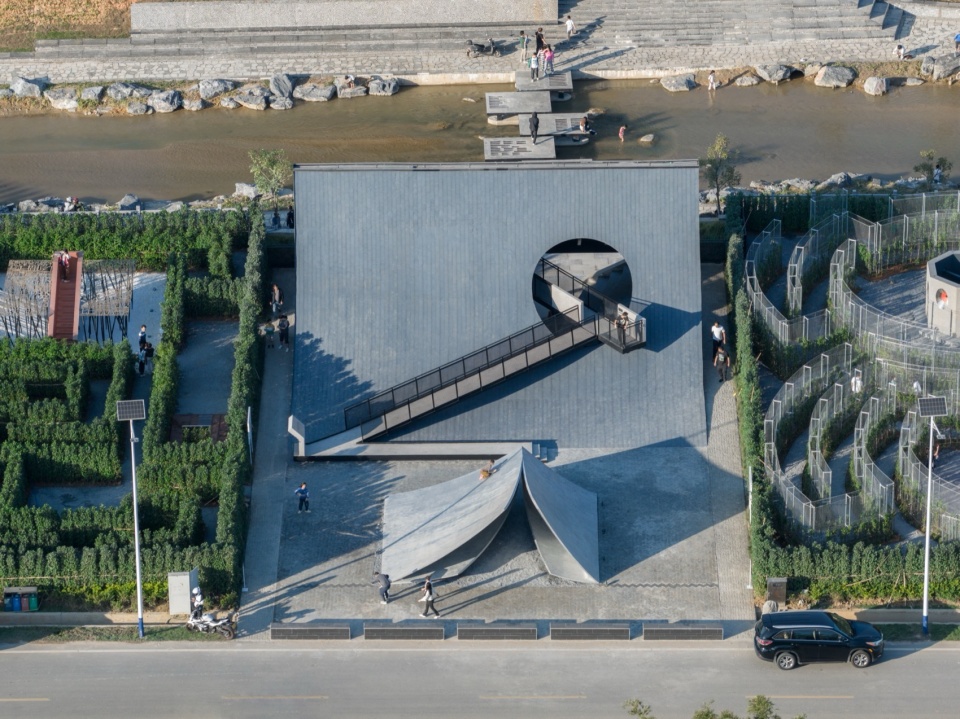
▼圆缺亭,Circle-and-Crescent Pavilion
该片区地势低洼平缓,紧邻行洪河道,每逢汛期河水上涨,整片场地极易被淹没,原生场地水土无序堆积,杂草杂木肆意生长,既不满足流域水利行洪疏通的基础硬性要求,也丧失了乡土滨水空间的休闲游憩价值。村落原有自发形成的步行流线缺少组织,无明确游览次序,古树、溪水、旧宗祠门楼等本土风物彼此孤立散落,场地景观层次散乱。村落旅游公路的改线,彻底改变了村落整体的空间格局。原本边缘化的南岸荒地,成为中心村全新的入口界面,在这个入口上要建造一座供游客休息的凉亭,为渡溪的游客与村民提供一处荫庇。
Subsequent road network upgrading relocated the tourist highway to the southern bank of Aoxi Creek. The rigid linear road contrasted sharply with the meandering watercourse, enclosing a large low-lying wasteland along the river. Situated adjacent to the flood channel, the area is prone to inundation during flood seasons. Unregulated soil accumulation and overgrown vegetation not only failed to meet flood control standards, but also deprived the riparian zone of its recreational value. Scattered pedestrian routes lacked systematic planning, leaving iconic local landscapes — ancient trees, creeks and ancestral halls — isolated from one another. The highway rerouting completely reshaped the village’s spatial layout. The once marginal wasteland on the southern bank was transformed into the new main entrance of Central Village, where a sheltered pavilion was proposed to serve as a rest stop for villagers and travellers crossing the creek.
▼圆缺亭,Circle-and-Crescent Pavilion
屋顶:双树萌荫,双面共生Roof Design: Inspired by Canopy, Unifying Dual Landscapes
屋顶的曲面造型,取意鳌溪北岸古榕、老槐交织而成的天然林荫,两棵老树交叠形成的空间是村民们以往的休息场所。屋面形似倒扣书卷,既收拢视线、营造围合感,换个表达?,弱化建筑厚重感,留出自然留白空间。亭身两侧通透开敞,形成穿堂风廊,借溪流水气缓解岭南暑热;内部哑光深色饰面过滤杂光,营造沉静的停留氛围。
▼爆炸图,Exploded axonometric
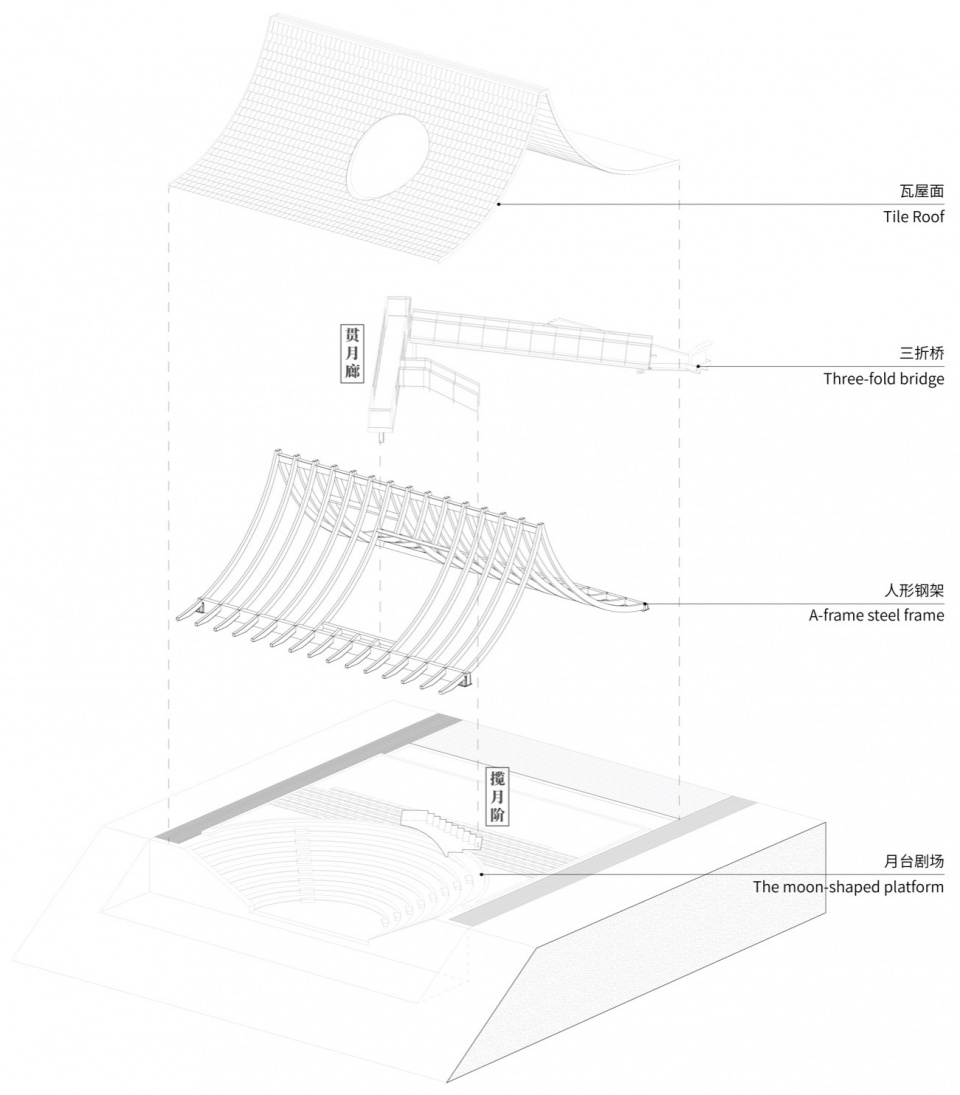
The curved roof form draws inspiration from the natural canopy created by the intertwining ancient banyan and locust trees on the northern bank of Ao Creek—a space where villagers once gathered to rest. Resembling an inverted open book, the roof draws the eye inward to create a sense of enclosure while softening the building’s mass and leaving room for “negative space” that integrates with nature. The structure is open and airy on both sides, creating a breezeway that channels cool, moist air from the creek to mitigate the Lingnan summer heat; meanwhile, the dark, matte interior finish filters out glare, fostering a serene atmosphere for lingering.
▼圆缺亭,Circle-and-Crescent Pavilion
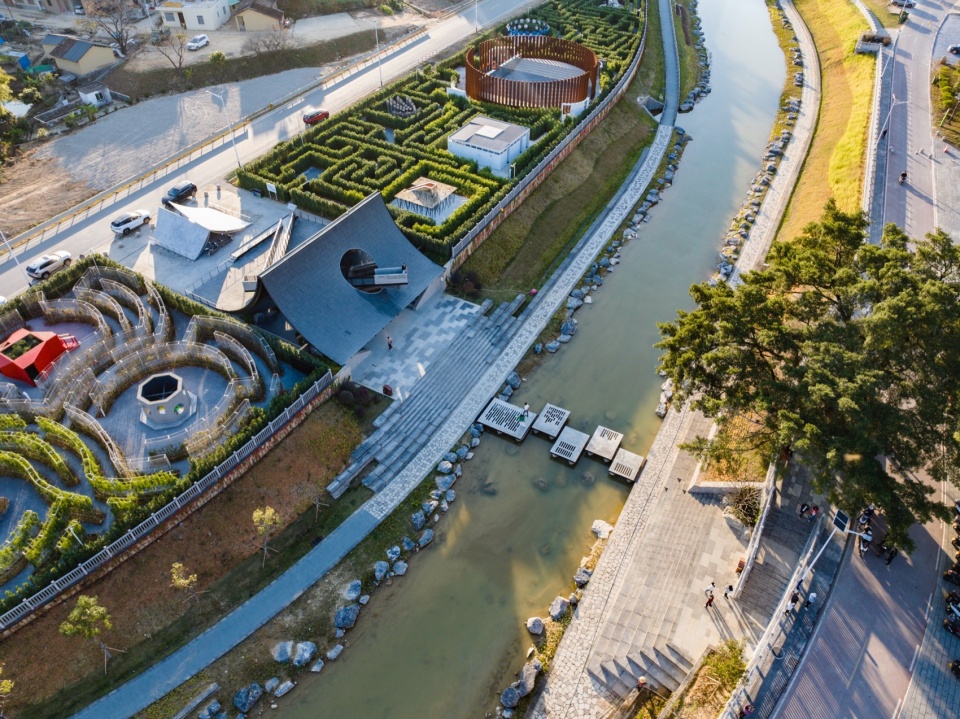
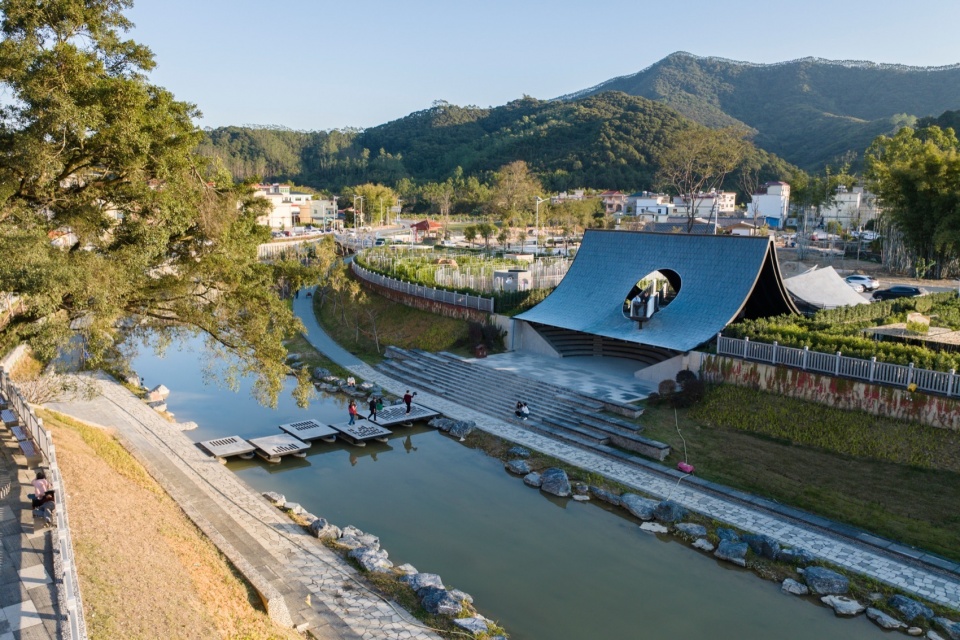
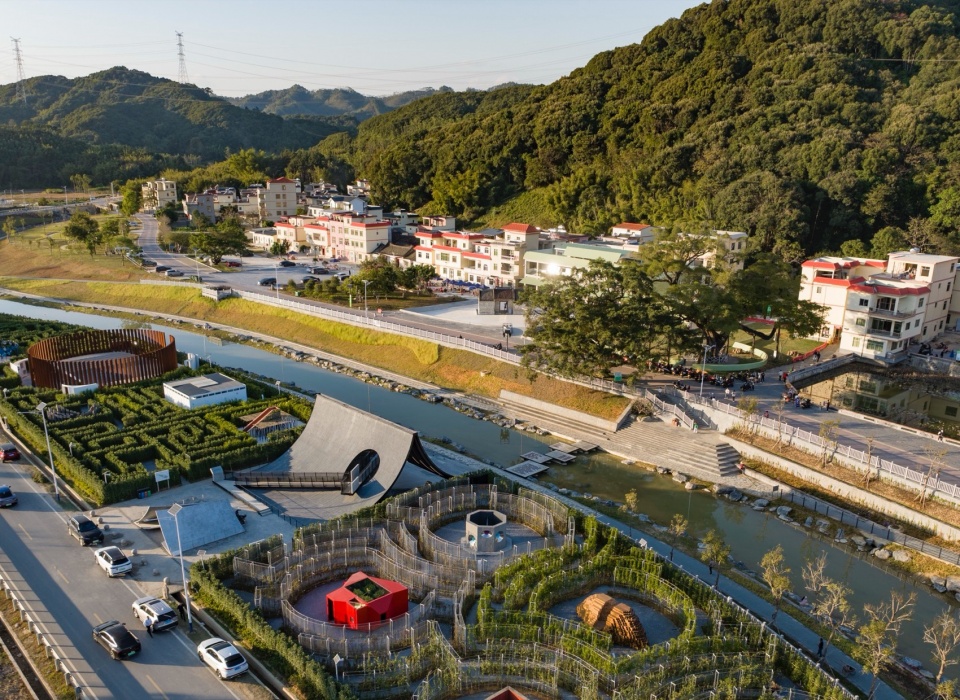
▼圆缺亭远景,Distant view of the Circle-and-Crescent Pavilion
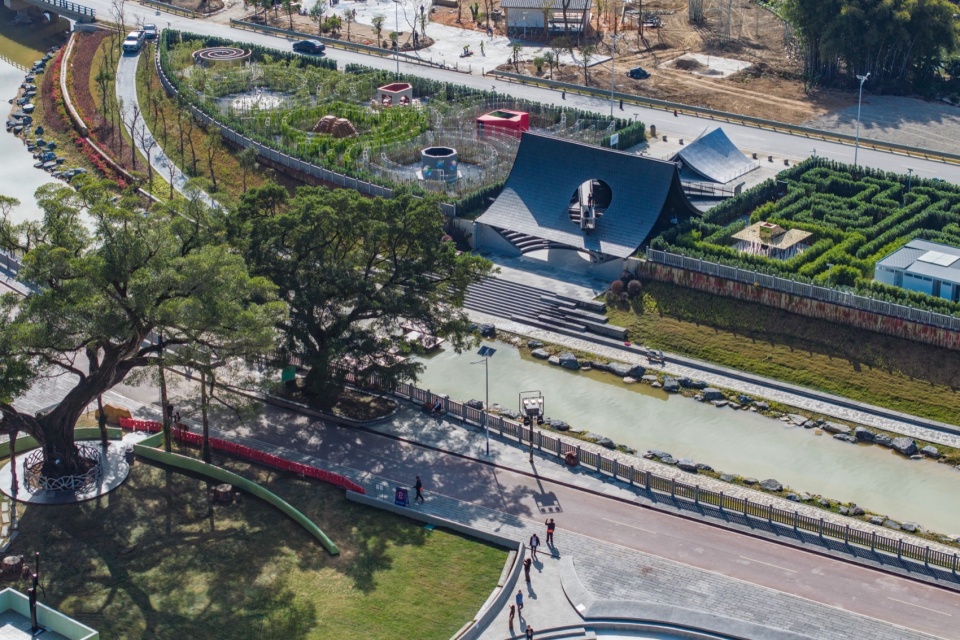
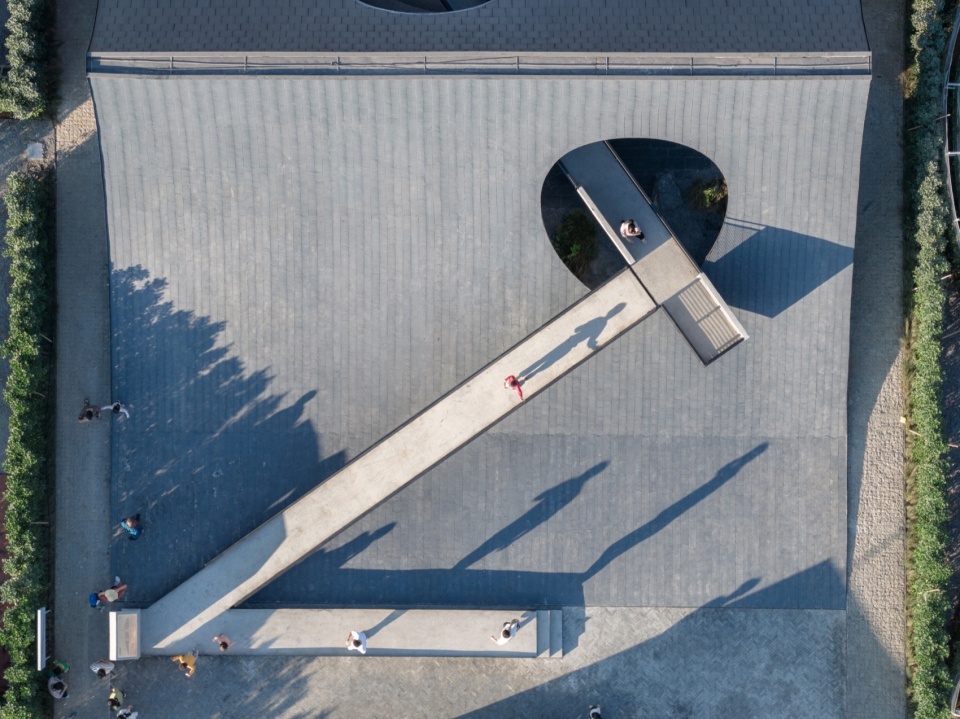
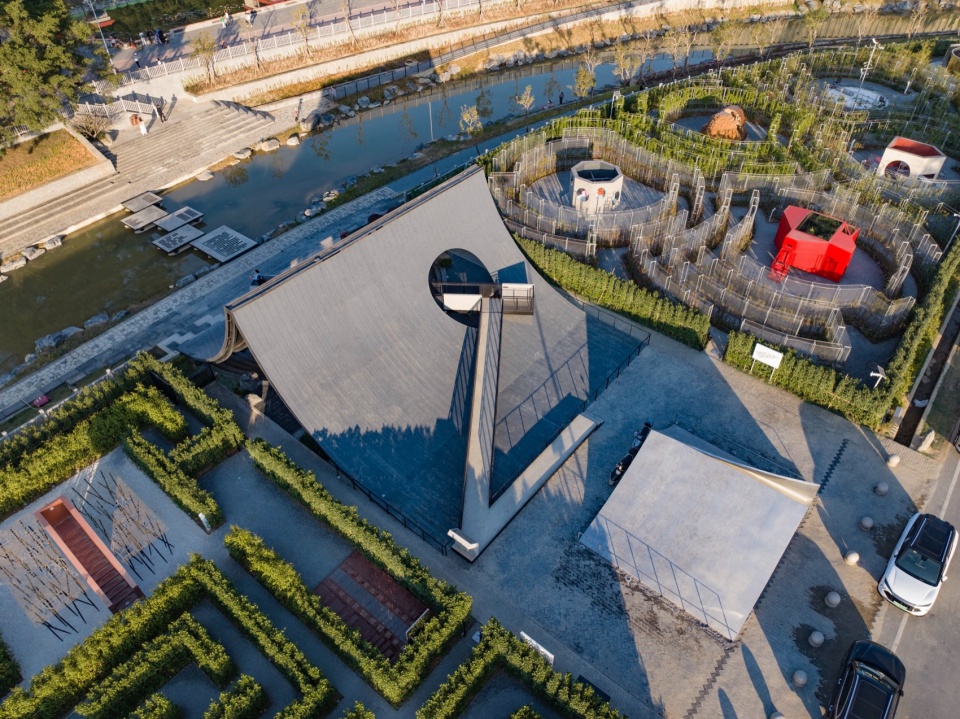
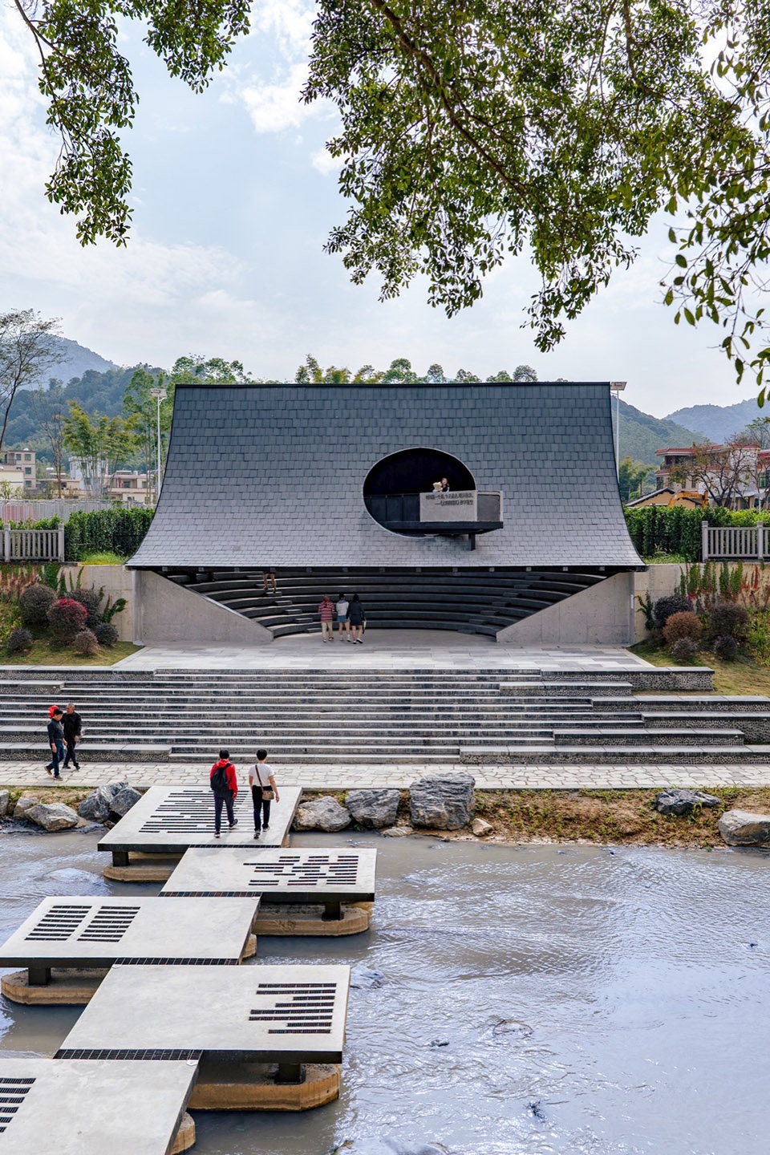
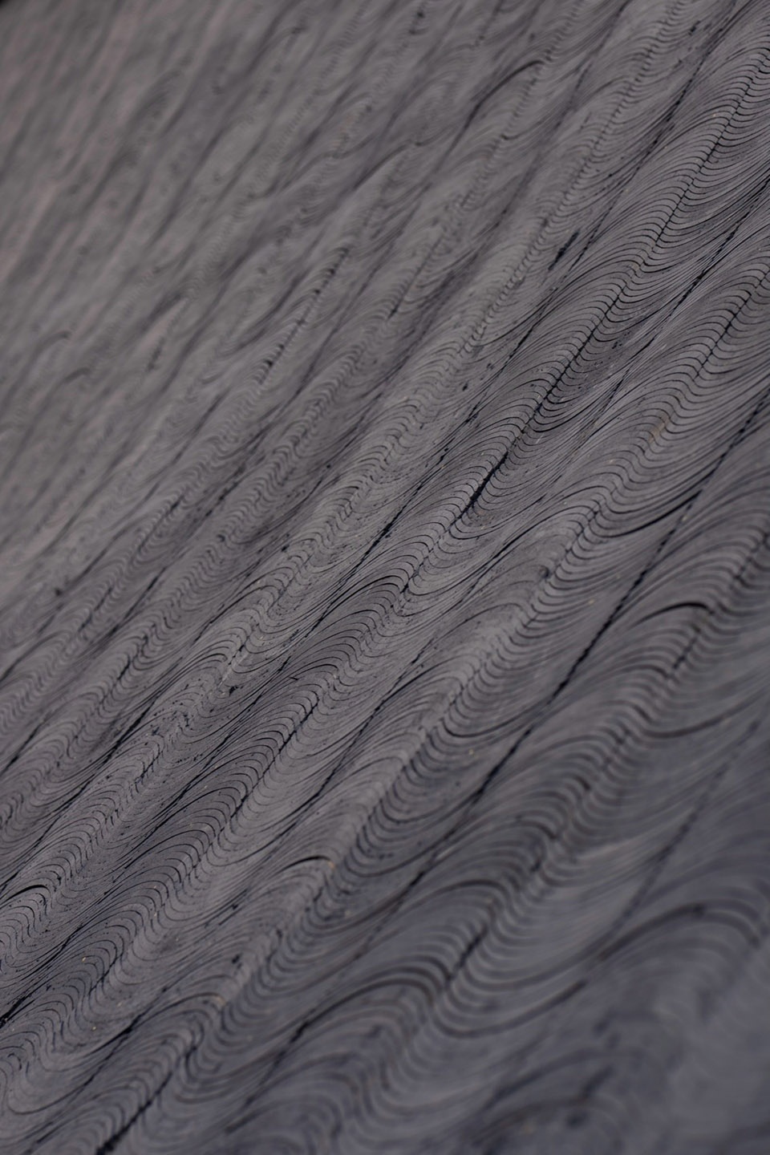
依托统一的人字坡结构,建筑以一体双面的形态衔接两岸景观,弥合场地风貌割裂。南侧屋顶延伸至地面,顺势延展破开迷宫绿篱界面,形成承载书页主题装置的活动广场;北侧强化形体,呼应传统门楼,成为场地视觉重心。屋面区分使用两种材料,北侧铺传统乡土瓦,承袭古村肌理;南侧采用现代青石薄板瓦,匹配全新入口空间。一古一今的材质搭配,在同一屋顶之上完成风格过渡,温和串联起两岸不同的场地气质。
Utilizing a unified gable-roof structure, the building bridges the landscapes of both banks with a dual-sided form, healing the site’s visual and spatial fragmentation. On the south side, the roof slopes down to the ground, breaking through the maze-like hedge boundary to create an activity plaza featuring a book-themed installation. On the north side, the form is accentuated to echo traditional gateway structures, serving as the site’s visual focal point. Two distinct materials define the roof: traditional local tiles on the north side honor the ancient village’s texture, while modern thin bluestone tiles on the south side complement the new entrance area. This pairing of ancient and modern materials achieves a stylistic transition across a single roof, gently linking the distinct characters of the two banks.
▼圆缺亭,Circle-and-Crescent Pavilion
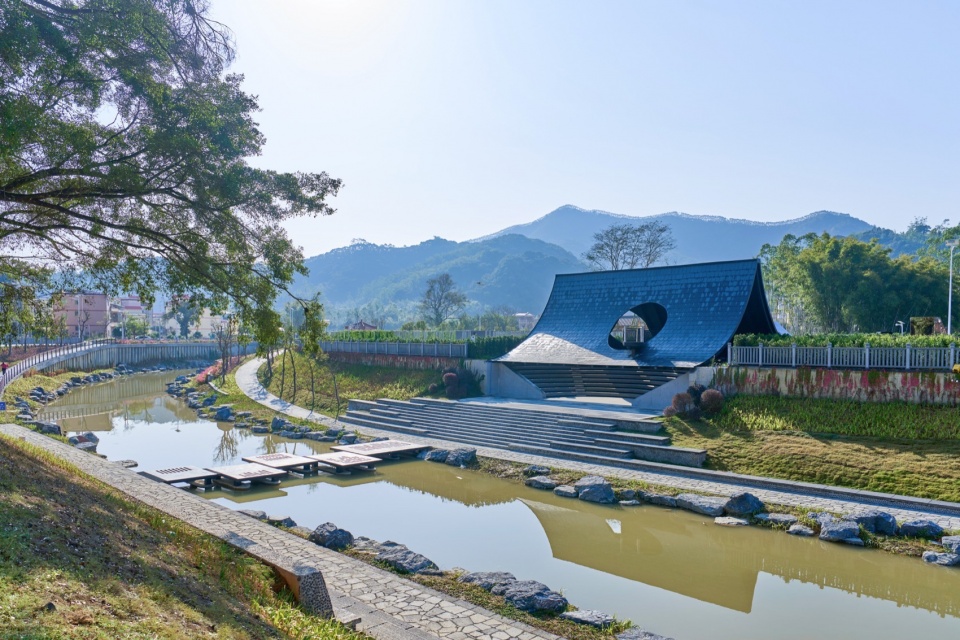
▼圆缺亭,Circle-and-Crescent Pavilion
三折桥:偏转与对应Three-Segment Bridge: A Literary Journey in Sequence
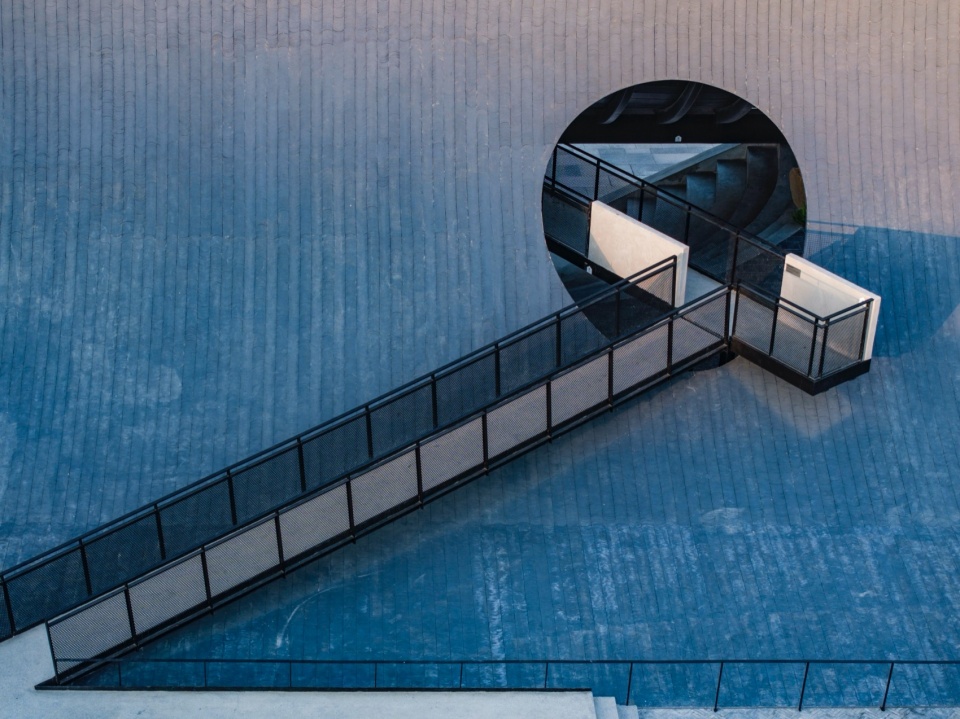
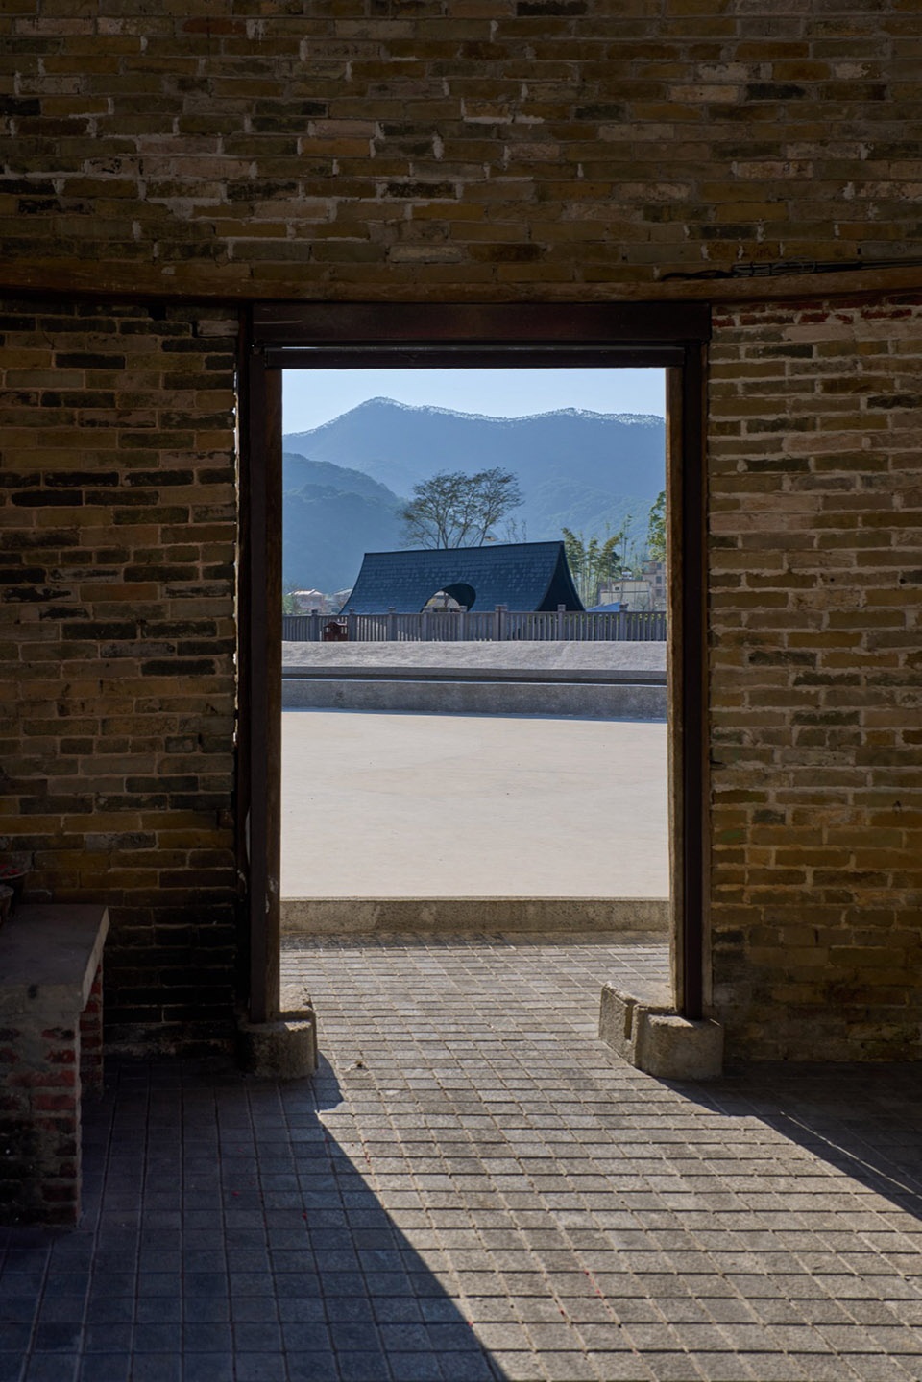
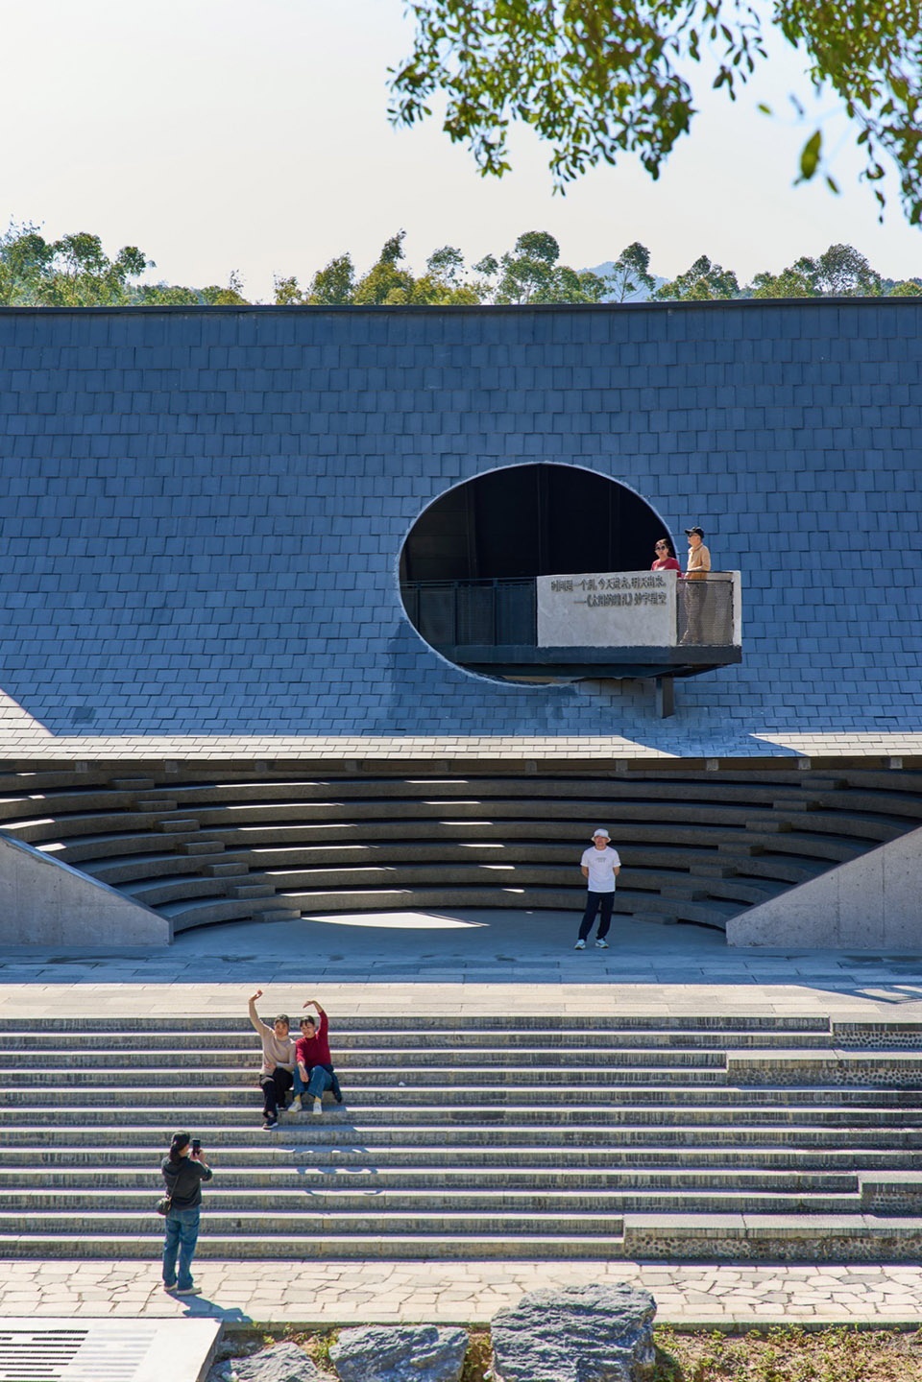
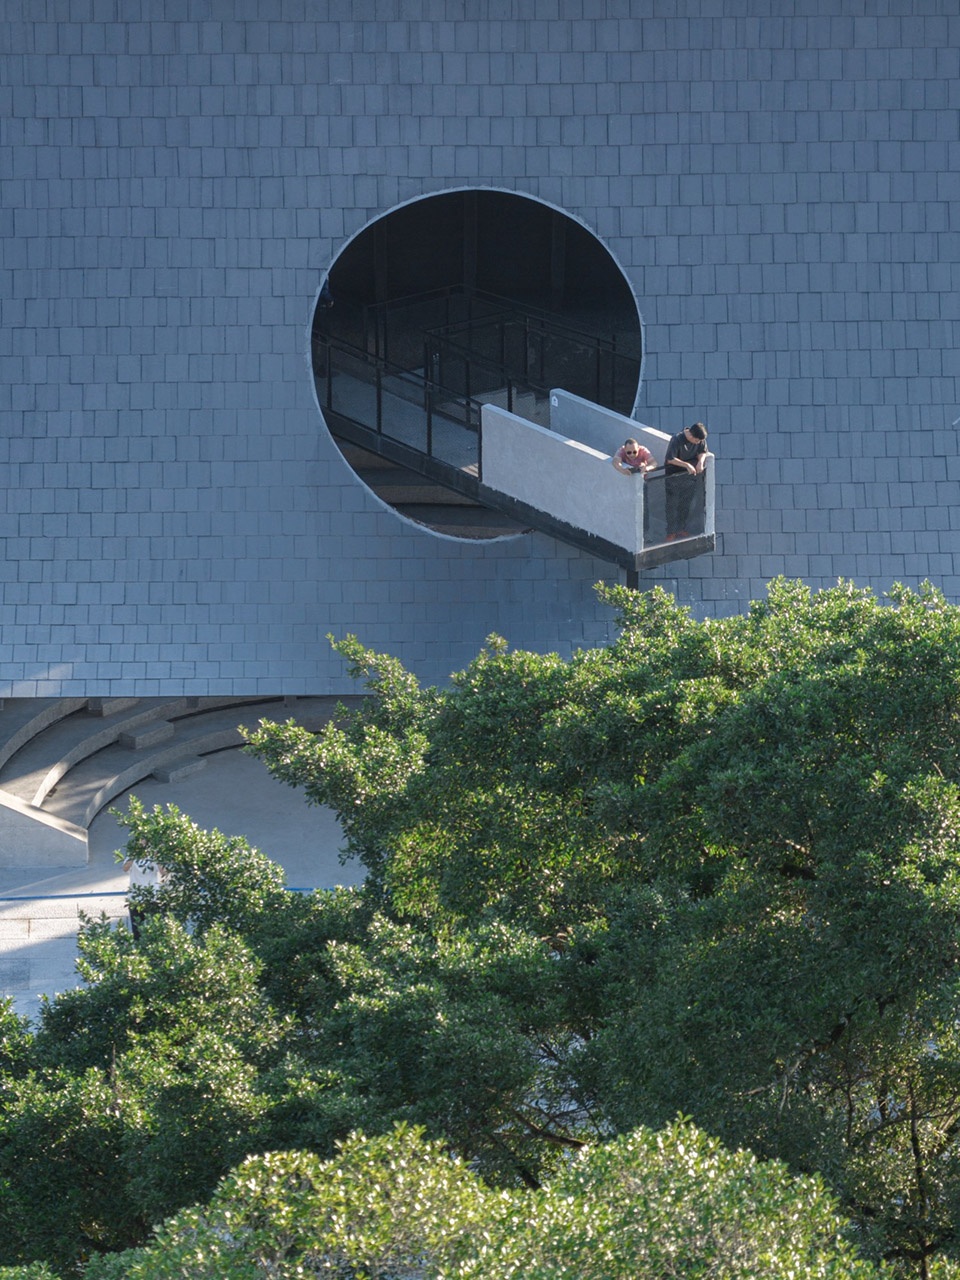
场地以三折步道构建层次化行进体验,用三段式的步行节奏,诠释循序渐进、沉心观境的空间意境。亭体开设双向贯通的月形门洞,错动的开洞逻辑延续本地宗祠门楼偏转对位、框景远山的传统营造逻辑,将生硬的方正门洞转化为温润月洞,让硬朗的观景范式,转化为含蓄悠远的东方诗意。
The site features a three-tiered walking path, creating a layered experience and interpreting a gradual, contemplative spatial atmosphere through a three-stage walking rhythm. Two interconnected moon-shaped openings are set on the pavilion. Following the traditional construction wisdom of local ancestral halls — which orient gateways diagonally to frame distant mountain views — rigid square doorways are softened into elegant moon apertures, transforming stark framed scenery into implicit poetic charm characteristic of Eastern aesthetics.
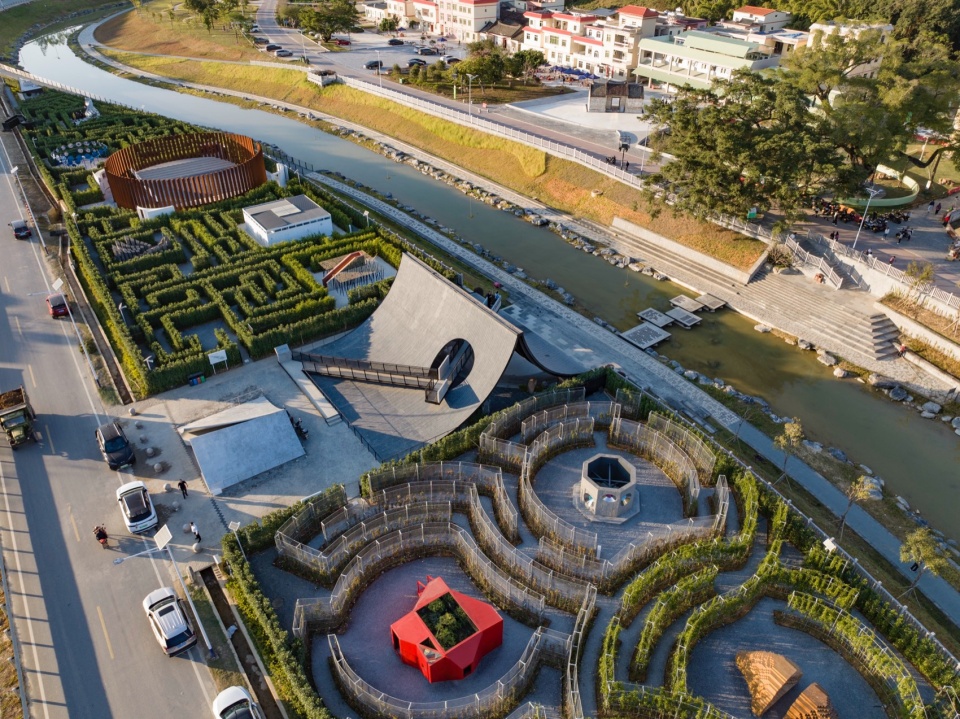
▼整体航拍,Overall aerial view
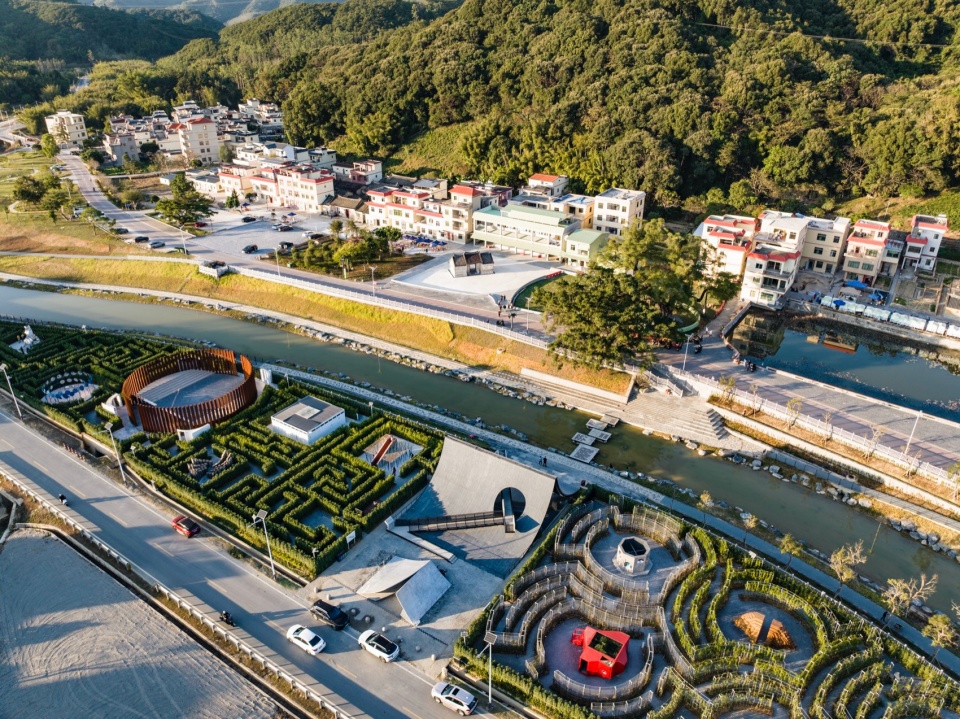
▼圆缺亭对岸,Opposite bank of the Circle-and-Crescent Pavilion
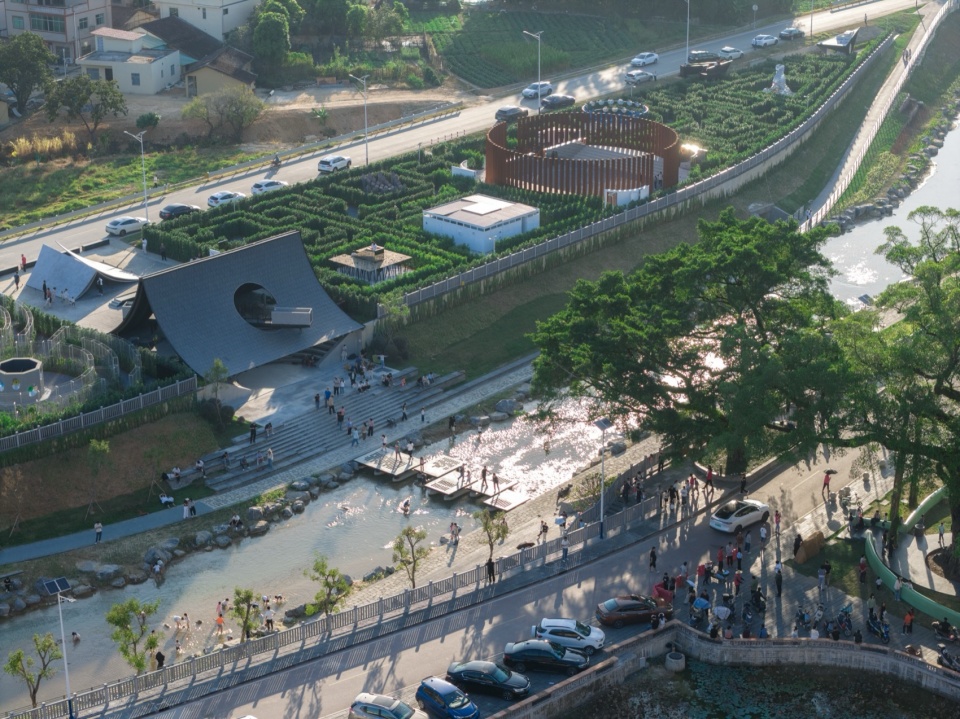
连通双月门的贯月廊,刻意微调偏转角度,呼应溪对岸的百年门楼,将场地隐匿的传统空间对位关系自然显露。凭借月门的通透框景,鳌溪两岸的山林水景、乡土建筑与现代场地风貌相互并置、交融共生,以低调的营造方式承袭村落原生营建文脉。
▼中心村整体视觉序列,Overall visual sequence of the central village
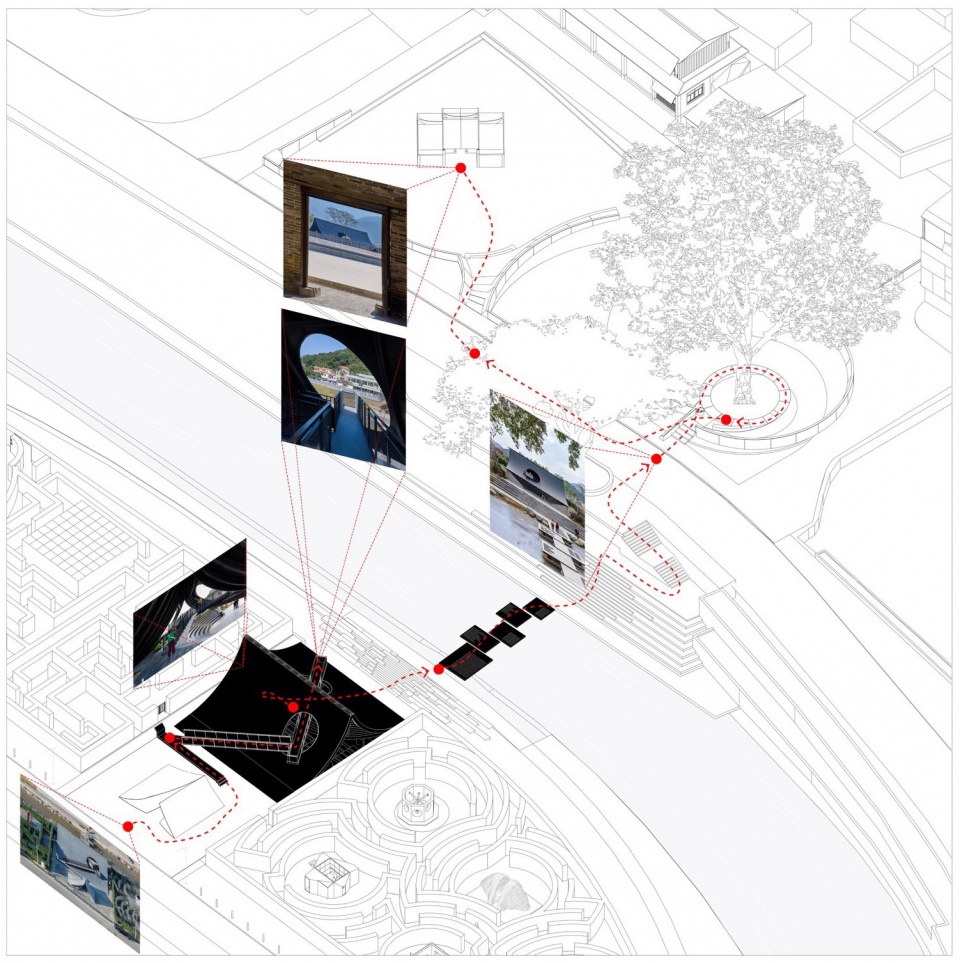
The connecting corridor between the two moon gates is slightly angled to align with the ancient gatehouse on the opposite bank, revealing the implicit spatial correspondence of the historic site. Through the transparent framing of the moon openings, mountain views, waterscapes, vernacular architecture and modern landscapes on both banks of Aoxi Creek merge into one integrated scene. With a restrained design approach, the project carries forward the enduring local construction traditions.
▼圆缺亭与门楼关系,
Relationship between the Circle-and-Crescent Pavilion and the gate tower
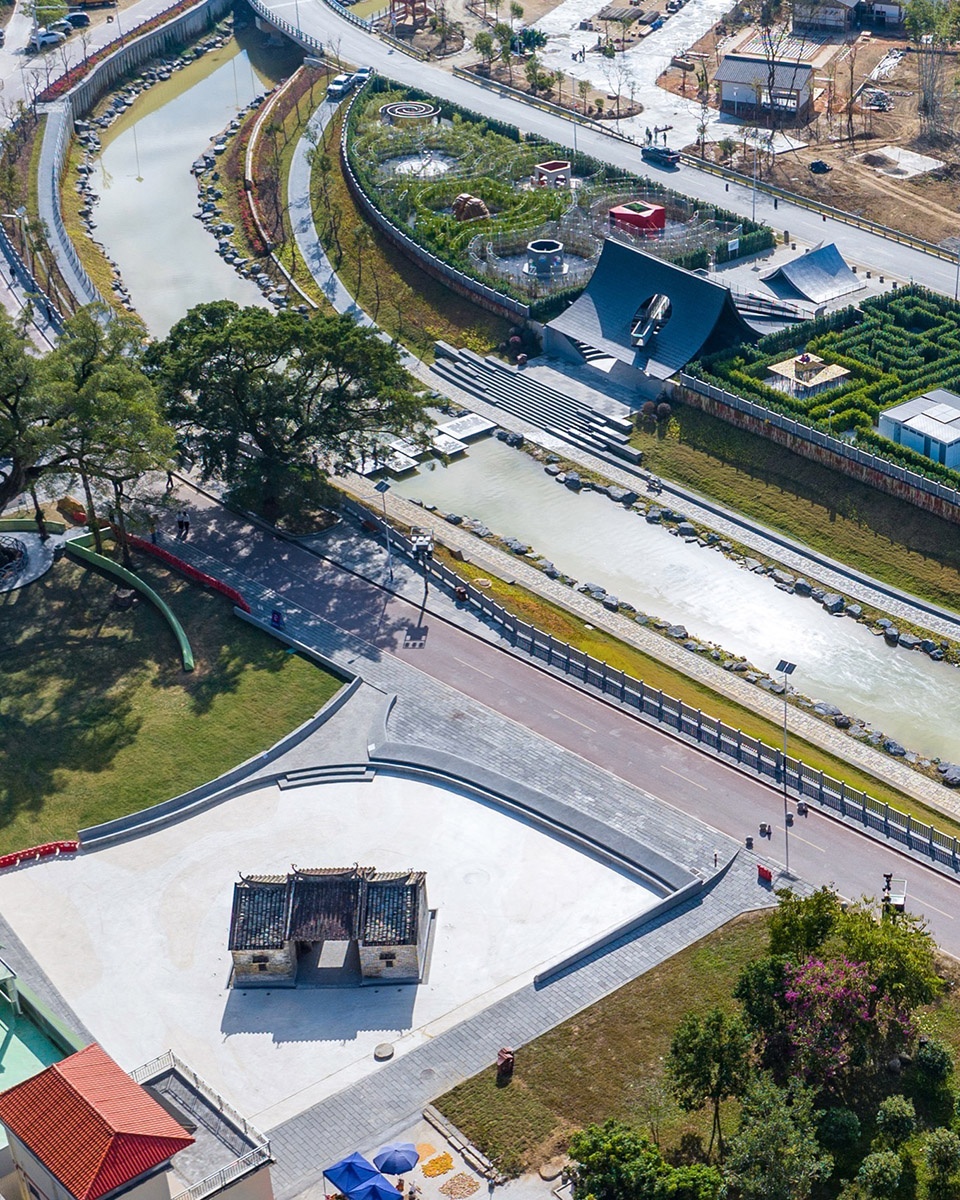
▼门楼视角看圆缺亭,View of the Circle-and-Crescent Pavilion from the gate tower
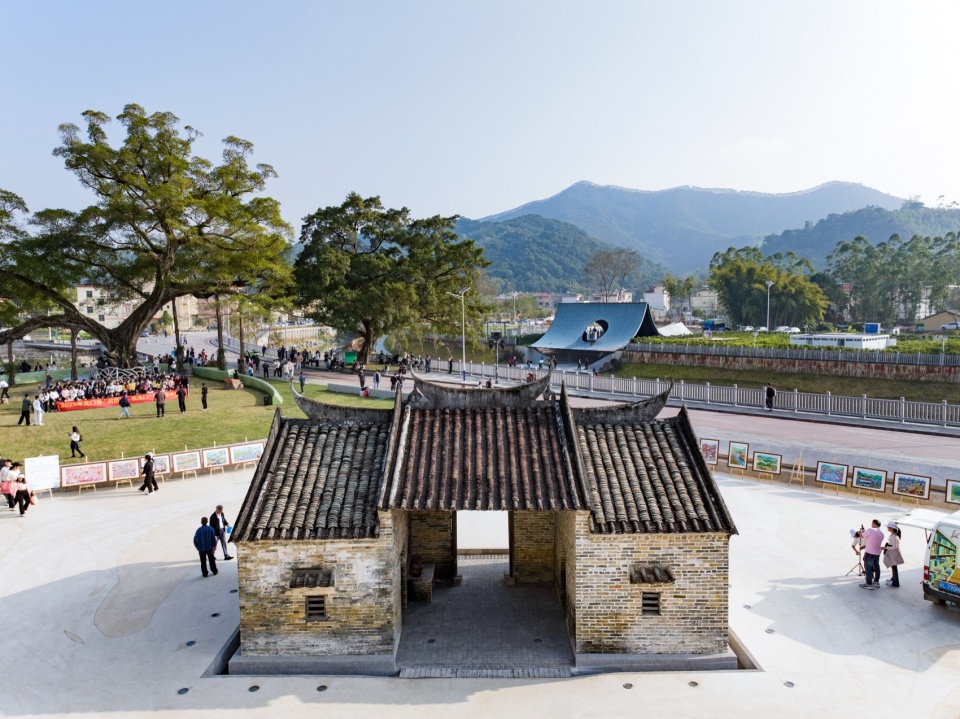
▼门楼内的圆缺亭,Circle-and-Crescent Pavilion within the gate tower
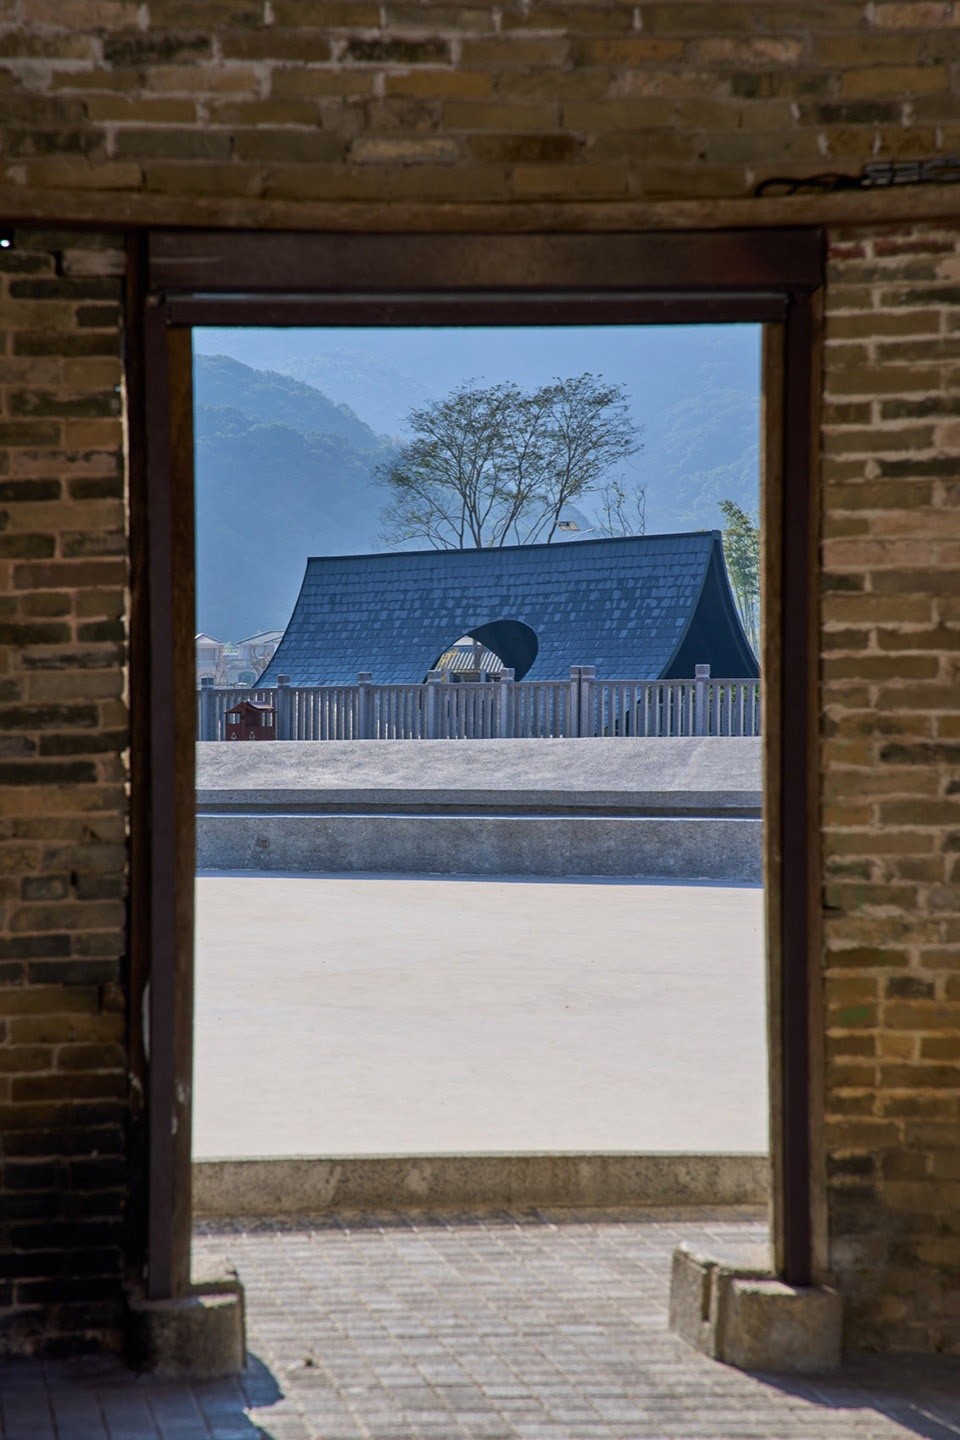
月阶月台:文学意向形式来源Moon Steps & Platform: Form Derived from Site Context
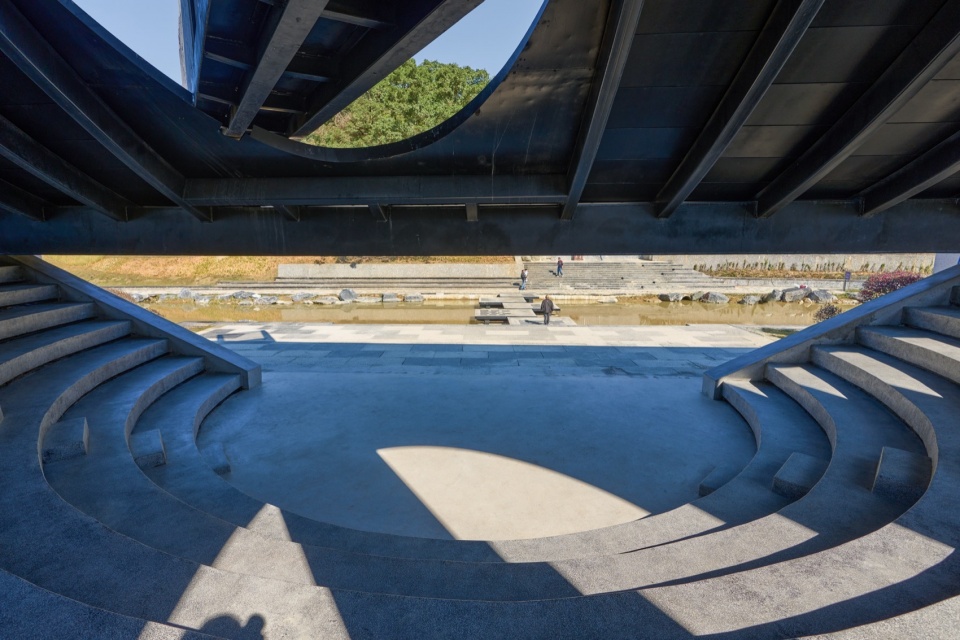
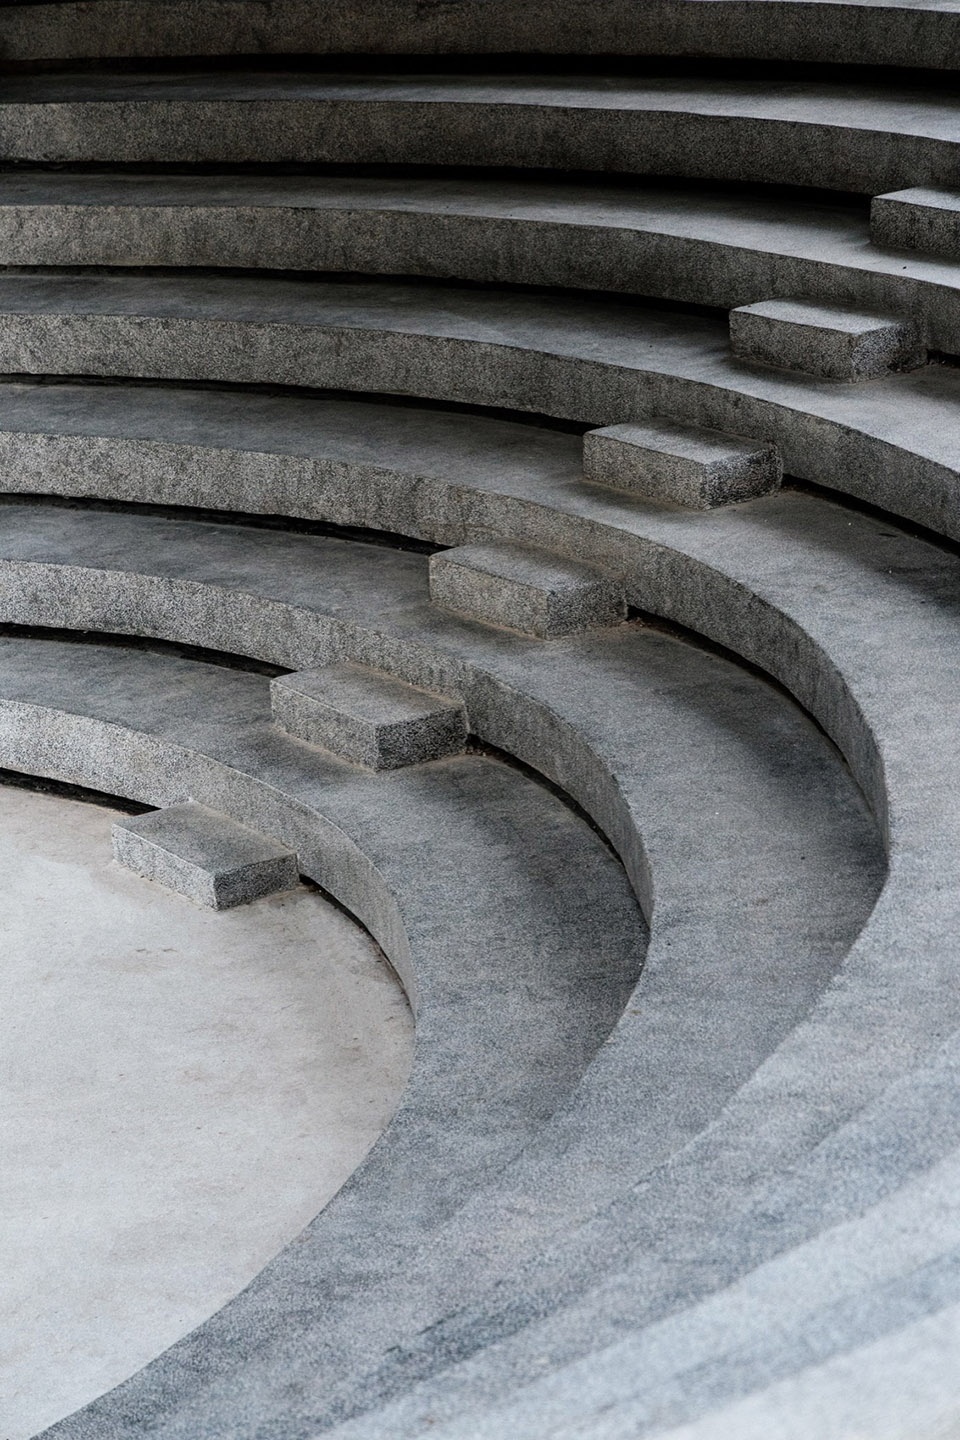
三折桥末端衔接半弧形揽月阶。九级环形台阶模拟水波肌理,平缓消解2.4米的岸线高差,开阔的台面可为村民、游客提供充足的休憩停留空间。结合亭体局部层高偏低的现状,月台增设细分踏步,既规避了通行碰头的安全隐患,也通过高差界定梳理游览动线,自然将人的视线引向鳌溪水景。
The semi-circular moon steps extend from the three-segment bridge. With nine tiers modelled after rippling water patterns, they gently resolve the 2.4-meter elevation difference along the riverbank, while the spacious platform provides ample space for rest and gathering. Additional low steps are installed to prevent head injuries under the low ceiling and organize pedestrian flow, naturally guiding sightlines towards Aoxi Creek.
▼揽月阶,Moon-Gazing Steps
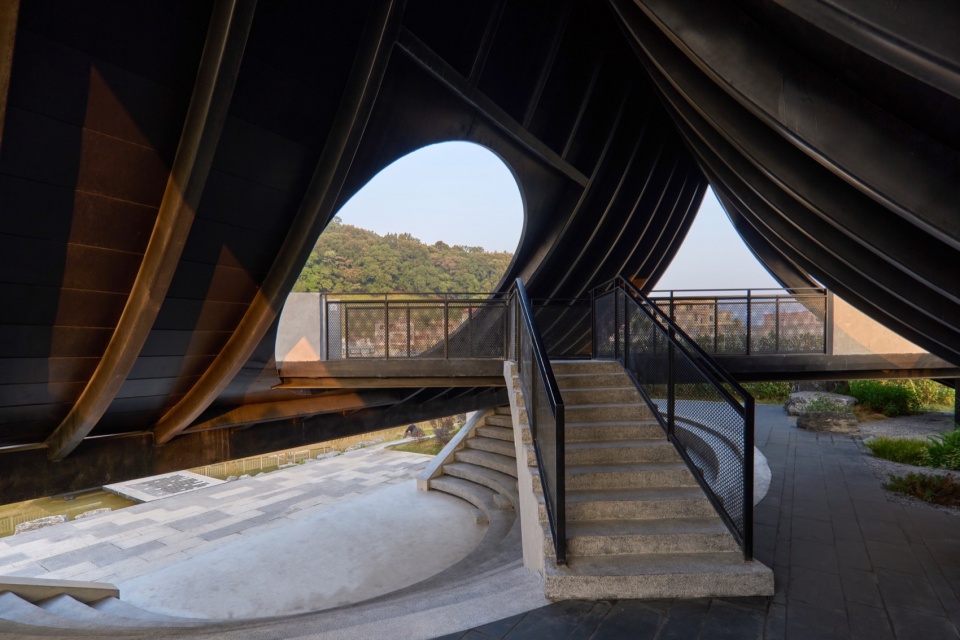
▼揽月阶与月门,Moon-Gazing Steps and the Moon Gate
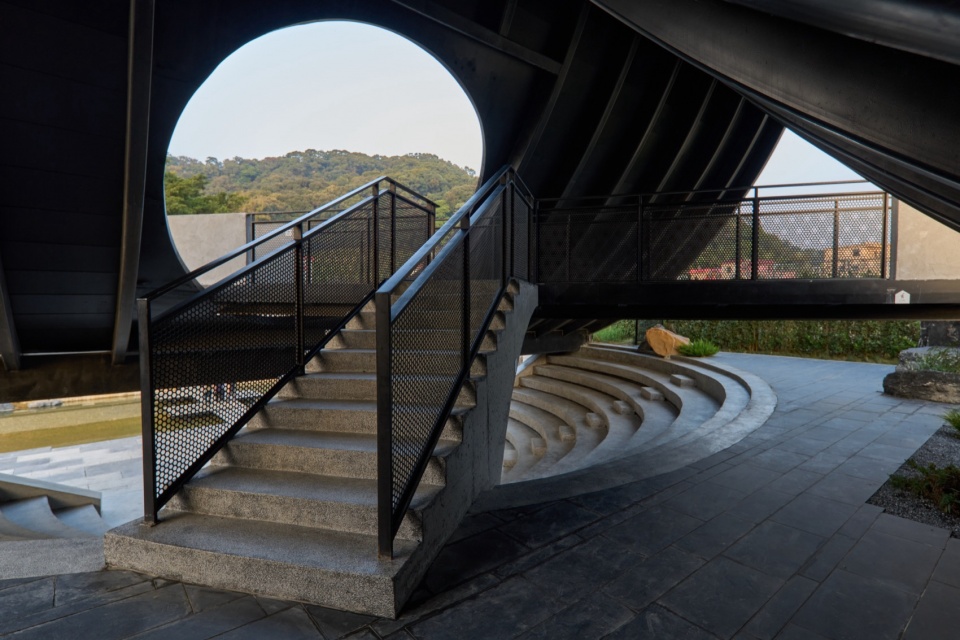
▼圆缺亭,Circle-and-Crescent Pavilion
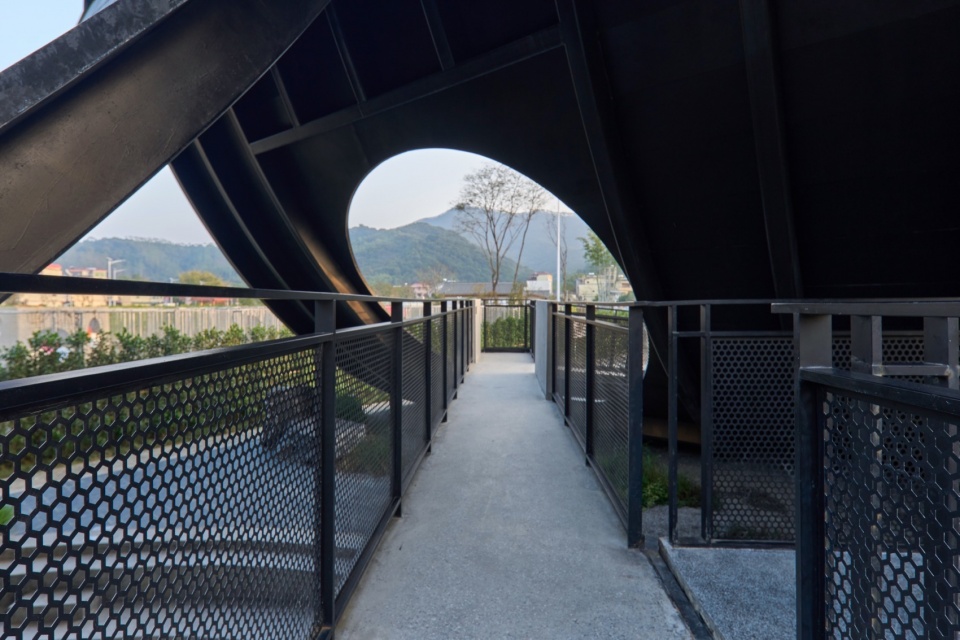
▼圆缺亭内部圆洞,Interior circular opening of the Circle-and-Crescent Pavilion
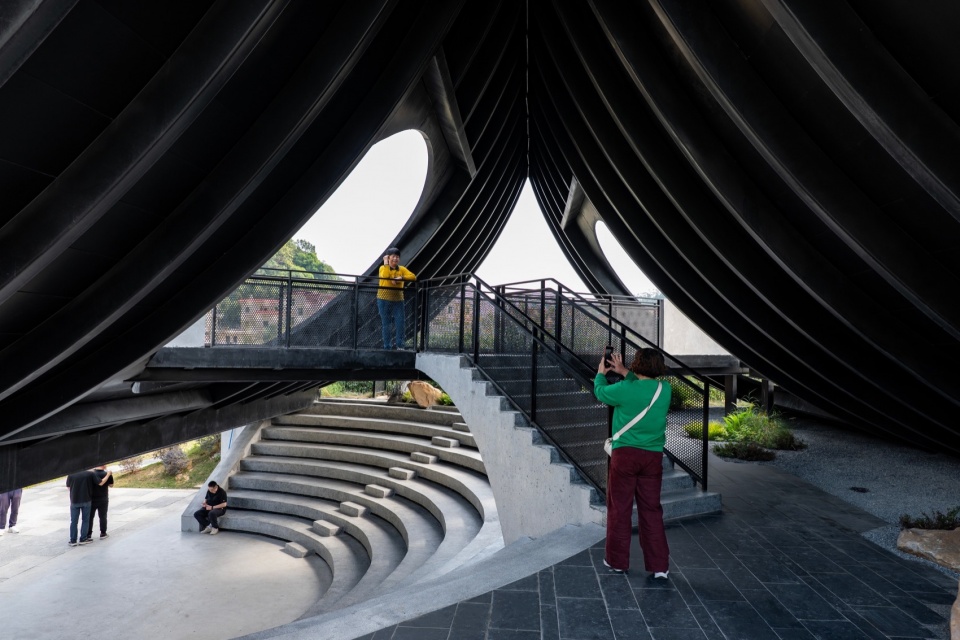
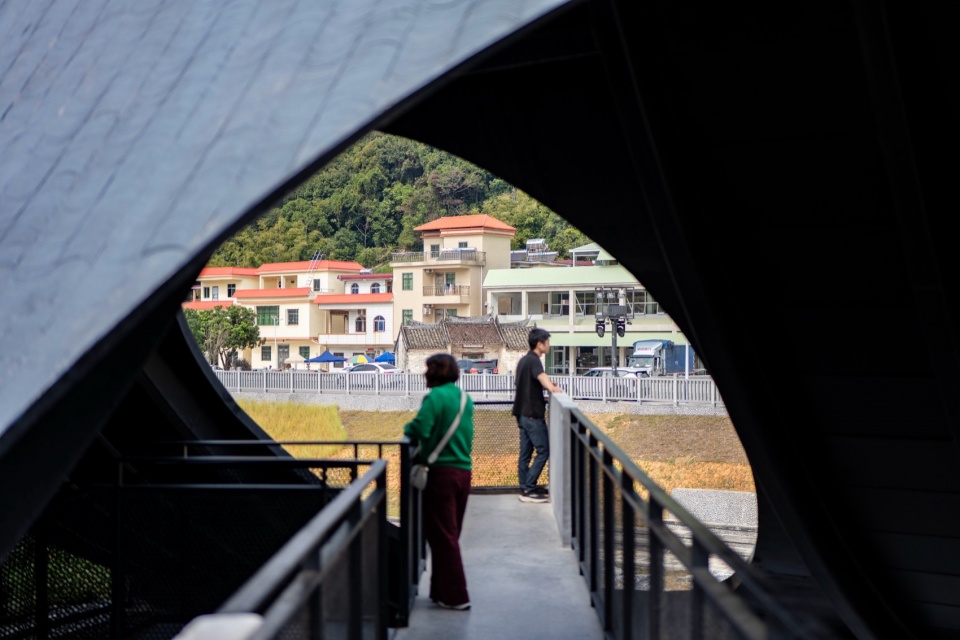
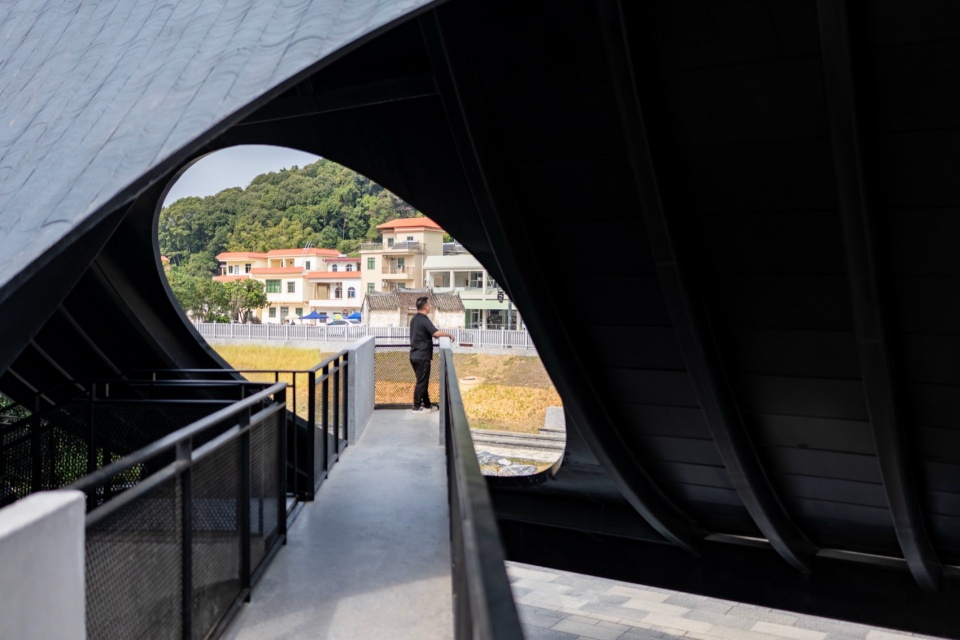
▼圆缺亭内部照片,Interior photo of the Circle-and-Crescent Pavilion
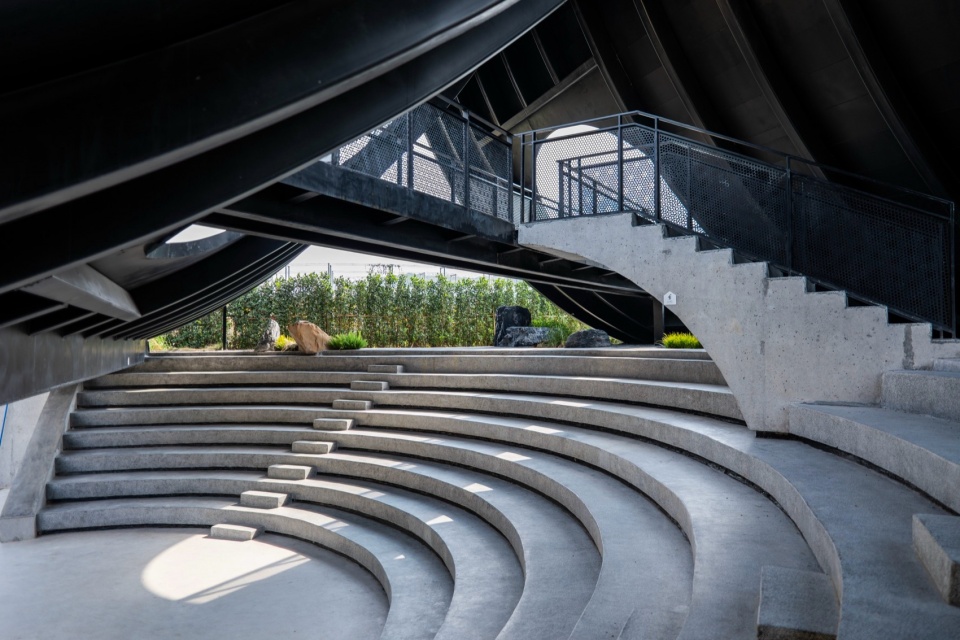
月台采用半圆形形制,是适配滨水环境的务实营造。相较于直线台阶,弧形轮廓能够拓展汛期储水空间,缓冲洪水侧向冲击力,减少水流对构筑物的冲刷损耗,在标准防洪要求之上,进一步提升场地水文适应性。月阶整体嵌入在新修的河堤之中,同时开阔的弧形台面,可承载日常休憩、小型邻里活动等多元场景,实现工程安全与日常使用的兼顾统一。
The semi-circular form is a practical solution tailored to the riparian environment. Compared with straight steps, the curved profile enlarges water storage capacity during floods and mitigates lateral hydraulic impact, effectively protecting the structure against scouring and enhancing overall flood resilience beyond standard requirements. The moon-shaped platform is embedded in the newly built river embankment, and its open, curved surface can accommodate various scenarios such as daily rest and small neighborhood activities, achieving a balance between engineering safety and daily use.
▼圆缺亭,Circle-and-Crescent Pavilion
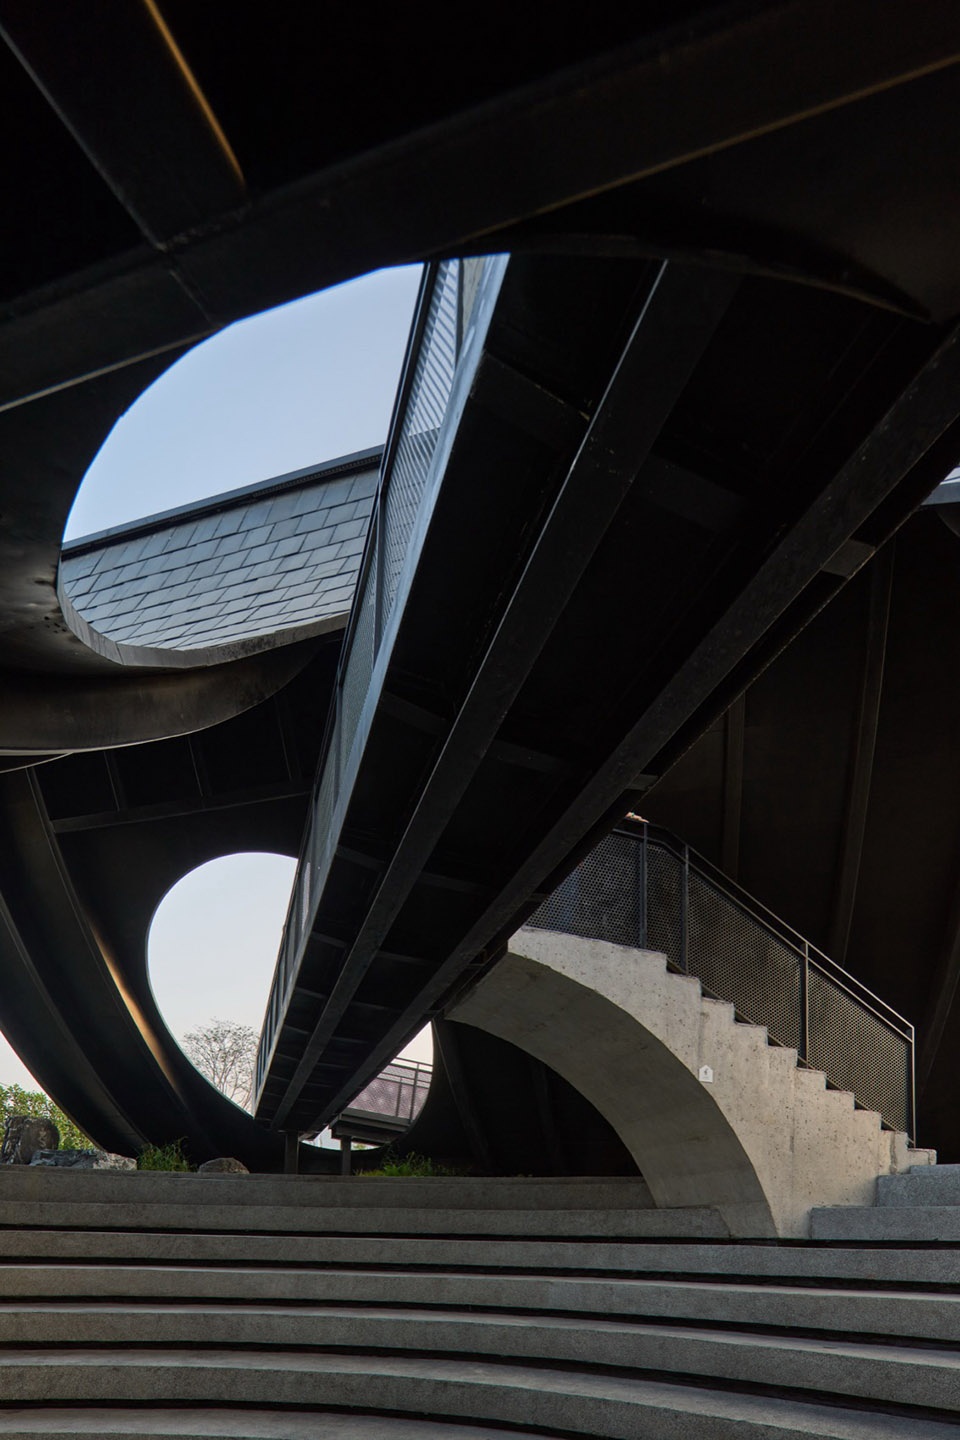
▼圆缺亭内部,Interior of the Circle-and-Crescent Pavilion
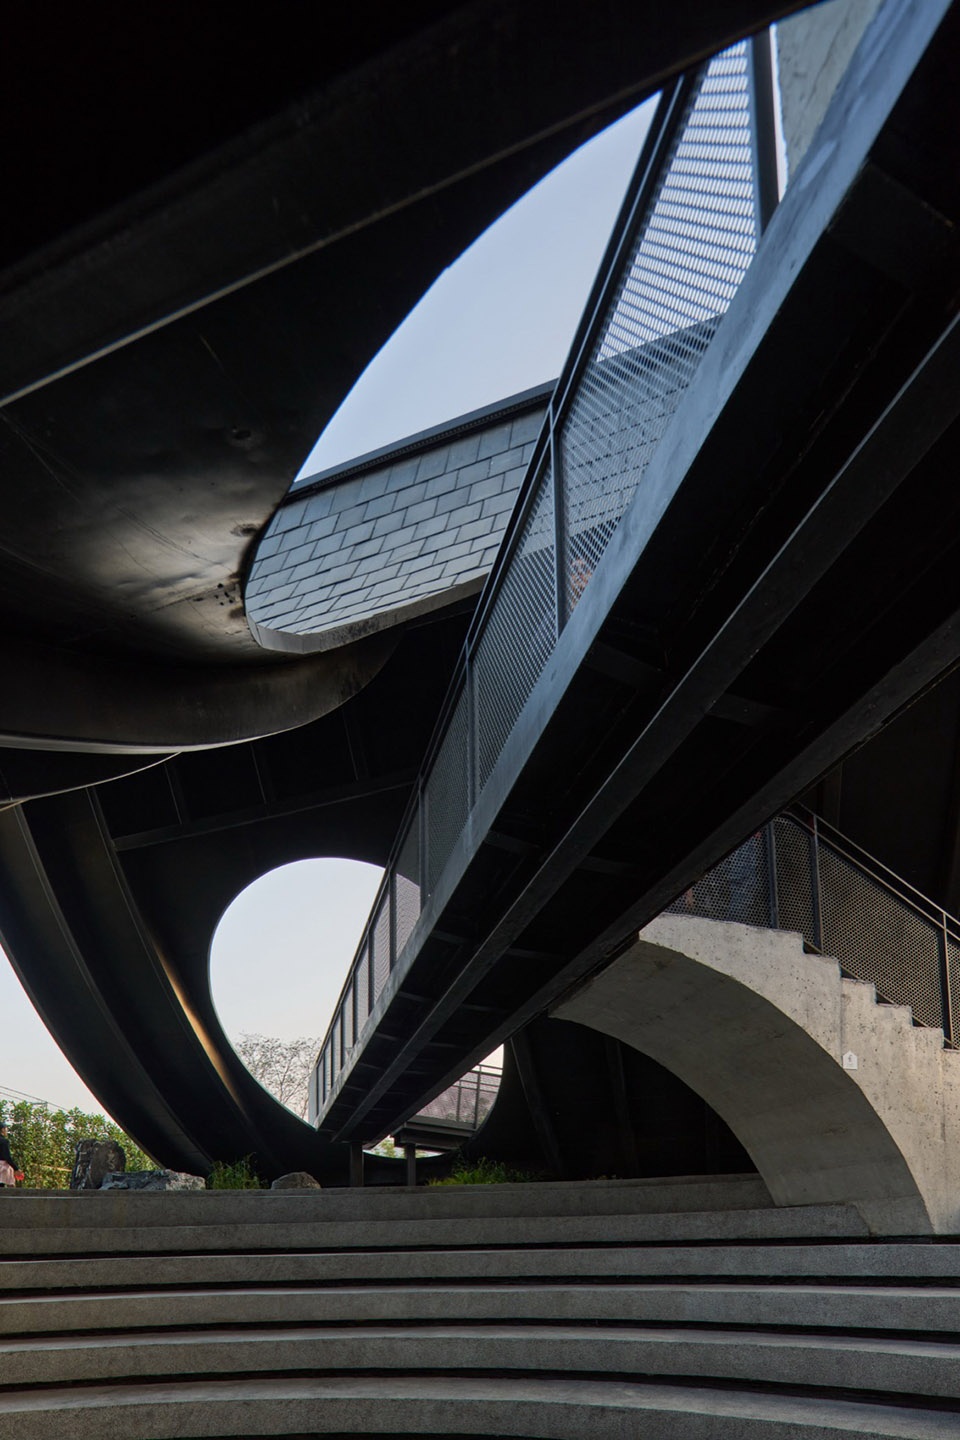
▼圆缺亭内部,Interior of the Circle-and-Crescent Pavilion
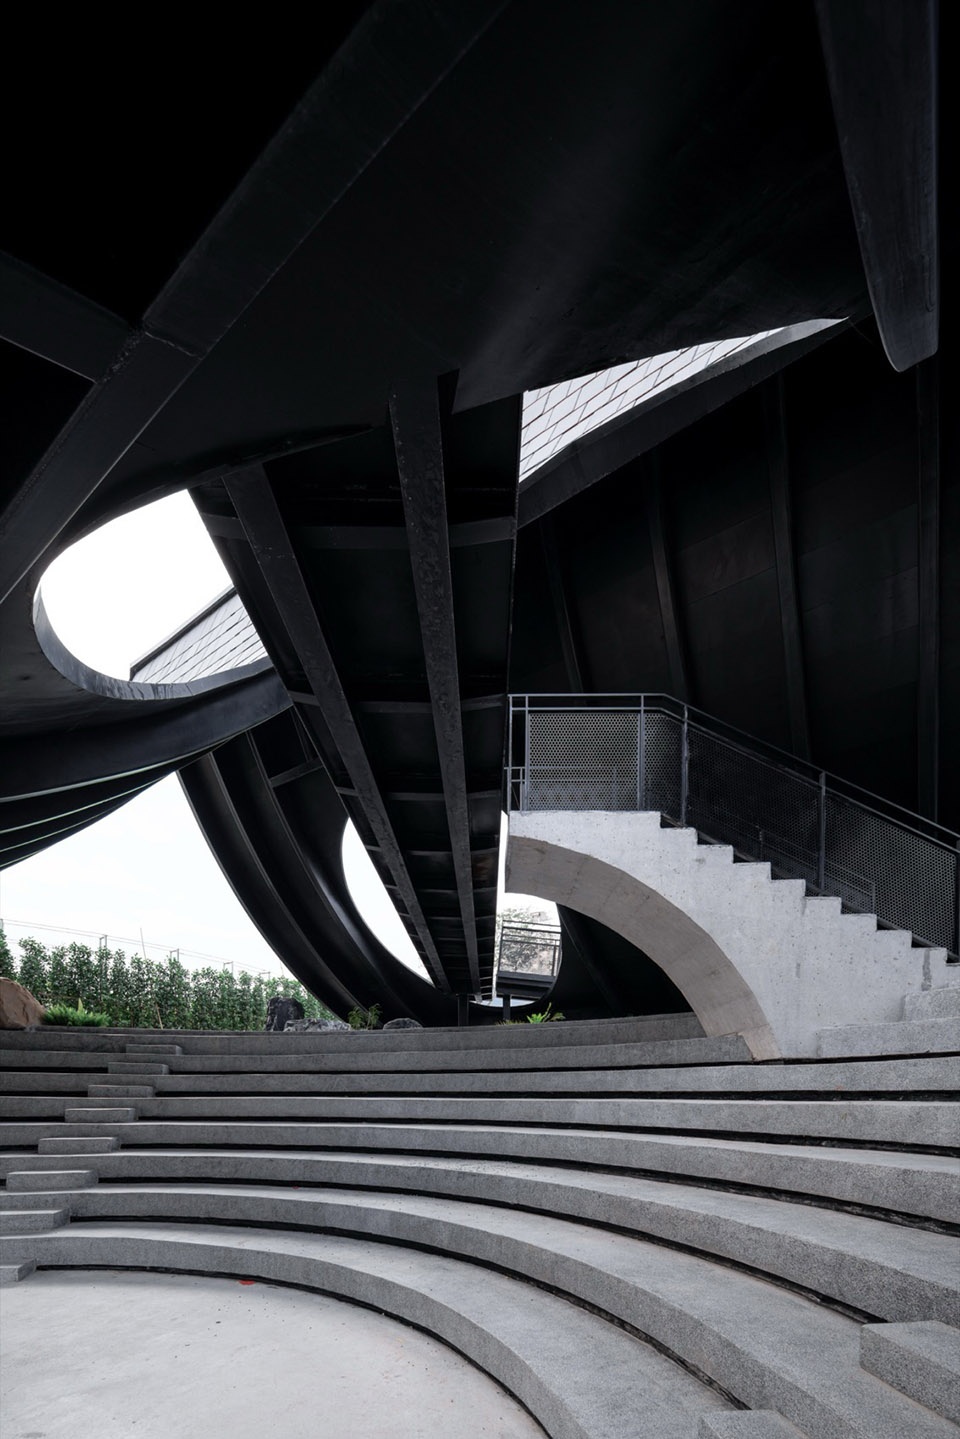
▼圆缺亭内部视角,Interior view of the Circle-and-Crescent Pavilion
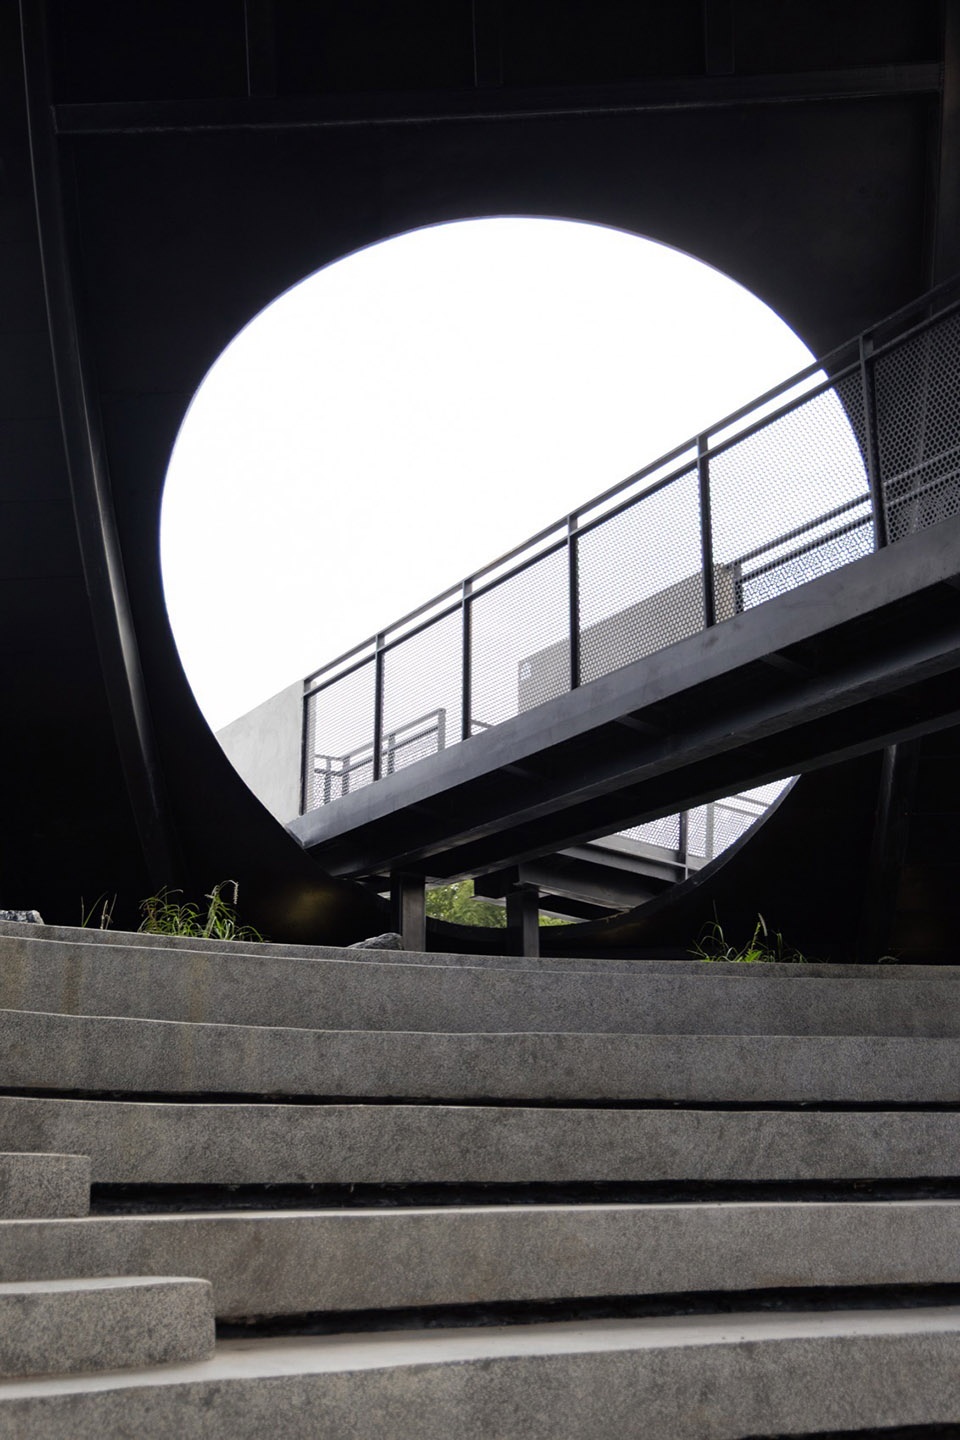
▼圆缺亭内部视角,Interior view of the Circle-and-Crescent Pavilion
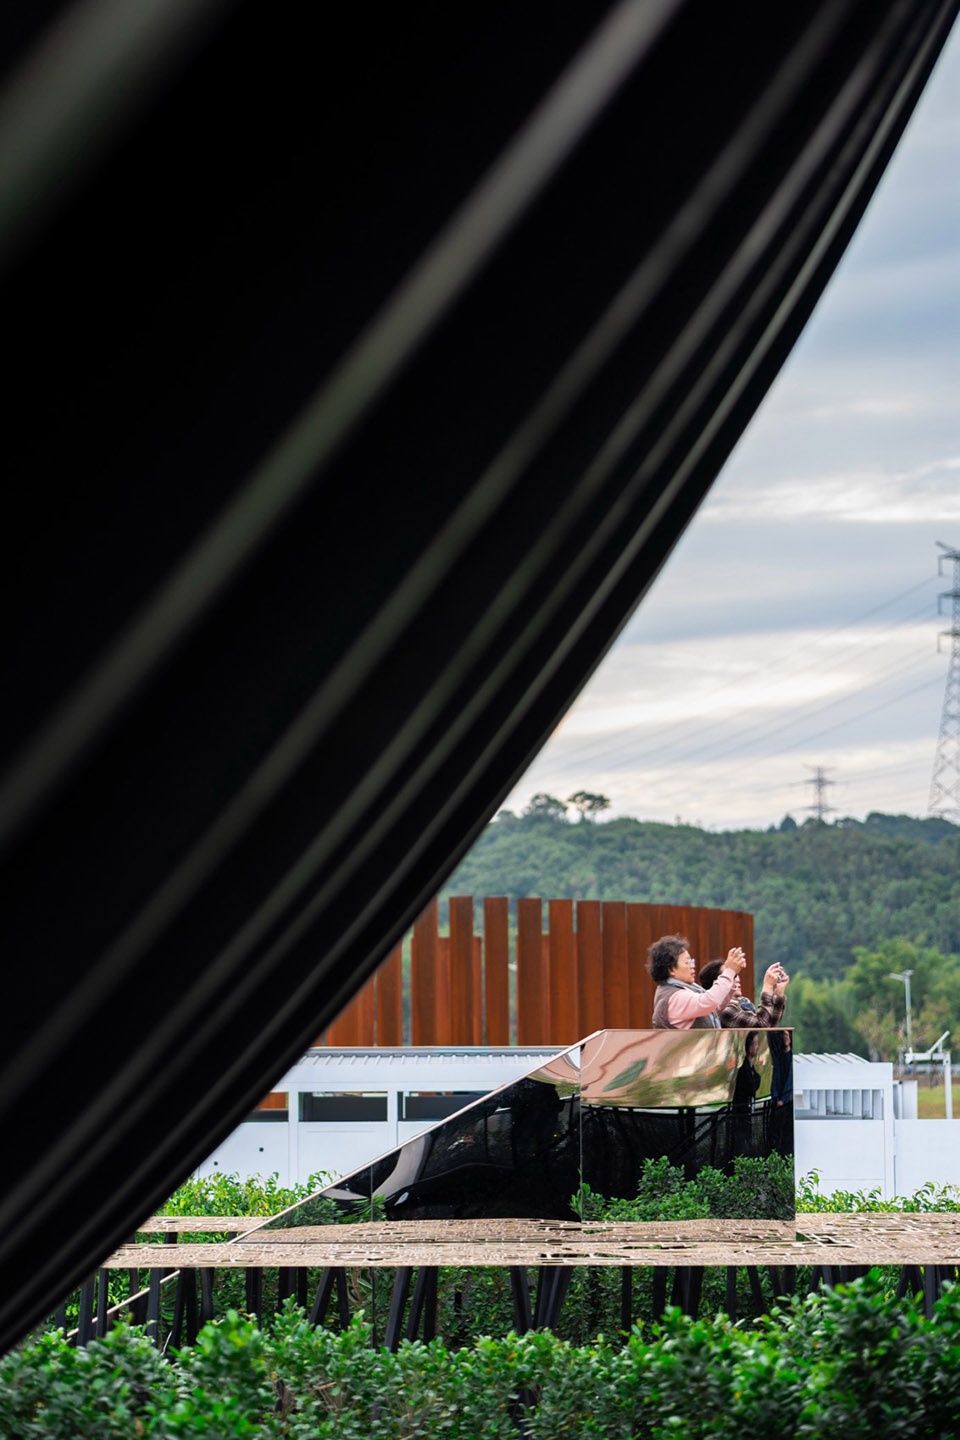
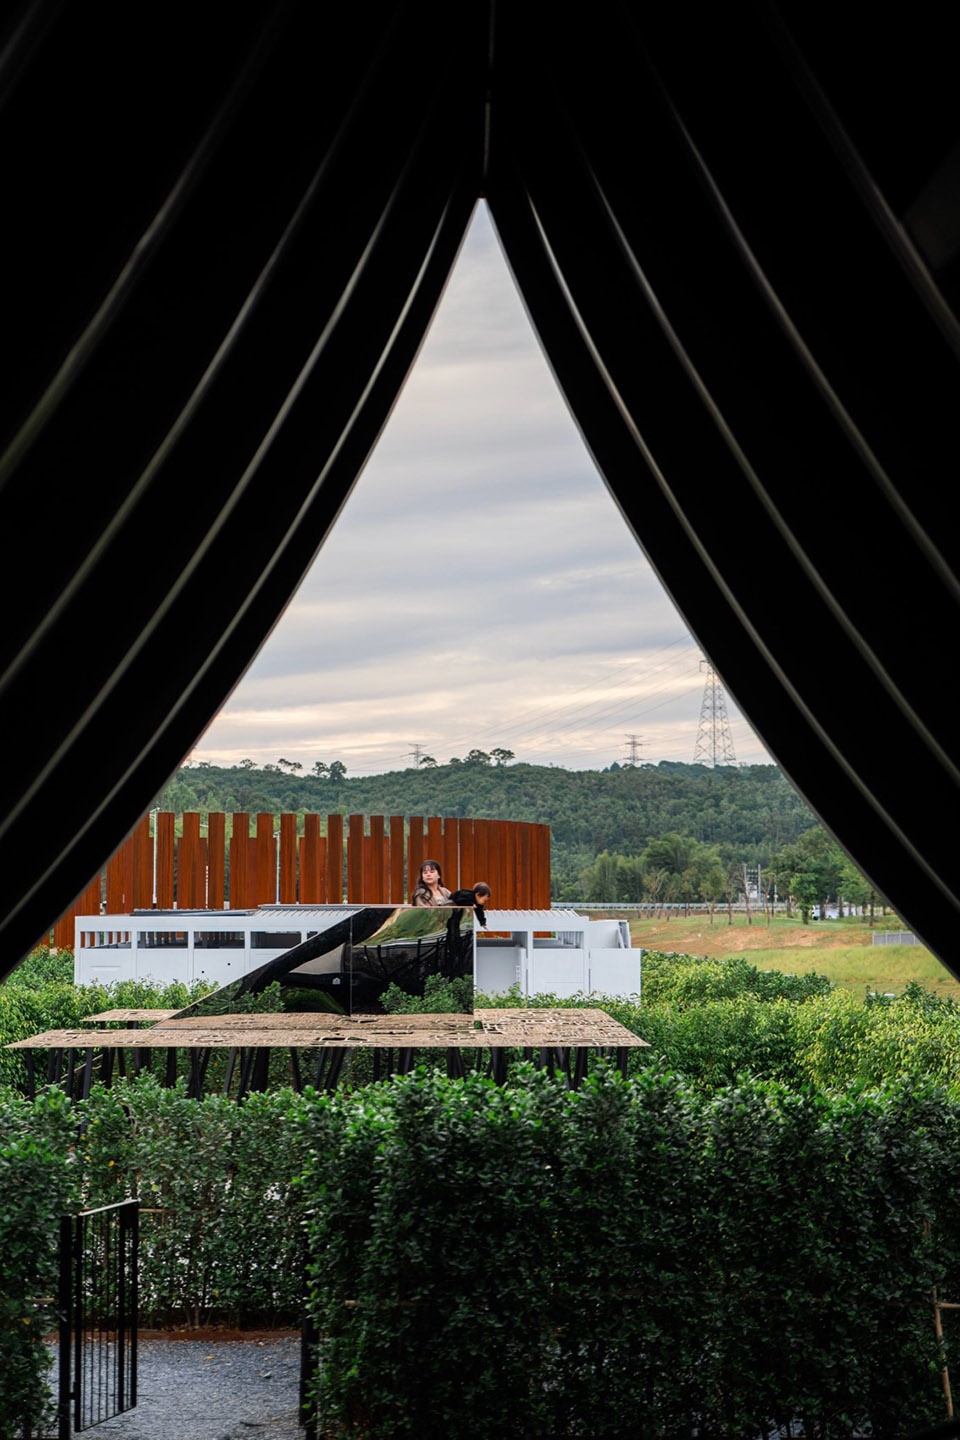
▼圆缺亭内部照片,Interior photo of the Circle-and-Crescent Pavilion
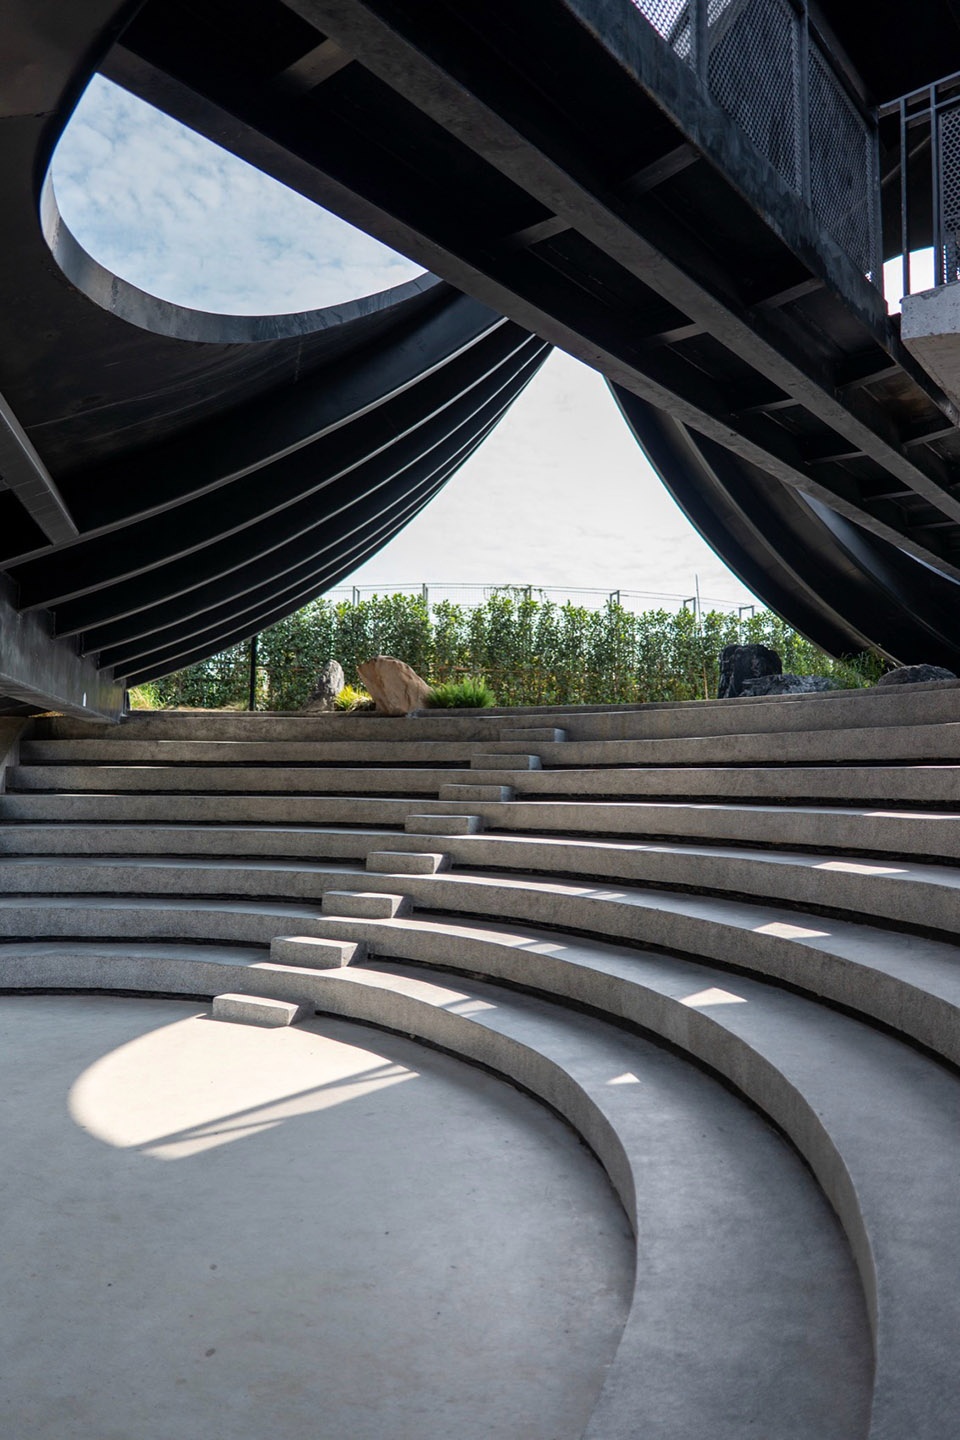
字里行间:随水而生的文学肌理Lines Between Words: Local Culture Rooted in Tidal Waters
鳌溪临水处布设“字里行间”主题汀步,板面依照诗、词、歌、赋、现代行文的文体秩序开设孔洞,以留白句读替代具象文字,凝练呈现场地文学主题。景观形态顺应水文节律动态变化,汛期水位上涨,汀步隐于清波之中,归于自然静谧;枯水期水位回落,行间文脉肌理清晰显露。以最简单的场地装置,让临水观水成为村落日常的文化体验,让文学意境落地为可触摸、可感知的乡土日常。
Along the waterfront of Aoxi Creek lies a series of stepping stones named Lines Between Words. Perforations on the slabs are arranged in accordance with classical Chinese literary genres — poetry, ci poems, fu prose and modern writings. Instead of literal characters, only punctuation marks are reserved to interpret the literary theme in an abstract way. The landscape changes dynamically with water levels: the stepping stones are submerged and concealed during floods, and fully exposed to reveal the textual patterns when the water recedes. With this minimalist landscape installation, waterside viewing becomes an ordinary cultural experience for local residents, bringing literary charm into tangible daily life.
▼圆缺亭农民画写生,Sketch of the Circle-and-Crescent Pavilion by a farmer painter
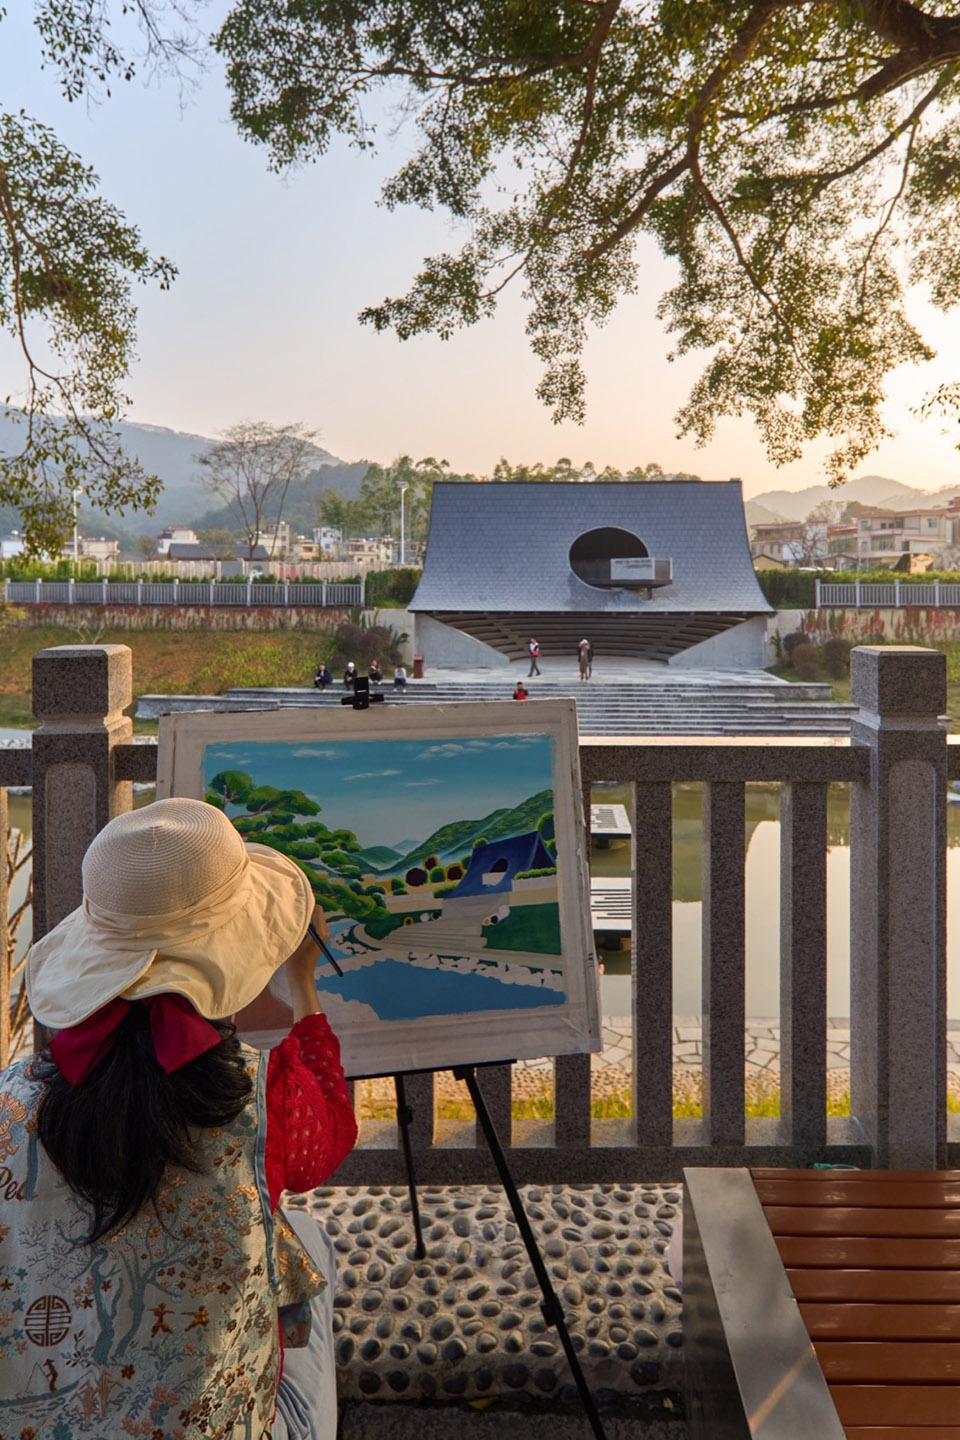
▼圆缺亭对岸视角,Opposite bank view of the Circle-and-Crescent Pavilion
▼圆缺亭,Circle-and-Crescent Pavilion
▼圆缺亭与老树,Circle-and-Crescent Pavilion and the old tree
名自东坡Name Inspired by Su Dongpo
亭名取自苏轼“人有悲欢离合,月有阴晴圆缺”,以圆缺相生、开合相依的理念,呼应建筑藏露交替、新旧共生的空间特质,暗合自然与人文的辩证之美。整座建筑摒弃宏大的纪念性表达,以低介入、低姿态的方式嵌入场地,在地质、工期、水文、风貌的多重限制中,完成空间修补、秩序重构、文脉延续的综合营造。
The pavilion derives its name from a line by the Song Dynasty poet Su Shi: ” Men have sorrow and joy; they part or meet again; the moon is bright or dim and she may wax or wane. ” Embracing the philosophy of alternation between fullness and deficiency, openness and seclusion, the architecture embodies a spatial character of alternating visibility and concealment, as well as the coexistence of tradition and modernity, reflecting the dialectical beauty of nature and humanity. Rejecting monumental grandeur, the structure is gently inserted into the site with minimal intervention.
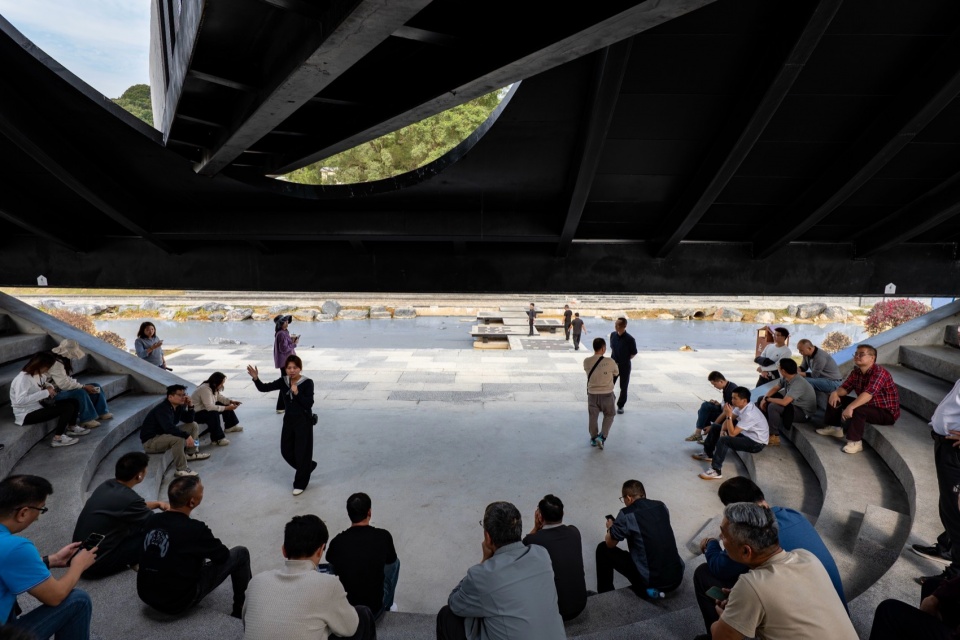
▼月台剧场,Platform Theater
▼使用中的剧场,The theater in use
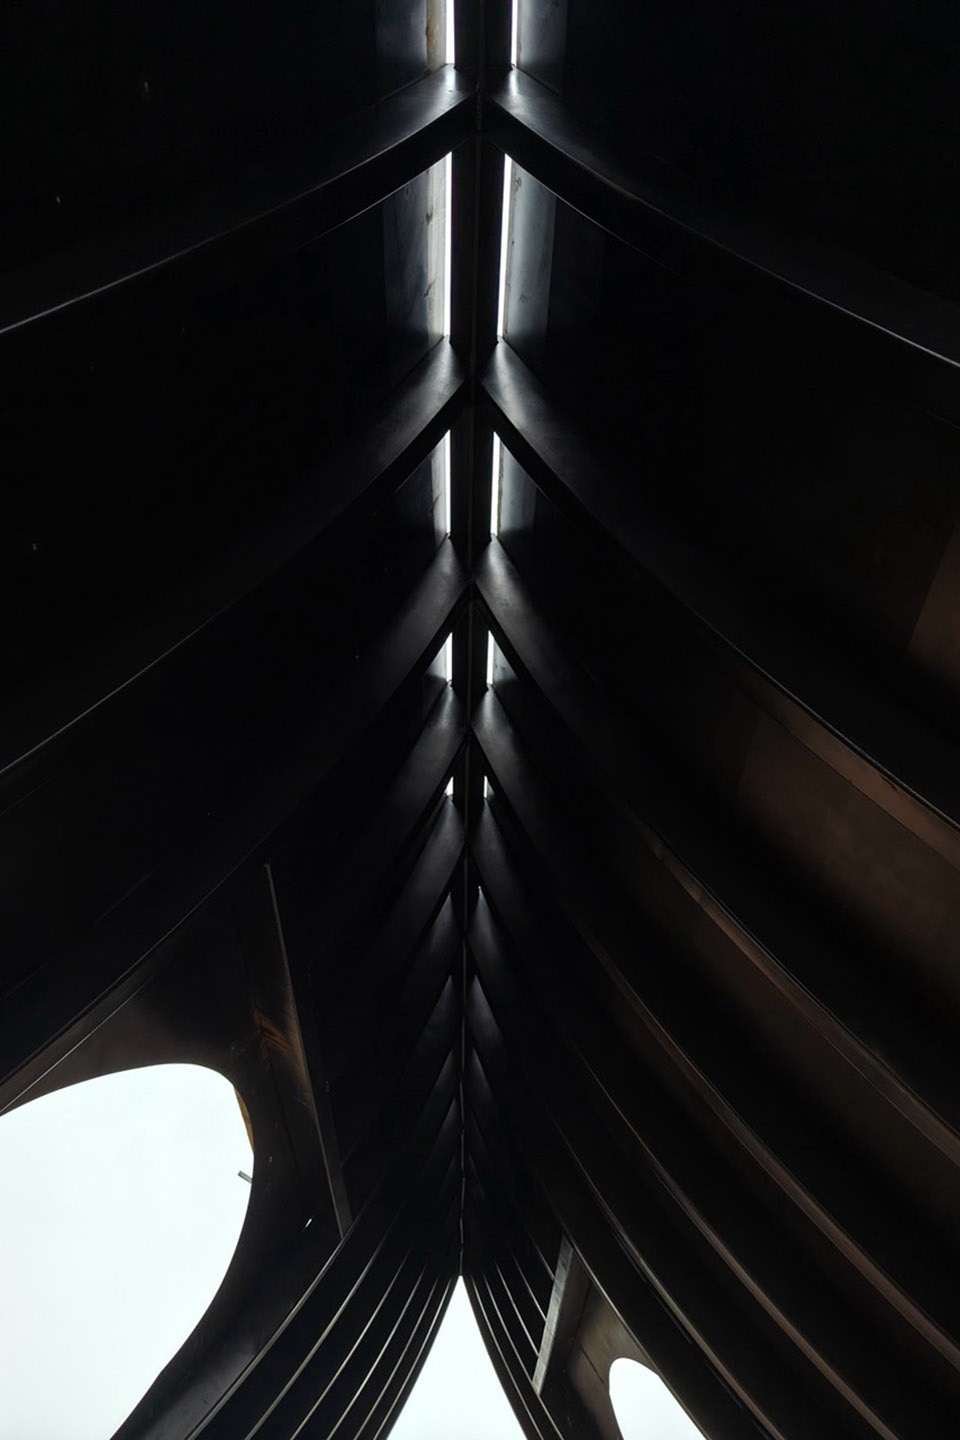
▼台阶细节/屋顶脊缝的光线,Step details / Light through the ridge gap of the roof
▼圆缺亭屋面细节,Roof detail of the Circle-and-Crescent Pavilion

以朴素的建造语言、克制的空间表达,衔接传统与现代、融合自然与人文,让建筑扎根场地、融入日常,成为承载村民记忆、传递东方诗意、延续乡土肌理的在地场所。正如其题名……
Navigating multiple constraints including geological conditions, tight construction schedules, hydrological requirements and fragmented landscapes, the design achieves comprehensive goals of site restoration, spatial reorganization and cultural continuity. Adopting restrained architectural language and understated spatial expressions, it bridges tradition and modernity, integrates nature and human culture. Rooted firmly in the local context and daily life, the pavilion stands as a place that preserves collective memories, interprets Eastern aesthetics and inherits rural spatial fabric.
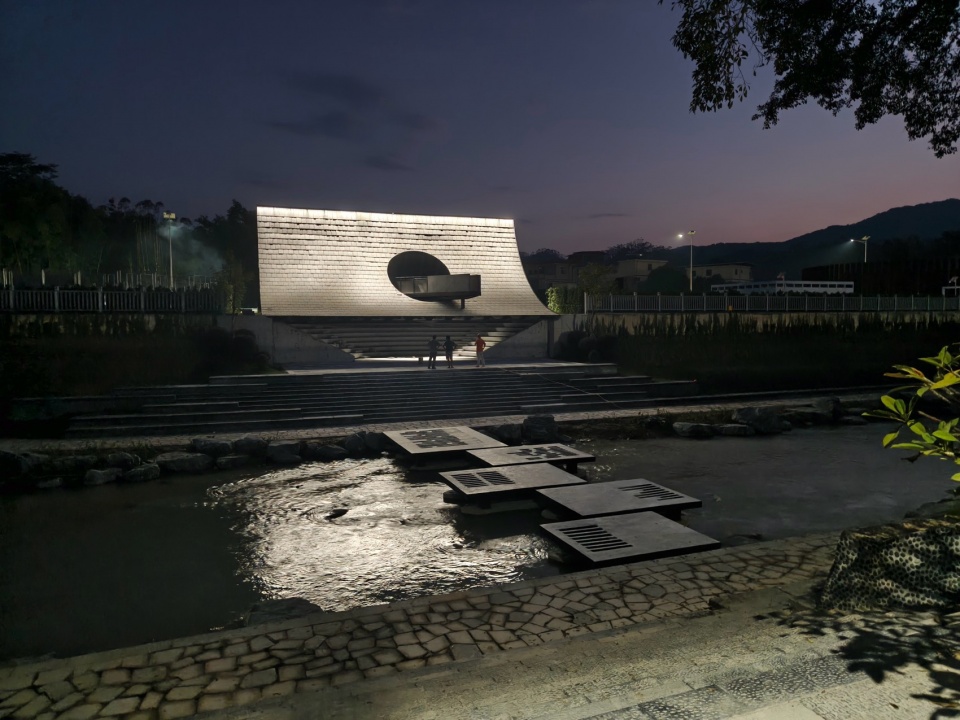
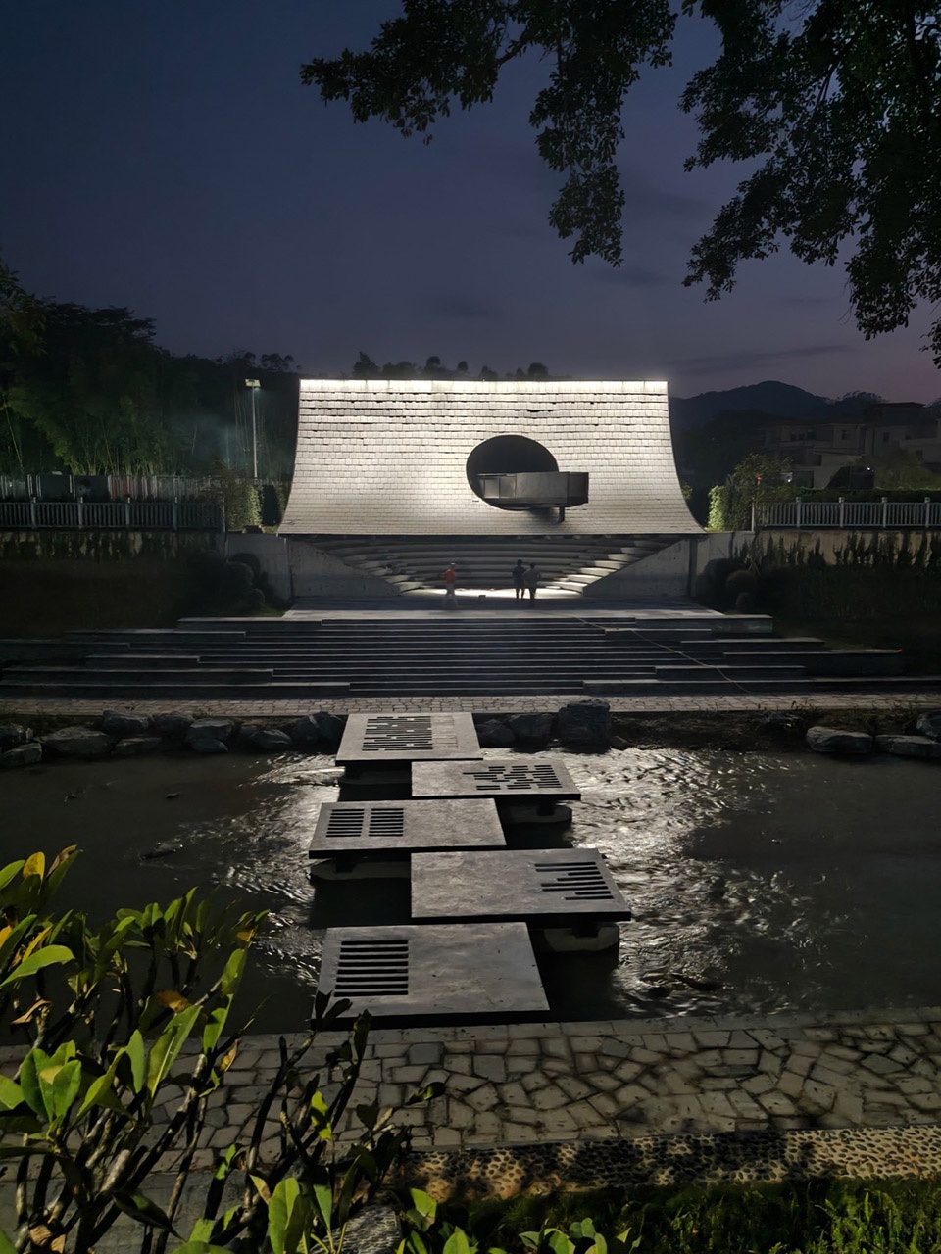
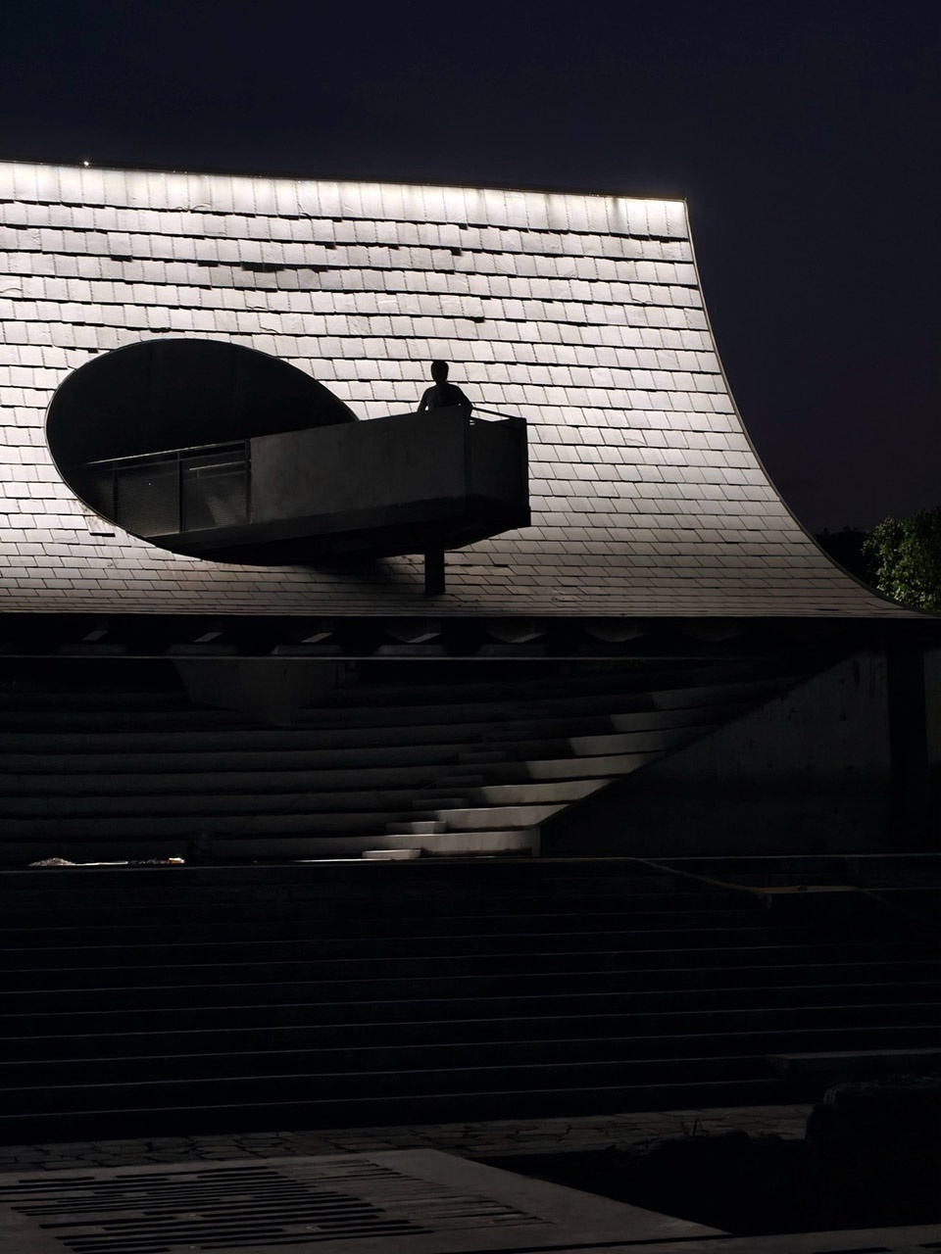
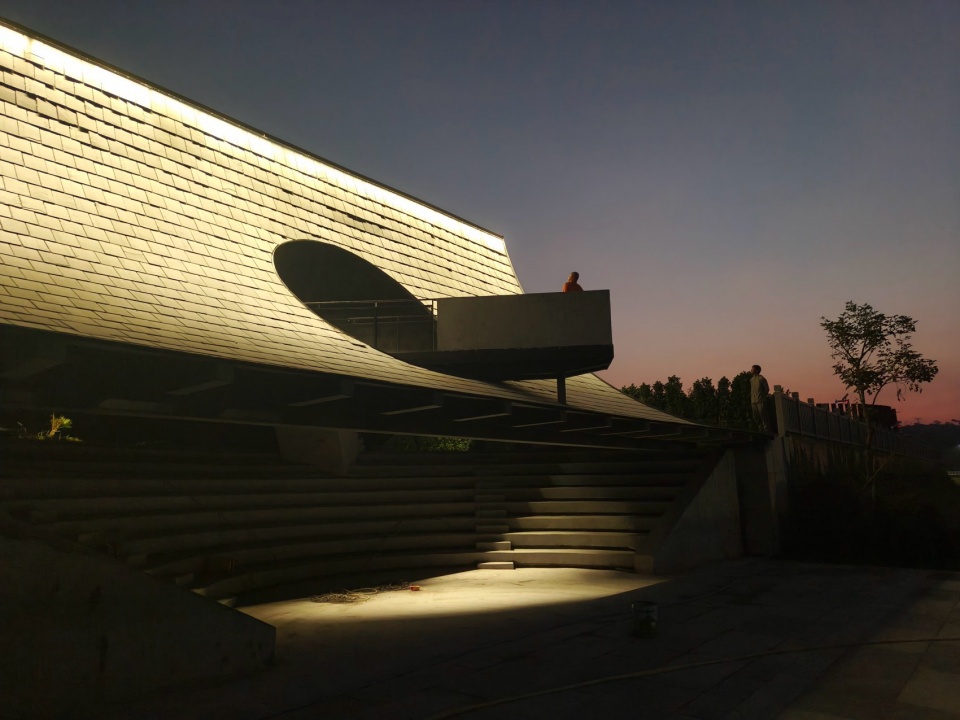
▼圆缺亭夜景,Circle-and-Crescent Pavilion night view
▼整体航拍,Overall aerial view
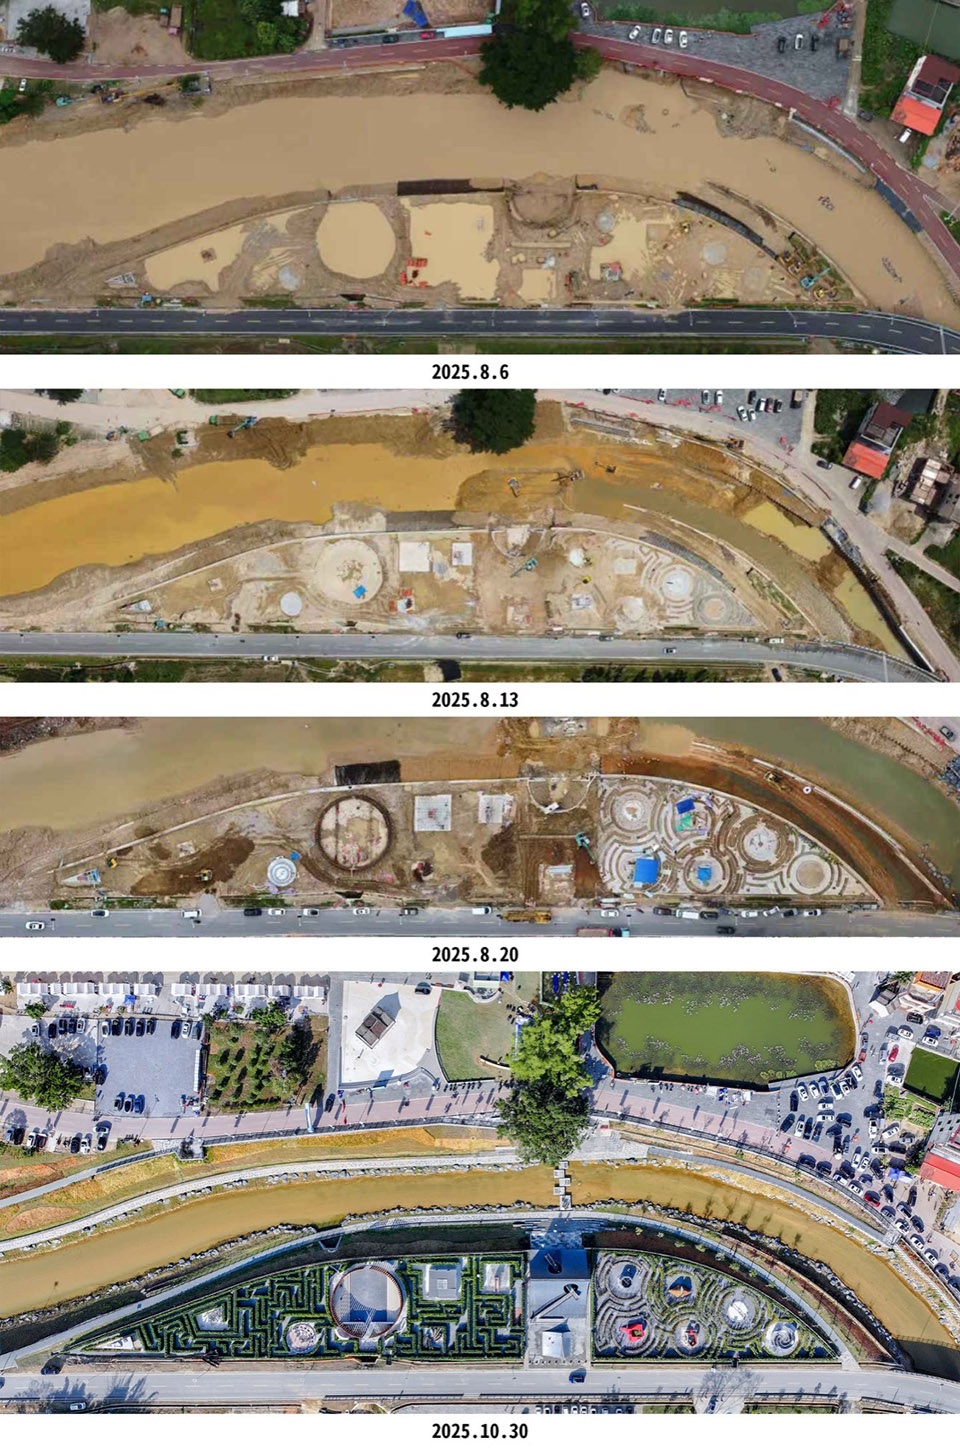
▼人生迷宫施工过程记录,Construction process documentation of the Life Labyrinth
▼原场地航拍,Aerial view of the original site
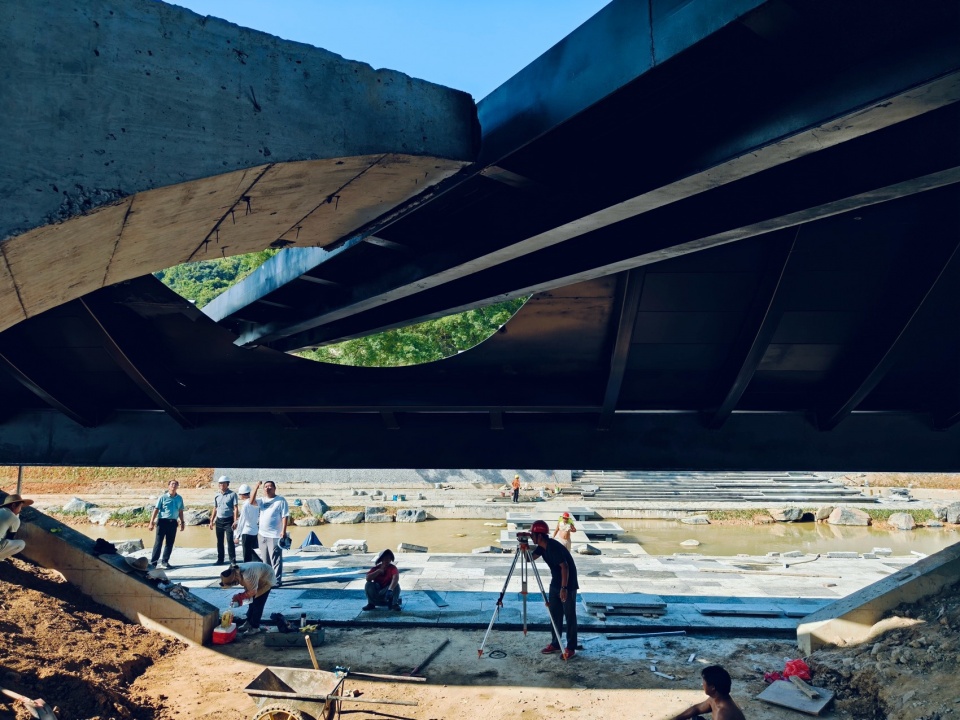
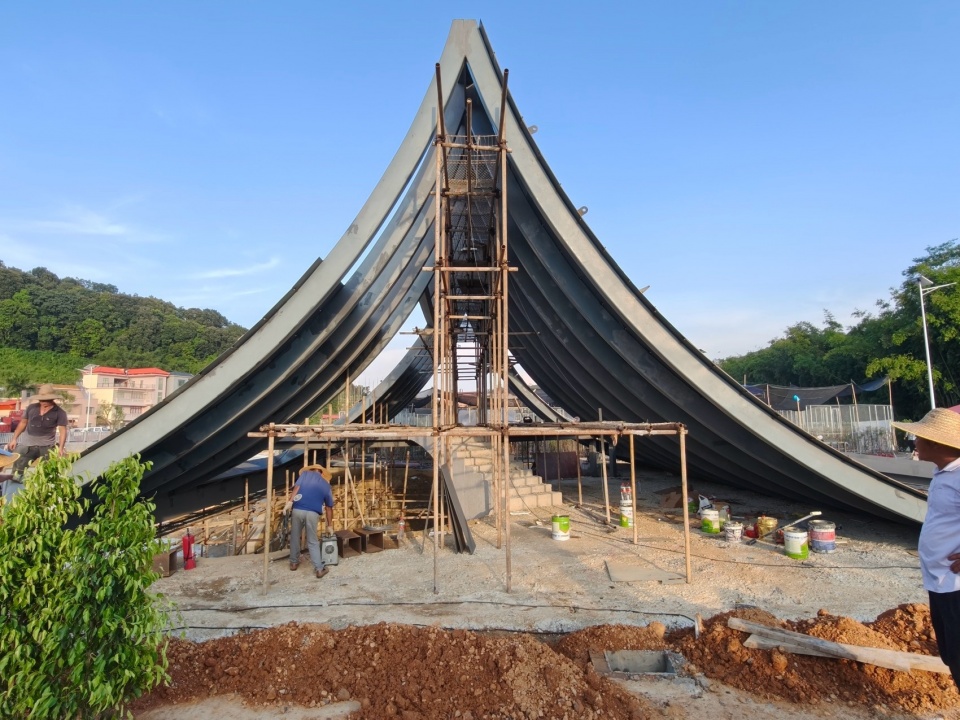
▼施工中的圆缺亭,Circle-and-Crescent Pavilion under construction
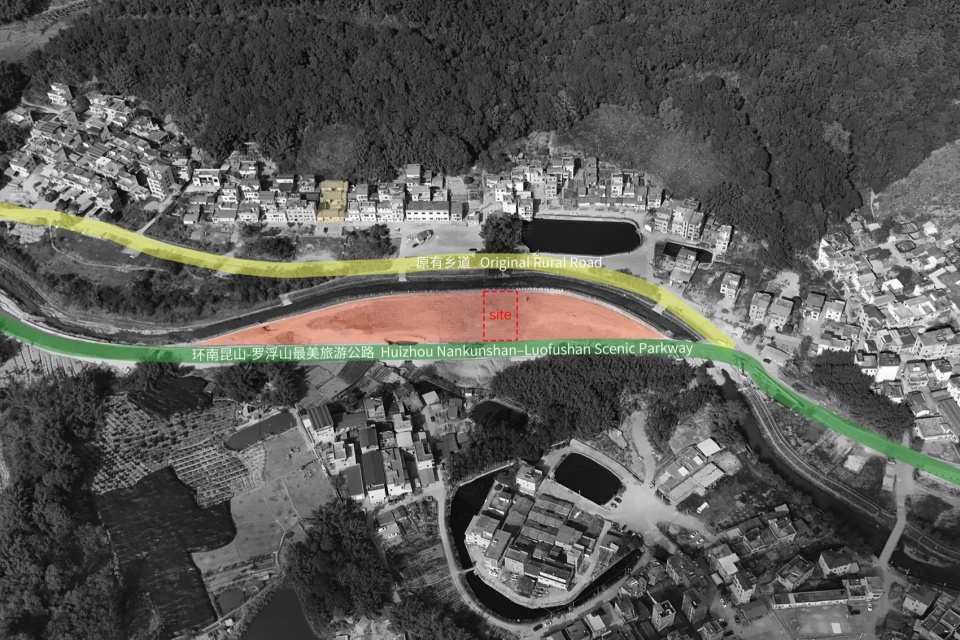
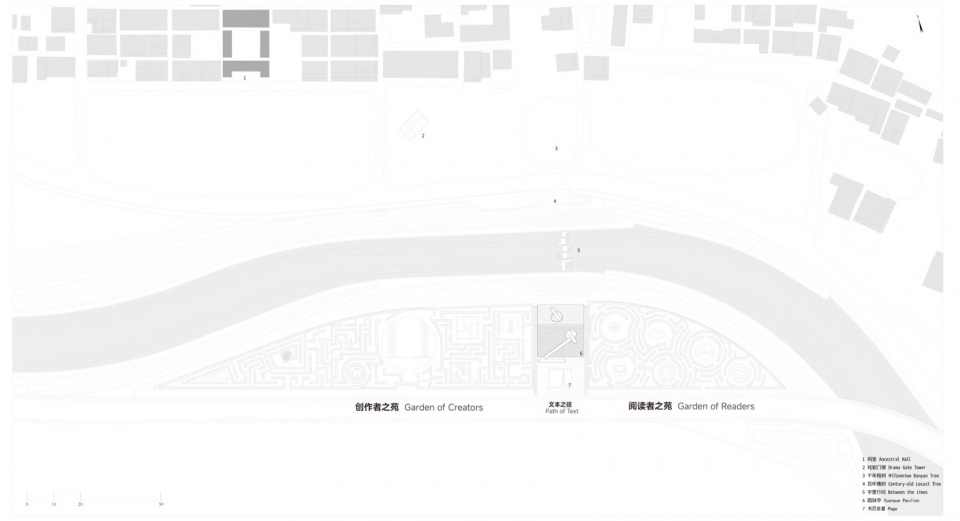
▼文学迷宫-圆缺亭总平,Literary Labyrinth – Circle-and-Crescent Pavilion site master plan
▼平面图,Floor plan
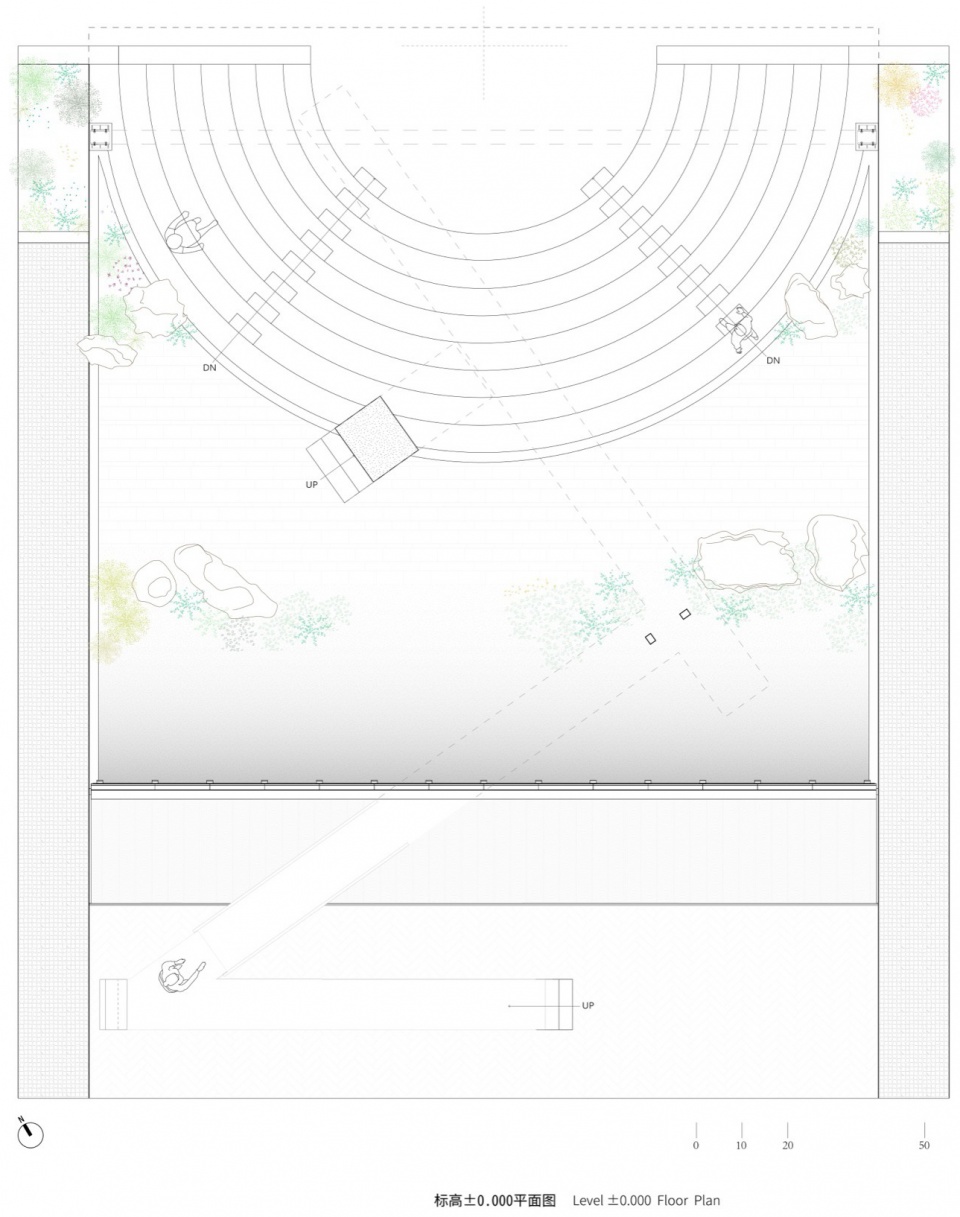
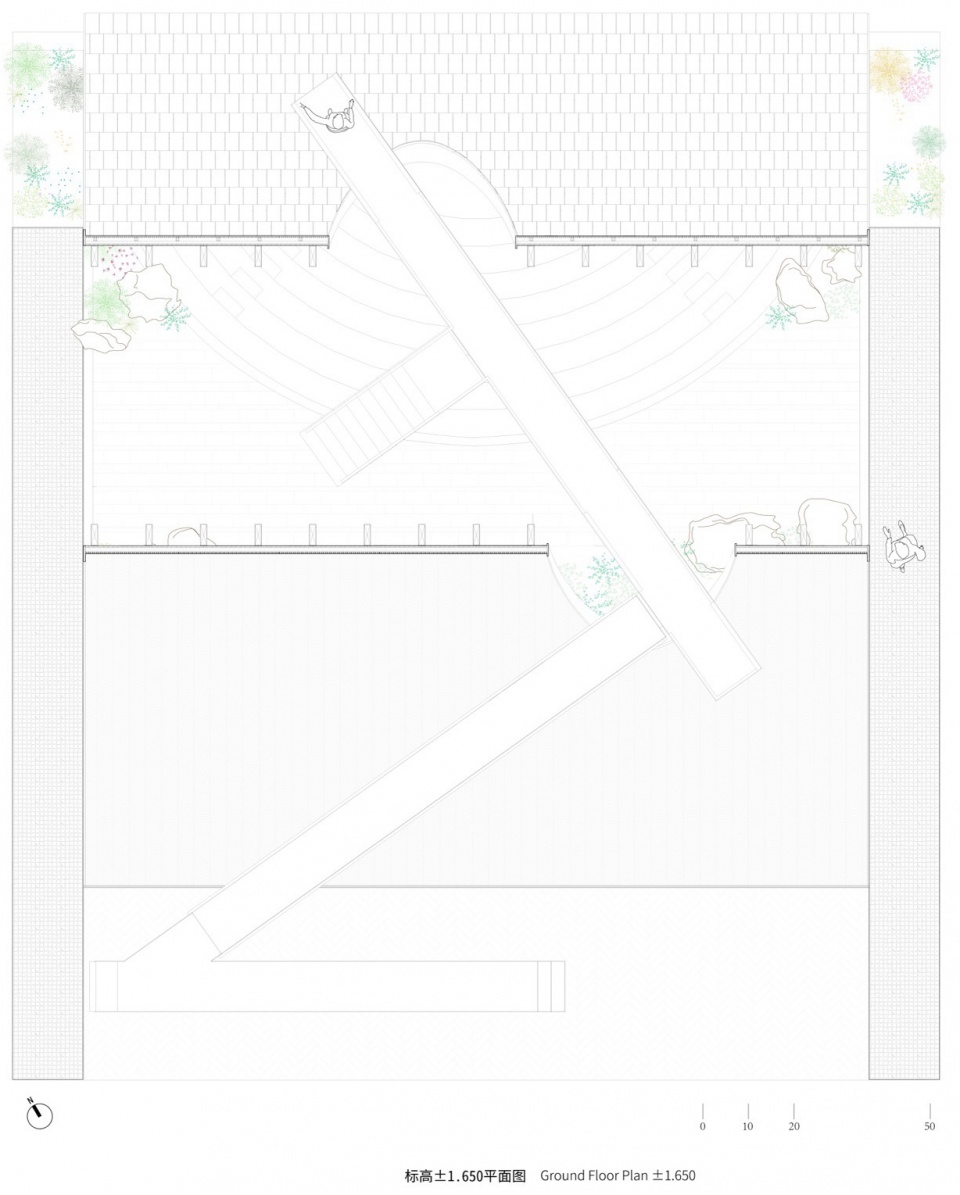
▼平面图,Floor plan
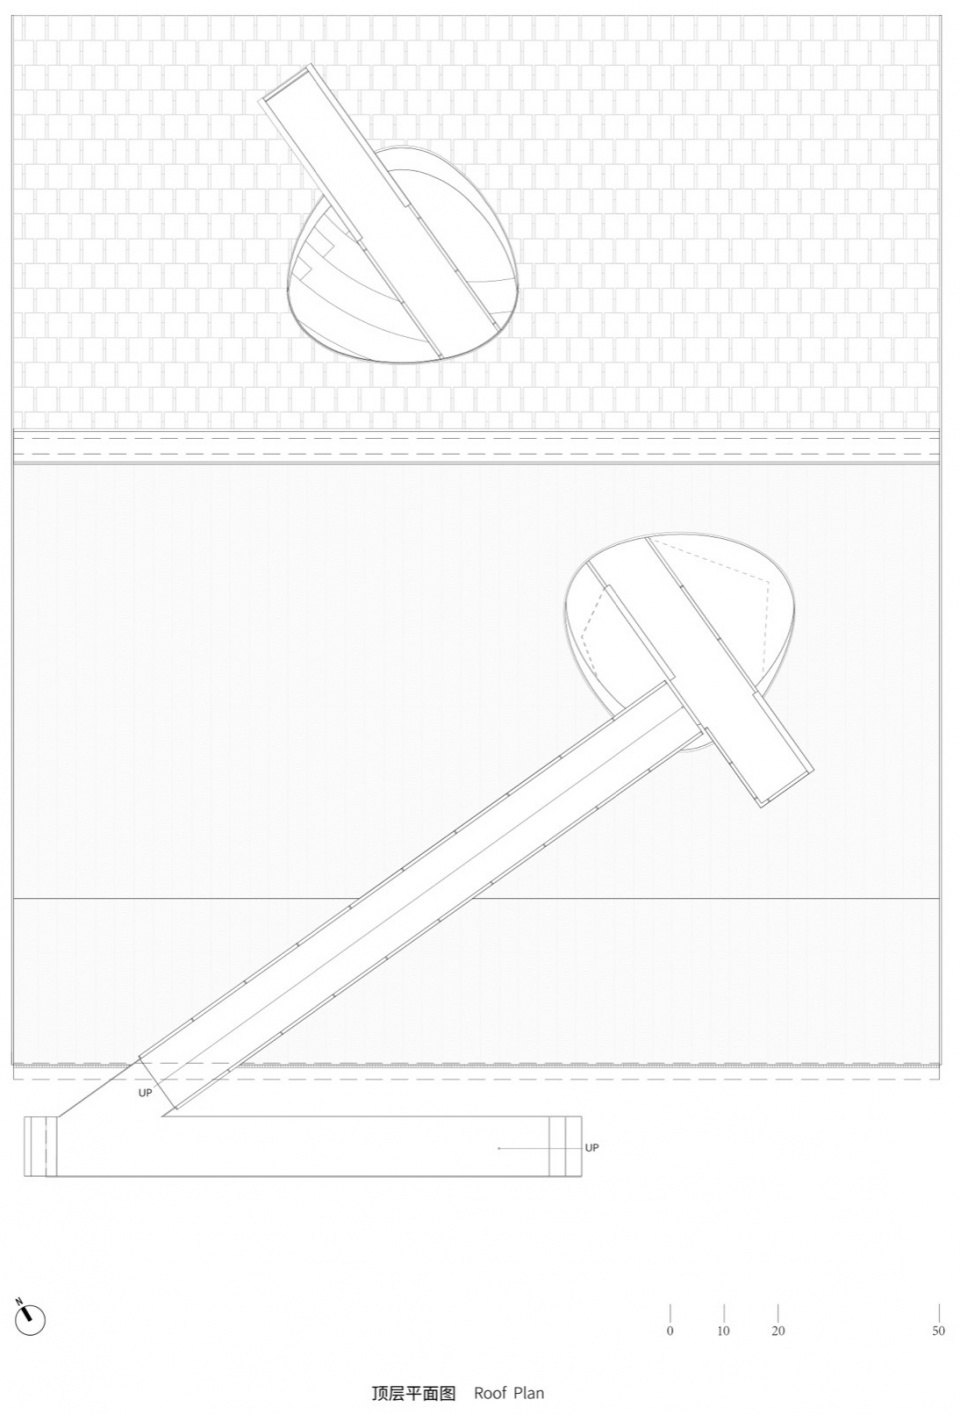
▼顶层平面图,Top floor plan
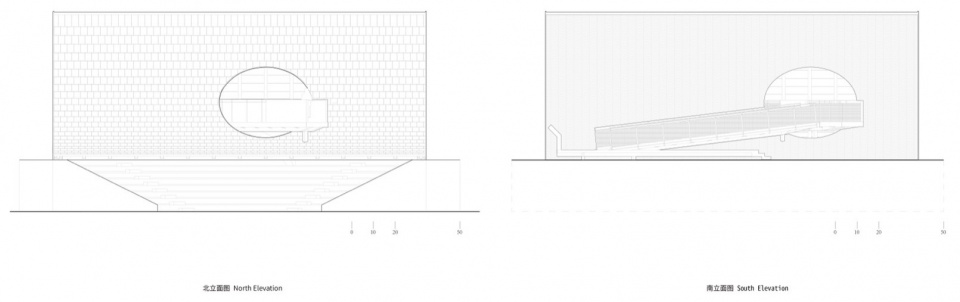
▼立面图,Elevation
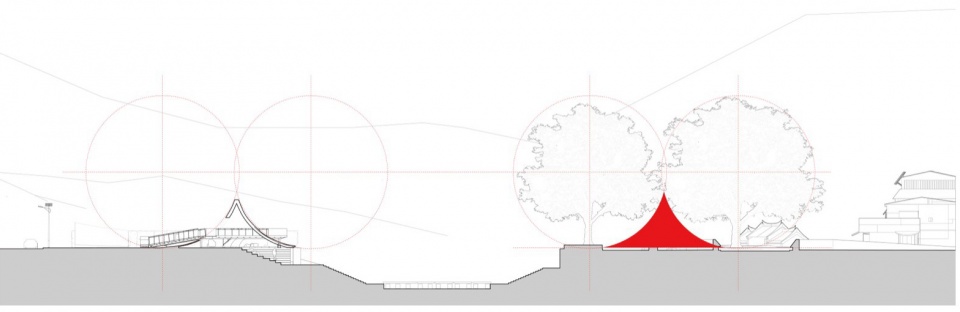
▼长剖面,Long section
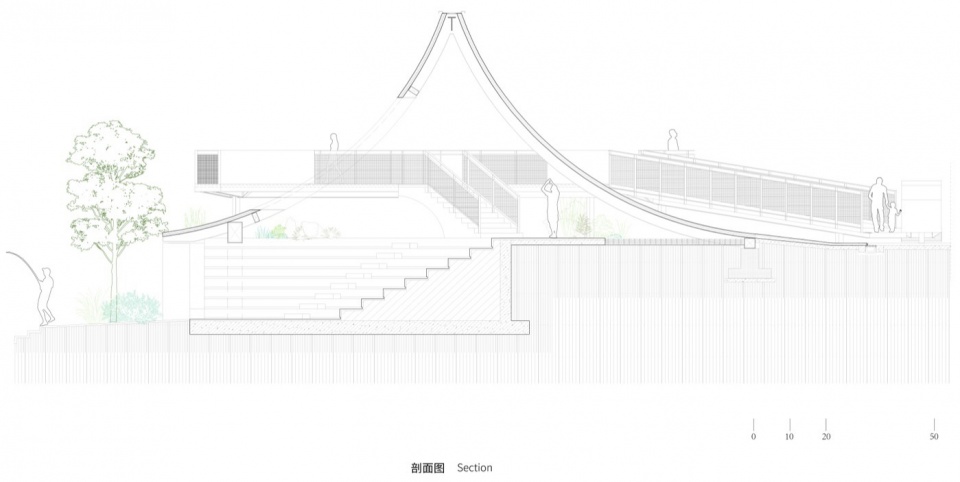
▼剖面图,Section
建设单位:上海风语筑文化科技股份有限公司
建筑设计:俞力恒
结构设计:I structure 彭超 李建宇
施工图设计:广州市城市更新规划设计研究院有限公司 司徒颖 黄影红
施工单位:安徽仁立建设有限公司 丁南南
Client: Shanghai Fengyuzhu Culture & Technology Co., Ltd.
Architectural Design: Yu Liheng
Structural Design: I structure (Peng Chao, Li Jianyu)
Construction Drawing Design: Guangzhou Urban Renewal Planning & Design Institute Co., Ltd. (Situ Ying, Huang Yinghong)
Construction Contractor: Anhui Renli Construction Co., Ltd. (Ding Nannan)
Project Name: Architectural Art Initiative for the Nankun Mountain–Luofu Mountain Leading Zone (Huizhou) – Ancient Banyan Literature Village
Executing Agency: Shanghai Fengyuzhu Culture & Technology Co., Ltd.
Curator: Lv Ningjue
Implementation Manager: Zhang Jingwei
Project Management: Du Changfa, Dai Taopeng
Project Location: Zhongxin Village, Longmen County, Huizhou City, Guangdong Province
Project Timeline: July–October 2025