天颂总部大厦,台州 / 浙江省建筑设计研究院有限公司
天颂总部大厦选址于温岭市城西街道,正处于老城核心区与新城发展轴的过渡地带。基地周边城市界面虽已成型,却缺乏统一的秩序逻辑。天颂建设集团作为根植温岭、建设全国的行业先行者,其精工、诚信、开放的企业性格,要求建筑在延续城市肌理的同时,亦能呈现自身的秩序与识别性。
The Tiansong Headquarters is sited on Chengxi Subdistrict, Wenling – poised precisely at the transitional seam between the old urban core and the new-town development axis. Though the surrounding city fabric has long taken shape, it lacks a coherent ordering logic. As an industry pioneer deeply rooted in Wenling yet building across the nation, Tiansong Construction Group embodies a corporate ethos of craftsmanship, integrity, and openness. This ethos demands that the edifice, while honoring the existing urban texture, simultaneously asserts its own intrinsic order and unmistakable identity.
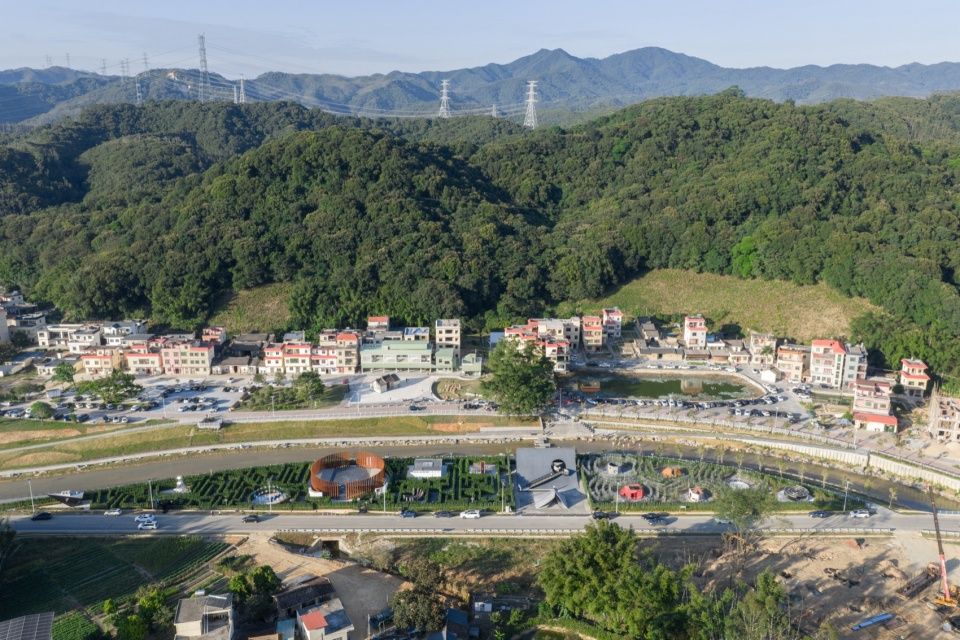
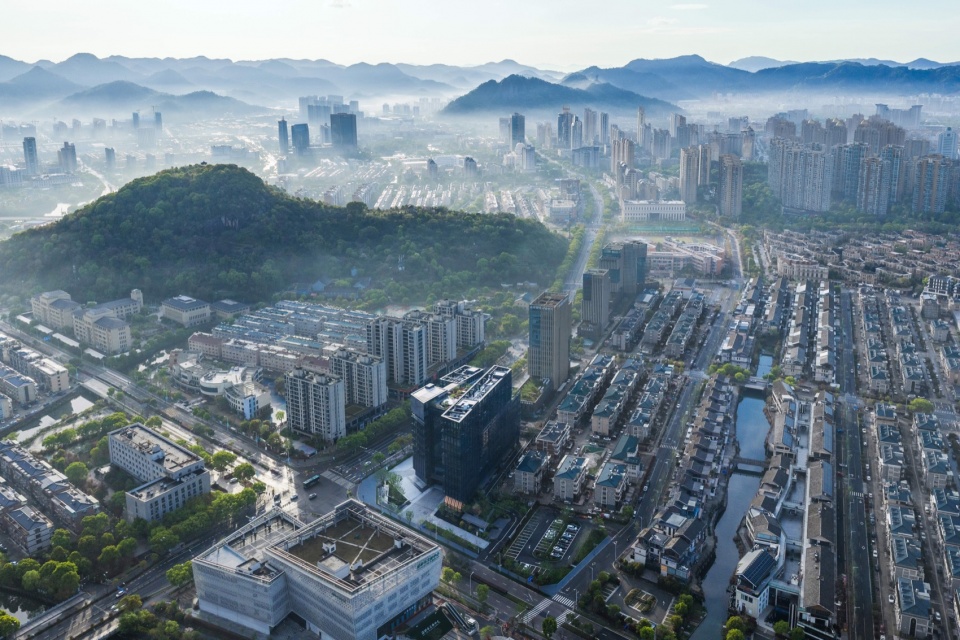
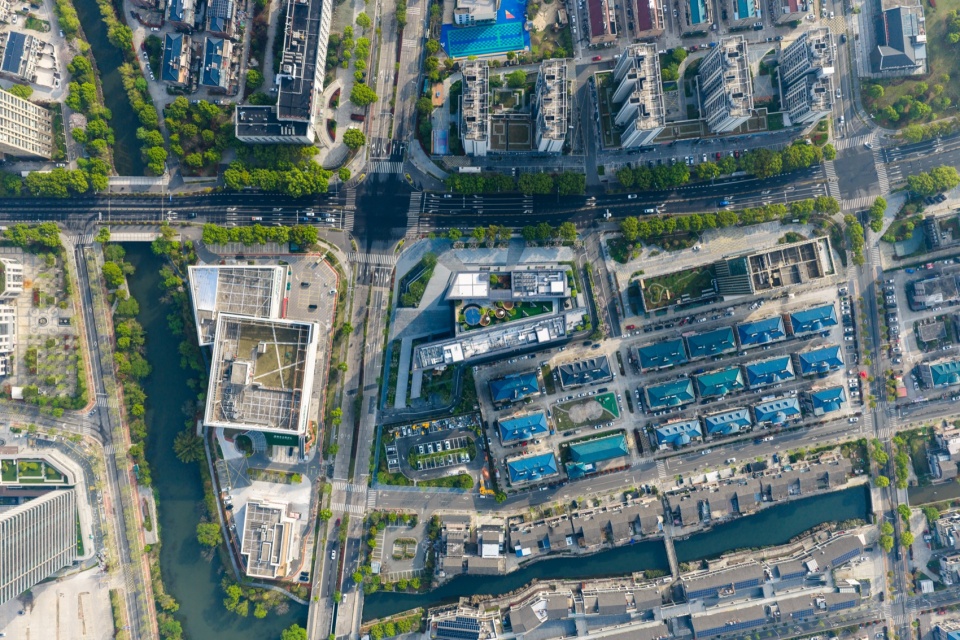
▼项目与周边环境鸟瞰,Aerial View of the Project and Surrounding Environment
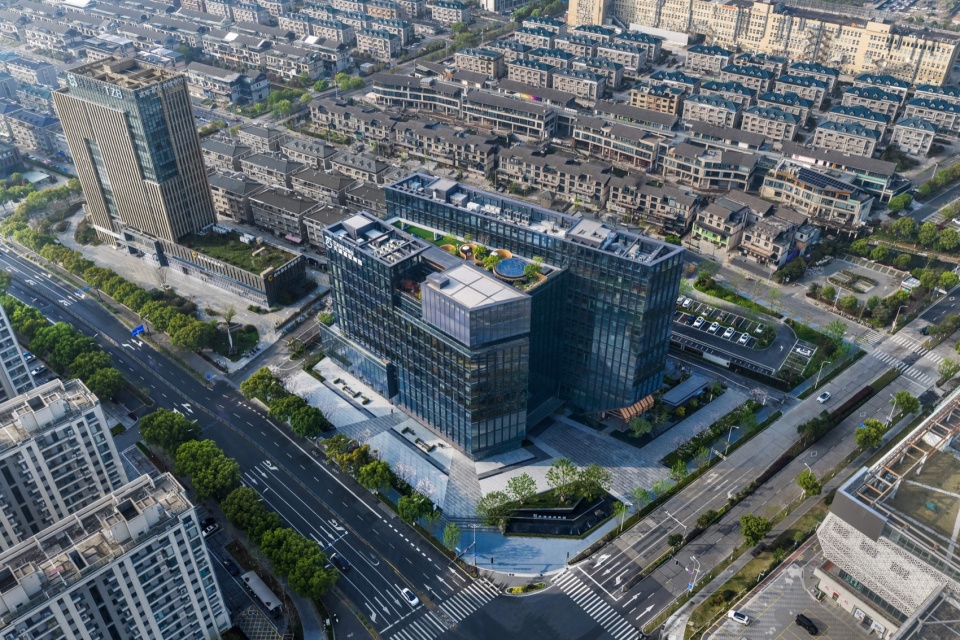
▼鸟瞰图,Aerial View
01 建筑与城市的关系 The Relationship Between Architecture and the City
城市交汇处的地标回应:项目恰好处在老城核心与新城远景的几何交汇点,天然具备了区域地标的使命。设计不依赖超常的高度或夸张的形态,而是通过建筑轴线的扭转与体量的张合,在路口塑造出一个稳定而独特的视觉锚点。
A Landmark Response at the Urban Confluence: The project stands precisely at the geometric confluence where the old city’s core meets the new town’s distant horizon, and is thus naturally vested with the vocation of a regional landmark. Rather than relying on extraordinary height or flamboyant gestures, the design employs the torsion of architectural axes and the expansion–contraction of volumetric masses to forge, at the street corner, a stable yet singular visual anchor.
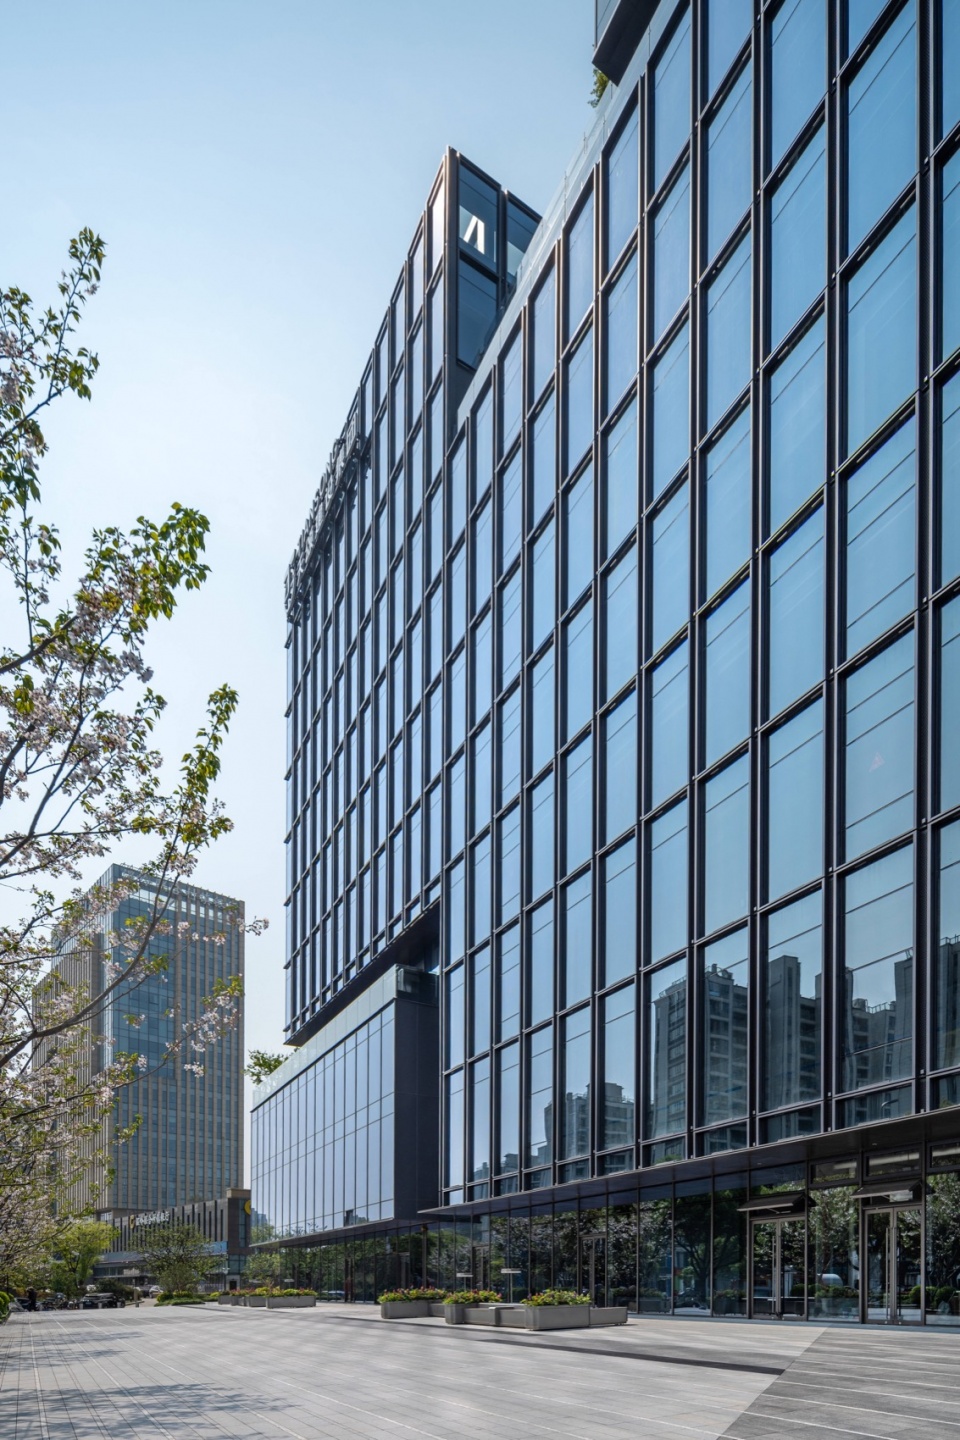
▼街角透视幕墙清晨,Street-Corner Perspective of Curtain Wall, Morning
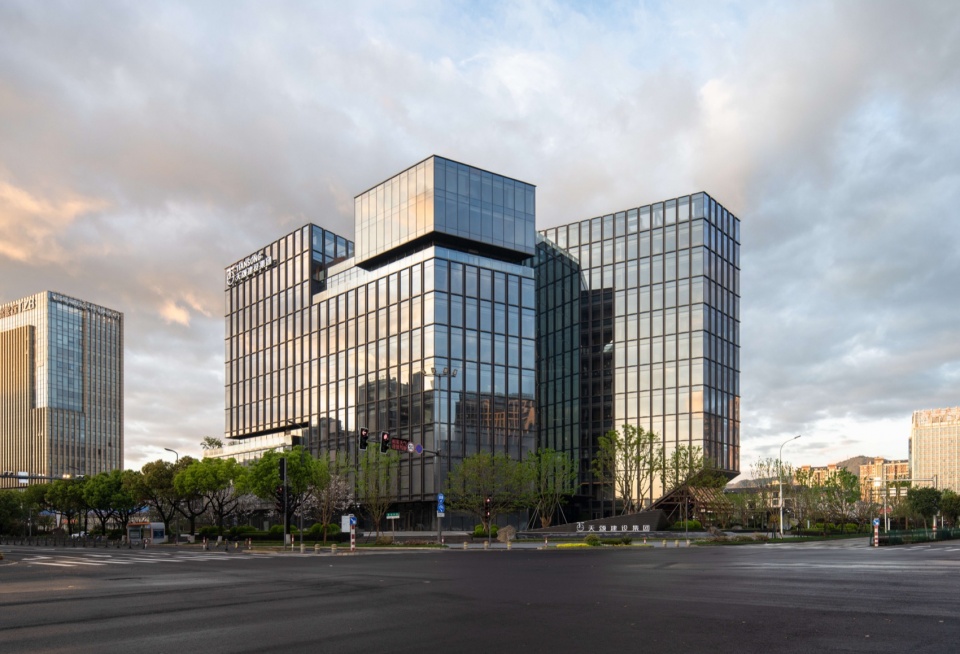
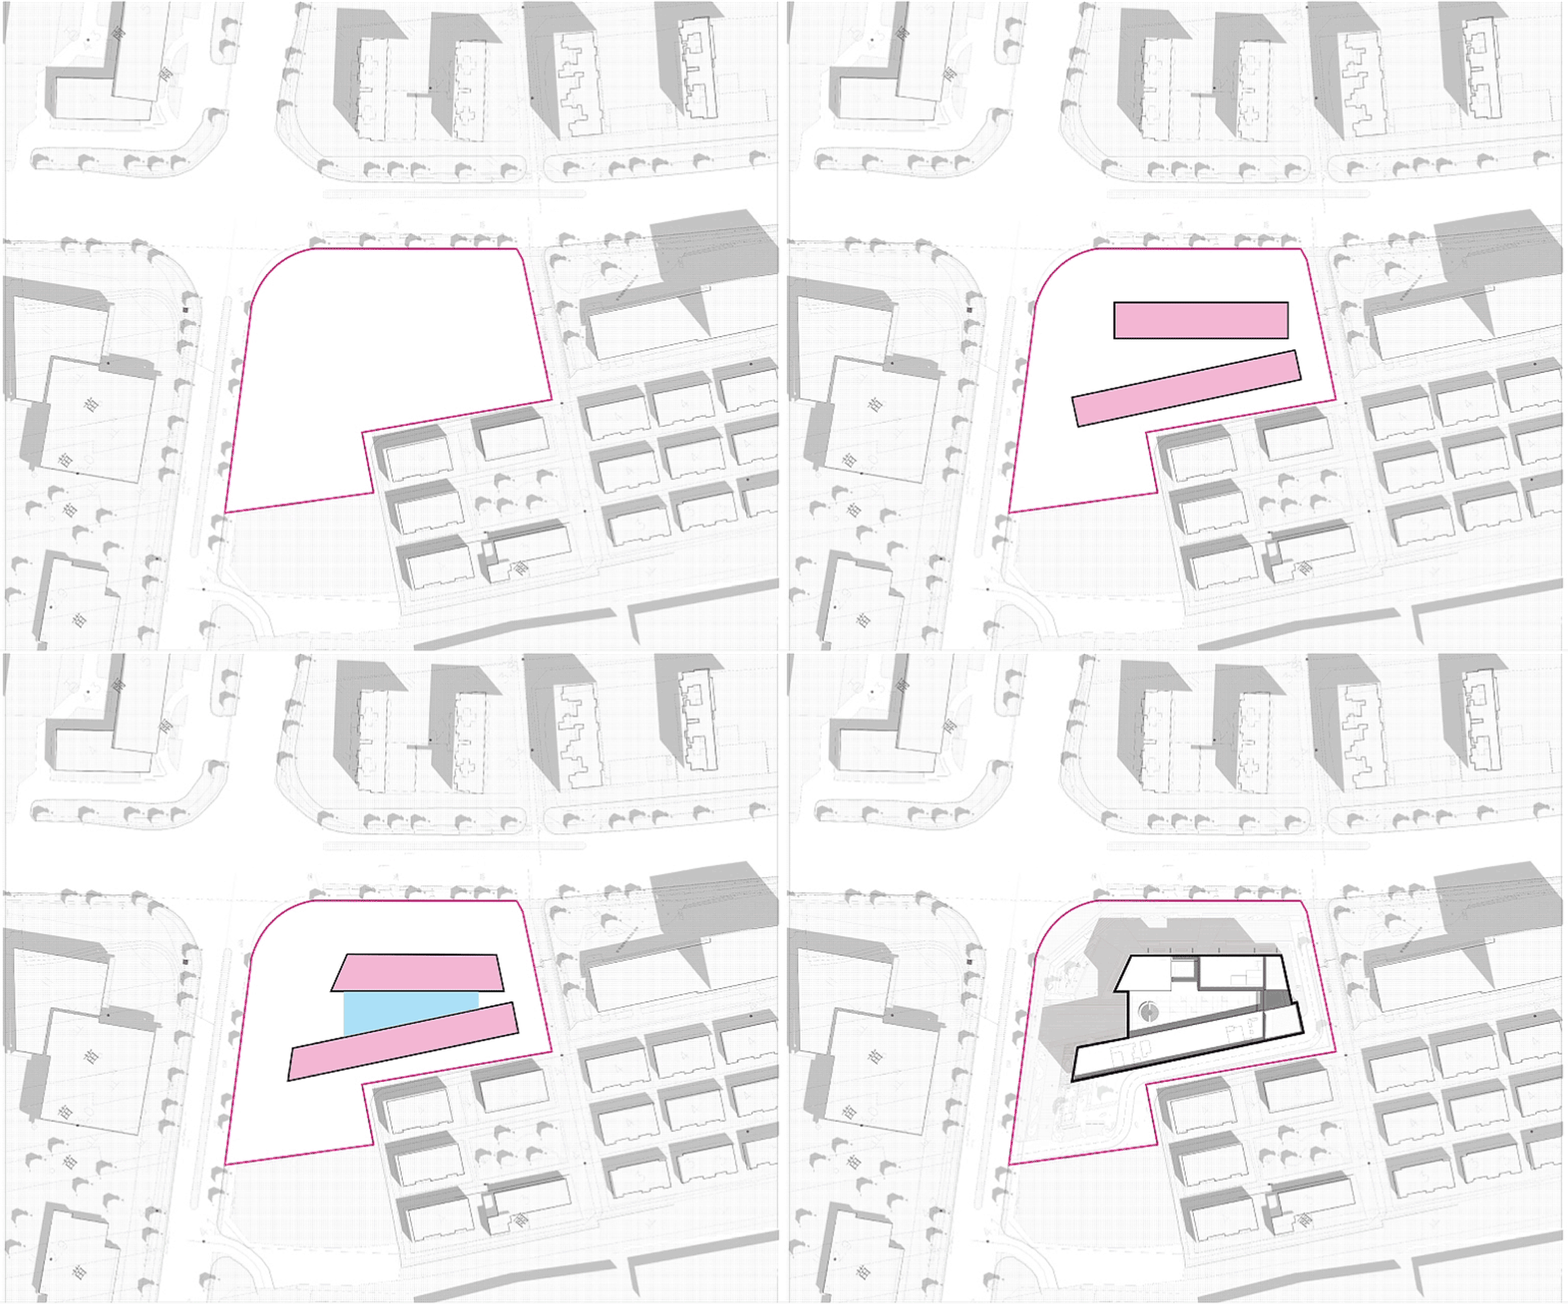
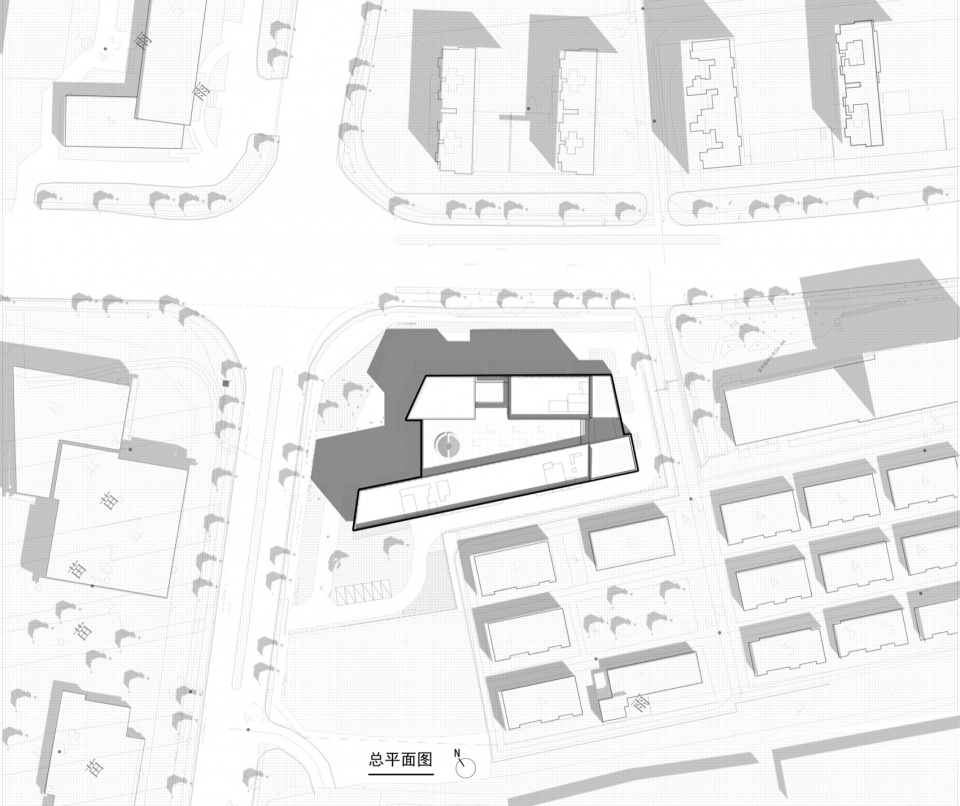
顺应城市轴线:从场地出发,顺应西北侧曙光西路与东北侧横湖中路,在基地中自然形成两条城市轴线。两条板式办公楼沿轴线展开,建筑开口呈张开之势,围合出一个气势恢宏的采光中庭。
Aligning with the Urban Axes: From the site itself, two city axes emerge organically – one following Shuguang West Road to the northwest, the other tracing Henghu Middle Road to the northeast. Along these axes, two slab office blocks extend in parallel, their façades opening outward to embrace a monumental, light-filled atrium at the heart of the composition.
▼总图,Site Plan
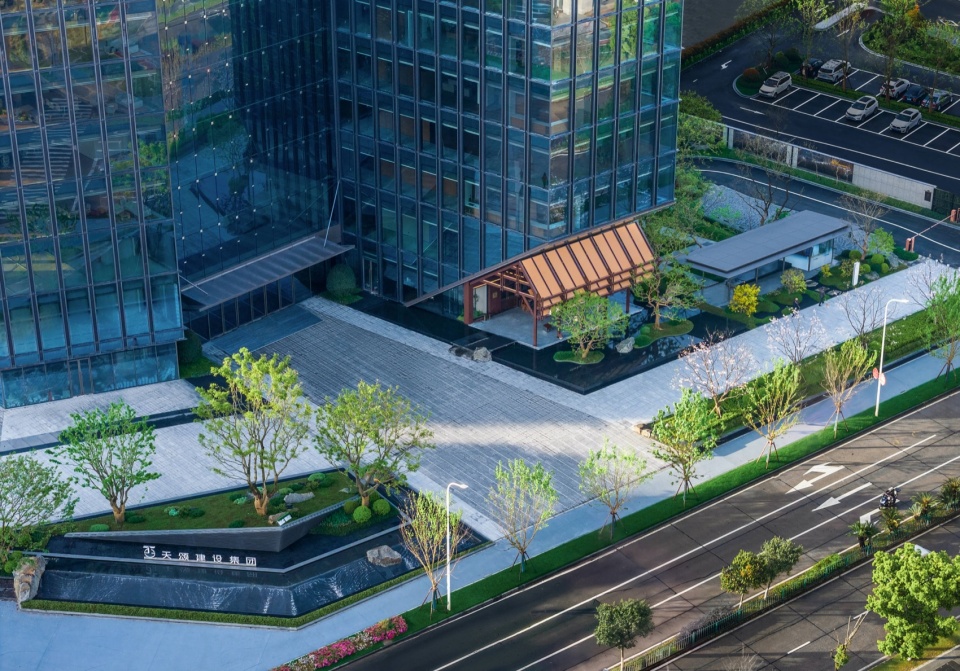
▼主入口半鸟瞰图,Semi-Bird’s-Eye View of Main Entrance
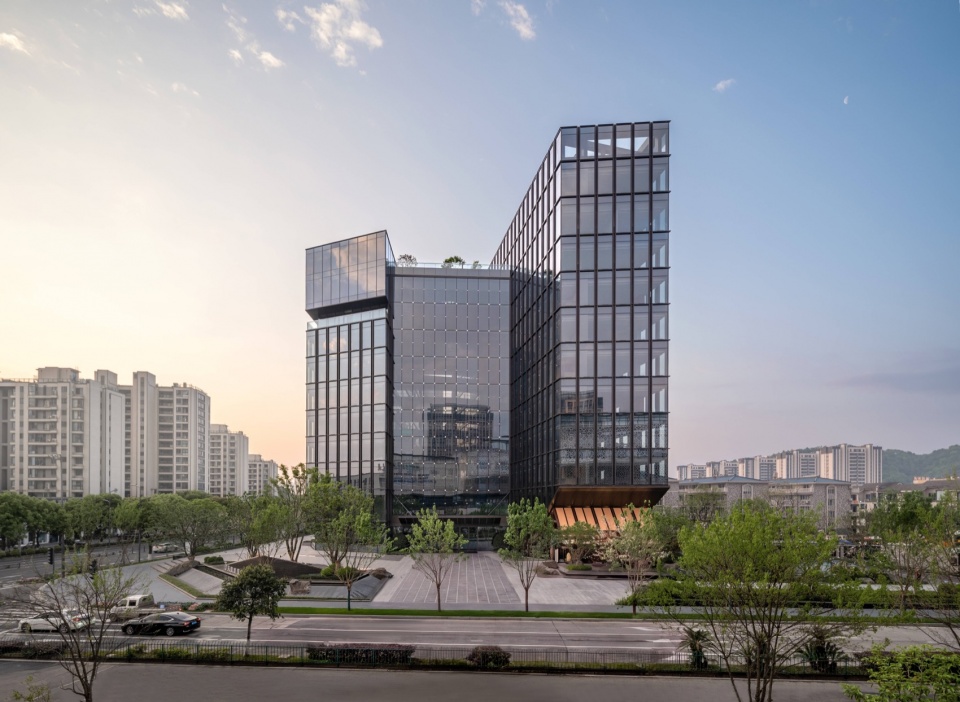
回馈城市的公共广场:沿曙光西路开设人行主出入口,结合入口广场与沿街场地,打造开放通达的城市界面。广场不单是企业集会的户外场地,更是面向市民的公共休闲空间——一处可停留、可休憩、可社交的城市“小客厅”。
A Public Plaza in Return to the City: Along Shuguang West Road, the main pedestrian entrance is opened, where the entry plaza and the street-front grounds together forge an open and permeable urban frontage. The plaza is not merely an outdoor venue for corporate gatherings, but rather a public leisure space for the citizens – a modest “urban parlor” that invites lingering, repose, and conviviality.
▼主入口透视日景,Main Entrance Perspective, Daytime
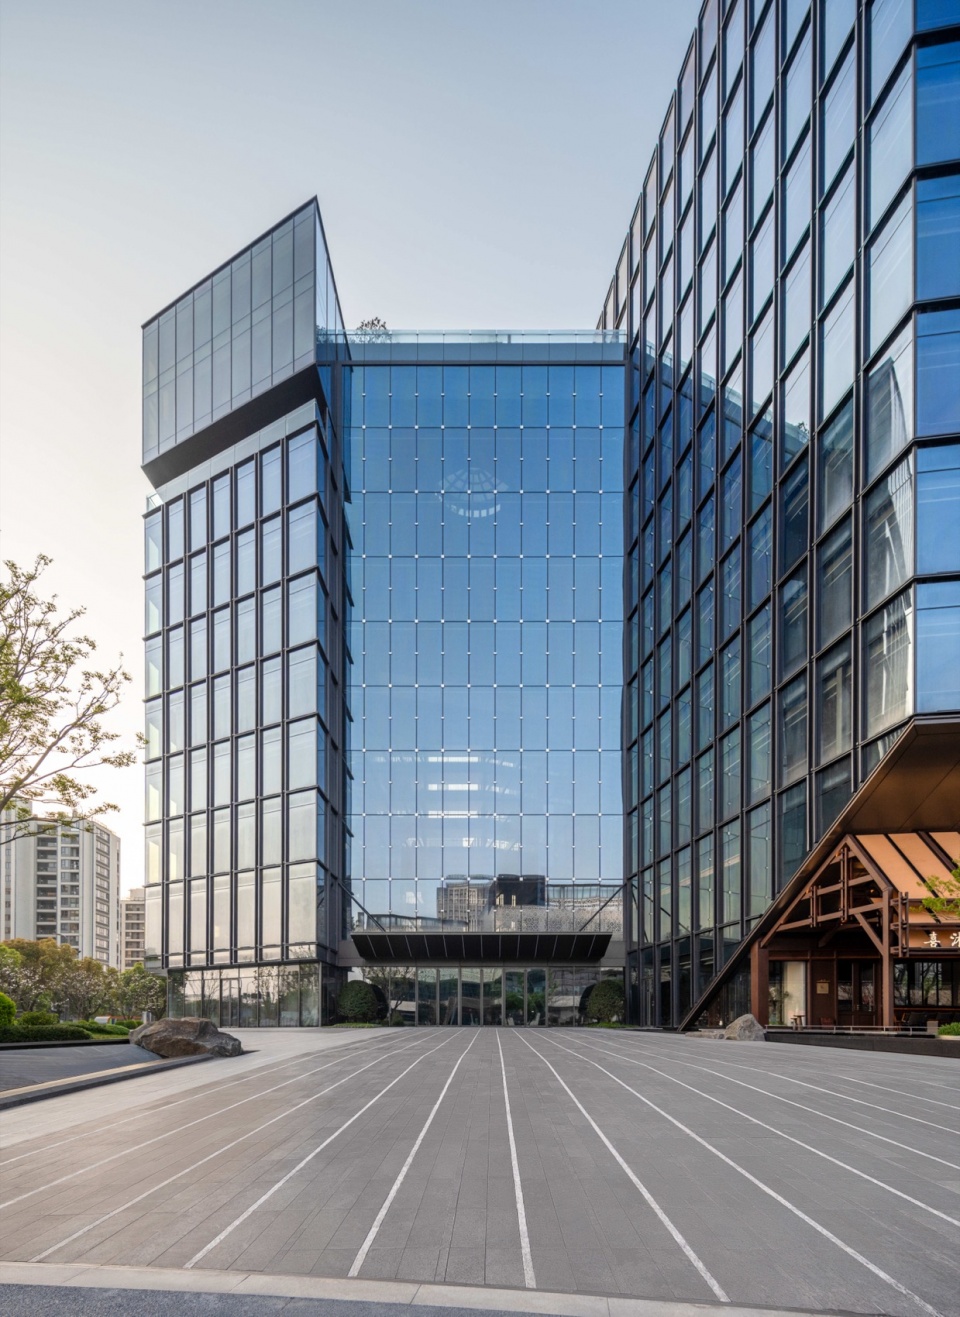
▼主入口广场局部鸟瞰,Partial Bird’s-Eye View of Main Entrance Plaza
商业界面:北侧依托场地竖向差异与景观一体化设计,形成具有领域感的商业外摆区,与底层商业协同构成高品质的城市休闲节点。
The Commercial Frontage: On the north side, leveraging terrain changes and integrated landscaping, a distinctive outdoor retail terrace works with ground-floor shops to create a quality urban leisure node.
▼北侧商业广场透视图,Perspective of North Commercial Plaza
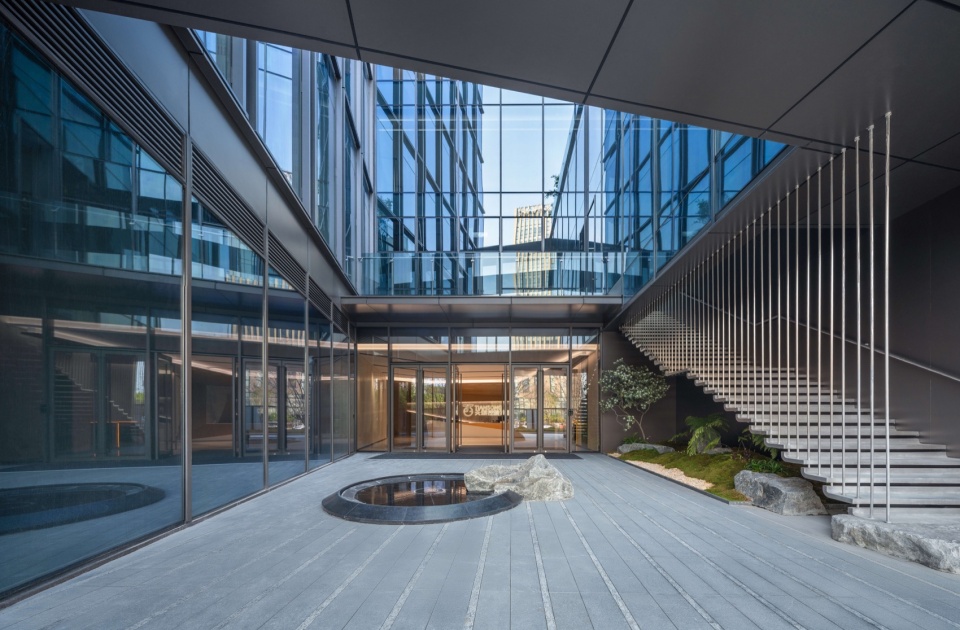
员工入口:区别与主入口的气势恢宏与标志性,次入口通过入口景观庭院与天井的营造,展现出温馨宜人的场景感。
Staff Entrance: Distinguished from the main entrance’s grand and iconic character, the secondary entrance, through its landscaped entrance courtyard and an inner skywell, unfolds a warm and inviting atmosphere – a tableau of intimate human scale.
▼次入口透视图,Perspective of Secondary Entrance
02 有限用地中的高效空间整合 02. Efficient Spatial Integration on a Constrained Site
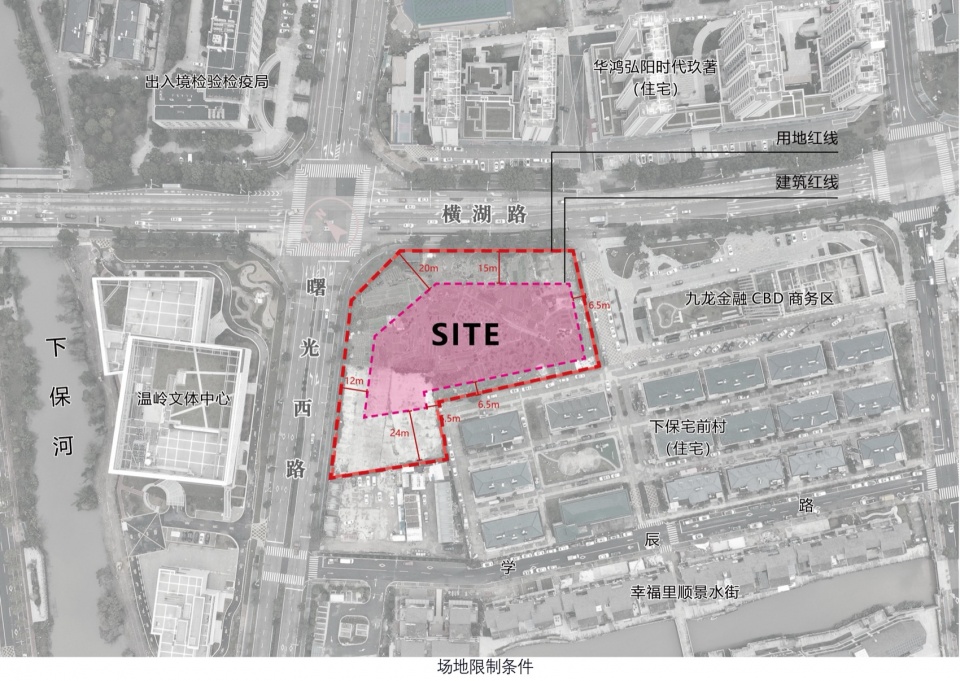
项目用地仅8568㎡,不规则的用地边界、严苛的退界要求、建筑高度被限制在54米以下,在这样的多重限制下,功能需求涵盖集团总部办公、子公司办公、员工餐厅、企业展示、商业、后勤等多种类型。在诸多限制条件叠加下,设计仍以创造高品质、高效率且分区明确的综合空间为核心目标。在体量拆分与轴线扭转之后,设计突破常规,置入一个通高的生态艺术中庭,以“无”成“有”。它不仅解决南北体块的转折与联系问题,更成为整栋建筑的空间核心与精神象征。
▼场地限制条件,Site Constraints
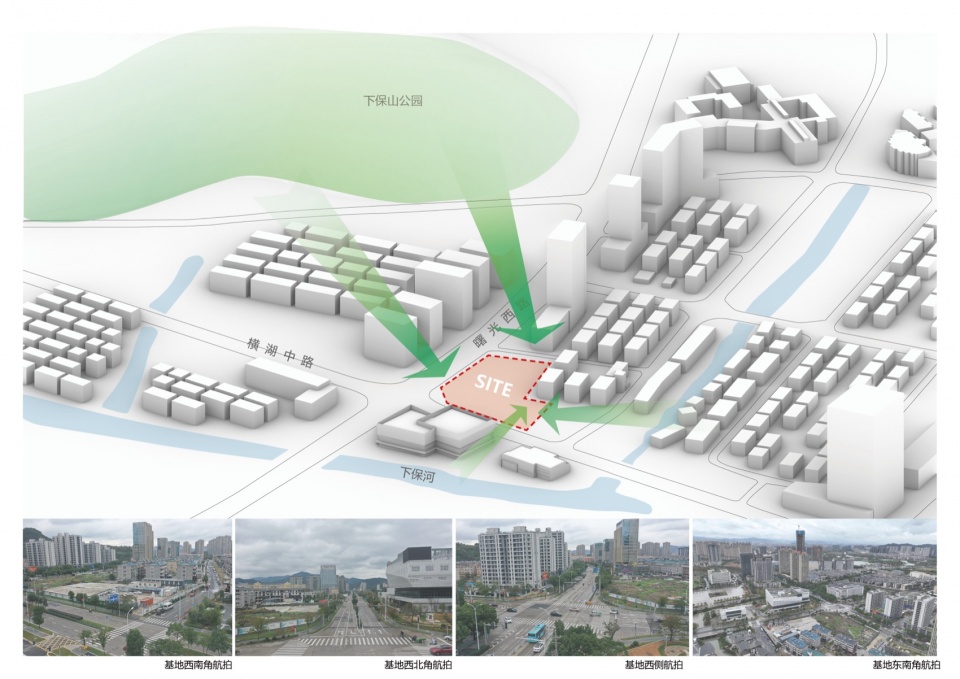
▼场地,Site View
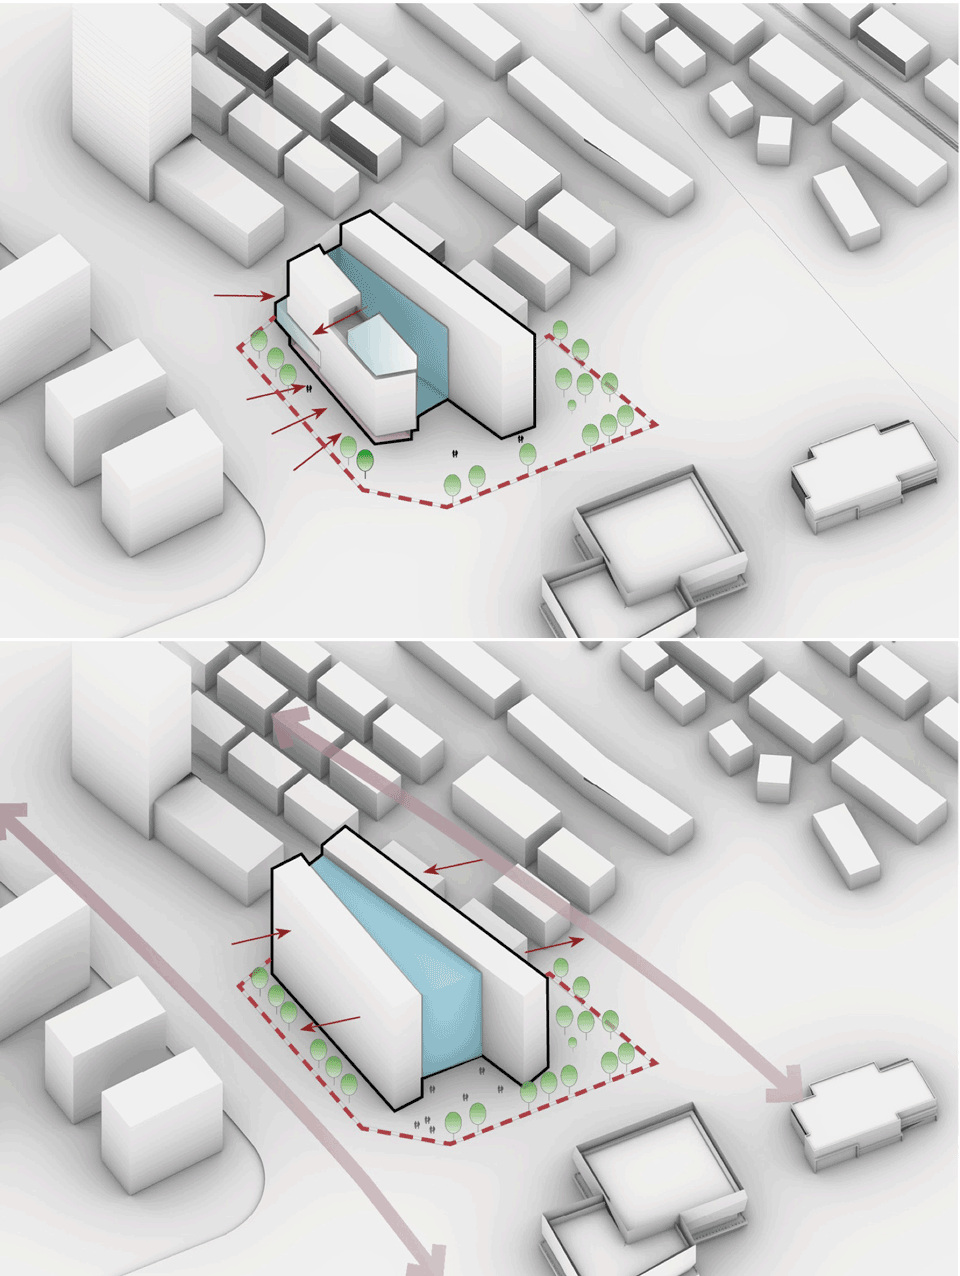
The project sits on a mere 8,568 square metres of land, where an irregular site boundary, stringent setback requirements, and a height cap of 54 metres impose a dense web of constraints. Within this tightly woven framework, the programme must accommodate a diverse array of functions – group headquarters, subsidiary offices, staff canteen, corporate exhibition, retail, and back-of-house support. Amid such cumulative limitations, the design holds fast to its core ambition: to create a comprehensive spatial ensemble that is at once high-quality, highly efficient, and clearly zoned. Following the splitting of masses and the torsion of axes, the design ventures beyond convention, inserting a full-height ecological art atrium that conjures being from non-being. This atrium not only negotiates the juncture and interplay between the northern and southern volumes, but also ascends as the spatial core and spiritual signature of the entire edifice.
▼主入口夜景透视图,Main Entrance Perspective, Night View
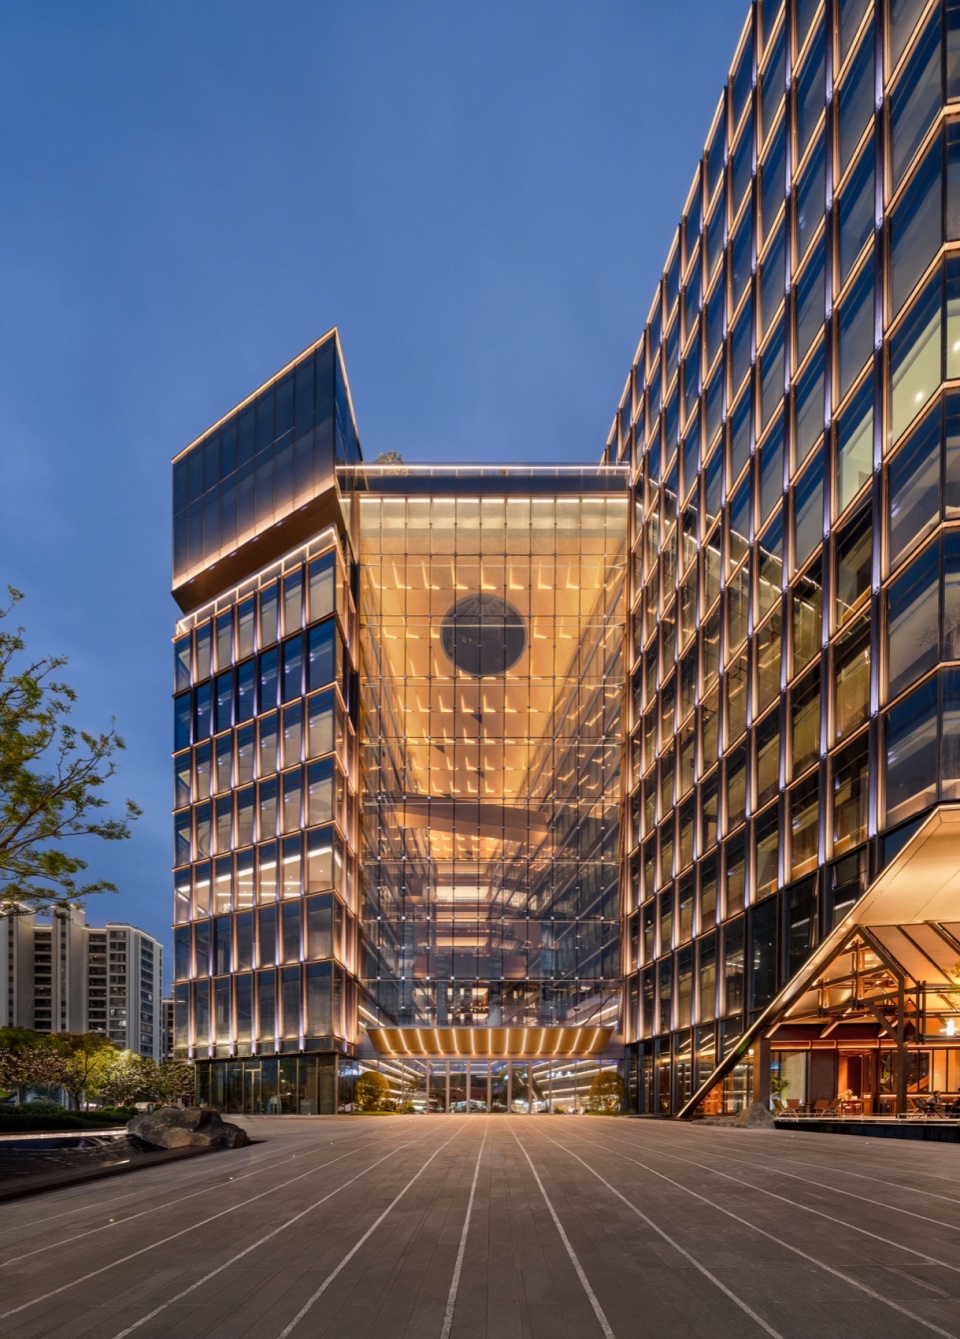
通高尺度:中庭跨度近20m,通高45m,西侧主立面采用全拉索玻璃幕墙,结构极简,视觉通透,模糊内外空间。
▼功能,Function Diagram
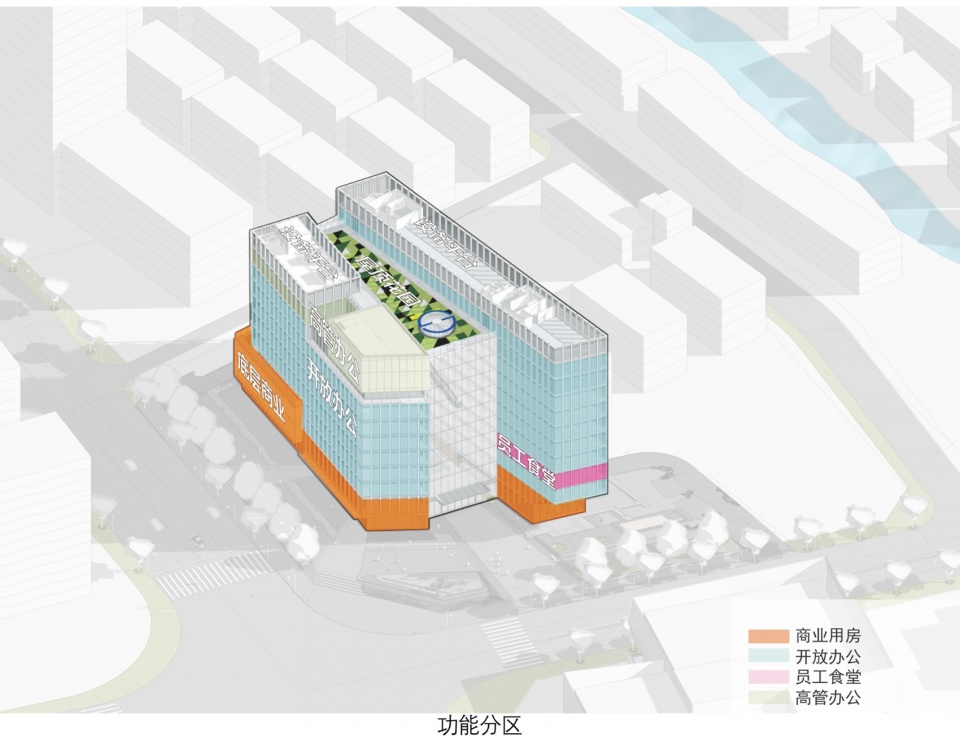
Full-Height Grandeur: The atrium commands a monumental scale: it spans nearly twenty metres in width and rises a full forty-five metres in height. On its western principal façade, a full cable glass curtain wall – structurally minimal, visually transparent – dissolves the boundary between interior and exterior.
▼中庭拉索幕墙,Atrium Cable-Supported Curtain Wall
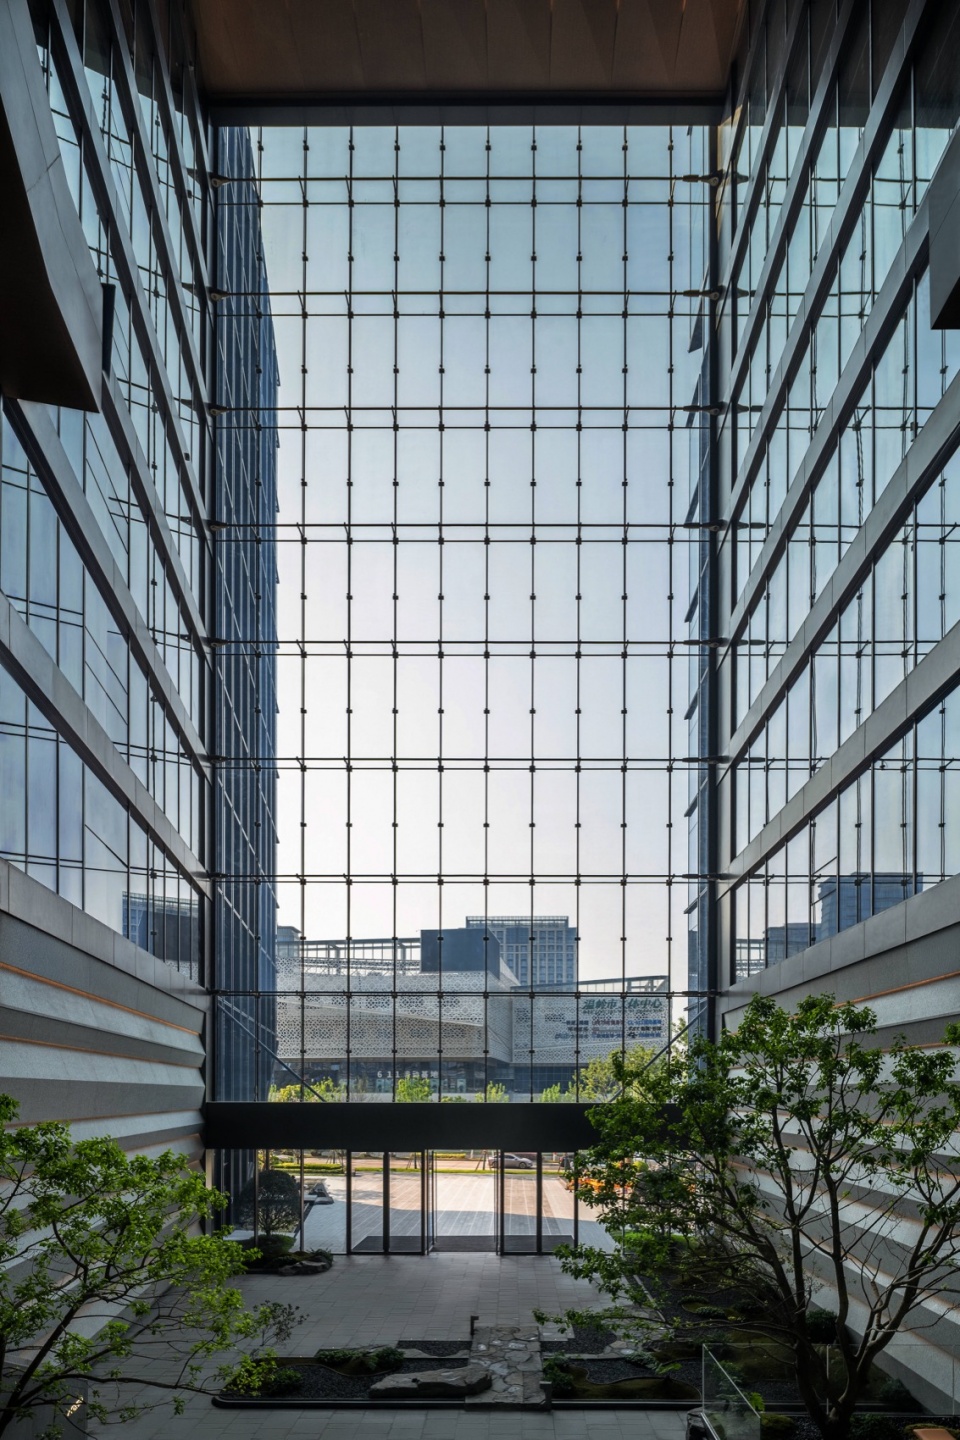
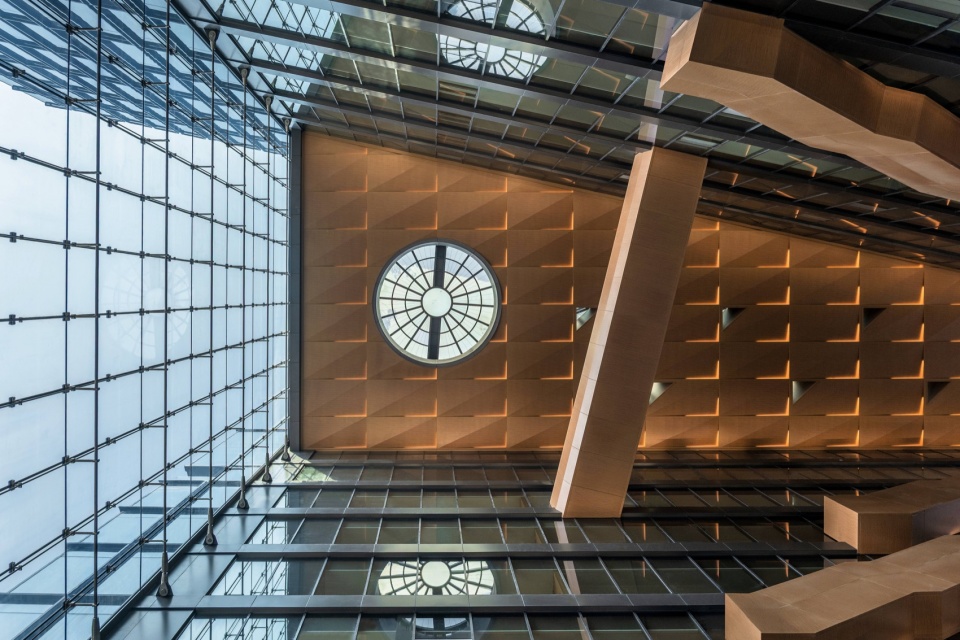
生态调节:结合屋顶天窗系统,形成自然通风的烟囱效应,为大进深办公区引入自然光与风,改善内部微气候。
Ecological Regulation: Integrated with a roof skylight system, the atrium generates a stack-effect natural ventilation, channelling daylight and fresh air into the deep-plan office areas and significantly improving the internal microclimate.
▼中庭天花拉索幕墙,Atrium Ceiling Cable-Supported Curtain Wall
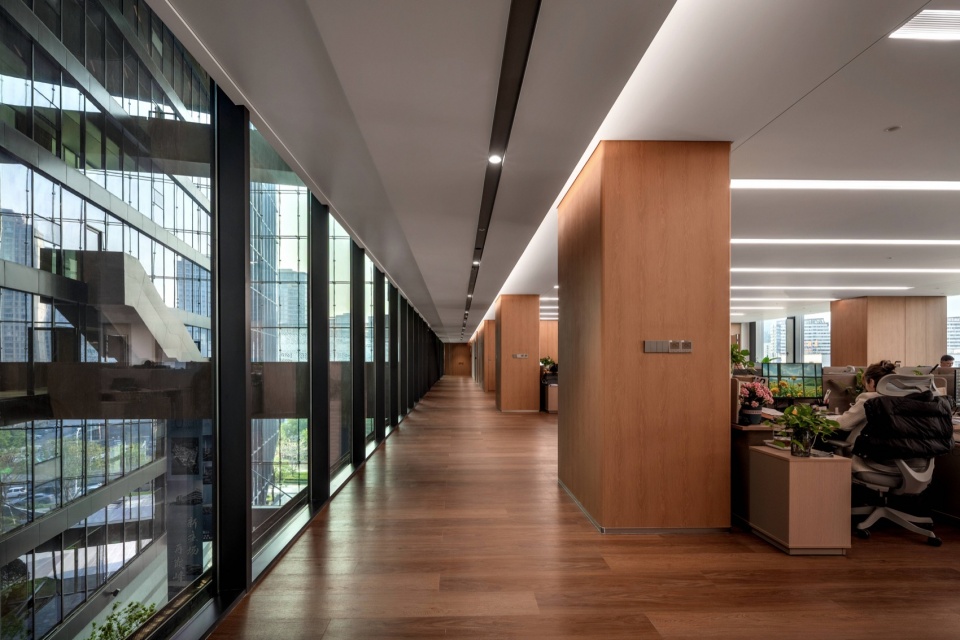
空间体验:一二层围绕中庭布置商业、展厅、大台阶展览空间;上层办公区可俯瞰中庭,实现“内外皆景”。
Spatial Experience: On the lower two floors, retail spaces, exhibition halls, and a grand stairway for displays are arrayed around the atrium; the upper office floors overlook the central void, so that every vantage offers a view – both inward and outward.
▼中庭透视图,Atrium Perspective
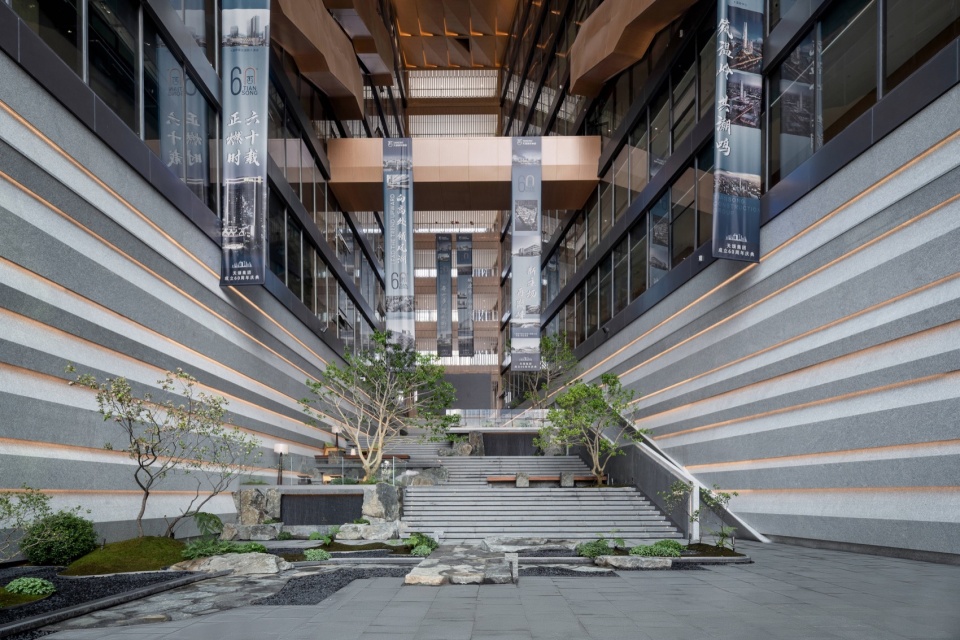
▼标准层室内中庭,Typical Floor Interior Atrium
03 形体切割形成的立体花园 03. A Three-Dimensional Garden Shaped by Massing Cuts
在用地紧张、体量受限且需兼顾南侧住宅地块日照的条件下,设计通过建筑形体的主动切割与错叠,将原本完整的板式体块转化为更加生动的体块组合。由此,原本平面的绿化系统也转化为立体的景观序列。
Under the constraints of a tight site, limited building volume, and the need to preserve sunlight for the residential plot to the south, the design employs deliberate cuts and overlaps of the architectural masses, transforming what was originally a monolithic slab block into a more dynamic composition of volumes. Thereby, the once planar greening system is converted into a three-dimensional landscape sequence.
▼东北侧沿街透视图,Northeast Street-Side Perspective
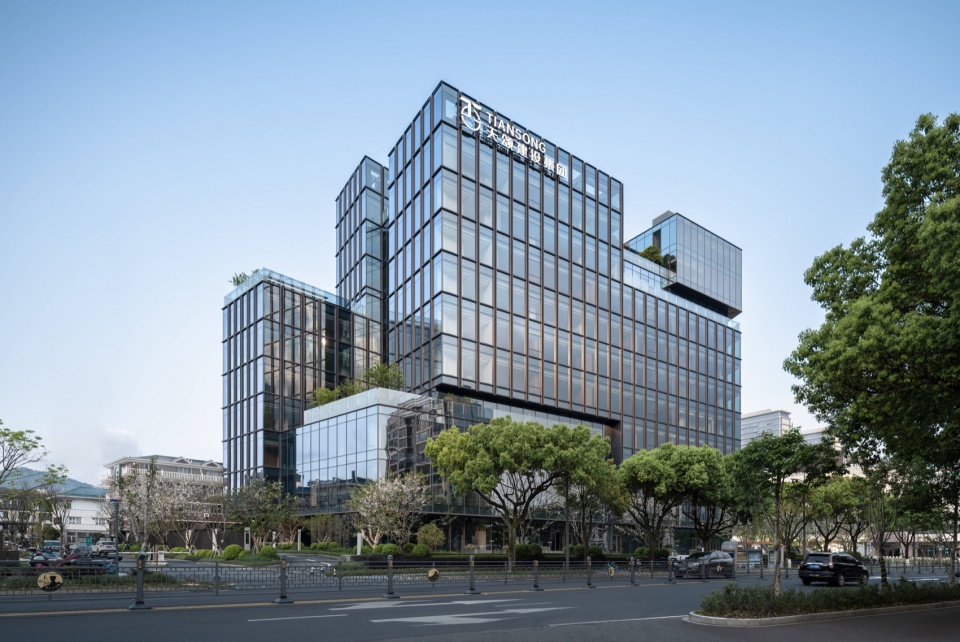
形体切割,露台生成:建筑体块经切分与扭转后,自然在4F、8F、9F、10F及屋顶形成多处退台与露台。
Massing Cuts, Terrace Generation: After the building blocks are subdivided and twisted, multiple setbacks and terraces naturally emerge at the 4th, 8th, 9th, 10th floors and the rooftop.
▼东南侧半鸟瞰图,Southeast Semi-Bird’s-Eye View
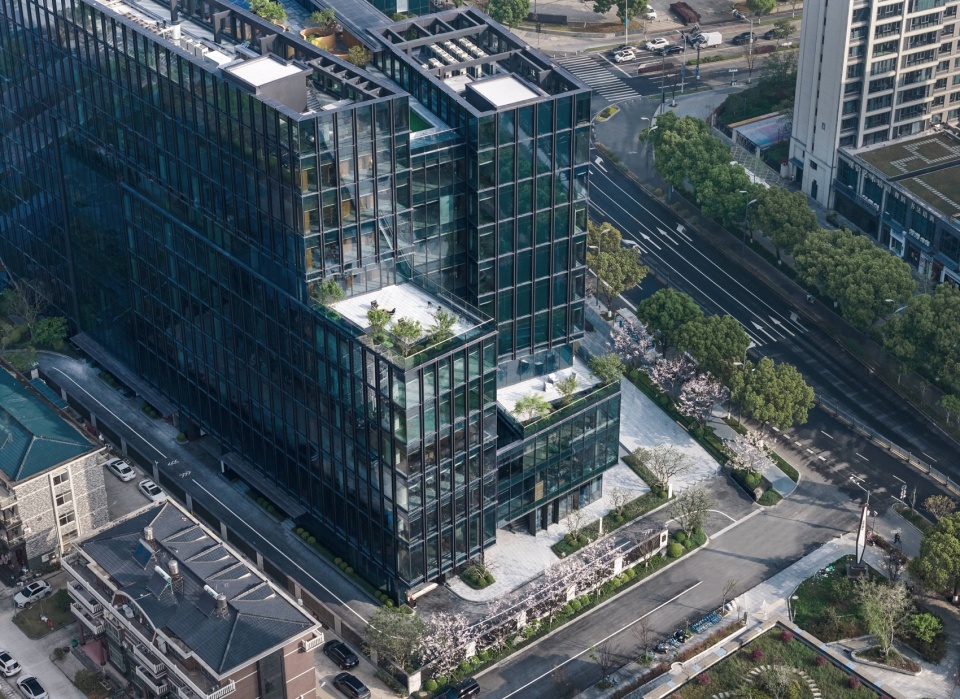
立体景观序列:从地面带状绿化,到中层退台花园,再到屋顶生态露台,建筑呈现出由下至上层层递进、内外渗透的立体景观系统。
Vertical Landscape Sequence: From the ribbon greenery at ground level, to the mid-level terrace gardens, and up to the ecological rooftop terraces, the building reveals a multi-layered landscape system that ascends progressively from bottom to top, permeating both interior and exterior with a seamless flow of nature.
▼东侧立体花园透视图,Perspective of East Three-Dimensional Garden
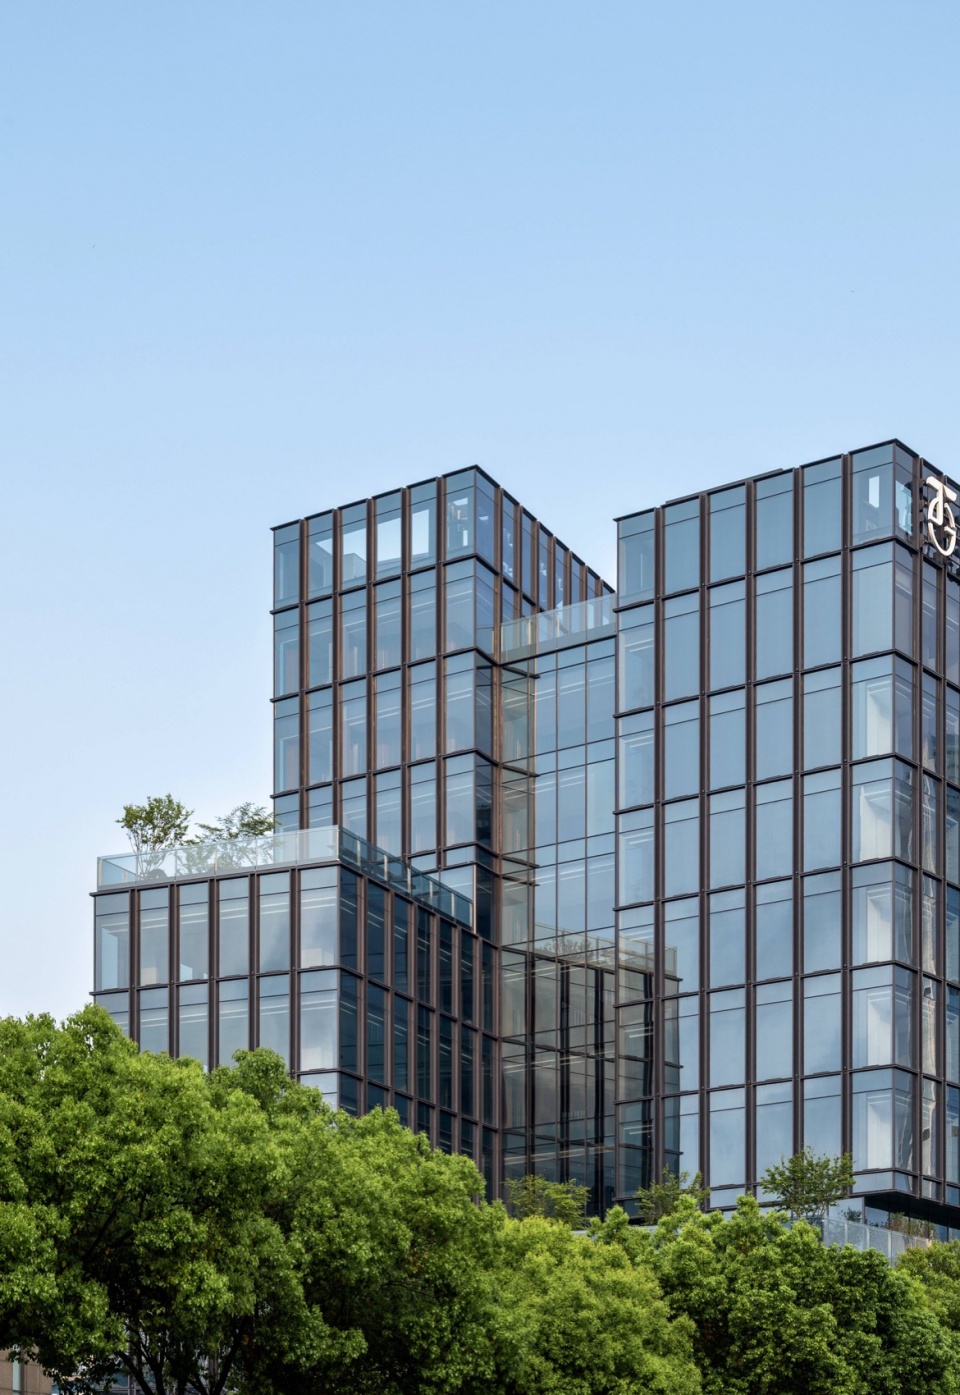
04 精工品质下的建筑“表情” 04. The Architectural Expression Wrought by Craftsmanship
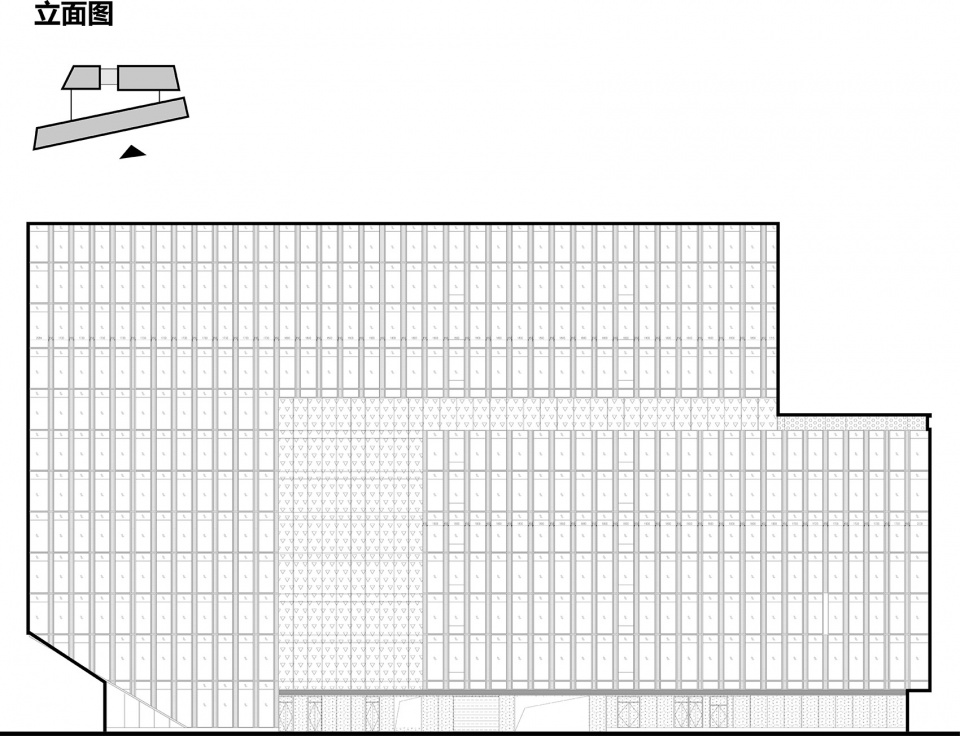
建筑形体为板式,通过体块切分与进退,形成丰富的立面肌理。整体风格简约现代、精致统一,在温岭老城与新城的过渡带上树立起一座低调而有力量的地标。
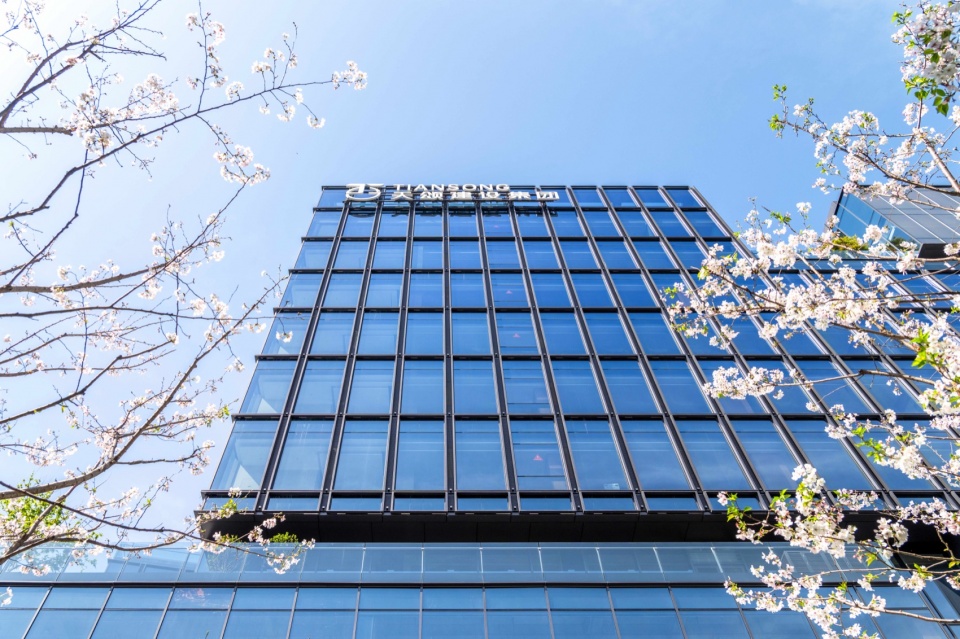
幕墙系统:主体采用单元式幕墙,隐藏式通风器满足自然通风。
The building takes the form of a slab block, its façade enriched with a layered texture achieved through massing cuts, recesses, and protrusions. The overall style is restrainedly modern, refined, and harmoniously unified – a quiet yet formidable landmark on the transitional corridor between Wenling’s old city and its new development zone.
The curtain wall system, predominantly unitized, incorporates concealed ventilators that enable natural ventilation.
▼北侧透视图,North Perspective
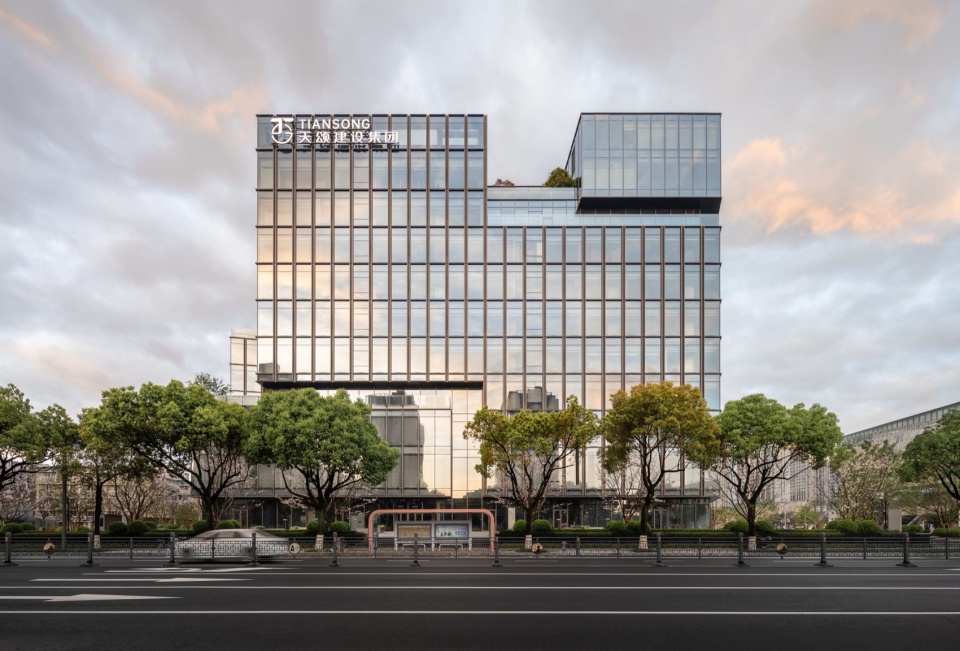
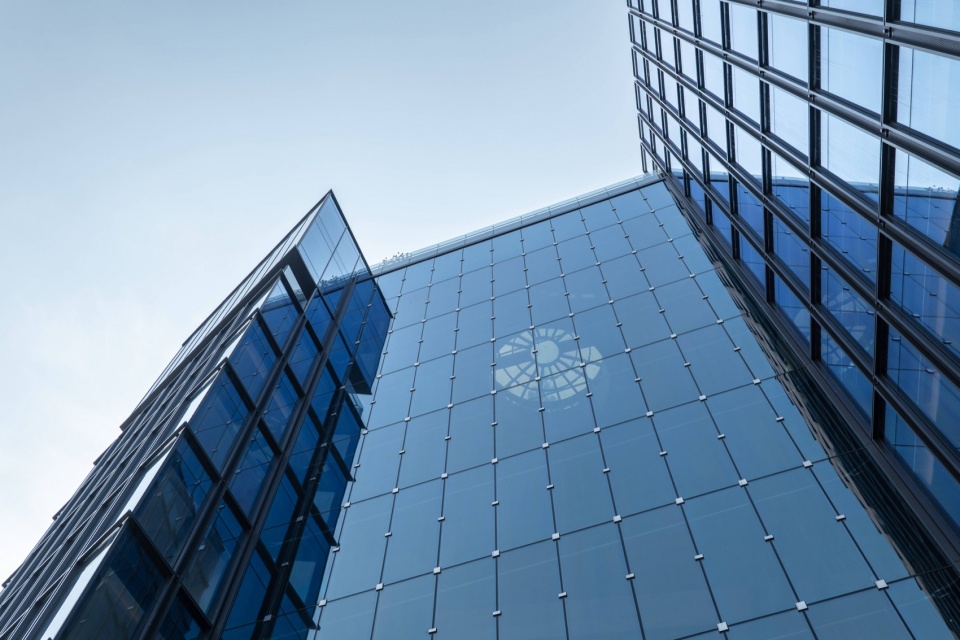
玻璃幕墙在不同气象条件下呈现动态的光影反射,使建筑立面形成持续变化的表情特征。
The glass curtain wall reflects light and shadow dynamically under changing weather conditions, endowing the façade with an ever-shifting expression.
▼北侧幕墙清晨,North Curtain Wall, Morning
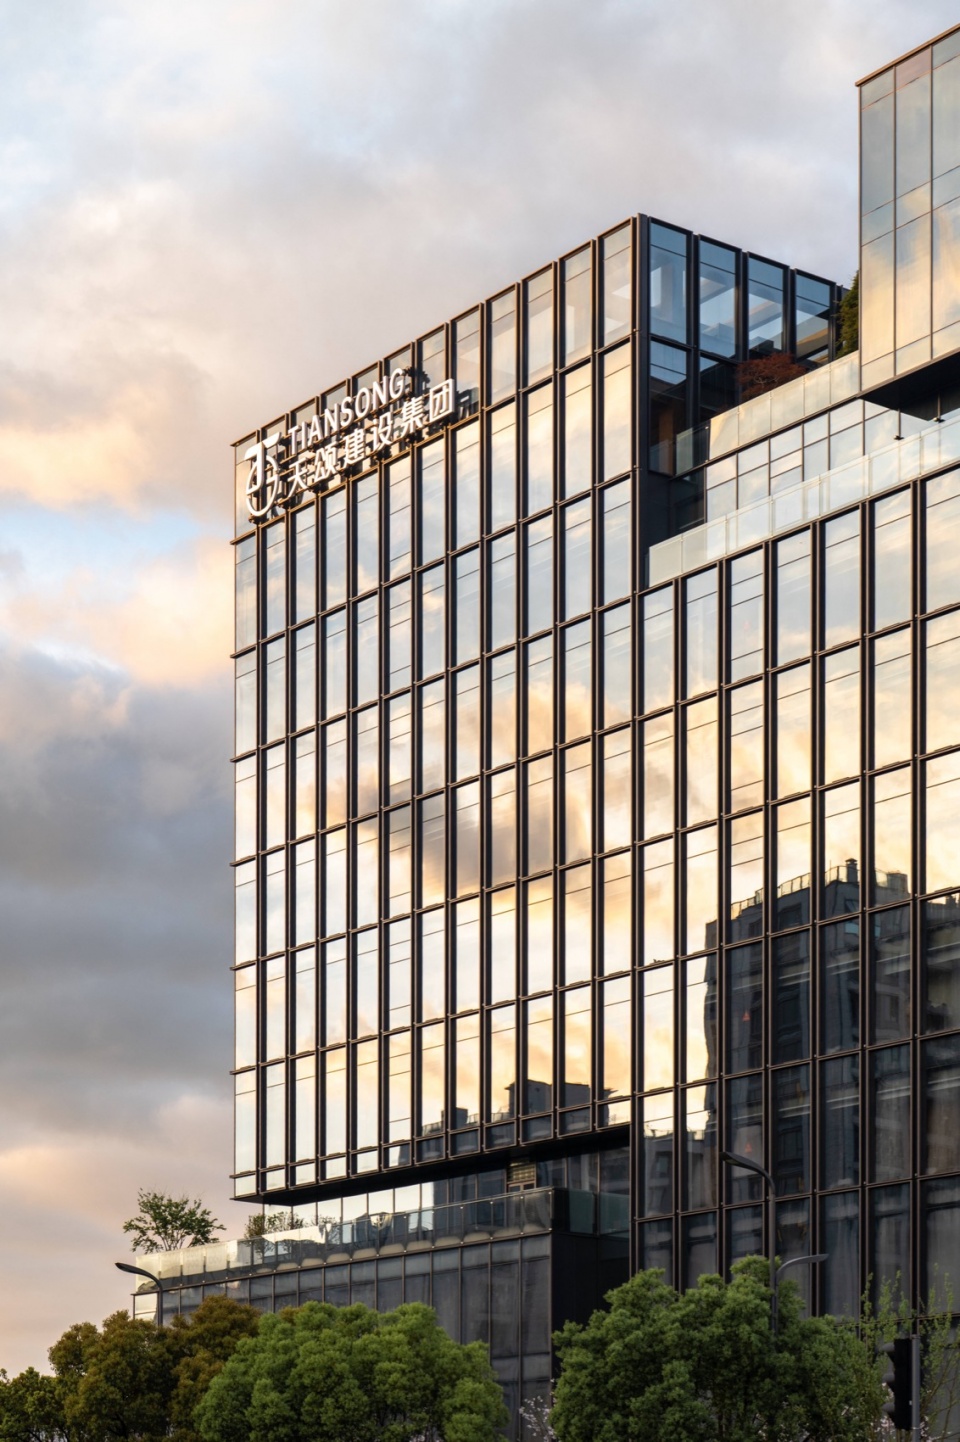
单元式幕墙以严谨的秩序感融入建筑形体,两者高度契合,塑造出独特的建筑识别性。
The unitized modules, disciplined and orderly, are perfectly integrated with the architectural form, together forging a distinctive identity.
▼东南侧透视图,Southeast Perspective
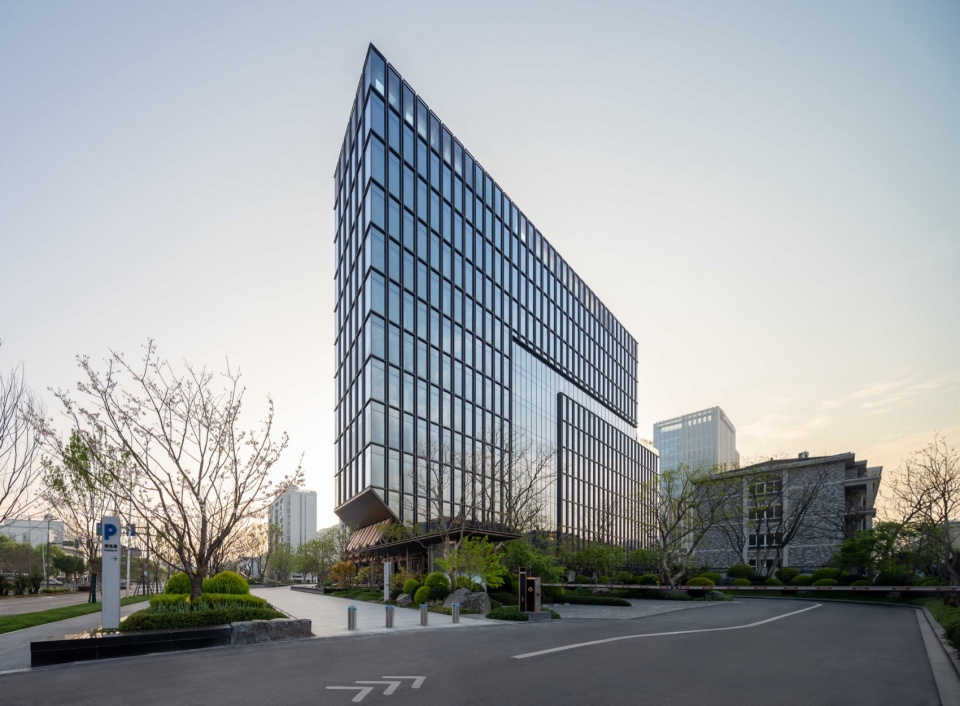
▼幕墙细节,Curtain Wall Details
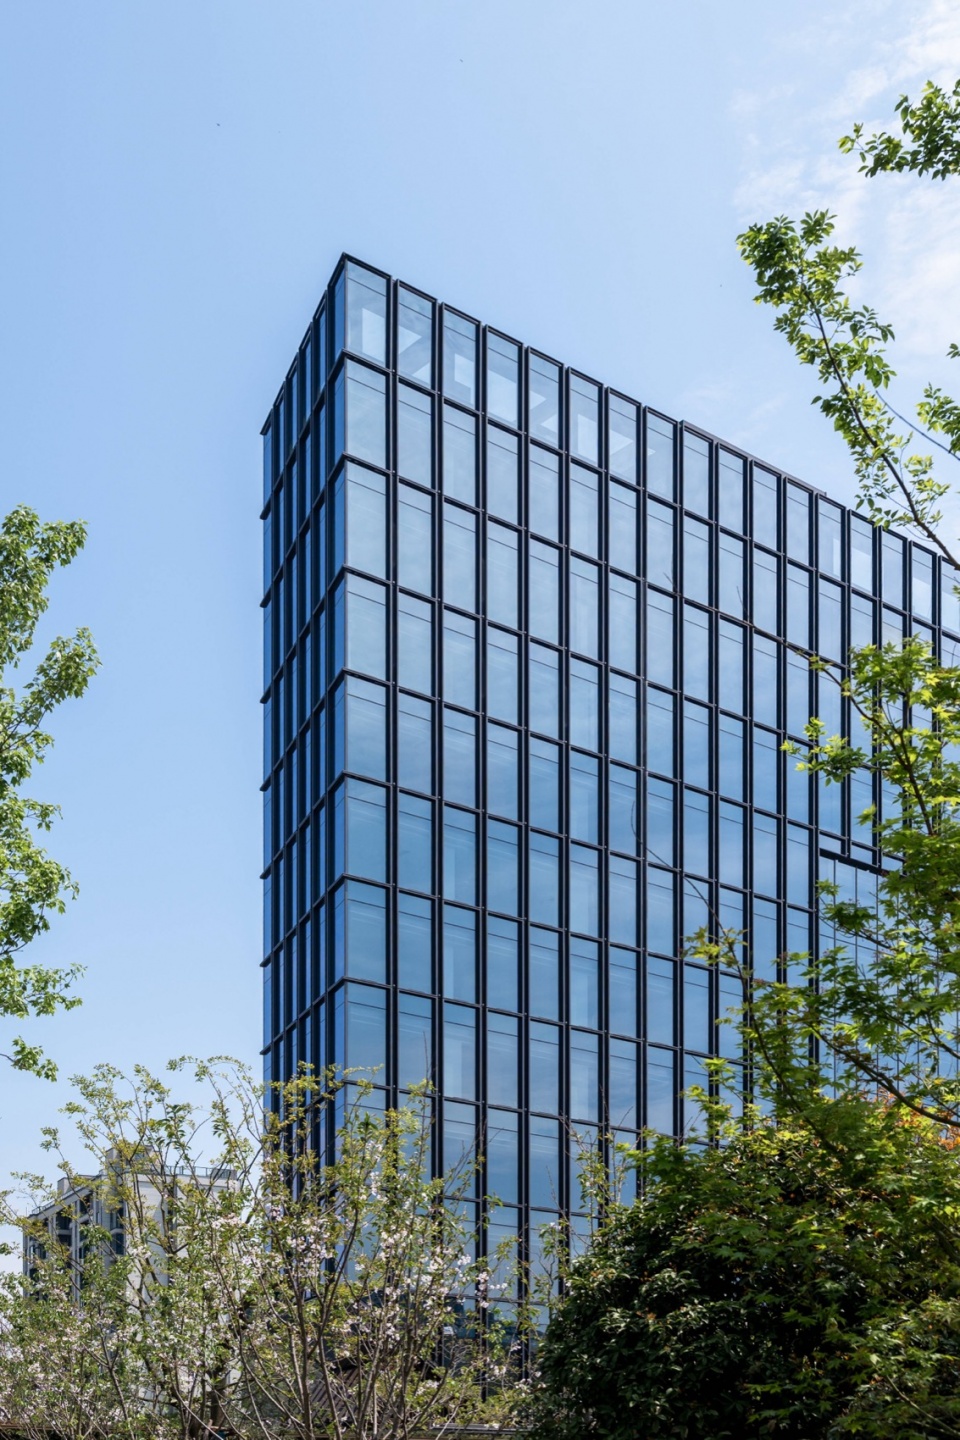
隐藏式通风器不仅实现了自然通风功能,更融为立面构成的一部分,强化了建筑竖向的挺拔感。
The concealed ventilators not only fulfill the function of natural ventilation but also become an integral part of the façade composition, reinforcing the building’s vertical elegance and ascendant poise.
▼日光下的幕墙,The curtain wall under sunlight
05 结语 05. Epilogue
天颂总部大厦的设计实践,是在有限用地、不规则边界与高度约束条件下,通过对城市关系、空间效率、环境调控与建构表达的协同整合,对总部办公建筑类型的一次系统性回应。建筑由此成为城市肌理与企业精神的物质锚点,也为高密度条件下的总部办公设计提供了一种可借鉴的范式。
The design practice of Tiansong Headquarters represents a systematic response to the typology of headquarters office buildings, achieved through the integrated coordination of urban relationships, spatial efficiency, environmental modulation, and tectonic expression – all within the constraints of a limited site, an irregular boundary, and stringent height limitations. The building thus becomes a material anchor, at once embedded in the urban fabric and embodying the ethos of the enterprise, while offering a referable paradigm for headquarters office design under high-density conditions.
▼总平面图,Master plan
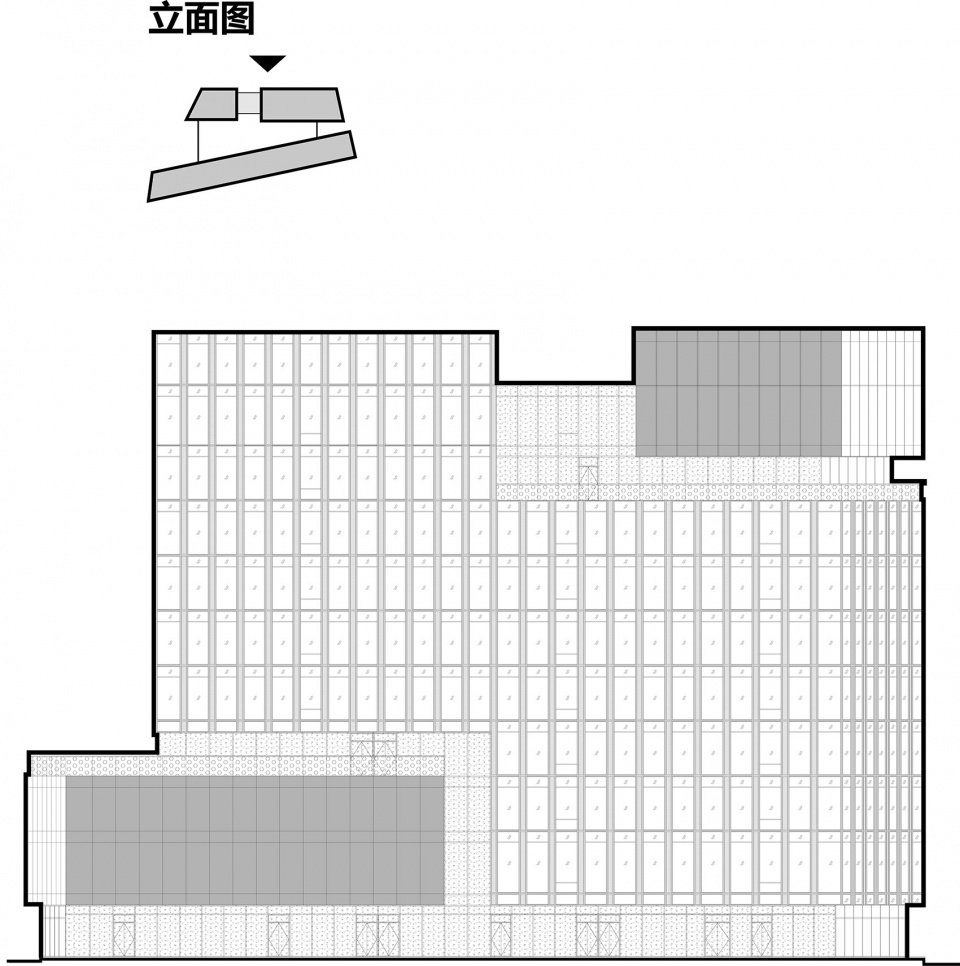
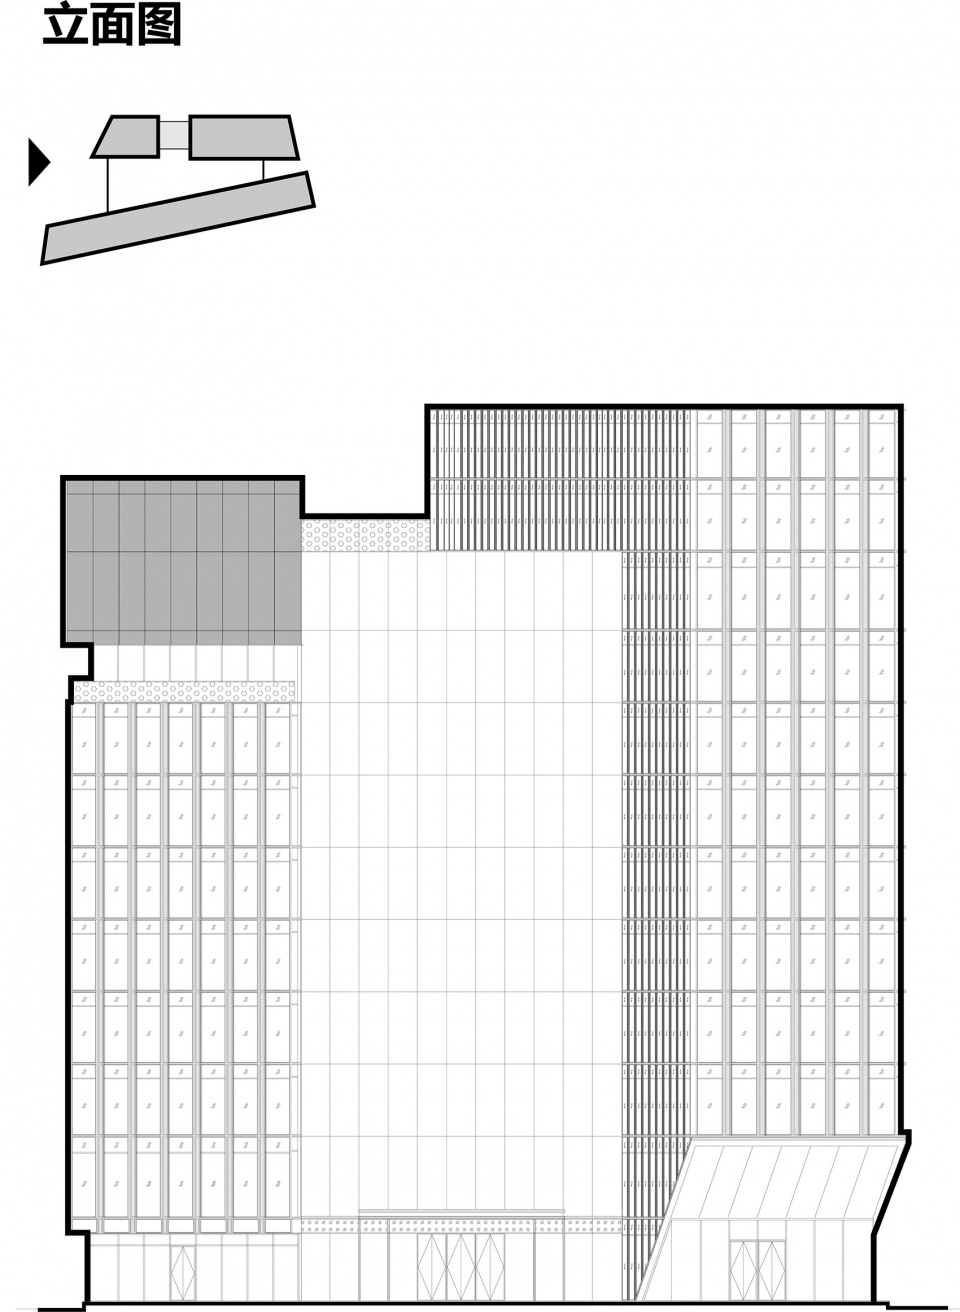
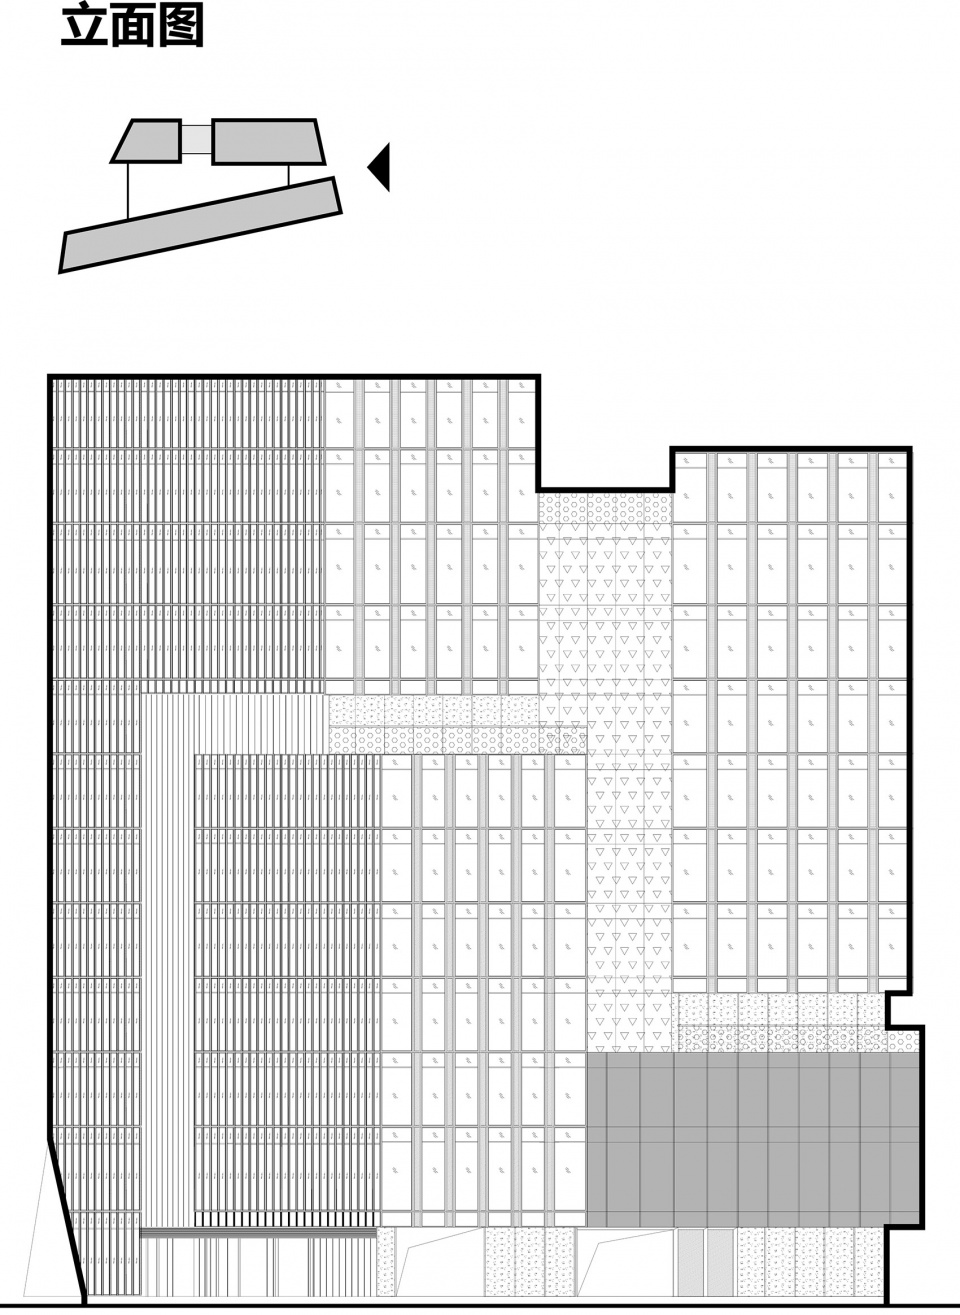
▼立面图,Elevation
项目信息
Project Information
Project Name: Tiansong Headquarters
Project Type: Office Building
Project Location: Wenling, Taizhou
Total Construction Area: 31,270 m²
Site Area: 8,568 m²
Building Height: 49.95 m
Project Status: Completion in 2025
Design Firm: Zhejiang Institute of Architectural Design Co., Ltd. (ZIAD)
Company Website: https://www.ziad.cn/
Contact Email: 224169643@qq.com
Contact Phone: 18868763606
Construction Entity: Tiansong Construction Group Co., Ltd.
Proprietor: Tiansong Construction Group Co., Ltd.
Architecture: Lin Feng, Zhu Shiquan, Sheng Chunyun, Wang Jiaqi, Xu Pan, Hu Zuokai, Chen Xiangning
Structure: Ren Tao, Xu Weibin, Liu Changfang, Yan Wei
Plumbing and Drainage: Wang Lingyan, Zhang Zhanrong
Ventilation: Jin Tao, Wan Yang, Wang Jiyue
Electrical: Yu Kemai, Wu Bian, Wang Liyan
Foundation Pit Support: Liu Xingwang, Li Ying, Lu Chentao, Cao Guoqiang
Intelligent Systems: Huang Zhen, Jin Di
Curtain Wall: Liang Fangling, Yang Fengling, Han Yage
Illumination: Fang Fang, Yi Zonghui
Photography Copyright: Wen Pei
Collaborating Firms:
Interior Design: Huanyi Space Design (Hangzhou) Co., Ltd.
Landscape Design: Hangzhou Jiumu Landscape Design Co., Ltd.