Přerov市政厅改造,捷克 / atelier gram
简介——一座向城市开放的建筑Introduction — A Building That Opens to Its City
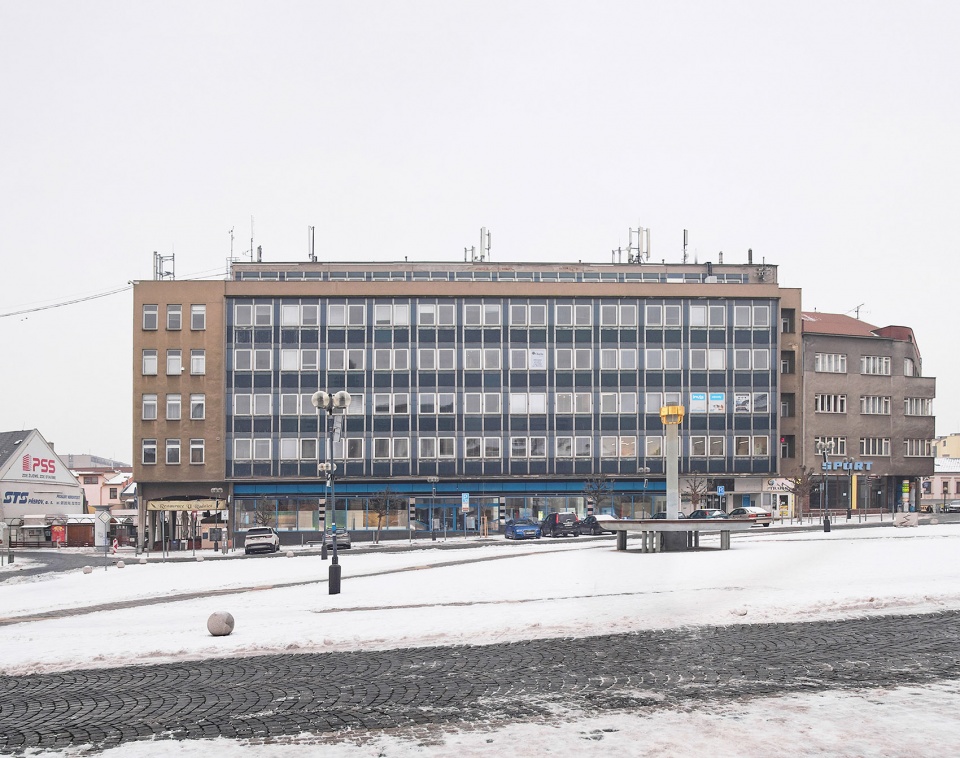
现有建筑建成于1969年,代表了现代主义公共建筑发展的一个特定时期——它强调功能性与机构属性,但在空间组织方式以及与公共领域的关系上,本质上仍是内向型的。如今,这类建筑面临着中欧许多类似公共建筑共同面对的挑战:如何将一座单一功能的行政建筑转变为真正服务于使用者的“有生命力的有机体”。在本项目中,建筑不再只是承载机构活动的背景,而成为推动转型的工具。
The existing building, completed in 1969, represents a specific era of modernist public architecture — functional and institutionally focused, yet essentially inward-facing in its spatial organization and relation to the public realm. Today it faces a challenge shared by many comparable public buildings across Central Europe: how to transform a monofunctional administrative structure into a living organism that truly serves its inhabitants. In this project, architecture is not the background to institutional activity — it is the instrument of transformation.
▼建筑概览,overview of the building
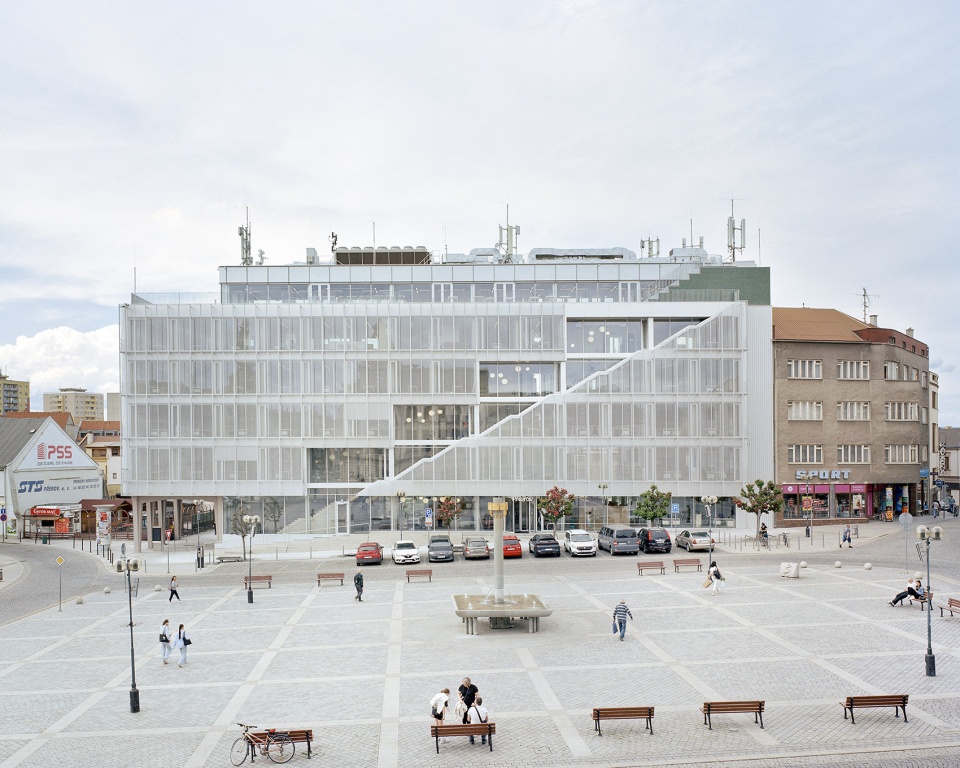
项目发生在一个新的时代背景下:机构透明性、公共建筑的可达性,以及共享公共空间的品质等问题,正变得日益重要。项目并未将任务简单理解为一次传统意义上的改造,而是重新诠释市政厅的角色,将其重新定义为一个开放、可进入、多功能的城市公共基础设施,通过激发公共生活与促进社会互动,创造新的城市活力。
The project arrives at a moment when questions of institutional transparency, accessibility of public buildings, and the quality of shared public space have gained new urgency. Rather than approaching the task as a conventional renovation, the project reinterprets the role of the City Hall itself, redefining it as an open, accessible, and multifunctional civic infrastructure that generates public life and fosters social interaction.
▼改造前建筑,building before renovation
概念——“Scala”(阶梯)Concept — The Scala
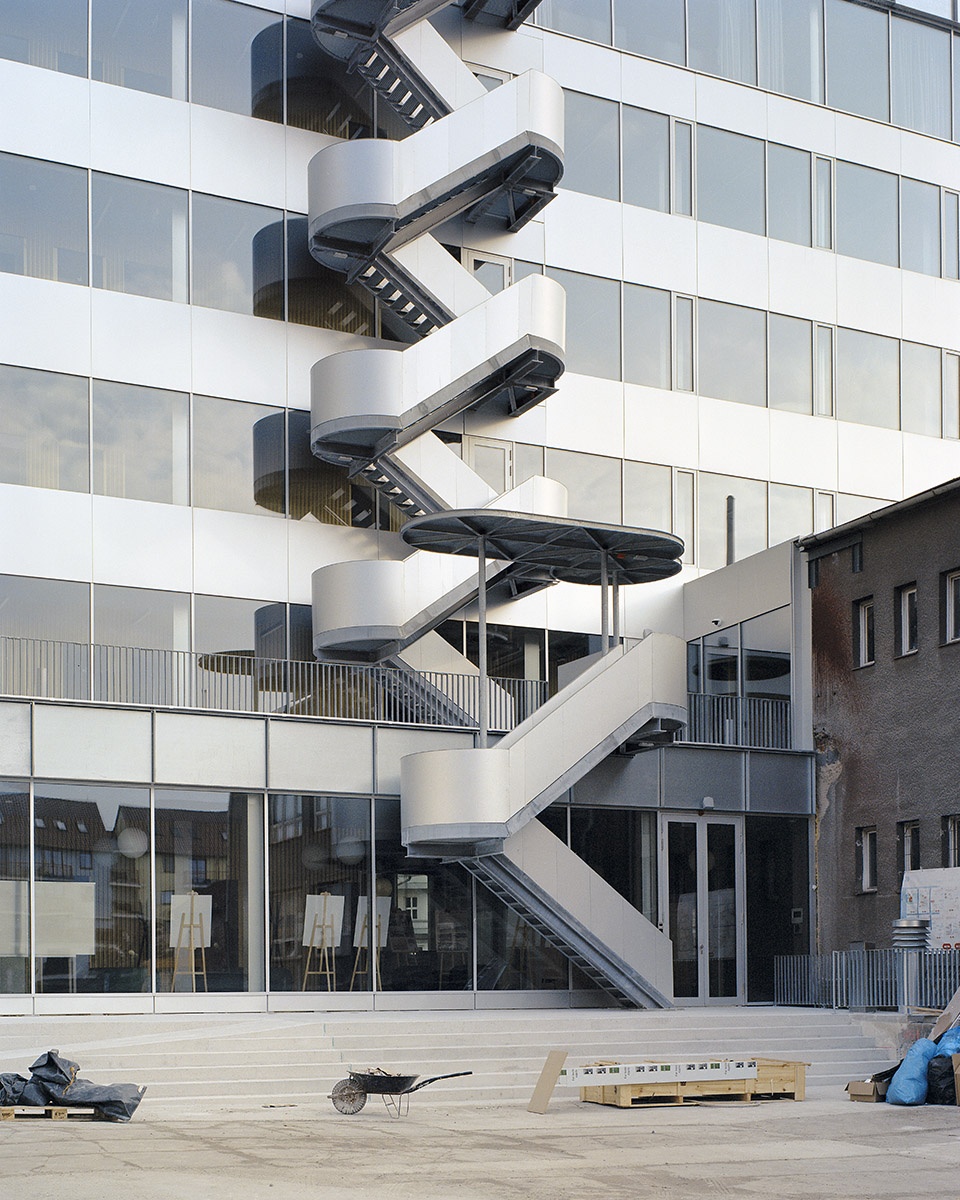
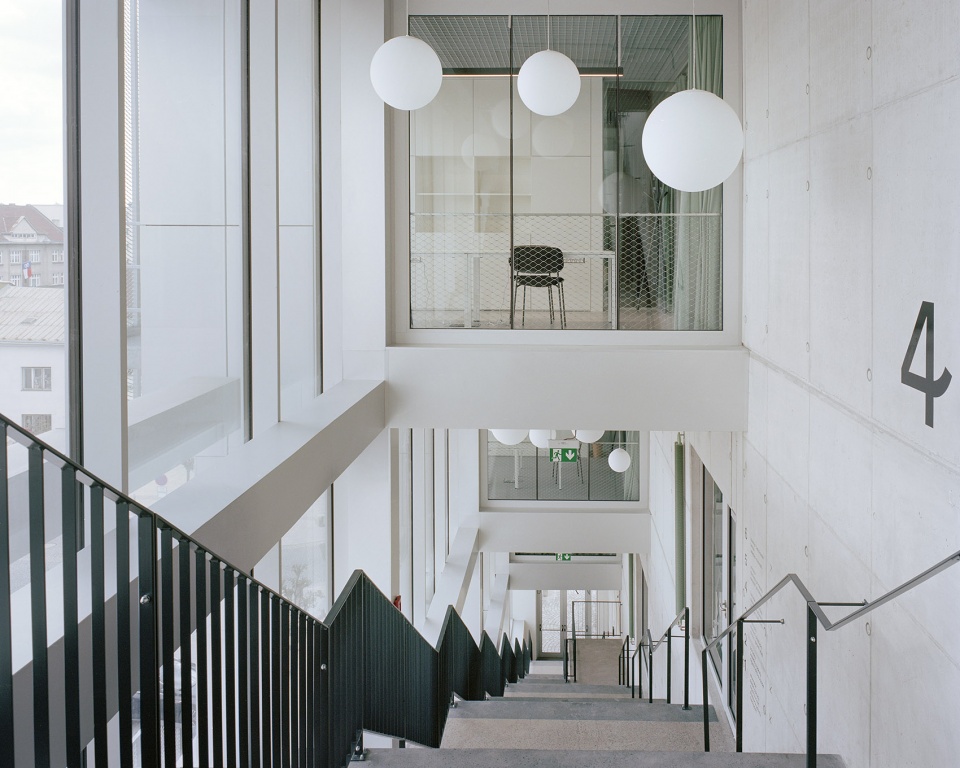
项目的核心元素,是附着于建筑南立面、面向城市广场的新主楼梯。它并不仅仅是一条连接楼层之间的垂直交通,而是一种建筑姿态,将行政建筑中通常隐藏的关系展现出来。工作人员与访客的流动轨迹从外部即可被感知:机构自身向公众开放,并接受观察。在新的玻璃楼梯体量内部,面向访客的展览区域与不同部门员工之间的非正式交流空间共存。
▼轴测图,axonometric
The central element of the project is the new main staircase attached to the building’s south façade, facing the city square. This is not merely a vertical link between floors; it is an architectural gesture that makes visible the relationships that in administrative buildings usually remain hidden. The movement of both officers and visitors becomes legible from the outside: the institution opens itself to scrutiny. Within the new glazed staircase volume, exhibition areas for visitors and informal meeting spaces for employees from different departments coexist.
▼附着于建筑南立面面向城市广场的新主楼梯,the new main staircase attached to the building’s south façade, facing the city square
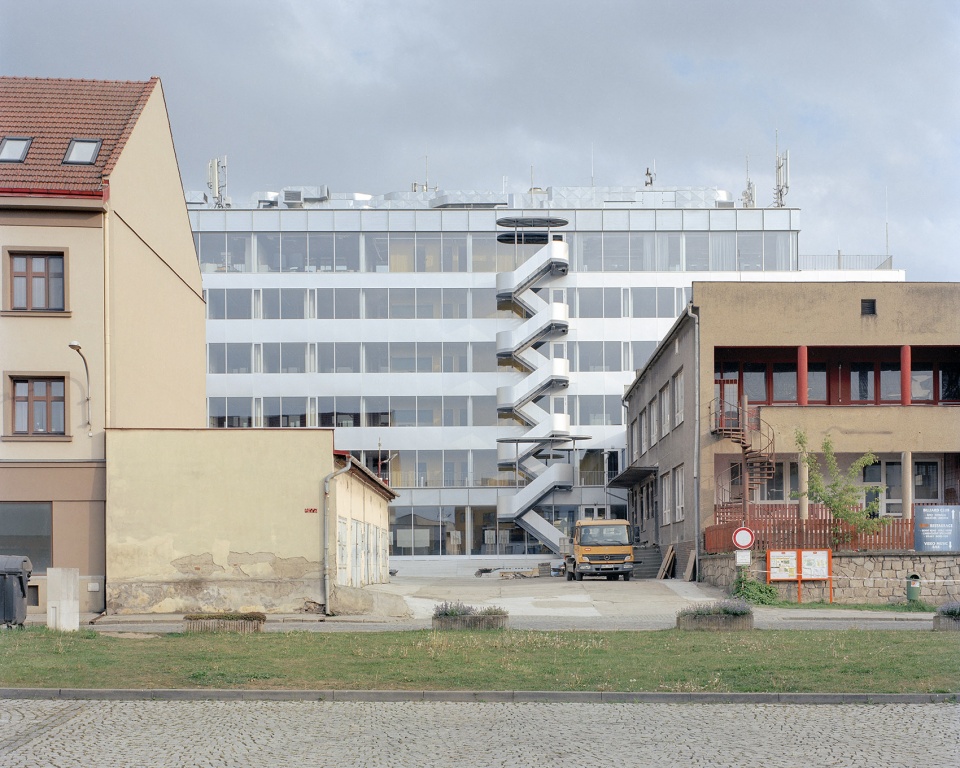
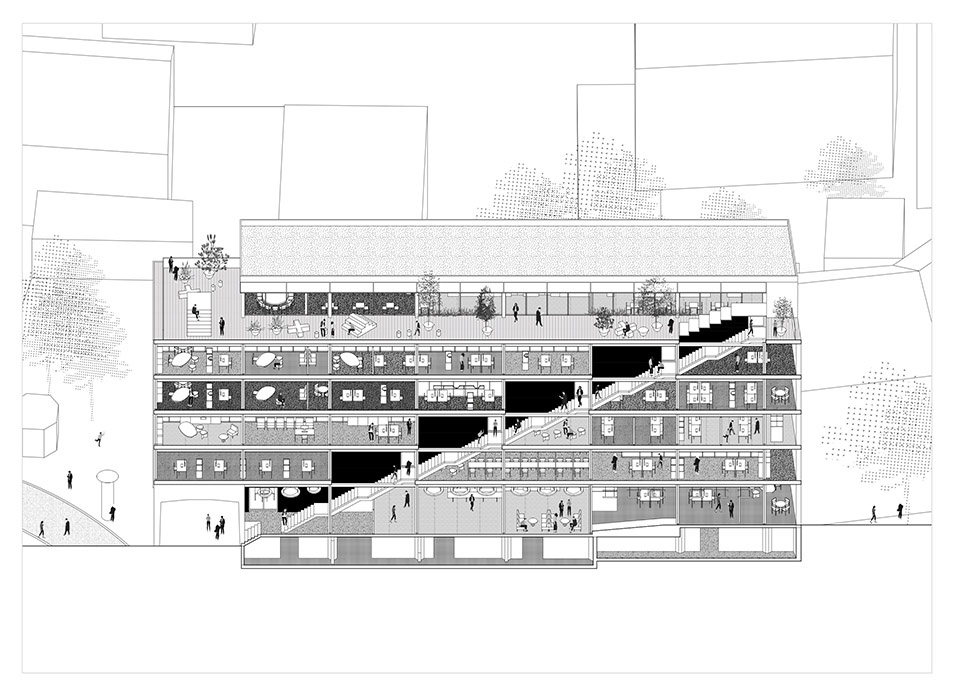
行政体系内部的信息交流,从一种内部流程转变为空间中可被看见的行为。建筑不再是封闭的容器,而开始成为公共生活与行政活动连续共存的空间整体。项目在建筑内部创造了一条公共路径——从首层接待空间出发,沿对角线方向延伸至顶层,那里设置了登记处与咖啡厅。这条路径不仅成为普热罗夫(Přerov)新的城市节点,也同时成为组织整栋建筑空间布局的核心逻辑。
Communication across the administration shifts from an internal procedure to a visible, spatial act. The building ceases to be a closed container and begins to function as a continuum of public and administrative life. A public route is created through the building — a diagonal path from reception at ground level to the top floor, where the registry office and the café are located. This creates a new urban anchor of Přerov: a destination in its own right, and at the same time an organising logic for the spatial layout of the entire building.
▼组织整栋建筑空间布局的核心逻辑,an organising logic for the spatial layout of the entire building
定义建筑的四大主题Four Themes That Define the Building
1.Scala:建筑的主角The Scala: The Main Character
新的玻璃楼梯是项目最具识别性的元素。它作为一条连续的垂直空间序列,将所有楼层连接在一起,并通过一个完整的建筑剖面展现建筑内部的动态关系。通过将交通空间从封闭走廊转移至透明的南立面,楼梯将原本单纯的功能需求转化为具有公共意义的建筑姿态,使机构空间变得可理解,并向城市开放。
▼设计策略,design strategy
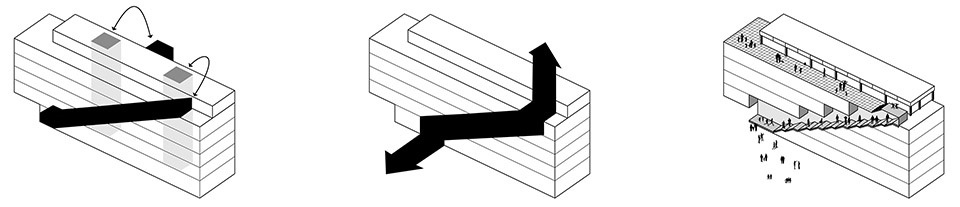
The new glazed staircase is the defining element of the project. It serves as a continuous vertical sequence that links all floors at once, revealing the building’s internal movement in a single architectural section. By shifting communication from closed corridors to the transparent south façade, the staircase turns a functional necessity into a bold civic gesture — making the institution legible and open to the public realm.
▼连续的垂直空间序列,a continuous vertical sequence
2. 开放入口大厅:广场的延续The Open Entrance Hall: Continuity of the Square
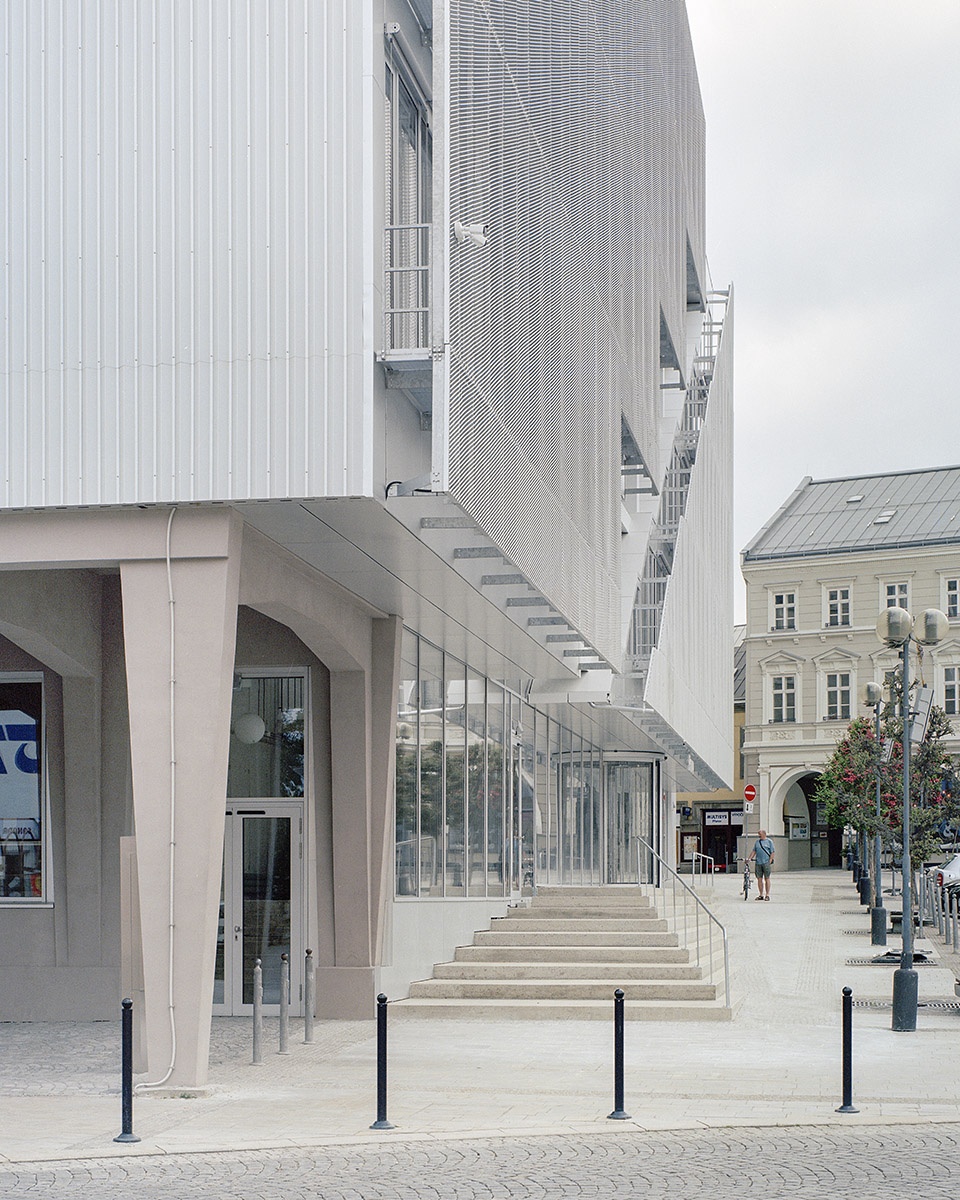
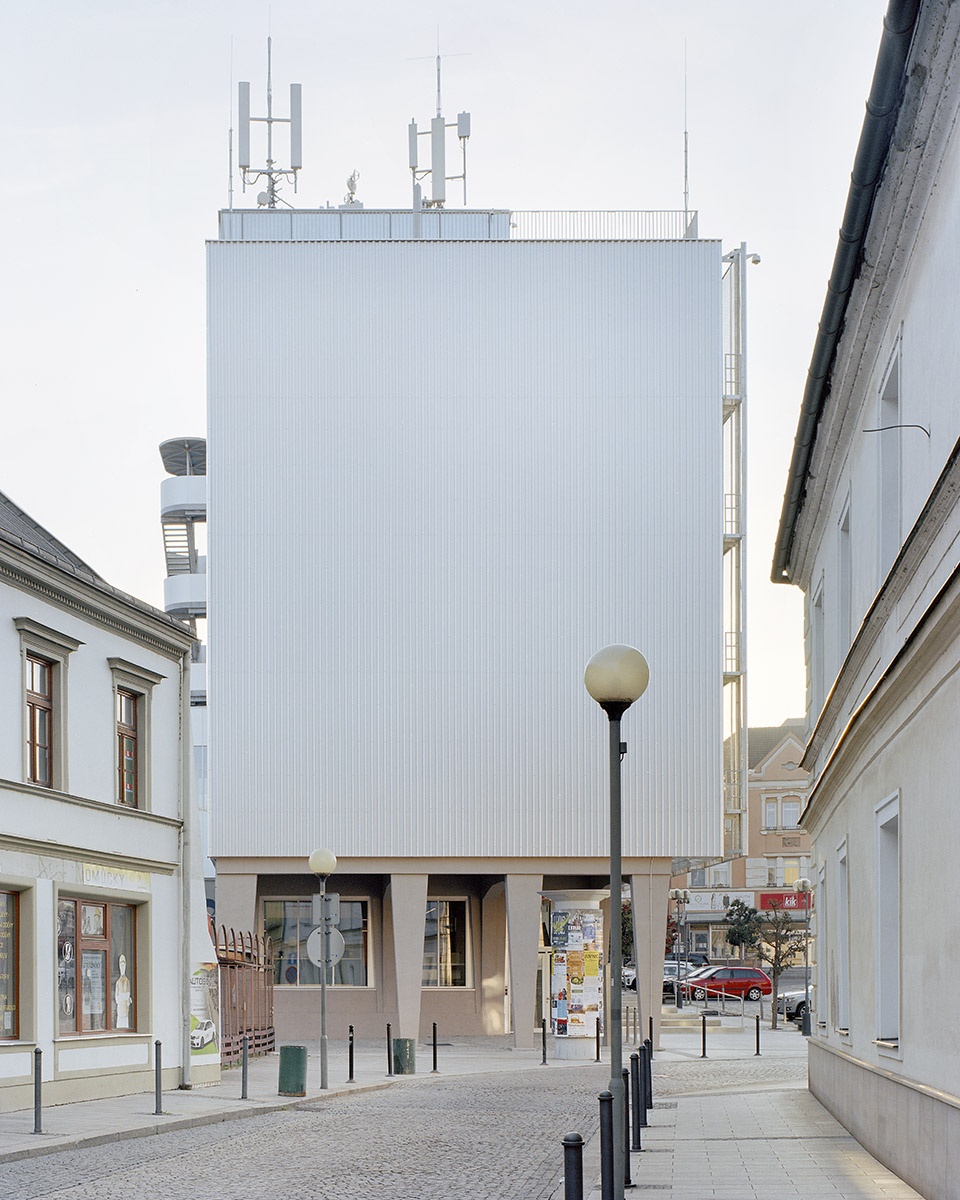
首层被设计为T.G.M.主广场的直接延伸,一个流动连续的公共空间。整个楼层采用完整玻璃界面,具有高度通透性,在街道与建筑内部之间建立即时联系。这种透明性使视线能够穿透建筑,直达后院,模糊公共空间与机构空间之间的边界。
The ground floor is designed as a direct, fluid extension of the T.G.M. main square. The entire level is fully glazed and visually permeable, creating an immediate connection between the street and the interior. This transparency allows for clear sightlines straight through the building into the backyard, dissolving the boundaries between public and institutional space.
▼在街道与建筑内部之间建立联系,creating an immediate connection between the street and the interior
3. 亭阁:咖啡厅与屋顶露台The Pavilion: Café and Rooftop Terrace
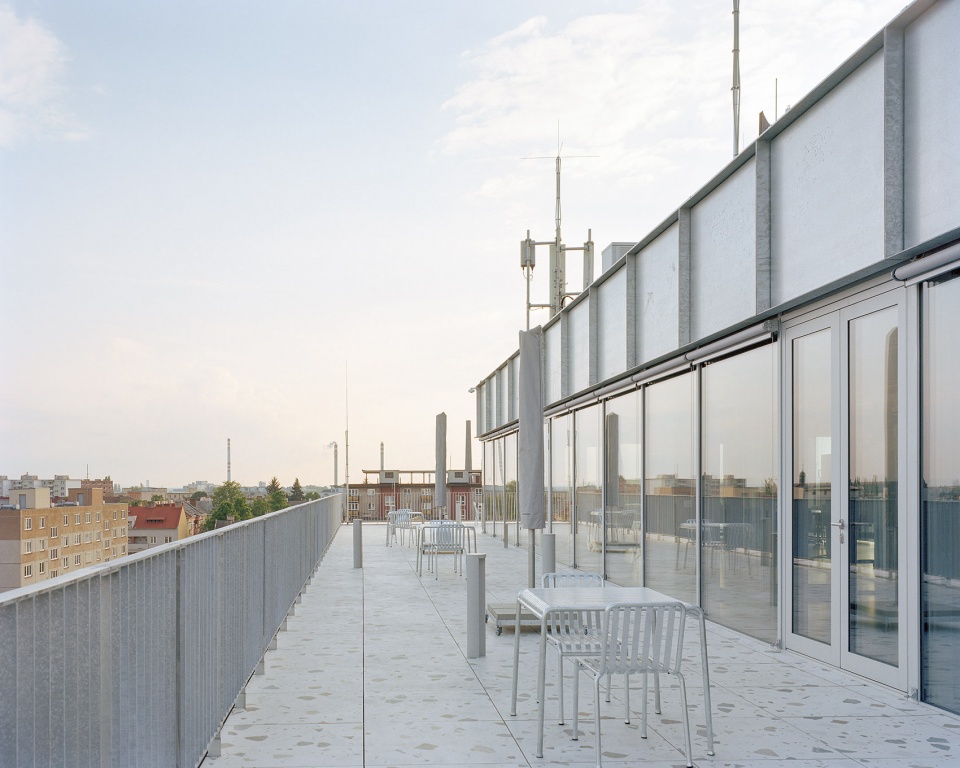
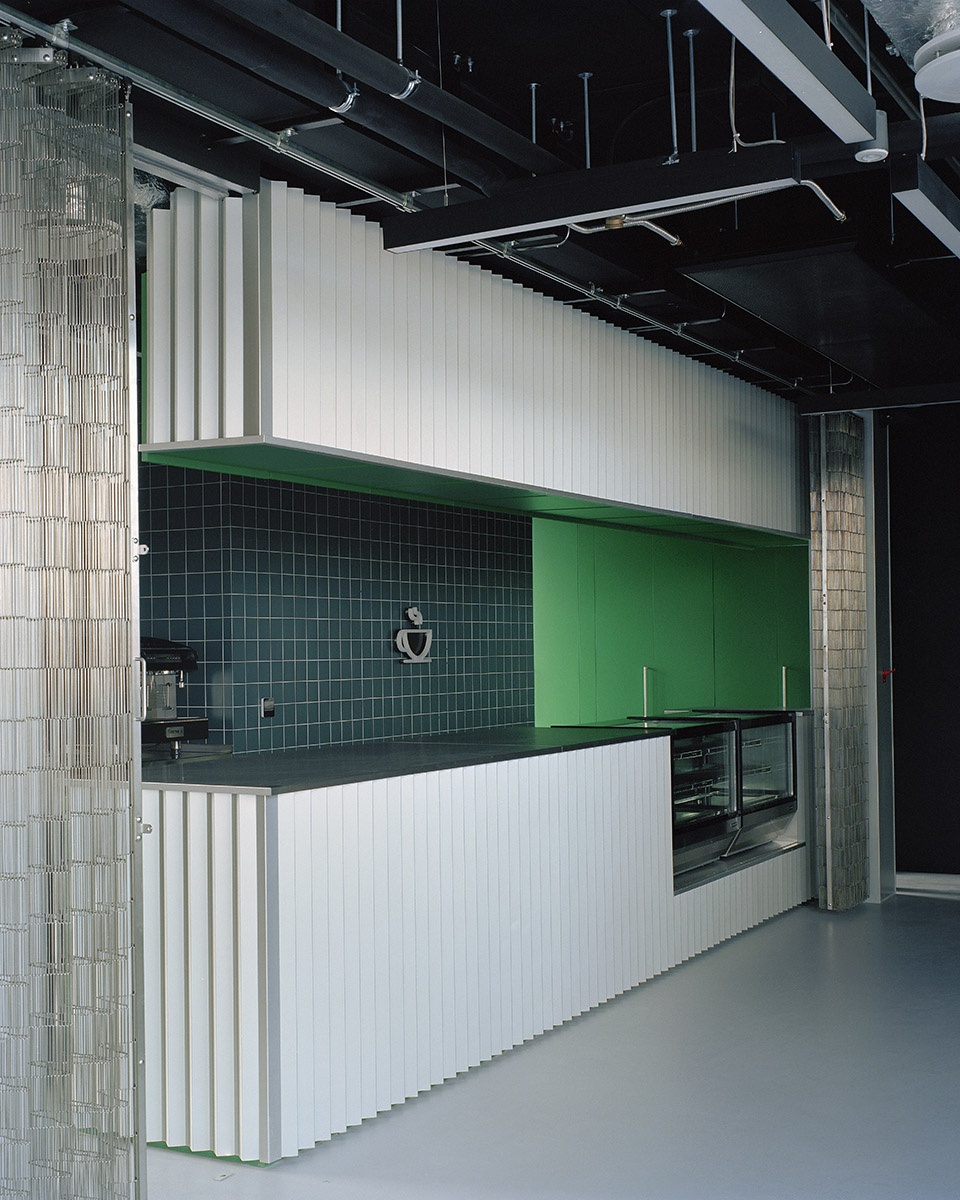
位于建筑顶层的开放式屋顶露台与咖啡厅,如同一个轻盈的建筑亭阁。这里为市民提供了俯瞰普热罗夫城市景观的独特视角。作为公共路径的最终目的地,亭阁将屋顶转变为一个充满活力的城市公共场所。
Perched on the top floor, an accessible rooftop terrace and café function as a light architectural pavilion. This space provides citizens with a unique panoramic view across the city of Přerov. Serving as the culmination of the building’s public route, the pavilion transforms the roof into a vibrant civic destination in its own right.
▼开放式屋顶露台,an accessible rooftop terrace
4. 开放平面:可适应的工作空间The Open Floorplan: Adaptable Workspace
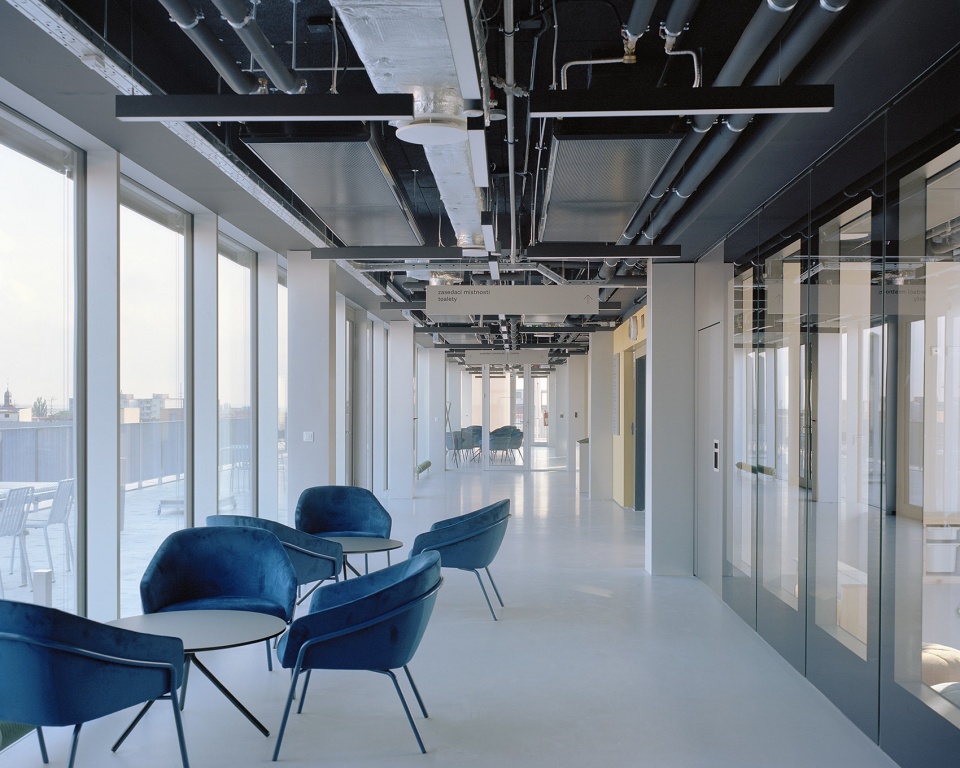
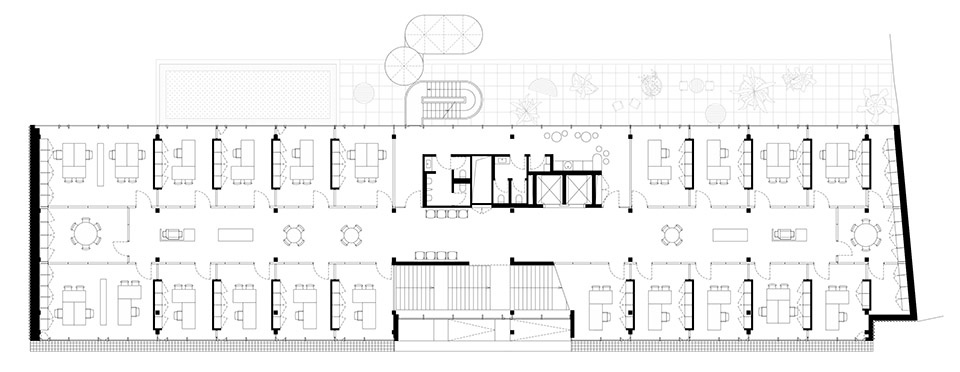
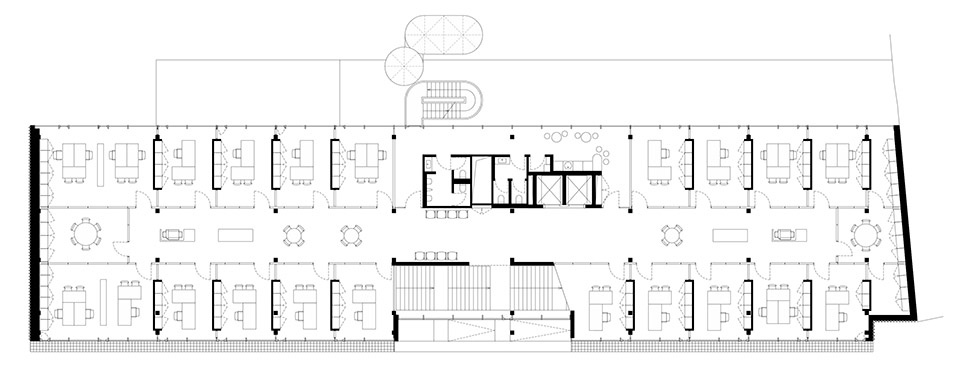
原有现代主义结构中的非承重墙体被清除,以最大化空间效率与灵活性。通过释放楼板空间,设计形成围绕稳定核心组织的高度适应性布局。这一策略不仅使行政部门能够利用轻质隔断灵活调整办公空间,也提供了一种高性价比的建造方式。
The existing modernist structure has been cleared of non-load-bearing walls to maximize spatial efficiency and flexibility. By liberating the floor plates, the design creates a highly adaptable layout organized around a stable central core. This strategy not only allows the administration to easily reconfigure its workplace using lightweight partitions but also offers a highly costeffective construction solution.
▼开放的工作空间,the office with open floor plan
材料化表达——材料的叠加Materialization — Layering of Materials
改造建立在对建筑原始结构本体尊重的基础上,并通过新的技术与材料层进行补充。设计采用逐渐累积的理念:保留20世纪60年代末建筑结构中具有价值的部分,并通过满足当代能源效率、消防安全、使用舒适性以及长期可持续需求的新结构与材料进行延展。原建筑中的承重钢结构以及由预制钢筋混凝土PZD板构成的楼板与顶板被保留下来。这些元素构成建筑的主要结构层:经过清理、结构评估,并适应新的使用需求。新的介入并非替代原有建筑,而被理解为其发展的下一层,是对21世纪需求的回应。
The reconstruction is grounded in respect for the building’s original structural substance, complemented by new technological and material layers. The design works with the idea of gradual accumulation: the valuable elements of the late-1960s structure are preserved and extended by new constructions and materials that meet current demands for energy efficiency, fire safety, user comfort, and long-term sustainability. From the original building, the load-bearing steel frame and the floor and ceiling slabs — formed by prefabricated reinforced-concrete PZD panels — have been retained. These elements form the building’s primary structural layer: cleaned, structurally assessed, and adapted for new use.The new interventions are not understood as a replacement of the original architecture, but as its next developmental layer, one that reflects the demands of the 21st century.
▼预制钢筋混凝土楼板被保留下来,ceiling slabs — formed by prefabricated reinforced-concrete PZD panels have been retained
钢结构Steel Structure
原有由柱与梁组成的钢骨架继续作为建筑主要结构体系。为了满足当前消防耐火要求,每个结构构件均采用防火石膏板包覆,并以阳极氧化铝板作为最终饰面。这种处理赋予结构统一且现代的视觉表达,同时清晰区分建筑历史本体与新增形式之间的关系。
The original steel skeleton of columns and beams remains the building’s primary structural system. To meet current fire-resistance requirements, the individual elements received a fireprotective plasterboard cladding, finished with a layer of anodized aluminum sheeting. This gives the structure a unified, contemporary expression while drawing a legible boundary between the building’s historical substance and its new form.
▼钢骨架继续作为建筑主要结构体系,The original steel skeleton of columns and beams remains the building’s primary structural system
楼板Floors
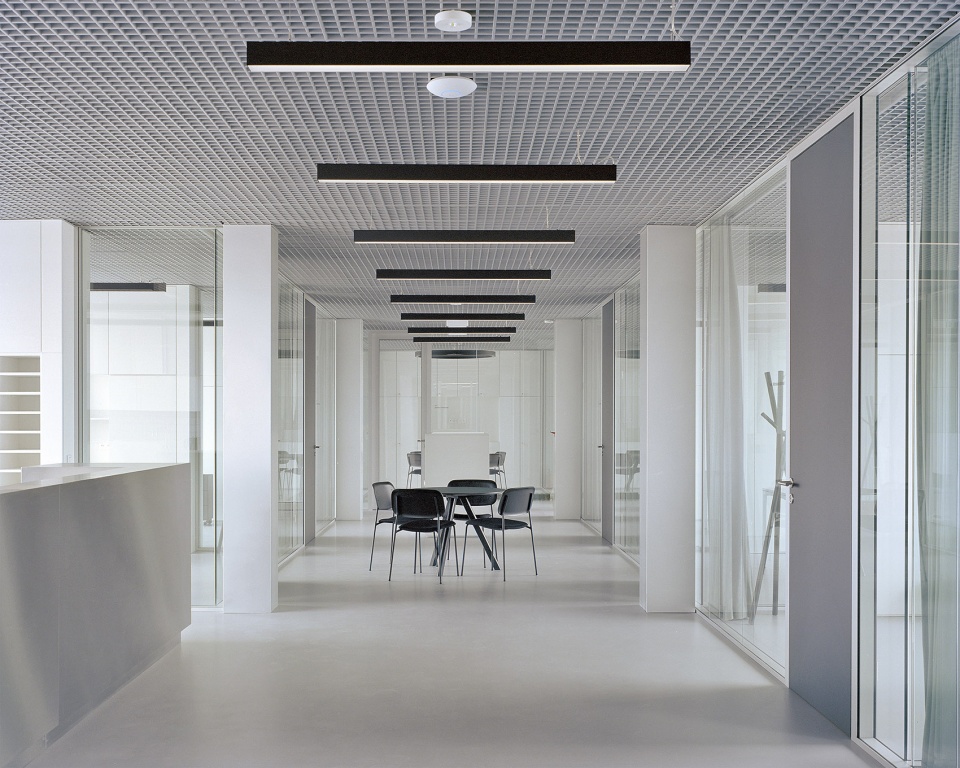
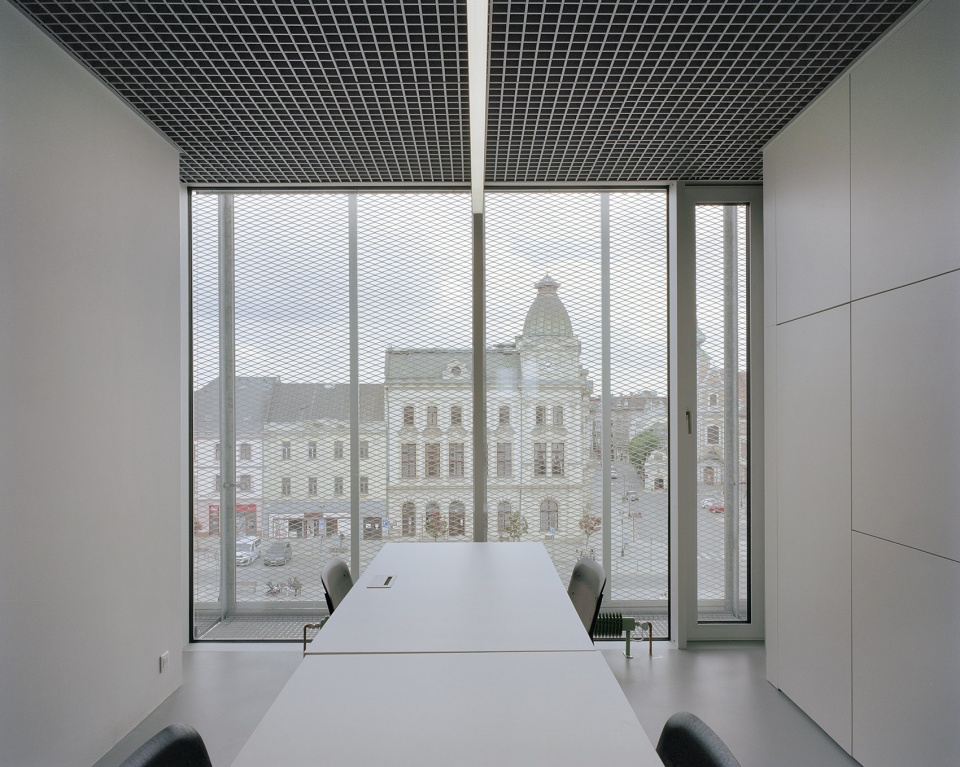
原有钢筋混凝土板被增加新的楼面构造,以满足当代热舒适与声学舒适要求。构造包括保温层、撞击声隔音层、自流平硬石膏找平层以及最终的聚氨酯树脂饰面。该材料具有高度耐久性和易维护性,同时形成连续统一的室内表面,进一步强调原建筑结构逻辑。
The original reinforced-concrete panels have been extended with new floor build-ups meeting current requirements for thermal and acoustic comfort. The construction includes a layer of thermal and impact-sound insulation, a leveling anhydrite screed, and a final polyurethane resin finish. The material offers high durability and ease of maintenance, while producing a continuous interior surface that underscores the structural logic of the original building.
▼室内办公环境,interior office space
▼室内办公环境,interior office space
立面Façade
新的立面设计延续原建筑玻璃与实体板交替排列的模块化系统,在保留原有建筑节奏与比例的基础上,大幅提升建筑围护结构的热工性能。立面增加新的保温层以及现代化门窗填充系统。在建筑朝南区域,扩展金属网遮阳系统被整合其中,以减少室内过热、提升建筑能源效率,同时形成独特的立面视觉层次。金属遮阳构件随着时间、光照条件以及观察角度的变化,使建筑呈现不同的视觉表情。
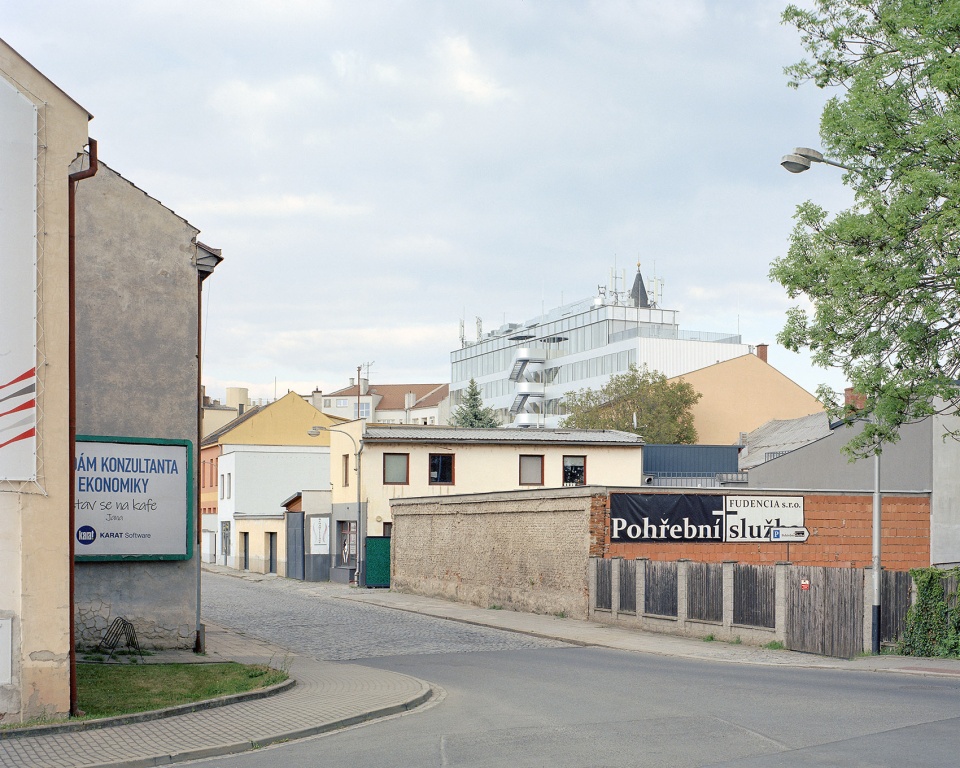
The new façade design follows the original modular system of alternating glazed and solid panels, preserving the basic rhythm and proportions of the original architecture while significantly improving the thermal performance of the building envelope. The façade cladding has been supplemented with a new layer of thermal insulation and modern window and door fillings. In the south-facing parts of the building, expanded-metal shading is integrated to reduce interior overheating, increase the building’s energy efficiency, and at the same time create a distinctive visual layer on the façade. The metal shading elements transform the building’s expression depending on the time of day, lighting conditions, and the observer’s viewpoint.
▼建筑远眺,distant view of the building
混凝土拱廊构件Concrete Arcade Elements
原建筑西侧通道中的钢筋混凝土拱廊构件,是原有建筑语言的重要组成部分。这些结构被完整保留,并采用“břízolit”饰面——一种新的碎石抹灰层处理方式,在延续建筑传统材料表达的同时,为构件提供长期保护。更新后的表面统一了公共空间的建筑表达,并强化了建筑原始层与新增层之间的连续关系。建筑整体材料策略建立在原始结构本体与回应当代技术、环境及运营需求的新材料层之间的对话之上。最终形成的建筑既尊重原有建筑特征,又通过现代材料与技术实现转化,使其能够满足未来长期使用需求。
An important part of the original architecture is the reinforced-concrete arcade elements in the passage on the building’s west side. These structures have been preserved and finished with a “břízolit” — new pebble dash render, in keeping with the building’s traditional material approach while ensuring their long-term protection. The renewed surface unifies the architectural expression of the public space and underscores the continuity between the building’s original and new layers. The overall materialization of the building is based on a dialogue between the preserved structural substance of the original construction and the new layers responding to current technical, environmental, and operational requirements. The result is an architecture that respects the building’s original character while transforming it, through contemporary materials and technologies, for long-term future use.
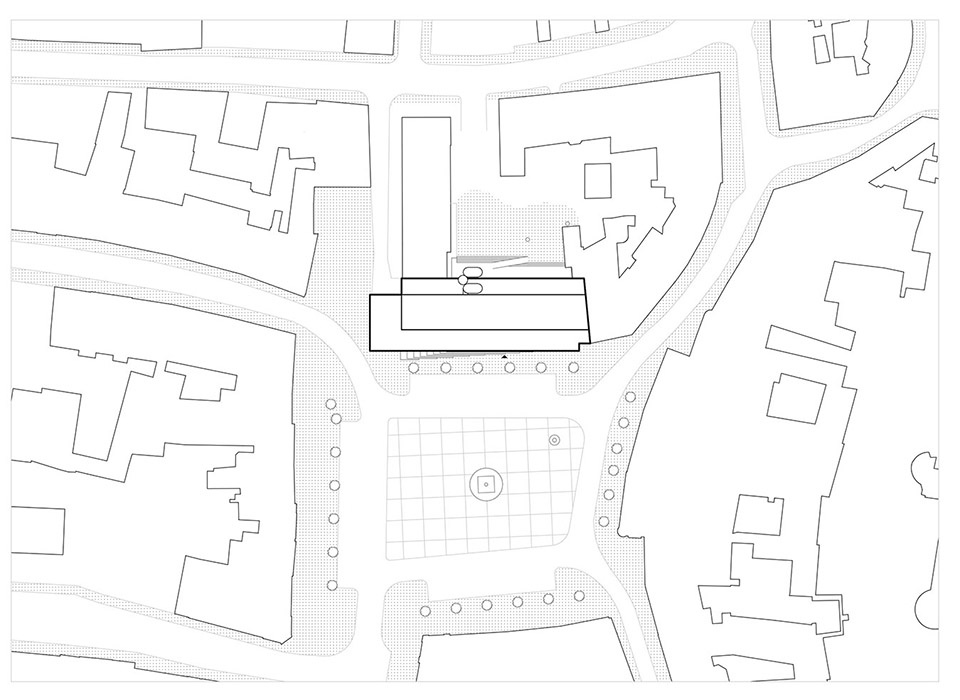
▼场地平面,site plan
▼平面图,plan
Client: Statutory City of Přerov
Architects: atelier gram
Design Authors: Anne-Sereine Tremblay & Jan Kudlička (atelier gram); Marina Kounavi
(anagram architecture)
Team: Anne-Sereine Tremblay, Jan Kudlička, Marina Kounavi, Konstantina Lola, Sebastian
Prado Alcala, Maria Karatsiompani, Petr Kalivoda, Simos Makaronas, Klára Lanžhotská, David
Vaculík
Construction: VCES a.s.
Consultants: JIKA-CZ, Energy Benefit Centre
Programme: Municipal Administration of Přerov, Registry Office, Exhibition Spaces, Café &
Rooftop Terrace
Location: Přerov, Czech Republic
Original building: 1969
Year completion: 2026
Year competition: 2021
Photography: © Maxime Delvaux
Graphics: © atelier gram