Sallarès Deu工业遗产更新,西班牙 / JAAS
JAAS——由Josep M. Julià、Albert Clèries、Jordi Gorgues 和 Manuel Julià领导的团队——通过教育、可逆性设计以及被动式环境策略,将萨瓦德尔历史悠久的Sallarès Deu工厂改造为新的市民公共园区。该项目位于巴塞罗那附近萨瓦德尔市中心,由萨瓦德尔市政府委托实施,旨在通过当代设计方法重新诠释城市工业遗产,将历史延续性、环境责任与新的公共功能相结合。该建筑原为同名纺织工厂,由建筑师Lluís Muncunill于1920年设计。
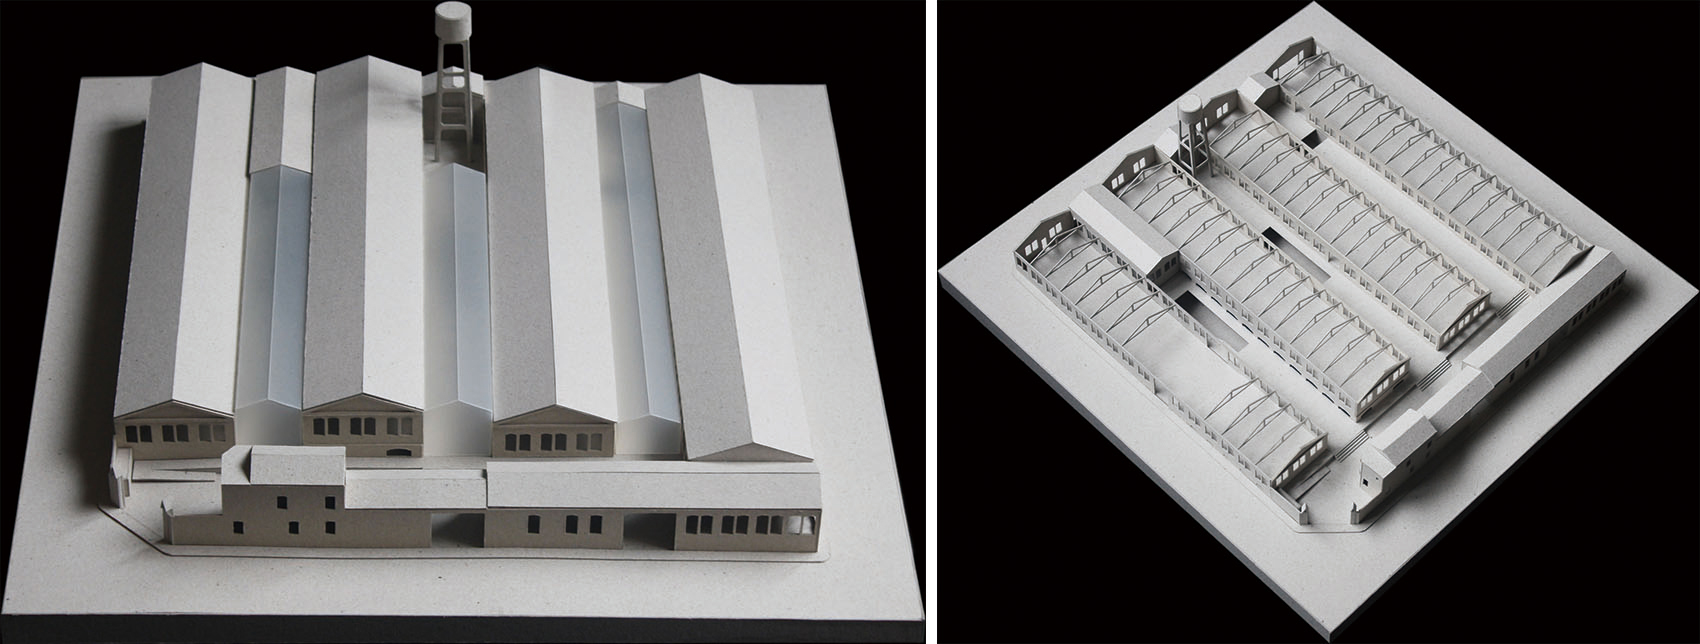
▼模型,model
JAAS — led by Josep M. Julià, Albert Clèries, Jordi Gorgues and Manuel Julià — presents Sallarès Deu, the transformation of the former textile factory of the same name, originally designed in 1920 by architect Lluís Muncunill, into a new civic campus in the heart of Sabadell, near Barcelona. Commissioned by the City Council of Sabadell, the project reinterprets the city’s industrial heritage through a contemporary approach that combines historical continuity, environmental responsibility and new civic uses.
▼入口界面,Entrance facade
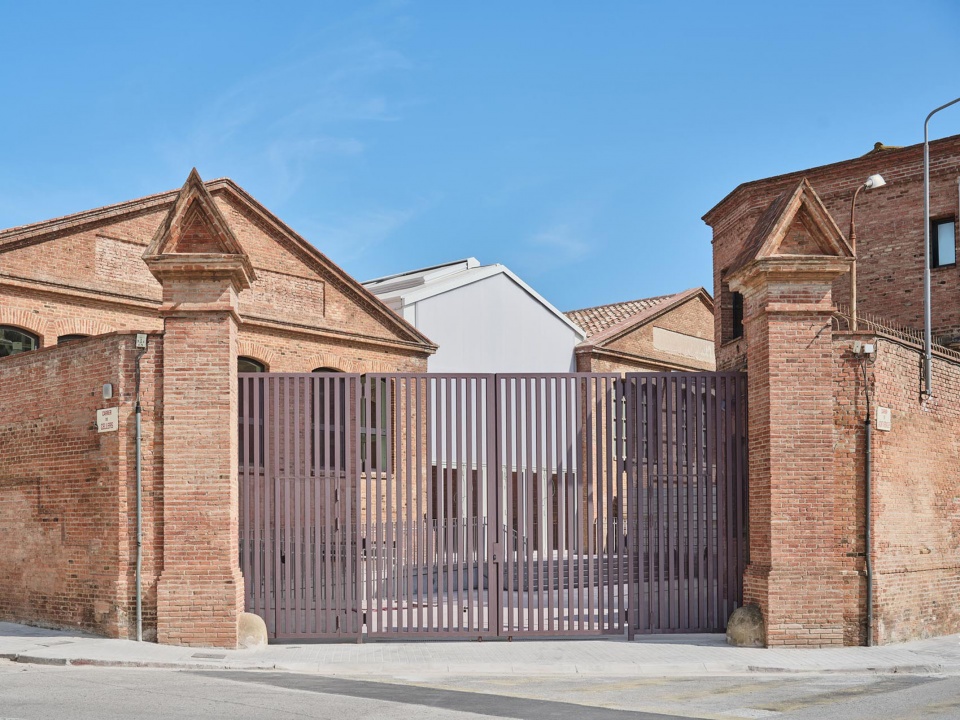
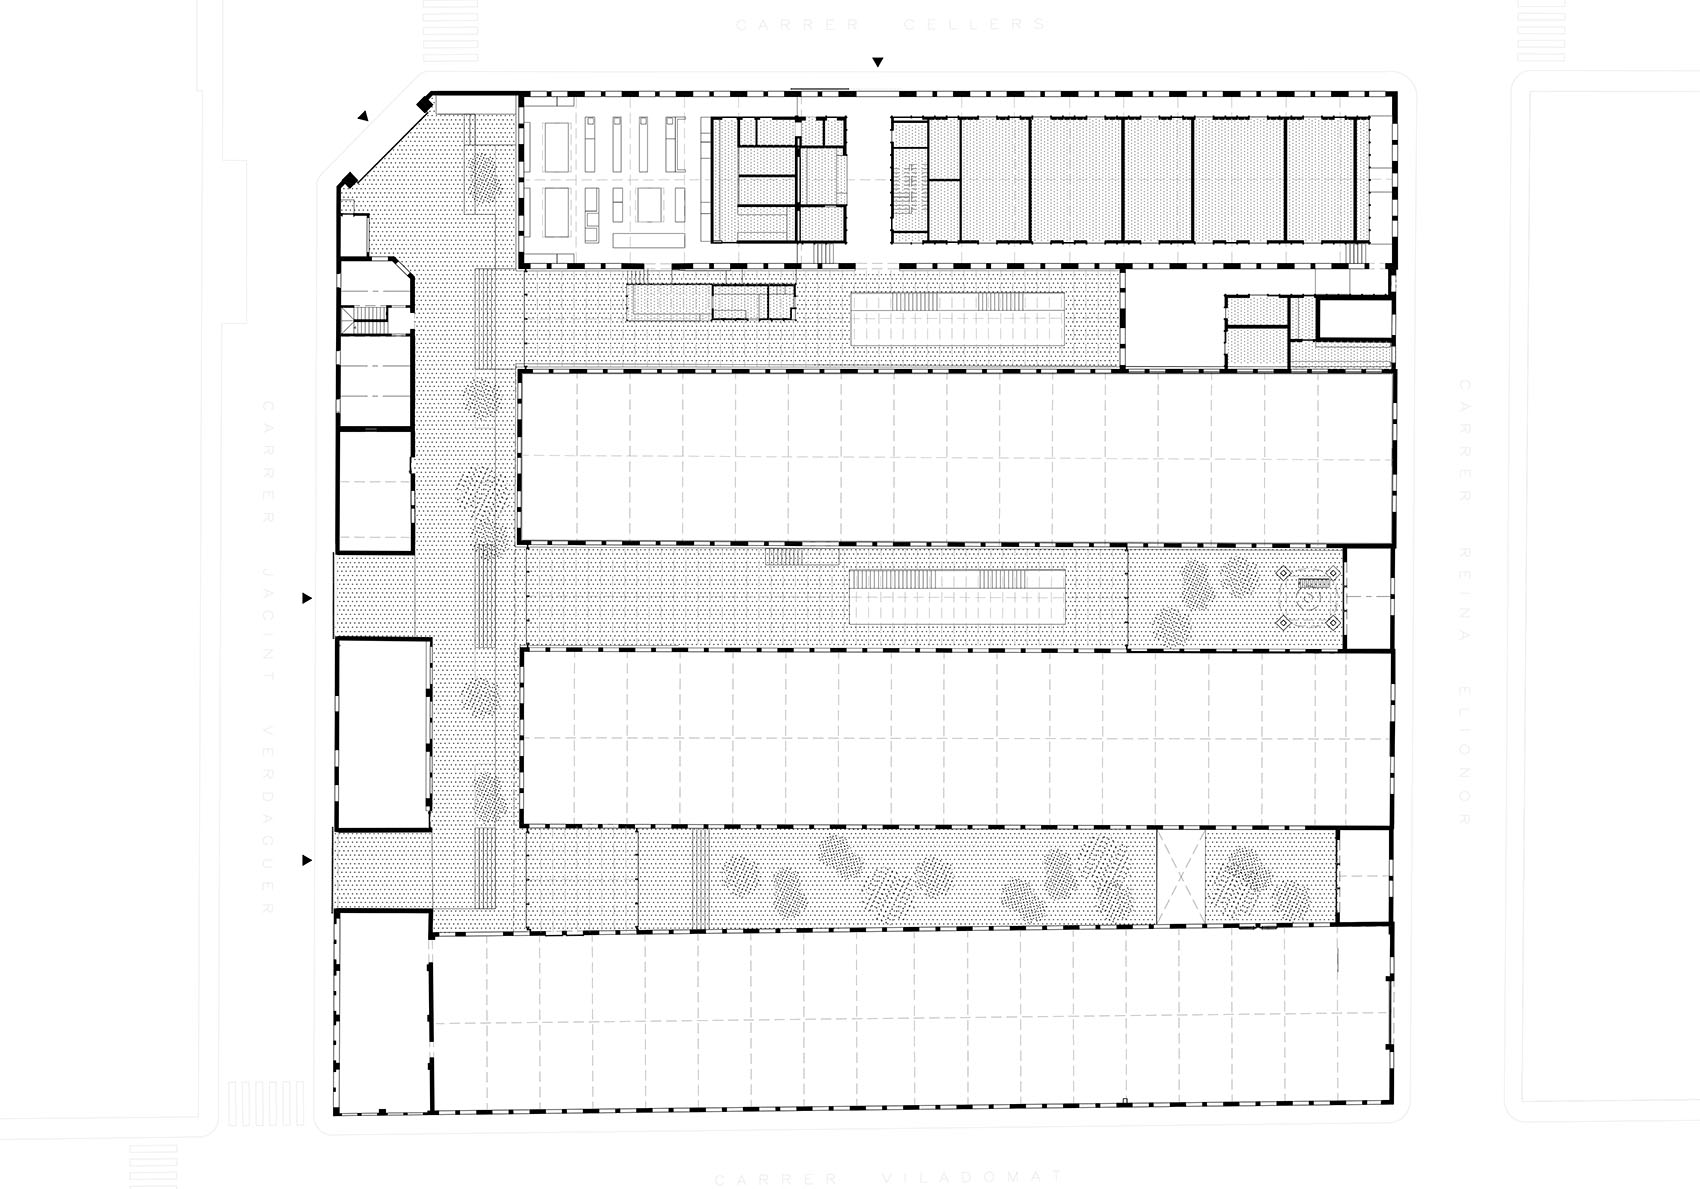
该介入并非试图与过去割裂,而是致力于恢复原有建筑群的核心品质。Sallarès Deu是萨瓦德尔19世纪和20世纪城市发展过程中塑造其工业身份的典型纺织工业基础设施,如今通过重新激活,转变为一个面向集体使用的开放式、可适应环境。项目保留了工业街区的空间语法——由大型平行锯齿形厂房与内部夹层庭院构成——同时引入新的教育、社会和文化功能。
Rather than proposing a rupture with the past, the intervention seeks to recover the essential qualities of the original complex. Sallarès Deu — a paradigmatic example of the textile infrastructures that shaped the urban identity of Sabadell throughout the 19th and 20th centuries — is reactivated as an open and adaptable environment oriented towards collective use. The project preserves the syntax of the industrial block, defined by large parallel sheds and interstitial courtyards, while introducing new educational, social and cultural programmes.
▼新旧建筑并置,Old and new volumes
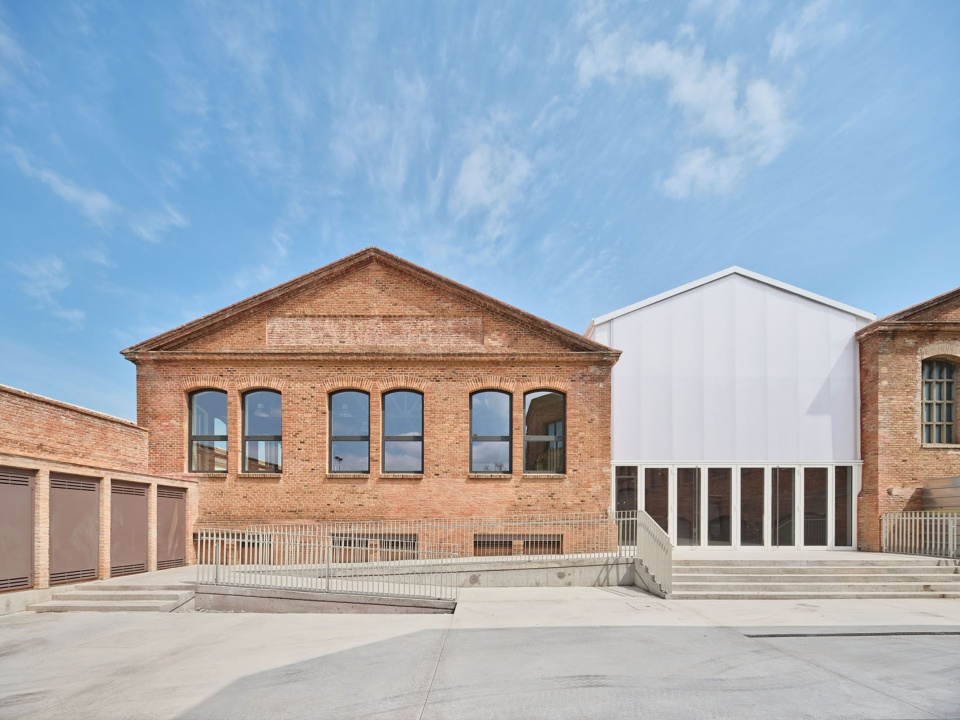
该方案围绕三项主要策略展开。首先,恢复原有实体与虚空间之间的平衡,重新展现此前被遮蔽的立面,并将恢复后的庭院转化为由轻质温室式结构覆盖的活跃共享空间。其次,将建筑群重新组织为一个完整且易于识别的整体,强化其身份特征与可达性。第三,创造具有自主性与适应性的空间,使其能够随着时间推移容纳不断变化的使用需求,确保每栋建筑长期保持灵活性与独立性。
The proposal is structured around three main strategies. First, the recovery of the original balance between solid and void, restoring previously concealed façades and transforming the reinstated courtyards into active shared spaces covered by lightweight greenhouse-like structures. Second, the reconfiguration of the complex as a coherent and legible whole, reinforcing both its identity and accessibility. Third, the creation of autonomous and adaptable spaces capable of accommodating changing uses over time, ensuring the long-term flexibility and independence of each building.
▼建筑外观近景,Building exterior close view
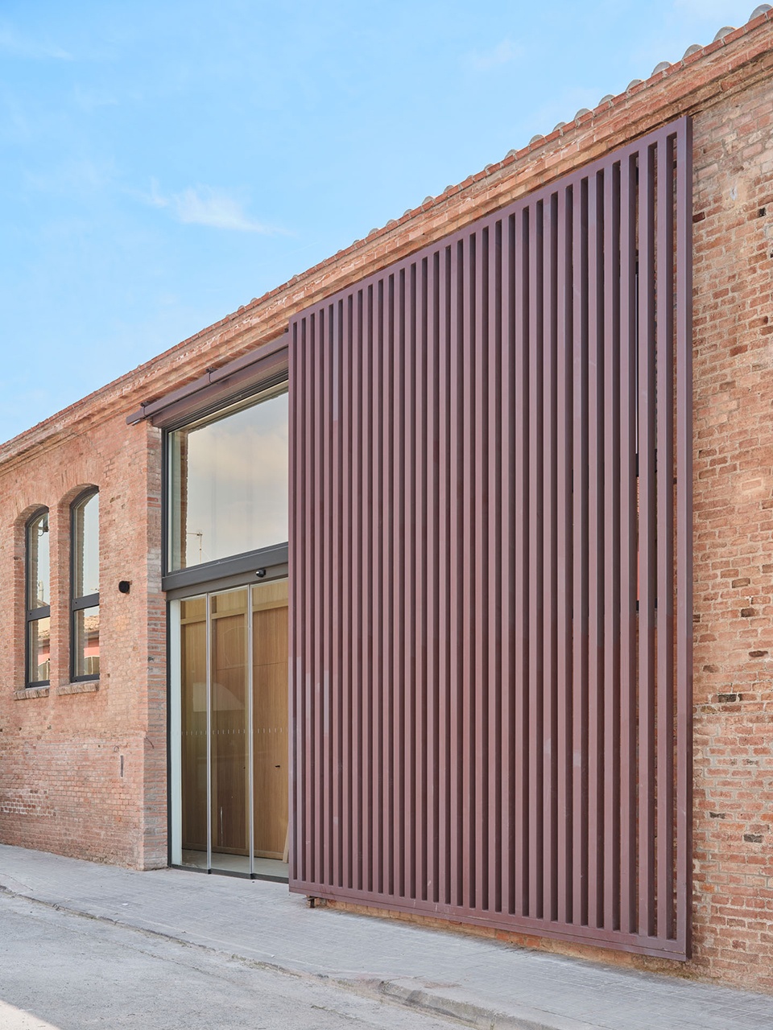
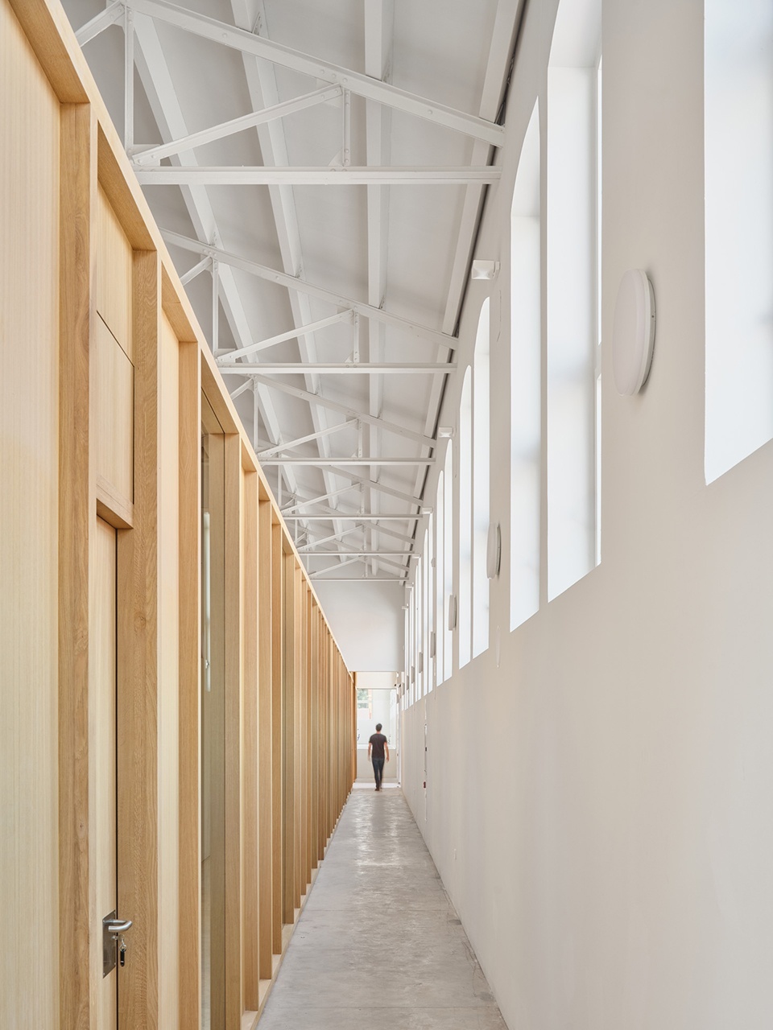
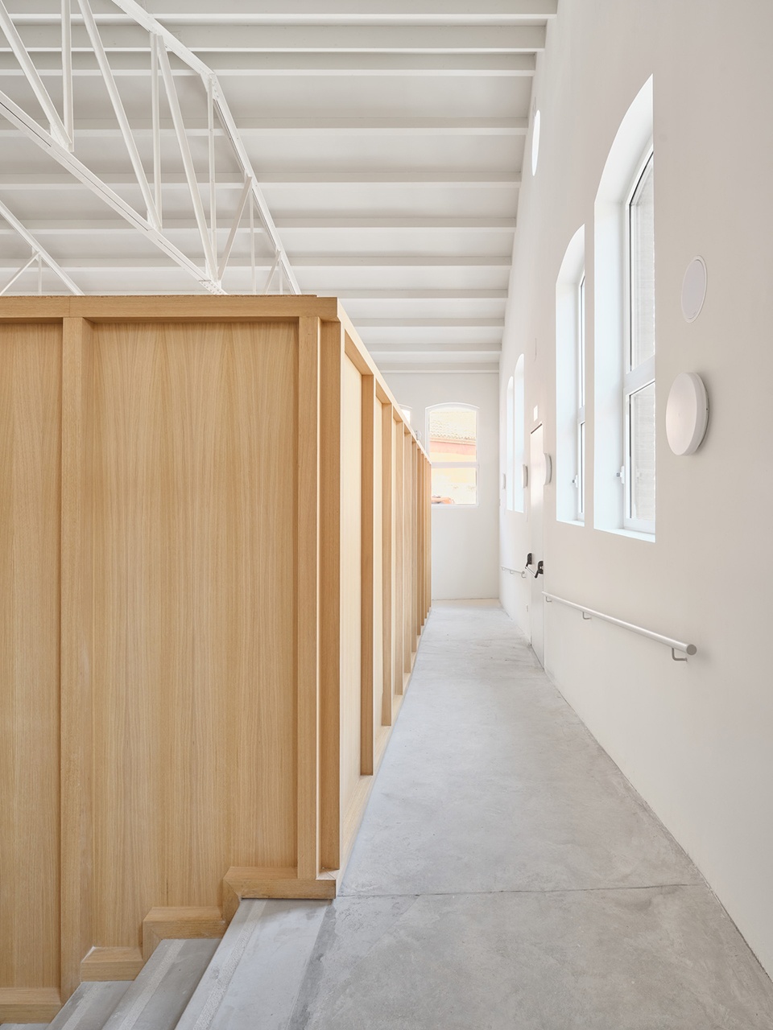
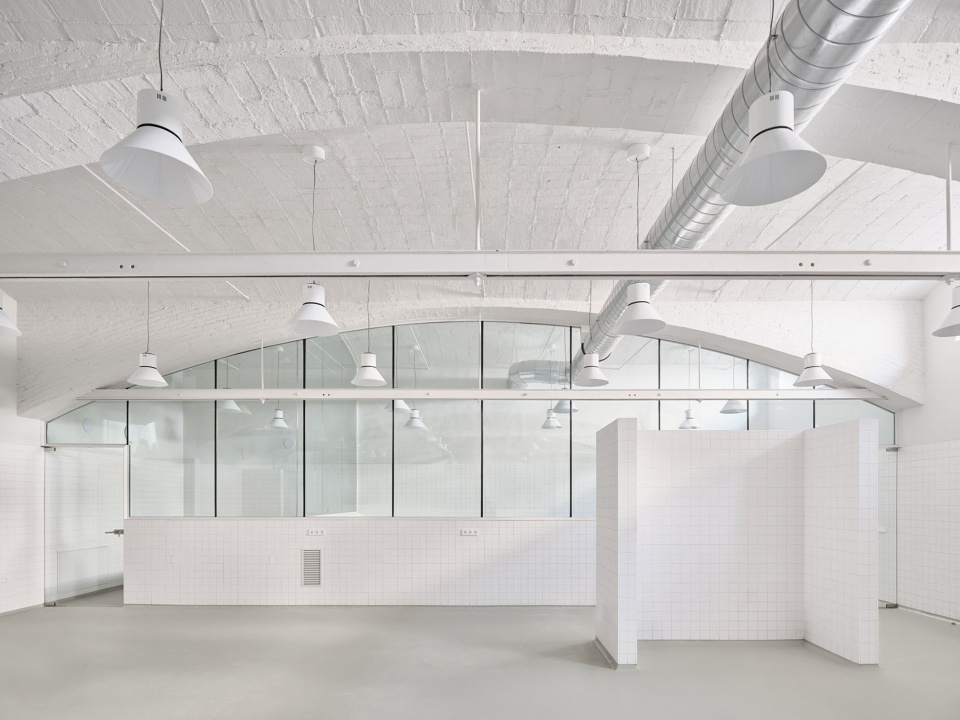
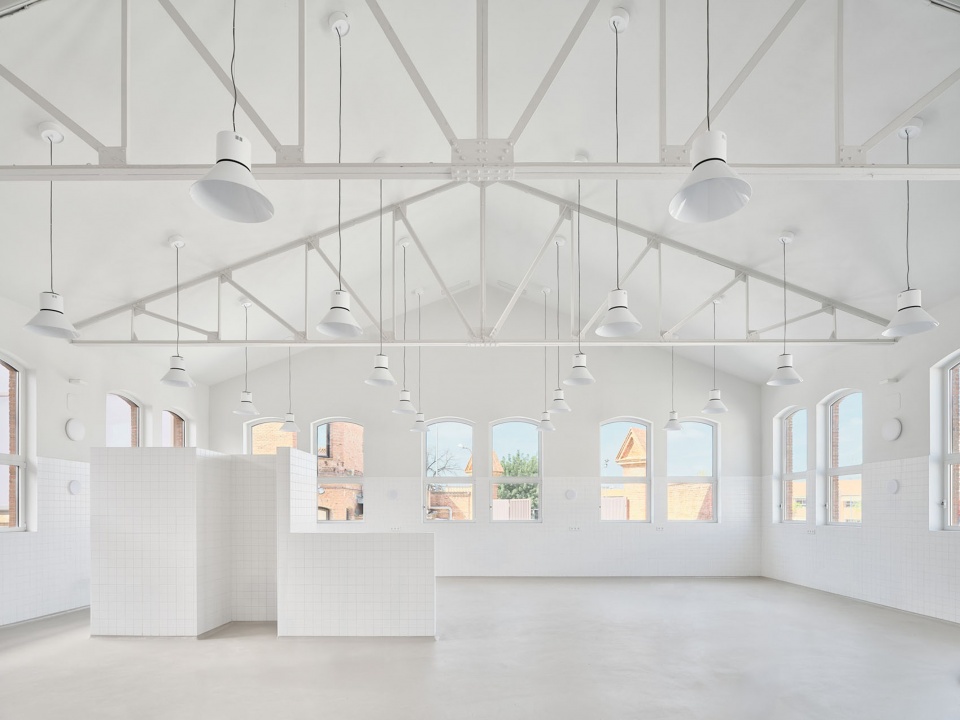
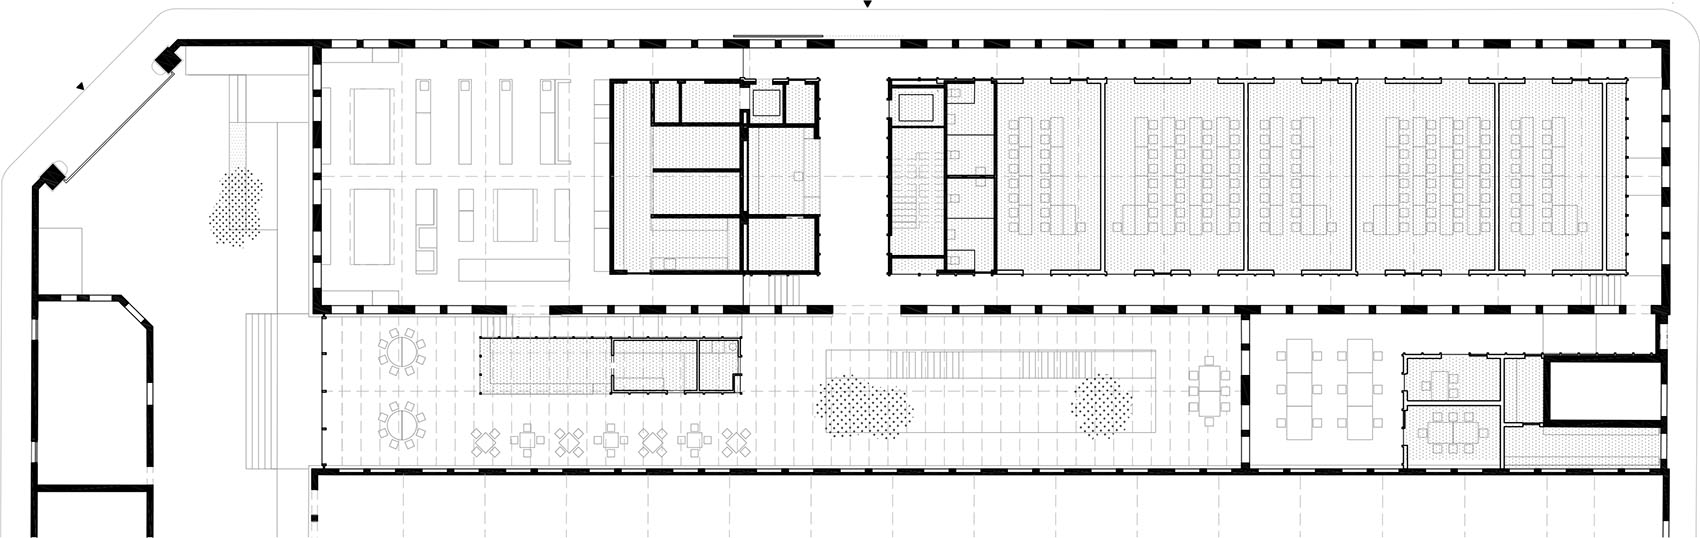
新功能体系中的核心组成部分之一,是设于其中一栋既有工业建筑内的烹饪学校。项目并未采用传统隔墙对原有空间进行切割,而是在建筑内部引入一个大型独立木结构体量,用于容纳教室及辅助空间,同时保留原有建筑围护结构的完整性,以确保改造具有可逆性。一个横向入口大厅连接建筑各个区域,并通向宽敞的生物气候中庭,该中庭既作为社交聚合空间,也作为环境缓冲层发挥作用。地下层则通过自然采光引入,容纳礼堂、烹饪工作坊以及围绕中央庭院组织的教学空间。
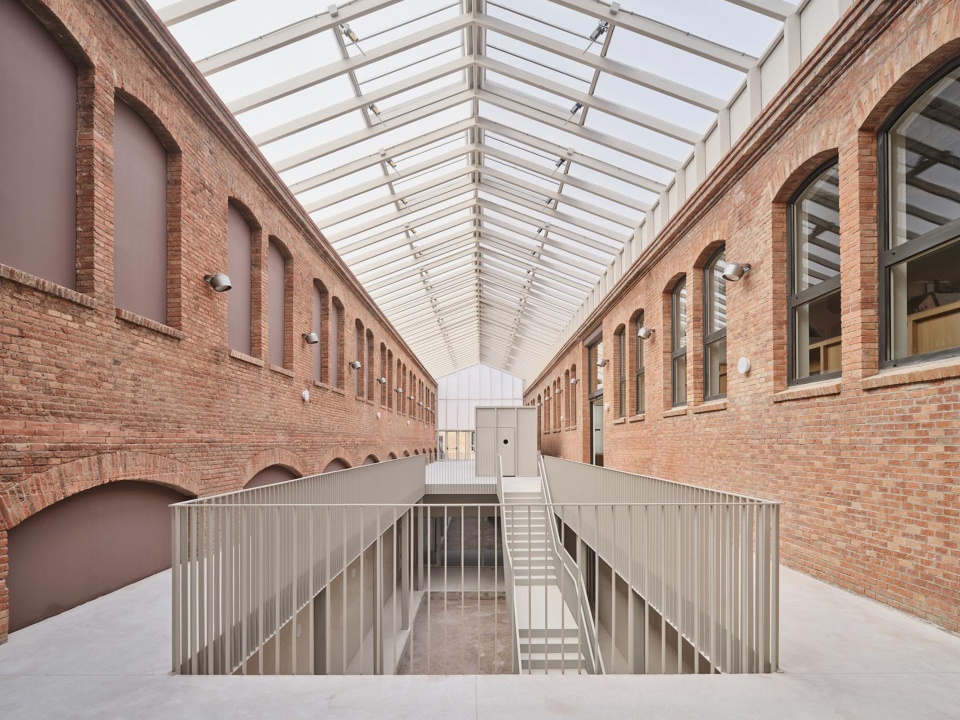
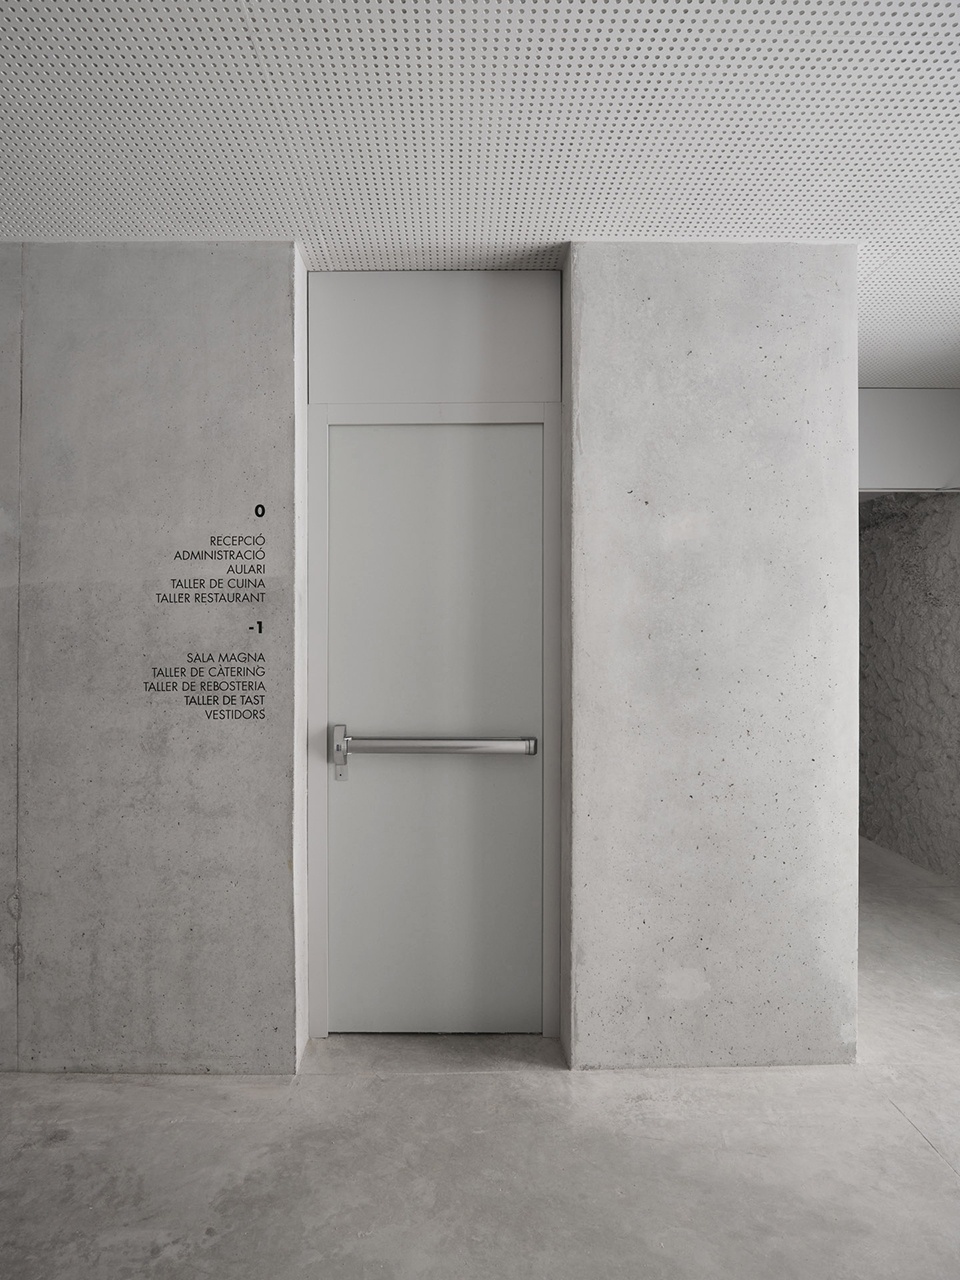
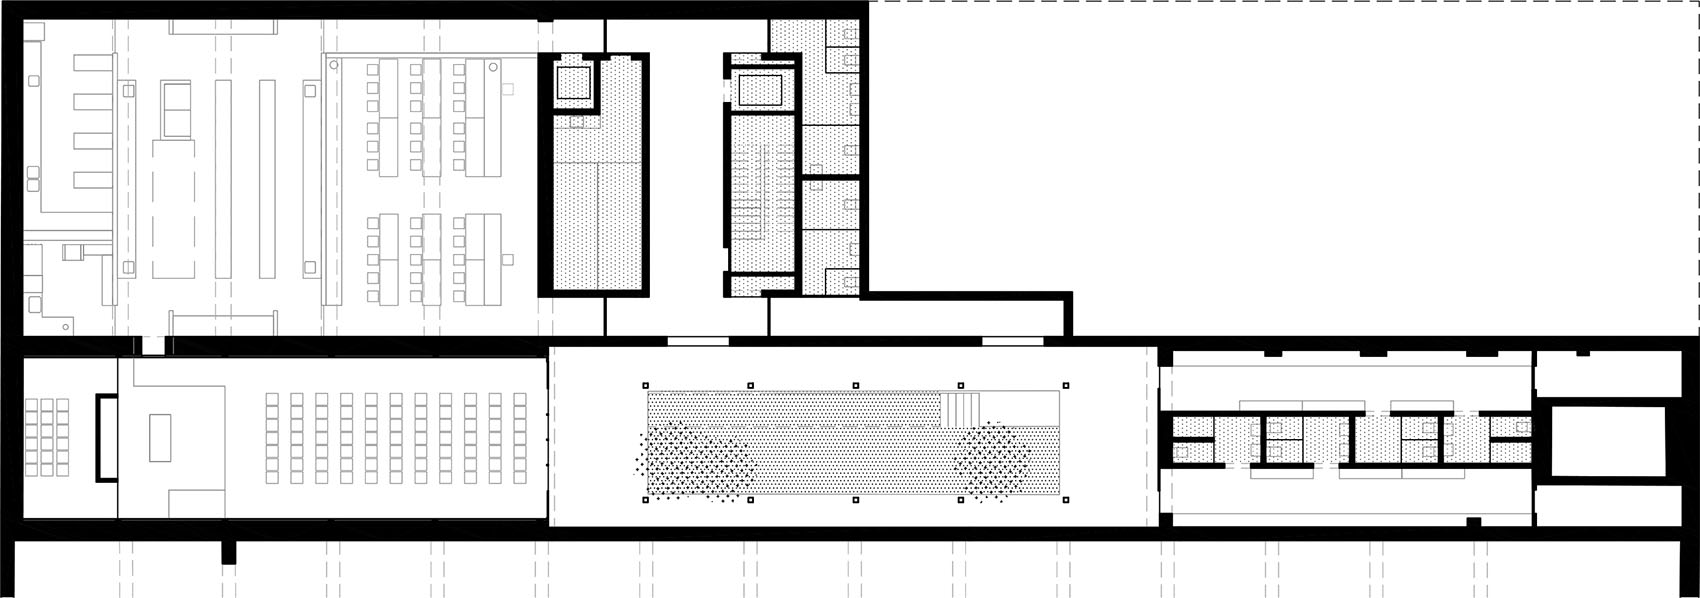
One of the central components of the new programme is a culinary school housed within one of the existing industrial buildings. Rather than subdividing the original space with conventional partitions, the intervention introduces a large freestanding timber structure containing classrooms and support spaces while preserving the integrity of the existing envelope to ensure the reversibility of the intervention. A transverse entrance hall connects the different parts of the building and leads to a spacious bioclimatic atrium that acts both as a social condenser and an environmental buffer. Below, a naturally lit basement level accommodates an auditorium, cooking workshops and educational spaces organised around a central courtyard.
▼中庭空间概览,Atrium overview
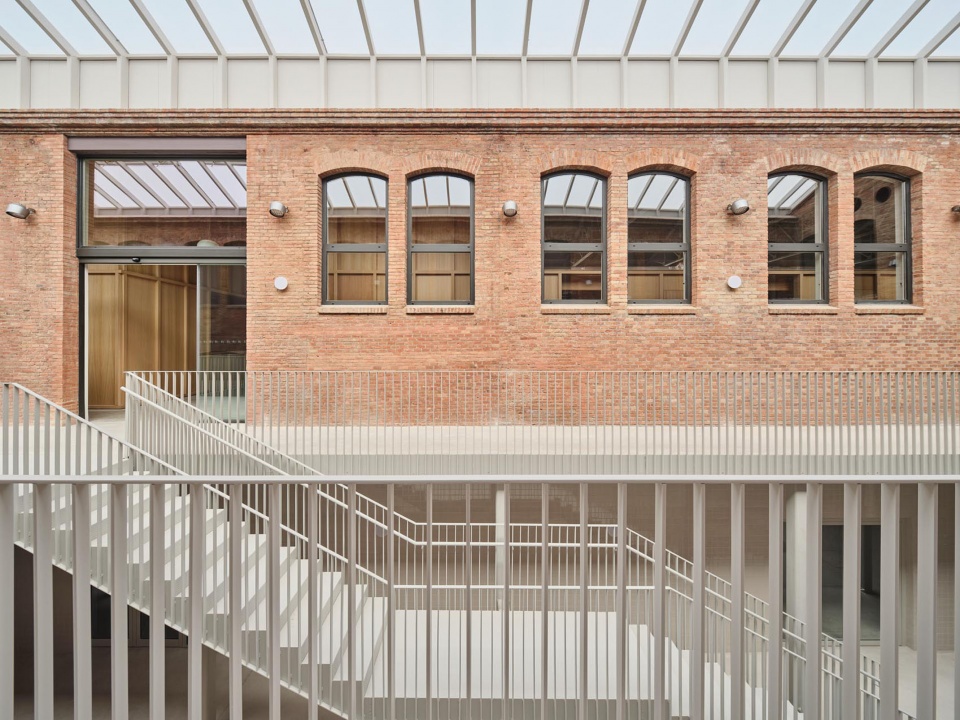
▼宽敞的生物气候中庭,Spacious bioclimatic atrium
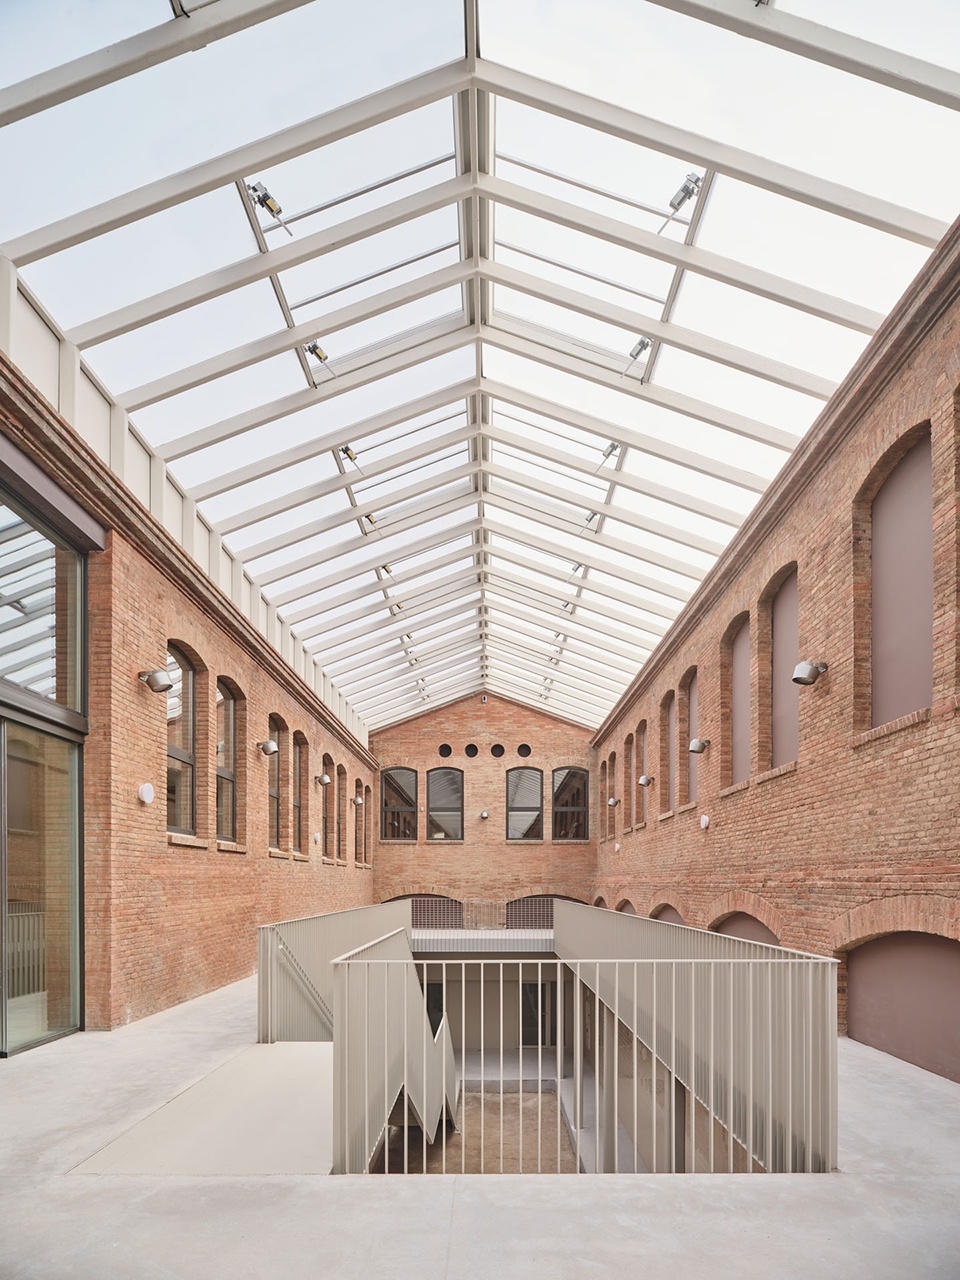
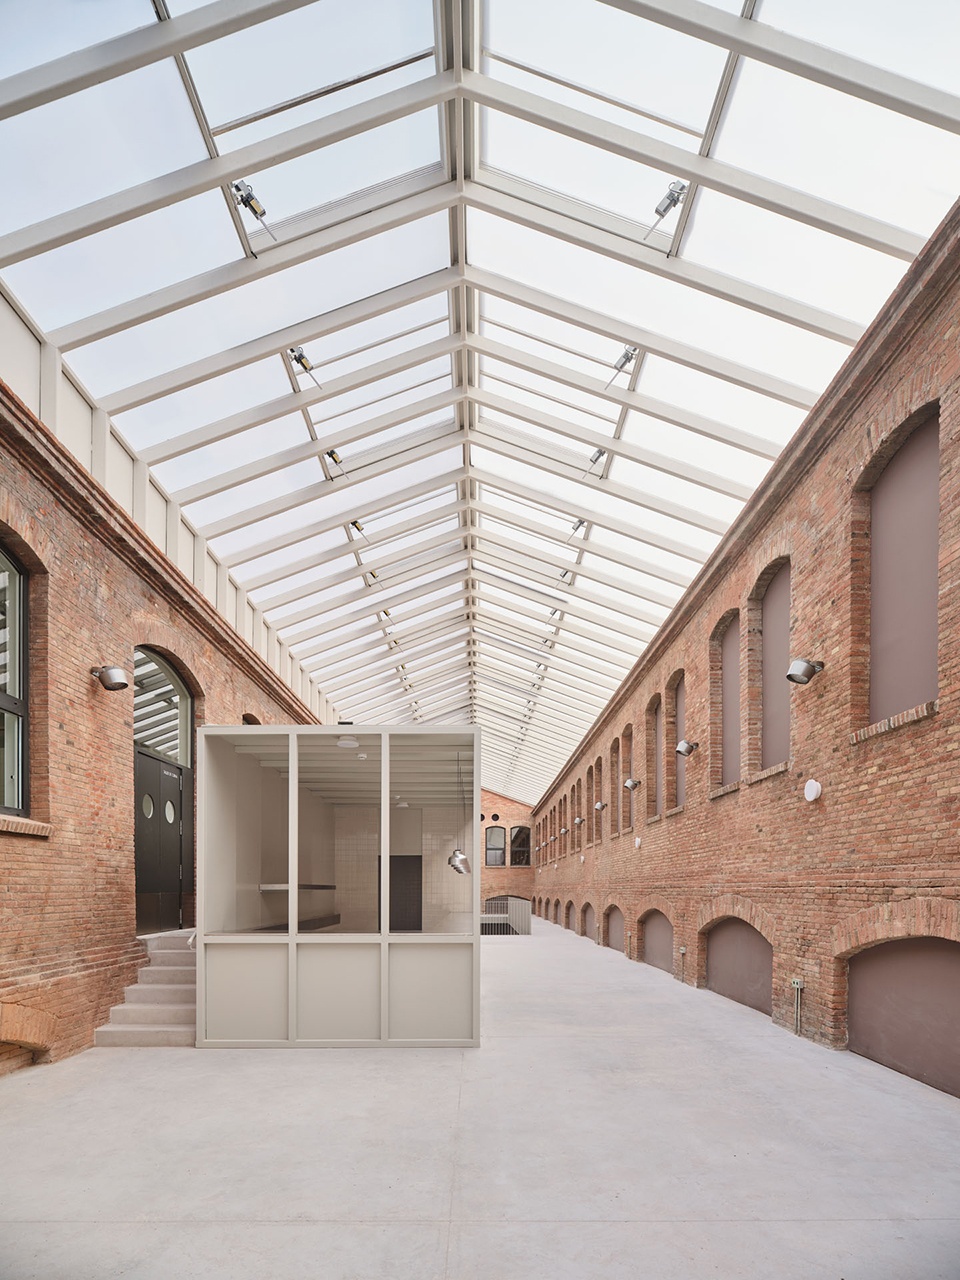
▼中庭一角,Corner of atrium
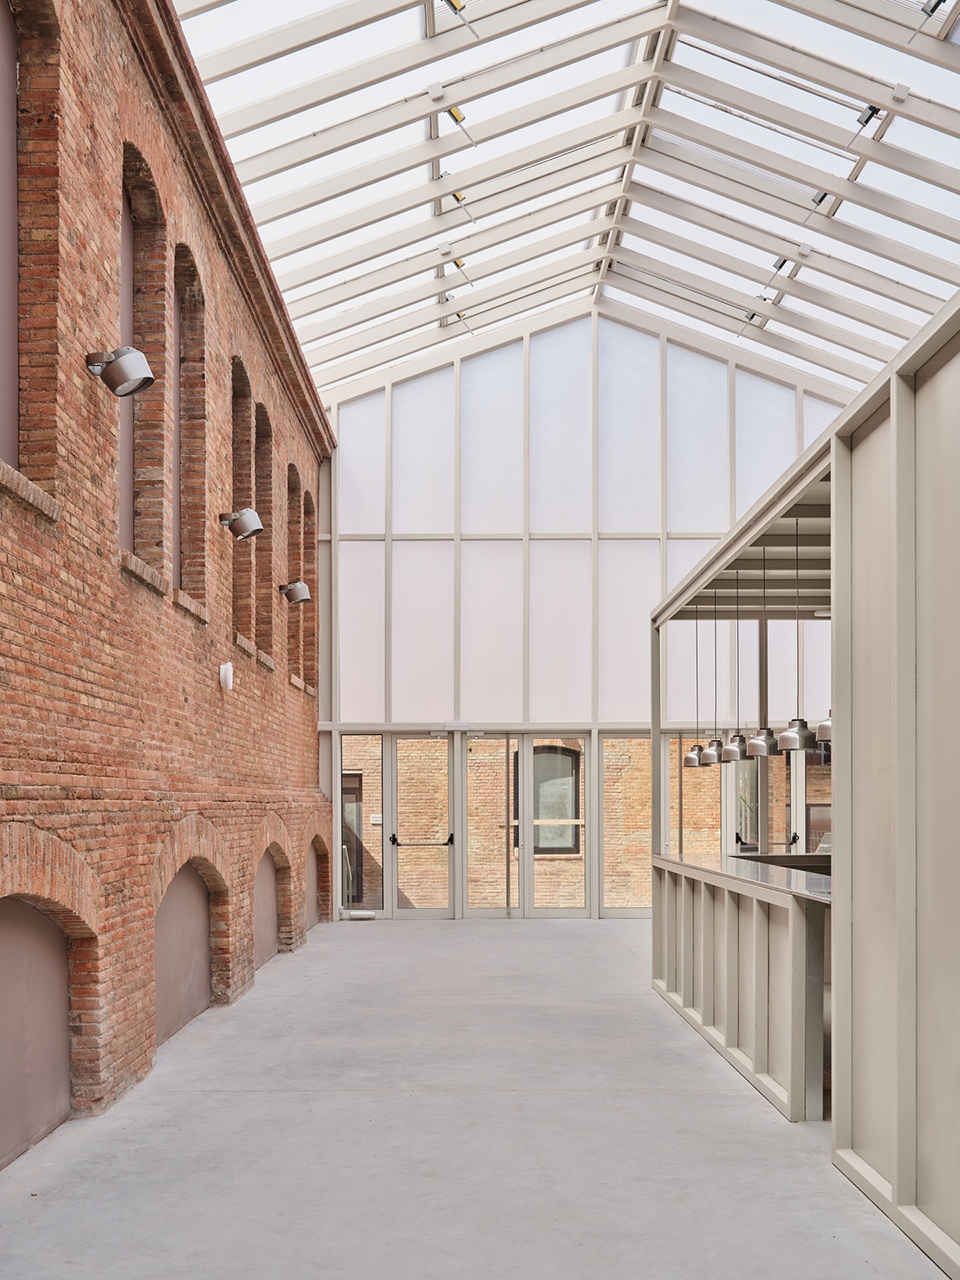
▼中庭连接地下空间,Atrium connecting basement
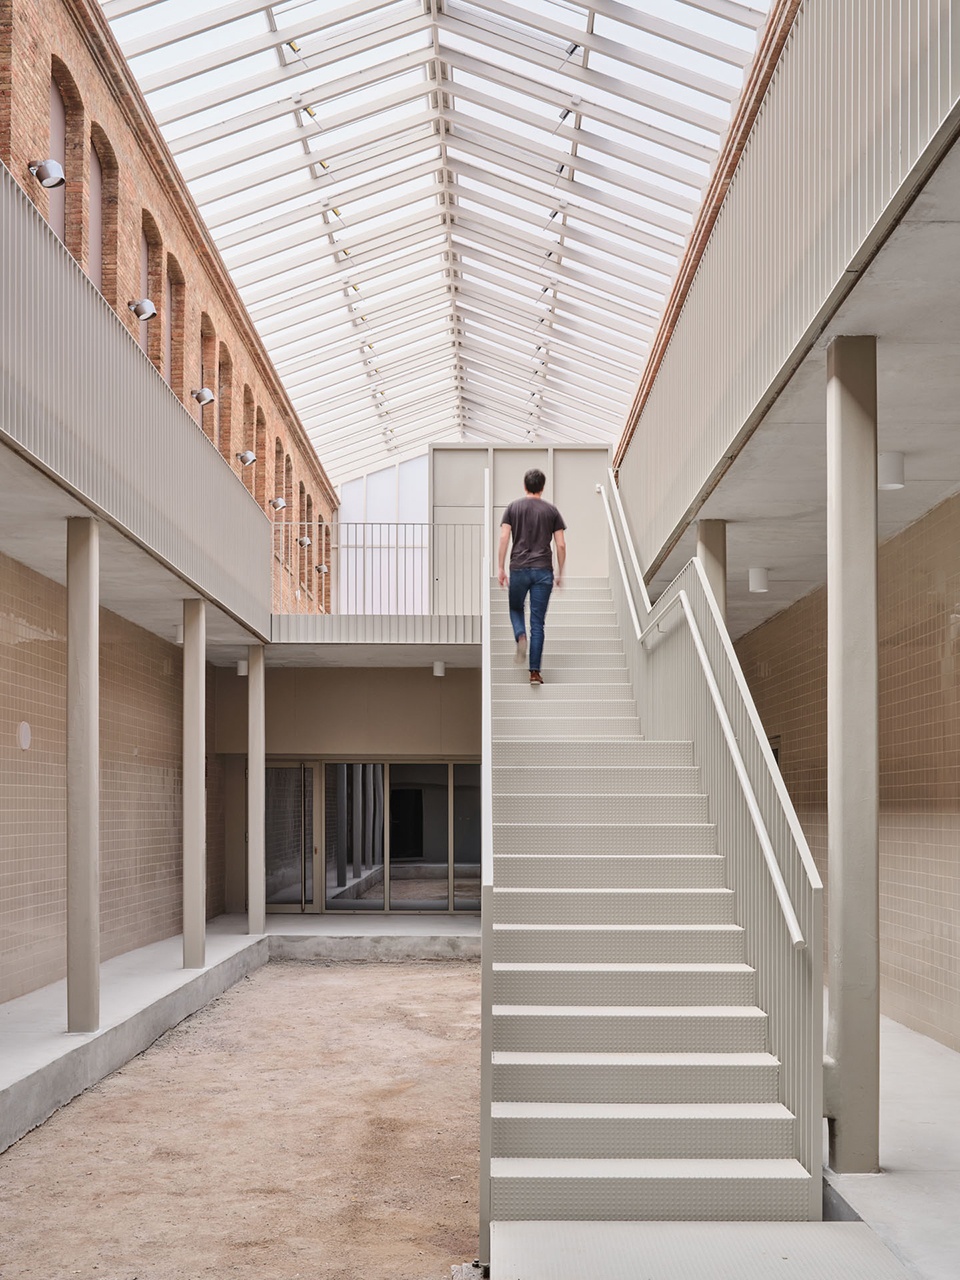
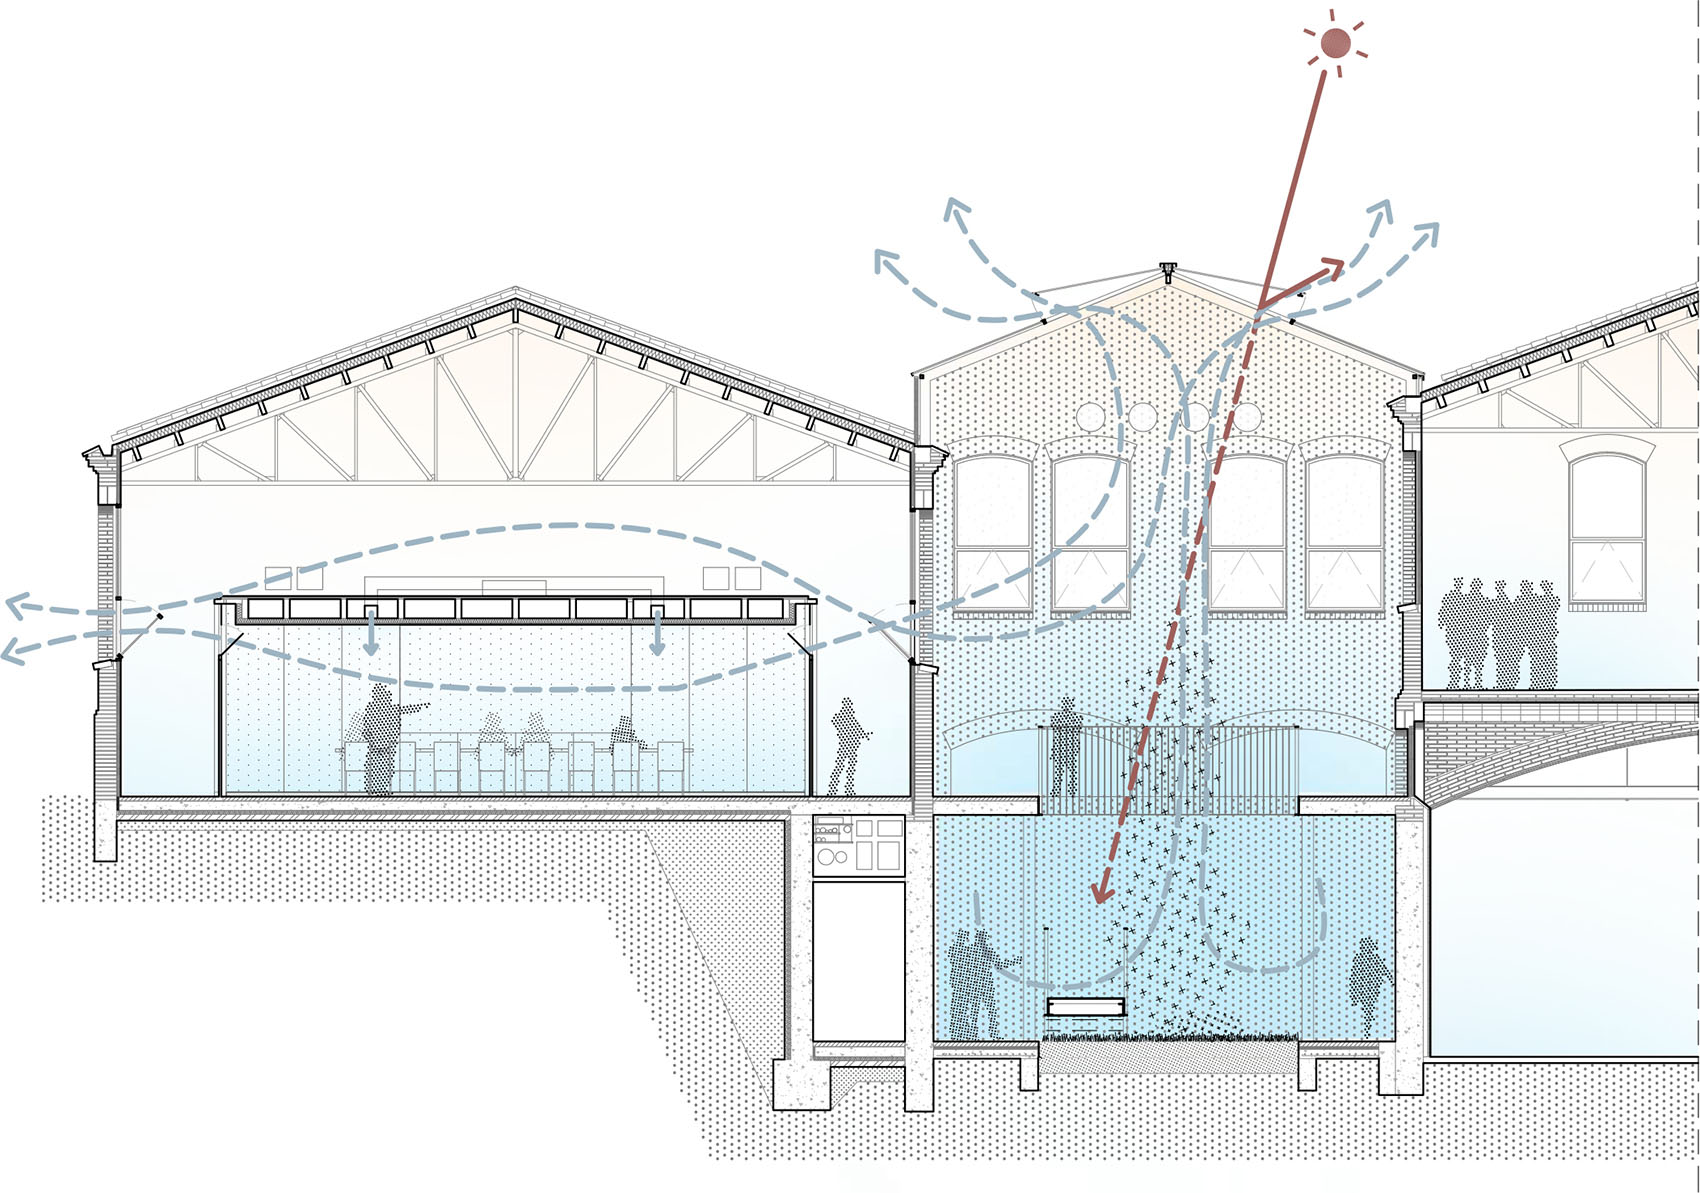
可持续性理念贯穿于项目的材料策略与环境性能之中。所有新增构件均采用实木与交叉层压木材(CLT)建造,这是一种可再生的预制系统,能够实现快速安装、降低隐含碳排放,并支持未来拆卸与再利用。项目同时依靠被动式气候策略,尤其是温室式中庭所发挥的作用,将其作为热环境调节器。在寒冷季节,这些空间吸收太阳热量并调节进入建筑的空气温度;在温暖季节,则促进自然通风与热量散逸,同时利用既有砖石墙体和地下空间的热惰性。多种策略结合后,显著降低了建筑运行阶段的能源需求。
▼夏季环境策略,Summer environmental strategy
▼冬季环境策略,Winter environmental strategy
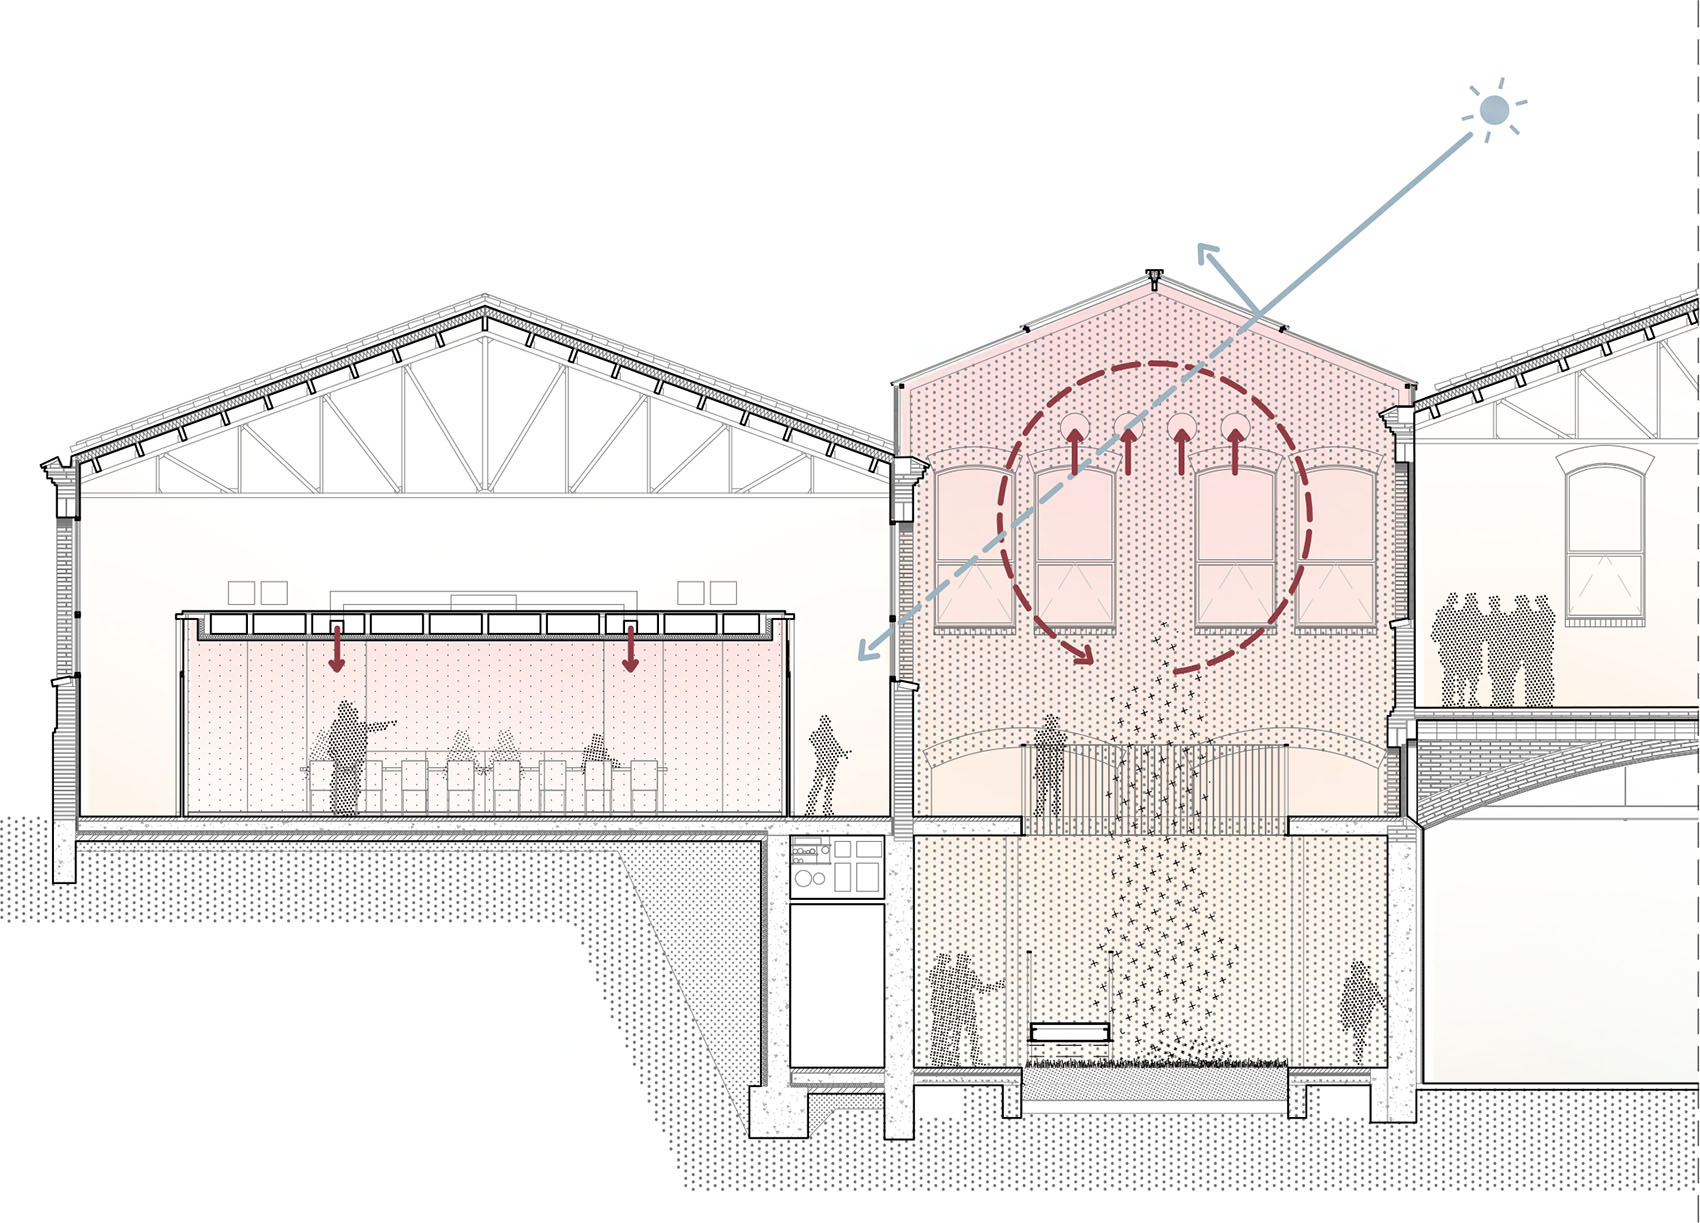
Sustainability is embedded in the project through both its material strategy and environmental performance. All new insertions are constructed in both solid and cross-laminated timber (CLT), a renewable prefabricated system allowing rapid assembly, low embodied carbon and future disassembly. The project also relies on passive climate strategies, particularly through the greenhouse atriums, which operate as thermal regulators. During colder months, these spaces capture solar heat and temper incoming air; in warmer months, they promote natural ventilation and heat dissipation while taking advantage of the thermal inertia of the existing masonry walls and underground volumes. Combined, these strategies significantly reduce the building’s operational energy demand.
▼室内走廊空间,Interior corridor space
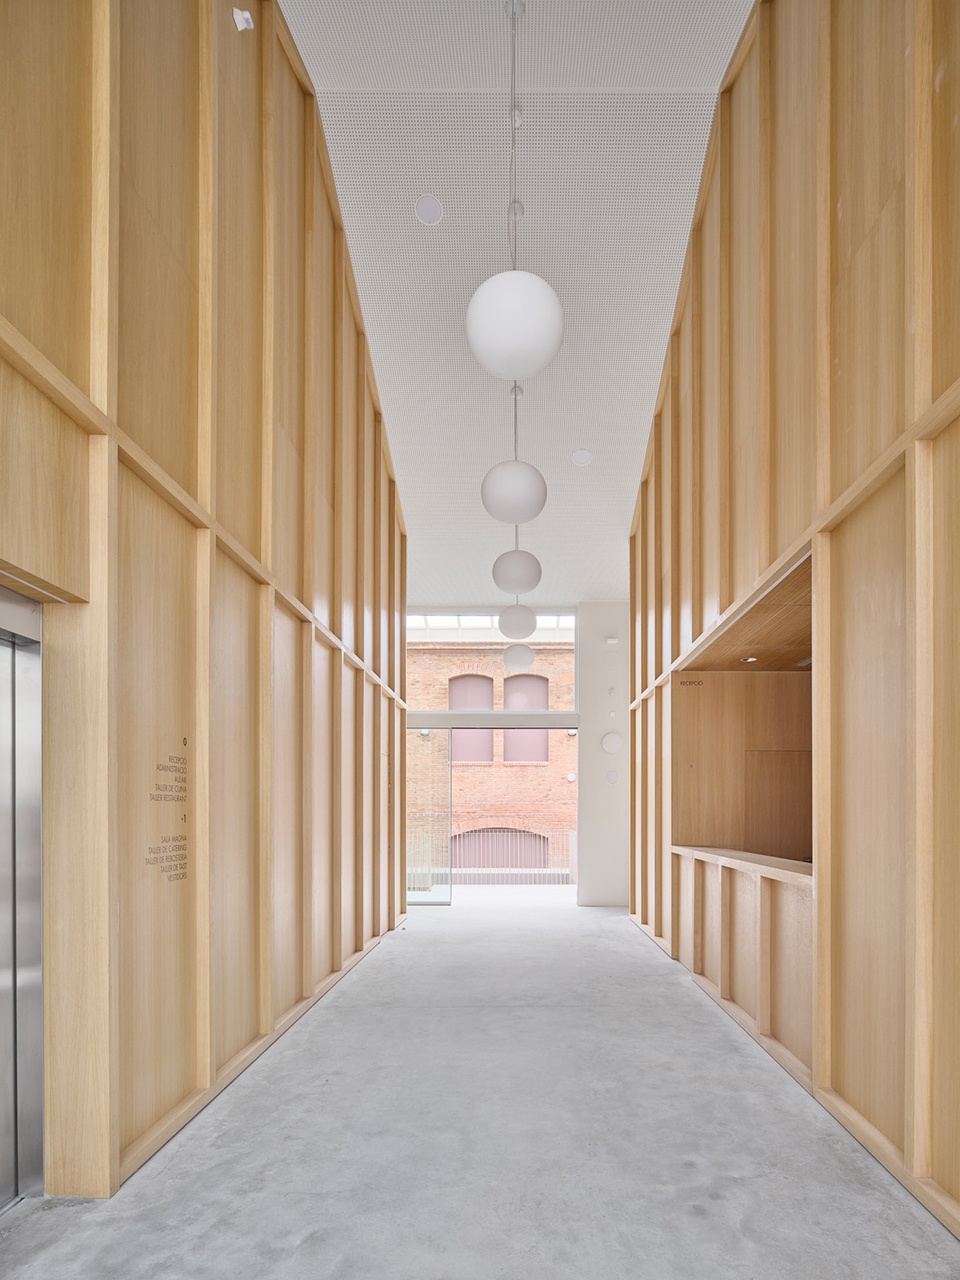
▼内部交通连接,Interior circulation
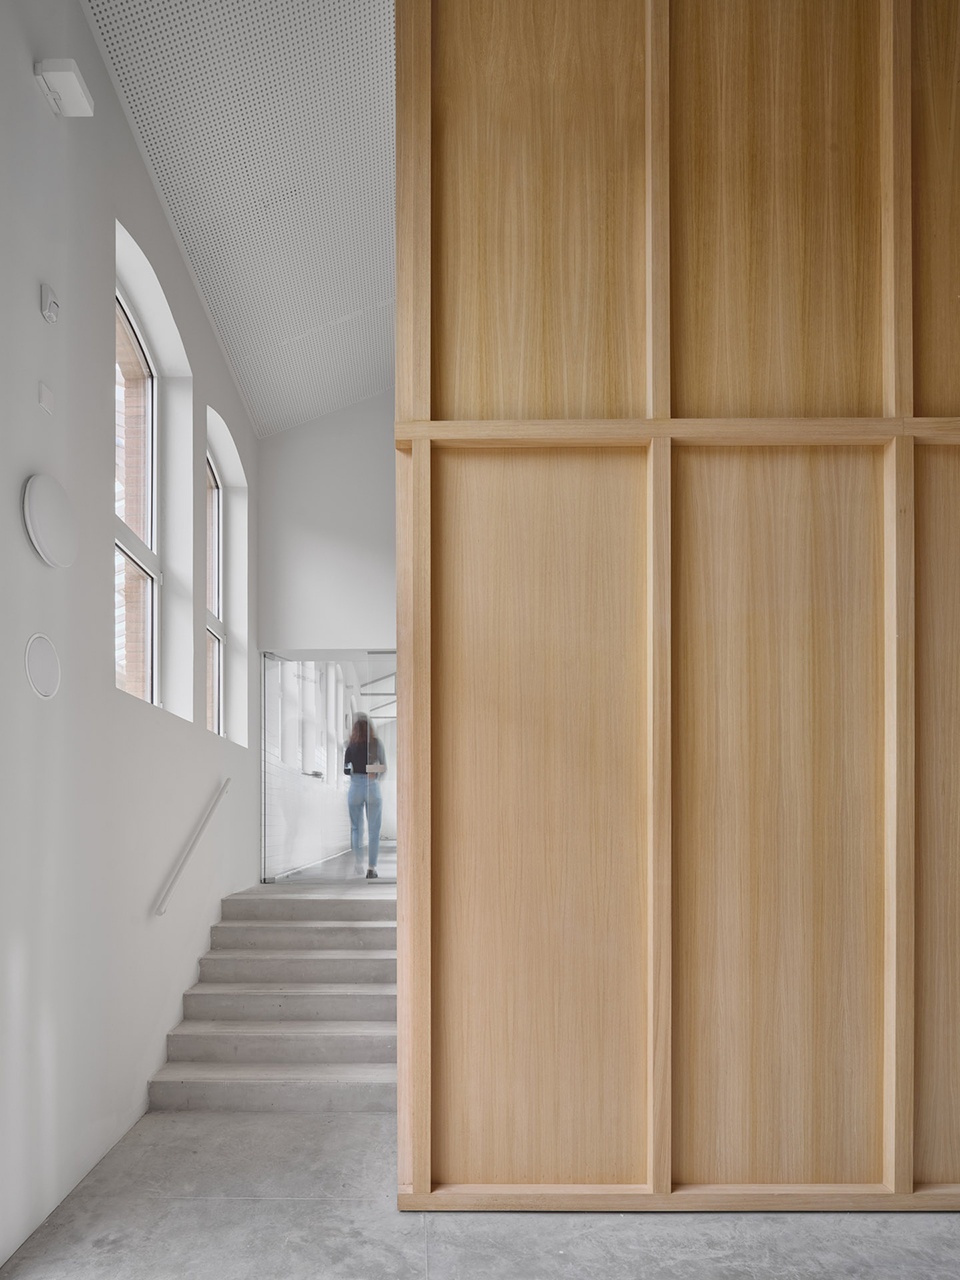
▼楼梯间入口,Stair hall entrance
通过 Sallarès Deu 项目,JAAS 展示了建筑如何将既有遗产重新激活,并使其成为城市转型的催化剂。该项目不仅保存了萨瓦德尔的工业记忆,更将其转化为面向未来的学习、共处与环境意识培育场所,为后工业遗址的适应性再利用提供了一种可复制的模式。
With Sallarès Deu, JAAS demonstrates architecture’s capacity to reactivate existing heritage as a catalyst for urban transformation. The project not only preserves the industrial memory of Sabadell, but projects it forward as a place for learning, coexistence and environmental awareness — offering a replicable model for the adaptive reuse of post-industrial sites.
▼烹饪教学空间,Culinary classroom
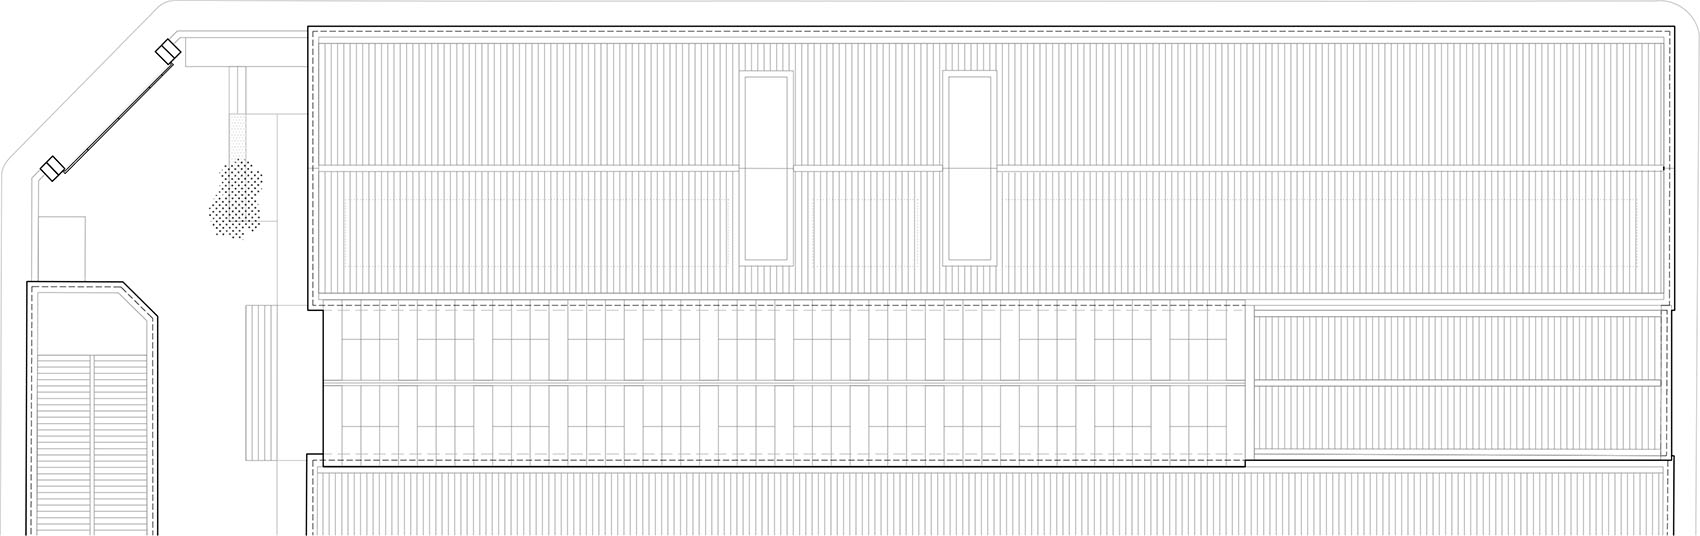
▼平面图,Plans
▼立面图,Elevation
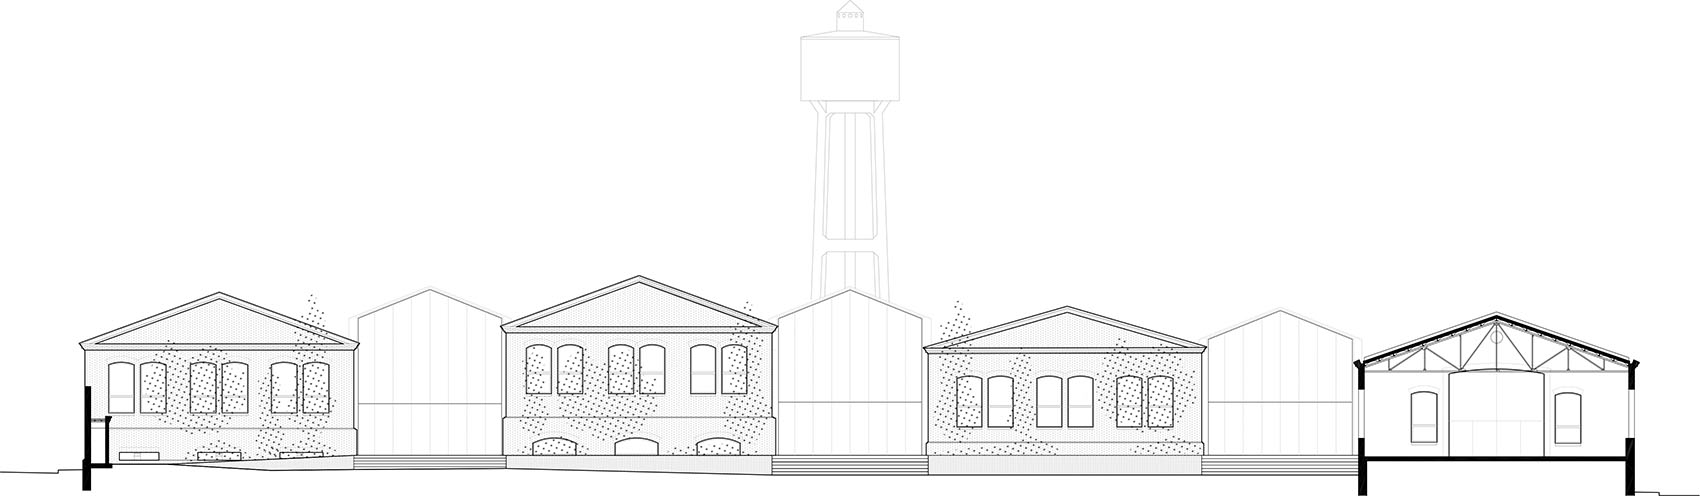
▼剖面图,Section

Project Title: Sallarès Deu
Architects: JAAS
Authors: Josep M. Julià, Albert Clèries, Jordi Gorgues, Manuel Julià
Team: Gil Roca, Tiaré Gàlvez, Rut Cabrero, Meritxell Padrós
Technical Architecture: Mor Arquitectura Tècnica SLP
Engineering and Sustainability: Joan A. Gonzàlez Gou
Structures: Jordi Oliveras Reder
Client: Sabadell City Council
Location: Sabadell, Spain
Project Date: 2020–2021
Construction Date: 2022–2025
Photography: Adrià Goula