LU1885陆里,上海 / 彼山设计
01 场域审视:高密CBD的”辉煌样本”到”场景危机”01 Context Review: From the “Glorious Model” of High-Density CBDs to the “Place Crisis”
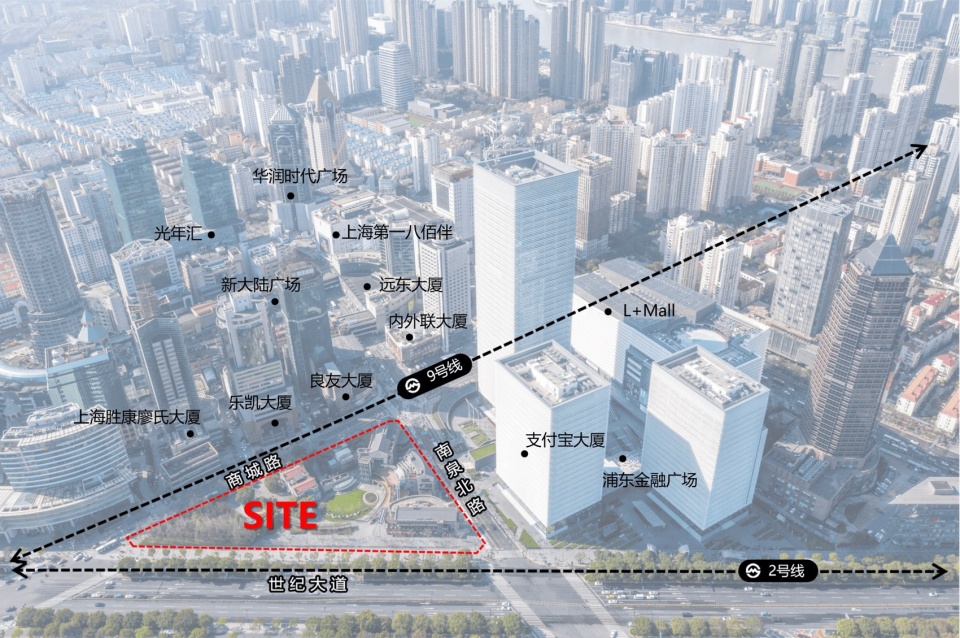
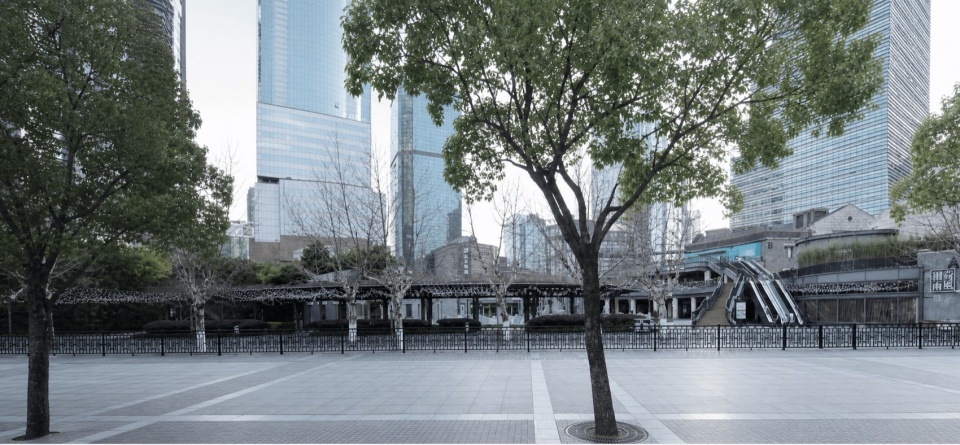
LU1885陆里位于陆家嘴核心区。作为上世纪典型的高密度、高容积率、功能分区明确的规划产物,周边已被L+mall、八佰伴等封闭式、多楼层的”传统盒子商业”填满。高效率的人行动线带来了巨大的客流,却剥夺了城市界面中可供驻足、交谈与承载日常生活的”间隙”。
Located at the heart of Lujiazui as a typical product of last century’s urban planning—high-density, high-plot-ratio, and rigidly zoned—LU1885’s surrounding district has long been filled with enclosed, multi-storey “big-box retail” malls. Its hyper-efficient pedestrian flows deliver enormous footfall, yet strip the urban interface of the “interstices” where one might pause, converse, and let everyday life unfold.
▼项目基地:周边高楼林立的CBD核心区,The site: a CBD core surrounded by towers
彼山(Bysan Solutions)在此次改造中,承担了从商管策划、建筑焕新、景观重构到灯光导视一体化的全维度升级,旨在高楼林立的金融核心区,编织一处允许时间慢下来的”浦东的松弛感飞地”。这既是一次对传统CBD商业空间更新方法的深度探索,也是一份关于”如何为高维产业区域年轻人打造生活场景”的尝试。
In this project, Bysan Solutions took charge of an integrated, full-spectrum renovation spanning commercial strategy, architectural renewal, landscape restructuring, and lighting and signage—seeking to weave, amid the towers of the financial core, a “slow-living enclave in Pudong” where time is allowed to decelerate. It is at once a deep inquiry into how conventional CBD commercial space might be renewed, and an attempt to answer how living scenarios can be created for the young people of a high-intensity industrial district.
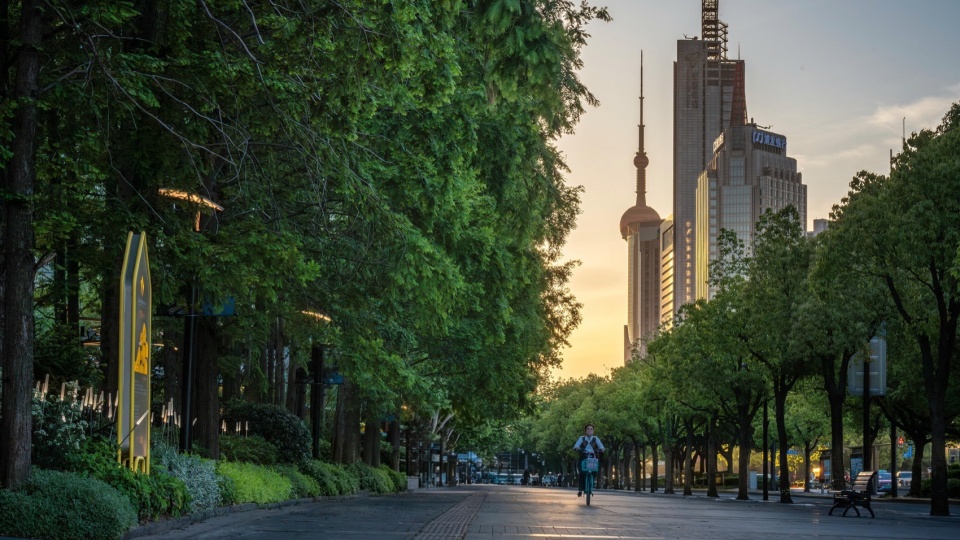
▼世纪大道边的1885广场,1885 Plaza beside Century Avenue
02 场域解构:独特的场地禀赋与微更新起点02 Site Context: Historical Lineage and Natural Endowments as Catalysts
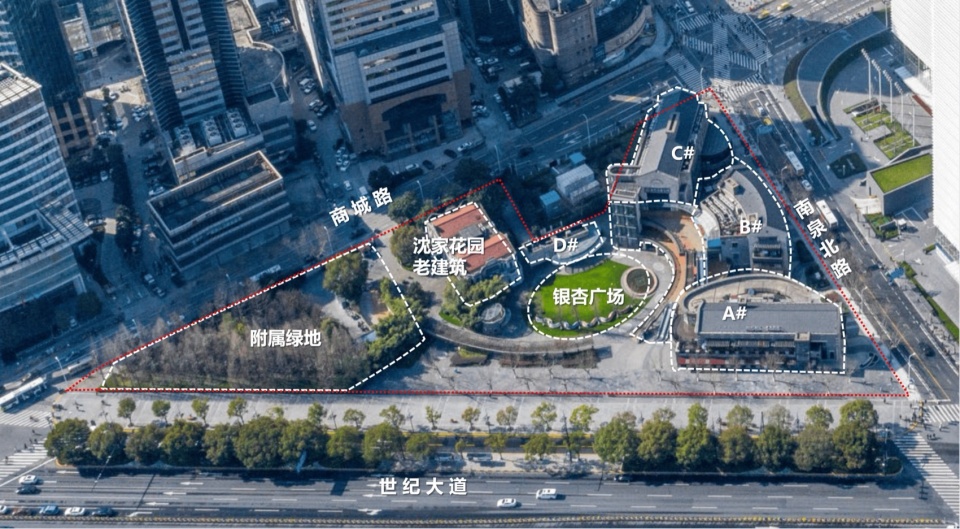
LU1885陆里由约一万平方米的商业体及附属绿地组成。在对场地进行深度勘测与历史溯源后,我们发现了两个在高度现代化的陆家嘴金融城中极其罕见、甚至不可复制的天然禀赋。设计不再去无中生有地创造新概念,而是致力于通过空间缝合,将这些原本被封存的”时间与自然”,归还给城市的日常。
LU1885 comprises roughly 10,000 sqm of retail volume and its ancillary green space. After a thorough survey and historical tracing of the site, we uncovered two endowments that are exceptionally rare within the hyper-modern Lujiazui financial city. Rather than conjuring a new concept from nothing, the design set out, through spatial stitching, to return this sealed-away “time and nature” to the everyday life of the city.
▼用地条件分析,Site analysis
百年历史文脉——沈家花园|A Century of Heritage — the Shen Family Garden
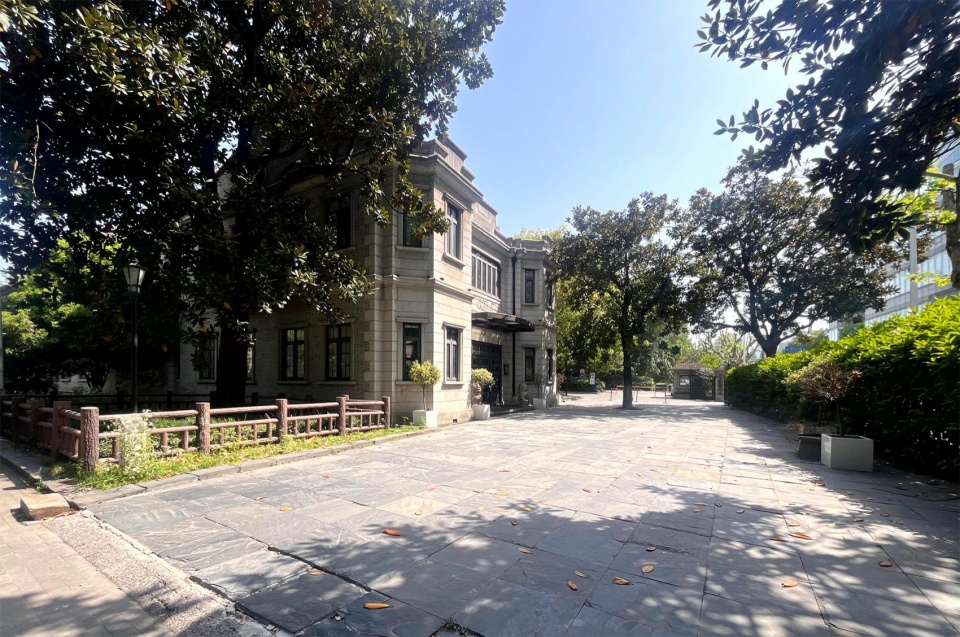
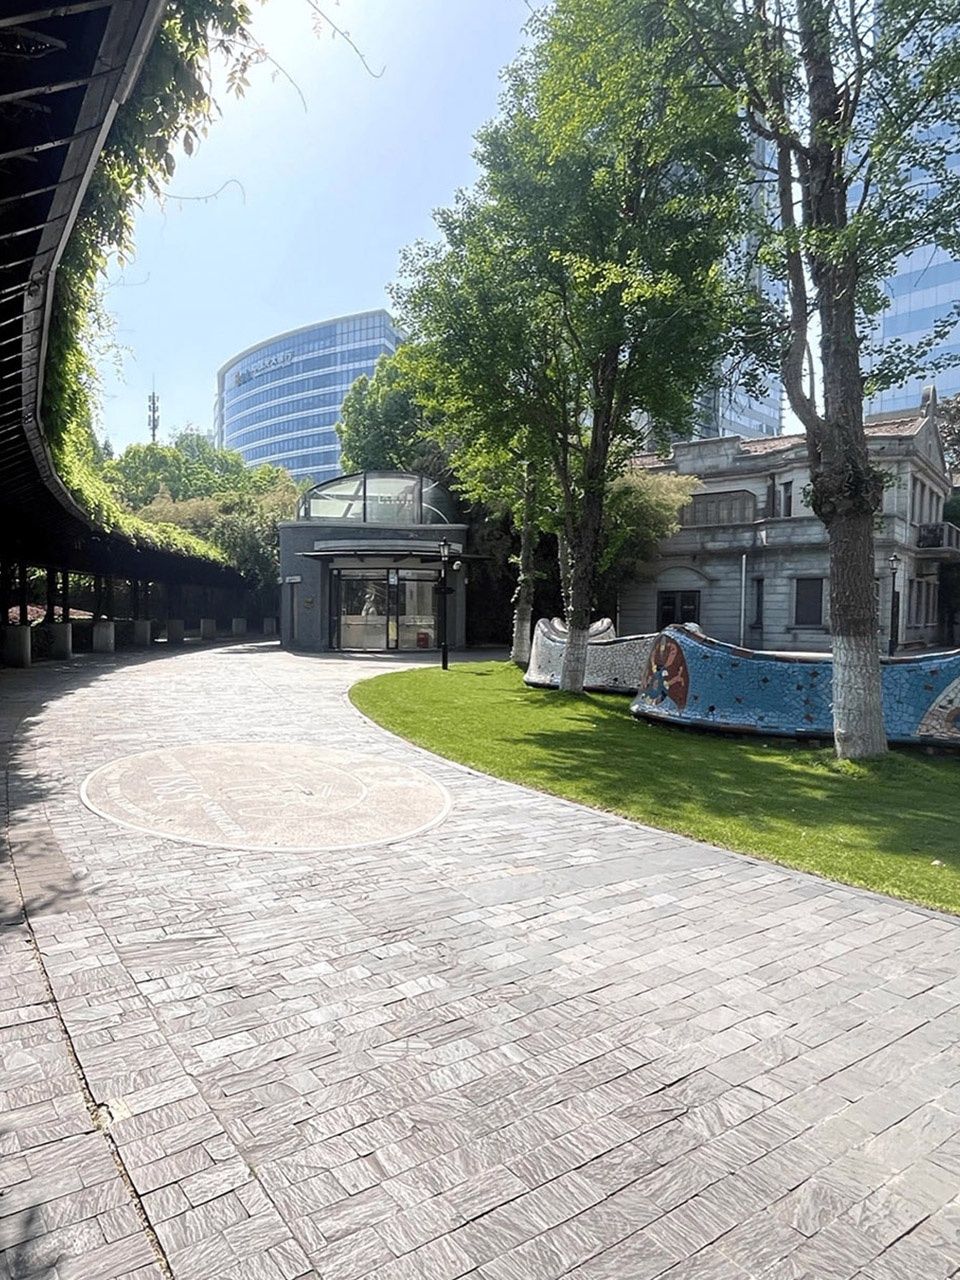
项目所在位置在百年前便是”沈家住宅”所在地。这座建于1885年的海派老建筑,不仅是项目案名”1885″的由来,更由此成了金融城里的一个自带温度的精神IP,在金融城的摩天楼宇间辟出一方静谧天地。在一个几乎”从零建起”的现代CBD中,这种历史文化印记难能可贵。
A century ago, this very site was home to the “Shen Family Residence.” Built in 1885, this Shanghai-style heritage building is not only the origin of the project’s name, “1885,” but has also become a spiritual IP with innate warmth within the financial city, carving out a pocket of quiet among the skyscrapers. In a modern CBD raised almost “from zero,” such a mark of history and culture is precious indeed.
▼百年古建古树——沈家花园,Century-old heritage building and trees — Shen Family Garden
丰沛而封闭的绿地资源|Abundant yet Sealed-Off Greenery
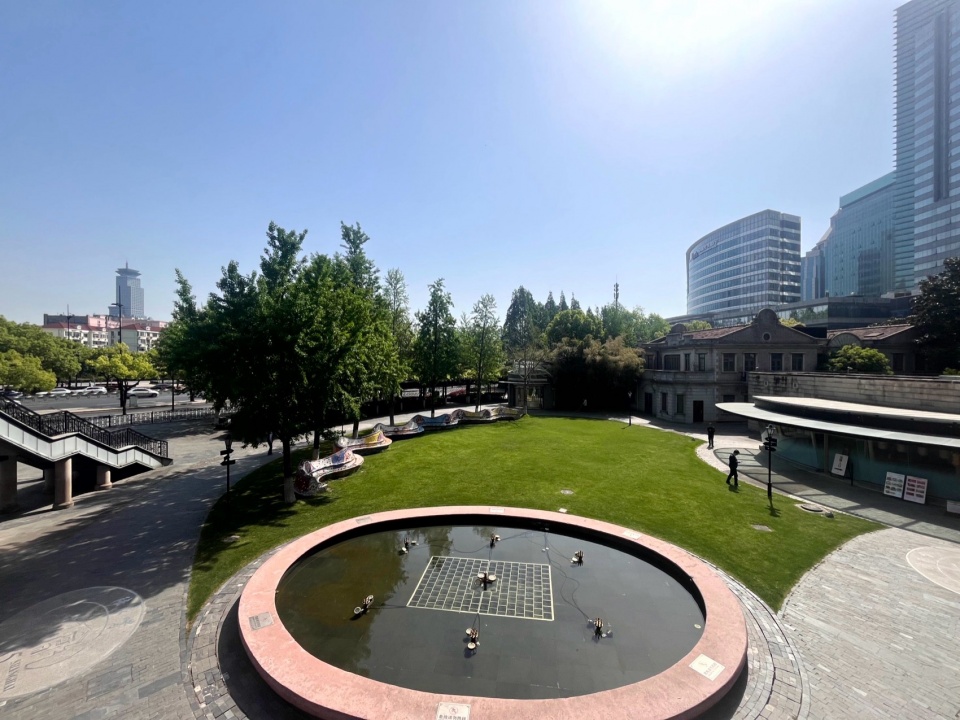
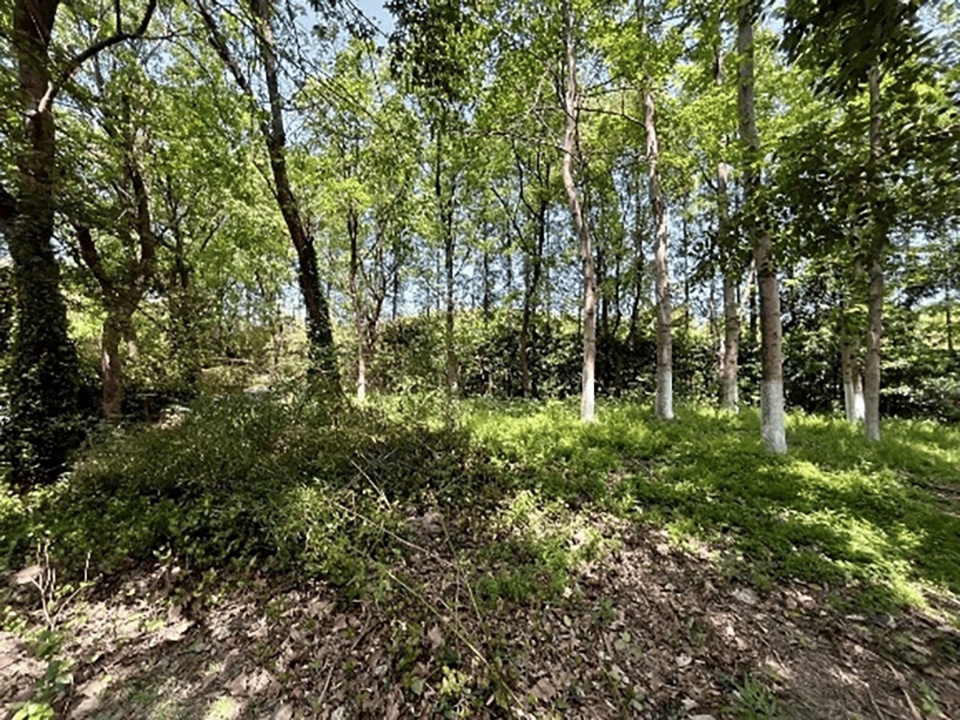
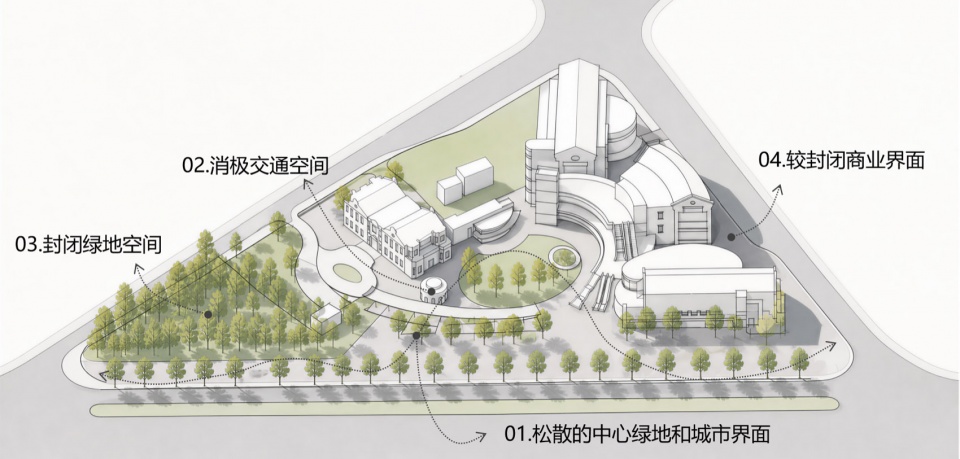
既有商业建筑在临近世纪大道一侧,围合出了一块天然的内部公园,具备形成内聚向心力社交客厅的潜力。在商城路与世纪大道交汇的三角地带,矗立着一片长满高大水杉的公共绿化用地。然而,由于过往”功能分区、以绿衬城”的规划局限,这片绿地被外部密闭的围栏阻隔,成为了”市民可看而不可入”的典型消极市政绿化。
On the side facing Century Avenue, the existing retail building enclosed a natural inner park, holding the potential to become a centripetal social living room. At the triangular junction of Shangcheng Road and Century Avenue stood a public green plot dense with towering dawn redwoods. Yet, constrained by the old planning logic of “functional zoning, greenery as a foil to the city,” this green was fenced off behind a sealed perimeter—a textbook piece of “negative” municipal landscaping, visible to citizens but closed to entry.
▼内聚的中心绿地——银杏广场,The inward-facing central green — Ginkgo Square
▼附属绿地——消极的”街角森林”,Ancillary green space — the negative “street-corner forest”
03 四大空间策略激活1885陆里街区03 Four Spatial Strategies to Activate the LU1885 Block
策略一:微型聚落Urban Village:重塑世纪大道城市界面
策略二:精神锚点:地下车库疏散口的”舞台化”蜕变
策略三:公共绿地:城市中的”绿野仙踪”
策略四:外部界面系统升级
Strategy 1: Urban Village: reshaping the Century Avenue interface
Strategy 2: Spiritual Anchor: the “theatrical renovation” of a basement evacuation staircase
Strategy 3: Public Green: a “Secret Green Resort” within the city
Strategy 4: Upgrading the external interface system
▼改造前——场地问题,Before renovation — site issues
▼改造后——空间策略,After renovation — spatial strategies
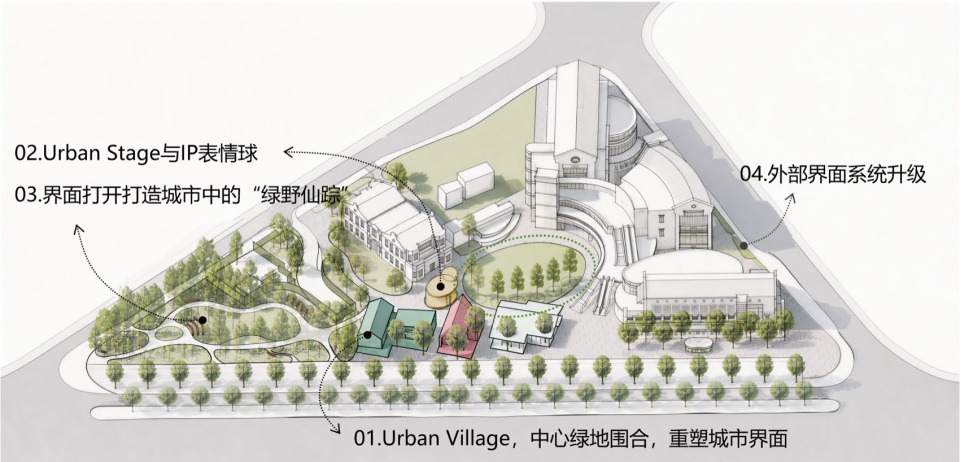
策略一:微型聚落Urban Village:重塑世纪大道城市界面Strategy I. Urban Village: Reshaping the Century Avenue Urban Interface
我们希望创造一个具有内聚向心力的户外城市社交客厅——既有城市广场的公共气象,又有客厅的亲密尺度。于是我们在世纪大道一侧设置了”Urban Village”独立商业构筑物组团,让三组体量、材质各异的坡屋顶小建筑嵌入场地边界。这组构筑物对外面向世纪大道一侧形成温暖的城市界面,以光和亲人尺度邀请人群进入;对内则对原本略显松散的绿地加以限定,形成”围合感”;同时在高楼林立的CBD天际线下,创造出一种强尺度对比下的人本空间。
We set out to create an outdoor urban social living room with an inward, centripetal pull—one carrying the public presence of a city plaza and the intimate scale of a living room. Along Century Avenue, we placed the “Urban Village,” a cluster of freestanding commercial structures: three small sloped-roof buildings, each distinct in volume and material, embedded into the site edge. Outward, toward Century Avenue, they form a warm urban interface, inviting people in through light and human scale; inward, they define the formerly loose lawn into a sense of enclosure; and beneath a skyline of towers, they carve out a human-centred space set in sharp contrast of scale.
▼改造前——萧瑟松散的世纪大道界面,Before renovation — the desolate, loose Century Avenue interface
▼改造后——有烟火气的城市界面,After renovation — an urban interface full of life
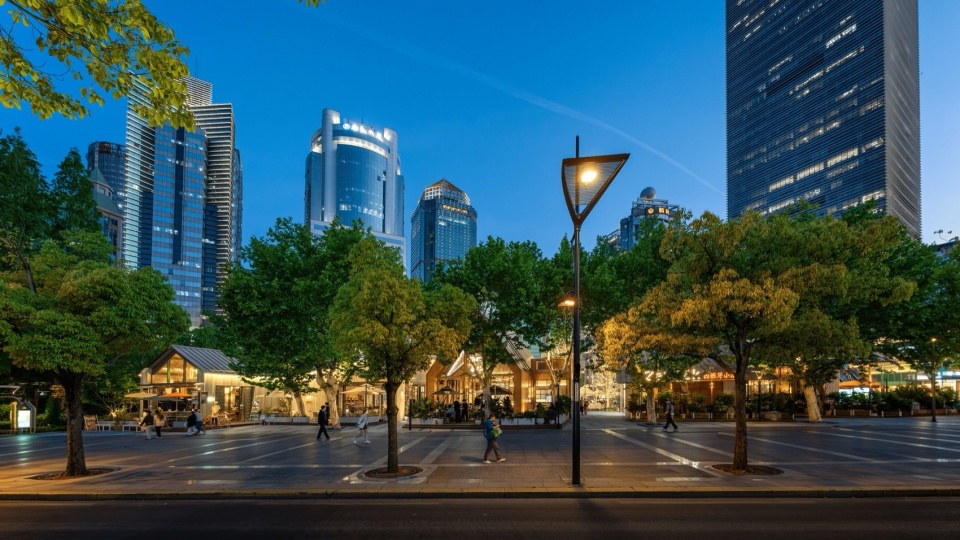
▼CBD塔楼下的都市聚落,Urban village beneath the CBD towers
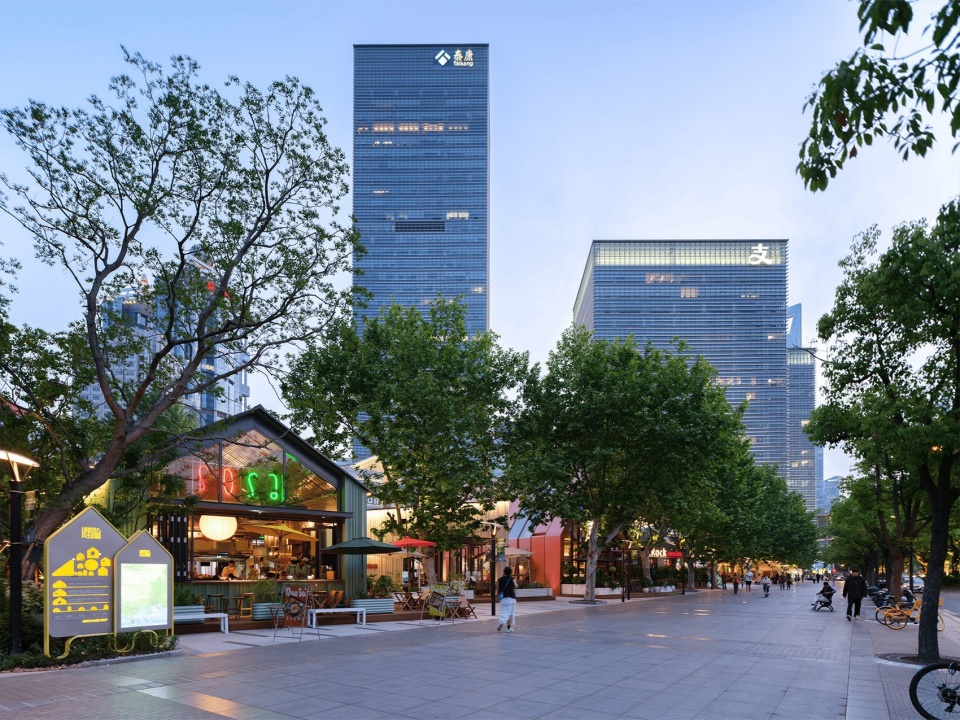
▼改造前——萧瑟松散的内部界面/改造后——丰富有层次的内部界面,Before renovation — the desolate, loose internal interface / After renovation — a rich, layered internal interface
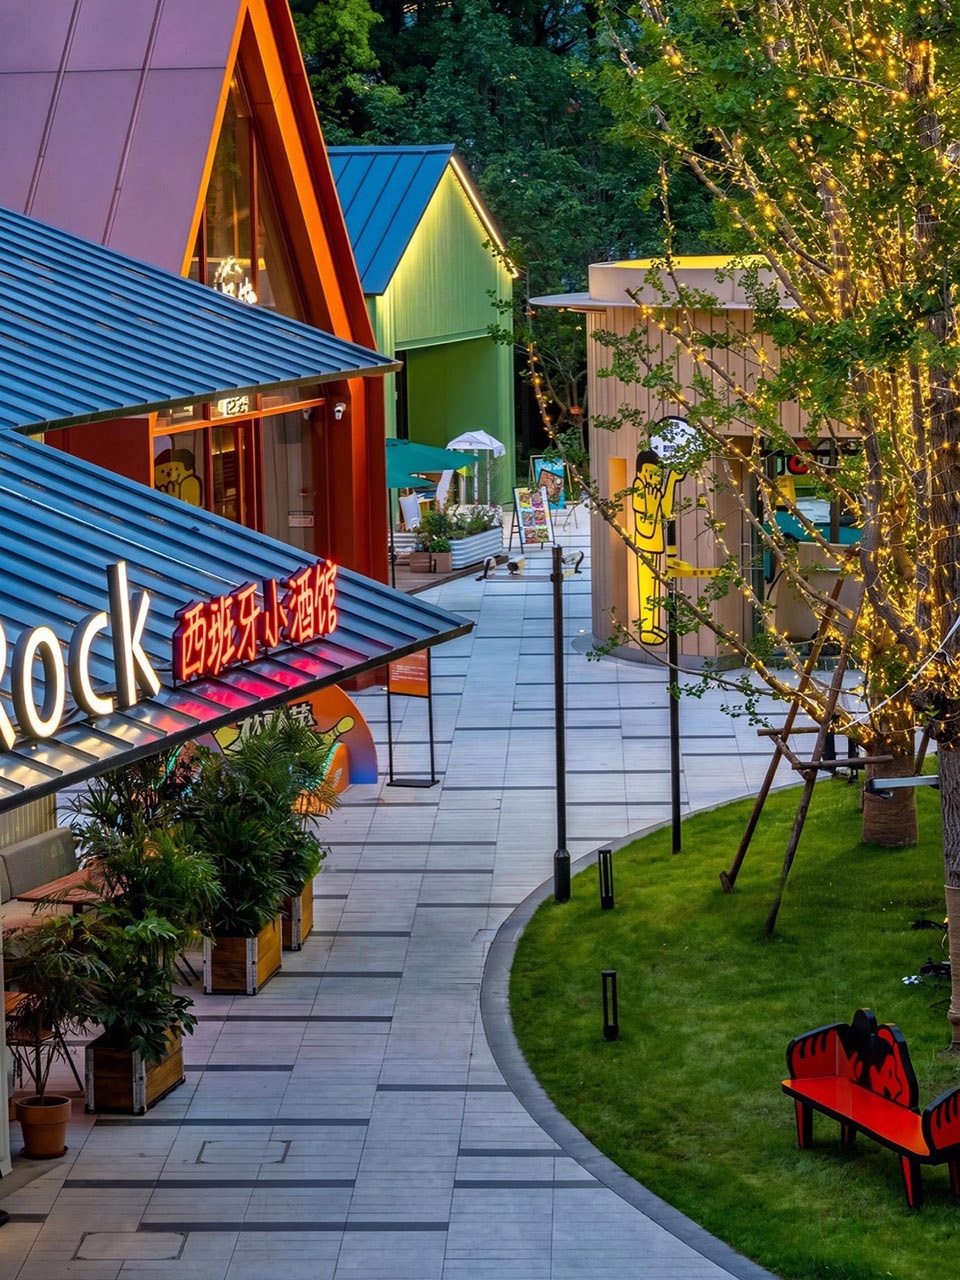
1.1 与梧桐矩阵自然共生1.1 Growing in Harmony with the Plane-Tree Matrix
三组小建筑的布局,全部围绕世纪大道一侧原有的梧桐矩阵展开:有的树与建筑交叉共生,有的与树贴临而立。即便看似与树木并无重叠,柱础仍可能挤压地下根系——为此我们在现场反复调整柱位,并以悬挑等方式尽量避开树根,让建筑与既有的自然达成”和谐同生”。最具代表性的是东侧靠近草坪主入口的3#房子——我们在它的屋面上开了一处圆洞,让一棵梧桐从屋顶穿出,并依据树木的开岔高度反复推敲天井的位置与大小,这里建成后也成为了一处最受欢迎的空间:从下方的外摆仰头望去,树冠绿意盎然,洒下一片斑驳光影。
The layout of all three buildings was organised around the existing matrix of plane trees along Century Avenue: some interlock with the trees in shared coexistence, others stand immediately adjacent. Even where a building appeared not to overlap a canopy, its column footings could still press on the roots below—so we repeatedly adjusted column positions on site and used cantilevers to skirt the roots, letting the architecture “grow in harmony” with the nature already there. The clearest example is House 3, near the main lawn entrance to the east: we opened a circular aperture in its roof to let a plane tree grow up through it, calibrating the skylight’s position and size against the tree’s branching height. Once built, it became one of the most beloved spots on site—looking up from the seating below, the canopy is lush and green, scattering dappled light across the ground.
▼小建筑和原生梧桐树阵关系,Relationship between the small buildings and the native plane-tree matrix
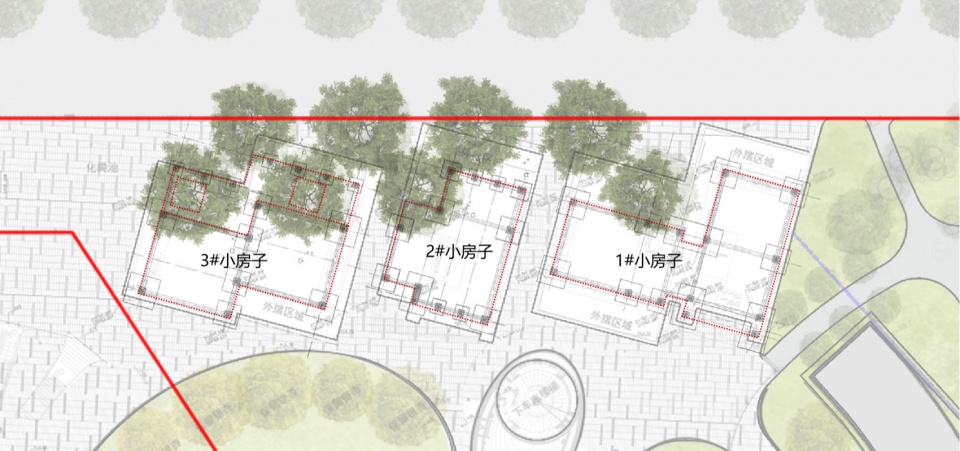
▼相邻、相交的3#建筑与树,House 3: adjacent and intersecting with the tree
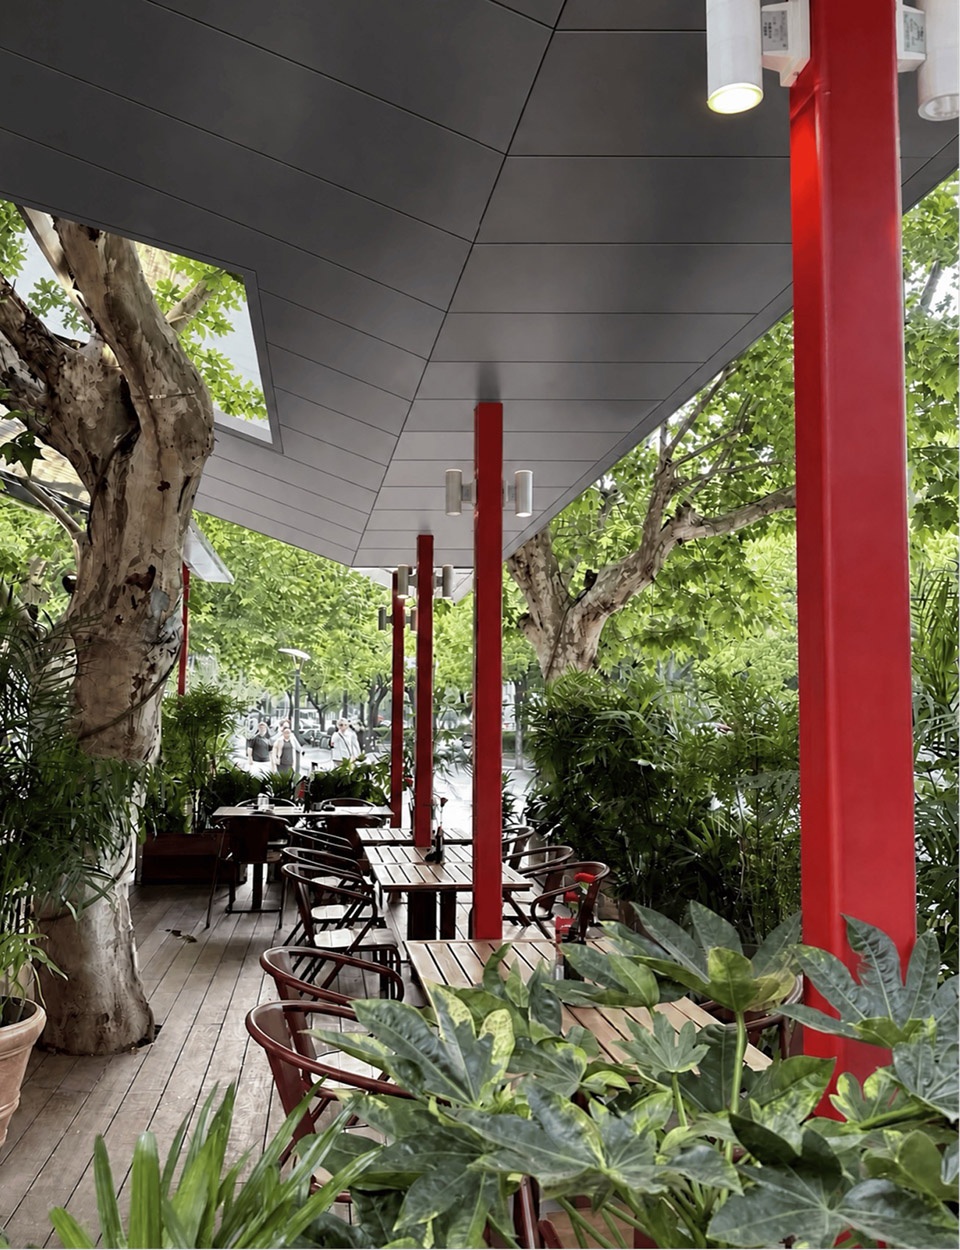
▼世纪大道侧2#建筑,House 2 on the Century Avenue side
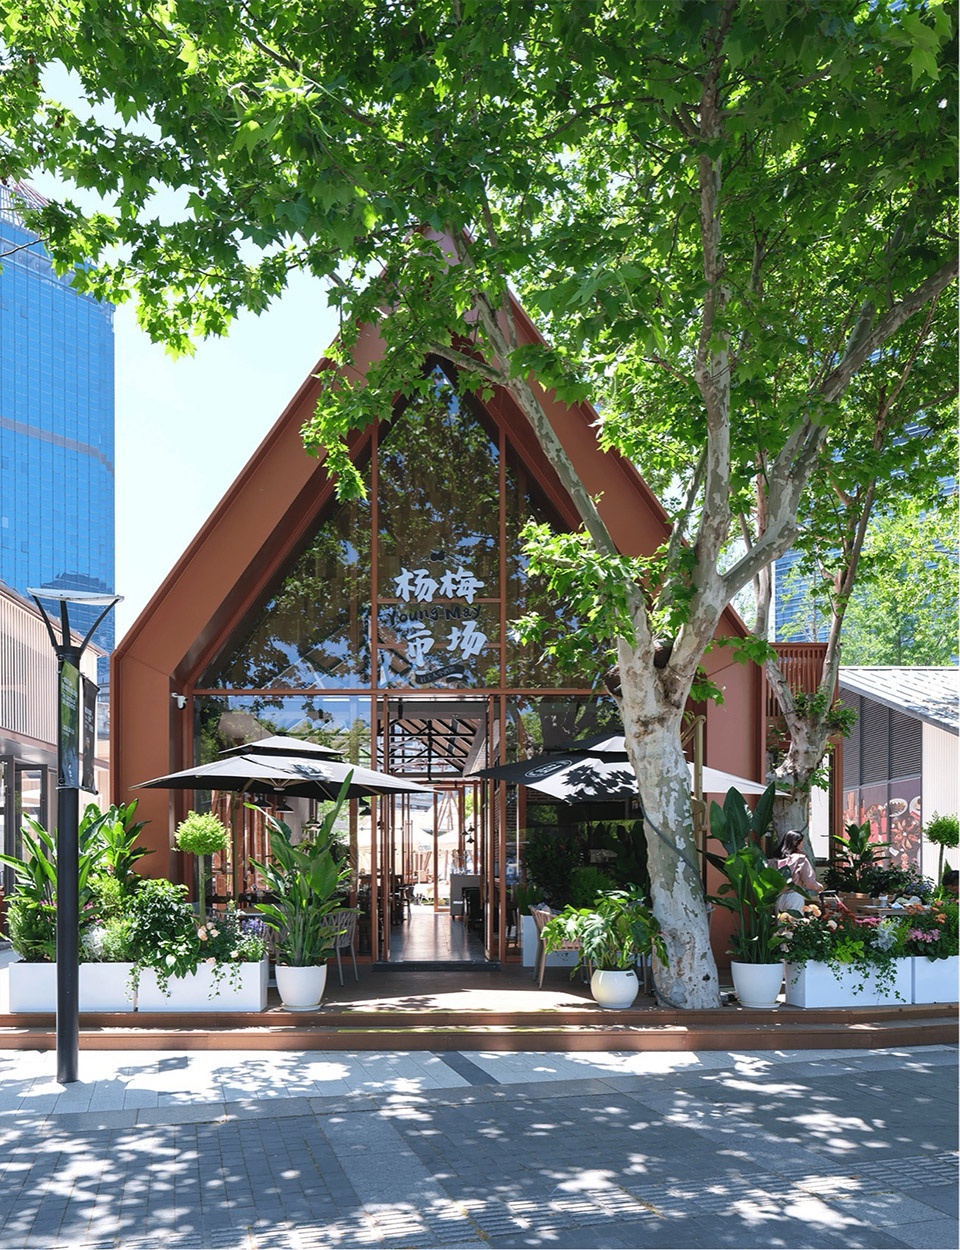
1.2 转译自然意向的色彩媒介1.2 Colour as a Medium Translating the Imagery of Nature
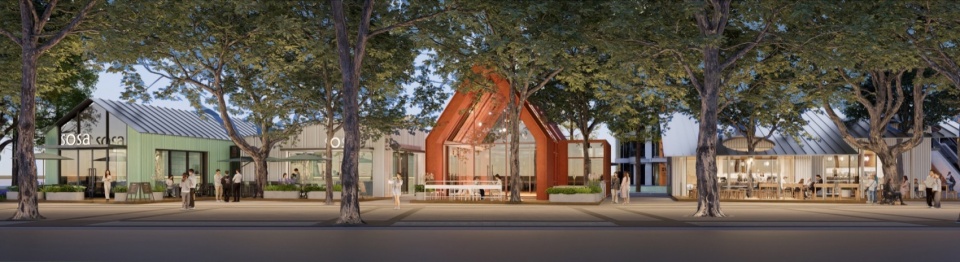
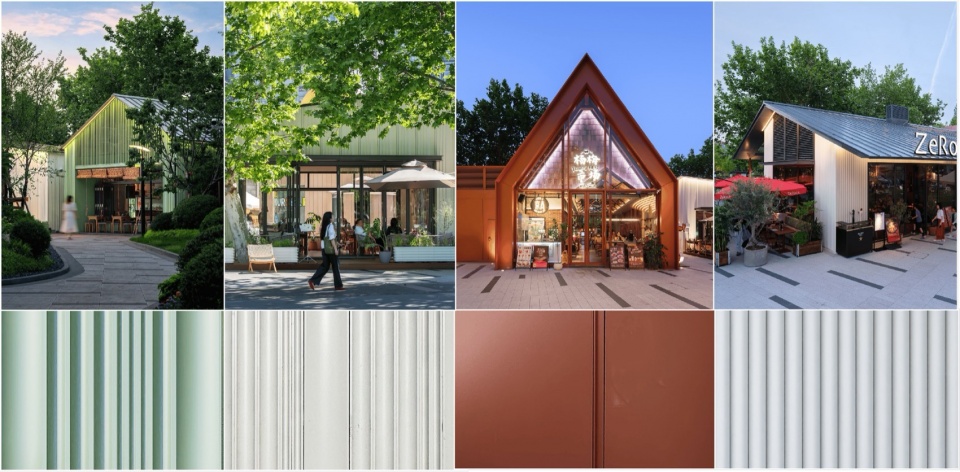
立面材料的选择上最初探索过陶棍、金属、木纤维板等多种方案,后因工期的约束决定统一选用金属,再用色彩和细部找回建筑的多样性——居中、最高也最突出的一栋小建筑选用视觉突出的红色铝板;靠近公园一侧的一栋选了薄荷绿,以小清新的姿态融入对面的绿意;而最贴原老建筑的一栋,选用了潘通2026年度代表色Cloud Dancer”云上舞白”——一种低调、高远而纯净的白,为旁边的老建筑谦逊地让出一步。
The façade materials were first explored in clay rods, metal, and wood-fibre board; schedule constraints eventually led to a unified choice of metal, with variety recovered through colour and detail. The tallest and most prominent central building takes a visually striking red aluminium panel; the one nearest the park takes mint green, folding freshly into the greenery opposite; and the building closest to the heritage structure takes Pantone’s 2026 Colour of the Year, Cloud Dancer (PANTONE 11-4201)—a quiet, lofty, pure white that steps modestly aside for its historic neighbour.
▼世纪大道小建筑聚落效果图,Rendering of the small-building cluster on Century Avenue
▼建筑材料和颜色,Building materials and colours
1.3 反向设计:业态策划与空间建构的逆向协同1.3 Reverse Design: Inverse Synergy between Programme Planning and Spatial Construction
构筑物的设计方面,我们跳出”把房子盖好交给招商和运营去填空”的传统路径,而是在策划确定”微醺街区”的大致主题业态后,在设计阶段即与意向品牌密切沟通,让品牌洽谈和建筑设计同步进行,因此这几栋建筑从外观风格到对内部的设备,餐饮的排烟、管线的排布等需求都能做到品牌的即时响应调整,最终实现空间形式与商业功能的”反向设计”。
In designing these structures, we broke from the conventional path of “build the house, then leave leasing and operations to fill in the blanks.” Once planning had set the broad “Tipsy District” theme, the architectural design advanced in close, simultaneous dialogue with prospective tenants. From exterior expression to internal equipment, kitchen exhaust, and MEP routing, every requirement could respond to and adjust around each brand in real time—achieving a “reverse design” in which spatial form follows commercial function.
▼适应不同需求的招商平面,Leasing plans adapted to different needs
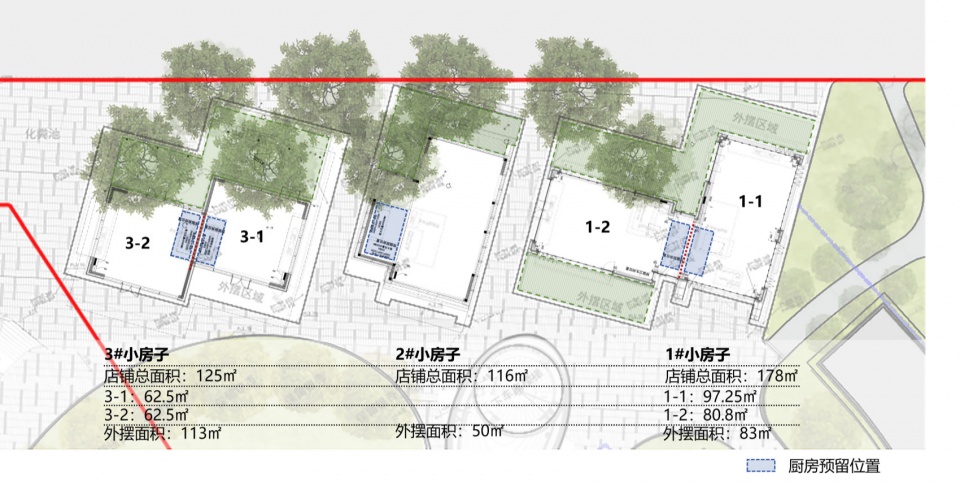
营销团队所提出的”微醺街区”这一核心概念与我们的空间策划达成了高度的频段共鸣。在空间与内容的转译中,”微醺”的价值在两个维度得到了释放:一是弥补浦东夜生活的结构性短板,二是”微醺”与”公园”的组合极具画面感。
The “Tipsy District” concept proposed by the marketing team resonated closely with our spatial strategy. In translating space into content, the value of “tipsiness” was released along two dimensions: first, it addressed a structural gap in Pudong’s nightlife; second, the pairing of “tipsy” and “park” proved remarkably evocative.
▼”五一”期间的”陆里开醺节”,The “LU1885 Tipsy Festival” during the May Day holiday
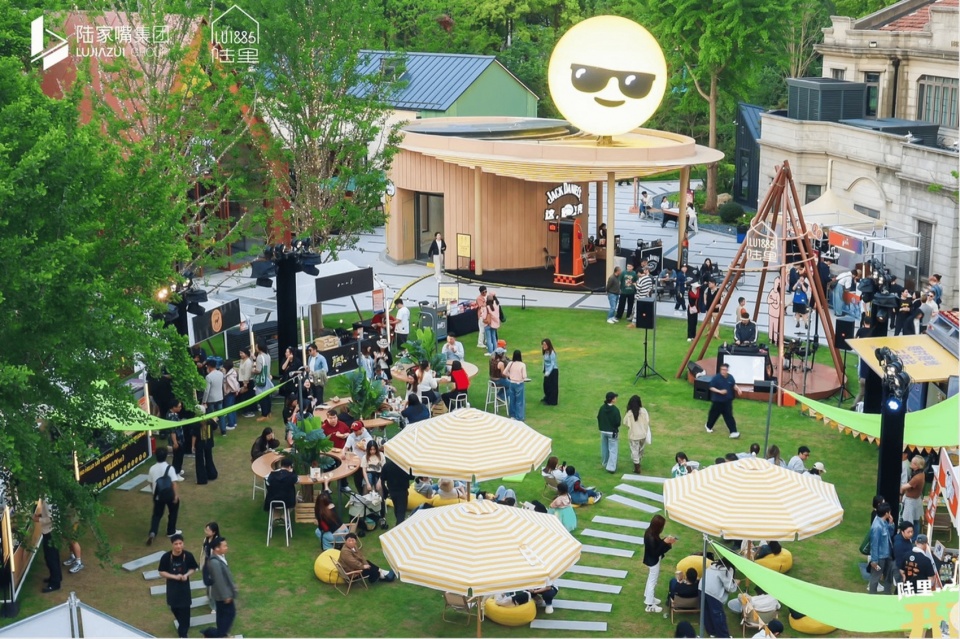
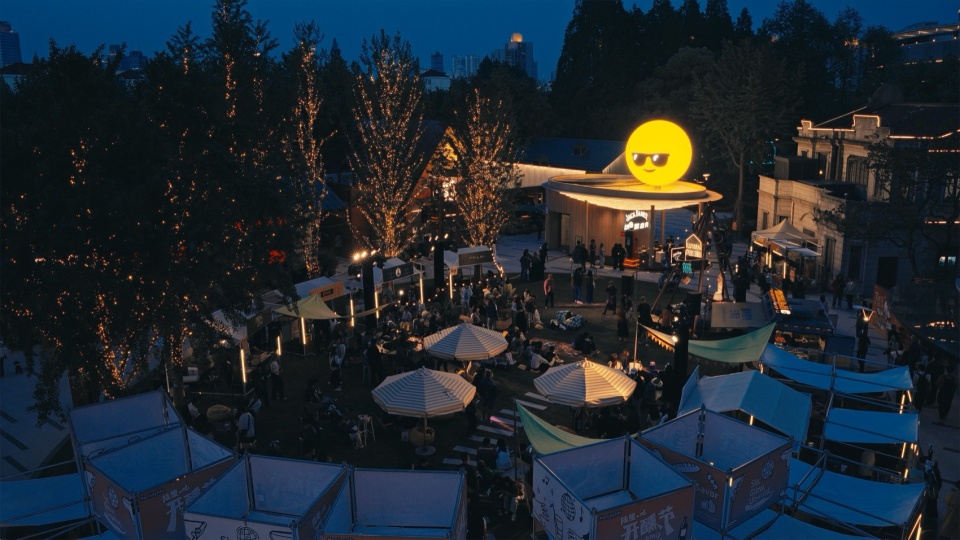
三组构筑物最终引入”微醺街区”定位下的多家强内容bistro与酒馆品牌:SOSA、杨梅市场、Stillroom等,将梧桐区惬意的小酒馆文化带到了浦东的CBD。当夜幕降临、檐下亮起暖光,它们不再是CBD里又一处”路过即走”的沿街商业,而是真正让人愿意坐下来、停留片刻的城市客厅。”五一”期间的”陆里开醺节”,50多个优质品牌、20余家亚洲顶流酒吧限时快闪,成为一个重塑陆家嘴夜生活的有力信号。
The three structures ultimately drew in a range of content-rich bistros and bars under the “Tipsy District” positioning—SOSA, Bayberry Market, Stillroom, and more—bringing the easy neighbourhood-bar culture of the plane-tree quarters into Pudong’s CBD. As dusk falls and warm light glows beneath the eaves, they are no longer just another stretch of pass-by retail in the CBD, but an urban living room where people are genuinely willing to sit down and stay. During the May Day holiday, the “LU1885 Tipsy Festival”—a limited-time pop-up of more than fifty quality brands and over twenty of Asia’s top bars—became a powerful signal of Lujiazui’s reinvented nightlife.
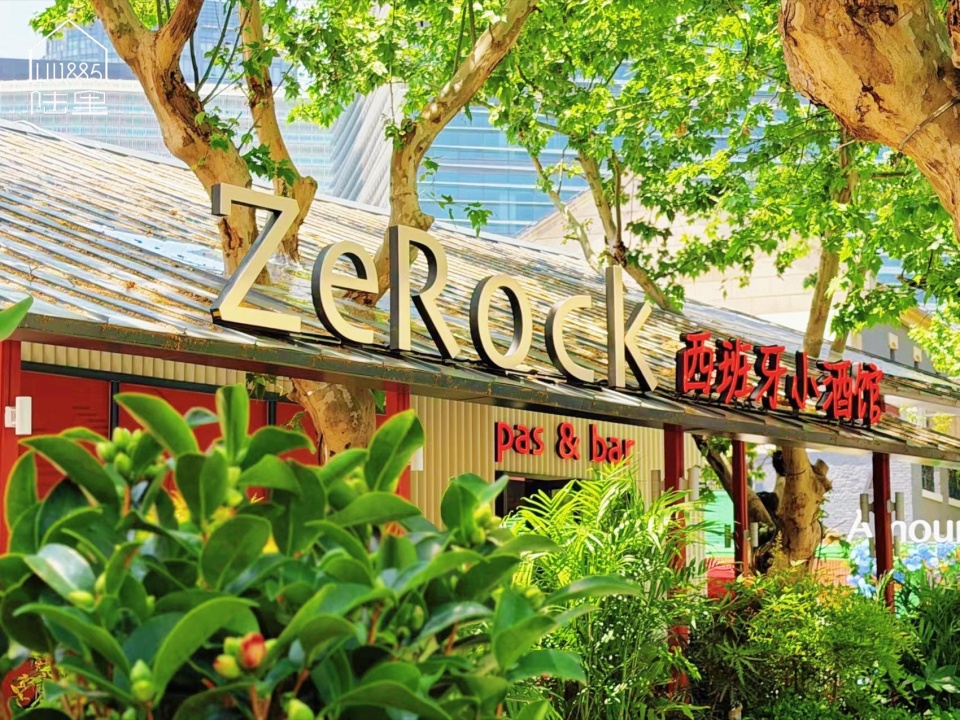
▼入驻品牌:西班牙小酒馆ZeRock,Tenant brand: Spanish bistro ZeRock
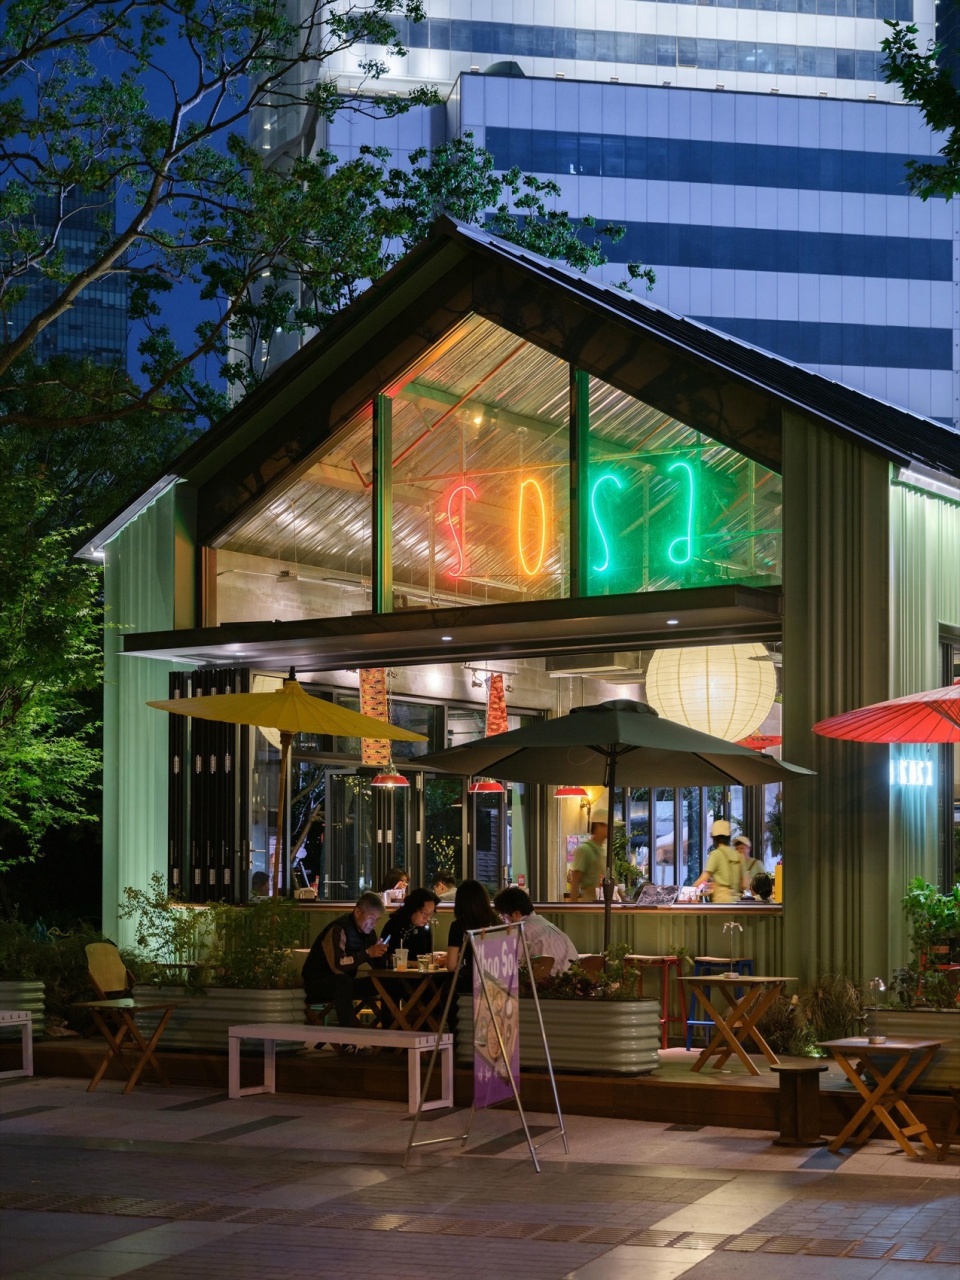
▼入驻品牌:SOSA,Tenant brand: SOSA
策略二:精神锚点:地下车库疏散口的”舞台化”蜕变Strategy 2. Spiritual Anchor Point: The Theatrical Renovation of Basement Parking Evacuation Outlet
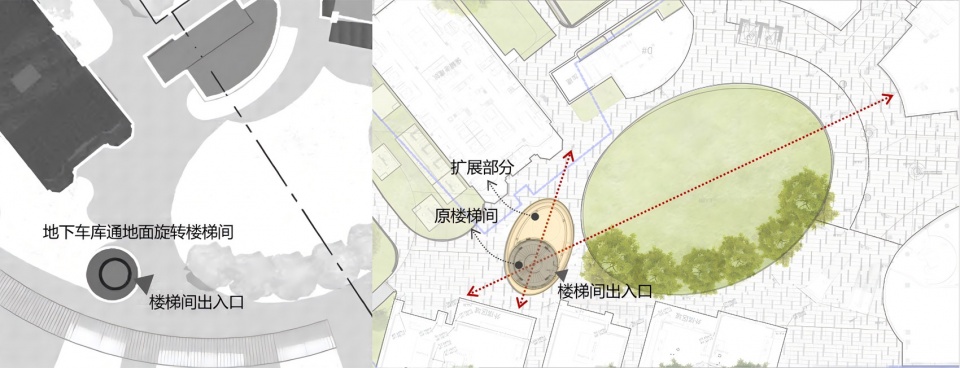
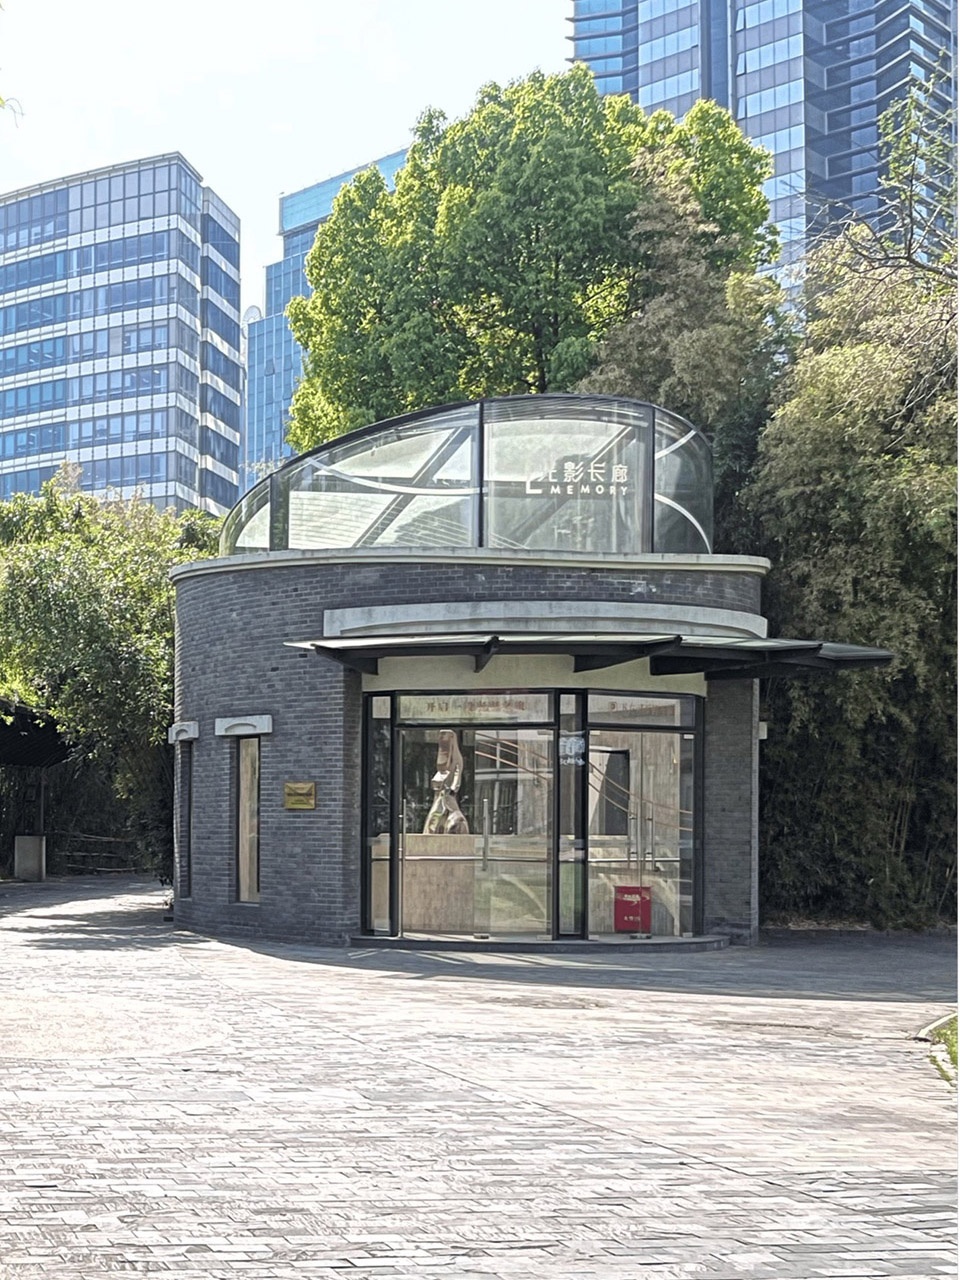
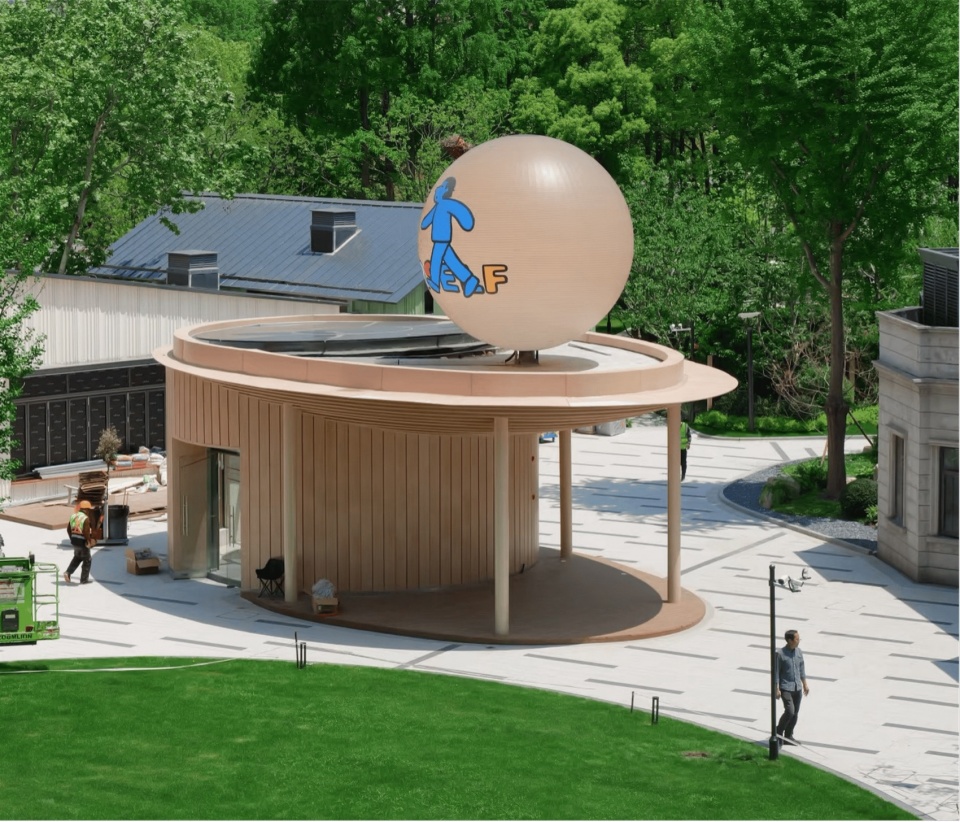
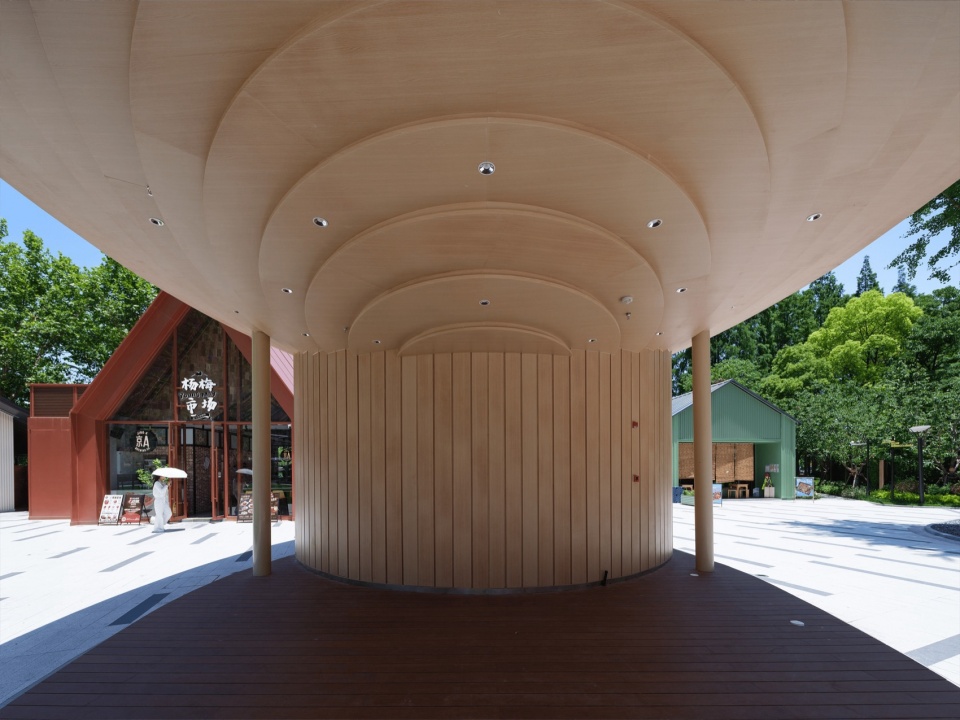
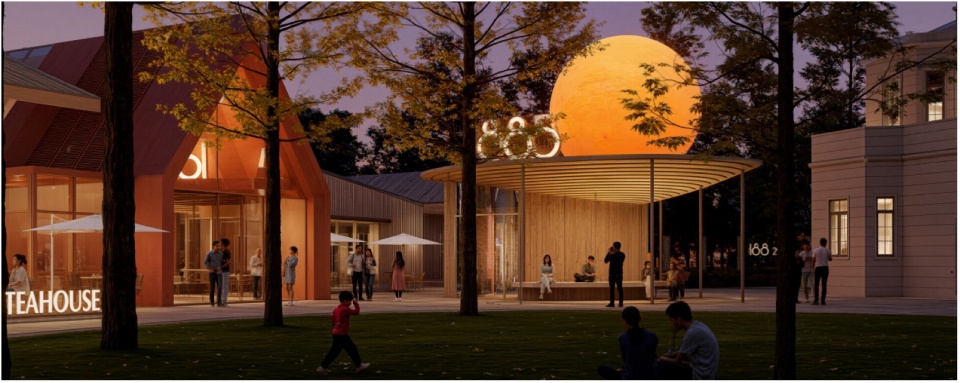
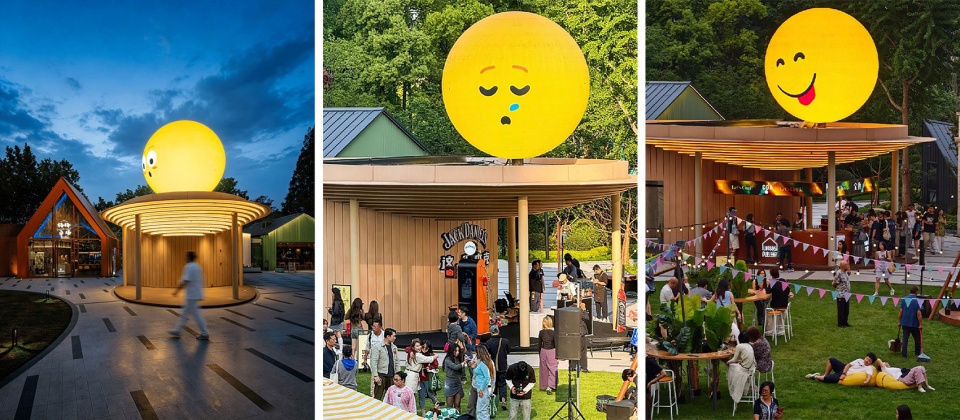
场地的正中央原本是一座供地下车库向上疏散的楼梯间——一个最典型的”消极空间”。但恰恰因为它居于场地的几何中心、整个场地的视觉中心,我们希望它也能成为概念上整个都市聚落的核心。于是我们没有选择遮蔽或弱化它,而是把它改建成一个顺应活动而百变的空间:平日是屋檐下可供人歇脚的聚落闲亭,活动时又能成为一座小型集会的舞台。形态上,我们顺着原楼梯间的圆柱基本形向外延伸,生成一个椭圆空间,并刻意让它的长轴朝向可以”躺平”的中央草坪。椭圆体的上方,最初设想了多种可随节庆更替的美陈装置;但考虑到日后运营更新的便利,受到拉斯维加斯MSG Sphere的启发,我们选用了一颗直径4米的球形LED屏幕——也就有了如今这颗会做表情和游人互动的IP表情球,成为1885陆里最容易被记住、打卡和传播的精神锚点。
At the very centre of the site once stood a stair core for upward evacuation from the underground car park—about as “negative” a space as one could find. Yet precisely because it occupied the geometric and visual centre of the site, we wanted it to become, conceptually, the nucleus of the entire urban settlement. Rather than conceal or diminish it, we rebuilt it into a space that transforms with the occasion: an eave-sheltered arbour for resting on ordinary days, and a small stage for gatherings when needed. Formally, we extended the original cylinder of the stair core outward into an ellipsoidal space, deliberately orienting its long axis toward the central lawn made for “lying flat.” The volume above it was first imagined as an array of seasonally changeable display installations; but for the ease of future operation, and inspired by the MSG Sphere in Las Vegas, we chose a spherical LED screen four metres in diameter—giving rise to today’s IP “expression sphere,” which pulls faces and interacts with visitors, becoming the most memorable, most photographed, and most shareable spiritual anchor of LU1885.
▼中央草坪聚落围亭改造分析,Analysis of the central lawn pavilion transformation
▼改造前的地下车库出入口,
Before renovation: the basement garage entrance
▼施工中的聚落围亭,The pavilion under construction
▼Urban Stage灰空间,Urban Stage Grey Space
▼聚落围亭设计效果图,Rendering of the pavilion
▼表情包营造的百变空间,The ever-changing space created by the expression sphere
策略三:公共绿地:城市中的”绿野仙踪”Strategy 3. Public Green Space: “Secret Green Resort” in the City
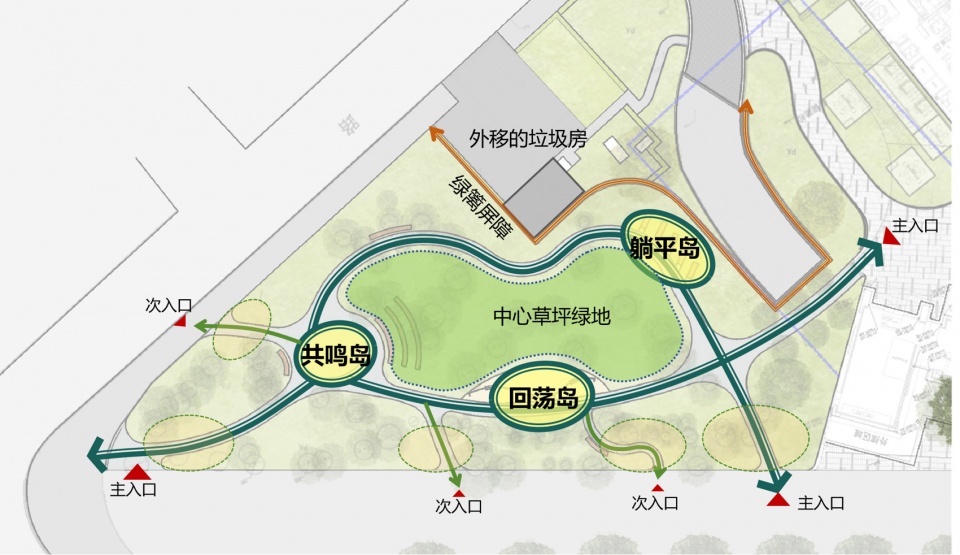
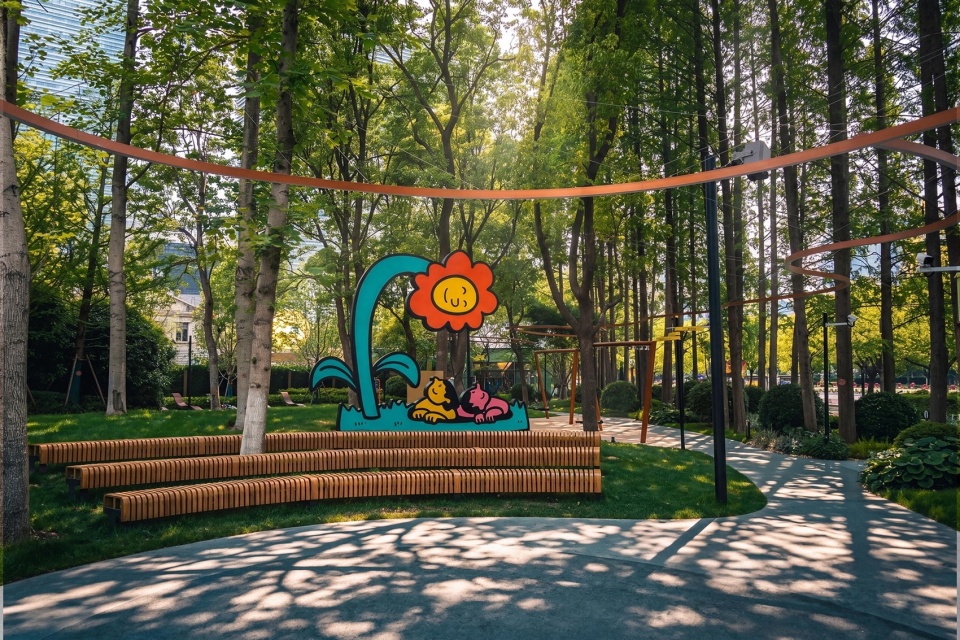
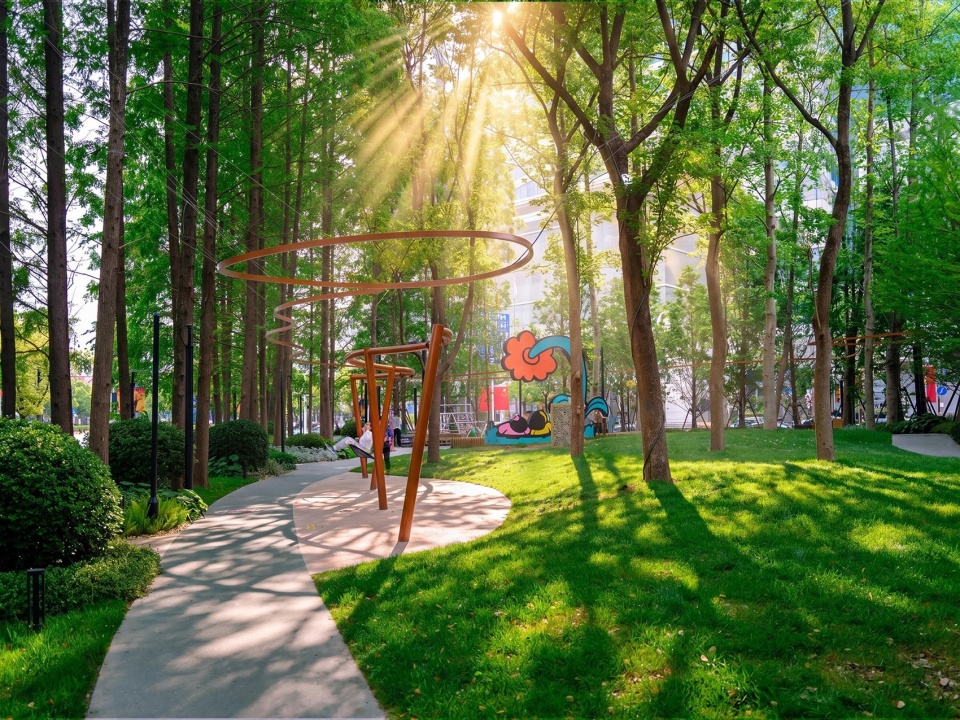
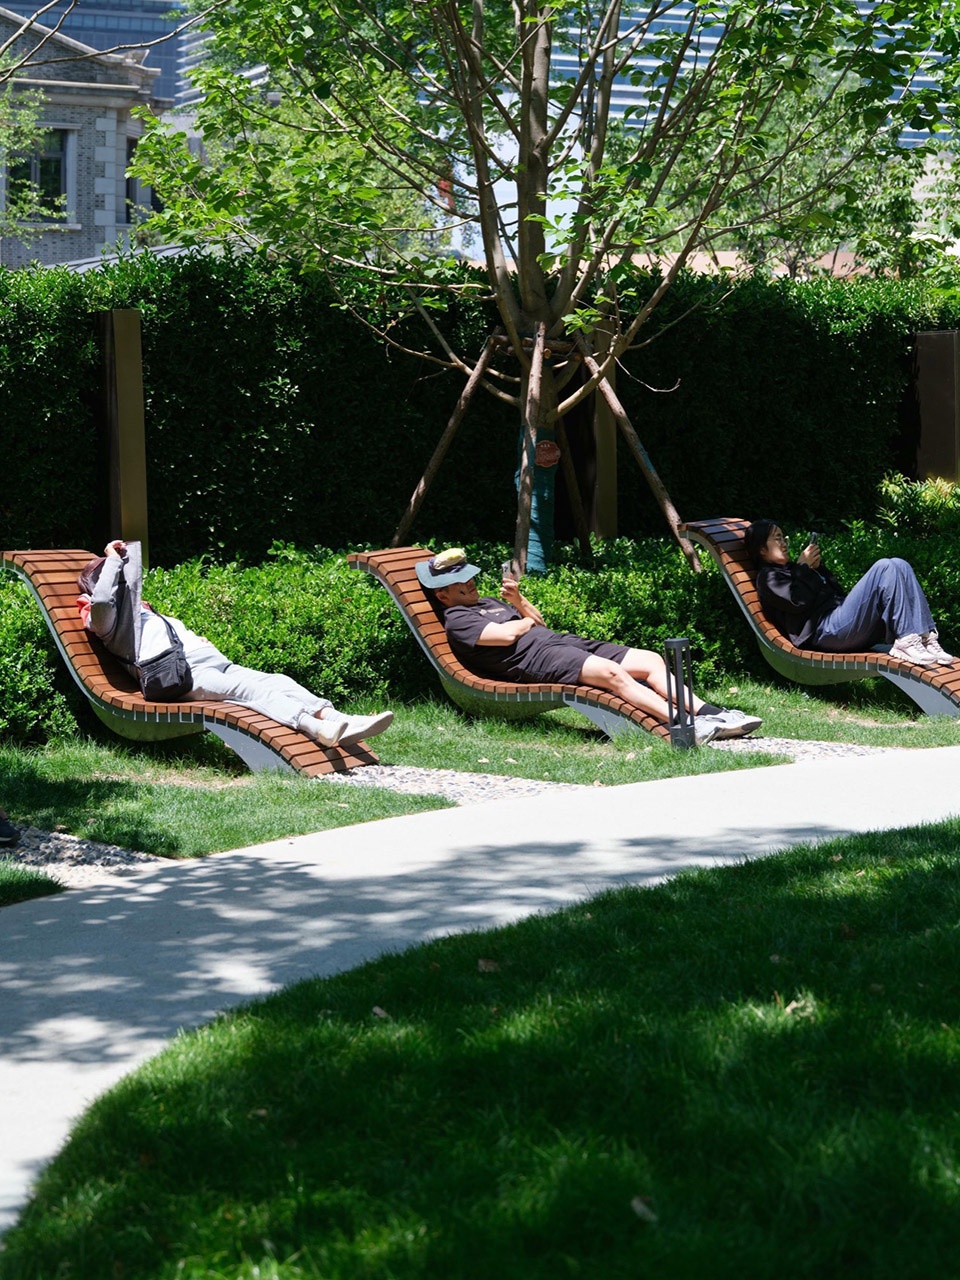
相比于前面的小建筑,街角绿地则承担了完全不同的空间角色。这原本是一片封闭难以进入的市政绿地,而我们希望于繁忙的城市中创造一片”绿野仙踪”——这里不设商业,不设喧嚣,只有高大的水杉树冠投下的斑驳树影,和藏在林间的躺椅与秋千。这片区域一经开放便受到极大欢迎,午休时段躺椅被快速占满,傍晚亮起的环形灯和地面动态投影更让这里成为一处全天候的活力口袋公园。
Compared with the small buildings, the corner green plays an entirely different spatial role. Once a sealed, near-inaccessible piece of municipal landscaping, it was reimagined as a “secret green resort” within the busy city—no commerce, no clamour, only the dappled shade cast by towering dawn-redwood canopies, with loungers and swings tucked among the trees. The area was warmly received the moment it opened: loungers fill up quickly at lunchtime, while the ring of lights and the dynamic ground projections that switch on at dusk make it an all-hours pocket park full of life.
▼三角绿地改造前,Before renovation: the triangular green space
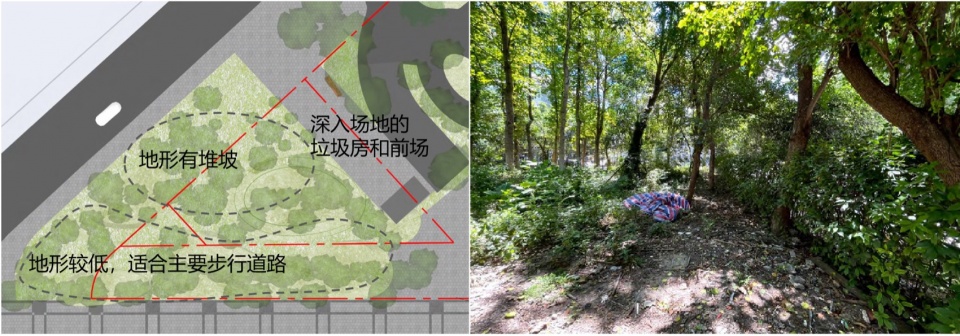
▼三角绿地改造后平面,After renovation: plan of the triangular green space
▼回荡岛,The Echo Island
▼回荡岛,The Echo Island
▼躺平岛,The Lie-Flat Island
策略四:外部界面系统升级Strategy 4. Upgrading of Urban Exterior Interface System
在外部界面上,项目通过系统性更新完成了与城市关系的重建。灌木被打开,街道外摆自然延展;夜景照明从单纯照明转向氛围构建,使南泉北路原本被遮挡的人行道重新成为可进入的夜间街道。
At the external interface, the project rebuilt its relationship with the city through systematic renewal. Shrubbery was opened up and street-side seating extended naturally; night lighting shifted from mere illumination to atmosphere-making, so that the once-obscured pavement of Nanquan North Road became again an accessible night-time street.
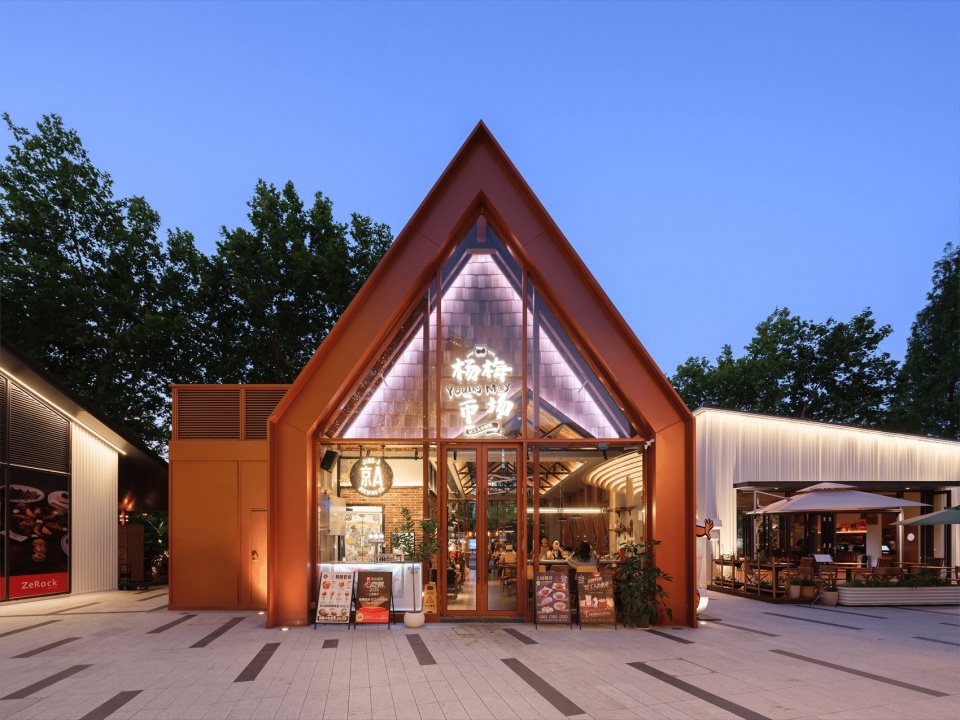
▼小建筑照明,Small-building lighting
4.1 南泉北路和商城路界面激活4.1 Activating the Nanquan North Road and Shangcheng Road Interfaces
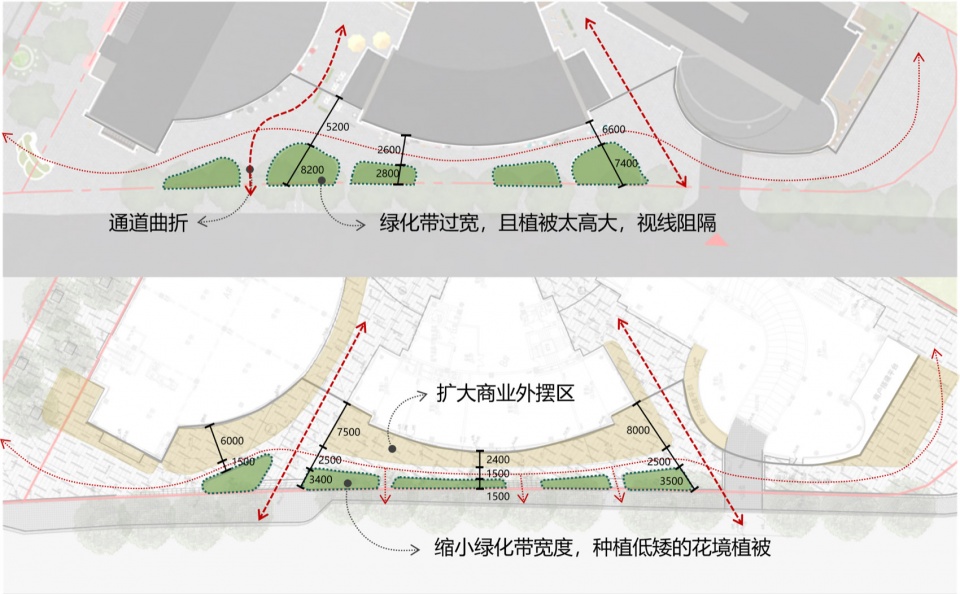
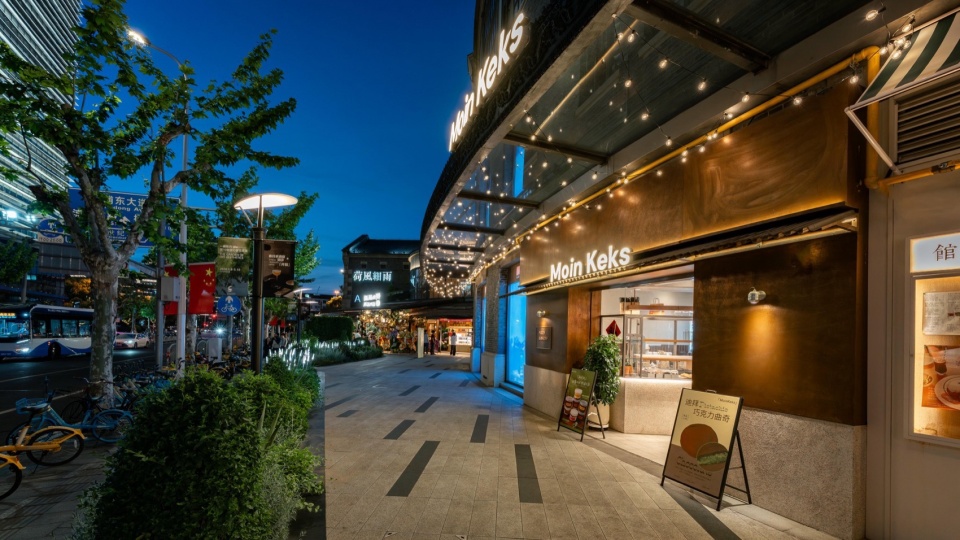
对于南泉北路的灌木区域,我们进行了全面的”打开式”改造——清除旧有的密植灌木,更换为更具通透感和观赏性的植物群落,全线转化为品牌可以使用的外摆区。这一”打开”的动作,使得商业的活力能够自然蔓延到街道上,也让街道上的行人能够自然而然地被吸引进入场地。原本被绿篱隔开的”孤岛型商业”,就此转变为与城市道路无缝咬合的”开放式街区”。当然,电瓶车作为一个现代城市步行街道的”杀手”,在这次改造中也被重点关注,我们设置了专属于项目的定制花箱道具对电瓶车、共享单车进行了区域管理。
Along the shrub zone of Nanquan North Road, we carried out a thorough opening renovation—clearing the old dense shrubs and replacing them with a more transparent, ornamental plant community, converting the whole frontage into seating areas that brands can use. This act of “opening” lets commercial vitality spill naturally onto the street, and draws passing pedestrians naturally into the site. What was once “island commerce,” severed by hedges, became an “open block” seamlessly interlocked with the city road. Electric scooters—a notorious killer of the modern pedestrian street—also received close attention: we deployed custom planter-box props, unique to the project, to manage the zoning of electric scooters and shared bikes.
▼南泉北路界面改造前后(上:改造前,下:改造后),Nanquan North Road interface before and after (top: before, bottom: after)
▼南泉北路界面改造前实景,Nanquan North Road interface before renovation
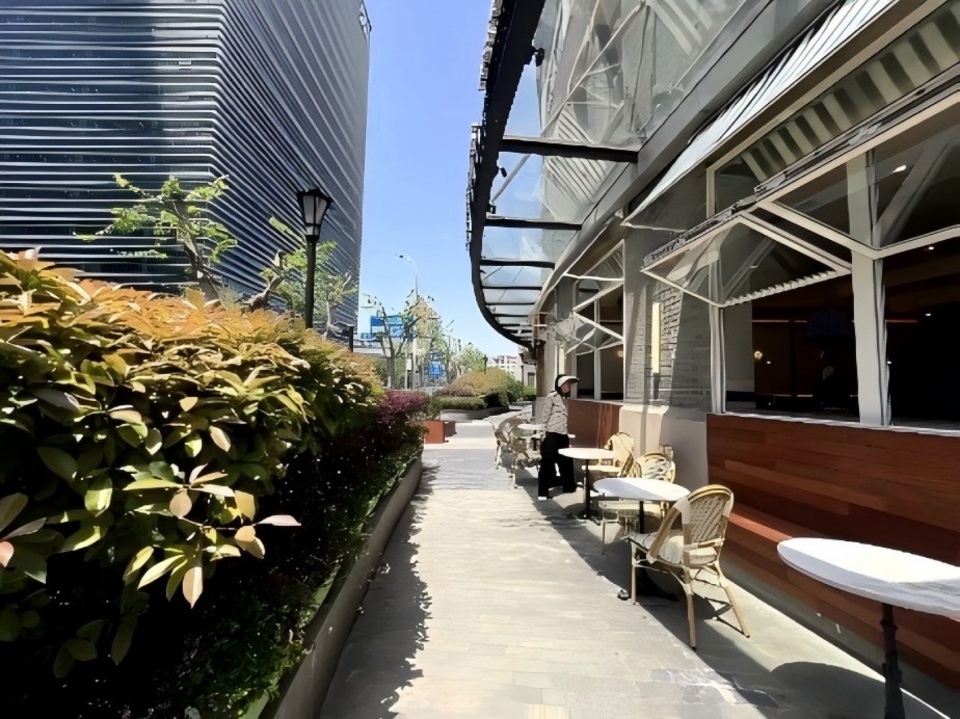
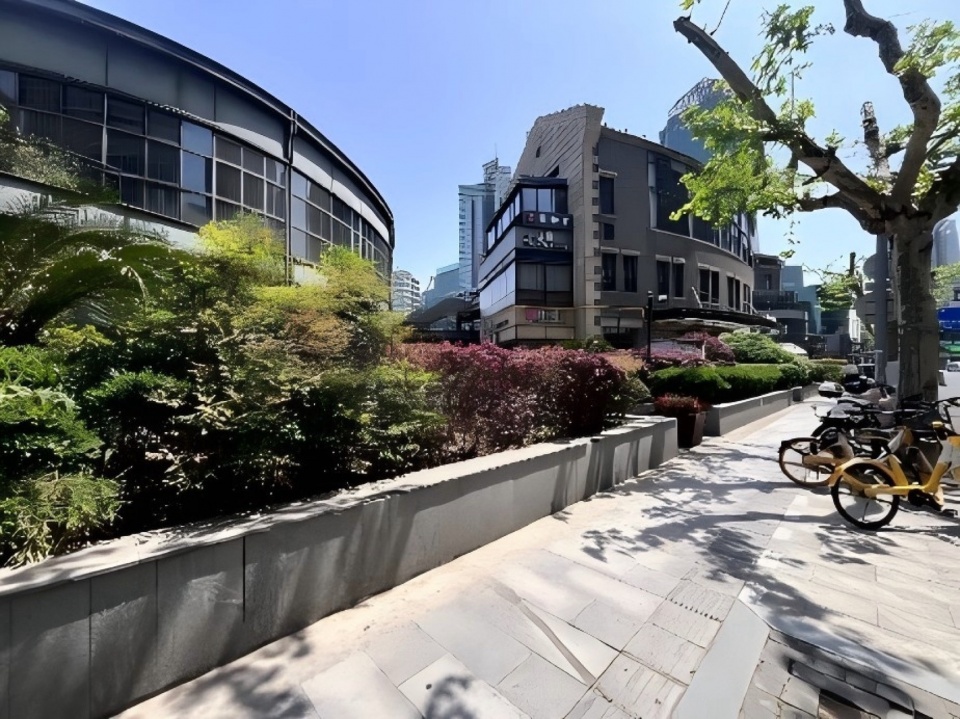
▼南泉北路界面改造后实景,Nanquan North Road interface after renovation
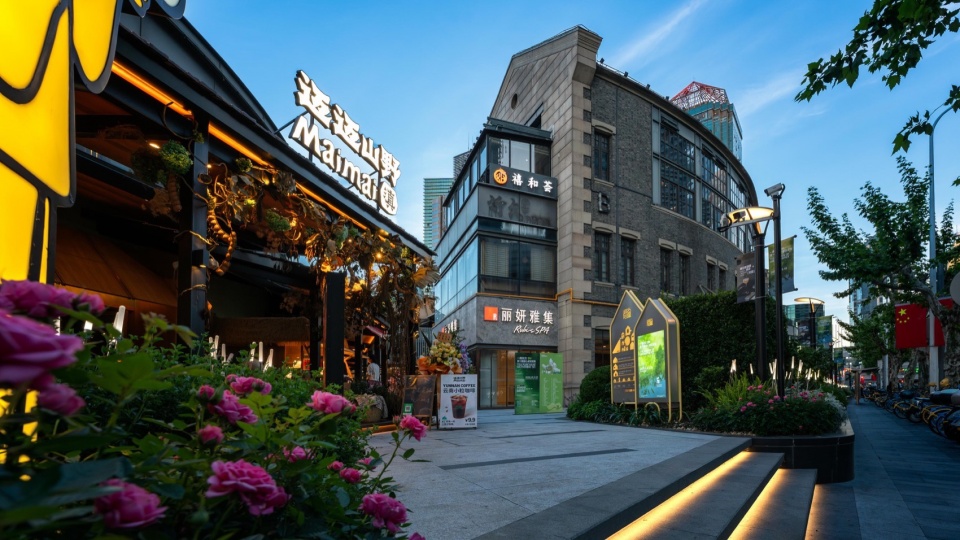
4.2 灯光系统升级4.2 Upgrading the Lighting System
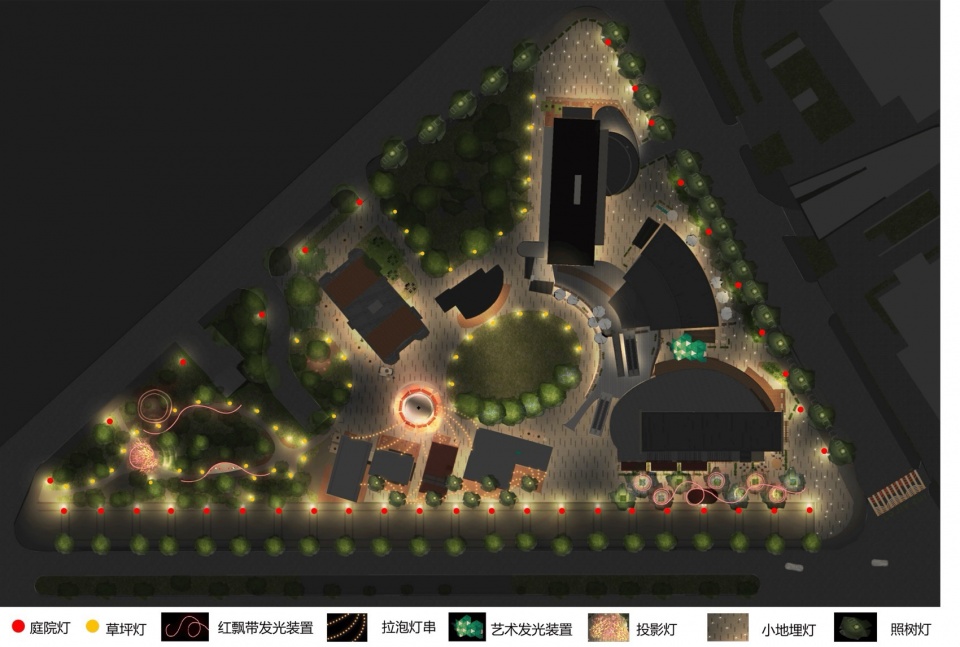
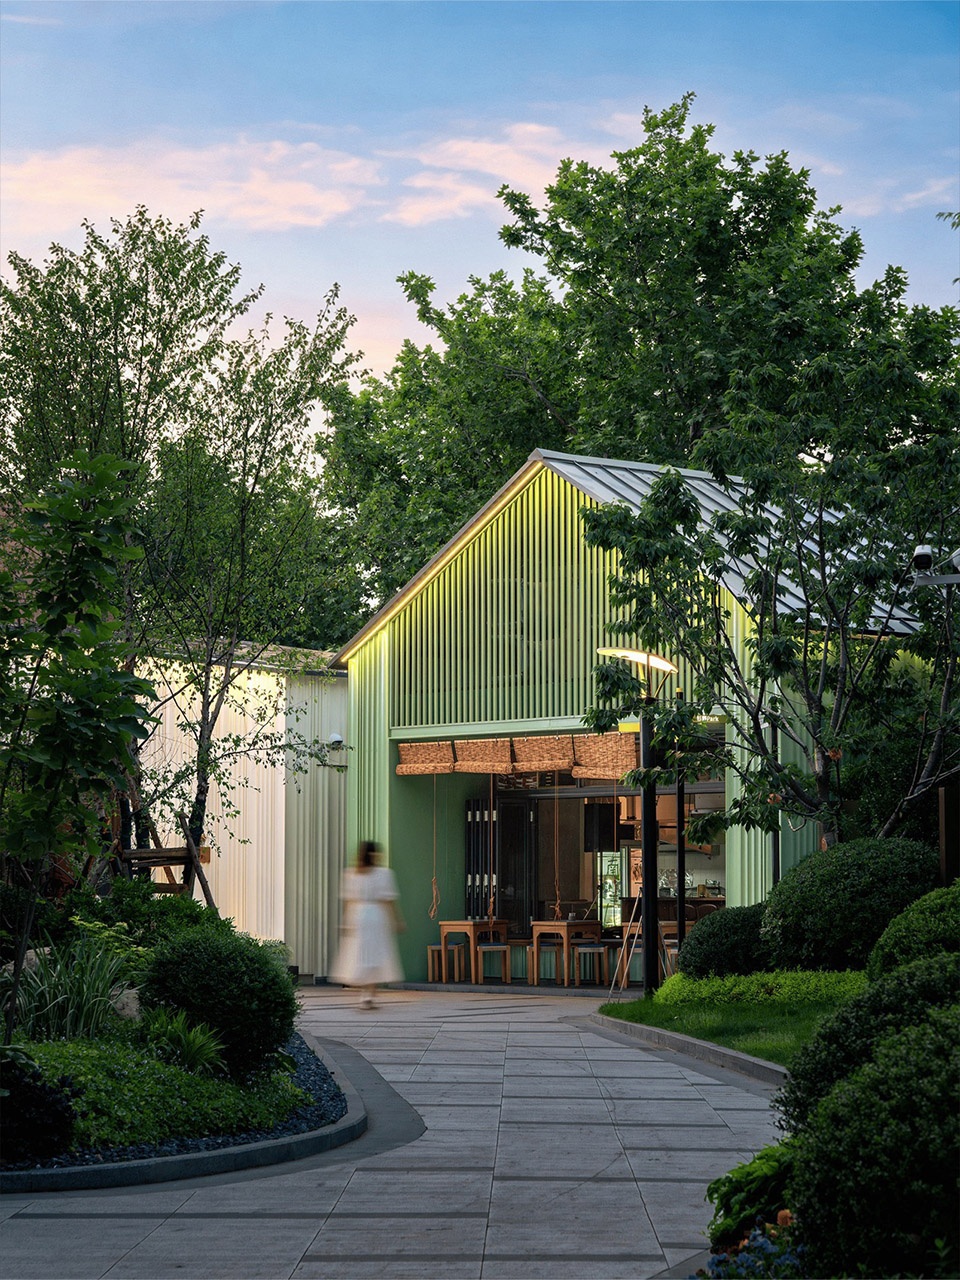
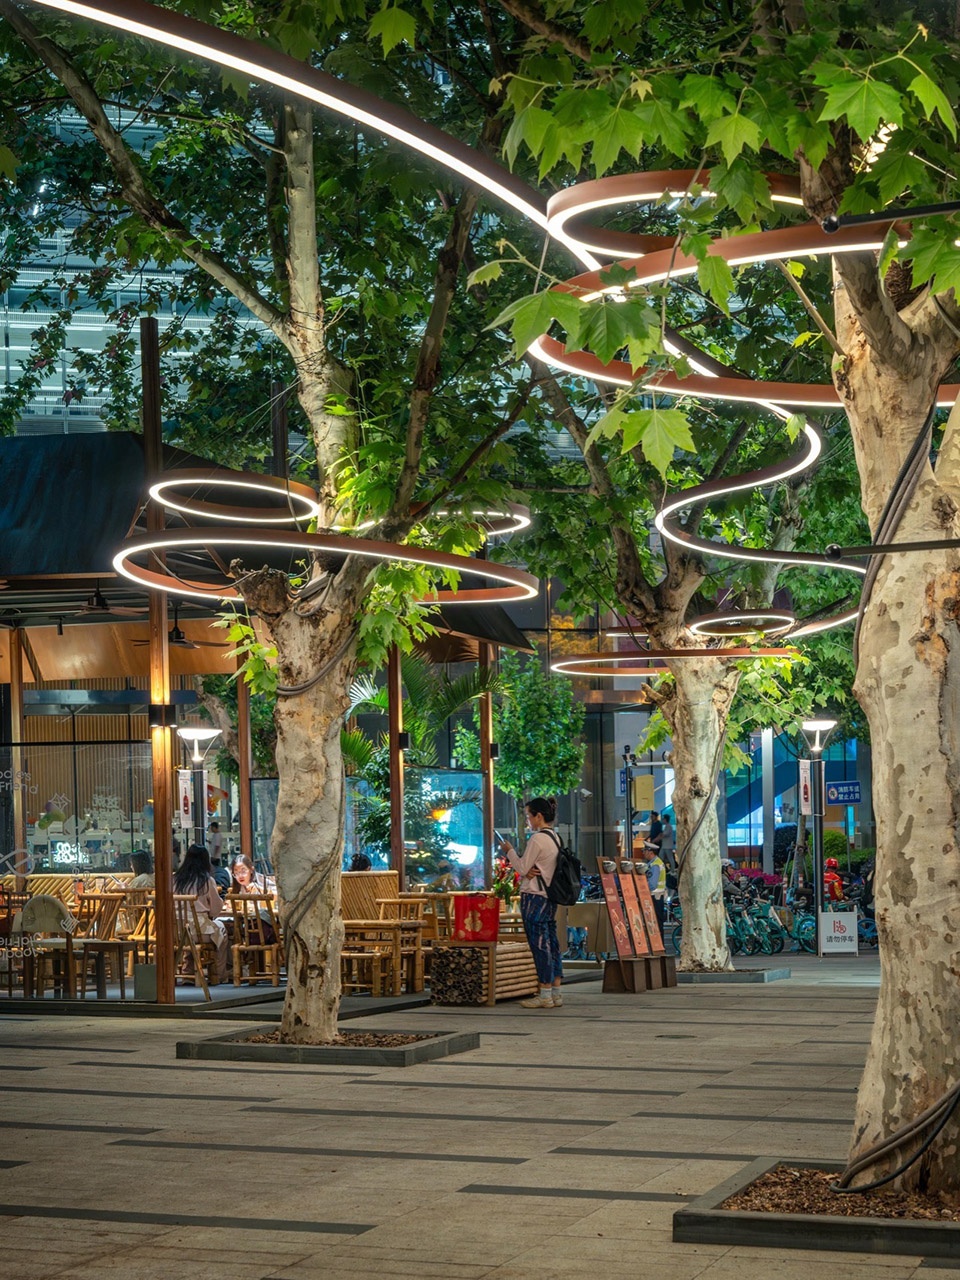
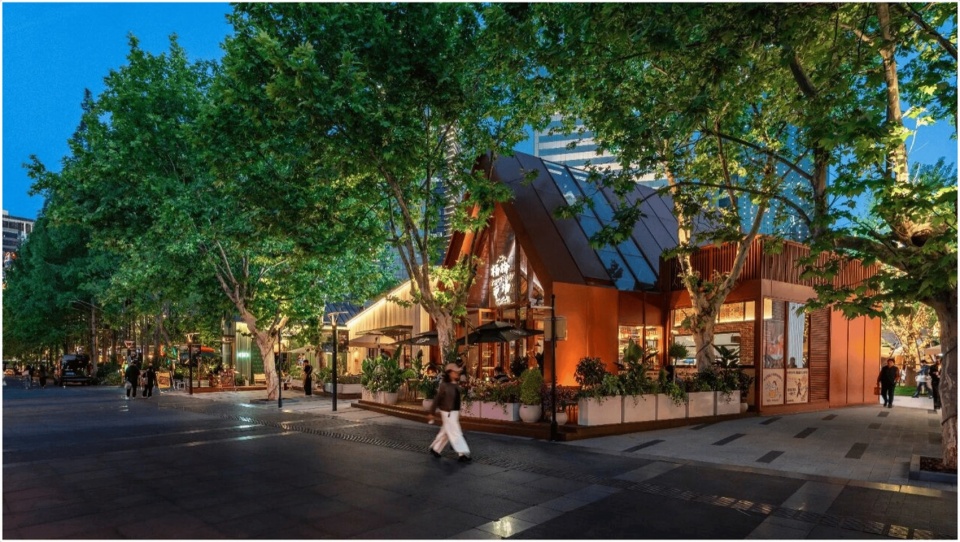
灯光系统从单纯的”照亮夜晚”升级为”营造氛围”,通过多层次、多色温的夜景照明提案,让”陆里的夜晚”成为整个项目识别度最高的记忆点之一。特别是在世纪大道一侧,这里原本因其面马路一侧是内容缺失和封闭的绿地,给人感觉略微”黑灯瞎火”,改造后,通过小独栋建筑的克制泛光照明、品牌内透,与穿行于林间树木的环形灯光装置,这里重新成为一条氛围温馨可驻足的宜人街道。
The lighting system was upgraded from simply “lighting up the night” to “shaping atmosphere.” Through a multi-layered, multi-temperature night-lighting proposal, “the nights of LU1885” became one of the project’s most recognisable signatures. Along Century Avenue in particular—once rather “dark and lifeless,” its street frontage a content-less, sealed green—the transformation brought restrained floodlighting on the freestanding buildings, glow from the brands within, and ring-shaped light installations threading among the trees, restoring it to a warm, inviting street where one is moved to linger.
▼夜景总平图,Nightscape master plan
▼小建筑照明,Small-building lighting
▼围绕梧桐树的线性灯照明,Linear lighting around the plane trees
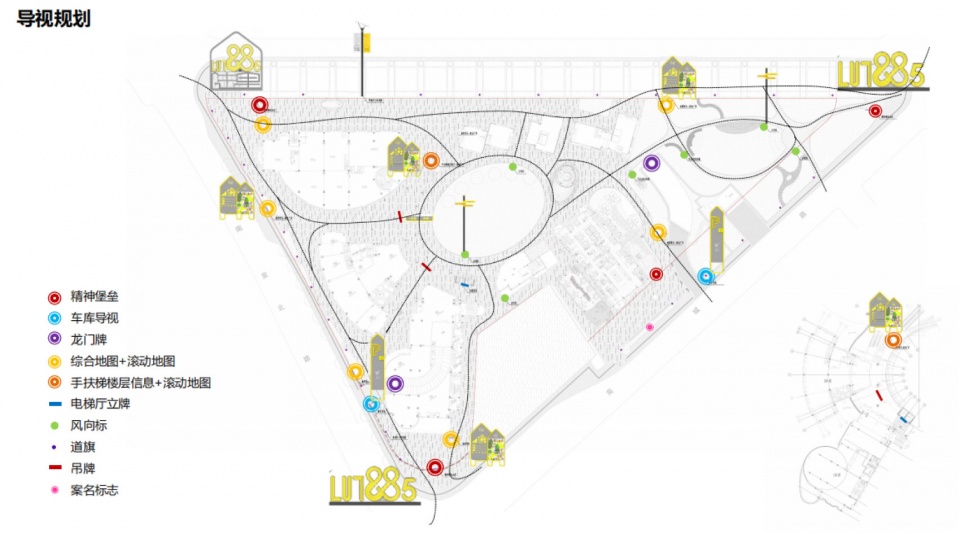
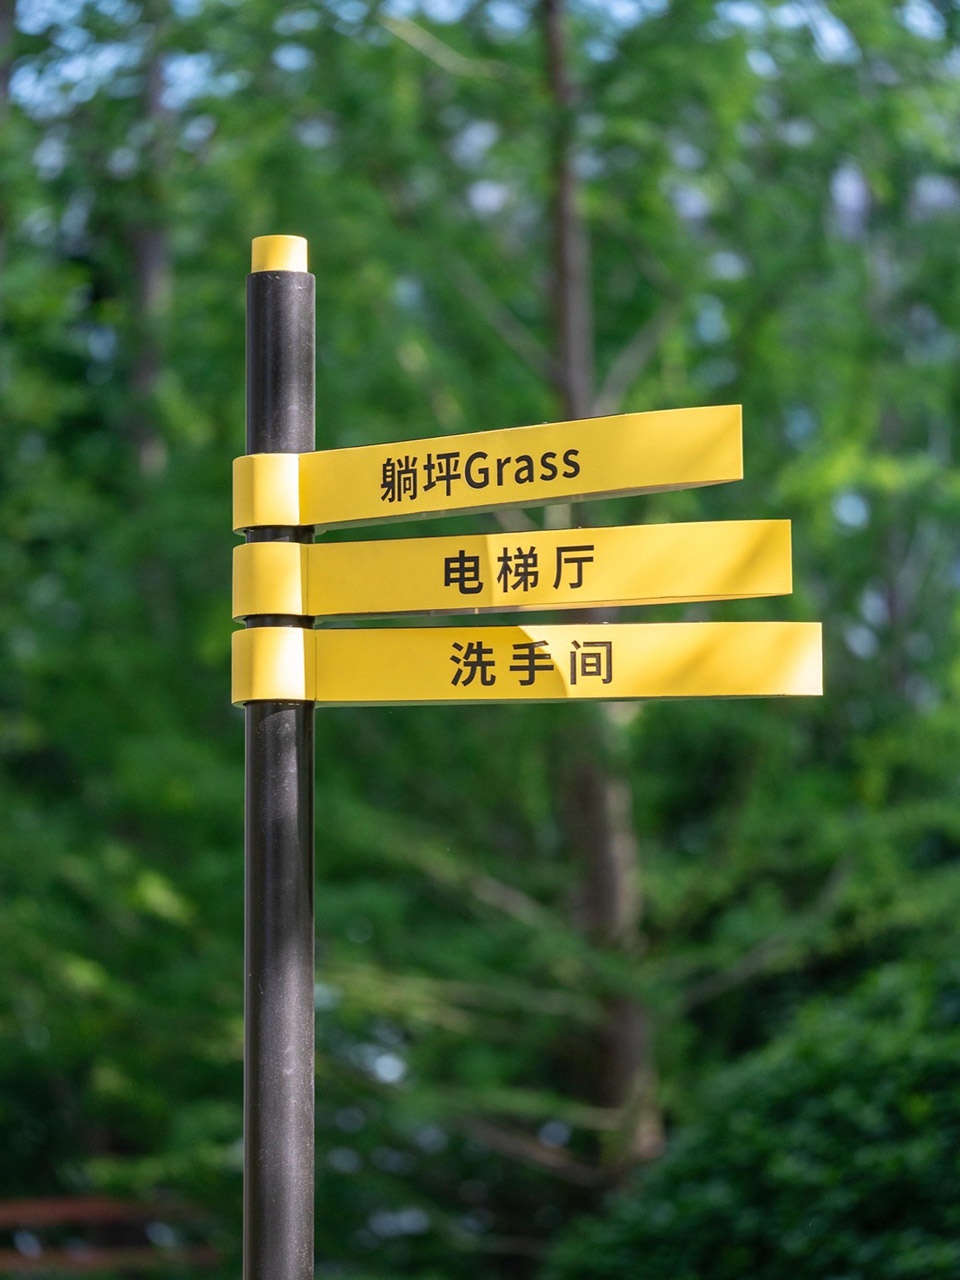
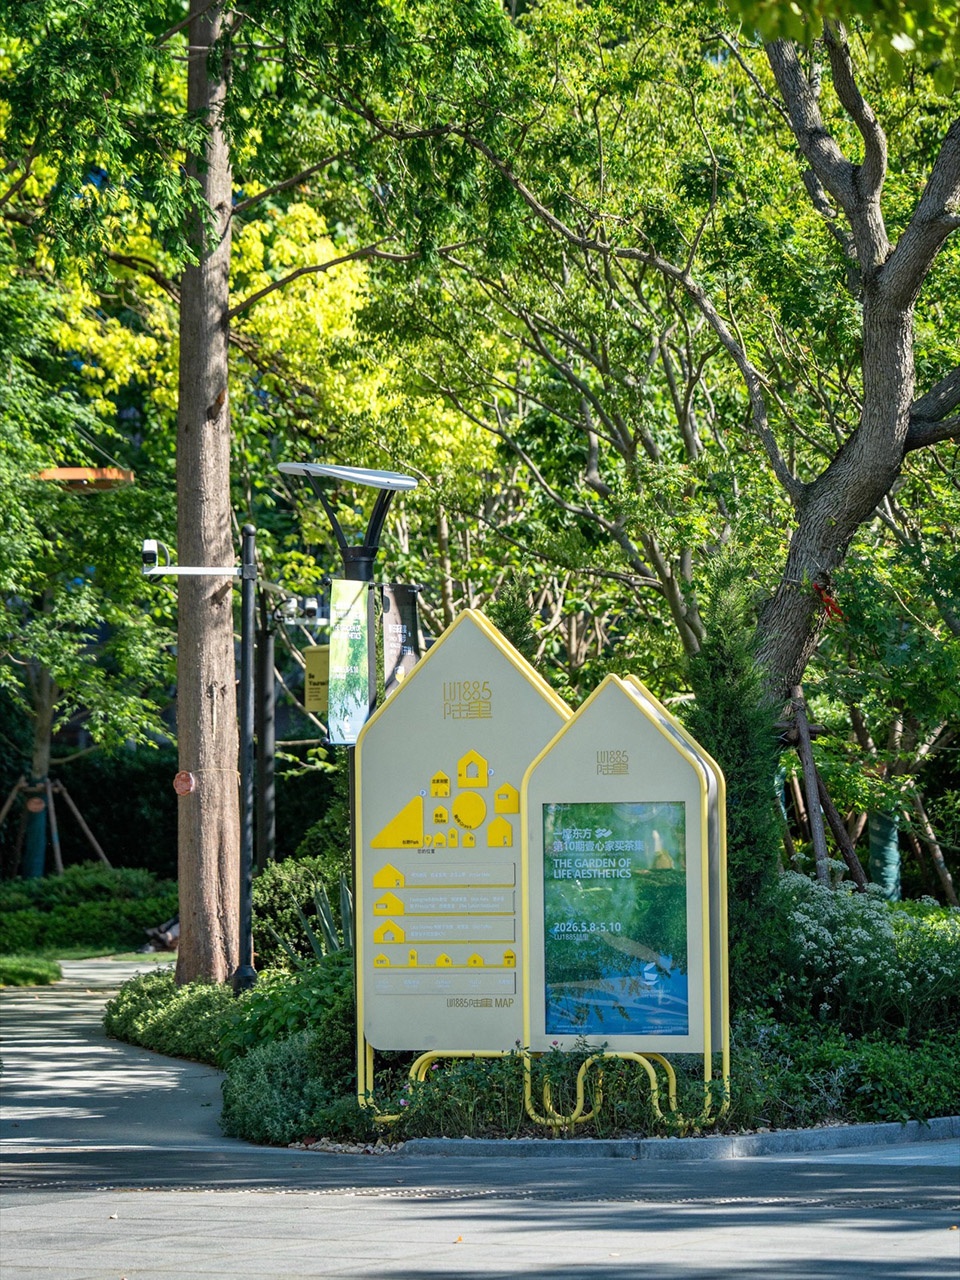
4.3 导视系统4.3 Signage System
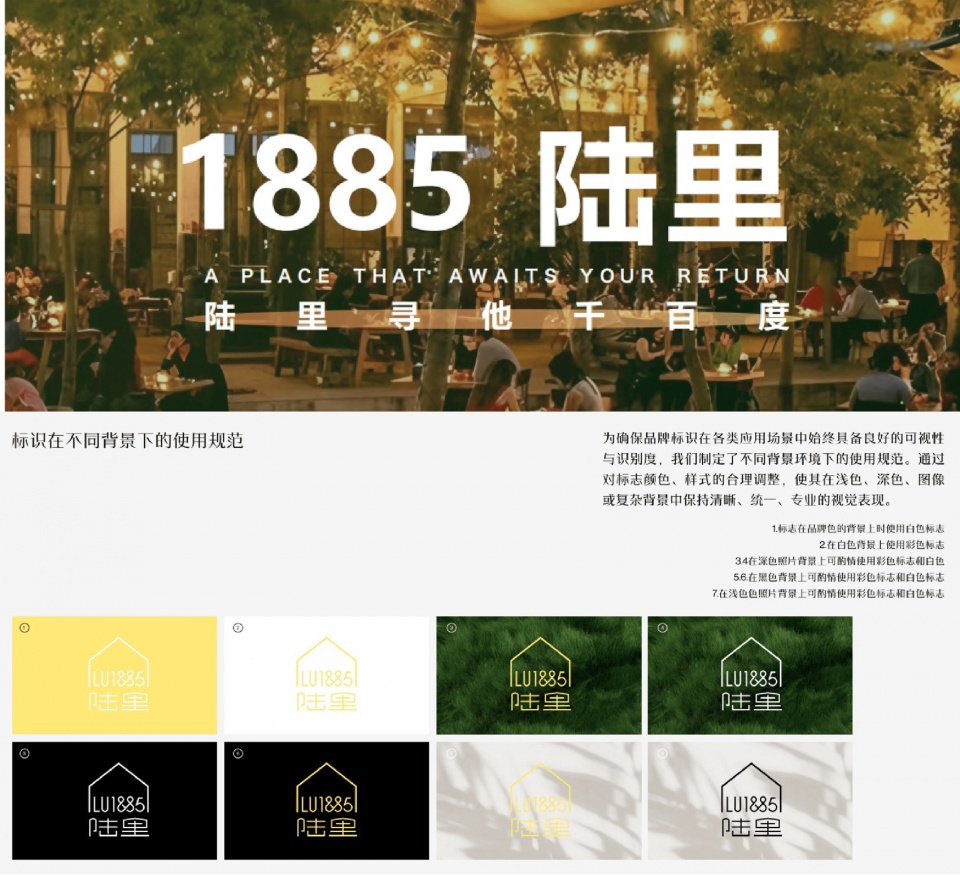
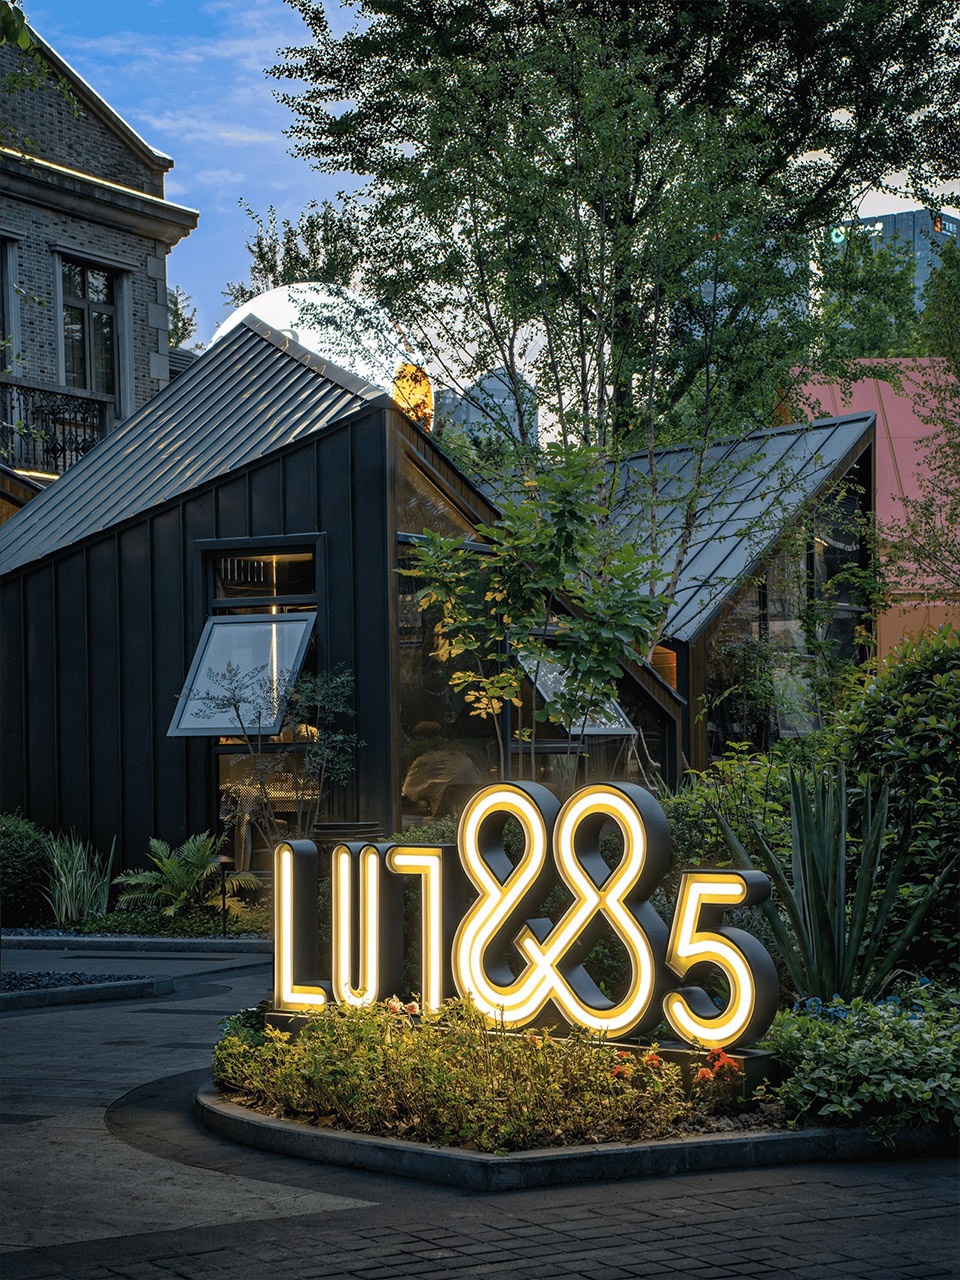
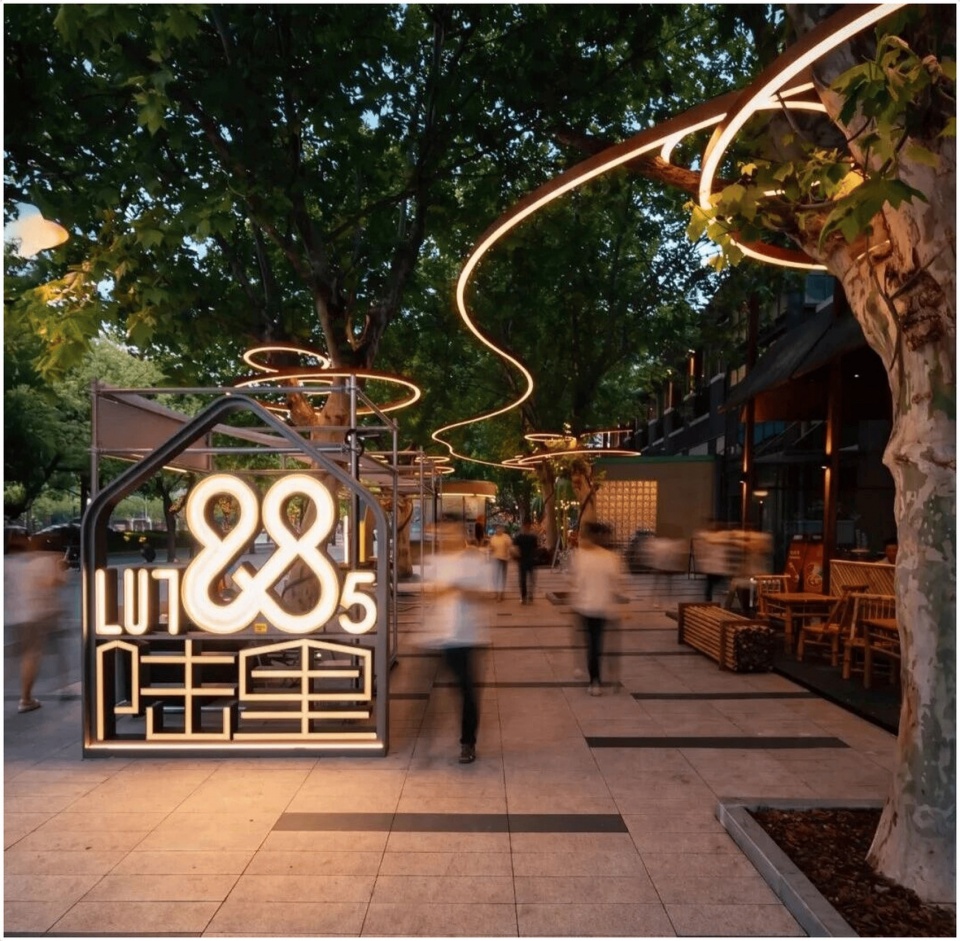
全新的标识导视系统兼顾功能指引与视觉美感,原有的体现历史厚重感的1885广场标志被全新的”陆里LU1885″LOGO所代替,以轻松的线条和暖色调的材质融入到项目整体的年轻化气息。同时整体项目的导视系统、指示标志、字体字号也做了系统性更新。
The new signage and way-finding system balances functional guidance with visual appeal. The former “1885 Plaza” mark, heavy with historical gravitas, was replaced by a brand-new “LU1885” logo, whose relaxed lines and warm-toned materials fold into the project’s overall youthful spirit. The signage system as a whole—directional signs, typefaces, and type sizes—was systematically updated as well.
▼项目案名及视觉更新策划,Project naming and visual renewal strategy
▼项目导视平面规划,Project signage plan
我们的图形标识是品牌精神的有力表达。它由建筑外轮廓构成主体外型,文字1885里的88做了一个链接交握的意向,意在表达陆里1885是一个交流开放的空间。
The graphic mark is a strong expression of the brand’s spirit: its silhouette derives from the buildings’ outline, while the “88” in “1885” is drawn as two interlinked, clasping figures—signaling that LU1885 is a space of exchange and openness.
▼焕新后的街区标识,Renewed block signage
4.4 老建筑微更新4.4 Micro-Renewal of the Existing Building
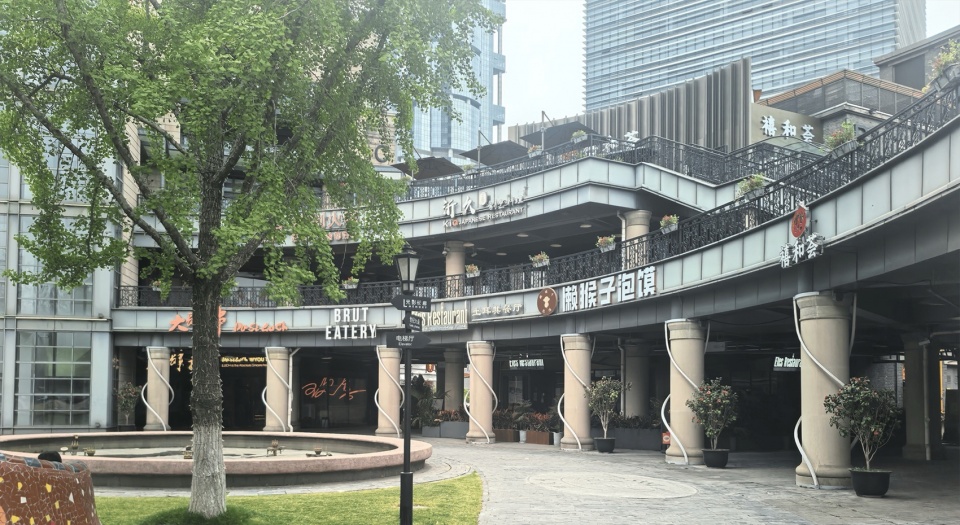
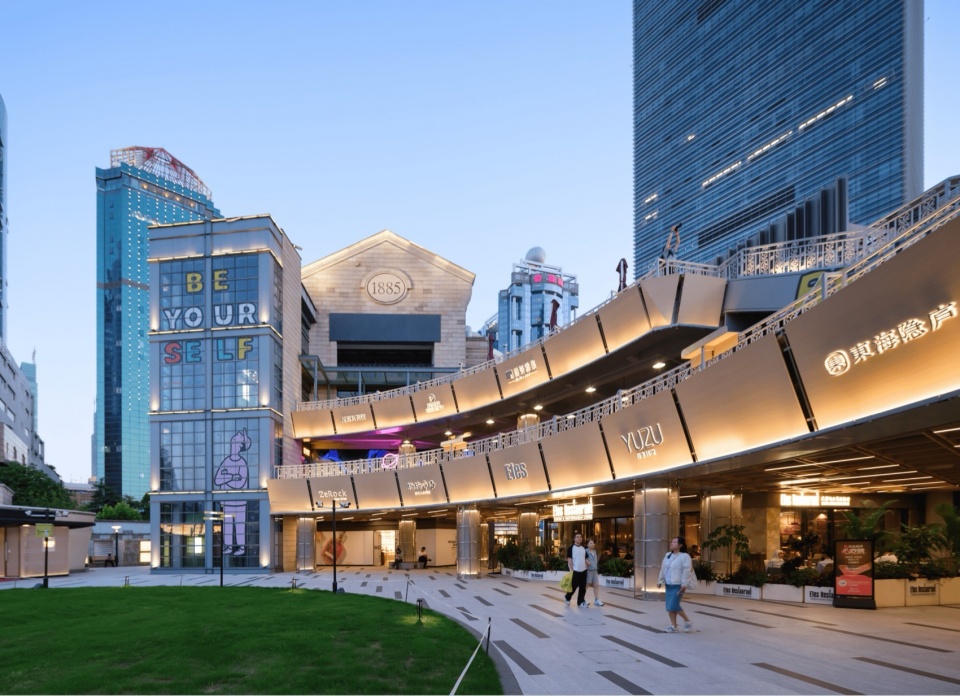
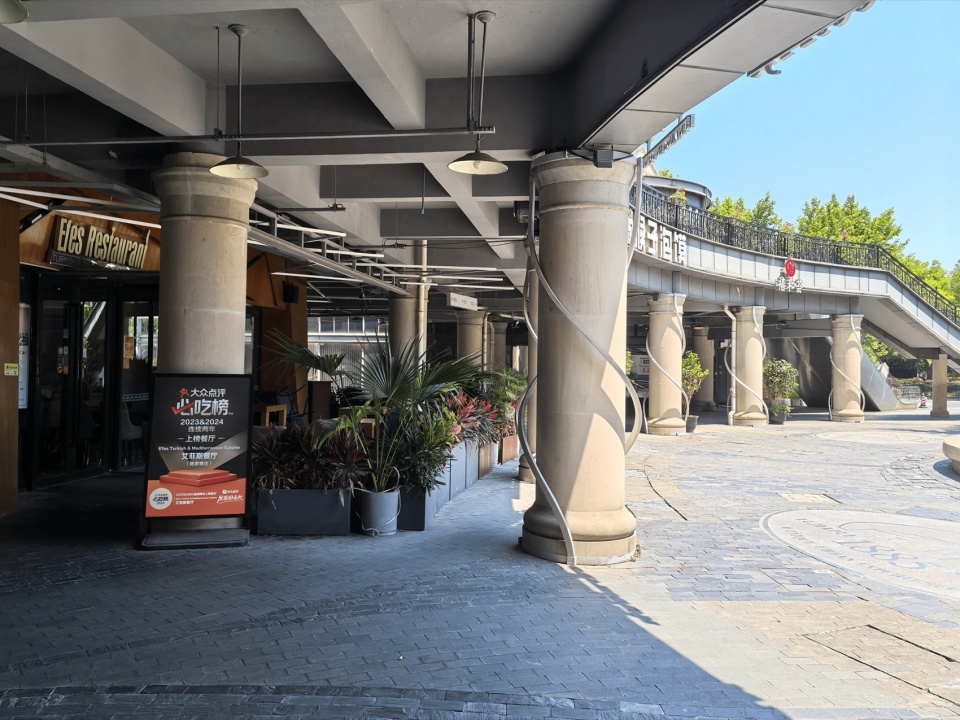
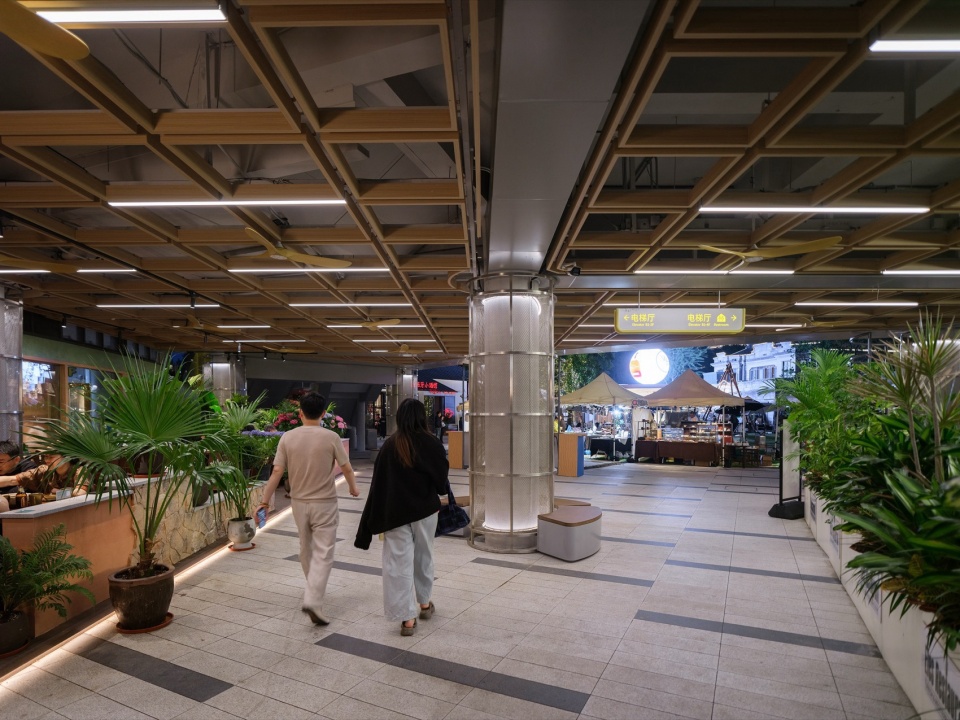
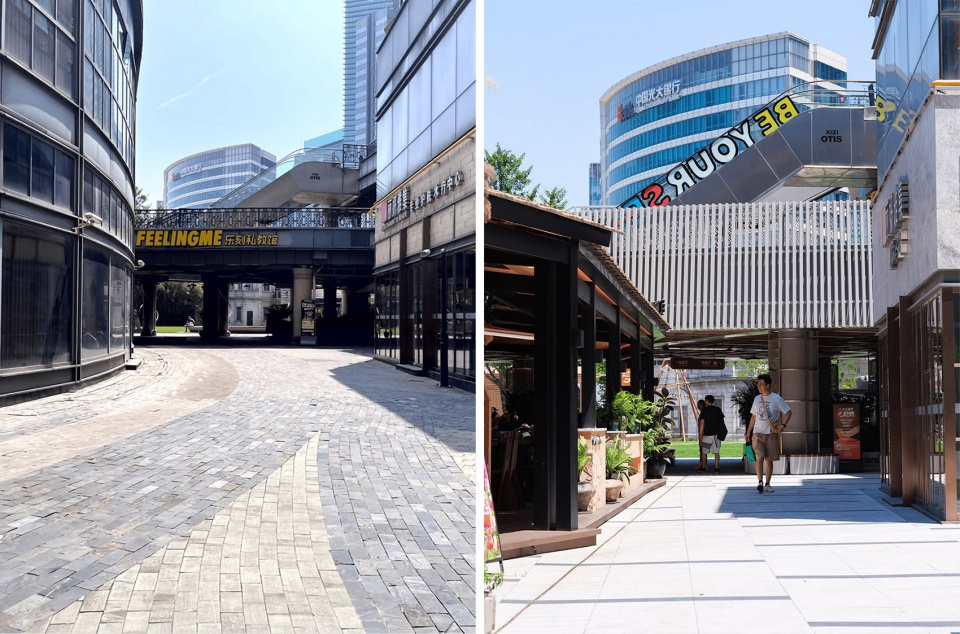
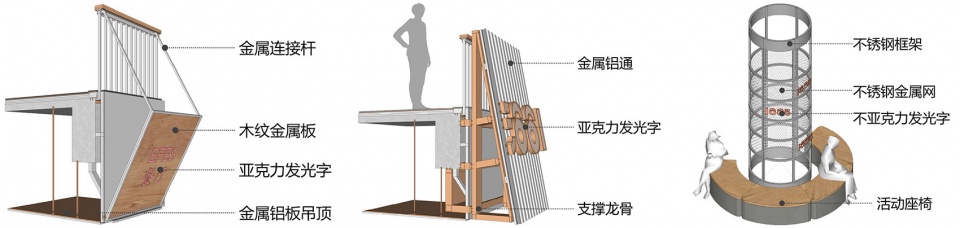
在整体造价控制的前提下,对局部关键节点进行精细化微更新。拆除原装饰立柱以释放空间体量、拓宽视觉通廊,最大化提升商业展示界面。同步对公共区域的侧壁栏盒、架空层顶面与地面进行系统性翻新,界面大面积应用木纹金属板,辅以灯光设计,重塑温暖且富有活力的商业公区氛围。
Under overall cost control, refined micro-renewal was applied to a few key nodes. The original decorative columns were removed to release spatial volume, widen the visual corridor, and maximize the commercial display frontage. In parallel, the side walls of the public areas, the underside of the elevated level, and the ground were systematically refurbished, with wood-grain metal panels applied across large surfaces and complemented by lighting to reshape a warm and vibrant public commercial atmosphere.
▼原状侧壁一,Original side wall (1)
▼更新后侧壁样式一,Renewed side wall (1)
▼原状灰空间,Original grey space
▼更新后架空层灰空间,Renewed elevated grey space
▼原状侧壁/更新后侧壁样,Original side wall/ Renewed side wall
▼更新后侧壁样式/立柱更新,Renewed side wall/ Column renewal
结语:存量时代下,CBD”生活化”的陆家嘴实践Conclusion: A Lujiazui Practice of the “Livable” CBD in the Era of Urban Regeneration
当前,浦东在筑牢硬核产业壁垒的同时,已将激发社会活力、提升城市”软实力”提到了前所未有的战略高度。吸引青年人才、升级生活品质、重构社交场景,成为与产业硬实力并重的工作主线。体量仅1.2万平方米的陆里1885,或许只是超大城市存量更新中的一个小微样本,但其背后的方法论,却为面向未来的城市活化提供了微缩实验与推广范本:
Nowadays, even as Pudong fortifies its hard-core industrial edge, it has raised the stimulation of social vitality and the elevation of urban “soft power” to an unprecedented strategic priority. Attracting young talent, upgrading quality of life, and reconstructing social scenarios have become work as central as industrial strength itself. At just 12,000 sqm, LU1885 may be only a small sample within the stock-renewal of a megacity—yet the methodology behind it offers a miniature experiment and a replicable model for future urban activation:
▼陆里1885的全新内部界面,The renewed internal interface of LU1885
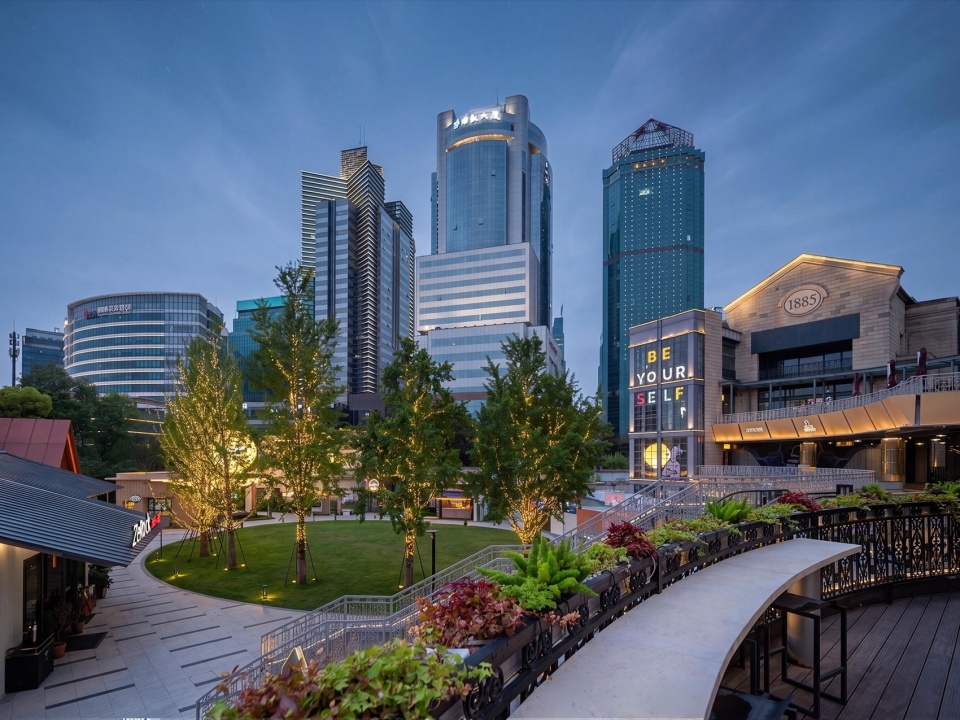
01 以”微更新”激活”烟火气”:核心CBD的消极空间活化01 Activating “Life and Warmth” through “Micro-Renewal”: Reviving the Negative Spaces of a Core CBD
在寸土寸金的城市核心区,大拆大建时代已过。对小块绿地、低层建筑与”边角空间”的创造性激活,是比宏大叙事更有效的活力唤醒路径。它证明了在最小拆改成本下,亦能爆发最大的公共活力回报。
In a city core where every inch is precious, the era of demolish-and-rebuild is over. The creative activation of small greens, low-rise buildings, and “leftover corners” is a more effective path to awakening vitality than any grand narrative—proof that the smallest cost of intervention can yield the greatest return in public life.
▼陆里1885的全新夜生活图景,The new nightlife scene of LU1885
02 跨界闭环:践行”策划-设计-运营”一体化方法论02 A Cross-Disciplinary Loop: Practising an Integrated “Planning–Design–Operation” Methodology
传统模式中,策划、设计与运营往往各自为战。而彼山咨询在此项目中的核心价值,在于打破壁垒——将运营需求前置嵌入空间策划,让品牌定位与空间叙事同频共振。这说明,只有摆脱”盖好房子再填空”的传统路径,才能实现空间与内容的共生共长。
In the conventional model, planning, design, and operation each fight their own battles. Bysan’s core value in this project lay in breaking down those walls—embedding operational needs upstream into spatial planning, so that brand positioning and spatial narrative resonate on the same frequency. It shows that only by escaping the old path of “build first, fill in later” can space and content grow together in symbiosis.
▼南泉北路界面改造后实景,Nanquan North Road interface after renovation
03 竞争力重塑:从”工作的CBD”走向”生活的聚集地”03 Redefining Competitiveness: From a “CBD for Work” to a “Gathering Place for Life”
未来CBD的竞争力,不再仅取决于产业能级与交通便利度,更取决于能否提供”有质量的聚集”——其核心标志,就是年轻人是否愿意在此安放生活。作为陆家嘴集团在”有生活、有温度的CBD”模式上的有力尝试,陆里1885从立项到建设仅历时数月,不仅彰显了业主方的决断与高效执行,更展现了一种温情的方法论投射:高能量执行的落脚点,不再是宏大的商业巨构,而是藏在陆家嘴深处的一处身心栖息地。在这里,人们可以在树下举杯、在草坪平躺、在夜色与微醺中连接彼此。历经所有的营造历程,最终在开业那天完美兑现了这一幕关于生活的想象——这正是城市更新最真实的意义所在。
The competitiveness of the future CBD will no longer rest on industrial capacity and transport convenience alone, but on whether it can offer a “gathering of quality”—whose defining marker is simply whether young people are willing to place their lives here. As Lujiazui Group’s determined attempt at a “CBD with life and warmth,” LU1885 took only a few months from initiation to completion—testament not just to the client’s decisiveness and efficient execution, but to a gentler projection of methodology: the landing point of high-energy execution is no longer a grand commercial mega-structure, but a resting place for body and mind tucked deep within Lujiazui. Here, people can raise a glass under the trees, lie back on the lawn, and connect with one another in the dusk and the gentle blur of a drink. After the whole journey of making, opening day delivered this imagined scene of life in full—and therein lies the truest meaning of urban renewal.
▼世纪大道侧夜景,Night view on the Century Avenue side
Project name: LU1885
Project type: Commerce
Design: Bysan Solutions
Contact e-mail: cwang@buildever.com
Design year:2025
Completion Year:2026
Leader designer & Team:WANG CHENGE, XU TINGWEI, LI PINGGUO
Project location:No.665 Shangcheng Rd, Pudong New District, Shanghai
Gross built area: 13,340㎡(Architecture620㎡;landscape10820㎡;Interior 1900㎡)
Photo credit: LIU SONGKAI、Freez醉影
Partner:Construction drawing: Shanghai Zhongfu Construction Design Institute Co., Ltd.;Lighting: Zenko Studio
Clients:LUJIAZUI Group
Materials: Corten Steel,Terracotta Tube, Low-E glass,Parklex panel