庆丰湖游客服务中心,云南牟定 / 上海交通大学设计研究总院杜春宇团队
引言:从一片湖,到一栋建筑Introduction: From a Lake to a Building
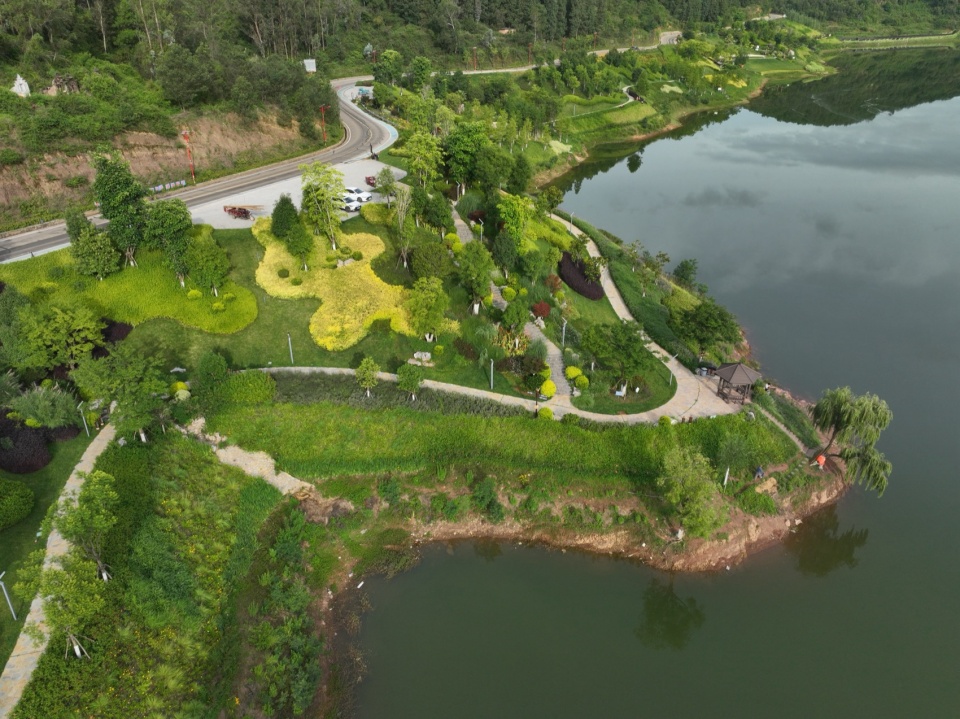
庆丰湖坐落于牟定县城以西4公里,始建于清乾隆元年,历经修缮扩建,形成回水绵延4公里、抵达化佛山脚下的人工湖,兼具农田灌溉与景观价值。
Qingfeng Lake is situated 4 kilometres west of Mouding County. First constructed in the 1st year of the Qianlong reign of the Qing Dynasty, it has undergone successive repairs and expansions. Today it is an artificial lake with backwaters stretching 4 kilometres to the foot of Huafo Mountain, serving both farmland irrigation and scenic recreation.
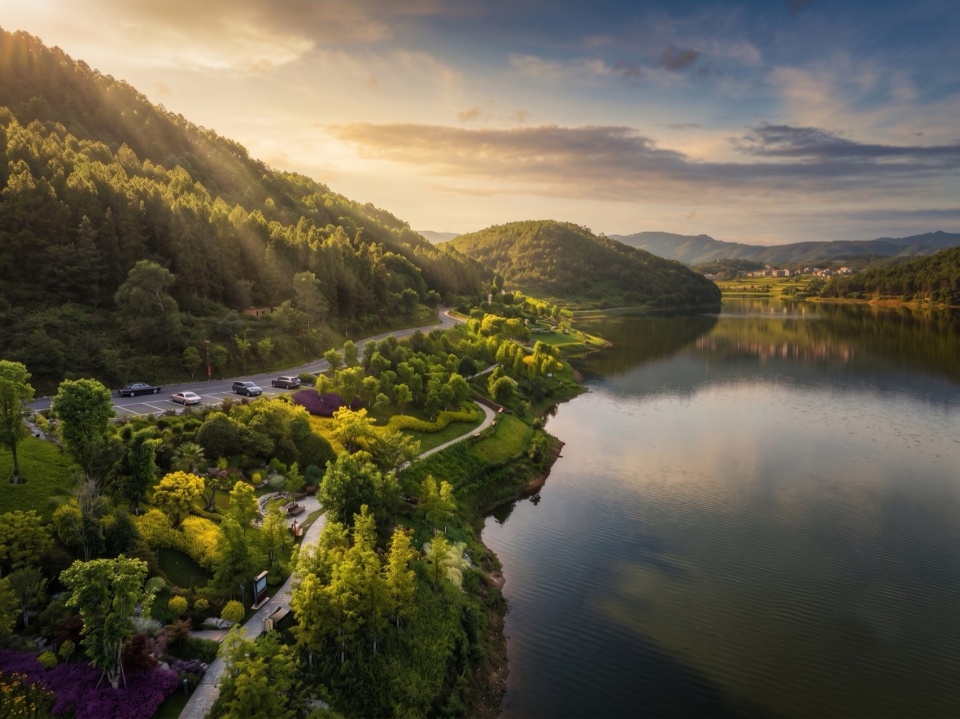
▼坐落于山湖之间的景区游客中心,A scenic visitor centre nestled between mountains and lakes
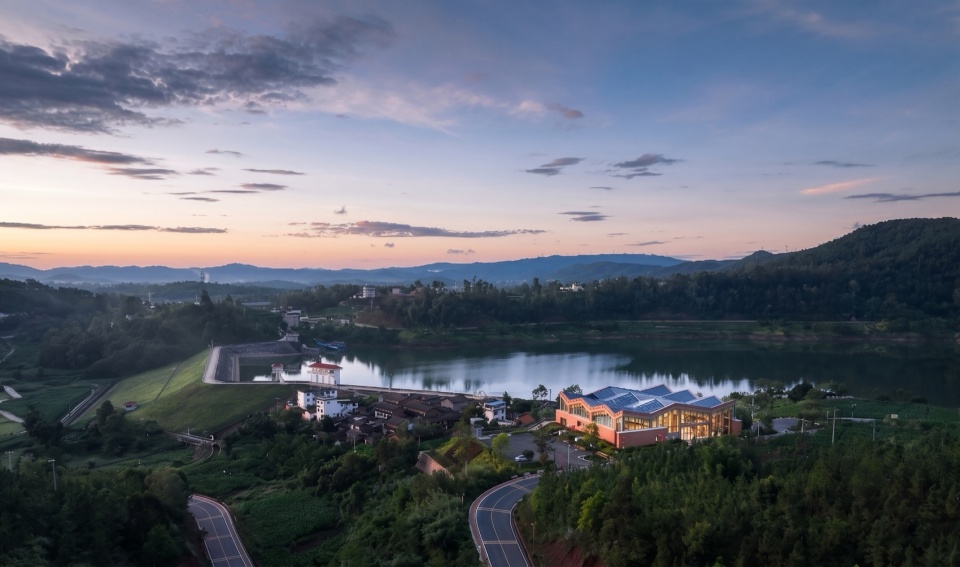
随着云南推进“千万工程”实践,庆丰湖及环湖四村,由水利设施转型为共富文旅景区。在乡村振兴背景下,湖承载风景,村落承载生活,游客服务中心便架设于湖与村落之间。
As Yunnan advances the practice of the “Ten-Million-Village Project”, Qingfeng Lake and its four surrounding villages have transformed from a water-conservancy facility into a cultural-tourism destination for shared prosperity. Against the backdrop of rural revitalisation, the lake embodies landscape while villages sustain daily life. The visitor centre stands right at the interface between lake and villages.
▼庆丰湖自然风光,Scenery along the shore of Qingfeng Lake
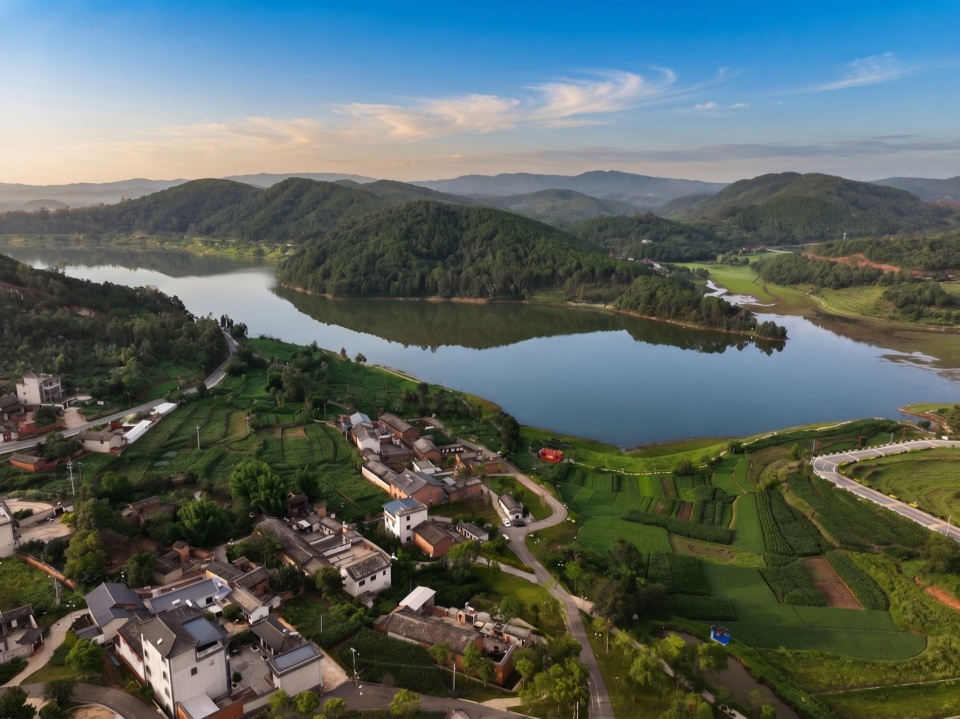
项目抛出一个朴素的议题:一座公共建筑,如何不止满足功能,真正扎根于土地。
The project raises a simple yet fundamental question: how can a public building go beyond functional requirements and truly take root in its land.
▼村民与游客共享的滨湖景观步道,Lakeside landscape trail shared by villagers and visitors
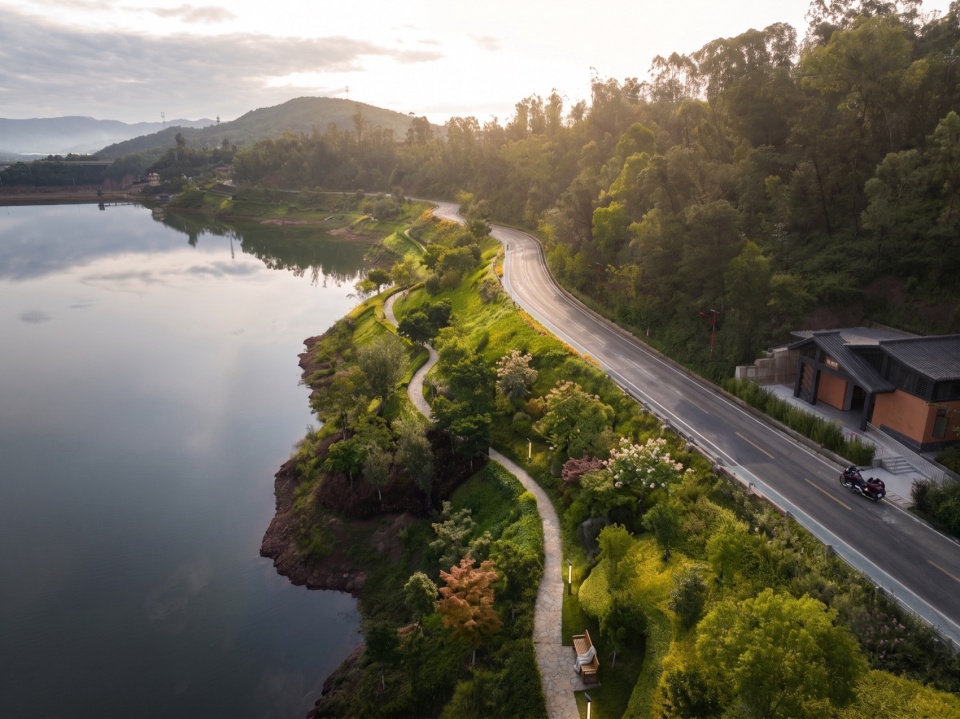
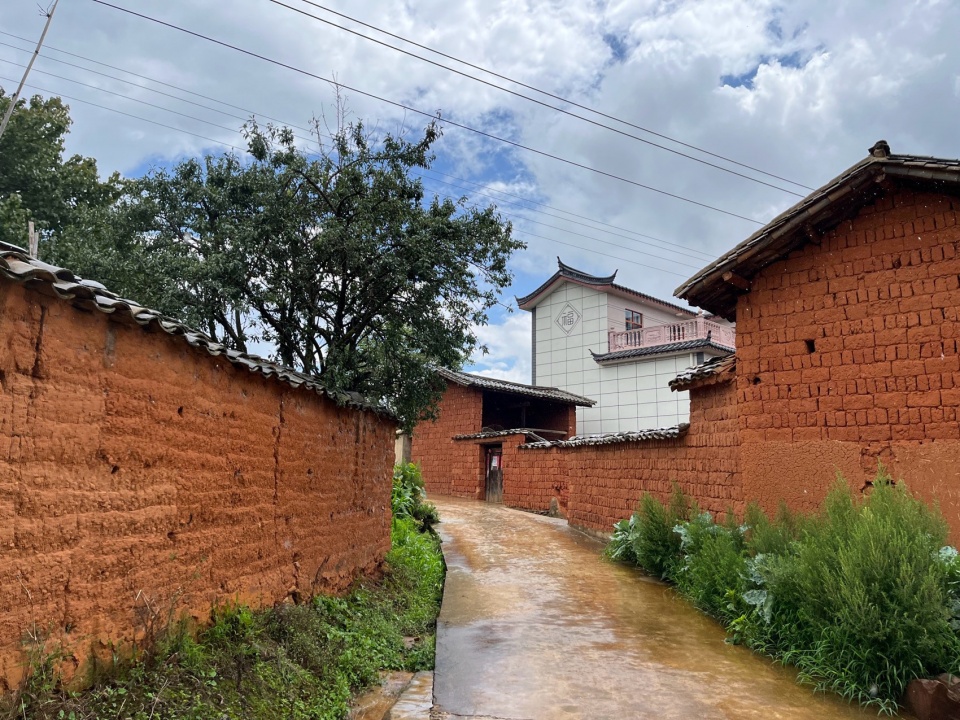
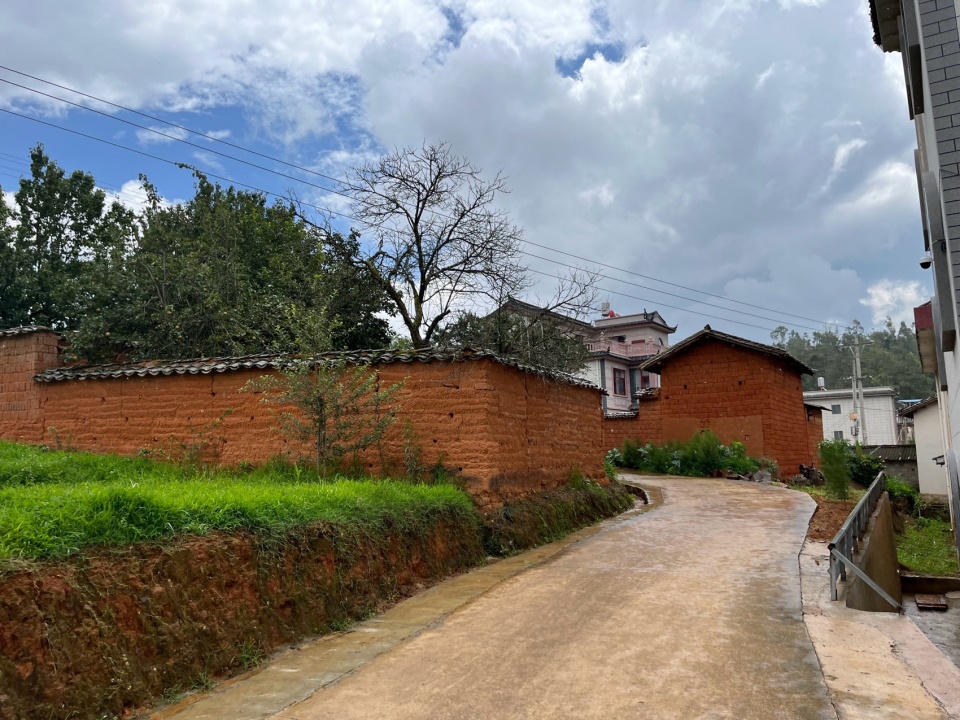
牟定的地域记忆,藏在双重线索之中。一方面是本土建造传统:高原山地上,民居以舒展坡顶、深远出檐与厚重夯土墙,适配当地气候地貌;另一方面是彝族的集体文化,左脚舞围火相聚的集体仪式,镌刻着族群的生活内核,红土夯墙、青瓦坡顶,则是本地工匠与泥土对话留下的物质痕迹。建筑从这些在地基因中生长出来,对民居形态、聚场仪式、夯土材质进行空间转译。它无意成为湖区的强势地标,而是一处可供人停留、聚集的容器,让使用者在此感知土地与文化。建筑自湖区而起,最终回归这片土地本身。
Mouding’s local memory lies in two intertwined threads. On one hand is the vernacular building tradition: dwellings on the plateau mountain-lands feature gentle pitched roofs, deep overhangs and solid rammed-earth walls, well-adapted to the local climate and landforms. On the other hand is the collective culture of the Yi people. The communal ritual of gathering and dancing around fire in the Left-Foot Dance embodies the core of the ethnic group’s social life. Rammed red-earth walls and grey-tile pitched roofs are tangible marks left by local craftsmen in their engagement with earth. Growing from these site-specific genes, the building translates vernacular forms, communal gathering rituals and rammed-earth materiality into architectural space. Rather than becoming a dominant landmark for the lake area, it acts as a vessel for pause and assembly, enabling users to perceive the land and local culture. Originating from the lakeside setting, the building ultimately returns to the land itself.
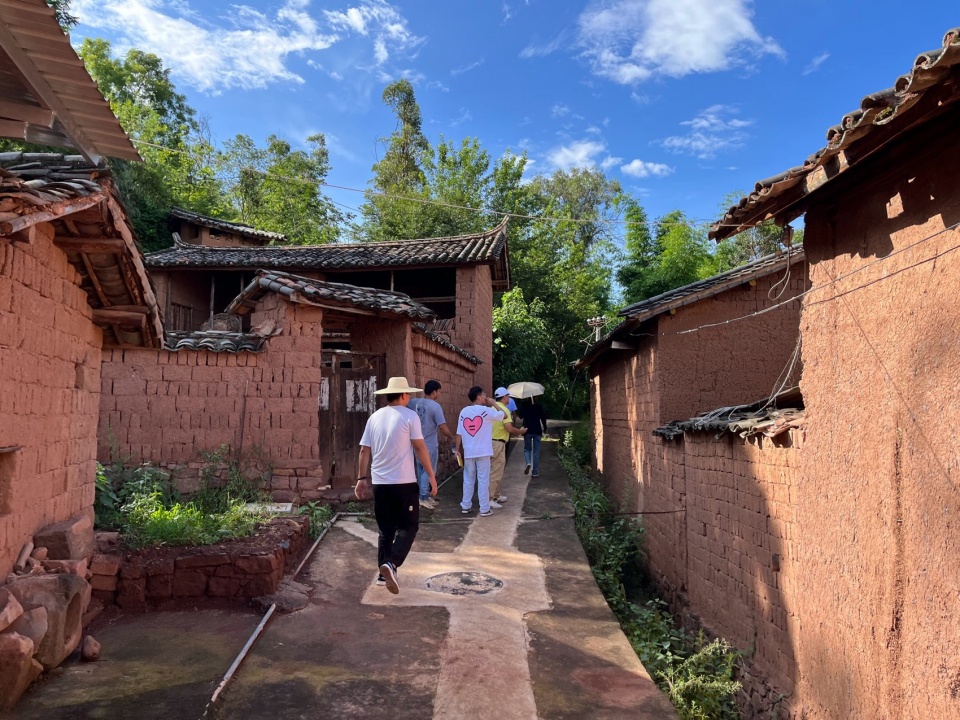
▼庆丰湖岸有着厚重夯土墙的民居,Dwellings with substantial rammed-earth walls along the banks of Qingfeng Lake
一、规划格局:湖、村、产的三线交织I. Planning Framework: Interweaving Lake, Villages and Industry
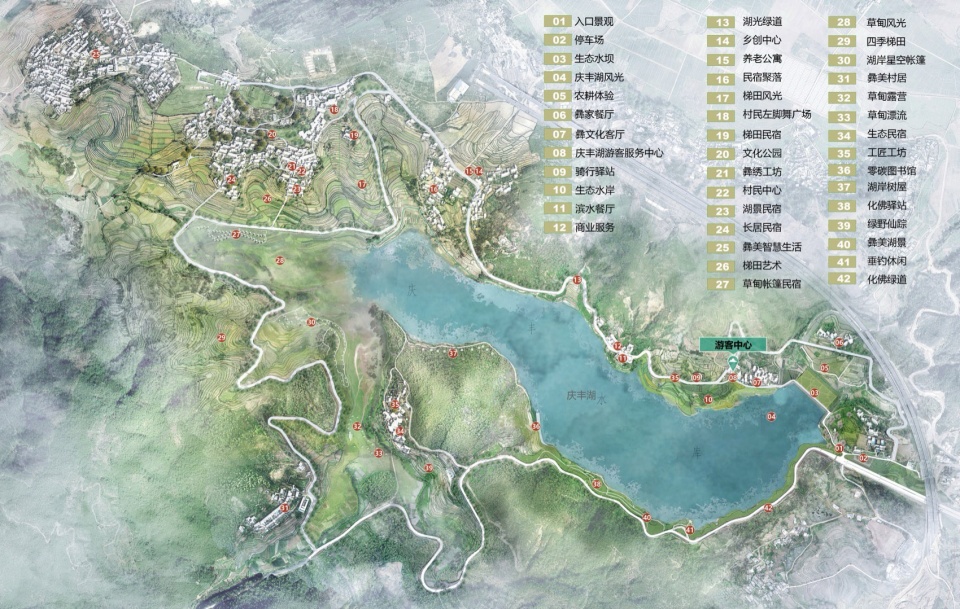
环庆丰湖规划以风景-人居-产业构建系统性空间治理框架。在环湖700公顷的场地内,三条环线相互嵌套,重构场地生态、人居与运营格局。
The master-plan for Qingfeng Lake establishes a systematic spatial-governance framework structured around landscape-habitat-industry. Within the 700-hectare lakeside site, three interlocking loops restructure the area’s ecology, human settlements and operational system.
风景资源线沿湖岸与慢行系统展开,以“显景”梳理水岸肌理、打开观景视廊,把碎片化岸线整合为连续的公共滨水空间;村庄人居线覆盖杨旗屯、上茶村、闸埂下、赵旗村四村,采用渐进式微更新,维系乡土底色,消解空间碎片,实现村落连片提质;特色产业线依托滨湖田园本底培育本土文旅业态,将生态与人居价值转化为产业动力,促成生态、生活、生产协同共生。
The landscape loop follows lake shores and slow-traffic routes. Adopting a “reveal-the-view” strategy, it reorganises waterfront texture and opens up viewing corridors, stitching fragmented shorelines into continuous public waterspace. The village-habitat loop covers four villages: Yangqitun, Shangcha Village, Zagengxia and Zhaoqi Village. Progressive micro-renewal preserves local rural character, eliminates spatial fragmentation and delivers coordinated upgrading across the village cluster. The special-industry loop draws on lakeside pastoral resources to foster local cultural-tourism businesses. It translates ecological and residential value into industrial momentum and realises synergistic coexistence of ecology, living and production.
▼环湖风景-人居-产业空间治理总体规划,Master Plan for Spatial Governance of Lakeside Landscape, Human Settlements and Industry
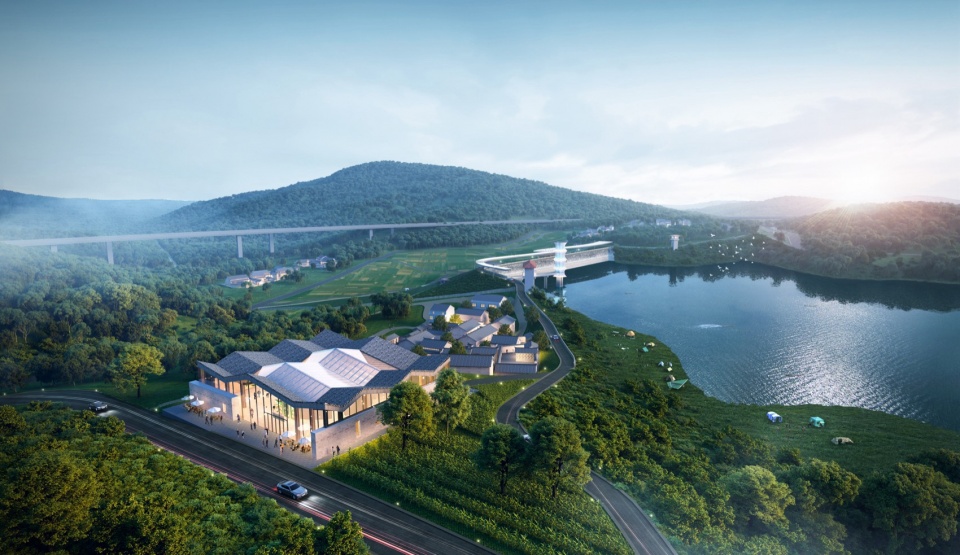
游客中心作为规划中公共性最强的实体触媒,嵌入环湖游线,同时承担湖区门户与乡村服务核心双重角色。它既是游人进入湖山的第一站,也是全域资源联动运营的枢纽,串联四村与化佛山文旅资源,带动片区整体激活。
As the most public and tangible spatial catalyst of the whole plan, the visitor centre is embedded into the lakeside circulation. It functions dually as the gateway to the lake district and the core of rural services. Serving as visitors’ first encounter with the lake-mountain scenery, it acts as an operational hub connecting resources across the whole territory. It links the four villages with Huafo Mountain’s cultural-tourism assets and drives revitalisation of the entire region.
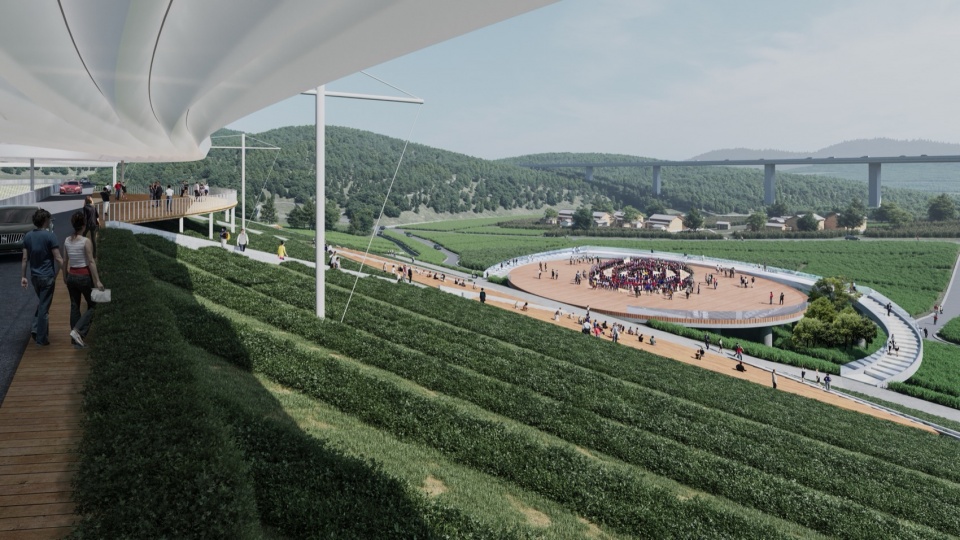
▼环湖旅游配套节点效果图 – 游客中心及彝族文化展示馆,Rendering of Circum-lake Tourism Supporting Nodes
▼环湖旅游配套节点效果图 – 左脚舞广场,Rendering of Circum-lake Tourism Supporting Nodes
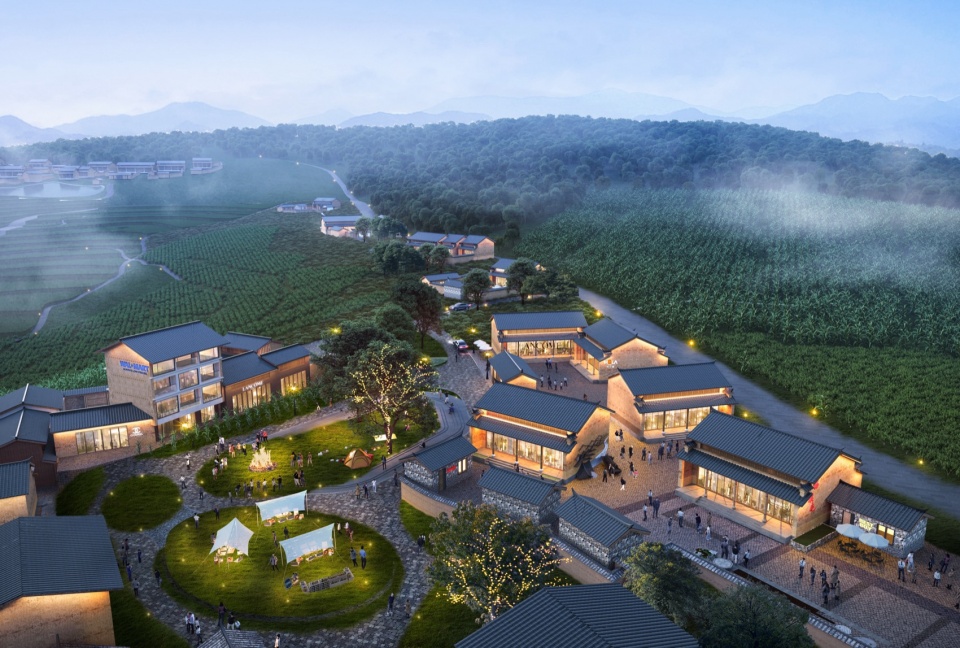
▼环湖旅游配套节点效果图 – 民宿组团,Rendering of Circum-lake Tourism Supporting Nodes
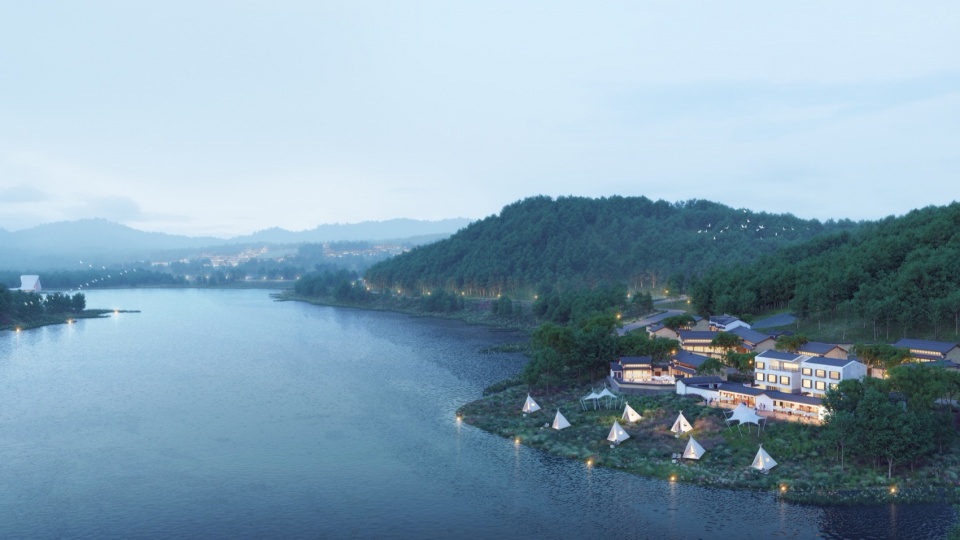
▼环湖旅游配套节点效果图 – 滨水餐饮,Rendering of Circum-lake Tourism Supporting Nodes
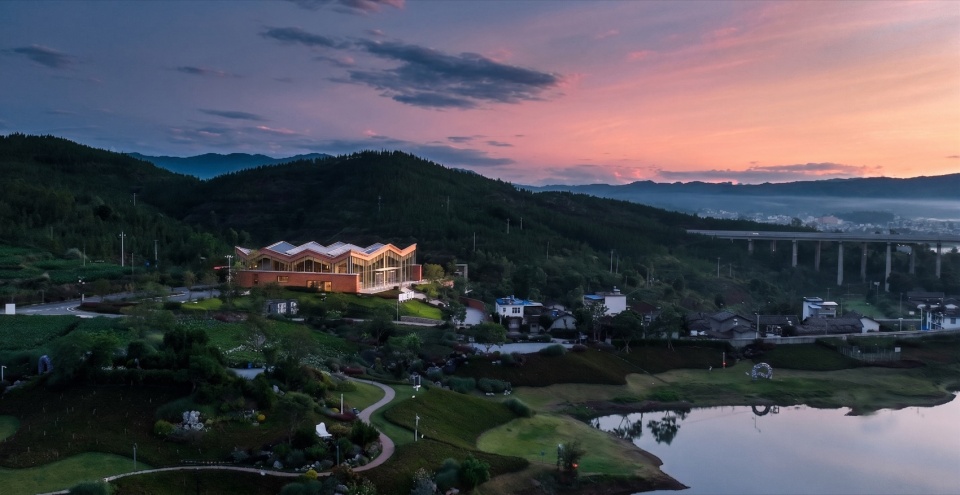
二、形体策略:在地延续与尺度消解II. Form Strategy: Local Continuity and Scale Mitigation
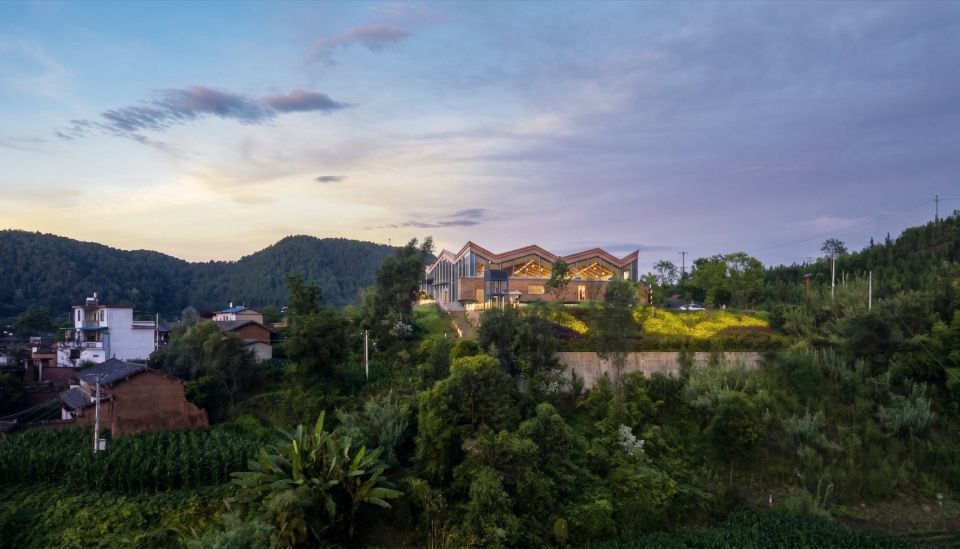
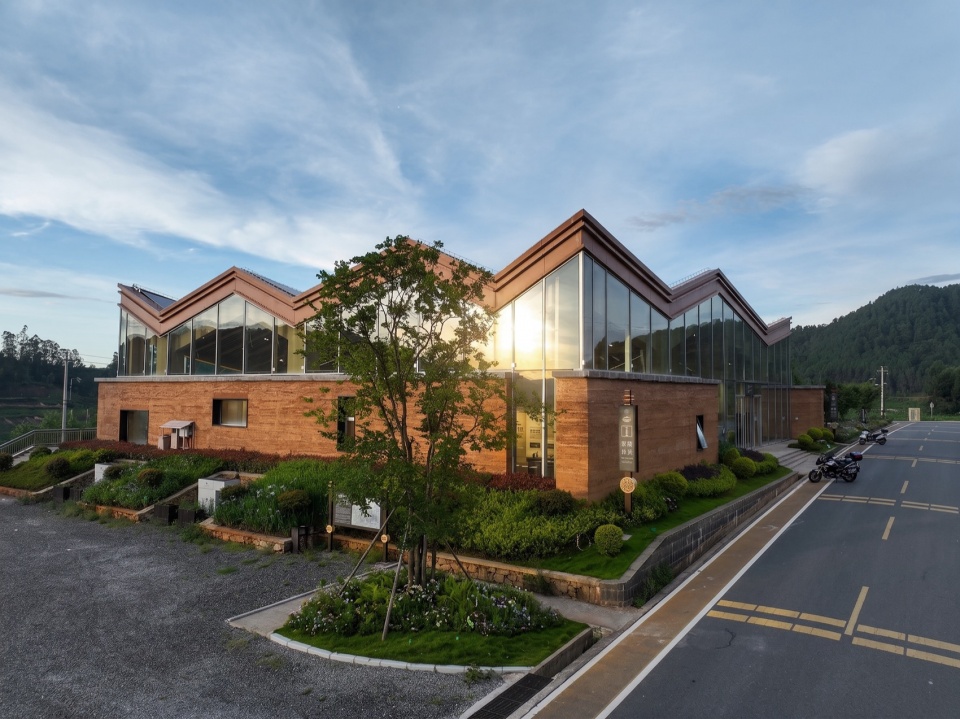
游客服务中心选址于庆丰湖沿岸存量建设用地。建筑采用单层舒展体量,场地被湖、田、村三重肌理包裹,摒弃夸张地标姿态,以滇中乡土尺度低伏嵌入环境,如同湖畔生长出来的长屋,消解人工建筑的空降感。
The visitor centre is sited on existing built-land along the shore of Qingfeng Lake. Adopting a single-storey, spreading massing, the building is enveloped by three contextual layers: lake, farmland and villages. Rejecting an ostentatious landmark gesture, it nestles low into its surroundings with the modest scale of vernacular architecture in central Yunnan. Resembling a longhouse grown out of the lakeside, it eliminates the sense of an alien, arbitrarily-inserted man-made structure.
▼被湖、田、村三重肌理包裹的建筑,A building enveloped by the triple fabric of lake, farmland and village
同时,建筑顺应山地高差,将主体设于上部台地,卫生间下沉嵌入坡地,以台阶实现步行连通;外置玻璃无障碍电梯消解台地落差,完善无障碍通行,实现建筑功能与山地景观融合。
Meanwhile, responding to the mountain site’s height difference, the main volume sits on the upper terrace while restrooms are sunken into the slope. Stairs establish pedestrian connections between levels. An external glass-enclosed barrier-free elevator resolves the terrace level change and improves accessible circulation, integrating building functions with the mountain landscape.
▼建筑布局顺应场地高差,The building layout follows the site’s elevation difference
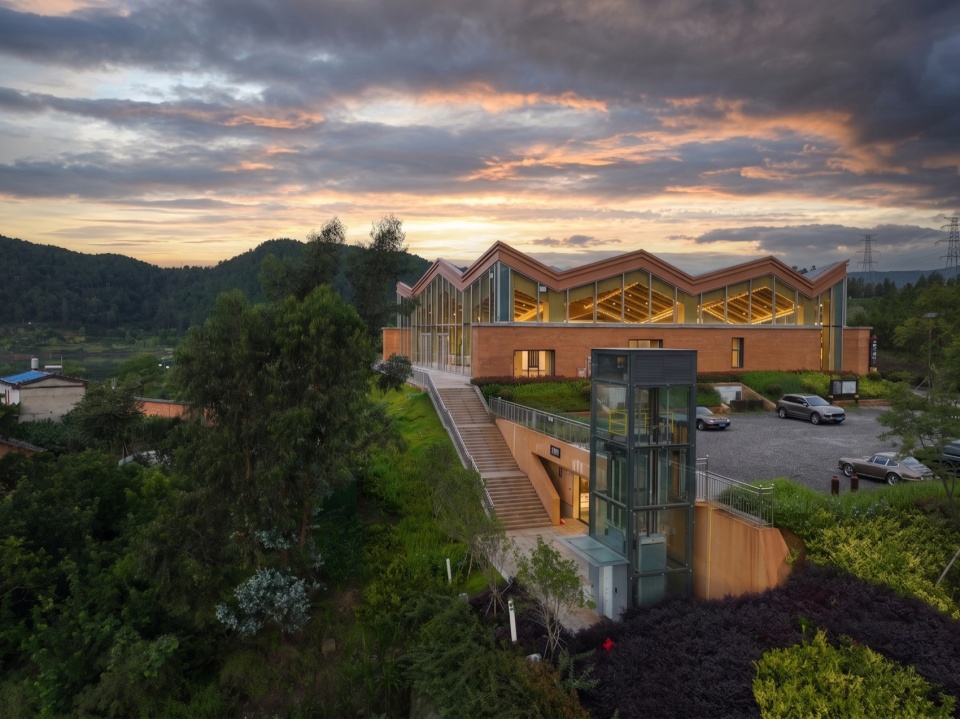
建筑面向游客同时也服务本地村民。建筑总面积1326㎡,单层、舒展、贴岸的姿态,重新定义乡野公建的标志性:不求醒目,但求妥当。临湖退让出的开放滨水景观岸线,可供人驻足观湖,建筑首先作为地景融入湖岸,再承担服务功能,成为环湖慢行系统中温和可达的公共节点。
The building serves both visiting tourists and local villagers. With a total floor area of 1,326 m², it adopts a single-storey, sprawling form hugging the lakeshore, redefining what a rural public building can stand for: not eye-catching, but appropriately situated. Set-back from the lake, the site yields an open waterfront promenade for visitors to pause and overlook the water. Prioritising its integration into the landscape before fulfilling service programmes, the building acts as a gentle, accessible public node along the lakeside slow-traffic circulation.
▼设计生成,Design Generation
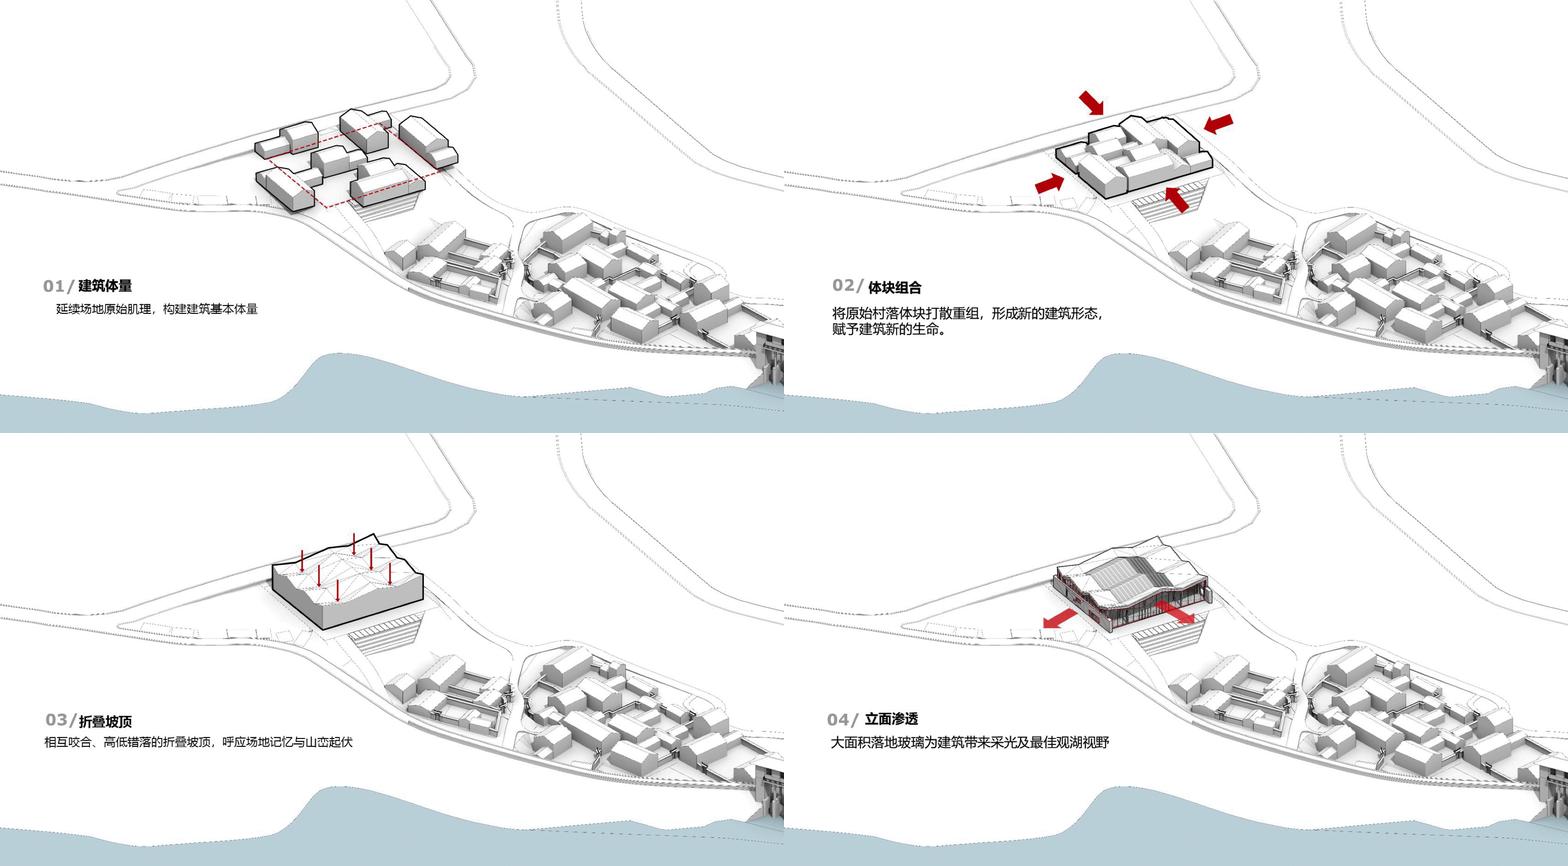
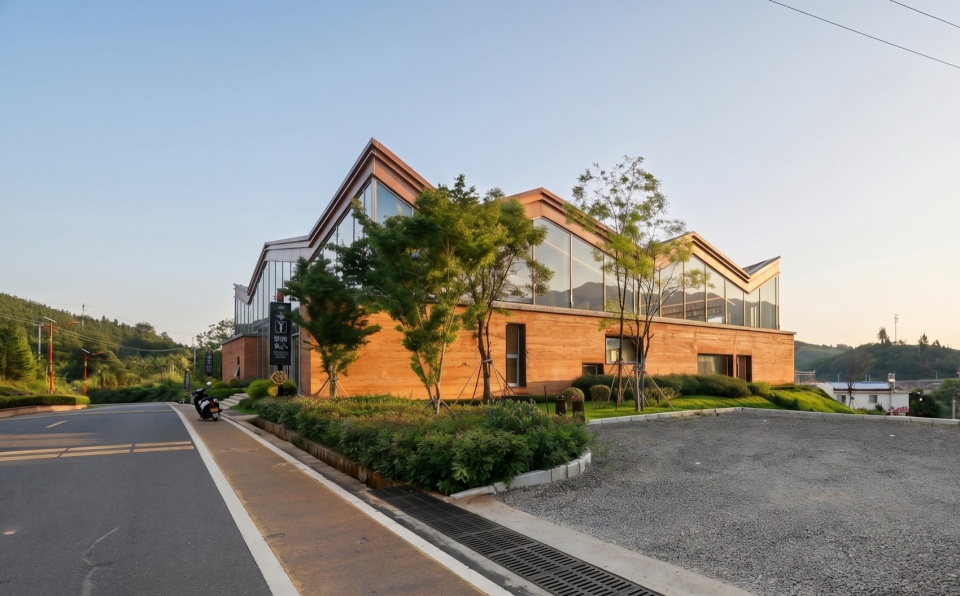
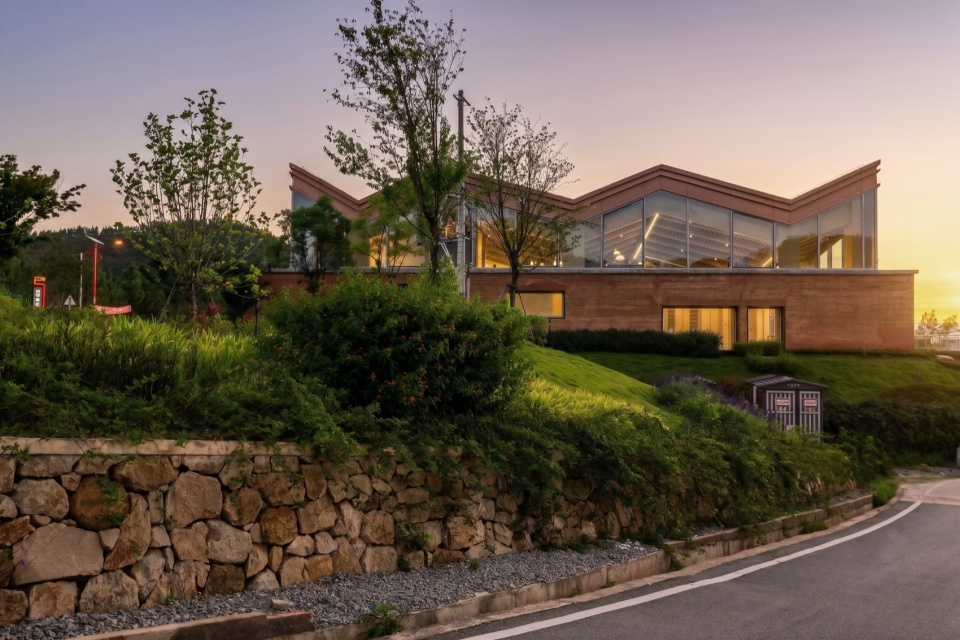
相互咬合、高低错落的折叠坡顶,构成建筑最直接的在地表达。屋顶形态同时回应场地内外双重肌理:向外,屋面起伏呼应化佛山与滨湖丘陵的天际轮廓,使建筑屋顶成为山体的延伸,弱化人工建造与自然山水的边界;向内,转译滇中民居坡顶语汇,延续场地乡土记忆,促成新旧风貌对话,遵从本土建造脉络。
Interlocking, undulating folded pitched roofs constitute the building’s most immediate local expression. The roof form responds simultaneously to dual contextual textures inside and outside the site. Outwardly, its undulating silhouette echoes the skyline of Huafo Mountain and lakeside hills, extending the mountain-landscape and blurring the boundary between man-made construction and natural scenery. Inwardly, it translates the roof vocabulary of central-Yunnan vernacular dwellings, carries on local site memory, generates dialogue between old and new, and respects the indigenous construction lineage.
▼相互咬合、高低错落的折叠坡顶,成为山体的延伸,The interlocking, staggered folded pitched-roofs extend as a continuation of the mountain mass
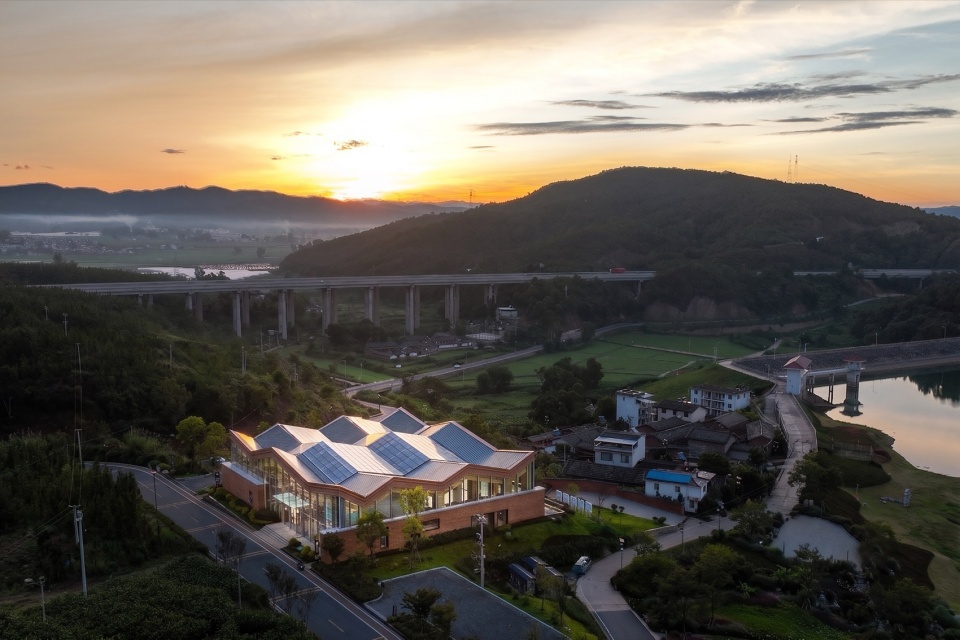
为消解大体量公共建筑对村落肌理的压迫,设计将整体屋面拆解为一组小尺度坡顶单元,远观如同屋顶聚落,尺度贴合周边村舍。屋面折缝设置采光口,引入自然天光;屋面每一次转折,对应室内功能分区与微小高差,实现建筑形态与空间功能的同构。
To relieve the visual pressure imposed by the large-scale public building on village fabric, the design breaks the monolithic roof into a cluster of small-scale roof units. Seen from afar, it reads as a roof settlement matching the scale of surrounding rural houses. Slits between roof folds are configured as daylight openings to bring natural light indoors. Every fold of the roof corresponds to interior zoning and minor level changes, achieving isomorphism between architectural form and spatial function.
▼屋顶折叠尺度贴合周边村舍,The folding scale of the roof echoes that of the surrounding village houses
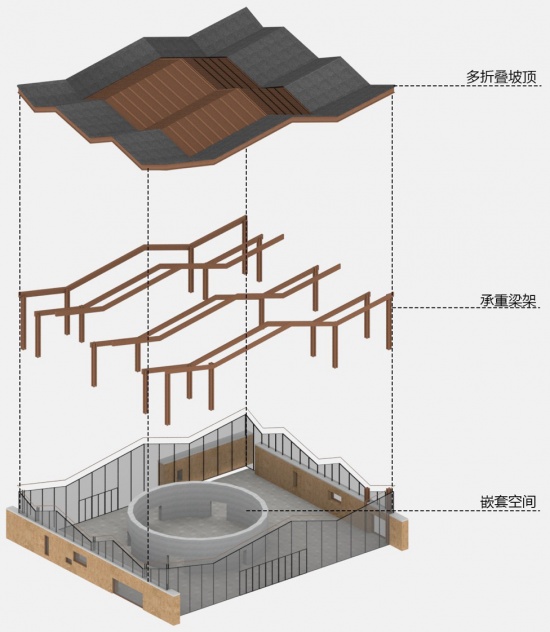
建造上依托木构架体系,多折叠坡顶依托木构架系统落地:屋面由连续的木梁架承托,折转处即为梁架的落点。标准化的小单元适配本地工匠的施工习惯,把大型公建的复杂构造,降解为乡土营造可以读懂、可以实施的坡顶语言,让建造与村落自身的营造谱系相接。
For construction, the design draws upon timber-frame systems to realise the multiple folded pitched roofs. Continuous timber beam frames support the roof surface, with each fold precisely aligning to beam-frame supports. Standardised small-scale units accommodate the working practices of local craftsmen. Complex details of this large-scale public building are decomposed into pitched-roof syntax intelligible and constructible via vernacular building techniques, linking the construction process to the village’s own lineage of craftsmanship.
▼梁架体系连结多折叠坡顶与嵌套空间,
The beam-frame system connects the multiple folded pitched-roofs and nested spaces
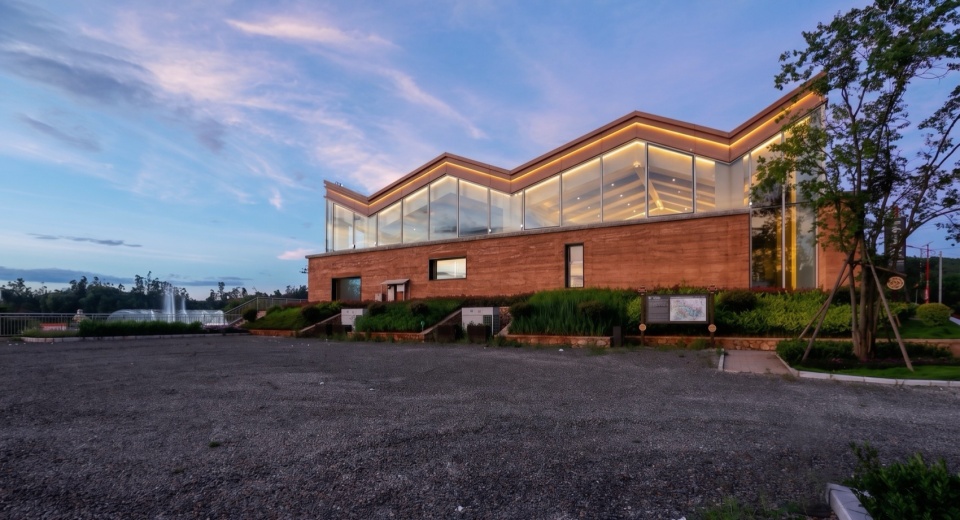
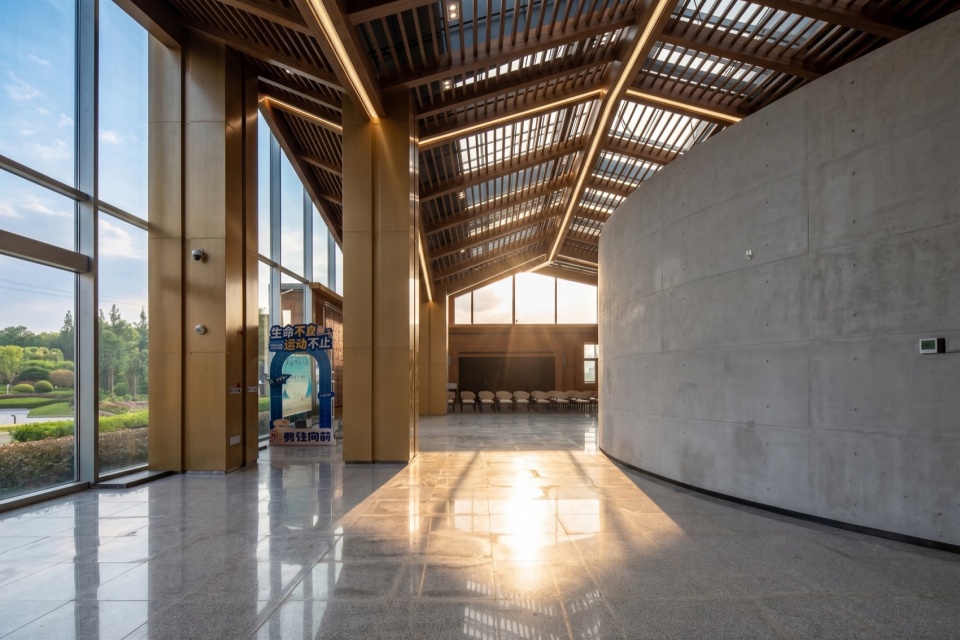
建筑大面积玻璃窗强化自然采光,把高原层次丰富的天光引入建筑内部,让室内空间承接地域独有的光线特质。
Large-scale glass windows enhance natural daylighting, drawing the layered plateau sky-light deep into the building interior, so that indoor spaces capture the unique luminous quality of this region.
▼大面积采光窗,Large-area daylight windows
三、空间内核:圆形场域的文化叙事III. Spatial Core: Cultural Narrative of the Circular Arena
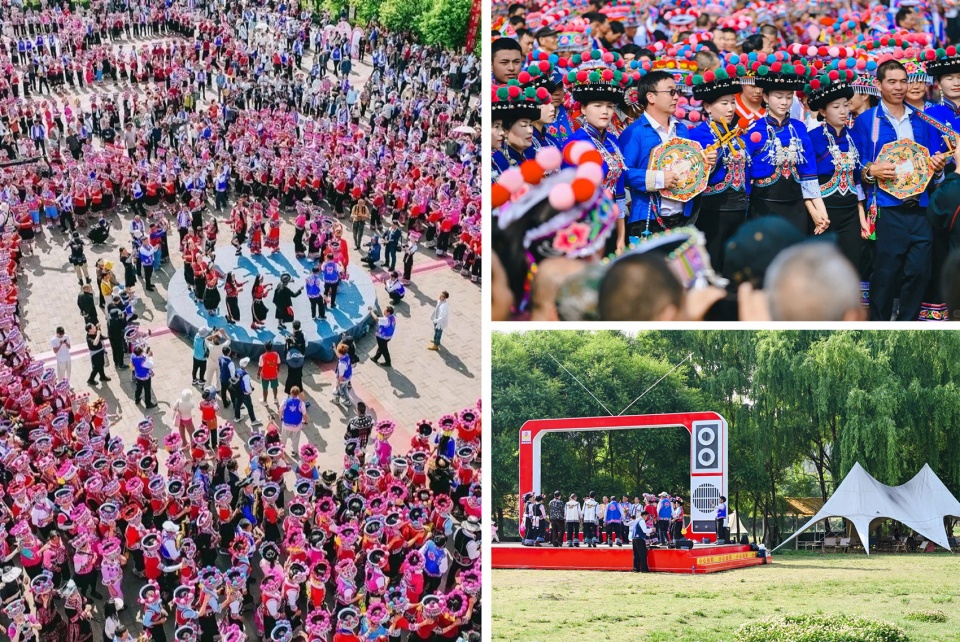
建筑的内核由内部空间秩序决定。设计采用“大空间嵌套核心空间”的策略:在完整通透的单层室内体量中,居中围合出一座独立的圆形核心场域,以最少隔断、最大留白的方式,将整栋建筑转化为村民与游客共用的公共容器。圆形核心并非形式造型,而是对牟定彝族日常生活与文化仪式的空间提炼。彝族火塘是家庭生活的中心,围火而坐、围火而食、围火而语,是最原初的社群空间原型。牟定被誉为“左脚舞之乡”,彝族左脚舞正是围绕火塘与篝火展开的集体歌舞,人们手拉手围成圆圈,以火为心、以圈为形,在踏步与对歌中完成世代相传的文化表达。设计抽取“圆、聚、向心”的深层基因,以圆形空间同时复刻火塘的亲密与左脚舞的欢聚。圆形场域即是火塘,也是舞场——人们在此聚集、交往、共享,完成从日常生活到文化仪式的自然过渡。
The building’s inner character is defined by its interior spatial order. Adopting the strategy of “core space nested within a large volume”, the design creates a freestanding enclosed circular arena at the centre of the transparent single-storey interior. With minimal partitions and maximum spatial openness, the entire building becomes a shared public vessel for both local villagers and visitors. This circular core is no mere formal gesture, but a spatial distillation of the daily life and cultural rituals of Mouding’s Yi people. The Yi hearth constitutes the centre of household life: sitting, dining and conversing gathered around fire forms the most primordial prototype of communal space. Mouding is known as “the Hometown of the Left-Foot Dance”. This Yi collective song-and-dance performance unfolds around hearths and bonfires. Participants join hands to form circles, centred on fire and organised in circular formation, passing down cultural heritage through rhythmic steps and antiphonal singing. Extracting the underlying genes of “circularity, gathering and centripetal force”, the circular space reproduces both the intimacy of the hearth and the conviviality of the Left-Foot Dance. The circular arena functions simultaneously as hearth and dance ground. Here people assemble, interact and share moments, enabling a fluid transition from everyday activities to cultural ceremonies.
▼牟定三月三左脚舞大会,Mouding March 3rd Left-Foot Dance Festival
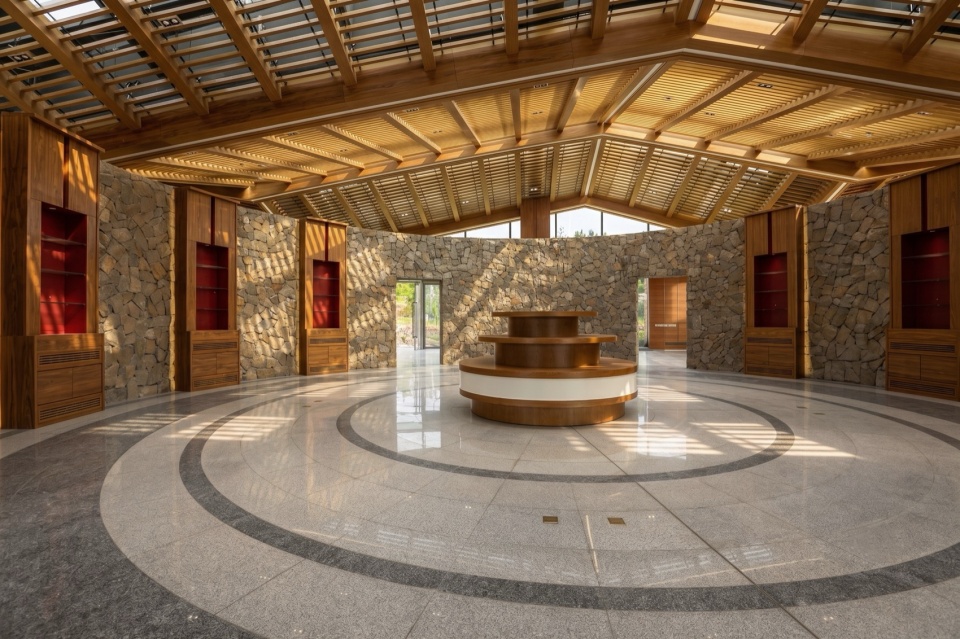
空间体验遵循先收后放的递进节奏。入口压低、收束视线,步入室内后视线向中心圆形空间豁然打开。屋顶木构缝隙洒落的集中天光精准笼罩圆心,红色夯土墙面作为底色,塑造出可被身体记忆的光影场域。无符号化的克制设计,让文化真正落地于日常使用:圆形场域既可成为彝族歌舞、火塘故事、生活场景的展演舞台,也可成为村民闲谈、节日聚集、公共活动的共享场地,建筑由此跳出单一的游客服务功能,成为村民与游客共生、生活与文化共融的环湖乡村公共节点。
Spatial experience unfolds in a progressive rhythm of compression followed by release. The entrance is low-set to constrain the view; upon stepping inside, sightlines burst open toward the central circular space. Concentrated daylight filtering through gaps in the timber roof structure precisely illuminates the circle’s centre, while red rammed-earth walls serve as the backdrop, forming a light-and-shadow field embodied in bodily memory. Eschewing symbolic ornamentation, the restrained design embeds culture within everyday use. The circular arena can host Yi song-and-dance performances, hearth-side storytelling and living-scene displays, as well as casual chats, festival gatherings and community events for local residents. Moving beyond the narrow function of a tourist service facility, the building emerges as a lakeside rural public node where villagers and visitors coexist, and daily life merges with cultural heritage.
▼建筑内部的嵌套层次空间,Nested layered spaces within the building
▼圆形场域作为农产品展示与小型展演舞台空间,The circular arena serves as a venue for agricultural-product displays and small-scale performances
四、建造语言:红土、木构与光的合奏IV. Construction Language: Ensemble of Red Earth, Timber Structure and Light
牟定环湖村落留存大量土木民居,红土夯墙、木构坡顶是当地世代相传的建造语言。民房以毛石砌筑石脚防潮,取用本地红褐黏土夯筑墙体,木构架承托青瓦坡顶,大出檐保护土墙;厚重夯墙缓冲高原昼夜温差,是当地先民在长期生活中积累的营造智慧。
Villages around Qingfeng Lake retain numerous traditional earth-timber dwellings. Red rammed-earth walls and timber-framed pitched roofs constitute the time-honoured local construction vocabulary. Local houses adopt rough-stone plinths for moisture-proofing. Walls are rammed from indigenous reddish-brown clay, while timber frames support grey-tile pitched roofs with wide overhangs shielding the earthen walls. The massive rammed-earth walls buffer drastic diurnal temperature swings on the plateau, embodying construction wisdom accumulated by local ancestors over generations.
▼建筑与周边的夯土民房相呼应,The building echoes the surrounding rammed-earth dwellings
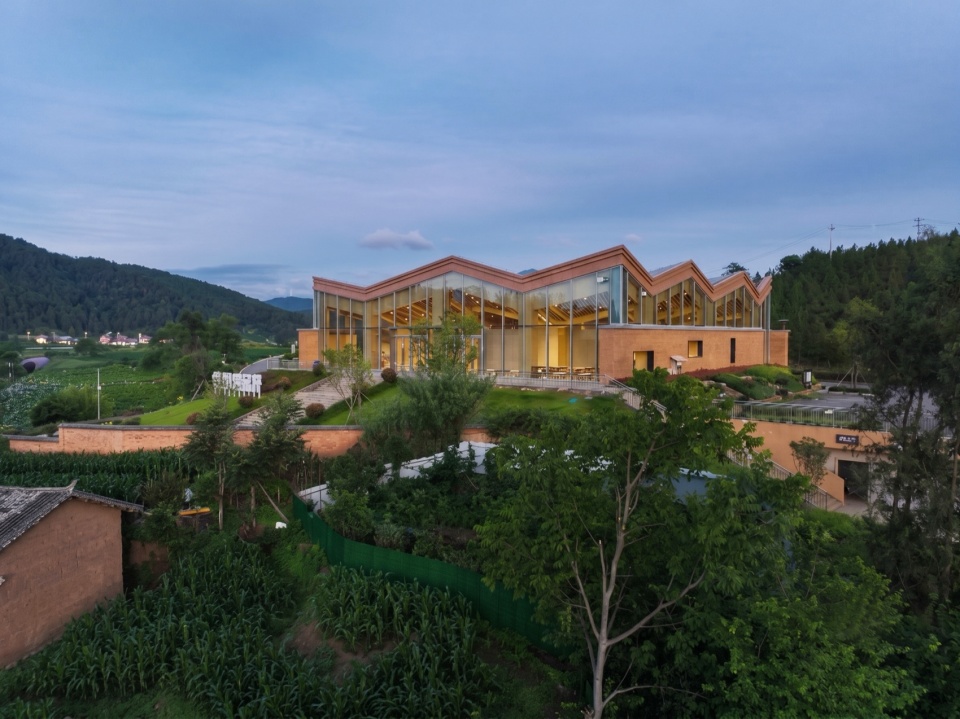
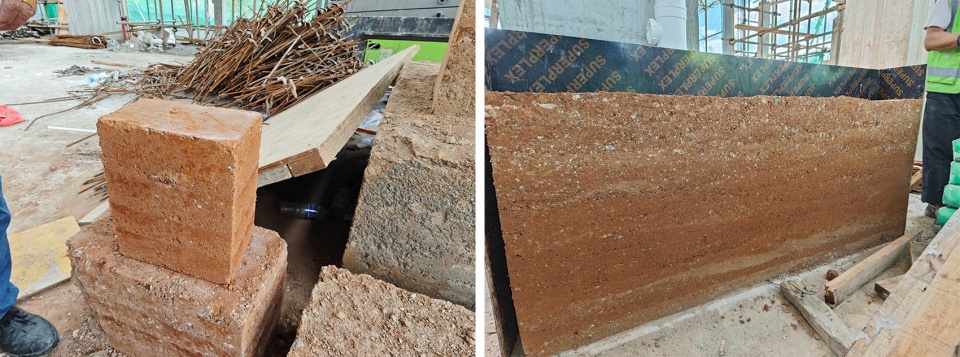
项目选用夯土并非出于审美偏好,而是对本土民居建造传统的延续。墙体内外同质,摒弃多余饰面,直接展露版筑夯土水平肌理,呼应老建筑的物质记忆。夯土原料就地取材,红色既源自这片土地,也与彝族服饰、漆器的民族红色谱系一脉相通。本地工匠沿用熟悉的夯筑技艺,令新老墙体拥有一致材质肌理,让建筑自土地生长而出。针对湖畔高湿环境,檐口、栏板及室内细部采用仿木构件,既延续木构温润质感,又规避实木易腐、维护成本高的短板,平衡传统风貌与当代实用需求。
The adoption of rammed-earth is not an aesthetic choice, but a continuation of local vernacular traditions. Walls are homogenous inside and out, with no cladding applied, exposing horizontal formwork textures that echo the material memory of old dwellings. Sourced on-site, the red earth resonates with the red hue in Yi costumes and lacquerware, representing both land and ethnic identity. Local craftsmen employ familiar ramming techniques, endowing new walls with the same material texture as the old village, so the building truly grows from the ground. Given the humid lakeside condition, wood-imitated components are applied for eaves, balustrades and interior details. They preserve the warm tactility of timber while avoiding rot and high maintenance cost, reconciling traditional character with contemporary practicality.
▼建造过程中的夯土效果比选,Rammed-earth effect comparison during construction
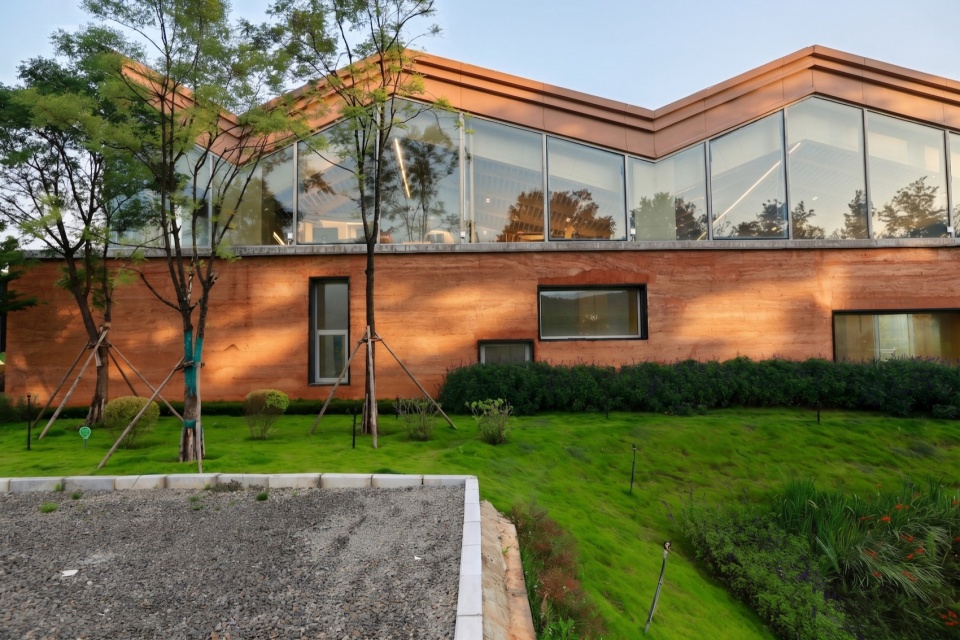
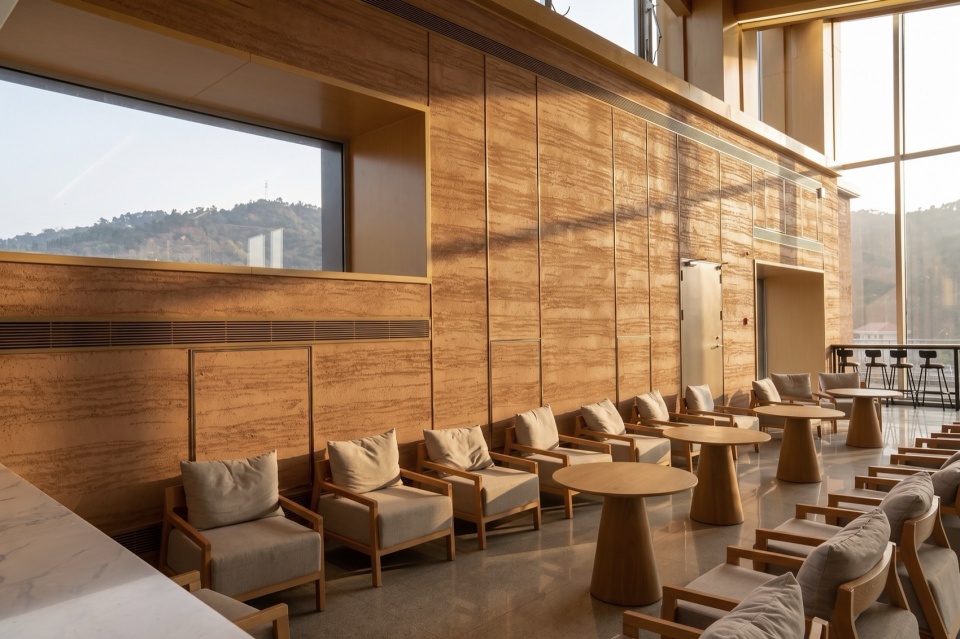
▼夯土墙与斑驳的光影,Rammed-earth walls and dappled light and shadow
▼不同灯光下的夯土墙质感,Rammed-earth wall textures under varied lighting conditions
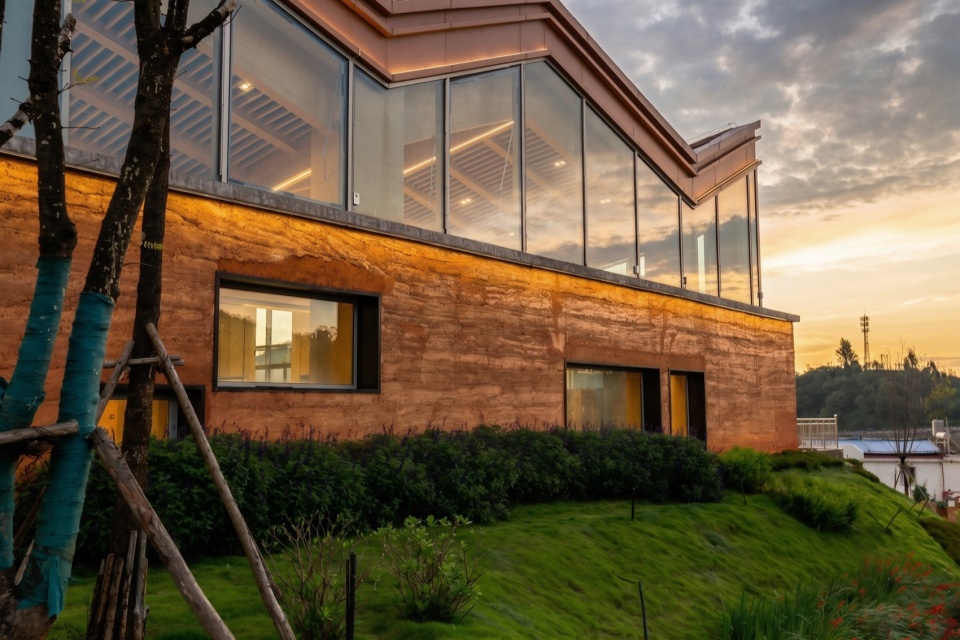
夯土也是适应高原气候的被动低碳手段。依靠优良的热惰性,墙体日间蓄热、夜间释热,减少空调依赖,维持室内舒适体感。红土墙面吸热温和,与滨湖湿润空气形成柔和界面,让传统乡土材料兼顾风貌传承、人居舒适与长期可持续。
Rammed-earth also serves as a passive low-carbon solution adapted to the plateau climate. Thanks to its excellent thermal inertia, the walls store heat during daytime and release it at night, reducing reliance on air-conditioning and maintaining comfortable indoor thermal conditions. With mild heat-absorbing properties, the red-earth walls form a gentle interface with humid lakeside air. This traditional vernacular material therefore reconciles heritage of local character, human comfort and long-term sustainability.
▼不同灯光下的夯土墙质感,
Rammed-earth wall textures under varied lighting conditions
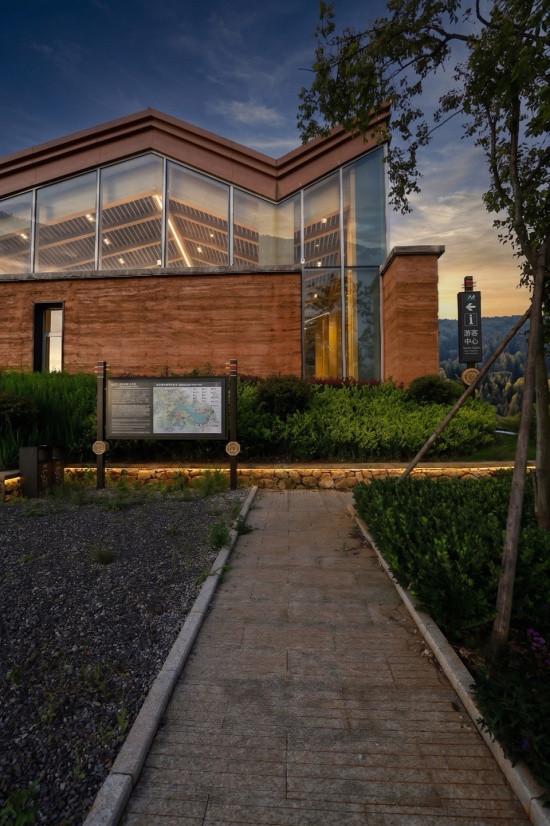
材料之外,光是改变建筑氛围的动态要素。屋顶木构架既是结构,也是采光媒介。梁架之间预留缝隙,让高原日光倾泻而入,在夯土墙面投下游移变幻的光影。一日之内光线色温持续变化,清晨清冽、正午明亮、黄昏暖红,赋予圆形舞台从沉静到隆重的多重状态。采光集中于圆形场域顶部,光束垂落,为活动提供天然照明;外围服务空间适度幽暗,收拢视线向中心。夯土微涩的触感、仿木的温润,加上缝隙渗入的风与光,构成完整的感官体验——土的质地、屋顶的折法、光线的来路,共同完成建筑的在地声明。
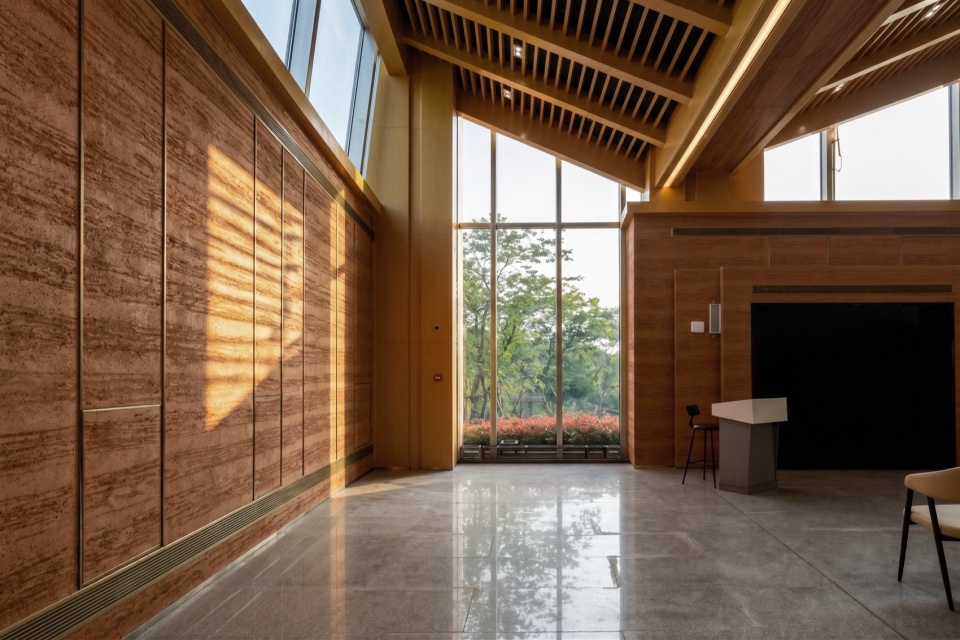
Beyond materials, light acts as a dynamic element shaping the architectural atmosphere. The timber roof frame functions not only as structure, but also as a medium for daylight. Gaps left between beam frames allow plateau sunlight to pour in, casting shifting shadows across the rammed-earth walls. As colour temperature evolves throughout the day — crisp in early morning, bright at noon and warm-red at dusk — the circular arena assumes moods ranging from serene to ceremonial. Daylight is concentrated overhead within the circular arena. Vertical beams of natural light illuminate activities below, while peripheral service spaces remain moderately dim, drawing sightlines toward the centre. The subtle rough tactility of rammed earth, the soft warmth of wood-imitated elements, together with wind and light filtering through gaps, compose a complete sensory experience. The texture of earth, the folded geometry of the roof and the path of light collectively articulate the building’s site-specific statement.
▼内外统一的夯土质感,Consistent rammed-earth texture from interior to exterior
结语:从一栋建筑到一片湖Conclusion: From One Building to a Lake
庆丰湖游客服务中心的设计实践,提供了一个审视乡村公共建筑“在地性”命题的微观样本。它没有树立强势地标,而是将自身置入湖山与村落的既有脉络中,以一系列克制而精准的设计决策,回应场地、文化、气候与使用的多重诉求。传统被转译而非复制,文化被空间化而非符号化,新建融入既有肌理而非占据话语中心。它既不脱离当代技术与审美,也不切断与土地和人群的深层联系。
The design practice of Qingfeng Lake Visitor Centre offers a micro-sample for examining the notion of “locality” within rural public architecture. Instead of establishing an assertive landmark, the project situates itself within the pre-existing context of lake, mountains and villages. Through a set of restrained yet precise design decisions, it responds to multiple demands arising from site, culture, climate and programme. Tradition is translated rather than copied; culture is spatialised instead of being reduced to symbols. The new construction merges into existing fabric, rather than claiming a dominant position. It neither divorces itself from contemporary technology and aesthetics, nor severs its deep-rooted bonds with the land and local people.
▼从梁架之间倾泻而入的高原日光,Plateau sunlight pouring in through the beam-frame structure
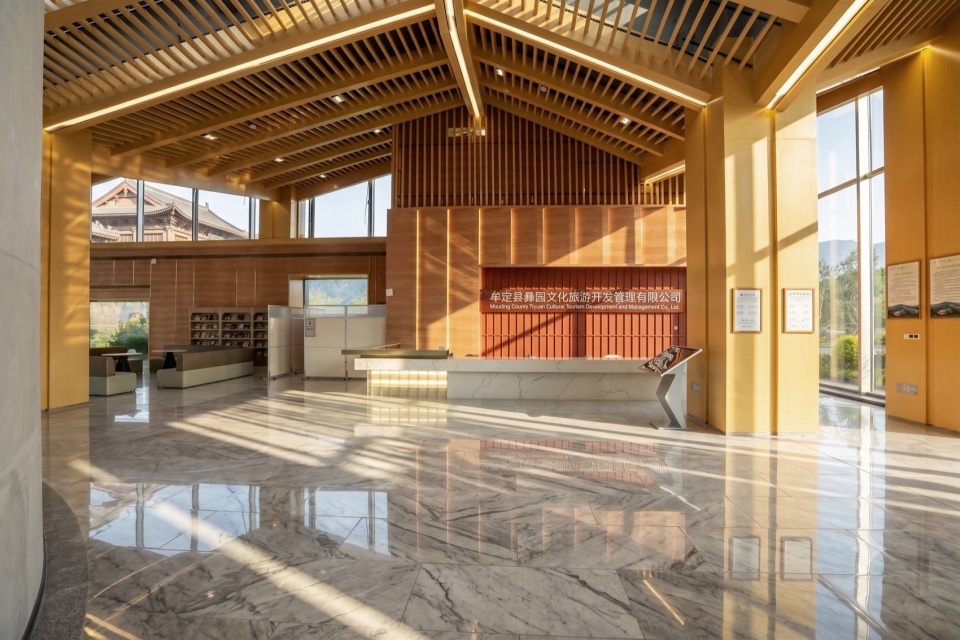
同时,这座建筑的意义也在于它的节点性。它并不试图代表整个风景区,却以最小的建成体量,成为环湖动线的起点与服务中枢,把风景、村庄与产业三条线索在地面上缝合在一起。这种以单个建成触媒激活整体网络的策略,正是乡村振兴中“以点带面”的空间注脚——从一片湖出发,又回到一片湖,成为真正属于这片土地的存在。
Meanwhile, the building derives its significance from its nodal quality. It does not purport to represent the entire scenic area. Yet with minimal built mass, it serves as the starting point and service hub of the lakeside circulation, stitching together the three threads of landscape, village settlement and industry on-site. This strategy of activating an entire network via a single built catalyst serves as a spatial interpretation of the “driving overall progress through key pilot projects” principle in rural revitalisation. Originating from the lake and returning to it, the building becomes an entity genuinely belonging to this place.
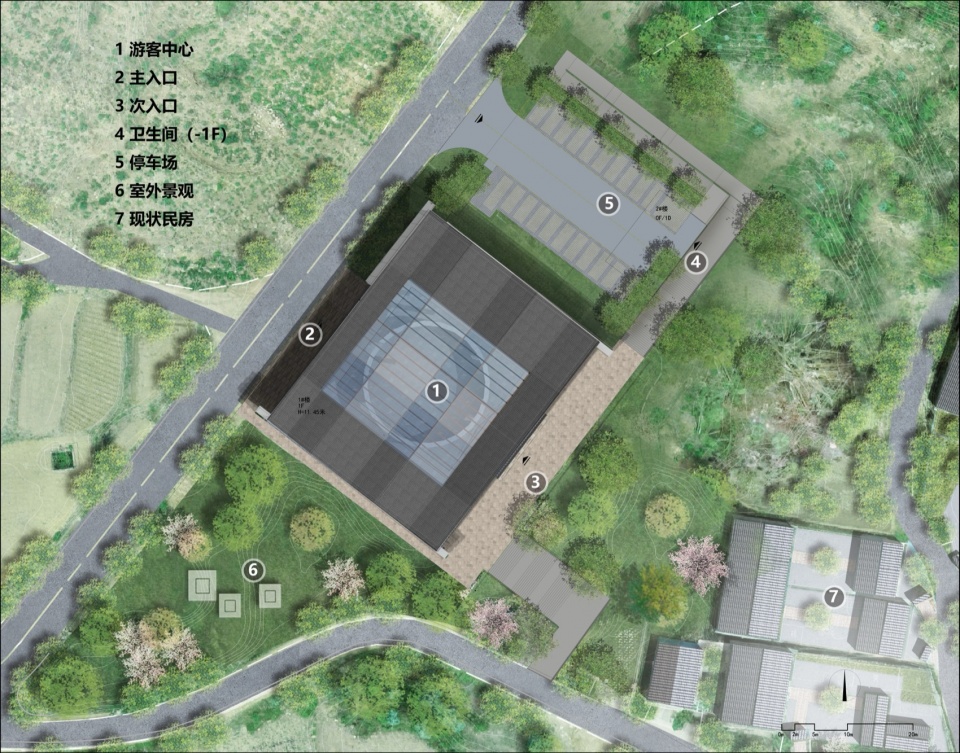
▼彩色总平面图,Colored site master plan
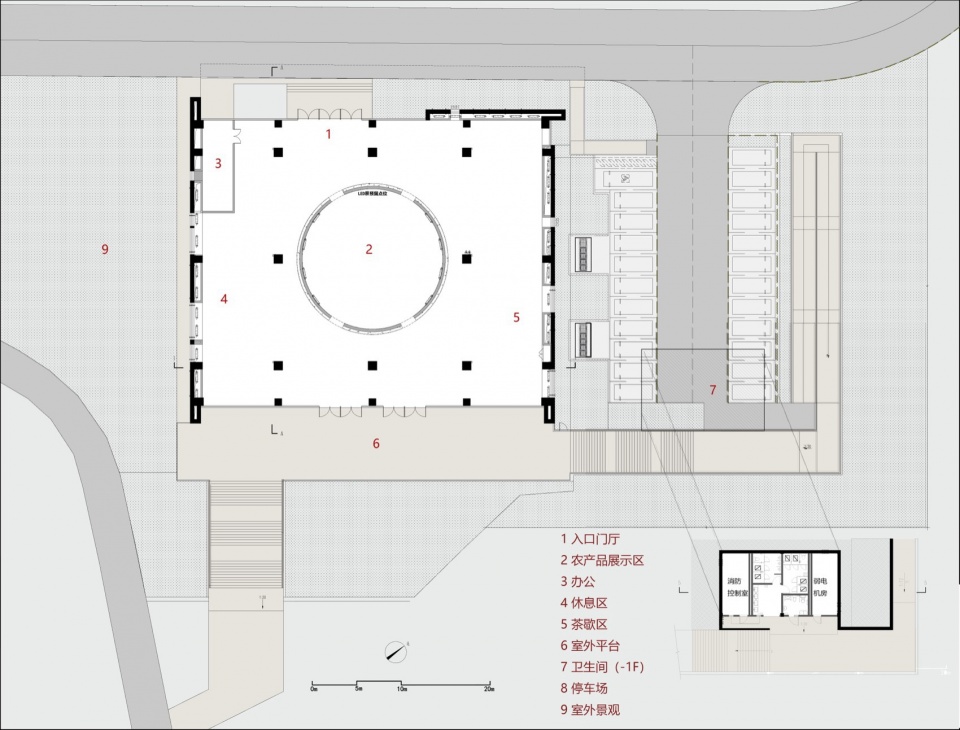
▼一层平面图,1st floor plan
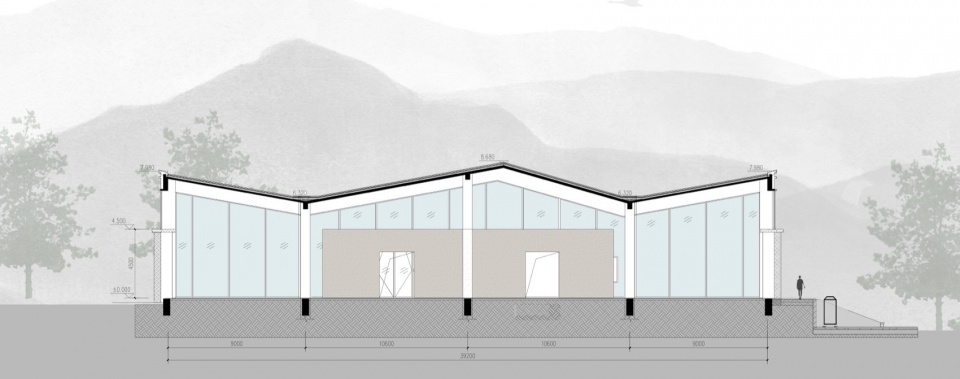
▼剖面图,Section
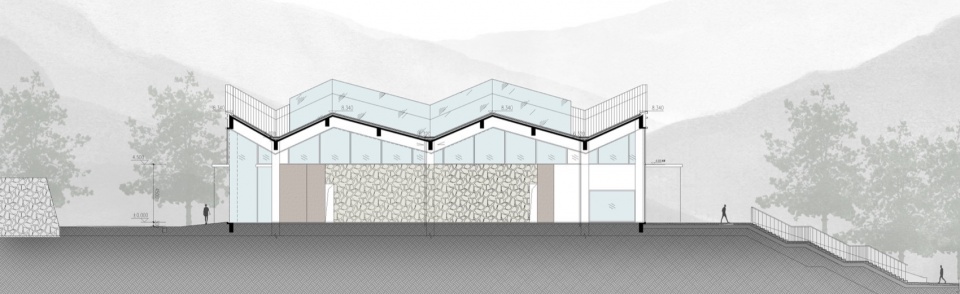
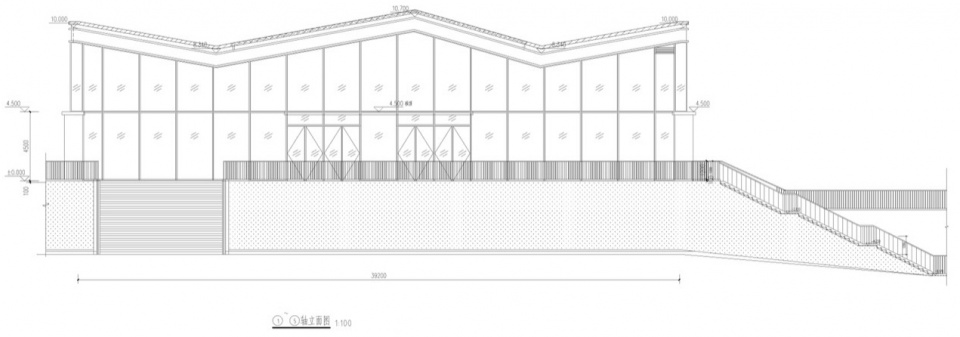
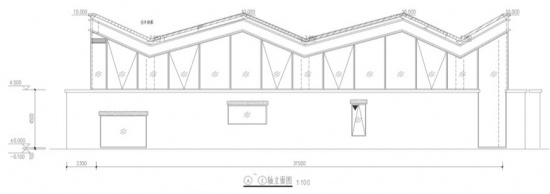
▼立面图,Elevation
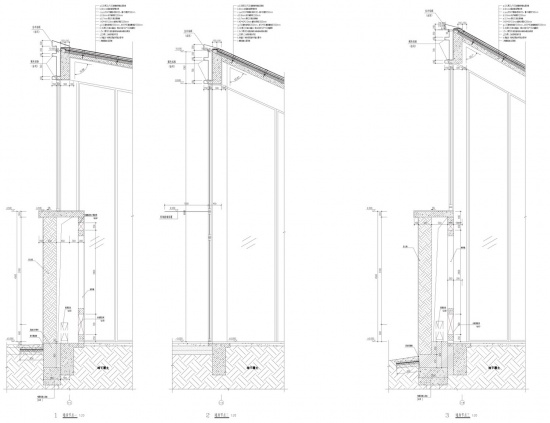
▼构造节点详图,Construction detail
Project name: Qingfeng Lake Visitor Center, Mouding, Yunnan
Project type: Rural Public Building
Design: Du Chunyu Team, Shanghai Jiao Tong University Design Research Institute Co., Ltd.
Construction: Yunnan Mouding Cultural Tourism Investment & Development Co., Ltd.
Design year:2024
Completion Year:2025.3
Leader designer: Chunyu Du
designer Team: Lingjun Jin ,Yuanyuan Wang,Weichao Chu,Xiaowei Wang,Huijun ZHANG
Project location: Mouding,Yunnan Province
Gross built area: 1326㎡
Photo credit: Chunyu Du
Materials: Rammed‑earth, Low‑E glass, photovoltaic roof