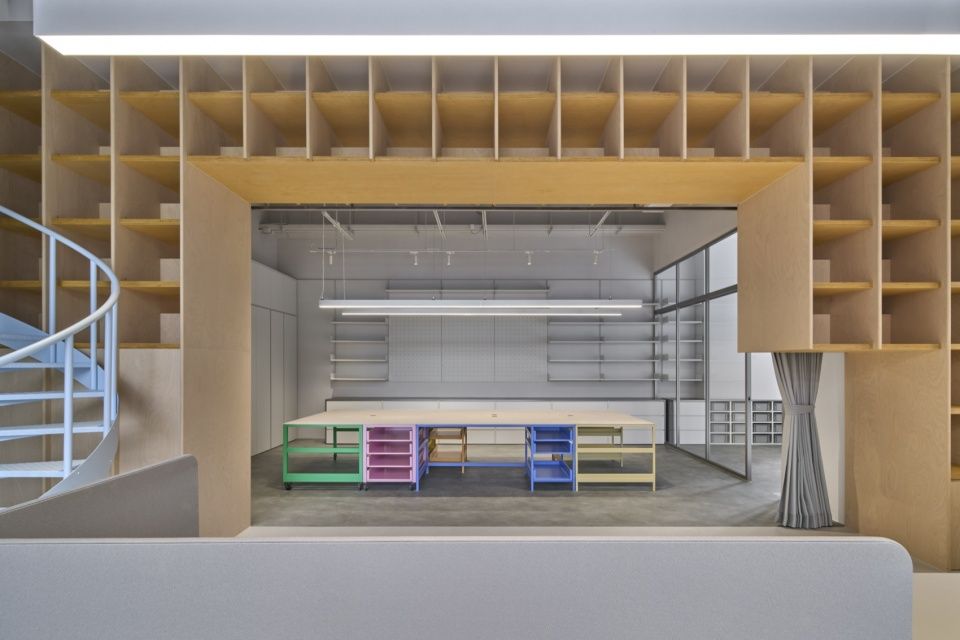
成都海洋路中学 / 长物建筑
引子Prologue
当大多数城市校园被压缩成效率优先的功能容器,成都海洋路中学试图生长出“宽窄巷子”般的松弛感,为被效率规训的身体夺回自由。这里没有僵化的长廊,只有错落的街巷、与身体相关的光影,可以追逐晚霞的二层平台,以及“每一座庭院里都有树”的坚持。正如路易·康所言,教育始于树下的交谈。在这个被影子温柔覆盖的校园里,学习不再只发生于教室,更在每一次漫无目的的游走与发现中。
When most urban campuses are compressed into efficiency-first functional containers, Chengdu Haiyang Road Middle School seeks to cultivate the relaxed, leisurely atmosphere of Chengdu’s iconic “Wide and Narrow Alleys,” reclaiming a sense of freedom for bodies otherwise disciplined by efficiency. There are no rigid corridors here, only staggered streets and alleys, light and shadow that are relevant to the body, a second-floor platform where you can chase the sunset, and the insistence that “every courtyard has a tree”. As Louis Kahn famously said, education begins with a conversation under a tree. On this campus, gently dappled with shifting shadows, learning no longer happens only in classrooms, but also in every aimless wandering and discovery.
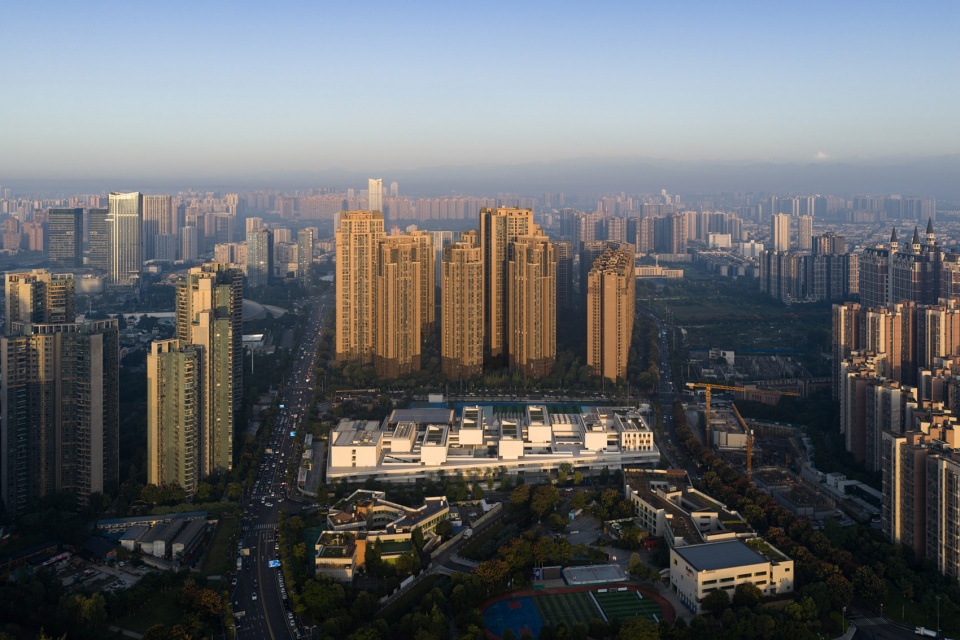
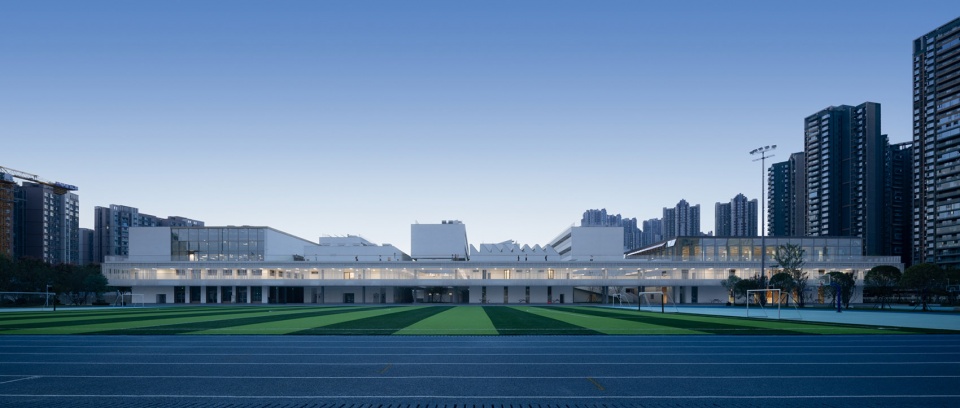
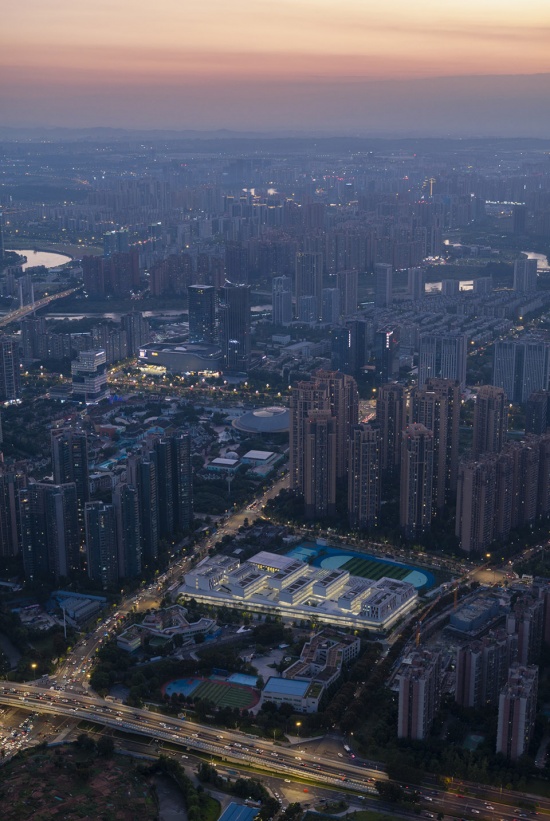
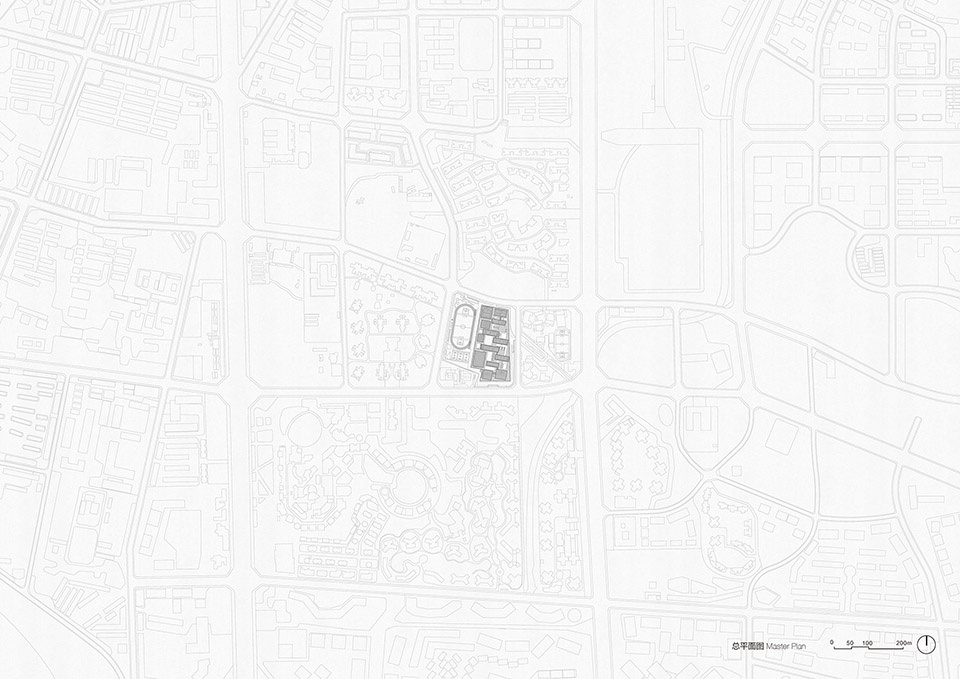
▼校园与周边环境肌理,campus and surrounding urban context
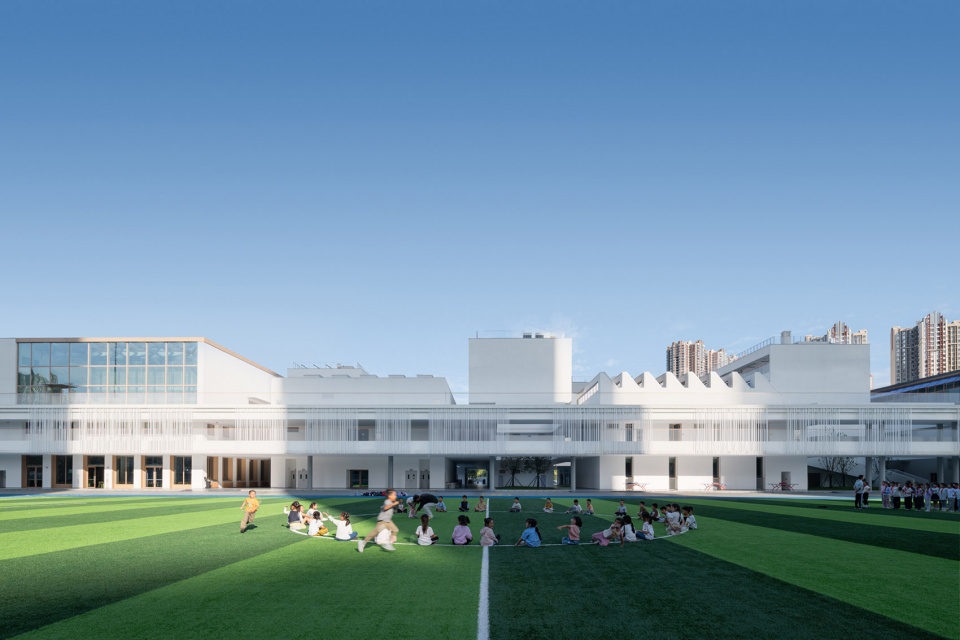
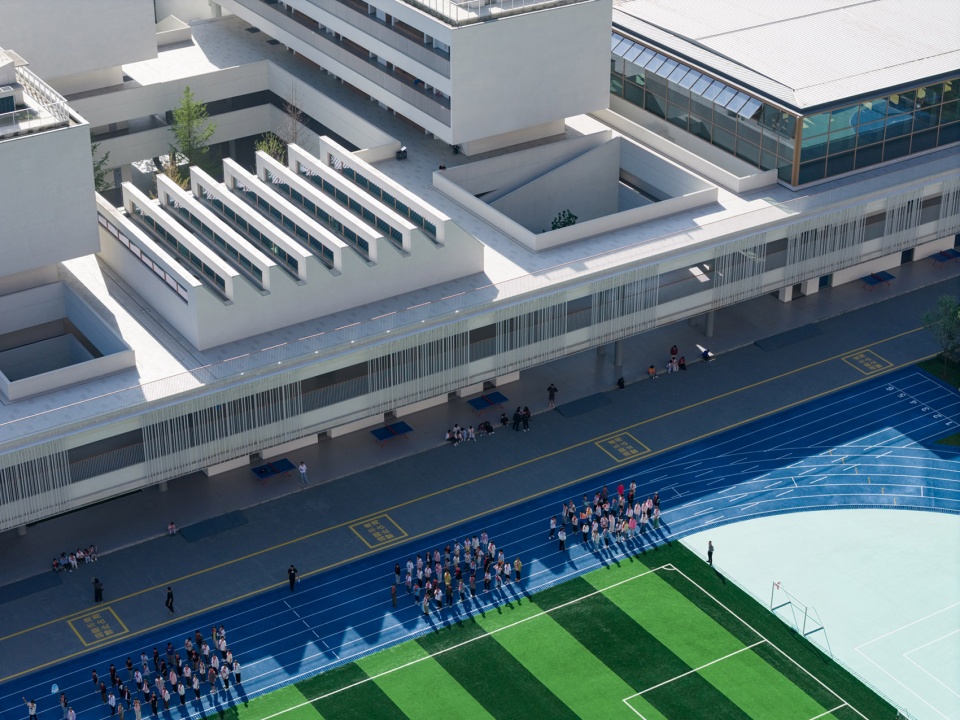
▼田径场上的影子与游戏的学生,The shadows on the track and the students playing the game
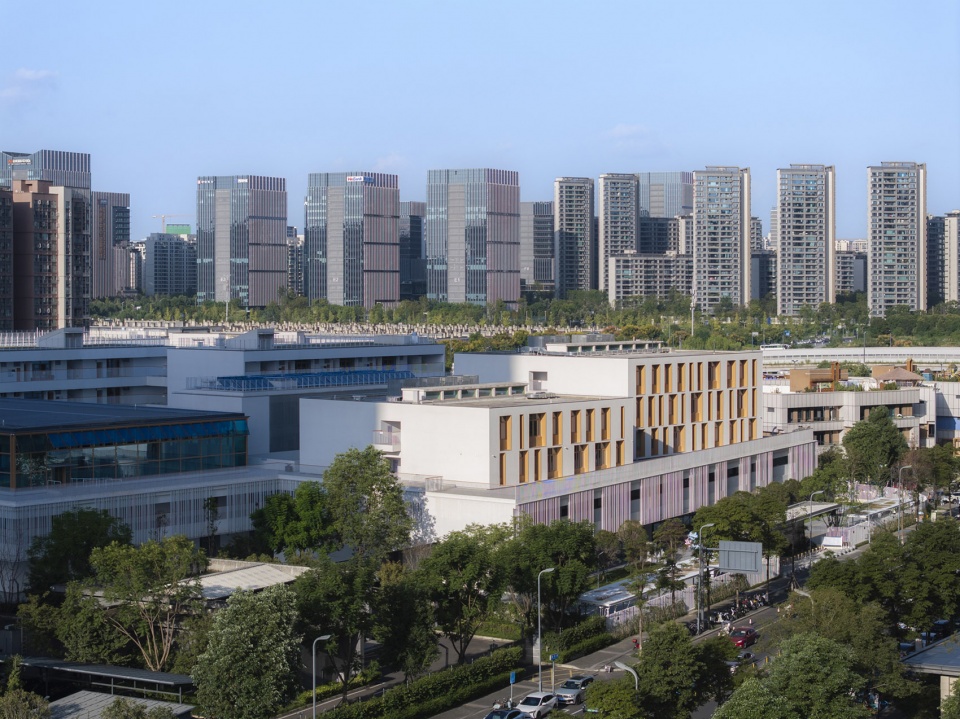
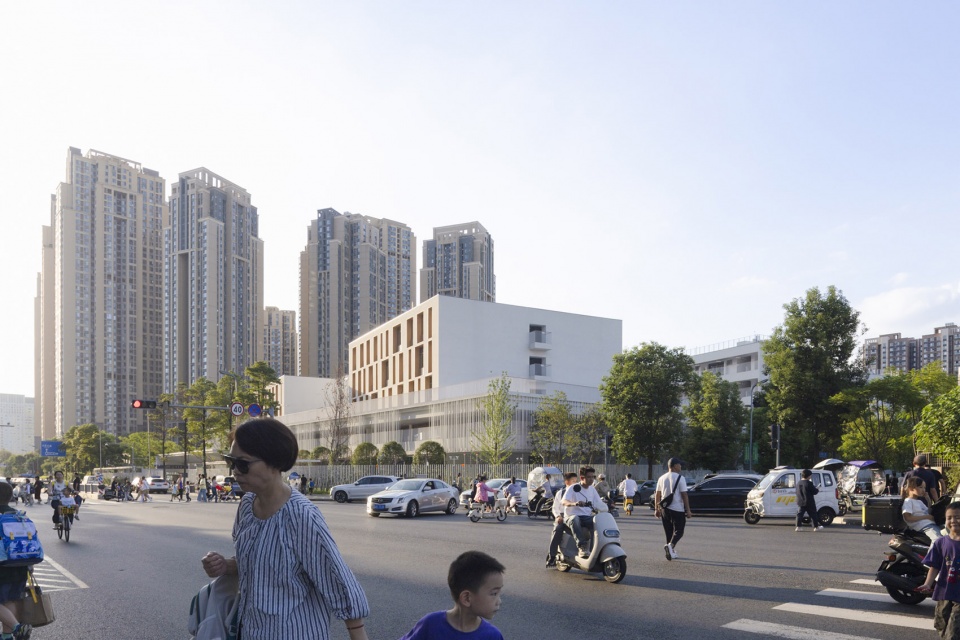
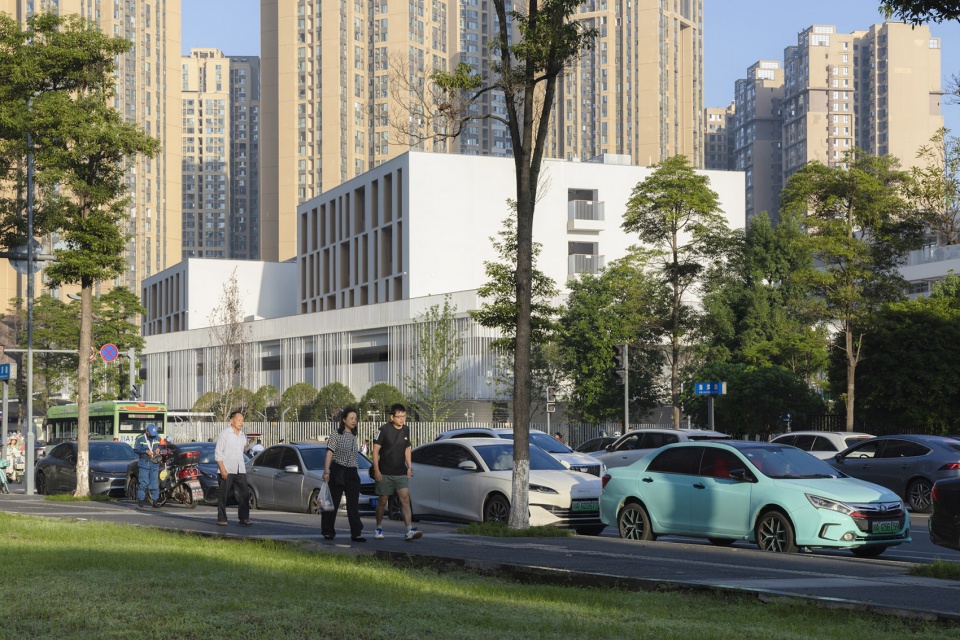
▼校园主入口界面,Main entrance interface of the campus
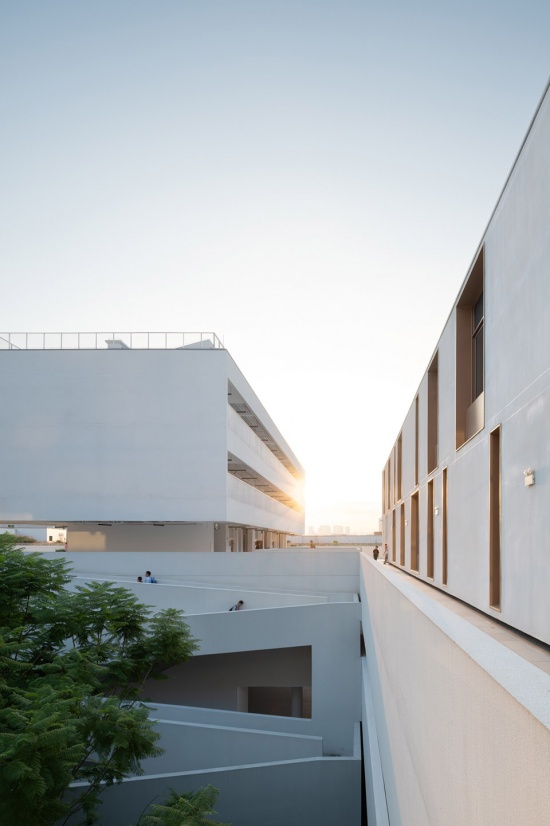
▼水平悬浮的共享平台与立体聚落,Horizontal suspended shared platforms and three-dimensional settlements
1最初的记忆The Original Memories
我的小学位于南方海丰县,鹿境山麓旁,象山与狮山之间,由一座明代祠堂改造而成,依山就势,两侧简单的单层教室围着中间祭祀的宗祠,前庭是开敞的礼仪广场与一方水塘。每天上学,穿东村、绕西巷,串户结伴,沿石阶坡道上下,随地形起伏转折。课余时,我们常跑进学校后山,那里有革命年代留下的防空洞、裸漏的岩层、此起彼伏的虫鸣鸟叫,偶尔还会碰到稀有野生动物……学校的前庭广场承载村里的红白喜事,最热闹的是正月初十,戏台临时搭起,学校瞬间化为全村的节庆中心……这一真实质朴的空间原型,整合了环境感知、身体经验、社区互动与地方记忆,构成了我所经历的最具场所精神与空间韧性的教育环境。进入城市后,这类体验迅速消失,校园被压缩为效率优先、规训个体的功能组合,难以回应复杂的地方环境与多样的教育需求。
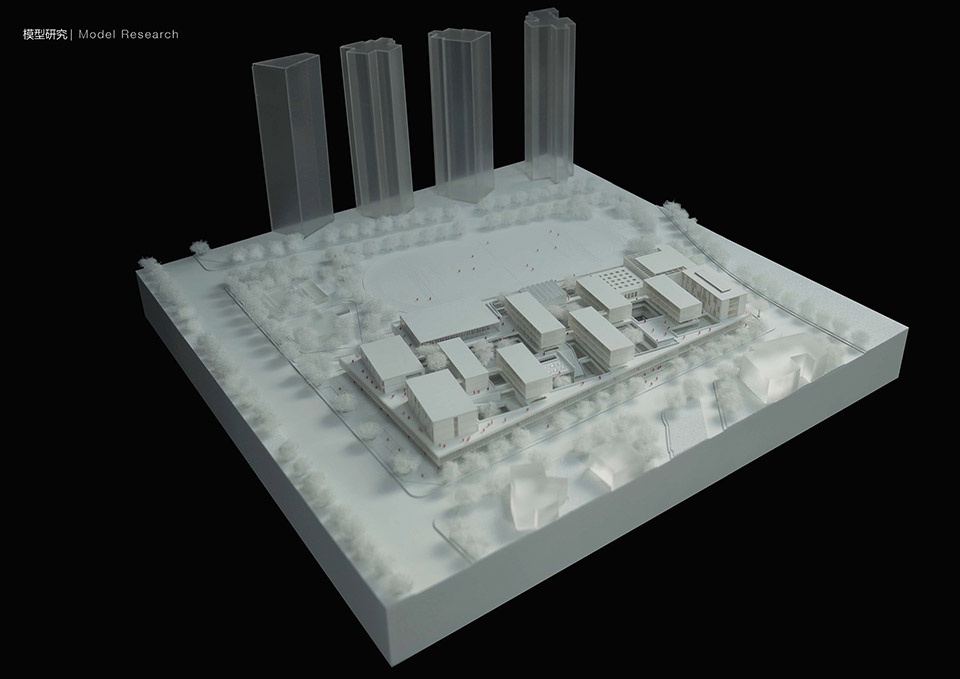
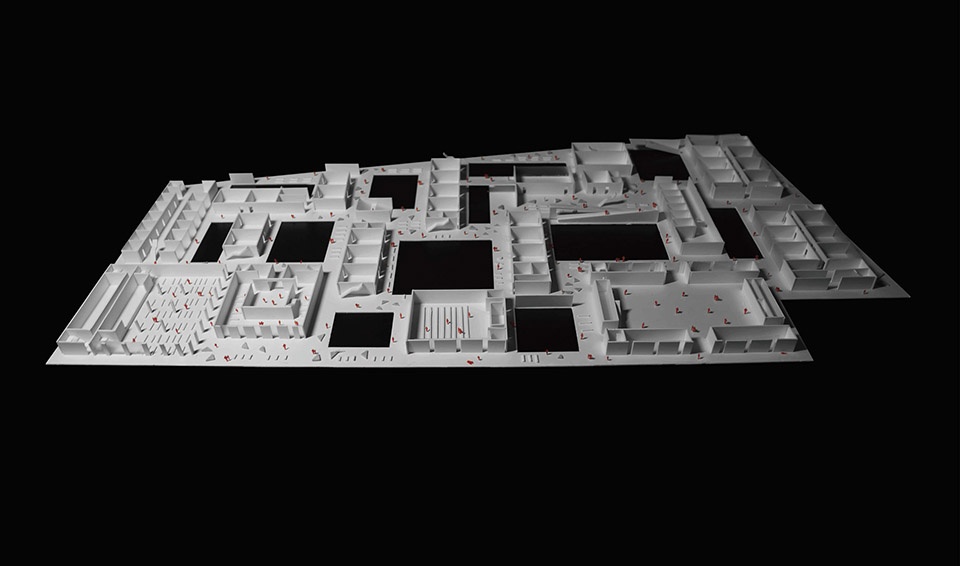
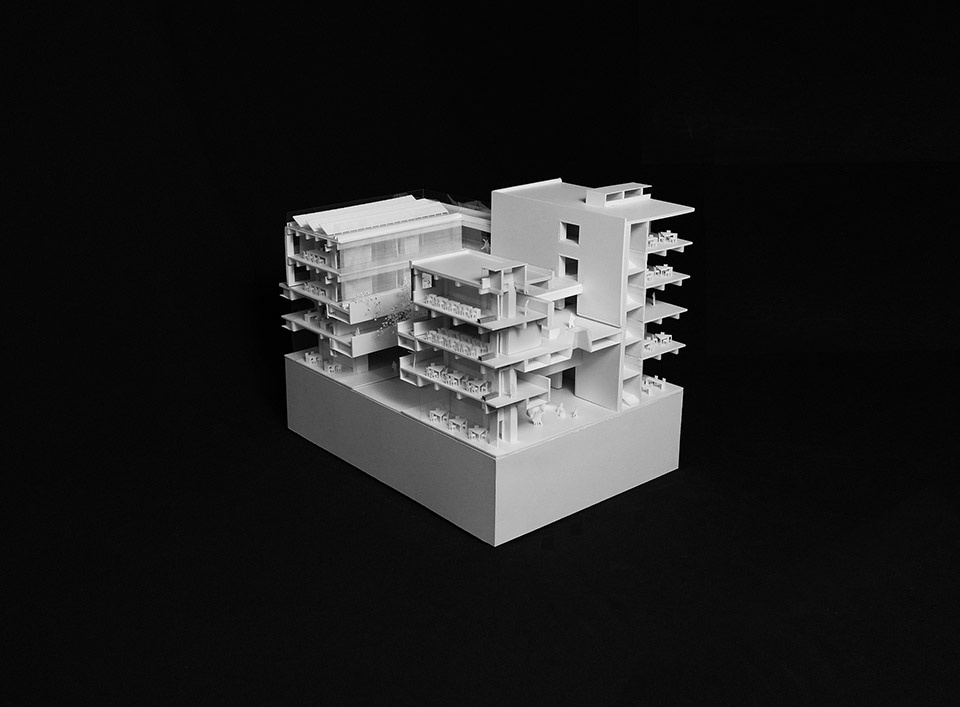
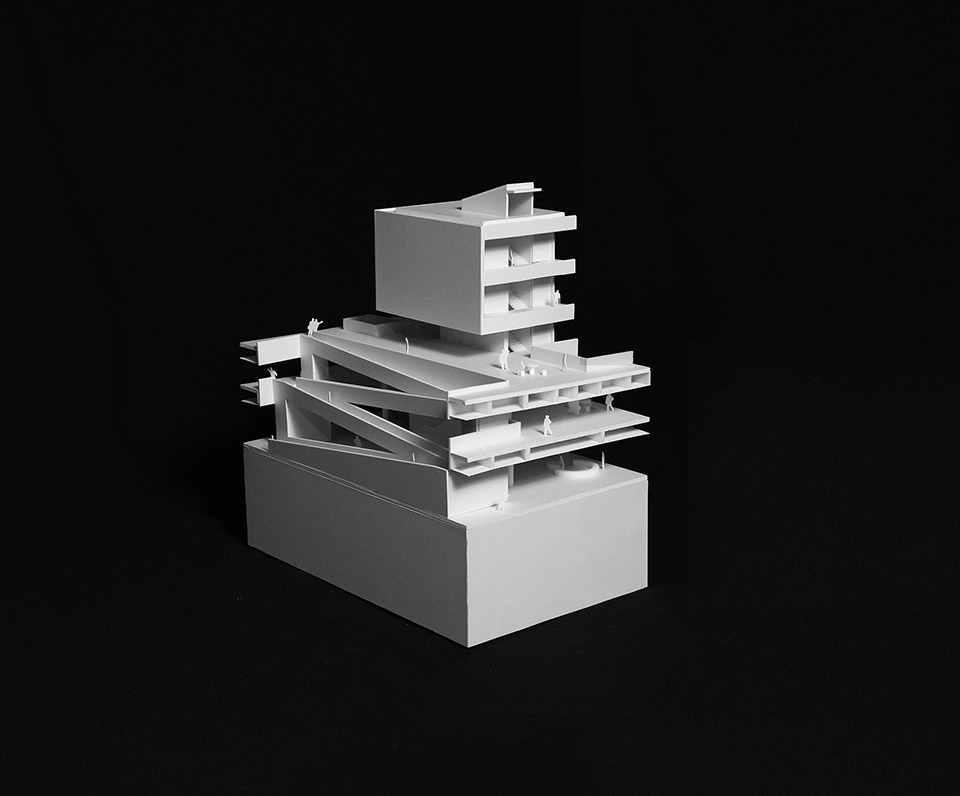
▼海洋路中学模型,model
My primary school was located in Haifeng County in south of China, nestled at the foot of Lujing Mountain between between Elephant Mountain and Lion Mountain. It was converted from a Ming Dynasty ancestral hall. It is built into the mountainside, with simple single-story classrooms on both sides surrounding the ancestral hall in the middle for worship, and an open ceremonial square and a pond in front. Every day on my way to school, I would pass through the village and lanes, and gather with classmates to walk together. We walked up and down stone-paved slopes, following the natural contours and undulations of the land. In our spare time, we often ran into the hill behind the school, where there were air-raid shelters left over from the revolutionary era, exposed rock formations, and the sounds of insects and birds. Occasionally, we would even encounter rare wild animals. The school’s front square hosted weddings and funerals in the village. On the tenth day of the first lunar month, when a temporary stage was set up, and the school instantly became the festival center of the entire village. This authentic and simple spatial prototype integrates environmental perception, physical experience, community interaction, and local memory, forming the educational environment with the strongest sense of place and spatial resilience that I have ever experienced. However, once entering the city, this kind of experience quickly disappears, and the campus is compressed into a functional combination that prioritizes efficiency and disciplines individuals, making it difficult to respond to the complex local environment and diverse educational needs.
▼街角:放学接送场景,Corner of the street: Scene of picking up and dropping off students after school
▼在光影交织的街巷中奔跑,Running in the streets and alleys where light and shadow interweave
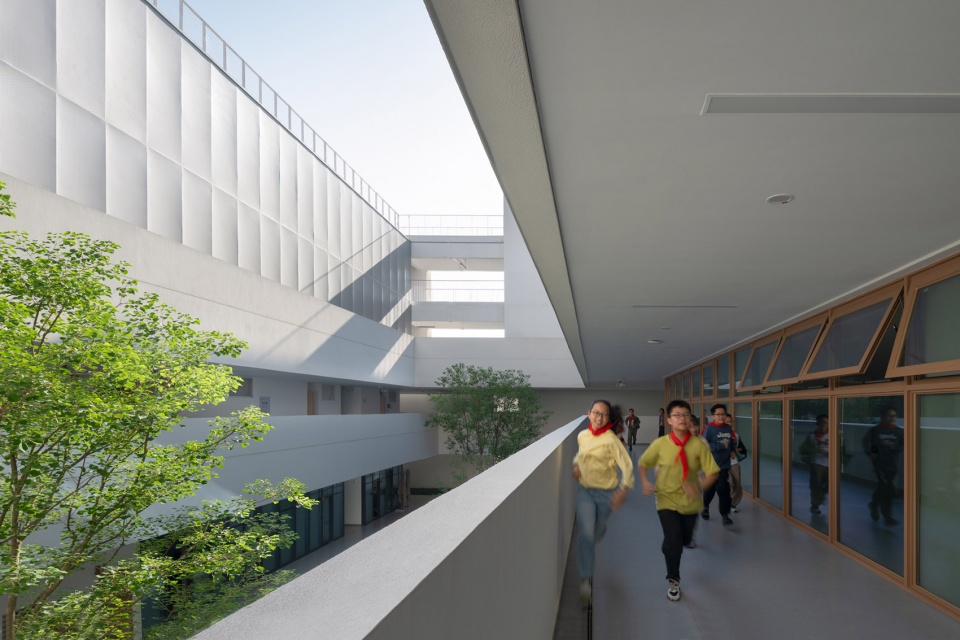
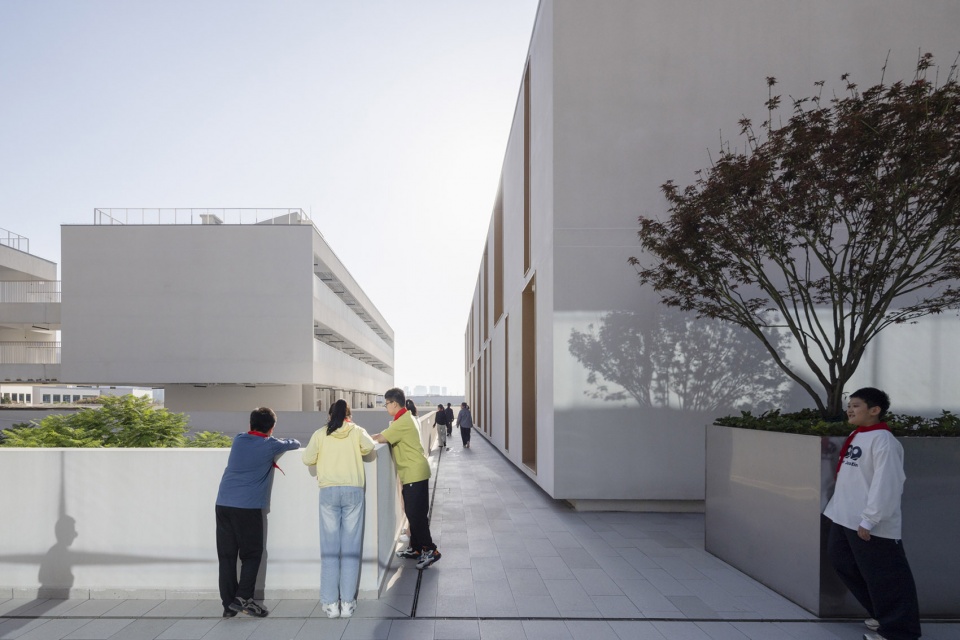
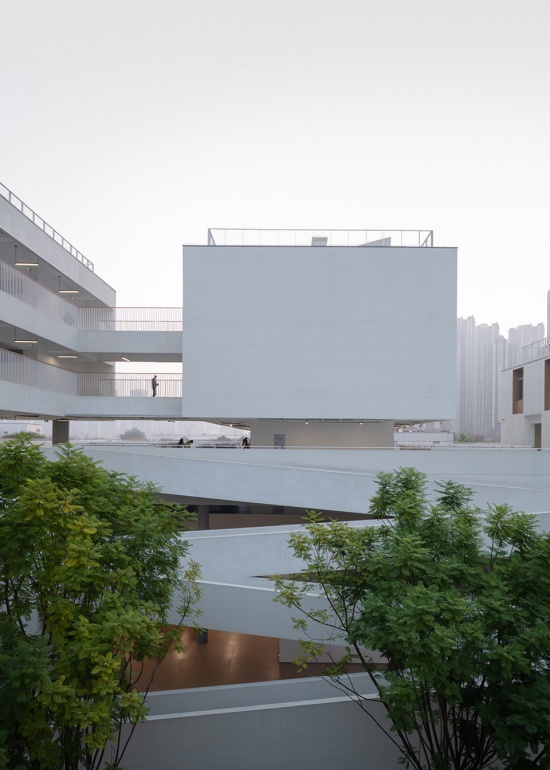
▼平台上悬浮的聚落,The suspended settlements on the platform
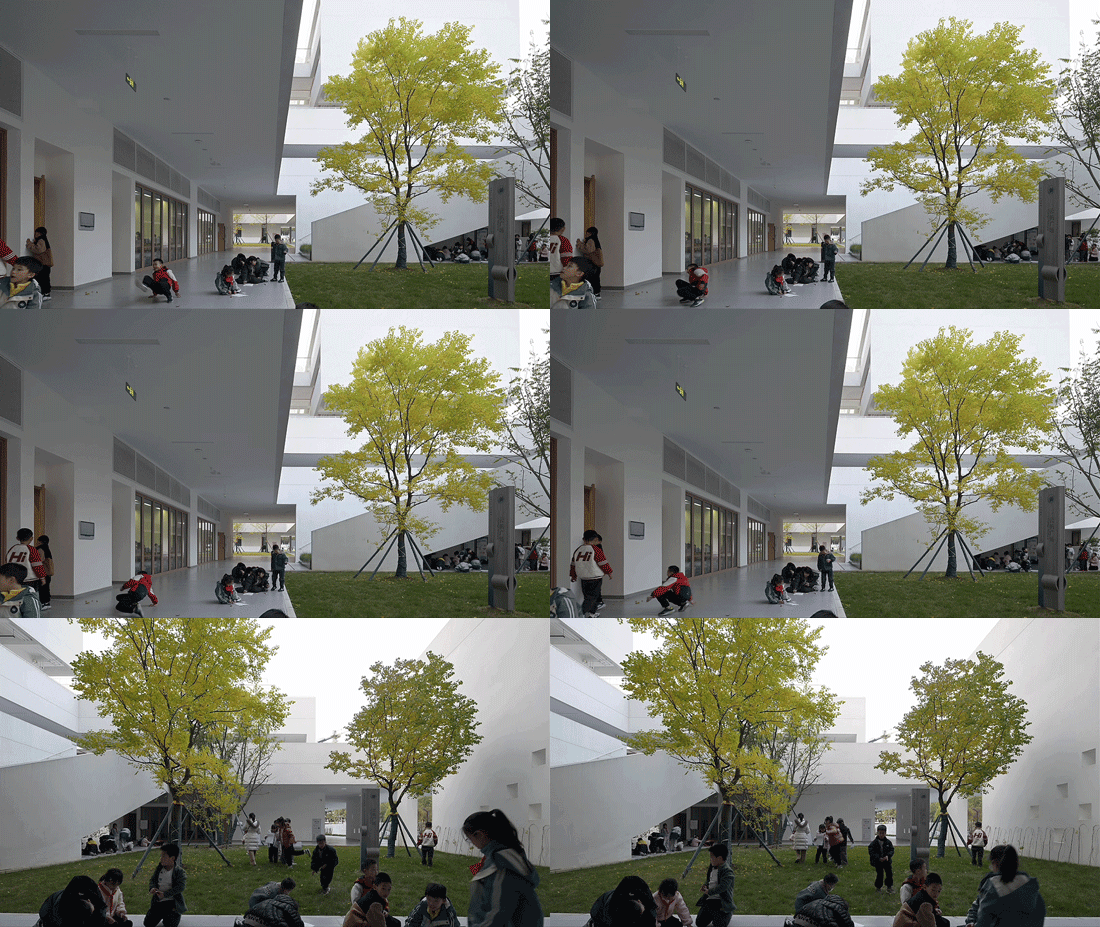
▼庭院拼栽蓝花楹影子与洞口,Terrace planting of jacaranda trees – shadows and the entrance opening
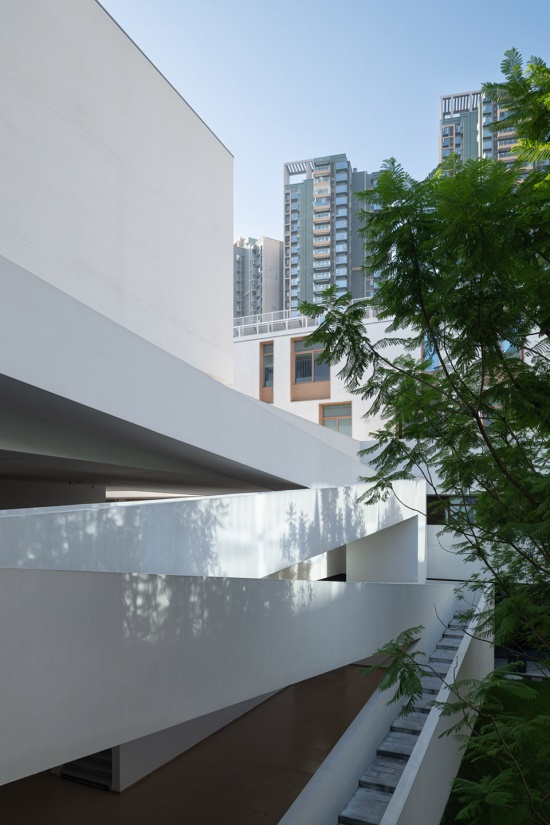
▼庭院拼栽蓝花楹影子与洞口,Terrace planting of jacaranda trees – shadows and the entrance opening
2场地困局、气候与光影Site Dilemma, Climate, Light, and Shadow
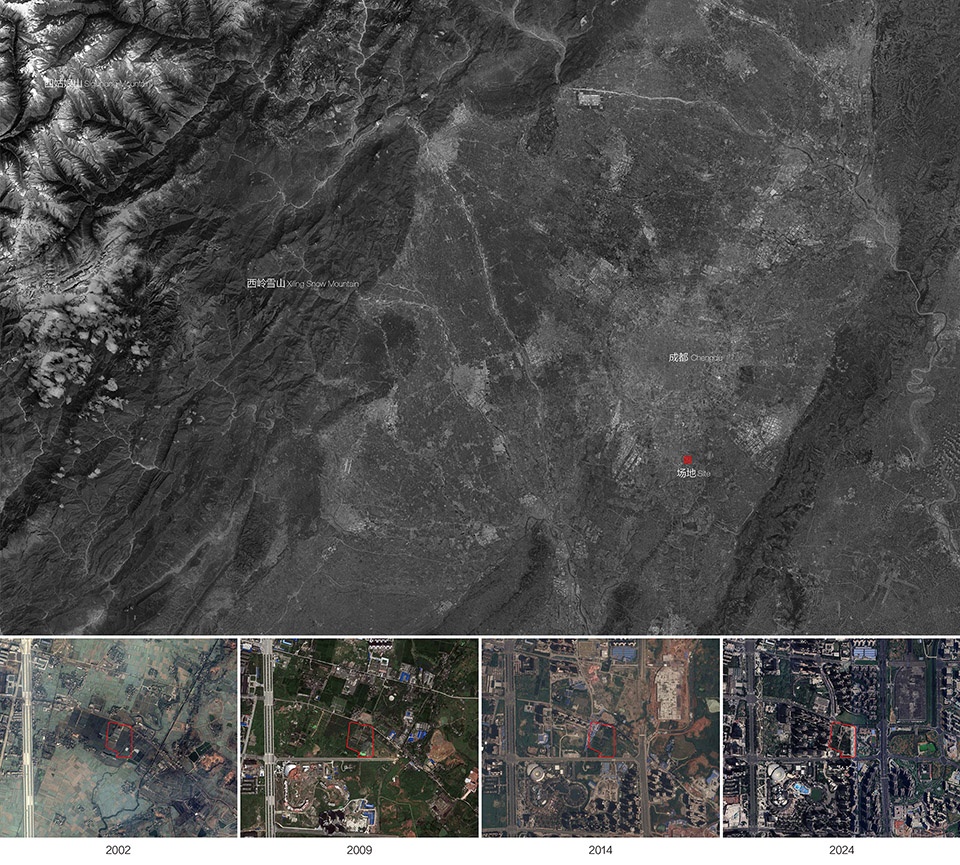
海洋路中学的基地,位于成都天府新区与高新区交界处,距离老城区一小时车程。用地规整,环顾四周,西南北三面被百米高层住宅围合,界面压抑,东侧朝向天府五小和五幼,稍显开阔。这是一块由城市快速扩张催生的典型地块,周边缺少文脉信息,标准化的道路断面、同质化的建筑轮廓、均质蔓延的街道肌理,让人难辨归属。在这样的场地上,如何营造一座属于这里的学校?
成都多阴云,阳光稀少,对东西朝向格外宽容,这里的人喜好户外,烟火气十足。基地周边住宅楼下,地摊外摆,市井味颇浓。晴天时,远处雪山轮廓依稀可见,西侧住宅的长影像幕布一样徐徐覆盖场地。
我们将周边住宅转化为一种场所资源,借助影子顺势而为,把操场放置在周边建筑与校舍之间,既争取了日照,又化解了压迫感,更让这片长影成为了校园最天然的戏剧背景,重塑城市结构关系。在这里,影子不再是压抑的象征,而是连接土地、气候与身体的媒介,赋予校园日常以时间感与戏剧性。
▼图解,diagram
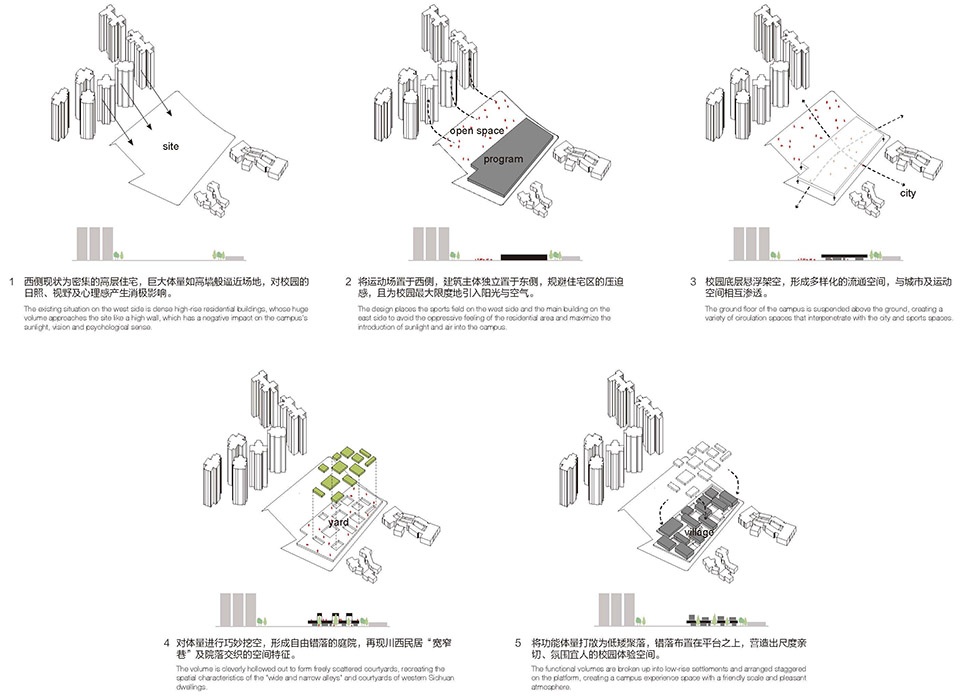
The site for Haiyang Road School is located at the junction of Chengdu’s Tianfu New Area and the High-tech Zone, a one-hour drive from the old city center. The site is regular in shape, surrounded by 100-meter-tall residential buildings on the west, south, and north sides, creating an oppressive sense of enclosure. Only the east side—facing Tianfu No. 5 Primary School and Kindergarten—offers a relatively open outlook. This is a typical plot of land created by rapid urban expansion. The surrounding area lacks cultural context, and the standardized road cross-sections, homogeneous building outlines, and uniformly spreading street textures make it difficult to determine its affiliation. On such a site, how can we create a school that truly belongs here?
Chengdu is often cloudy with little sunshine, and it is particularly tolerant of east-west orientation. People here love the outdoors and have a lively, down-to-earth atmosphere. The residential buildings surrounding the site are filled with outdoor stalls, creating a strong local atmosphere. On clear days, the outline of the snow-capped mountains can be faintly seen in the distance, and the long shadow of the houses on the west side slowly covers the site like a curtain.
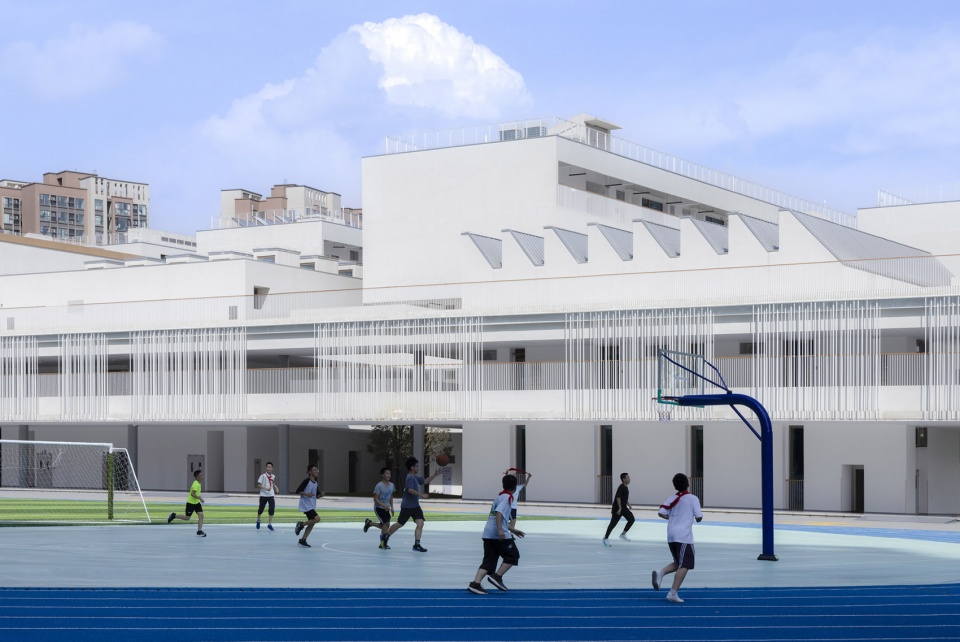
We transformed the surrounding residences into a place resource, and by taking advantage of the shadows, we placed the playground between the surrounding buildings and school buildings. This not only maximized sunlight and alleviated the sense of oppression, but also made this long shadow the most natural dramatic backdrop for the campus, reshaping the urban structural relationships. Here, shadows are no longer a symbol of oppression; instead, they serve as a medium connecting the land, the climate, and the human body, infusing the daily life of the campus with a sense of time and theatricality.
▼从西城住宅院子内看向校园,Looking at the campus from the courtyard of the West City residence
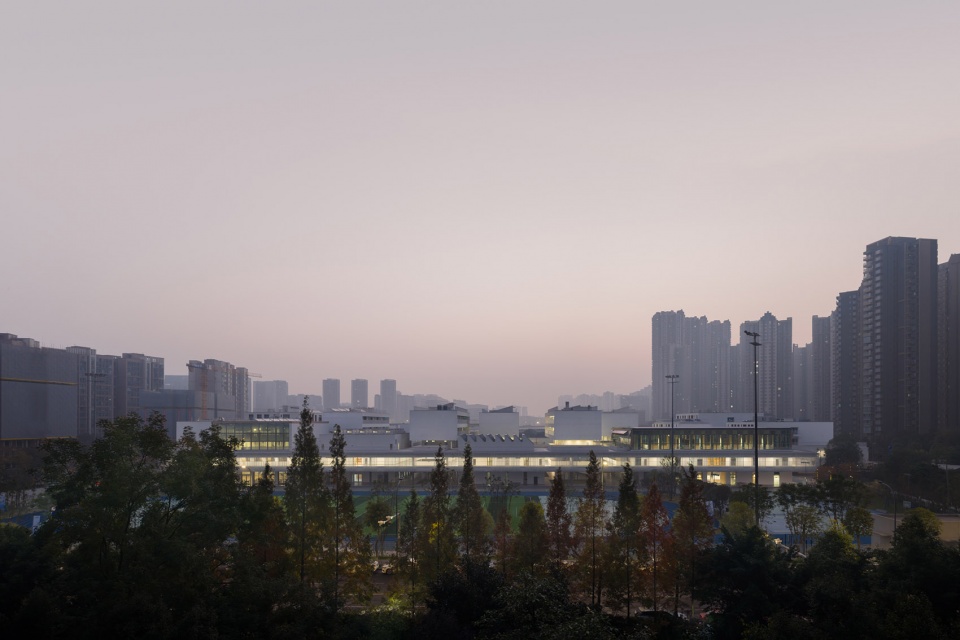
▼架空层与田径场的活动,Activities on the mezzanine and the track and field area
▼影子下的篮球场,the basketball court under the shadow
▼学生们在庭院休闲漫步,The students are strolling leisurely in the courtyard
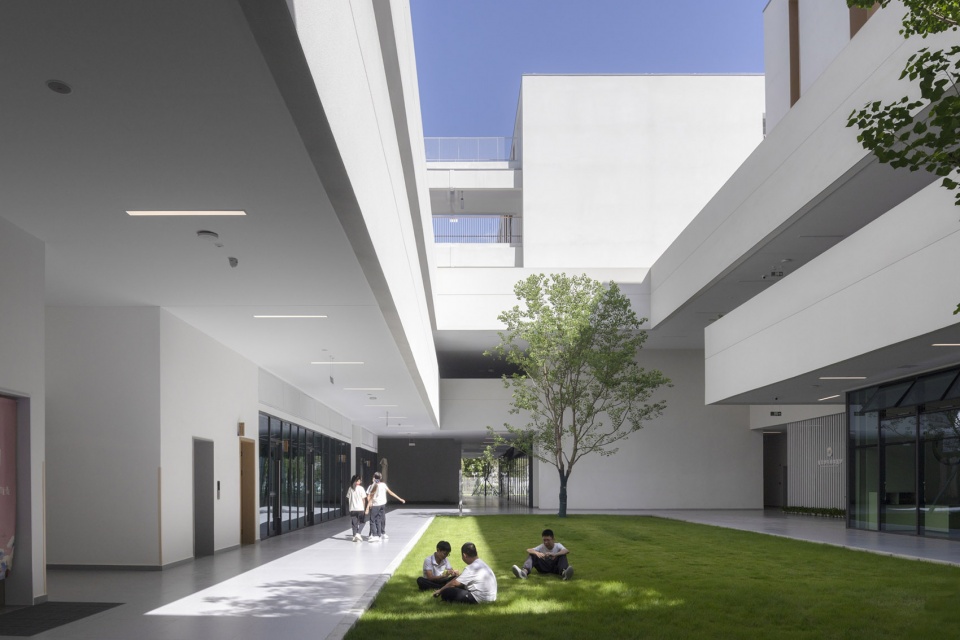
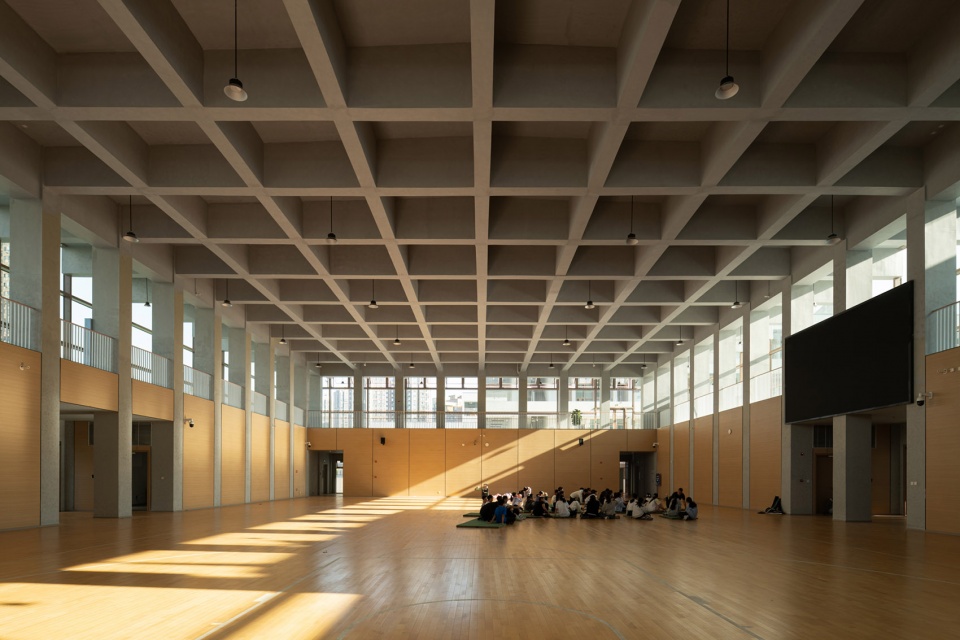
▼体育馆内部光影与上课的学生,The interior lighting and shadows of the gymnasium and the students attending classes
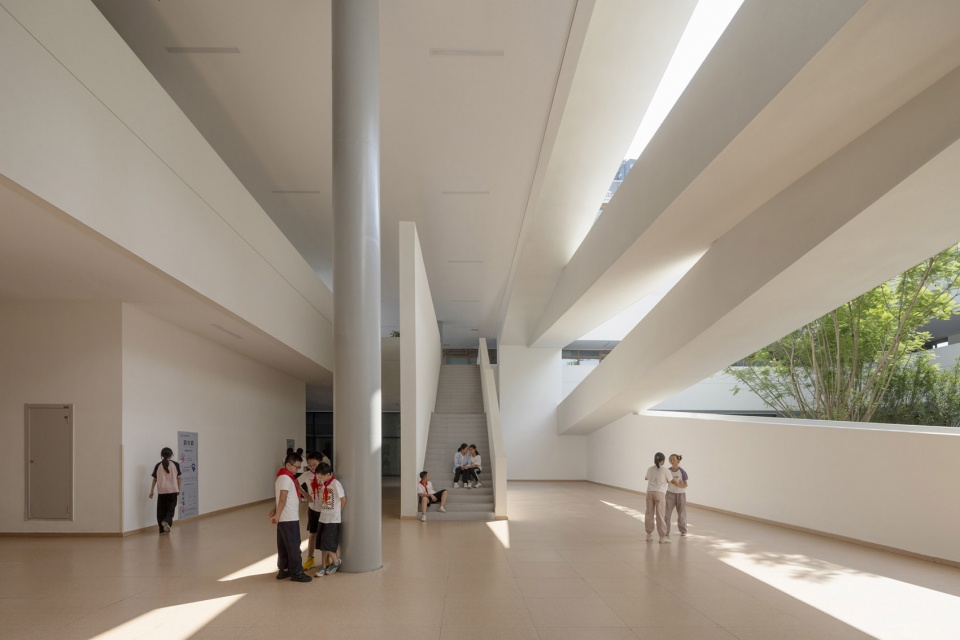
▼庭院边自由交流的角落,The corner by the courtyard where people can freely communicate
3把“市井生活”融入校园——“房间”“街巷”“庭院”Integrating “Street Life” into the Campus —”Rooms,” “Alleys,” and “Courtyards”
源于对平原与周边的感知,川西记忆中“宽窄巷”“庭院”“市井”这类生活场景,不自觉地渗入我们的思考。有别于效率优先、规训个体的校园空间组织方式,我们试图塑造一种可自由体验的空间类型——像自由漫步于市井,复刻成都人最熟悉的底色:街巷、庭院、转角、茶叙。
设计尝试将空间的 “内、外、之间”类比为校园的“房间、庭院、街巷”。我们把校园的各种功能空间——普通教室、功能教室、食堂、体育馆、图书馆、报告厅等——抽象为一系列“房间”的集合。“房间、街巷与庭院”相互交织,呈正交分布,自由流动,向场地边界延伸。孩子们走街串巷,在某个“小角落”偶遇,或在树下的草地上发呆,这种自由式的探索,恰恰是校园里最稀缺的品质。
校园的空间布局也具备生长性。可以适应未来使用的不确定性与教育的多样性。置于地面的运动大院,为城市预留弹性;“房间、街巷、庭院”之间可以连通,教学也可突破教室边界,共同构成一个可扩展的学习场域;大平台可结合各个空间灵活扩建,形成随需求演变而持续生长的有机整体。
▼概念模型:“房间”“街巷”“庭院”,Conceptual model: “Room”, “Street”, “Courtyard”
▼校园首层剖切:开敞的田径场与内部多维空间场景,
First floor section of the campus: Open track and field area and internal multi-dimensional space scene
Based on our perception of the plains and the surrounding environment, scenes of life such as “Kuanzhai Alley,” “courtyard,” and “market life” in our memories of western Sichuan unconsciously seep into our thinking. Departing from the conventional campus spatial organization that prioritizes efficiency and disciplines individuals, we aim to create a type of space that allows for free exploration—like wandering casually through the city, recreating the familiar atmosphere of Chengdu: streets, courtyards, corners, and tea gatherings.
The design attempts to draw an analogy between the “inside, outside, and in-between” of a space and the “rooms, courtyards, and alleys” of a campus. We abstract the various functional spaces on campus—regular classrooms, functional classrooms, canteens, gymnasiums, libraries, lecture halls, etc.—as a collection of “rooms”. The rooms, streets, and courtyards are interwoven and orthogonally distributed, flowing freely and extending towards the site boundaries. Children can wander through these streets and alleys, unexpectedly meeting in the corners, or simply zoning out on the grass under a tree. This kind of free exploration represents a quality that is all too rare in modern campuses.
The spatial layout is also designed for growth, capable of adapting to future uncertainties in usage and educational diversity. A large sports ground at ground level offers flexibility for the city; The “rooms, alleys, and courtyards” can be interconnected, allowing teaching to break through the boundaries of traditional classrooms and collectively form an expandable learning field. Furthermore, the large platform can be flexibly expanded in combination with various spaces, forming an organic whole that continues to grow as needs evolve.
▼可拓展教室与庭院的关系图解,Diagram illustrating the relationship between the expandable classroom and the courtyard
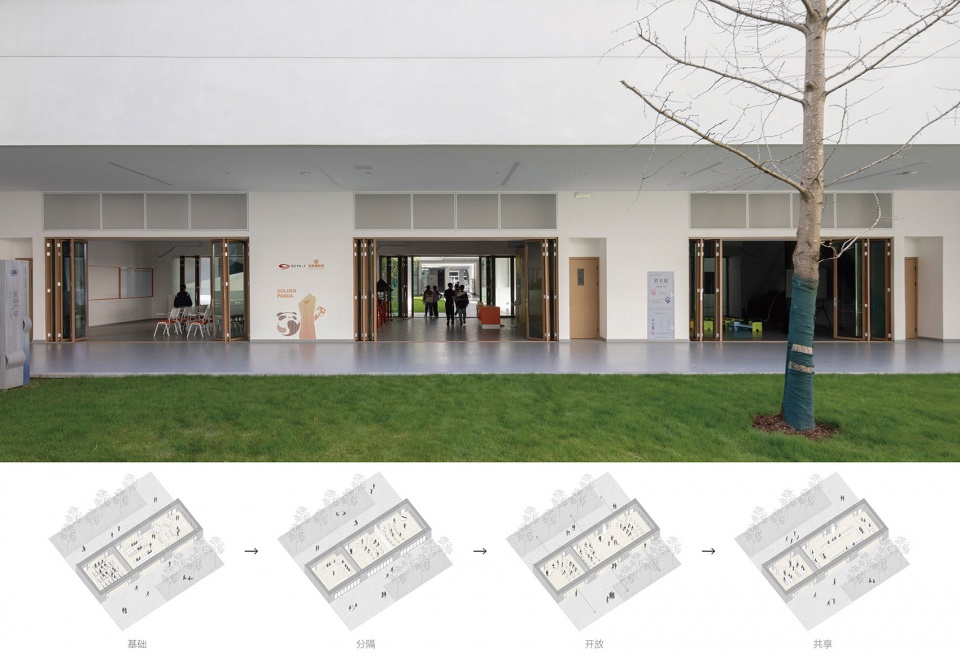
▼庭院与街巷,Courtyard and Street Passage
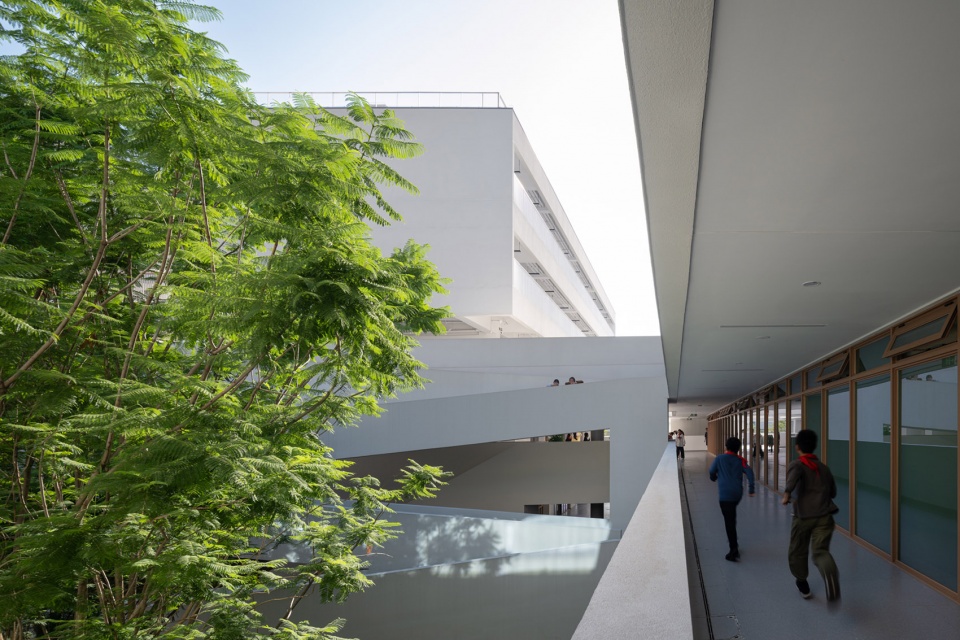
▼各层街巷与庭院的互动,The interaction between each floor’s streets, alleys and courtyards
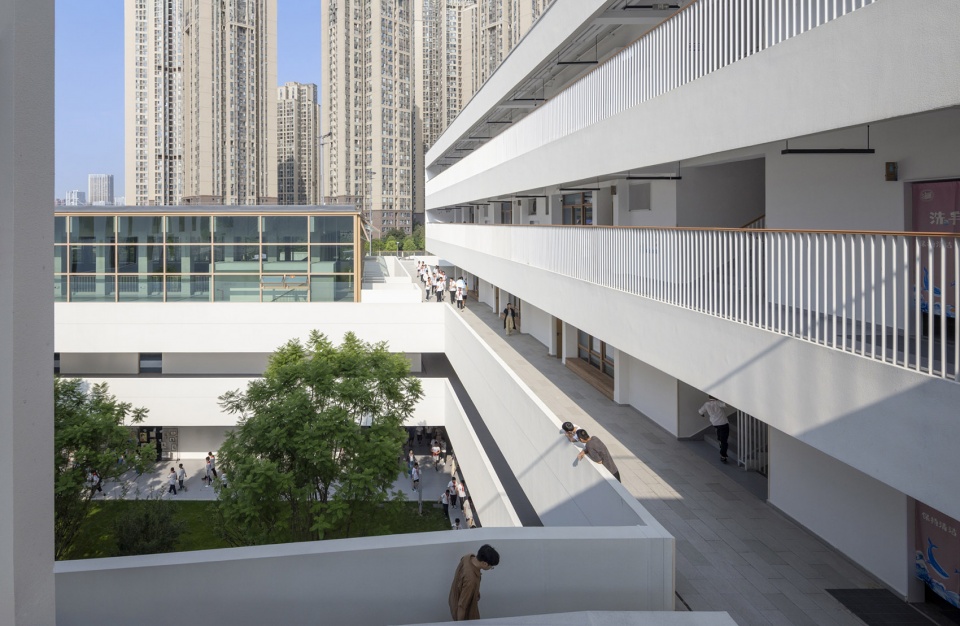
▼平台上悬浮的教学楼,The suspended teaching building on the platform
▼可拓展的教室与共享庭院的空间渗透,The expandable classrooms and shared courtyard spaces seamlessly blend together
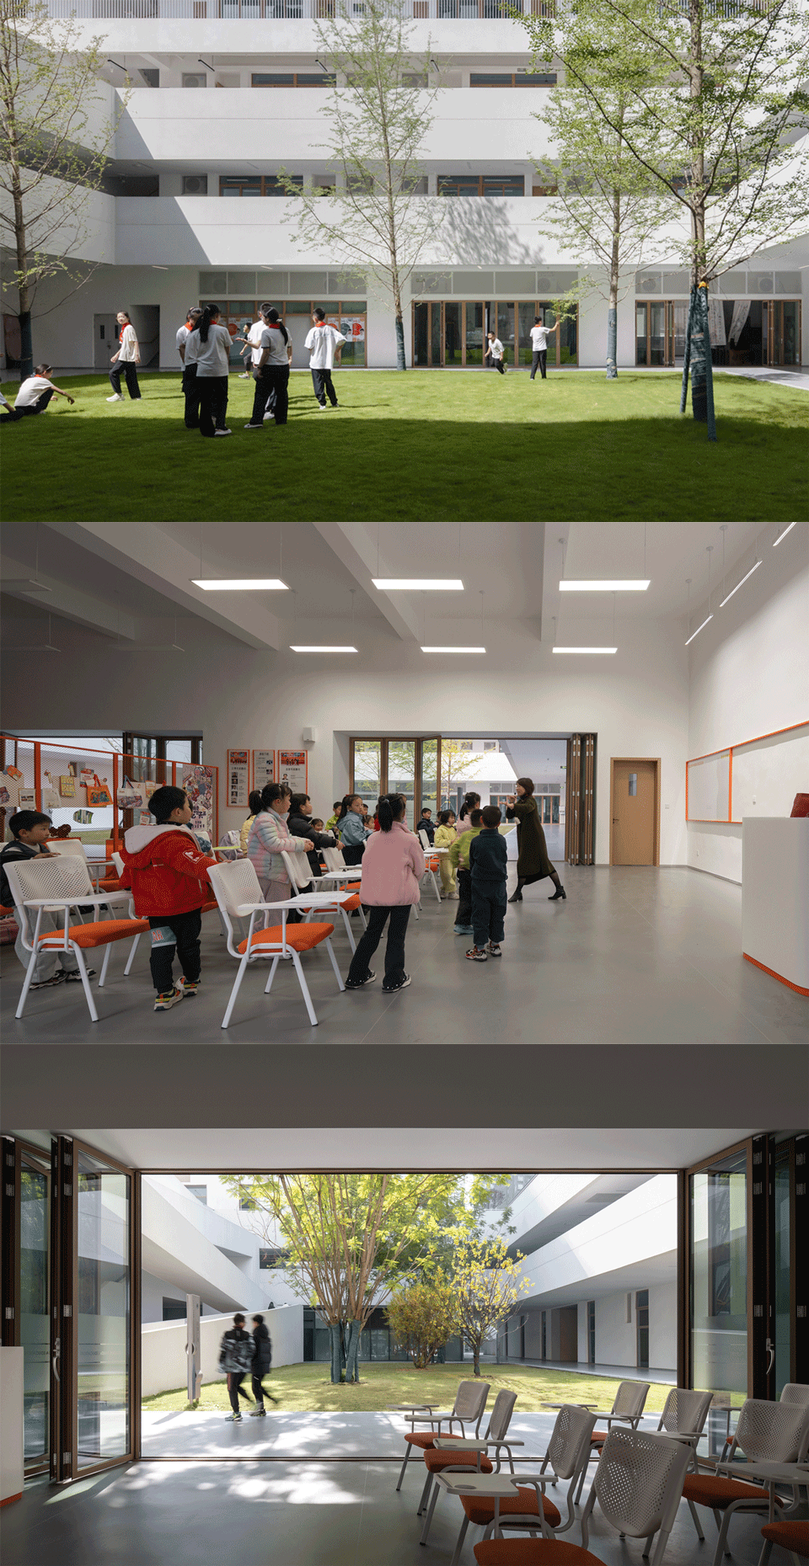
▼报告厅旁的共享庭院,The shared courtyard beside the lecture hall
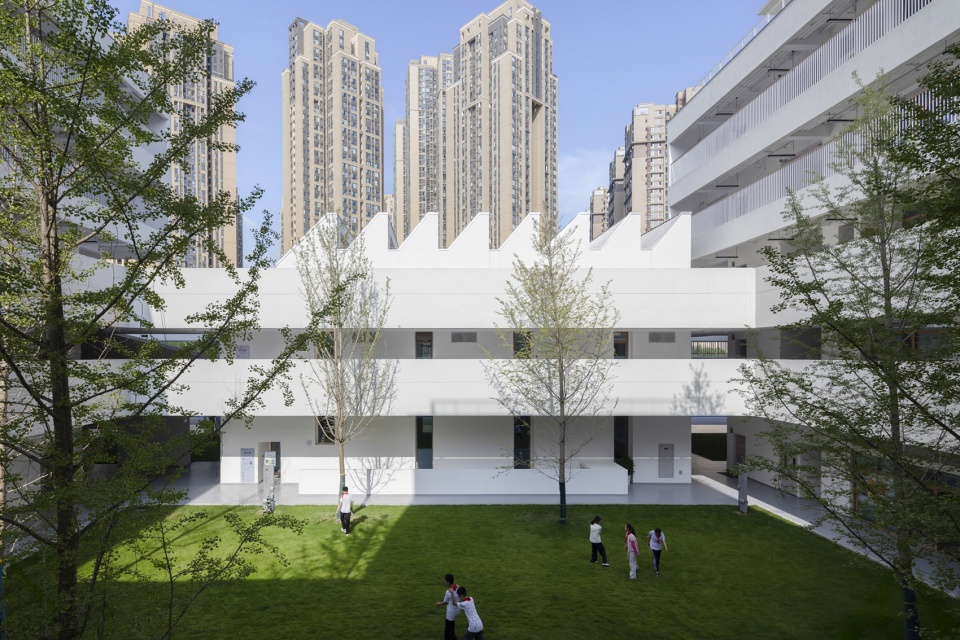
▼正在跑向操场的学生,students running to the playground
▼庭院中的户外课堂与游戏场景,The outdoor classroom and game area in the courtyard
4地平线上的聚落Settlements on the Horizon
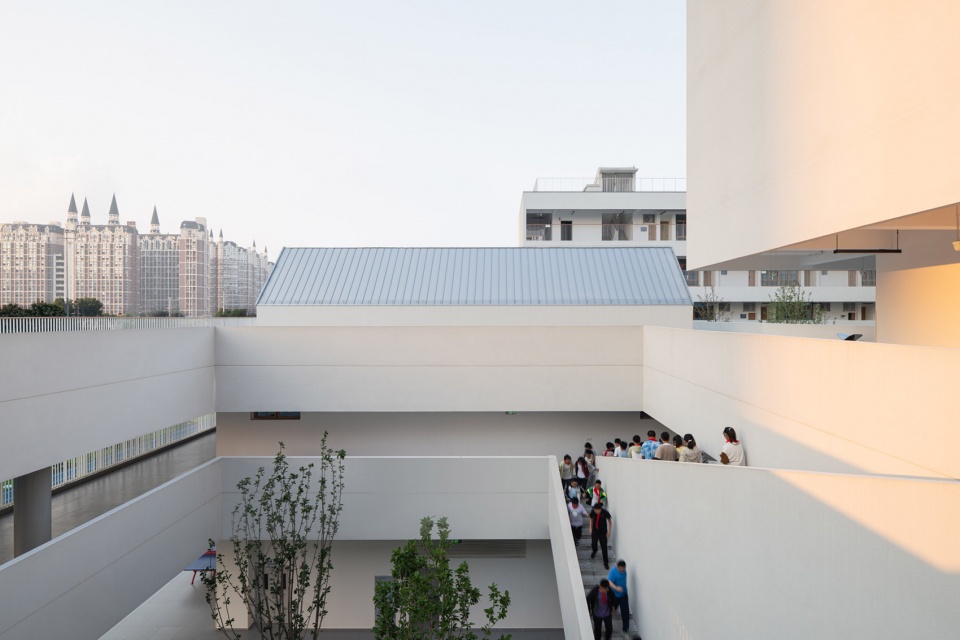
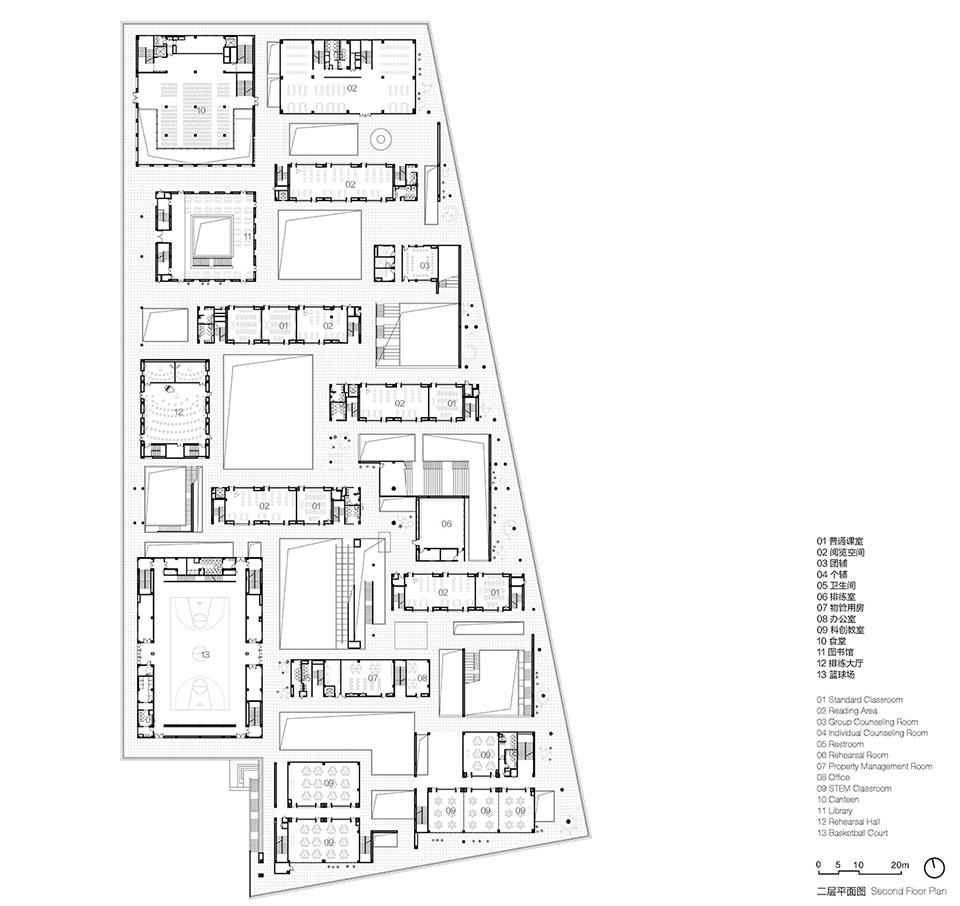
校园建筑水平错动,静卧于盆地之中。由底层架空、二层共享平台及上部屋面聚落组成的三重“地平线”,打破周边垂直建筑带来的压抑感。其中,底层架空形成全天候活动空间,与庭院相互渗透;200米长的共享平台水平漂浮,串联各个单体,适应不同的使用需求;平台之上的屋面,高度错落的聚落,有效消解高容量带来的压迫感。学生可在不同空间之间自由穿行,感受物候变化。
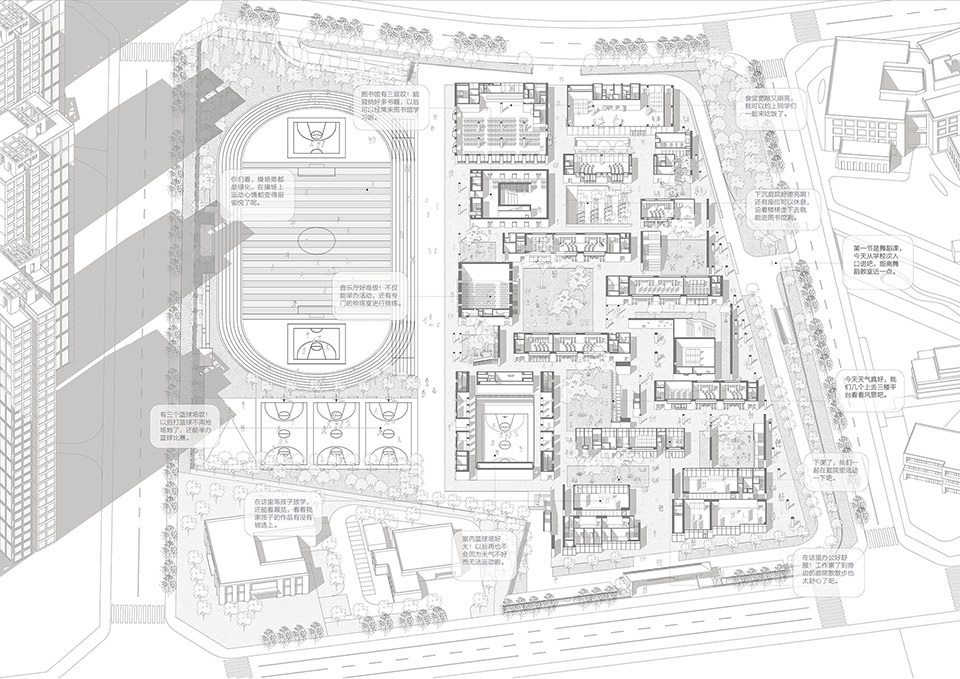
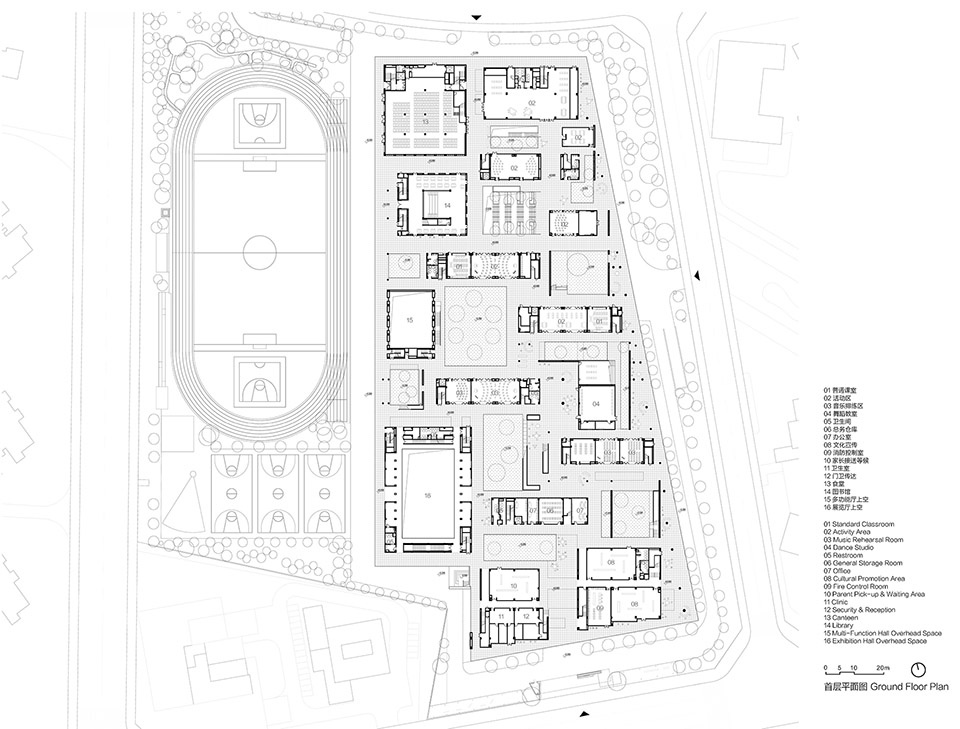
由“房间”组成的13栋聚落体量、10个不同大小的庭院、中间二层架空平台内外不同宽窄的空间,共同交织成自由生长的校园:靠西侧运动场布置一系列公共空间,由北至南为餐厅、图书馆、报告厅、体育馆,面向运动场形成日常的活力界面。它们内部以一种古典的方式组织空间,与外部自由的街巷形成对比。
▼校园空间图解,Campus space diagram
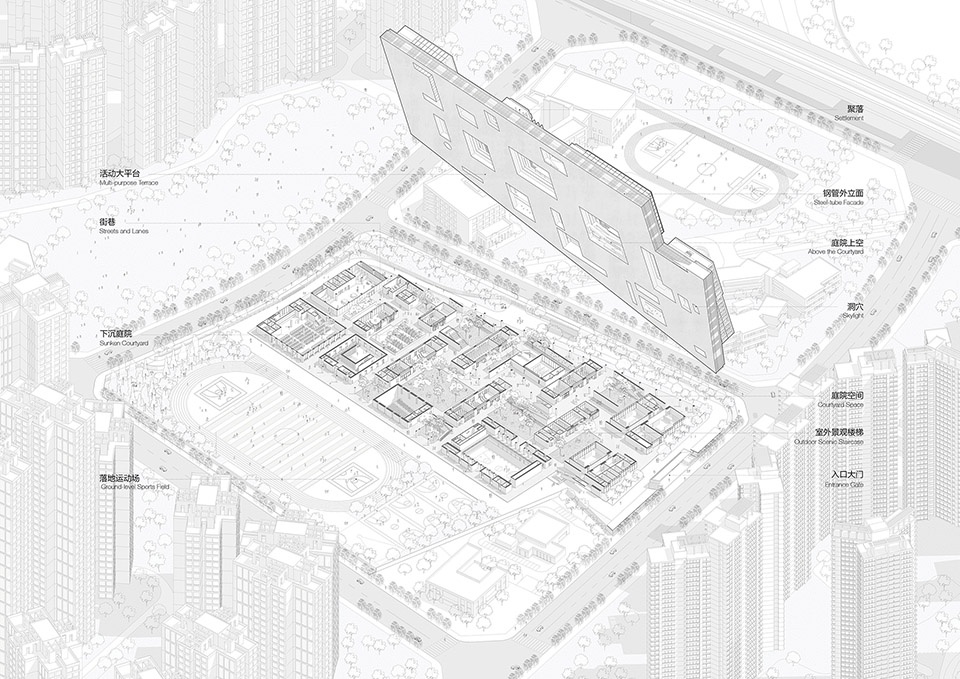
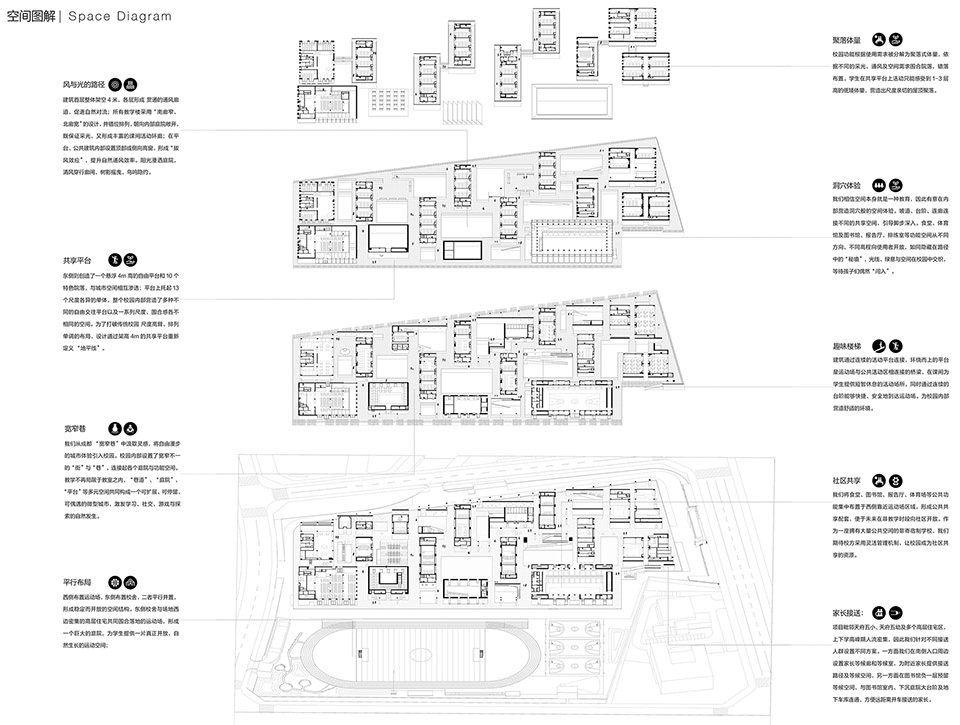
The campus buildings are horizontally staggered, resting quietly within the basin. The design creates a triple “horizon” composed of pilotis (ground-floor open spaces) on the first level, a shared platform on the second floor, and clustered settlements on the upper roof. This composition effectively breaks the oppressive feeling brought about by the surrounding vertical architecture. The pilotis on the ground floor create an all-weather activity space that that permeates the courtyards. The 200-meter-long shared platform floats horizontally, linking individual buildings to adapt to different usage needs. Above the platform, the staggered roof settlements help alleviate the sense of oppression caused by the high-capacity. Students can move freely between these different spaces, experiencing the changing seasons and microclimates.
13 settlement volumes made of “rooms,” 10 courtyards of varying sizes, and spaces of varying widths both inside and outside the elevated second-floor platform—weave together to form a campus that grows organically. A series of public spaces are arranged along the western sports field, including a cafeteria, library, auditorium, and gymnasium from north to south, creating a vibrant, everyday interface facing the field. Internally, these spaces are organized in a classical manner, contrasting with the free-flowing “streets and lanes” on the exterior.
▼学生们在自由活动平台上游戏,The students are playing games on the free activity platform
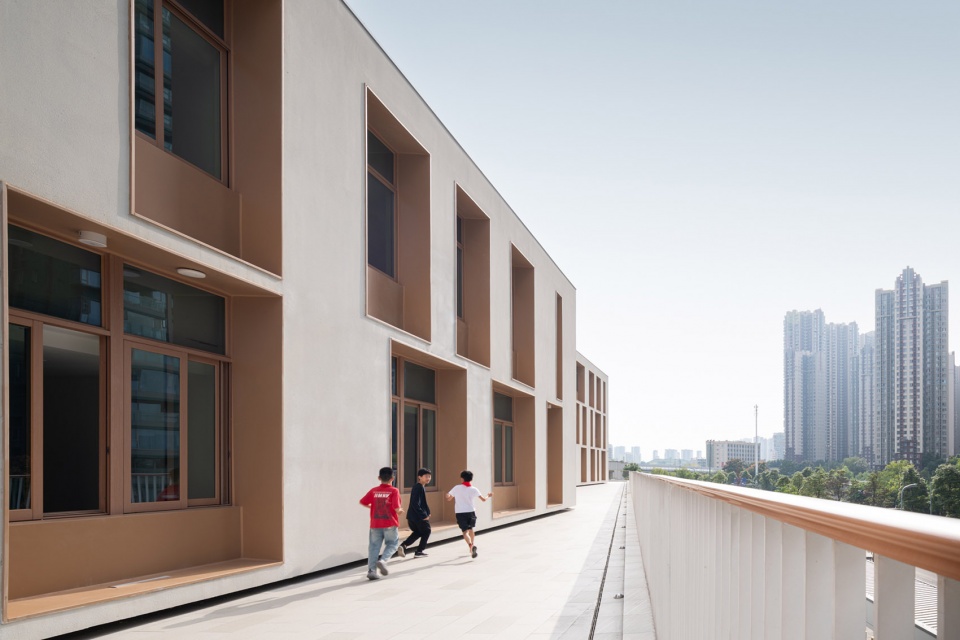
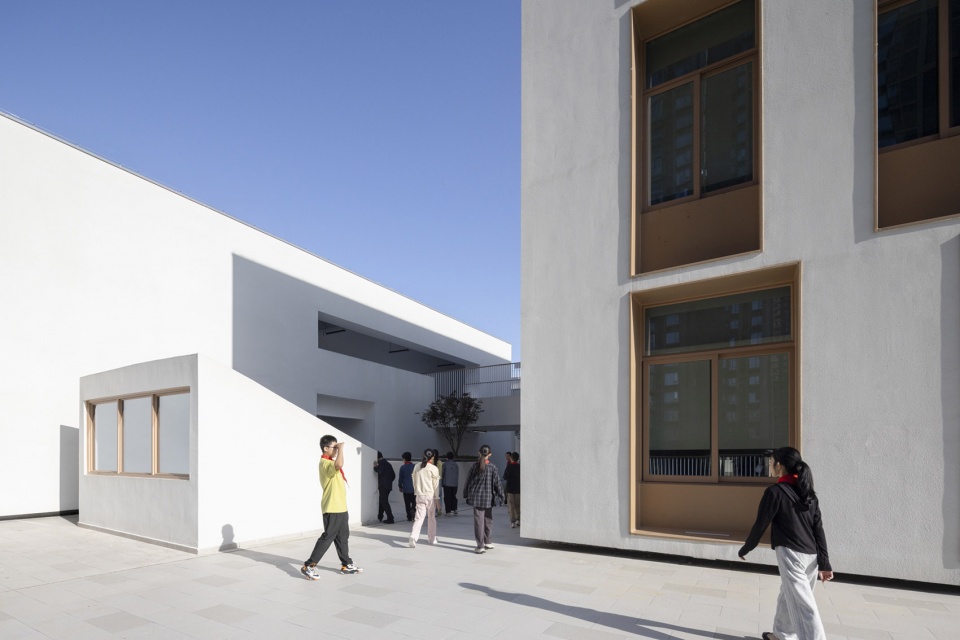
▼平台上高低错落的悬浮体量,The unevenly positioned suspended volumes on the platform
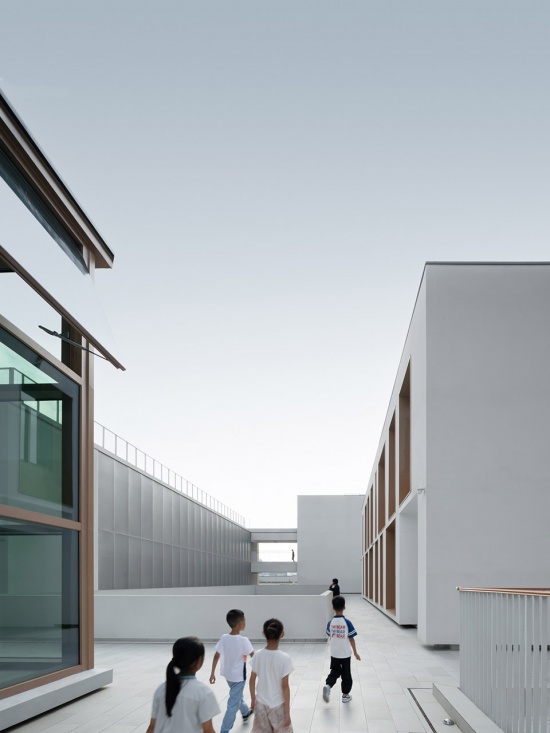
▼体量之间的光影与活动,The interplay of light and shadow as well as the movements between the volumes
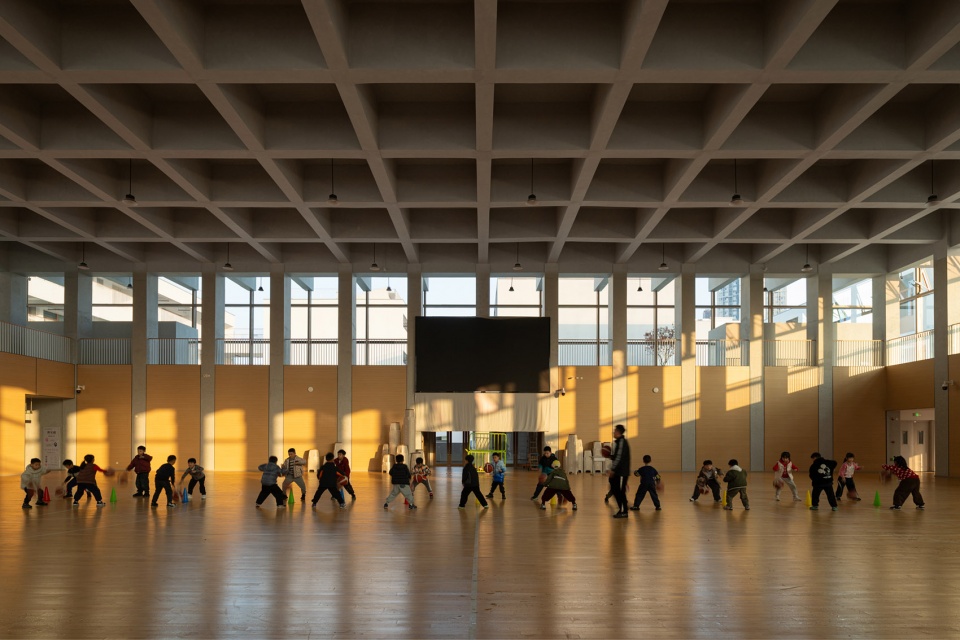
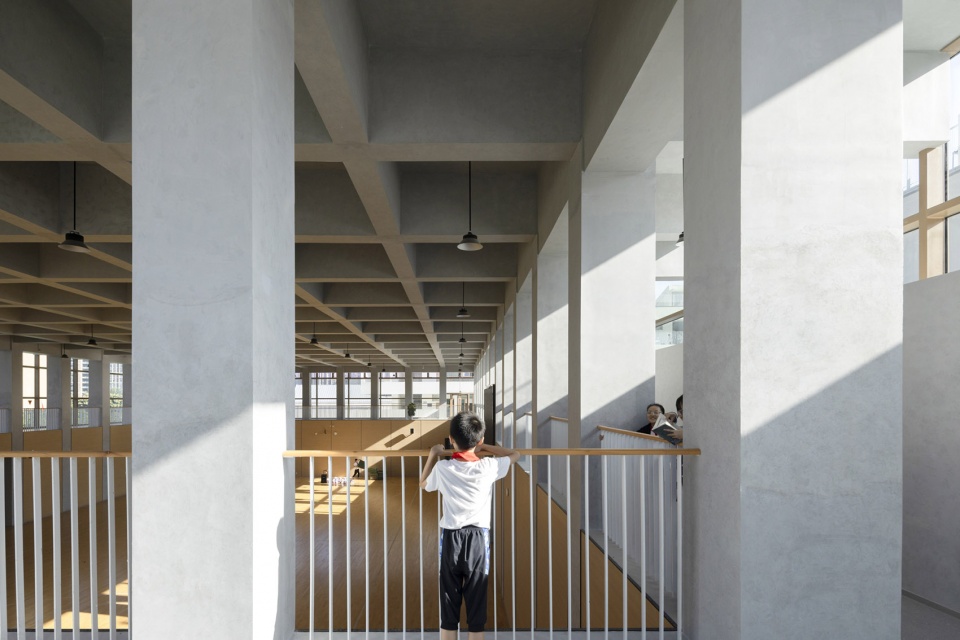
▼体育馆的光线与井字梁架构,The lighting and the grid-like beam structure of the gymnasium
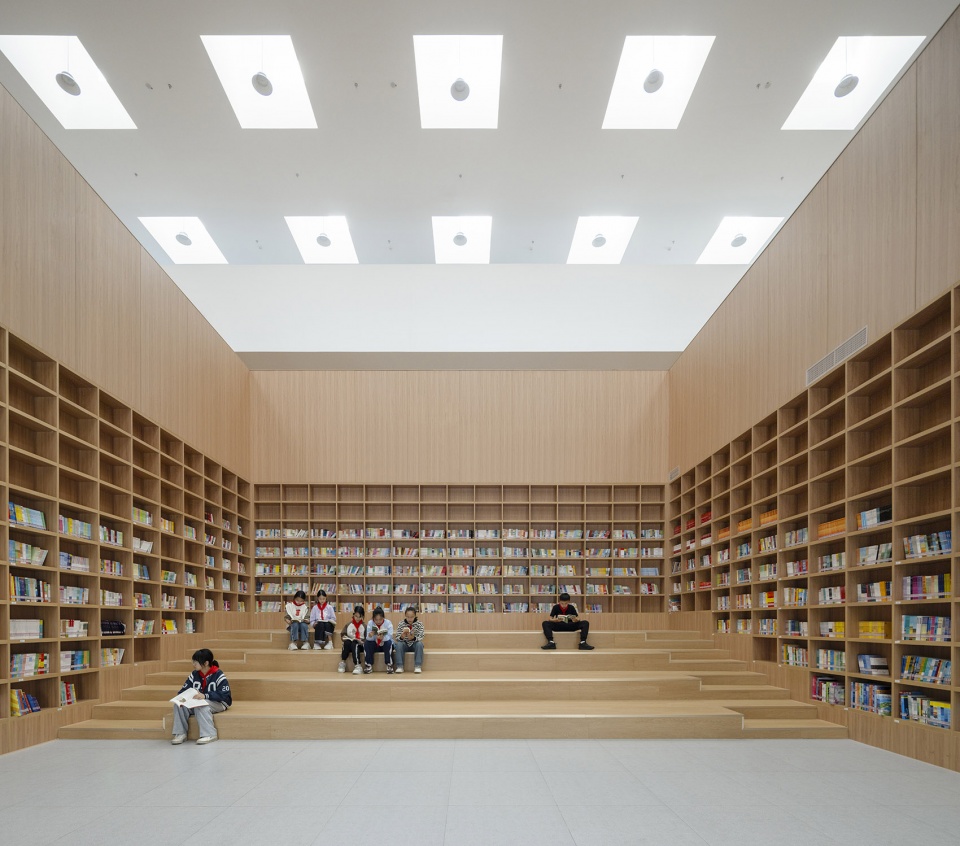
▼校园图书馆,Campus library
5身体感知也是空间教育的一部分Bodily Perception as Part of Spatial Education
这所学校没有采用复杂的形体、材料、表皮或构造,外观抽象而简洁,内部却容纳了多种类型的丰富空间。设计的出发点,是气候与光影的感知——通过调控空间的开放与围合、立面的透明与遮挡,让光线与空间在此交织,仿佛穿行于光影斑驳的竹林之间,从而建立一种更具地域适应性的空间氛围,和一种亲近身体、触动感知的体验。
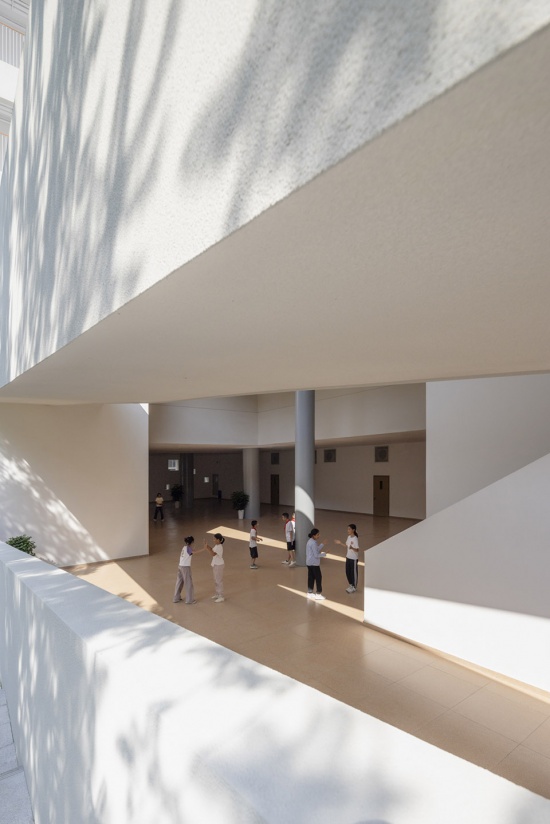
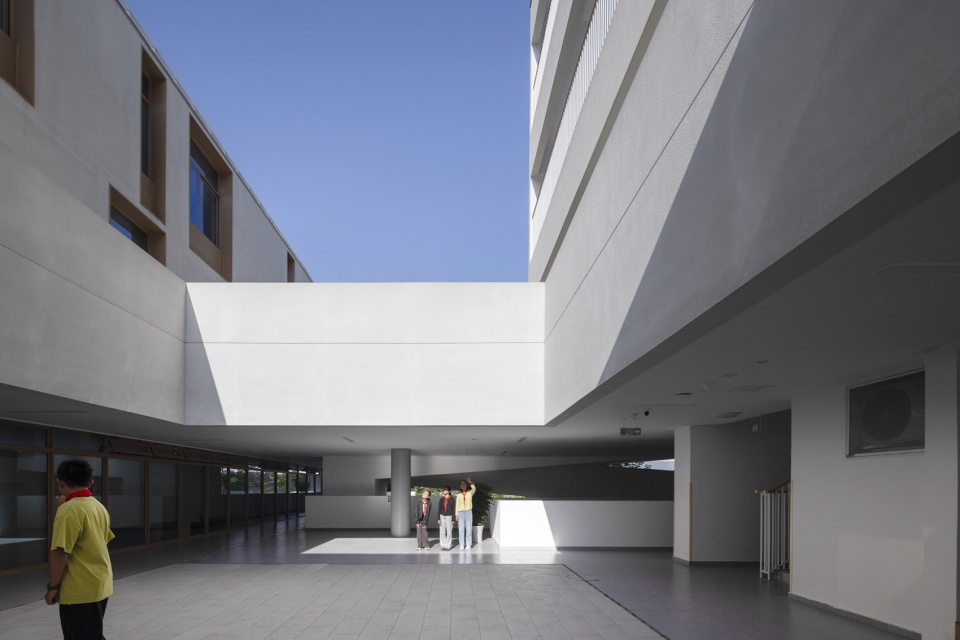
对身体的感知,本身就是学习的一部分。在人工智能迅速逼近的当下,孩子对物理自然空间的体验正变得越来越稀薄。街巷与公共单体建筑内部不断变化的层高和光线明暗,带来探索感;平台上错动起伏的共享节点,实现多层联动,促进人与人之间交流。那些被覆盖或挖空的共享空间,在屋顶或侧面引入光线,营造出洞穴般的神秘与包裹感。人们在这里行走、相遇、交谈、沉思,孩子们在光影交织的空间中奔跑、停驻、探索、学习,真实地感受空间与时间的流动。
▼校园剖切场景,Campus section view
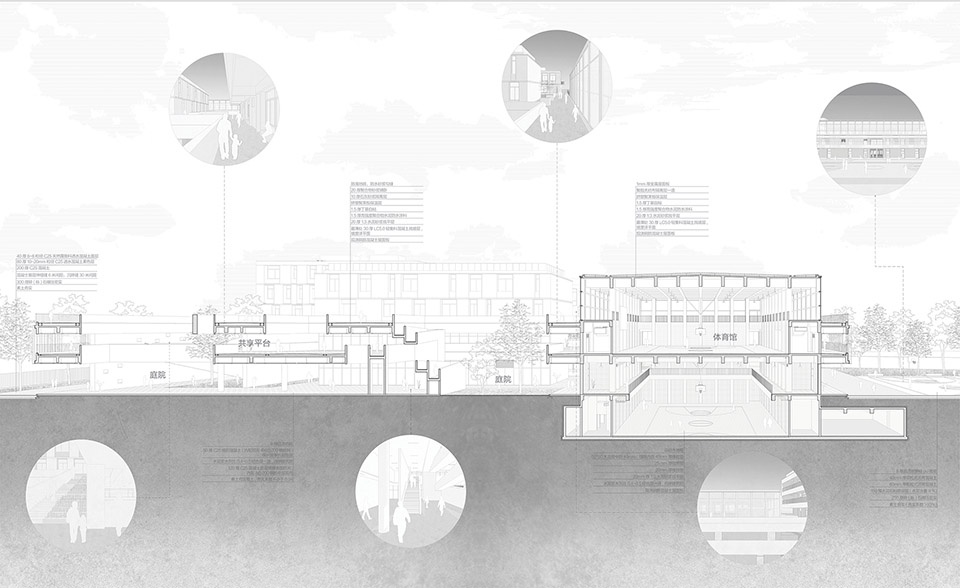
This school avoids complex forms, materials, facades, or structural expressions. Its exterior is abstract and minimalist, yet its interior accommodates a rich diversity of spatial typologies. The design is rooted in the perception of climate, light, and shadow. By modulating the openness and enclosure of spaces, as well as the transparency and opacity of the facades, light and space intertwine here. The experience evokes wandering through a bamboo forest dappled with shifting shadows, thereby establishing a spatial atmosphere that is highly responsive to the local climate, and cultivating a bodily, sensory experience.
Bodily perception is, in itself, a fundamental part of learning. In an era where artificial intelligence is rapidly advancing, children’s experiences of physical, natural spaces are becoming increasingly scarce. The shifting ceiling heights and interplay of light and shadow within streets, alleys, and public buildings evoke a sense of exploration; The staggered, undulating shared nodes on the platforms facilitate multi-level connectivity and foster interpersonal interaction. Shared spaces that are either covered or carved out invite light from the roof or the sides, creating a cave-like sense of mystery and enclosure. Here, people walk, encounter one another, converse, and contemplate. Children run, pause, explore, and learn within this interplay of light and shadow, tangibly feeling the flow of space and time.
▼被包裹的“洞穴”空间,The enclosed “cave” space
▼体育馆架构的包裹感,The sense of enclosure of the gymnasium structure
▼平台内部的交流空间,The internal communication space within the platform
6结语Conclusion
开学那天,我站在架空的平台上,拍下了校园启用的第一个清晨:升旗仪式结束后,师生如溪流般从各个方向汇入架空层,走向各自的街巷、庭院、房间,脚步声和嬉闹声充满整个水平铺展的空间……11月初,我邀请建筑评论家周榕和《三联生活周刊》主编李鸿谷回访刚启用的校园。海洋路中学不追求“完美控制”,它更像是一个等待被填满的容器。我们期待2700名学生全面入驻时,空间与教育再融合,那些街巷、庭院被奔跑、交谈、阅读、游戏所激活,空间充盈日常生机的样子。愿它在此地的晨光与晚霞里,生长出属于自己的生命力。
On the first day of school, I stood on the elevated platform and captured the very first morning of the campus’s opening. After the flag-raising ceremony, teachers and students flowed into the open ground floor from all directions like streams, heading towards their respective alleys, courtyards, and rooms. The sounds of footsteps and cheerful play filled the entire horizontally spread space…
In early November, I invited architectural critic Zhou Rong and Li Honggu, Editor-in-Chief of Sanlian Life Weekly, to revisit the newly opened campus. Haiyang Road Middle School does not pursue “perfect control”;rather, it is more like a vessel waiting to be filled. We look forward to the full integration of space and education when all 2,700 students move in, and how those streets and courtyards will be activated by running, talking, reading and playing, and the space will be full of daily vitality. May it cultivate its own unique vitality amidst the morning light and evening glow of this place.
▼晚霞映照下城市与校园,The city and the campus bathed in the glow of the sunset
▼聚落局部剖切模型,Partial sectional model of the settlement
▼教学楼局部剖切模型,Partial sectional model of the teaching building
▼场地地理尺度空间关系与周边变迁,The spatial relationship of the site’s geographical scale and the surrounding changes
▼总平面图,Site plan
▼首层平面图,Ground floor plan
▼二层平面图,Second floor plan
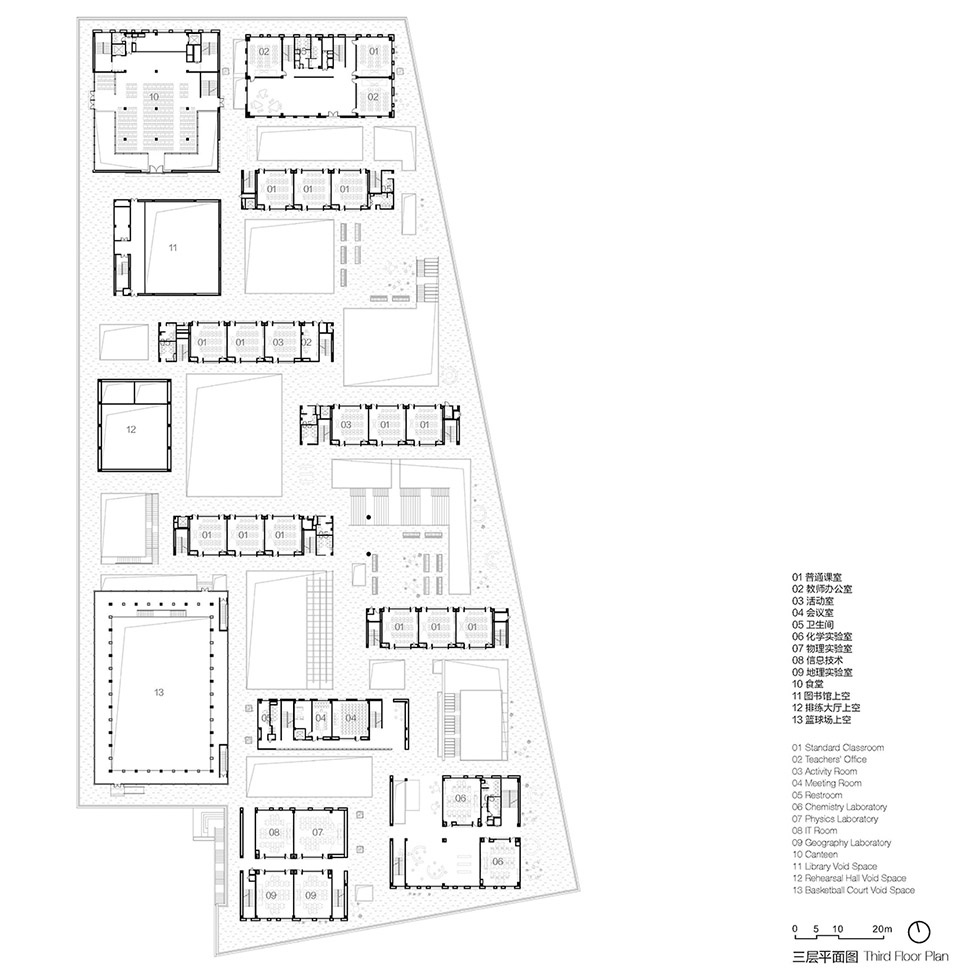
▼三层平面图,Third floor plan
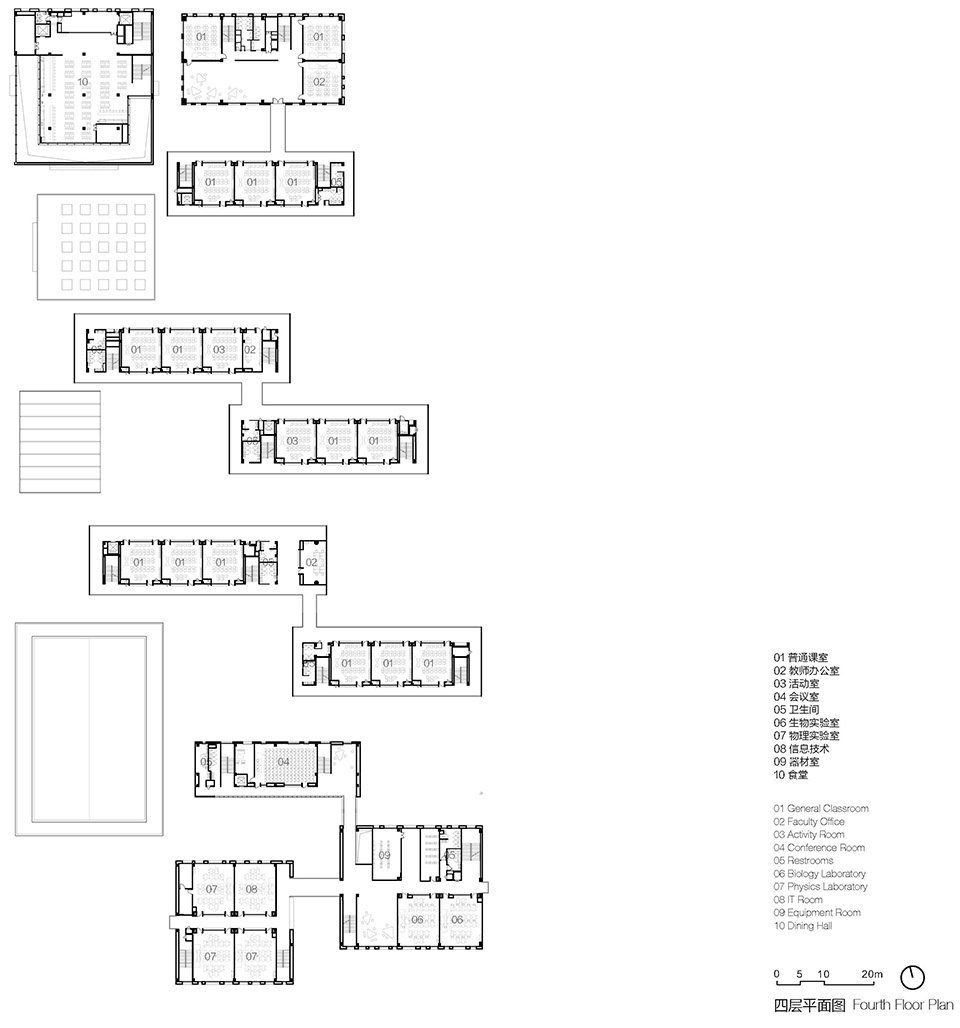
▼四层平面图,Fourth floor plan
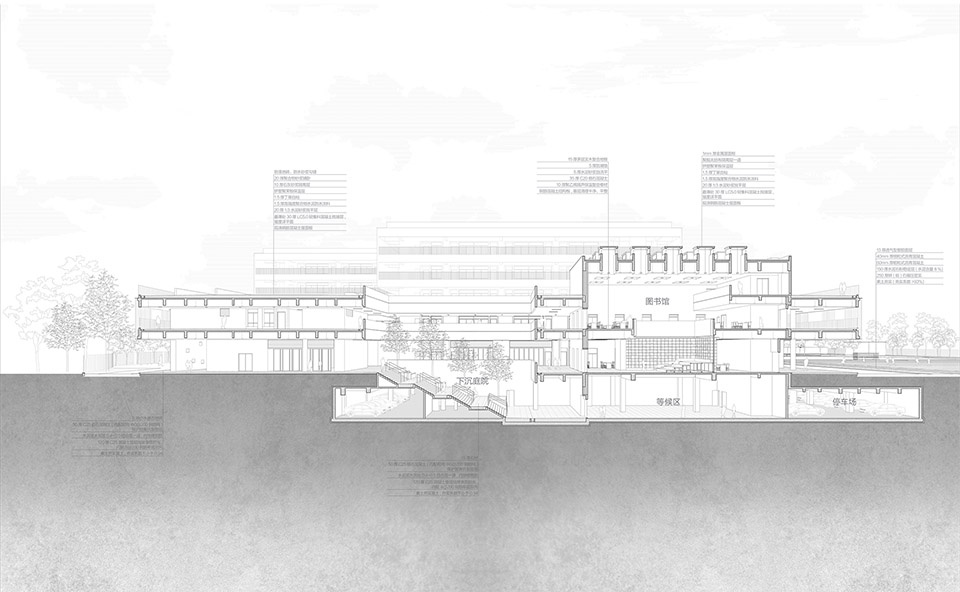
▼剖透视,perspective section
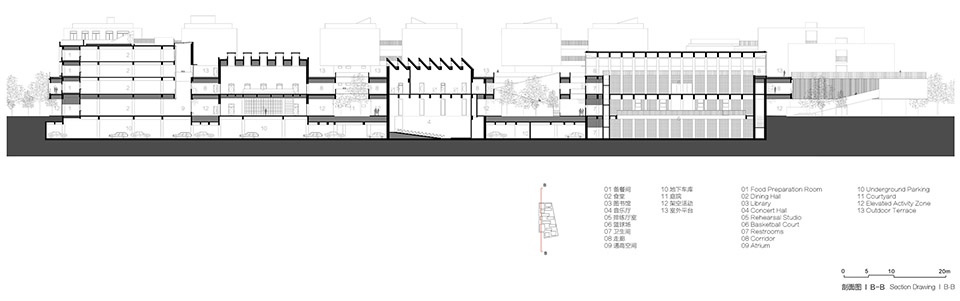
▼剖面图,section
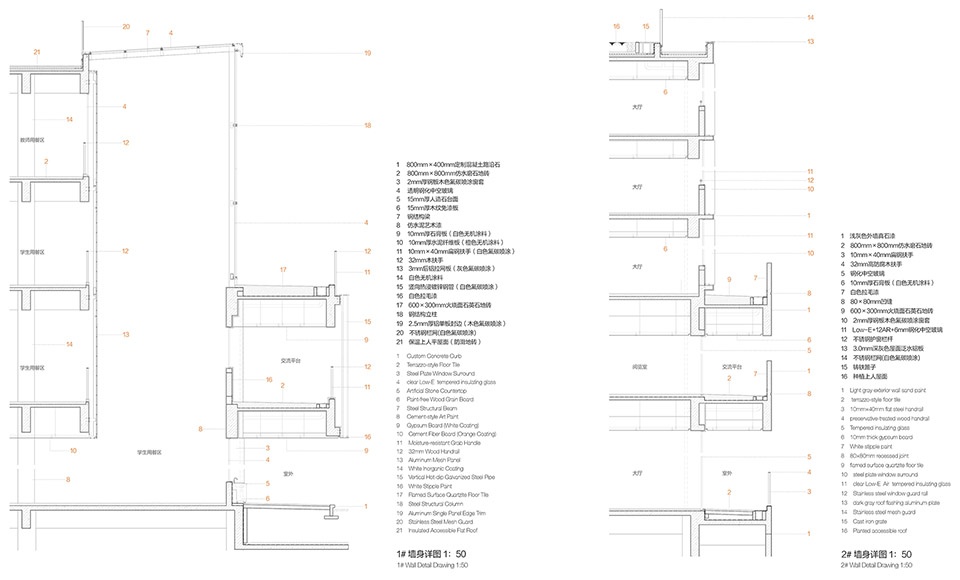
▼细部大样,detail
Project Name: Chengdu Haiyang Road Middle School
Design Period: May 2021 – April 2023
Construction Period: April 2023 – September 2025
Land Area: 44,071 square meters
Building Area: 59,760 square meters
Location: Tianfu New District, Chengdu, Sichuan, China
Client: Sichuan Tianfu New District Education and Health Bureau
Constructor: Chengdu Tianfu New District Investment Group Co., Ltd.
Design Firm: Changwu Architects
Principals in Charge: Cai Changze
Design Team: Cai Changze, Huang Shanchuang, Wu Qixiang, Zhu Yuanzheng (competition phase), Zhu Jiafu, Guo Jiaxin, Zeng Bojia (competition phase), Jin Xin, Chen Jieming, Zheng Li, Cai Jing, Lin Youpeng, Du Huijie
Site Architect: Zhu Jiafu
Email: changwu_ar@163.com
Local Design Institute: Chengdu JZFZ Architectural Design Co., Ltd.
Construction: China Mcc5 Group Corp., Ltd.
Photography: Arch-Exist Photography、Right Angle Image