衡建筑办公室扩建&SANGO,南京 / 衡建筑
2024年,衡建筑将办公室搬到国创园。2026年,随着事务所的发展,我们需要更多的空间,决定拿下隔壁的开间。我们以自己的使用空间体验了一次完整的城市更新的过程——一种渐进式的非预见的改造方式。从设计师和使用者两个角度,去“真听真看真感受”。对于连续性、可识别性和既存环境的思考。
In 2024, Modum Atelier moved its office to Guochuang Park. In 2026, as the practice grew, we needed more space and decided to take over the adjacent bay. Using our own office as a testing ground, we experienced a complete process of urban renewal firsthand—an incremental and unplanned approach to transformation. From both the designer’s and user’s perspectives, we sought to “listen, look, and experience” the space, while reflecting on continuity, legibility, and the existing environment.
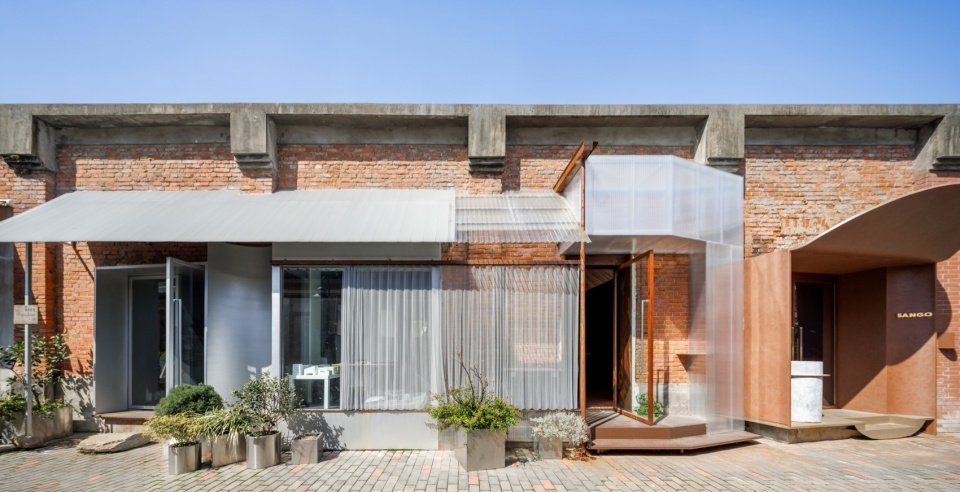
▼整体立面,Overall Elevation
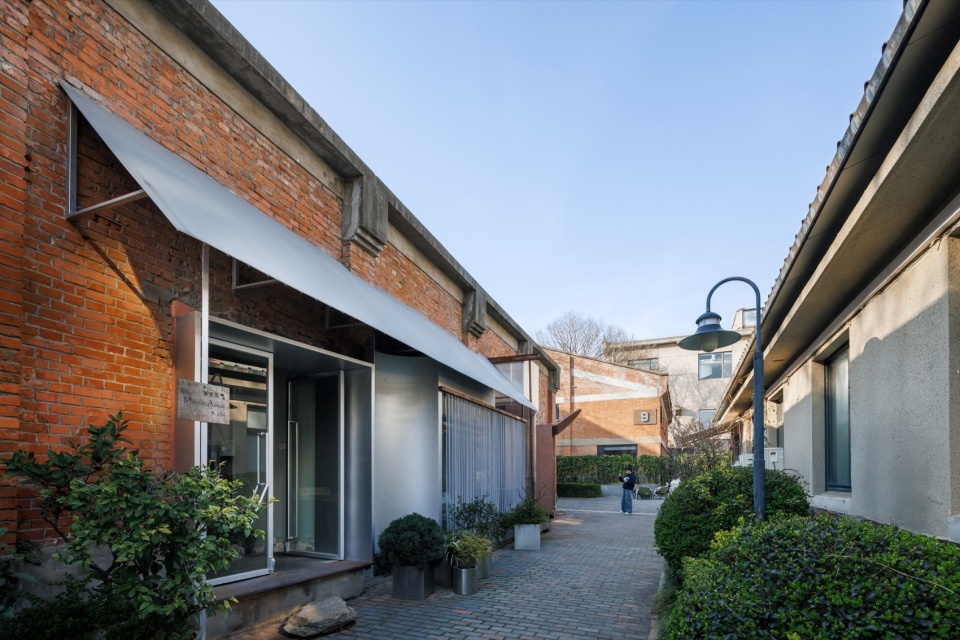
▼立面改造连续性,Facade Renovation Continuity
一、波光:新旧立面的交叠 1.Reflections:Old and New, Overlapping
办公室1.0的设计,深受威尼斯建筑与东方园林的影响。顺着这条线索,我们重新爬梳威尼斯,回溯到意大利建筑师Giuseppe Samonà在威尼斯的INAIL大楼项目。该项目以不同模数的壁柱展开两层立面——宽阔壁柱作为“结构”,纤细壁柱作为“表皮”,通过色彩与明暗的对比,抽象地“拟态”了威尼斯建筑的立面传统。通过这样两套立面的叠加,实现了一种动态视觉和波光粼粼的朦胧感,这也是我们尝试去达成的一种效果。
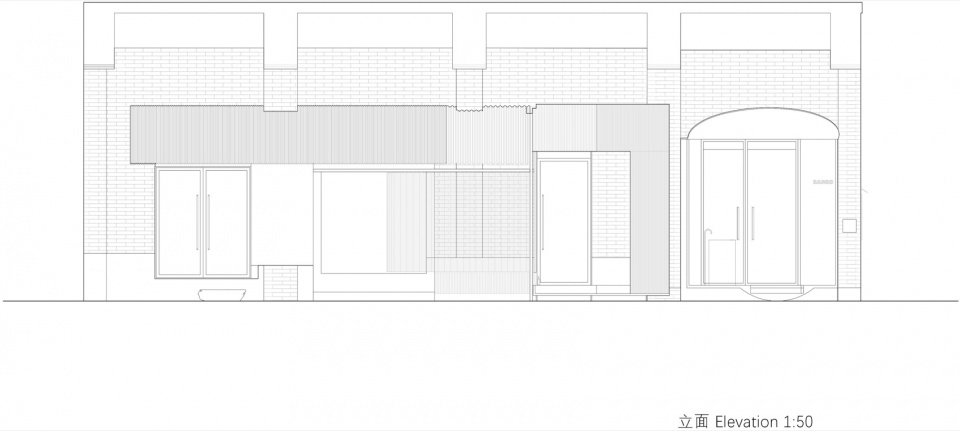
▼立面,Elevation
The design of Office 1.0 was influenced by Venetian architecture and Oriental gardens. Following this thread, we revisited Venice and traced it to the INAIL building by Italian architect Giuseppe Samonà. Its two-storey facade is articulated by pilasters of different scales: broader pilasters act as “structure,” while slender ones form the “skin.” Through contrasts of color, light, and shade, the facade abstractly echoes the tradition of Venetian architecture. The superimposition of these two layers creates a dynamic, shimmering visual effect—an ambiguity of light that we also sought to achieve.
▼改造立面,Renovated Elevation
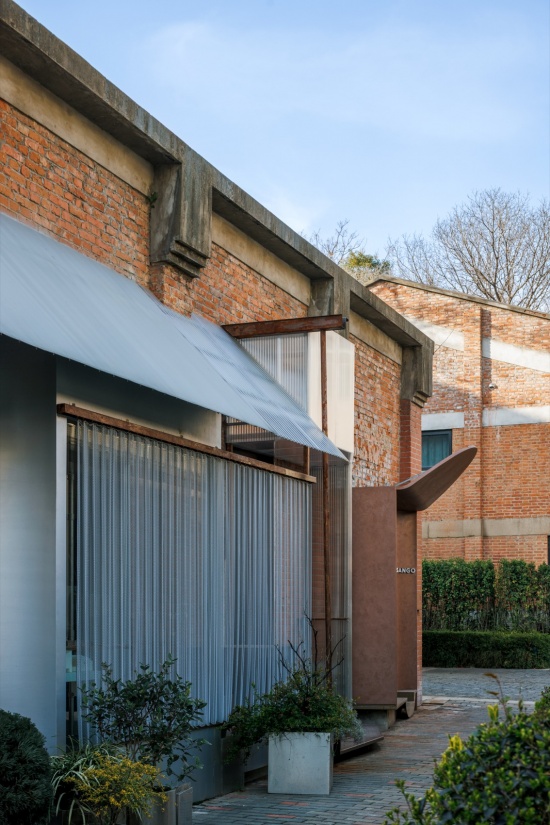
▼整体立面,Overall Elevation
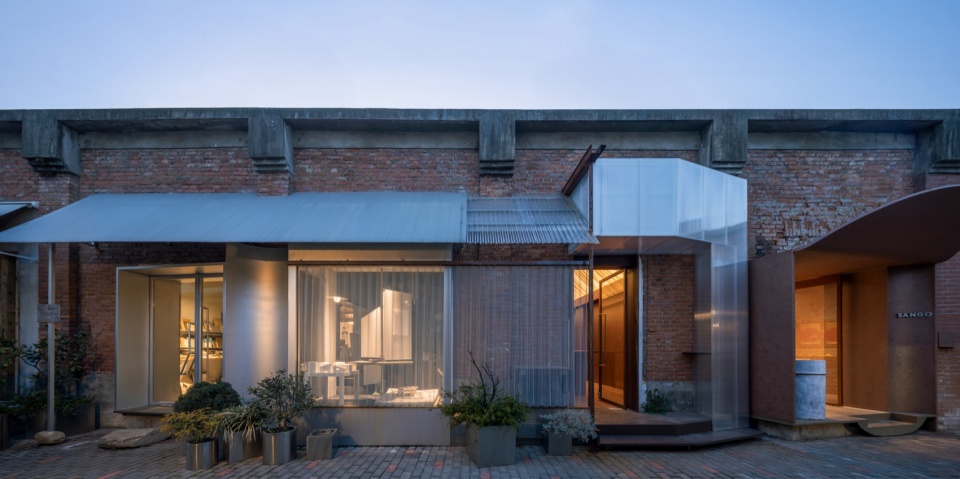
在新建的会议室门厅立面上,我们选择了一种同样具有工业气质但质地不同的材料——阳光板。原因在于,如果继续使用银灰色铝板,整个立面会显得过于沉重和臃肿;而阳光板的轻盈与半透性,恰好为立面引入了一层呼吸感。
For the entrance facade of the new meeting room, we chose a material with a similar industrial character but a different texture: translucent polycarbonate panels. Continuing with silver-gray aluminum would have made the facade feel too heavy and bulky. The lightness and translucency of polycarbonate instead introduce a sense of airiness to the facade.
▼立面细节,Facade Detail
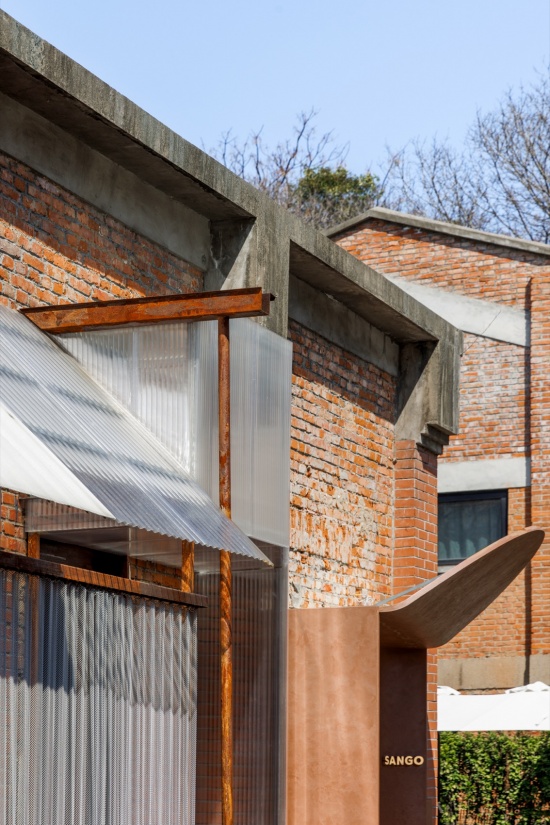
雨棚被用作连接新旧两个体量的元素,我们有意让它延伸,以辨识而非掩饰两次改造的时间差异。新雨棚选用了PC波浪板,它在通透性上与原有雨棚的铝瓦楞板形成区分,而在波形上又延续了后者的形式逻辑,形成一种既承续又差异的关系。为了让过渡更加自然,我们在立面上增加了一道可滑动的金属帘幕,仿佛在材料的交接处覆上一层薄纱。铝板、红砖、阳光板——所有材料的衔接因此变得柔和而朦胧。我们希望通过这样的处理,一方面尊重并真实地呈现每个时间地层所留下的痕迹,另一方面让所有元素有机和谐地整合在一起。
The canopy connects the old and new volumes. We deliberately extended it to make the temporal difference between the two interventions legible rather than conceal it. The new canopy uses corrugated polycarbonate panels, whose translucency distinguishes them from the existing corrugated aluminum panels, while their profile continues the formal logic of the original. The result is a relationship of continuity and difference. To soften the transition, we added a sliding metal curtain to the facade, as if a thin veil were laid over the junction between materials. Aluminum panels, red brick, and polycarbonate—together, they form a softer and more ambiguous material transition. Through this approach, we seek to respect and honestly reveal the traces of each layer of time, while bringing all the elements together into a coherent whole.
▼会议室立面,Meeting Room Elevation
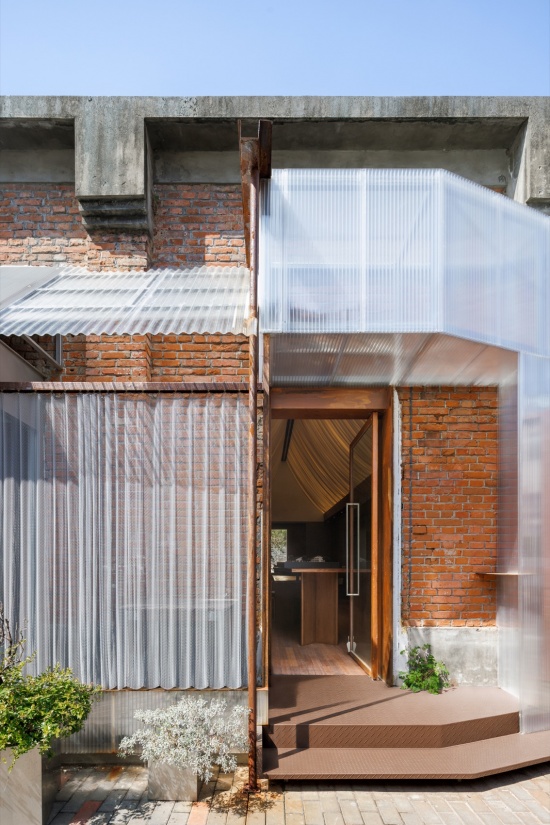
二、侧堂:一间之内的场所精神 2.Cappella Laterale:Genius Loci Within One Room
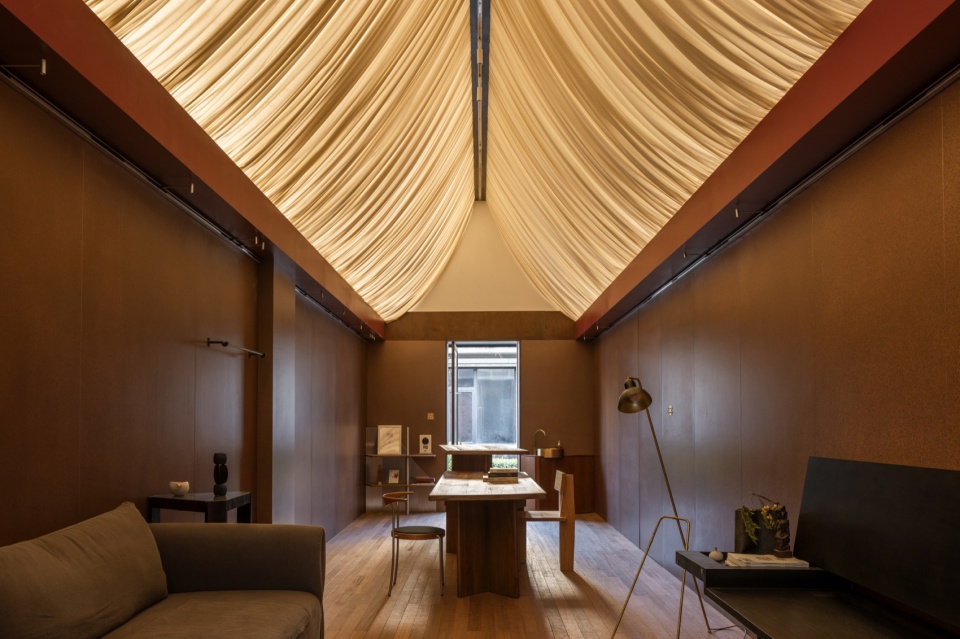
办公室所在建筑为原江南铸造银元制钱总局的联排平房,均等开间布局,采用砖混结构。扩建的新空间将承担会议室、接待与展览三项功能。受限于建筑保护要求与原有结构,平面无法重新划分,要维持既有开间格局;同时,我们也不希望扩建过多影响日常办公。这些限制条件将改造策略聚焦于“微型改造”,并促使我们联想到一个空间原型——(Cappella laterale)。在意大利,主教座堂的主殿两侧通常会有被围栏分隔出的独立祈祷隔间。它们一般由个人募捐用于供奉特定圣人。财力雄厚的家族则会将规模扩展到礼拜堂的尺度。侧廊小堂(Cappella laterale)。的扩建在宗教建筑中很常见。不止教堂,修道院、纪念堂或墓园建筑等等都有相似的逻辑。侧廊小堂的本质,是在极限尺度下营造出一种绝对的场所精神。受此启发,我们试图将这种原型转译至办公室的新空间中。
The building housing the studio was originally part of the Jiangnan General Mint of Casting Silver, a row of single-storey buildings with evenly spaced bays and brick-and-concrete construction. The new extension accommodates three functions: meeting, reception, and exhibition. Due to heritage conservation requirements and the existing structure, the plan cannot be substantially reorganized and must retain its original bay configuration. At the same time, we did not want the extension to interfere excessively with the daily operation of the office. These constraints led us to a strategy of “micro-intervention” and to a spatial archetype: the side chapel (cappella laterale). In Italian churches, side chapels are typically independent prayer spaces along the sides of the main nave, often enclosed or spatially defined for private devotion. They were commonly commissioned by individuals or families for the veneration of particular saints, with wealthier families sometimes expanding them to the scale of full chapels. The addition of side chapels is a recurring feature of religious architecture, found not only in churches but also in monasteries, memorial buildings, and funerary architecture. At its core, the side chapel creates an intense sense of place within an extremely limited spatial footprint. Inspired by this archetype, we sought to translate its spatial logic into the new space of the office.
▼会议室入口,Meeting Room Entrance
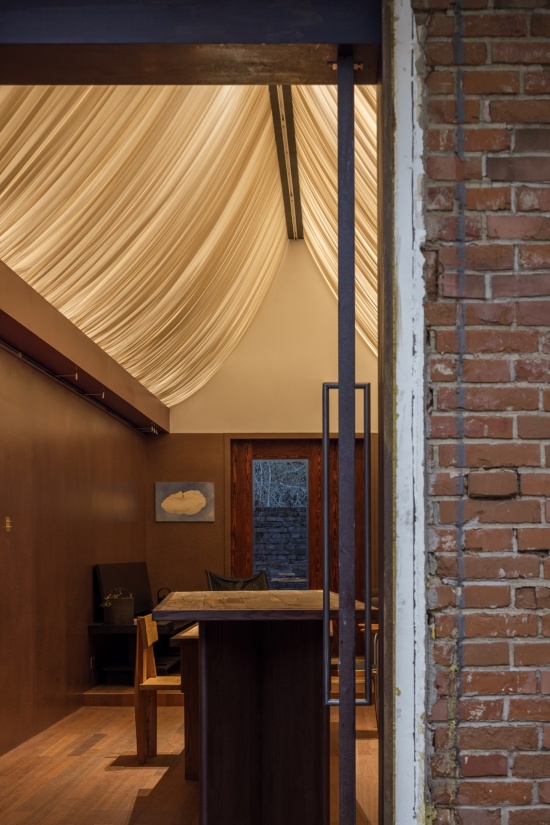
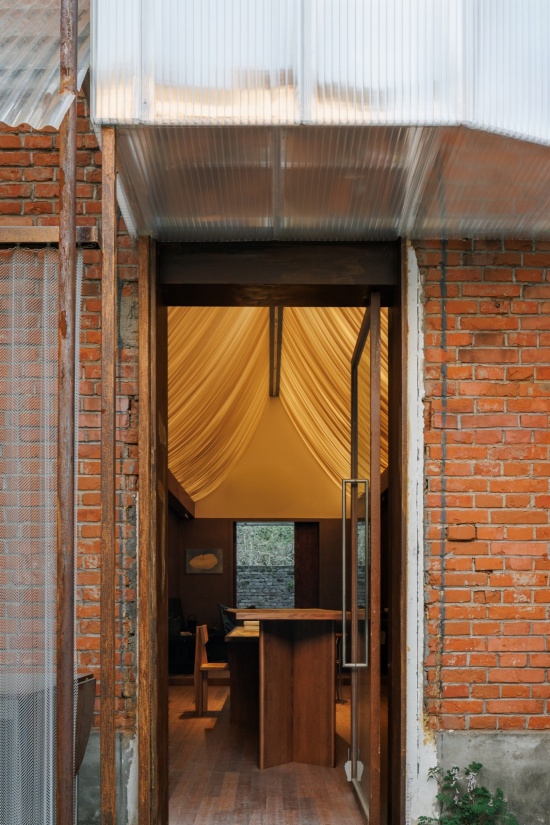
▼会议室,Meeting Room
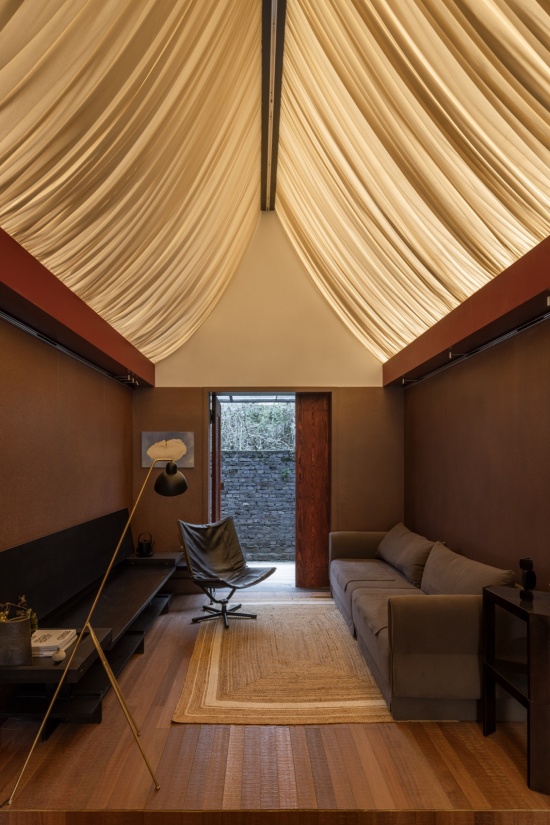
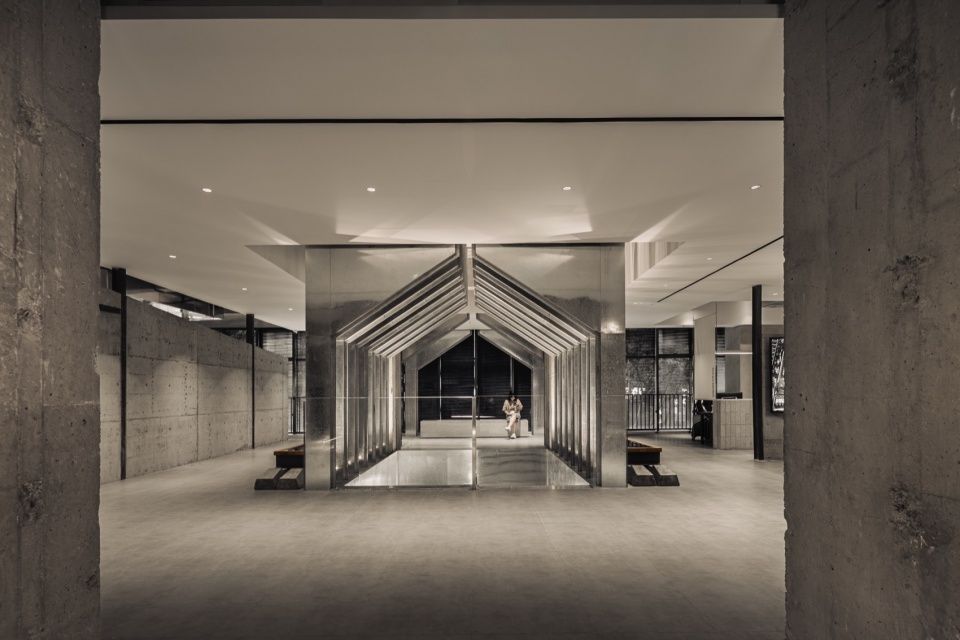
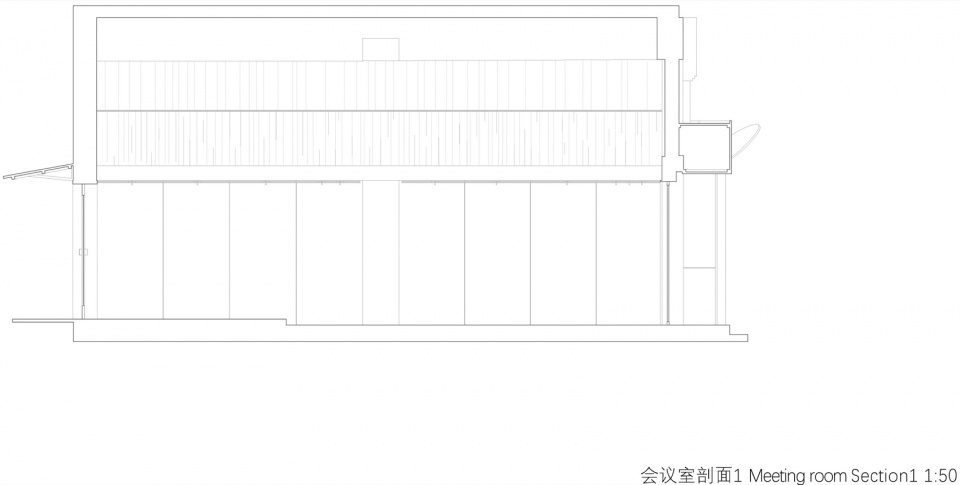
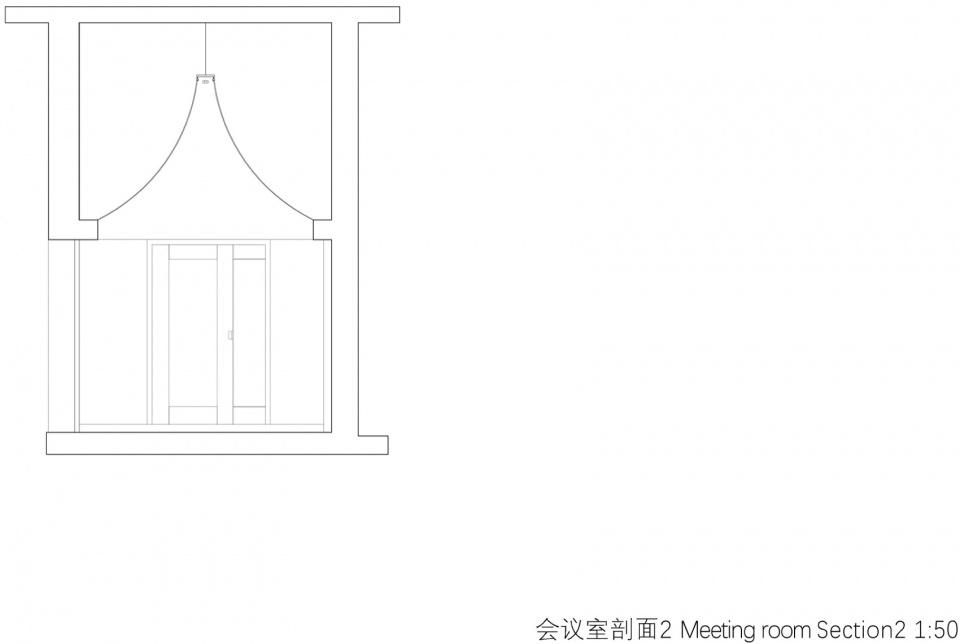
我们重新设计了原办公室一侧的墙面,将小空间的入口门整合进墙板内。门前留置的毛石踏步暗示了入口位置,以此回应侧廊小堂隐秘的进入方式。面对新空间窄小的宽度和高耸的高度,我们借由天花的二次结构予以解决:织物在墙面和顶面的三处固定,形成具有垂坠感的高坡屋顶;内部光源的介入,让屋顶在视觉上产生漂浮感。需要说明的是,这种对坡屋顶并非侧廊小堂(Cappella laterale)的典型天花做法(通常为沉箱式的格状平板天花),而是同名为Cappella的田野小礼拜教堂的常见样式,可以将其视作一种形式移用。
We redesigned the wall along one side of the existing office, integrating the entrance door to the small space into the wall panel. The rough-stone steps placed in front of the door subtly indicate the entrance, echoing the discreet access of a side chapel. To address the narrow width and excessive height of the new space, we introduced a secondary ceiling structure: the fabric is fixed at three points along the walls and ceiling, forming a steeply pitched roof with a sense of drapery. The introduction of concealed lighting makes the roof appear to float. It should be noted that this pitched roof is not a typical ceiling treatment of the side chapel (cappella laterale), which more commonly features flat coffered ceilings. Instead, it draws from the pitched-roof form commonly found in rural chapels, also referred to as cappella. It can therefore be understood as a form of formal transfer.
▼会议室细部,Meeting Room Details
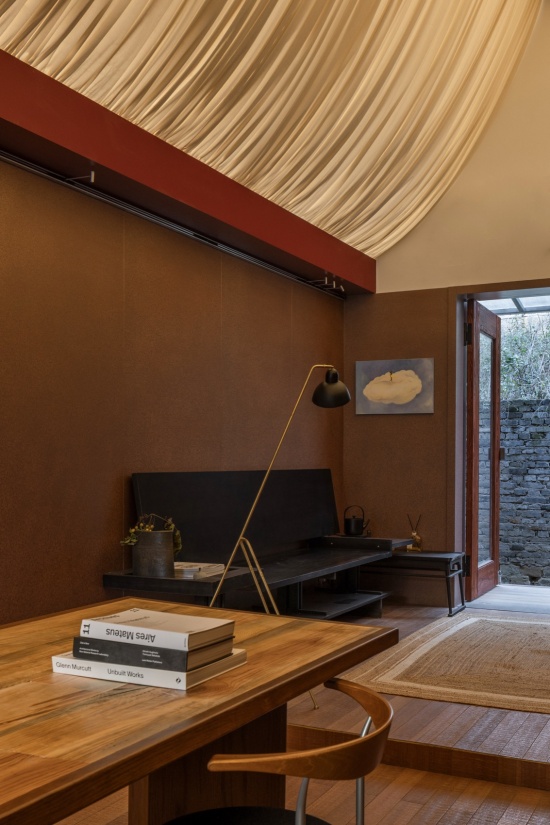
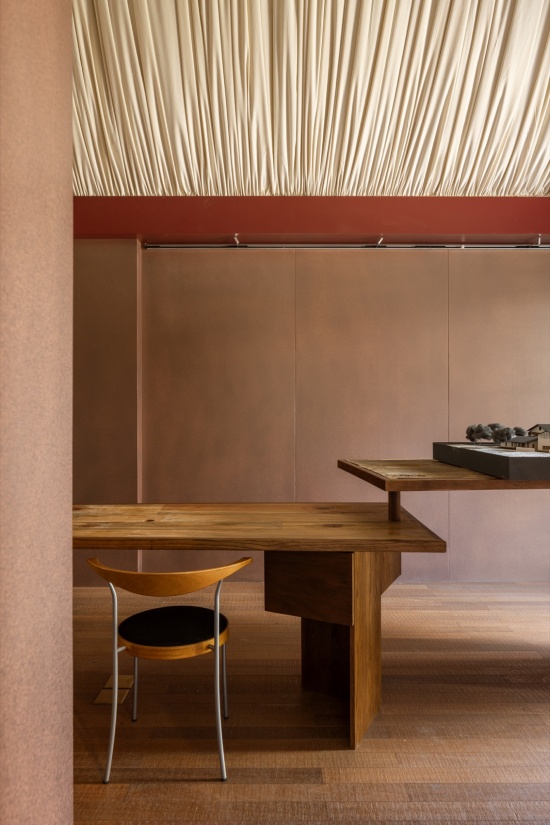
室内墙面选用了喷涂棕红色车漆的饰面板。高度控制在2.3米,以界定近人尺度。连续的材料使用界定了完整、干净的墙面,从而形成空间的围合感。其余材料则选用老木地板与耐候钢门窗框体。在确保材质肌理差别可识别的前提下,尽可能控制其色彩在相近的区间内。棕红、砖红与樱桃木色相互组合,以期达成视觉和谐。
The interior walls are finished with panels coated in a brown-red automotive paint. Their height is controlled at 2.3 meters to define the human scale. The continuous use of the material creates a clean, uninterrupted wall surface, reinforcing the sense of enclosure. The remaining materials include reclaimed timber flooring and weathering steel door and window frames. While keeping the textures of each material distinct, we sought to keep their colors within a closely related range. Brown-red, brick red, and cherry wood tones are combined to create a visually harmonious palette.
▼会议室概览,Overview of theMeeting Room
三、邻铺:意外发生的延伸 3.The Neighbor:An Unexpected Extension
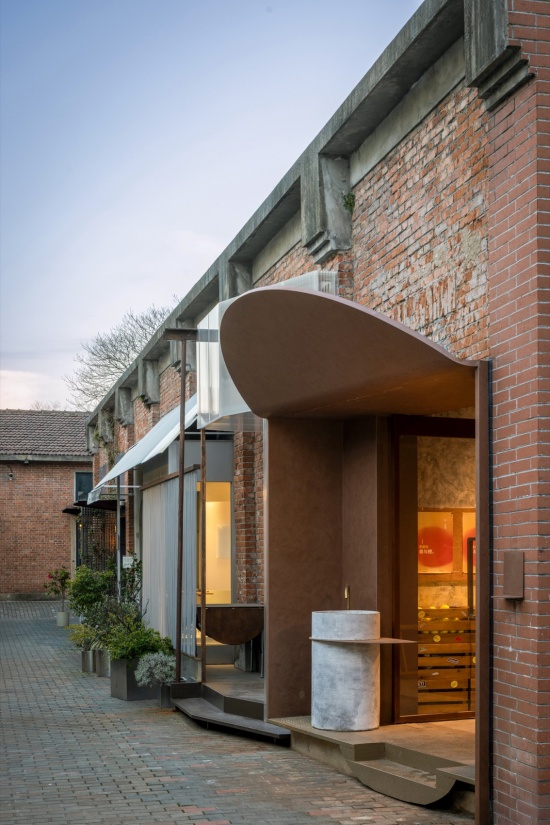
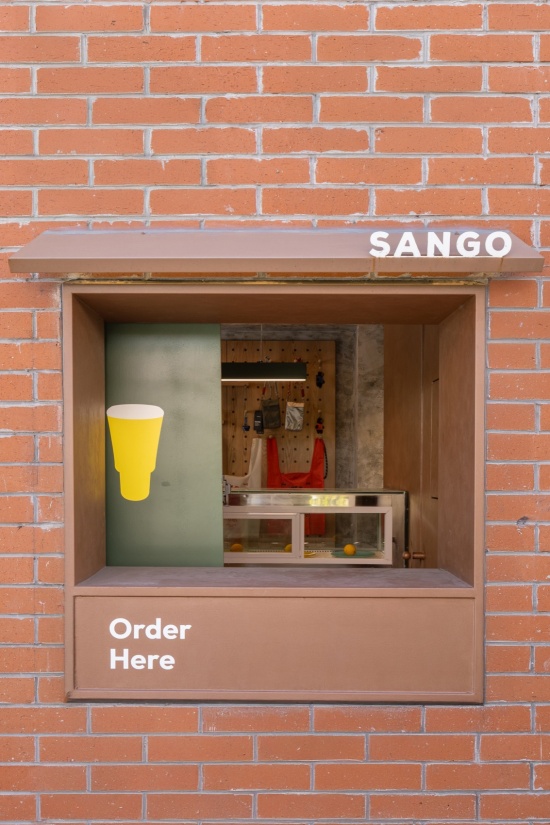
非规划的渐进式改造,就像一场没有剧本的即兴演出,充满了不确定性。但正因如此,也会有出人意料的趣味。在办公室扩建的施工过程中,我们偶然获得了一个将设计延伸至相邻开间的机会。与办公室新空间相邻的排房端头铺位更换了承租人,业主委托我们设计一个意式Gelato冰淇淋店。这让我们获得了设计一个连续立面的契机。我们继续贯彻建筑修复的逻辑,保持新旧关系的可读性。
An unplanned, incremental transformation is like an improvised performance without a script, full of uncertainty. Yet this is precisely what can make it unexpectedly engaging. During the construction of the office extension, we happened to gain an opportunity to extend the design into the adjacent bay. The end unit of the row, directly next to the new office space, changed tenants, and the owner commissioned us to design an Italian gelateria. This gave us the opportunity to create a continuous facade. We continued to follow the logic of architectural restoration, maintaining a legible relationship between the old and the new.
▼SANGO入口,SANGO Entrance
▼入口水果泡池,Entrance Fruit Pool
▼窗口细部,Window Detail
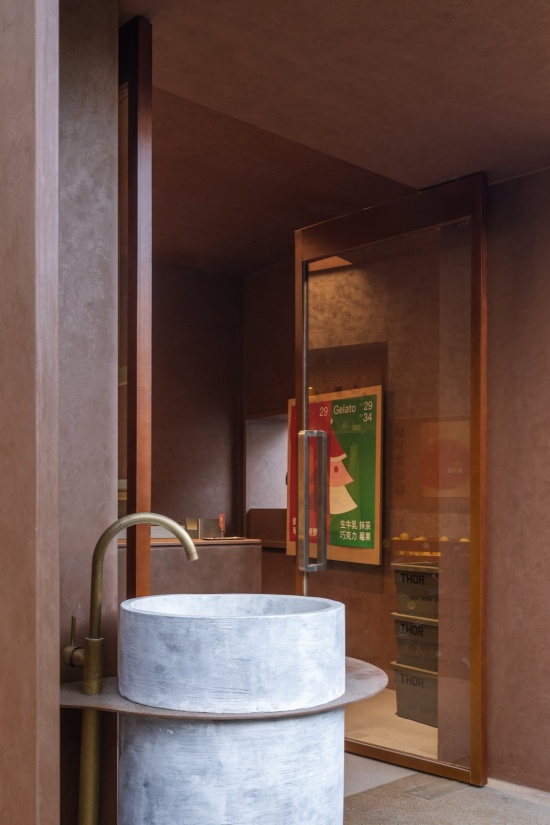
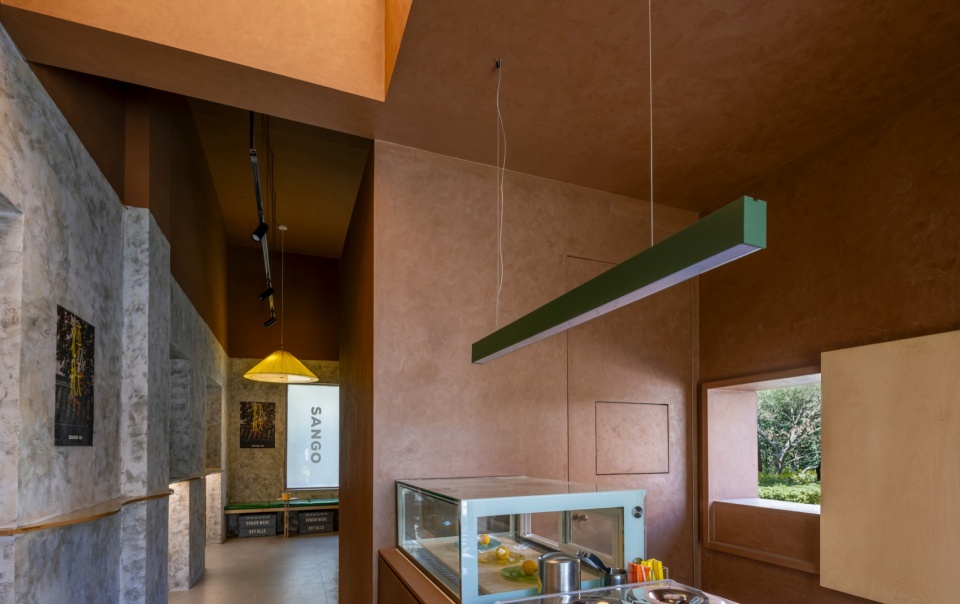
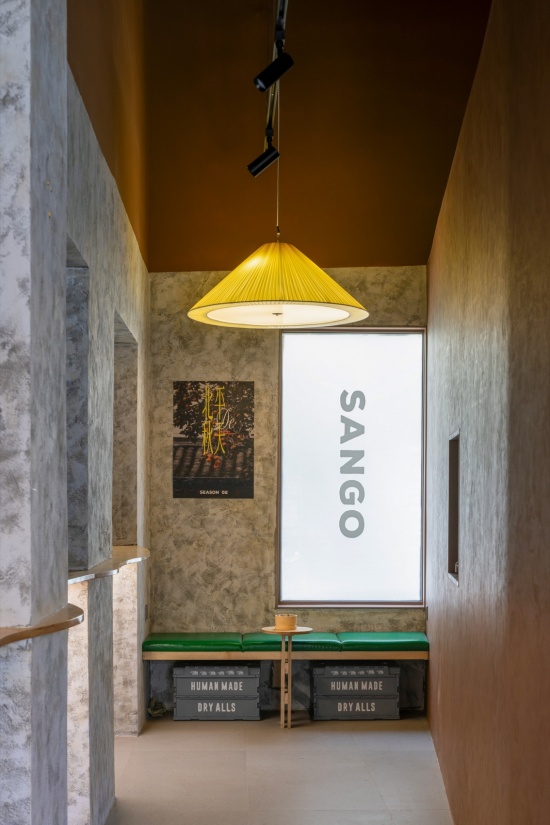
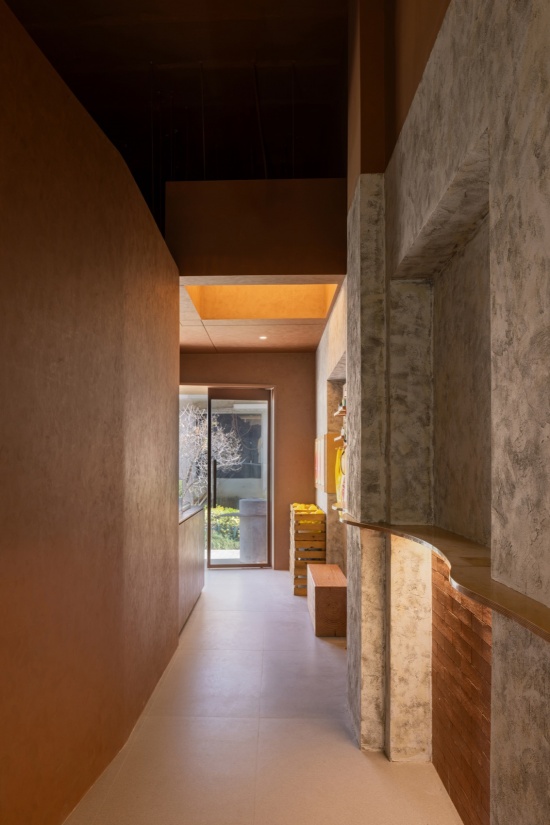
门厅被设计为一个带有圆弧形雨棚的“金属构件”。雨棚上翻的姿态考虑了与办公室的组合,在立面上形成一种动态平衡;门厅构件向右侧扭转,面向空地小广场。该店铺主要售卖水果类冰淇淋,作为平面设计师的业主为店铺构想了一个不停歇的“水果泡池”概念。我们顺势将其设计为类似教堂门口的圣水盆样式,恰好契合了Cappella laterale的进入体验,也在不经意间将“净身入室”的仪式感衔接到了日常的商业行为中。
The entrance vestibule is conceived as a “metal element” with a curved canopy. The upward sweep of the canopy responds to its relationship with the office, creating a dynamic balance across the facade. The vestibule element twists toward the right, facing the small plaza on the vacant lot. The shop primarily serves fruit-based gelato, and the owner, a graphic designer, envisioned an uninterrupted “fruit pool” as its central concept. We followed this idea and transformed it into a form resembling a holy water font traditionally found at church entrances. This happened to correspond with the entrance experience of the cappella laterale, while subtly carrying the ritual of “cleansing oneself before entering” into an everyday commercial setting.
▼SANGO室内,SANGO Interior
结语 Conclusion
更新项目就是这样一种丰富的面相:复杂、不确定,且有趣。线索繁多,需要牵住一个线头,将所有“接口”缝织在一起。对于不同“时间地层”所留下的痕迹,以诚实且聪明的方式逐一应对,最终达成一种动态平衡的状态。
Renovation is complex, uncertain, and full of possibilities. With so many threads to follow, we hold onto one and weave all the “interfaces” together. We respond to the traces of different layers of time with honesty and flexibility, ultimately finding a state of dynamic balance.
▼平面, plan
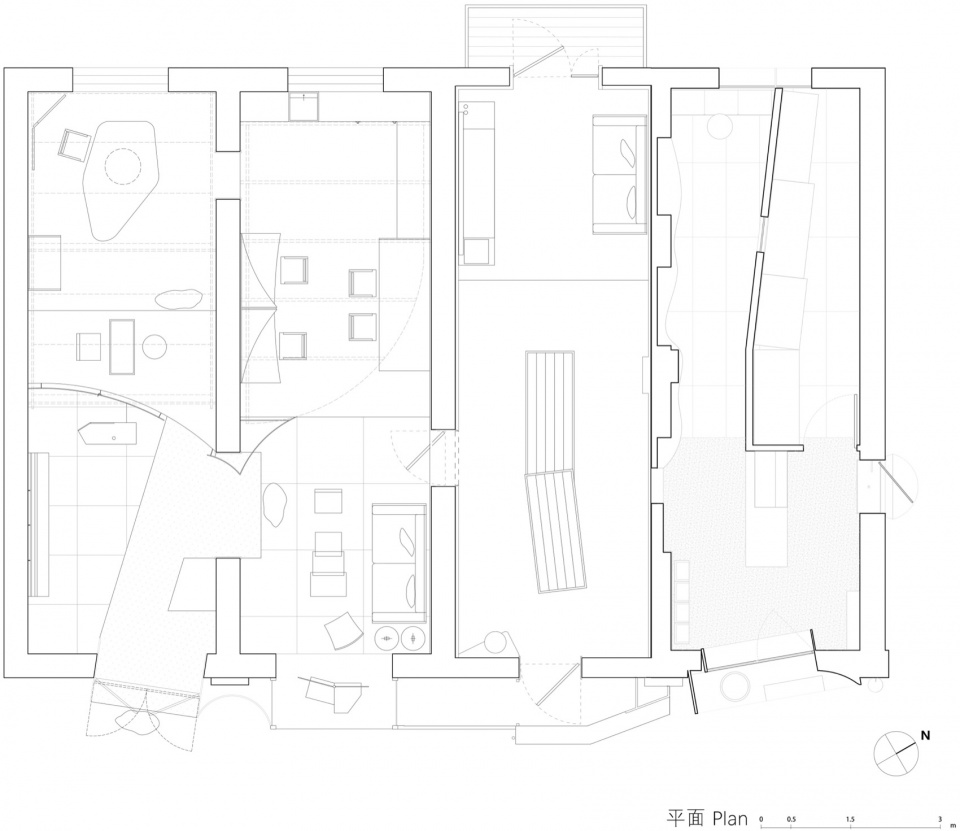
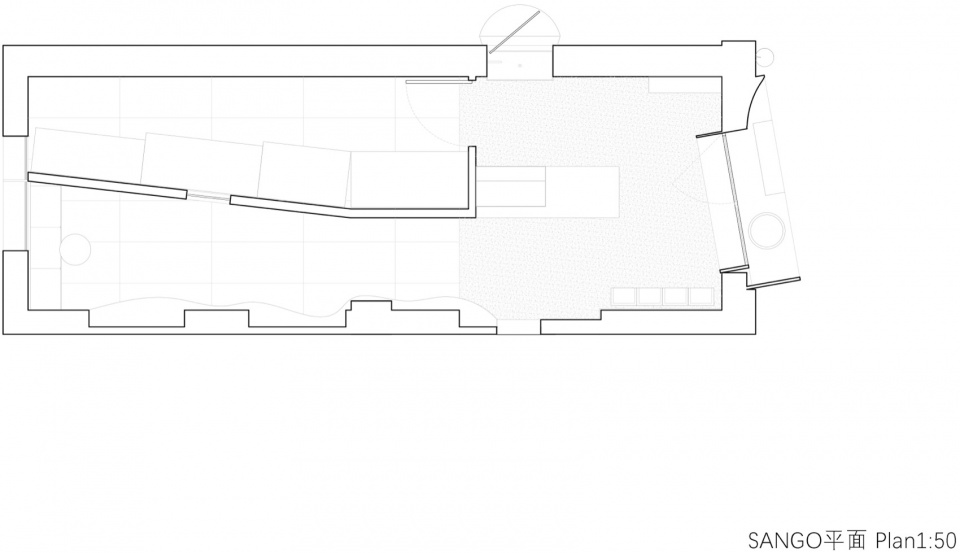
▼SANGO平面,SANGO plan
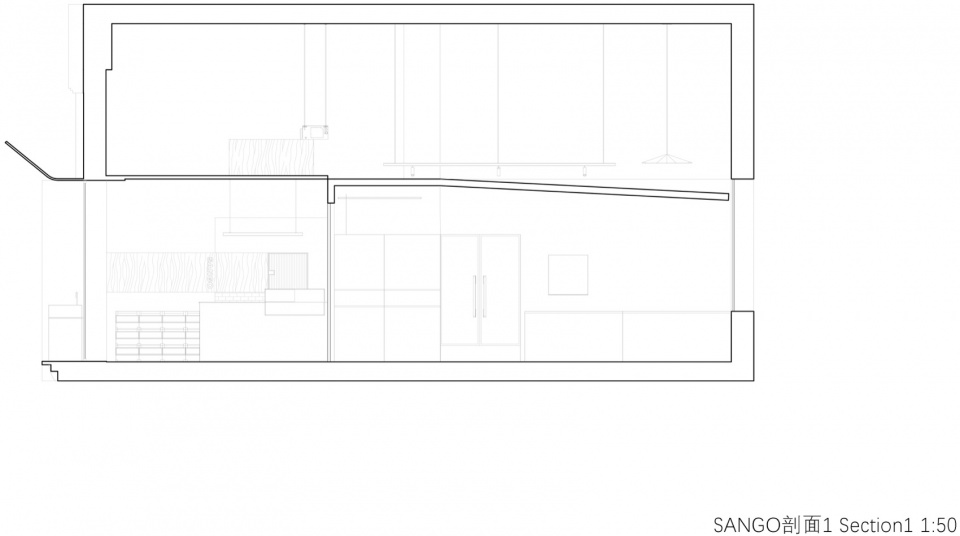
▼SANGO剖面,SANGO section
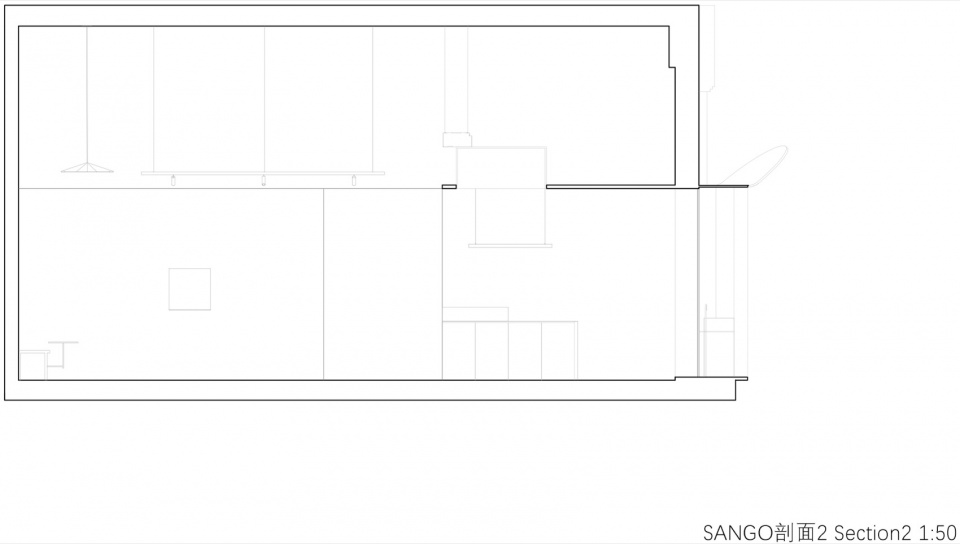
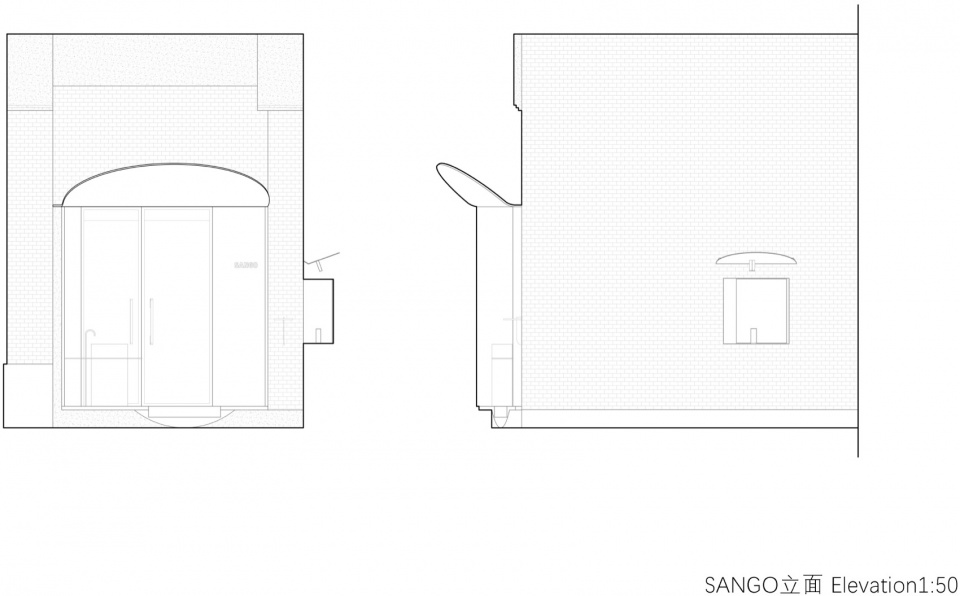
▼SANGO立面,SANGO elevation
▼会议室剖面,Meeting room Section
Project Name: Modum Atelier Office Extension & SANGO
Project Location: Nanjing
Completion Year:October 2025
Gross Built Area: 134m²
Clients: Modum Atelier
Design Firm:Modum Atelier
Lead Architects: Zhou Ruizhe,Yang Junbo
Design Team: Zhou Ruizhe, Yang Junbo, Zhang Siyi, Ye Mofan, Ding Hui
Photographer: Liu Guowei