
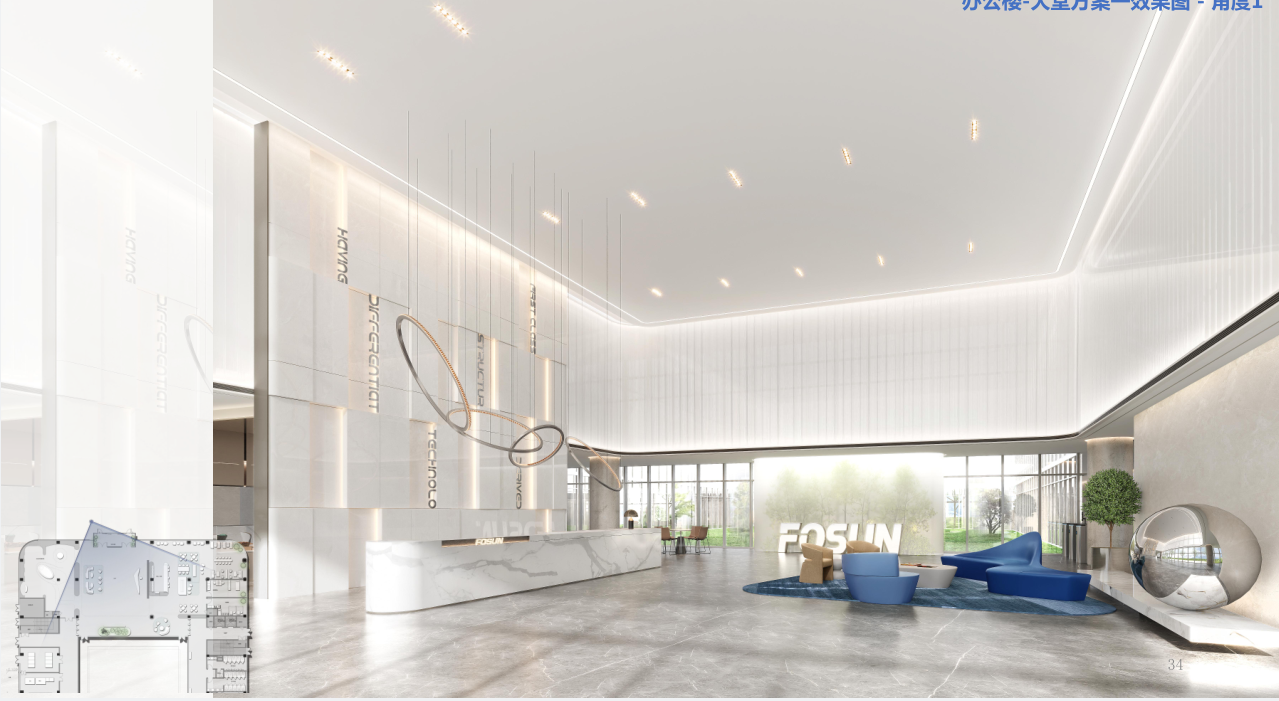
Fosun Pharmaceutical Innovation Vaccine Headquarters and Industrialization Base Project, Chengdu/Office Building
Project Tags
Project Name
Project address
Project scale
Design company
Article Type
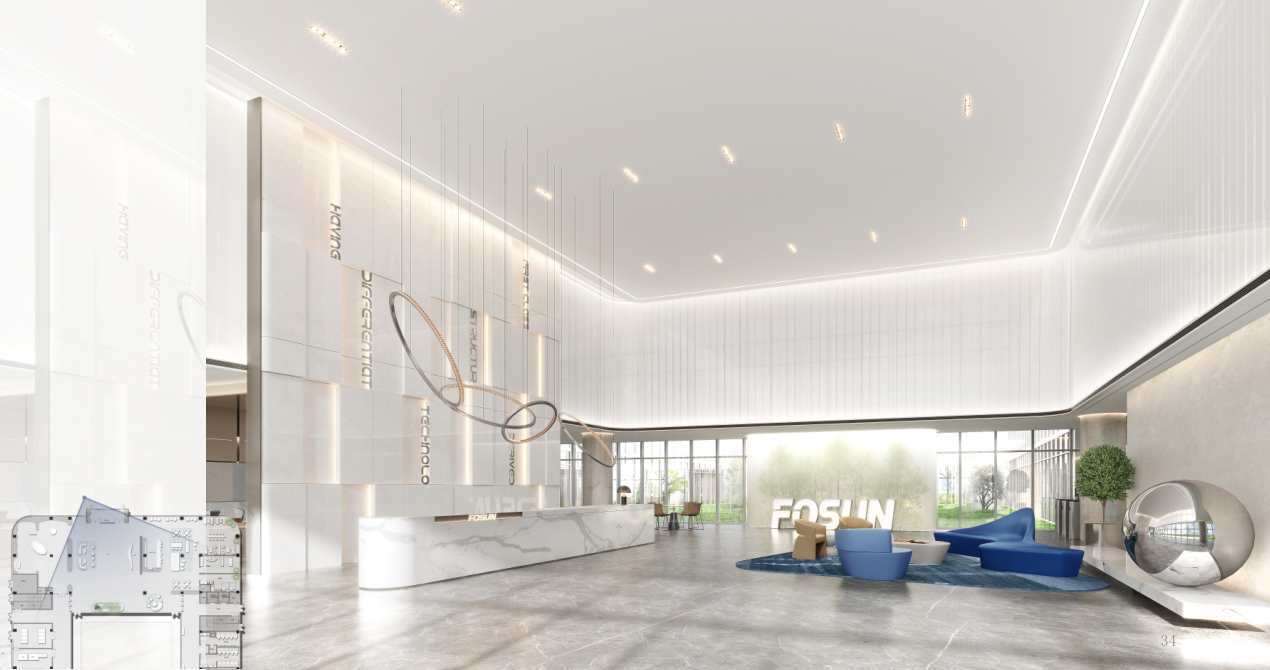
复星医药创新疫苗总部及产业化基地项目,本次建筑装饰工程设计的建筑面积约26000平米、绿化工程设计建筑面积约20000平。
The Fosun Pharma Innovation Vaccine Headquarters and Industrialization Base project has a building decoration design area of approximately 26000 square meters and a greening design area of approximately 20000 square meters.
Case Recommendation RECOMMEND CASE
More >>
8F – Sample Unit Design Proposal for the Beijing Publishing Creative Industry Base, Beijing/Interior Design

Solar Term Fusion Cuisine Restaurant, Shantou/Architecture

GXG Wuhan Flagship Store, Wuhan/Interior

Déyì Japanese Teppanyaki Restaurant, Guangzhou/Architecture

Caves and Clouds Sushi Hanzo, Shenzhen/Interior

Yada Theater, Jiangsu/Architecture

Tanyea·Weiminghai, Shenzhen/Architecture
