
Sanxi Village, Muchuan County, Livable, Business and Beauty Village Promotion Project, Leshan/Planning
Project Tags
Project Name
Project address
Article Type
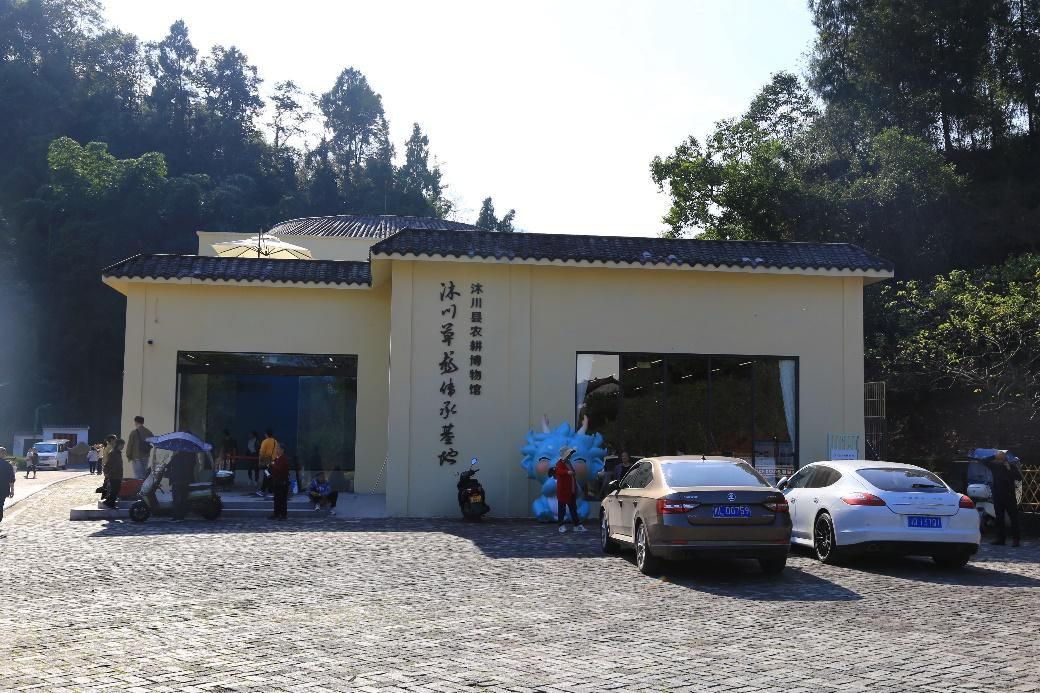
▼农耕博物馆改造前
Before the renovation of the Agricultural Museum
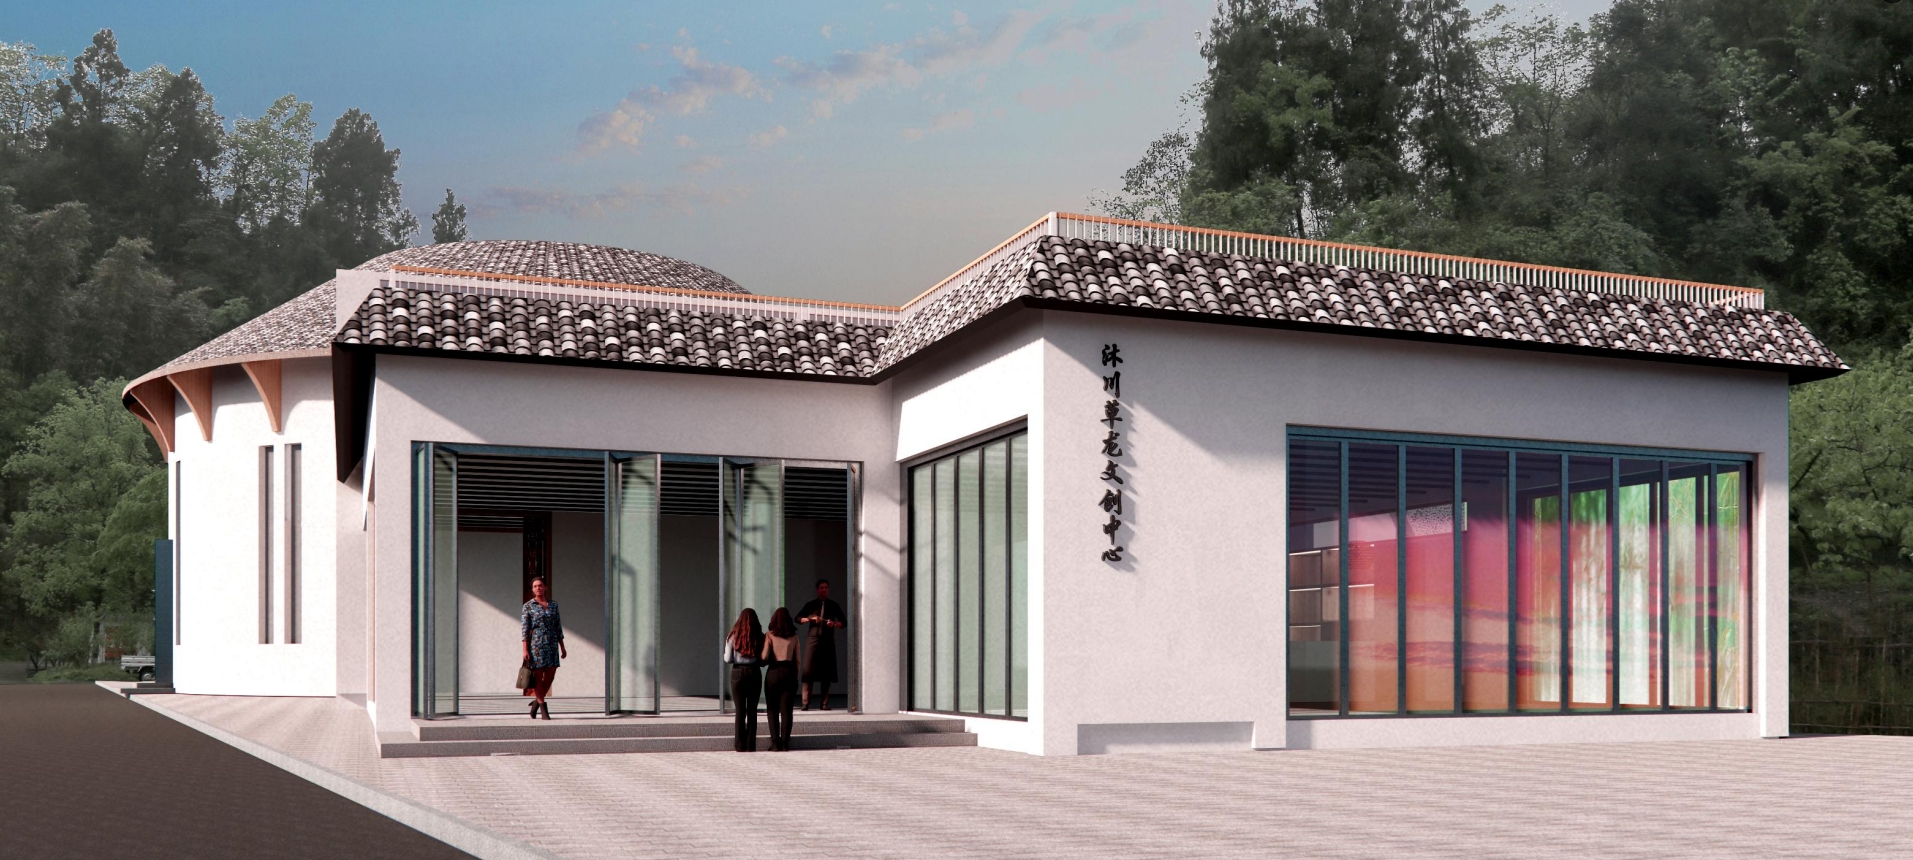
▼农耕博物馆改造方案
Renovation Plan for Agricultural Museum
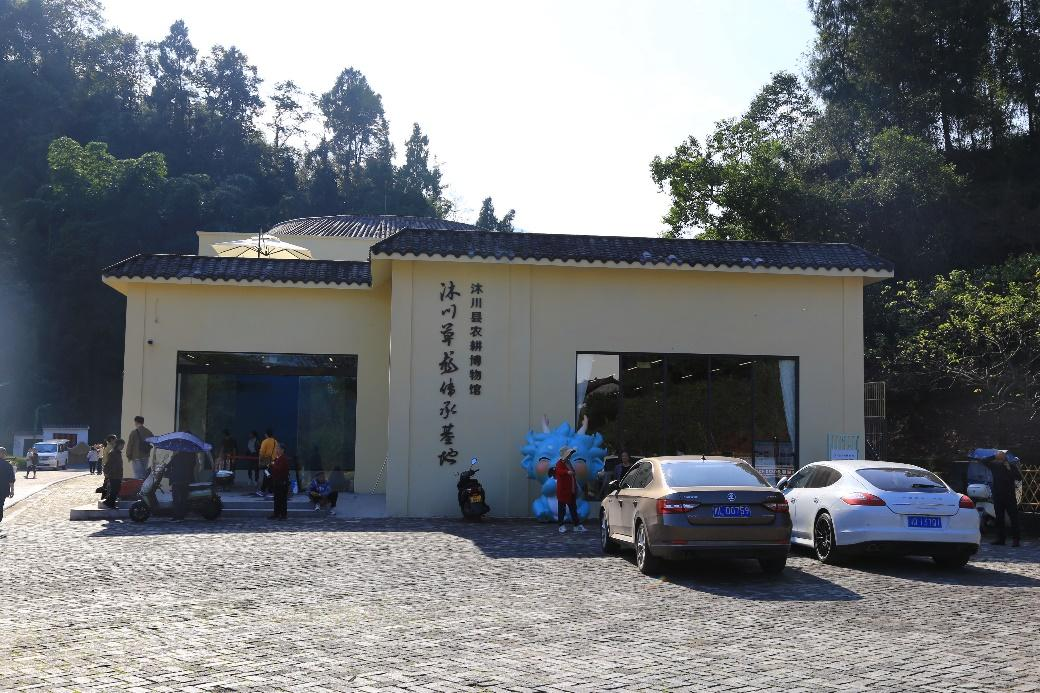
▼农耕博物馆改造后
After the renovation of the Agricultural Museum
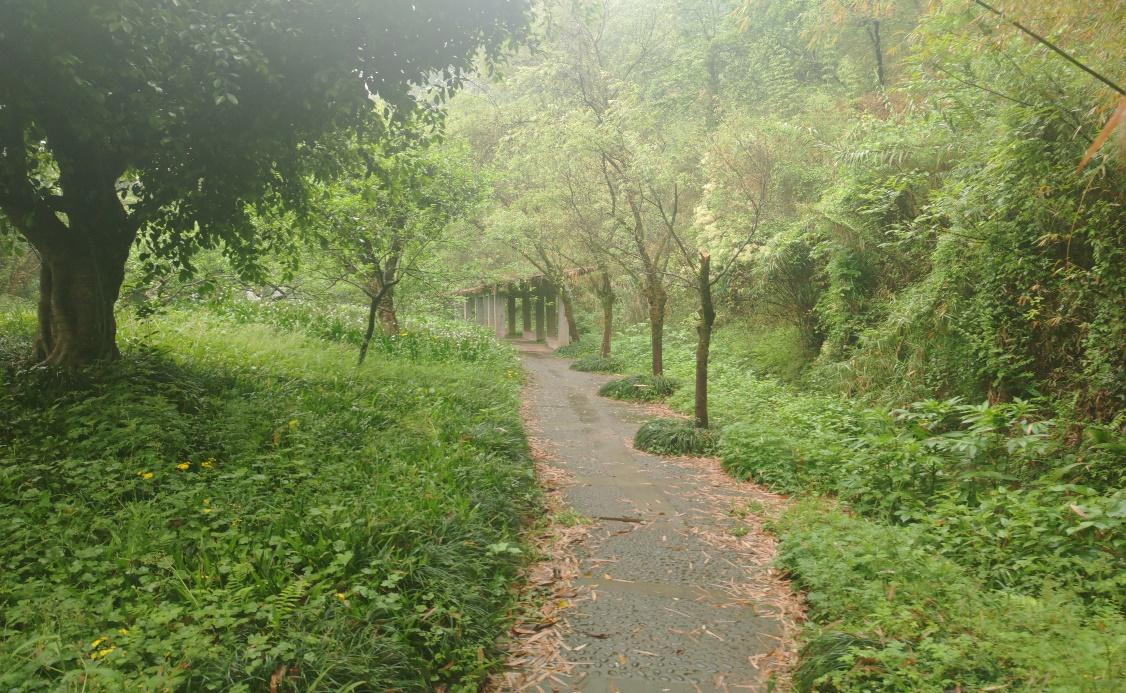
▼清风雅筑空间改造前
Before the renovation of Qingfeng Yazhu Space
▼清风雅筑空间改造方案
Qingfeng Yazhu Space Renovation Plan
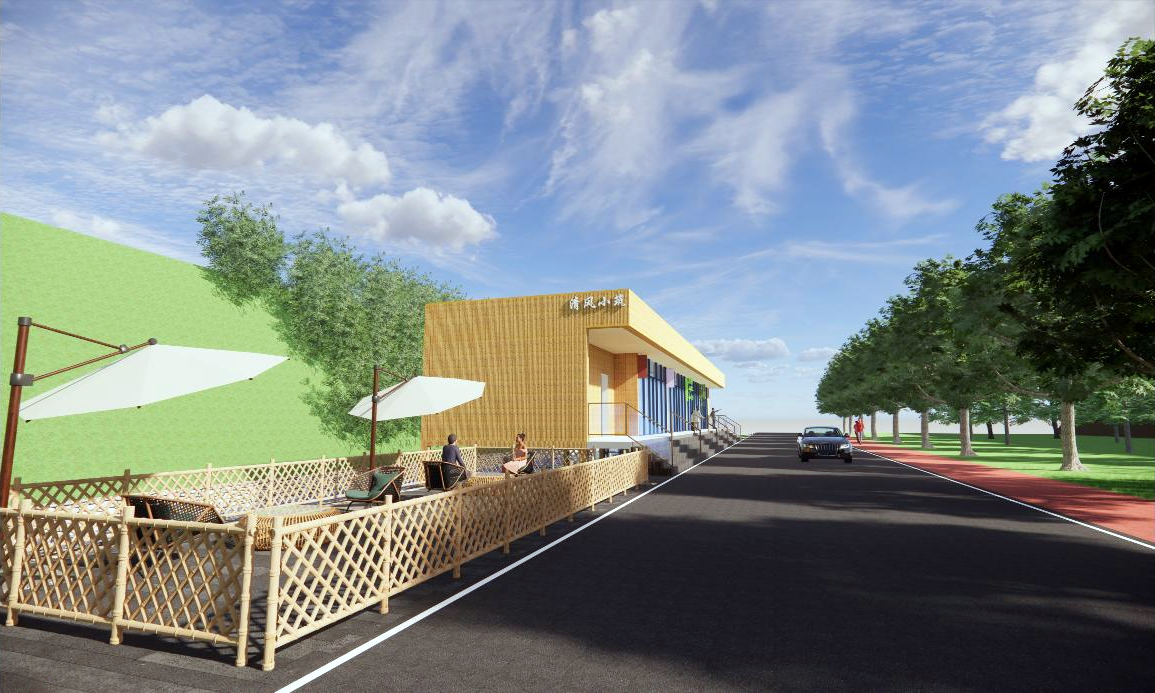
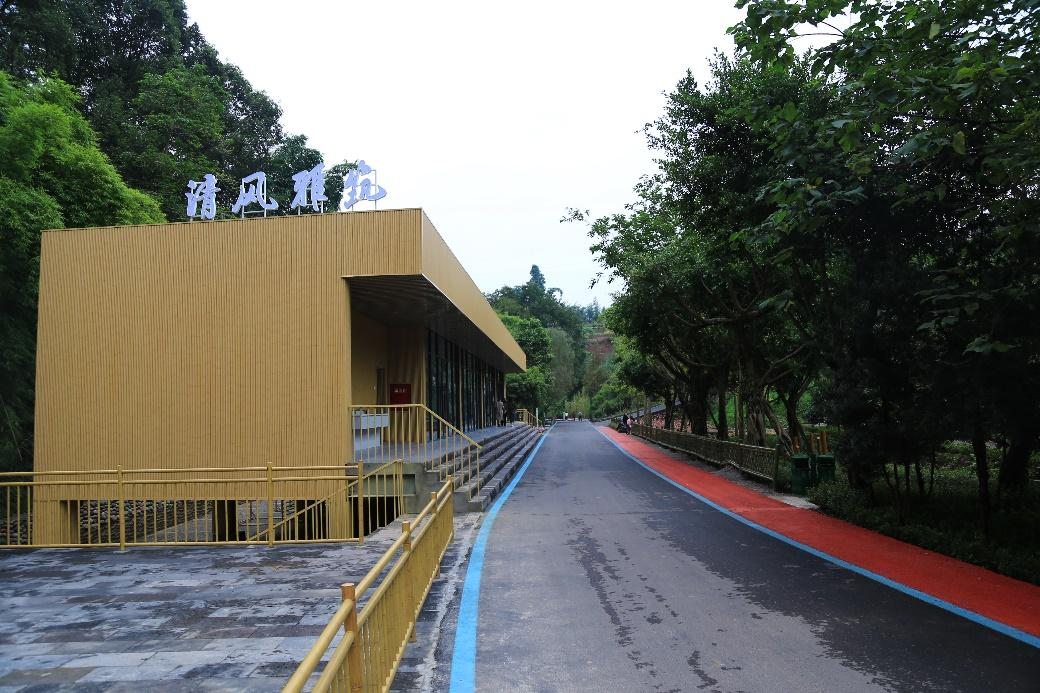
▼清风雅筑空间改造后
After the renovation of Qingfeng Yazhu Space
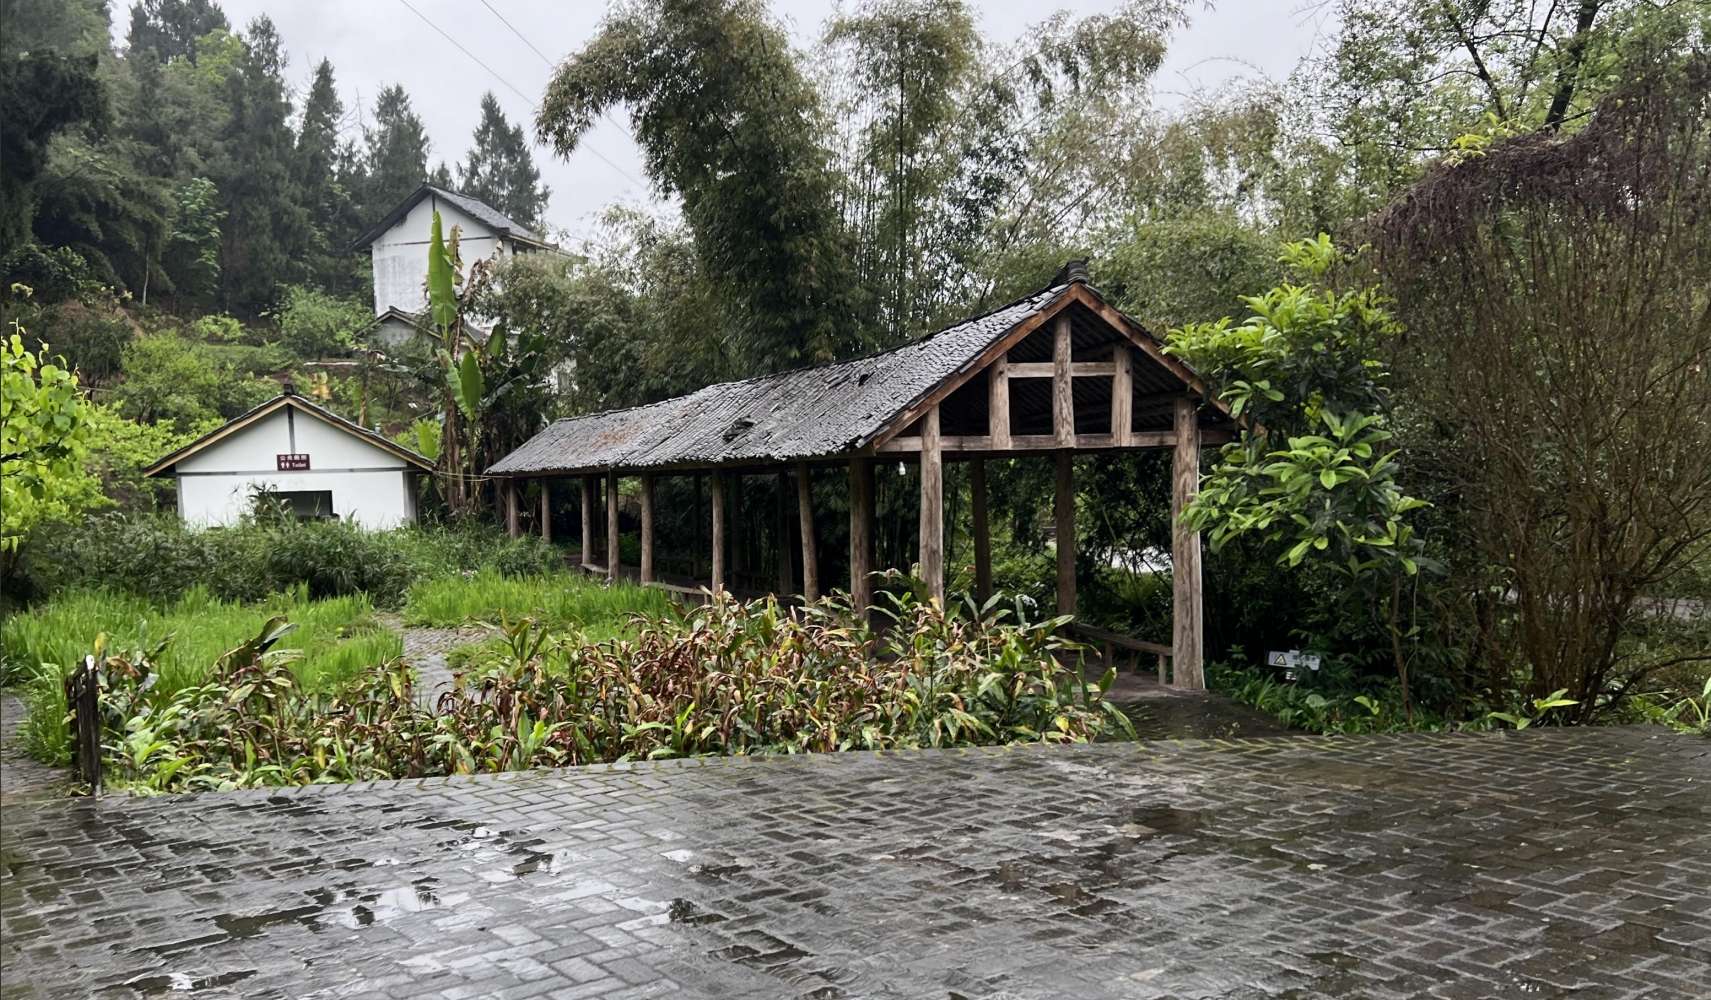
▼草龙市集空间改造前
Before the spatial renovation of Caolong Market
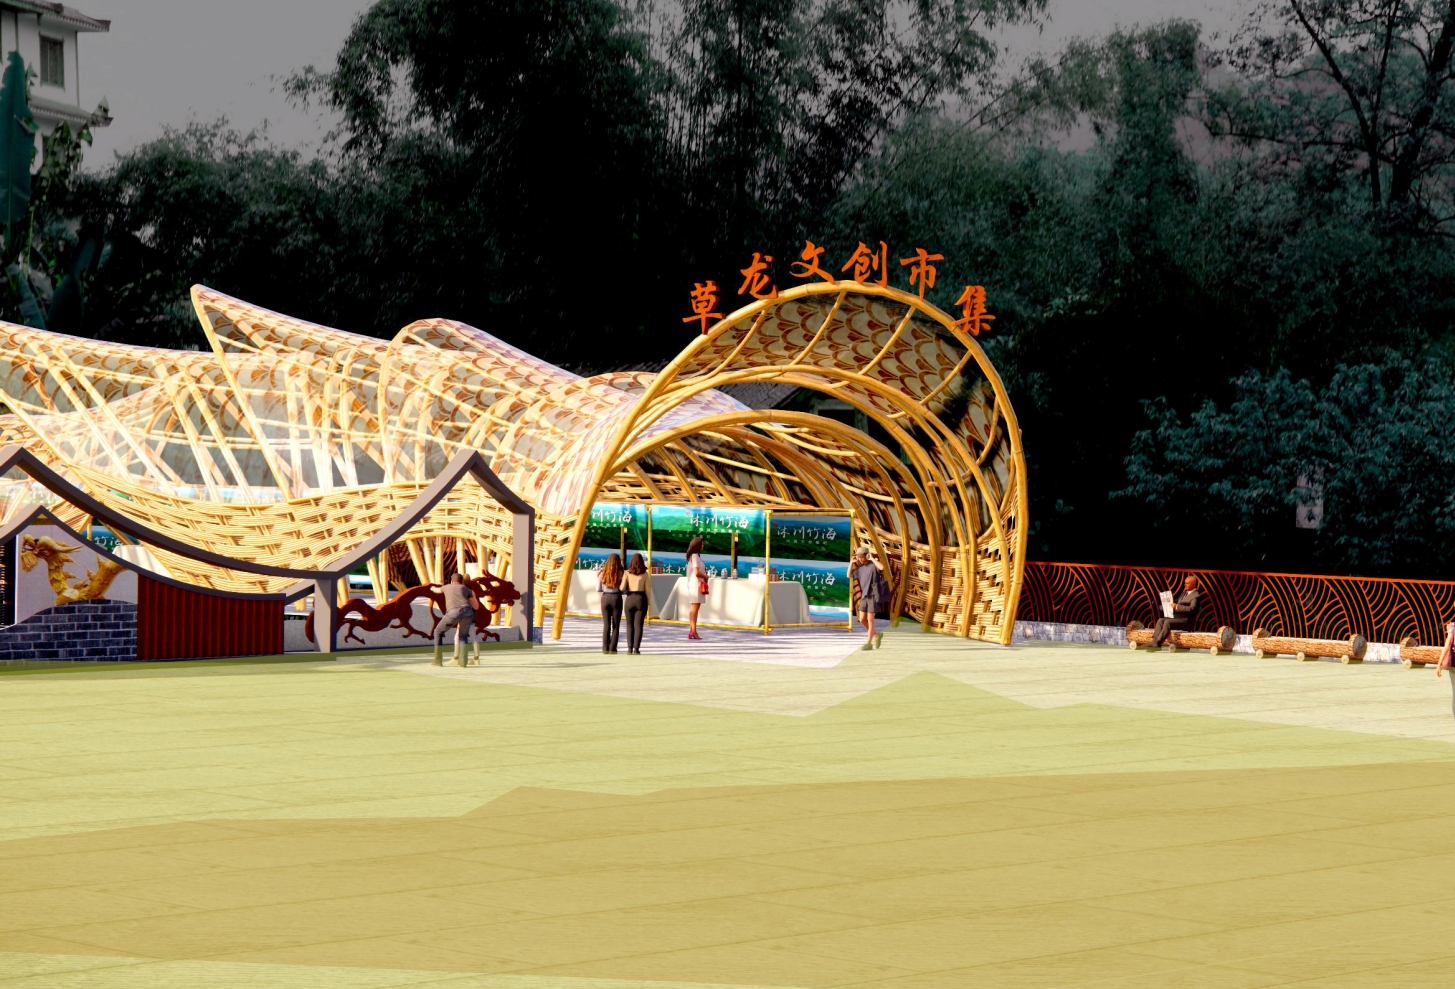
▼草龙市集空间改造方案
Space Renovation Plan for Caolong Market
▼草龙市集空间改造后
After the renovation of Caolong Market space
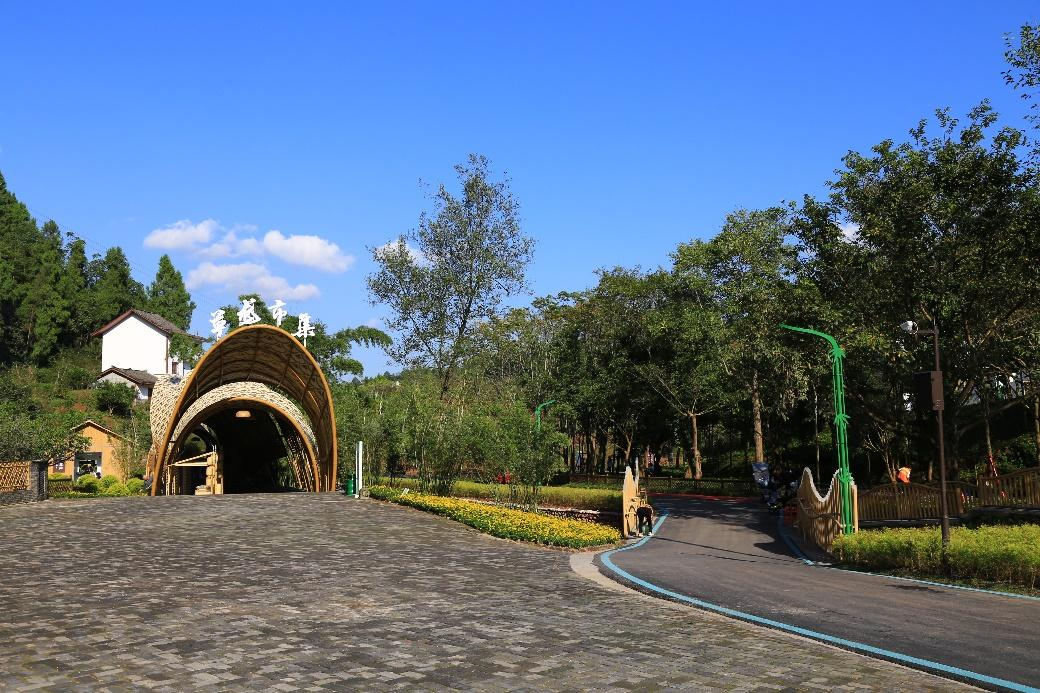
▼龙潭叠水空间改造前
Before the renovation of Longtan stacked water space

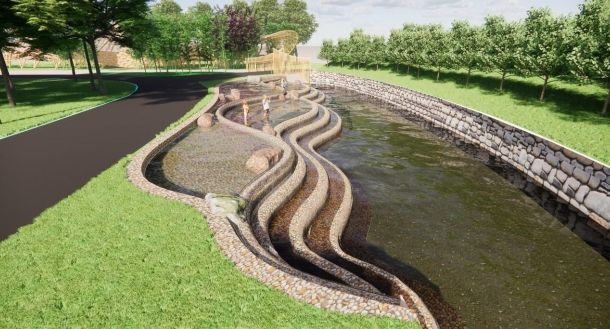
▼龙潭叠水空间改造方案
Longtan stacked water space renovation plan
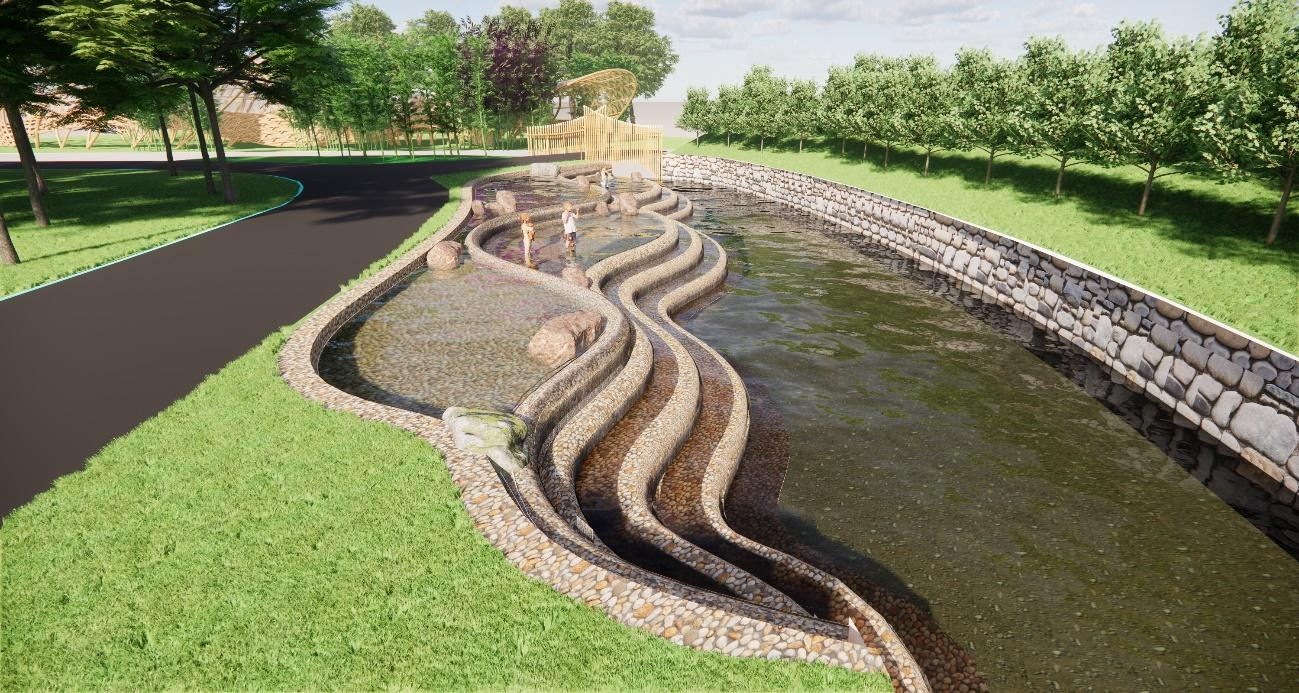
▼龙潭叠水空间改造后
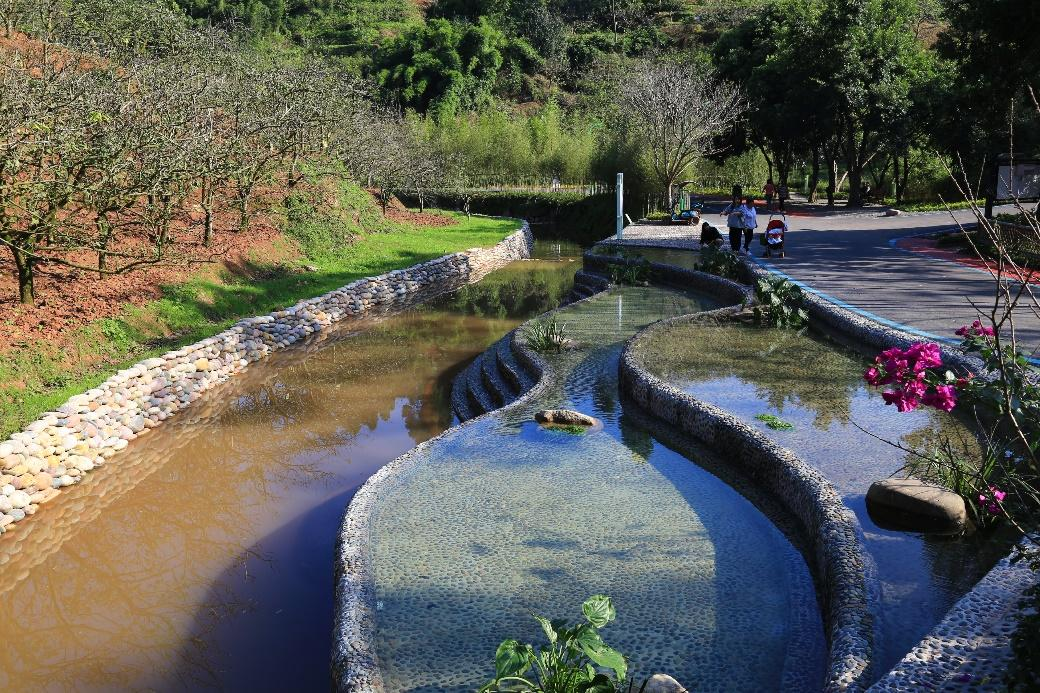
After the renovation of Longtan stacked water space
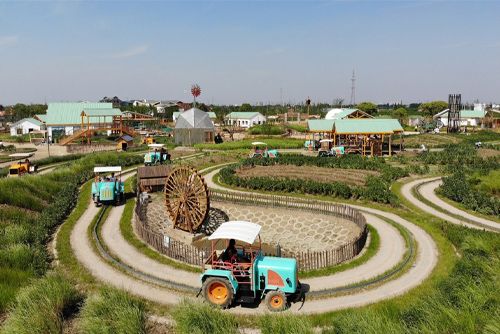
Pastoral Oriental Phase II Planning and Design, Wuxi/Planning
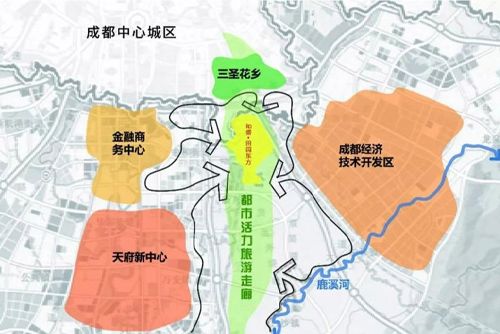
Planning and Design of the Pastoral Complex of the National New District in Linpan, West Sichuan, Chengdu/Planning
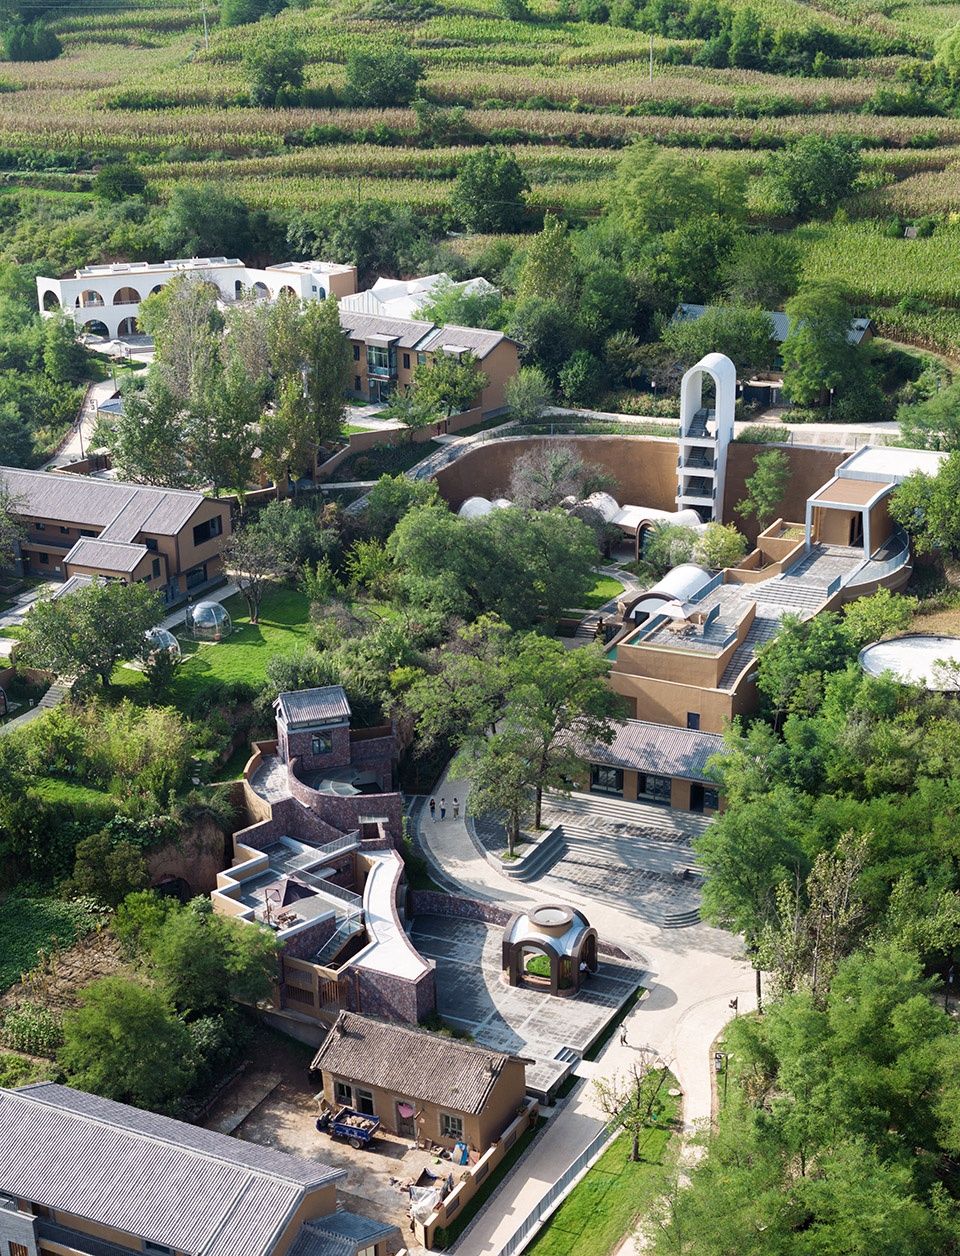
Tianjiazhuang Regeneration Planning and Design, Shanxi Anze/Shanghai Tongji Urban Planning and Design Institute Co., Ltd. & Ordinary studio
Sanxi Village, Muchuan County, Livable, Business and Beauty Village Promotion Project, Leshan/Planning
Case Recommendation RECOMMEND CASE
More >>
8F – Sample Unit Design Proposal for the Beijing Publishing Creative Industry Base, Beijing/Interior Design

Solar Term Fusion Cuisine Restaurant, Shantou/Architecture

GXG Wuhan Flagship Store, Wuhan/Interior

Déyì Japanese Teppanyaki Restaurant, Guangzhou/Architecture

Caves and Clouds Sushi Hanzo, Shenzhen/Interior

Yada Theater, Jiangsu/Architecture

Tanyea·Weiminghai, Shenzhen/Architecture
