
Huailai Qingyan Institute, Zhangjiakou/Architecture
Project Tags
Project Name
Project address
Article Type
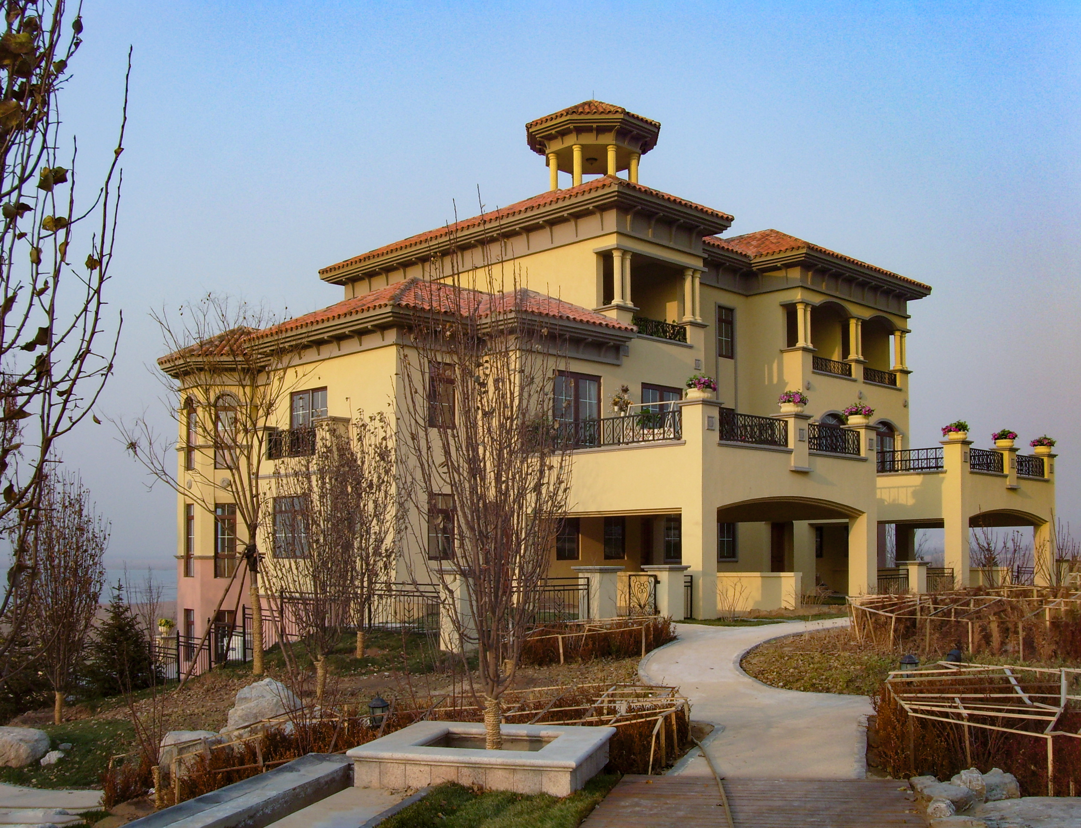
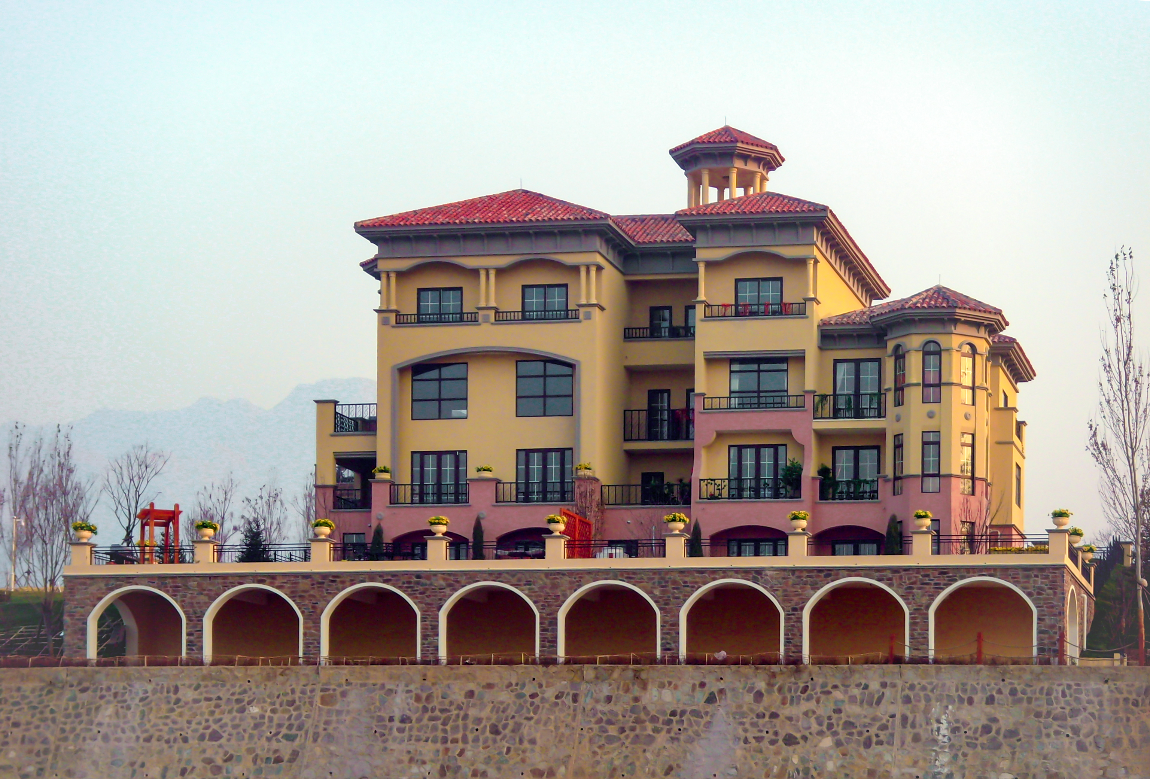
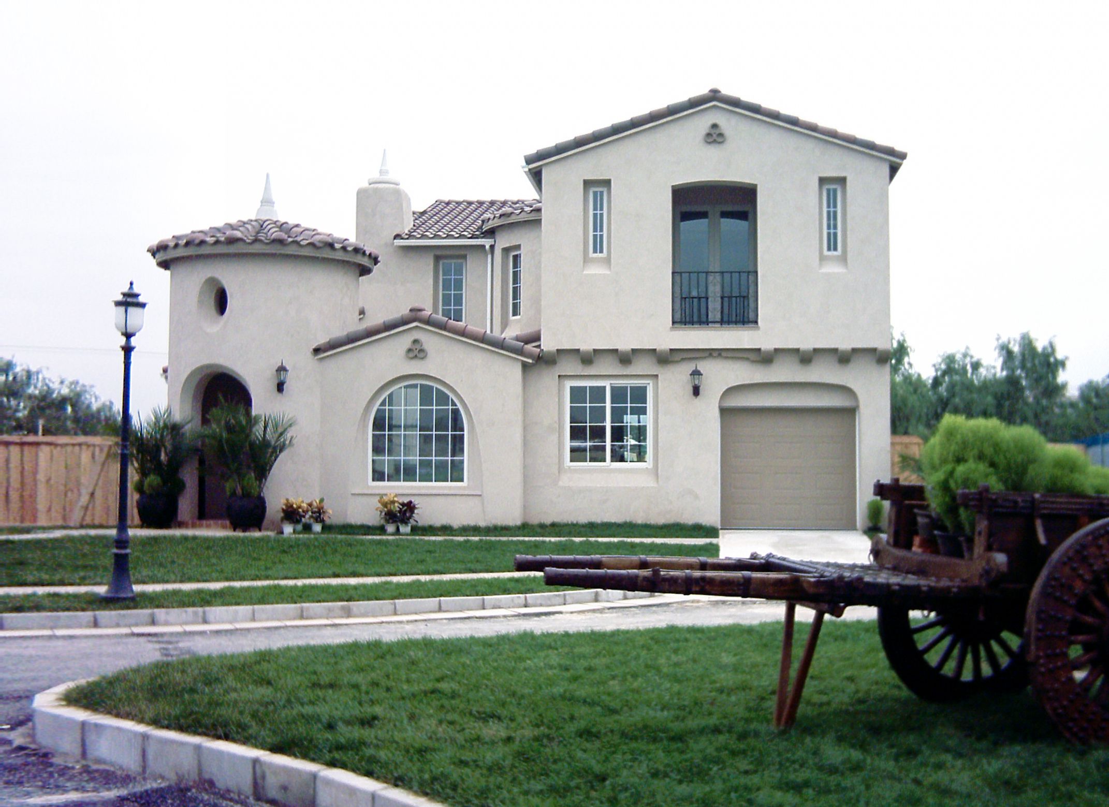
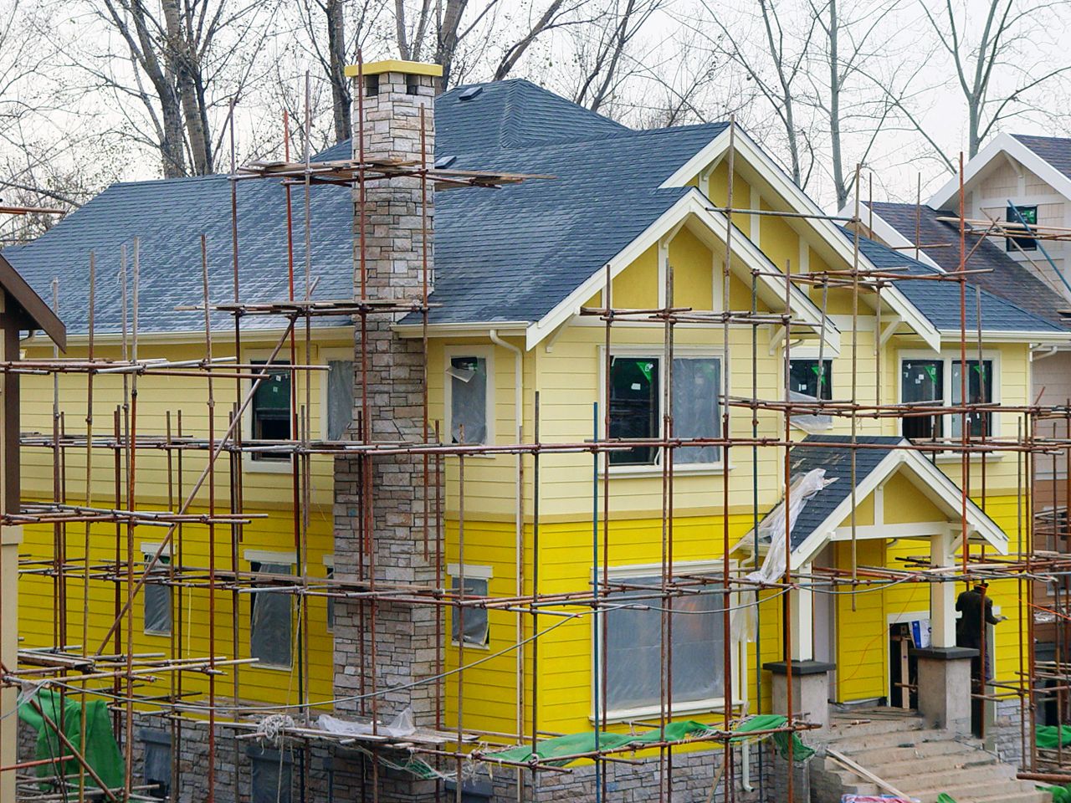
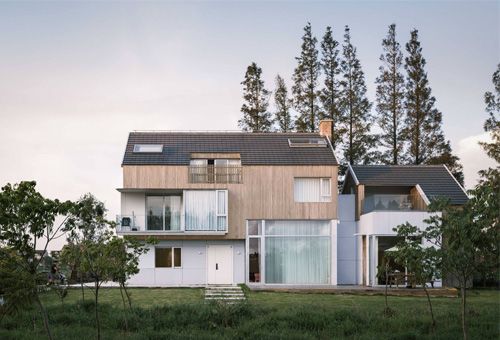
怀来清研院木结构别墅位于河北省张家口市怀来县官厅湖南岸,主体采用轻型木结构,外墙采用多种颜色的STUCCO涂料搭配,屋面采用双层西班牙筒瓦,形成了色彩鲜明的北美风格。
The Huailai Qingyan Institute Wooden Structure Villa is located on the south bank of Guanting Lake in Huailai County, Zhangjiakou City, Hebei Province. The main structure is made of lightweight wood, and the exterior walls are coated with various colors of STUCCO paint. The roof is made of double-layer Spanish tube tiles, forming a vivid North American style.
Case Recommendation RECOMMEND CASE
More >>
8F – Sample Unit Design Proposal for the Beijing Publishing Creative Industry Base, Beijing/Interior Design

Solar Term Fusion Cuisine Restaurant, Shantou/Architecture

GXG Wuhan Flagship Store, Wuhan/Interior

Déyì Japanese Teppanyaki Restaurant, Guangzhou/Architecture

Caves and Clouds Sushi Hanzo, Shenzhen/Interior

Yada Theater, Jiangsu/Architecture

Tanyea·Weiminghai, Shenzhen/Architecture
