发现湾住宅,美国 / Dekleva Gregoric Architects
发现湾住宅坐落于太平洋西北地区宁静的风景之中,是思想深度、艺术创新与自然和谐完美融合的典范。这座定制住宅是为迈克尔·罗斯(Michael Ross)设计的——一位品位独到的客户,他在看到 Dekleva Gregoric Architects 事务所于夏威夷毛伊岛设计的一座海景住宅后深受吸引,从而找到了该事务所。迈克尔来自纽约,曾在洛杉矶娱乐行业工作多年,他希望打造一座视野开阔的宽敞度假居所,用于招待家人和朋友。他与建筑团队的初次会面以及关于设计哲学的讨论,为整个富有参与感的创作过程奠定了基调。
Nestled in the tranquil scenery of the Pacific Northwest, Discovery Bay House exemplifies a harmonious blend of intellectual depth, artistic innovation, and natural harmony. This custom home was designed for Michael Ross, a discerning client who discovered the architectural studio Dekleva Gregoric Architects after being captivated by an ocean-view residence they designed in Maui, Hawaii. Originally from New York and having spent years in Los Angeles’s entertainment sector, Michael aimed to create a spacious retreat with sweeping views, allowing him to host family and friends. His first meeting with the architectural team and the discussion about their design philosophy set the tone for an engaging creative process.
▼环境鸟瞰,aerial view of the site
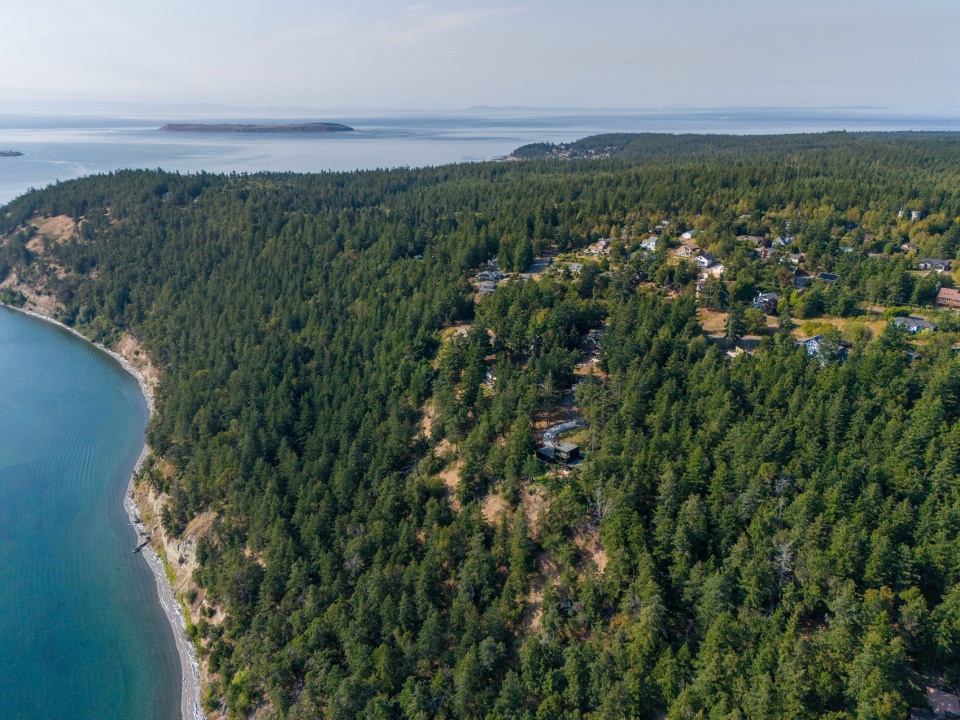
▼场地与环境鸟瞰,aerial view of the environment
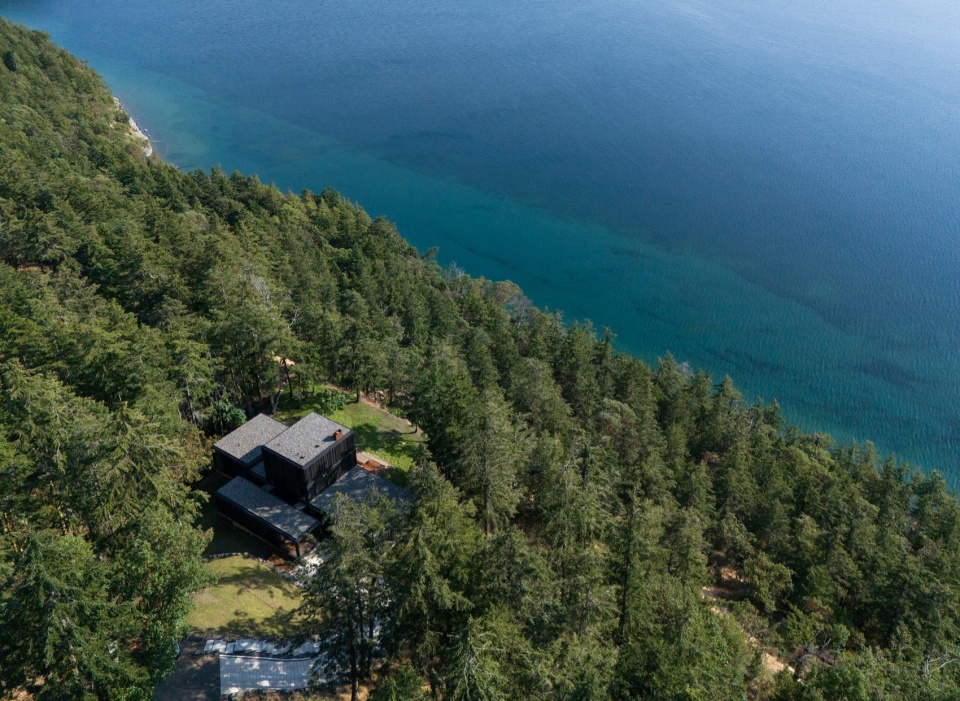
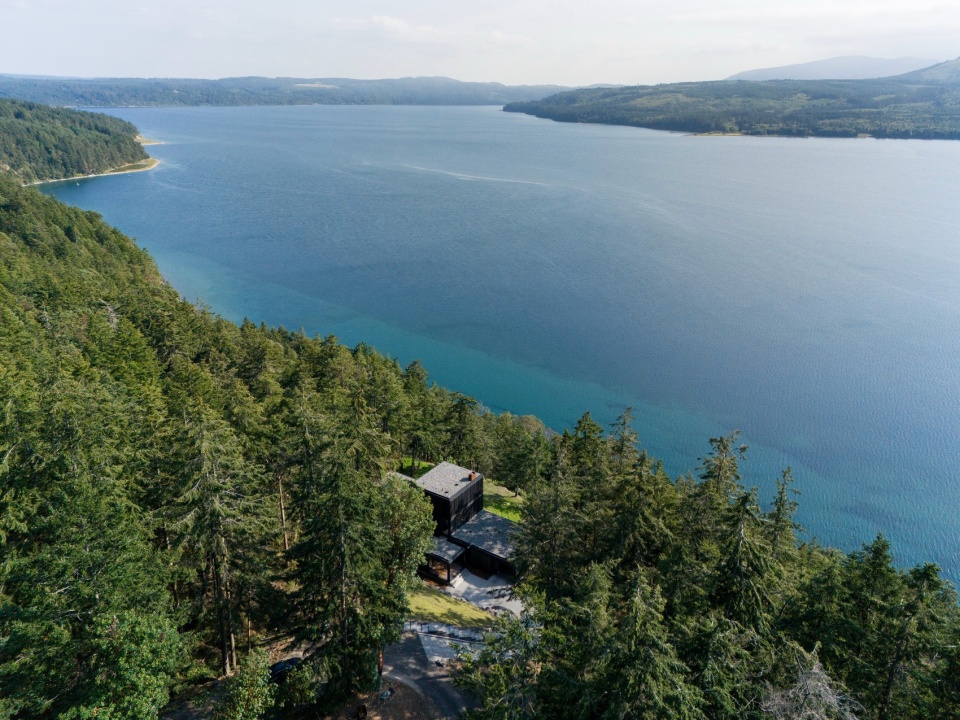
▼发现湾住宅坐落于太平洋西北地区宁静的风景之中,
Nestled in the tranquil scenery of the Pacific Northwest
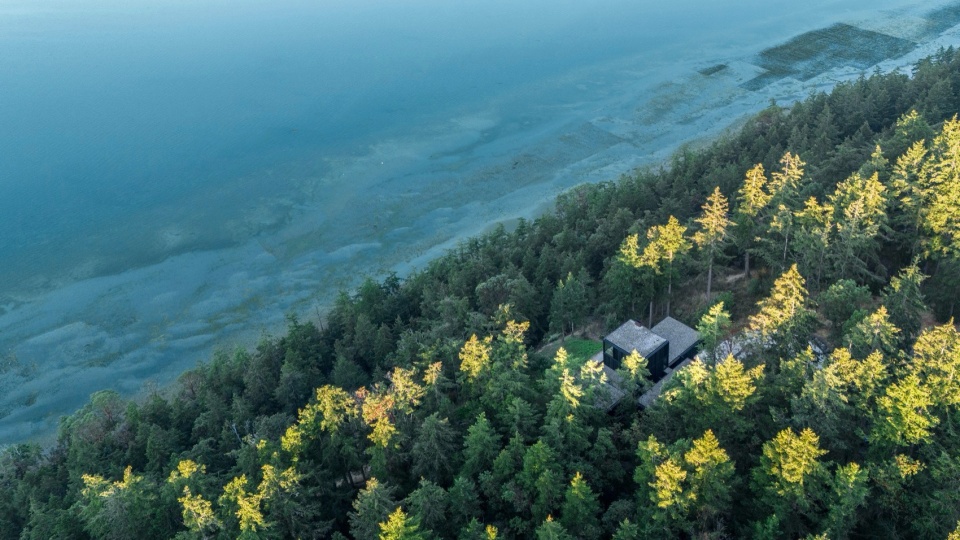
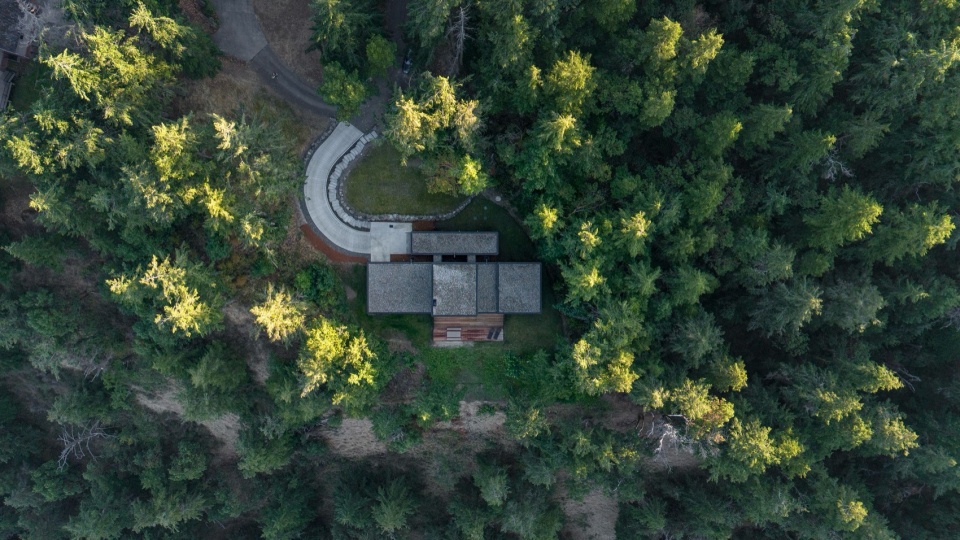
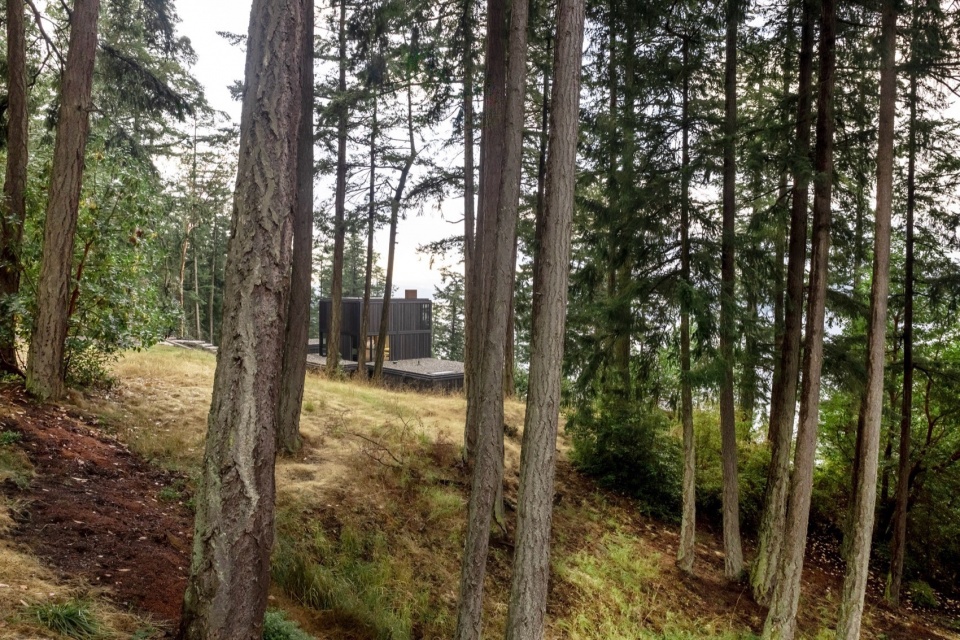
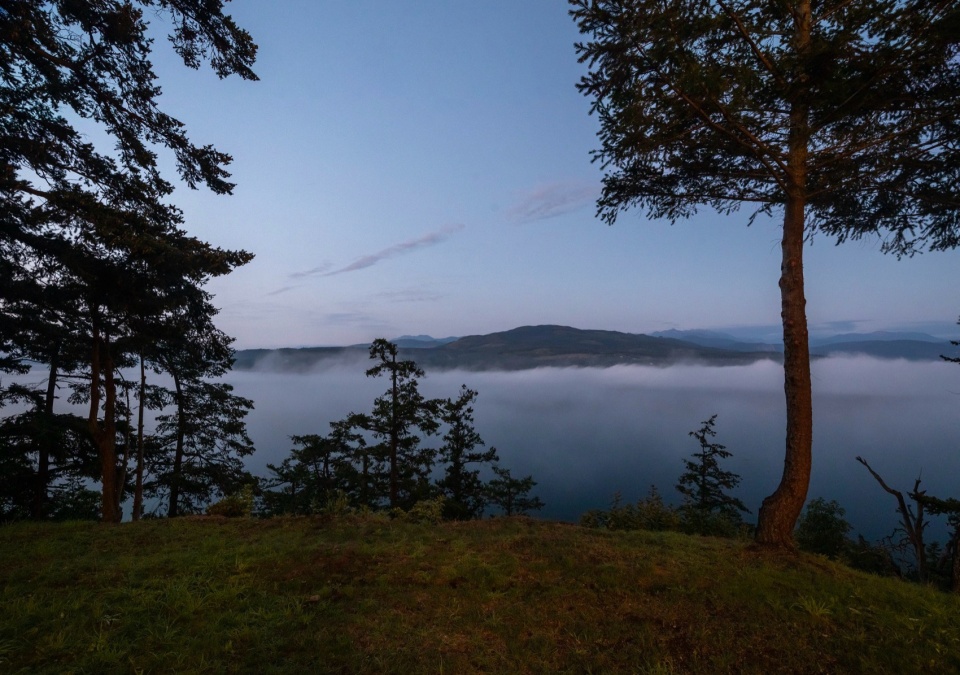
与迈克尔会面后,他的愿景和个人需求便清晰呈现。他偏爱秩序与均衡,并表示对正交、欧几里得几何形态的喜爱胜过曲线或不规则形式。这一偏好引导了设计哲学,强调矩形体量与模块化组织。在共同选址的过程中,事务所对每块地块的潜力提供了即时分析,最终选定了一处俯瞰发现湾(Discovery Bay)、朝南面向奥林匹克山脉(Olympic Mountains)的位置。这块地形有趣的地块向主海景方向平缓倾斜,既带来挑战,也提供了机遇——如何在不破坏景观的前提下,最大化与自然的视觉联系。
Upon meeting Michael, his vision and personal needs came through clearly. He favored order and equilibrium and expressed an affinity for orthogonal, Euclidean shapes over curved or irregular forms. This preference guided the design philosophy, emphasizing rectangular volumes and modular organization. While selecting a site together, the studio provided immediate insights into each plot’s potential, ultimately settling on a location overlooking Discovery Bay with a southfacing orientation toward the Olympic Mountains. This topographically interesting site featured a gentle decline toward the main ocean view, presenting both a challenge and an opportunity to craft a design that would preserve the landscape while maximizing visual connections to nature.
▼项目鸟瞰,aerial view of the house
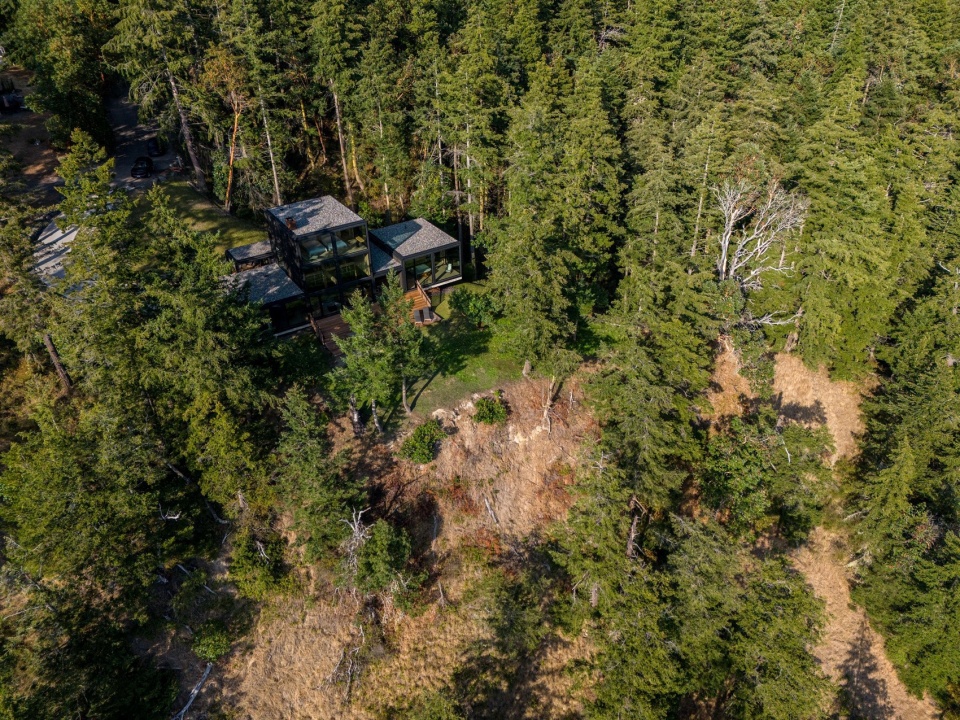
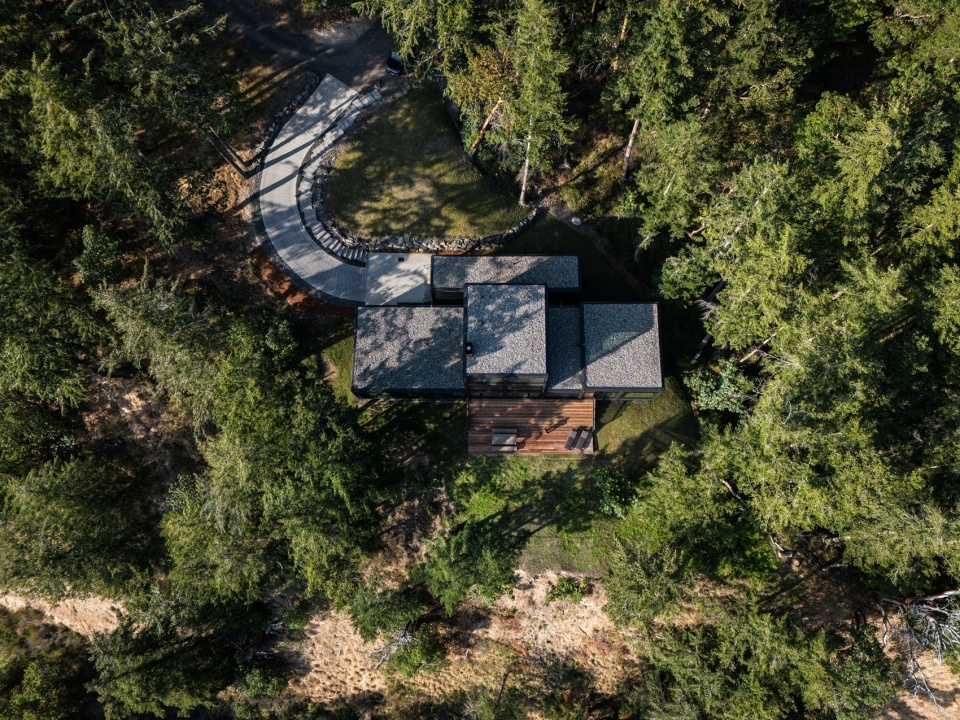
▼建筑鸟瞰,aerial view of the house
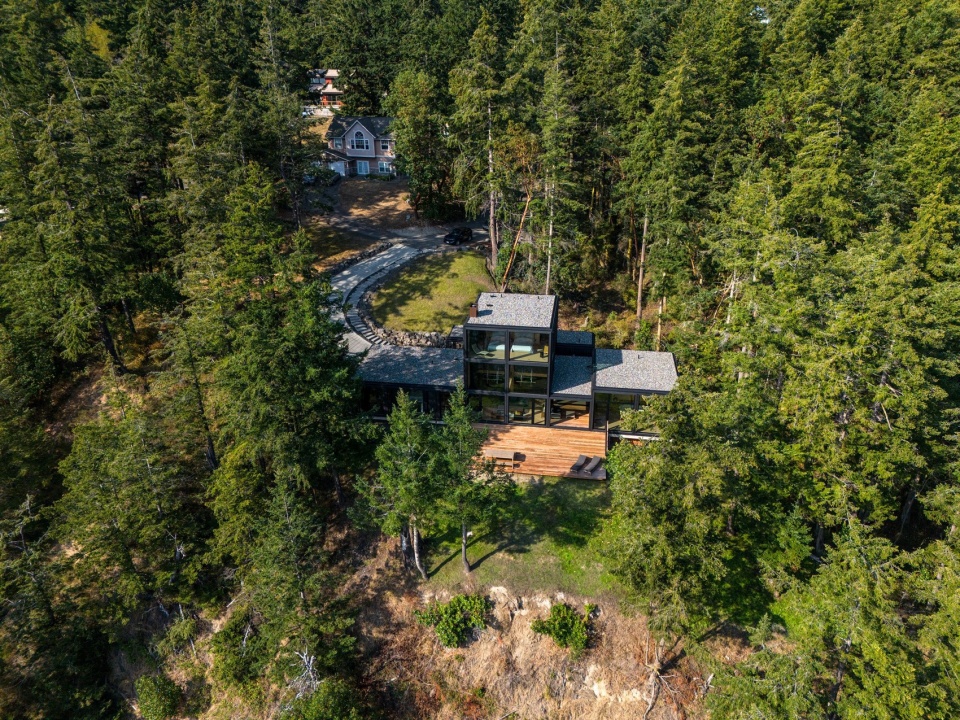
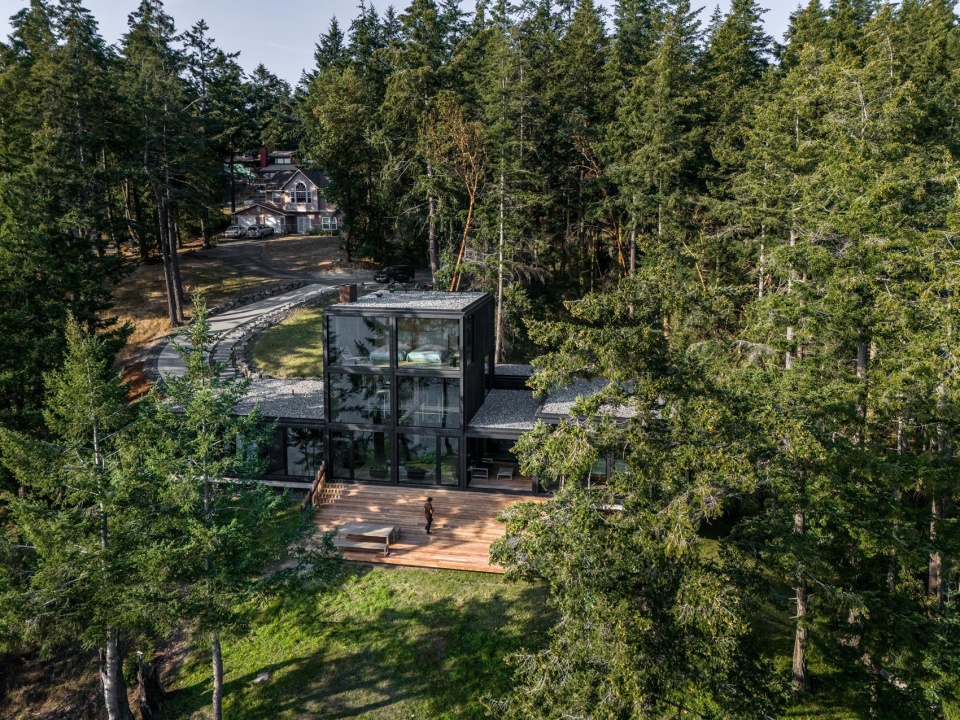
▼外观,exterior views
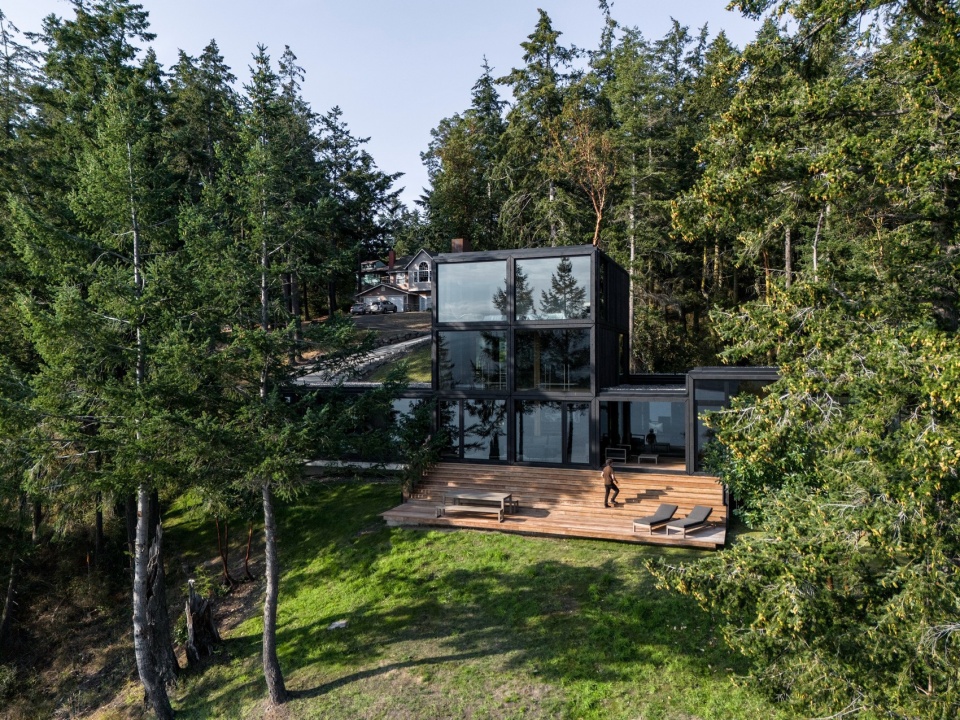
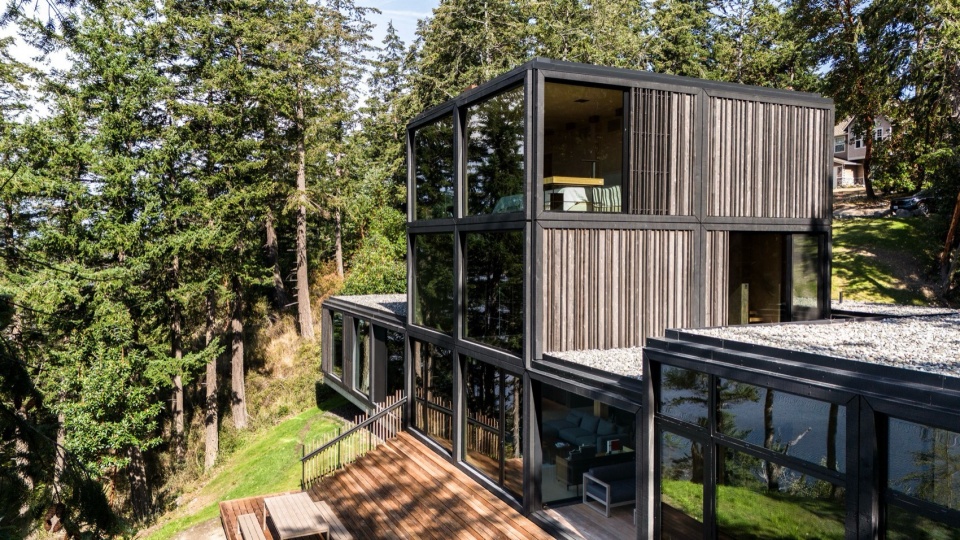
迈克尔设想一种水平居住体验——一座能享受开阔单层舒适感的度假居所,同时希望客人能在住宅中获得独特而富有参与感的体验。事务所的核心构思由此而生:迈克尔的体验将保留在地面层,而客人则在住宅内展开一段竖向旅程。这种体验的层层叠加营造出细腻的空间动态,既契合迈克尔的功能诉求,也为他与访客提供了各自的独立性和私密性。
Michael envisioned a horizontal living experience, a retreat where he could enjoy expansive, single-level comfort while simultaneously wanting his guests to have a distinct and engaging experience within the home. The studio’s core idea emerged: Michael’s experience would remain on the ground level, while guests would embark on a vertical journey within the home. This layering of experiences created a nuanced spatial dynamic, aligning with Michael’s programmatic desires while offering autonomy and privacy for both him and his visitors.
▼外观,exterior view
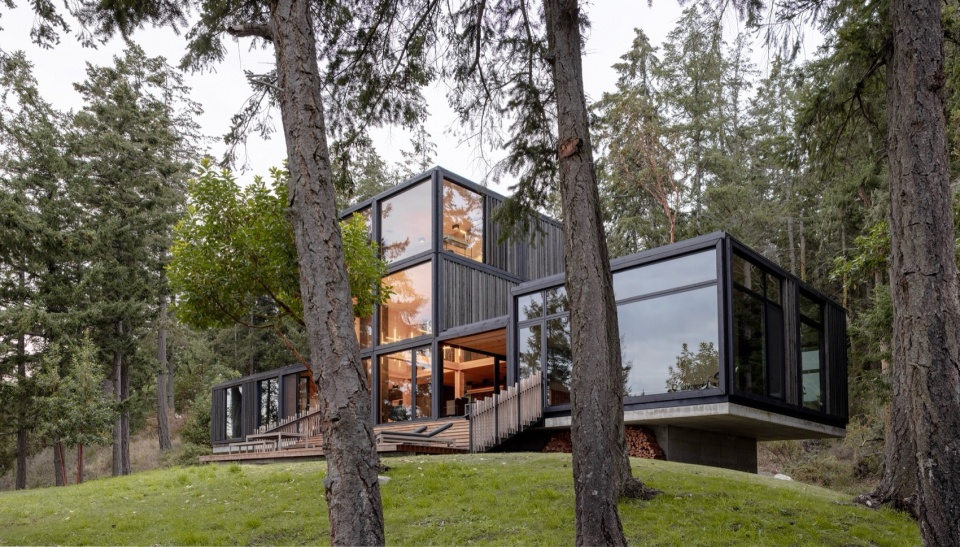
▼建筑沿水平方向展开,the building spreads out horizontally
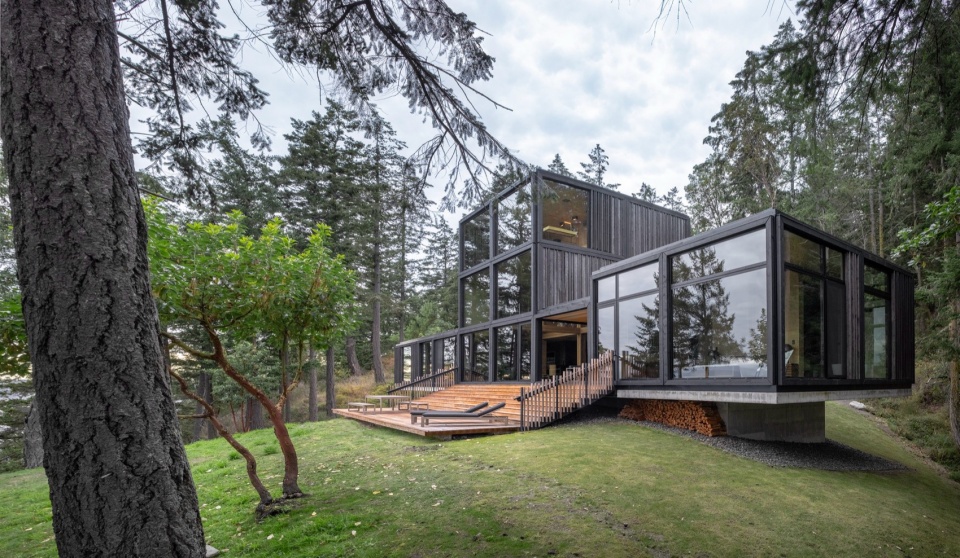
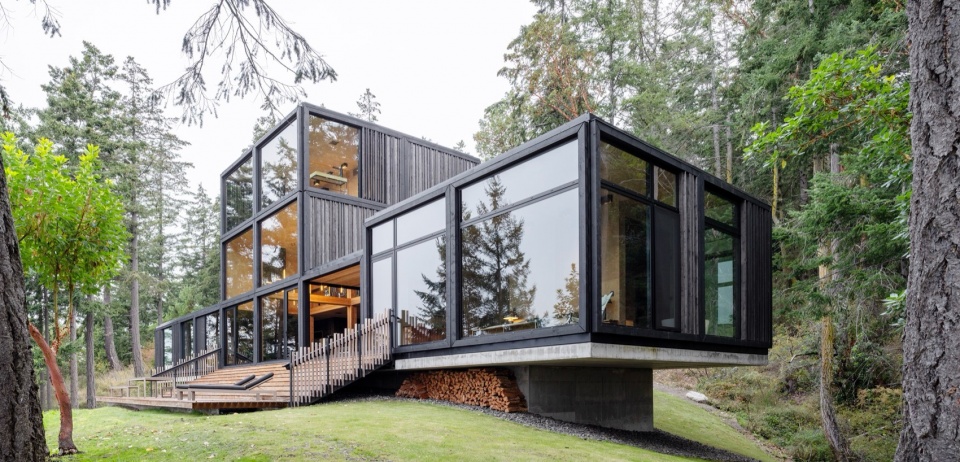
▼立面,facade
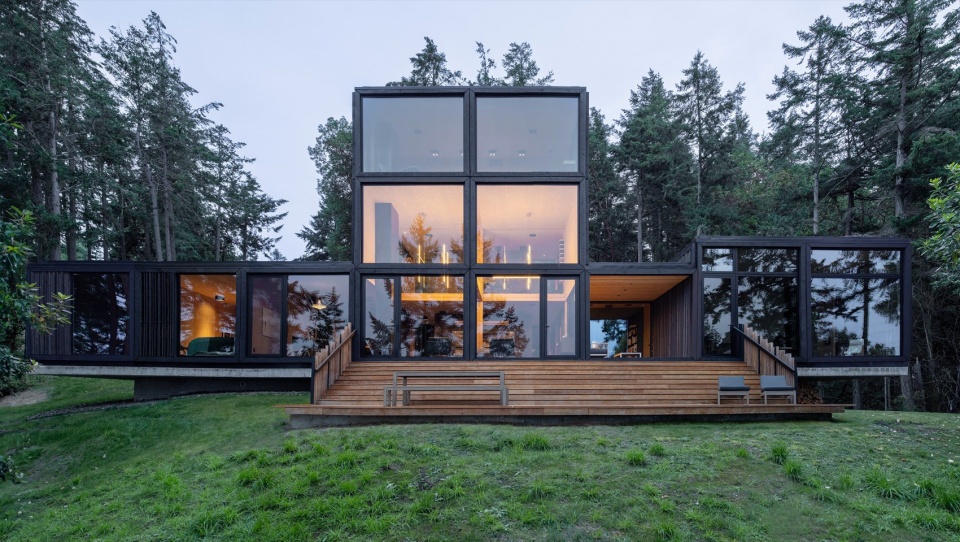
▼大面积的玻璃窗,large areas of glass windows
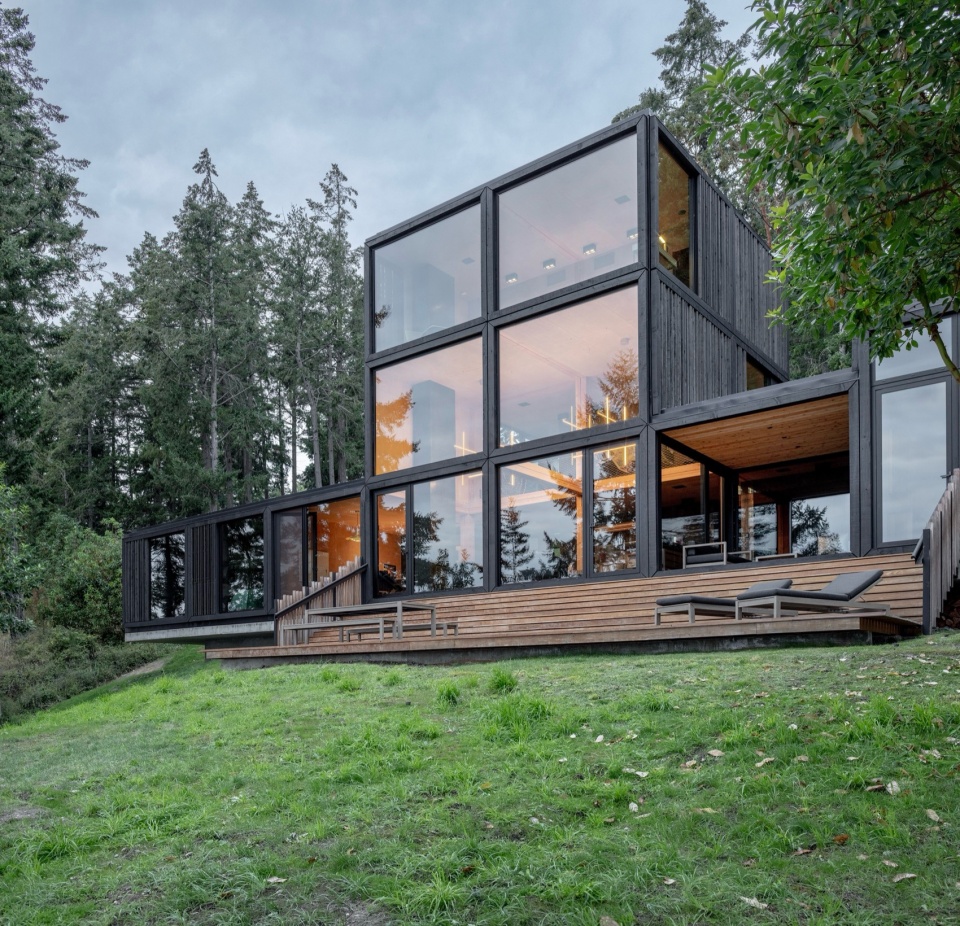
▼建筑与环境,architecture and nature
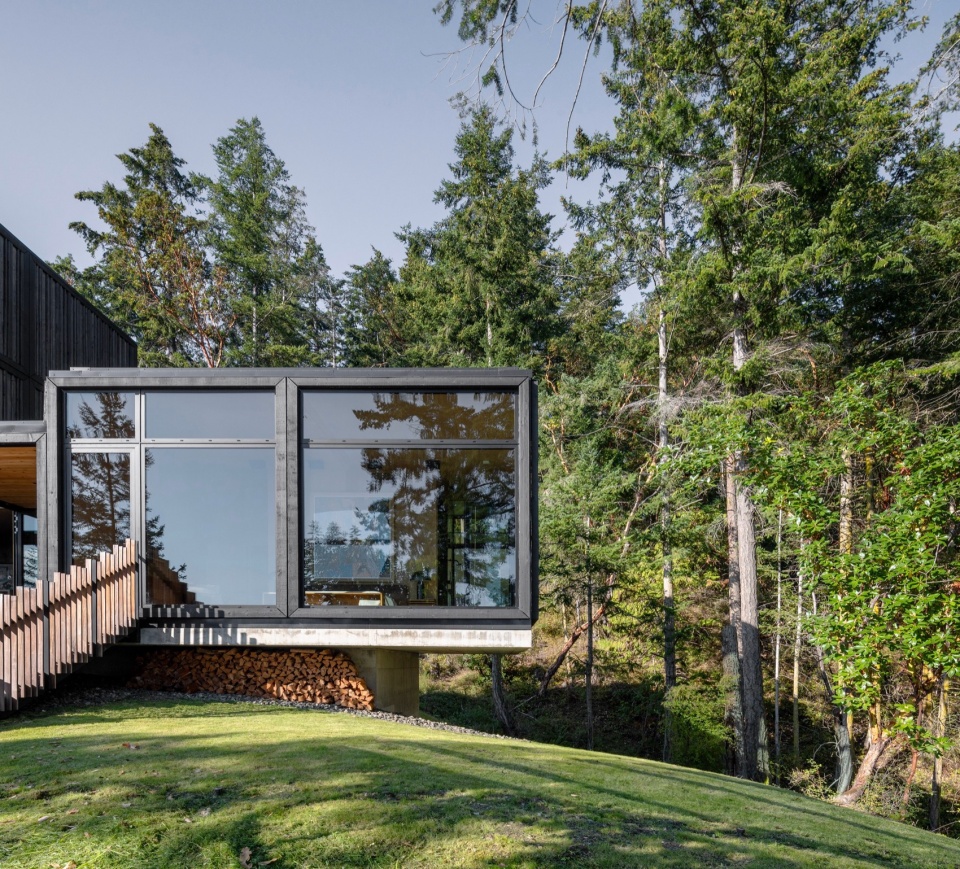
▼外观近景,closer view of exterior
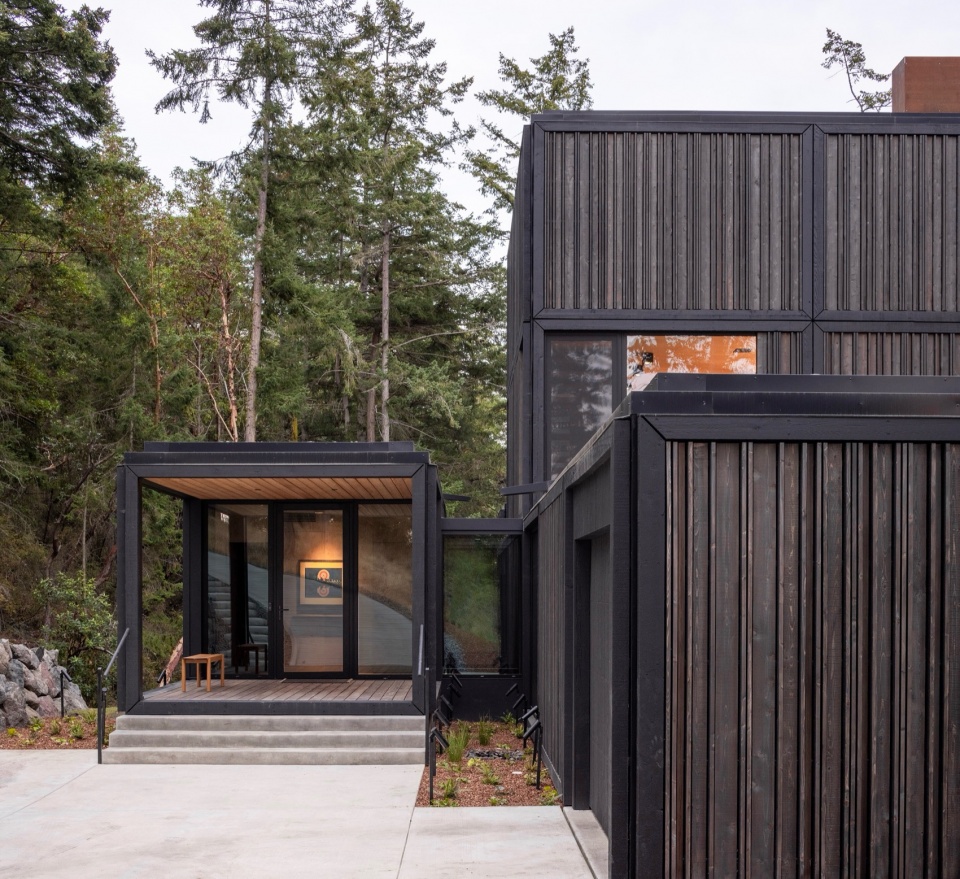
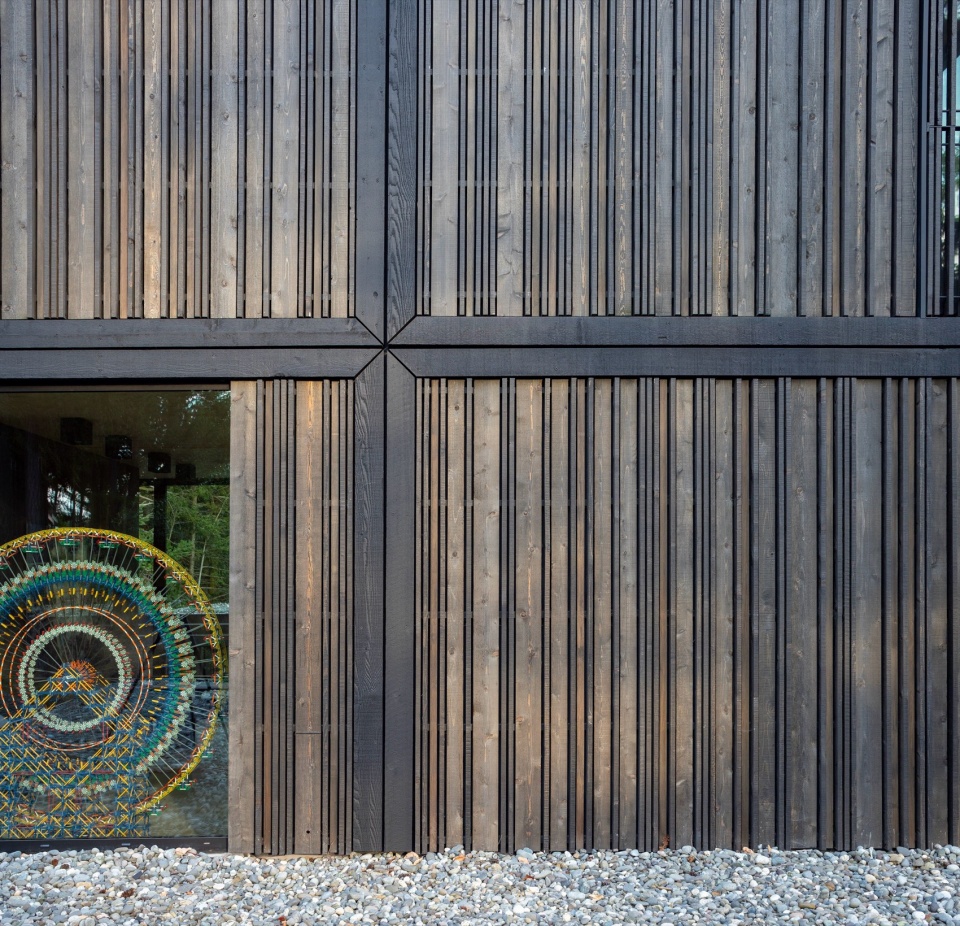
▼外观细部,details of exterior
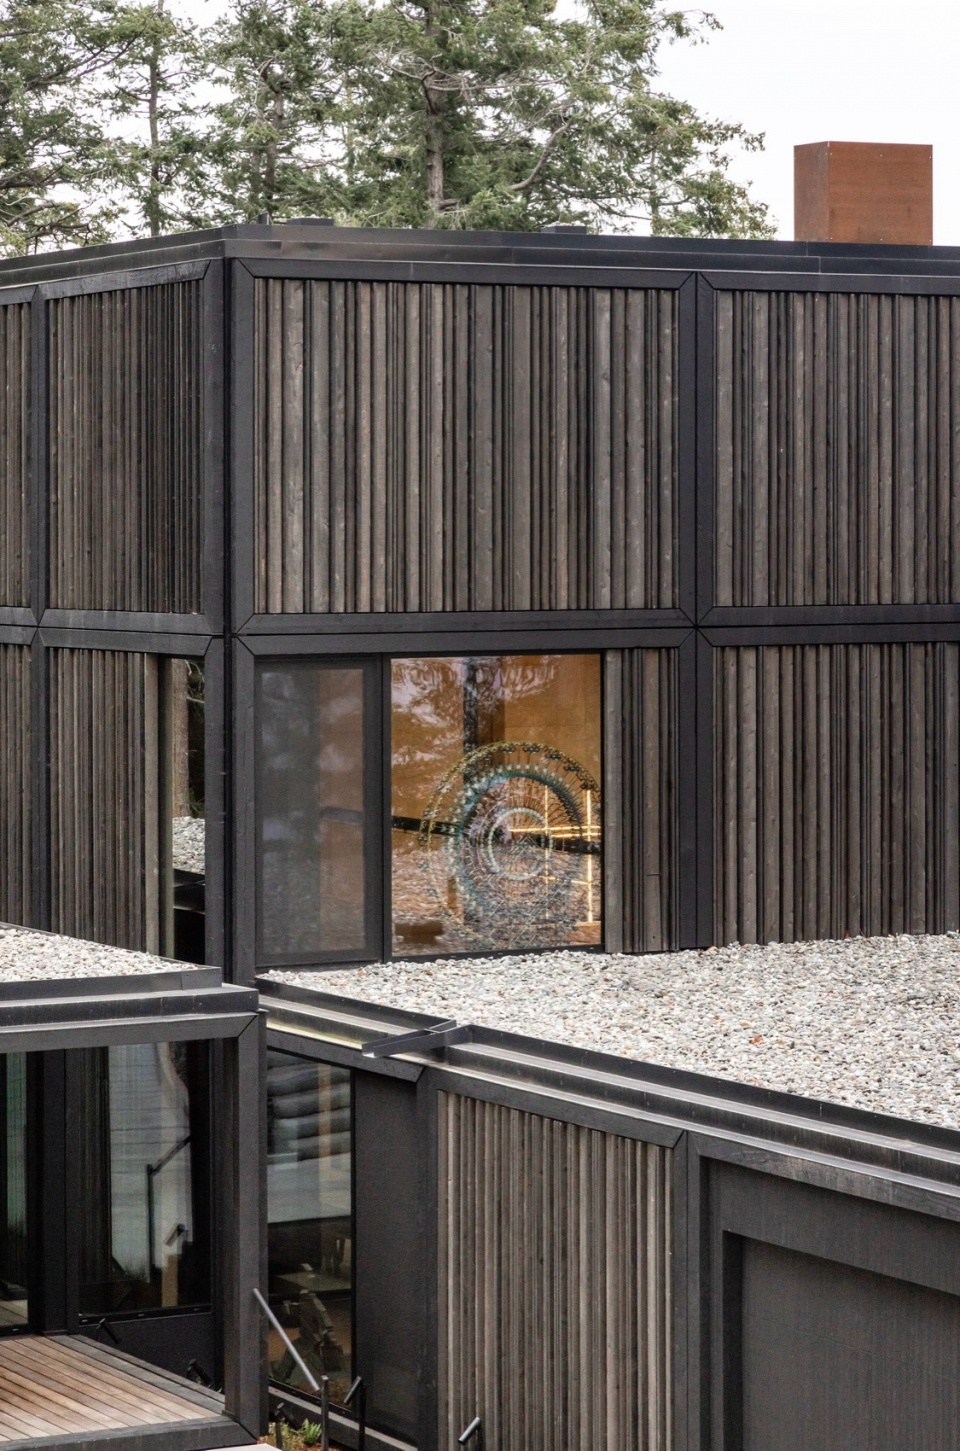
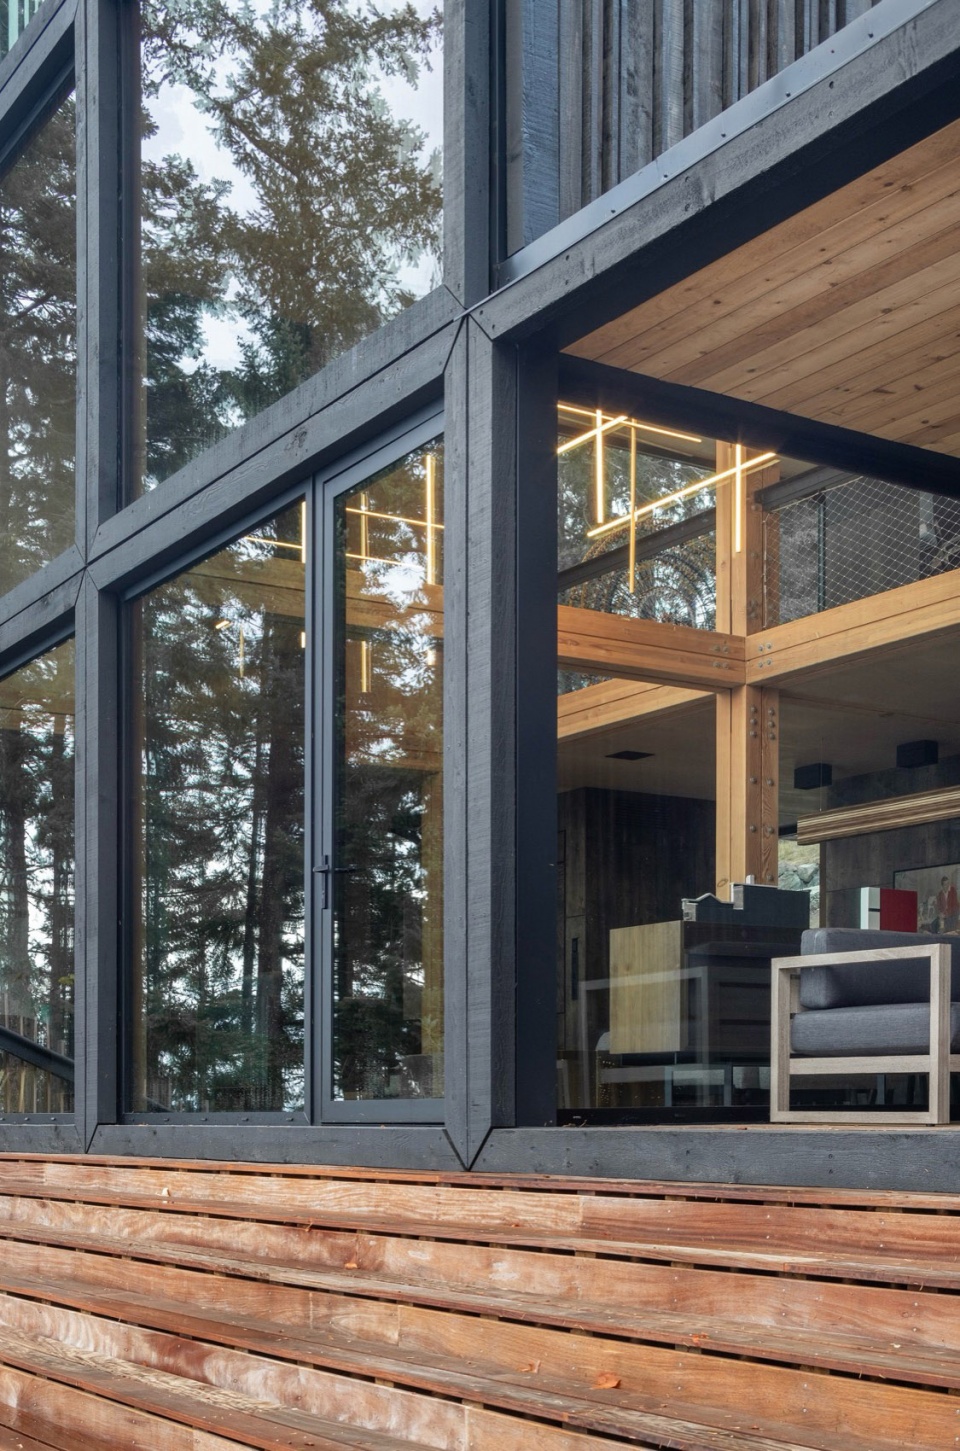
▼由平台看海景,viewing the ocean from the terrace
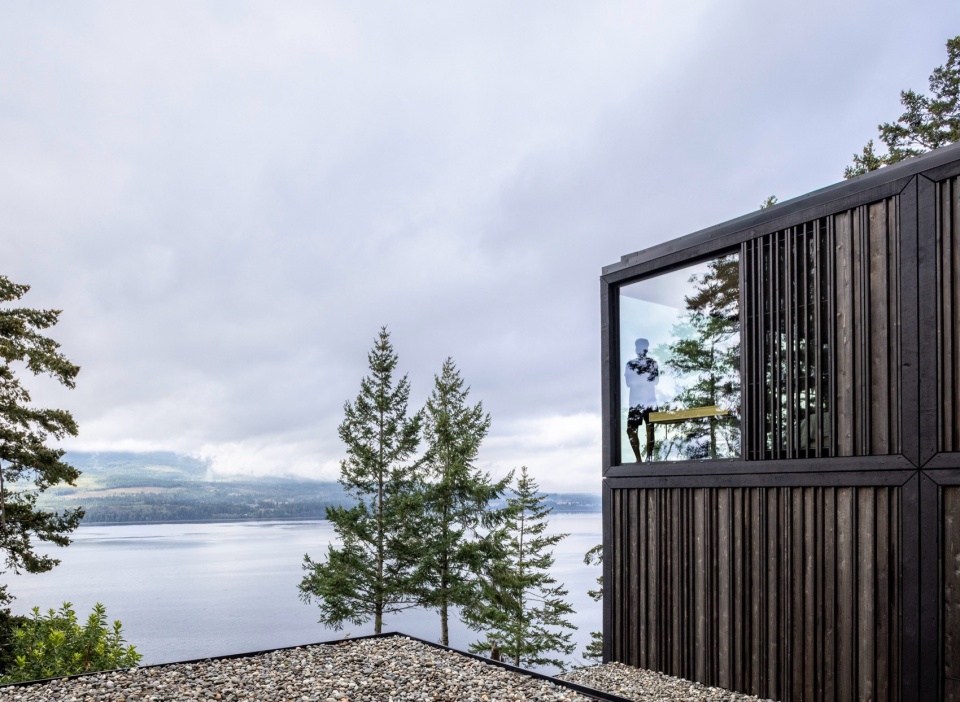
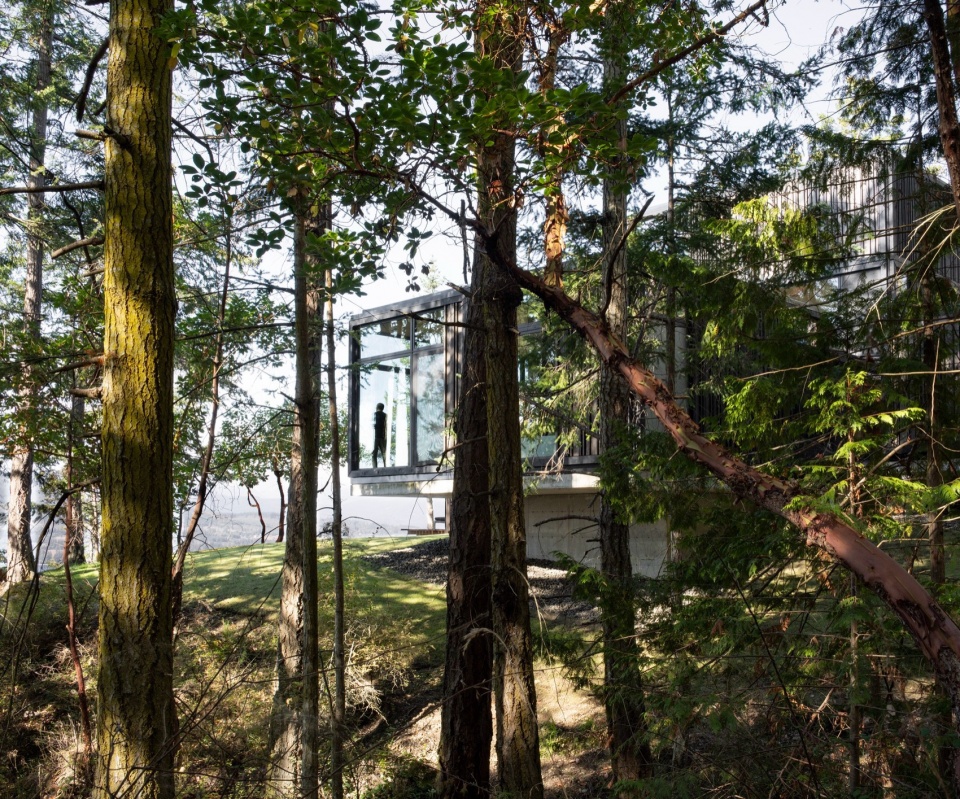
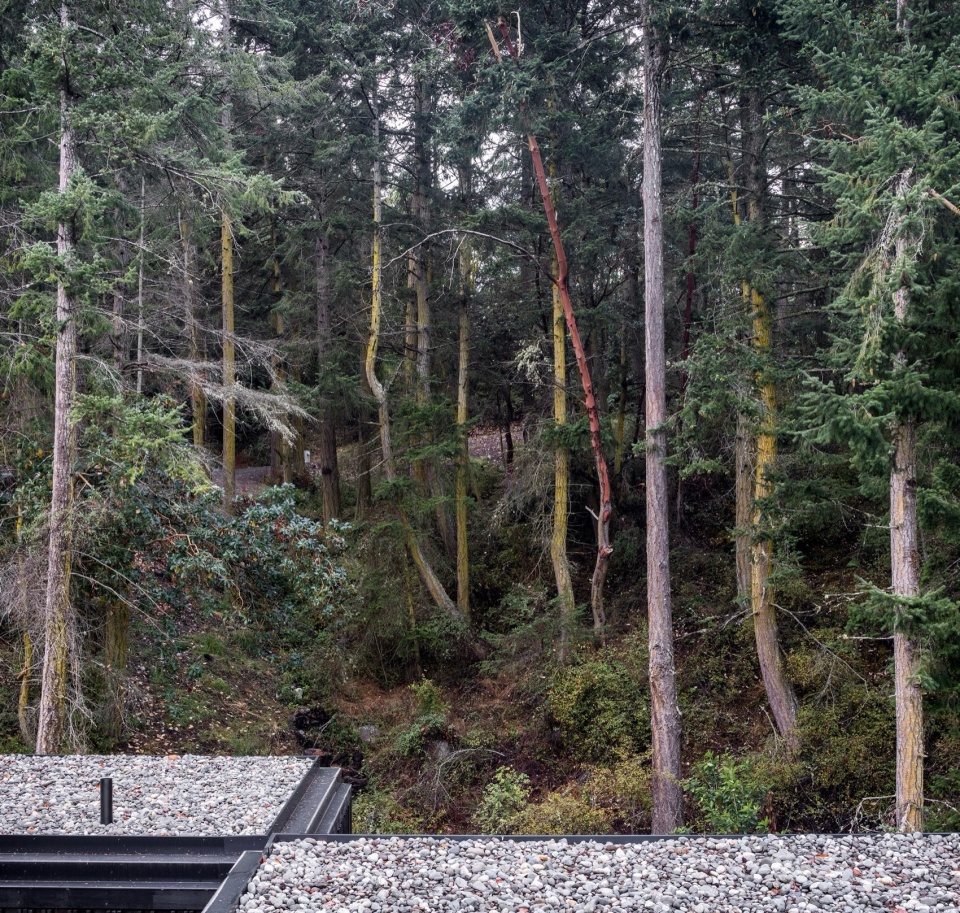
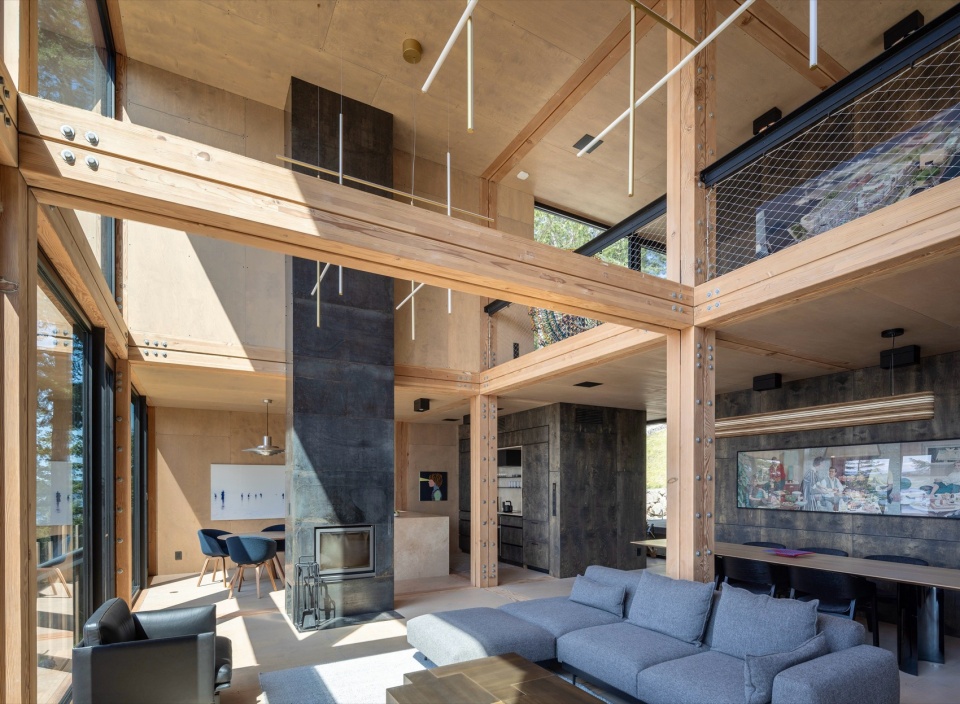
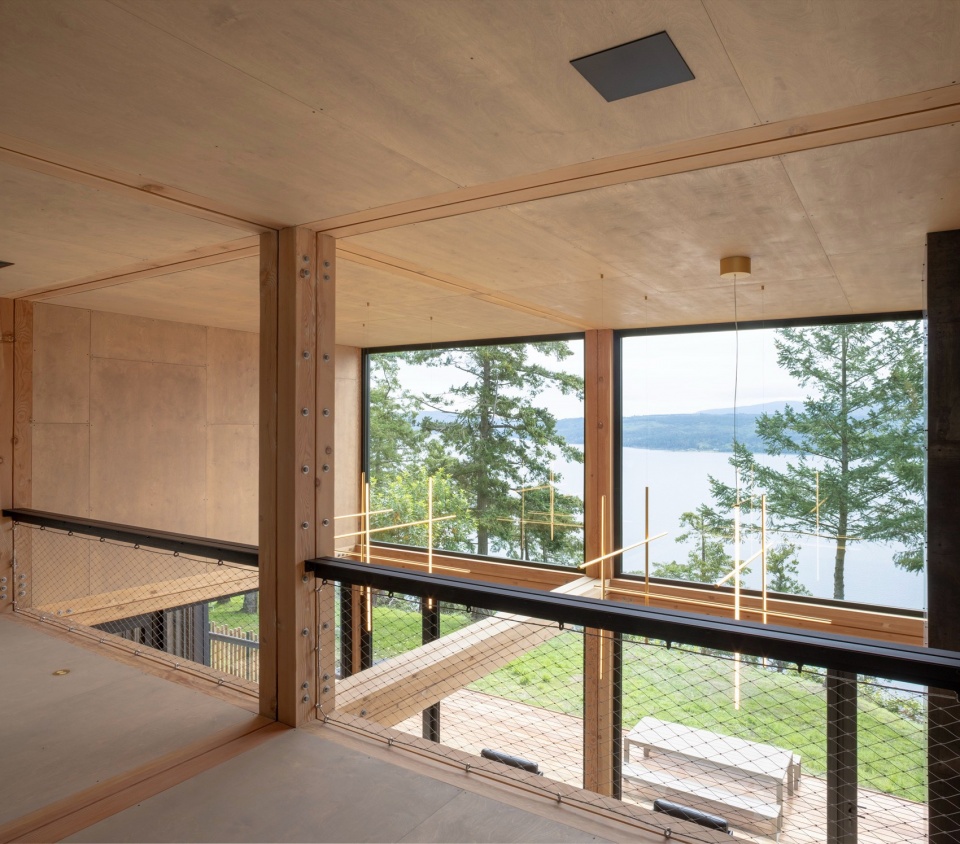
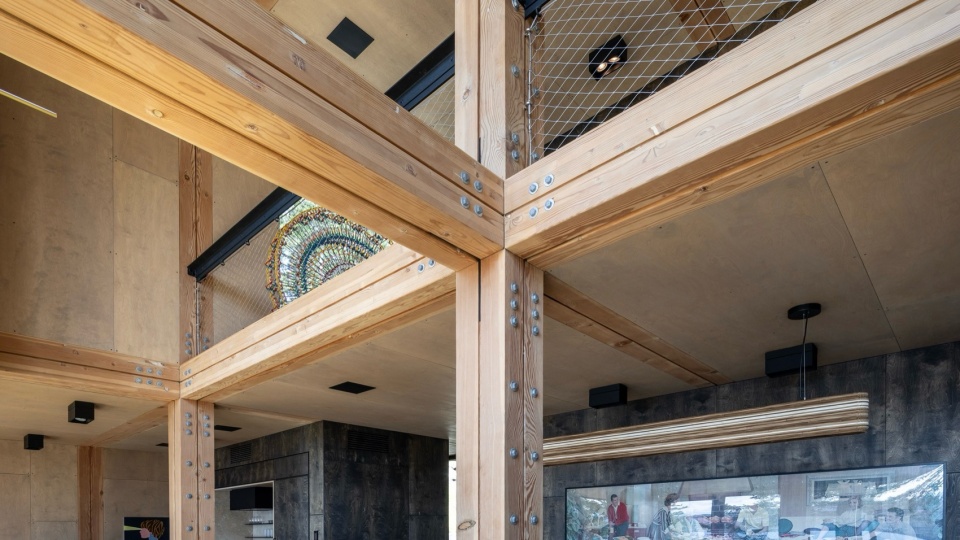
为尊重场地的自然形态,地基采用钢筋混凝土板设计,并经过精心定位,使住宅能够与景观无缝融合,而无需将其夷平。从这一稳固的基座上升起的是建筑的核心本质:一个由花旗松(Douglas fir)立柱与横梁构成的、可供居住的三维结构网格,形成了界定发现湾住宅的正交框架。除地基外,整座建筑全部采用木材建造,包括所有覆层、格栅和细部,彰显了生态建筑的理念。这一材料选择在营造温暖触觉体验的同时,也降低了对环境的影响。通过主动固碳和遵循低影响设计理念,该设计实现了负碳足迹。这一模块化系统既呼应了迈克尔对正交几何的热爱,也作为视觉与触觉元素发挥作用。花旗松结构在整座住宅中清晰可见并加以凸显,邀请居住者与之直接互动——在穿行于空间时,可以触摸并感受木材的天然温暖。所有结构连接件均外露,以突显美国传统建造工艺。
To honor the site’s natural configuration, the foundation is designed as a reinforced concrete slab strategically positioned to allow the house to blend seamlessly with the landscape without flattening it. From this stable base rises the essence of the structure: an inhabited three-dimensional structural grid of Douglas fir posts and beams, creating the orthogonal framework that defines Discovery Bay House. Beyond the foundation, the entire house is built from wood, including all cladding, screens, and detailing, highlighting ecological architecture. This choice of materials fosters a warm, tactile experience throughout the house while reducing its environmental impact. The design achieves a negative carbon footprint by actively sequestering carbon and adhering to a low-impact design philosophy. This modular system reflects Michael’s love of orthogonal geometry and functions as both a visual and tactile element. Visible and celebrated throughout the house, the Douglas fir structure invites occupants to engage with it directly, allowing them to touch and experience the natural warmth of the wood as they navigate the space. All structural fixing elements are exposed to highlight traditional American building techniques.
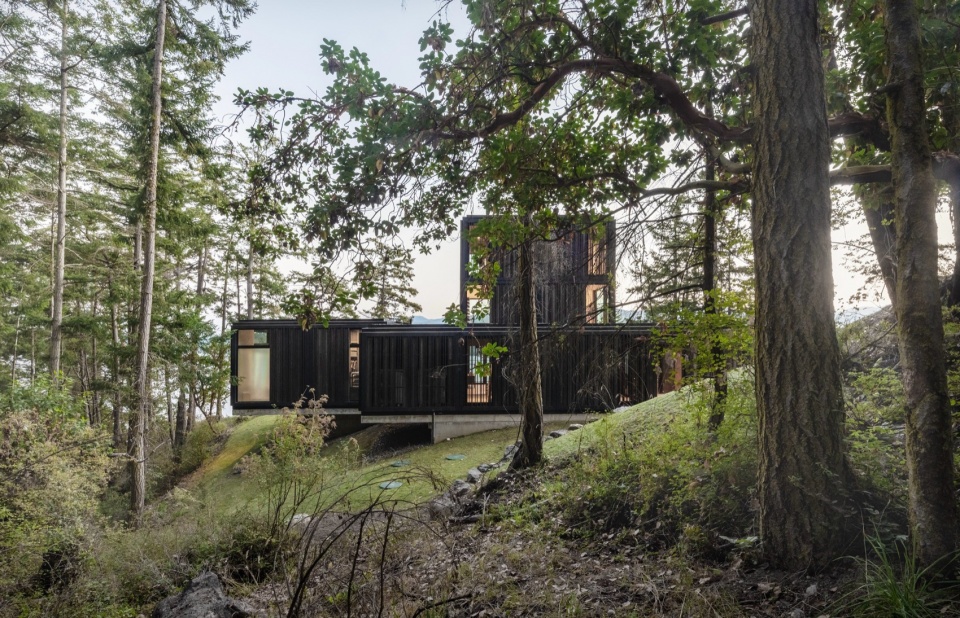
▼林间住宅,viewing the house from the woods
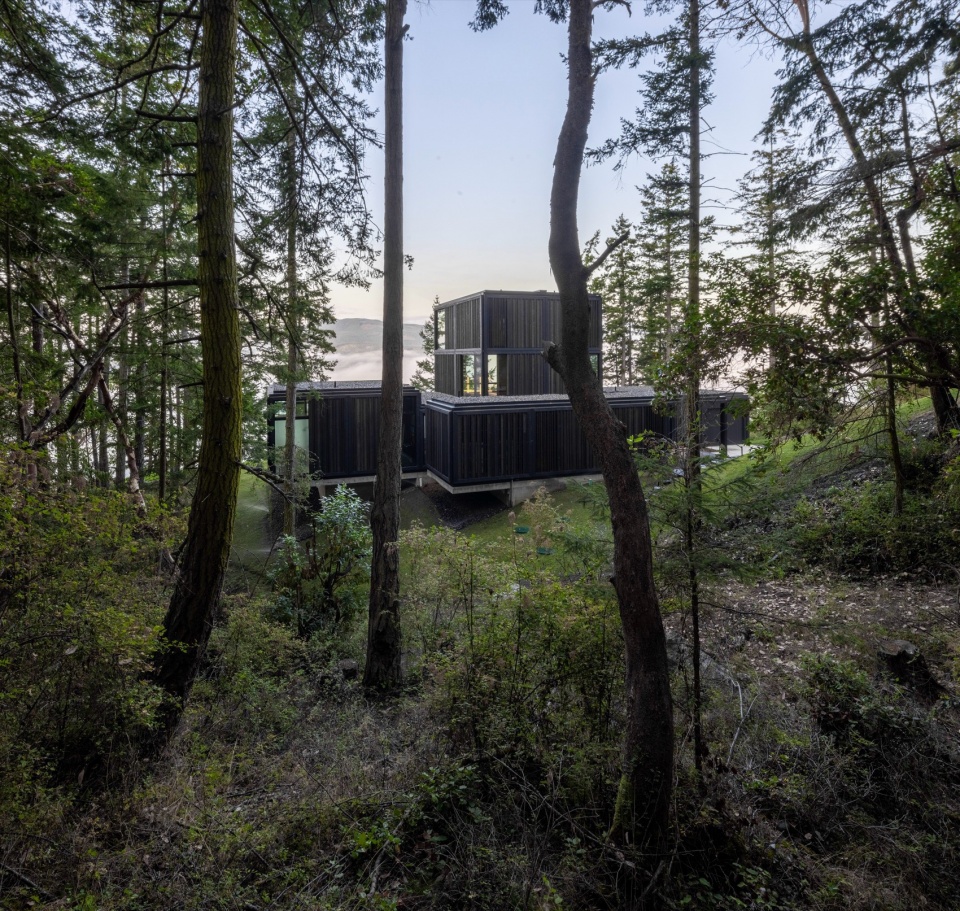
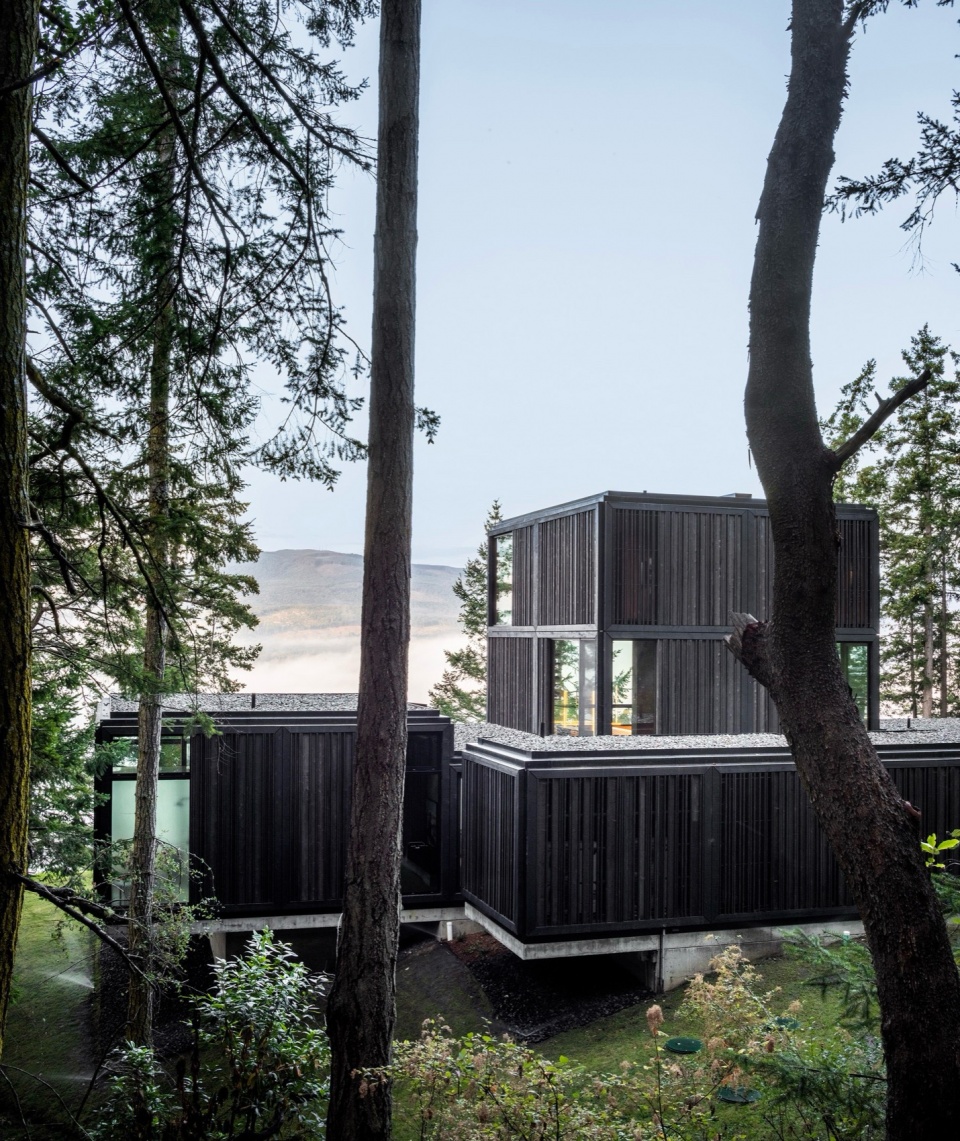
▼建筑与环境,architecture and nature
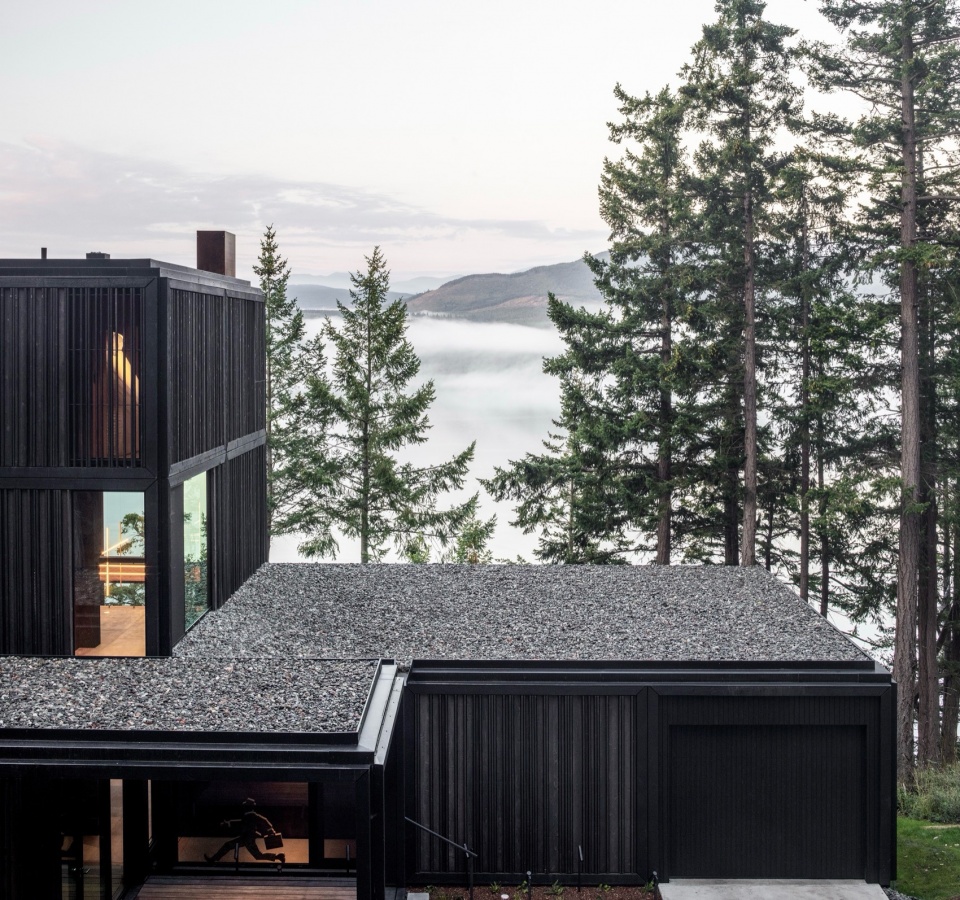
▼屋顶,roof
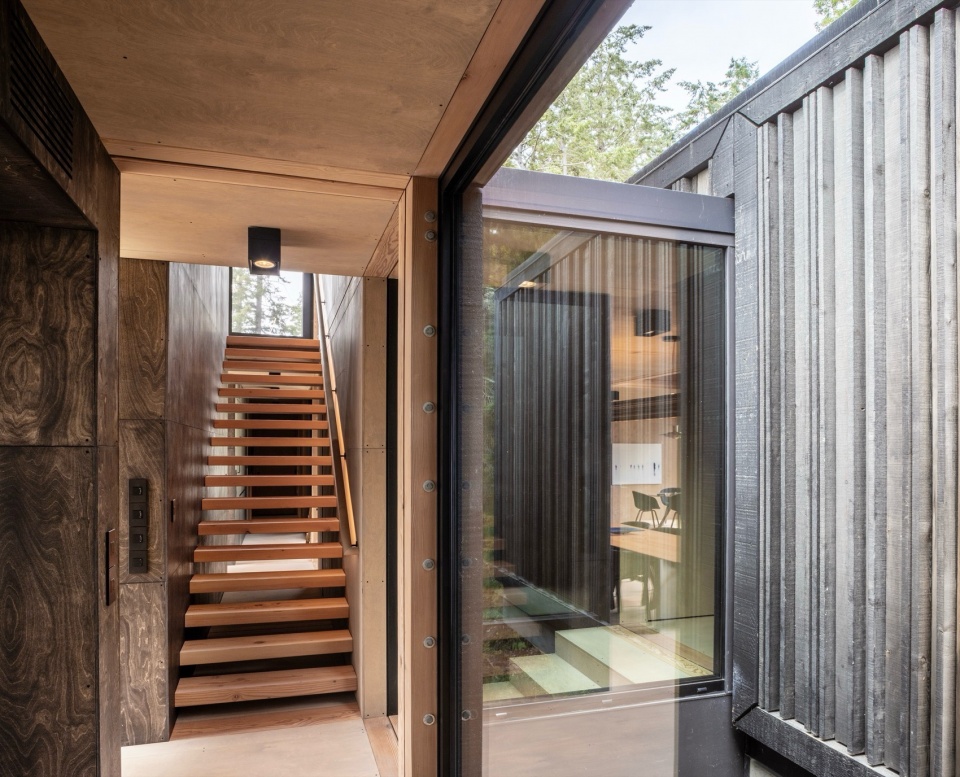
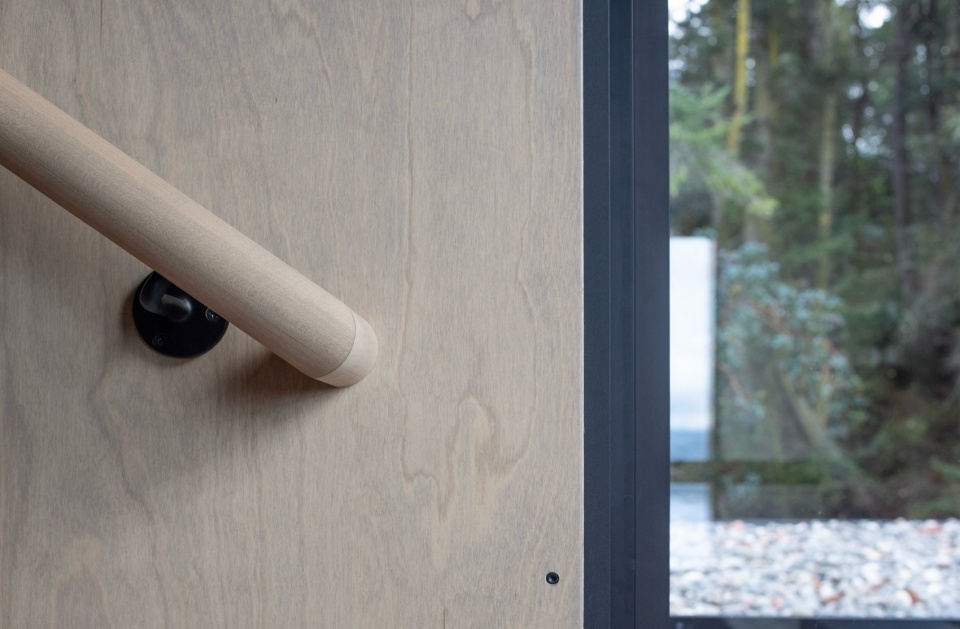
在这些结构梁之间,桦木胶合板覆面覆盖了地板、墙壁和天花板,以可见的黑色螺丝固定,呈现出手工质感的美学。每块胶合板表面都经过染色处理,采用双色调饰面:浅灰色定义所有主要起居空间,炭棕色则突出住宅内的特定体量。这种精心的色彩运用营造出微妙的空间层次,引导视线,并为穿行于家中的体验增添深度。
Between these structural beams, birch plywood panels clad the floors, walls, and ceilings, fastened with visible black screws in a handcrafted aesthetic. Each plywood surface is stained with a tinted finish in two tones: a light grey defining all primary living spaces and a charcoal brown highlighting specific volumes within the house. This careful application of color creates a subtle hierarchy of spaces, guiding the eye and adding depth to the experience of moving through the home.
▼木材的天然温暖质感,the natural warmth of wood
▼天井空间,patio
▼客厅,living room
▼客厅细部,living room
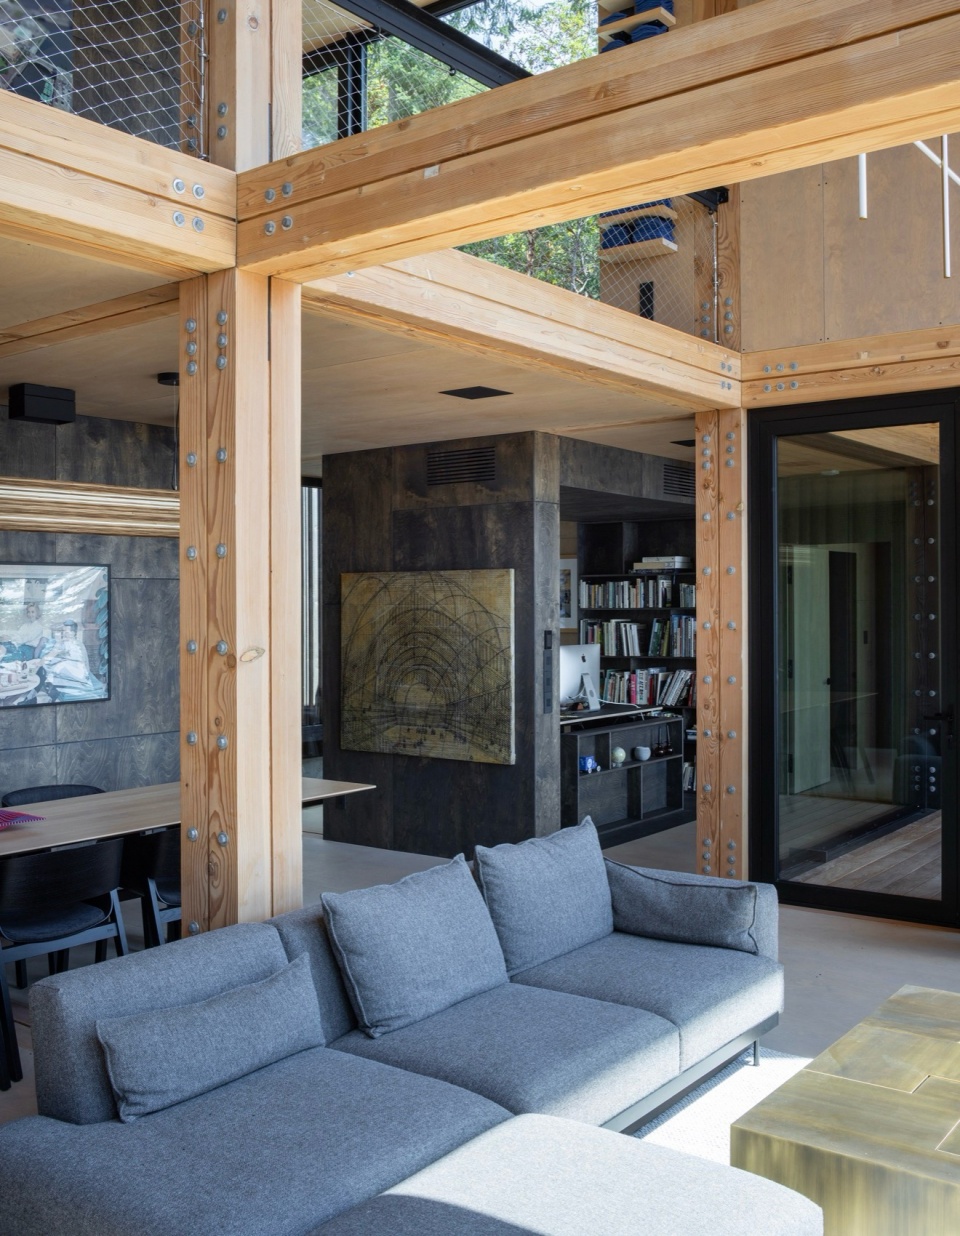
▼客厅,living room
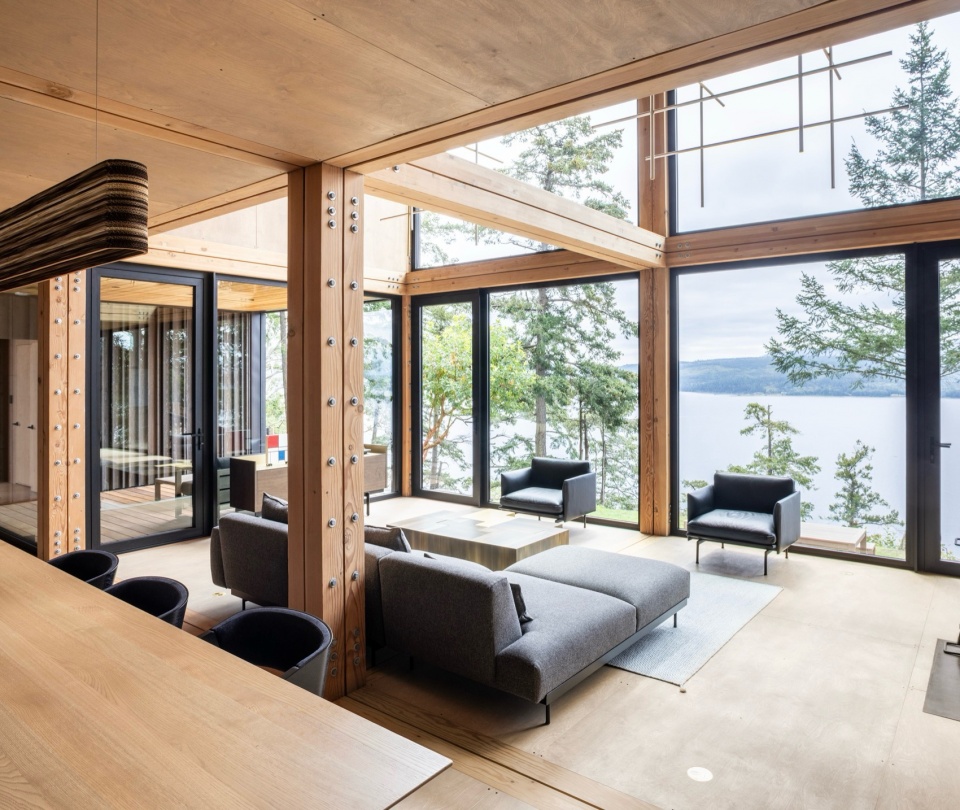
▼厨房,kitchen
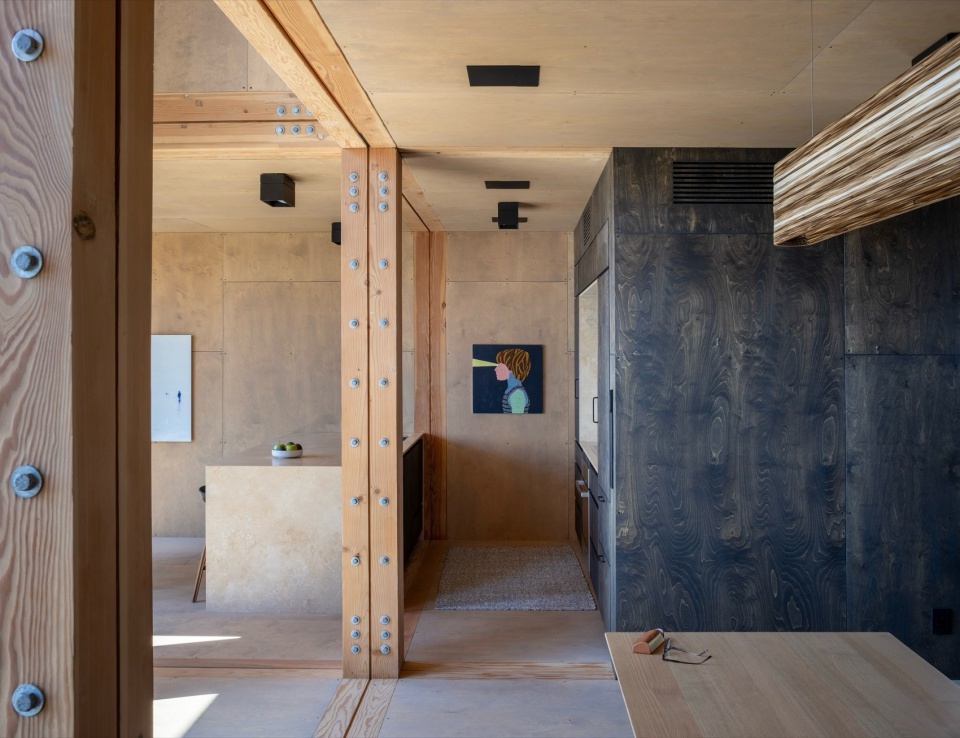
▼厨房岛台,the kitchen island
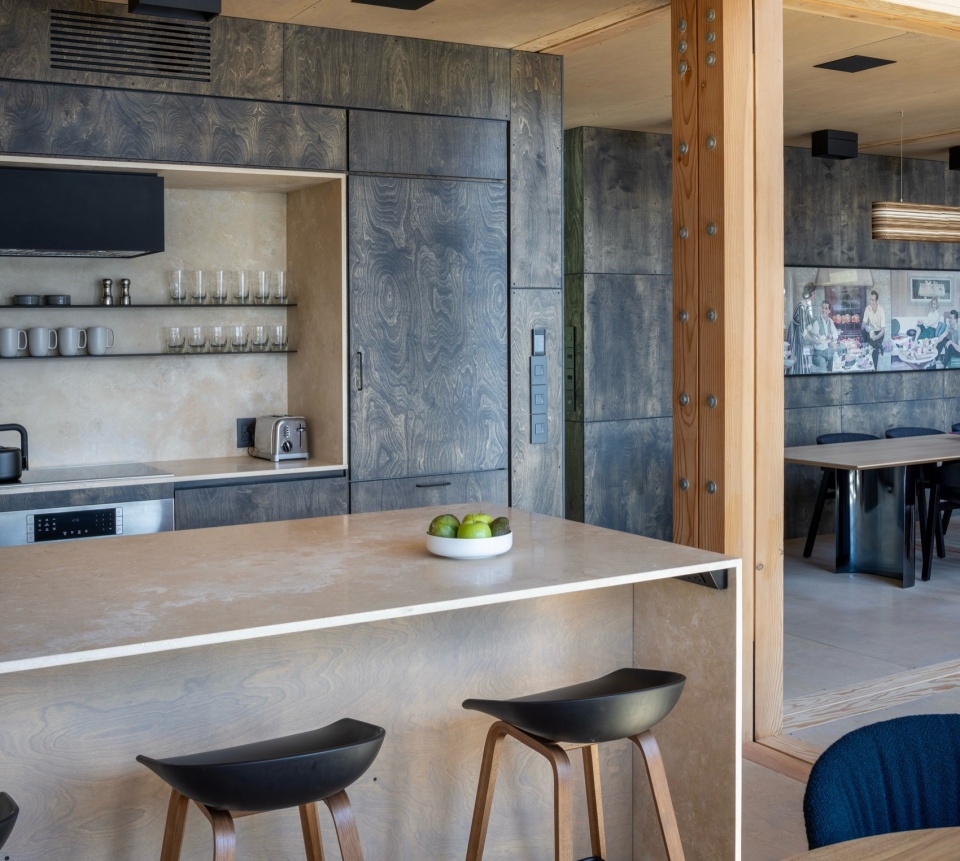
▼室内一角,corner of interior
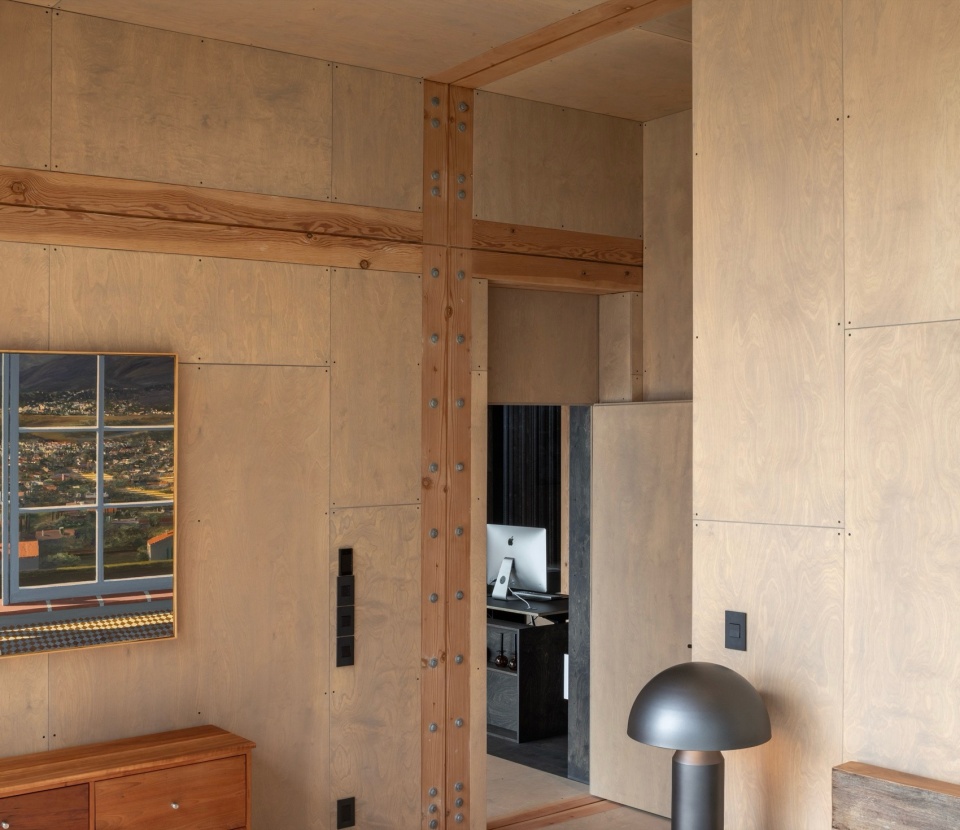
通风和自然光是设计的关键要素。每个房间均设有对角相对的窗户,促进交叉通风,确保室内环境清新通透。体量之间的间隙进一步增强了这种自然通风,体现了事务所对可持续设计实践的承诺。这种刻意营造的空间韵律——通过结构模数和气流实现——让居住者在光、影与通风区域的穿行中,赋予住宅一种静谧的动态感。
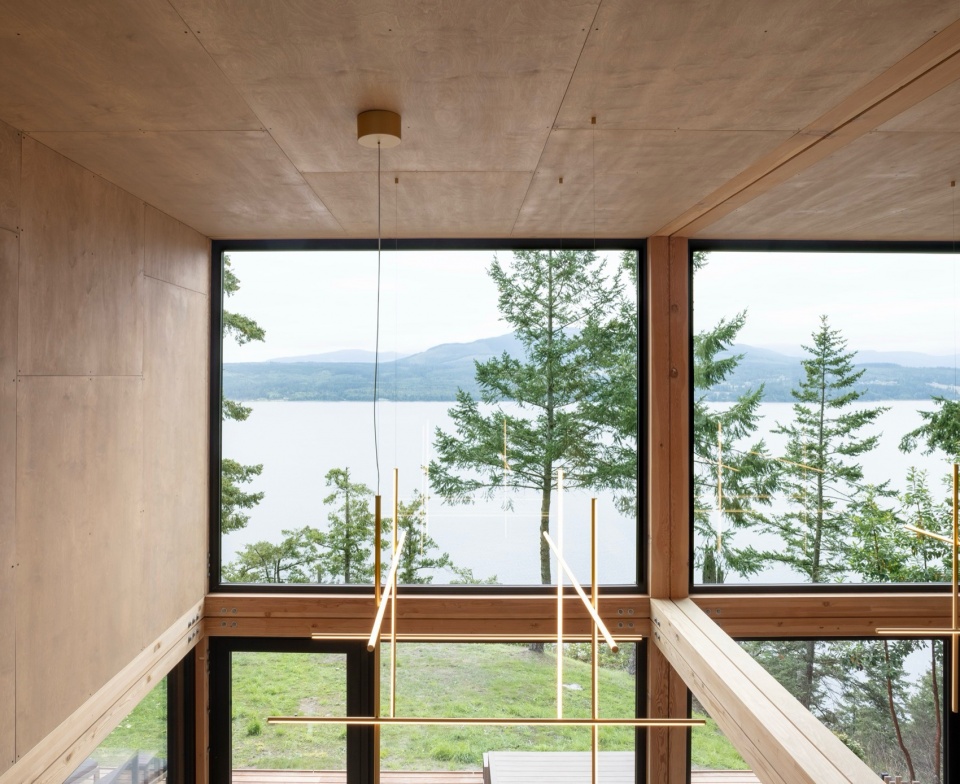
Ventilation and natural light are vital elements of the design. Each room includes windows positioned diagonally across from each other, facilitating crossventilation and ensuring a fresh, airy interior environment. The spaces between volumes further enhance this natural ventilation, reflecting the studio’s dedication to sustainable design practices. This deliberate spatial rhythm—fostered by structural modulation and airflow—imbues the house with a quiet dynamism as occupants navigate through light, shadow, and ventilation areas.
▼通高空间,double-height space
▼卧室,bedroom
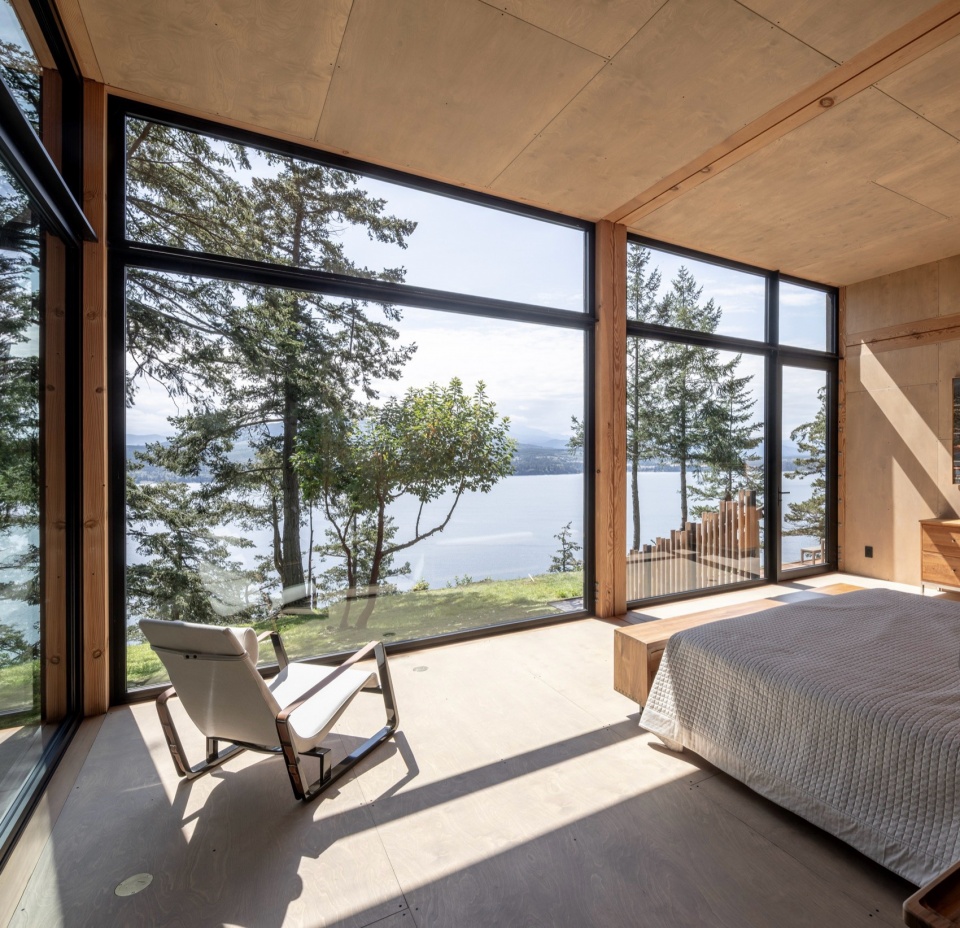
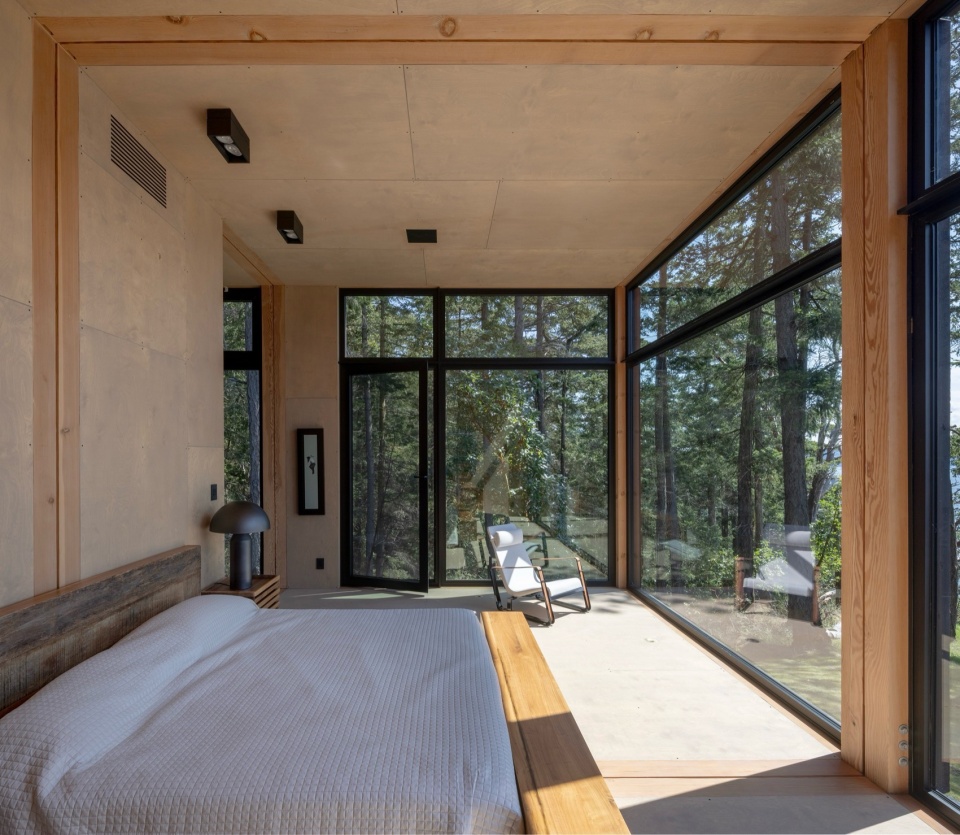
▼卧室,bedroom
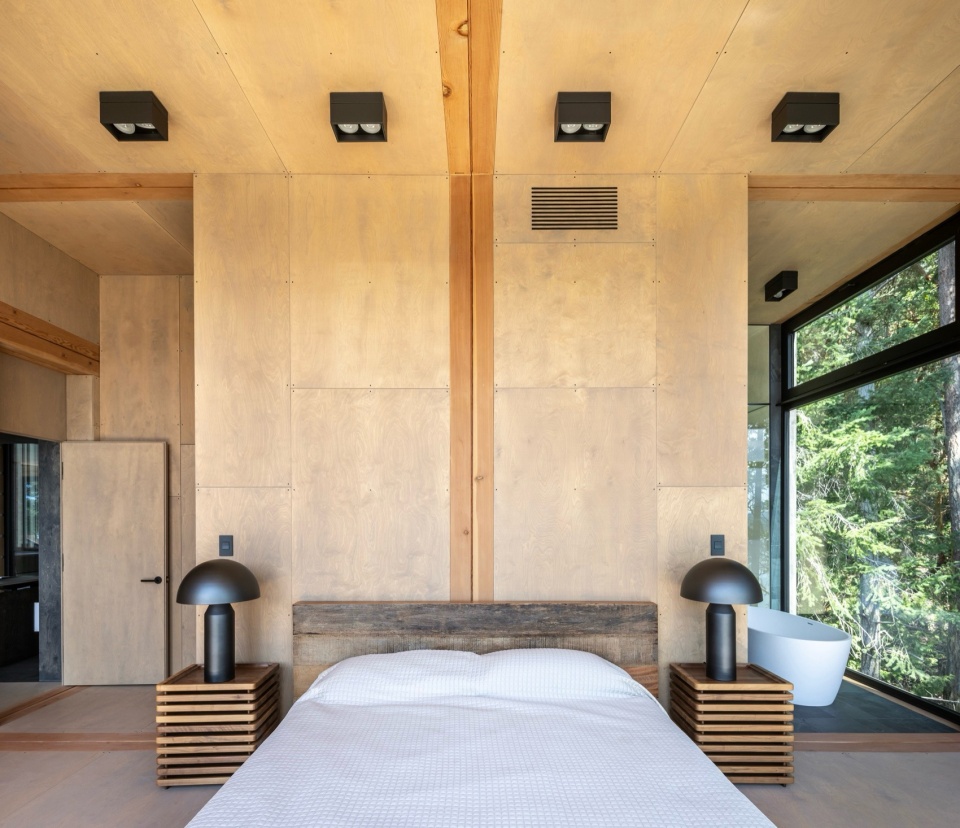
▼卧室一角,corner of the bedroom
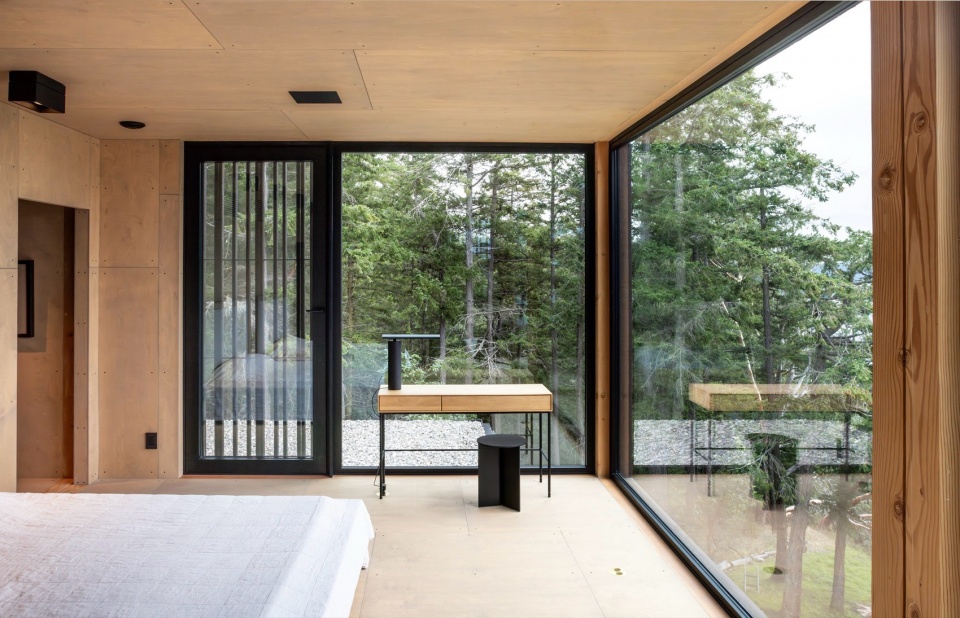
▼浴室,bathroom
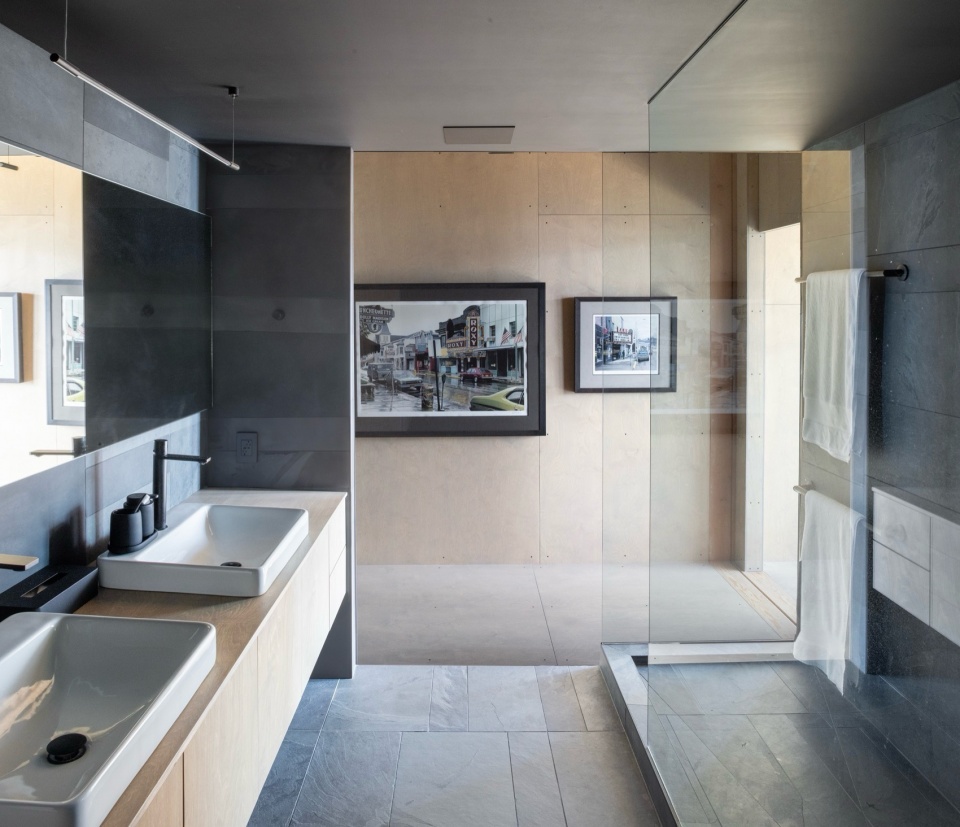
▼楼梯,staircase
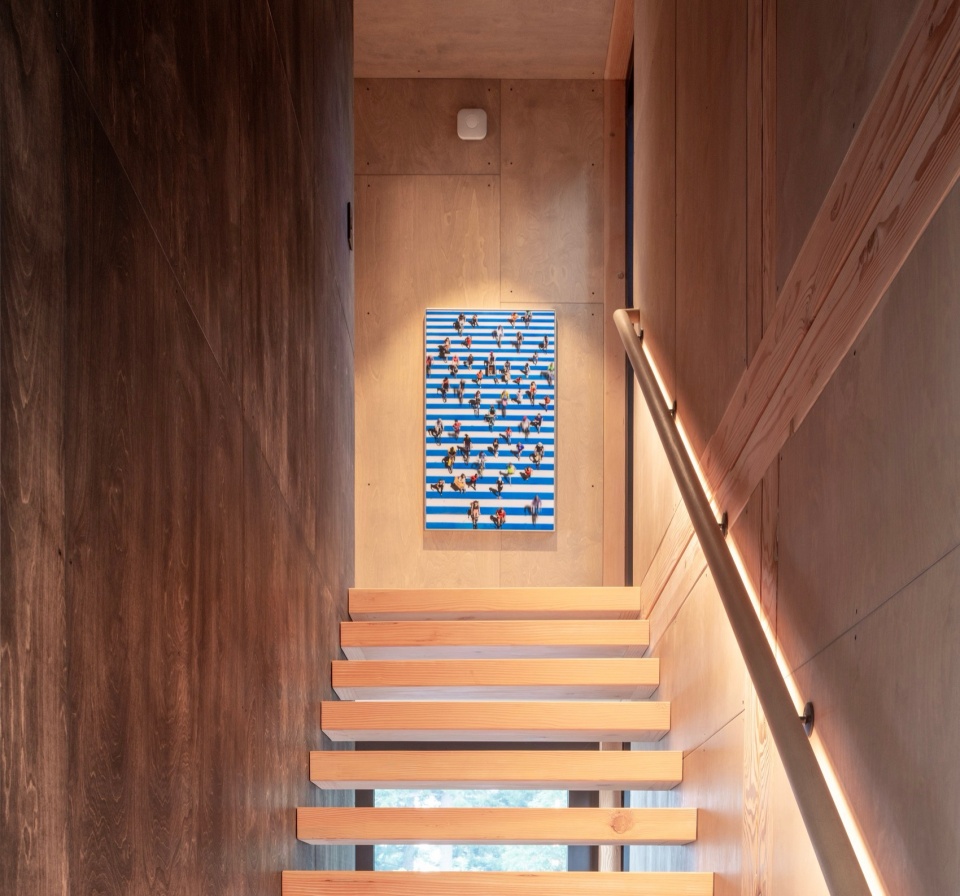
▼结构细部,details of the structure
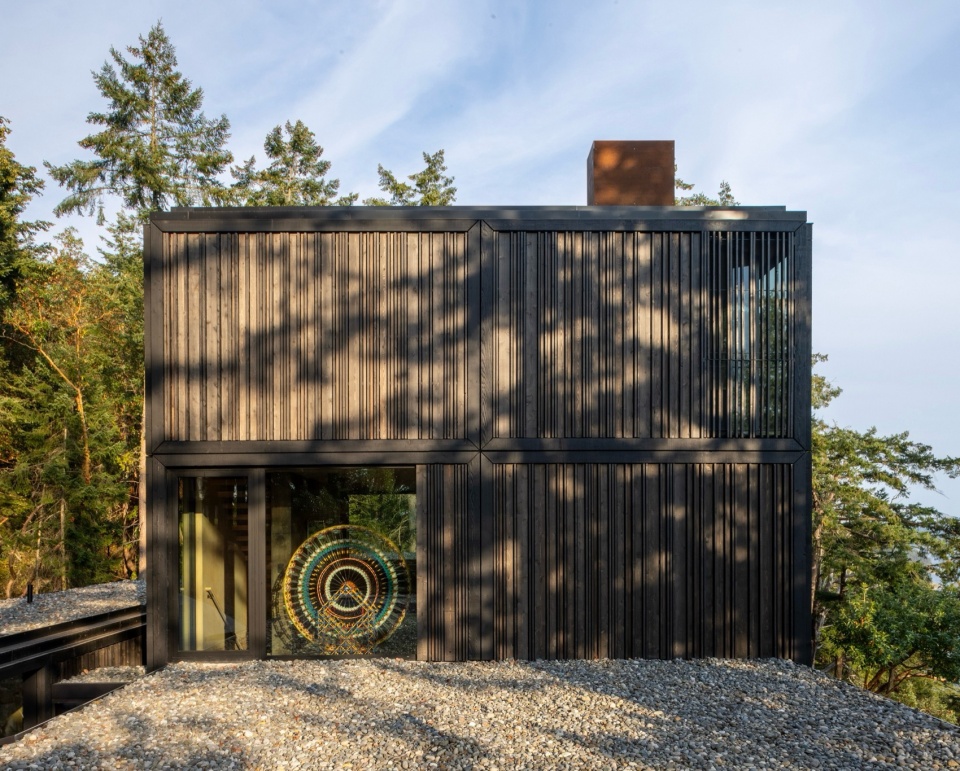
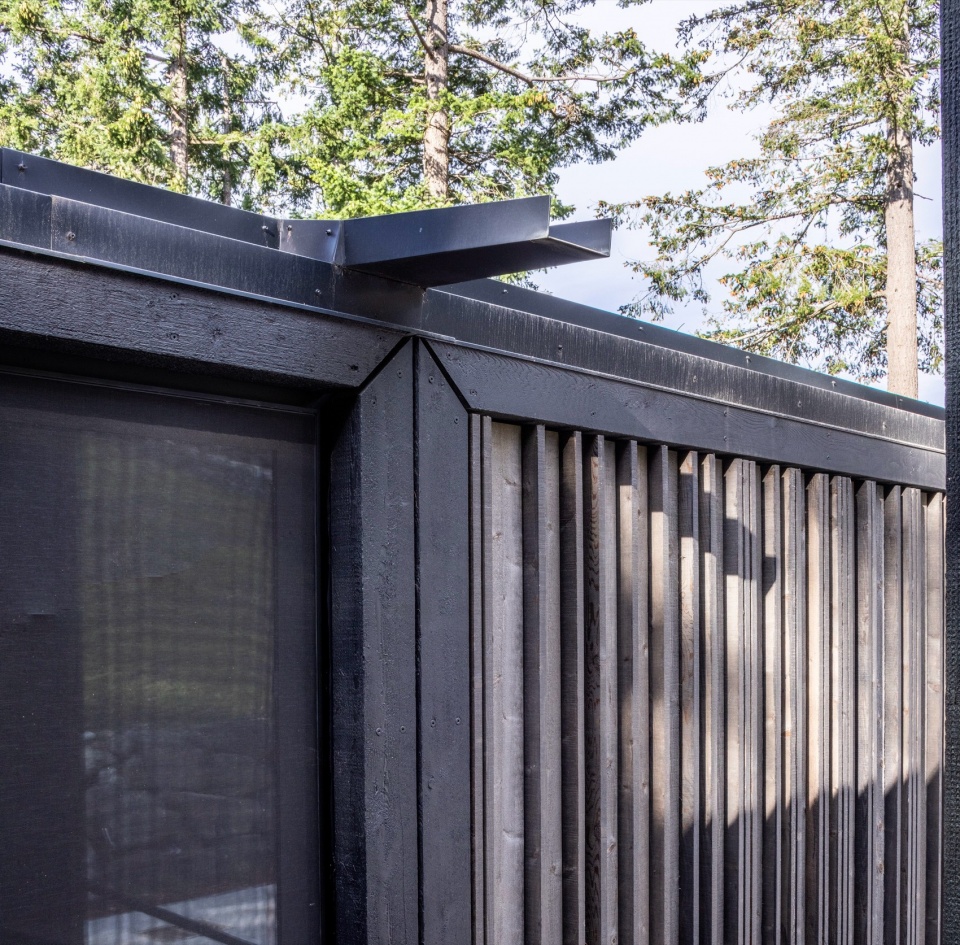
外墙覆层采用雪松木(cedar wood),经过深色清漆处理,使建筑能够无缝融入景观之中。竖向木板以双向排列,模仿树干的纹理,在住宅与周围森林之间建立起视觉对话。这一设计选择使住宅与环境产生共鸣,在太平洋西北的荒野之中傲然而又谦和地矗立。当光线穿过树林洒落建筑之上,外立面的色调与质感随之变化,营造出建筑与自然之间的动态交互。
The façade cladding, made from cedar wood, is treated with a darker varnish that allows the structure to blend seamlessly into the landscape. Vertical wooden planks, arranged in two directions, replicate the texture of tree trunks, fostering a visual dialogue between the house and the surrounding forest. This design choice enables the house to resonate with its environment, standing proudly yet unobtrusively amidst the Pacific Northwest wilderness. As light filters through the trees and onto the house, the façade shifts in tone and texture, creating a dynamic interplay between architecture and nature.
▼外观,exterior view
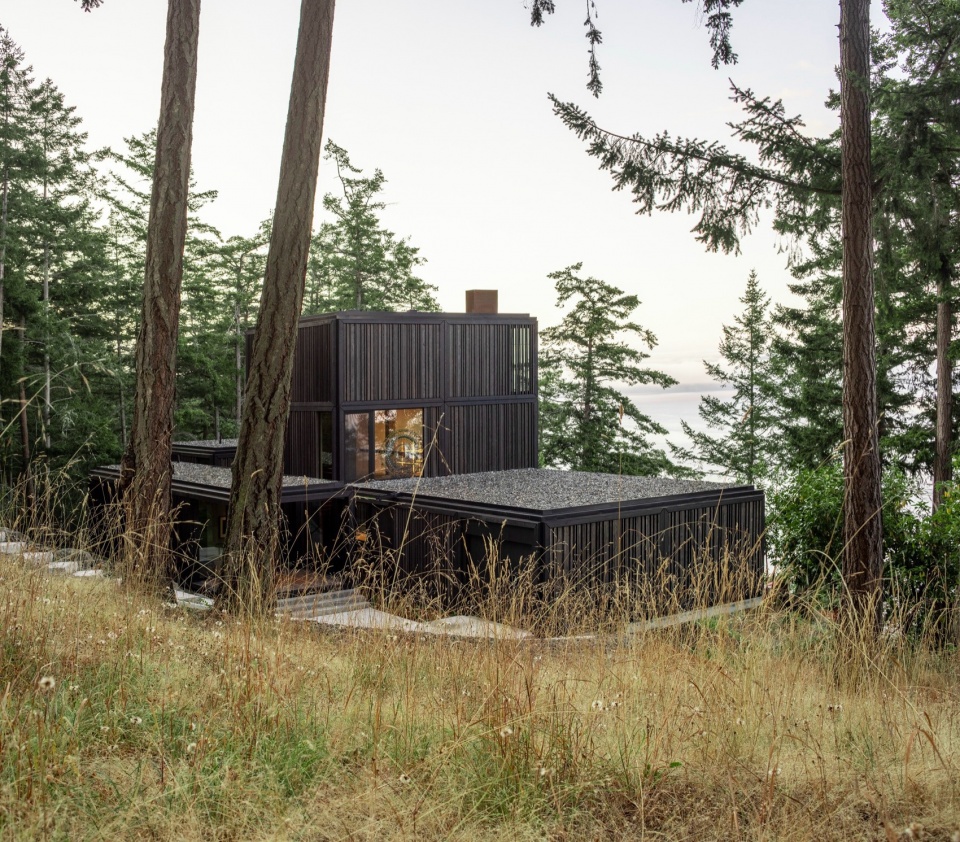
▼外墙覆层采用雪松木,the façade cladding, made from cedar wood
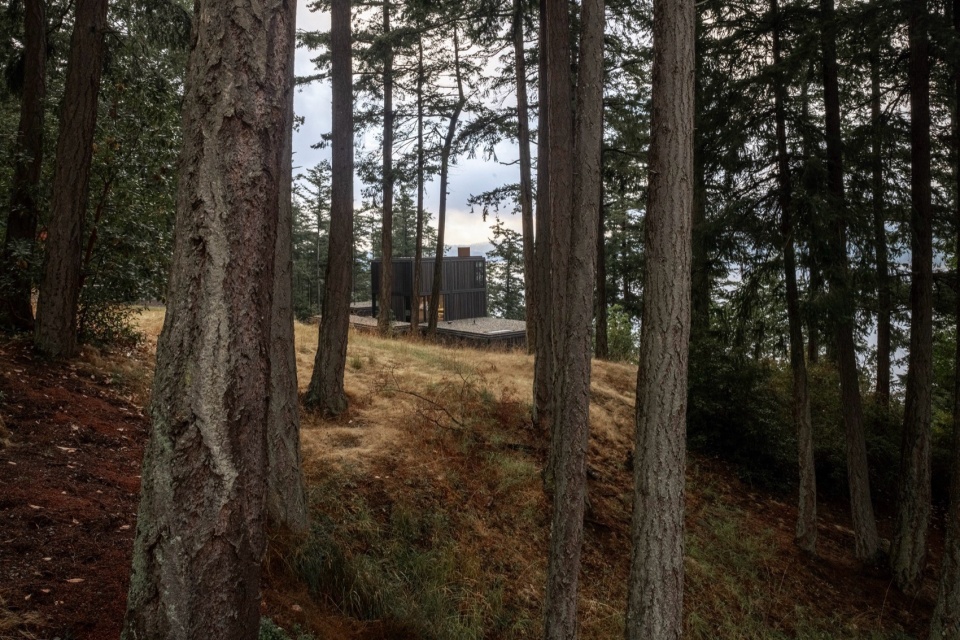
最终,这座住宅成为一段关于韵律与发现的的空间叙事。精心设计的网格建立了一个连贯且富有思想深度的框架,与迈克尔的审美偏好相契合。然而,当人们穿行于住宅之中,木材的温暖、微妙的色调变化以及光影的交织,将这个空间网格转化为一种自然而亲切的体验。设计呈现了一种双重性:一座数学般精确的住宅,却与它所栖息的有机世界深深相连。三维结构网格促成了一系列引人入胜的空间关系——通过有顶露台实现的室内外过渡、通高空间,以及一座观景塔。
Ultimately, the house serves as a spatial narrative of rhythm and discovery. The carefully crafted grid establishes a consistent, intellectually rigorous framework that aligns with Michael’s aesthetic preferences. However, as one journeys through the house, the warmth of the wood, the subtle tonal variations, and the interplay of light and shadow transform this spatial grid into a natural and inviting experience. The design reflects a duality: a mathematically precise home deeply connected to the organic world it inhabits. A three-dimensional structural grid facilitates a series of intriguing spatial relations: indoor-outdoor transitions via a covered terrace, double-height spaces, and an observation tower.
▼细部,details
在发现湾住宅中,建筑成为一种身心兼备的体验——一段精心编排的旅程,每一步、每一次触摸花旗松横梁、每一次从一个体量过渡到另一个体量,都揭示出深思熟虑的设计之美。对迈克尔而言,这座住宅不止是一个居所,更是一份探索与连结的邀请,既提供庇护之所,也提供款待宾客的舞台,同时始终礼赞那片激发其灵感的自然环境。
In Discovery Bay House, architecture becomes an experience for both mind and body—a carefully orchestrated journey where each step, each touch of the Douglas fir beams, and each transition from one volume to another reveal the beauty of thoughtful design. For Michael, this home is more than a place to live; it’s an invitation to explore and connect, offering both sanctuary and a platform for hosting, all while celebrating the natural environment that inspired it.
▼景观视野,landscape view at night
Hosting Friends by Flavio Coddou (4’09’’)
Personal Sanctuary by Items Collective (3’39’’)
architectural office: Dekleva Gregoric Architects
project team: Aljosa Dekleva, Tina Gregoric, Martin Kruh, Lea Stipanic, Jan Zuzek, Zan Sabeder, Karla Ritosa, Jakob Zuzula
client: Michael Ross
client’s representative: Project Planning Partners: Jody Elsom
address: 2960 4th Ave South, Seattle, WA, USA
structural engineering: Swenson Say Fagét: Lori DeBoer, Ryan Anderson
structural engineering address: 2124 Third Avenue, Suite 100, Seattle, Washington 98121, USA
contractor: G. Little Construction: Gage Little, Trent McKnight
contractor address: 911 Commerce Loop, Port Townsend, Washington 98368, USA
site area: 5 acres
net area (indoor): 3,507 sq. ft. (325 m²)
net area (outdoor covered): 313 sq. ft. (29 m²)
net area (outdoor uncovered): 691 sq. ft. (64 m²)
project date: 2019
completion date: 2024