The boots泥靴Garden,兰州 / 自在生成设计
沙海中的一湾绿洲 An Oasis in a Sea of Sand
兰州,既是边塞诗里的孤城,也是丝绸之路上的繁华驿站;既有干燥风沙磨砺出的硬朗,也有绿洲与黄河滋养的温柔。在兰州,城市的本质是两种力量的对话:黄河携带时间深处的泥沙日夜奔流,与近代工业浇筑的钢铁骨骼默默对峙。
Lanzhou is both the solitary frontier city of borderland poetry and a flourishing post along the Silk Road. It carries the toughness shaped by dry wind and sand, as well as the softness nourished by oases and the Yellow River. In Lanzhou, the essence of the city is a dialogue between two forces: the Yellow River runs day and night with silt from deep time, while the steel bones cast by modern industry stand quietly beside it.
▼项目概览,overview of the project
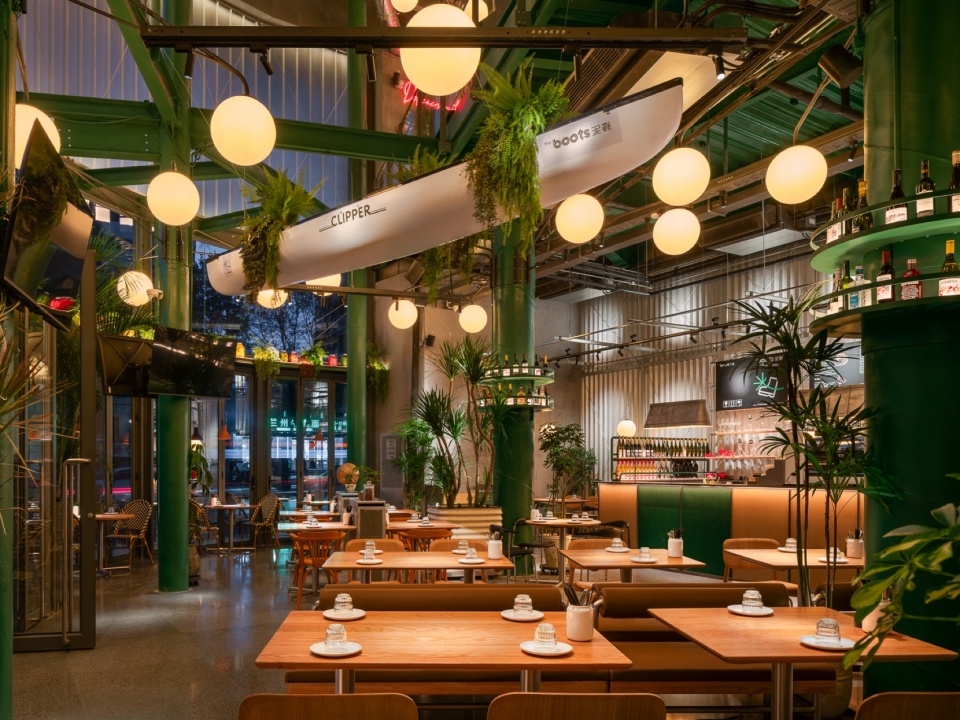
▼夜景,night view
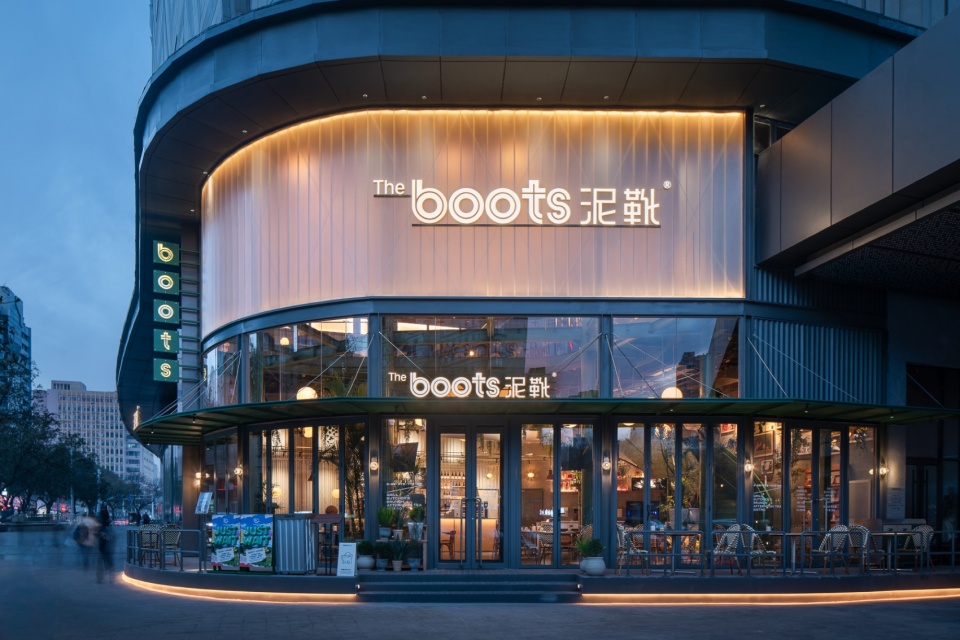
▼立面,facade
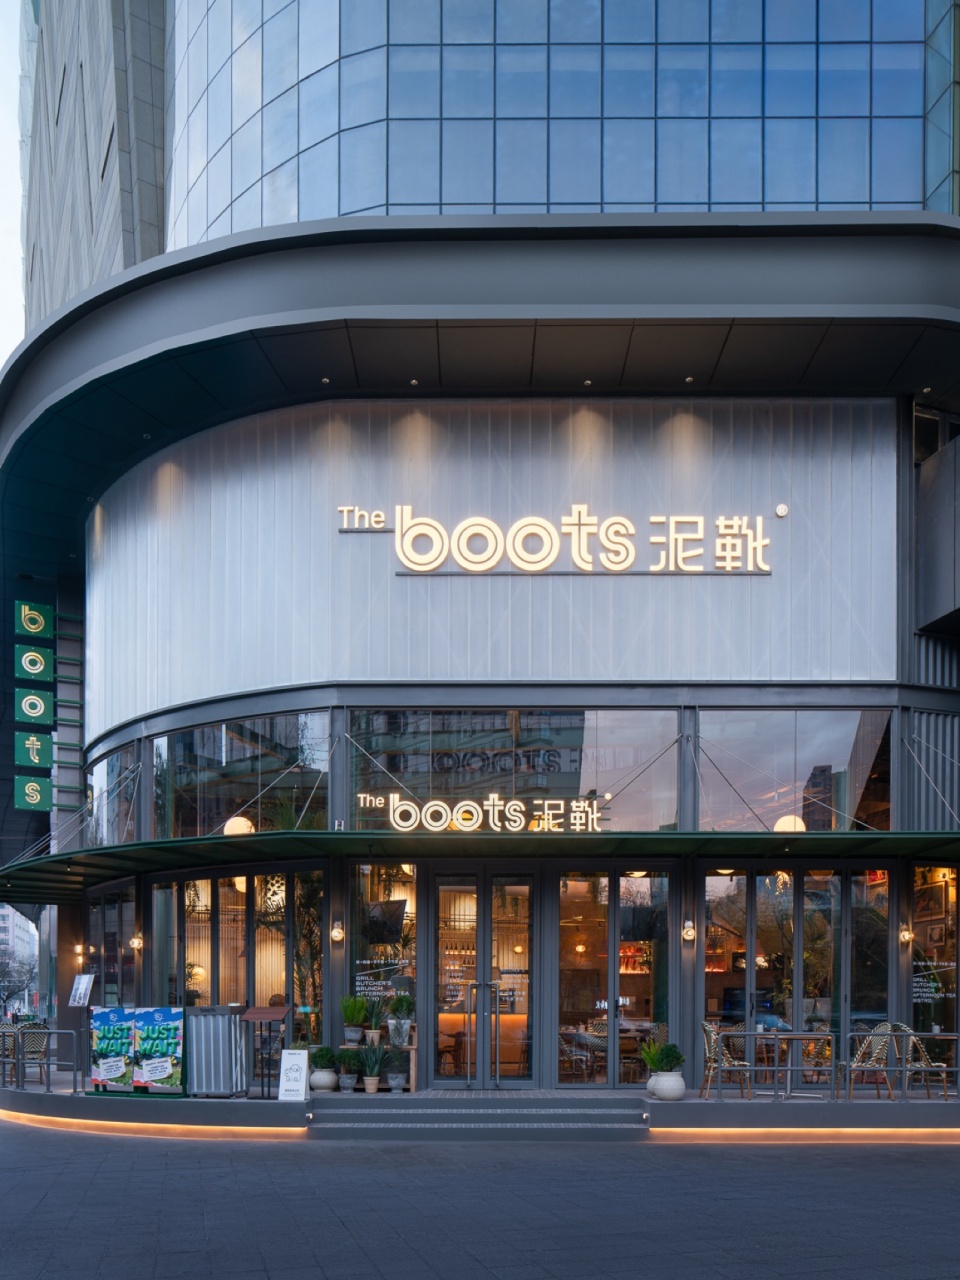
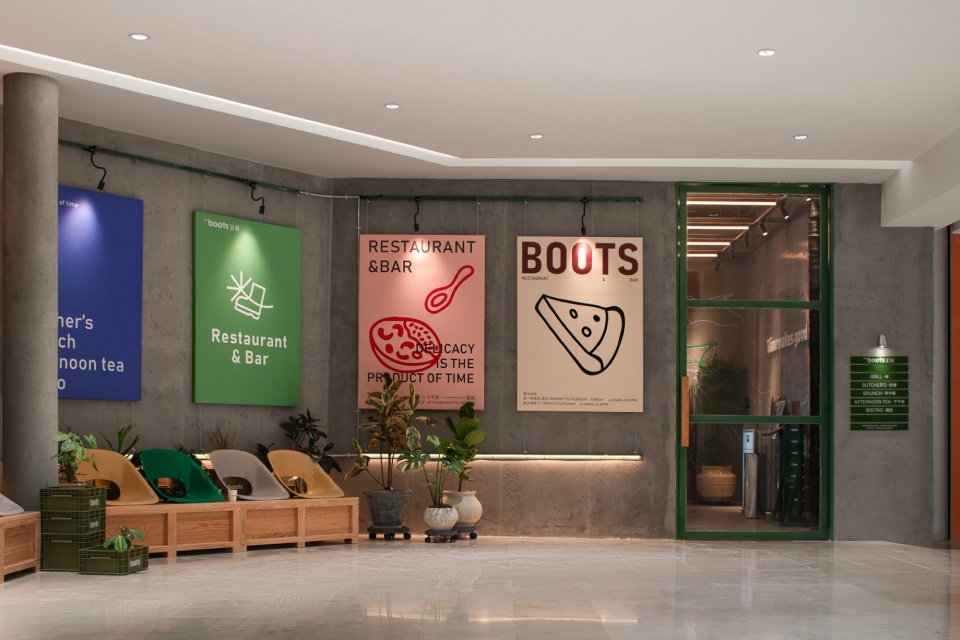
▼boots标志,boots logo
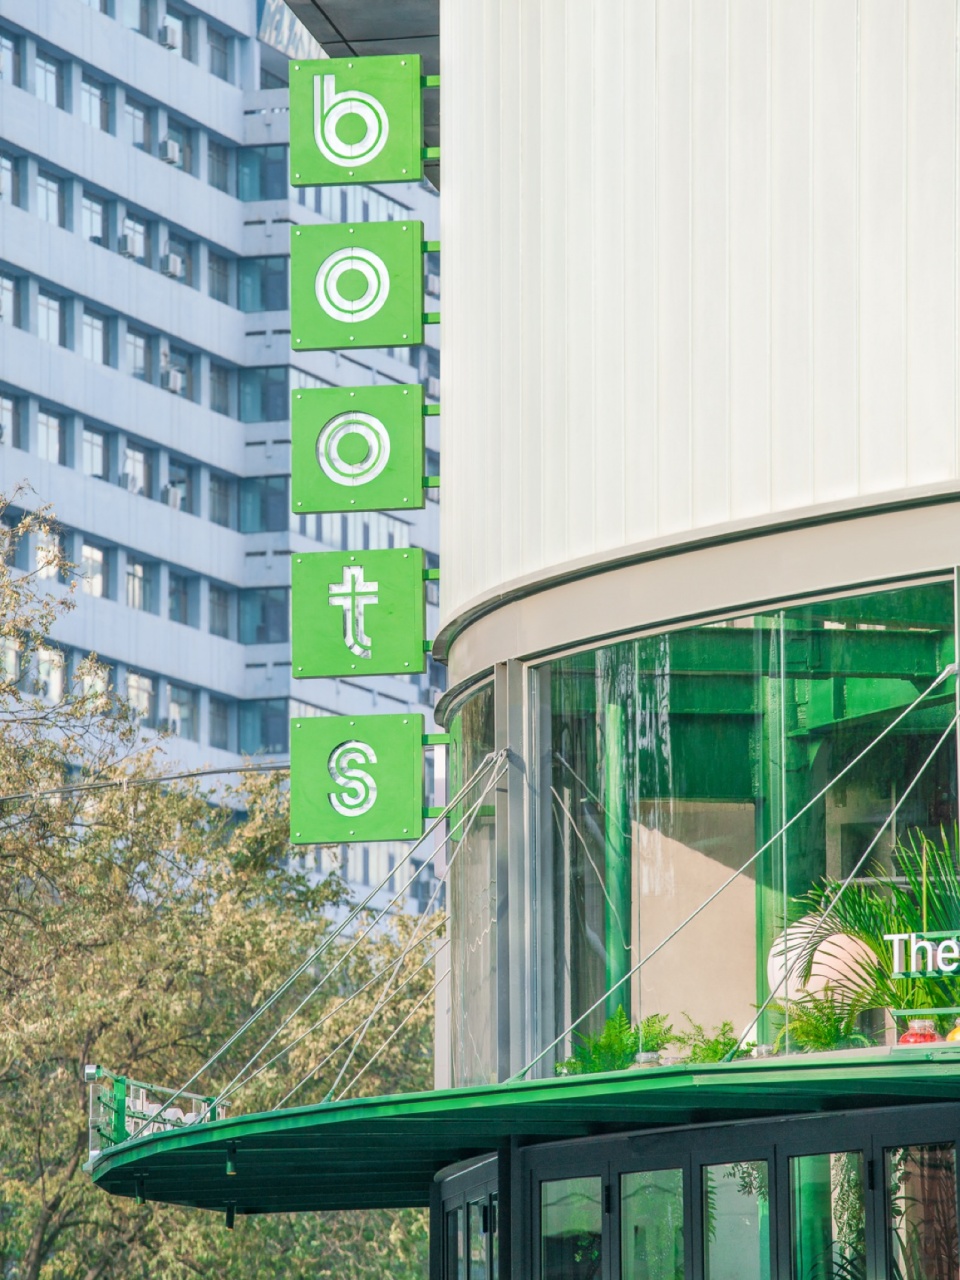
▼建筑外观细部,building appearance details
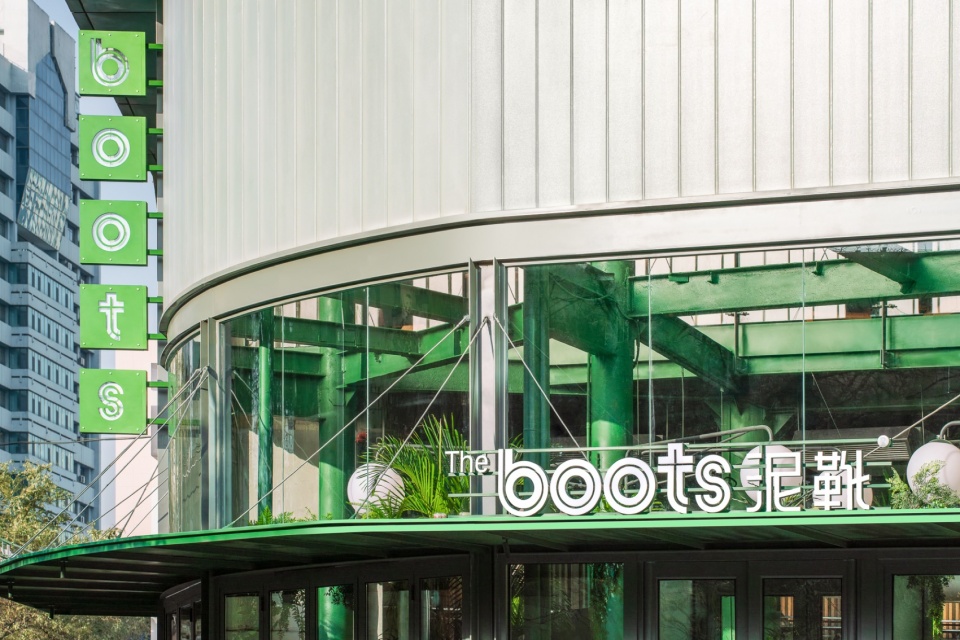
国芳中心,作为兰州的老牌商业地标,记录了这座城市对“新”的渴望。自在生成Ontogenesis为老朋友The Boots泥靴设计的兰州首店就坐落于此,西北的旷远遇上西餐的烟火,犹如沙海中的一湾绿洲,在延续品牌调性的基础上,又为品牌注入新的灵魂。
Guofang Center, a long-standing commercial landmark in Lanzhou, records the city’s desire for the new. The first Lanzhou store designed by ONTOGENESIS for its old friend The Boots is located here. The vastness of the northwest meets the warmth of Western dining, like a small oasis in a sea of sand. While continuing the brand’s established tone, the project also gives it a new spirit.
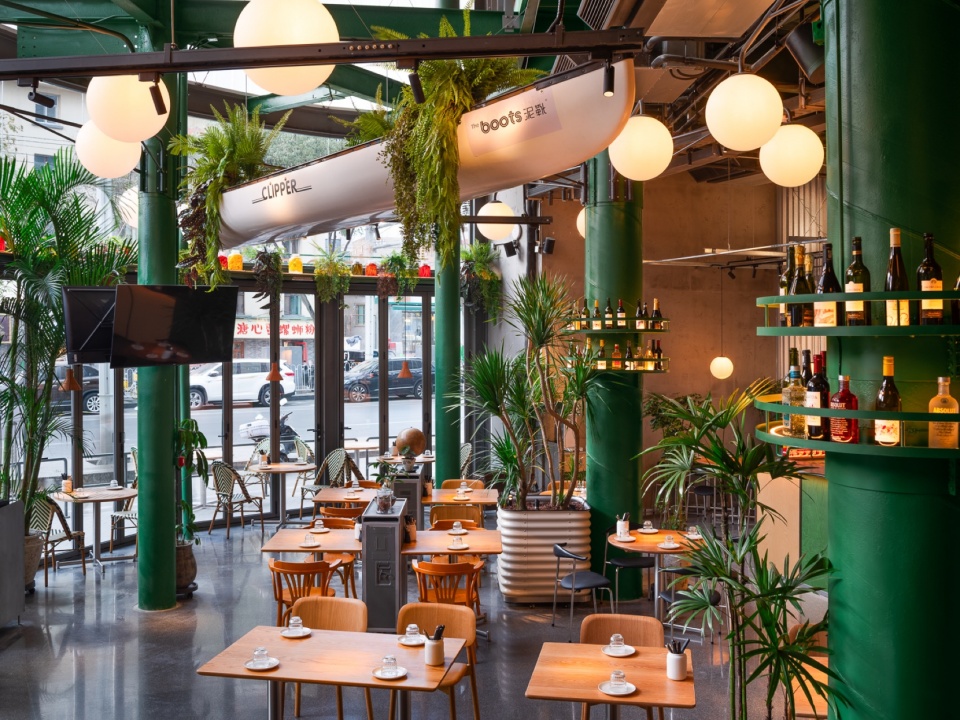
▼室内概览,overview of the interior
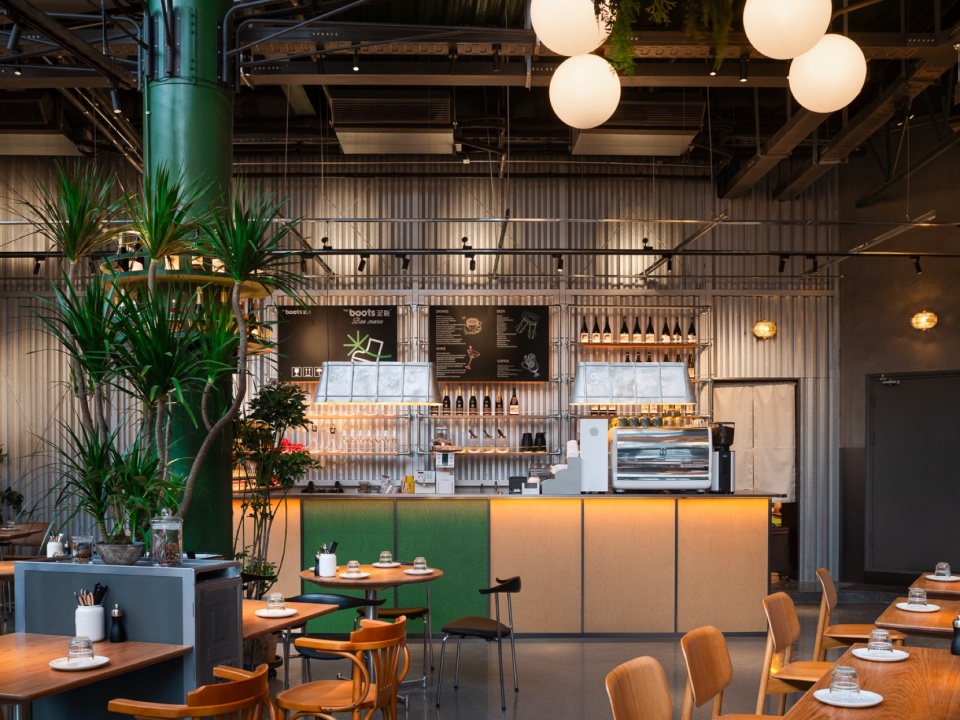
钢结构的坦诚 The Honesty of Steel Structure
The Boots泥靴的故事,始于对工业美学的迷恋。在过往的三十多个空间里,设计团队常常需要在现代的商场容器中,小心翼翼地“复刻”一个复古工业风的空间。然而在兰州,自在生成设计 Ontogenesis团队面对的是一座真实的两层钢结构建筑,类似于一个旧厂房。主创设计师王猛坦言:“我们始终都坚持真实自然工业的都市主义,现在终于回到了理念的源头。”
The story of The Boots began with a fascination for industrial aesthetics. In more than thirty previous spaces, the design team often had to carefully recreate a vintage industrial atmosphere inside modern mall containers. In Lanzhou, however, the ONTOGENESIS team faced a real two-story steel structure, similar to an old factory building. Lead designer Wang Meng said, “We have always insisted on a real, natural, industrial urbanism. Now we have finally returned to the source of the idea.”
▼复古工业风的空间,vintage industrial atmosphere space
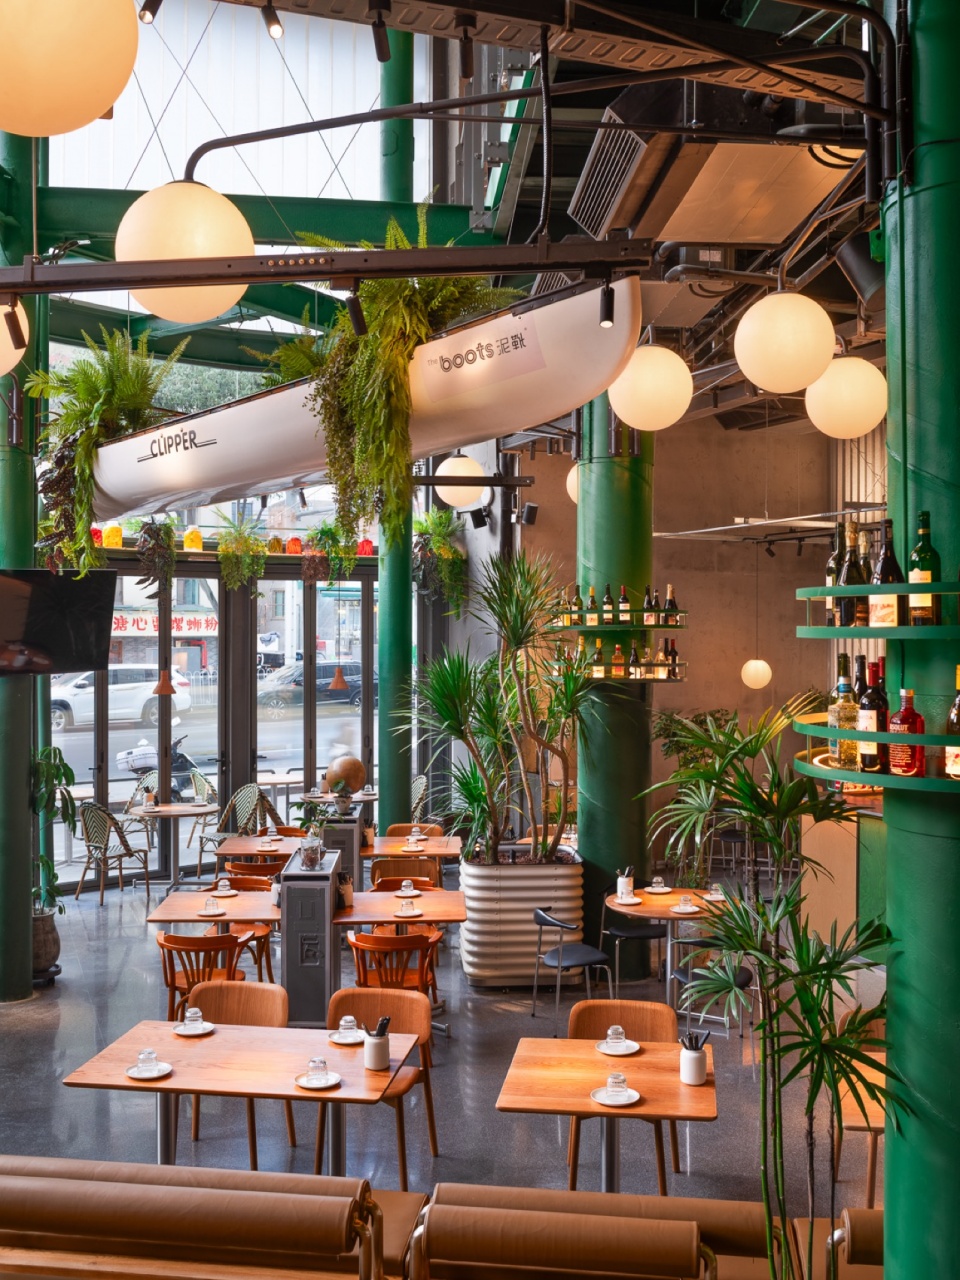
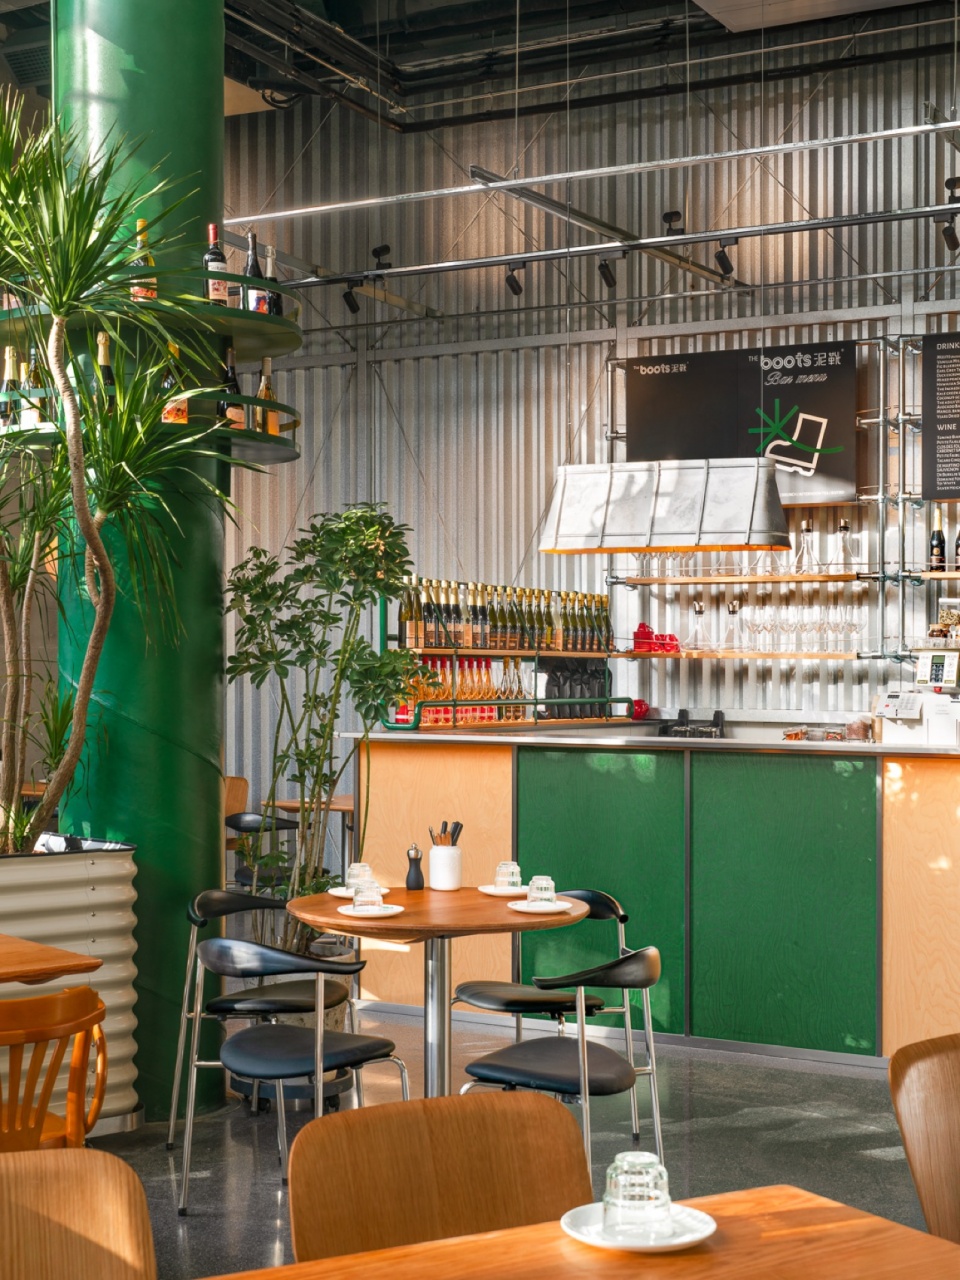
王猛相信,真实感,才是这个时代最高级的叙事。材料的真实性,是空间道德的起点。他拒绝创造“完美的假象”,转而追求一种可触摸的真实:保留暴露的主次钢梁、清晰的螺栓节点、带有承重逻辑的立柱布局以及波浪形的金属瓦楞板……这些与兰州作为中国西部重要工业基地的历史血脉相连。设计师对材料的这种坦诚,成为对城市一段重要年华的尊重。
Wang Meng believes that authenticity is the highest form of narrative in this era. The truth of materials is the starting point of spatial ethics. He refuses to create a perfect illusion and instead pursues a tangible reality: exposed primary and secondary steel beams, clear bolt joints, a column layout with visible load-bearing logic, and corrugated metal panels. These elements are connected to Lanzhou’s history as an important industrial base in western China. This honesty toward materials becomes a respect for an important period in the city’s life.
▼保留暴露的主次钢梁、清晰的螺栓节点,
exposed primary and secondary steel beams, clear bolt joints
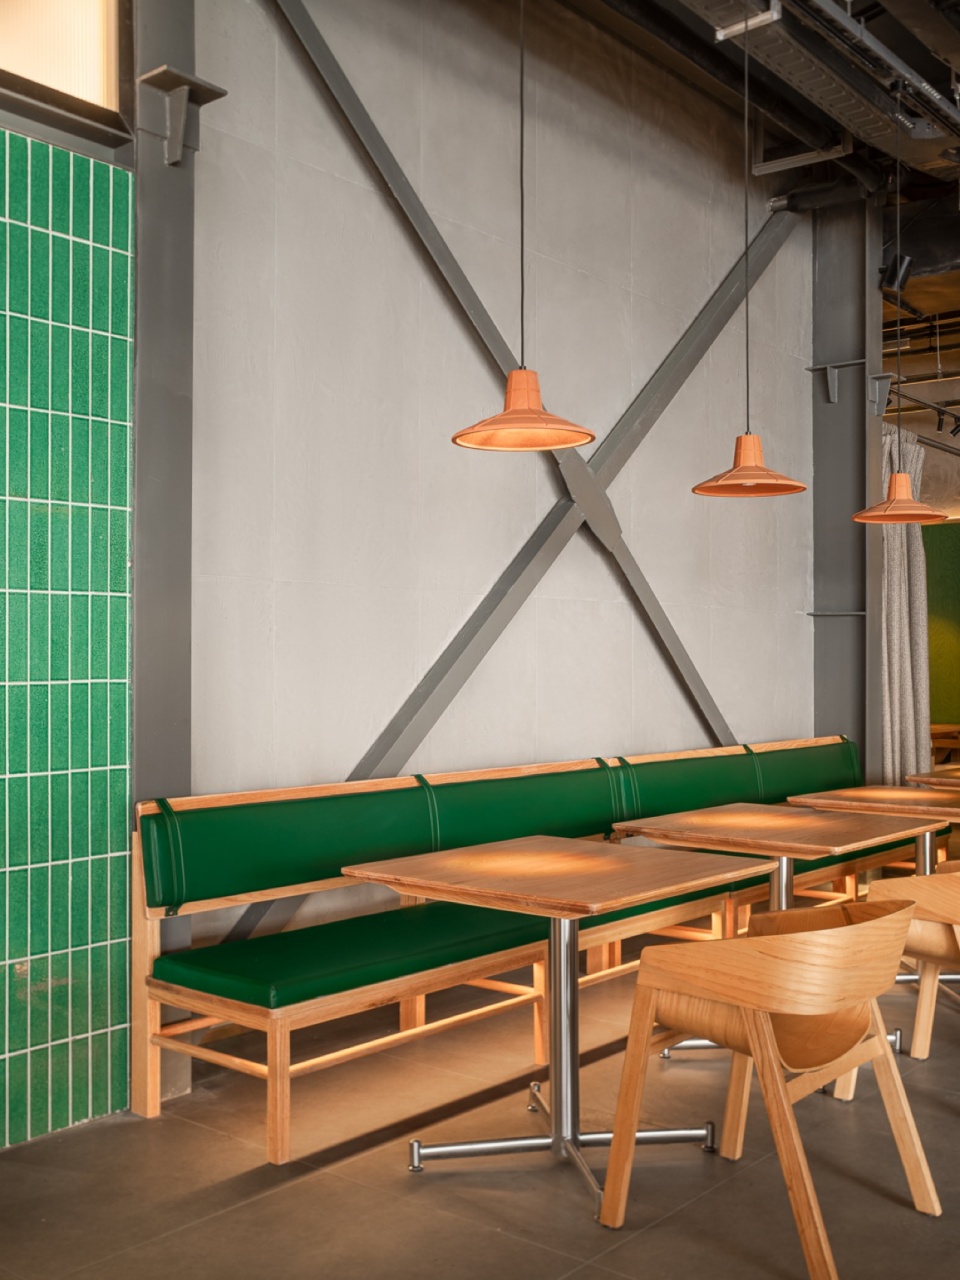
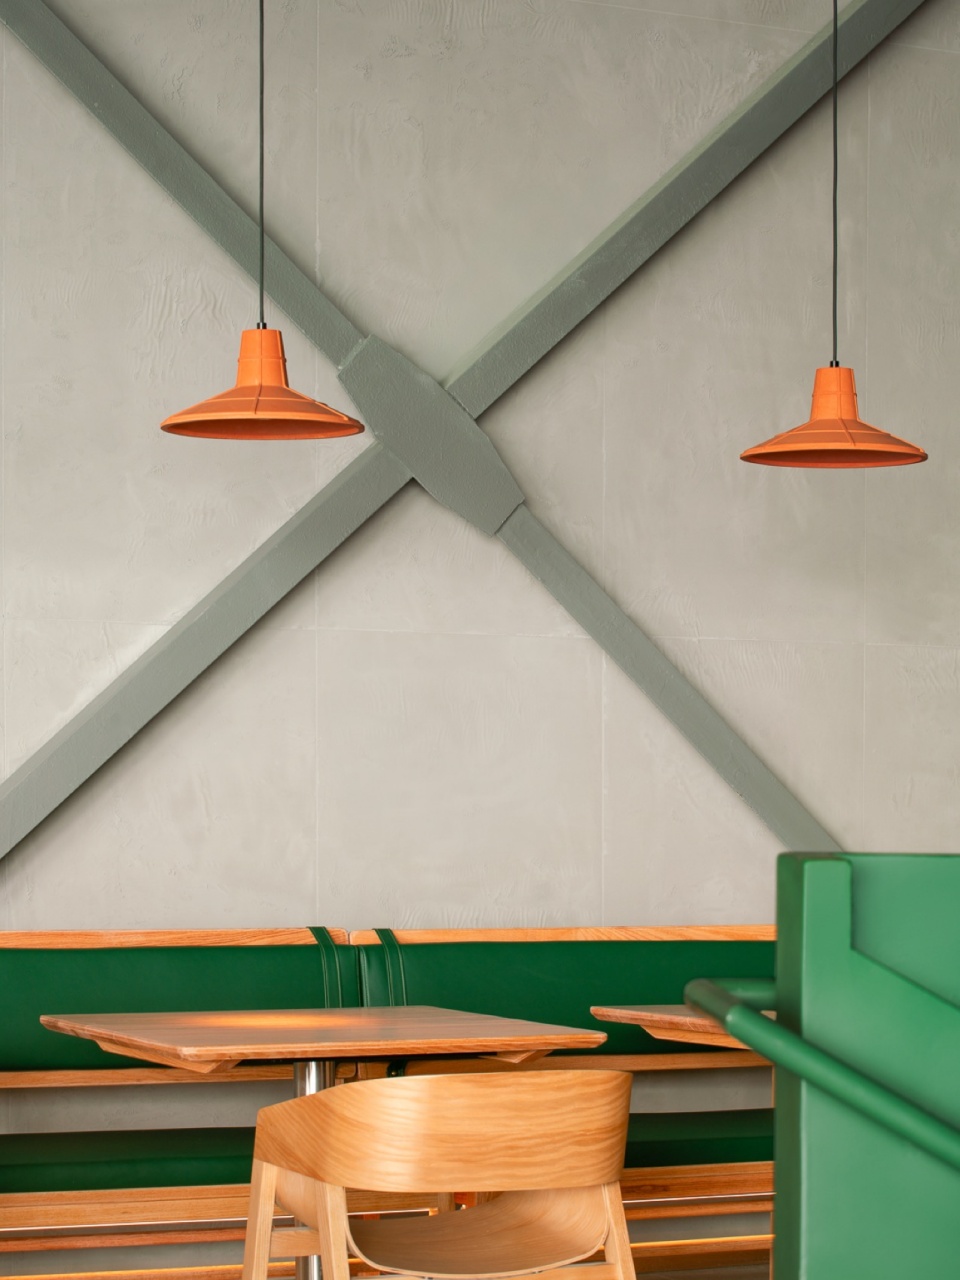
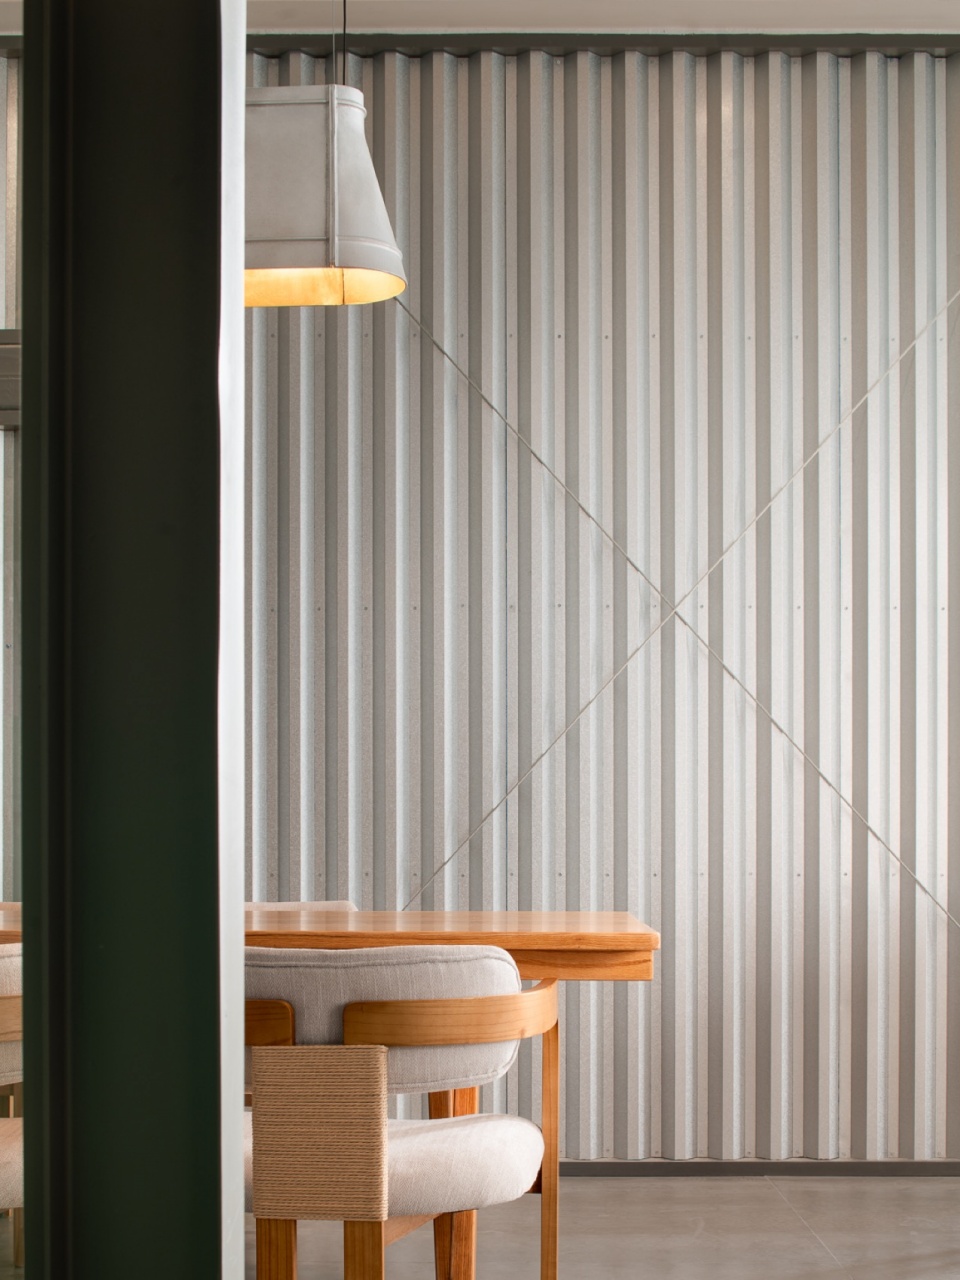
同时拆除封闭外墙,取而代之的是通透的玻璃立面,消解了室内外的界限,将西北的明亮天光与街景引入室内。这也与黄河岸边绵延的茶摊文化一脉相承——兰州人善于在开阔处寻找公共的松弛。
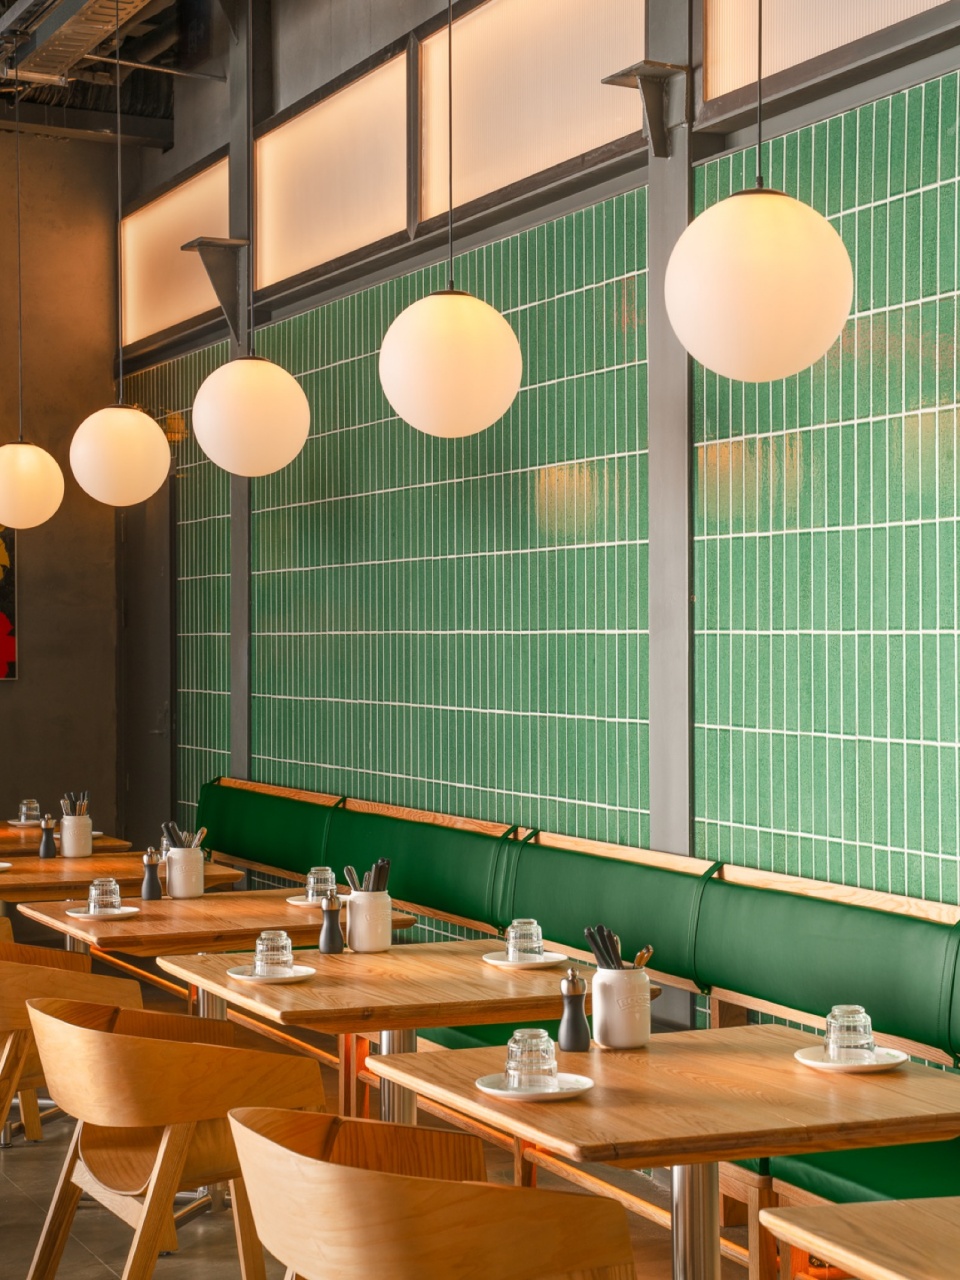
At the same time, the enclosed exterior wall was removed and replaced by a transparent glass facade. The boundary between inside and outside is dissolved, bringing the bright northwestern daylight and street view into the interior. This also echoes the tea-stall culture along the banks of the Yellow River, where people in Lanzhou have long known how to find public ease in open places.
▼座位区,seating area
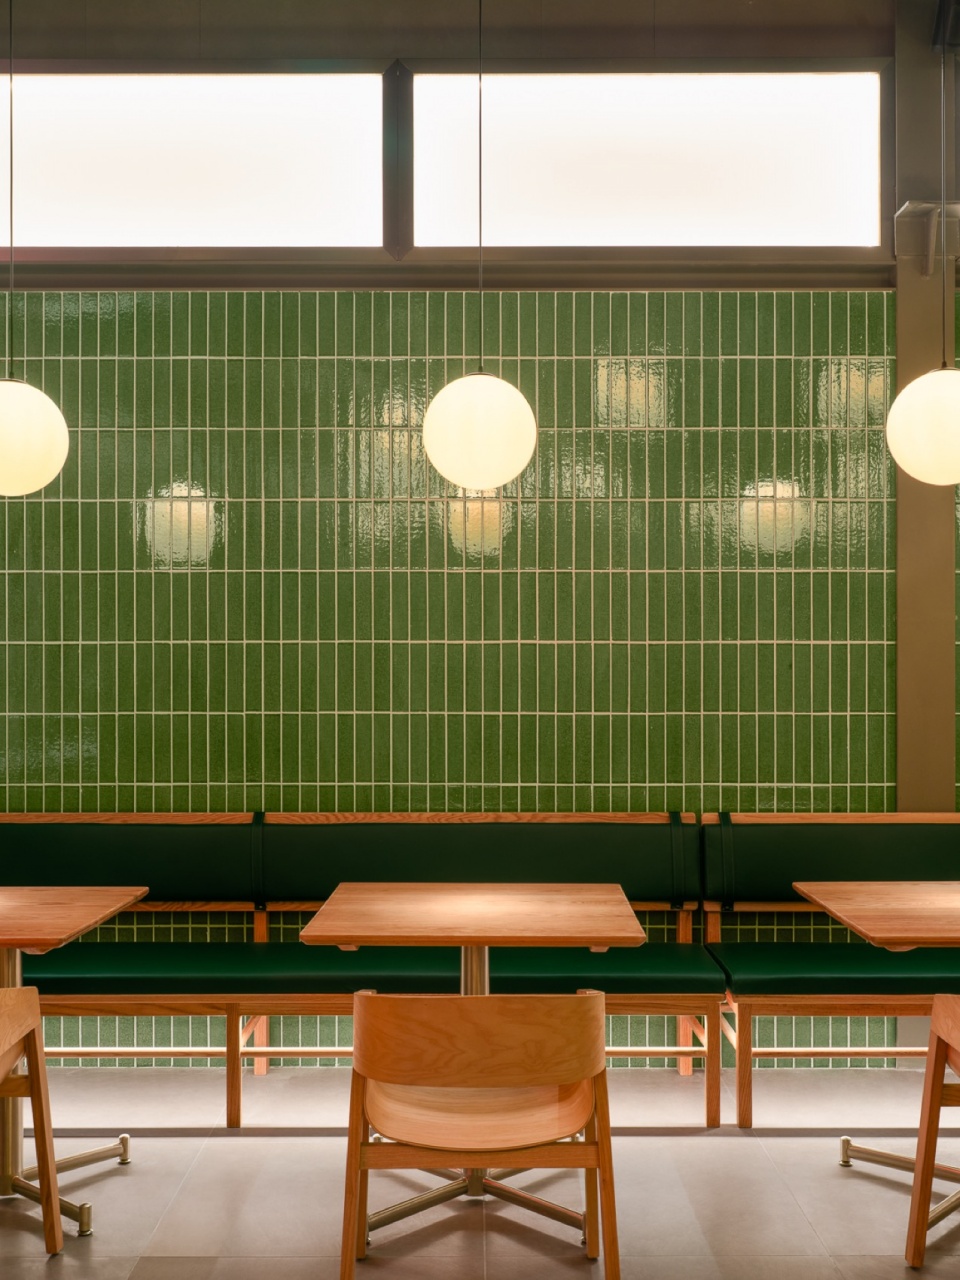
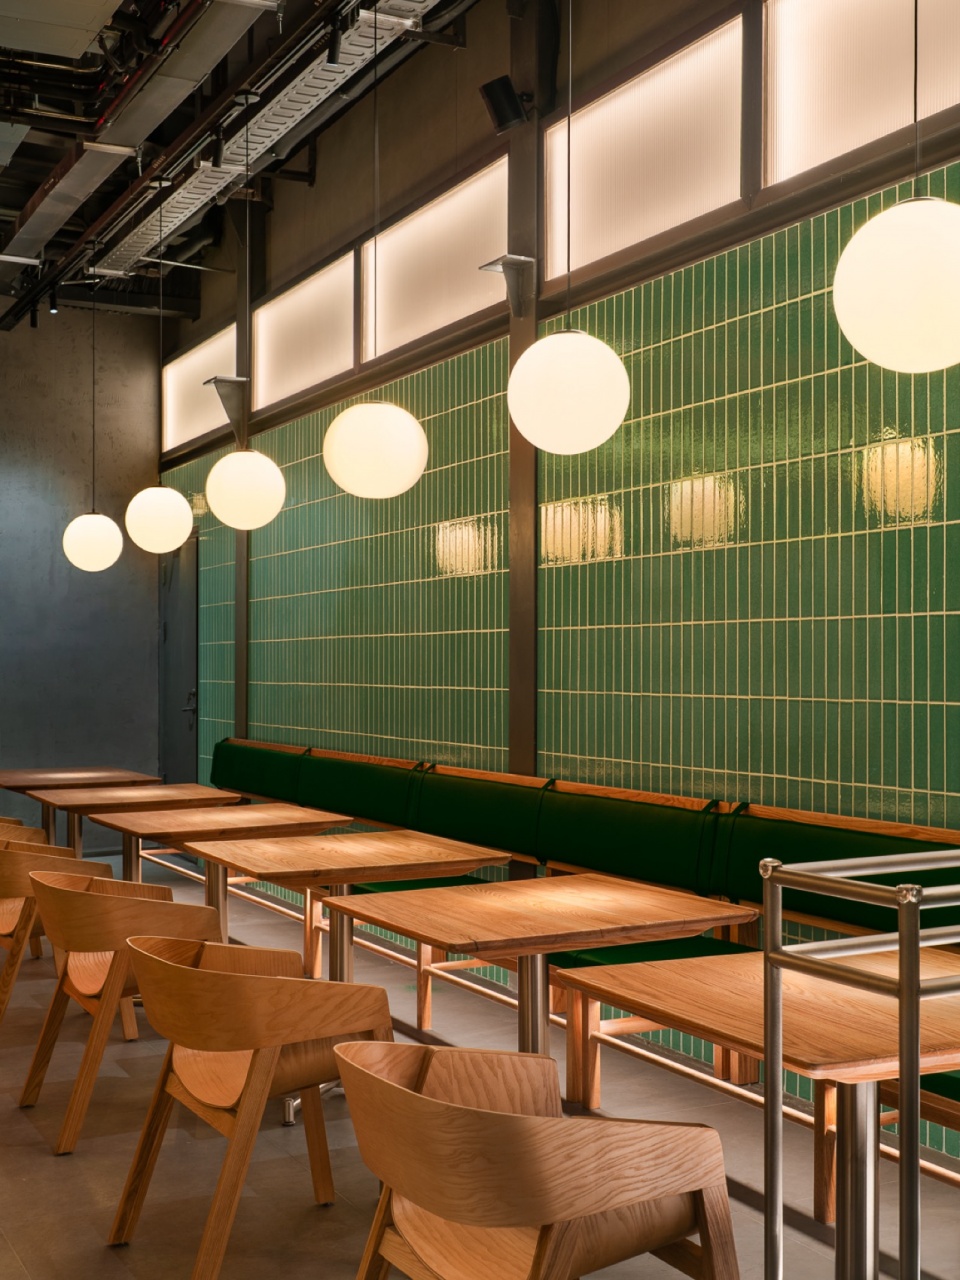
十米挑高空中独木舟 A Suspended Canoe in a Ten-Meter Void
中庭保留了原有建筑高达10米的挑空。王猛说,这绝非单纯的技术保留,而是一种与地理气质的共谋。兰州身处盆地,南北两山对峙,人们天生对横向的辽阔与纵向的深远抱有敏感。这未经修饰的竖向空间,以其近乎神圣的尺度,复刻了人在西北山川前获得的肃穆与舒展。
The atrium retains the original building’s ten-meter-high void. Wang Meng says this is by no means a simple technical preservation, but a collaboration with the character of the geography. Lanzhou sits in a basin between the northern and southern mountains, and people here are naturally sensitive to horizontal vastness and vertical depth. This unadorned vertical space, with its almost sacred scale, recreates the solemnity and openness one feels before the mountains and rivers of the northwest.
▼中庭保留了原有建筑高达10米的挑空,
The atrium retains the original building’s ten-meter-high void
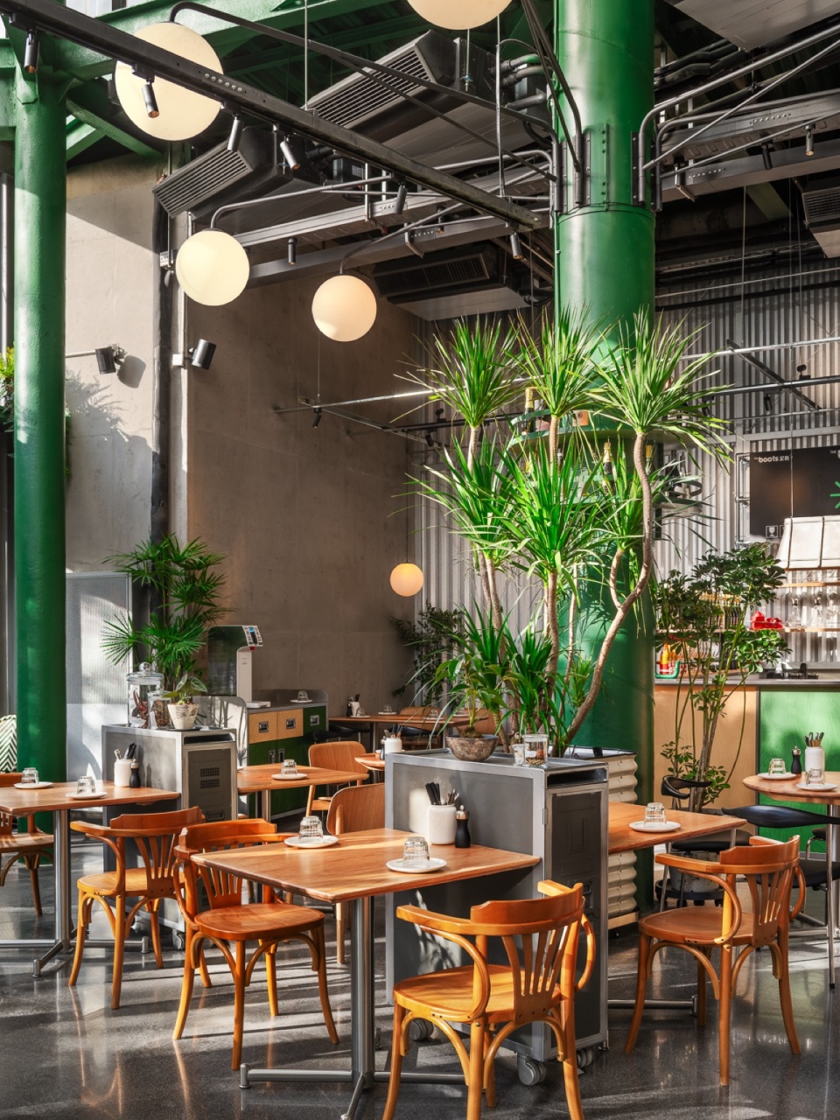
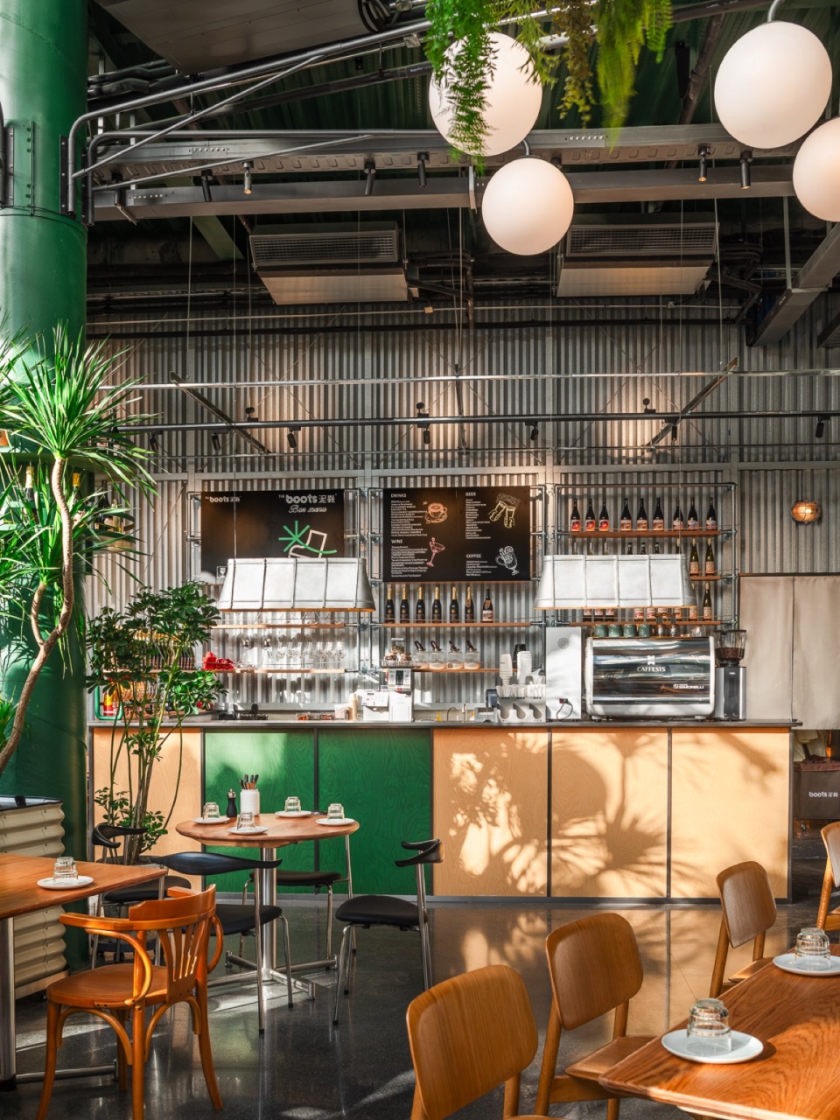
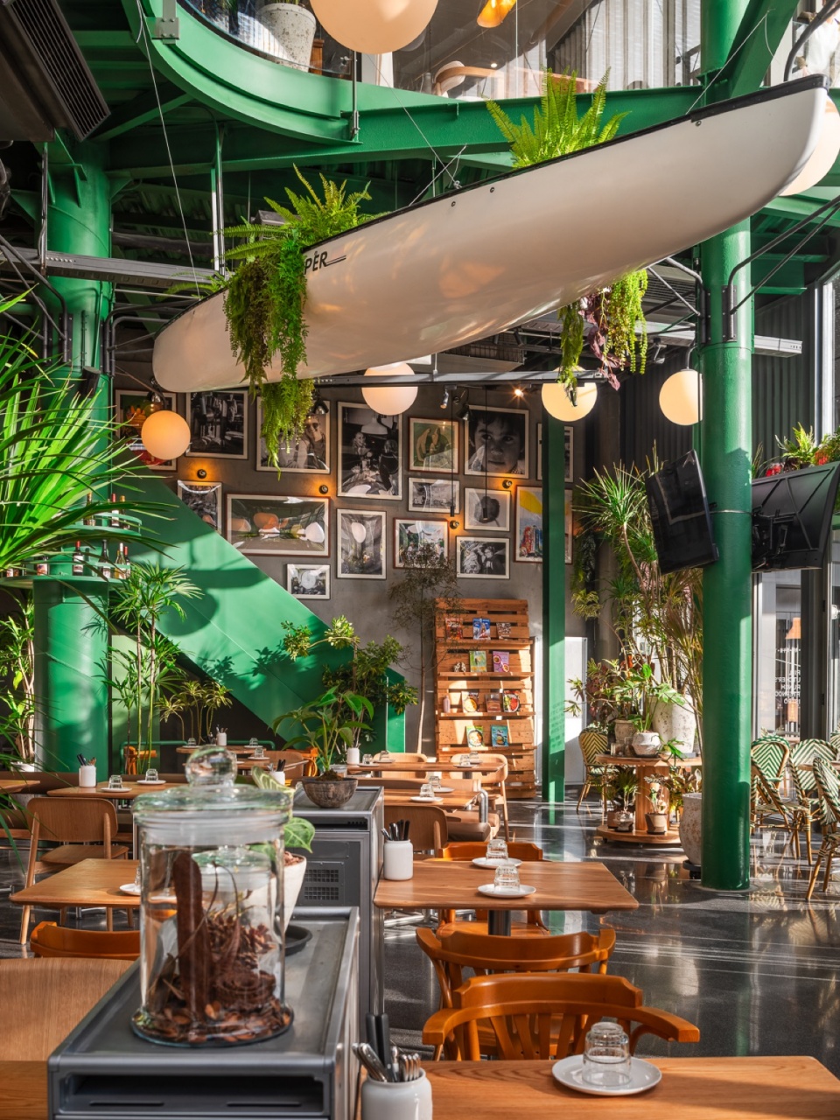
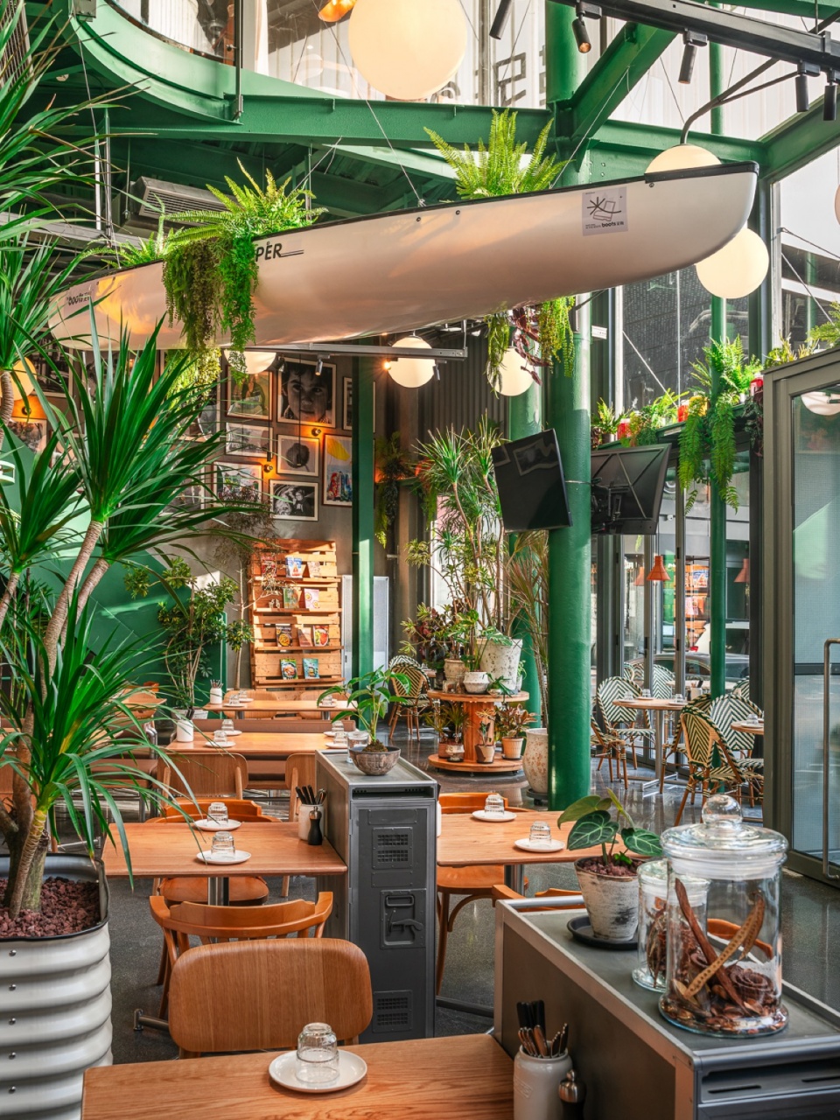
独木舟已经成为The Boots泥靴的标志性视觉符号,传递品牌一贯的松弛浪漫的度假主题。在兰州店,它载满绿植,被悬置于现代工业的钢结构空间,成为设计师最精妙的“城市隐喻”:历史上,兰州是黄河渡口,舟楫是连接彼岸的工具;在更宏大的丝路叙事中,它则是骆驼之外的、关于“渡过”与“连接”的原始符号。
The canoe has become a signature visual symbol of The Boots, carrying the brand’s relaxed and romantic holiday theme. In the Lanzhou store, it is filled with greenery and suspended within a modern industrial steel structure, becoming one of the designer’s most delicate urban metaphors. Historically, Lanzhou was a ferry crossing on the Yellow River, and boats were tools that connected one bank to the other. In the broader Silk Road narrative, beyond the camel, the boat becomes an original symbol of crossing and connection.
▼吧台,bar
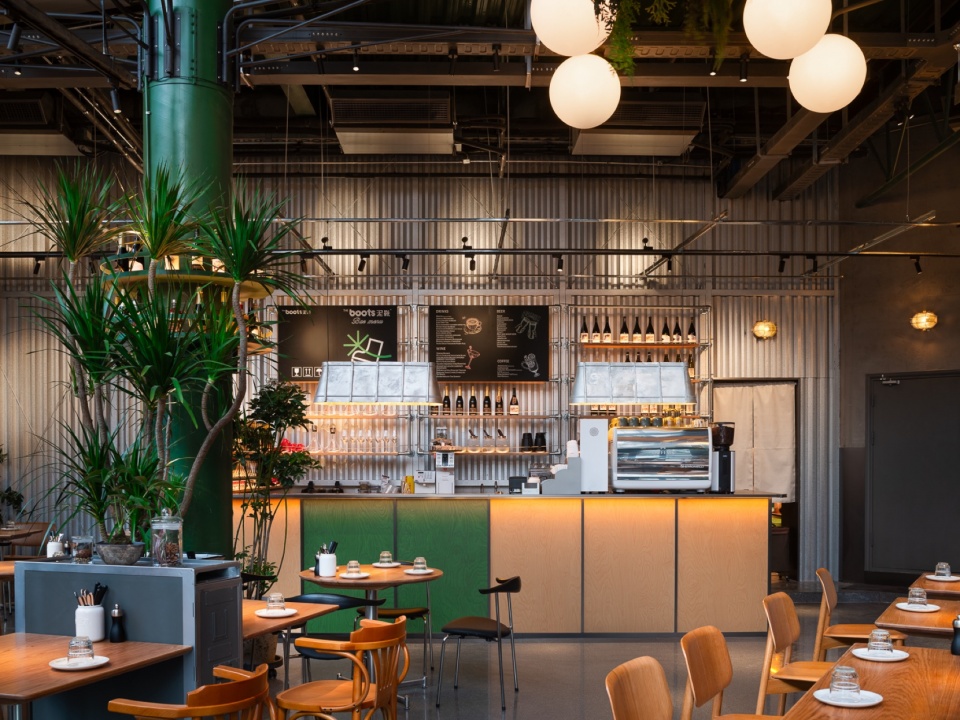
绿色的侵染 The Spread of Green
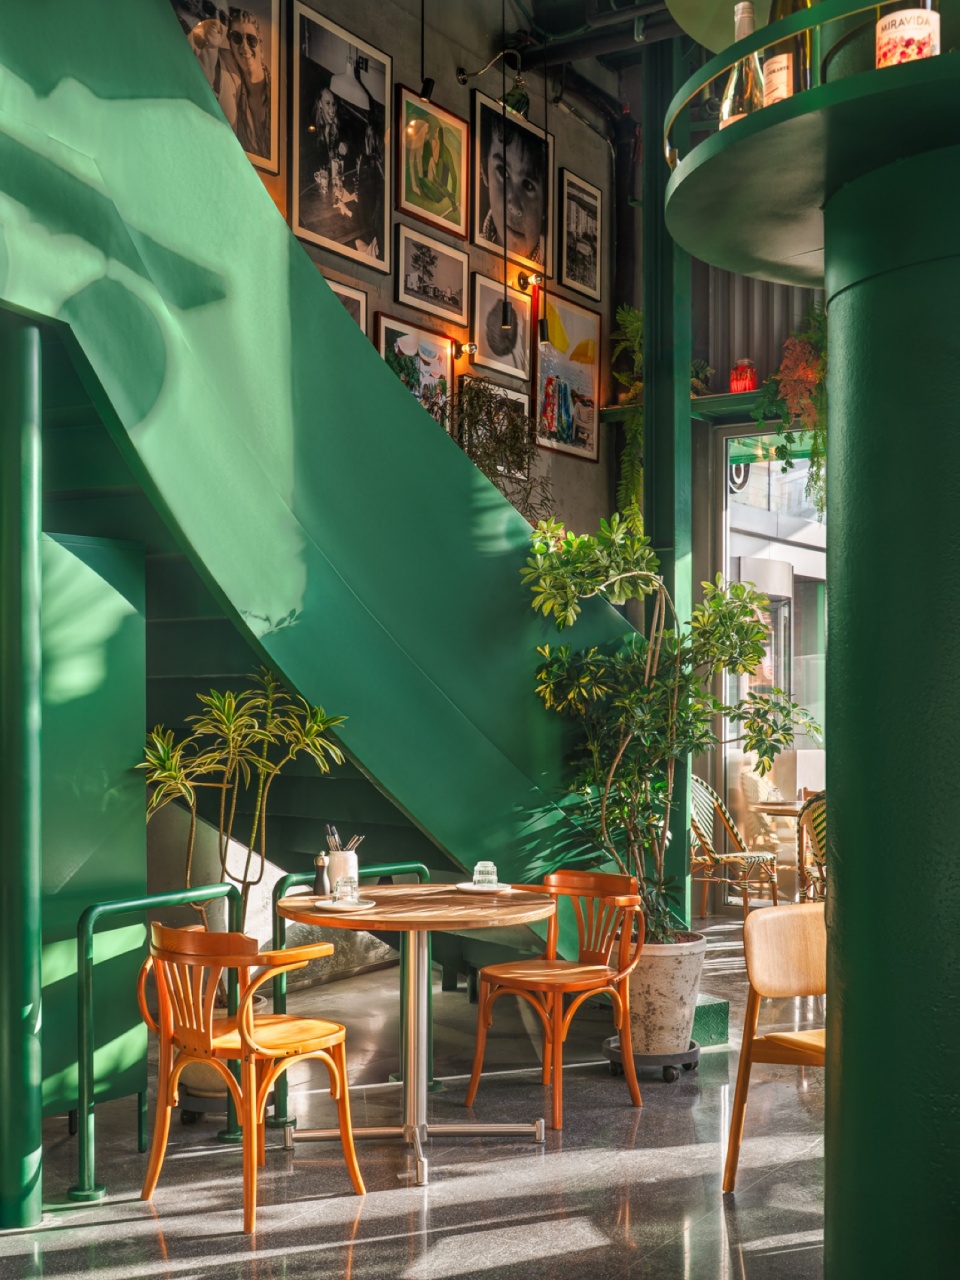
在绝对硬朗的工业基调中,铺天盖地的绿意成为最戏剧性的叙事转折。王猛引入了大面积、侵略性生长的绿,呼应“沙漠绿洲”的主题。这绿色从楼梯倾泻,沿钢铁立柱攀爬,最终在屋檐流淌,它回应的是深植于西北居民集体记忆中对“湿润”与“生机”的渴望。
Within the uncompromising industrial tone, overwhelming greenery becomes the most dramatic narrative turn. Wang Meng introduced large areas of aggressively growing green to echo the theme of a desert oasis. This green pours down the stairs, climbs along steel columns, and eventually flows beneath the eaves. It responds to the longing for moisture and vitality deeply rooted in the collective memory of people in the northwest.
▼绿色从楼梯倾泻,沿钢铁立柱攀爬,This green pours down the stairs, climbs along steel columns
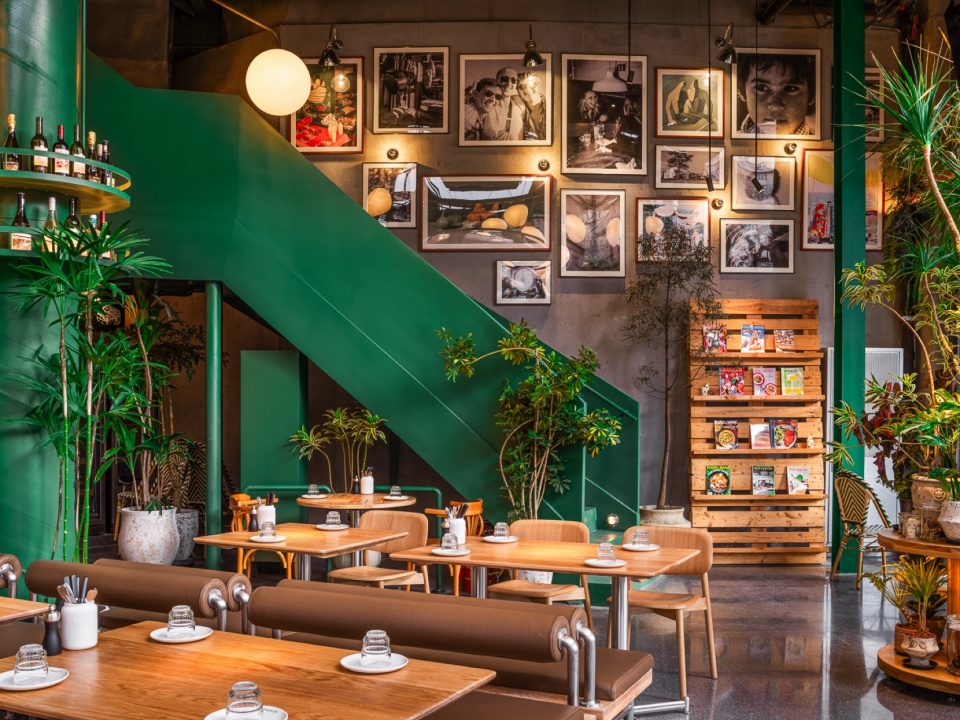
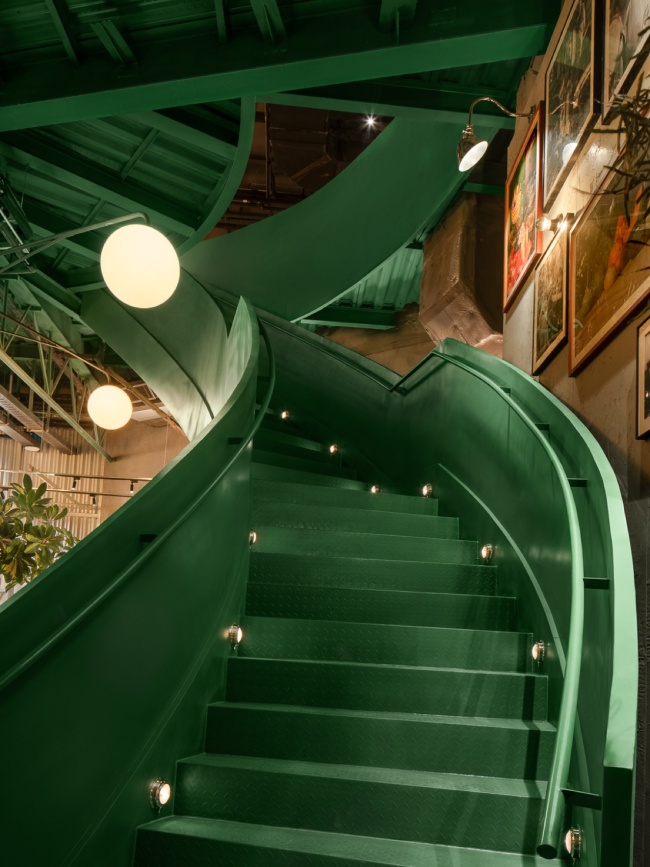
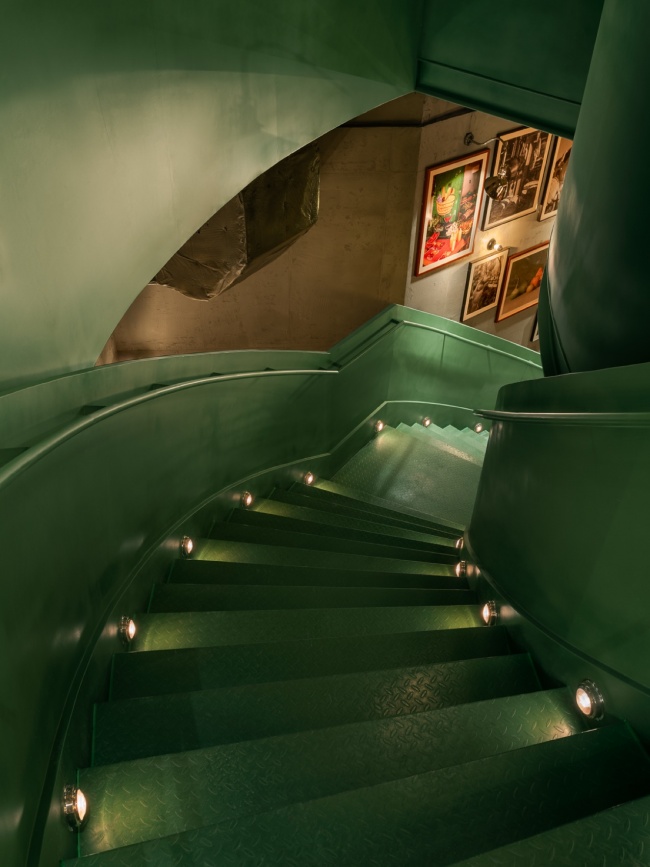
兰州色彩的主调是黄河的浊黄与土山的灰褐。但是在The Boots泥靴的设计中,绿色成为一种建筑性的力量,完成了对工业遗存的温柔征服,亦是对城市干燥灵魂的诗意湿润。
The main colors of Lanzhou are the muddy yellow of the Yellow River and the grey-brown of earthen hills. In the design of The Boots, however, green becomes an architectural force. It gently conquers the industrial remains and poetically moistens the dry soul of the city.
▼二楼空间,first floor space
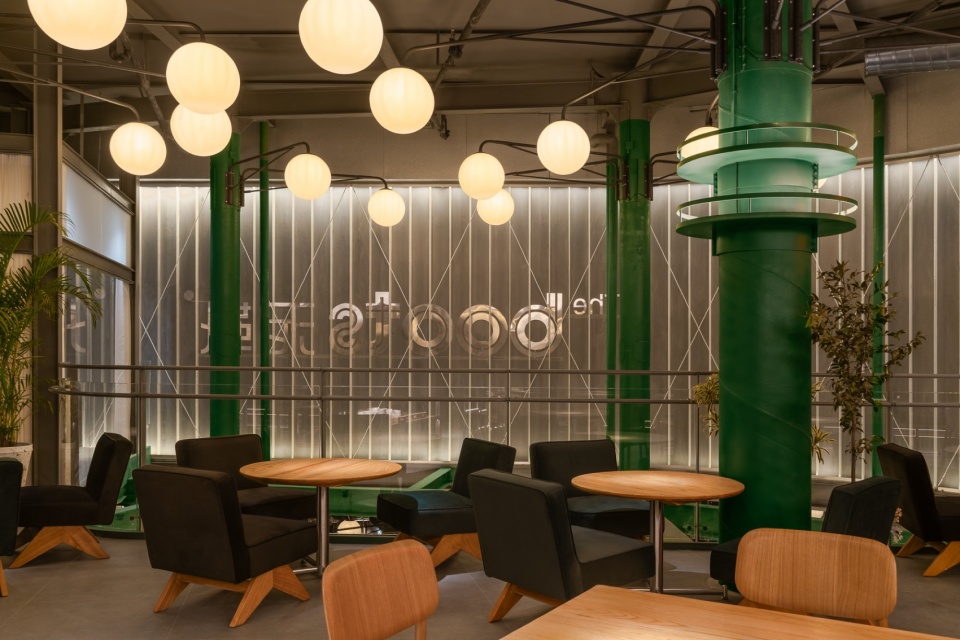
此外,从空中到地面,大量绿植的运用中和了工业风的冷硬,不仅为空间注入自然生机,也分隔了动线,空间由此建立起一种通透与私密、开阔与庇护并存的节奏,这正是绿洲给予旅行者的经典体验:既有远眺的豁达,也有歇脚的安宁。
In addition, the extensive use of greenery from the air to the ground softens the coldness of the industrial style. It not only brings natural vitality into the space, but also separates circulation paths. The space therefore develops a rhythm in which transparency and privacy, openness and shelter coexist. This is the classic experience an oasis offers a traveler: the openness of a distant view and the calm of a place to rest.
▼大量绿植的运用中和了工业风的冷硬,
the extensive use of greenery from the air to the ground softens the coldness of the industrial style
在刚硬的结构中看见温度 Finding Warmth Within a Rigid Structure
王猛说,最高级的设计不是创造奇观,而是为既存之物找到恰如其分的当代表情,“在刚硬的结构中看见温度,在都市的节奏里触摸自然。设计最终抵达的,是一种松弛而磅礴的诗意。”王猛表示,兰州店可以说是他们的年度最佳作品之一,它不是在商场里建造一个关于工业风的“剧场”,而是让工业建筑本身上演一出关于当代生活的真实戏剧,让空间与城市共享同一种呼吸的韵律。
Wang Meng says that the highest form of design is not to create spectacle, but to find an appropriate contemporary expression for what already exists: “To see warmth within a rigid structure and touch nature within the rhythm of the city. What design finally reaches is a relaxed yet magnificent poetry.” He believes the Lanzhou store can be considered one of their best works of the year. It does not build a theater of industrial style inside a mall; instead, it lets the industrial building itself perform a real drama about contemporary life, allowing the space and the city to share the same breathing rhythm.
▼装饰,decoration
更重要的是,自在生成设计 Ontogenesis团队对空间的追求“真实自然”, 与The Boots泥靴主理人对食材的坚持“真材实料”,形成了美妙的同频。这种精神层面的同频,或许正是品牌能够持续生长、获得市场认同的底层逻辑——在这个浮夸的时代,诚实反而成为最动人的奢侈。
More importantly, the ONTOGENESIS team’s pursuit of a real and natural space resonates beautifully with The Boots’ insistence on honest ingredients. This spiritual alignment may be the underlying logic that allows the brand to keep growing and gain market recognition. In an age of exaggeration, honesty has instead become the most moving luxury.
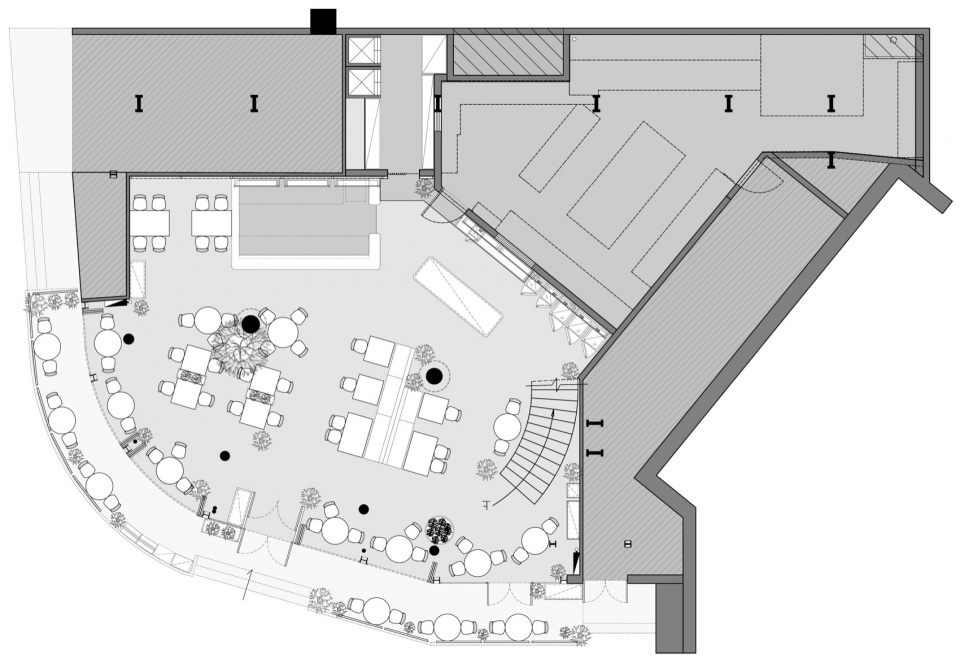
▼1F平面,1F floor plan
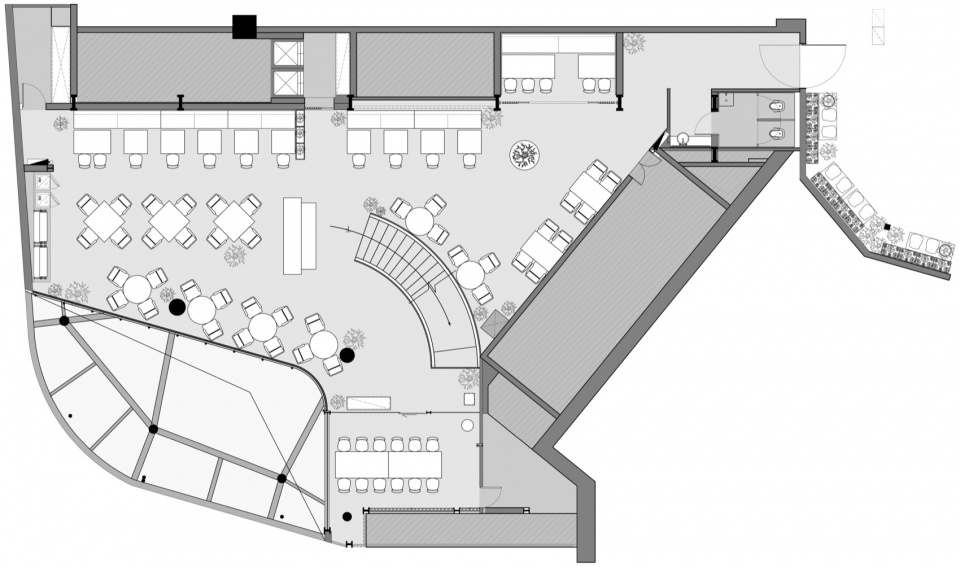
▼2F平面,2F floor plan
Project name:The boots Garden (Lanzhou Guofang Store)
Project type:Restaurant space, Western restaurant
Design: ONTOGENESIS Design Studio
Contact e-mail:3800818641@qq.com
Design year:2025
Completion Year:2025
Leader designer & Team:Wang Meng, Ouyang Liwen,Zhang Ding, Zhang Yanlun, Sun Zuoyi, Wang Xinyue
Project location:Room 001,1st Floor, Guofang Department Store Building, No.4-6 South Guangchang Road, Gaolan Road Subdistrict, Chengguan District, Lanzhou City
Gross built area: 503㎡
Photo credit: Zhou Xin Ran