帕奇住宅,西班牙 / NAN Arquitectos
这座为一位插画师改造的公寓基于一个明确的前提:将工作空间融入住宅中,打破职业活动与日常生活的僵硬界限。该项目位于庞特韦德拉(Pontevedra)一栋建于20世纪60年代的建筑内,NAN ARQUITECTOS 团队彻底重组了原有的空间布局,打造出一个包含三间卧室、客餐厅一体化厨房、三间浴室以及一个宽敞的创意工作室的住宅,而这个工作室正是整个改造设计的核心。
The renovation of this apartment for an illustrator was driven by a clear premise: to integrate the workspace within the home without imposing rigid boundaries between professional activity and everyday life. Located in a 1960s residential building in Pontevedra, the project by NAN ARQUITECTOS completely reconfigures the existing layout to create a home comprising three bedrooms, an open-plan living, dining and kitchen area, three bathrooms, and a generous creative studio conceived as the focal point of the entire intervention.
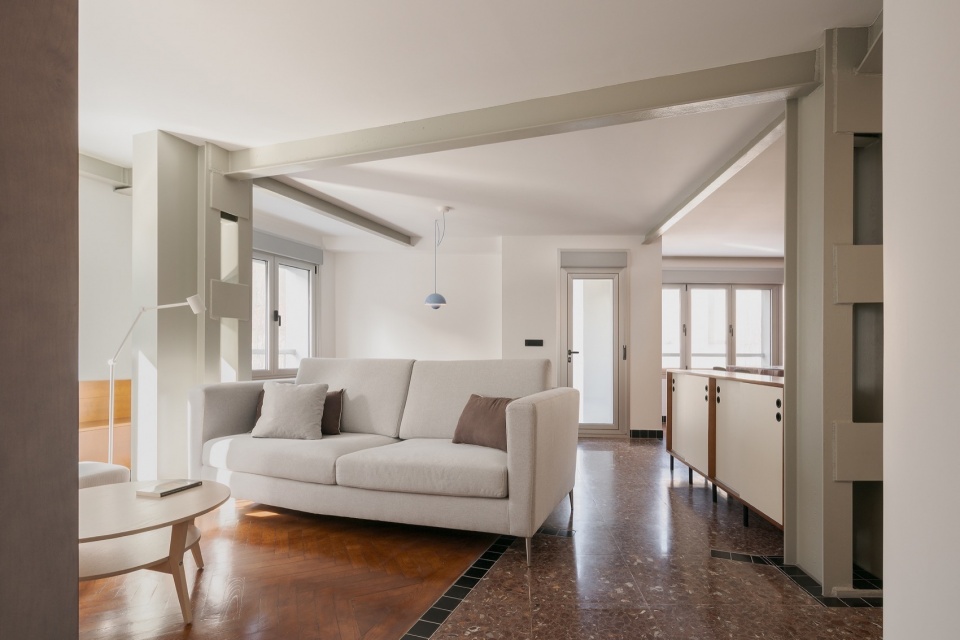
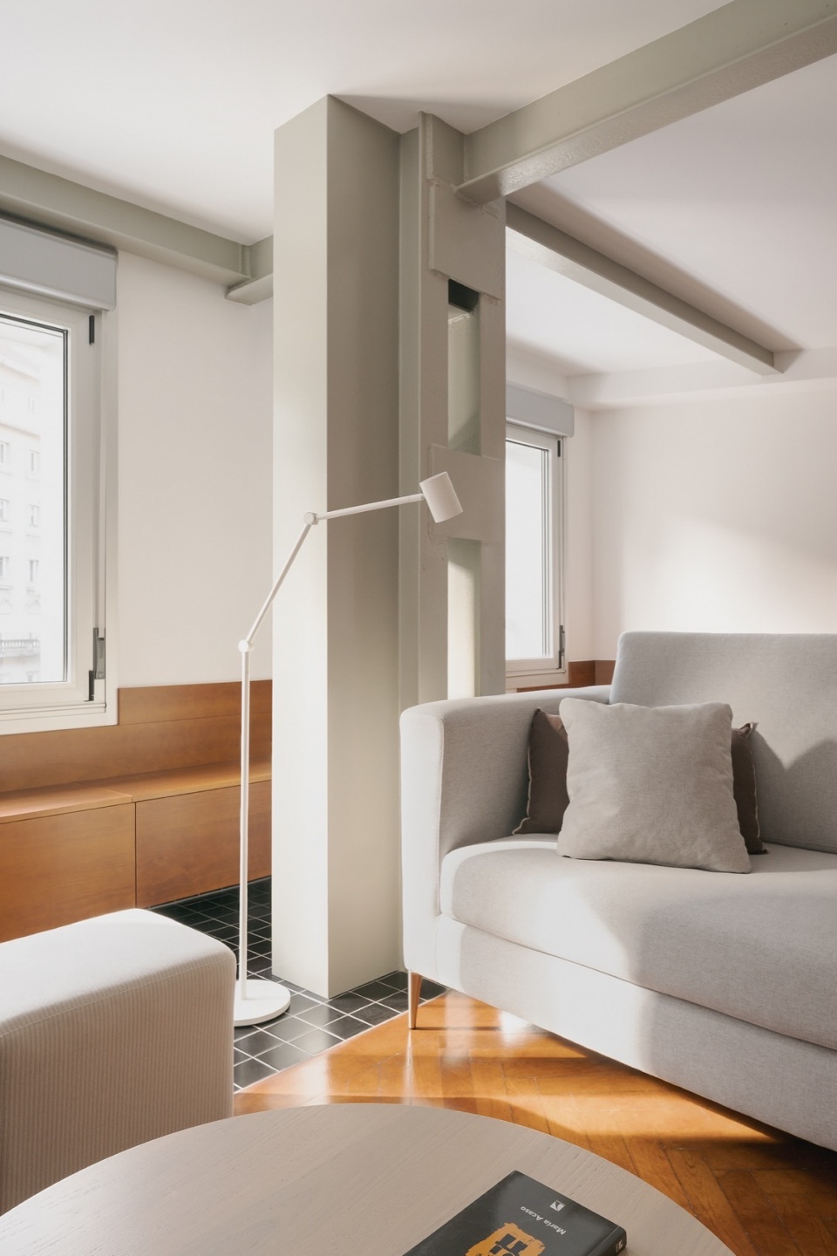
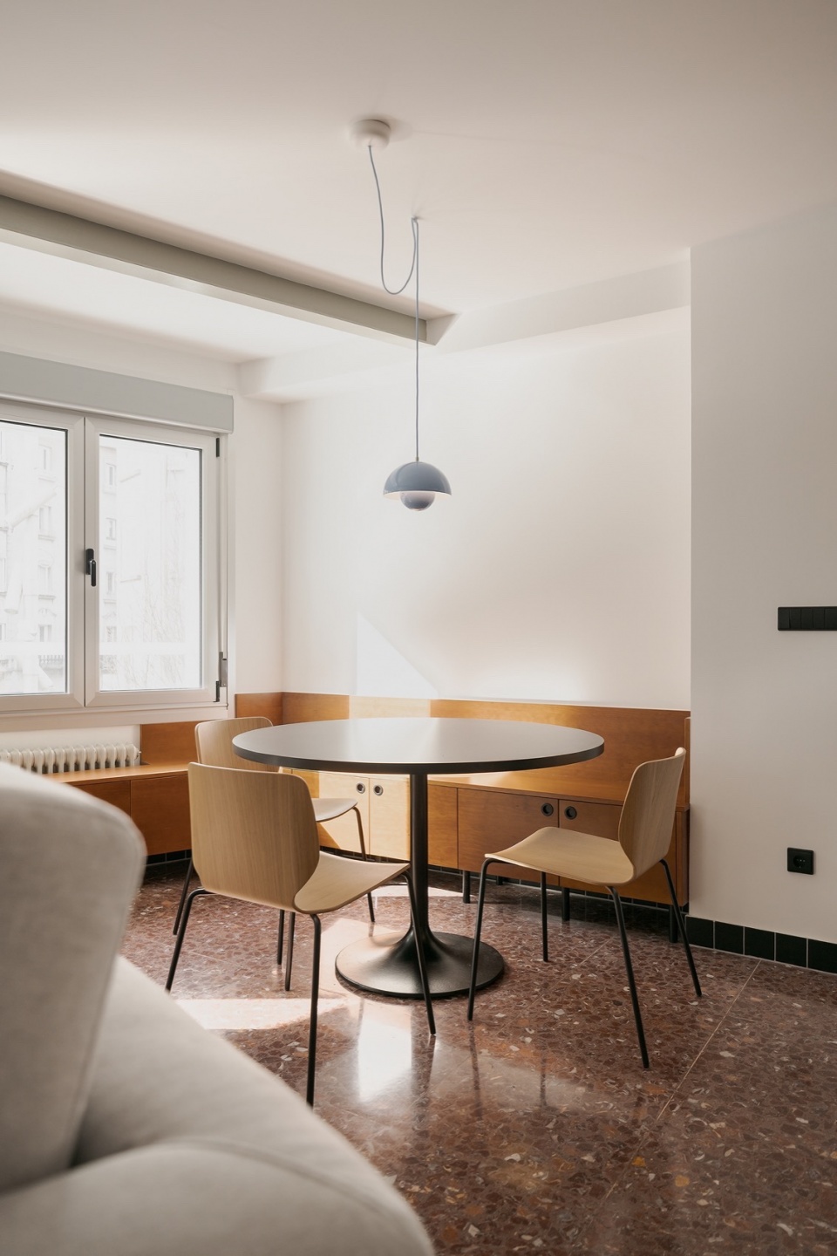
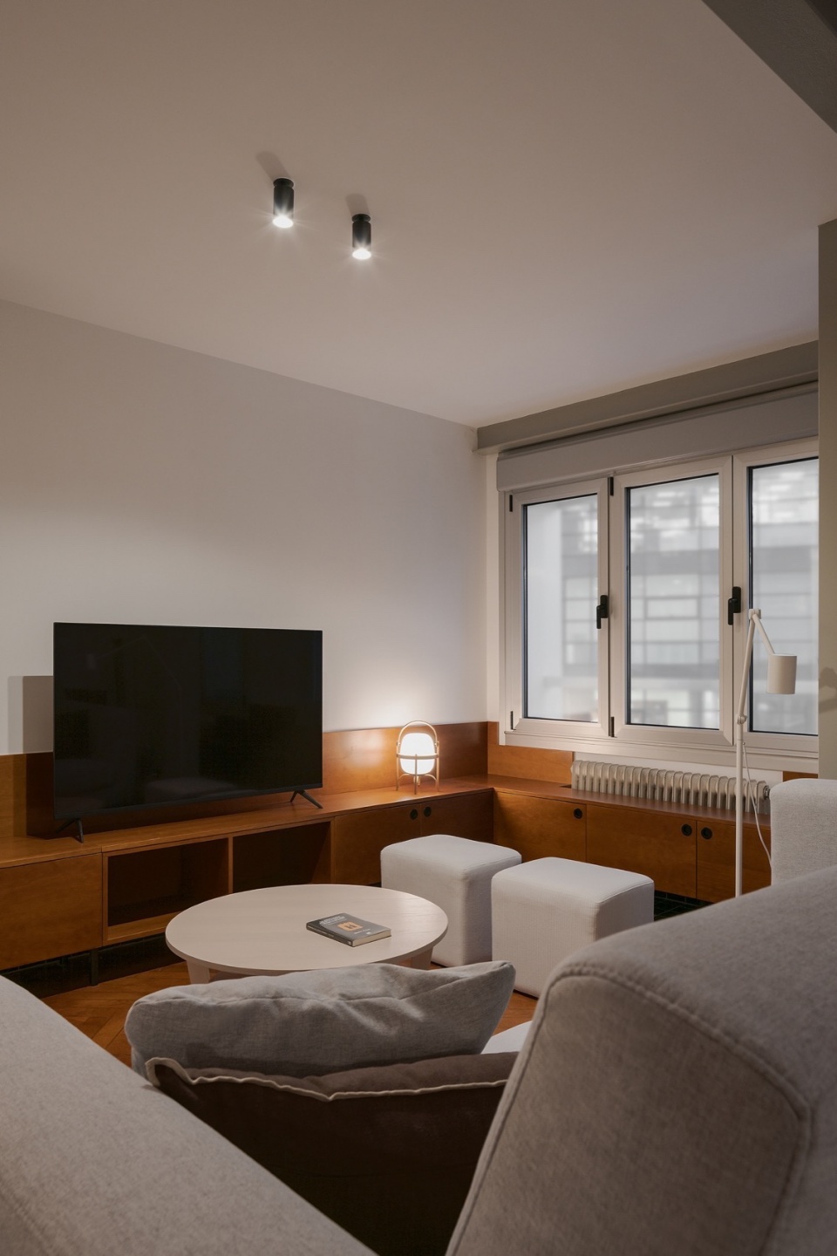
▼客厅,living room
▼重组后的空间布局,
the reorganized spatial layout
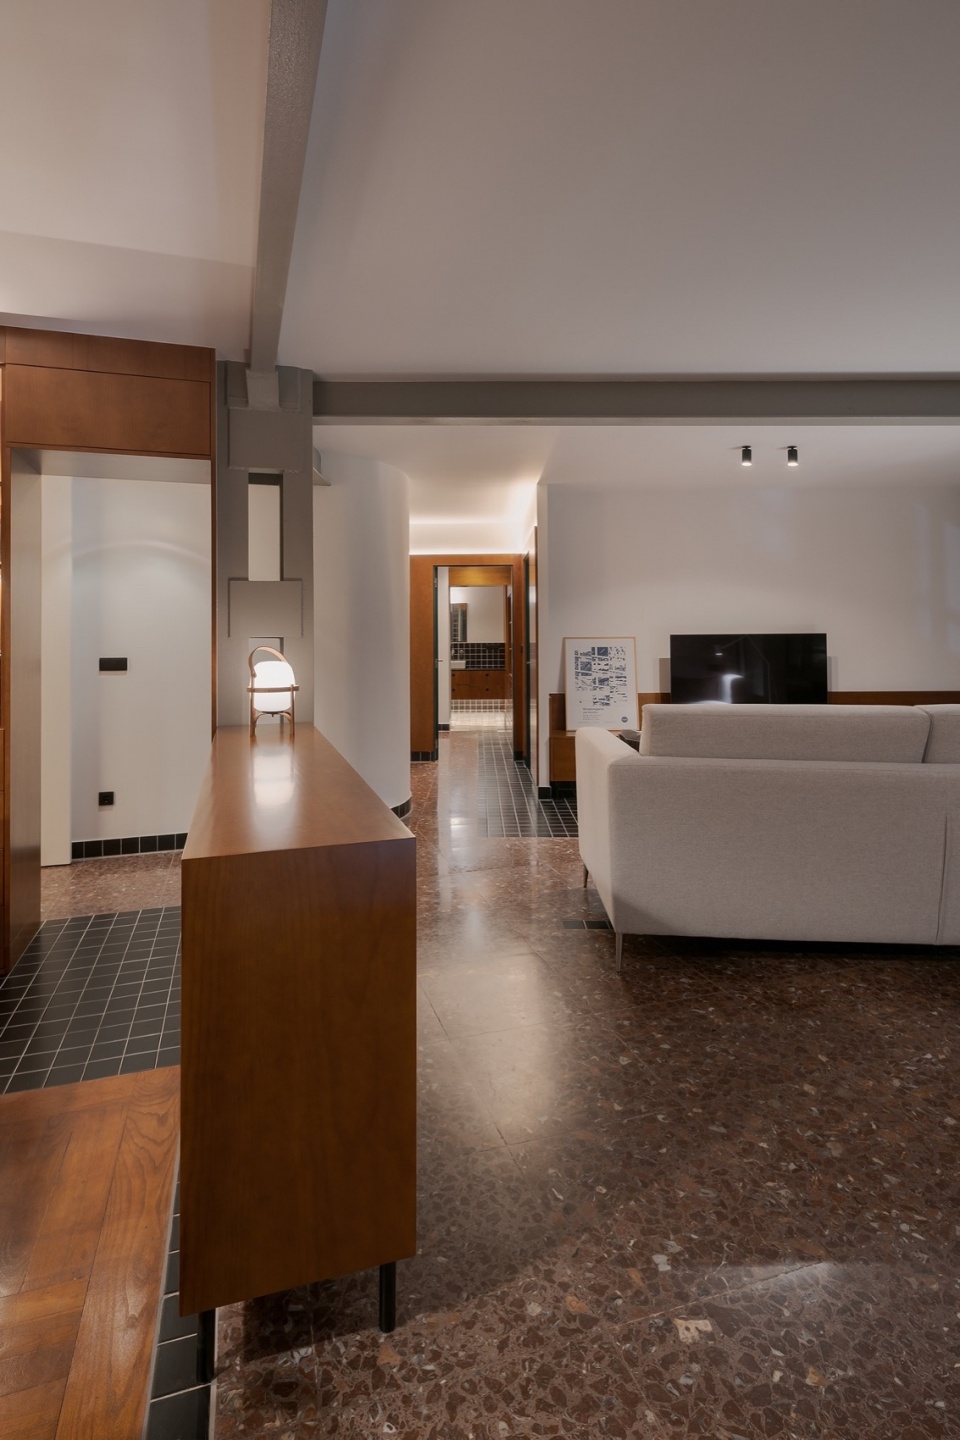
▼曲线元素,curved elements
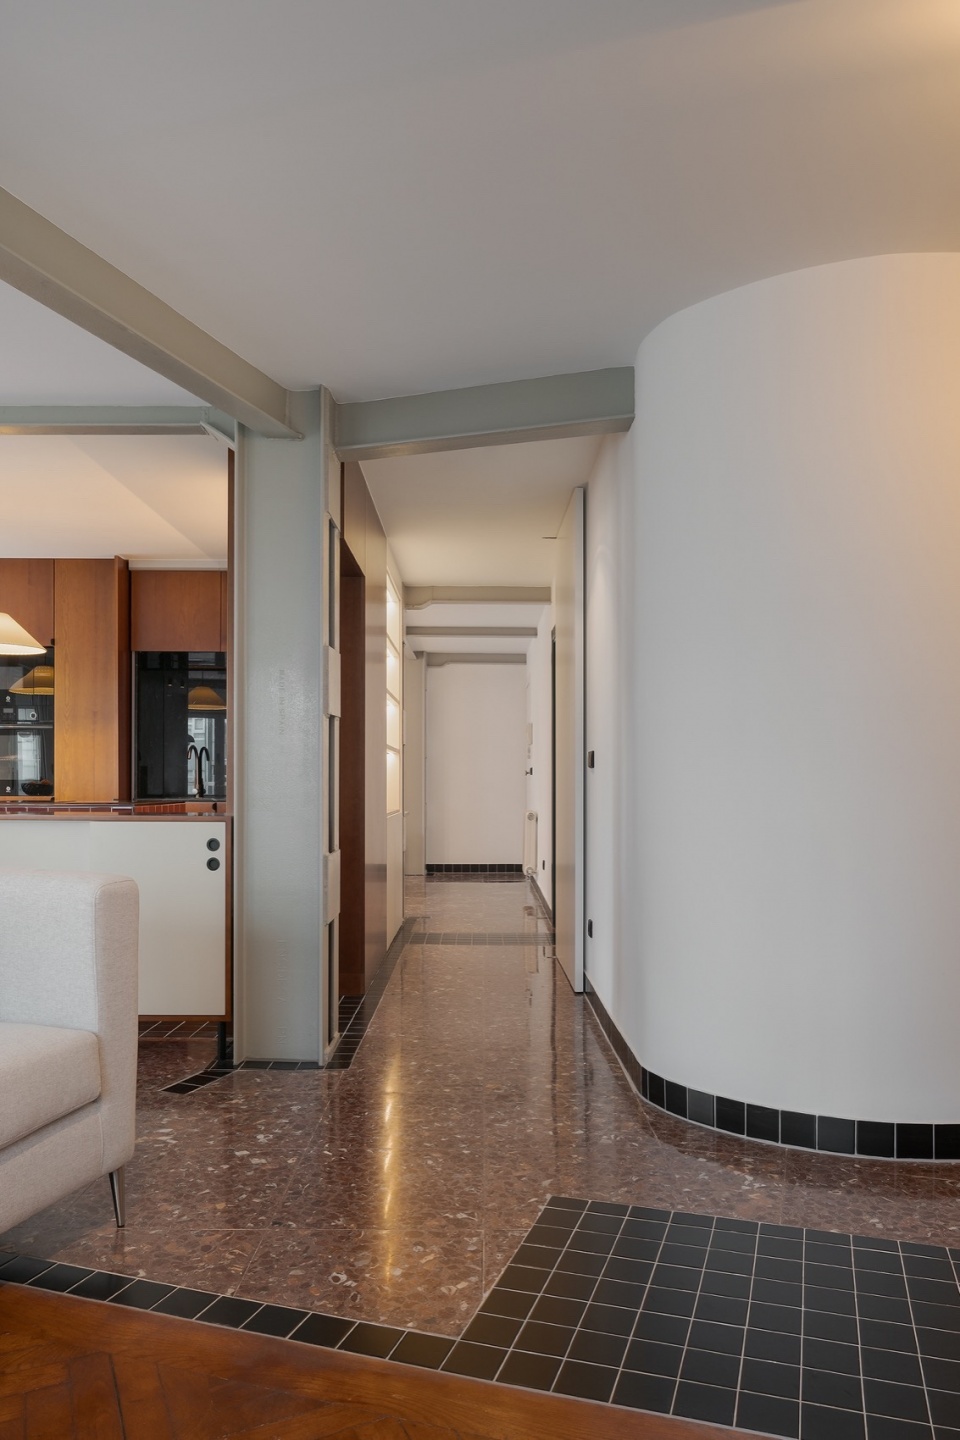
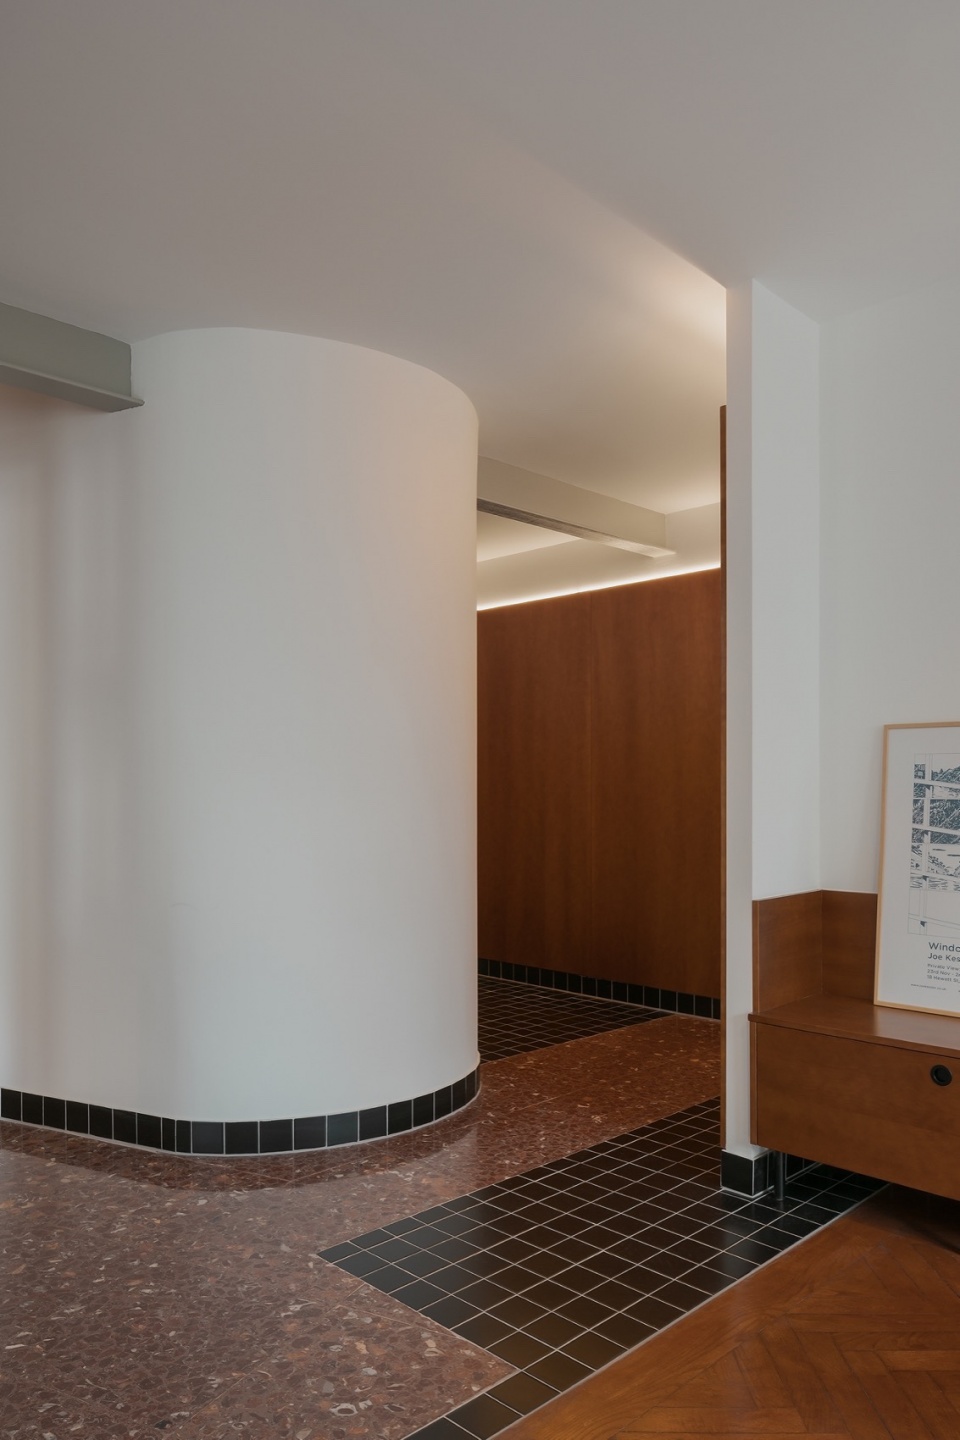
从一开始,该项目就充分尊重并认可了原有建筑的价值。当时住宅建筑中罕见的原始金属结构和现有的水磨石地板,成为了主导设计的关键元素,并引导了一场尊重建筑原有特质的改造。在此基础上,通过精心挑选材料和色彩,为所有空间建立了一个共同的身份特征。深色木材赋予了整体空间的连续性;而门和家具上使用的柔和淡黄、天蓝、紫红和英伦绿,不仅呼应了业主作为插画师的平面视觉宇宙,也唤起了人们对20世纪现代主义建筑的记忆。
From the outset, the project acknowledges the architectural value of the existing structure. The original steel frame—an uncommon feature in residential buildings of the period—and the terrazzo flooring become defining elements that shape the proposal, guiding a design approach that respects the character of the building. Building upon this foundation, a cohesive identity is established throughout the home through a carefully curated palette of materials and colours. Dark-stained timber provides continuity across the spaces, while accents of pastel yellow, sky blue, burgundy and British racing green featured in doors and bespoke furniture reflect the owner’s graphic universe and evoke references to twentieth-century architectural modernism.
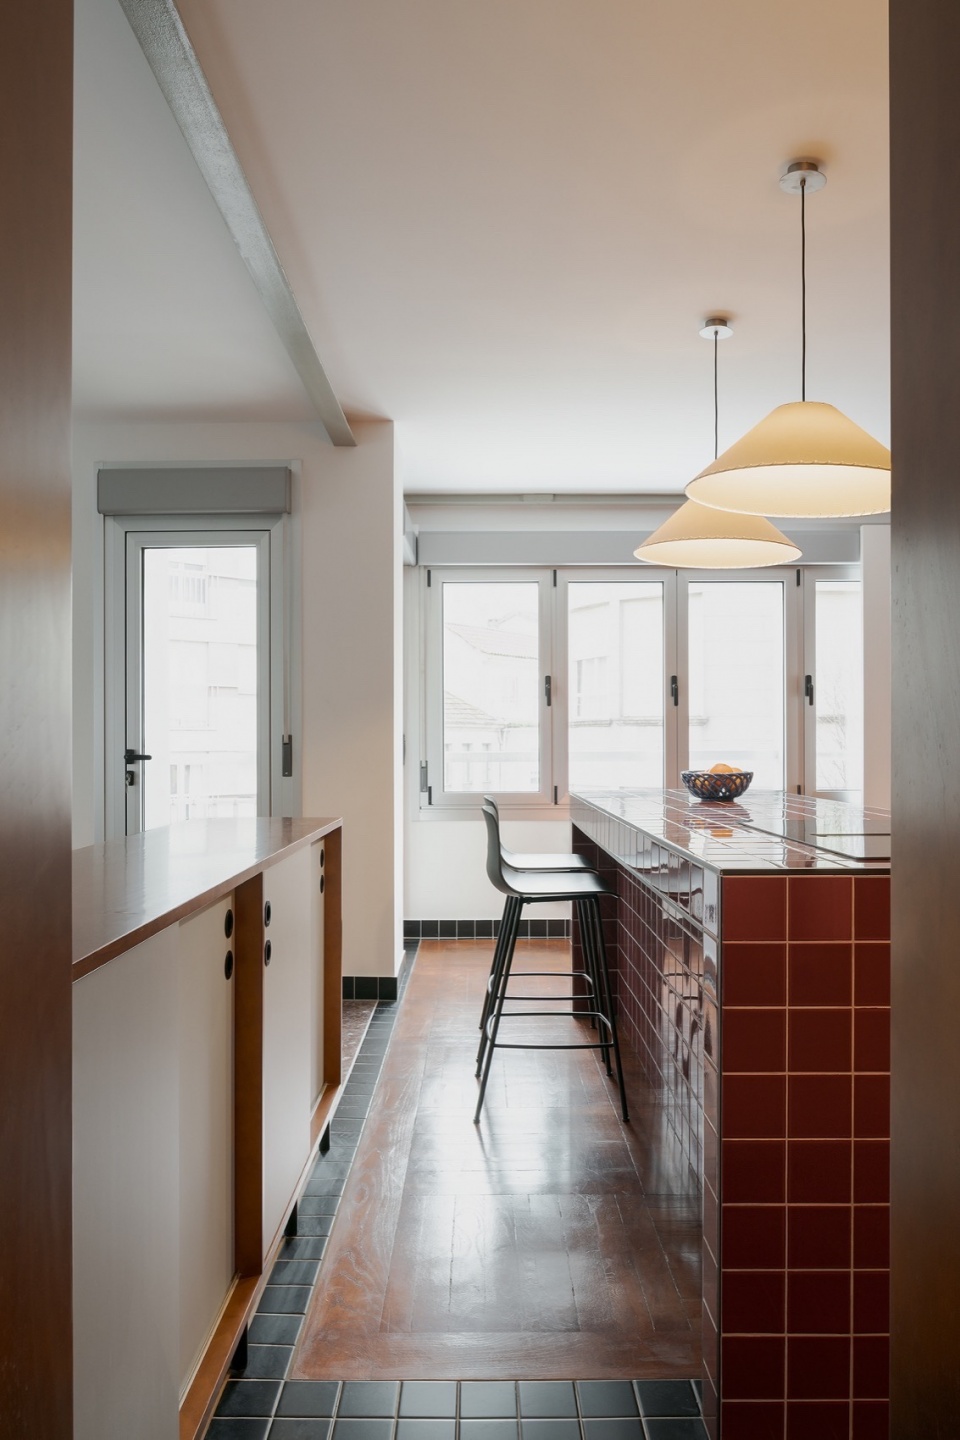
▼厨房,kitchen
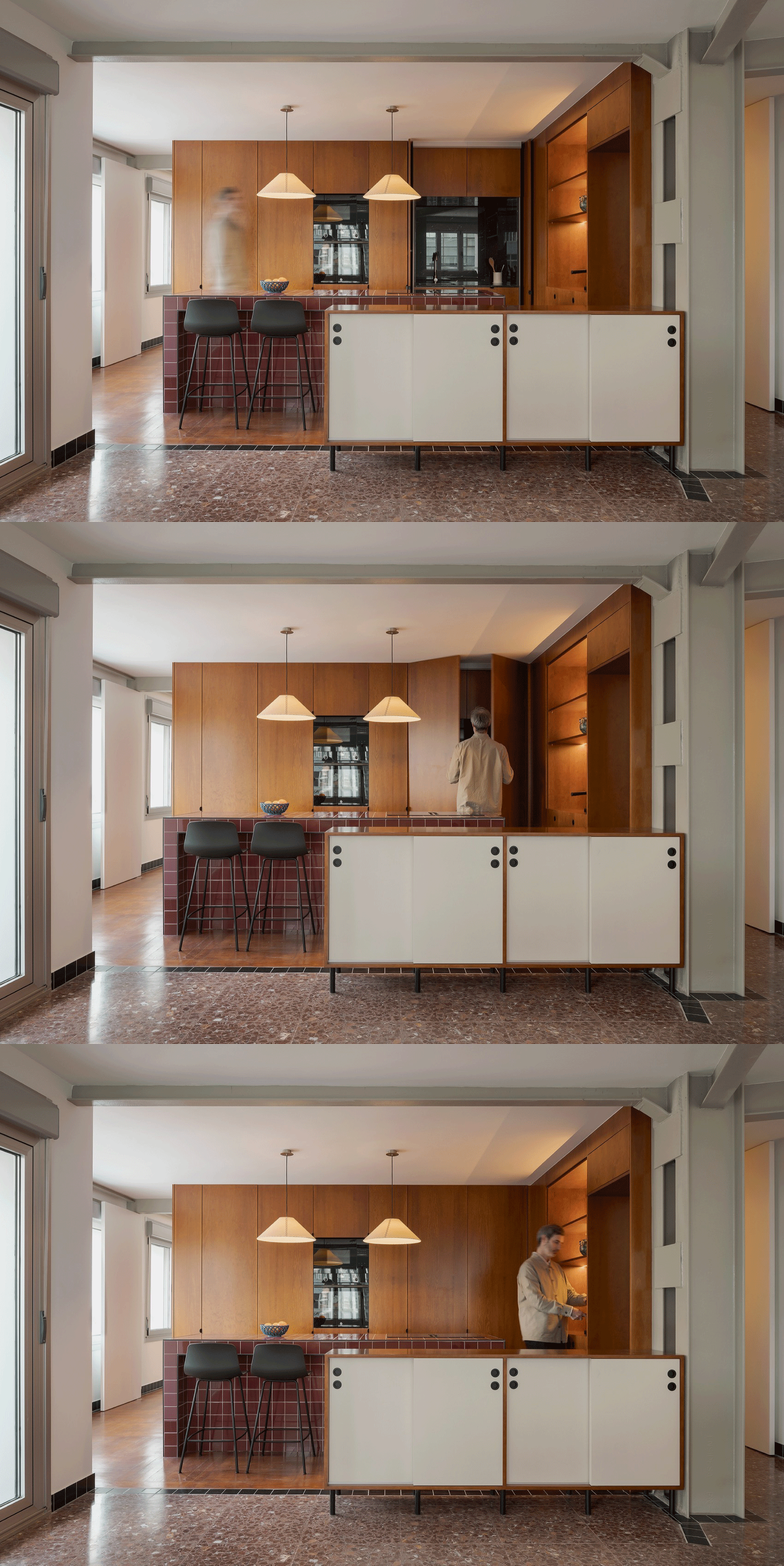
▼由厨房看客厅,viewing the living room from the kitchen
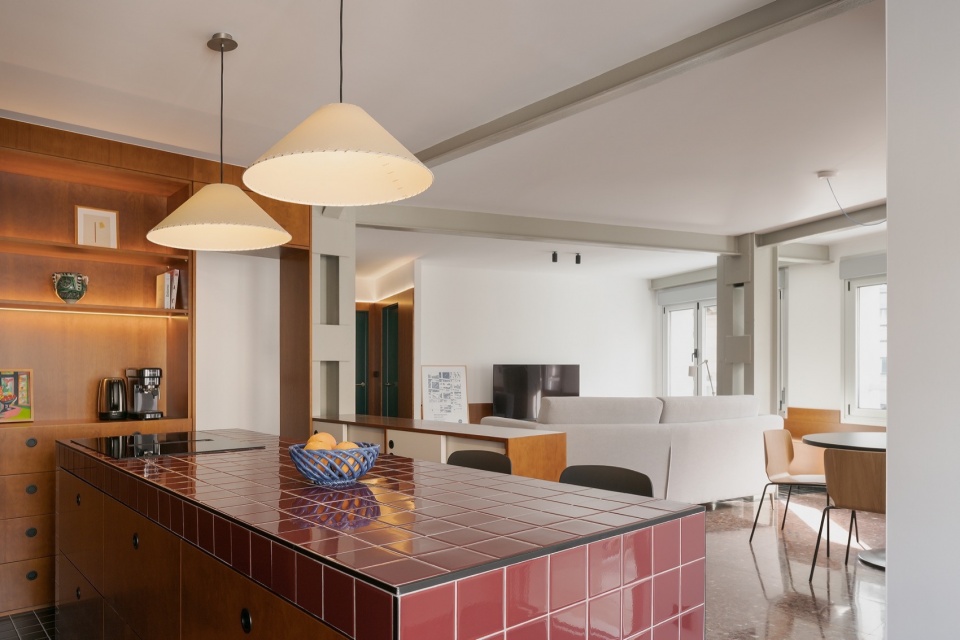
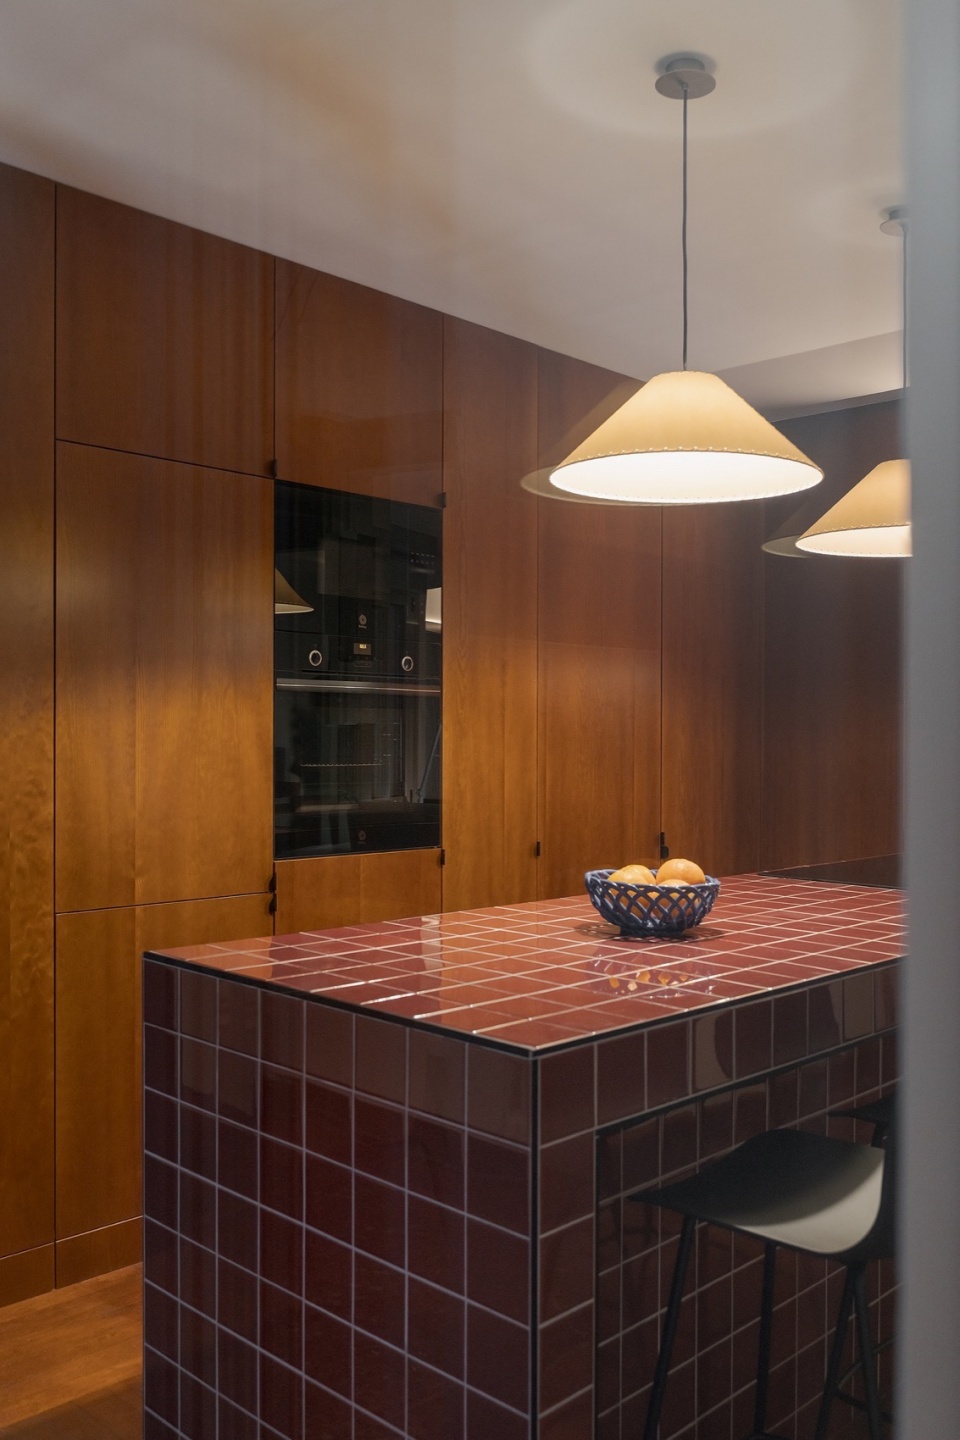
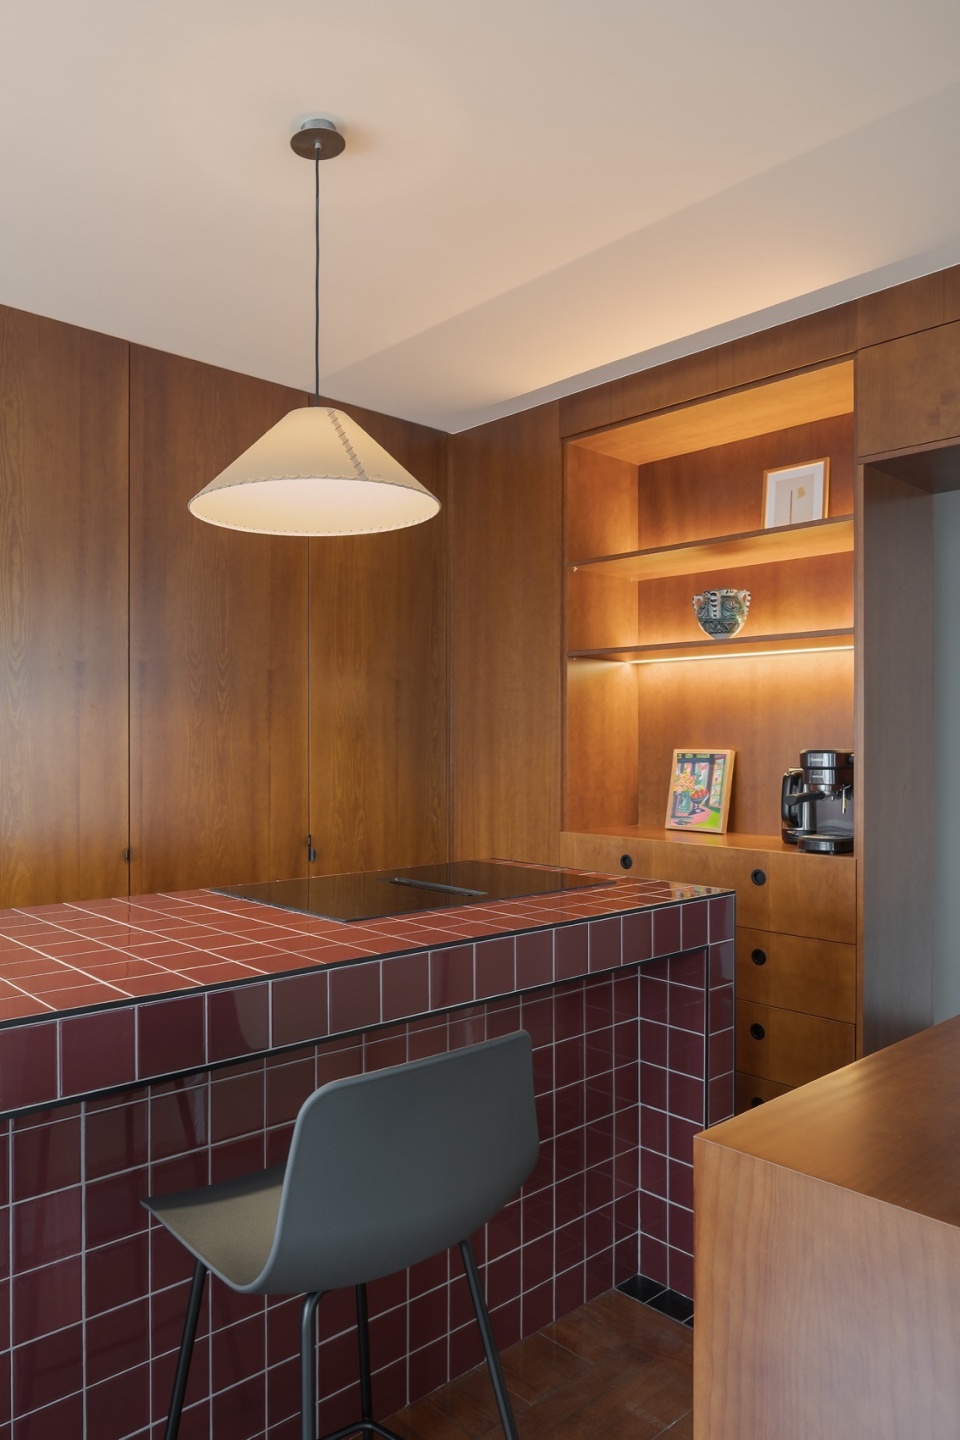
▼厨房细部,details of the kitchen
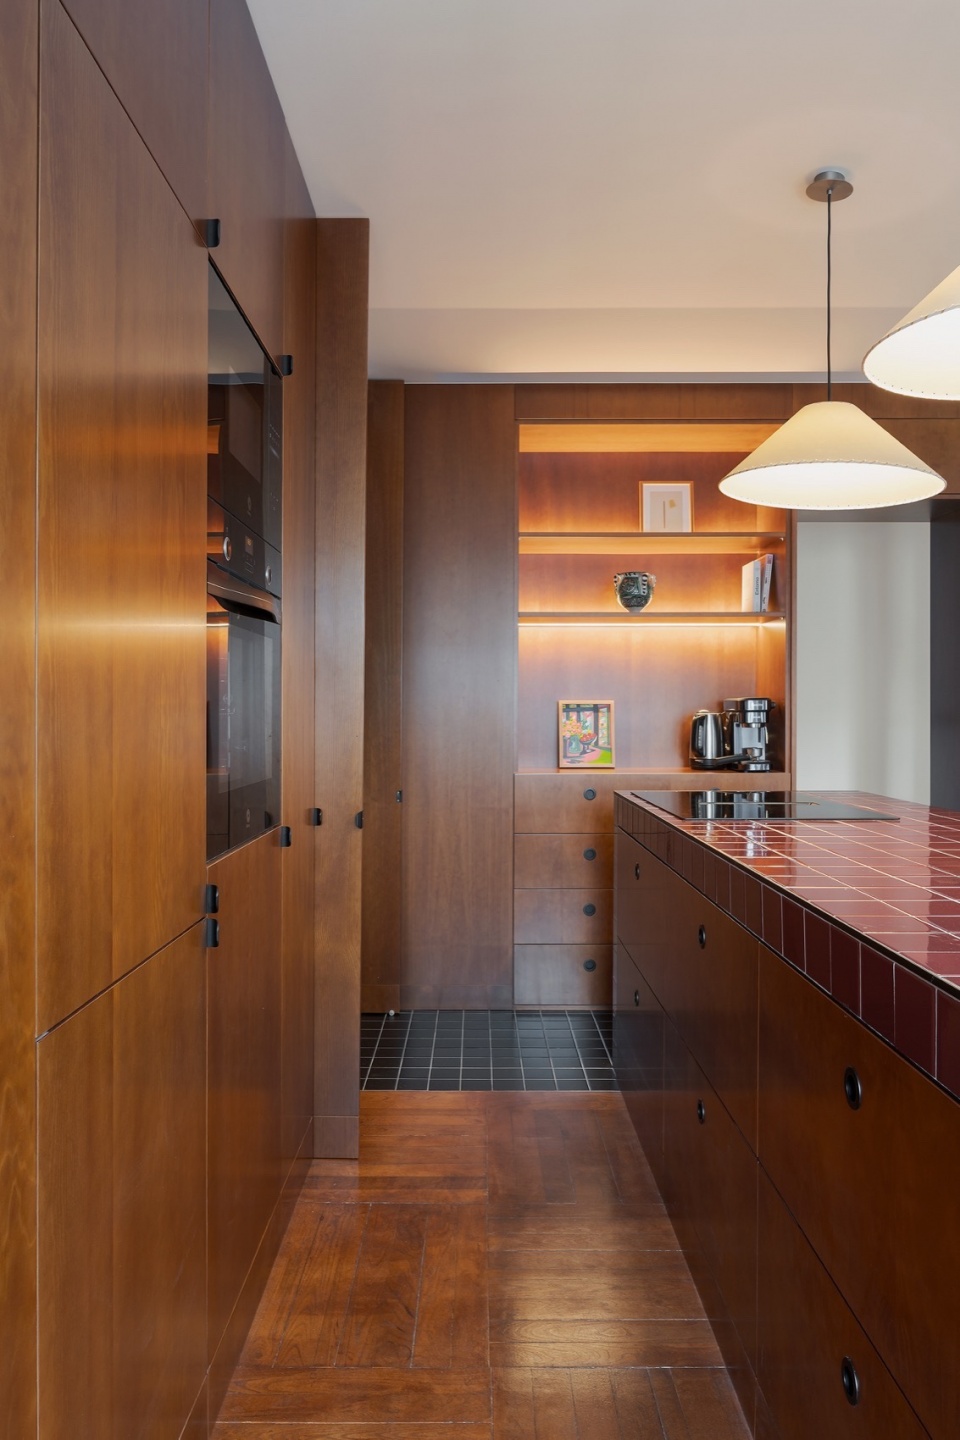
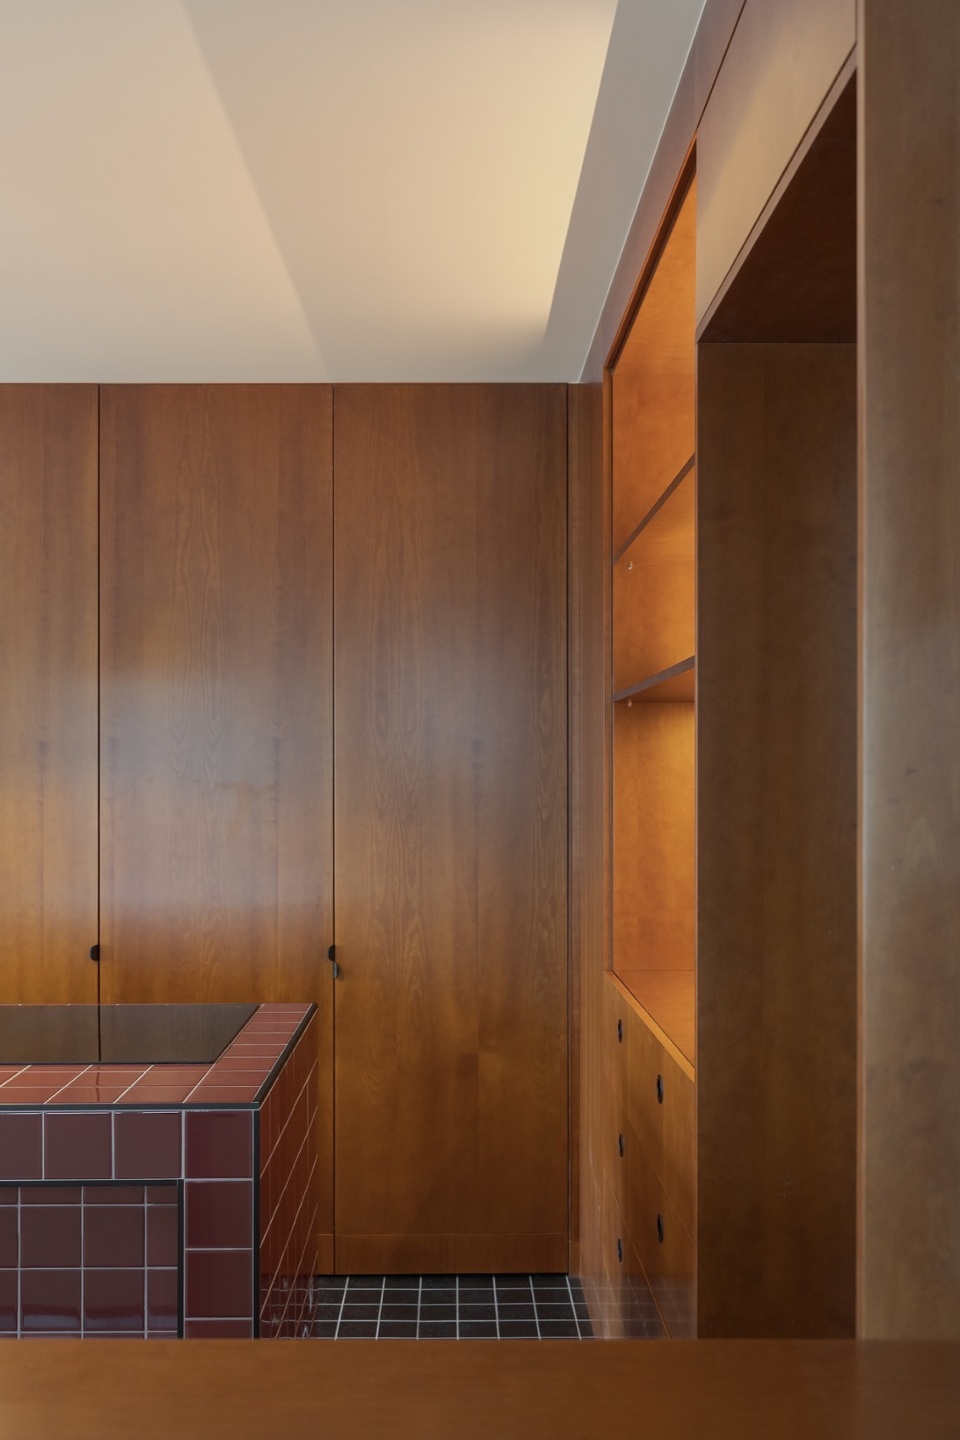
▼厨房岛台细部,details of the kitchen island
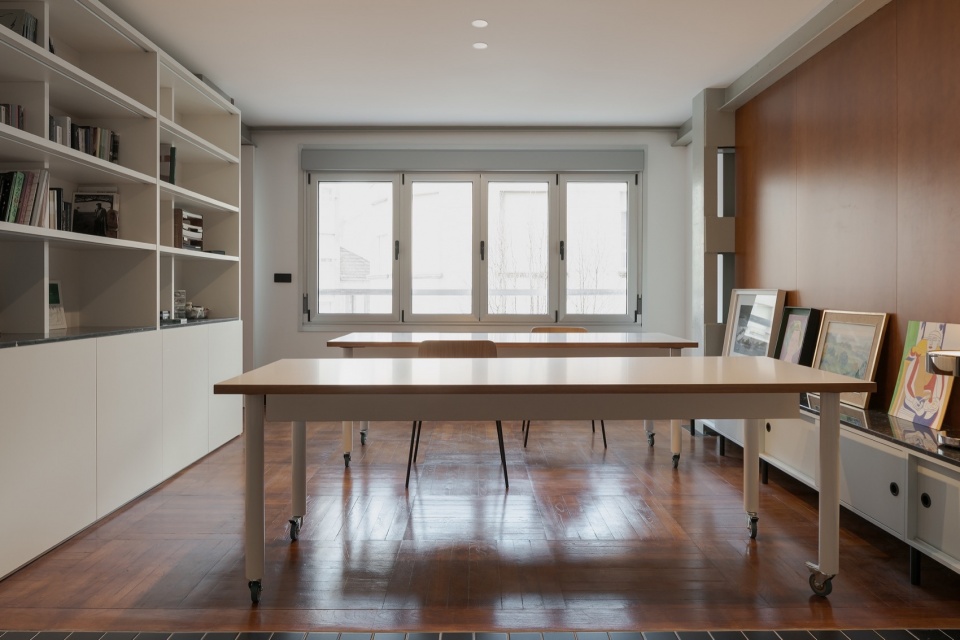
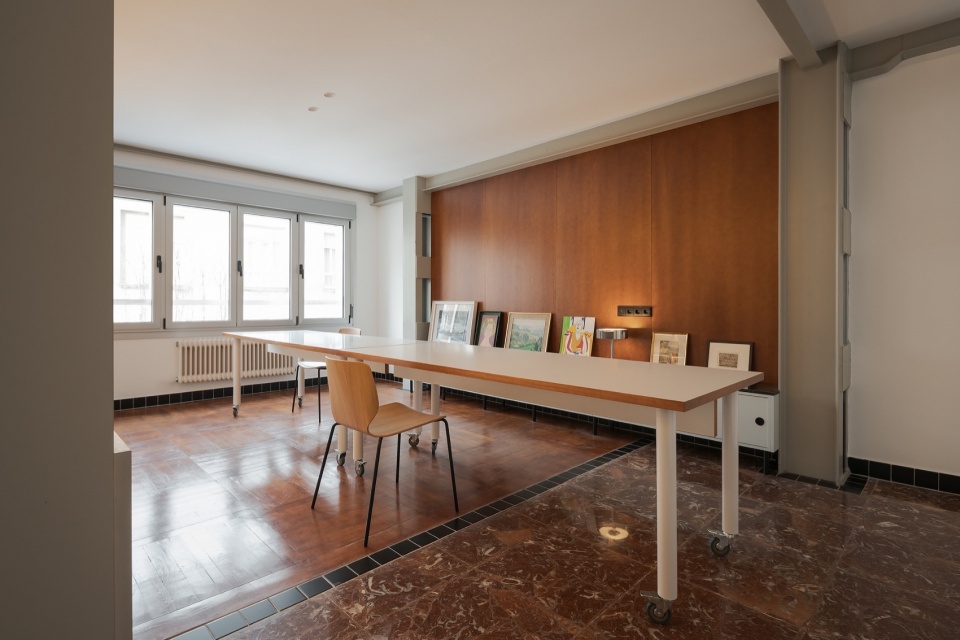
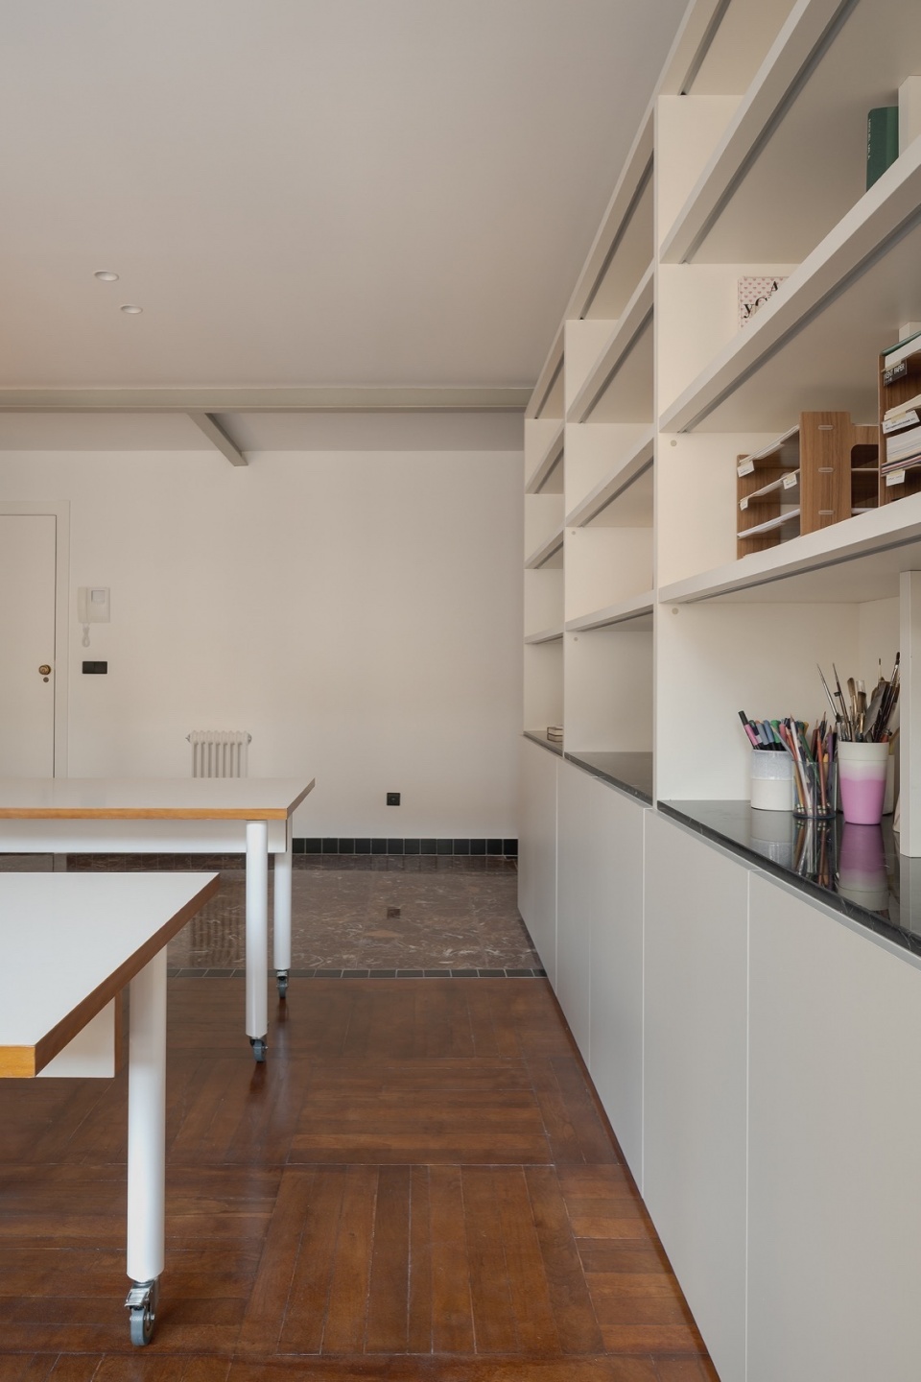
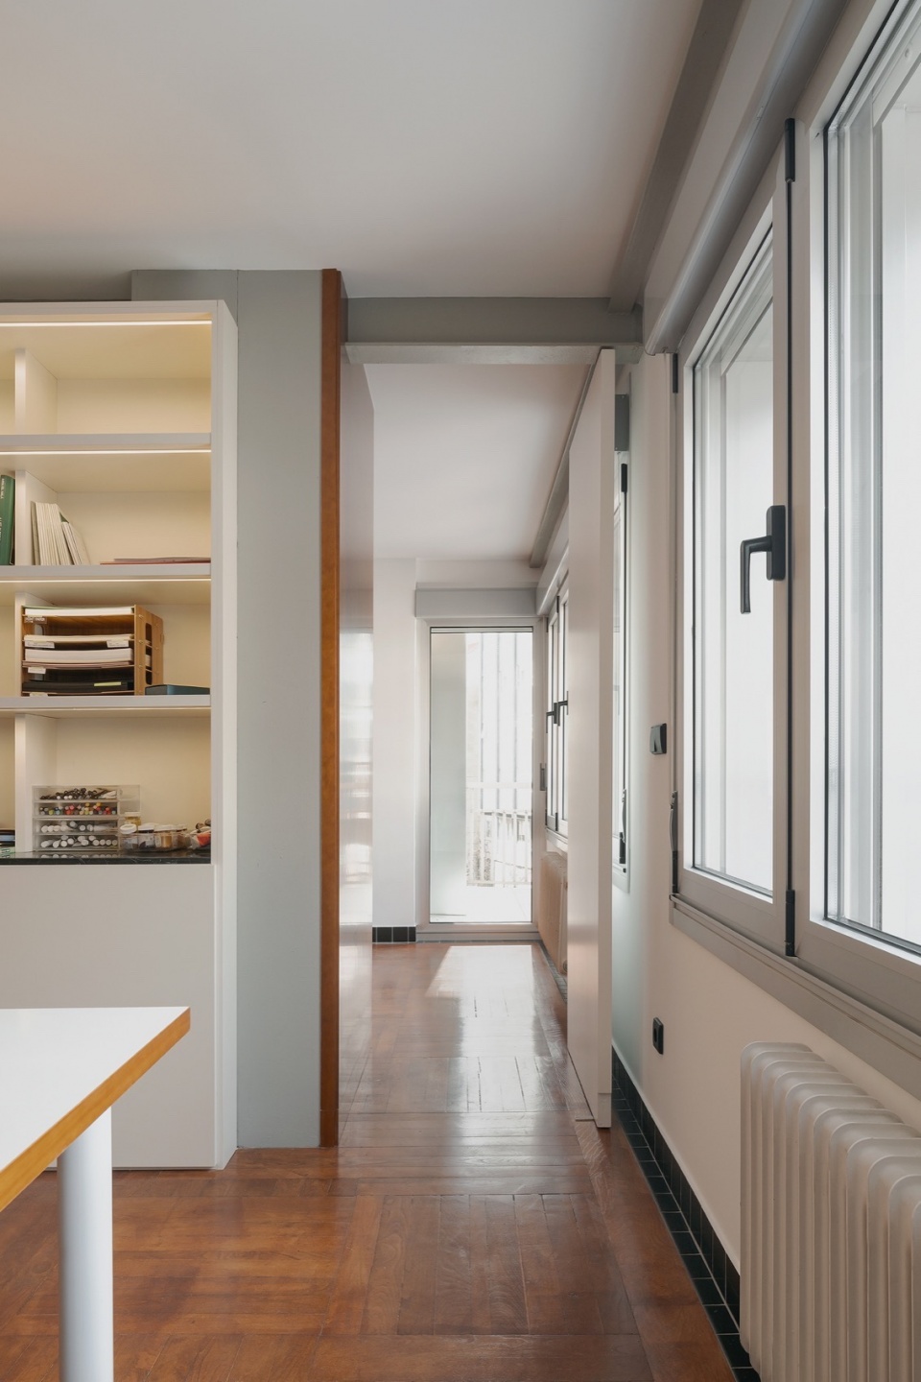
工作室是这座住宅的绝对主角。一个大型书架组织了空间,并与厨房建立了直接的联系,而可移动的桌子系统则能适应不同的工作动态(无论是个人创作还是团队协作)。工作室不仅是一个独立的房间,更是连接整个家居空间的枢纽。
The studio is conceived as the central piece of the home. A large bookcase organises the space and establishes a direct relationship with the kitchen, while a system of movable tables allows the environment to adapt to different working dynamics, whether individual or collaborative. Rather than functioning as a separate room, the studio acts as the element that articulates the entire domestic setting.
▼大型书架组织了空间,the large bookcase organises the space
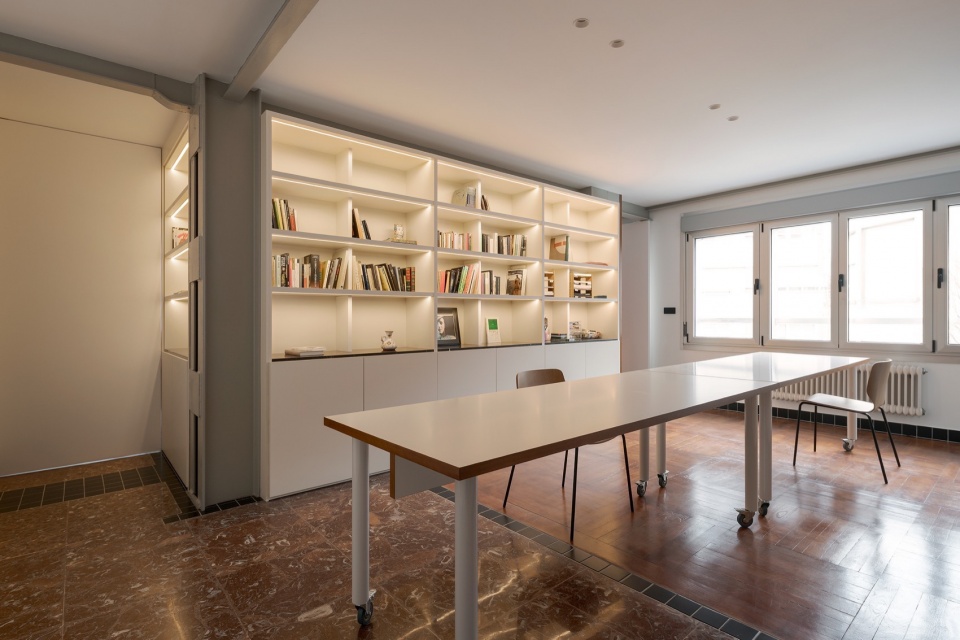
▼工作室,the studio
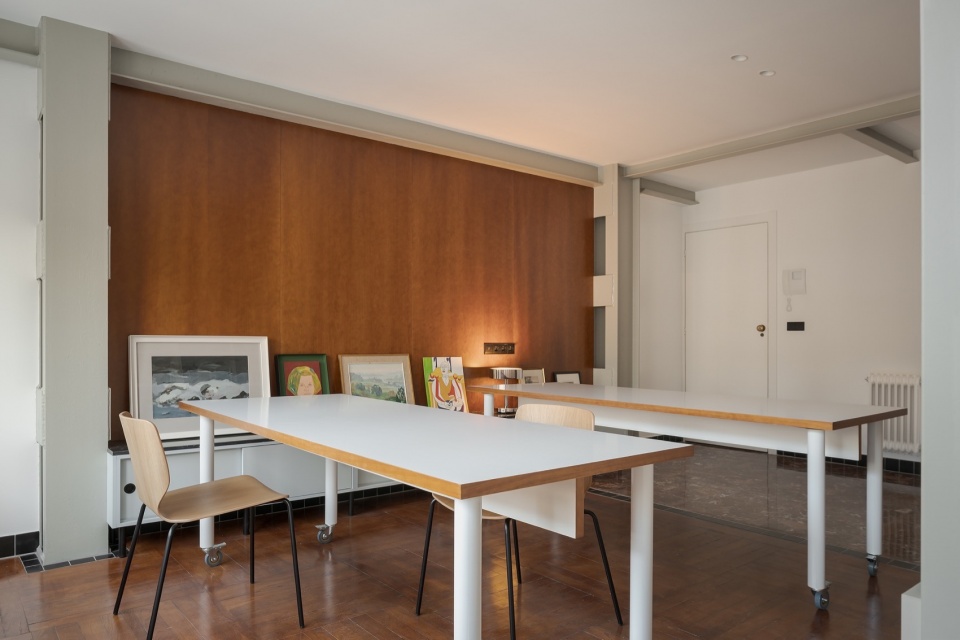
▼书桌,study table
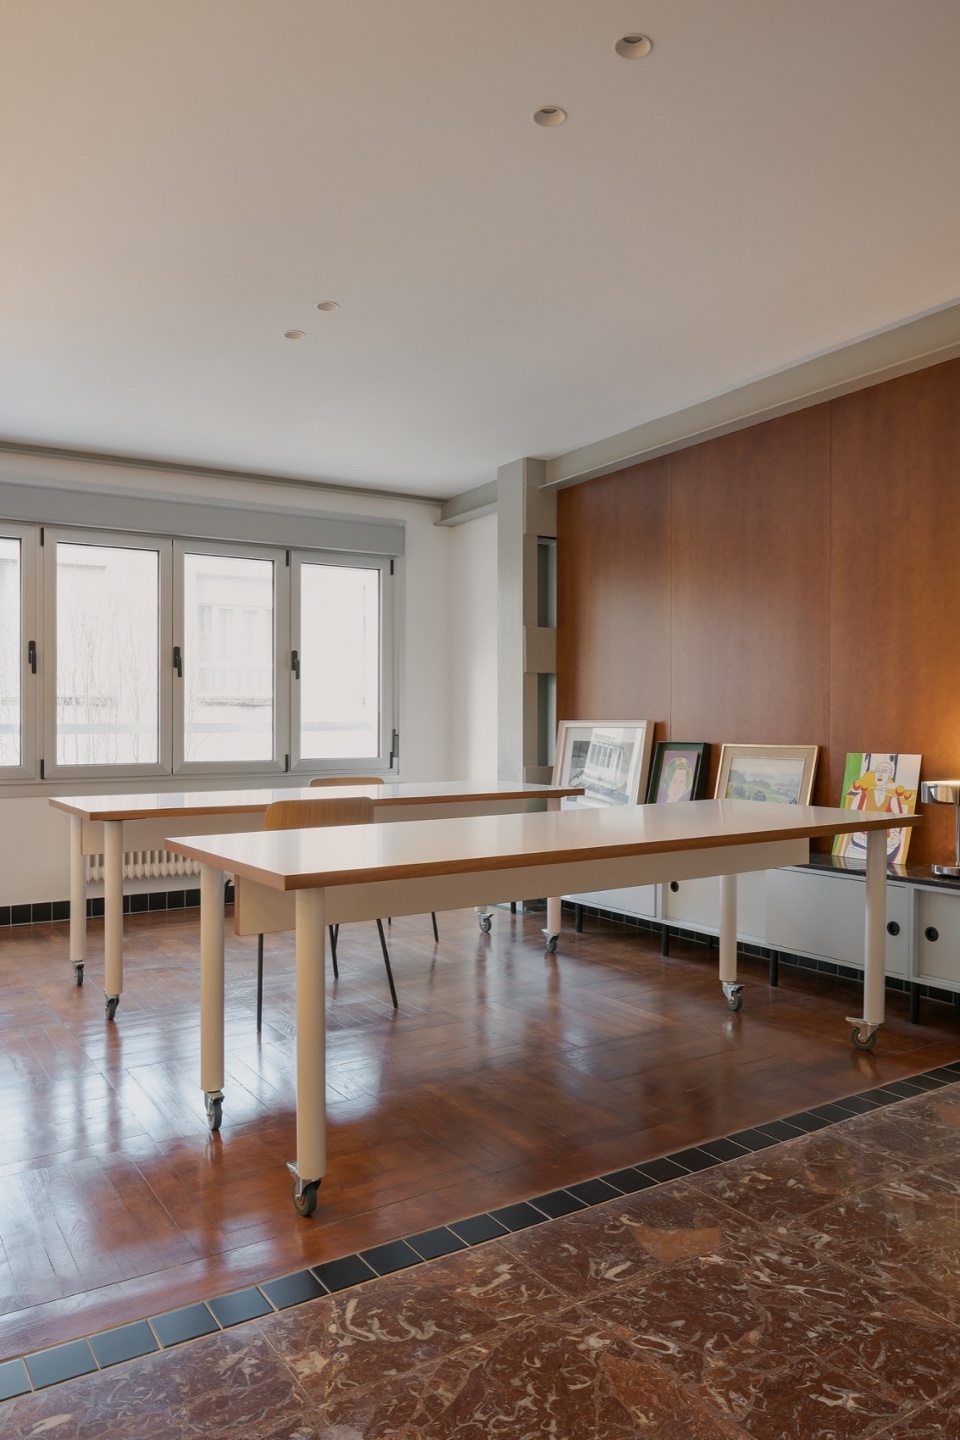
▼可移动的桌子系统,portable table system
▼工作室细部,details of the studio
▼走廊,hallway
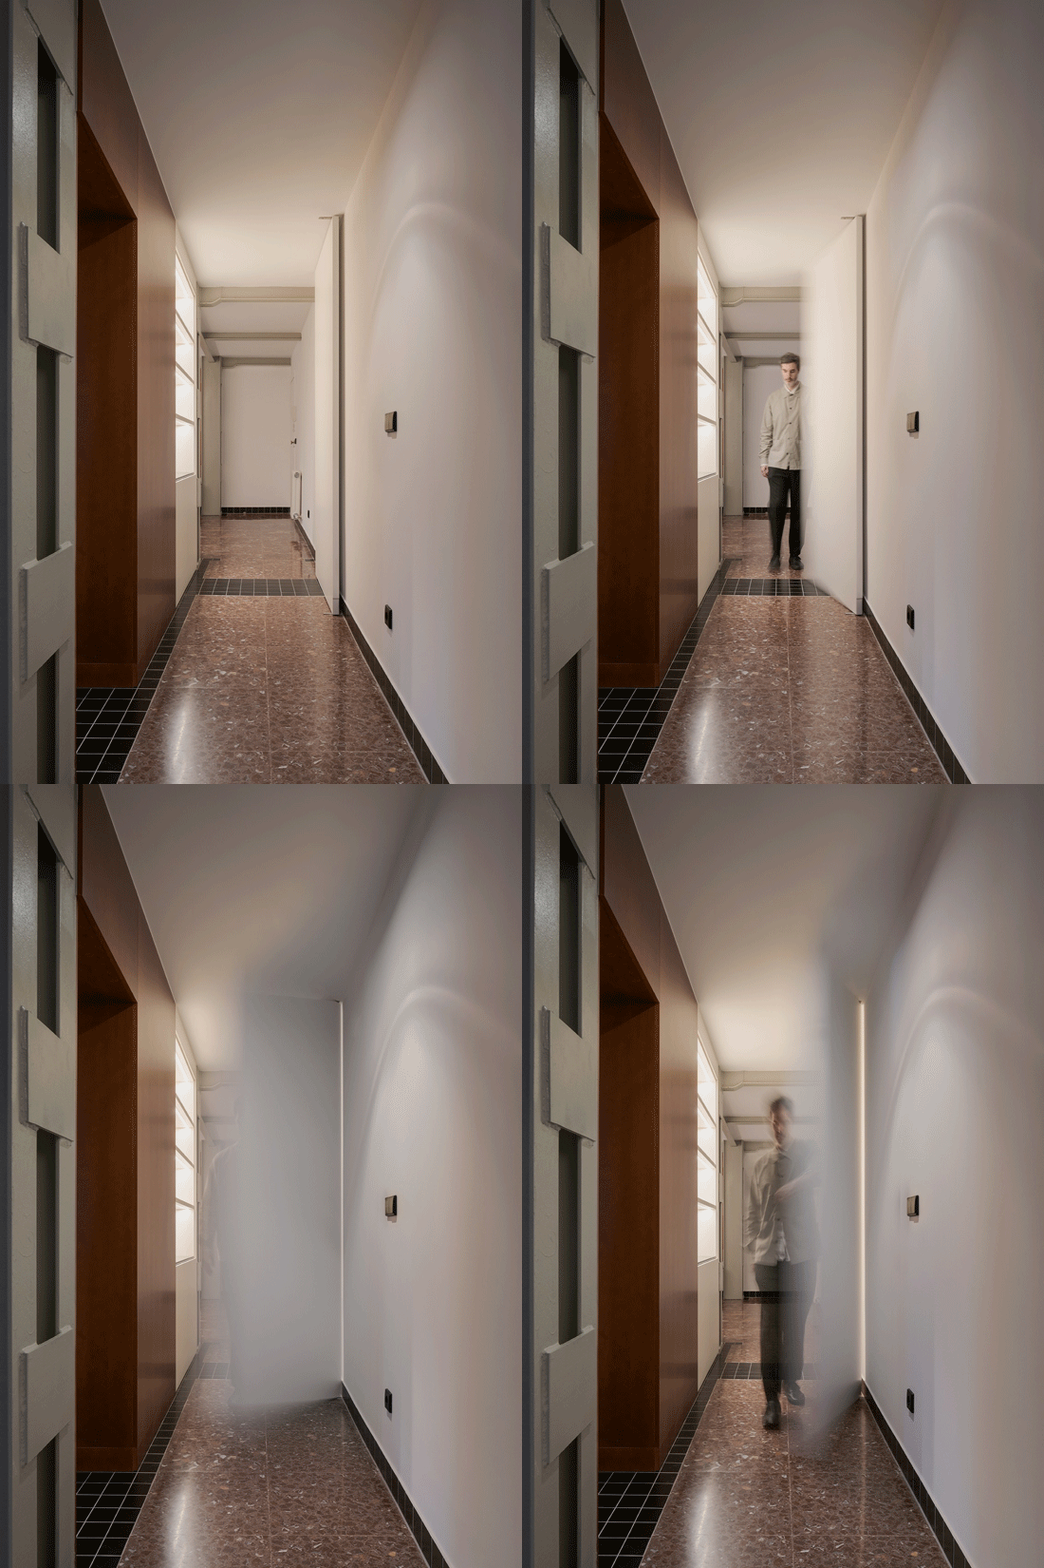
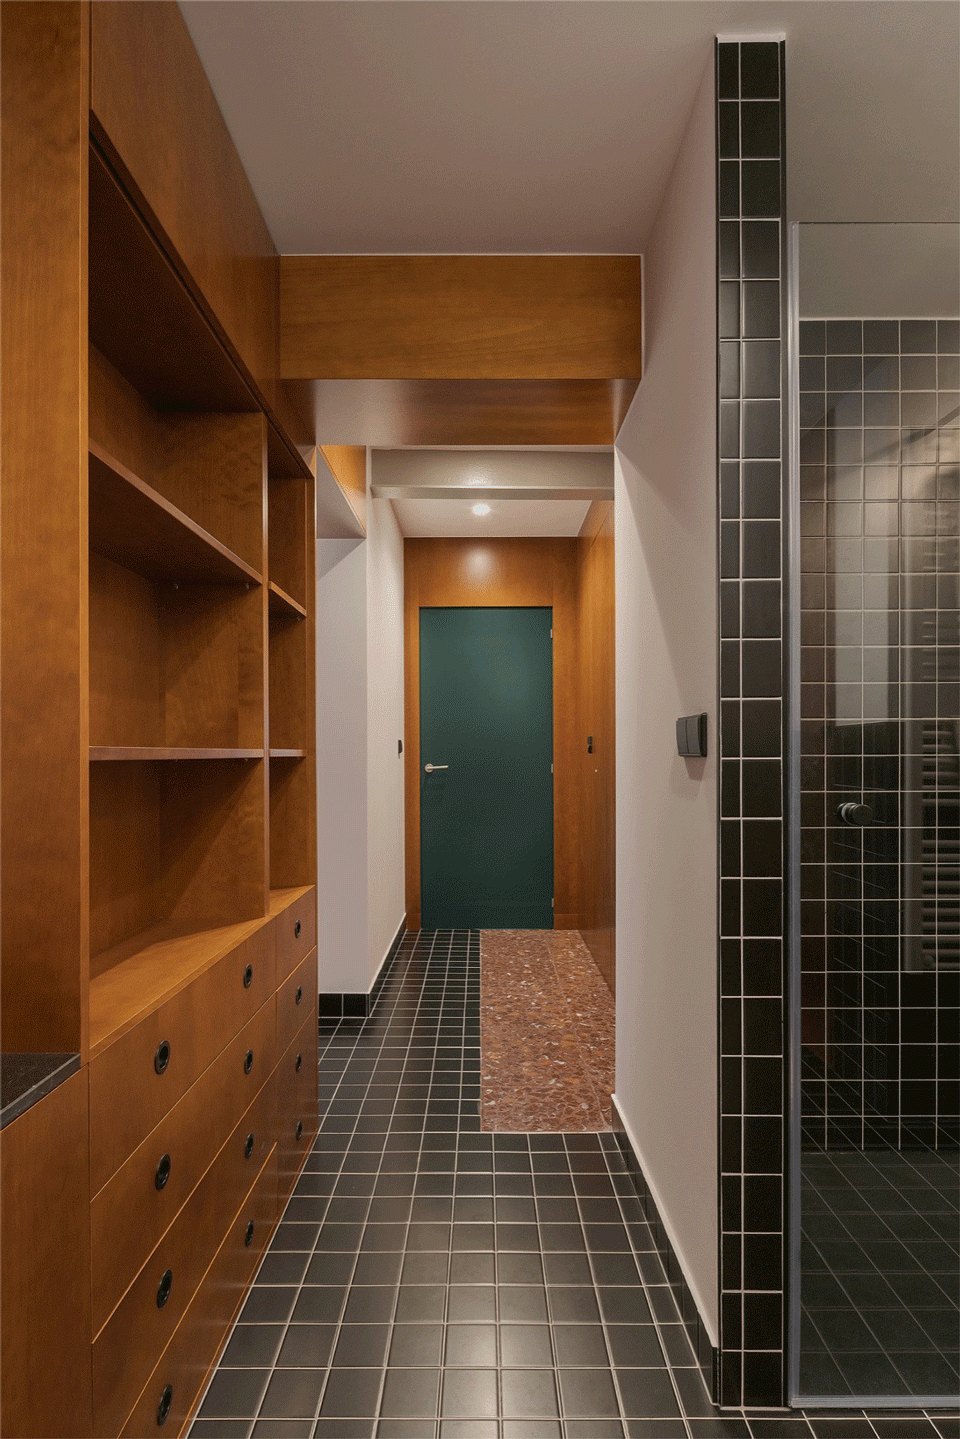
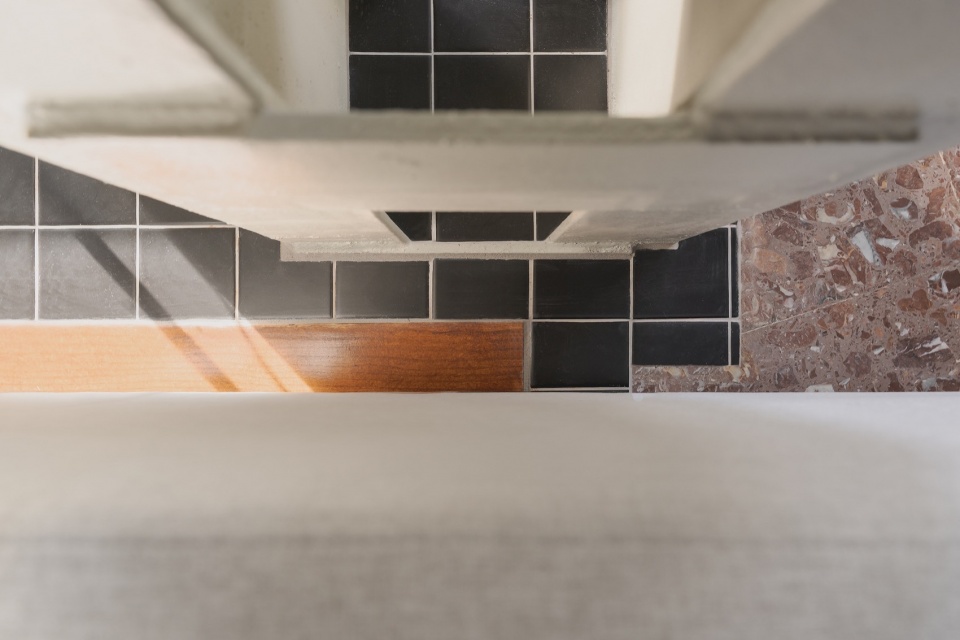
原有平面布局的改变不可避免地留下了旧隔断墙的痕迹。项目不仅没有刻意隐藏这些痕迹,反而使用 10×10 厘米的黑色陶瓷砖将它们融入设计之中。作为一种刻意且外露的设计手法,这种黑色瓷砖与木材的温暖以及原有的微红色水磨石形成了鲜明对比,清晰地展现了空间改造的历史脉络。
The transformation of the original floor plan required addressing the traces left by former partition walls. Rather than concealing these interventions, the project embraces them through the use of 10 × 10 cm black ceramic tiles. Employed as a visible and deliberate design device, the ceramic contrasts with the warmth of the timber and the original reddish terrazzo flooring, providing a clear reading of the modifications made over time.
▼地面采用10×10 厘米的黑色陶瓷砖,
the floor is made of 10×10 centimeter black ceramic tiles
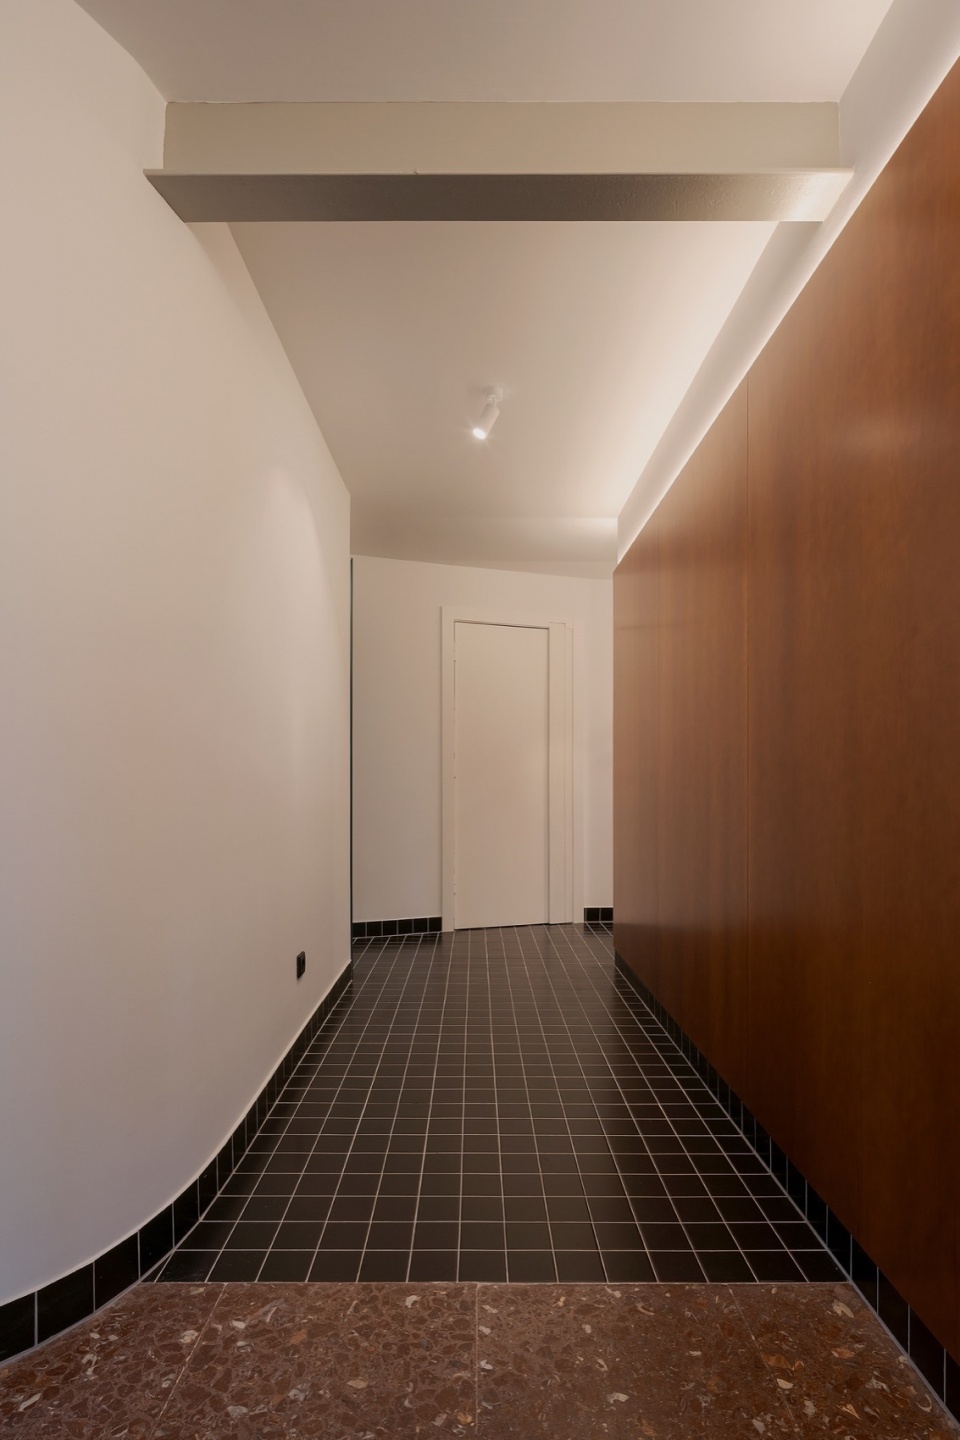
▼走廊,hallway
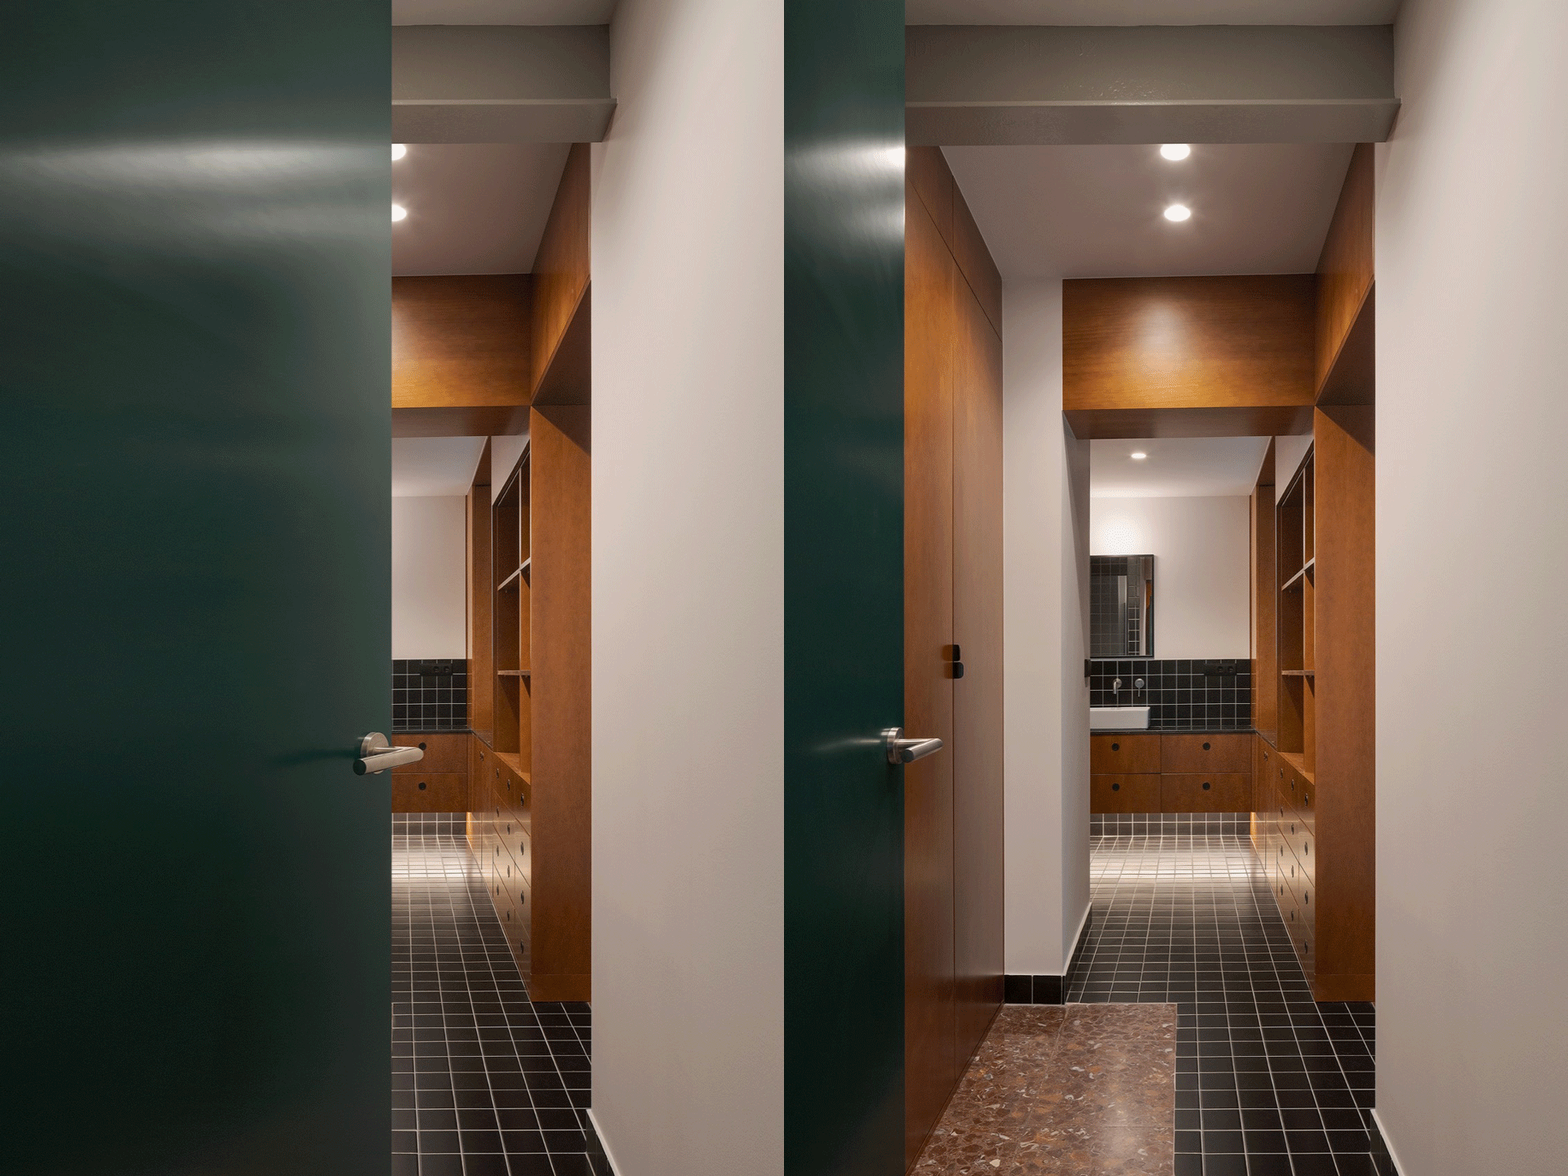
▼门,door
▼黑色瓷砖与木材的温暖以及原有的微红色水磨石形成了鲜明对比,
the black tiles contrast sharply with the warmth of the wood and the original light red terrazzo.
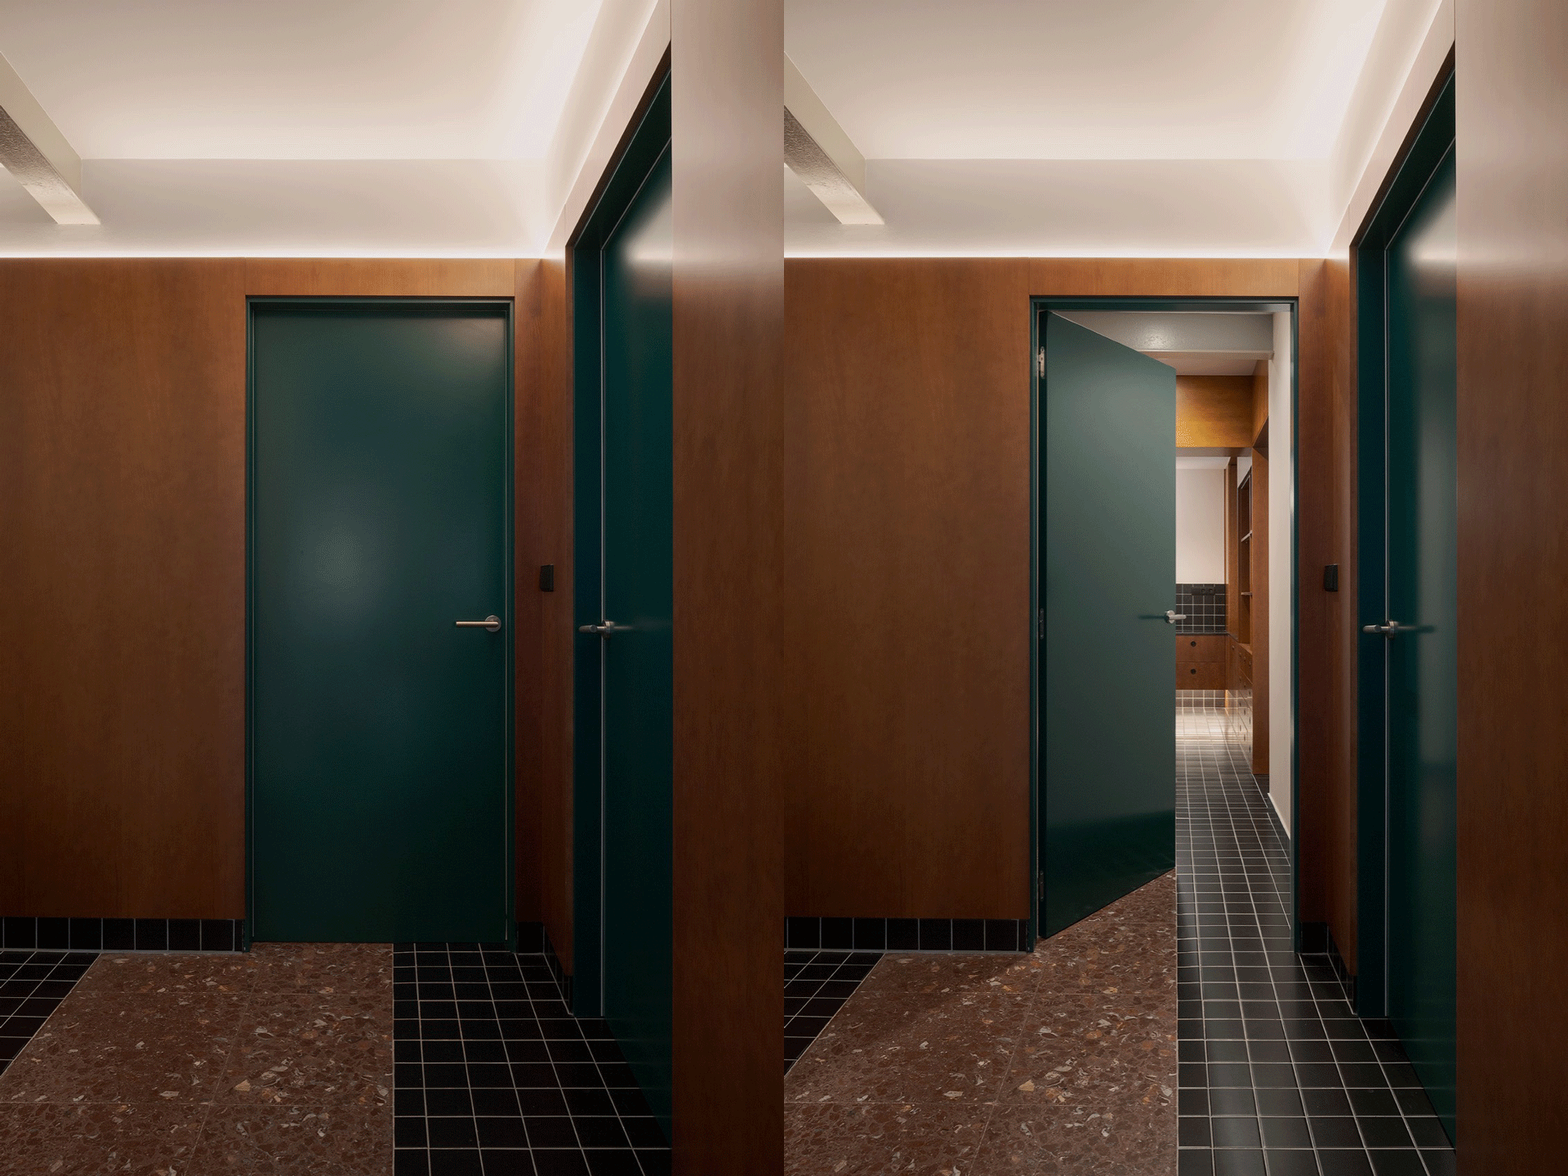
▼浴室,bathroom
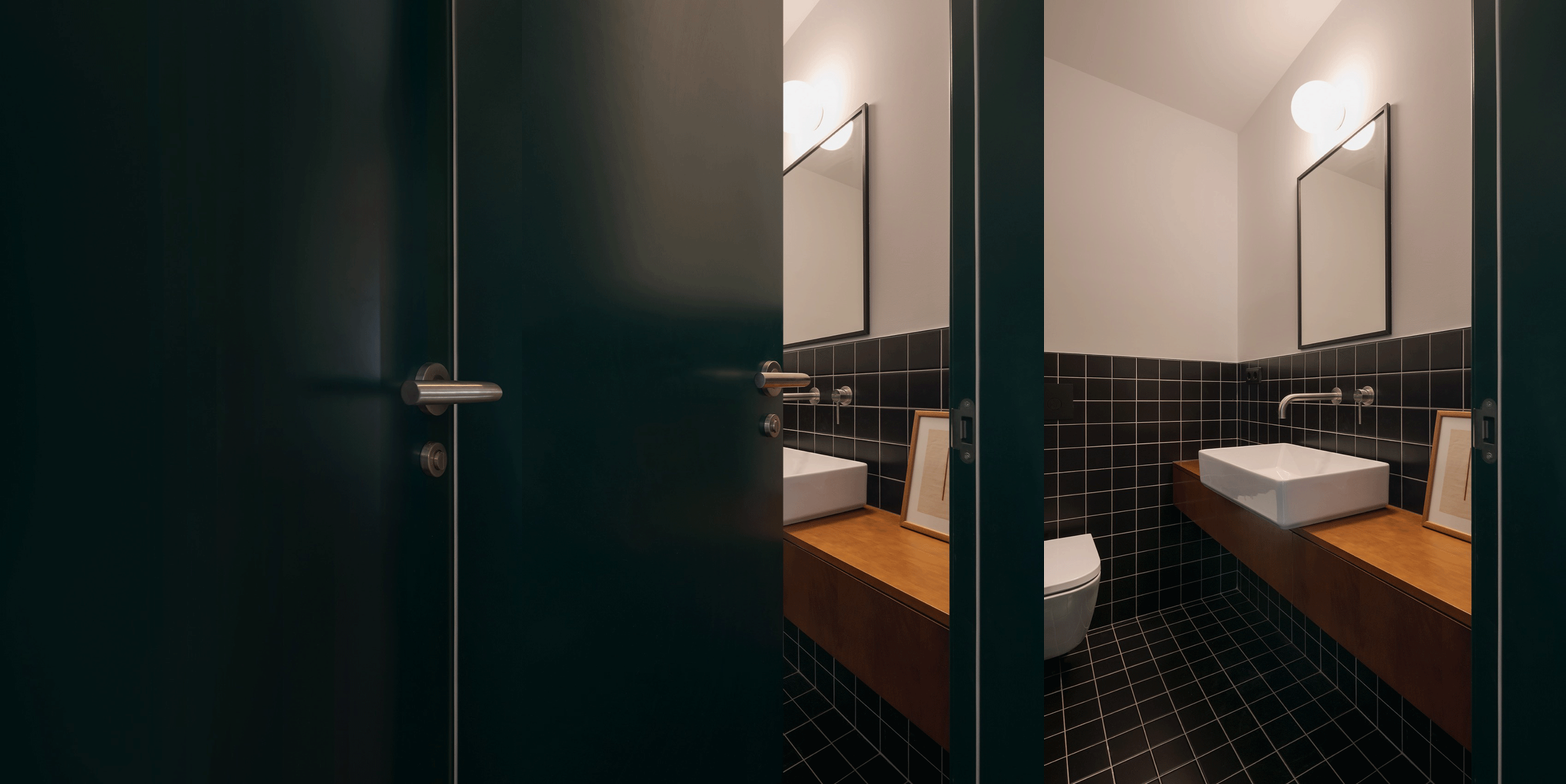
▼浴室,bathroom
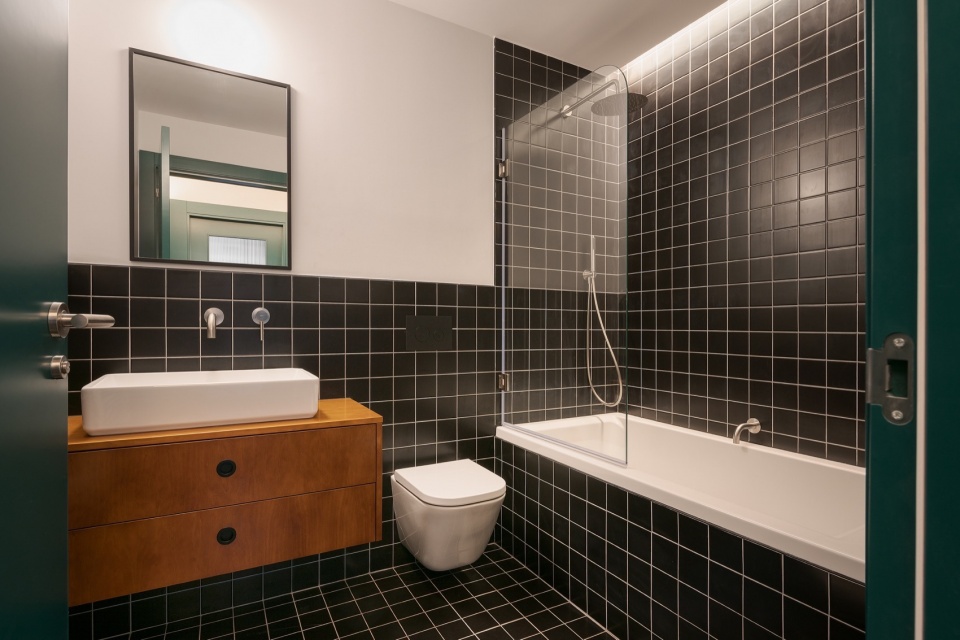
▼材料细部,details of martial
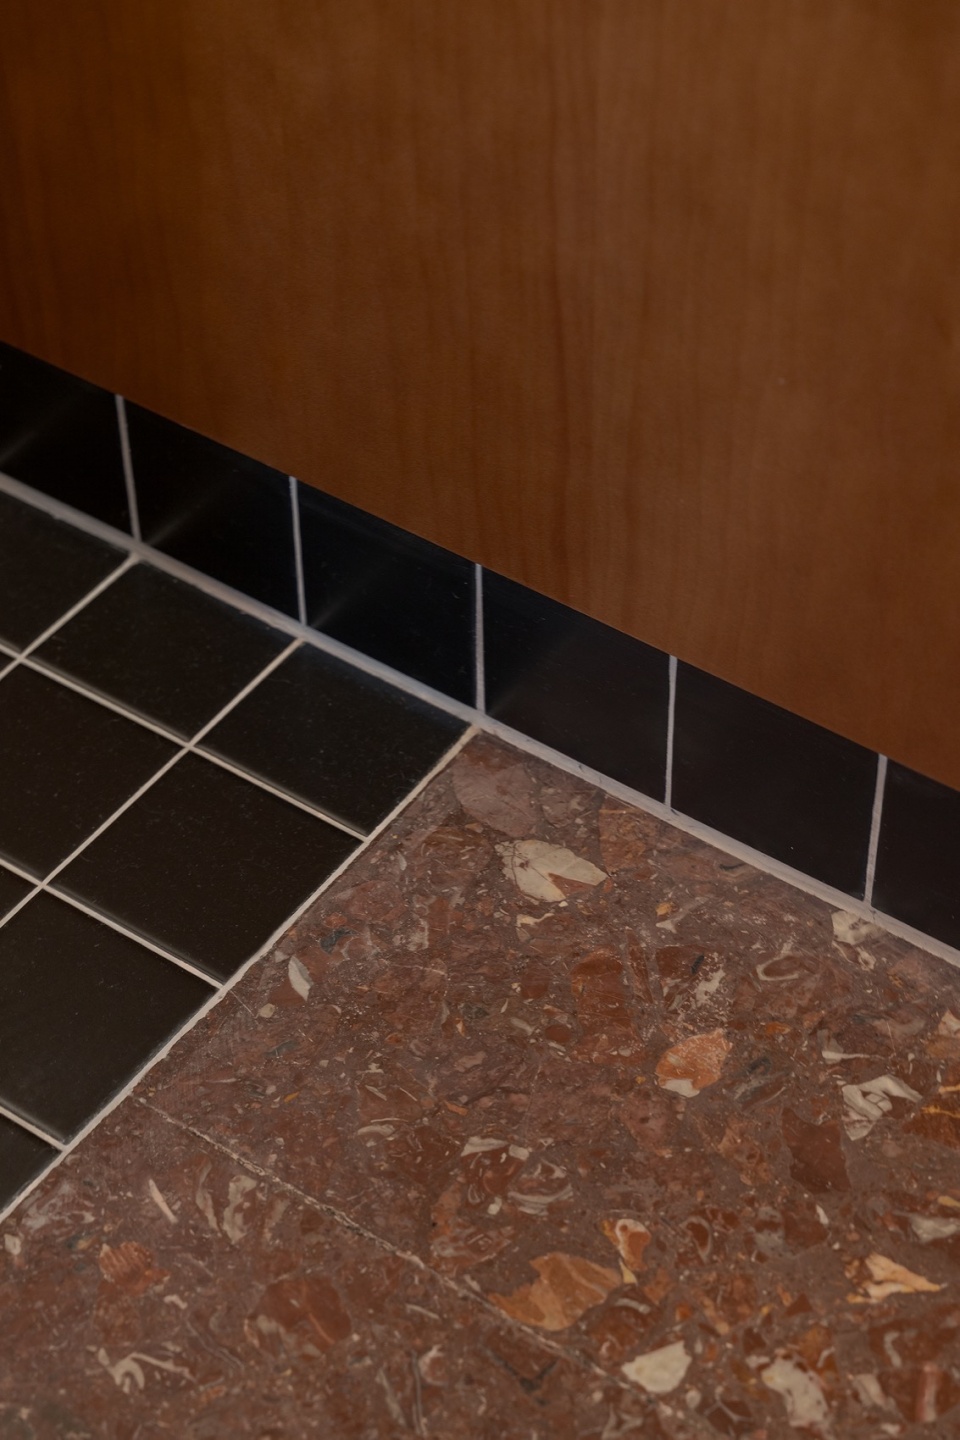
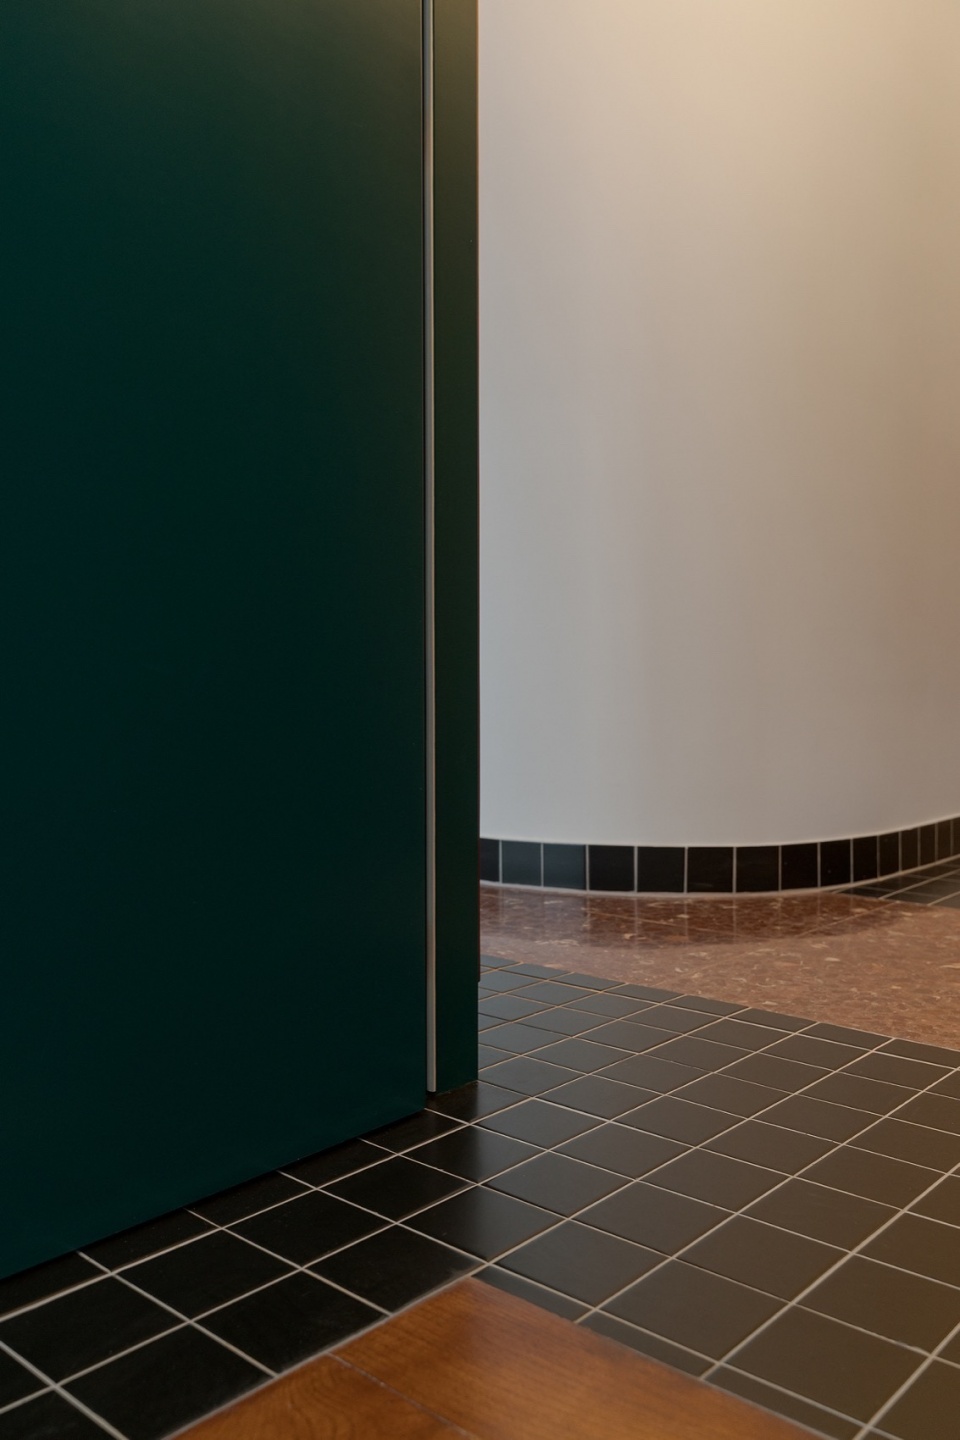
▼材料细部,details of martial
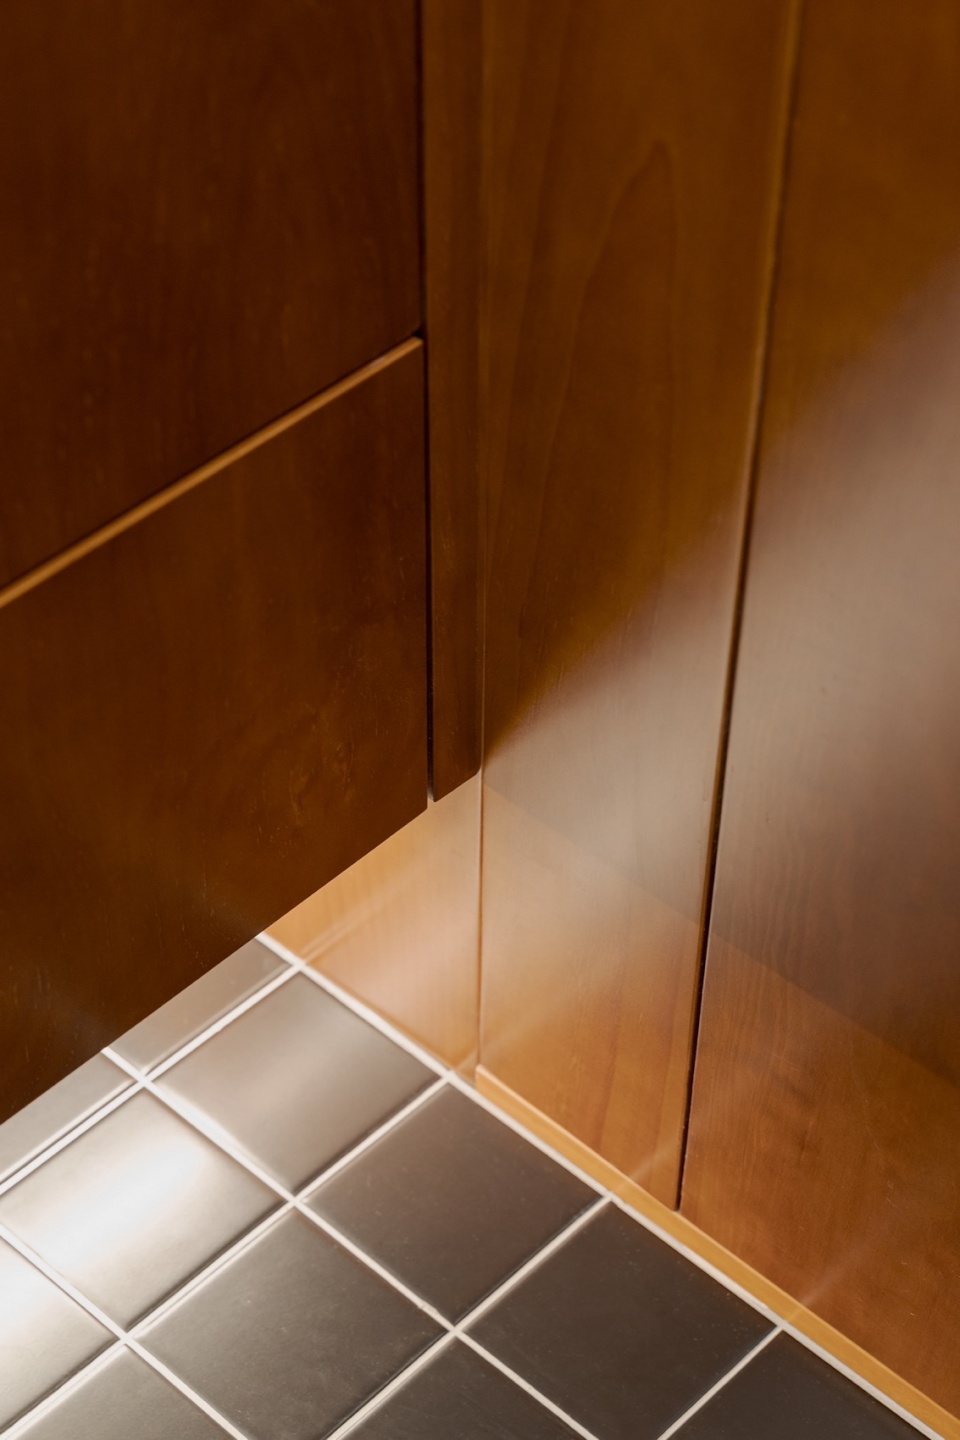
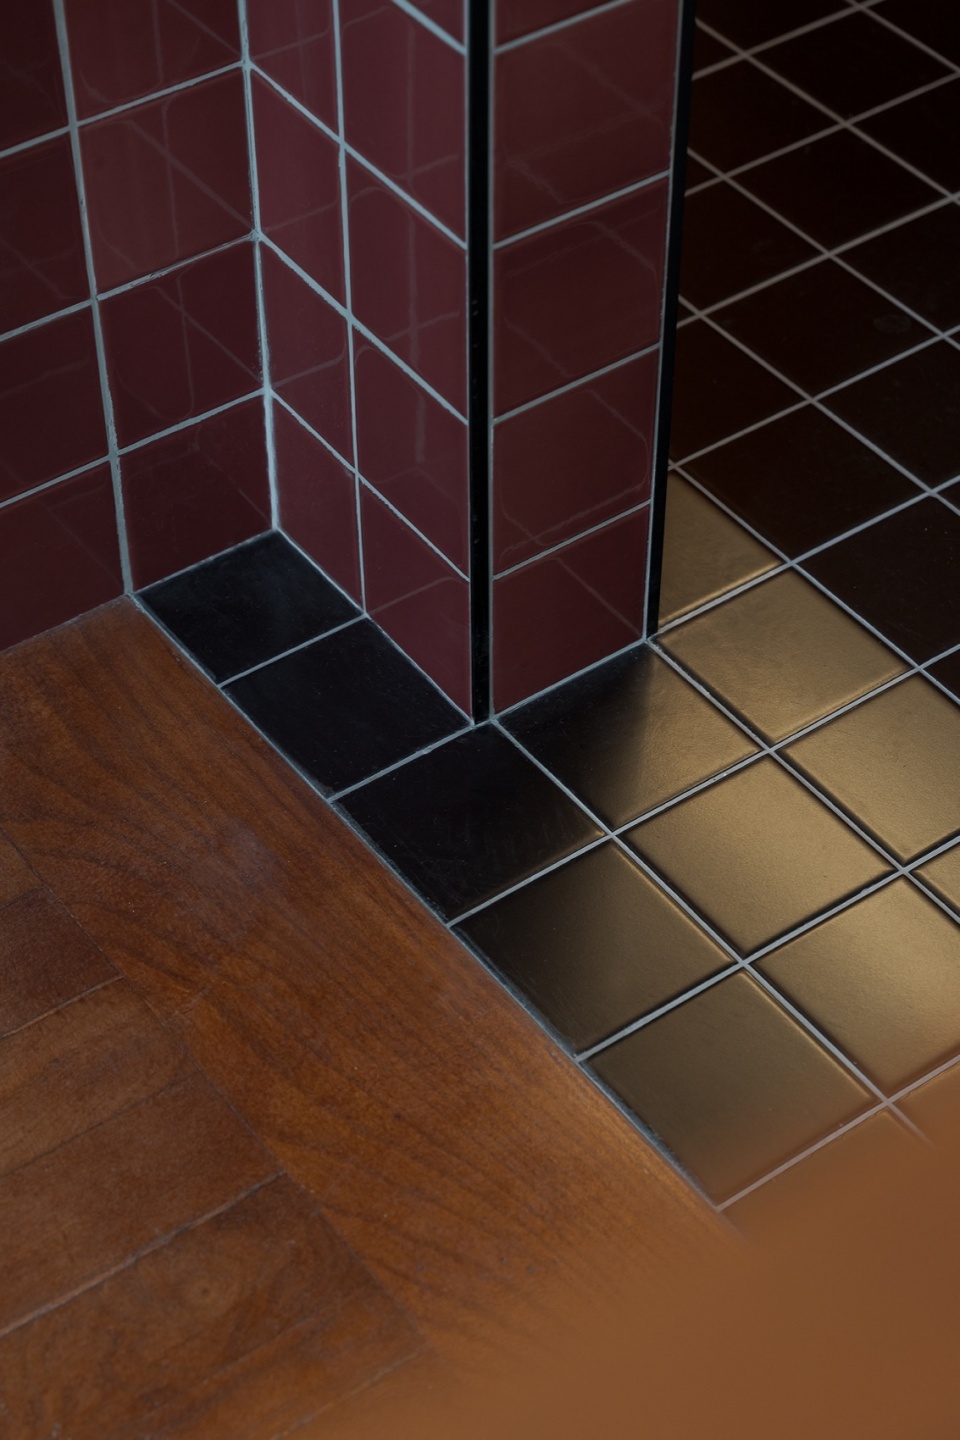
▼材料细部,details of martial
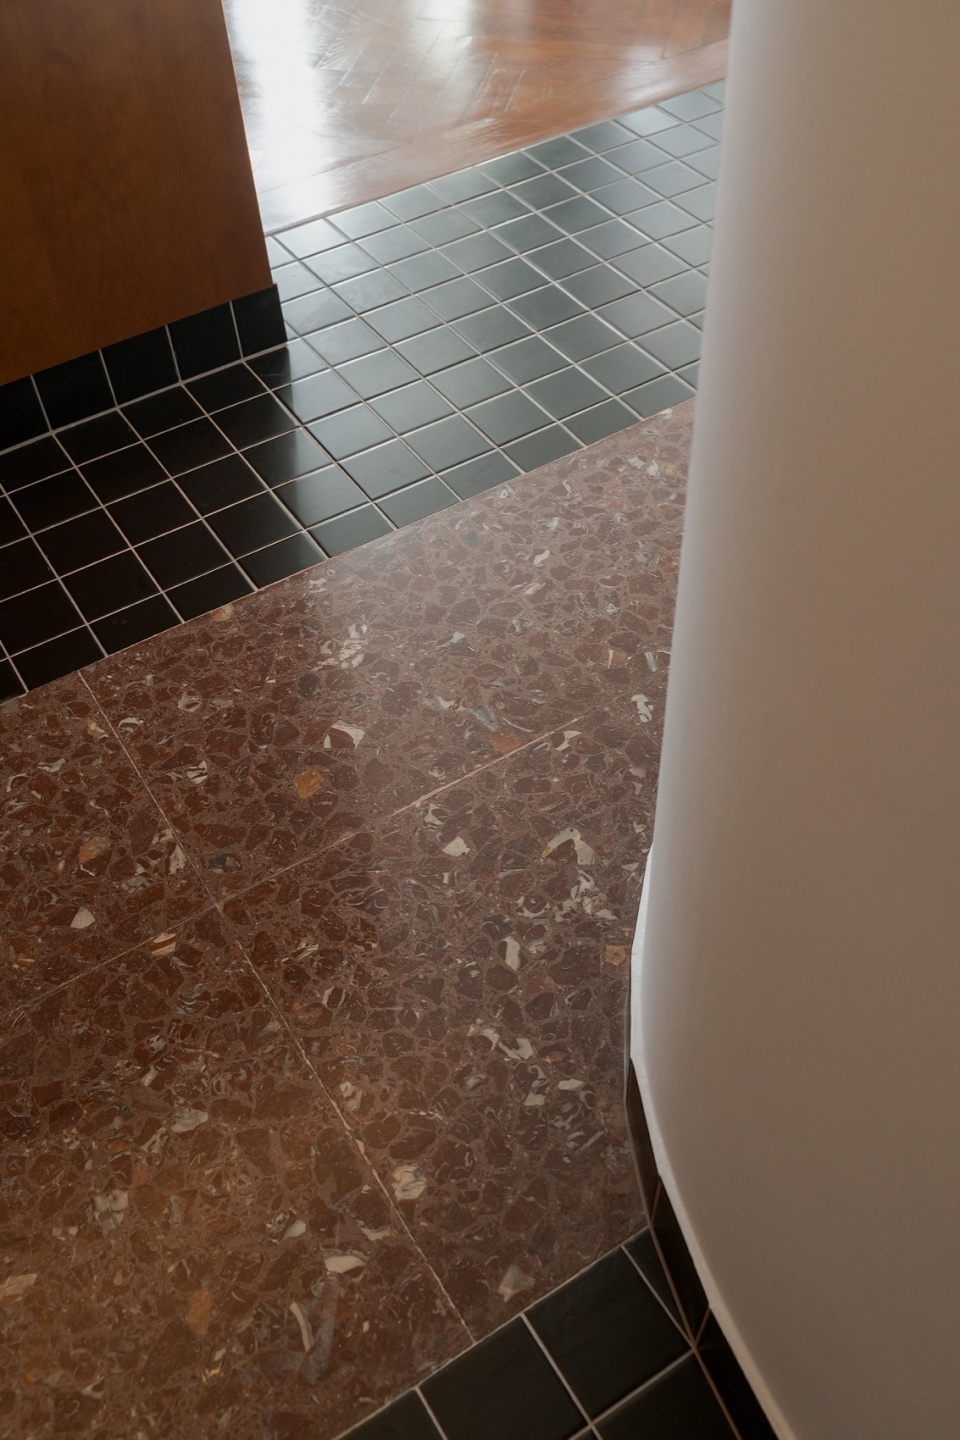
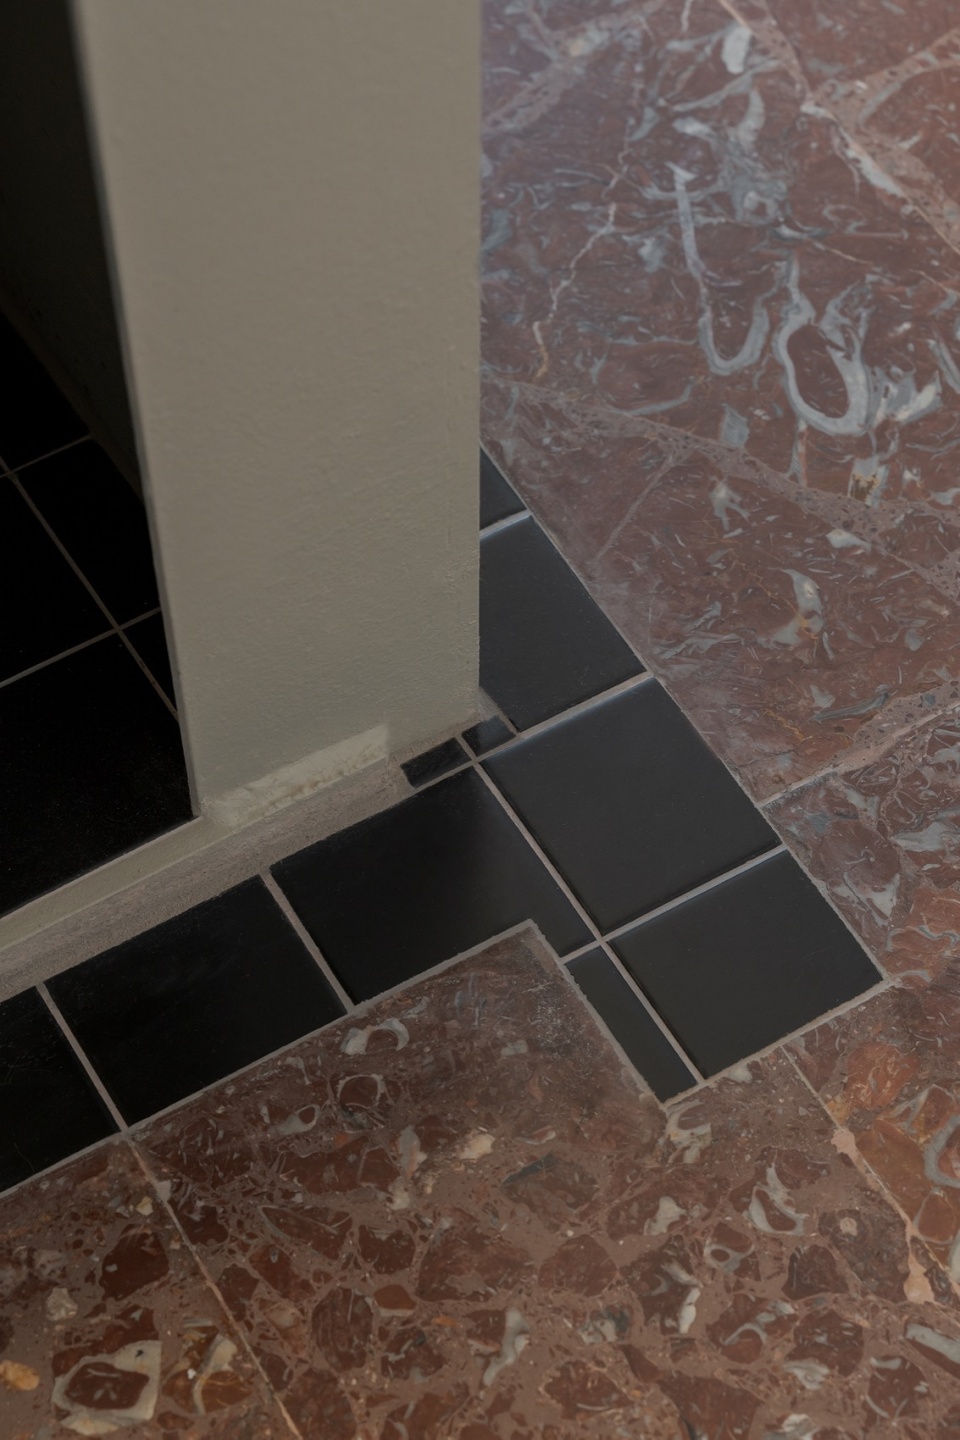
▼地面材料细部,details of martial
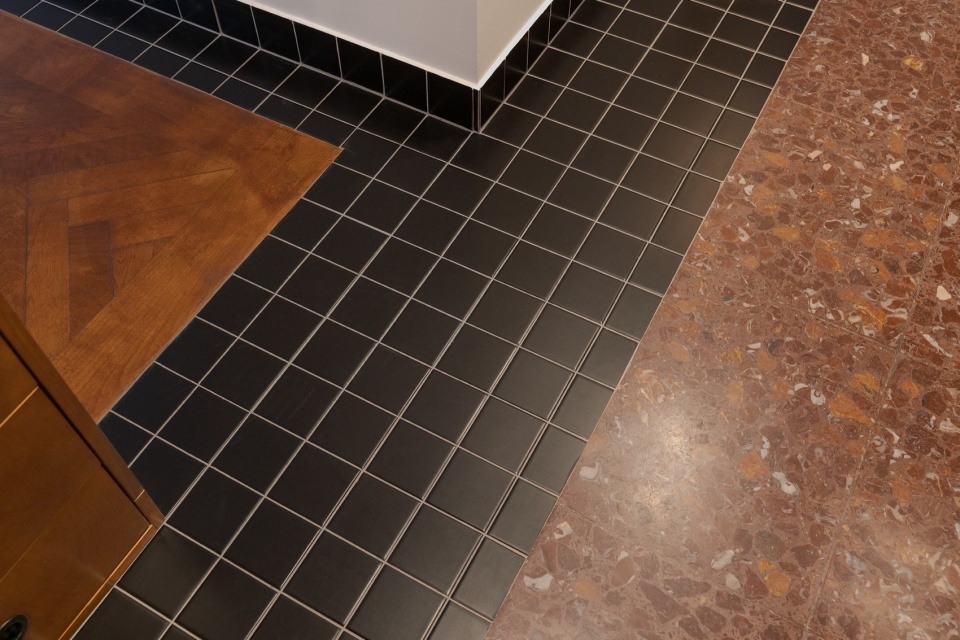
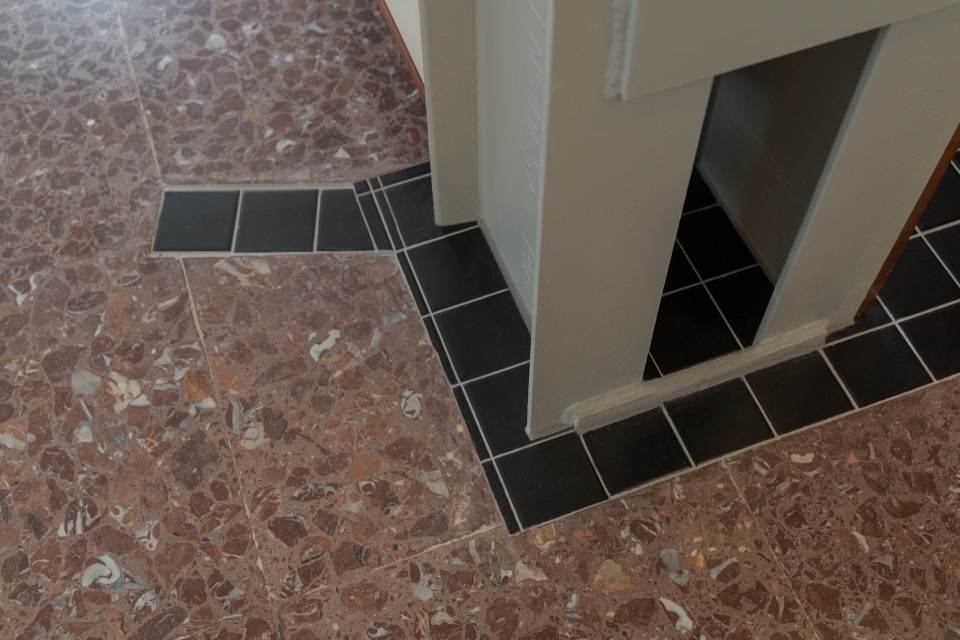
▼地面材料细部,details of martial
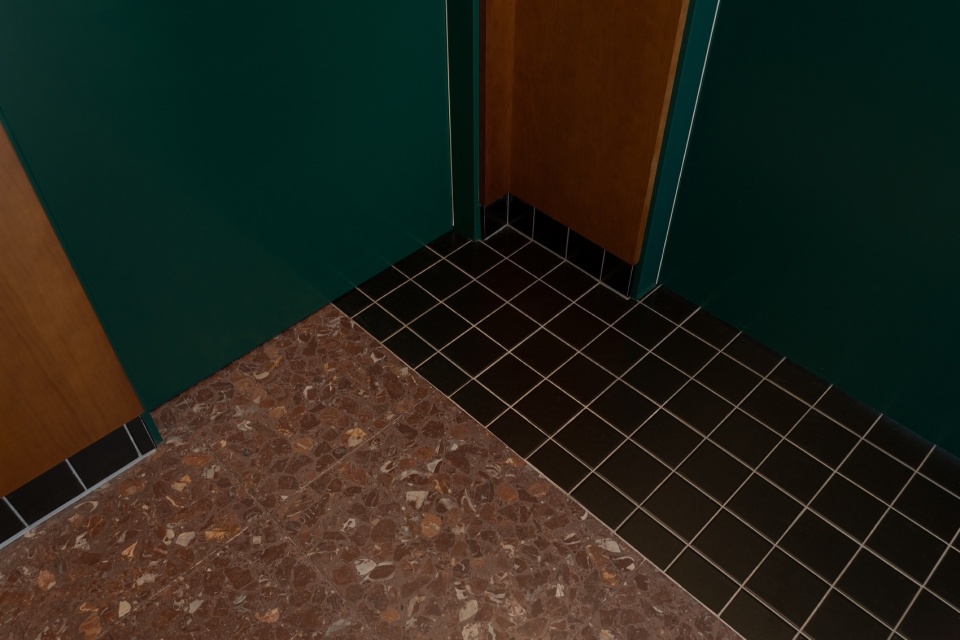
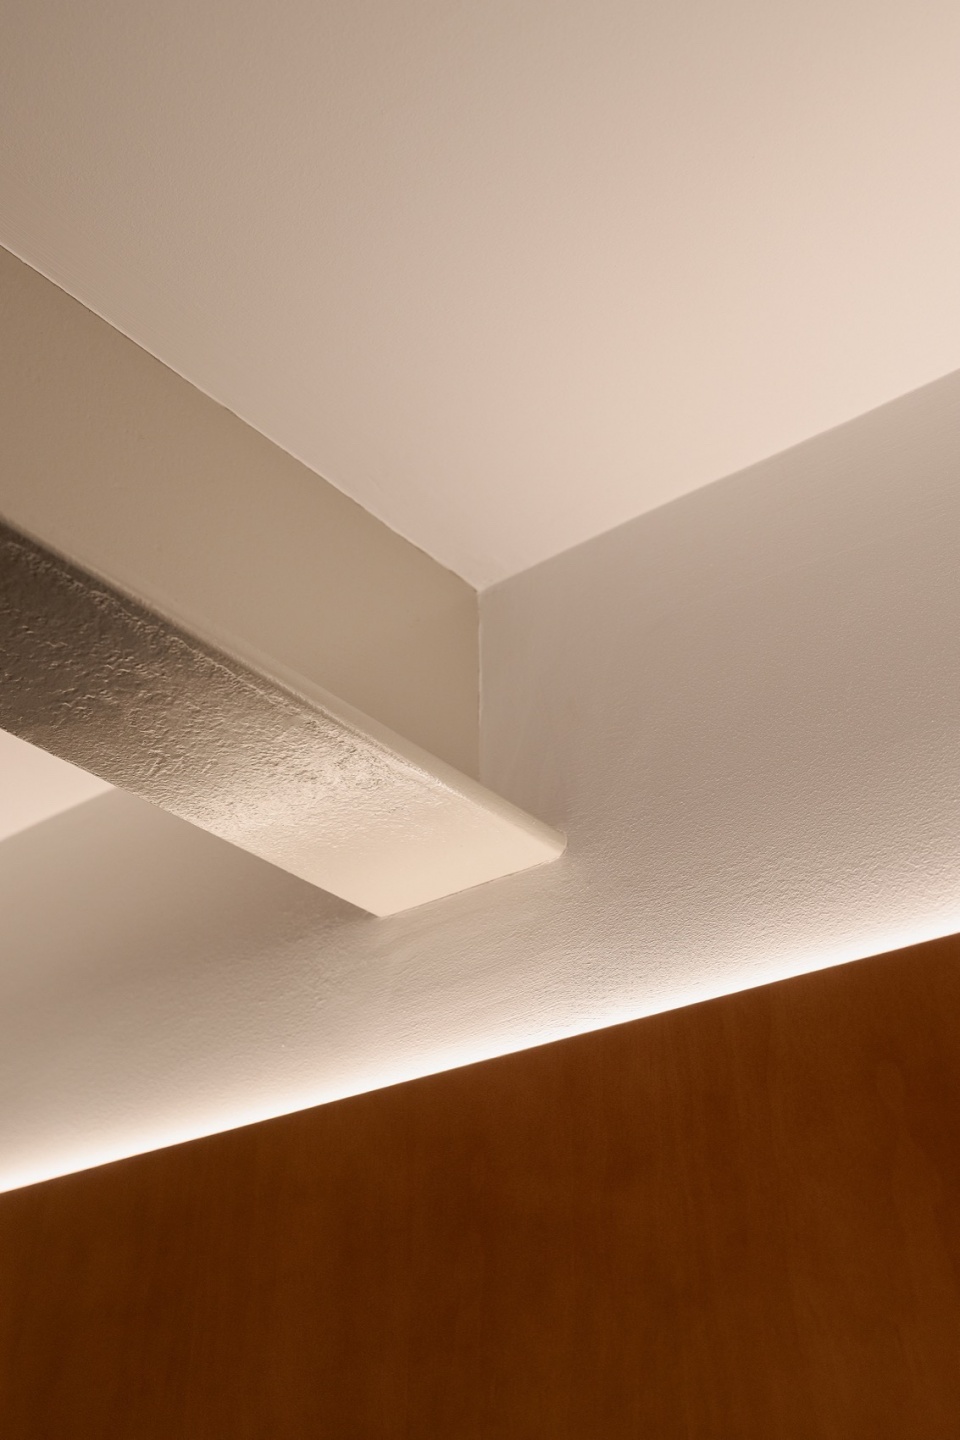
照明设计使整个改造更加完善,其策略是将间接光源巧妙地融入护墙板、书架和木制定制家具中。这种光影不仅突出了特定的建筑元素,还能根据一天中的不同时间或不同的活动需求营造出多样的氛围。最终呈现的是一个灵活且高度统一的住宅,在这里,家庭生活空间与创意工作空间在同一种材料语言下和谐共存。
Lighting completes the intervention through a strategy based on indirect illumination integrated into wall panelling, shelving and bespoke joinery. This approach highlights specific architectural features while creating different atmospheres according to the time of day and the activities taking place. The result is a flexible and coherent home in which domestic life and creative practice coexist within a shared material language.
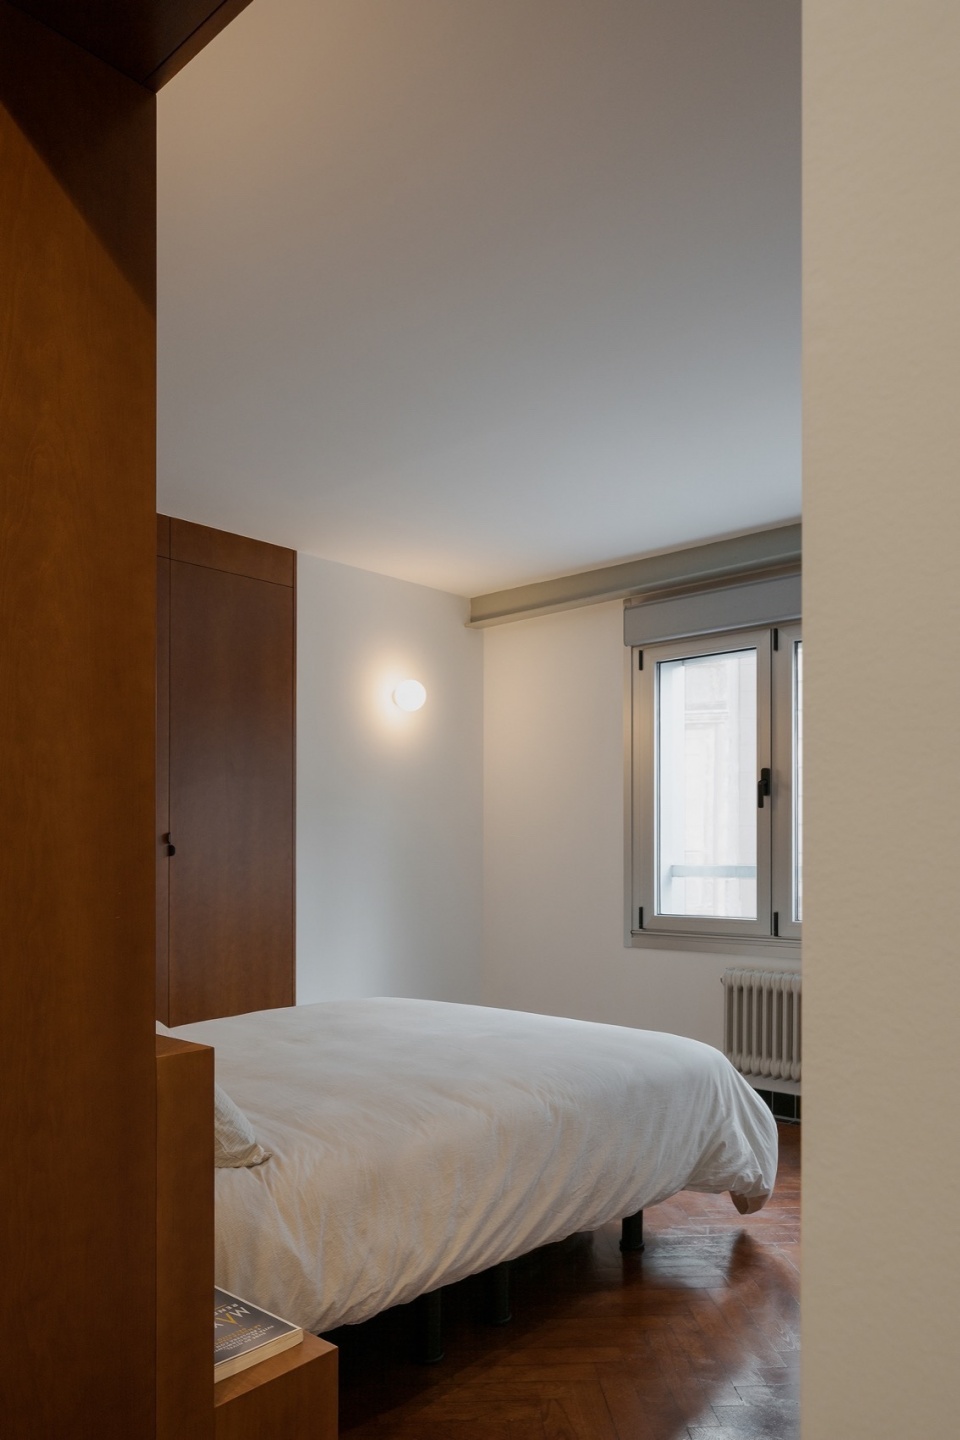
▼卧室,bedroom
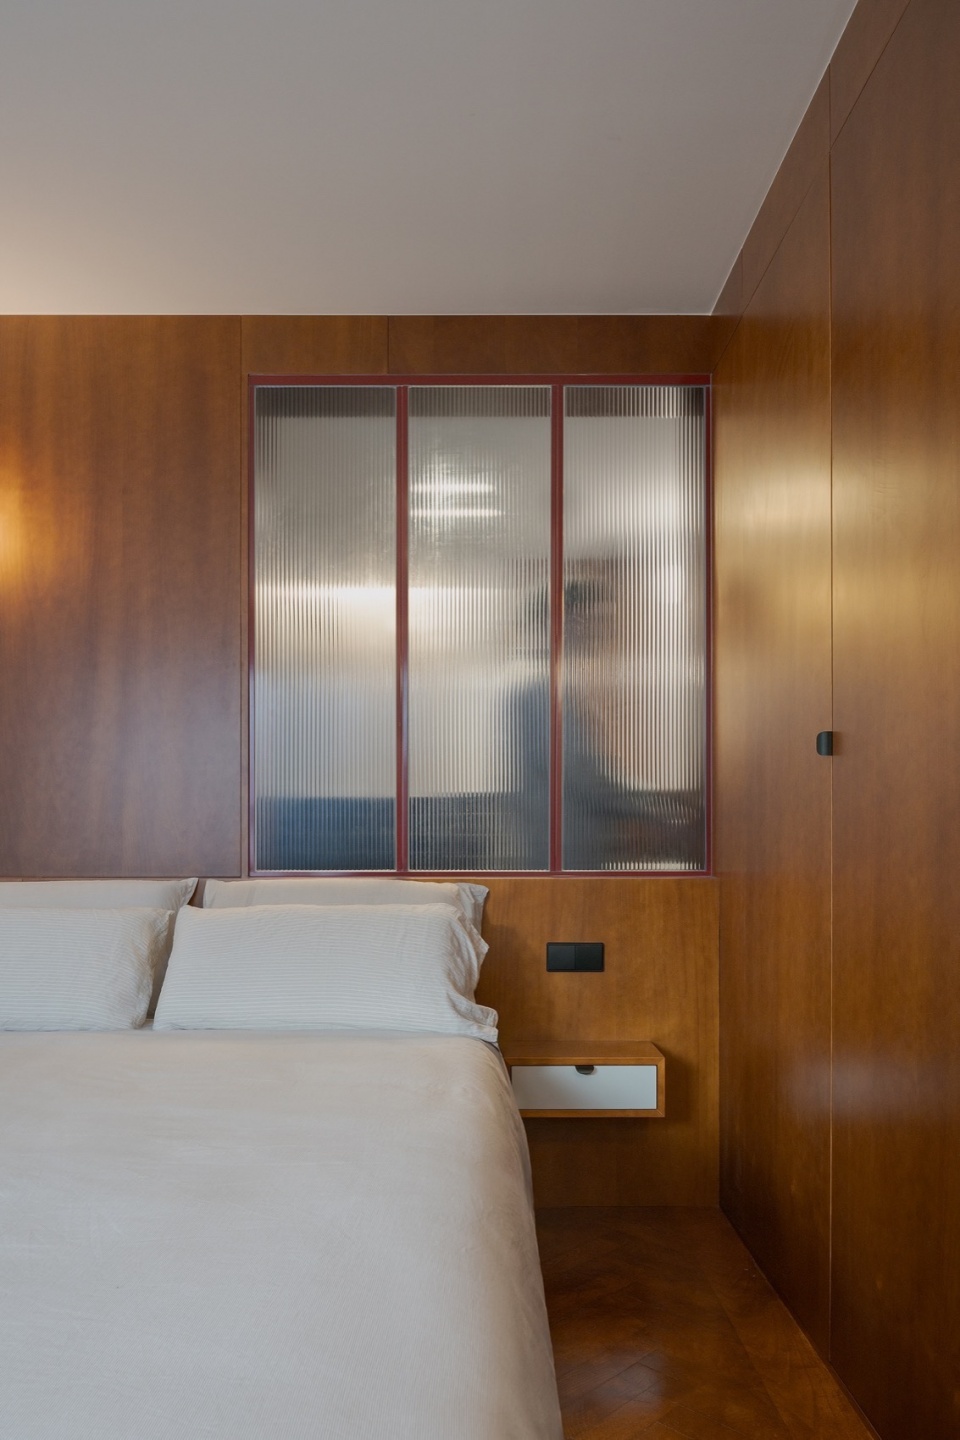
▼卧室细部,details of bedroom
▼灯光细部,details of the lighting design
设计: NAN ARQUITECTOS (http://www.nanarquitectos.com/)
团队: Vicente Pillado 与 Alberto F. Reiriz
摄影: Iván Casal Nieto
面积: 164 平方米
Design: NAN ARQUITECTOS (http://www.nanarquitectos.com/)
Team: Vicente Pillado and Alberto F. Reiriz
Photography: Iván Casal Nieto
Area: 164 sqm (m²)