深圳星河World双子塔 / AECOM
导语 Introduction
在深圳这样一座高密度、持续生长的城市中,投资280亿的星河WORLD,其建设并非一次单纯的园区开发。项目立足复杂山水基底之上,通过构建具有高度标识性的地标形象,并在有限的城市土地上承载产业发展、城市生活与公共活动的多重需求,回应以“产业筑基、城市赋能、资本联动、生态共创”的愿景。自项目启动之初,AECOM团队便深度参与星河 WORLD 的整体建设进程,从园区整体规划到核心单体落地实施,建筑、结构、机电、景观等多专业全程介入,持续投入逾十年,见证了其从一片泥泞荒芜的旧厂房,逐步生长为到如今屹立于深圳中轴线上、产值超360亿、汇集超2600家企业的产融联盟新城。作为整个园区的收官之作与核心引擎,高达369米的星河双子塔,经世界高层建筑与都市人居学会(CTBUH)认证,成为“中国最高的等高双子塔”。
In a high-density and ever-growing city like Shenzhen, the RMB 28 billion Galaxy WORLD is far more than a conventional campus development. Anchored on a complex mountain–water base, the project creates a highly distinctive landmark while accommodating the layered needs of industry growth, urban life, and public activity on limited urban land — realizing the vision of “industry as foundation, city as catalyst, capital as connector, and ecology as co-creator.”
From day one, we at AECOM have been deeply embedded in the overall delivery of Galaxy WORLD — across master planning and implementation of core buildings, with architecture, structure, mechanical, electrical and plumbing (MEP), and landscape engaged end-to-end. Over more than a decade, we witnessed its transformation from muddy, derelict factory plots into a new industry–finance alliance city along Shenzhen’s central axis — now generating over RMB 36 billion in output value and home to more than 2,600 enterprises. As the capstone and engine of the campus, the 369-meter Galaxy Twin Towers have been certified by the Council on Tall Buildings and Urban Habitat (CTBUH) as “Tallest Twin Buildings of Equal Height in China”.
▼山水环绕的园区鸟瞰,Aerial View within Mountainous Landscape
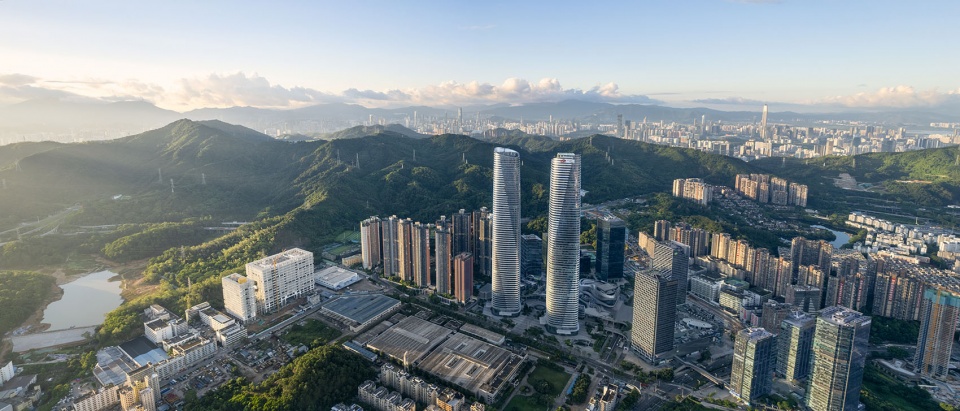
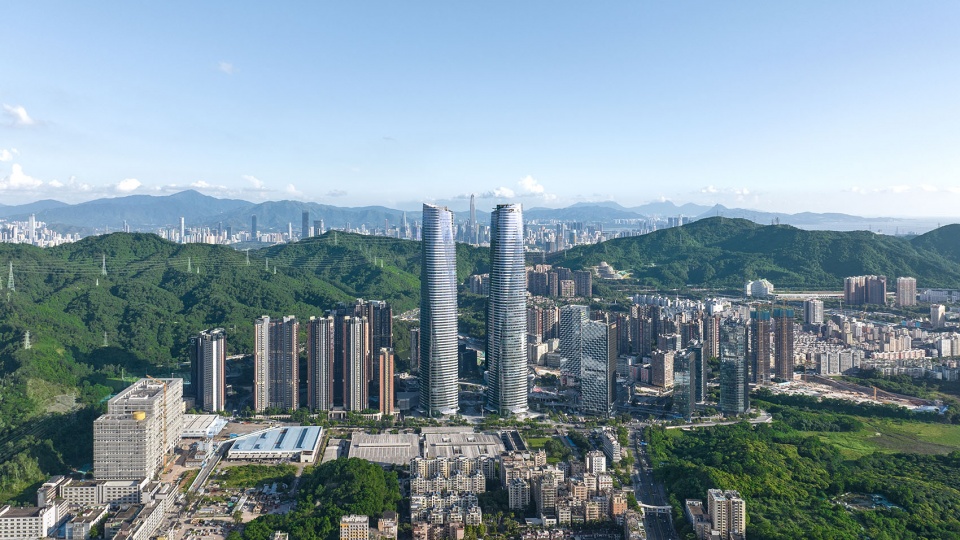
围绕双子塔展开的两大核心地块,项目逐步形成集超高层、生态大厦、IEO 企业总部及多元商业于一体的复合型生态系统。这不仅是对城市高度的突破,更是在高密度开发条件下,对一座可承载近 3 万人工作与生活的天际 “立体城市” 所给出的深度实践与完整解答。
▼“能量核”连接城市自然与人群,“Energy Core” Connecting City, Nature and People
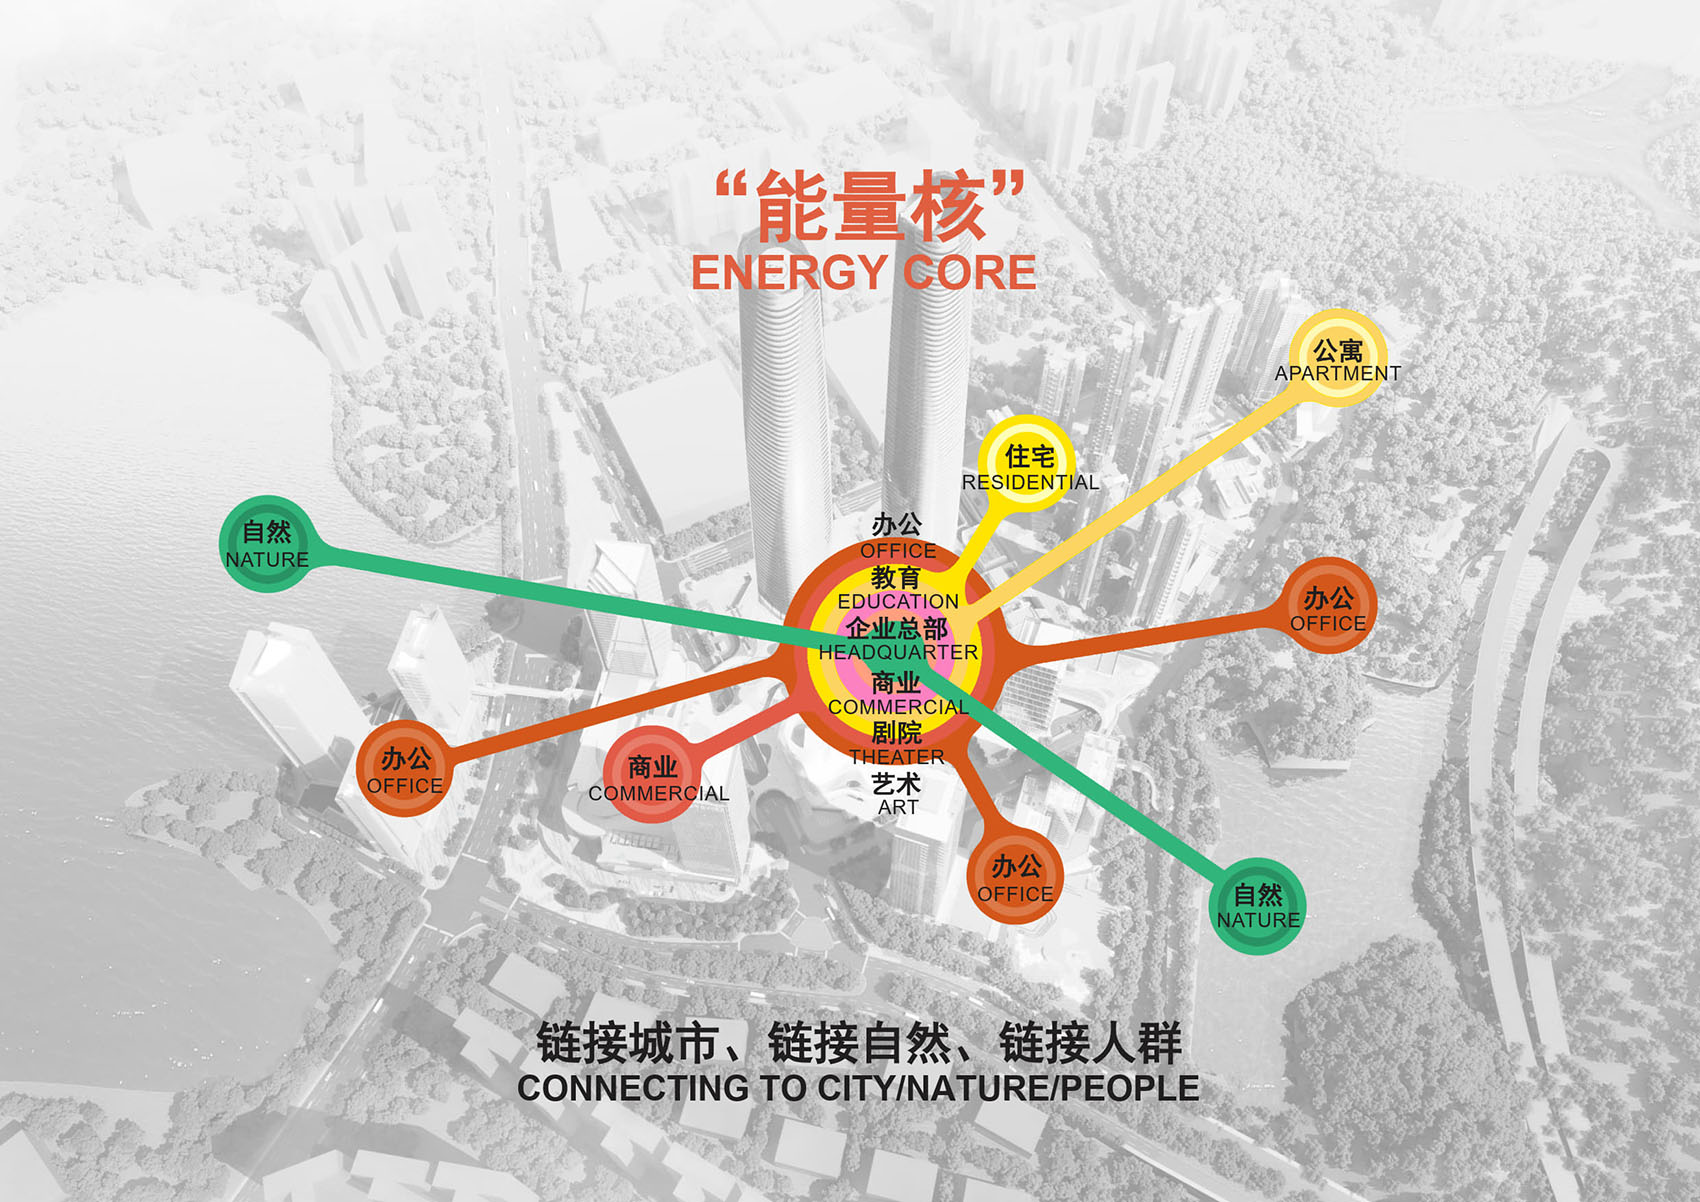
Around the Twin Towers, two core areas have evolved into a composite ecosystem integrating supertalls, eco office towers, IEO headquarters clusters, and diversified retail. This is not only a leap in urban height — it is a complete and well-thought-out answer to building a “vertical city in the sky” that supports close to 30,000 people that work and live within a high-density context.
▼双塔与周边城市肌理,Twin Towers within the Urban Fabric
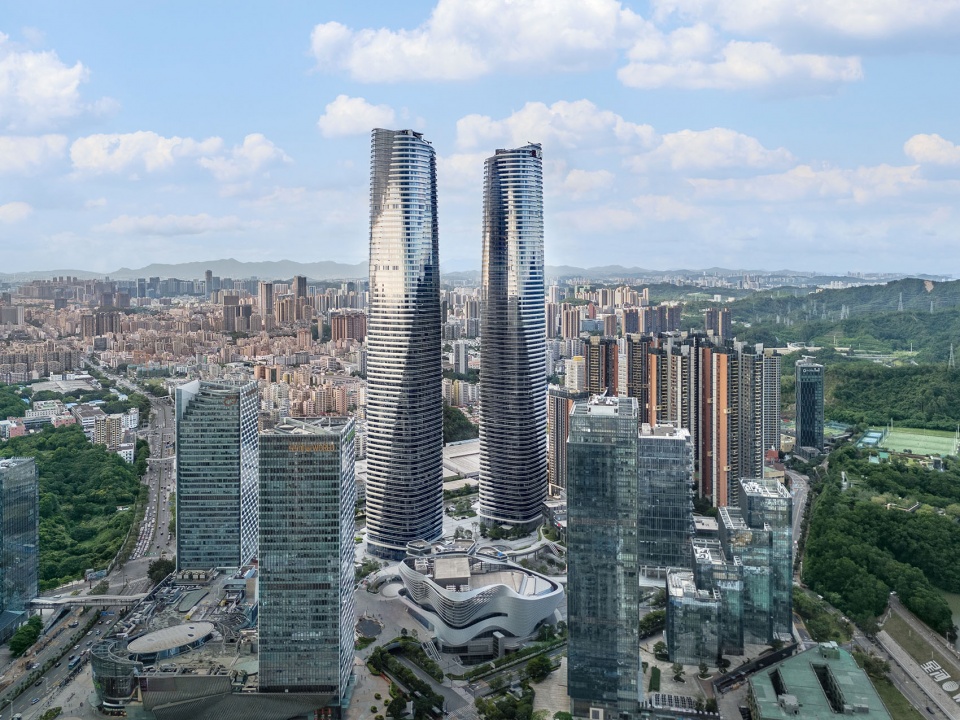
Part. 01 顺应真山真水,构筑都会门户与立体绿谷 1.Honoring mountains and waters — A metropolitan gateway and layered green valley
园区体量宏大,占地面积约160万平方米,在整体规划设计中,AECOM团队敏锐地捕捉到了场地“三湖一山”的独特自然禀赋。通过构建贯穿民治水库与雅宝水库、鸡公山的景观轴线,将原本分散的自然要素整合为连续而完整的城市界面,形成一条自西向东、逐渐抬升的视觉走廊。在双子塔的规划中,项目进一步提出了更具挑战性的命题——如何在复杂起伏的山地条件中,确立清晰有力的城市标志。AECOM将双塔塑造为具有“门”意象的城市界面,并依托这两座高达73层的超级地标,使其在东南高、西北低的整体地势中形成稳定而有力的空间锚点。在此基础上,团队进一步通过巧妙的空间布局,将周围的山水、塔楼、景观、商业与文化设施整合为一个相互依存、有机融合的生态绿谷体系,使自然基底真正融入日常工作与城市生活之中。
The campus is vast, covering approximately 1.6 million square meters. In our master plan, we recognized the site’s unique “three lakes and one mountain” endowment. By establishing a landscape axis that threads together Minzhi Reservoir, Yabao Reservoir and Jigong Mountain, we integrated dispersed natural elements into a continuous urban interface, forming a west-to-east visual corridor that gently rises. For the Twin Towers, we took on a more challenging brief: how to anchor a powerful city symbol within complex, undulating terrain. We shaped the pair as an urban “gate” and, leveraging two 73-story supertalls, established stable, legible spatial anchors across a topography that is higher in the southeast and lower in the northwest. Building on this, we orchestrated a holistic spatial framework that integrates mountains and water with towers, landscape, retail, and cultural programs — forming an interdependent, organically fused “ecological green valley” that brings the natural base into everyday work and urban life.
▼生态办公组团鸟瞰,Aerial View of Eco Offices
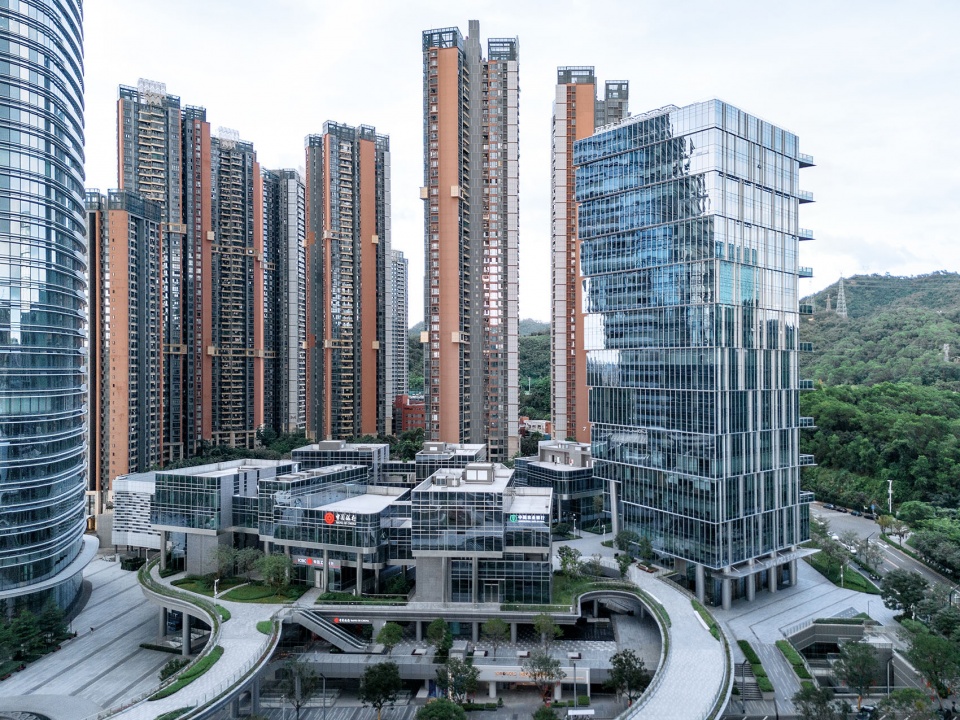
▼共享庭院,Shared Courtyard
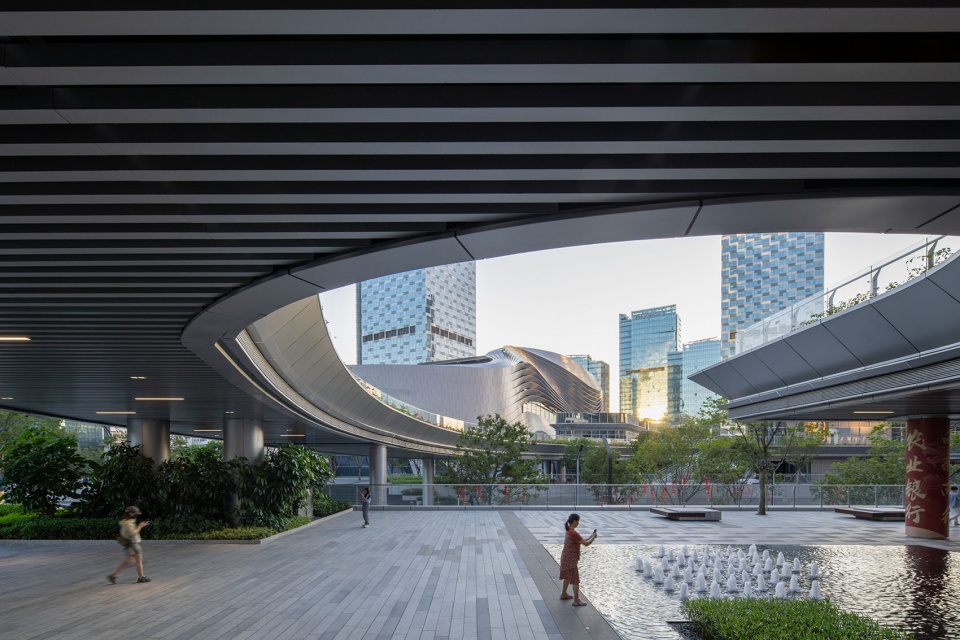
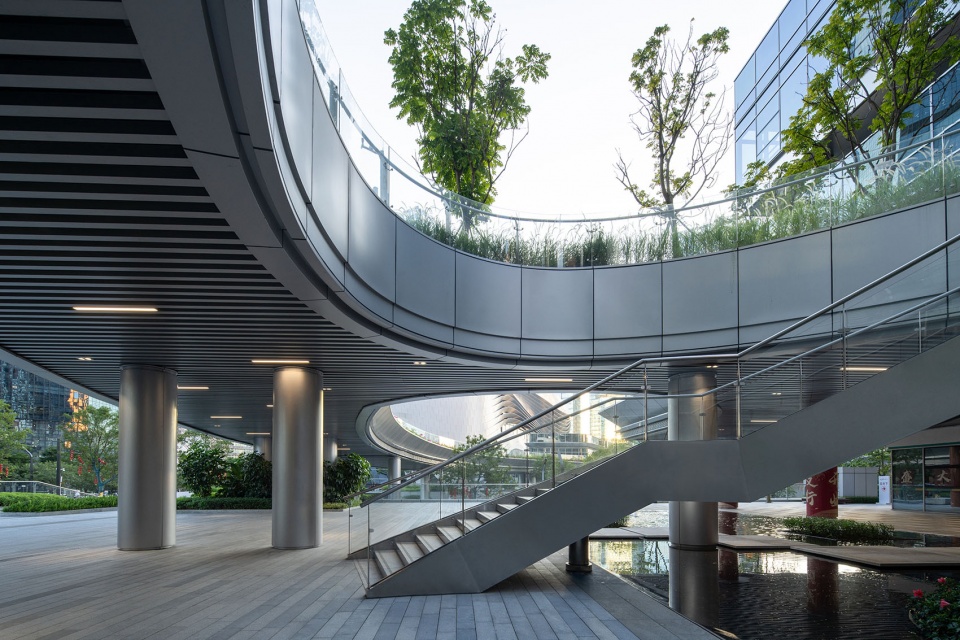
Part. 02 凌空雕塑,捕风的双塔与东方哲思 2.Wind-inspired silhouette — Twin towers that capture the wind and Eastern Philosophy
AECOM借鉴佛家“风、火、水、地”四大元素之说,以“风”为设计理念贯穿始终,赋予建筑万物生长的蓬勃气韵。正如设计初衷所描绘的愿景:“风吹过,山更绿,水更清,产业更红火”。通过对东方意象的抽象提炼并转译为明确的建筑语言,双子塔的整体形态在简洁之中呈现出持续变化的动态特征。在超高层尺度下,这一形体表达对工程实施提出了极高要求,完美落地的背后凝聚的是极为缜密的思考与多项关键技术攻坚:
▼风的能量概念生成,Energy of Wind Concept
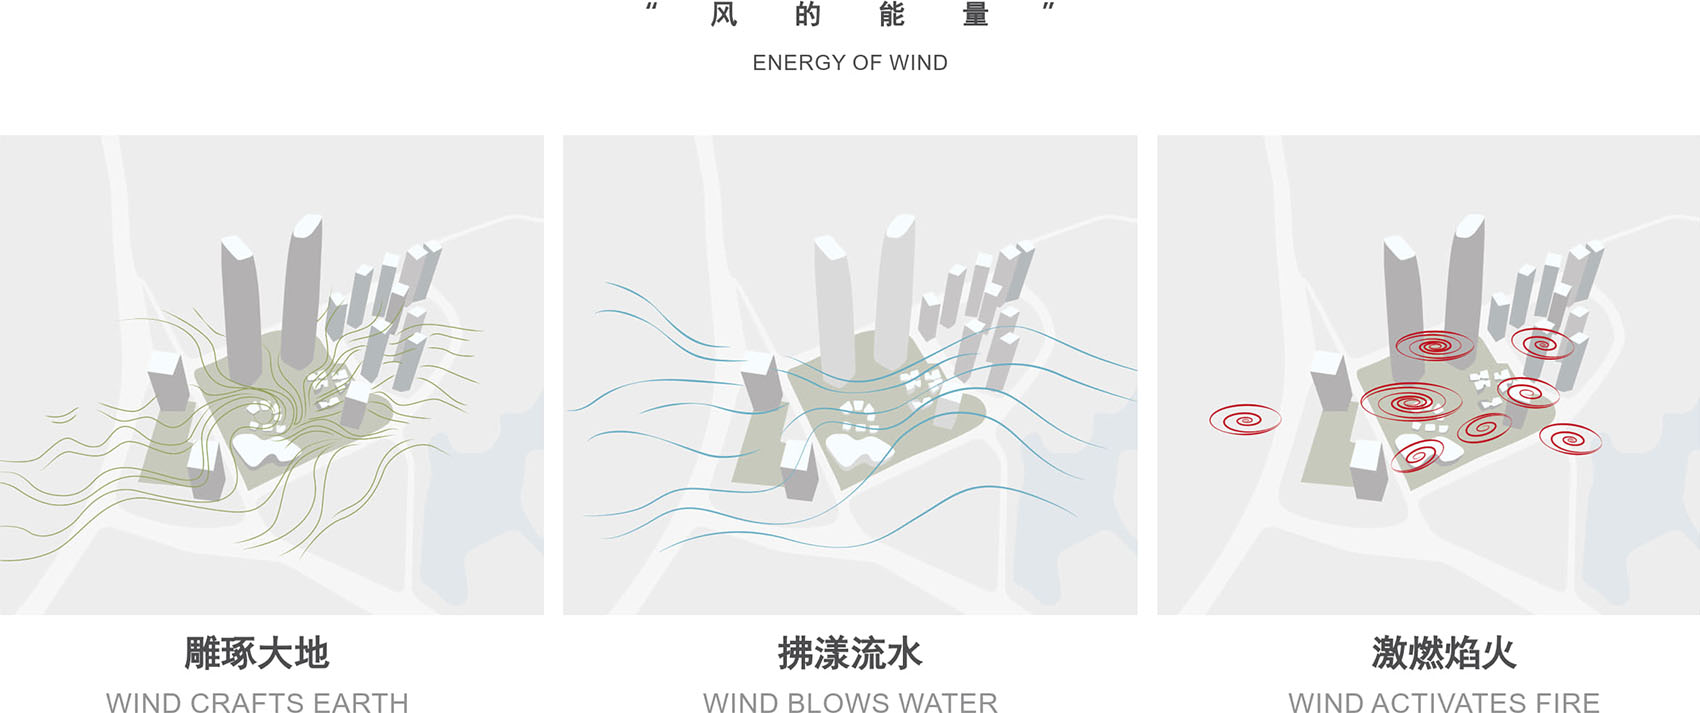
Drawing on the Buddhist notion of the four elements — wind, fire, water, earth — we adopted “wind” as the guiding design motif, imbuing the architecture with a sense of vital, generative energy. As envisioned in the design intent: “With the wind passing, the mountains grow greener, the waters run clearer, and industry thrives.” By abstracting Eastern imagery into a clear architectural language, the Twin Towers present a dynamic form — deceptively simple, yet continuously shifting at the supertall scale. Achieving this expression demanded rigorous engineering and multiple technical breakthroughs:
▼双塔外观,Twin Towers Exterior View
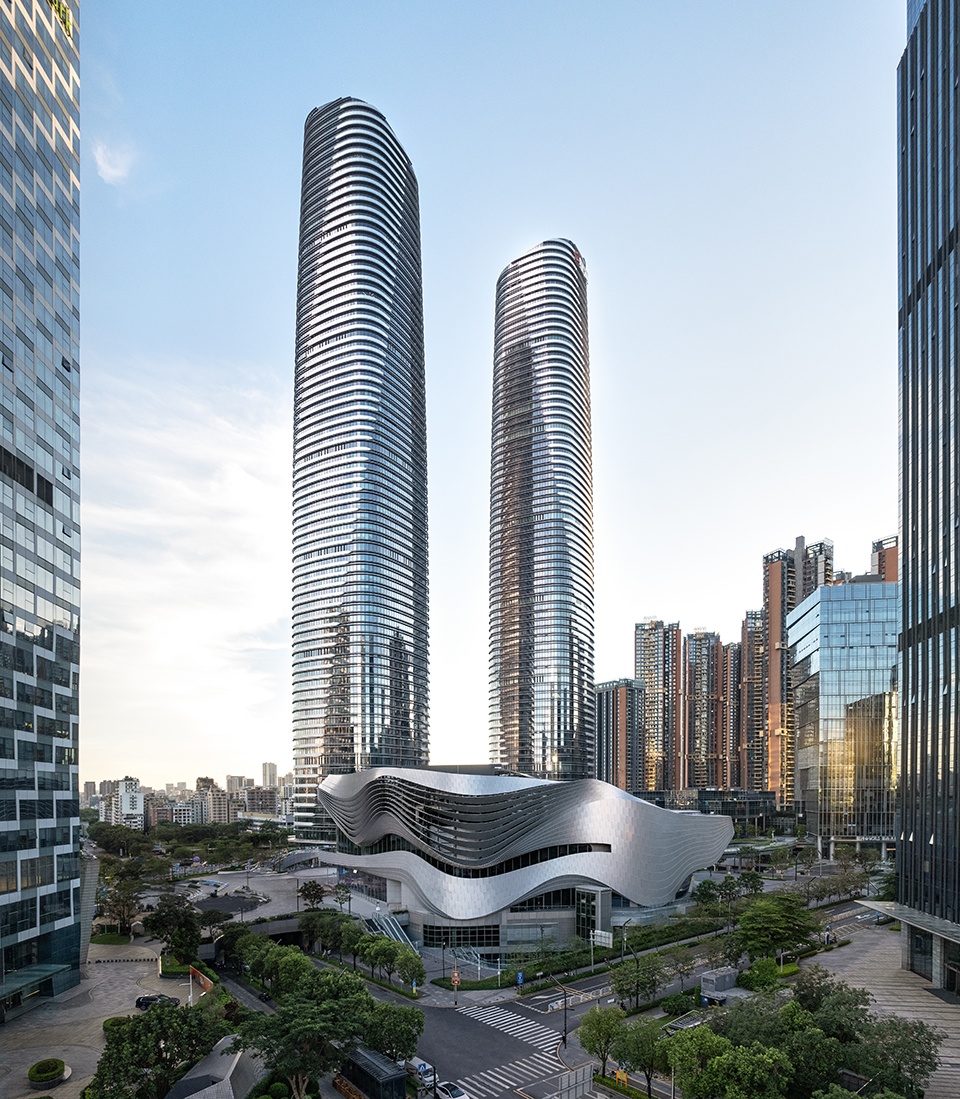
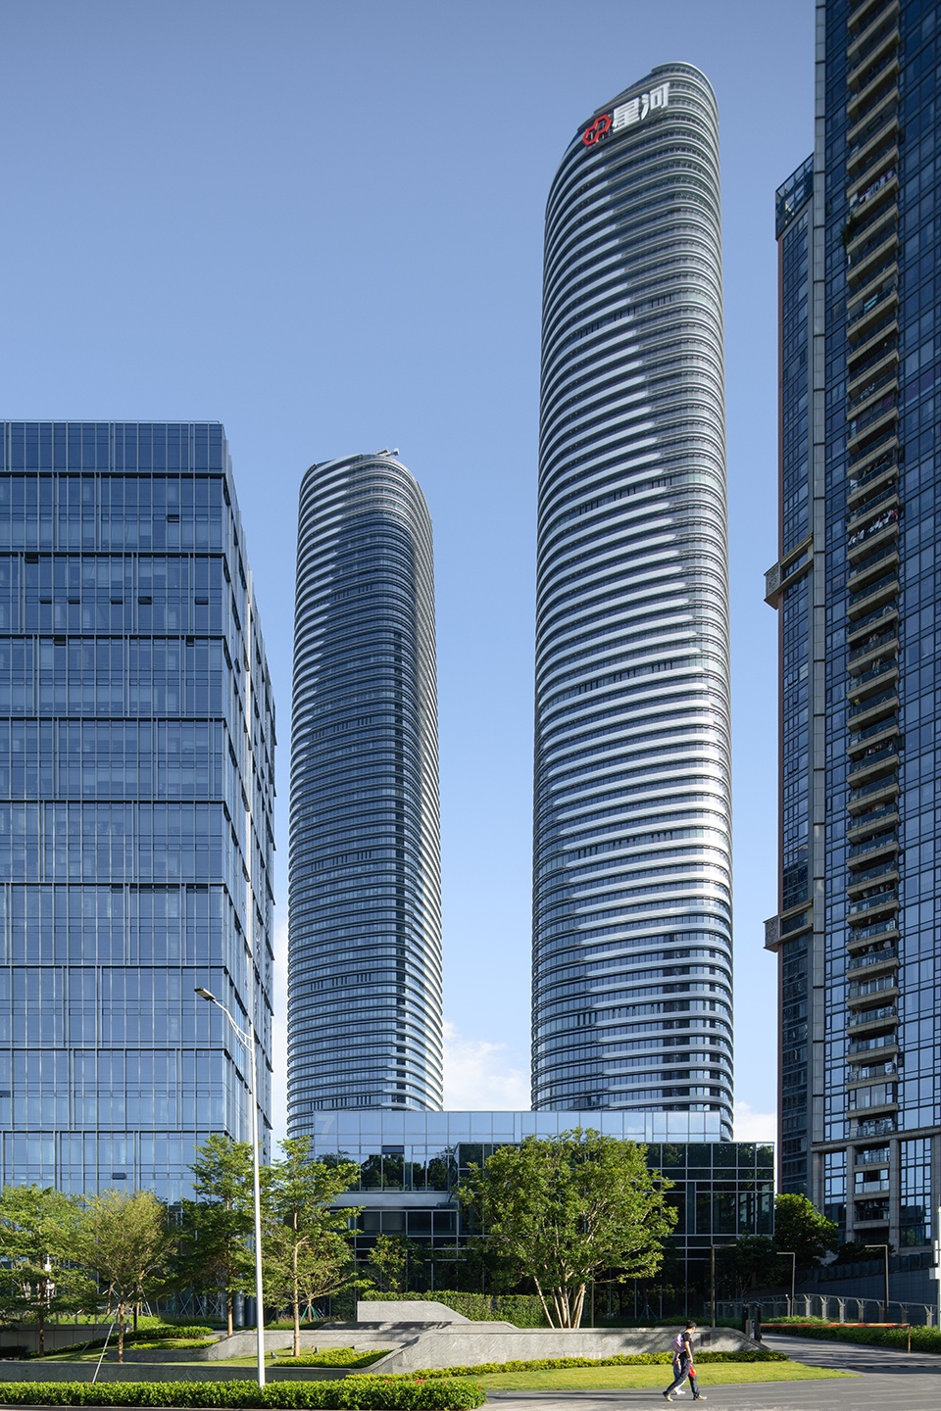
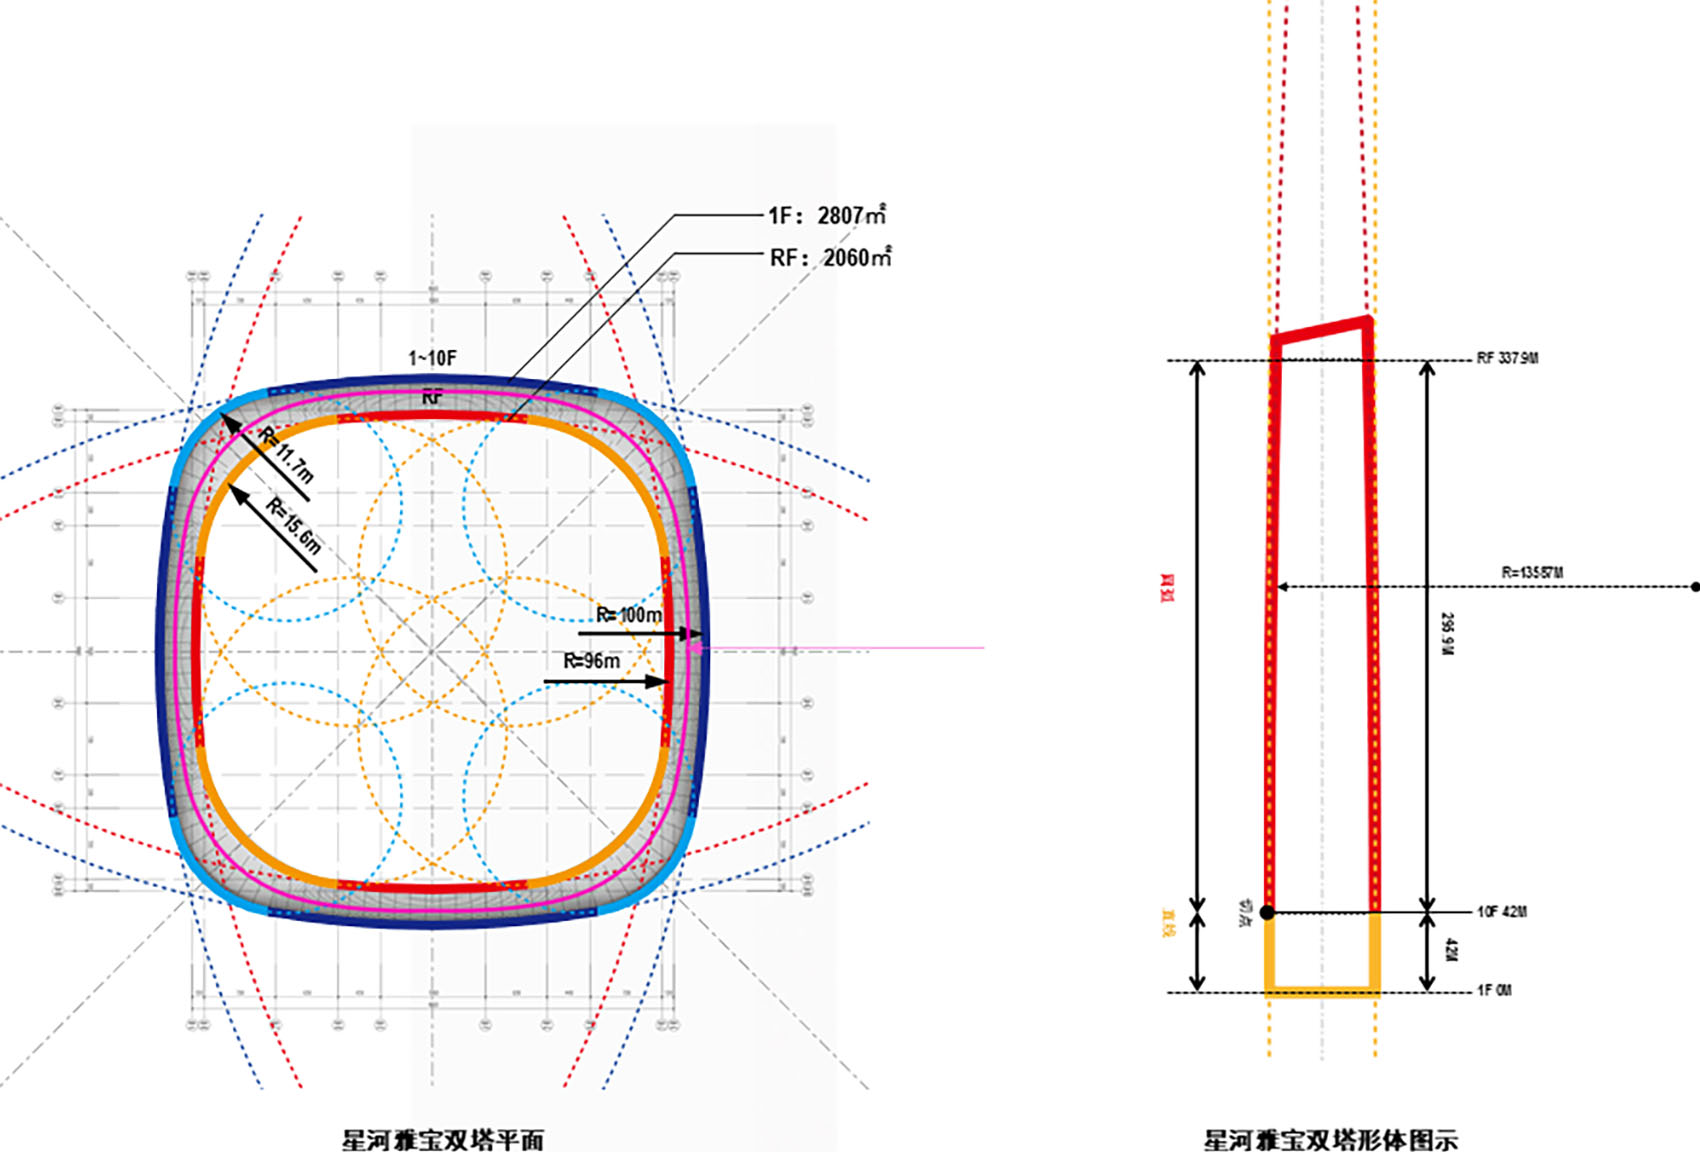
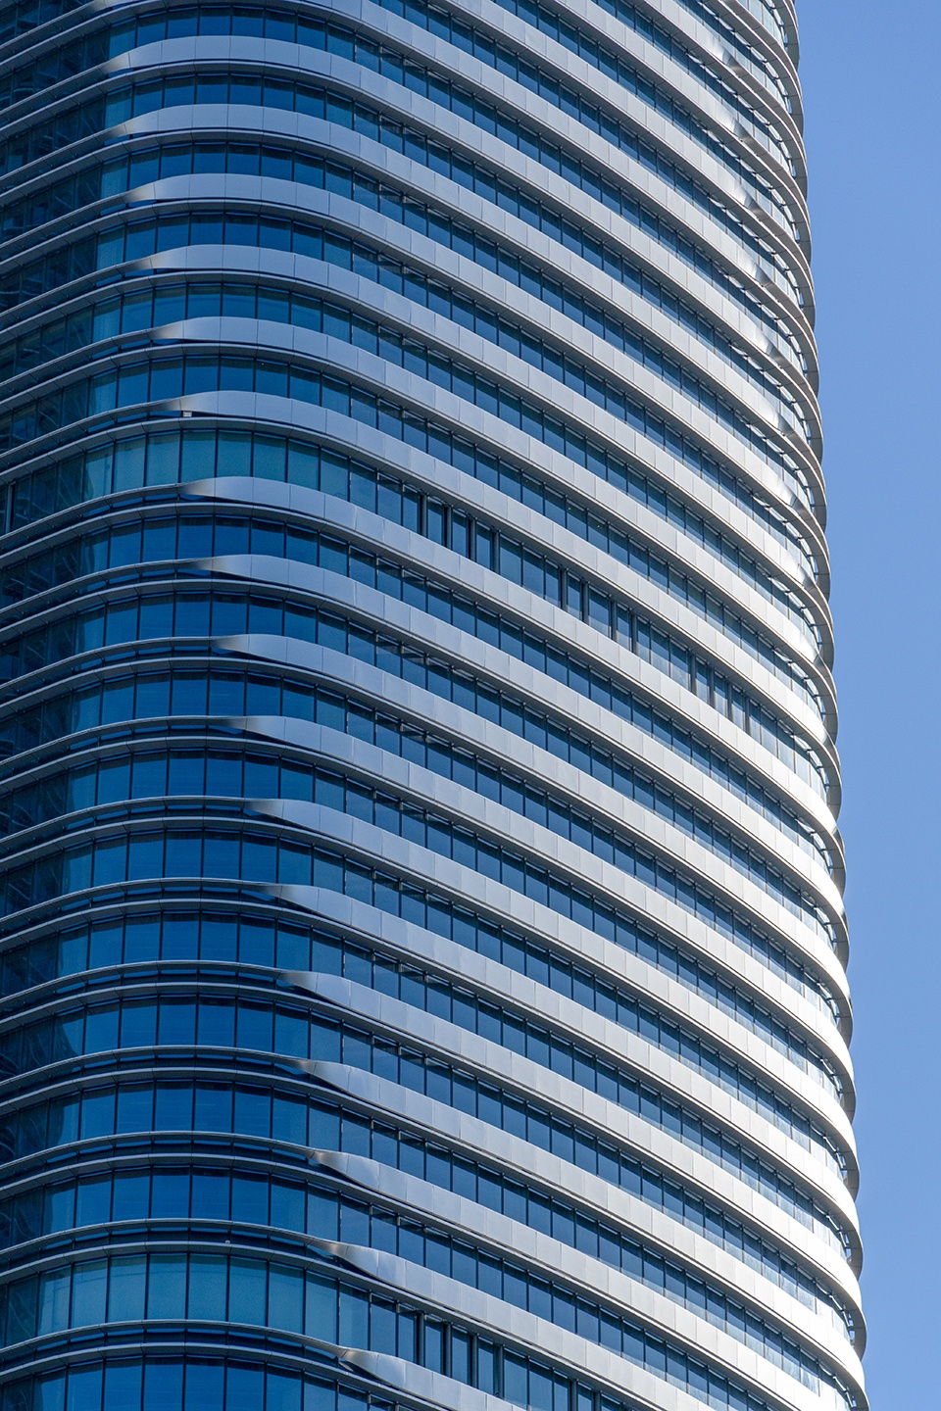
天圆地方的形态渐变:平面四角的倒角半径从塔楼中部位置开始往上逐渐增大,低区接近方,高区接近圆。同时,随着核心筒的竖向缩进,塔身体型亦有一个略微的竖向收分,最终塔楼体型圆润如玉,有如春笋生长于青山绿谷。双螺旋的金属扭转线条:为了让双子塔静态的造型产生有如被风吹过的动感,塔身立面采用了横向金属扭转线条,整体视觉效果呈双螺旋形。突破工艺的极限挑战:面对渐变倒角带来的数以百计的模具数量难题,AECOM团队经过视觉误差范围内的归纳编组,最终通过每个塔8套完整模具的自由切割,成功加工出双子塔所有扭转金属线条。超高层结构的稳固根基:在结构实施上挑战更为巨大。面对起伏极大的复杂地质,结构团队多次下到深深的桩底,为每一根桩重新制定桩底标高。地下室的施工中,巧妙利用基坑支护最外侧一排桩,采用桁架支撑吊柱做法,实现了20米大跨度的逆作法区域施工。精密的BIM与装配式技术:双子塔采用了带加强层的钢框架+钢筋混凝土核心筒结构体系。设计团队采用BIM建模模拟加强层空间尺寸及构件放样定位,深入跟踪大尺寸高强钢板构件的工厂加工与现场高空吊装,确保了结构的绝对安全并大大降低了施工周期。
Gradient from square to round: The chamfer radius at the four corners increases from mid-tower upward — more square at lower zones, more round at higher zones. As the core tapers vertically, the tower subtly narrows, yielding a smooth, jade-like silhouette — like spring bamboo rising from a green valley. Double-helix metal ribbons: To evoke the sensation of wind moving across a still form, the facade adopts horizontal twisting metal ribbons that read as a double helix in the skyline. Pushing fabrication limits: The gradient chamfers implied hundreds of molds. Within acceptable visual tolerances, we rationalized and grouped the parts, ultimately free-cutting eight full mold sets per tower to produce all twisting metal ribbons. A robust supertall foundation: The structural challenge was immense amid highly variable geology. Our structural team repeatedly inspected deep pile toes, redefining the toe elevation for each pile. In the basement works, we leveraged the outermost row of foundation pit support piles and deployed truss-supported hanging columns to enable top-down construction across 20-meter-long spans. Precision BIM and prefabrication: The towers utilize a steel frame with strengthening levels plus a reinforced-concrete core (including outrigger floors). We used BIM to simulate strengthening-layer clearances and to set out and locate components precisely, closely tracking the fabrication of large-format high-strength steel plate members and their aerial lifts on site. This maintains structural safety while significantly reducing the construction schedule.
▼塔楼螺旋立面近景,Tower Helical Facade Close View
Part. 03 空灵明珠,流动交织的文化艺术中心 3.An ethereal jewel — Interweaving flows at the Cultural Arts Center
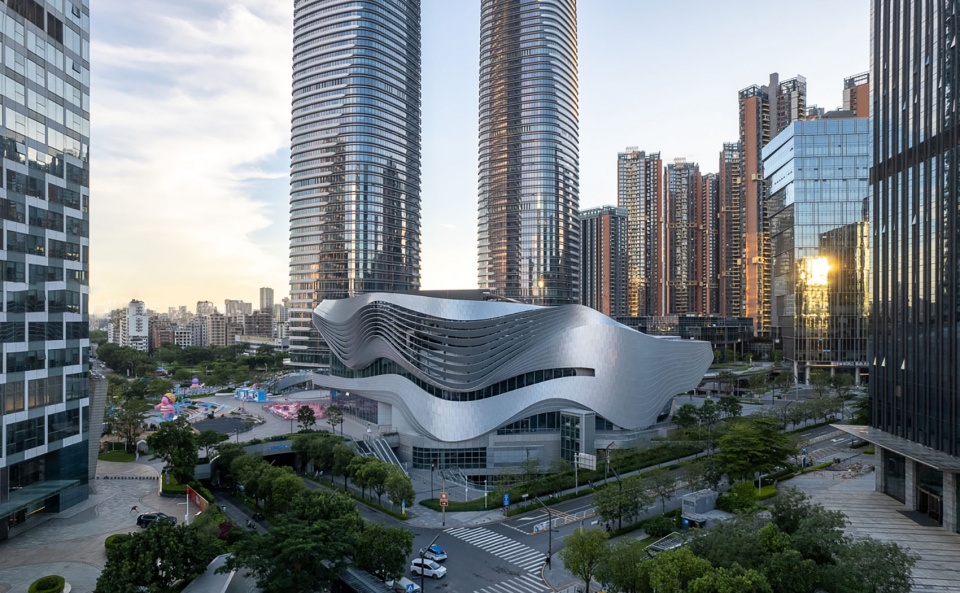
如果说双子塔是挺拔的山峰,那么毗邻高耸双塔的星河文化艺术中心就是山谷的核心,承载着“风”的期待。相较于双子塔向上的垂直挑战,毗邻其侧的星河 WORLD 文化艺术中心,其复杂性集中在有限场地中的多专业协同之上。面对局促的三角形用地,AECOM多专业团队,包括建筑设计、结构、幕墙、机电等,力求在严格边界内实现完整的功能组织与高品质的空间体验:双层“流动”幕墙体系:艺术中心采用空灵的造型,由翻转流动的线条包裹着的建筑体,如宝石般圆润晶莹。其外墙体系非常独特:内层是带保温的封闭幕墙,外层是通透开放的波浪形式幕墙,中间层则是作为支撑框架的结构骨架。蜿蜒的漫游体验:在内外幕墙之间,我们设计了两条蜿蜒的人行坡道,分别从二层南北侧厅出发,环绕艺术中心外墙汇合于屋面,为来访者提供了一条体验建筑与光影流动的独特路线。高性能演艺空间:在有限的空间里,我们打造了1200座的高性能演出场所。通过精心计算的六边形观众厅,避免了颤动回声的出现并使声能分布均匀。一字形舞台结合“假台口”的设置,使得台口可根据演出需求调整宽度,完美适配主流歌剧、话剧以及商业发布会等多样化需求。
If the Twin Towers are the proud peaks, the Galaxy Cultural Arts Center beside them is the valley’s heart — holding our aspiration for “wind.” Compared with the towers’ vertical challenges, the arts center’s complexity lay in high-intensity, multi-disciplinary coordination within a highly constrained triangular site. Our integrated team spanning architecture, structure, façade and MEP pursued complete functional organization and a high-quality spatial experience within tight boundaries: Double-layer “flowing” facade: The arts center features an ethereal, jewel-like form wrapped in flowing, turning lines. Its facade system is distinctive: an insulated inner curtain wall; a transparent, open, undulating outer skin; and a structural skeleton in the interstitial layer. Meandering promenade: Between inner and outer skins, we designed two sinuous pedestrian ramps starting from the second-floor north and south foyers, circling the building and converging on the roof — offering visitors a unique journey through architecture and light. High-performance performance hall: Within limited space, we created a 1,200-seat high-performance venue. A carefully tuned hexagonal auditorium mitigates flutter echo and distributes acoustic energy evenly. A linear stage with a “false proscenium” allows the opening width to adapt to different productions — seamlessly accommodating mainstream opera, drama, and commercial launches.
▼文化艺术中心, Cultural Arts Center
Part. 04 漫游都会,交织烟火与自然的生态聚落 4.Strolling the city — An ecological settlement weaving urban life with nature
一座真正具有生命力的城市综合体,不仅在于仰望云端的高度,更在于贴近地面的温度。围绕双子塔与文化艺术中心,生态大厦、IEO企业总部集群与星河WORLD·COCO Park商业街区,交织出了一片可持续运转的城市立体活力网络。
A truly vibrant mixed-use complex is measured not only by how high one looks up, but also by the activeness felt at ground level. Around the Twin Towers and Cultural Arts Center, the eco office towers, IEO headquarters cluster, and Galaxy WORLD · COCO Park retail district knit together a three-dimensional, sustainable urban vitality network.
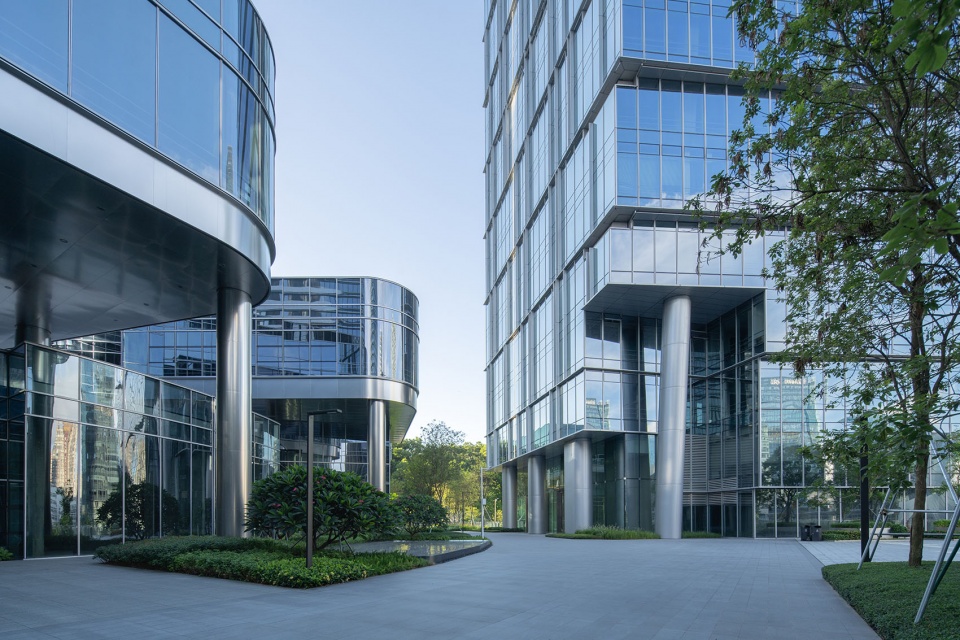
▼园区办公与商业组团,Office and Retail Cluster
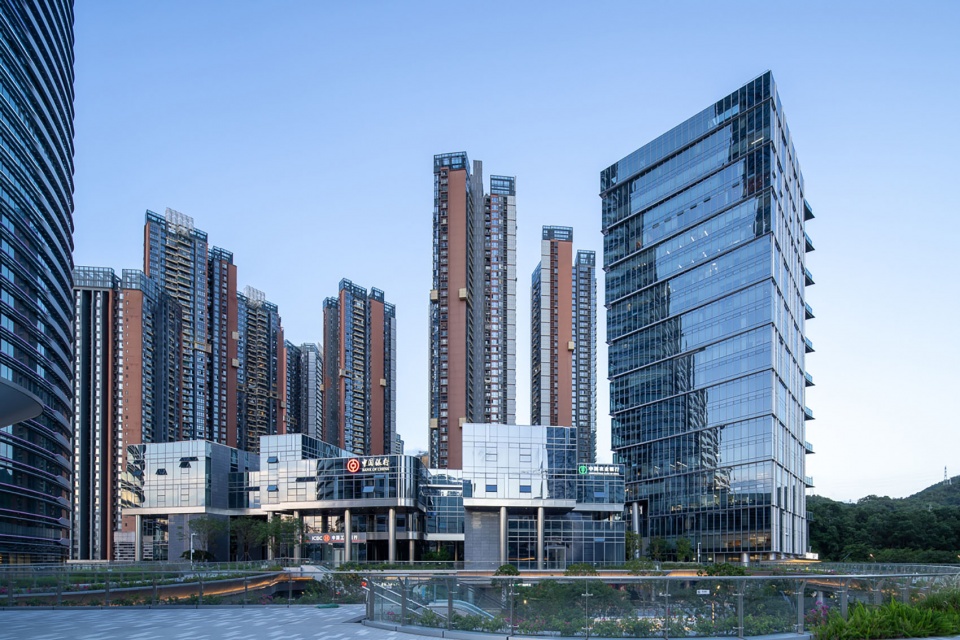
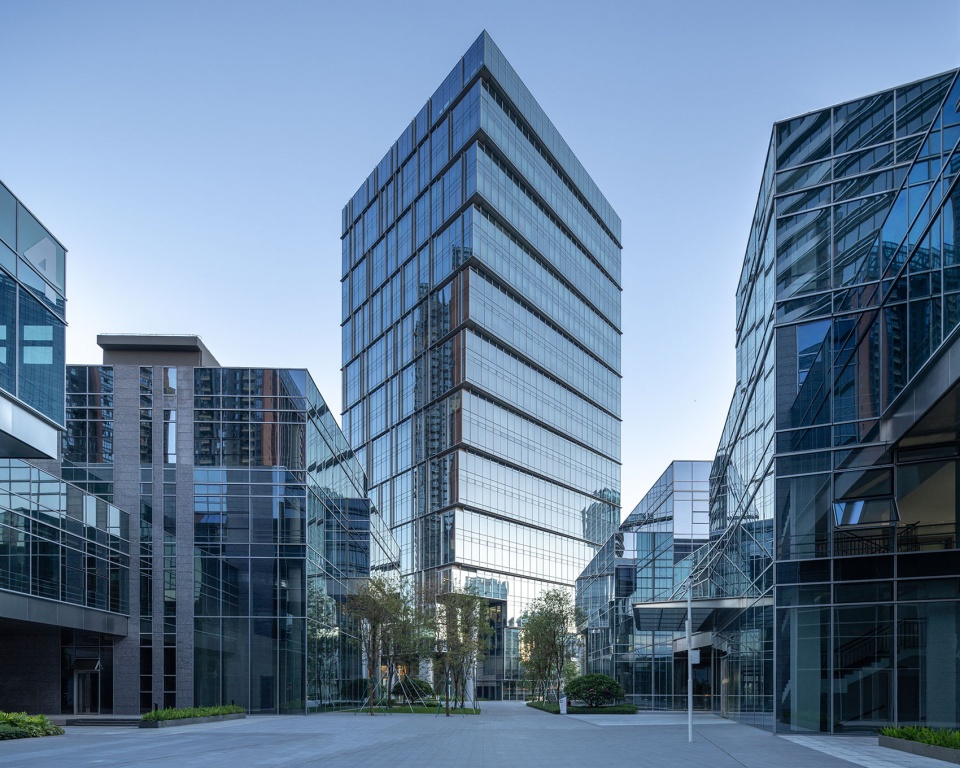
▼办公建筑近景,Office Buildings Close View
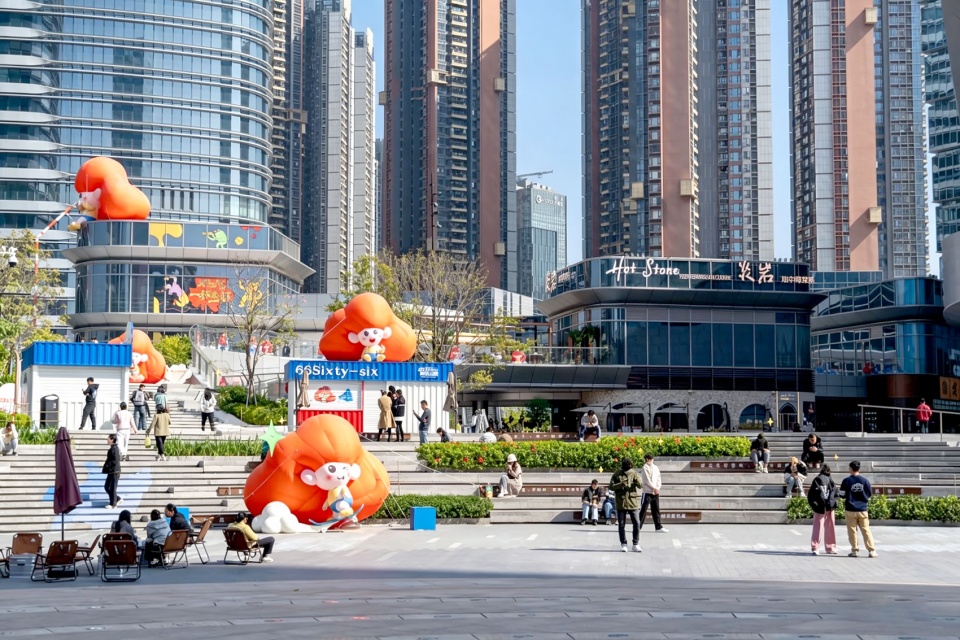
极具记忆点的「视觉锤」广场:双子塔下近10000m²的星空广场,已成为消费者头脑中极具辨识度的「视觉锤」。依托园区内日常5万多办公人群(其中年轻客群占6成以上),这里不仅是休憩之所,更成为举办千人滑板盛会、街舞赛事IP与音乐狂欢的都市漫游地。日咖夜酒的微醺街区:紧邻星空广场,商业街区营造出浓郁的年轻化“日咖夜酒”氛围。沿着二楼阶梯缓缓下行至地面,这里被打造为“微醺一条街”。而在最新规划的餐饮集群「星空里」中,自然生态体验被深度融入到室内外空间,旨在打造一个山脚下邻里相处自在、纯粹温暖的茶酒食融合的多元空间。复合生长的产业绿洲:生态大厦与IEO企业总部构成了低密度、亲自然的创新办公环境。这些空间与星河吉酒店、星河郡寓等配套形成协同,不仅丰富了园区的立体业态,更实现了产业发展的内循环,吸引更多高端优质产业资源导入。
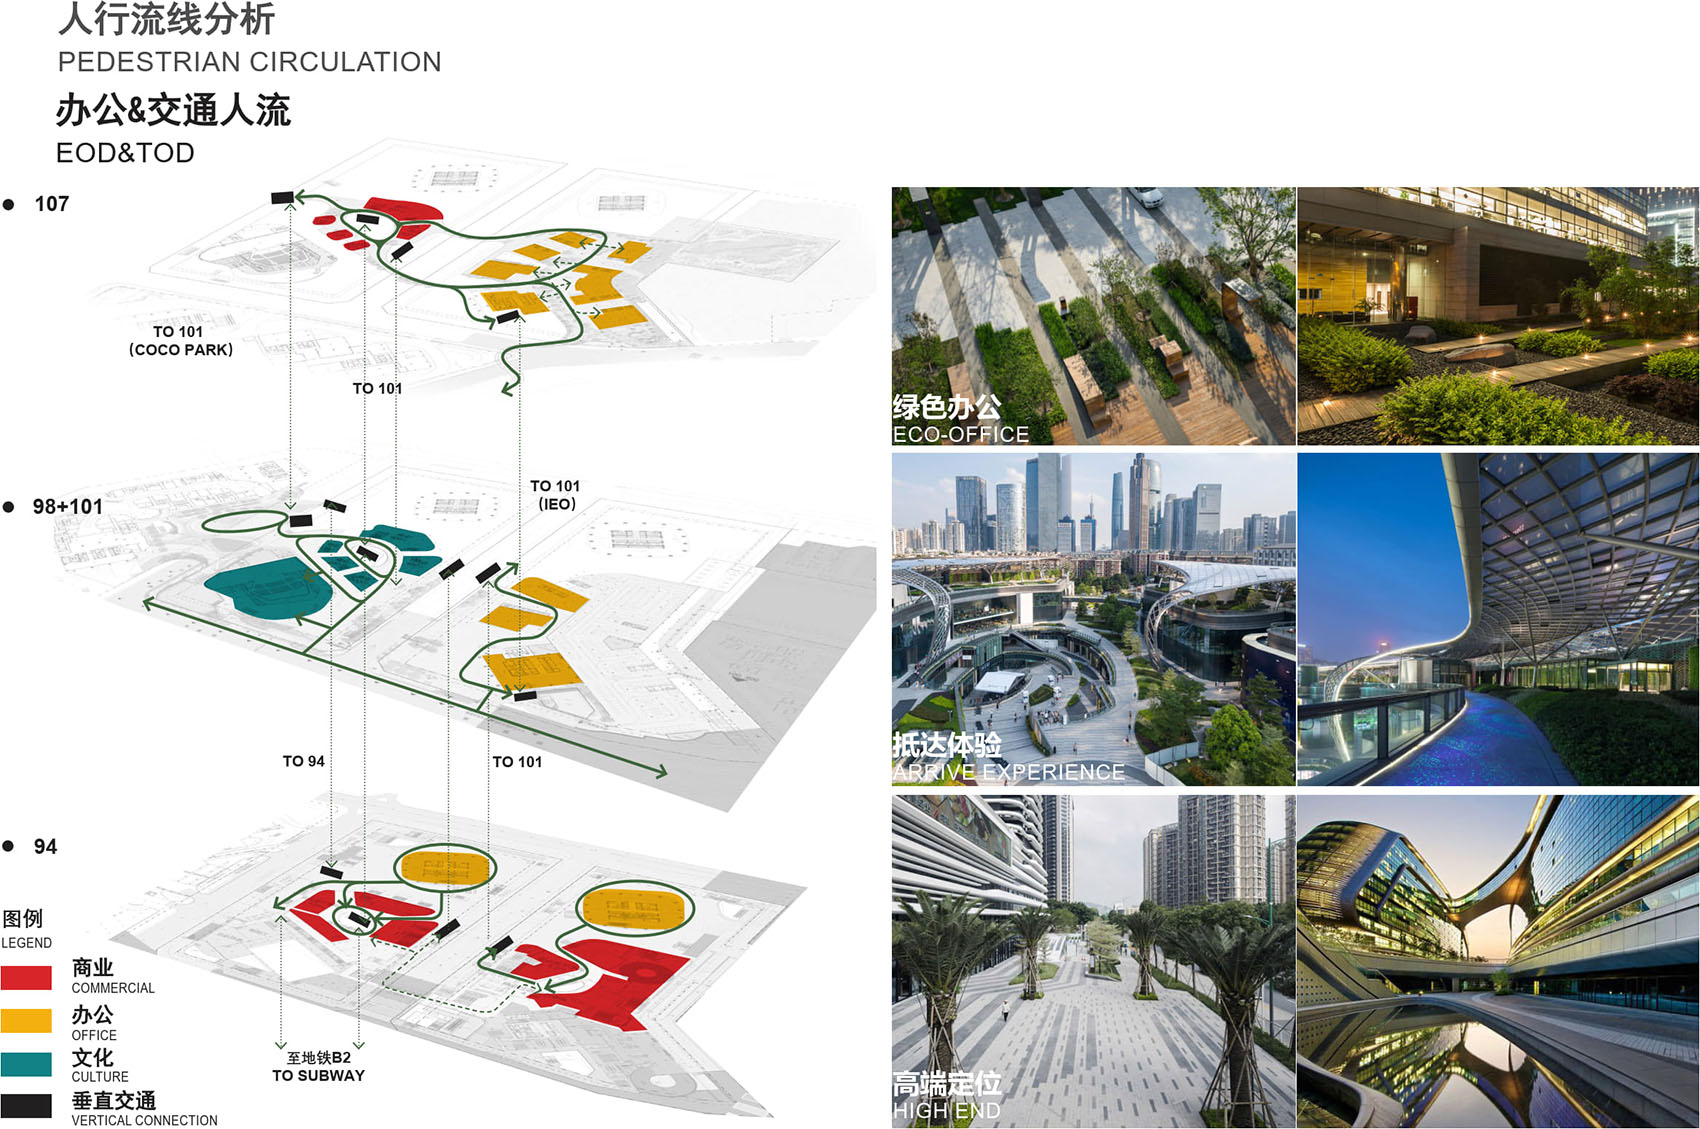
▼多层人行流线系统,Multilevel Pedestrian Circulation System
A memorable “visual hammer” Square: The nearly 10,000-square-meter Starry Plaza beneath the towers has become an instantly recognizable mental cue for visitors. Serving 50,000+ daily office users across the campus (with a 60 percent young demographics), it is not only a place to pause — it is also a stage for thousand-person skate festivals, street-dance IP events, and music carnivals. Coffee by day, cocktails by night: Adjacent to Starry Plaza, the retail street curates a youthful “coffee by day, wine by night” vibe. Descending from the second-floor steps to the ground, you arrive at a crafted “tipsy street.” In the newly planned “Starry Lane” dining cluster, we bring nature deep into indoor–outdoor spaces to create a warm, easygoing tea–wine–food destination nestled at the foot of the mountain. An industrial oasis for layered growth: Our Eco Tower and IEO Headquarters create a lowdensity, natureforward workplace for innovation. Paired with the Galaxy Ji Hotel and Galaxy Junyu Residences, this ecosystem broadens the park’s mixeduse offering and drives a selfsustaining cycle of industry growth, attracting more toptier enterprises and resources.
▼星空广场的公共活动,Public Activities at Starry Plaza
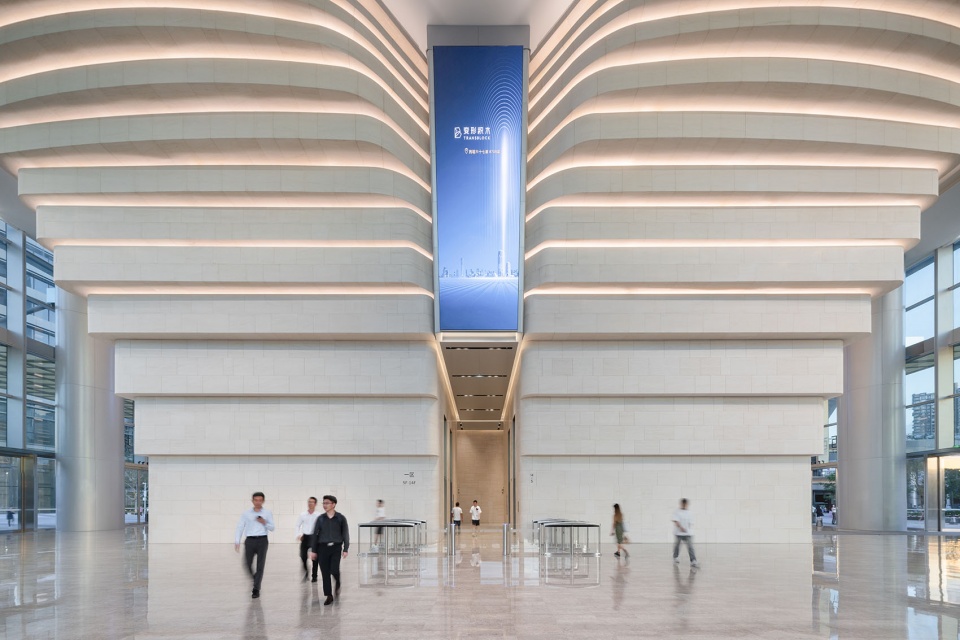
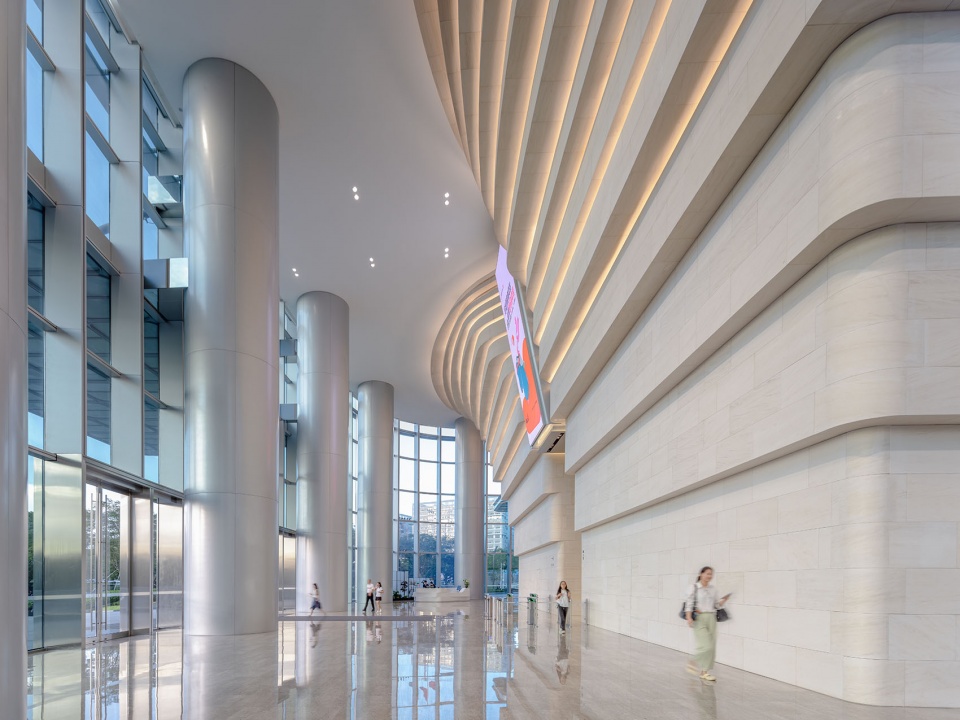
▼双子塔内部,Twin Towers Interior View
结语 Conclusion
十年一瞬,昔日泥泞的旧厂房已蜕变为繁华的产城与生态绿谷。这不仅是星河WORLD双子塔的成长史,更是深圳改革创新与先行先试的缩影。在这座超级工程的背后,是AECOM团队与各方建设者无数次深入现场勘察、推敲细节、克服技术壁垒的汗水与坚守,也由此验证了 AECOM 在大体量、高密度、复合业态产业园区项目上的系统性整合能力——从总体规划出发,协同推进超高层、文化建筑与商业空间等多类型项目,在复杂城市语境中实现整体落地,构建真正可运行、可生长的产业与城市空间。如今,这片以369米双子塔为核心的山水CBD已全面绽放,它实现了城市经济、科技和文化力量的高度集中,成为助推深圳产业高质量发展的重要引擎。立于城市中轴,融于山水自然,这座凌云标杆,正为鹏城未来再绘新篇!
A decade in a flash: the once muddy factory grounds have transformed into a flourishing industrial city and ecological green valley. This is not only the growth story of the Galaxy WORLD Twin Towers; it is also a microcosm of Shenzhen’s reform, innovation, and pioneering spirit. Behind this mega project lies the dedication and perseverance of the AECOM team and all contributors — countless on-site investigations, meticulous refinement of details, and the overcoming of technical barriers through hard work and commitment. It also stands as proof of our systemic integration capabilities on large-scale, high-density, and mixed-use industrial park projects. From master planning to coordinated delivery of supertalls, cultural venues, and commercial spaces, we bring complex urban visions to life, creating truly operable and evolvable industrial and urban environments. Today, the mountain–water CBD centered on the 369-meter Twin Towers is in full bloom, concentrating the city’s economic, technological, and cultural strengths and powering Shenzhen’s high-quality industrial development. Rooted in the urban axis and woven into nature, this skyline-defining benchmark writes a new chapter for the future of Pengcheng.
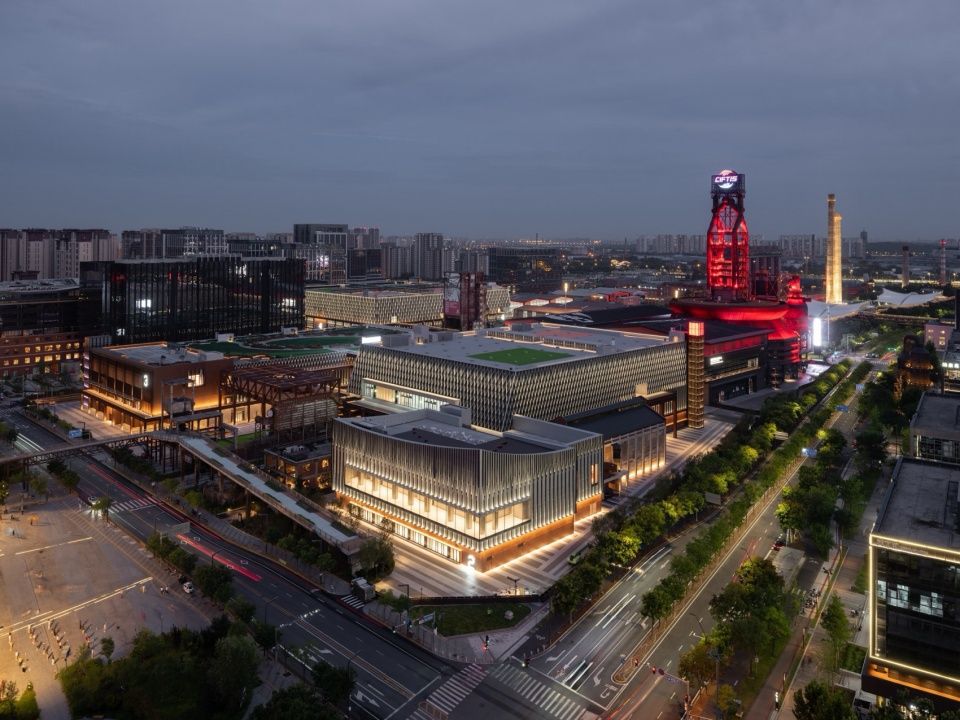
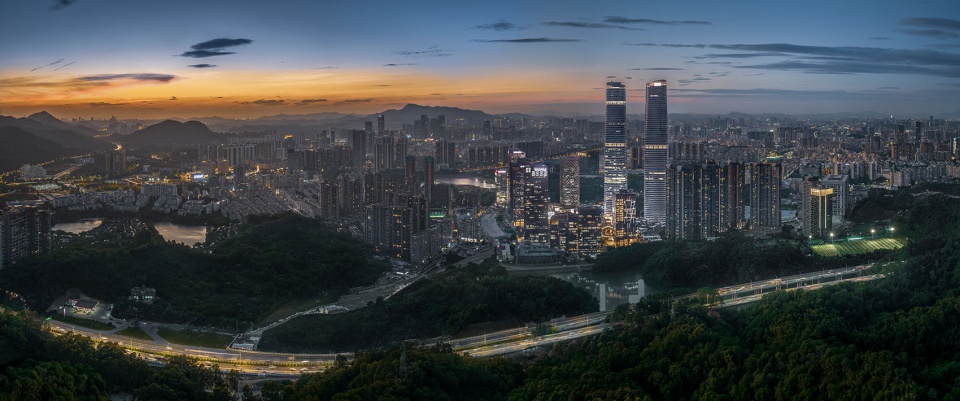
▼鸟瞰夜景,Aerial View at Night
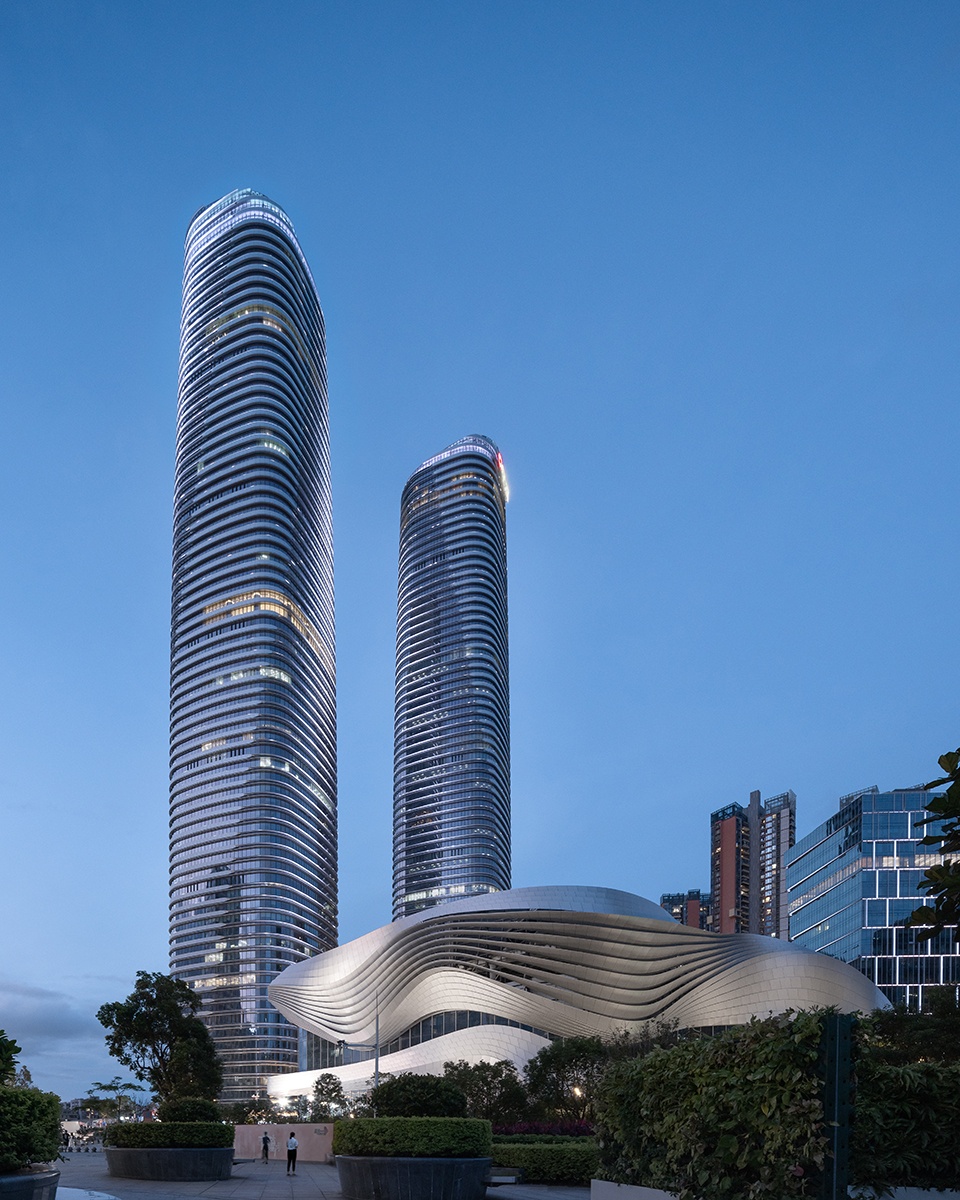
▼双塔与艺术中心夜景,Twin Towers and Arts Center at Night
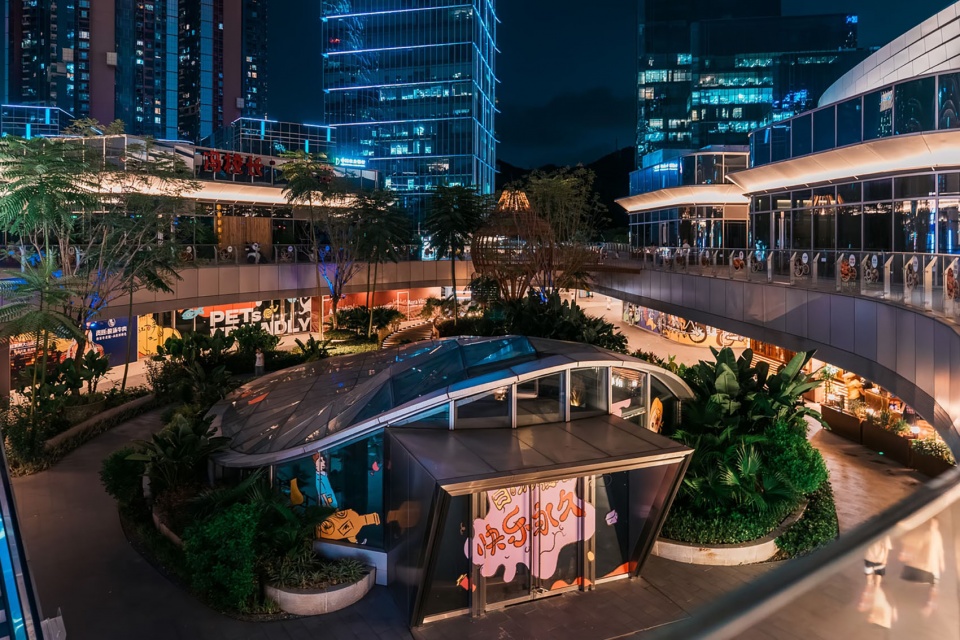
▼夜间商业与生态庭院,Retail and Ecological Courtyard at Night
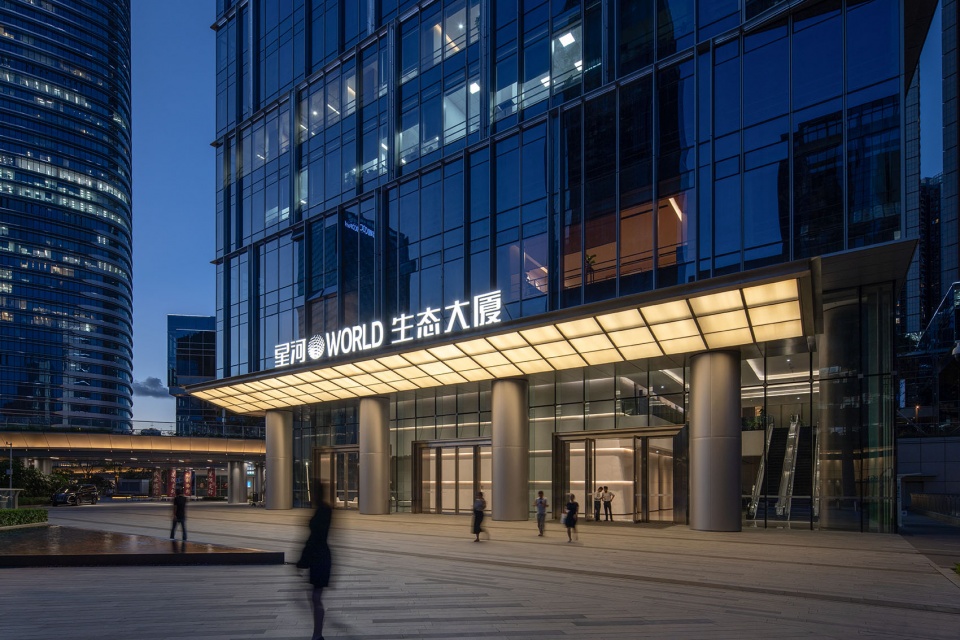
▼生态大厦入口夜景,Eco Tower Entrance at Night
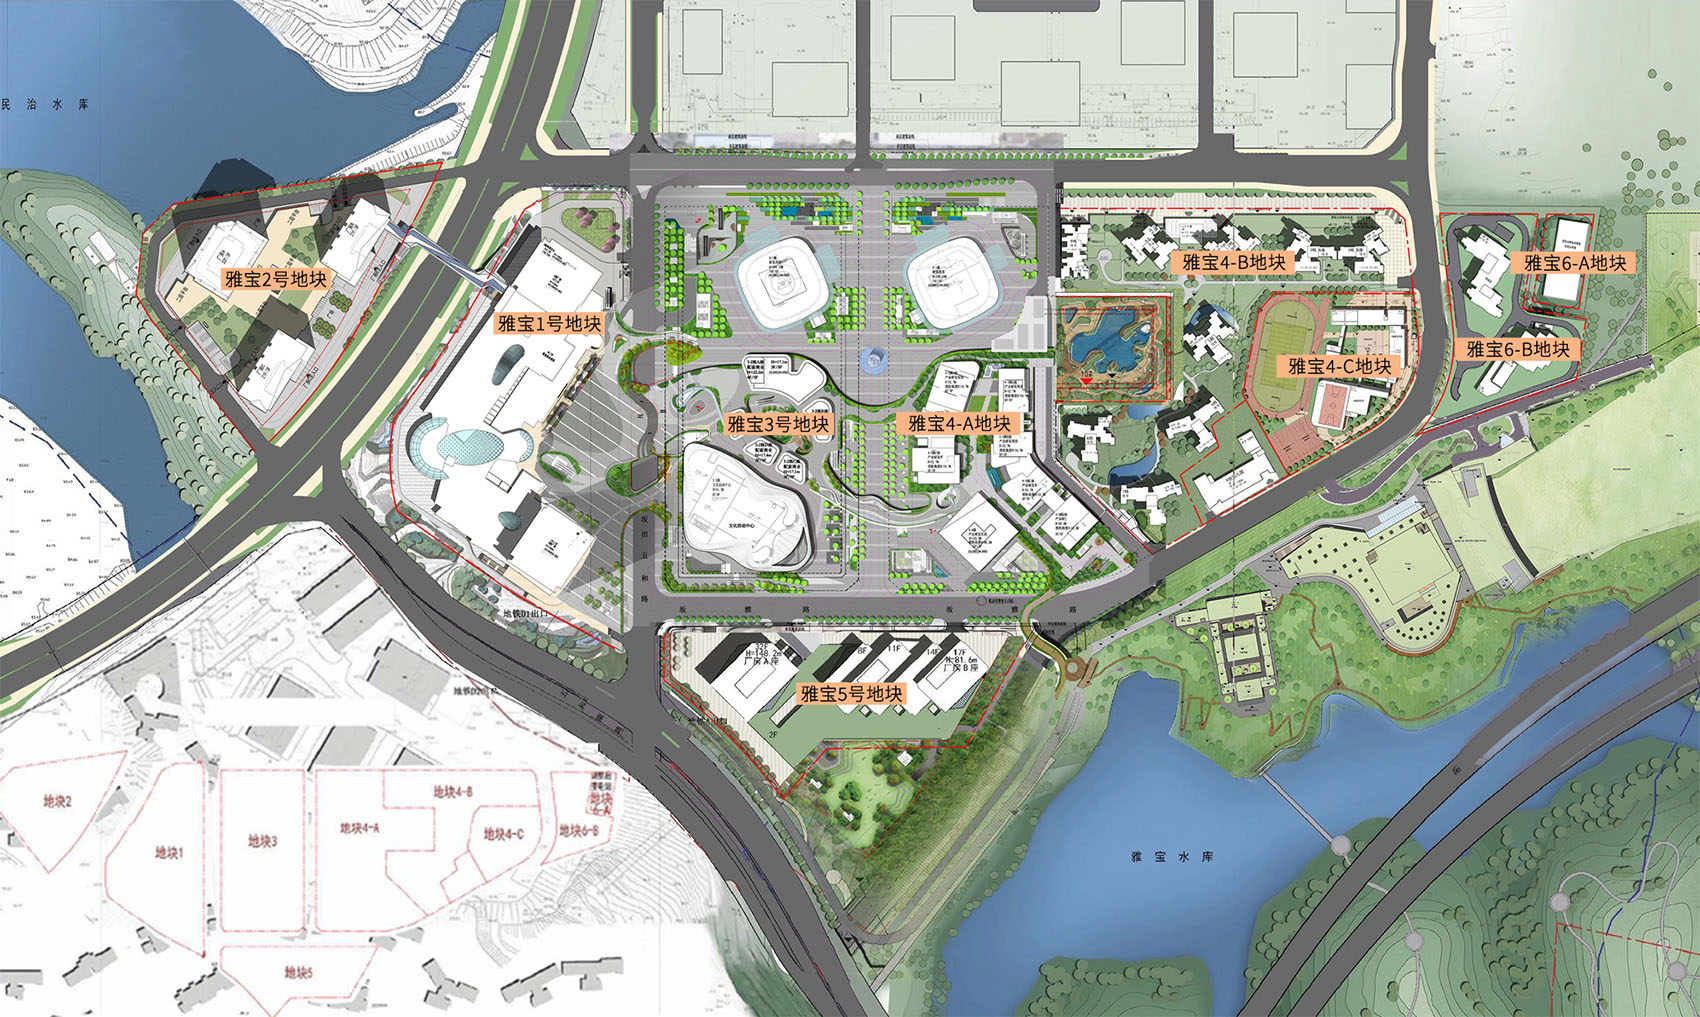
▼总平面图,Site Plan
▼双塔平面与剖面,Twin Towers Plan and Section